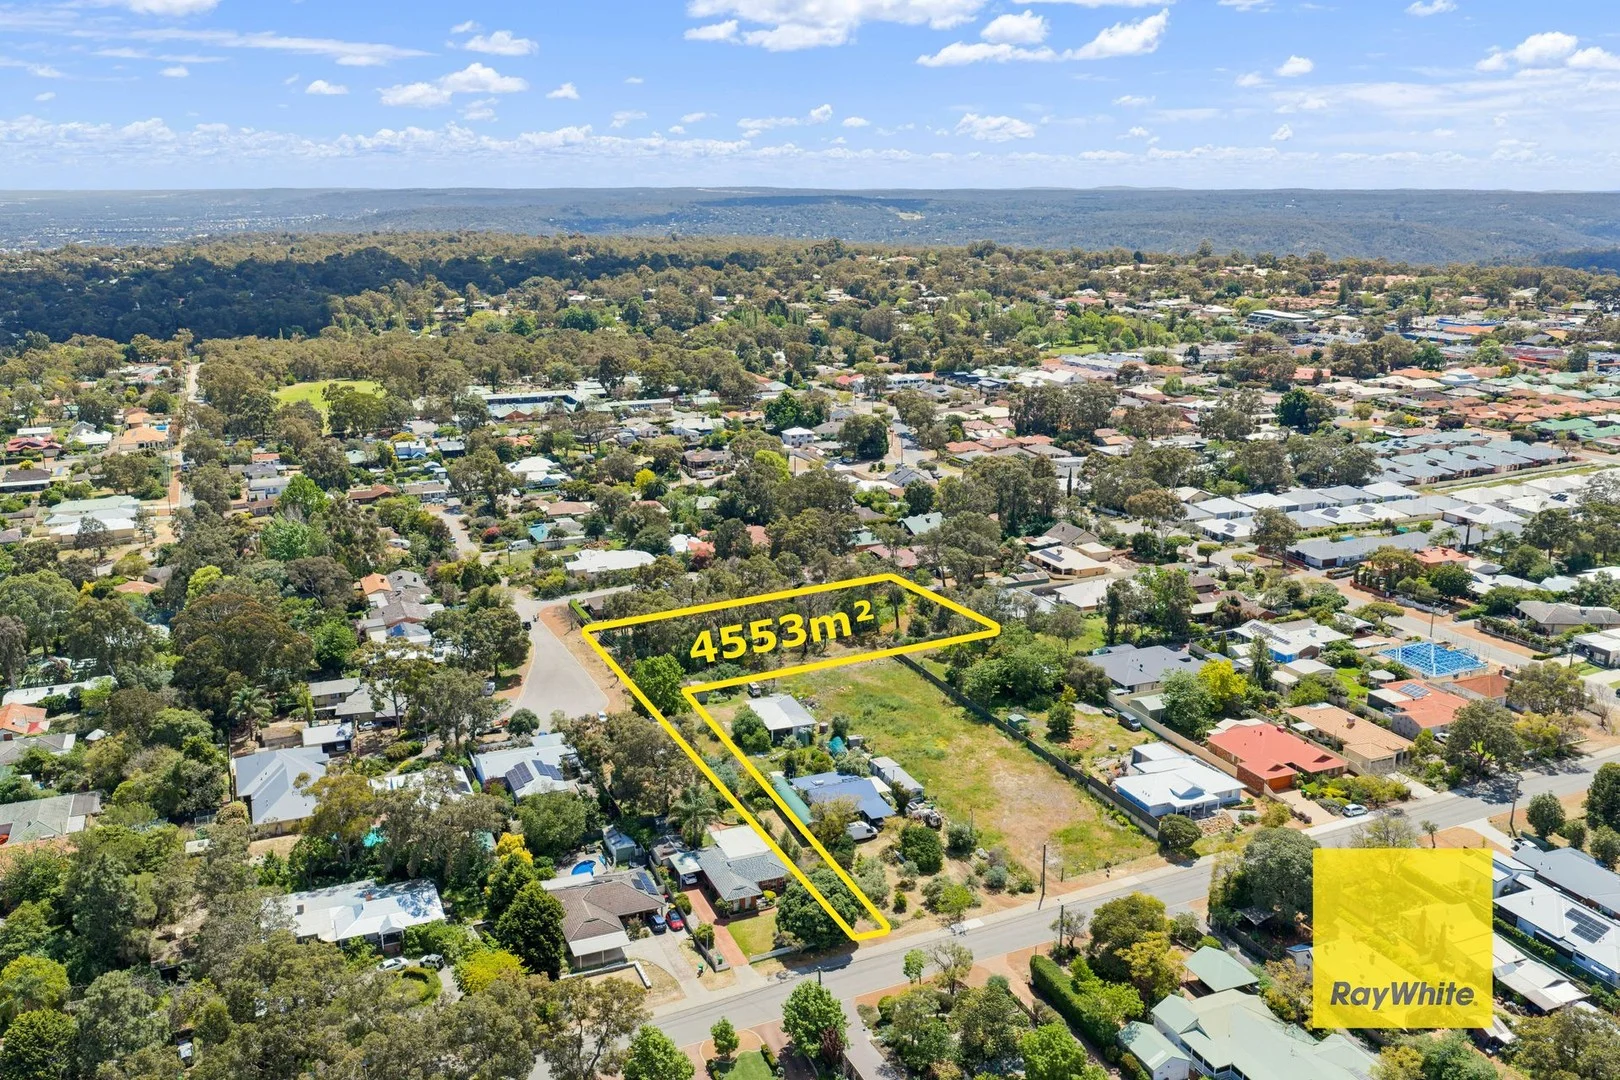
15 Gunbar Way
Kalamunda, WA 6076
周边环境与日常设施
探索Kalamunda周边的上学日与周末生活。
区域数据
- 居民(ABS,2024年6月)
- 63,827
- 0–14岁儿童
- 11,831
- 所学校
- 26
- 公园与图书馆
- 30
- 已收录儿童活动机构
- 17
收录最多的活动:AFL、Auskick、Karate
人口数据:澳大利亚统计局
了解更广的议会辖区:比较附近区域,探索图书馆及社区场所,并浏览学校、儿童活动和议会项目。
公园、游乐场与公共空间
Hedley Jorgensen Park: 洗手间, 运动场地
这处房产附近有什么好玩
探索目录中的附近游乐中心与家庭景点。请向场所确认适合年龄、门票及开放时间。
在Things to do按年龄、预算及室内或户外条件寻找更多去处。具体日期的活动请查看What’s on。 查看活动日程
探索本地指南与家庭灵感
了解这处房产周边生活时,阅读本地家庭指南与实用文章。

西澳大利亚州最宜居郊区排行(2026年,按儿童活动数量排名)
在我们的目录中,Perth(WA)登记的儿童活动数量超过WA其他任何郊区。本页首先按郊区能为有孩子的家庭提供多少实际选择来排名西澳大利亚州的郊区,随后为同一批郊区补充房产成交中位价、近期成交与在售房源,以及治安记录数据——并会持续更新,而非一次性发布后就不再维护。 主要结论…
阅读更多 →
珀斯私校奖学金:2028年入学申请日历(21所学校逐校核实)
我们查阅的21所珀斯学校中,目前没有一所开放2028年入学的奖学金申请,最早的轮次将于2026年11月2日(周一)上午9点开放。 PLC、MLC和St Hilda's当天一起开放,并在2027年2月3日(周三)中午12点同时截止,考试在2月11日和13日。Hale于11月20日(周五)开放,Christ…
阅读更多 →日常设施与出行
打开地图选择目的地并查询行程时间。步行路线、无障碍设施和行程时间尚未核实。
来源:AroundSchools目录。距离为直线距离,并非步行路线。请在详情页确认设施;此摘要未提供目录更新日期。
房产详情
4553 m²
空地
RESIDENTIAL
附近即将举行的活动

10月22日周四 · Maylands
Spring Safe Storytime - Maylands Library 春季安全故事会
10月22日周四 · Floreat
剑桥图书馆之DNA与家族历史
10月23日周五 · Floreat
Cambridge Library 婴儿韵律时光 [周五]
2岁及以下
10月22日周四 · Floreat
Cambridge Library 故事时间 [周四]
10月21日周三 · Floreat
Cambridge图书馆婴儿童谣时间【每周三】
2岁及以下
10月29日周四 · Wanneroo
Boo in Wanneroo 2026
附近资源

Hills Night Hockey Association
50 Mundaring Weir Road, Mundaring

Perth Magic All Stars
Unit 4/301 Collier Rd, , Bassendean

My Wellness Academy
21 Lorikeet Way, Gosnells

Kalamunda JFC Auskick Centre
Kostera Oval - Recreation Road, Kalamunda

Kalamunda District Toy Library
Canning Rd, Kalamunda

Town Square
Barber St, Kalamunda

Rawlins Taekwondo Kalamunda
Barber St, Kalamunda
Kalamunda Library
Railway Rd, Kalamunda

Kalamunda Tennis Club
Railway Rd, Kalamunda
附近学校

Kalamunda Primary Education Support Centre
Kalamunda WA 6076

Kalamunda Primary School
32 Heath Road, Kalamunda WA 6076 Australia

Kalamunda Senior High School
12 Cotherstone Road, Kalamunda WA 6076 Australia

Kalamunda Secondary Education Support Centre
Kalamunda WA 6076

Mary's Mount Primary School
47 Davies Cres, Gooseberry Hill WA 6076 Australia

Falls Road Primary School
50 Falls Road, Lesmurdie WA 6076 Australia
附近学校不代表符合入学条件。请直接向学校或托育机构确认学区、年级及名额。
附近房产



附近最近成交
靠近此地址、已经成交的房产。我们不显示成交价格。
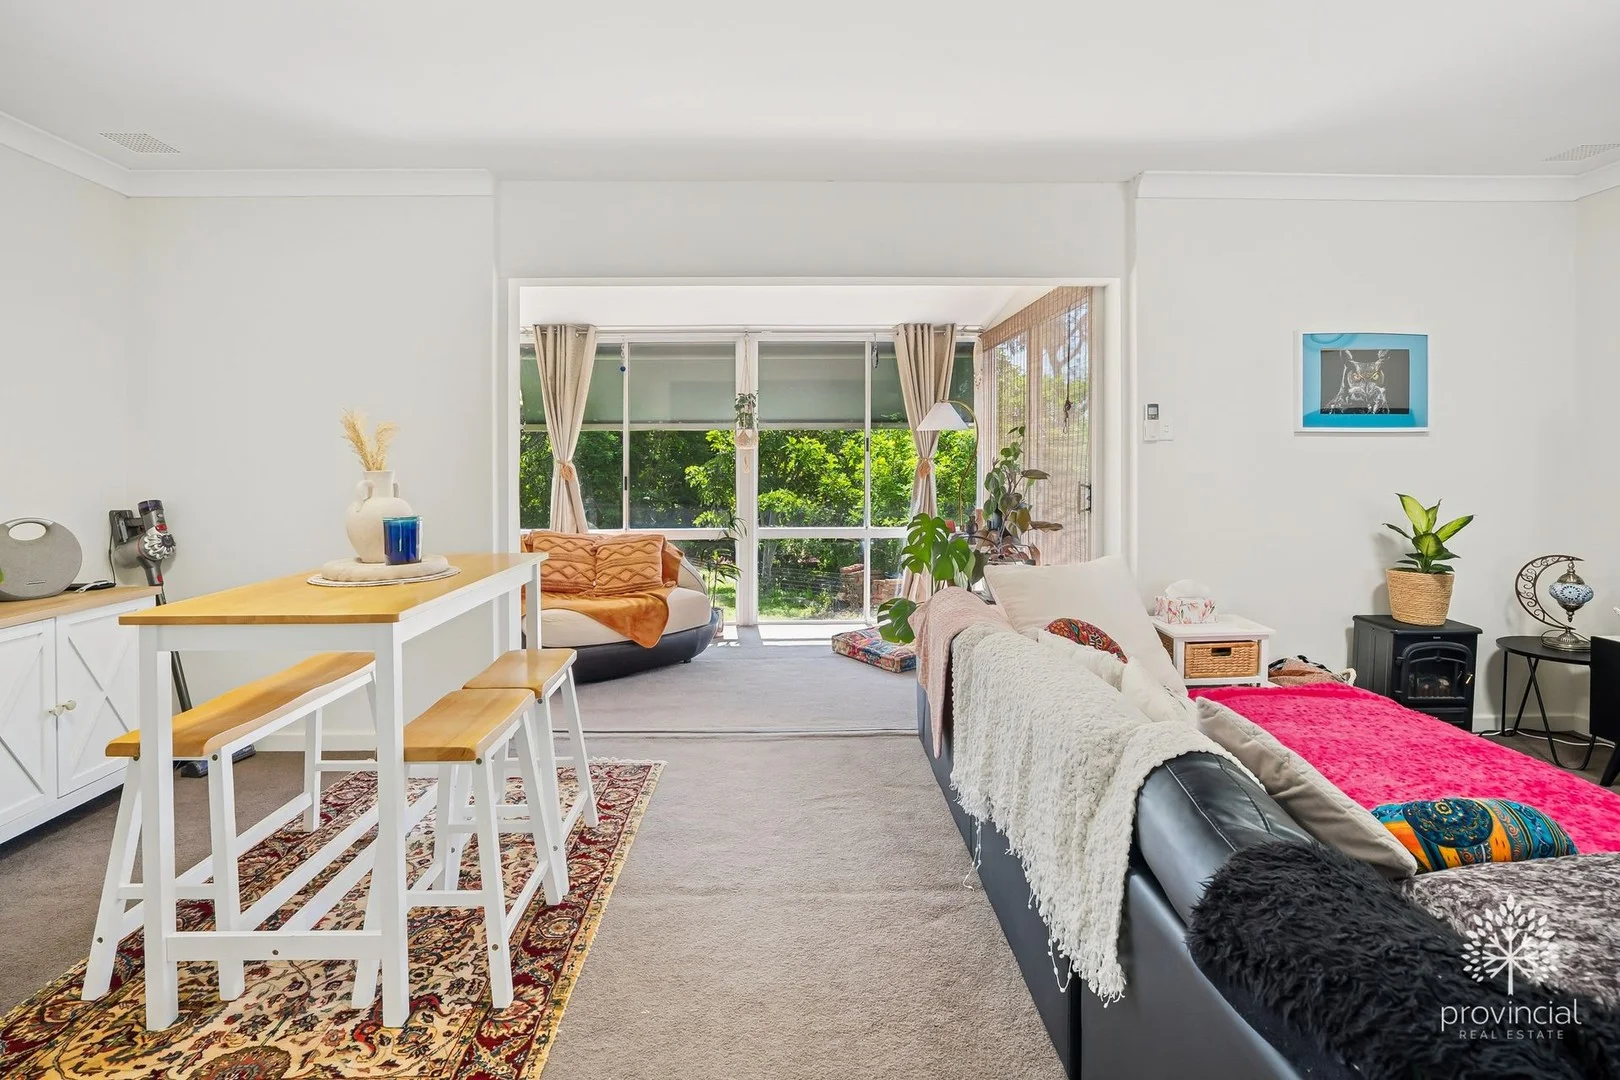
Gooseberry Hill, WA 6076
Land Size: 663 m²
Property Type: 双拼别墅
Listing Type: 住宅
Status: 在售
Summary: UNDER OFFER
Description: CRAZY OPPORTUNITY - Priced to Go! Set well back off Kalamunda Road Block size 663m2 Duplex half 2 bed 1 bath No strata Fees Pets allowed Light filled interior Open plan design Coastal glimpses Gorgeous front lawn area and verandah Thought you couldn't secure a home under $700 in the hills - think again! First home buyers, Investors and Opportunists - this is not a time to hesitate! Although the address is Kalamunda Road this quaint and cutesy two bedroom duplex is set well back off Kalamunda Road in a hidden little leafy nook that is just adorable and crazy bang for buck. Set on an elevated 663m2 block with a coastal glimpse, light and airy open plan design and two bedrooms and one bathroom this is a no brainer! Contact Ben Ciocca on 0411 113 117 to organise an inspection time Other FEATURES: 30 minute drive to Perth 5 minutes drive to train station 10 -15 minutes to airport Separate laundry Split system reverse cycle air conditioning Single carport Please note that while we take great care in preparing and collating the information contained in our advertisements, we cannot warrant the accuracy or completeness of this information. We recommend prospective buyers make their own independent enquiries to verify the information contained in this advertisement, as it cannot be relied upon and does not form part of any contract for sale.
Agent: Ben Ciocca - ben@provincialrealestate.com.au - 08 9293 2200
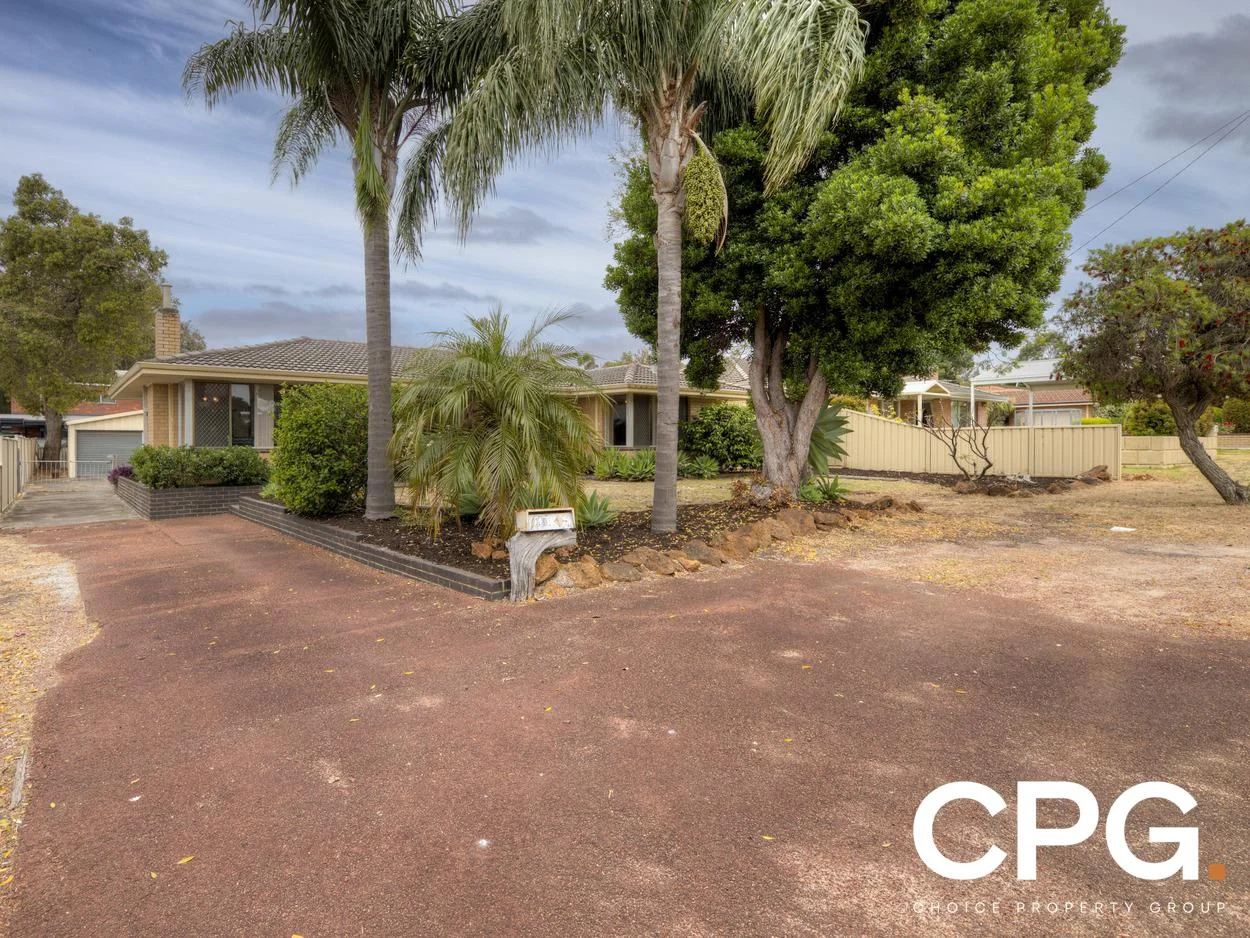
Walliston, WA 6076
Land Size: 890 m²
Property Type: 独立屋
Listing Type: 住宅
Status: 在售
Summary: Room to Breathe & Space to Dream
Description: Nestled high in the hills and spread across a generous, adventure-ready block, this charming 3 bedroom 1 bathroom home serves up that rare combination of serenity, space and irresistible potential. There's room for the bikes, the boat, the caravan and every last one of your weekend toys - all without compromising the leafy tranquillity that makes this secluded setting so special. Move in, enjoy the character and, when inspiration strikes, there's plenty of scope to expand, re-imagine or add more of your own signature touches. Inside, a carpeted front living room makes an instant first impression and is kept comfortable all year round by split-system air-conditioning. It opens to the connecting dining area, where low-maintenance timber-look flooring flows into a separate and stylish kitchen. There, modern electric range-hood, hotplate and under-bench-oven appliances meet double sinks, a microwave recess and decent built-in storage options. Of the carpeted bedrooms, the larger master is the headline act with its own ceiling fan and wardrobe. The two spare rooms have ceiling fans, also. Brilliant in its simplicity is a practical bathroom with a shower, separate bathtub, powder vanity and under-bench storage. An enclosed rear games room can be whatever you want it to be - but makes for the ideal retreat, no matter what your circumstances. Beyond it, the "blank canvas" of a backyard is enormous and boasts a delightful pitched patio area, for covered outdoor entertaining. It superbly overlooks expansive lawns and a garden shed in the corner. There is also gated side driveway access into a huge lock-up double garage-cum-workshop, at the rear of the property. Walk to bus stops and sprawling local parklands, with St Brigid's College located just around the corner. The likes of the Lesmurdie IGA supermarket, the private Mazenod College boys' school, Lesmurdie Primary School, Lesmurdie Senior High School and the fantastic Ray Owen Reserve and Sports Centre are all nearby, as well. Throw in a very close proximity to the spectacular Lesmurdie Falls National Park, Kalamunda National Park, excellent medical services and shopping facilities and you have yourself the perfect position that combines both quiet and convenience. The Kalamunda town centre, major arterial roads, Perth Airport and our vibrant Perth CBD - itself just over 30 minutes away - are all within arm's reach too, for good measure. Up here, life feels bigger, brighter and wonderfully your own. Embrace both the freedom and fresh air at the very same time. Features include, but are not limited to: • 3 bedrooms - all with ceiling fans • 1 bathroom • Solid brick-and-tile construction • Large front living room with split-system air-conditioning • Wood-look floors to the adjacent dining and kitchen areas • Electric cooking appliances • Generous separate enclosed games room • Spacious main bedroom with a robe • Outdoor patio-entertaining area - with an under-cover clothesline • Giant backyard - with lawn and a garden shed • Feature ceiling cornices • Skirting boards • Security doors and screens • Solar hot-water system • Established gardens • Large double lock-up garage/workshop at the rear • Huge 890sqm (approx.) block • Built in 1969 (approx.)
Agent: Phil Calpakdjian - phil@choicepropertygroup.com.au - 92932333
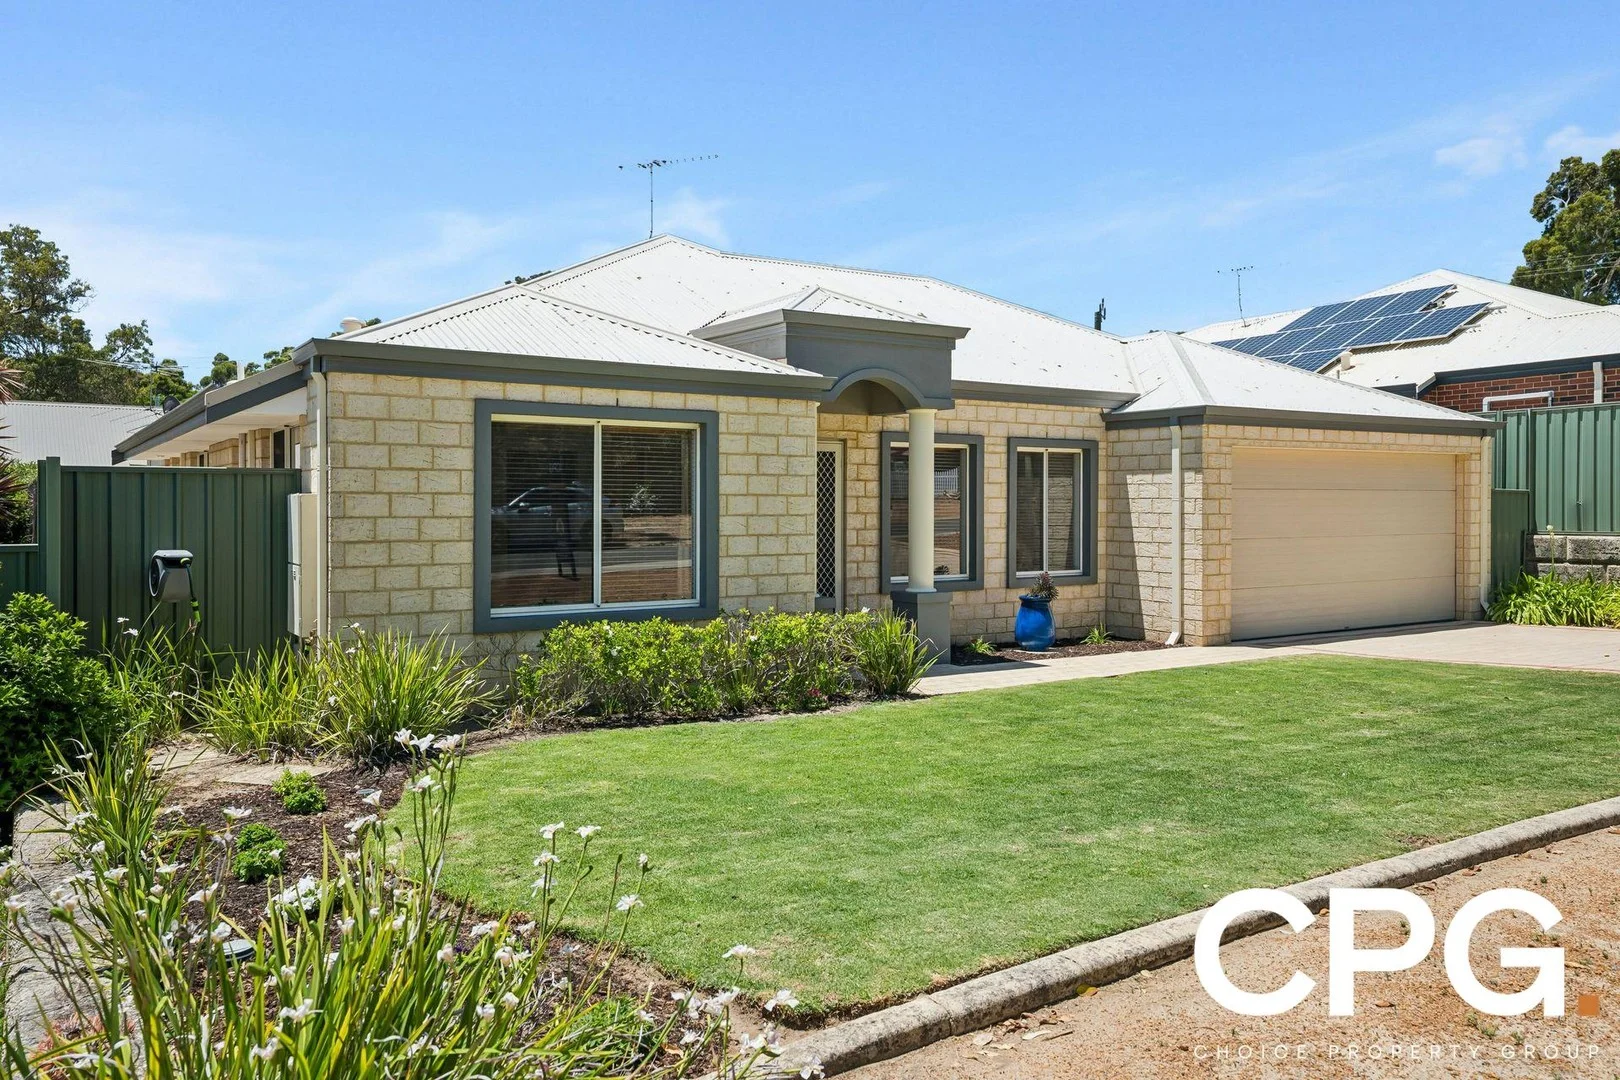
Kalamunda, WA 6076
Land Size: 463 m²
Property Type: 别墅
Listing Type: 住宅
Status: 在售
Summary: Villa Perfecto!
Description: Standalone, beautifully private and impeccably presented with the kind of care that only comes from a loved home, this immaculate 3 bedroom 2 bathroom villa is a rare find - the sort of place that immediately wraps you in comfort from the moment you arrive. Although part of a strata, it enjoys complete independence with no common areas at all, giving you the freedom, space and peace usually reserved for a traditional house. It feels new, it feels nurtured and it feels incredibly special. Two gorgeous garden spaces - one at the front, one at the rear - invite you to slow down, plant roots, entertain friends or simply enjoy the sunshine in your own private pockets of green. There's room for everything here too: caravans, trailers, boats, extra cars - you name it. Practicality shines through in all the right ways, from the generous double lock-up carport with a handy internal shopper's entry and a secure rear storeroom for tools, toys or treasured bits and pieces. Inside, the flexibility is just as wonderful. Three generously-sized bedrooms offer functionality for all, while the separate formal lounge - or theatre - room behind double doors is ready to transform into a fourth bedroom, if life calls for more space. The spacious master suite is the biggest of them all, boasting a walk-in wardrobe and an intimate ensuite bathroom that plays host to a toilet, shower and vanity basin, for good measure. The second and third bedrooms both comprise of built-in robes and are serviced by a central main family bathroom with a shower, separate bathtub and a powder vanity of its own. There is a linen press in the laundry, alongside a separate second toilet and an external/side access door for drying. The clever floorplan enjoys a fabulous open-plan living, dining and kitchen area where a built-in storage pantry meets sleek bench tops, a breakfast bar, double sinks, a water-filter tap, tiled splashbacks and quality range-hood, gas-cooktop and under-bench-oven appliances. The latter seamlessly flows outdoors to an outstanding covered alfresco area, where most of your year-round entertaining will take place, spilling on to a paved courtyard and overlooking a magnificent backyard-lawn setting. Just moments down the road, the local Woolworths supermarket at the Kalamunda Glades shopping precinct has your daily essentials effortlessly covered, while a gentle stroll from your front door reveals the breathtaking beauty of our iconic National Parks - the kind of natural wonder that turns an ordinary day into something extraordinary. You're also exceptionally close to everything that makes this community so adored - convenient public transport, leafy neighbourhood reserves, fantastic sporting facilities, restaurants, medical amenities and a wide choice of schools and shopping in the lively heart of the Kalamunda Town Centre. Here, convenience and nature sit side by side, giving you the best of both worlds in one charming hills location. Every corner here feels considered, calm and quietly proud, because this is a residence that has been cherished - and now waits patiently for someone new to fall in love with it all over again. Features include, but are not limited to: • 3 carpeted bedrooms • 2 bathrooms • Standalone Villa • Beautiful presentation • Separate carpeted lounge/theatre room - or potential 4th bedroom • Tiled living/dining/kitchen area - with a gas bayonet for heating and split-system air-conditioning • Separate bath and shower in the main bathroom • Under-bench laundry storage • Separate 2nd toilet • Outdoor alfresco and courtyard entertaining • Security window roller shutters • Down lights • External power points • Front and rear reticulated garden areas • Established front and rear lawns • Double remote lock-up carport - with direct alfresco access • Shopper's entry • Lockable rear storeroom • Ample parking space for a boat, caravan or trailer and multiple guests • Total indoor and outdoor living area - 192sqm (approx.) • Generous 463sqm (approx.) strata lot - with no common areas • Built in 2006 (approx.) • Strata Contribution $500 p/q • Council Rates $2,581 (approx.) p/a • Water Rates $1,482 (approx.) p/a Call AILEEN GIUMELLI on 0448 896 787 today for more information or to arrange your viewing.
Agent: Aileen Giumelli - aileen@choicepropertygroup.com.au - 92932333
Kalamunda, WA 6076
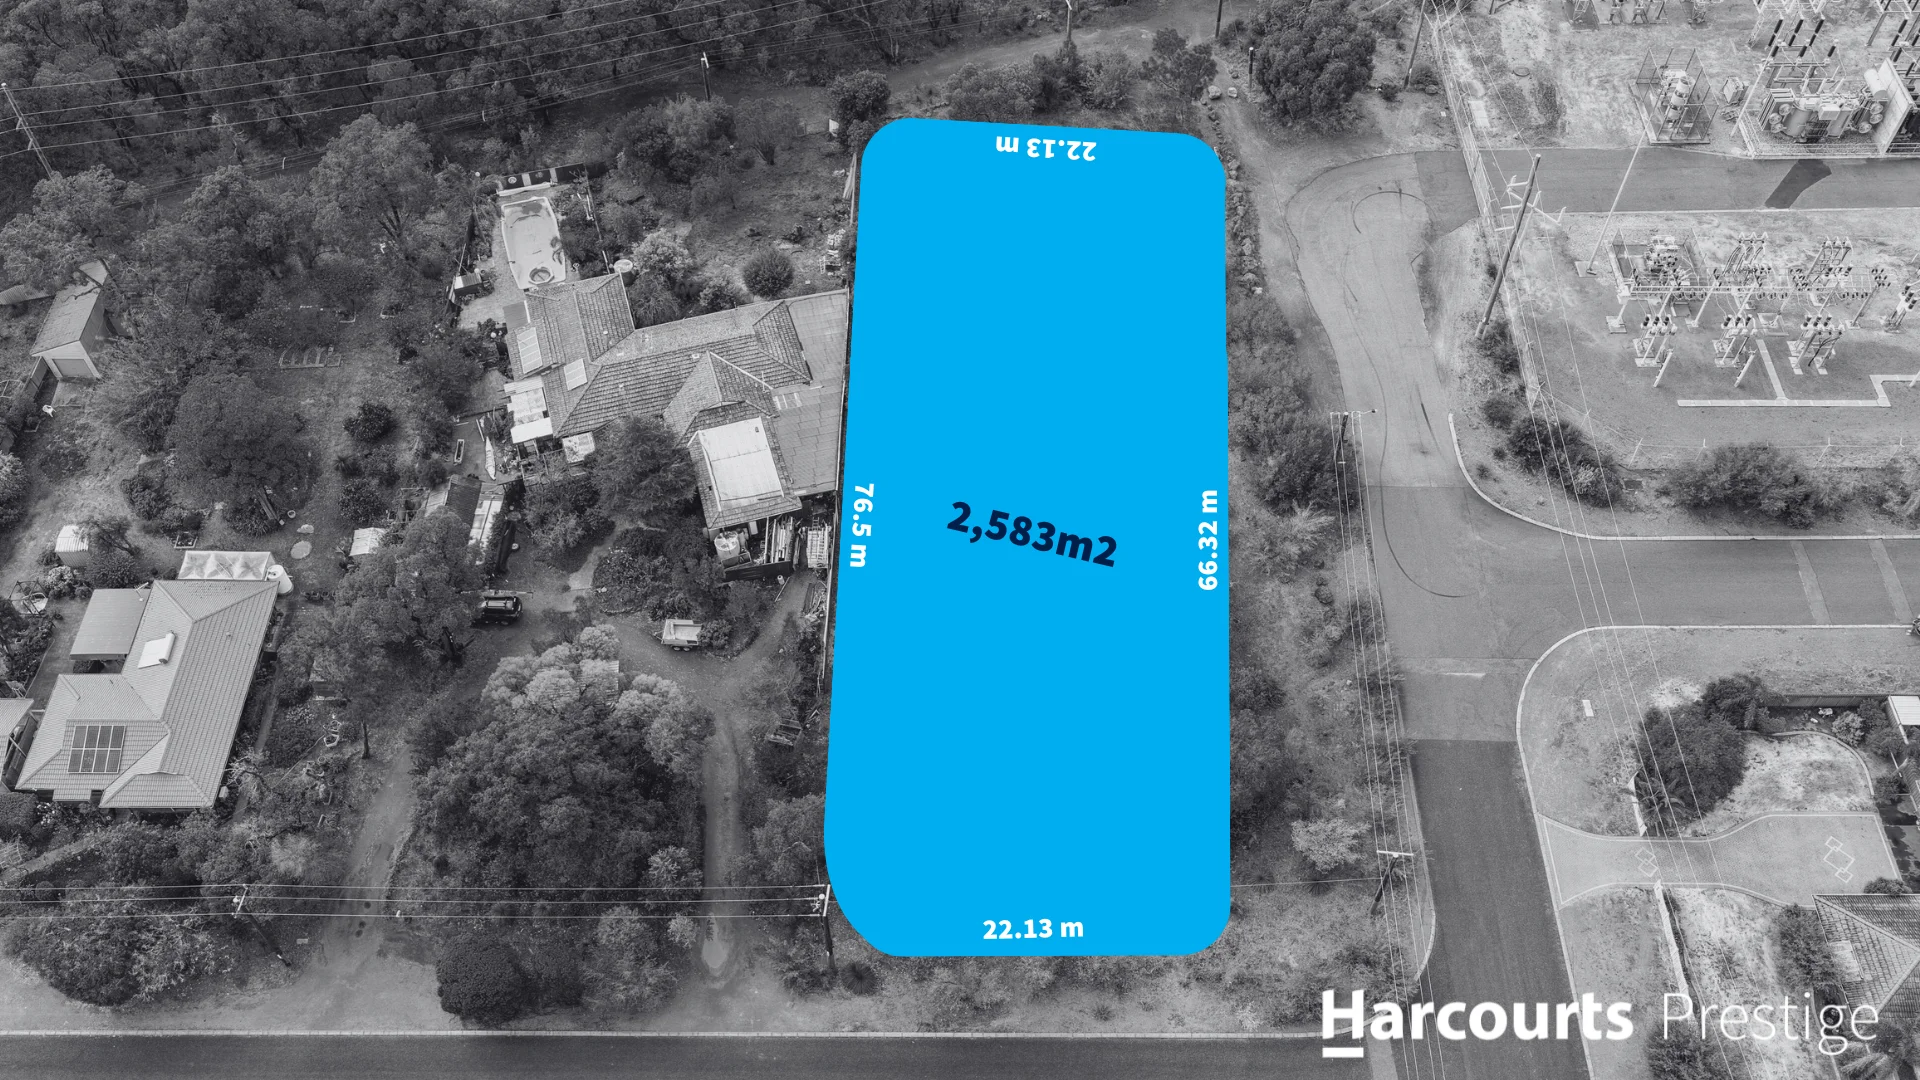
Land Size: 2583 m²
Property Type: 空地
Listing Type: 住宅
Status: 在售
Summary: Rare Kalamunda Opportunity - Expansive Block with Dual Access!
Description: Discover the perfect blend of development potential and lifestyle appeal with this exceptional property in the heart of Kalamunda. Create and build your vision, positioned at 22 Guppy Road, this large block offers unmatched flexibility for visionary developers or those seeking a private haven surrounded by nature. With dual street frontage, generous dimensions, and zoning that opens doors to multiple possibilities, this is your chance to secure a truly unique piece of the Hills. Property Features include (but not limited to): Generous Land Size: Approx. 2,583sqm, plenty of space for creative designs and large scale projects. Dual Street Access: Two separate entrances provide multiple options for driveways and street addresses, ideal for subdivision or multi home layouts. Multiple Access Points: Perfect for developers seeking efficient site planning and future buyers wanting easy entry and exit options. Enjoy the tranquility of the Hills while staying connected to Perth's vibrant metro area. Zoning Advantage: Zoned R10, allowing for grouped dwellings, townhouses, or other permitted uses. Developers can maximize returns with flexible design options. Prime Location: Minutes from Kalamunda town centre, schools, parks, and amenities, offering convenience and lifestyle appeal. Development Potential: Subdivide and build multiple residences, or create a luxurious single home estate, the choice is yours. Natural Surroundings: Enjoy the tranquility of the Hills while staying connected to Perth's vibrant metro area. R10 Zoning in Western Australia: R10 zoning represents a low density residential classification, allowing for a maximum of approximately 10 dwellings per hectare. This zoning is typical of suburban or semi rural areas with generous lot sizes and generally permits only one dwelling per lot. Key Requirements for R10 Zoning: Average Site Area: Each dwelling must have an average site area of 1,000m². Minimum Site Area: The minimum permissible site area per dwelling is 875m². Dwelling Type: R10 zoning primarily supports single houses. Subdivision may be considered, provided that all resulting lots meet the minimum area requirements and comply with applicable planning regulations. Please do your due diligence and contact the council to confirm requirements. Whether you're a developer looking to capitalize on the zoning flexibility and dual access, or a lifestyle buyer dreaming of a sprawling Hills retreat, this block delivers on every front. Block Size: 2,583m² Local Council: City of Kalamunda Zoning: R10 Volume/Folio: 1161/879 *Please submit your property enquiry for an automatic email reply with additional information* For more information about the property, please contact Anna-Marie on 0437 416 487 or Teagan on 0478 120 088. Disclaimer: All measurements, dimensions, and block images provided in this advertisement are indicative only and may not accurately represent the property's actual size, boundaries, or layout. Buyer/s are responsible for conducting their own due diligence, including but not limited to verifying measurements, boundaries, zoning, and any relevant approvals with appropriate authorities, prior to submitting or signing any offer. The seller and agent accept no liability for any reliance placed on the information provided herein. The information provided has been prepared with care however it is subject to change and is not intended to form part of any offer or contract. Whilst all reasonable care has been taken in preparing this information, the seller or their representative cannot be held responsible for any inaccuracies (block sizing taken from trusted sources such as local council). Interested parties must be sure to undertake their own independent enquiries. Reference to a school does not guarantee availability of that particular school, distances are estimated using Google maps. Buyers are advised to make their own enquiries as to the accuracy on this information.
Agent: Anna-Marie Thornton - annamarie@harcourtsprestige.com.au
Agent: Teagan van de Sande - teagan@harcourtsprestige.com.au - 0894551111
Lesmurdie, WA 6076
Land Size: 950 m²
Property Type: 独立屋
Listing Type: 住宅
Status: 在售
Summary: Sold
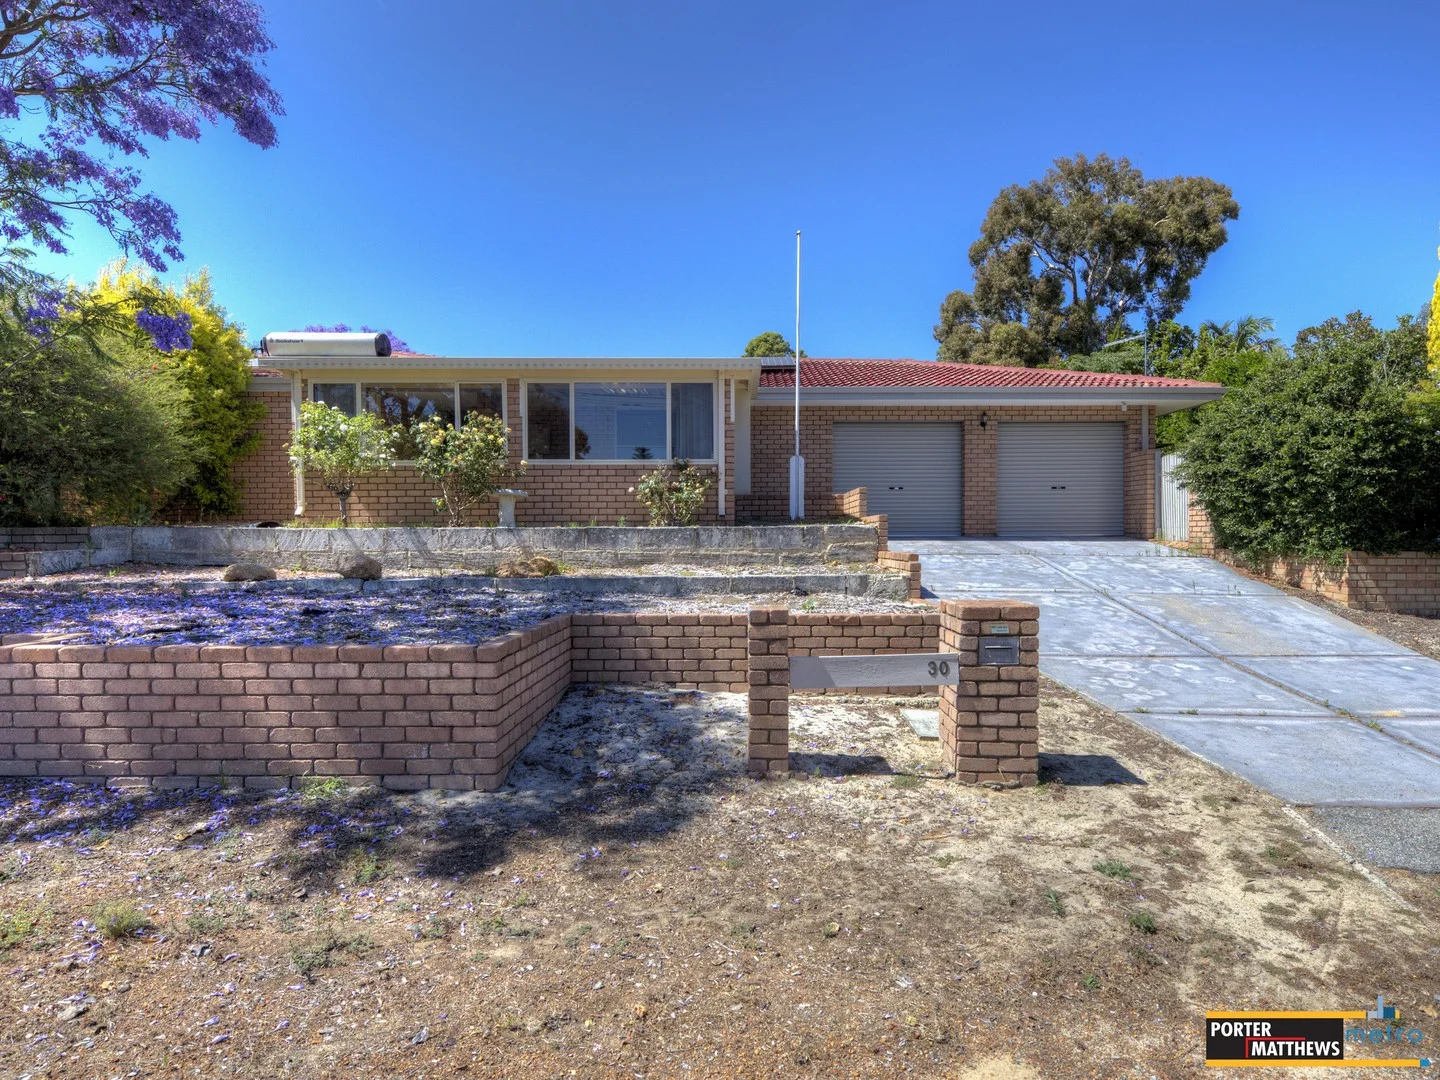
Description: This is your ticket to a Lesmurdie lifestyle, in a large family home at an affordable price-point! Number 30 Anthony Street has a commanding elevation from the street, but then levels out to give you a HUGE backyard for growing and entertaining. The home is a spacious 1980s built 4x2 with good sized rooms, an updated kitchen and a huge laundry with space enough to create a 3rd bathroom if you wish. Here you will enjoy multiple entertaining areas indoors and outdoors, as well as a SIZEABLE double garage workshop area which could double as a fantastic games room too! This is definitely a great opportunity and we recommend doing whatever it takes to NOT miss the home open. Quick Summary • 950sqm block • 4 bed, 2 bath home • Great kitchen • HUGE double garage • Multiple entertaining areas • Brilliant Lesmurdie location Water rates: $425.31 Total for 2024 - 2025 financial year Council rates: $2460 p/a (approx.) It's time to call The Mitchell Brothers! Nick Mitchell 0415 833 131 Alex Mitchell 0404 122 943 Disclaimer: Whilst every care has been taken in the preparation of this advertisement, accuracy cannot be guaranteed. Prospective purchasers should make their own enquiries to satisfy themselves on all pertinent matters. Details herein do not constitute any representation by the Vendor or the agent and are expressly excluded from any contract.
Agent: Nick Mitchell - nick@pmmetro.com.au - 08 9475 9622
Agent: Alex Mitchell - alex@pmmetro.com.au - 08 9475 9622
Kalamunda, WA 6076
Land Size: 660 m²
Property Type: 独立屋
Listing Type: 住宅
Status: 在售
Summary: Lux Lifestyle - Setting a NEW Benchmark by SOLTERRA BUILDING CO
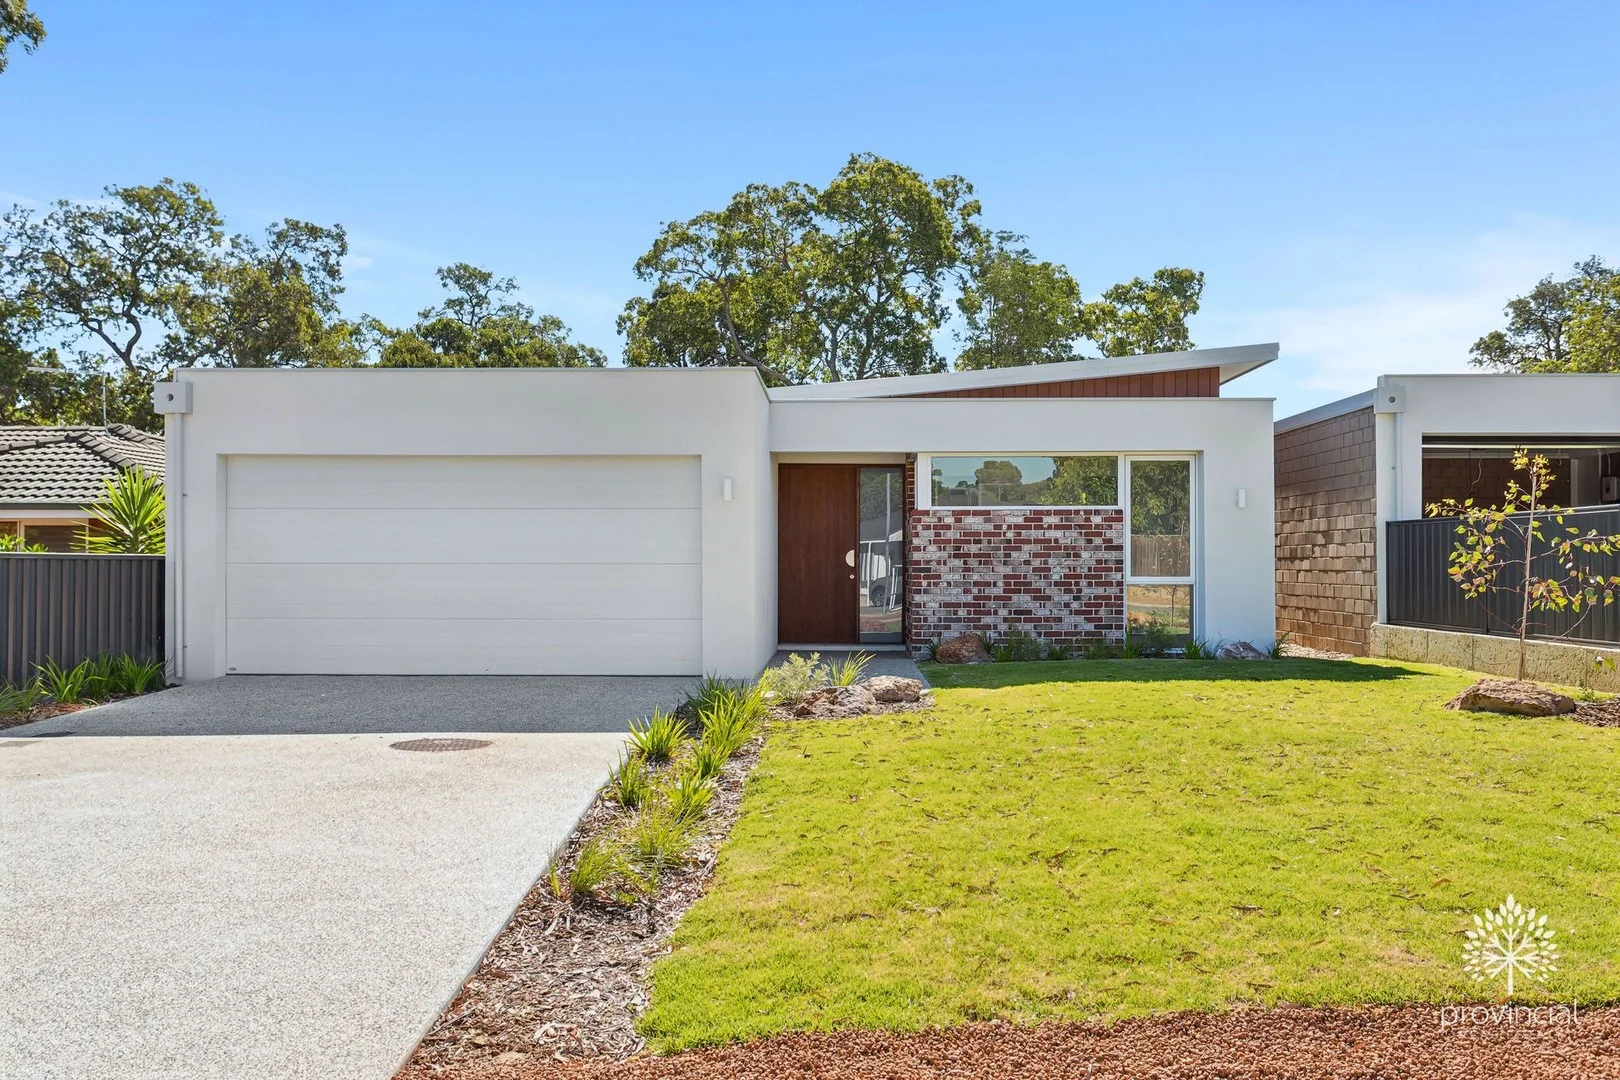
Description: 11 Crestview Crescent - SOLD OFF MARKET!! 13 Crestview Crescent - LAST ONE SOON TO BE LAUNCHED…. Register your interest with Ben Ciocca on 0411 113 117 Brand New Boutique Build by 'SOLTERRA Building Co' Cul-de-sac location Street frontage High end finishes throughout 268m2 under main roof 660m2 landscaped block Welcome to where luxury, design and construction set a new benchmark in the hills. Boutique builder 'Solterra Building Co' has hit the sweet spot when it comes to knowing what discerning hills buyers yearn for… Unlike most cookie cutter new builds, this is one bespoke builder who listens to the market and delivers. Built with creating clients for life philosophy these homes have been carefully and cleverly constructed and designed to reassure buyers they are receiving not only a unique Wow Factor appeal and finish but also and more importantly a high end construction with energy efficiency in mind! So, what is it that sets a new benchmark when it comes to style, construction and so Value Packed? Sexy Street Appeal - Mid century modern facades with high end finishes [timber features/breeze blocks/polished plaster etc. They will definitely be unique and stand out but still tame enough for Kalamunda. Light-filled living - Raking ceilings with highlight windows and all main living areas oriented north for exceptional natural light. Premium finishes throughout - Fully tiled bathrooms, high-end tapware, designer appliances, stone benchtops, and crafted cabinetry. Thoughtful inclusions - Built-in fireplace, bar/coffee station with integrated bar fridge, ducted air conditioning with linear grilles. Premium finishes throughout - Full height tiled bathrooms, high-end tapware, designer appliances, stone benchtops, and bespoke crafted cabinetry. Energy efficiency - 6.6kW solar PV system, high-performance glazing and insulation delivering a 7-star equivalent rating, heat pump hot water system plus rain water tank. Outdoor living - Solar courtyard adjacent to kitchen, landscaped and reticulated gardens and lawn, exposed aggregate alfresco and driveway. Spacious Lot Approx. 660m² street-front sites in a quiet cul-de-sac with a superb northern aspect. Please note that while we take great care in preparing and collating the information contained in our advertisements, we cannot warrant the accuracy or completeness of this information. We recommend prospective buyers make their own independent enquiries to verify the information contained in this advertisement, as it cannot be relied upon and does not form part of any contract for sale.
Agent: Ben Ciocca - ben@provincialrealestate.com.au - 08 9293 2200
Walliston, WA 6076
Land Size: 1213 m²
Property Type: 独立屋
Listing Type: 住宅
Status: 在售
Summary: SOLD - MID-CENTURY CLASSIC WITH GRANNY FLAT
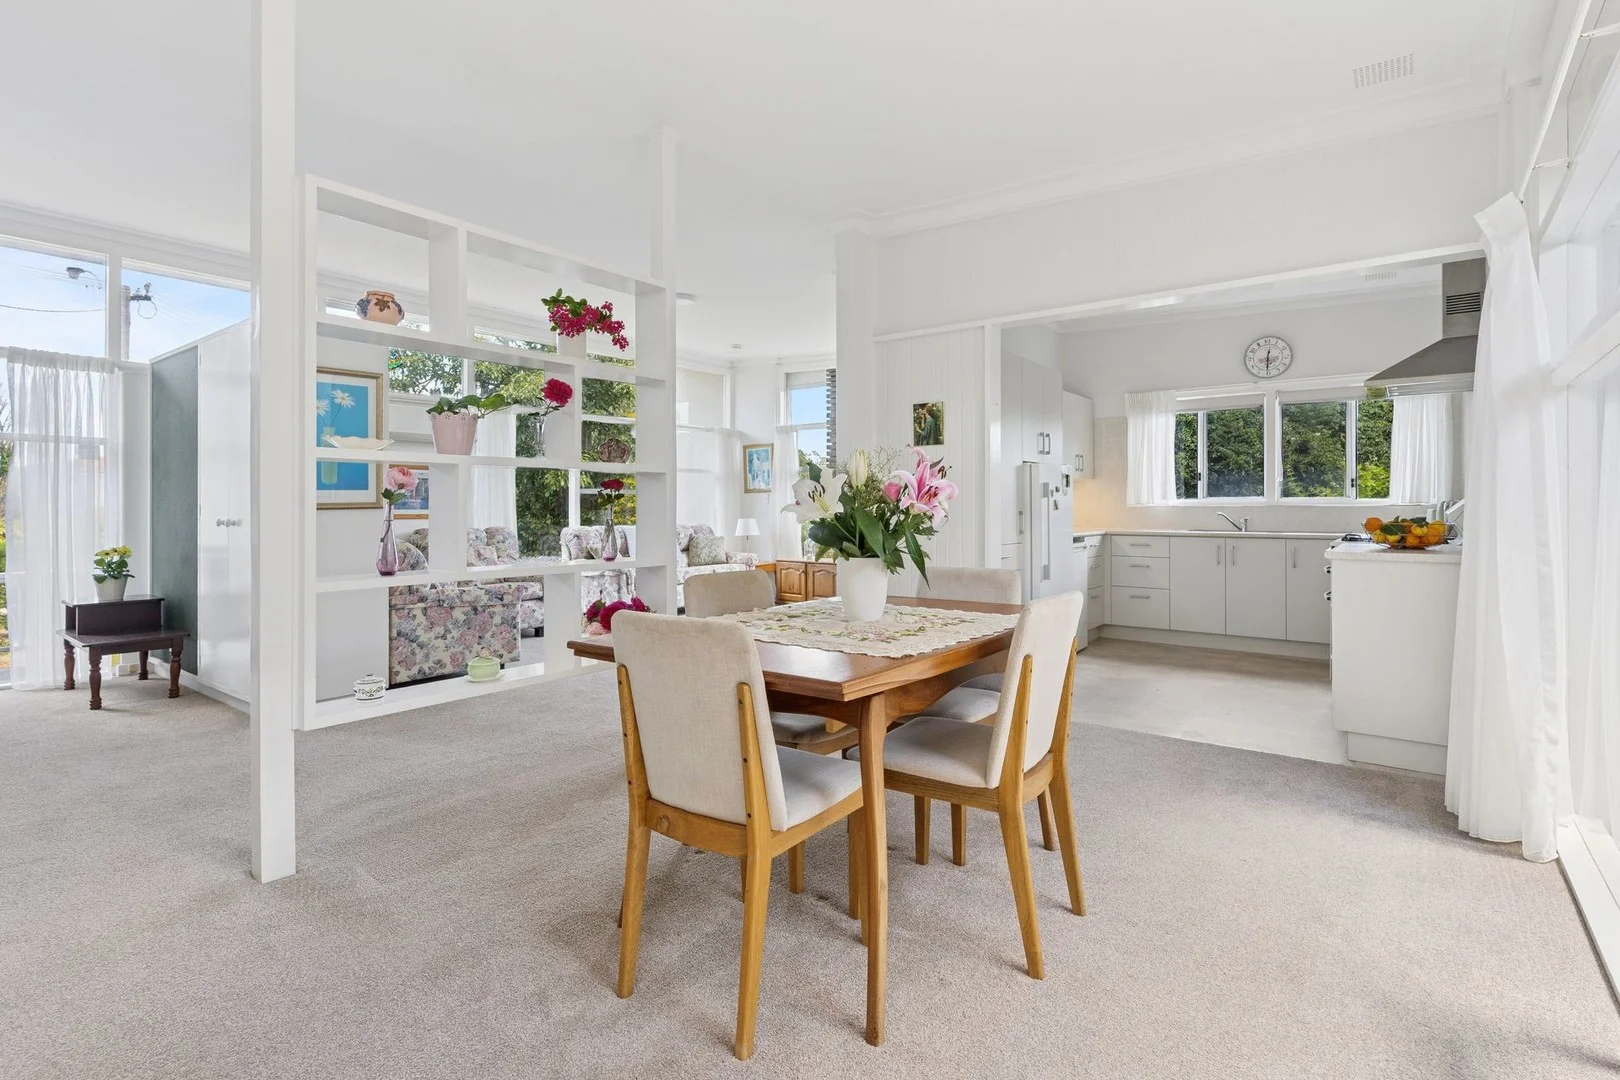
Description: **SOLD** Much-loved is this Mid-Century Classic. A one owner home the block was purchased in 1959 with construction commencing the year after. The original 3 bedroom home has all the period trademark features including high ceilings, floor to ceiling windows, mantle with stone cladding and under the carpets are jarrah timber floors. Light and bright inside the home has a wonderful feel and looks out to the gardens. In 1970 a granny flat extension was added with its own kitchen, bathroom, bedroom and living room. Well-maintained gardens include many roses, lawn and flower beds areas, with reticulation fed from a bore. Over the years many upgrades have been done including metal roofing and external render, the kitchen renovated and the granny flat kitchen renovated. Solar PV panels have been added and there is a solar hot water system. Built on a corner block there is extra parking and access options with gates facing Anne Avenue. There is easy access to the Perth CBD, Perth Airport and the Kalamunda Town Centre. Buses on Canning Road provide a public transport option. There are numerous schools and shops in the area only a short drive. For more information or a private viewing call Joe Stillisano on 0423 579 966. Property Features - Main House • 3 Bedrooms. • High Ceilings. • Floor to Ceiling Windows. • Slow Combustion Heater. • Mantle with Stone Cladding. • Jarrah Timber Floors under Carpets. • Kitchen renovation 7 years ago. • Solar PV System. • Solar Hot Water System. • Split System Air-Conditioner. • Bore & Reticulated Gardens. • Garage. • Alfresco. Property Features - Granny Flat • Bedroom. • Bathroom. • Living Area with Kitchen. • Kitchen renovation 3 years ago. • New carpets 3 years ago. • Freshly painted 3 years ago. • Split System Air-Conditioner. • Own Front & Rear Entry. Property Features - The Block • 1,213sqm corner block with access options to Anne Avenue. • Extra parking. • Well-maintained gardens include many roses, lawn and flower beds areas. • Reticulation fed from a bore. • Easy access to the Perth CBD, Perth Airport and the Kalamunda Town Centre. • Buses on Canning Road. • Close to numerous private & public schools (Walliston Primary School & Lesmurdie Senior High School catchment areas). Council Rates: $2,379.21 Water Rates: $425.31 (2024/2025) Disclaimer: The information provided is for general information only provided by third parties. Whilst every care has been taken there is no warranty or representation made as to its accuracy. The information is subject to change. Interested parties should rely solely upon their own investigations to determine the accuracy of this information before entering into any contract.
Agent: Joe Stillisano - joe@kalamundaproperties.com.au - 92571177
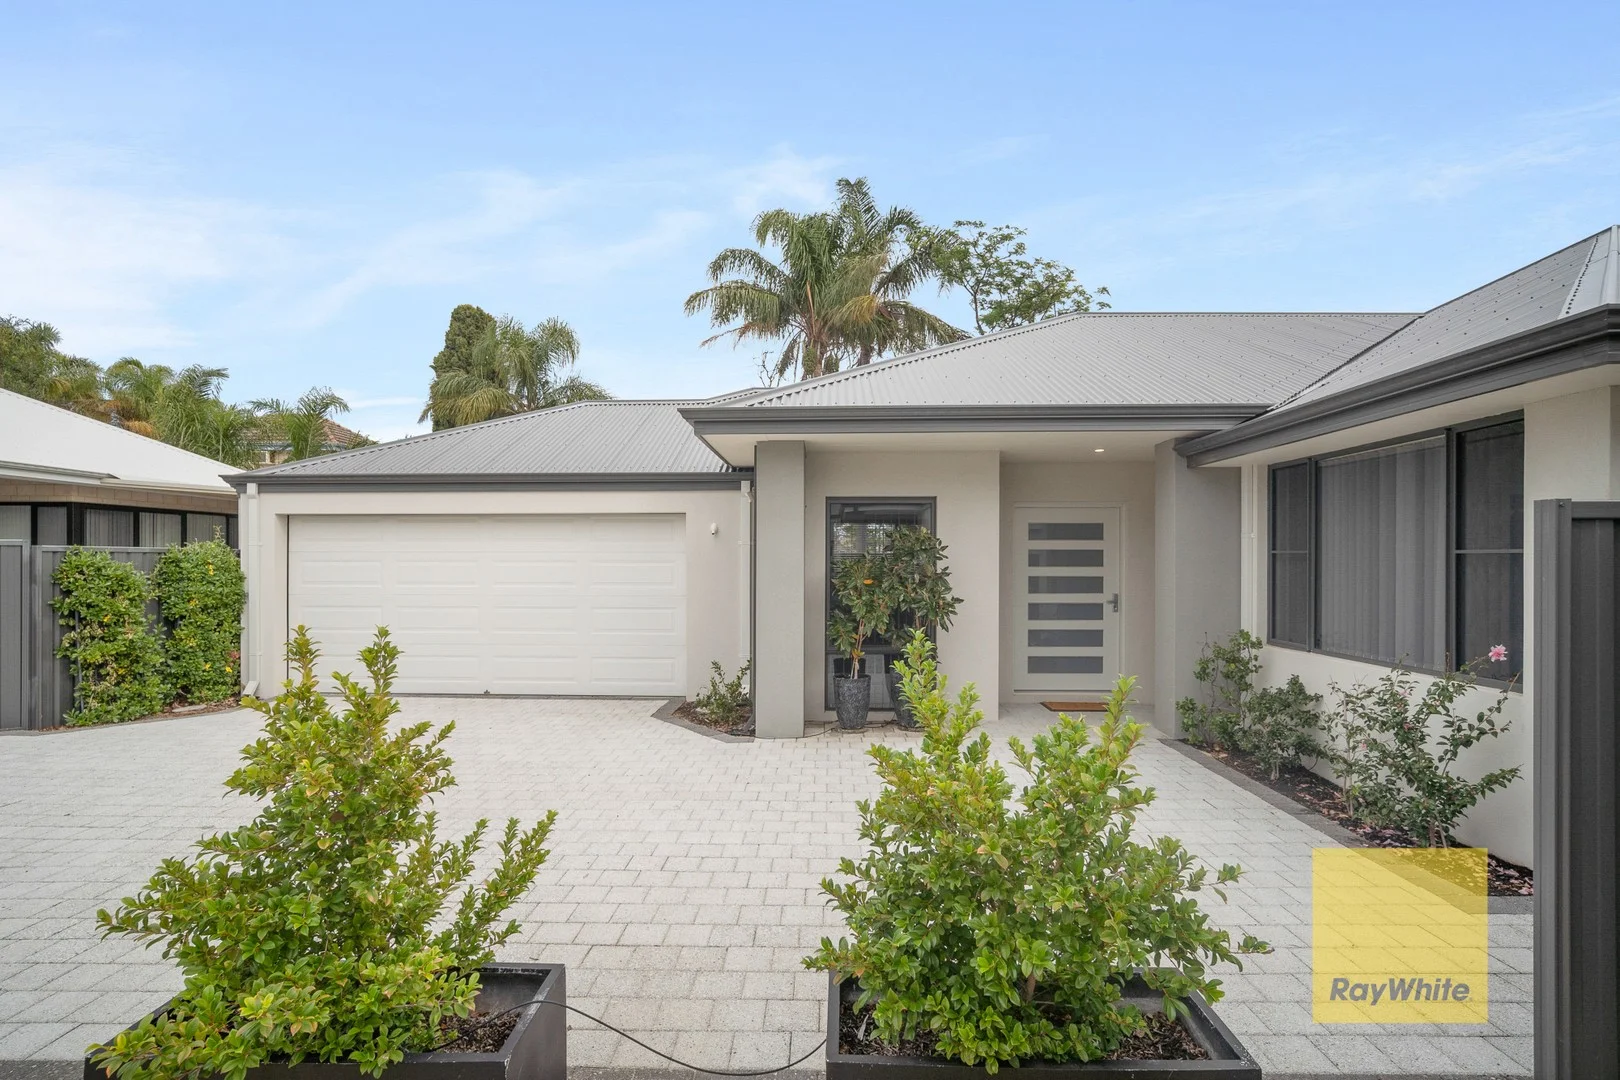
Kalamunda, WA 6076
Land Size: 483 m²
Property Type: 独立屋
Listing Type: 住宅
Status: 在售
Summary: Right Location Right Size - Right House!
Description: Welcome to 14C Recreation Road, Kalamunda - a stunning contemporary home that perfectly blends modern architecture with comfortable living. This home , completed in 2023, offers a spacious and stylish environment for you and your family. Featuring 3 well-appointed bedrooms and 2 modern bathrooms, this home is designed for both functionality and elegance. The open-plan living area provides a seamless flow between the kitchen and dining room, making it ideal for entertaining guests or enjoying family time. The kitchen is equipped with high-quality finishes and ample storage, perfect for the home chef. The living room is bright and airy, with large windows that invite natural light, creating a warm and inviting atmosphere throughout the home. Set on a generous 483 sqm block, the property includes a double garage, providing secure parking and additional storage space. The alfreso area has been fitted with outdoor cabinetry including sink just ready for your outdoor culinary experience. With a building area of 255 sqm, this home boasts a thoughtful layout and exquisite interior design elements, including stylish flooring, tasteful home decor, and modern electronics. Located in the desirable close to Town centre location, this property boasts close proximity to local amenities, parks, and schools, making it a prime choice for families ,proffesionals or couples Don't miss the opportunity to make this beautiful house your new home. Contact us today for more details or to arrange a viewing.
Agent: Nigel Aldridge - nigel.aldridge@raywhite.com - 92934888
Agent: Chelsea Owen - chelsea.owen@raywhite.com
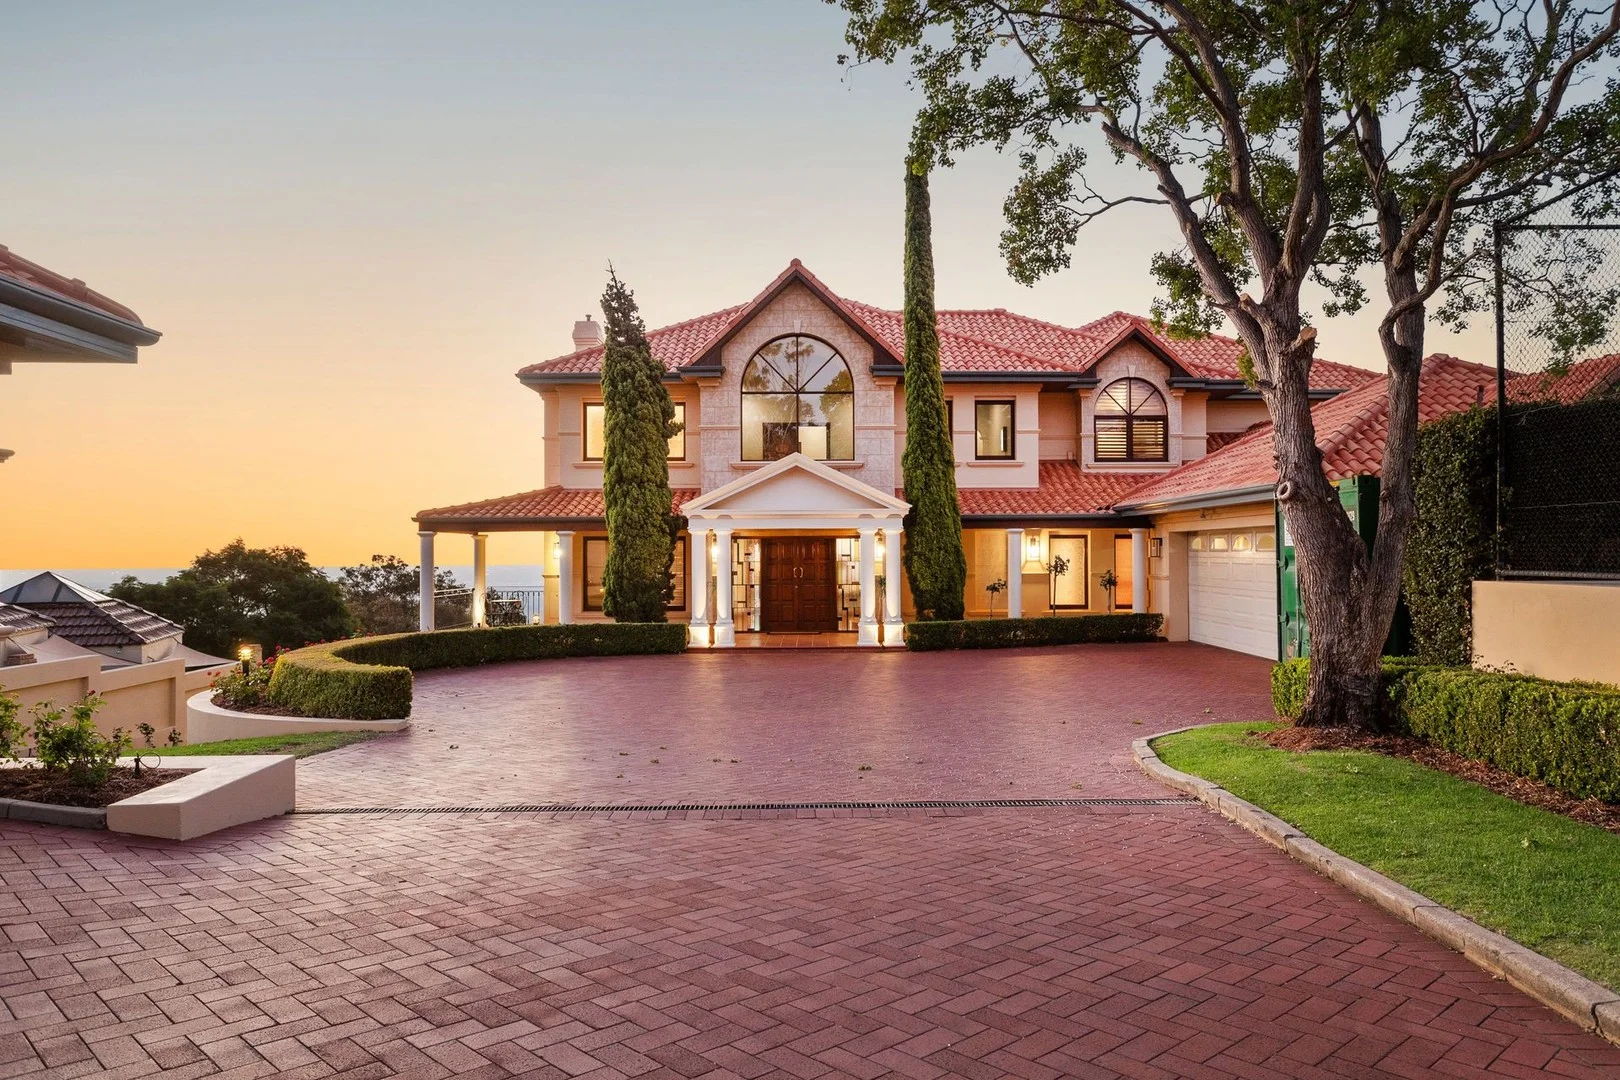
Kalamunda, WA 6076
Land Size: 3255 m²
Property Type: 独立屋
Listing Type: 住宅
Status: 在售
Summary: SOLD
Description: Stunning Hillside Family Estate 6 Bed | 4 Bath | 1 Study | 1 Gym | | 1 Games Room | 2 Kitchens | 1 Wine Cellar | 1 Tennis Court| 6 Garage | 3,255 sqm Block | 720 sqm Internal Home | 913 sqm Total Home Welcome to 17 Lookout Road, an extraordinary lifestyle property offering the perfect blend of luxury, functionality, and serene hills living. Perched in one of Kalamunda's most sought-after locations with its 180+ degree views of Perth, this sprawling family estate sits on an impressive 3,255 sqm block and features a 913 sqm residence designed to impress at every turn. Whether you're raising a family, entertaining in style, or simply enjoying a peaceful retreat from the city, this home delivers on all fronts. Key Features You'll Love: Expansive Family Living • Five spacious bedrooms including two private ensuites, thoughtfully designed with large windows to maximise natural light • Four well-appointed bathrooms featuring quality finishes, including jacuzzi in the ensuite and main bathroom for ultimate relaxation • Multiple living zones including a formal lounge, open-plan family and dining, plus a separate downstairs entertaining area with kitchen and a 400-bottle wine cellar Gourmet Kitchen • A central hub of the home, the kitchen is equipped with high-end appliances, stone bench tops, a generous island bench, ample cabinetry, and a layout that encourages both cooking and conversation Resort-Style Outdoor Living • Heated swimming pool, spa, solar pool heating, and external shower • Pool house with filtration system and a full-size tennis court with lights • Extensive landscaped gardens serviced by a 20-station reticulated irrigation system with advanced emergency shut-offs • Full size grass tennis court with lights Ultimate Comfort & Efficiency • Four commercial-grade reverse cycle air conditioning units, cooling the entire home effortlessly • Two separate 135L gas hot water systems, servicing both wings of the house • 5kVA solar power system (Fronius inverters), natural gas, and a Biocycle sewage system with treated water reuse • 40kVA generator with automatic transfer switch, offering seamless power backup when needed • Multiple storerooms Ample Parking & Storage • Three double lock-up garages offering six covered bays, plus extensive driveway parking for guests Location Perks Set in the peaceful hills of Kalamunda, with sweeping views of Perth, this home is moments from local schools, national parks, shops, and vibrant cafes. Enjoy the tranquility of semi-rural living with the convenience of city access. Don't Miss This Rare Opportunity This one-of-a-kind property truly has it all - space, style, practicality, and luxurious extras. Whether you're entertaining, relaxing, or growing your family, 17 Lookout Road is ready to welcome you home. For more details, book a private viewing or to place an offer on this property please call/SMS Damien Cestrilli 0416 240 111 or email damienc@belleproperty.com
Agent: Damien Cestrilli - damien.cestrilli@belleproperty.com - 08 9285 0111


