15 Michael Road
Waikiki, WA 6169
周边环境与日常设施
探索Waikiki周边的上学日与周末生活。
探索此区域的学校、游乐场及儿童活动。按年龄浏览体育、艺术及课程,安排上学日与周末生活。
区域数据
- 居民(ABS,2024年6月)
- 154,132
- 0–14岁儿童
- 31,572
- 所学校
- 48
- 公园与图书馆
- 44
- 已收录儿童活动机构
- 30
收录最多的活动:AFL、Auskick、Tennis
人口数据:澳大利亚统计局
了解更广的议会辖区:比较附近区域,探索图书馆及社区场所,并浏览学校、儿童活动和议会项目。
公园、游乐场与公共空间
这处房产附近有什么好玩
探索目录中的附近游乐中心与家庭景点。请向场所确认适合年龄、门票及开放时间。
在Things to do按年龄、预算及室内或户外条件寻找更多去处。具体日期的活动请查看What’s on。 查看活动日程
探索本地指南与家庭灵感
了解这处房产周边生活时,阅读本地家庭指南与实用文章。

西澳大利亚州最宜居郊区排行(2026年,按儿童活动数量排名)
在我们的目录中,Perth(WA)登记的儿童活动数量超过WA其他任何郊区。本页首先按郊区能为有孩子的家庭提供多少实际选择来排名西澳大利亚州的郊区,随后为同一批郊区补充房产成交中位价、近期成交与在售房源,以及治安记录数据——并会持续更新,而非一次性发布后就不再维护。 主要结论…
阅读更多 →
珀斯私校奖学金:2028年入学申请日历(21所学校逐校核实)
我们查阅的21所珀斯学校中,目前没有一所开放2028年入学的奖学金申请,最早的轮次将于2026年11月2日(周一)上午9点开放。 PLC、MLC和St Hilda's当天一起开放,并在2027年2月3日(周三)中午12点同时截止,考试在2月11日和13日。Hale于11月20日(周五)开放,Christ…
阅读更多 →日常设施与出行
打开地图选择目的地并查询行程时间。步行路线、无障碍设施和行程时间尚未核实。
来源:AroundSchools目录。距离为直线距离,并非步行路线。请在详情页确认设施;此摘要未提供目录更新日期。
房产详情
434 m²
独立屋
RESIDENTIAL
附近即将举行的活动

附近资源

Rand Avenue Reserve
Rand Ave, Waikiki

Rockingham BJJ Academy | The Lighthouse
Waikiki
North Karlgarin Nature Reserve
Mirror Cv, Waikiki
Seahaven Reserve
Charthouse Rd, Waikiki
Centenary Park
Charthouse Rd, Waikiki
Safety Bay Rec Reserve
Catalina St, Safety Bay

Warnbro JFC Auskick Centre
Cnr Currie St & Okehampton Rd, WARNBRO
Safety Bay Foreshore Reserve
Safety Bay Rd, Safety Bay
Nettleton Way Reserve
Nora Ct, Safety Bay
附近学校

Charthouse Primary School
43 Rand Avenue, Waikiki WA 6169 Australia

Safety Bay Senior High School
Malibu Road, Safety Bay WA 6169 Australia

South Coast Baptist College
Gnangara Dr, Waikiki WA 6169 Australia

Waikiki Primary School
Primary School, 12 Arnside Bend, Waikiki WA 6169, Australia

Malibu School
Safety Bay WA 6169

Warnbro Primary School
Warnbro WA 6169
附近学校不代表符合入学条件。请直接向学校或托育机构确认学区、年级及名额。
附近房产



附近最近成交
靠近此地址、已经成交的房产。我们不显示成交价格。
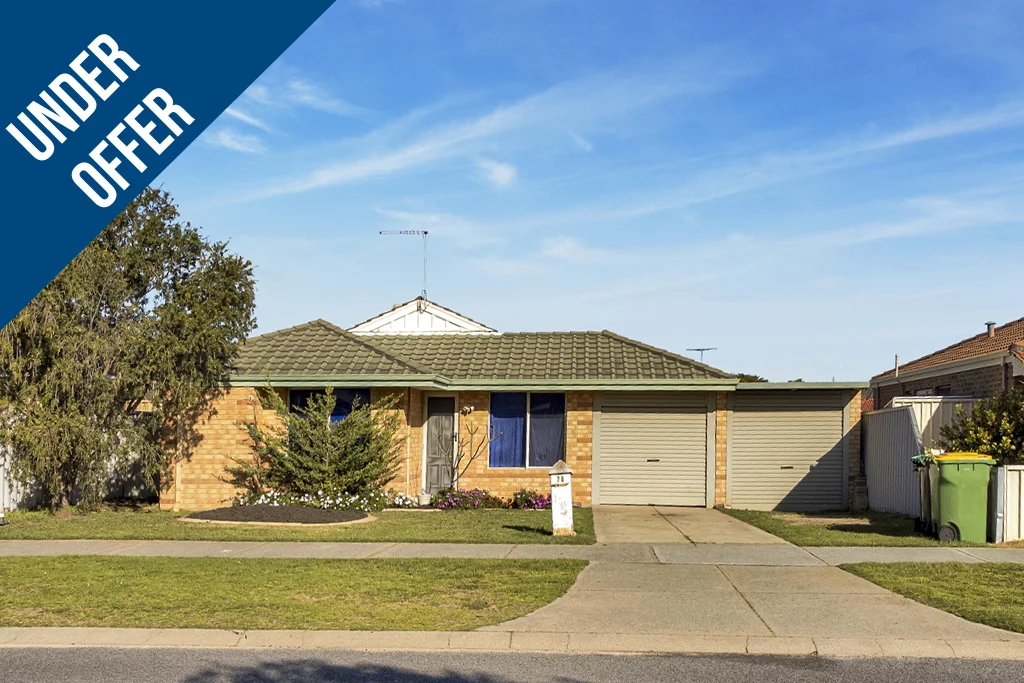
Waikiki, WA 6169
Land Size: 700 m²
Property Type: 独立屋
Listing Type: 住宅
Status: 在售
Summary: UNDER OFFER BY DAVID PARLOR
Description: SUBDIVISION POTENTIAL ON A SPACIOUS CORNER SETTING CURRENT BID $839,000 | 9 QUALIFIED BIDDERS The Openn Negotiation has started. (Openn Negotiation is an auction that is conducted online and allows flexible terms for qualified buyers). The property can sell at any time, contact David Parlor on 0412 734 727 immediately to avoid missing out. Placed upon a spacious 700sqm corner block, this neat and tidy property has been carefully modernized within, including updates across the kitchen and bathroom for a contemporary feel. Offering potential for future subdivision (subject to council approval), the three bedrooms are all well-spaced, while your living options include a separate lounge, and an open plan kitchen and family room for a laid back appeal, before flowing outward to a generously sized and sheltered patio. The secure carport provides a drive through option, while the gardens are well-maintained throughout and lawned to provide a large area for play, with the entire property offering a welcoming space that's ideal for families and professionals alike. Lawned to the front with a lengthy driveway on entry, your carport sits beyond a roller door for secure vehicle parking, while a sheltered patio before the home ensures an inviting space to sit and enjoy your surrounds. Once inside, your three bedrooms and upgraded bathroom are placed to the right, with all bedrooms furnished with built-in robes and cooling ceiling fans, and the bathroom offering a walk-in shower with glass screening, a vanity with storage and a private WC. To the front of the residence sits a substantial lounge or theatre room, with carpet to the floor, a large window for natural lighting and another ceiling fan, while the room offers complete comfort within. The main family hub provides a dining area adjacent to the kitchen, with a living area beyond, and a combination of both tiling and timber laminate flooring throughout, with yet another overhead fan and direct sliding door access to the alfresco for seamless entertaining. The kitchen provides a modern yet functional design, with a freestanding oven, both overhead and under bench cabinetry, and ample counterspace within. While moving to the exterior and a large, flat roof patio extends the rear of the home, ensuring a relaxed setting to gather friends or entertain, with the fully fenced backyard lawned and extremely spacious in size, including established trees and plant life to the perimeter. Located just a short stroll from schooling and moments from a choice of parkland, including the popular Lakemba Reserve, this well-placed property offers a family orientated appeal, with all the daily essentials close at hand. The Waikiki Village Shopping Centre is equally close by, and offers a range of retail and dining options, while for those seeking daily travel, you have road and public transport connections on hand, with the sensational coastline, its breathtaking beaches and extensive recreational opportunity just a little further. Other features of the property include: - Laundry tucked beyond the kitchen with direct exterior access - Ample linen storage - 2 x reverse cycle air conditioning units to the primary bedroom and lounge - Gas bayonet point - LED downlighting to the main living area - Instant gas hot water system - Patios to both the front and back of the home - Exterior roller shutters to the windows - Reticulation from the bore - Drive through access to the backyard - 2 x storage sheds - Sub division potential given the large corner block, and subject to all relevant approvals Contact David Parlor today on 0412 734 727 to arrange your viewing. The information provided including photography is for general information purposes only and may be subject to change. No warranty or representation is made as to its accuracy, and interested parties should place no reliance on this information and are required to complete their own independent enquiries, inclusive of due diligence. Should you not be able to attend in person, we offer a walk through inspection via online video walk-through or can assist an independent person/s to inspect on your behalf, prior to an offer being made on the property. All measurements/dollar amounts are approximate only and generally marked with an * (Asterix) for reference. Boundaries marked on images are a guideline and are for visual purposes only. Buyers should complete their own due diligence, including a visual inspection before entering into an offer and should not rely on the photos or text in this advertising in making a purchasing decision.
Agent: David Parlor - david.parlor@elders.com.au - 08 9591 4999
Waikiki, WA 6169
Land Size: 590 m²
Property Type: 独立屋
Listing Type: 住宅
Status: 在售
Summary: WHY WAIT , WHY BUILD
Description: Why go through all the pain of building when you can have it all now and be in before Christmas? This home is currently being professionally painted throughout along with quality floor coverings, lighting and window treatments. Internal photos and video will be made available in the coming weeks. This home will be available for viewing from the 19th of September and to receive an information pack about this property that includes a copy of the contact of sale, house plans, rates notices and information about the area please contact the agent via e-mail. Nestled in the heart of Waikiki, this well-appointed 5-bedroom plus activity, 2-bathroom home offers both the investor or home buyer all the comforts and convenience you would expect. Surrounded by services, parks, reserves, and just a short drive from beautiful beaches, this property is ideally positioned for beach loving families and investors alike. With easy access to local shops, public transport, beaches, and a selection of excellent schools. The home provides everything you need for that relaxed coastal lifestyle. Once you step inside the home you will discover all the hard work has already been done for you. With the property being professionally painted throughout, new installed quality lighting, flooring coverings and with window treatments. You quickly discover the homes design was for practical and multiple spacious living areas with the master bedroom located at the front of the home and features a walk-in robe and private ensuite along with a private and cozy front lounge room. The well-equipped kitchen is central to the home and boasts ample storage that overlooks the adjoining main dining and living areas. The remaining 4 bedrooms are thoughtfully positioned down the hall for privacy and is also serviced by a 6 bedroom / activity room for the kids. A large undercover patio area that comes of the main living area provides the perfect area for entertaining and out the back there's heaps of space for the family to play, the pets to run about or potentially a granny flat (but you will have to check and it will be subject to all the local council /shire approvals). Ducked air conditioning ensures comfort for the entire family, and if you have kids with cars, there's ample room for parking with a double carport and extra extra room for parking out the front. If you're looking for that life change, a family home or an investment opportunity, Then you must have a look at this beauty. Contact Will.Trainer via E- Mail will.trainer@fncompass.com.au M - 0414 934 693 Disclaimer: Although every effort has been taken to ensure the information provided for this property is deemed to be correct and accurate at the time of writing it cannot be guaranteed, reference to a school does not guarantee availability of that particular school, distances are estimated using Google maps and the Information pack is to provide a buyer/s with further information about the area . Buyers are advised to make their own independent enquiries as to the accuracy of this information and that it meets there requirements.
Agent: Will Trainer - will.trainer@fncompass.com.au - 0893518871
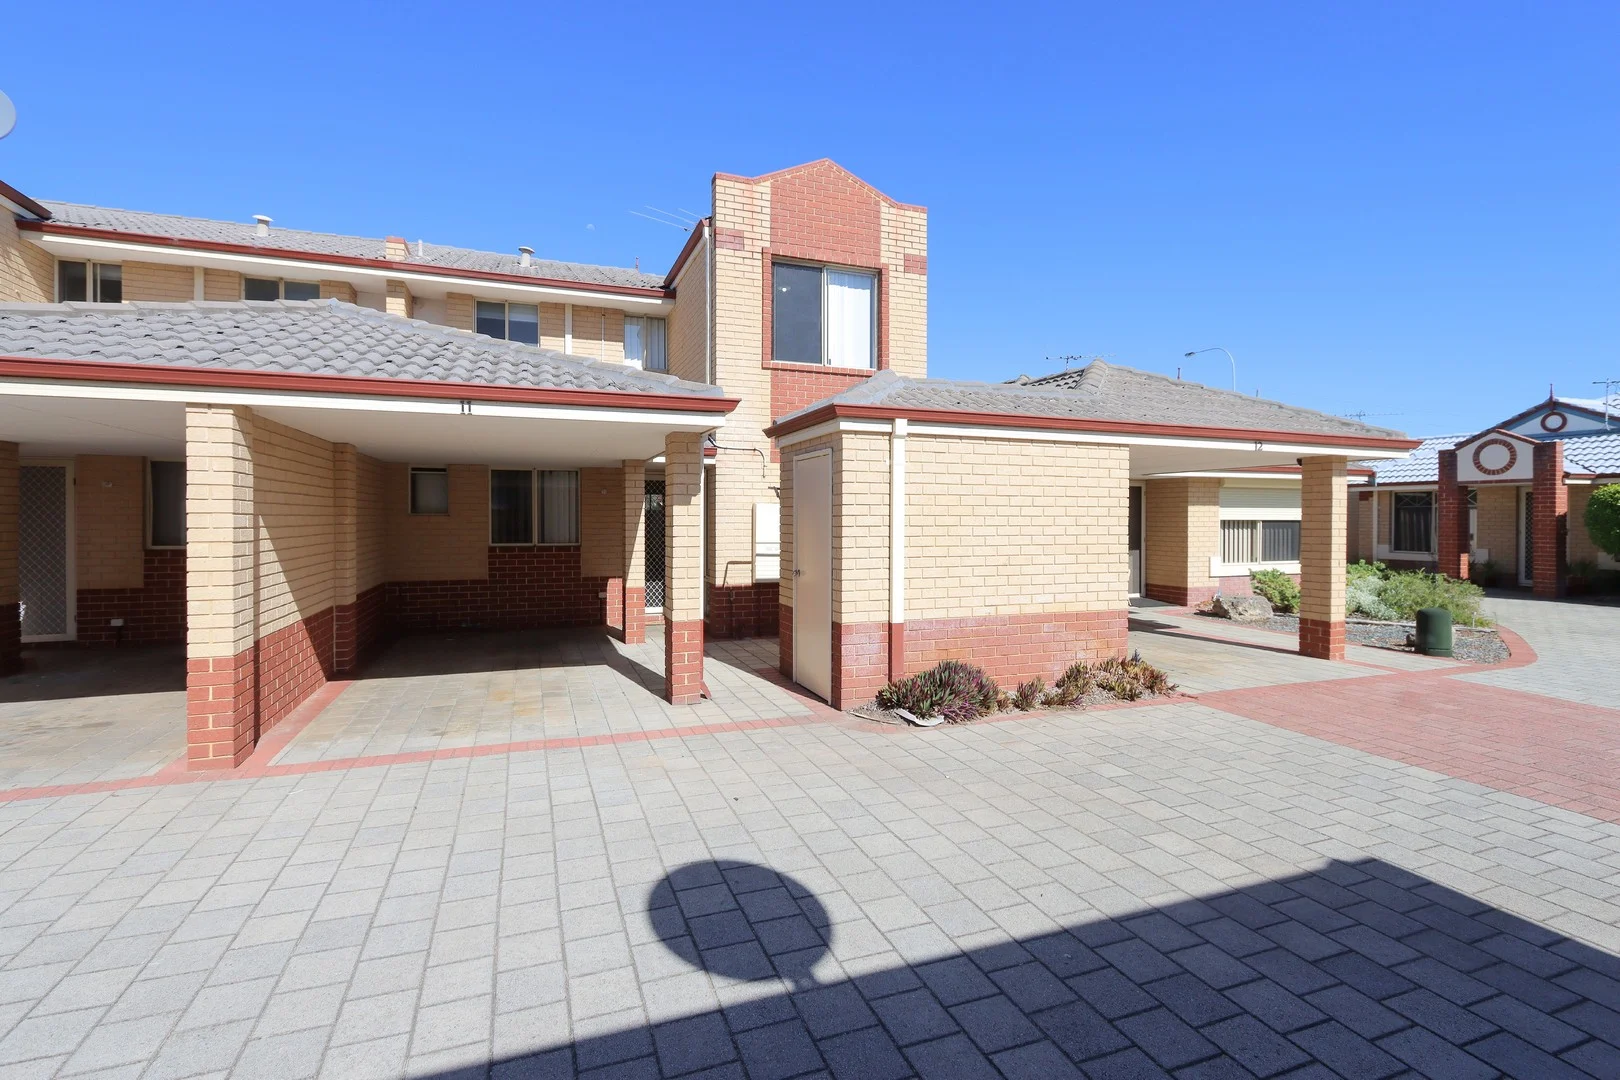
Waikiki, WA 6169
Property Type: 联排别墅
Listing Type: 住宅
Status: 在售
Summary: Second Chance
Description: Welcome to your new home in the heart of Waikiki! This freshly painted and beautifully maintained 3-bedroom, 1-bathroom townhouse offers a blend of style, comfort, and convenience. Situated in a secure, gated complex, this property promises a low-maintenance lifestyle with the added benefit of modern upgrades. Upon entering, you'll immediately notice the new carpets that lead you through the open-plan family, meals, and kitchen areas on the ground floor. The layout is designed to maximize space and functionality, creating a warm and inviting atmosphere for both everyday living and entertaining. Upstairs, discover the master and minor bedrooms, along with the tastefully appointed bathroom and a cozy sitting room. The split-system air conditioning ensures comfort throughout the year. Step outside to enjoy the fresh air with an intimate sitting area on the first floor and an additional balcony upstairs, providing ample space to relax and unwind. Additional features include a single carport, offering secure parking, and a handy brick storeroom for all your storage needs. The complex is equipped with a gate, ensuring a secure environment for all residents. This property comes with reasonable strata fees, approximately $2046 per year, and a reserve fund of approximately $34 per year, making it an excellent investment for those seeking a well-maintained property without the hassle of high costs. Don't miss your chance to secure this fantastic townhouse in a prime Waikiki location, just minutes from local shops, schools, and beaches. Whether you're looking for a place to call home or a solid investment opportunity, this property ticks all the boxes. Contact us today to arrange a viewing! Property features include; * 3 Bedroom 1 Bathroom townhouse * Freshly painted * New carpets * Family, meals and kitchen downstairs * Master and minor bedroom, bathroom and sitting room upstairs * Split system air conditioning * Outside sitting area on first floor, plus balcony upstairs * Single carport * Brick store room * Secure gated complex * Strata fees approx $2046yr Reserve fund approx $34.00yr For more details or to arrange a viewing please contact Adam Roberts & Phil Davies on 0410 490 020 or 0417 957 433.
Agent: Adam Roberts - adam.roberts@c21rockingham.com.au - 08 9592 0900
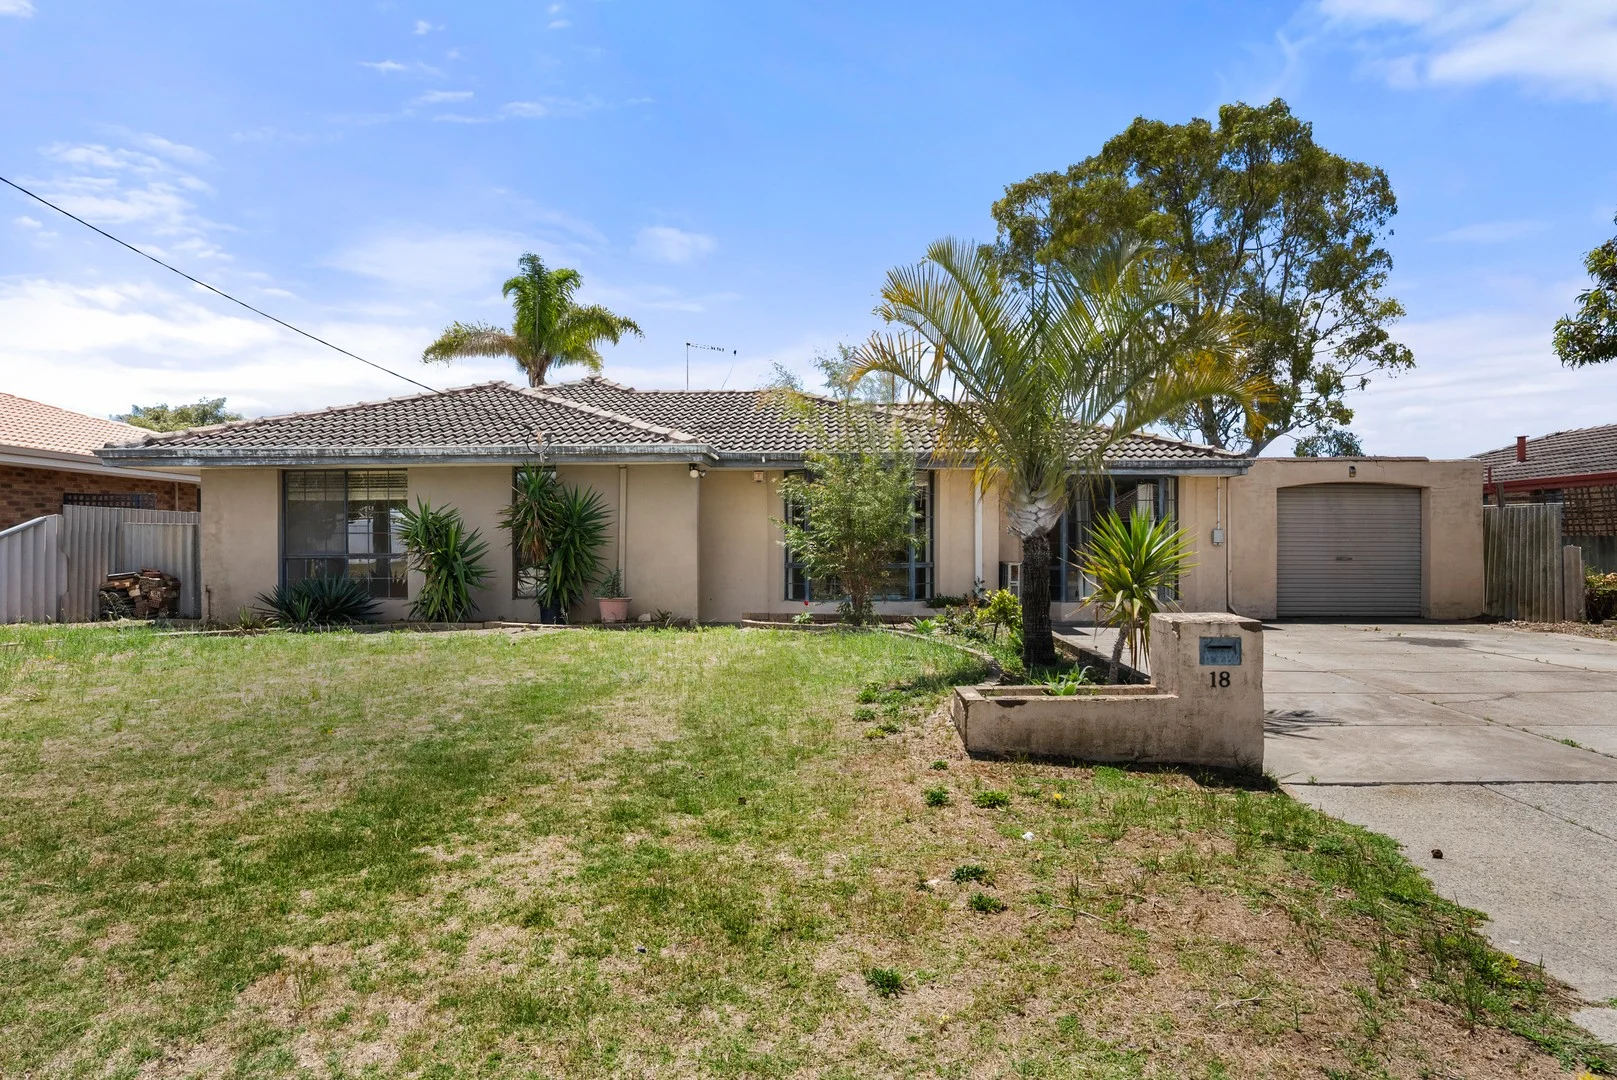
Cooloongup, WA 6168
Land Size: 704 m²
Property Type: 独立屋
Listing Type: 住宅
Status: 在售
Summary: Family home with a huge pool and plenty of potential.
Description: Packed with potential, this 4-bedroom, 2-bathroom home offers plenty of space inside and out. The extended living area with French doors provides a great spot for family gatherings, while a wood fire and split system air conditioning keep the home comfortable year-round. The spacious kitchen features ample storage, generous bench space, and a 900mm oven. Outside, you'll find a massive swimming pool, three patio areas, and two outbuildings - one perfect for a home office or salon, and another that could serve as a teenager's retreat or games room. With solar panels and easy access to Read Street and Waikiki Shopping Centre, this property just needs a bit of TLC to truly shine. • Reverse cycle split system air conditioning in the front lounge plus a wood fire • Skirting boards and French doors • Separate living areas including a large games room extension • Spacious kitchen with overhead cupboards, corner pantry, 900mm oven, rangehood, ample bench space, dishwasher recess, and fridge recess • Sunken master bedroom offers built-in robes, ceiling fan and an open-style ensuite with corner spa bath • Built-in robes are fitted in 2 of the 3 minor bedrooms • Main bathroom offers a Roman bath, floor-to-ceiling tiles, and vanity • Two outbuildings perfect for teenage retreat, home office or games room • Good-size patio overlooks the massive below ground pool • Brand new pool pump • Solar panels to help keep the electricity bills down • Single carport with a manual roller door and access to a rear patio area You are always welcome to contact Roger Moorhouse if you would like further information regarding this property or to organise a personal inspection outside the home open. The description provided is for general information purposes only. Acton | Belle Property Rockingham & Baldivis believes that this information is correct but it does not warrant or guarantee the accuracy of the information. Some photos may have been enhanced for your viewing pleasure. This property may differ from the photos upon inspection. Buyers are asked to undertake independent due diligence investigations and enquiries regarding the property, as no responsibility can be accepted by Acton | Belle Property Rockingham & Baldivis for any information that may be deemed incorrect.
Agent: Roger Moorhouse - roger.moorhouse@belleproperty.com - 9501 9677
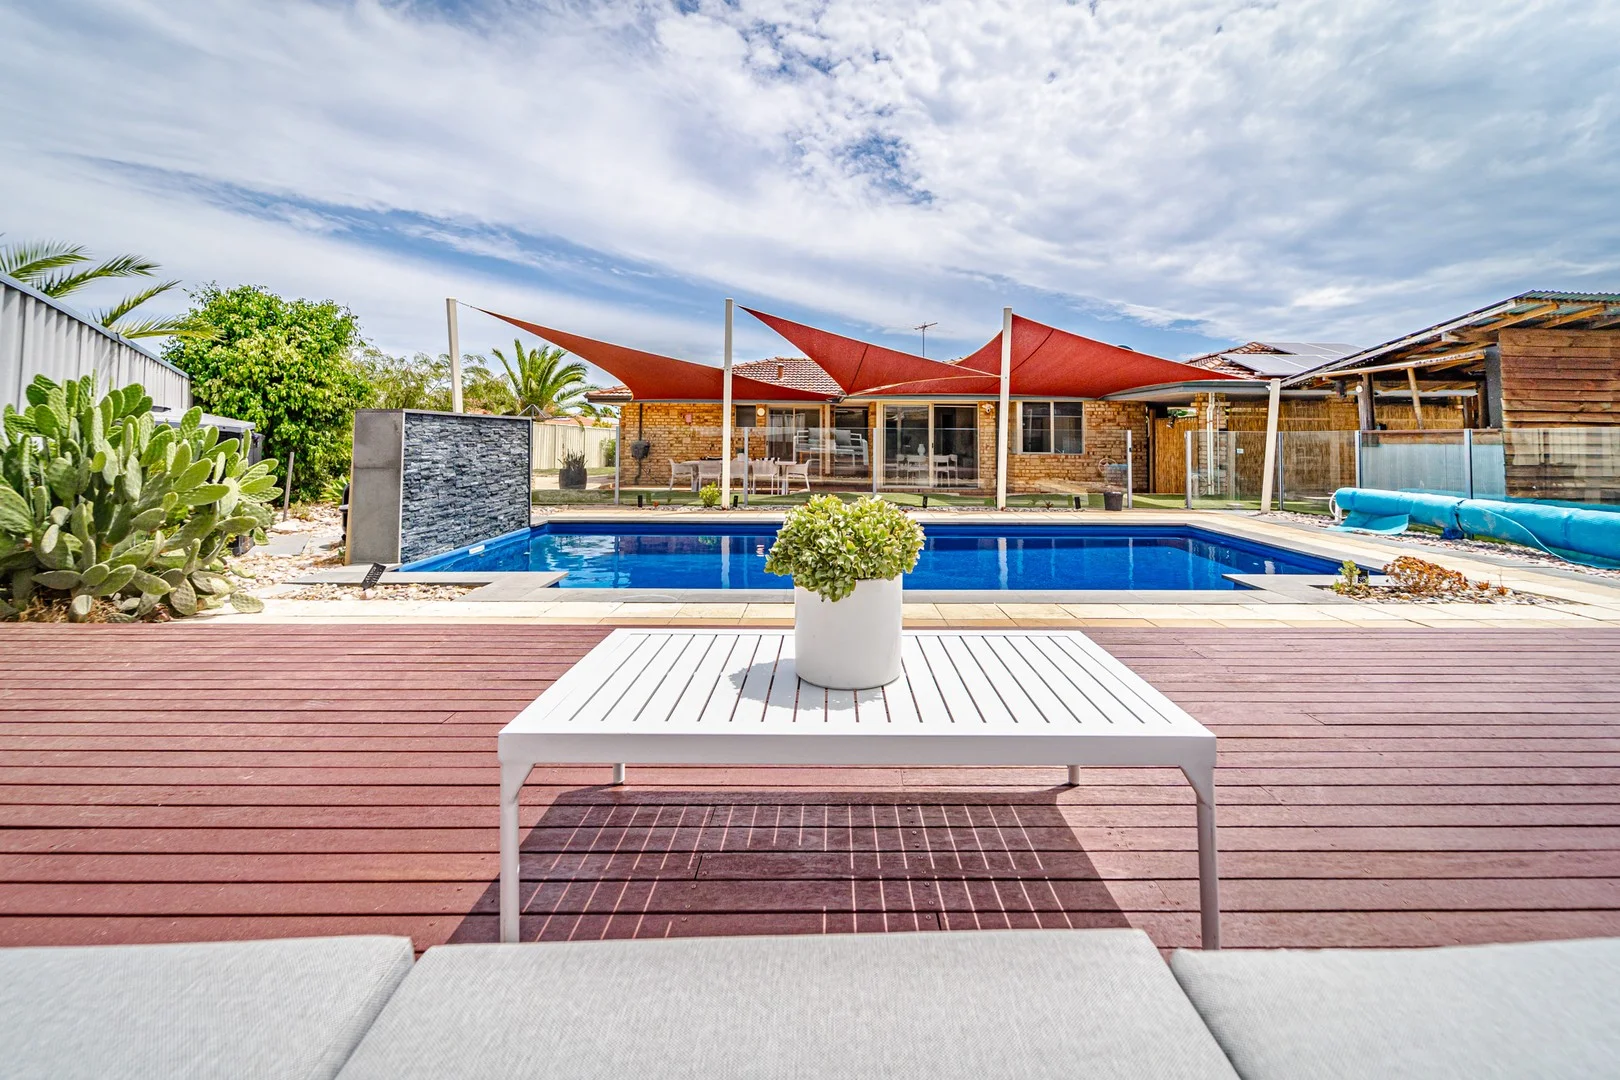
Warnbro, WA 6169
Land Size: 728 m²
Property Type: 独立屋
Listing Type: 住宅
Status: 在售
Summary: UNDER OFFER BY TONY ANSARA
Description: Fantastic Family Home Situated on a BIG 728sqm* Block in the Well-Established Suburb of Warnbro! Nestled in a great family friendly location and boasting so much character, this well-maintained residence was designed for relaxed living and outdoor entertaining. Featuring four bedrooms all with built-in robes, 2 bathrooms, spacious front living room, well-appointed kitchen with ample storage space, open plan living design, linen closet and laundry. Outside features an amazing entertaining area with sail shades, sparkling below ground saltwater swimming pool, rimless glass pool fencing, decked area overlooking the pool, garden bar, firepit, 2 storage sheds, low maintenance lawns gardens, and double carport with a garage door. Additional features include ceiling fans, split system reverse cycle air-conditioners, roller shutters, and solar panels for energy savings. Ideally located within a short distance to beautiful parklands, transport routes, schooling, local shopping facilities, and only a short drive to the pristine beaches of Warnbro. Call Tony Ansara anytime with any questions or queries. A detailed property video is available upon request via What's App on 0410 107 787. Property Features Year built 1991 Lot size 728m2* 4 Bedrooms (Master bedroom with ensuite, all bedrooms with built-in robes) 2 Bathrooms Front living room Well-appointed kitchen with ample storage space Open plan living area Laundry Linen closet Ceiling fans 2 x Split system reverse cycle air-conditioners Roller shutters Solar panels for energy savings Outdoor entertaining area with sail shades Below ground saltwater swimming pool Rimless glass pool fencing Decked area overlooking pool Garden bar Low maintenance gardens 2 x Storage sheds Double carport with a garage door Location Features Dress Circle Reserve 260m* Nearest bus stop (The Avenue Before Dress Circle) 350m* Aqua Jetty 2.2km* Warnbro Train Station 2.4km* Warnbro Centre 2.5km* Palm Springs Medical Centre 2.8km* Perth 52.9km* Schools Warnbro Primary School 1.8km* Koorana Primary School 1.9km* Waikiki Primary School 2.4km* Charthouse Primary School 2.8km* Warnbro Community High School 3km* Safety Bay Senior High School 5.2km* St Bernadette's Catholic Primary School 4.5km* Living Waters Lutheran College 2.9km* The information provided including photography is for general information purposes only and may be subject to change. No warranty or representation is made as to its accuracy, and interested parties should place no reliance on this information and are required to complete their own independent enquiries, inclusive of due diligence. Should you not be able to attend in person, we offer a walk through inspection via online video walk-through or can assist an independent person/s to inspect on your behalf, prior to an offer being made on the property. All measurements/dollar amounts are approximate only and generally marked with an * (Asterix) for reference. Boundaries marked on images are a guideline and are for visual purposes only. Buyers should complete their own due diligence, including a visual inspection before entering into an offer and should not rely on the photos or text in this advertising in making a purchasing decision.
Agent: Tony Ansara - tony.ansara@elders.com.au - 08 9591 4999
Waikiki, WA 6169
Land Size: 702 m²
Property Type: 空地
Listing Type: 住宅
Status: 在售
Summary: Beachside Blank Canvas Build Your Dream in Waikiki
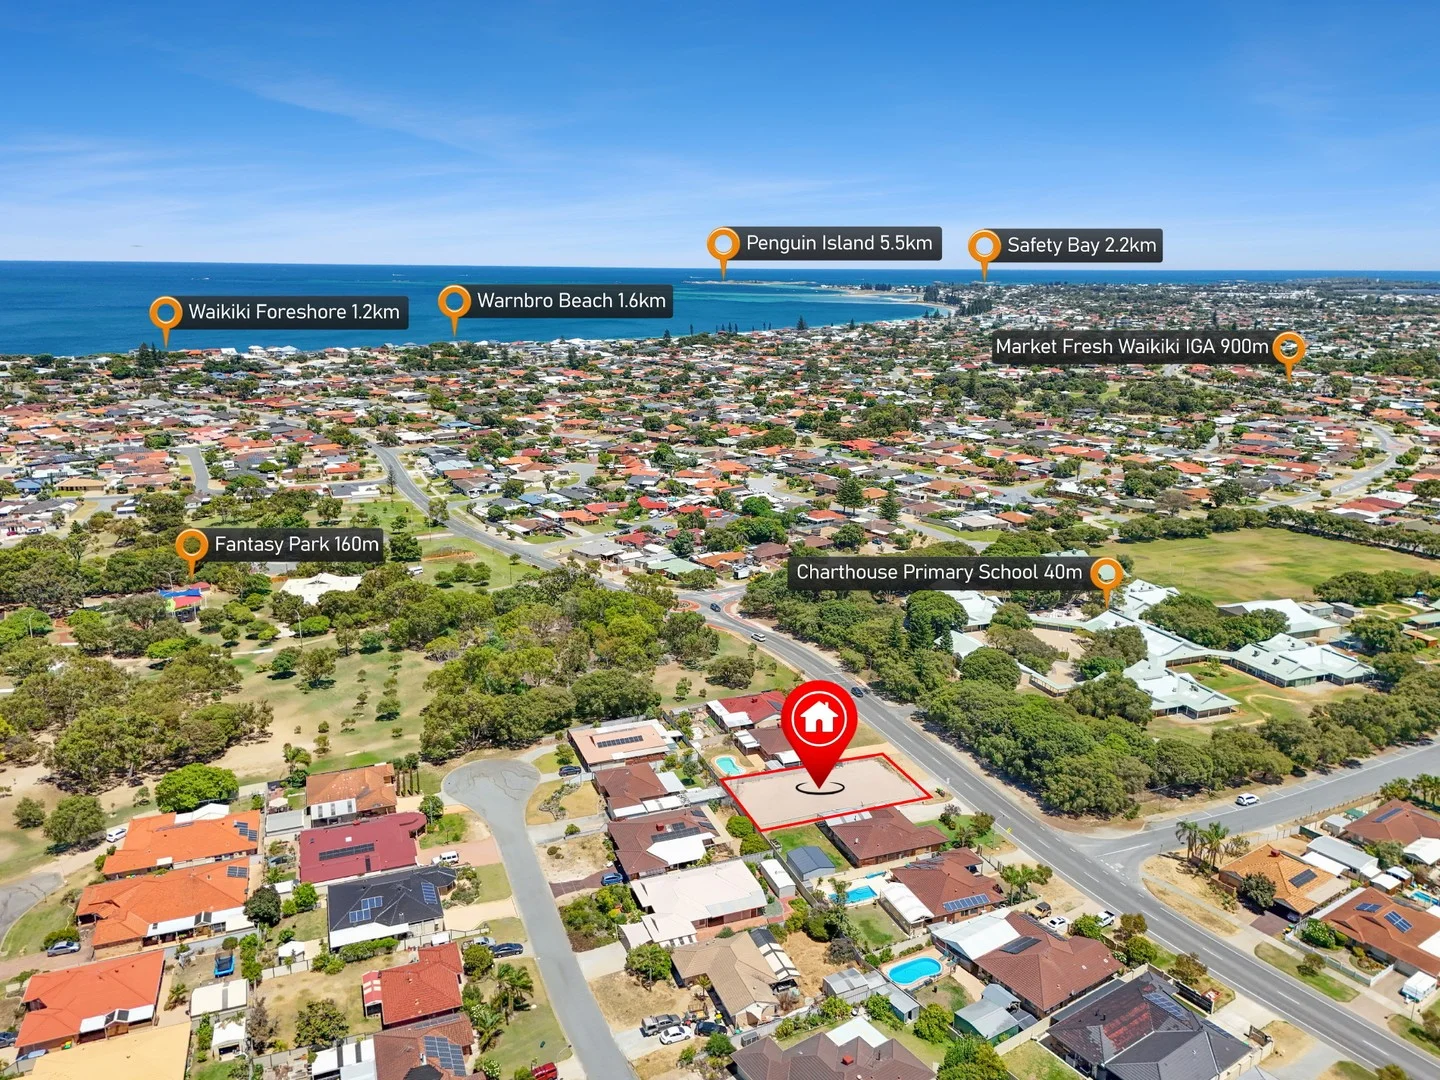
Description: Welcome to a rare opportunity to secure a generous 702m² block of land in the highly sought-after beachside suburb of Waikiki. With an impressive 19.2-metre frontage, this prime parcel offers the perfect blank canvas to design and build the home you've always dreamed of. Set within an established and thriving community, this vacant block comes with the added advantage of no demolition costs, allowing you to commence construction immediately. Whether you envision a contemporary family home or a coastal retreat, the possibilities here are endless. Enjoy the ultimate coastal lifestyle with pristine beaches nearby, while still being conveniently close to schools, shopping centres, parks, and public transport. Everything you need is right at your doorstep, making this an ideal choice for families, professionals, or savvy investors. Vacant land of this size and quality in Waikiki is increasingly rare. This is your chance to secure a premium position and build a future in one of the area's most desirable locations. Act now and bring your dream home to life in this prime beachside setting. * 702m2 block * Beachside Waikiki * 19.2m frontage * Build your dream home – a blank canvas * Rare vacant land opportunity in an established area * No demolition costs – start building straight away * Prime position close to schools, shops, parks, and transport
Agent: Adam Roberts - adam.roberts@c21rockingham.com.au - 08 9592 0900
Agent: Phil Davies - phil.davies@c21rockingham.com.au - 08 9592 0900
Safety Bay, WA 6169
Land Size: 698 m²
Property Type: 独立屋
Listing Type: 住宅
Status: 在售
Summary: ***UNDER OFFER BEFORE 1ST HOME OPEN*** Wake Up to the Bay: A Front-Row Coastal Lifestyle Awaits
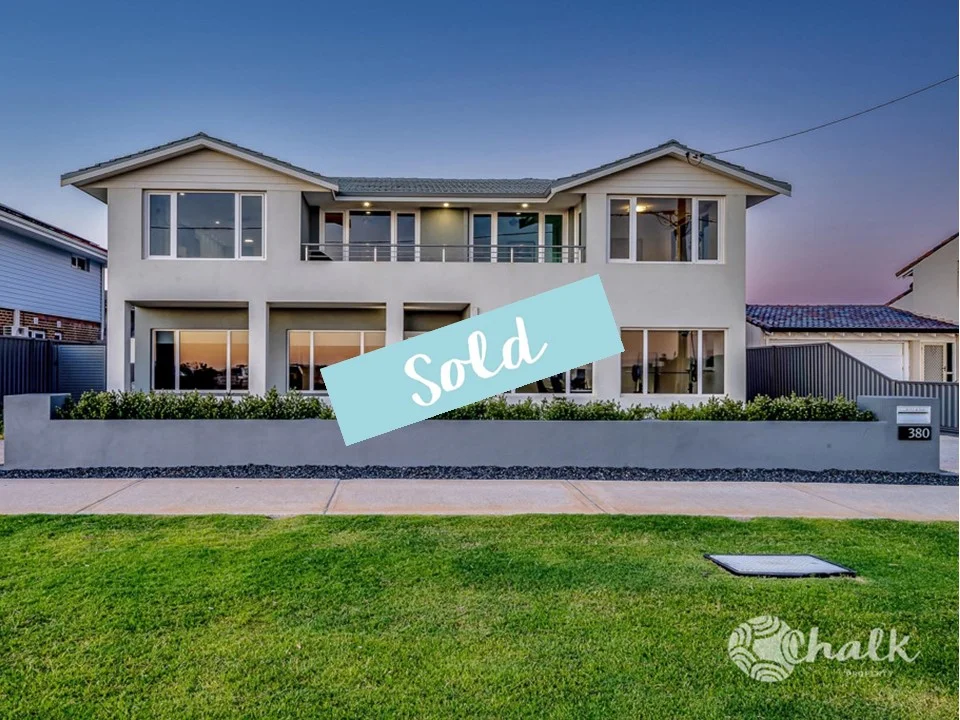
Description: ***UNDER OFFER BEFORE 1ST HOME OPEN*** This remarkable oceanfront home tells its own story-one of lifestyle, connection to nature, and a location so special it's hard to leave. Positioned just steps from the calm, shallow waters of Safety Bay, this property provides stunning ocean and island views from both levels. This is a home where the beach truly becomes an extension of everyday living. From effortless morning swims to watching kite surfers dance across the bay in the afternoon breeze, life here feels like you're permanently on holiday. Launching the boat couldn't be easier-no crowded ramps, no parking hassles-just the rare convenience of secure boat parking right in your own backyard with a ramp right out front. The foreshore paths, parks, and open spaces invite daily walks, bike rides, and sunset picnics, while nearby cafés, schools, and shops ensure absolute convenience without compromising the serenity of a front-row coastal retreat. And by the way, your dog will love you forever! Spanning approximately 332sqm, this substantial split-level, double-storey 5/6 bedroom home has been constructed with longevity and comfort in mind. Built in double brick and tile with a concrete suspended slab, the residence combines enduring structural quality with thoughtful modern enhancements and premium finishes throughout. LIVING & ACCOMODATION The home offers generous accommodation and versatile living spaces, including: • 5 well-proportioned bedrooms (four upstairs, one downstairs) • Dedicated home office or 6th bedroom, with overhead cabinetry • Three separate living areas (two downstairs, one upstairs) • Three bathrooms, all finished with stone benchtops and stylish cabinetry • Three toilets for added convenience KITCHEN & INTERIOR FINISHES The bespoke kitchen forms the functional heart of the home, designed to a high standard for both everyday living and entertaining. Features include: • Stone benchtops with waterfall-edge breakfast bar • Semi-integrated Miele dishwasher • Smeg double oven with built-in microwave • Qasair extractor • Franke six-burner gas cooktop with dual 22MJ wok burners • Double-bowl black Blanco sink with matching tapware • Soft-close drawers and cabinetry with premium hardware • Glass splashbacks Throughout the home, oak engineered timber flooring, premium double-glazed windows/doors and Luxaflex window furnishings enhance both comfort and aesthetic appeal, including electric remote-controlled roller blinds, cord-free light-lift blinds and plantation shutters. MASTER SUITE The master suite has been designed as a private retreat, offering: • Breathtaking ocean views • Hotel-style ceiling-suspended drapes and sheers • Resort-style ensuite with freestanding bathtub • Walk-in shower and double vanity • Fitted walk-in robe • Split-system air conditioning • Ceiling fan OUTDOOR ENTERTAINING Designed for year-round enjoyment, the outdoor living zone features: • Decked alfresco entertaining area • Timber pergola • Integrated fire pit This space provides the ideal setting for relaxed gatherings while enjoying the coastal environment. Additional Features & Practical Inclusions • Premium double glazing to all windows and doors • Escea gas fireplace to front lounge room • Two split-system air conditioning units • Ceiling fans throughout • Double garage to the rear of the home • Side access and hardstand suitable for a boat or caravan • U-shaped driveway • Bore and reticulation • Presented in genuine move-in condition This is more than a home; it's a way of life that few locations can offer and even fewer homes can deliver so completely. Opportunities like this are rare, with front-row coastal living that has been cherished for nearly two decades, now ready for its next chapter. Do not miss the chance to make this home yours. To secure a private inspection today, please call Rob McGavin on 0418 444 747 or Jacob McGavin on 0499 111 435 Information Disclaimer: This document has been prepared for advertising and marketing purposes only. It is believed to be reliable and accurate, but clients must make their own independent enquiries and must rely on their own personal judgment about the information included in this document. Chalk Property provides this document without any express or implied warranty as to its accuracy or currency. Any reliance placed upon the information supplied is at the client's own risk. Chalk Property accepts no responsibility for the results of any actions taken, or reliance placed upon this document by a client.
Agent: Rob McGavin - rob.m@chalkproperty.com.au - 08 9527 8322
Agent: Jacob McGavin - jacob.m@chalkproperty.com.au - 0895278322
Waikiki, WA 6169
Land Size: 808 m²
Property Type: 独立屋
Listing Type: 住宅
Status: 在售
Summary: CONVENIENT COASTAL LIVING!!
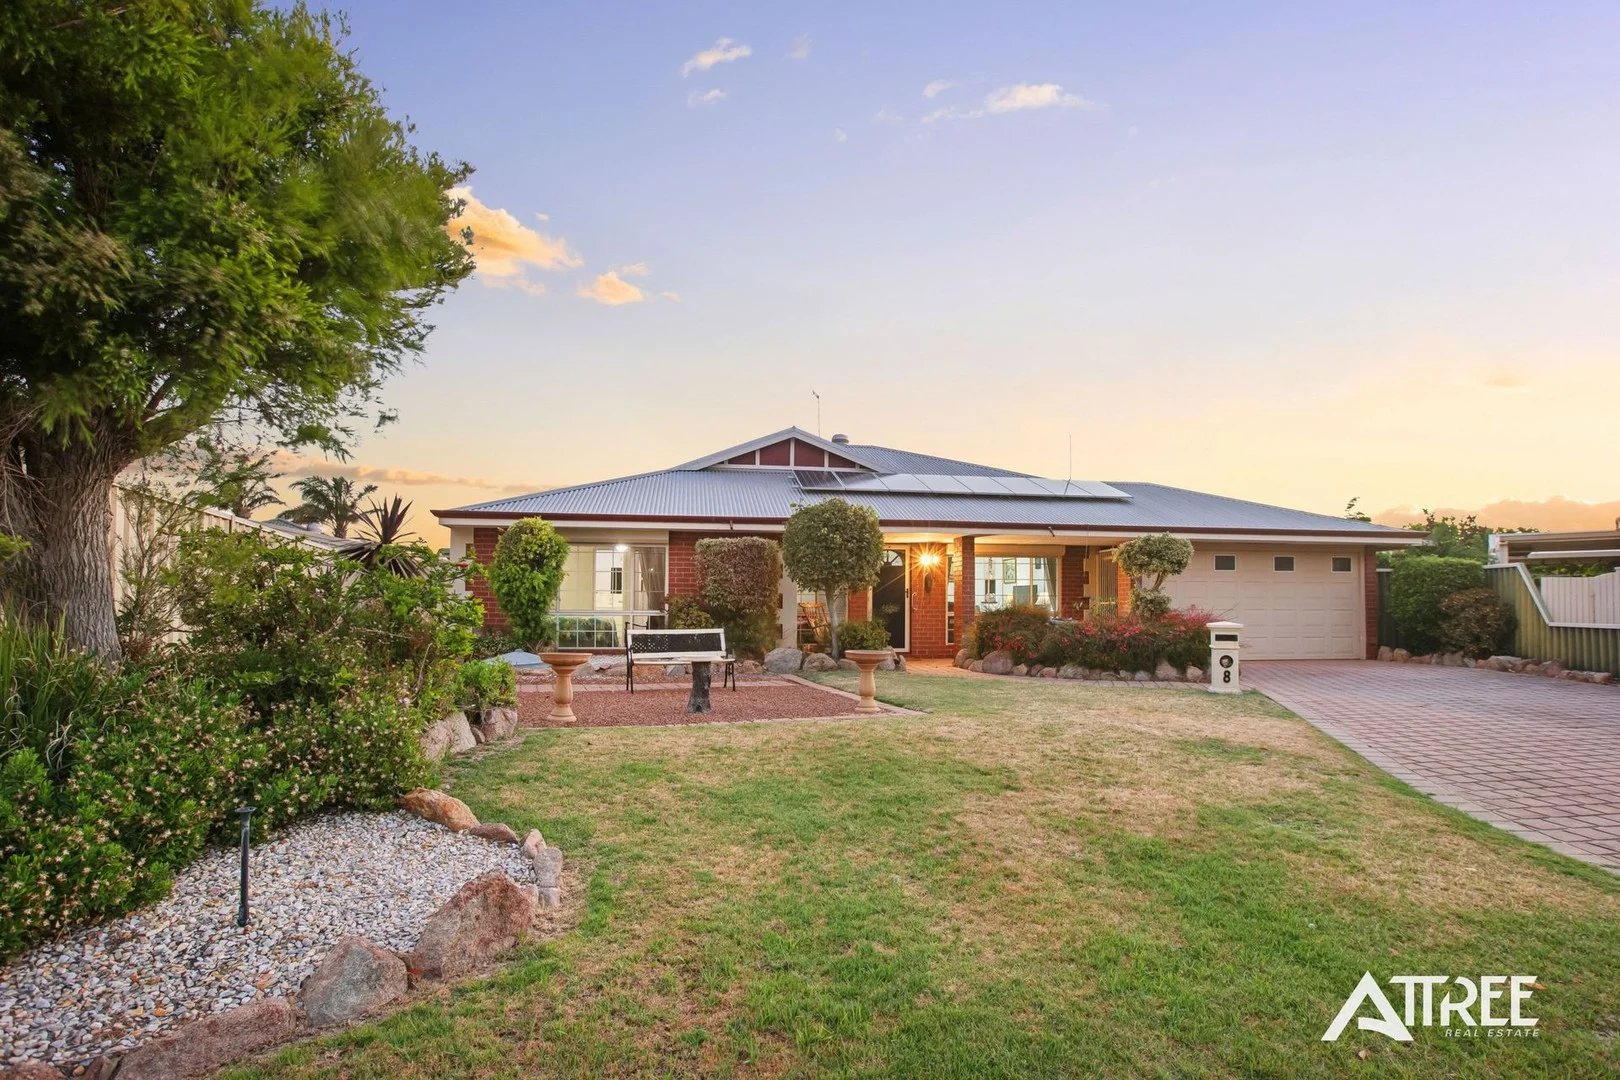
Description: Positioned on a large 808sqm block at the end of the cul-de-sac we have a perfect family home offering 4 Bedrooms, 2 Bathrooms, multiple living areas and a good-sized backyard! Waikiki Village Shopping Centre is 1.4km away offering major supermarkets, gym, café, dining and medical facilities. This family friendly home certainly ticks all the boxes for convenient living and lifestyle. Surrounded by parks, walking trails, playgrounds and is located only 1.3km from Waikiki Foreshore Reserve where you can walk along the beach, let the kids play or swim, enjoy a picnic, or simply relax by the water. This family friendly home certainly ticks all the boxes for convenient living and lifestyle. INSIDE Highly functional floor plan two separate living areas allows for flexible layouts to keep the whole family happy. Formal lounge/dining at the front of the home, with open plan living/dining leading out to the patio and backyard. Main bedroom is tucked away at the front of the home. The room itself is spacious featuring a walk-in robe and sparkling ensuite. The secondary bedrooms are comfortable in size, bed 3 and 4 offering built in robes. The heart of the home, this kitchen offers generous bench space, a central island, built-in pantry, and a 600mm gas cooktop and oven. The formal living and dining at the front of the home offers flexibility, doubling as a theatre or a kid's playroom. Split system air conditioner in the main bedroom and main living area as well as ceiling fans for comfortable living all year round OUTSIDE Opening out from the main living area is a backyard perfect for summer BBQ's and entertaining family and friends. The huge patio gives you plenty of space to sit back and relax. Solar panels to help reduce electricity bills. SO MUCH, SO CLOSE 450m Fantasy Park 550m Charthouse Primary School 750m - Nearest Bus Stop 1.3km - Waikiki Foreshore Reserve 1.3km Waikiki Village Shopping Centre 3km Safety Bay Senior High School *Distances are approximate, sourced from google maps. PROPERTY DETAILS Land Size: 808m2 Build Year: 1992 Built Area (Living): 199m2 Builder: Commodore Homes Floor Plan: Available Council Rates: $2,392 Annually (Approx) Water Rates: $1,269 Annually (Approx) NBN: Available INVESTORS Rental Appraisal: $680 - $700 p/w Vacant possession available at settlement BOOK AN INSPECTION Contact Gareth May on 0430 400 664 or gmay@attree*** to arrange a private inspection. DISCLAIMER: This document has been prepared for advertising and marketing purposes only. Whilst every care has been taken with the preparation of the particulars contained in the information supplied, believed to be correct, neither the Agent nor the client nor servants of both, guarantee their accuracy and accept no responsibility for the results of any actions taken, or reliance placed upon this document and interested persons are advised to make their own enquiries & satisfy themselves in all respects. The particulars contained are not intended to form part of any contract.
Agent: Gareth May - gmay@attreerealestate.com.au - 08 9398 3000
Waikiki, WA 6169
Land Size: 508 m²
Property Type: 独立屋
Listing Type: 住宅
Status: 在售
Summary: MODERN LUXURY TWO-STOREY SHOWCASE HOME WITH POOL
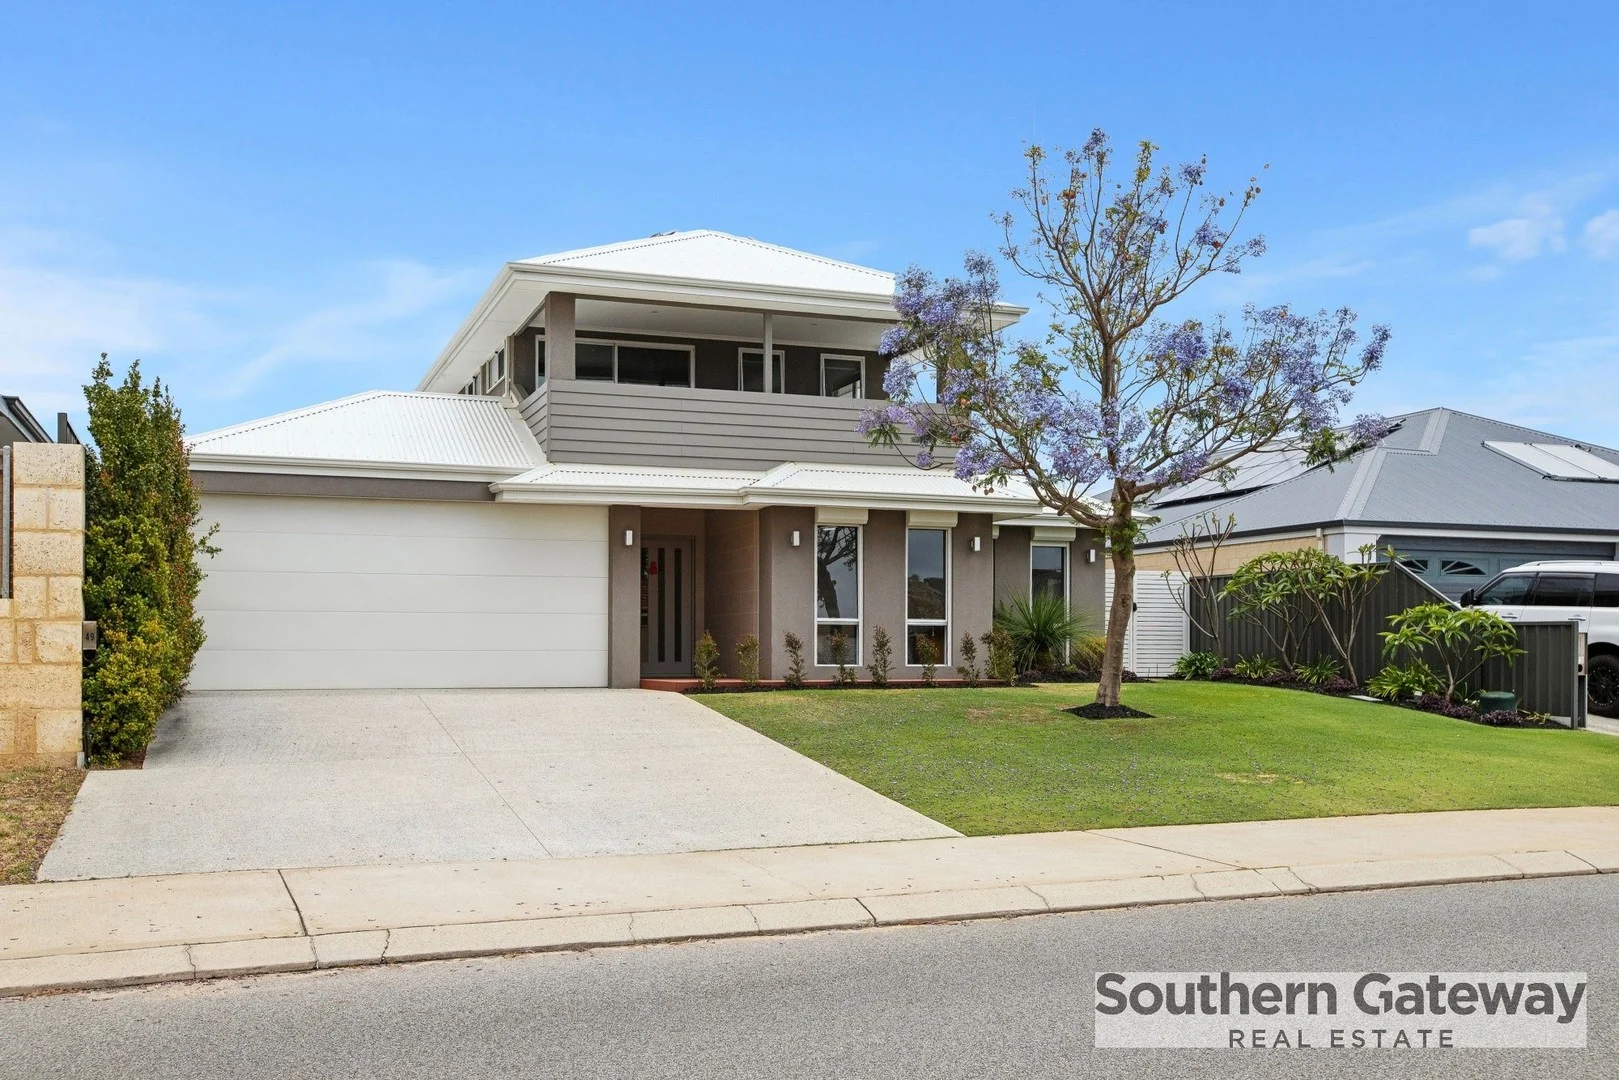
Description: *No further inspections until 4 January 2026* **Please text or email Helen with additional questions** Set on a 508m² block and offering an impressive 264m² of premium living space, this near-new, showcase-quality residence delivers prestige, luxury and exceptional functionality at every turn. Immaculately presented and enhanced with thoughtful, loving touches throughout, this stunning home features 5 bedrooms, 3 bathrooms, a theatre room, study area and a sparkling swimming pool. The open-plan living zone embodies sophistication, flowing seamlessly to an alfresco entertaining deck overlooking the pool-perfect for hosting in style. Downstairs offers four generous bedrooms including a master suite, along with a beautifully appointed family bathroom, superb laundry and expansive living spaces. The entire top floor is a private parents' retreat, complete with a second master suite, kitchenette, sitting area and exclusive balcony. With elegant presentation, quality finishes, excellent storage and low-maintenance manicured gardens, this luxurious home provides truly prestigious living with warmth and character in every detail. FEATURES LIVING AREAS FEATURES LIVING & ENTERTAINING Theatre room Study area Open-plan living and dining Powerful split system air conditioner Sliding door to decked alfresco with ceiling fan Sparkling swimming pool Luxury presentation throughout Immaculately maintained gardens KITCHEN Butler's pantry Dishwasher Refreshment station Breakfast bar Modern luxury finishes DOWNSTAIRS BEDROOMS & BATHROOMS Four large bedrooms with built-in robes and ceiling fans Downstairs master suite with sliding door to decked patio Ensuite with shower, vanity and separate toilet Large walk-through wardrobe to downstairs master Main bathroom with separate bathtub, separate shower and vanity Separate toilet Spacious, stylish laundry with bench space and cupboards UPSTAIRS PARENTS' RETREAT Private sitting area Kitchenette Second master bedroom with ceiling fan Walk-through robe Ensuite with shower, vanity and toilet Private balcony with sliding door Attic storage with lighting PARKING & PROPERTY Solar panels Double garage Two-storey luxury home with 264m² living space Set on a 508m² block Immaculately presented with loving touches throughout Contact Helen today for further information on 0401 056 564 or by email today!
Agent: Helen Souter - helen@southerngateway.com.au - 08 9439 3622


