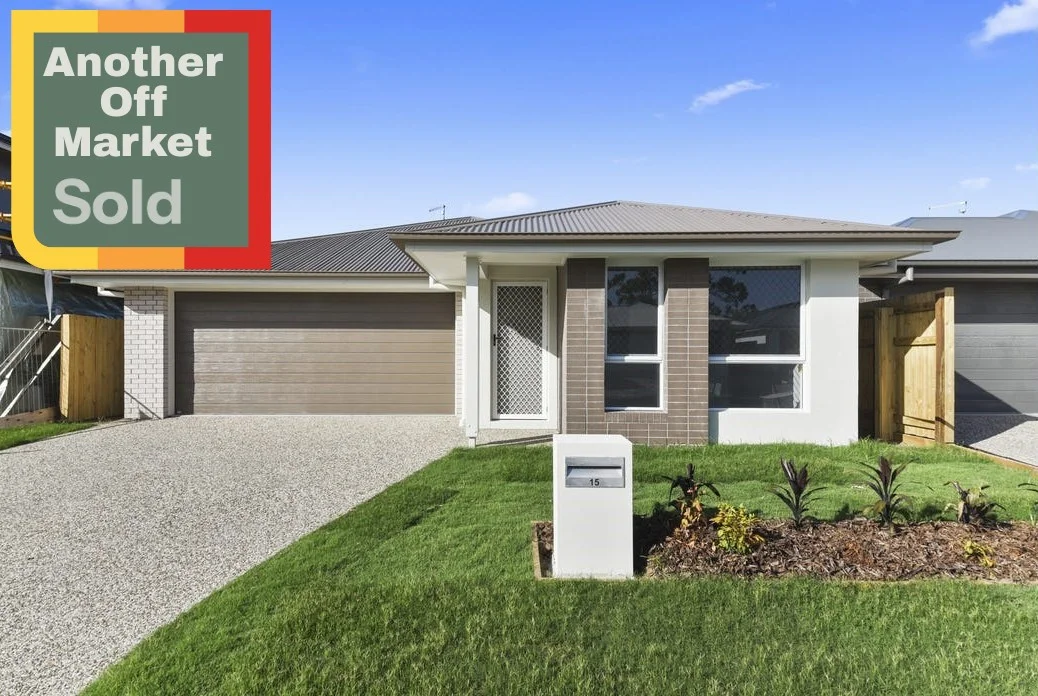
15 Waratah Street
Pallara, QLD 4110
周边环境与日常设施
探索Pallara周边的上学日与周末生活。
探索此区域的学校、游乐场及儿童活动。按年龄浏览体育、艺术及课程,安排上学日与周末生活。

区域数据
- 居民(ABS,2024年6月)
- 1,355,640
- 0–14岁儿童
- 221,767
- 所学校
- 327
- 公园与图书馆
- 407
- 已收录儿童活动机构
- 505
收录最多的活动:Karate、Soccer、Swimming
人口数据:澳大利亚统计局
了解更广的议会辖区:比较附近区域,探索图书馆及社区场所,并浏览学校、儿童活动和议会项目。
公园、游乐场与公共空间
DJ Sherrington Park: 洗手间, 游乐场, 运动场地
Algester Park: 运动场地
这处房产附近有什么好玩
探索目录中的附近游乐中心与家庭景点。请向场所确认适合年龄、门票及开放时间。

在Things to do按年龄、预算及室内或户外条件寻找更多去处。具体日期的活动请查看What’s on。 查看活动日程
探索本地指南与家庭灵感
了解这处房产周边生活时,阅读本地家庭指南与实用文章。

昆士兰州最宜居郊区排行(2026年,按儿童活动数量排名)
在我们的目录中,Southport(QLD)登记的儿童活动数量超过QLD其他任何郊区。本页首先按郊区能为有孩子的家庭提供多少实际选择来排名昆士兰州的郊区,随后为同一批郊区补充房产成交中位价、近期成交与在售房源,以及治安记录数据——并会持续更新,而非一次性发布后就不再维护。 主要结论…
阅读更多 →
布里斯班儿童免费活动:近期活动、图书馆、免费试课
布里斯班真正不花钱的亲子去处,大多在市政的地盘上。我们收录了市内999个图书馆、公园和社区场所,图书馆办证和进游乐场都不花钱。一次性的免费活动属于额外惊喜,不能当计划:主办方为本周末、未来一个月和下一个学校假期登记的活动会出现在下方,每天都在变。这个页面不是一次性文章:下方的列表直接来自 AroundSchools 目录,每天更新两次;文字部分定期审阅,页面顶部标明了日期。 要点…
阅读更多 →日常设施与出行
打开地图选择目的地并查询行程时间。步行路线、无障碍设施和行程时间尚未核实。
来源:AroundSchools目录。距离为直线距离,并非步行路线。请在详情页确认设施;此摘要未提供目录更新日期。
房产详情
380 m²
独立屋
RESIDENTIAL
附近资源

Logan West Community ArtShare Alliance INC
6 Hoop St, Hillcrest

Sunnybank Studios
Lyell Street , Sunnybank

The Boys' Brigade (Runcorn)
Cnr Nemies/Brandon Roads, Runcorn

Happiness Hangout
Unit 5/1645 Ipswich Rd, , Rocklea

Stardom Studios
19 Gager Street, , Sunnybank

Brisbane Music Center
7 Kirstin St, Eight Mile Plains

The Boys' Brigade (Seventeen Mile Rocks)
47 Jennifer Street, Seventeen Mile Rocks

Sun Bae KMA Middle Park
49 Horizon Dr, , Middle Park

Bullockhead Creek Kokikai Aikido
YMCA Springfield Lakes Community Centre, 53 Springfield Lakes Blvd,, Springfield Lakes
附近学校

Pallara State School
282 Ritchie Road, Pallara QLD 4110 Australia

Australian International Islamic College
724 Blunder Road, Durack QLD 4077 Australia

St Stephen's School
156 Ridgewood Road, Algester QLD 4115 Australia

Serviceton South State School
59 Lorikeet Street, Inala QLD 4077 Australia

Algester State School
19 Endiandra Street, Algester QLD 4115 Australia

Watson Road State School.
210 Watson Rd, Acacia Ridge QLD 4110, Australia
附近学校不代表符合入学条件。请直接向学校或托育机构确认学区、年级及名额。
附近房产
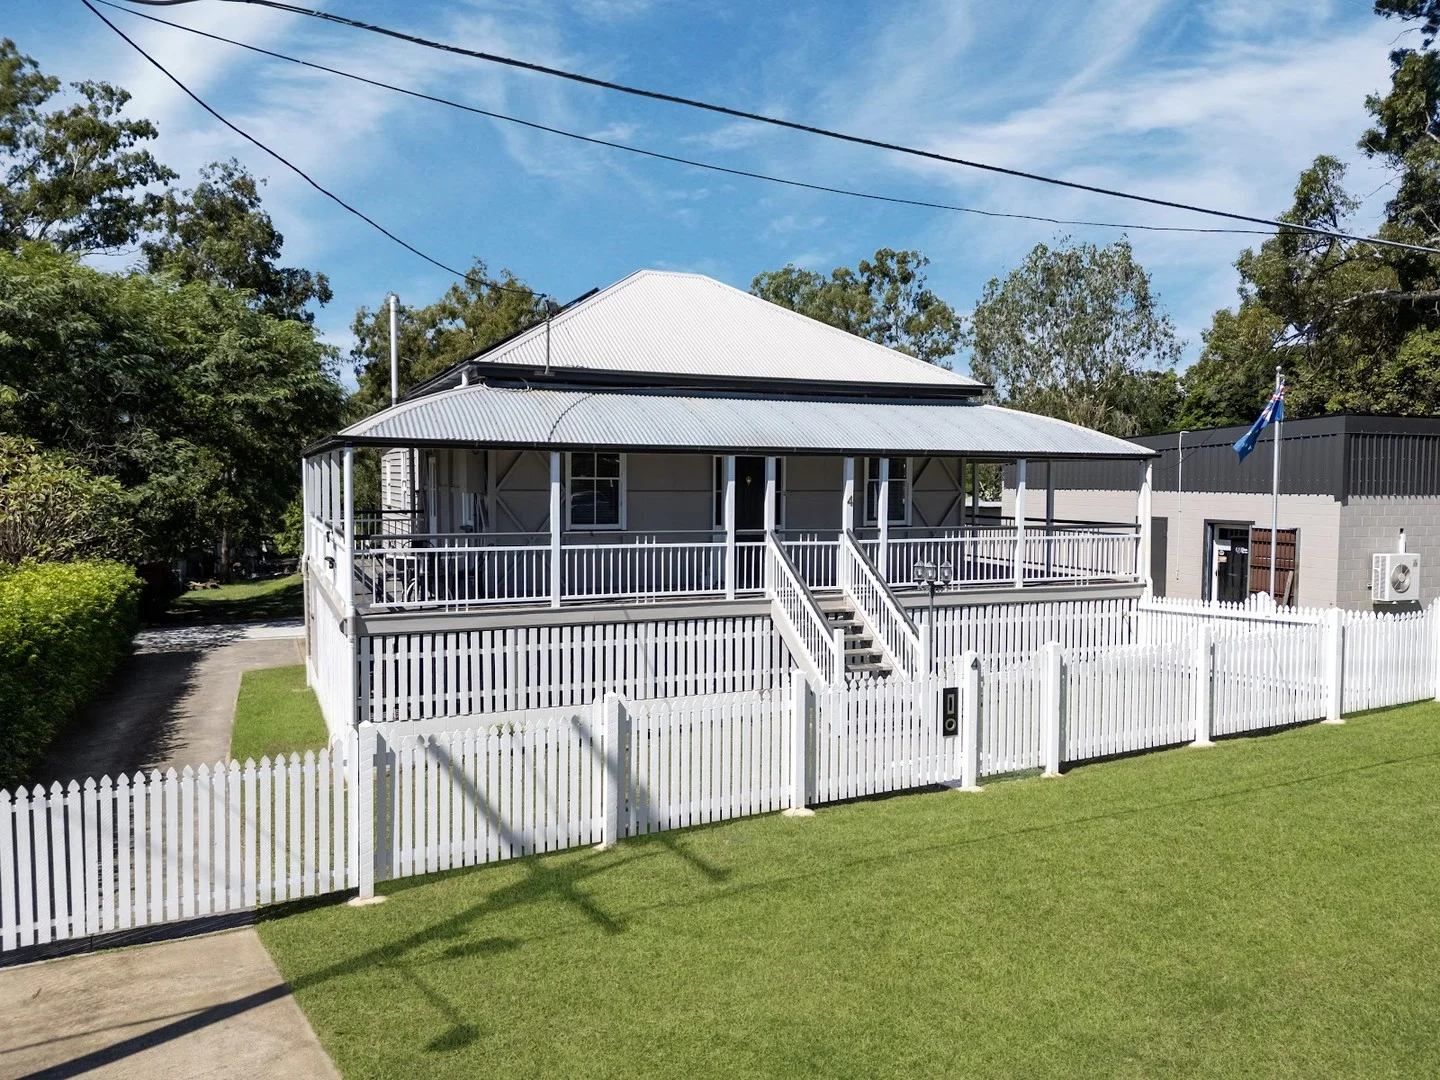
附近最近成交
靠近此地址、已经成交的房产。我们不显示成交价格。
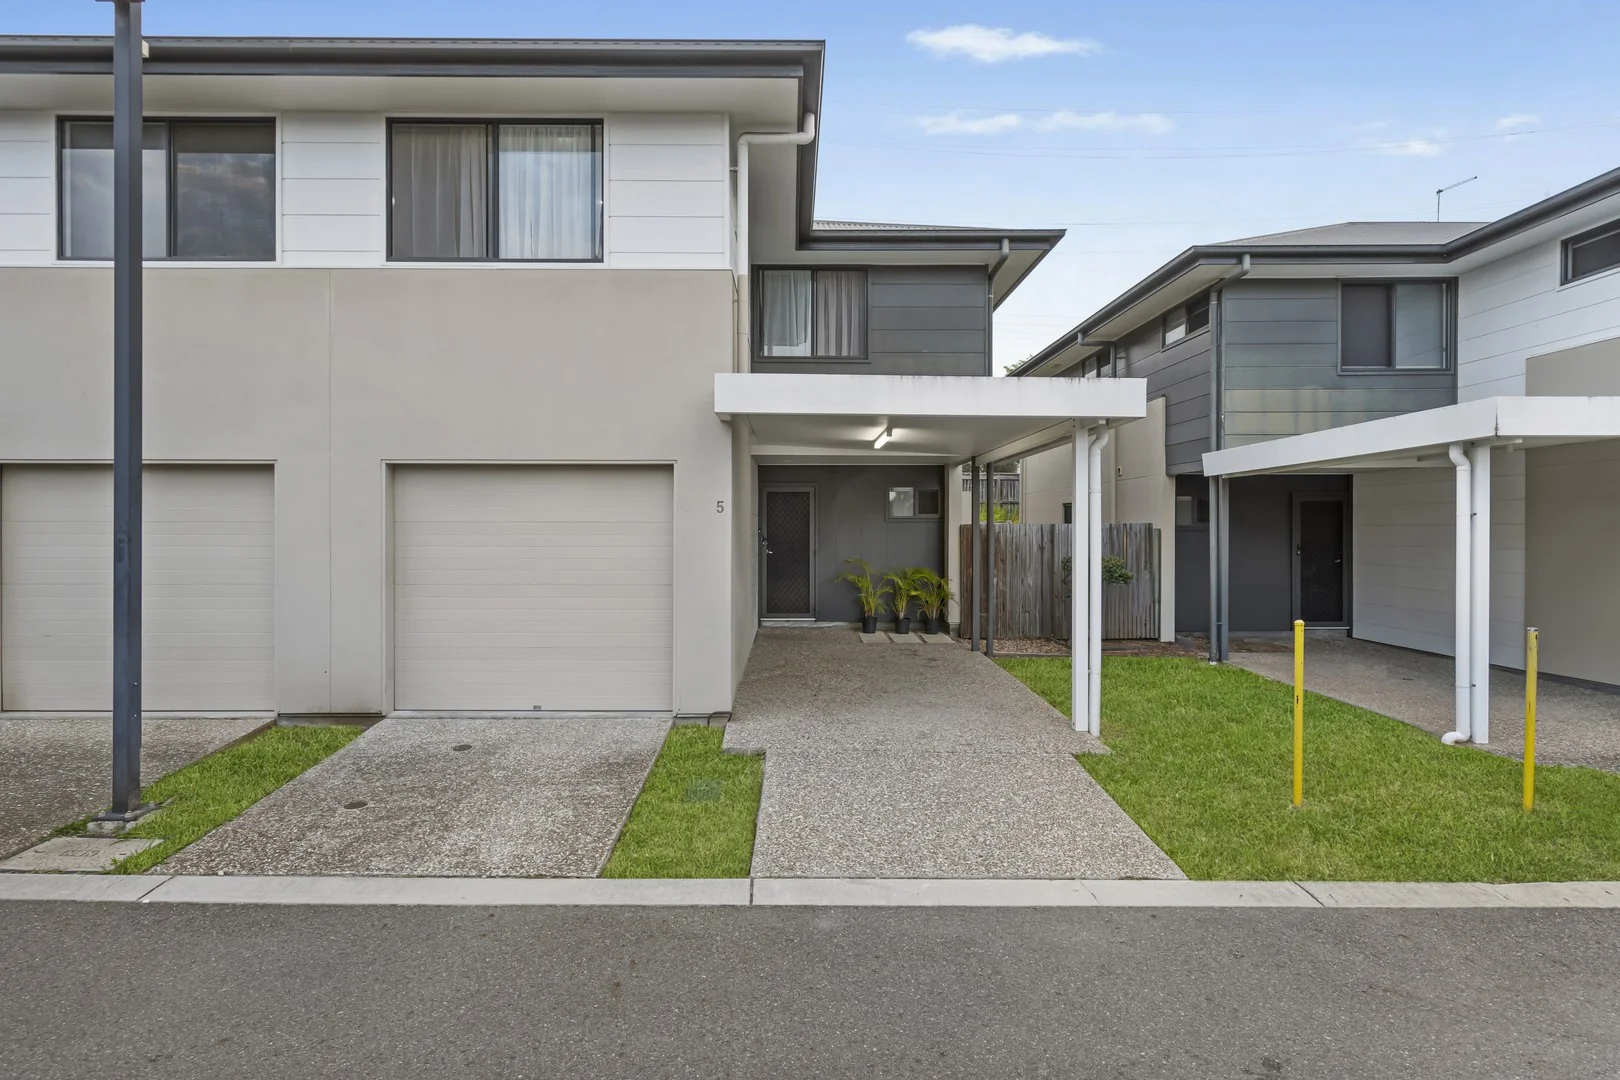
Pallara, QLD 4110
Property Type: 联排别墅
Listing Type: 住宅
Status: 在售
Summary: SELLING NOW ACT FAST!
Description: Welcome to 5/204 Wadeville Street, Pallara, a beautifully designed 4-bedroom, 2-bathroom highset townhouse that delivers the perfect balance of space, comfort, and low-maintenance living. Positioned within a modern and well-maintained complex, this home is ideal for growing families or savvy investors seeking strong long-term value. The elevated design enhances privacy while allowing excellent natural light and airflow throughout the home. The generous open-plan living and dining areas create a welcoming space for everyday living and entertaining, seamlessly flowing into a functional kitchen designed for convenience and practicality. Accommodation is well catered for with four spacious bedrooms each offering flexibility for family living. The master bedroom is complemented by a modern ensuite and a large walk in robe, while a second bathroom services the remaining bedrooms, ensuring comfort for all occupants. Adding to the appeal is secure parking for one vehicle, along with additional visitor parking within the complex. The townhouse is designed for low-maintenance living, allowing you to enjoy more time relaxing and less time on upkeep. Located in a rapidly growing and family-friendly suburb, this property is close to local parks, schools, shopping centres, and public transport, with easy access to major arterial roads for commuting to Brisbane CBD and surrounding areas. Whether you're looking to move in or invest, this spacious townhouse presents an outstanding opportunity to secure a quality home in a high-demand Pallara location. Rates - Approx $548.80 Per Quarter Body Corp - Approx $618.57 Per Quarter Utilities- Approx $593.23 Per Quarter **Disclaimer: Utilities and Rates based on usage** Amenities: Forest Lake Shopping Centre - 2.2km West Grand Place - 3.5km Pallara Shopping Village - 3.9km Inala Plaza - 4.7km Richlands Plaza - 5.7km Westpoint Shopping Centre - 7.6km Grand Plaza -7.7km Rotary Park - 450m Brush Box Place Park - 600m Heathwood Rise Park - 800m Heathwood Park - 950m Steelwood Street Park - 1.4m Sanctuary Dr Park - 1.5km Transport: Wadeville West- Eastbound Bus stop - 15m Wadeville St at Wadeville West Bus stop - 220m Parkwood Dr North near Laurel St Bus stop - 450m Parkwood Dr North near Beech St Bus stop - 500m Wadeville St Heathwood Rise Bus stop - 650m Parkwood Dr near Coolibah St Bus stop - 700m Richie Rd near Falkland St Bus stop - 750m Ritchie Rd near Falkland St Bus stop - 900m Richlands station - 6.6km Wacol Station - 9.1km Gailes Station - 9.1km Darra Station - 9.5km Education: Pallara State School - 600m Kidz Magic - Heathwood - 900m Arethusa College, Forest Lake Campus - 1.9km Building Futures Montessori Child Care - 2km Forest Lake State High School - 2.1km Stanford Swim School - Forest Lake - 2.3km Kumon Forest Lake Education Centre - 2.3km St John's Anglican College - 2.7km Grand Avenue State School - 3.3km Forest Lake State School (GKR) - 4.2km Durack State School - 4.5km Richlands East State School - 5.4km Glenala State High School - 5.6km Western Suburbs State Special School - 6km Inala State School - 6.3km Acacia Ridge State School - 8.6km Watson Road State School - 9km Contact us now: Fayzaan Omar 0423 661 345 Jack Sheard 0406 489 507 **Disclaimer: All information is provided in good faith and is accurate to the best of our knowledge, but Ray White takes no responsibility for any error or omission. Buyers are encouraged to conduct their own enquiries and should satisfy themselves as to all aspects of the property prior to making any purchasing decision. Please note online platforms search filters ARE NOT indicative to a price guide**.
Agent: Fayzaan Omar - fayzaan.omar@raywhite.com - 07 3386 0011
Agent: Sophie McKinnon - sophie.mckinnon@raywhite.com
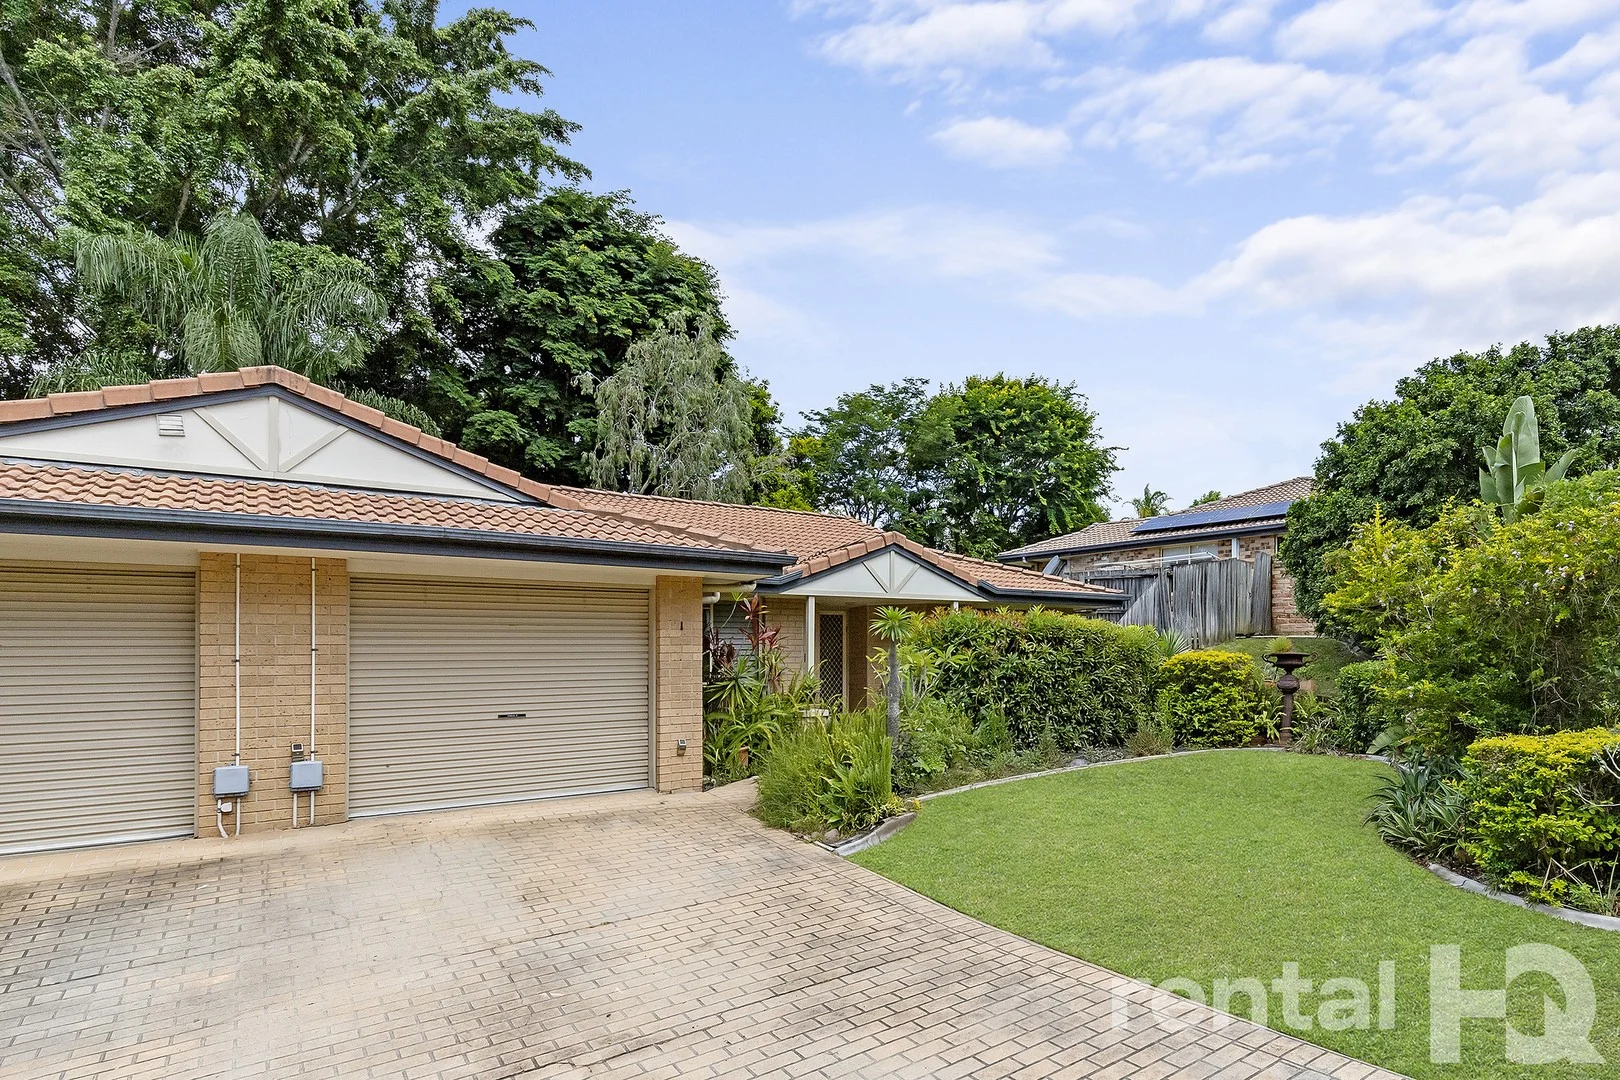
Algester, QLD 4115
Land Size: 323 m²
Property Type: 别墅
Listing Type: 住宅
Status: 在售
Summary: Under Contract by Andrea Manson
Description: Under Contract by Andrea Manson Selling Brisbane Southside & Logan since 2007 Published author of "The Ultimate Home Seller's Guide" Andrea Manson - 0408 288 988 or 07 3272 8855 Rare Low-Set Villa on 323m2 Lot in Gated Complex RARE LOW-SET VILLA -- AIR-CON & CEILING FANS -- 323m2 LOT -- GATED COMPLEX WITH POOL Showcasing all the essentials of the ultimate villa lifestyle, this vacant, ready to move in, low-set brick & tile residence is often requested, yet seldom found. Impressive in its roomy proportions, the light filled open plan layout & is perfect for those seeking convenience & easy low-maintenance living in a prime yet serene location. Owner occupiers should rejoice at the uplifting opportunity available in this very rare offer. And Investors will find long lasting value with solid rent returns & what's expected to be zero vacancy due to the sought after nature of similar properties. YOU'LL LOVE . . . + Storage filled kitchen with pantry, breakfast bar, dishwasher & cooktop + Generous open plan lounge/dining room with Air-Con & ceiling fans for year round comfort + King size Master with ensuite, built-in-robe, air-con & ceiling fan + Bedrooms 2 & 3 are Queen size with built-in robes & ceiling fans + Main bathroom includes bath, shower & toilet + Covered alfresco area + Rear courtyard with sizeable deck + Single lock-up garage with internal access for peace of mind & room for a 2nd car in the driveway + Gated side access leading to the rear courtyard + NBN installed - Security screens + Easy walk to bus stops servicing Garden City/CBD (130, 131, 132, 138) + Short drive to Calamvale Marketplace, Parkinson Plaza, Sunnybank Hills & Calamvale Central Shopping Centres & Logan Motorway + Pet subject to Body Corporate approval INSIDER'S SECRET . . . + There's a secret path only known to locals that's a short cut to Parkinson Plaza & transport NUMBERS . . . + Rates = $463.10/qtr + Urban Utilities = $315.33/qtr (amount depends on water consumption) + Body Corp Fees (incl Sinking Fund) = $1,571.49/qtr if paid on time ($1,964.36 if paid after due date) + Rent = $630 - $660pw Low-set villas are often requested yet seldom found . . . don't let time run out on this very special buy! *** FORM 2 Seller's Disclosure Statement is available on request *** Disclaimer: We have in preparing this information used our best endeavours to ensure that the information contained herein is true and accurate, but accept no responsibility and disclaim all liability in respect of any errors, omissions, inaccuracies or misstatements that may occur. Prospective purchasers should make their own enquiries to verify the information contained herein.
Agent: Andrea Manson - andrea.manson@agencyhq.net.au - +61 7 3272 8855
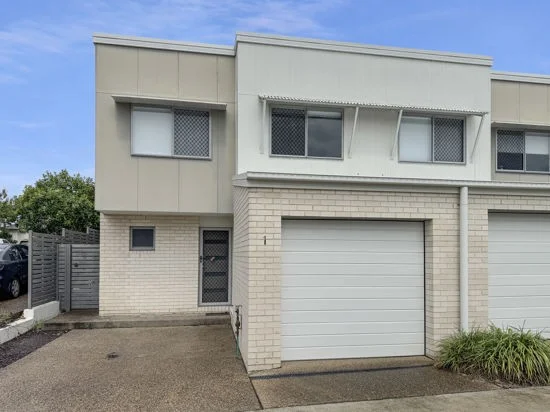
Doolandella, QLD 4077
Property Type: 联排别墅
Listing Type: 住宅
Status: 在售
Summary: NEAR NEW LUXURY 3 BEDROOM TOWNHOUSE WITH DUCTED AIR CONDITIONING.
Description: *** Rate $2,026.80 per annum (Oct 2024) *** BC Levy $3,527 per annum (Sep 2024) Welcome to The Orchard, a near-new contemporary open-plan 3-bedroom townhouse complex, fully equipped with fantastic features including ducted air conditioning, stainless steel appliances, and stone benchtops. This lovely townhouse is in a convenient location suitable for families, professionals, and students. It is within walking distance to bus stops and childcare centers, with five schools within a 3km radius. It's a 6-minute drive to Inala and Forest Lake shopping centers, 10 minutes to the train station, 26 minutes to the Brisbane CBD, and also has easy access to the Logan and Ipswich Motorways. Features include: Fully ducted air conditioning throughout (heating and cooling) Ceiling fans in all rooms Designer kitchen with stone benchtops and stainless steel appliances Premium gas cooktop, electric oven, rangehood, and dishwasher Premium quality carpet in bedrooms and tiles in main living areas Modern LED downlights throughout Security screens on all open windows Fully landscaped gardens and timber boundary fencing NBN connection available Single lock-up garage plus an additional exclusively used car space Lovely backyard with lawn and enough space for your outdoor furniture And much more... Photos are indicative only. Pets are allowed upon application only. NOTE: This near-new complex is located on the corner of Brookside Street & Blunder Road. Turn right from Brookside Street onto the newly opened Westminster Boulevard, then turn right again onto Mayfair Terrace where you will find the entrance to The Orchard. Disclaimer: Please be advised that Sweet Home Property Pty Ltd has advertised the property to the best of their knowledge with accurate information at the time (available dates, photos used in advertisement and description). Sweet Home Property does not accept any responsibility/liability that may occur. Tenants are advised to inspect the property to verify the information for themselves and to contact the office at 049 9399 649 for any further information that may be required.
Agent: Simon Zhao - onsite.serrata@outlook.com
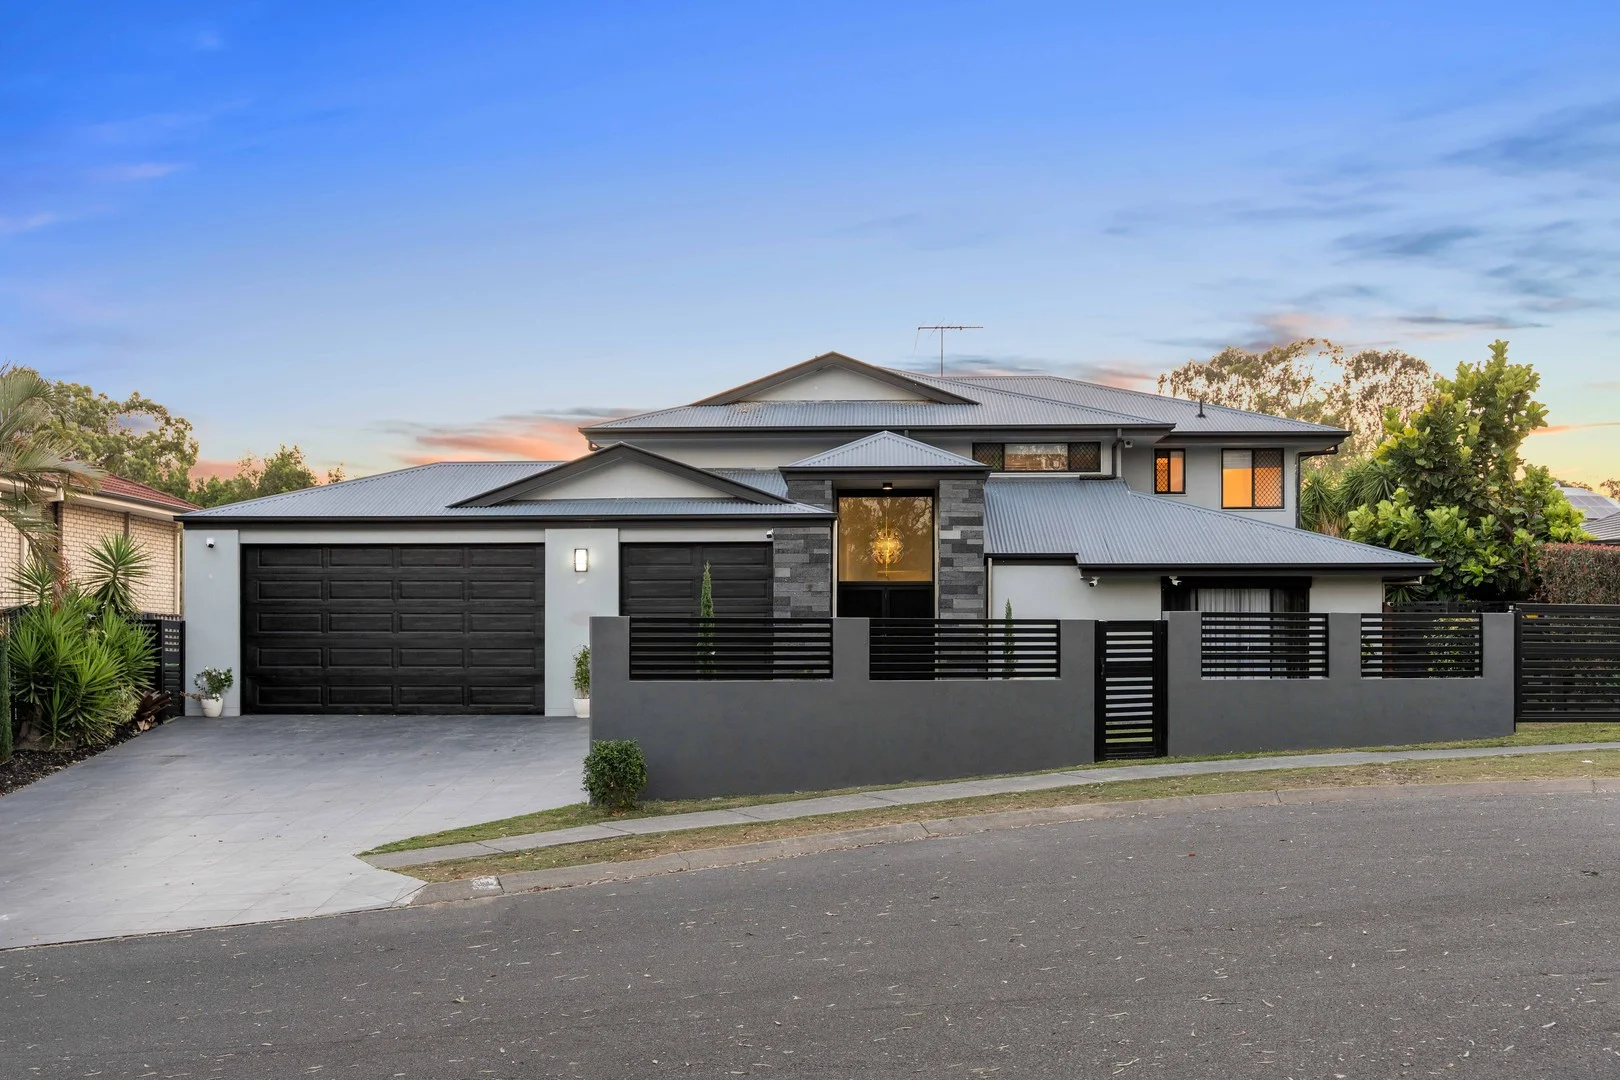
Heathwood, QLD 4110
Land Size: 750 m²
Property Type: 独立屋
Listing Type: 住宅
Status: 在售
Summary: Beauty on Birch: Heathwood's Best Kept Secret is Out
Description: Auction Onsite: 29/11/2025 at 11:00am Rarely does a home of this scale become available in Heathwood. 12 Birch Close is a 538m² multi-generational luxury residence designed for those who refuse to compromise on space, lifestyle, flexibility and prestige. Perfect for large, blended or multi-generational families, high-end entertainers, or buyers requiring serious garaging and storage. Positioned in a whisper-quiet cul-de-sac on 750m² of land, this exceptional home delivers 5 bedrooms, 3 bathrooms, 3 living zones, office, theatre, pool, triple garage PLUS an additional 9m double-width garage with extra-high clearance and rear roller door access - a layout seldom found and impossible to replace. Why You'll Love It - Massive 538m² total (380m² Internal + 158m² External) - Two full levels of living - perfect for multi-generational families - Caravan/Motorhome Ready! - Triple garage PLUS 9m long double garage & workshop with extra-high clearance - Chef's kitchen with island bench, walk-in pantry - Resort-style outdoor entertaining with pool, patio & covered alfresco - Ground floor bedroom & full bathroom - ideal for parents, guests or dual living - Multiple Luxurious Indoor living zones: theatre, family room, living, dining + office - Huge master suite with WIR, double vanity ensuite, spa and shower - All bedrooms with robes, generous in size - Abundant storage throughout - multiple linen cupboards - 3 bathrooms - never wait again! - High ceilings, premium finishes, quality build Premium Location - Tightly held cul-de-sac - One of Heathwood's most tightly held pockets - Birch Close is the ONLY street in the suburb with "No Parking During School Hours" - no school traffic congestion! - Walking distance to parks & public transport - Minutes to schools, childcare, shopping centres, cafes & medical - Easy access to Logan Motorway, Centenary Hwy & major arterials - 30 mins to Brisbane CBD / 40 mins to Gold Coast corridors Perfect for: - Large or blended families - Multi-generational living (parents/teenagers/guests) - High-end entertainers - Buyers wanting space + convenience - Those looking for a rare off-market opportunity with no compromise A Truly Irreplaceable Offering Homes of this scale, quality and versatility almost never become available in Heathwood. Designed for luxury living and effortless entertaining, 12 Birch Close offers a lifestyle that standard homes simply cannot match. Contact Linda Le on 0421531950 today! And Conjunction Agent - Adrian Nguyen from Sky High Realty-0433046657 Disclaimer: Due to QLD legislation which prohibits a seller or agent from providing a price guide for auction properties, a price guide isn't available. The website possibly filtered this property into a price range for functionality purposes. Any estimates are not provided by the agent and should not be taken as a price guide. Disclaimer: Whilst every effort has been made to ensure the accuracy of these particulars, no warranty is given by the vendor or the agent as to their accuracy. Interested parties should not rely on these particulars as representations of fact but must instead satisfy themselves by inspection or otherwise.
Agent: LINDA LE - linda.le@raywhite.com
Agent: Eric Li - eric.li@raywhite.com - 07 3344 5998
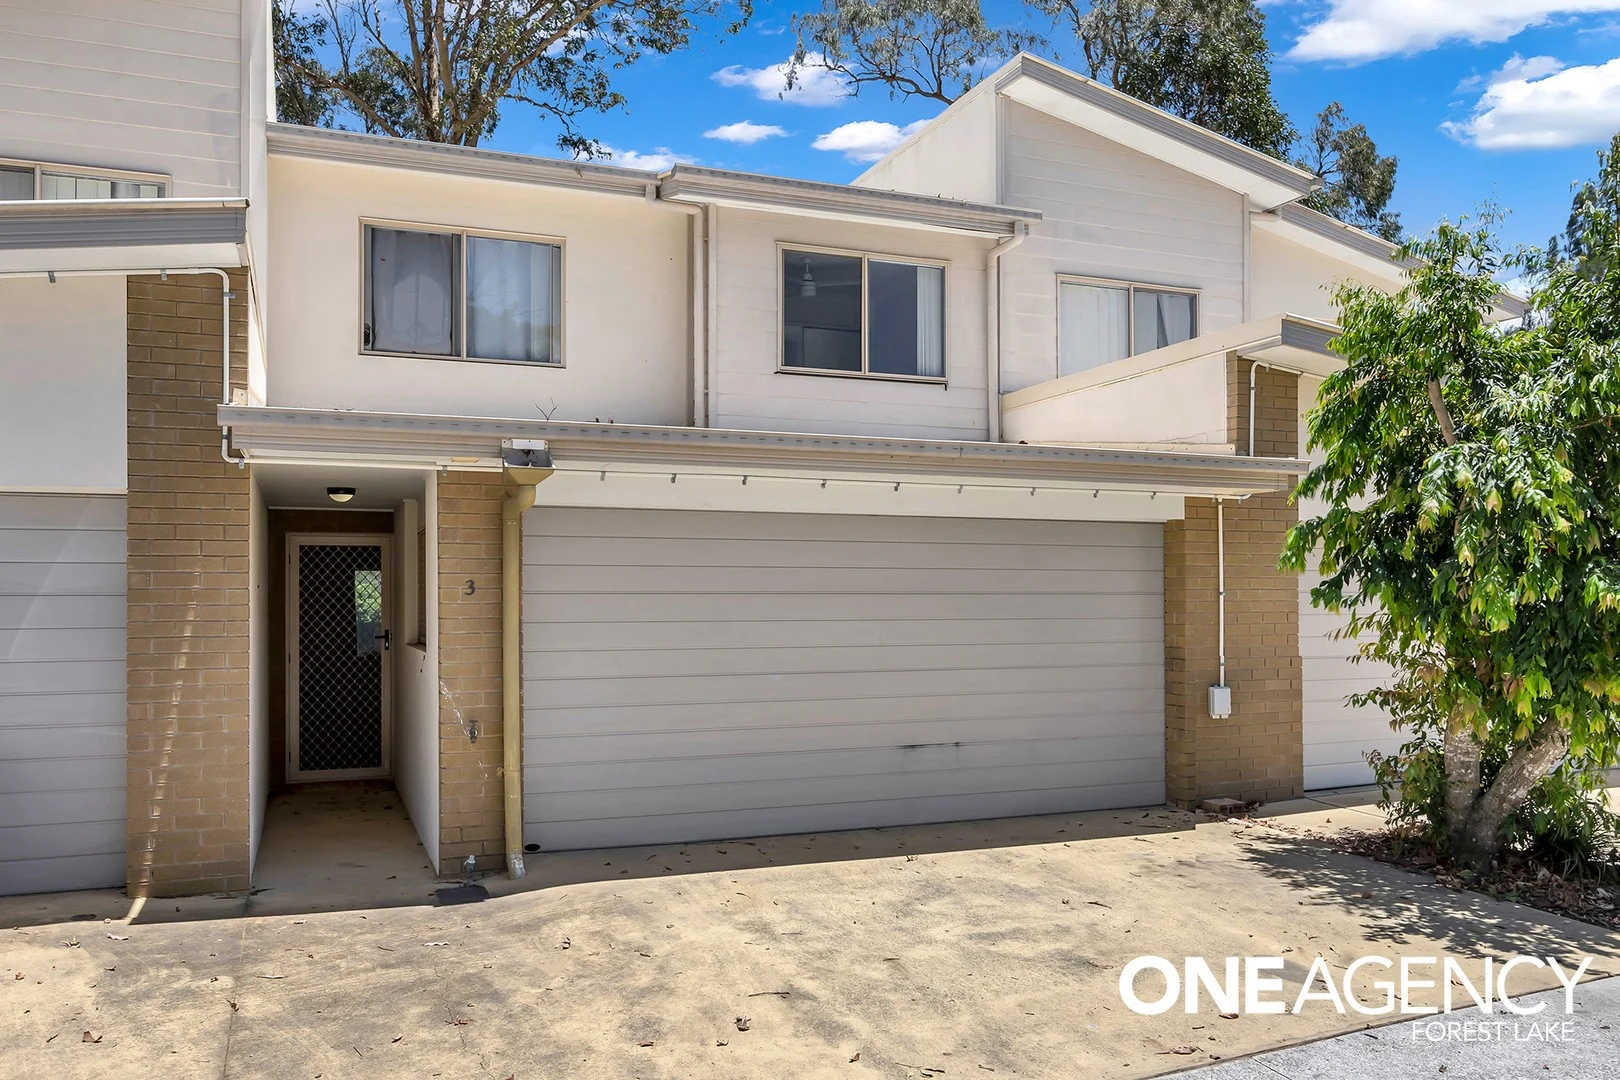
Doolandella, QLD 4077
Land Size: 158 m²
Property Type: 联排别墅
Listing Type: 住宅
Status: 在售
Summary: Spacious Townhouse with Study & Large Courtyard
Description: Welcome to 3/2 Grandly Street, Doolandella a spacious and well-appointed townhouse offering lifestyle, comfort, and convenience in a highly sought-after location. Set over two levels and boasting a generous internal layout, this property features 3 bedrooms plus a dedicated study, 2 bathrooms, and a double lock-up garage situated on a 158m2 lot. This property is perfect for families, first-home buyers or savvy investors alike. Step inside and be welcomed by an open-plan living, kitchen and dining area complete with split-system air conditioning. The kitchen offers a gas cooktop, dishwasher, oven, rangehood and ample storage to delight any home chef. A convenient powder room and a dedicated study space complete the functionality of the lower level. Upstairs, the spacious master bedroom is a true retreat with air conditioning, ceiling fan, walk-in robe, and a private ensuite featuring his and hers vanity. The remaining two bedrooms are well-sized, each with ceiling fans and built-in robes, serviced by a large main bathroom and a separate toilet for added convenience. Outside, enjoy the covered alfresco area and fully fenced backyard ideal for entertaining or letting kids and pets play in privacy and security. With a larger yard than most townhouses in this area, it truly is special. Located in a prime Doolandella pocket, you'll love being just moments from schools, shopping centres, parks, and public transport. For the investors, this property is currently tenanted in a fixed term lease till 9.4.2026 for $550 per week. Body Corporate Fees are approximately $1,643 per quarter. Key Features: - Three bedrooms + study - Two bathrooms + powder room - Two secure car spaces - Spacious 158m2 fully fenced lot with covered alfresco area - Open plan living, dining and kitchen space with air-conditioning - Kitchen with gas cooktop, oven, rangehood, dishwasher and ample storage - Primary bedroom with air-conditioning, ceiling fan, walk-in robe and spacious ensuite - Additional bedrooms with ceiling fans and built-in robes - Main bathroom with separate toilet for added convenience - Tiles downstairs - New carpet upstairs - NBN connection - Close to schools, shops, public transport and major roads This is your opportunity to secure low-maintenance living in a high-growth suburb - act fast! Contact the Isaac Nguyen Team today to arrange your inspection or attend our next open home. Disclaimer: All information provided has been sourced from reliable references. However, we cannot guarantee its accuracy. Interested parties should conduct their own due diligence and seek legal advice.
Agent: Cooper Swift - cooperswift@oneagency.com.au - 0731892555
Agent: Isaac Nguyen - isaacnguyen@oneagency.com.au
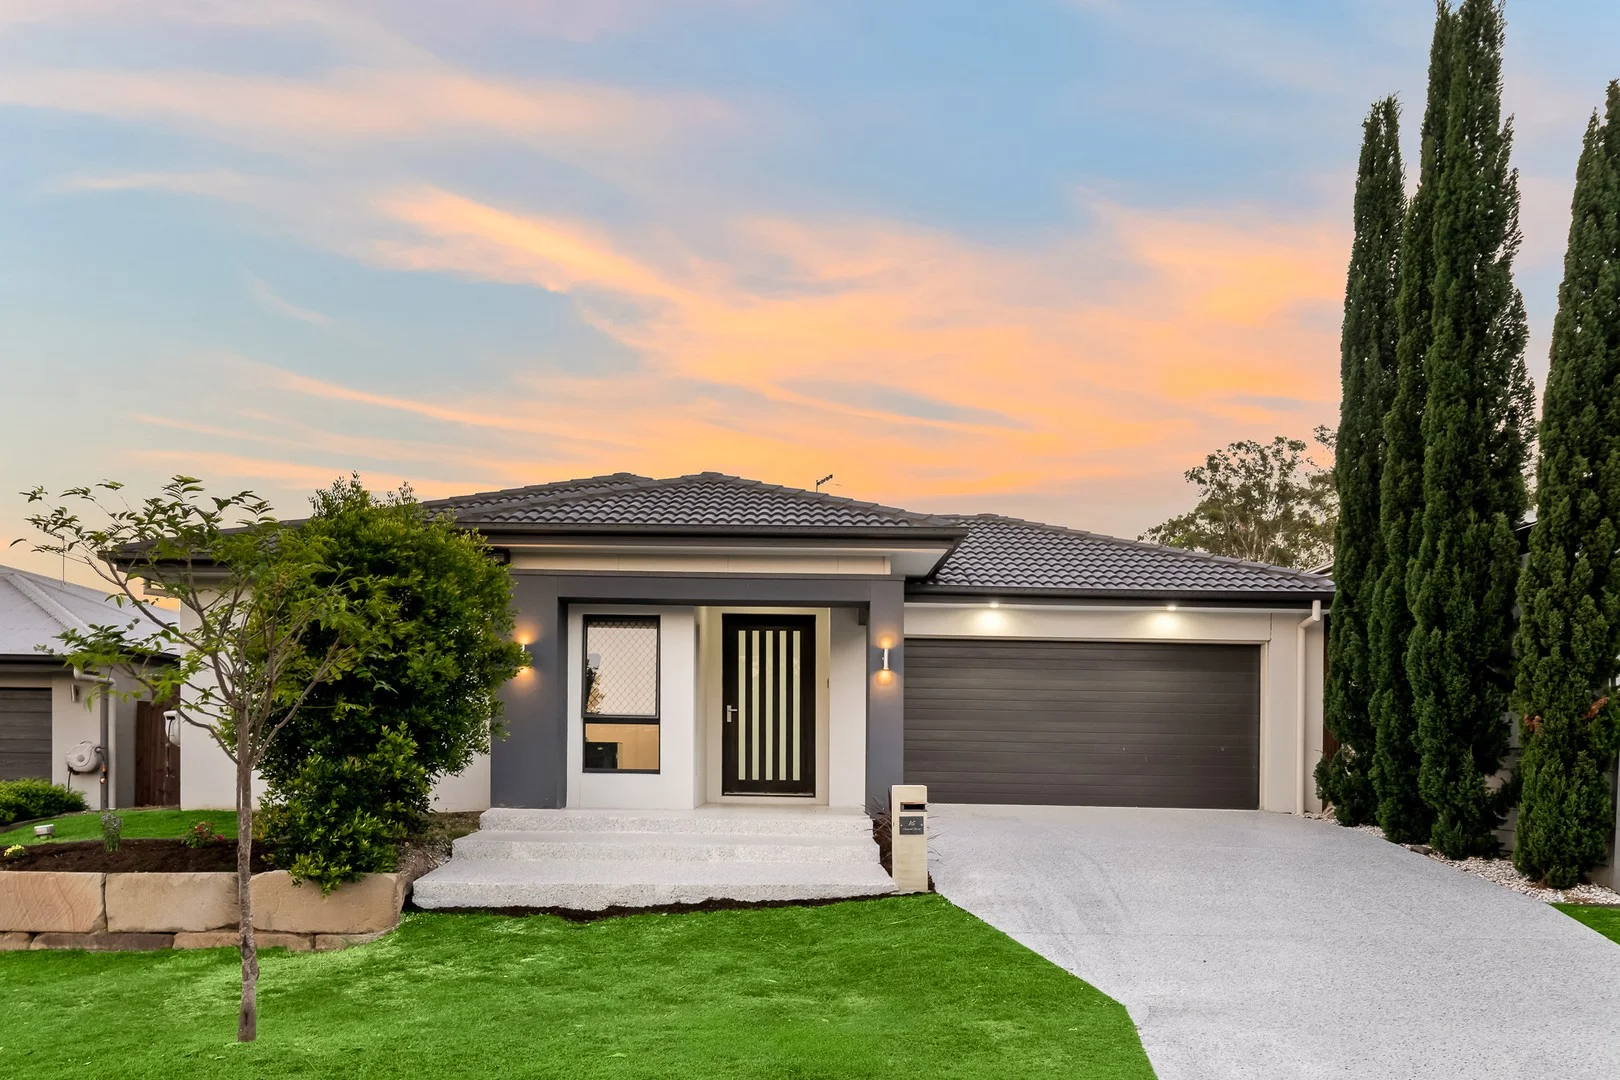
Pallara, QLD 4110
Land Size: 404 m²
Property Type: 独立屋
Listing Type: 住宅
Status: 在售
Summary: SMART, SPACIOUS, MODERN
Description: Welcome to this stunning modern home that perfectly combines space, comfort, and contemporary design. With thoughtful layout and stylish finishes throughout, this residence offers an exceptional living experience for families seeking both practicality and elegance. High ceilings flow throughout, enhancing the sense of openness. At the heart of the home is the open-plan living and dining area, seamlessly connecting to a modern kitchen with a walk-in pantry-the ideal setup for entertainers and home cooks who appreciate space and functionality. This home features four spacious bedrooms and two well-appointed bathrooms. The master bedroom serves as a private retreat with his and hers walk-in robes and a stylish ensuite. The remaining three bedrooms include built-in robes, ensuring ample storage for the whole family. The second bathroom is fitted with a bathtub, offering everyday comfort and convenience. Additional highlights include a dedicated media room, perfect for movie nights or relaxation, as well as a double garage providing secure parking and extra storage. Outside, a nice, spacious backyard offers plenty of room for kids, pets, and outdoor entertaining, completing this impressive family home. Property features: 4 bedrooms, 2 bathrooms, a media room, high ceilings, open plan living and dining, a modern kitchen with walk-in pantry, a double garage, and a spacious backyard. - 4 spacious bedrooms - Master bedroom with his & her walk-in robes and ensuite- - Three additional bedrooms with built-in robes - 2 modern bathrooms, including a second bathroom with bathtub and tile flooring - High ceilings throughout - Open plan living and dining area, seamlessly connected to the backyard - Modern kitchen with walk-in pantry - Dedicated media room - Double garage - Ducted air conditioning providing year-round comfort throughout the home. - Premium solar system installed. - Spacious backyard - Walk to Pallara state school and public transport. Buying | Selling | Renting Contact your Pallara & Heathwood #1 Resident Agent & Suburb Specialist, Mayank Patel today for all your property needs on 0430402866 Disclaimer: This property is being sold without a price; the website may have filtered the property into a price bracket for website functionality purposes. Contact Mayank Patel on 0430402866 today for your exclusive tour. Disclaimer: The information presented in this advertisement has been diligently prepared to ensure its accuracy and truthfulness. However, we bear no responsibility and hereby disclaim all liability for errors, inaccuracies, misstatements that may be found within. We strongly advise potential purchasers to conduct their own thorough assessments and financial investigations to independently verify the information provided herein. We have also used virtual grass on the photos.
Agent: Mayank Patel - mayankpatel@ljhpp.com.au - 0733720400
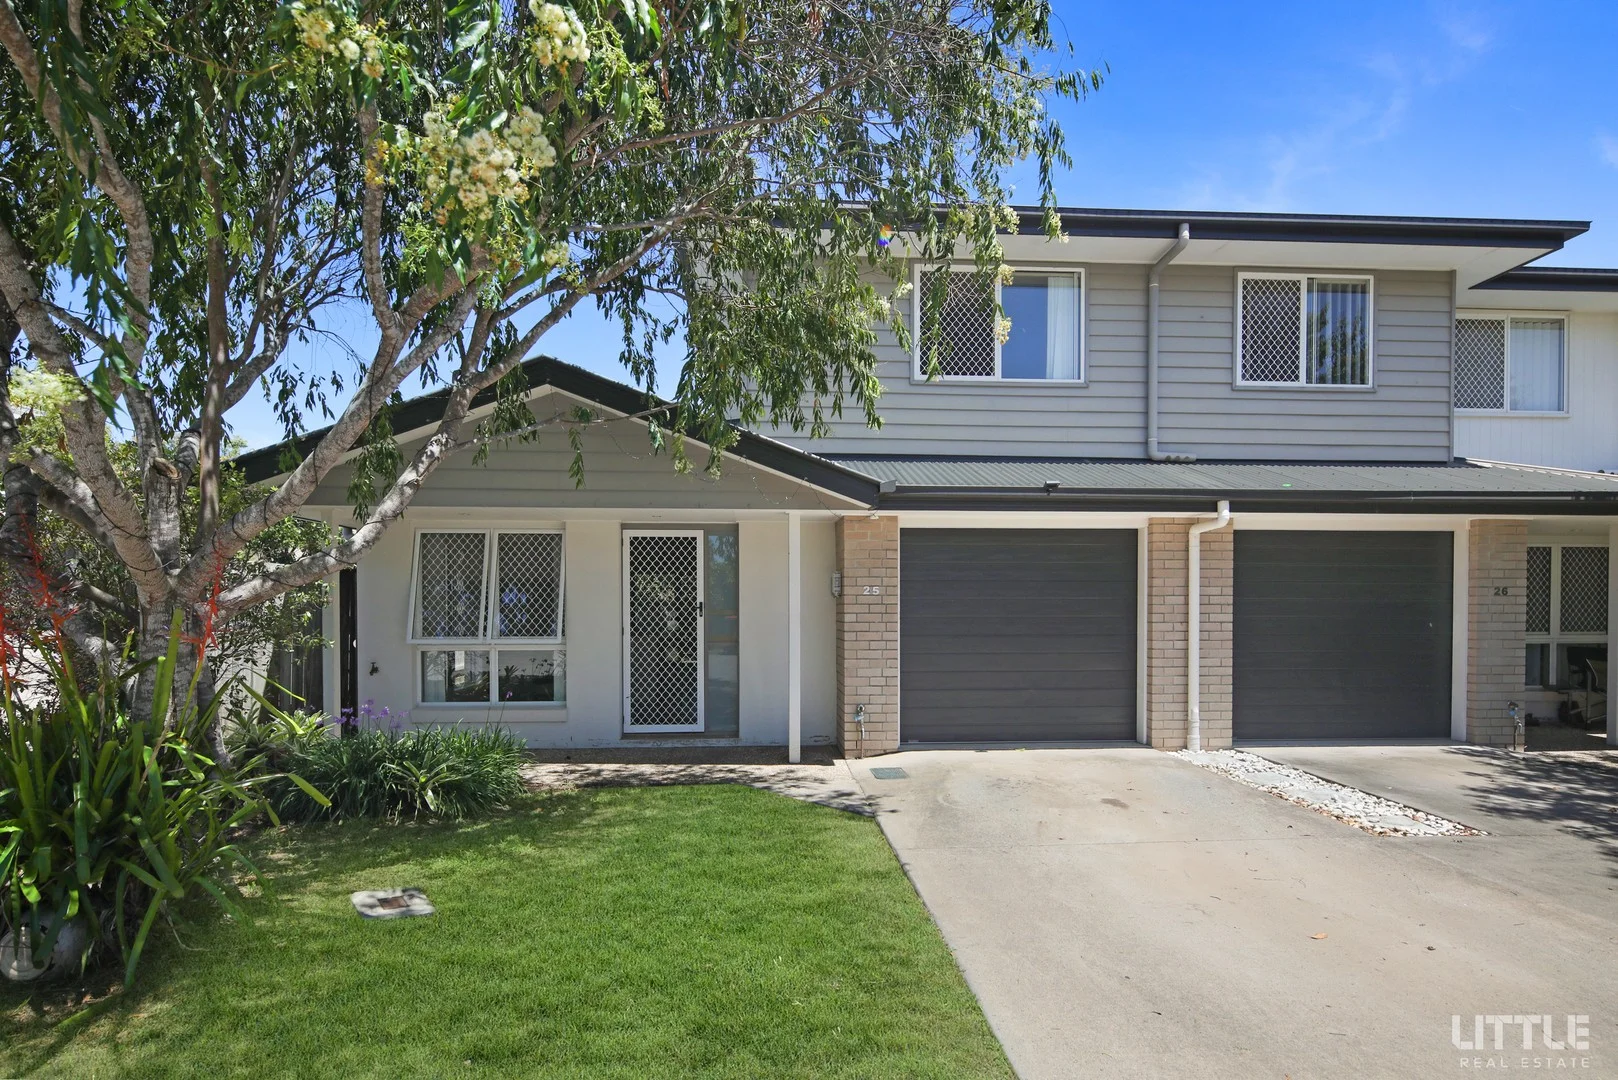
Doolandella, QLD 4077
Land Size: 141 m²
Property Type: 公寓/单元房
Listing Type: 住宅
Status: 在售
Summary: Modern End Townhouse with large private courtyard - vacant & ready to go
Description: This stylish 3-bedroom townhouse is positioned at the end of the row of 4 units in a well-kept quiet complex. This fantastic vacant property delivers the perfect balance of style, space, and simplicity. Perfect for those first home buyers, investors, young professionals or even the downsizers/empty nesters, this is easy living done right. The large back courtyard it what makes this townhouse different from others....act fast!! This area is flat & a blank canvas so you can enjoy making it the way you want. Downstairs features: • A open plan living, dining & kitchen space with sliding glass doors out to your back patio/courtyard • The modern kitchen features a gorgeous stone benchtop and excellent storage • A good size powder room with its own wash basin - perfect for those visitors & so convenient. • The master suite boasting its own ensuite & built-in wardrobe. Upstairs offers: • Two large bedrooms with built-in robes • The main bathroom • A good size study nook at the top of the stairs - ideal Additional features: • Ducted air conditioning throughout & each room has its own ceiling fan • 1 car garage with remote control roller door & internal access for you own security, plus a 2nd car space to the front of your townhouse • Private, low-maintenance courtyard with covered patio....perfect to sit outside & just enjoy • An internal laundry within your garage space • Rental appraisal: $570-$620 per week The Location: • Nestled in a quiet cul-de-sac close to schools, parks & walking distance to the new Doolandella Woolworths & other local shops. • Richlands train station, Forest Lake Village, and Inala Plaza are just minutes away, and with Logan Motorway, Centenary Highway, and Ipswich Road nearby, you're around 30 minutes from Brisbane CBD. Disclaimer: Little Real Estate has not independently checked any of the information we merely pass on. We make no comment on and give no warranty as to the accuracy of the information contained in this document does not constitute all or any part of any offer or contract by the recipient. Prospective purchasers must rely on their own enquiries and should satisfy themselves as to the truth or accuracy of all information given by their own inspections, searches, inquiries, advices or as is otherwise necessary. No duty of care is assumed by Little Real Estate toward the recipient with regard to the use of this information and all information given is given without responsibility. This property is being sold by without a price and therefore a price guide can not be provided. The website may have filtered the property into a price bracket for website functionality purposes.
Agent: Shannon Miles - shannon.miles@little.com.au - 07 3037 0213
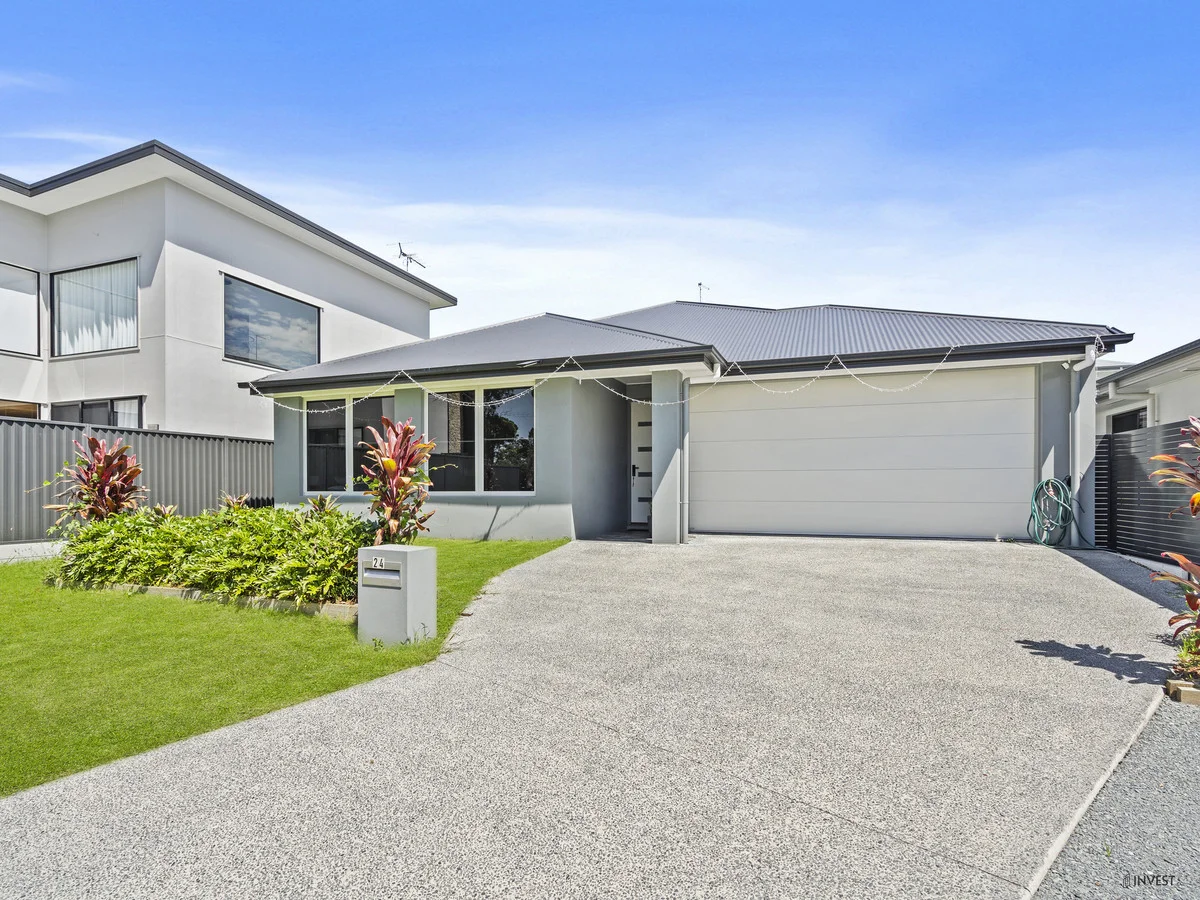
Pallara, QLD 4110
Land Size: 325 m²
Property Type: 独立屋
Listing Type: 住宅
Status: 在售
Summary: Stylish & Nearly-New Low-Set Family Home in a Prime Pallara Location!
Description: Step into your dream family home at 24 Churchill Place, where luxury meets comfort in a near-new, low-set design that's ideal for modern living. Built in 2023, this stunning home offers the perfect combination of spacious interiors, stylish finishes, and a prime location within the vibrant and growing community of Pallara. Perfectly positioned just moments from local shopping hubs, highly regarded schools, parks, and public transport, this is a rare opportunity to secure a home in one of Brisbane's most sought-after suburbs. With family-friendly amenities right on your doorstep, 24 Churchill Place is the ultimate setting for your next chapter. Why You'll Love This Home: Open-Plan Living: Designed with families in mind, enjoy a seamless flow from the spacious living and dining areas to the modern kitchena true heart of the home. Featuring a large island bench, walk-in pantry, gas stove, and high-end finishes, this kitchen is a dream for anyone who loves to cook or entertain. Year-Round Comfort: The entire home is kept cool with ducted air-conditioning, while ceiling fans in all four bedrooms ensure added comfort throughout the warmer months. Master Retreat: Your master suite is a true sanctuary, complete with a walk-in robe and a luxurious ensuite that features elegant floor-to-ceiling tiling. Entertainer's Delight: The covered outdoor entertaining area and fully fenced yard create a private oasis, perfect for weekend BBQs or simply relaxing with the family. Property Highlights: -Four generously sized bedrooms, including a master with walk-in robe and ensuite -Two chic, modern bathrooms with high-end finishes (ensuite with floor-to-ceiling tiles) -Large, open-plan living and dining area perfect for family gatherings -Gourmet kitchen with gas cooktop, oven, dishwasher, and spacious walk-in pantry -Double lock-up garage with internal access -Ducted air-conditioning throughout + ceiling fans in all bedrooms -Covered outdoor area and fully fenced yard for added privacy and security Prime Location: -3 minutes to Pallara State School -7 minutes to Forest Lake State High School -8 minutes to St John's Anglican College -8 minutes to Forest Lake Shopping Centre -14 minutes to Richlands Train Station -25-30 minutes to Brisbane CBD This exquisite family home offers exceptional value in a prime location that's poised for growth. Whether you're upgrading or buying your first home, 24 Churchill Place offers the perfect space for family life and entertaining. Don't miss out on this incredible opportunitycontact Bill 0449 071 984 today to arrange a viewing! Disclaimer: The information presented in this advertisement has been diligently prepared to ensure its accuracy and truthfulness. However, we bear no responsibility and hereby disclaim all liability for errors, inaccuracies, misstatements that may be found within. We strongly advise potential purchasers to conduct their own thorough assessments and financial investigations to independently verify the information provided herein.
Agent: Bill Zhang - 3326.34488@leaddrop.rexsoftware.com - 0449071984
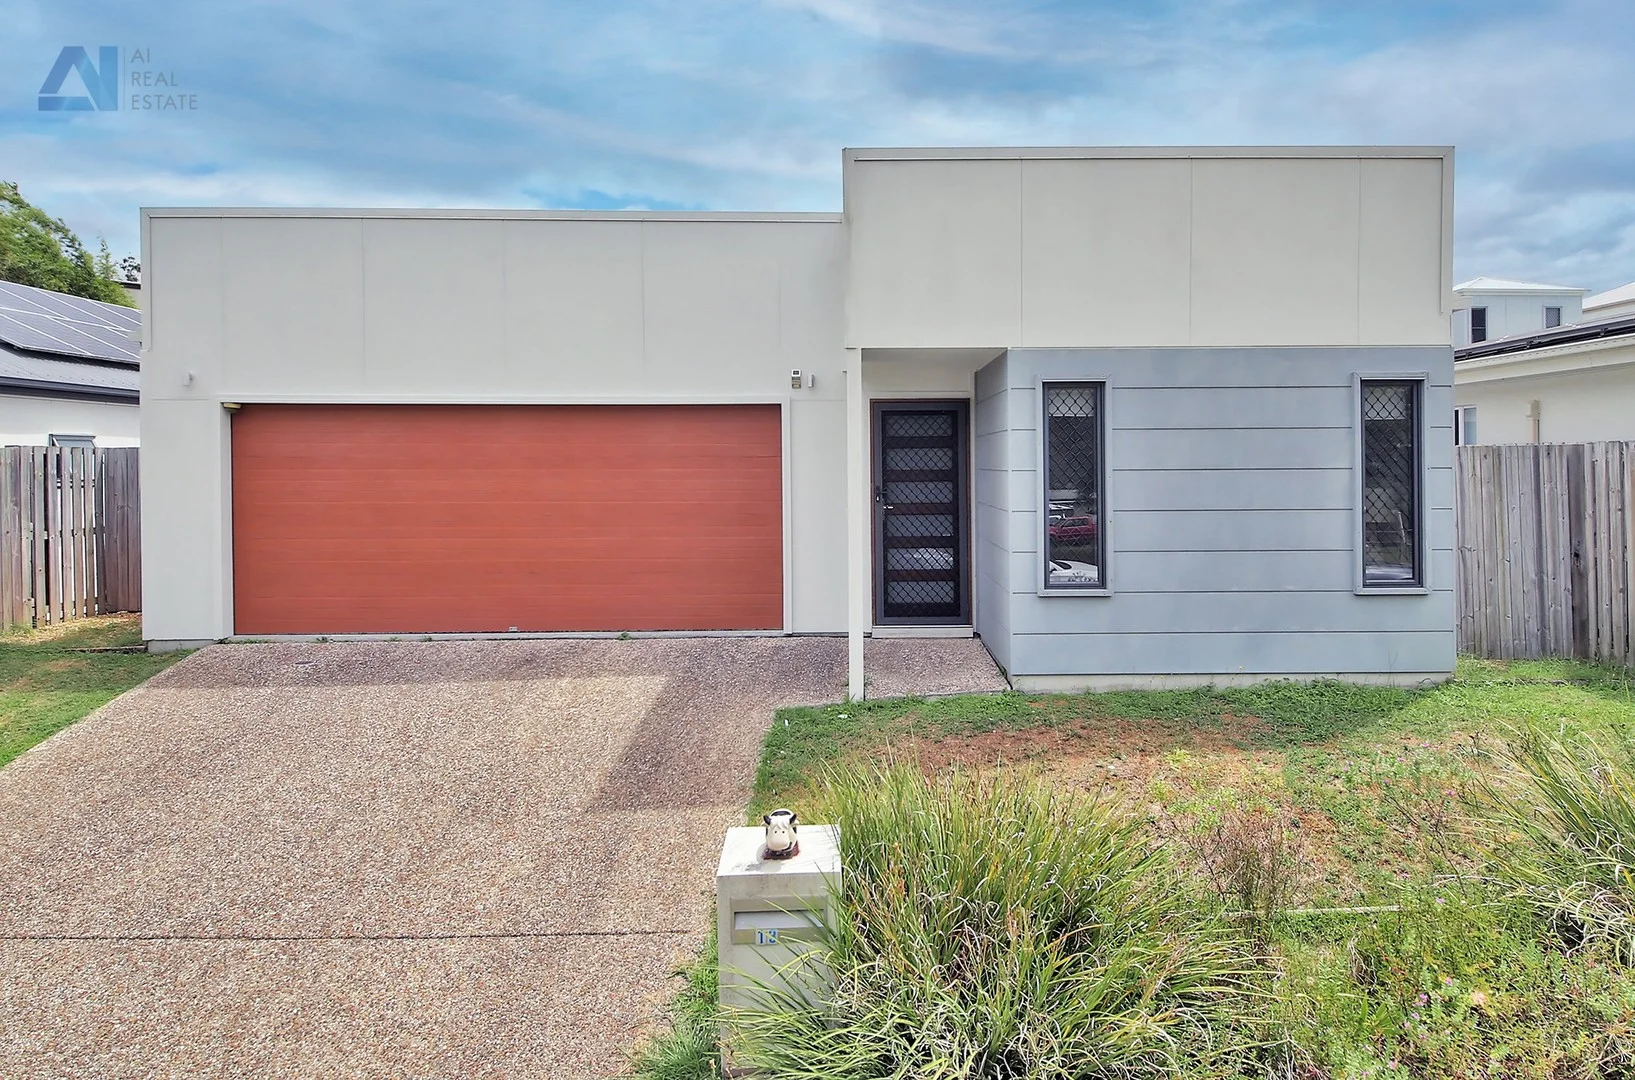
Doolandella, QLD 4077
Land Size: 292 m²
Property Type: 独立屋
Listing Type: 住宅
Status: 在售
Summary: A Stylish Family Retreat in the Heart of Doolandella
Description: Welcome to this enchanting modern abode, perfectly nestled at 13 Redhead Street, Doolandella, a locality synonymous with tranquil living and neighbourly spirit. This exceptional four-bedroom, two-bathroom house is an idyllic retreat for families seeking both serenity and convenience. Crafted with care, the heart of this home is its radiant open-plan living and dining area, basking in an abundance of natural light. This harmonious space ensures a convivial atmosphere for family interactions. The adjacent contemporary kitchen emerges as a culinary haven, boasting top-tier appliances, copious storage solutions, and a layout that will delight the domestic chef. Slumber zones are thoughtfully designed, with each bedroom featuring built-in wardrobes, reflecting a commitment to comfort and storage. The master suite excels in privacy and refinement, presenting a dedicated ensuite that promises a daily sanctuary. The chic main bathroom dazzles with its modern finishes, providing a sleek space for family and guests alike. Additional comforts include air-conditioning, ensuring a climatically controlled environment year-round. Outdoors, the low-maintenance backyard becomes a canvas for family leisure or social gatherings, while the double garage with internal access offers security and ease for vehicular needs. Residing in a family-friendly street, this home is just a stone's throw from local parks, reputable schools, shopping destinations, and efficient public transport links. With swift access to major thoroughfares and Brisbane's vibrant CBD, 13 Redhead Street stands as a testament to a lifestyle of ease and grace. Welcome home to a place where family memories will be cherished for years to come. Disclaimer: We have taken every care in preparing this listing, and while we believe the information to be accurate, we do not accept any responsibility for errors, omissions, or inaccuracies. Prospective tenants are encouraged to conduct their own inspections and research. Availability and property details are subject to change without notice.
Agent: Ivy Guo - ivy@airealestate.com.au - 07 3519 5665


