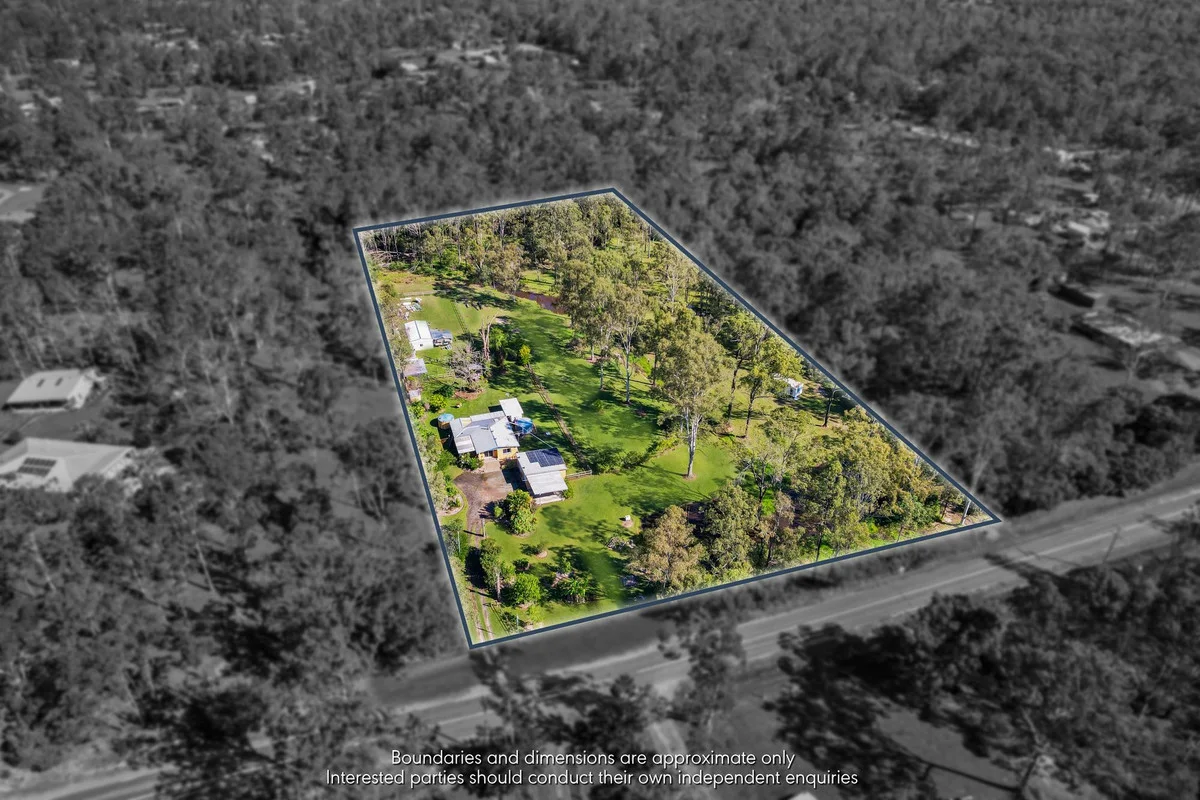
153 Kurrajong Road
Jimboomba, QLD 4280
探索周边区域
探索Jimboomba周边的上学日与周末生活。
- 议会辖区面积(平方公里)
- 958.133
- 居民(ABS,2024年6月)
- 392,339
- 0–14岁儿童
- 86,664
- 所学校
- 83
- 已收录公共场所
- 175
- 已收录儿童活动机构
- 95
收录最多的活动:Karate、Swimming、Soccer
人口数据:澳大利亚统计局
公园、游乐场与公共空间
Jimboomba Netball Association: 运动场地
Jimboomba Park: 运动场地
这处房产附近有什么好玩
探索目录中的附近游乐中心与家庭景点。请向场所确认适合年龄、门票及开放时间。
在Things to do按年龄、预算及室内或户外条件寻找更多去处。具体日期的活动请查看What’s on。 查看活动日程
探索本地指南与家庭灵感
了解这处房产周边生活时,阅读本地家庭指南与实用文章。

昆士兰州最宜居郊区排行(2026年,按儿童活动数量排名)
在我们的目录中,Southport(QLD)登记的儿童活动数量超过QLD其他任何郊区。本页首先按郊区能为有孩子的家庭提供多少实际选择来排名昆士兰州的郊区,随后为同一批郊区补充房产成交中位价、近期成交与在售房源,以及治安记录数据——并会持续更新,而非一次性发布后就不再维护。 主要结论…
阅读更多 →
布里斯班儿童免费活动:近期活动、图书馆、免费试课
布里斯班真正不花钱的亲子去处,大多在市政的地盘上。我们收录了市内999个图书馆、公园和社区场所,图书馆办证和进游乐场都不花钱。一次性的免费活动属于额外惊喜,不能当计划:主办方为本周末、未来一个月和下一个学校假期登记的活动会出现在下方,每天都在变。这个页面不是一次性文章:下方的列表直接来自 AroundSchools 目录,每天更新两次;文字部分定期审阅,页面顶部标明了日期。 要点…
阅读更多 →日常设施与出行
打开地图选择目的地并查询行程时间。步行路线、无障碍设施和行程时间尚未核实。
来源:AroundSchools目录。距离为直线距离,并非步行路线。请在详情页确认设施;此摘要未提供目录更新日期。
房产详情
20200 m²
独立屋
RESIDENTIAL
附近房产
附近最近成交
靠近此地址、已经成交的房产。我们不显示成交价格。
Mundoolun, QLD 4285
Land Size: 9262 m²
Property Type: 独立屋
Listing Type: 住宅
Status: 在售
Summary: Acreage Lifestyle on 2 + Acres, Shed & Pool.
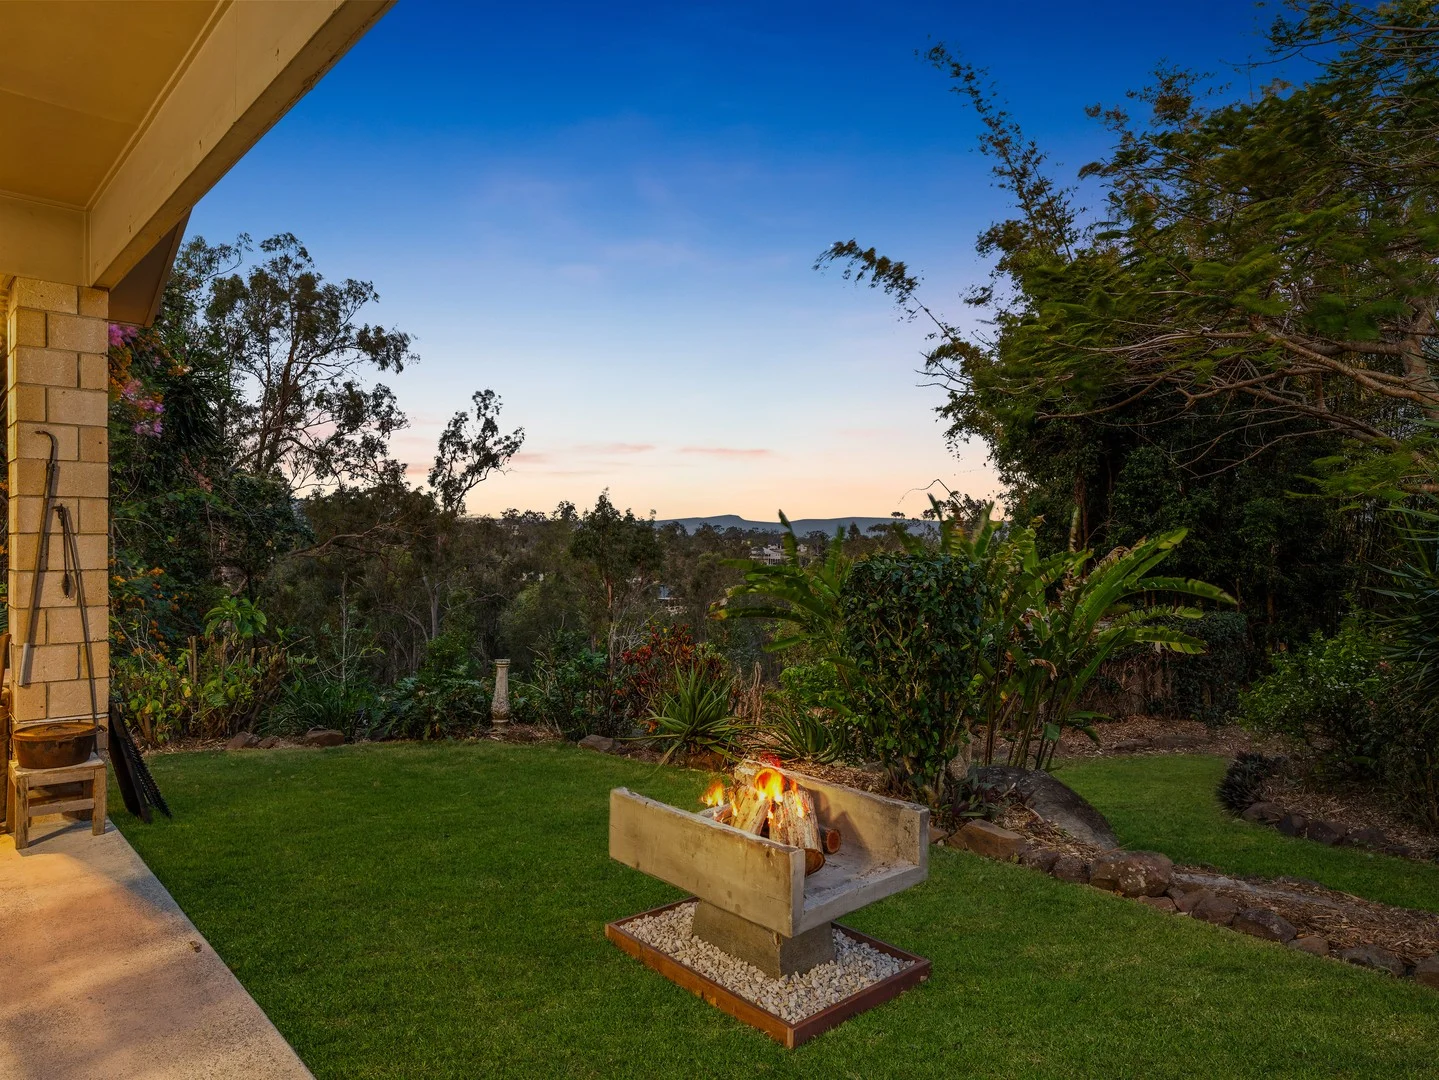
Description: $1,299,000 + all offers will be considered by the 11th of December CONTACT AGENT NOW FOR YOUR PRIVATE VIEWING OF THIS BEAUTFUL PROPERTY. PH 0421 555 920 Nestled in the tranquil community of Mundoolun, 70-76 Anne Collins Crescent is an idyllic haven that perfectly blends luxury, space, and comfort, making it an ideal residence for families, retirees, couples, pet enthusiasts, and avid gardeners alike. Spanning a generous 9262 square metre block, this elegant house boasts four spacious bedrooms, including a master with a renovated ensuite, an expansive walk-in robe, and built-in wardrobes in two additional bedrooms, ensuring ample personal space for all family members. The heart of this home is the newly renovated kitchen, which features stone benchtops, high-quality appliances, a gas cooktop, a dishwasher, and plentiful storage space complemented by a walk-in pantry and double fridge allowance. An open plan layout creates a family-friendly environment, with two extra-large living areas providing the perfect setting for relaxation and entertainment. Comfort is paramount with ducted zoned air-conditioning and ceiling fans throughout the home. A double garage offers internal access, supplemented by a 9 x 6 metre shed with a carport and an additional garden shed, all easily accessible via side access with two driveways. Energy efficiency is at the forefront with a significant 13.5 KW of solar panels installed. Outdoor living is a delight with a saltwater pool featuring a pool bar and a tropical garden with a rock waterfall, not to mention a cubby house for the children and breath-taking views of Mount Tamborine from the alfresco area. Situated less than 50 minutes from both the Gold Coast and Brisbane CBD, and under 10 minutes to Jimboomba Town Centre, convenience is key with local school bus services right from the estate. To explore the lifestyle potential of this exceptional property, contact the Meagan Read Property Team today. Arrange your viewing with Meagan on 0421 555 920 or Brooke on 0401 966 285 and take the first step towards making 70-76 Anne Collins Crescent your new family sanctuary.
Agent: Meagan Read - sales@meaganreadproperty.com.au
Agent: Brooke Fordham - brooke@meaganreadproperty.com.au
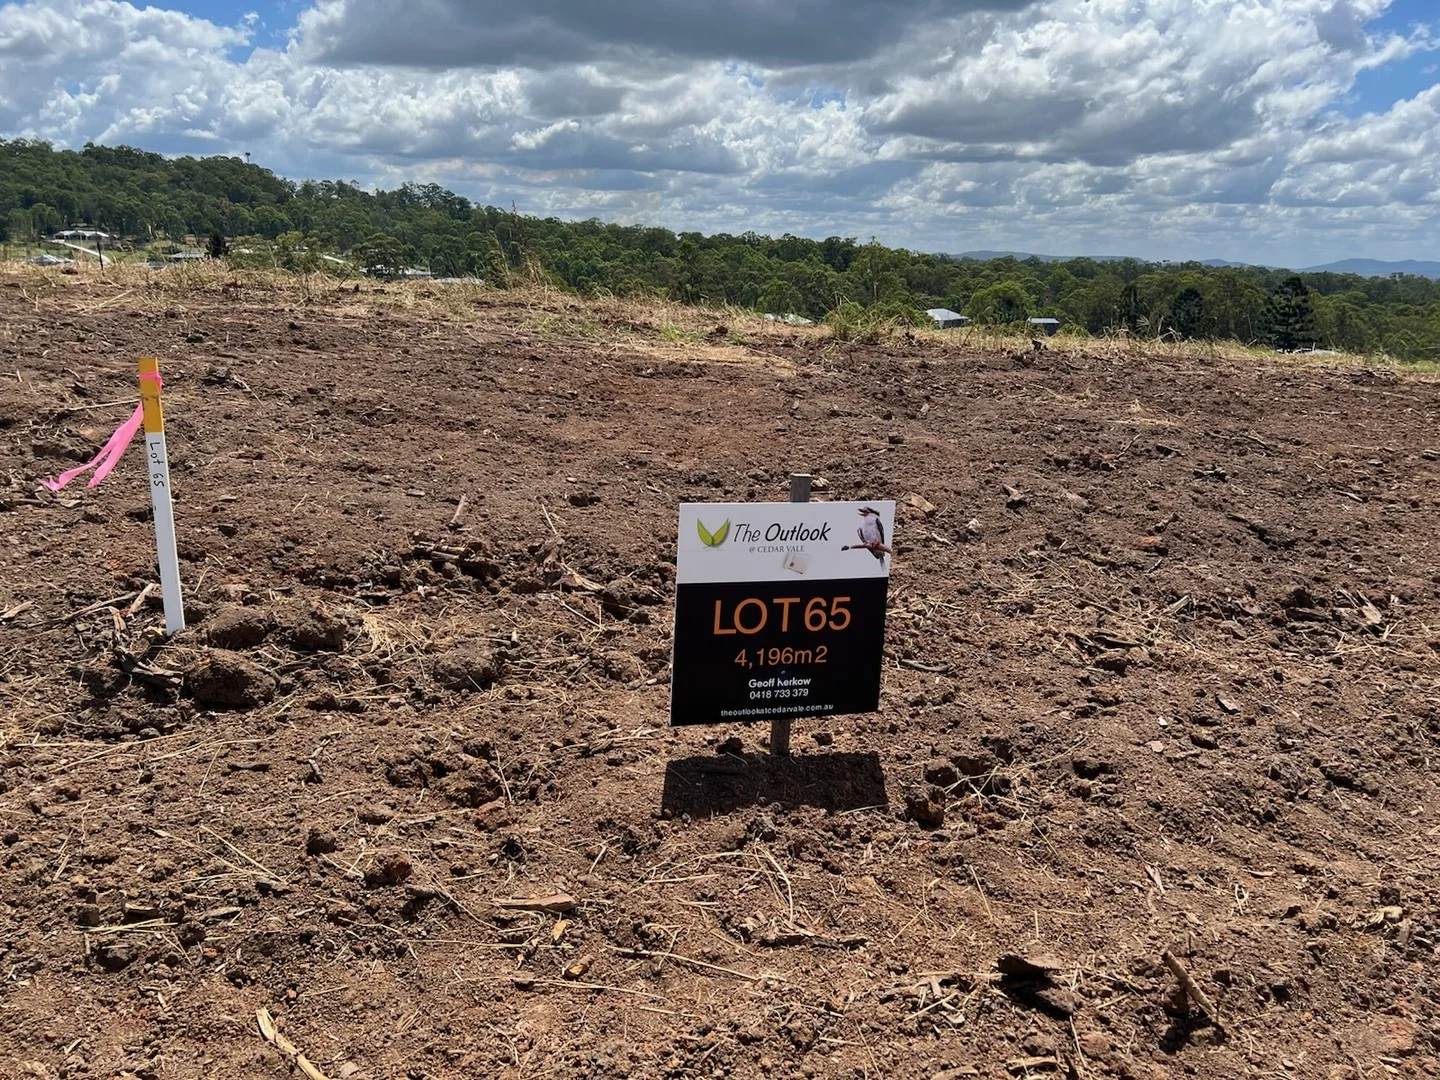
Cedar Vale, QLD 4285
Land Size: 4196 m²
Property Type: 空地
Listing Type: 住宅
Status: 在售
Summary: Lot 65 Stage 4 The Outlook Cedar Vale Just released
Description: This is a cracker. A great level building area. Great views to the rear with glimpses of the Brisbane City skyline. Not many better than this.
Agent: Geoff Kerkow - geoff@lauremeg.com.au - +61 418733379
Agent: Ray Buckley - raybuckley9@gmail.com
Cedar Vale, QLD 4285
Land Size: 4933 m²
Property Type: 农庄/半乡村
Listing Type: 住宅
Status: 在售
Summary: PEACE, PRIVACY & LIFESTYLE CHANGE 4,933M2
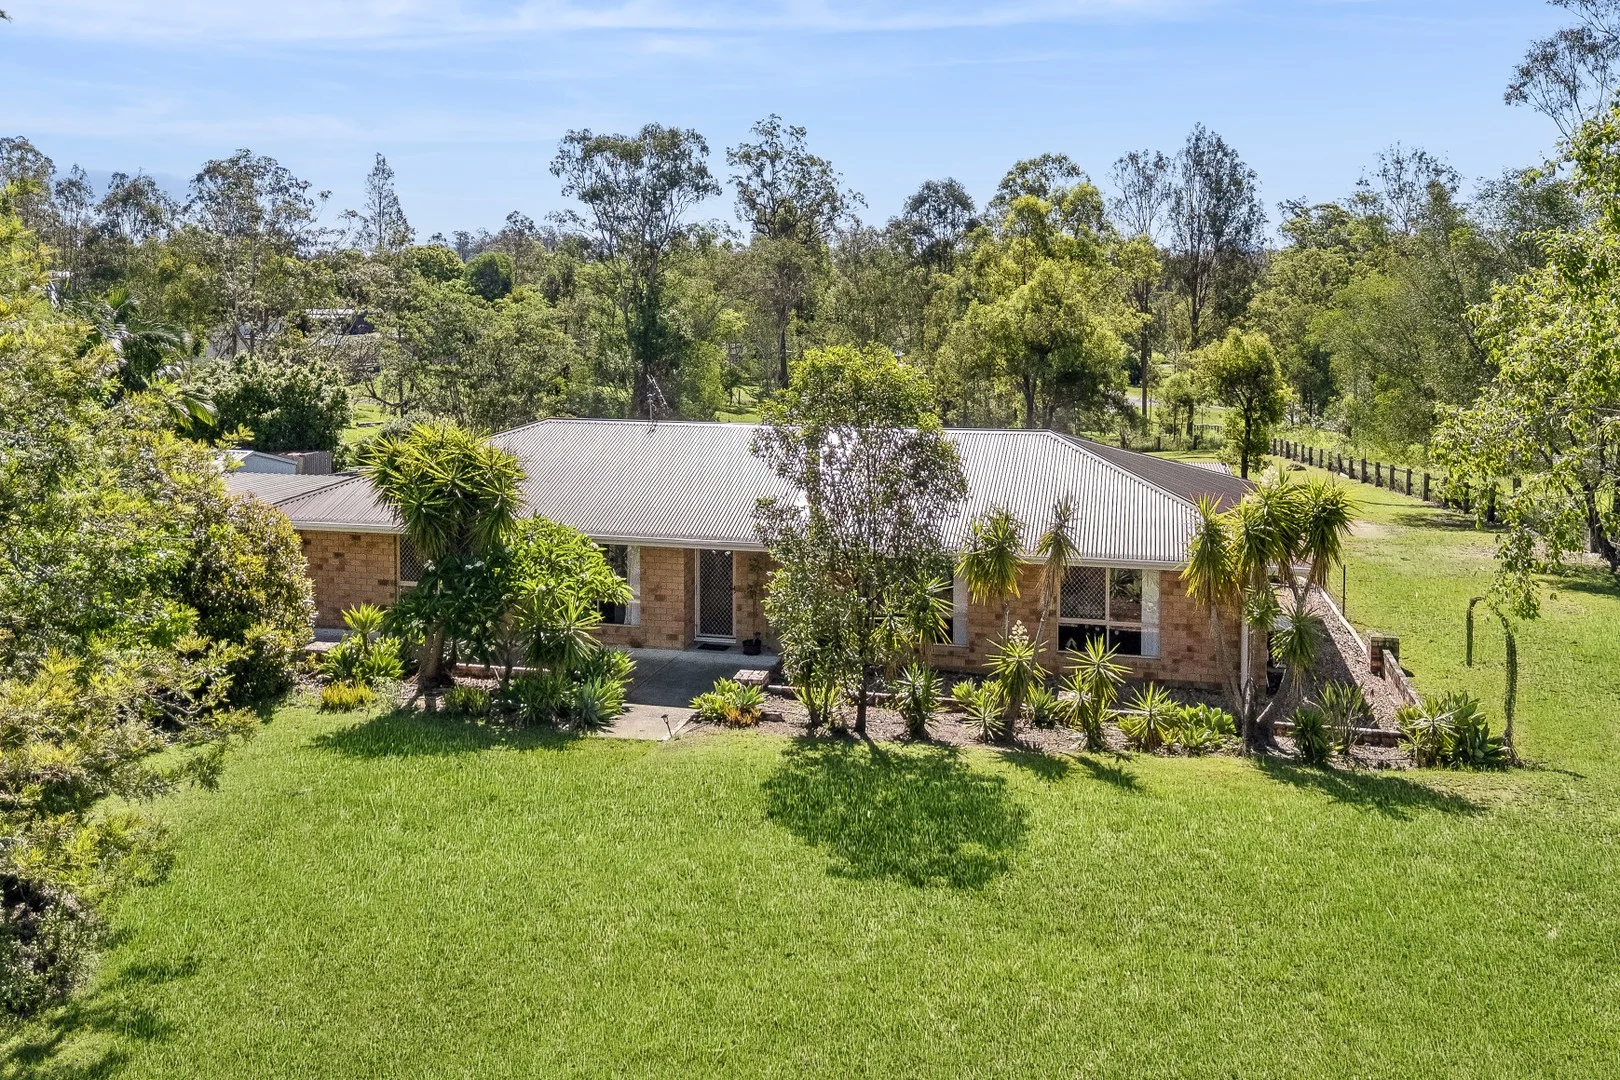
Description: This gorgeous family home is set on a stunning 4,993m2 corner allotment in the desirable Cedar Vale area, offering a lifestyle of space, tranquility and privacy, away from the everyday demands of modern day living. Offering open plan living and dining with a slow combustion wood heater and reverse cycle air-conditioner to ensure all year comfort. The kitchen is at the hub of the home and overlooks the rear yard and is adjacent to the generous covered outdoor space, making entertaining easy. There are 4 good sized bedrooms all with carpet, ceiling fans and TV points, the main bedroom has a walk-in robe and modern ensuite for your convenience. Once you step outside to the covered entertaining area you will be overwhelmed with the view of the land, you can sit back, relax and unwind a private sanctuary framed by nature and complete tranquility, plus there is plenty of room to add the swimming pool. With solar hot water, abundant open space and a beautifully maintained setting, this property also offers outstanding potential for a luxury auxiliary unit or second dwelling (STCA) ideal for multi-generational living, guest accommodation or premium rental return. There is plenty of room for the boat, caravan and trailers and opportunity to extend the car accommodation The location is highly sought after, a serene acreage lifestyle whilst being within easy reach to local amenities including schools, shops, parks, cafes and access to the major motorway routes. Woodhill State School Prep to Year 6 5 mins drive Flagstone State Community College Year 7 to Year 12 16 mins drive Hills International College 11 mins drive Jimboomba Junction Shopping Centre 7 mins drive Grand Plaza Shopping Centre 29 mins drive Park Ridge Shopping Centre 23 mins drive Gold Coast 64 mins drive Brisbane CBD 55 mins drive Brisbane Airport 52 mins drive DISCLAIMER: This property is being sold without a price and therefore a price guide cannot be provided. The website may have filtered the property into a price bracket for website functionality purposes. FEATURES LIST: Solar hot water Security screens Vertical blinds throughout Open plan living area with timber look flooring, reverse cycle air-conditioner and slow combustion wood heater Dining area with glass sliding doors opening out onto the covered patio area Kitchen with sink overlooking the rear yard with filtered tap, electric stove, corner pantry with light, space for the fridge freezer with plumbing for an icemaker, dishwasher and breakfast bar 4 Bedrooms all with carpet, built-ins and ceiling fans, main bedroom with walk-in robe and ensuite Ensuite with shower, vanity unit and toilet Modern family bathroom with bath, shower, vanity unit, heat lamps and exhaust fan Separate toilet Laundry with door access to the rear yard Linen cupboard Generous sized covered outdoor area with concrete floor overlooking the magnificent spacious rear yard, such a perfect space for all year entertaining of both family and friends, and the land itself has endless possibilities room for a pool, Granny Flat or second dwelling (STCA) Full concrete driveway leading to the double carport 6m x 9m Shed with 2 roller doors, workshop power Tank water with trickle feed Corner position with two street access Grey water system to rear yard 4,933m2 Allotment DISCLAIMER: Please note: Due to extreme buyer demand, some properties may have been sold in the preceding 24 hours of an advertised open home. Therefore confirmation of all open home times with the listing agent is advised. We have in preparing this information used our best endeavours to ensure that the information contained herein is true and accurate. Stone Real Estate Logan West accepts no responsibility and disclaim all liability in respect of any errors, omissions, inaccuracies or misstatements that may occur. Prospective vendors, purchasers & tenants should make their own enquiries to verify the information contained herein.
Agent: Claire Franklin - clairefranklin@stonerealestate.com.au - 0430 438 889
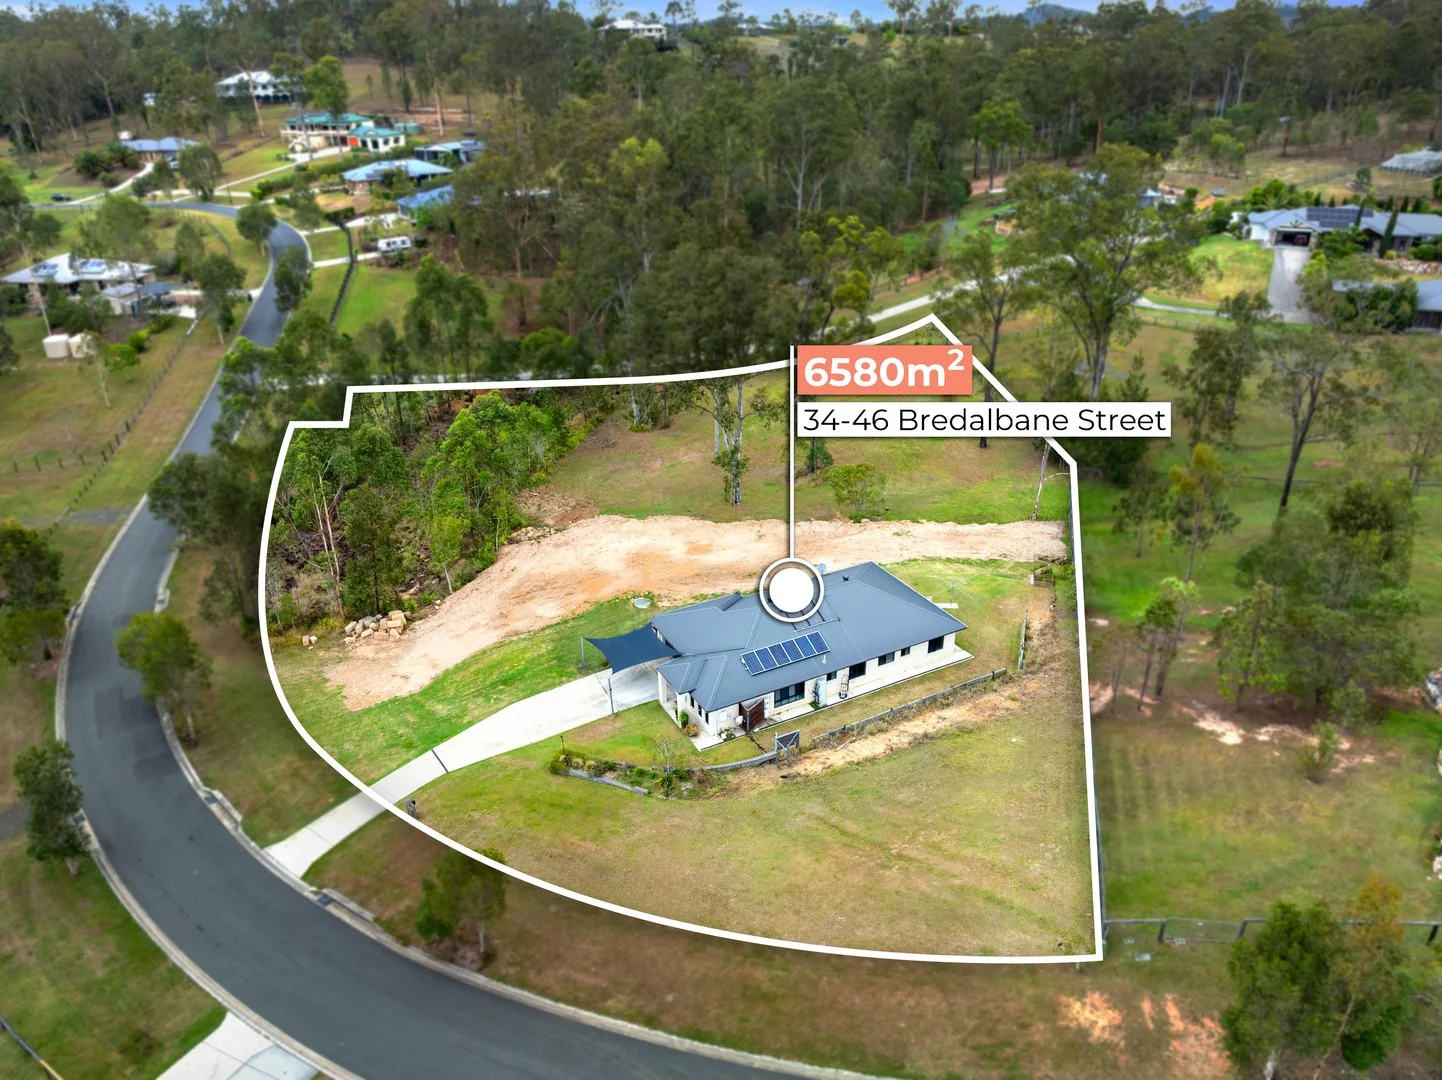
Mundoolun, QLD 4285
Land Size: 6580 m²
Property Type: 独立屋
Listing Type: 住宅
Status: 在售
Summary: Family Home to make your own
Description: Nestled within the esteemed Mundoolun Estate, 34-46 Bredalbane Street emerges as a prime opportunity for families, retirees, and astute investors alike. Set upon an expansive 6580m2 plot a sizeable acre and a quarter this property presents the quintessential modern family home with an abundance of space to flourish and make memories. The residence boasts four generously proportioned bedrooms, the master bedroom offering a practical walk-in robe and an en-suite, while the remaining bedrooms come complete with built-in robes. The layout includes two versatile living areas, providing ample room for the family to relax and entertain. At the heart of the home, the modern kitchen, equipped with quality appliances, plentiful storage and an inviting island bench/breakfast bar, is sure to be the centre of family life. Designed with convenience in mind, the house features a double garage ensuring secure parking for two vehicles. Sustainable living is embraced with the inclusion of solar power and an electric hot water unit, complemented by town water supply and reverse cycle air-conditioning for year-round comfort. The grounds have been thoughtfully prepared with a level pad, perfectly suited for the construction of a shed. With Brisbane a mere 45-minute drive and the Gold Coast just 40 minutes away, the location affords easy access to urban amenities while retaining a tranquil, rural ambiance. The local community is well-catered for with a school bus service, a selection of excellent schools, a community park, and a day-care centre in proximity, ensuring 34-46 Bredalbane Street is not just a house, but a place to call home. Whether you're looking to invest or to create your own slice of acreage paradise, this property is a must-see. Contact the Meagan Read Property Mundoolun Acreage Specialists. Meagan Read 0421 555 920 01 966 285 OR Brooke Fordham on 0401 966 285
Agent: Meagan Read - sales@meaganreadproperty.com.au
Agent: Brooke Fordham - brooke@meaganreadproperty.com.au
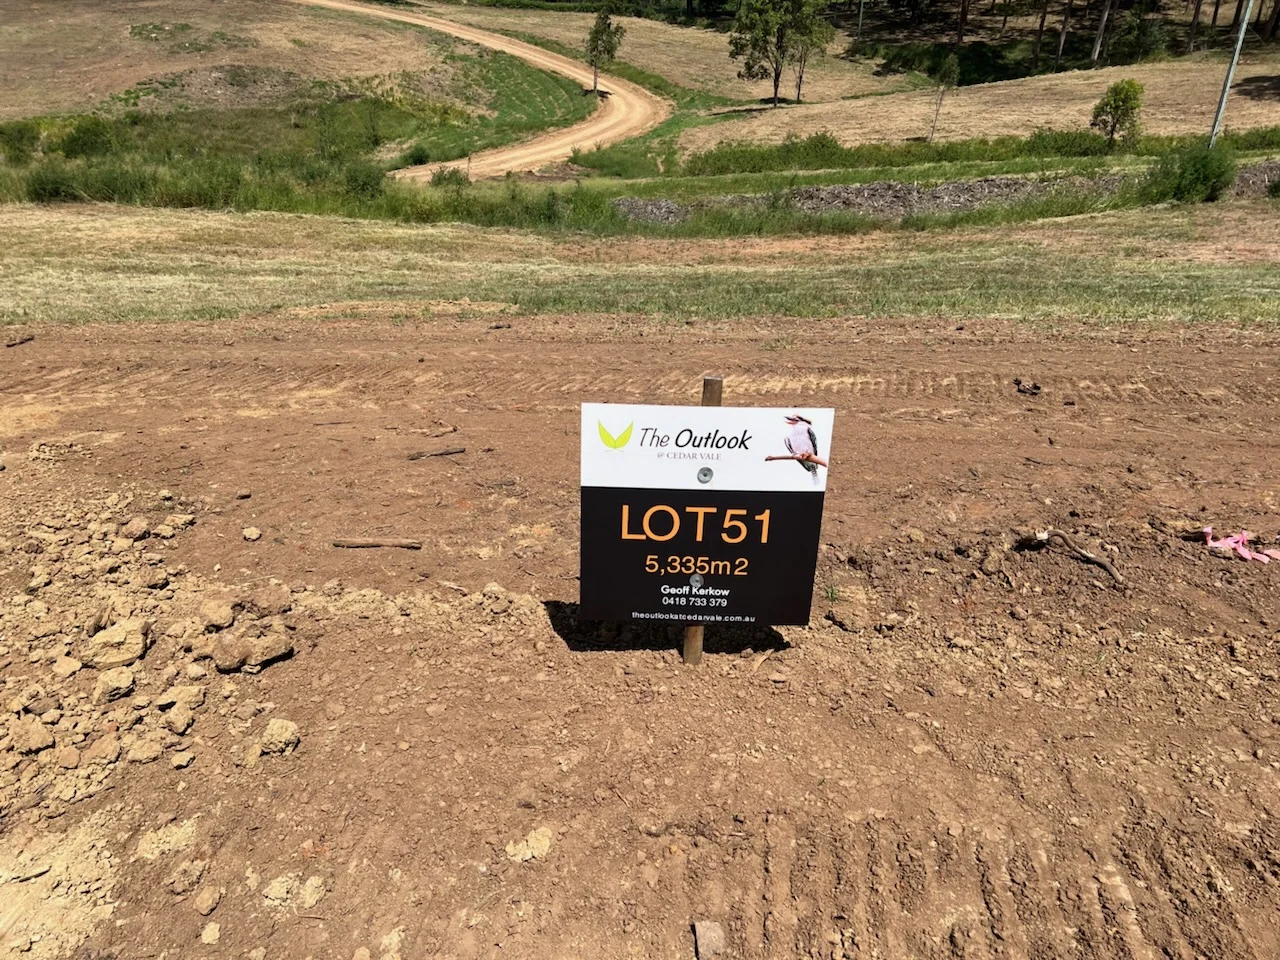
Cedar Vale, QLD 4285
Land Size: 5335 m²
Property Type: 空地
Listing Type: 住宅
Status: 在售
Summary: Lot 51 Stage 4 The Outlook, Cedar Vale, just released
Description: This is not a great block but the price is appealing. Slope to the rear but there is still a good building area.
Agent: Geoff Kerkow - geoff@lauremeg.com.au - +61 418733379
Agent: Ray Buckley - raybuckley9@gmail.com
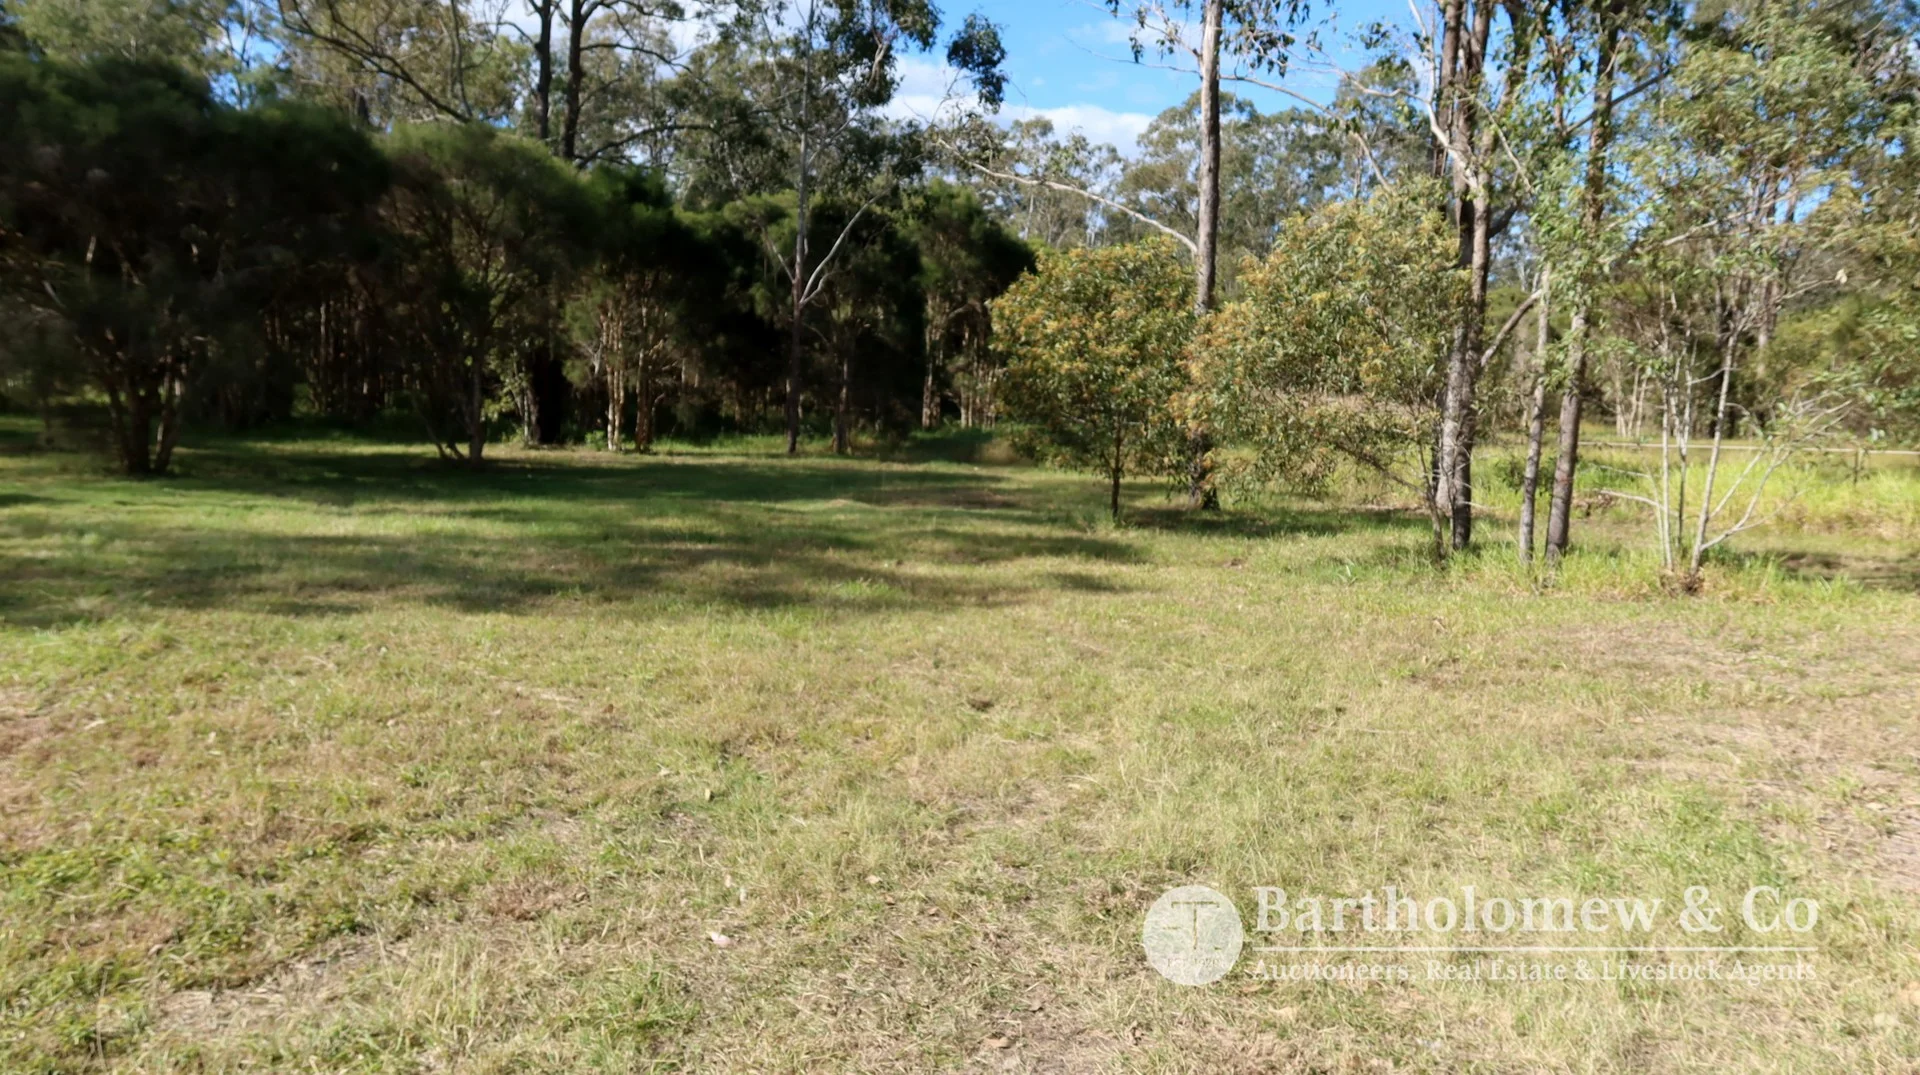
Jimboomba, QLD 4280
Property Type: 空地
Listing Type: 住宅
Status: 在售
Summary: PRICED TO SELL
Description: 2017 m2 vacant land with bitumen road frontage Located only 5 minutes* from the township of Jimboomba, 45 minutes* from Brisbane and 53 minutes* from the Gold Coast Short drive to shops and schools The owners have made the decision that this block must be sold. Flood affected block. Building Limitations may be applicable. Inspection by appointment only. * Approximately
Agent: Garth Weatherall - garth@bartholomew.com.au - 07 5541 1144
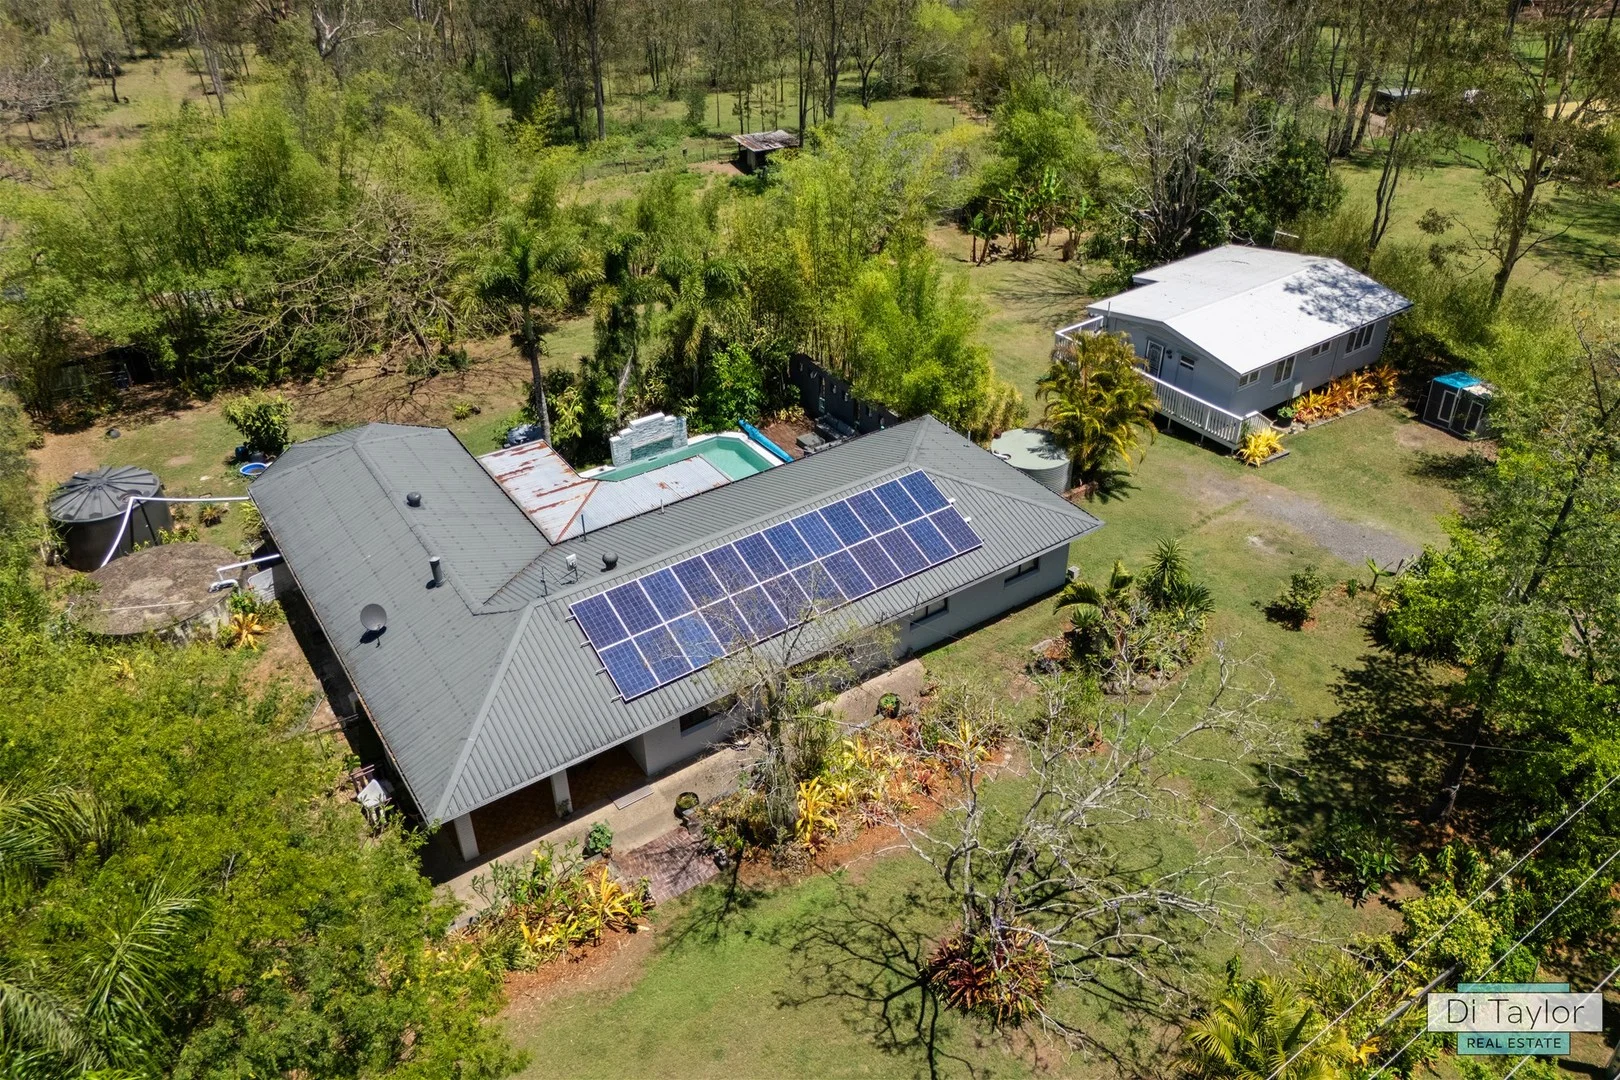
Jimboomba, QLD 4280
Land Size: 20234.2821 m²
Property Type: 独立屋
Listing Type: 住宅
Status: 在售
Summary: Perfect Family Acreage with Dual Living Just 5 Minutes from Jimboomba!
Description: Perfect Family Acreage with Dual Living Just 5 Minutes from Jimboomba! If you've been searching for the ideal family acreage where everyone has space to spread out and enjoy the outdoors, this one ticks all the boxes! Set on 5 usable acres and only a short 5-minute drive to Jimboomba Township, this versatile property offers the perfect definition of dual living, a inground pool, and plenty of room for kids, pets, and even a few horses. The main home is warm and inviting, featuring open-plan living areas, a well-appointed kitchen, and 4 spacious bedrooms. The second dwelling/home is perfect offering 2 large bedrooms, 1 bathroom, open plan kitchen dining and living. Outside, the acreage is ready for family fun with fenced paddocks, established trees, and wide-open spaces to explore. There's also a great-sized in-ground pool to keep everyone cool through summer and plenty of room for a big shed or more outdoor toys. What you'll love: * Dual living setup ideal for extended family or guests * Spacious main home - 4 Bedrooms, 2 bathrooms, well appointed kitchen, 2 separate living areas (sunken sun room over looking the back yard), air conditioning, fire place. * Second home - 2 large bedrooms, 1 bathroom, open plan kitchen dining and living, timber floorboards and air conditioning * 5 fully usable acres with paddocks, dam and room to play * In-ground swimming pool with water feature - ideal summer fun and entertaining * 5kw Solar on main home * 70,000L + of water storage (all interconnected) * Plenty of parking and space for sheds or hobbies * Just 5 minutes to schools, shops, and Jimboomba's cafés Enjoy the peace and privacy of acreage living with all the conveniences of town just down the road this property truly offers the best of both worlds for the modern family. Disclaimer: All information provided has been obtained from sources we believe to be accurate, however, we cannot guarantee the information is accurate and we accept no liability for any errors or omissions (including but not limited to a propertys land size, floor plans and size, building age and condition). Furthermore, any stated areas, measurements, times, and distances are approximate only and any boundary outlines in photos are indicative only. Interested parties should make their own enquiries in relation to the property, and as to the accuracy of any information provided, and should obtain their own legal advice.
Agent: Courtney Reeve - courtney@dtre.com.au - 0400 884 665
Agent: Rentals Team - rentals@dtre.com.au - 0493062589
Jimboomba, QLD 4280
Land Size: 8000 m²
Property Type: 农庄/半乡村
Listing Type: 住宅
Status: 在售
Summary: Space, Style & Versatility in One Perfect Package
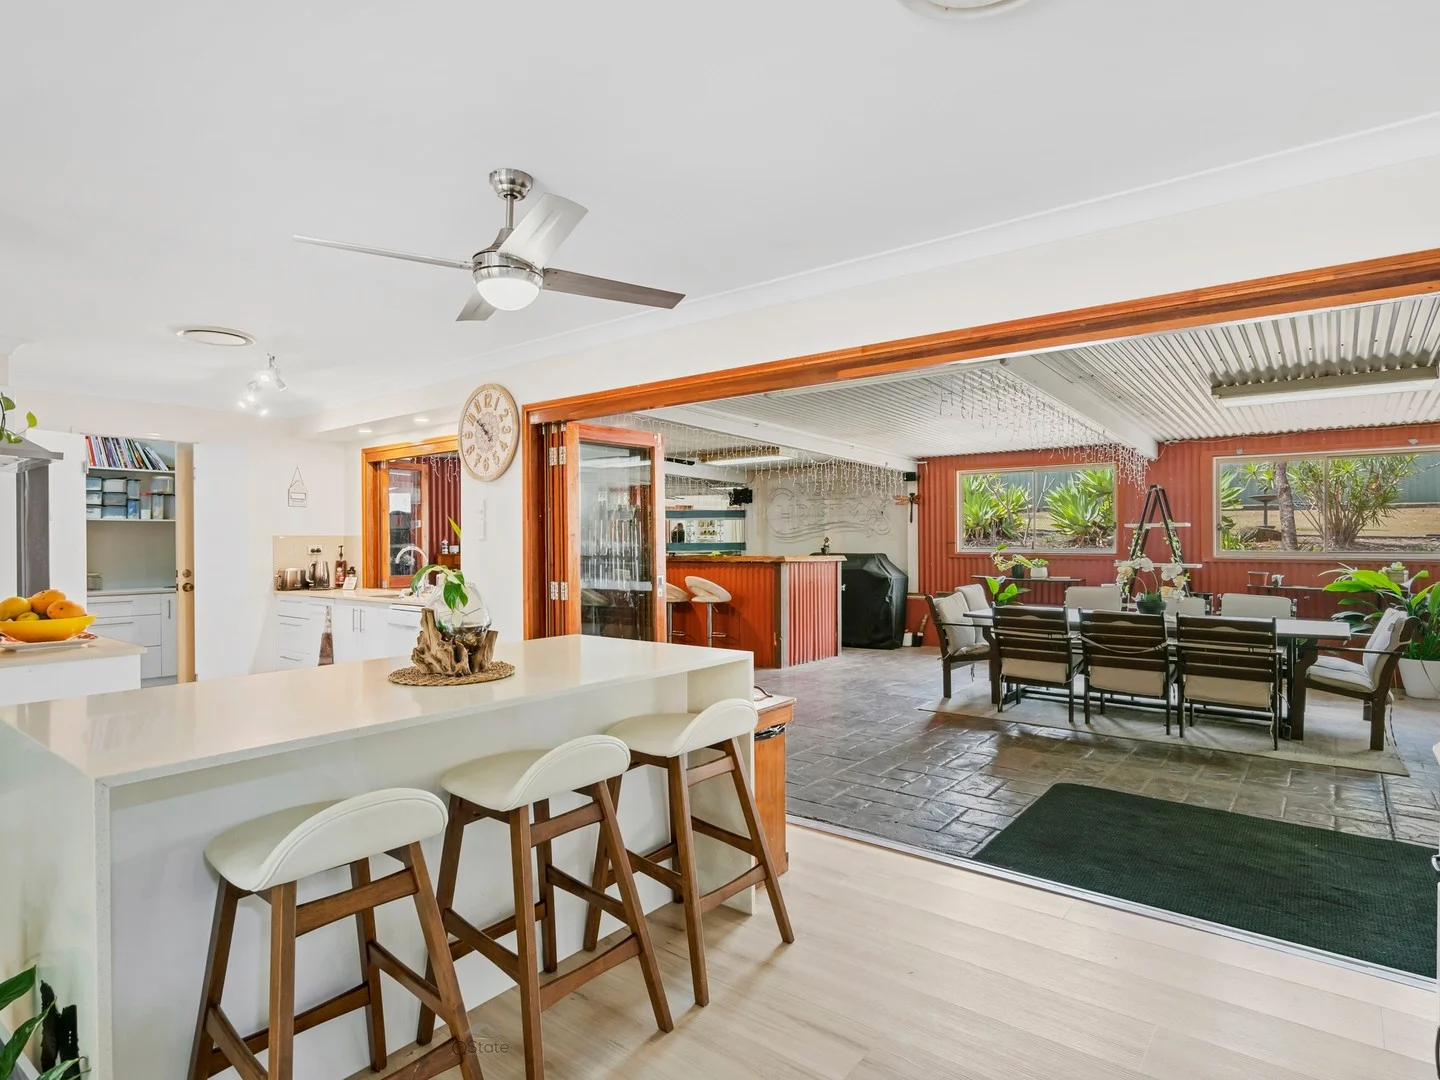
Description: UNDER CONTRACT! 14-18 Egret Court, Jimboomba - Set on a generous 2 acre block and designed for modern family life, this home captures the essence of comfort, style and relaxed resort living - all wrapped in space, privacy and quality. The floor plan strikes the perfect balance between function and comfort, featuring five spacious bedrooms with built-in wardrobes and a private master suite with ensuite - your own sanctuary to relax and recharge. A dedicated media room sets the scene for family movie nights, while ducted air conditioning, ceiling fans and a generous walk-in linen keep everyday living effortless and comfortable. The showpiece of the home, the gourmet kitchen blends style and practicality with stone benchtops, a waterfall island, Bosch appliances, a 900mm Euromaid gas cooktop and a well-appointed butler's pantry to keep life running smoothly. Bifold doors open wide to reveal a stunning undercover entertaining space - fitted with a bar, built-in speakers and pool access - the ultimate setting for weekend BBQs or keeping an eye on the kids while you unwind. Make a splash this summer in your own 9x4 inground pool, while the tennis court offers space for friendly competition. The decking area is the perfect vantage point to relax and take it all in. The property is secured by solar powered gates (with battery) and a full concrete driveway, leading to a triple carport. The 6x13m shed with an attached 6x6m carport provides exceptional versatility, with one section currently set up as a gym with air-conditioning. Adding to the appeal, a two-bedroom studio offers the ideal space for extended family, guests, or those who work from home and need privacy and separation. With 22,700L of tank water, trickle-feed town water, and thoughtful details throughout, this property is more than a home - it's a lifestyle destination, ready for its next chapter. The Home: - 5 Bedrooms, all with Built-Ins - Master with Ensuite - Media Room - Kitchen with Island Bench & Waterfall Ends - Stone Benchtops - Butlers Pantry - Servery from Kitchen - Bosch Dishwasher - 900mm Euromaid Gas Cooktop - Ducted Air-Con - Panasonic Inverter - Ceiling Fans - Large Walk-in Linen Cupboard - Bi-Fold Doors - Bi-Fold Kitchen Windows - Huge Undercover Entertaining Patio - Built-In Bar The Property: - Automatic gated Entry (solar) - Full Concrete Driveway - Triple Carport - 9x4 Inground Pool - Pool Entertaining Deck with Shade Sail - 22,700 Lt Rainwater Tank - Trickle Feed Town Water - Tennis Court - 13x6 Shed with 6x6 Carport attached - Separate 2-Bedroom Studio Currently tenanted: Minimum 48hrs notice for inspections. Property will be ready for vacant possession from 1st week in December. For all enquiries, please call Michelle on 0412 711 702 Location: Jimboomba: 5klm Emmaus College: 5.3klm Beaudesert: 22klm Logan Hospital: 34.5klm Springfield Train Station: 35klm Brisbane Airport: 61.7klm Disclaimer: We have in preparing this information used our best endeavours to ensure that the information contained herein is true and accurate, however we accept no responsibility and disclaim all liability in respect of any errors, omissions, inaccuracies or misstatements that may occur. Prospective vendors, purchasers & tenants should make their own enquiries to verify the information contained herein.
Agent: Michelle Handbury - michelle@qstateproperties.com.au
Jimboomba, QLD 4280
Land Size: 375 m²
Property Type: 独立屋
Listing Type: 住宅
Status: 在售
Summary: Modern, Energy-Smart Living with Space, Style & Comfort
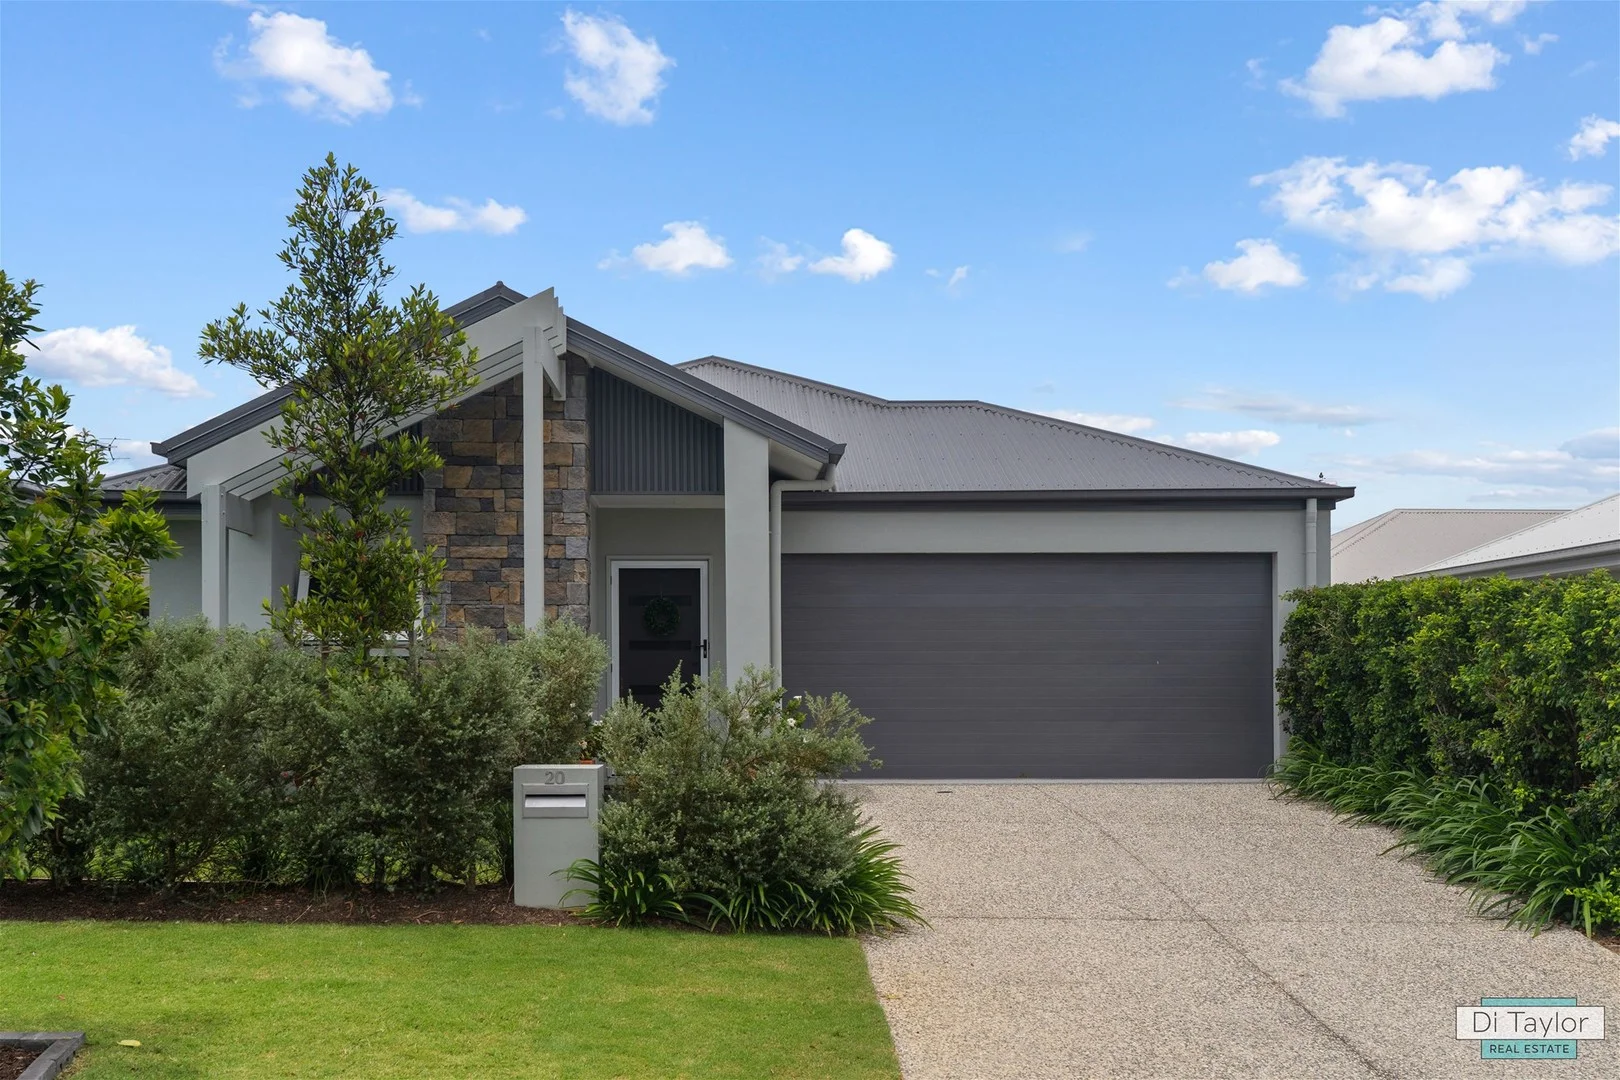
Description: Designed with comfort, efficiency, and modern family living in mind, this beautifully appointed home delivers exceptional quality and thoughtful inclusions throughout. The residence features four well-proportioned bedrooms, all offering excellent natural light and functionality, complemented by two stylish bathrooms finished with contemporary fittings. Multiple living zones provide flexibility for families of all sizes, with two separate living areas ideal for relaxing, entertaining, or creating a dedicated media or children's retreat. Soaring 2.55m high ceilings enhance the sense of space and openness, while ducted air-conditioning and ceiling fans throughout ensure year-round comfort. Fly screens are fitted to all windows and doors for added convenience. At the heart of the home is a well-appointed kitchen designed for both everyday living and entertaining. It includes a gas cooktop, electric oven, ample bench space, and a highly desirable butler's pantry offering additional storage and preparation space. The home continues to impress with a double lock-up garage under roof, featuring durable epoxy-coated flooring, along with a garden shed providing extra storage. Set on a low-maintenance 375m² block, the property is ideal for buyers seeking easy-care living without compromising on space or quality. Energy efficiency is a standout feature, with an impressive 9.5 energy rating. Double-glazed windows and doors throughout the home provide superior insulation, enhancing thermal comfort while reducing heating and cooling costs. Key Features: * Four bedrooms * Two bathrooms * Two separate living areas * 2.55 high ceilings * Garden shed * Double look up garage with epoxy floor. * Ducted air-conditioning * Ceiling fans throughout * Security Screens to doors * Flyscreens to windows * Butlers pantry * Gas stove top and electric oven * Electric fireplace in front loungeroom * 375m2 block * Energy rating of 9.5 star - Windows and doors are all double glazed for heating and cooling. This property represents an outstanding opportunity to secure a modern, energy-efficient home with premium inclusions, perfect for families, professionals, or investors alike. Rental Appraisal: $710 per week. Disclaimer: All information provided has been obtained from sources we believe to be accurate, however, we cannot guarantee the information is accurate and we accept no liability for any errors or omissions (including but not limited to a propertys land size, floor plans and size, building age and condition). Furthermore, any stated areas, measurements, times, and distances are approximate only and any boundary outlines in photos are indicative only. Interested parties should make their own enquiries in relation to the property, and as to the accuracy of any information provided, and should obtain their own legal advice.
Agent: Courtney Reeve - courtney@dtre.com.au - 0400 884 665
附近资源

Futurepros Tennis Academy
East St, Jimboomba

Jimboomba Little Athletics
Jimboomba

Bai Rui Taekwon-do
Tamborine St, Jimboomba

Jimboomba Gymnastics Club
Paul Ct, Jimboomba

Pool Pro Jimboomba
Tamborine St, Jimboomba

Jimboomba Tennis
Henderson Rd, Glenlogan

Jimboomba JAFC Auskick Centre
Glen Logan Park, Jimboomba
附近学校

Emmaus College
48 East Street, Jimboomba QLD 4280 Australia

Jimboomba State School
Mount Lindesay Highway, Jimboomba QLD 4280 Australia

Hills International College
Johanna St, Jimboomba QLD 4280 Australia

Flagstone State Community College
Cnr Homestead Dve and Poinciana Dve, Flagstone QLD 4280 Australia

Woodhill State School
6027 Mount Lindesay Hwy, Woodhill QLD 4285, Australia

Veresdale Scrub State School
354 Veresdale Scrub School Road, Veresdale Scrub QLD 4285 Australia
附近学校不代表符合入学条件。请直接向学校或托育机构确认学区、年级及名额。