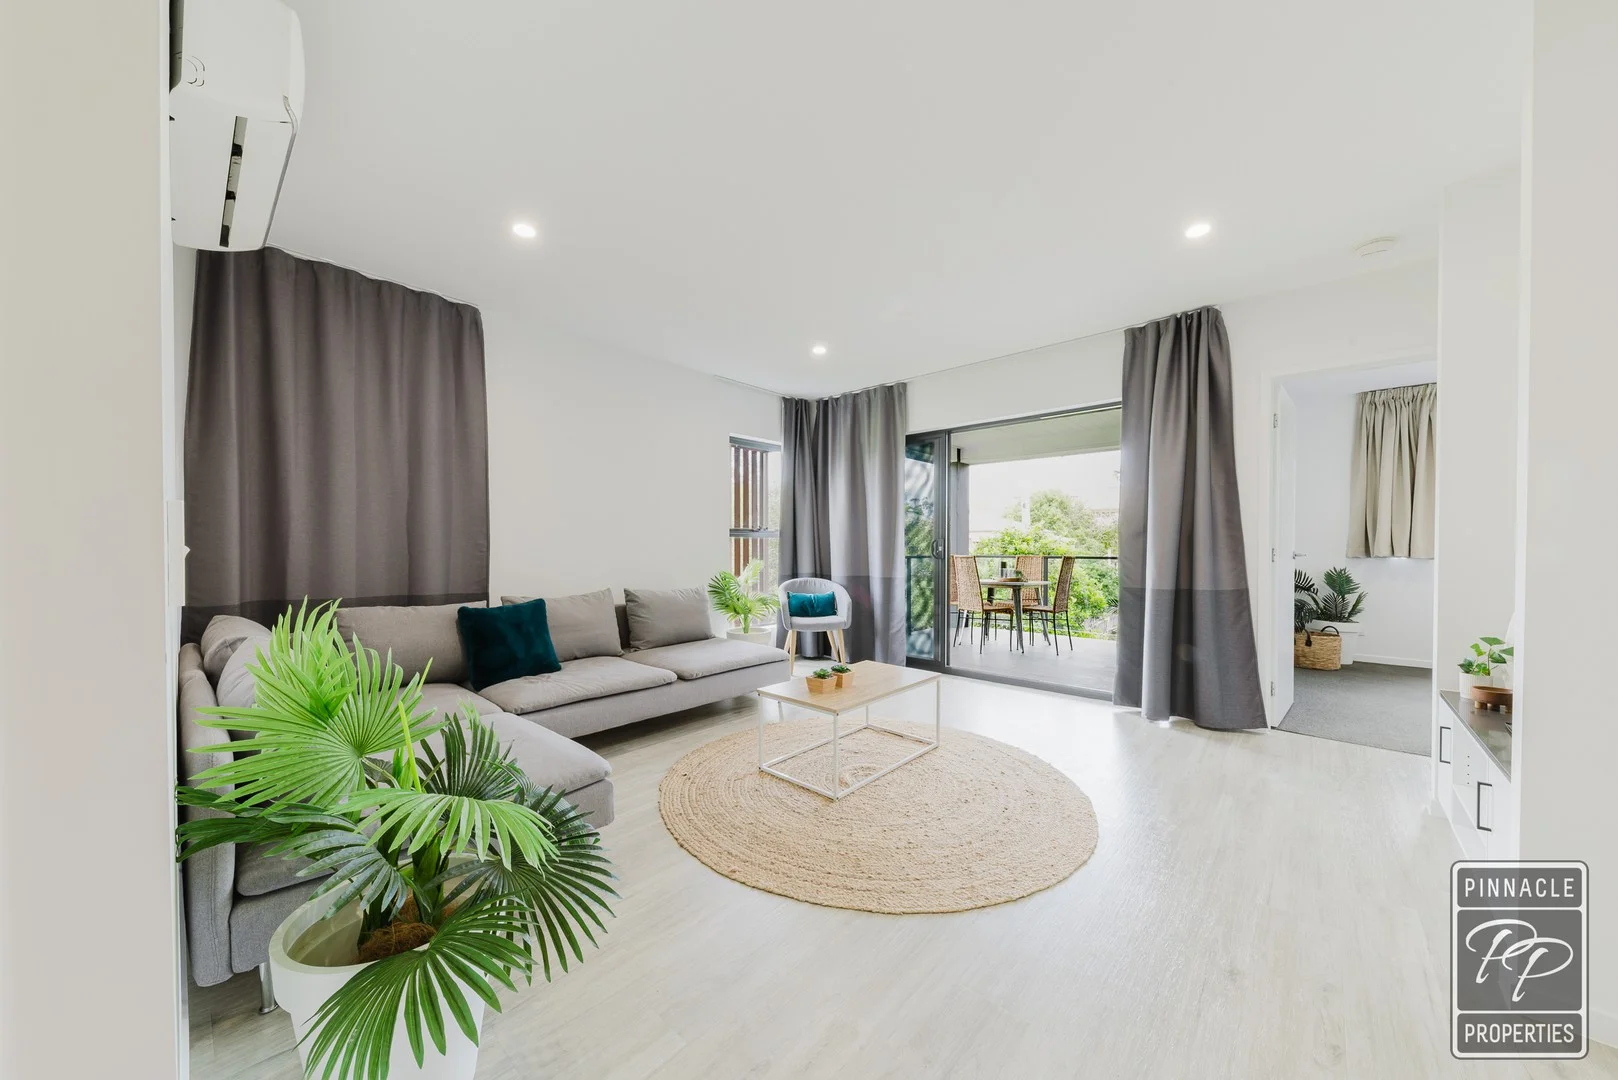
16/27 Lumley Street
Upper Mount Gravatt, QLD 4122
周边环境与日常设施
探索Upper Mount Gravatt周边的上学日与周末生活。
探索此区域的学校、游乐场及儿童活动。按年龄浏览体育、艺术及课程,安排上学日与周末生活。

区域数据
- 居民(ABS,2024年6月)
- 1,355,640
- 0–14岁儿童
- 221,767
- 所学校
- 327
- 公园与图书馆
- 407
- 已收录儿童活动机构
- 505
收录最多的活动:Karate、Soccer、Swimming
人口数据:澳大利亚统计局
了解更广的议会辖区:比较附近区域,探索图书馆及社区场所,并浏览学校、儿童活动和议会项目。
公园、游乐场与公共空间
这处房产附近有什么好玩
探索目录中的附近游乐中心与家庭景点。请向场所确认适合年龄、门票及开放时间。

在Things to do按年龄、预算及室内或户外条件寻找更多去处。具体日期的活动请查看What’s on。 查看活动日程
探索本地指南与家庭灵感
了解这处房产周边生活时,阅读本地家庭指南与实用文章。

昆士兰州最宜居郊区排行(2026年,按儿童活动数量排名)
在我们的目录中,Southport(QLD)登记的儿童活动数量超过QLD其他任何郊区。本页首先按郊区能为有孩子的家庭提供多少实际选择来排名昆士兰州的郊区,随后为同一批郊区补充房产成交中位价、近期成交与在售房源,以及治安记录数据——并会持续更新,而非一次性发布后就不再维护。 主要结论…
阅读更多 →
布里斯班儿童免费活动:近期活动、图书馆、免费试课
布里斯班真正不花钱的亲子去处,大多在市政的地盘上。我们收录了市内999个图书馆、公园和社区场所,图书馆办证和进游乐场都不花钱。一次性的免费活动属于额外惊喜,不能当计划:主办方为本周末、未来一个月和下一个学校假期登记的活动会出现在下方,每天都在变。这个页面不是一次性文章:下方的列表直接来自 AroundSchools 目录,每天更新两次;文字部分定期审阅,页面顶部标明了日期。 要点…
阅读更多 →日常设施与出行
打开地图选择目的地并查询行程时间。步行路线、无障碍设施和行程时间尚未核实。
来源:AroundSchools目录。距离为直线距离,并非步行路线。请在详情页确认设施;此摘要未提供目录更新日期。
房产详情
122 m²
公寓/单元房
RESIDENTIAL
附近资源

Learning Connections
Suite 5/10 Aminya St, Mansfield

Brisbane Music Center
7 Kirstin St, Eight Mile Plains

The Boys' Brigade Qld
12 Monaco St, Holland Park West

Stardom Studios
19 Gager Street, , Sunnybank

Sunnybank Studios
Lyell Street , Sunnybank

The Boys' Brigade (Eight Mile Plains)
24 Levington Road, Eight Mile Plains

The Boys' Brigade (Tarragindi)
24 Pope Street, Tarragindi

The Boys' Brigade (Runcorn)
Cnr Nemies/Brandon Roads, Runcorn

The Boys' Brigade (Greenslopes)
39 Dunellan Street, Greenslopes
附近学校

St Bernard's School
1823 Logan Road, Upper Mount Gravatt QLD 4122 Australia

Upper Mount Gravatt State School
1899 Logan Road, Upper Mount Gravatt QLD 4122 Australia

Clairvaux MacKillop College
Klumpp Road, Upper Mount Gravatt QLD 4122 Australia

St John of Kronstadt Academy
Upper Mount Gravatt QLD 4122

St Catherine's Catholic Primary School
388 Newnham Road, Wishart QLD 4122 Australia

Wishart State School
Morella St, Wishart QLD 4122, Australia
附近学校不代表符合入学条件。请直接向学校或托育机构确认学区、年级及名额。
附近房产





附近最近成交
靠近此地址、已经成交的房产。我们不显示成交价格。
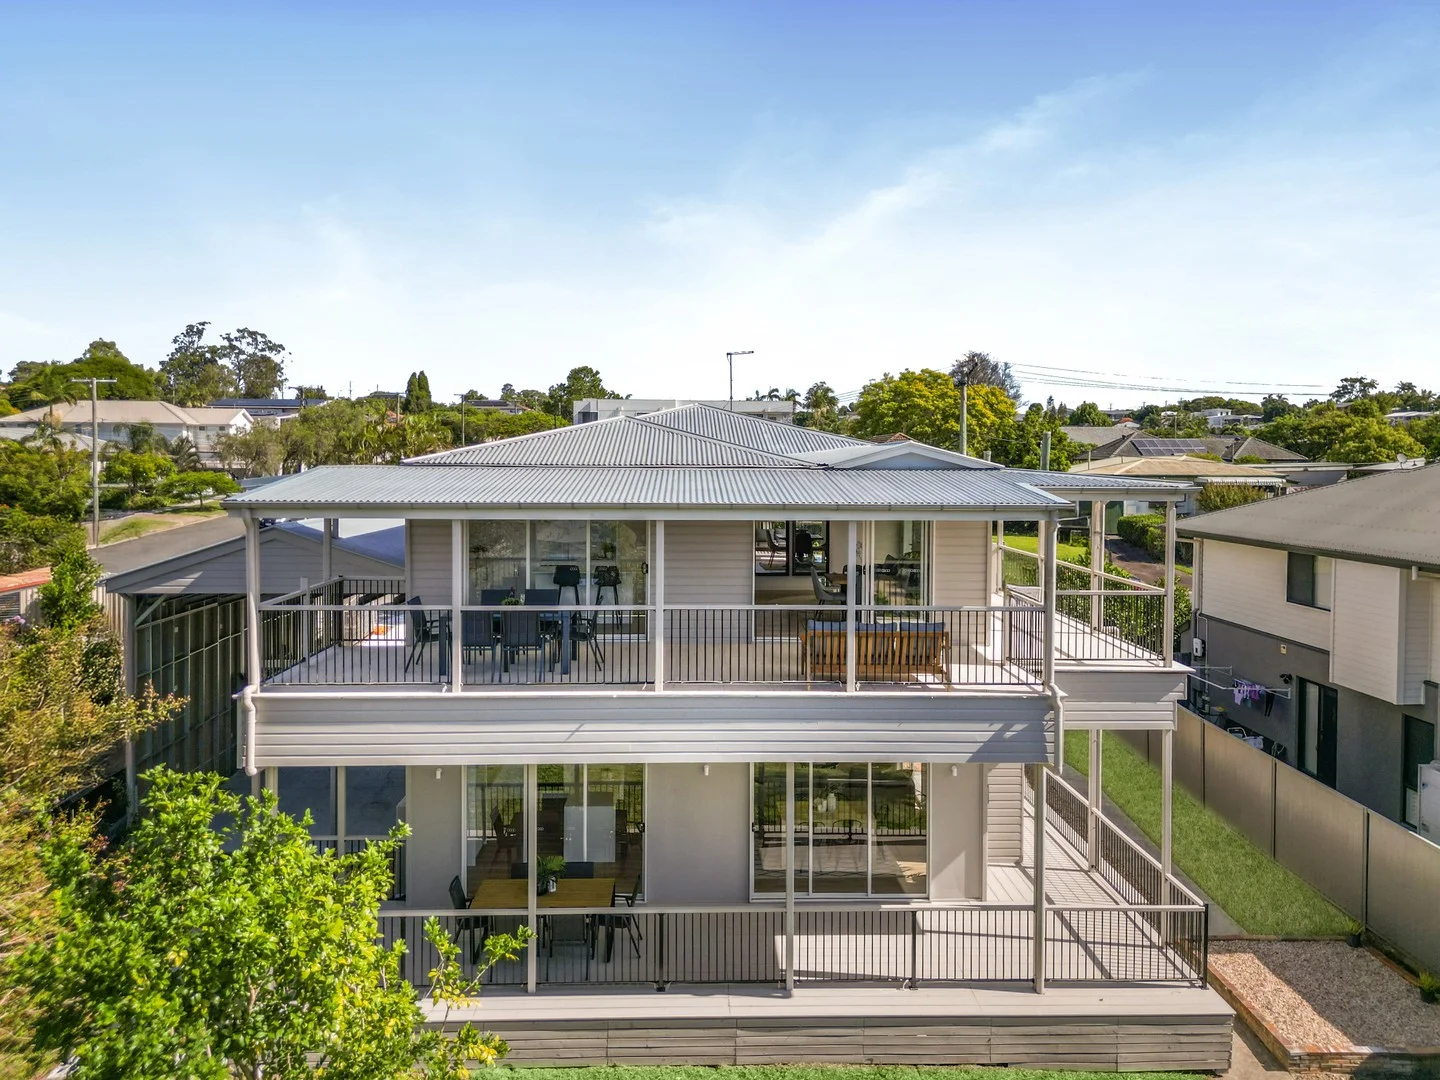
Upper Mount Gravatt, QLD 4122
Land Size: 607 m²
Property Type: 独立屋
Listing Type: 住宅
Status: 在售
Summary: Premium Location within the Mansfield State High School & Wishart State School Catchment
Description: Positioned in one of Upper Mount Gravatt's most sought-after pockets, this fully renovated residence offers an exceptional opportunity for families, investors, or those seeking flexible multi-generational living. Auction via In-Room and Online - 28/03/2026 @ 10:00am, if not sold prior Auction Location - Mansfield State High School Auditorium on cnr Broadwater & Ham Roads, Mansfield Registrations start from 9:30am (Phone & Online Registrations must be complete by 12:00pm 27/03/2026) Set on a generous 607m² block with a 20.1-metre frontage, the home enjoys a north-facing backyard, elevated position with cooling breezes, and a balcony capturing beautiful mountain views toward Mt Gravatt, combining lifestyle appeal with long-term growth potential. As you step onto the lower level, you are greeted by a highly versatile space comprising two potential bedrooms, a well-appointed kitchen, a modern bathroom with shower, and a spacious living area that flows seamlessly onto a large entertaining deck and spacious backyard, offering abundant room for children, pets, and outdoor enjoyment. Upstairs presents a bright and airy living environment enhanced by high ceilings and abundant natural light, featuring three spacious bedrooms, a functional modern kitchen, and an open-plan living and dining area that flows seamlessly onto a large balcony overlooking the stunning Mt Gravatt mountain views, where the elevated position and refreshing breezes create the perfect setting to relax, entertain, and enjoy the serene outlook. Features Include: • Wishart state school and Mansfield state high school catchment • 607m² block with 20.1 meters frontage • Fully renovated throughout • High ceilings enhancing space and comfort • North-facing backyard Location Highlights: • 200m to local bus stop • 750m to Wishart State School • 2km to Mansfield State High School • 2km to Westfield Garden City • 2km to Mt Gravatt Plaza • 3.7km to Citipointe College • 5km to Sunnybank Plaza & Market Square • 5km to Westfield Carindale • 12 km to Brisbane City This is an exceptional opportunity for families, investors, or buyers seeking strong capital growth in a premium school catchment location. Do not miss out - Contact us today to arrange your inspection and secure your future home. This property is being sold by auction or without a price and therefore a price guide cannot be provided. This website may have filtered the property into a price bracket for website functionality purposes. Whilst every effort has been made to ensure the accuracy of information contained about this property, it does not constitute any warranty or representation by the vendor or agent. All information contained herein is gathered from sources we consider to be reliable. All interested parties must solely rely on their own inspections, enquiries and searches with all relevant authorities.
Agent: Andrew Boman - andrew.boman@raywhite.com - (07)33493370
Agent: Michael Liu - michael.liu@raywhite.com - (07)33493370
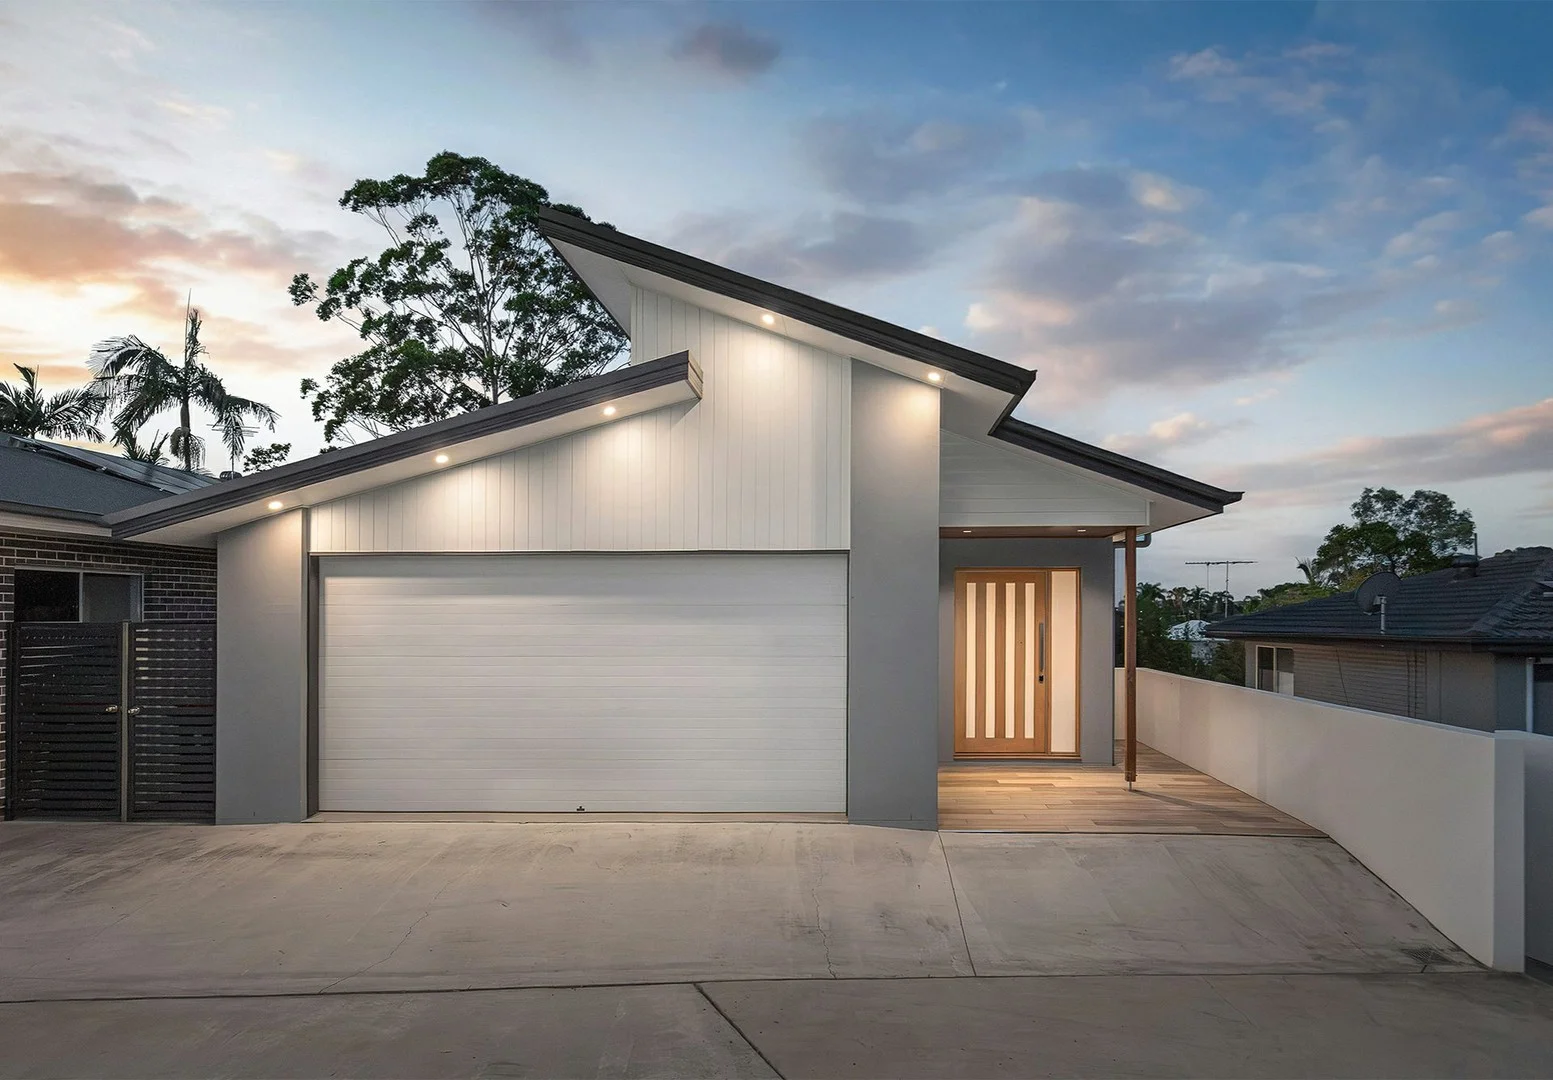
Wishart, QLD 4122
Property Type: 独立屋
Listing Type: 住宅
Status: 在售
Summary: NEAR NEW IN MANSFIELD & WISHART CATCHMENT
Description: Masterfully engineered to optimise the gently sloping block, its street-level top floor dedicated to luxuriant living/dining and peaceful sleeping quarters nestled below, this bespoke family home is as wondrous as it is welcoming - plus it's in the Mansfield State High catchment area! Highlights: - Solid timber boards upstairs, hybrid timber below, fancy full-height tiles in the bathrooms - Raked ceiling over the lounge + sliders onto a timber-decked balcony with district views - Gourmet kitchen: stone benches, stainless mod cons, huge Butler's Pantry with second sink - 2 bathrooms downstairs (master ensuite has twin vanity & shower) + a powder room above - Ducted reverse-cycle AC throughout, fans in all beds & living + a hefty 13.2kW solar system Securely positioned behind rendered fencing, an electric slider over the double driveway shared with the neighbours, this home's architectural angled roofline sets expectations high from the start - but the sumptuously appointed interior will surpass your every hope and dream! Other than the entry foyer and a powder room next to the laundry - all of which are tiled, the top-level sports richly-toned, solid timber underfoot. Where they shine best is in the enormous open-plan living/dining/kitchen hub, where natural light filters in through clerestory windows in the soaring raked ceilings and stacker sliders that extend this social zone onto a timber-decked balcony. High-end all the way, the kitchen is simply spectacular. Illuminated by pendant lights, the stone-topped dining bar houses a dishwasher and sink with chic tapware, while the main culinary station has an oversize gas burner and under bench oven. Behind all this is a super-sized Butler's Pantry with a valuable second sink, storage and open shelving. Downstairs, hybrid flooring spans an open study area and 4 beds - 3 with BIRs, the master equipped with a WIR and a divine ensuite with floor-to-ceiling tiles, a twin vanity, and craftily concealed shower and toilet. The second bathroom down here is equally elegant, adding a tub to the mix. The 2 back beds, one being the master, have sliders onto a terrace that spills onto a low-upkeep grassy backyard with a multi-purpose shed/studio, complete with its own covered deck area! The glass balustrade on the balcony above makes that outdoor space feel even bigger, and the views across Brisbane's southside are brilliant! From this magnificently modern abode, it's a sub-5 drive from the double garage to Westfield Mt Gravatt or onto the Gateway Motorway, and a breezy 300m walk to Newnham Road to catch a bus into town (via the Garden City Interchange). Best of all, this address secures you zoning for Mansfield State High and nearby Wishart State School! For elevated family living with minimal yard maintenance, this superb residence won't be beaten. All information contained herein is gathered from sources we consider to be reliable. However, we cannot guarantee or give any warranty about the information provided and interested parties must solely rely on their own enquiries. Desma Pty Ltd with Sunnybank Districts P/L T/A LJ Hooker Property Partners ABN 33 628 090 951 / 21 107 068 020
Agent: Kosma Comino - kosmacomino@ljhpp.com.au - 07 3344 0264
Agent: Erfan Babaie - erfanbabaie@ljhpp.com.au
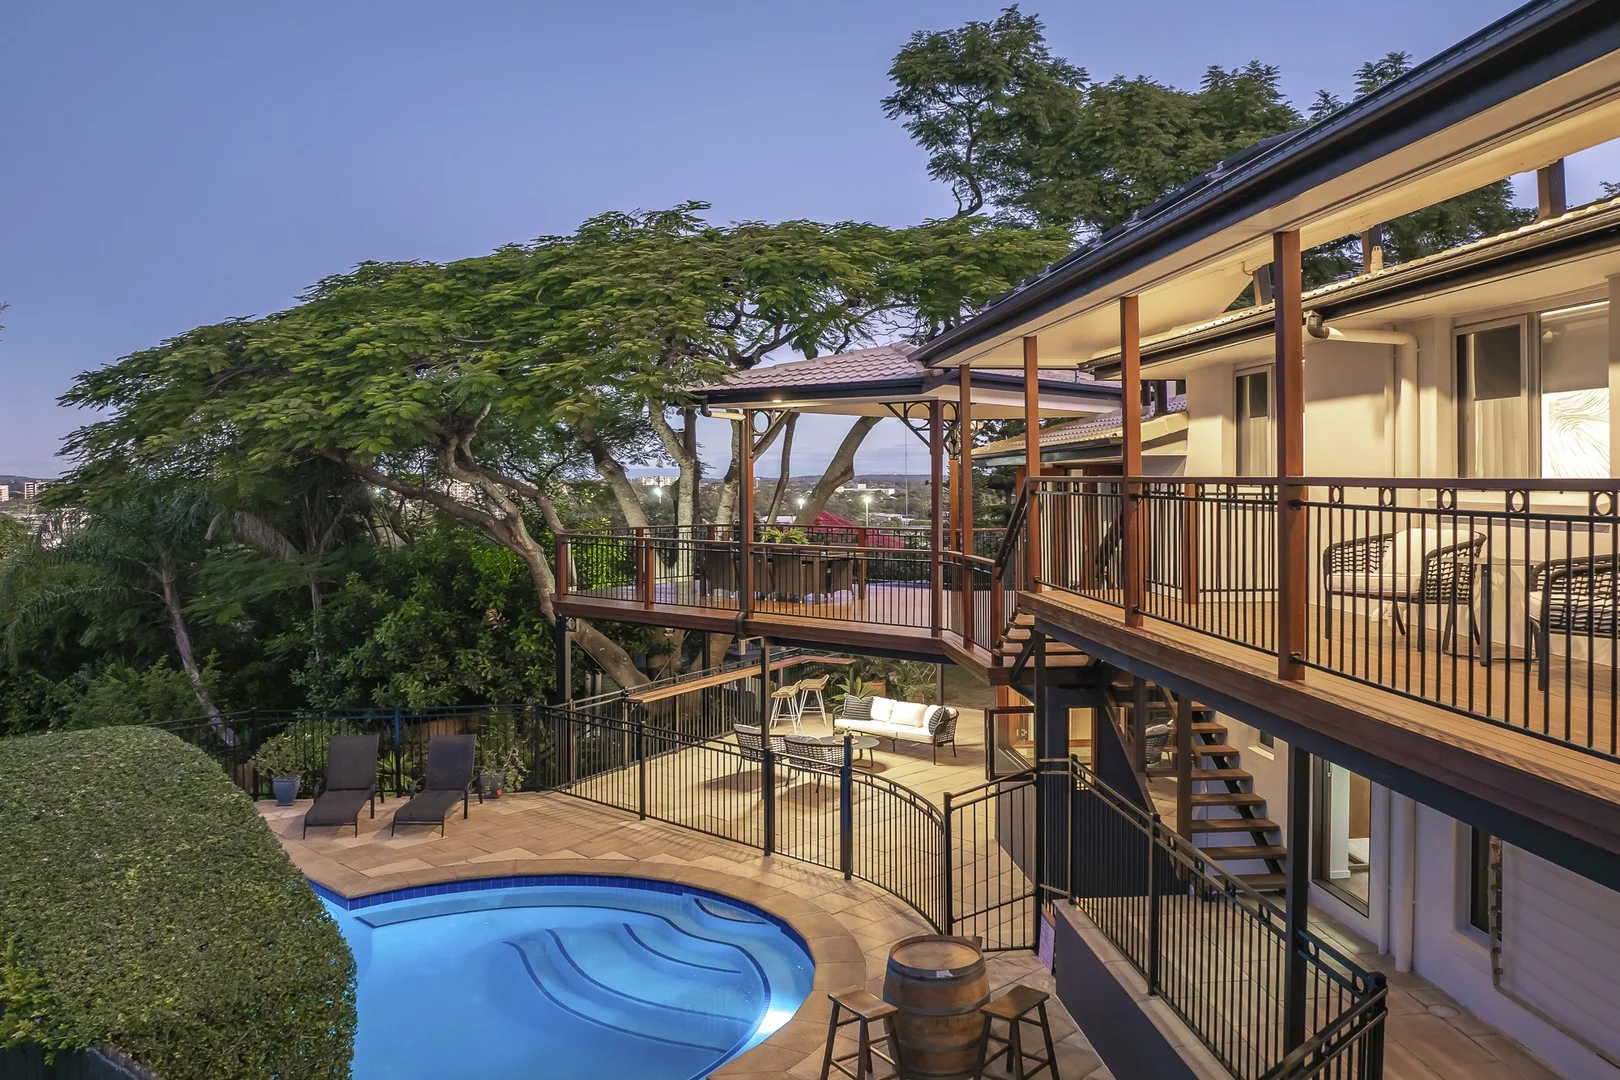
Upper Mount Gravatt, QLD 4122
Land Size: 822 m²
Property Type: 独立屋
Listing Type: 住宅
Status: 在售
Summary: Extraordinary Architectural Redesign and Views on an Irreplaceable 822m2
Description: IGNORE ALL PREVIOUS PRICE INDICATIONS. Motivated sellers will look at all serious written offers. Commanding one of the area's most coveted cul-de-sac positions, this extraordinary family estate soars above the treetops with uninterrupted panoramic views to the Gold Coast hinterland. Held by the same owners for 22 years and rebuilt without compromise, it now stands as a bespoke luxury masterpiece, engineered to the highest commercial-grade standards. Homes of this calibre simply do not wait for indecision-once they're gone, they're gone. Every level, every room, every alfresco space has been designed to capture the breathtaking mountain, district, and treetop vistas. This is your chance to own one of the suburb's rarest blue-chip addresses. Miss it now, and you'll spend years waiting for another. Inside, up to four separate living zones are accompanied by a secluded bedroom wing plus a dedicated study area. Options also exist to utilise one room as a home office/business, and create fully self-contained dual living, each with their own entrance. Outside, a series of broad breezy decks overlook the heated magnesium swimming pool, sub-tropically landscaped gardens, and large flat lawns, complete with a sumptuous daybed and gorgeous two-storey cubby house. Whatever your family dynamic or lifestyle needs, this is a home designed for both day-to-day functionality and effortless entertaining. Meticulously crafted and boasting fine finishes throughout, the air-conditioned residence features rich polished hardwood floors, European kitchen appliances, and stunning new bathrooms. Add to this the incredible storage, workshop space, and onsite accommodation for up to five vehicles, to discover a property of unmatched practicality, versatility, and timeless appeal- all just metres from Mount Gravatt's picturesque bushwalking trails. Additional property highlights Secure 822m2 grounds, fully landscaped and terraced for year-round enjoyment and minimal-maintenance Huge 4-bed-plus-study home with multiple interior & alfresco entertaining areas; brilliant use of the land parcel Expertly drafted/redesigned; engineered & constructed to the highest specifications; use of premium materials. Built to last, with no work required. Elevated open plan kitchen, living, and dining; stunning feature travertine tiled log fireplace Designer kitchen with a huge island breakfast bar, walk-in pantry & custom soft-close joinery 5 burner gas cooktop, 2 Miele ovens and dishwasher; insulated wine cellar Separate media room wired for surround sound and featuring a full wall of concealed storage Further ground level family, rumpus, entertainer's room with plumbed bar/kitchenette and doors opening to a poolside patio. Simply add a bathroom for dual living Private upper level wing with three built-in bedrooms, including the master with walk-in dressing room, hotel-inspired ensuite, and balcony Private 4th bedroom with soaring ceilings and direct terrace access - optional home business office Two superb new floor-to-ceiling tiled bathrooms with brushed nickel tapware Third lower level bathroom plus a separate guest powder room Heated magnesium swimming pool with 11m lap lane & beach-inspired entertainment swim-out Brilliantly landscaped gardens with vegetable patch area, ideal spot for a cosy firepit, room for a trampoline/swing-set Multi-zoned ducted air-conditioning throughout; ceiling fans; Crimsafe security/insect screens capturing fresh cross breezes Polished hardwood floors, plush carpets to the bedrooms Striking feature lighting, pendants, and a unique custom doorbell Triple remote garage with extra-height ceilings plus storage plus additional space for recreational vehicles including a boat or caravan Repointed and repainted roof - like new Energy efficiency redesign insulation, eaves, north-east orientation, 5kw solar panels, well-hidden water tanks Large lock-up on shed ideal for gardening supplies, bikes, camping equipment Remote integrated garage, covered carport accommodating two additional vehicles, including a boat or camper trailer. Location highlights: Combining the beauty of local area, forest and Tambourine Mountain views with exceptional lifestyle convenience, it is hardly surprising that this has become one of Brisbane's fastest growing postcodes. Situated within easy walking distance of express CBD bus services (including the new M1 Metro Service), this address is a short stroll from shops, cafes, restaurants, parks, Lookouts, and local markets at the Showgrounds. A few minutes' drive to the popular Hibiscus Sports Complex, childcare centres, esteemed state and private schools including Clairvaux MacKillop College and St Bernards Catholic Primary, it also enjoys excellent proximity to Griffith University, Mt Gravatt Plaza, the extensive retail and entertainment at Westfield Shopping Centre (Upper Mt Gravatt & Carindale), as well as the M1 and M3 arterials connecting swiftly with the CBD, Airport and Coast.
Agent: Jason Adcock - jasona@adcockprestige.com
Upper Mount Gravatt, QLD 4122
Land Size: 604 m²
Property Type: 独立屋
Listing Type: 住宅
Status: 在售
Summary: Astounding Opportunity in Upper Mount Gravatt Fully Renovated Family Home + Studio on 604sqm Prime Block
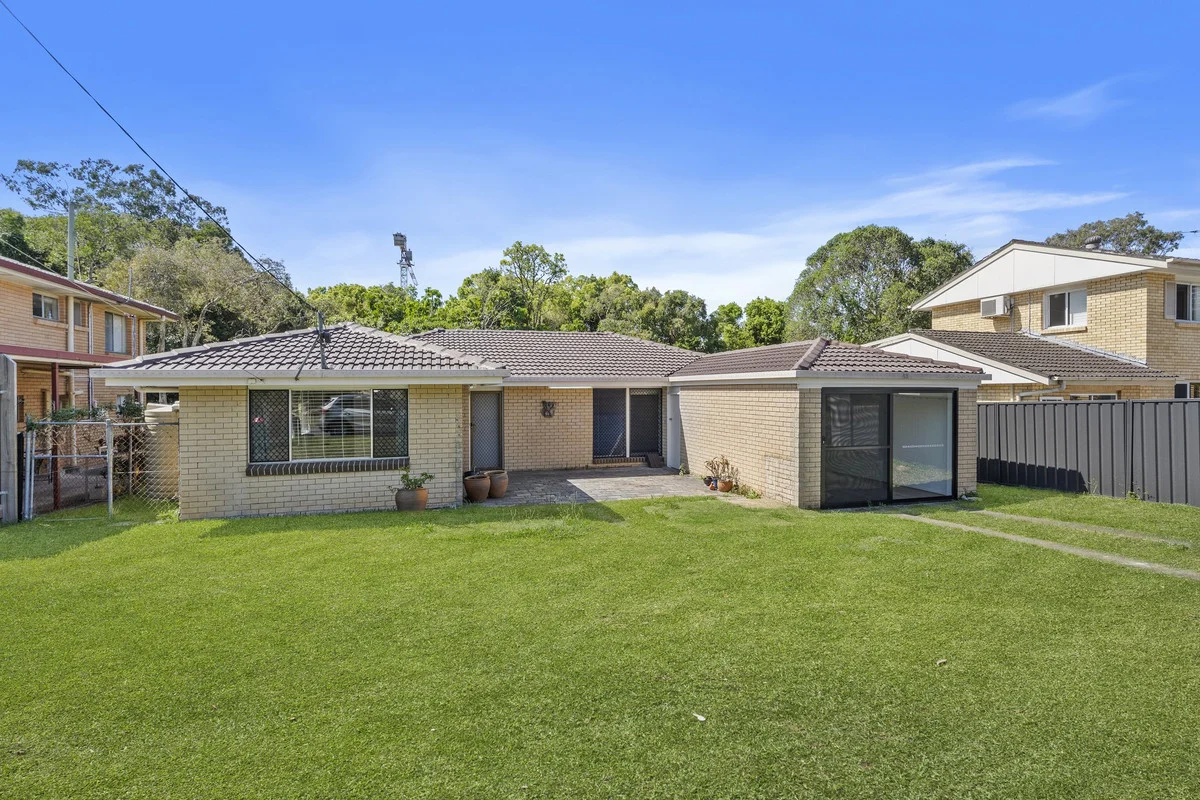
Description: Sitting on an extremely flat non-flood risk 604m² level block with a rare 18.3m frontage, the property backs directly onto a peaceful nature reserve a rare and highly sought-after feature. With the Brisbane Olympics just around the corner, and only 700m to Nissan Arena, 1.5km to Tryon Plaza, and 1.1km to Westfield Garden City, this location offers unrivalled convenience and future growth potential. Property Features *604m² block in a quiet street, backing onto a nature reserve *Flat, low-maintenance yard with direct reserve access *18.3m frontage offering excellent future potential *Freshly painted throughout *3 spacious bedrooms with built-in robes & ceiling fans *Upgraded timber flooring in living room and bedrooms *Large open-plan living and dining area with natural light *Renovated, well-maintained kitchen with ample bench space *New renovated main bathroom with separate shower and bathtub *Internal laundry *Large front patio for car spaces *Self-contained studio with brand-new bathroom Location Benefits *900m to Upper Mount Gravatt State School^ *1.5km to MacGregor State High School^ *1.1km to Westfield Garden City^ *1.5km to Tryon Plaza^ *700m to Nissan Arena^ *12km to Brisbane CBD^ *100m to public transport^ This immaculate block with a tidy home is ready for its new owner. Whether you're an investor, first home buyer, or builder looking for a prime redevelopment site opportunities like this don't last long. Disclaimer: We used our best endeavors to ensure that the information contained herein is true and correct but accept no responsibility and disclaim all responsibility in respect of any errors, omissions, inaccuracies or misstatements that may occur. Prospective purchasers should make their own inquiries to verify the information contained herein.
Agent: Kimi Lei - kimi.lei@bluecoastrealty.com.au
Mount Gravatt, QLD 4122
Land Size: 180 m²
Property Type: 联排别墅
Listing Type: 住宅
Status: 在售
Summary: ANOTHER SOLD BY JONAH BURRELL!
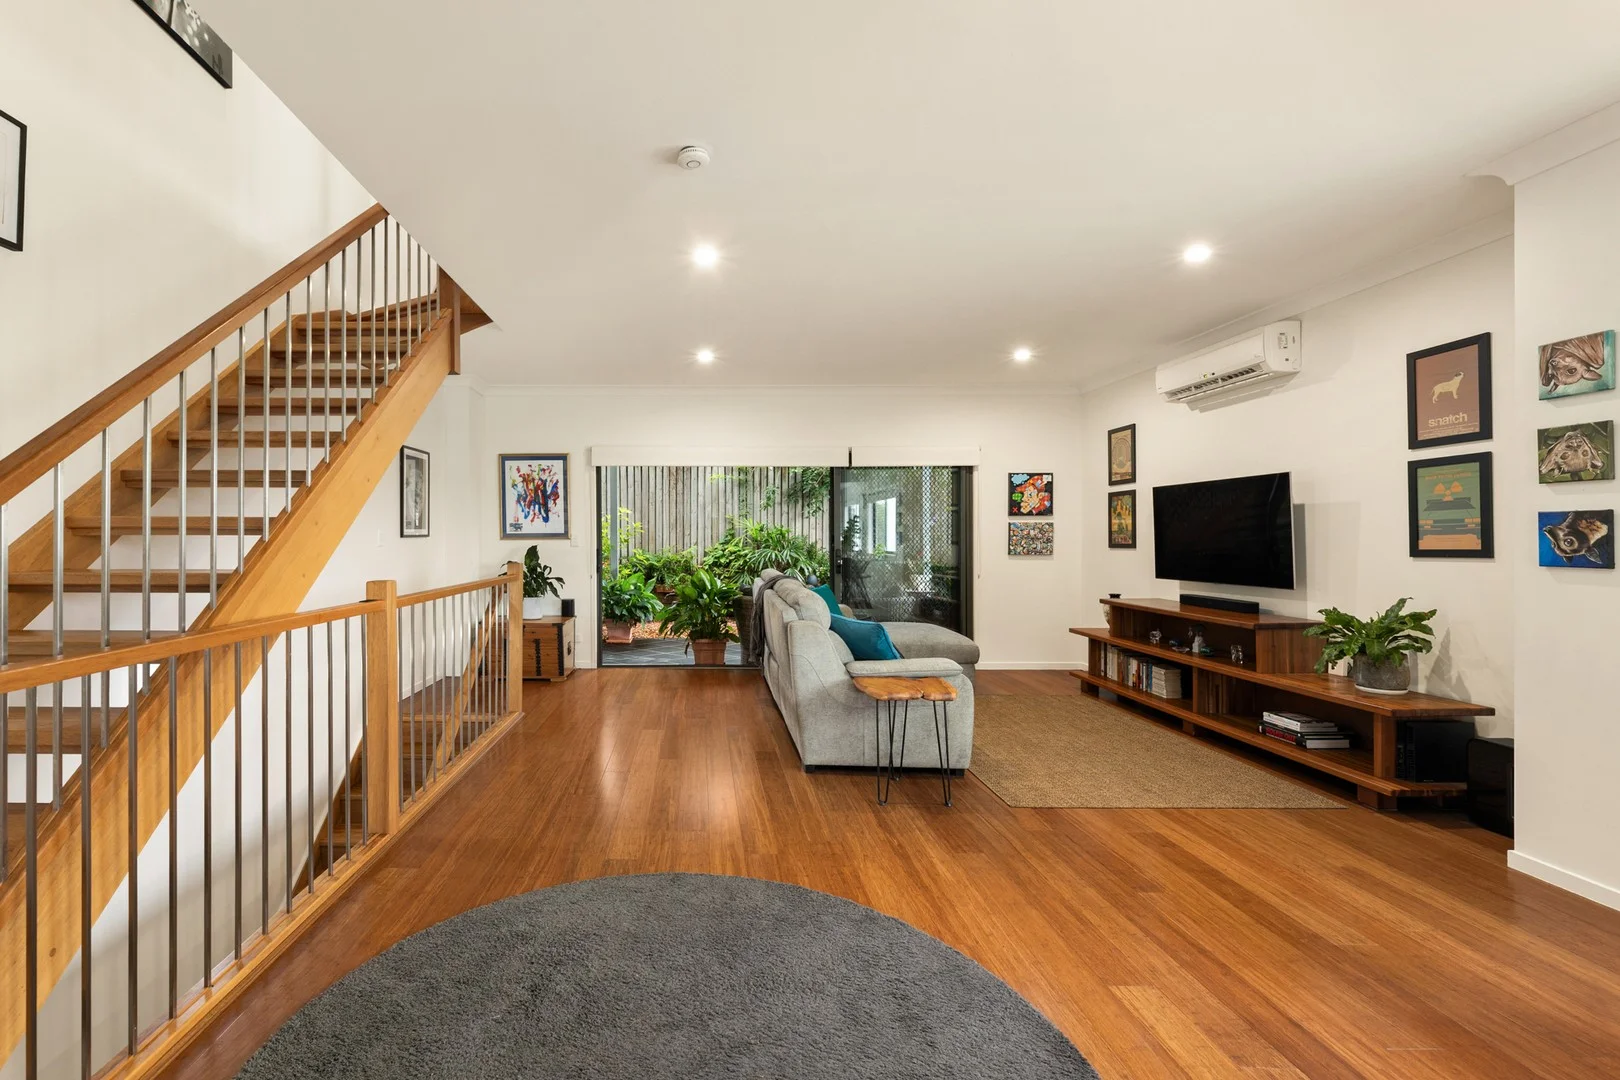
Description: Tucked quietly at the rear of a boutique complex of just four, this contemporary townhouse offers a rare sense of space, privacy and calm. Spanning three generous levels, the home is light-filled and beautifully balanced, delivering the feel of a standalone residence rather than traditional townhouse living. The main living level is warm and inviting, with timber floors, excellent natural light and an effortless connection between indoor and outdoor spaces. Open-plan living and dining flows seamlessly to a covered rear patio and private courtyard, creating a peaceful setting for everyday living, entertaining or unwinding at the end of the day. At the heart of the home, the modern kitchen features stone benchtops, stainless steel appliances and a practical breakfast bar, perfectly positioned to stay connected with the living spaces. Upstairs, the master bedroom enjoys generous proportions, a walk-in wardrobe, modern ensuite and leafy outlooks with partial city glimpses, while two additional bedrooms provide comfortable accommodation with excellent separation. Features: - 180m² total area across three levels - Boutique complex of four, privately positioned at the rear - Open-plan living with timber flooring and air-conditioning - Covered rear patio and private courtyard - Stone benchtops and stainless steel appliances - Master bedroom with walk-in robe and ensuite - Two additional bedrooms with built-in wardrobes - Two bathrooms plus ground-floor powder room - Internal laundry and excellent storage - Double lock-up garage with internal access - 6.6kW solar system and high-speed NBN Rental Appraisal: $775-$825 Body Corp: $1119 per quarter Sinking Fund: $33870 Brisbane Council Rates: $463 per quarter Water: $212 per quarter Positioned just moments from Mount Gravatt Central, this convenient address offers easy access to cafés, restaurants, supermarkets and public transport, with straightforward connections to the Brisbane CBD. Surrounded by quality schools, local parks and lifestyle amenities, this is a location that quietly supports everyday life while keeping everything within reach.
Agent: Jonah Burrell - jonah.burrell@raywhite.com - 07 3421 1600
Agent: Mia Han - mia.han@raywhite.com - 07 3421 1600
Upper Mount Gravatt, QLD 4122
Land Size: 972 m²
Property Type: 公寓/单元房
Listing Type: 住宅
Status: 在售
Summary: Two Blocks with Two Houses
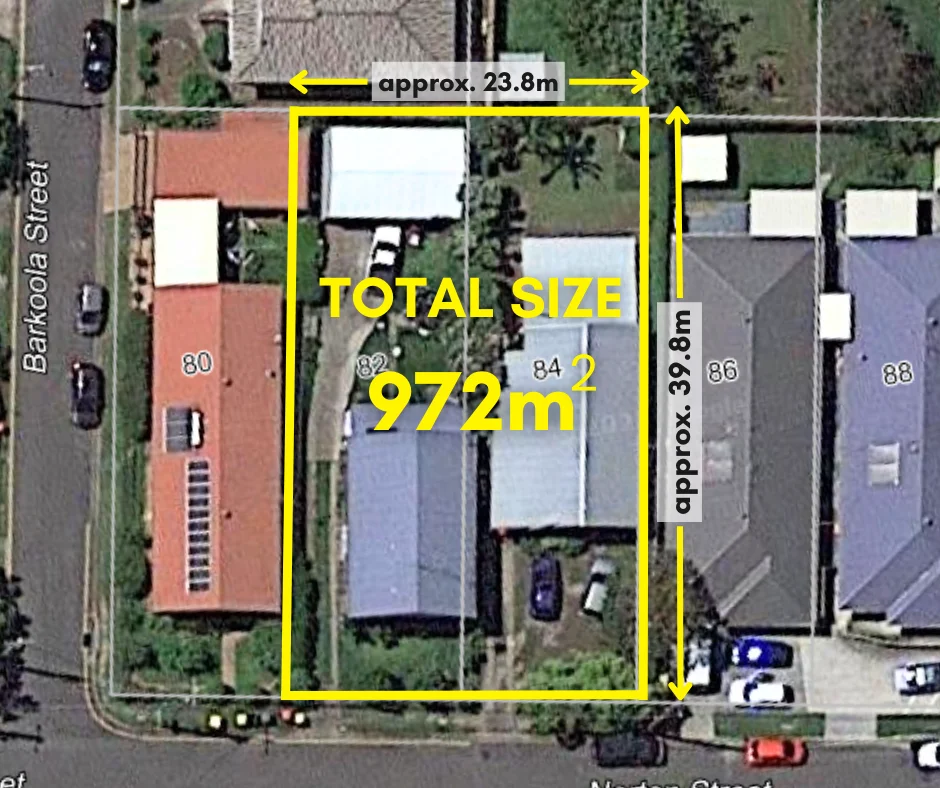
Description: Prime Real Estate Investment Opportunity! Discover the perfect blend of luxury and convenience at 82 & 84 Norton Street in Upper Mount Gravatt. Super Convenient and Central Location • Located next door to the local shopping valley, boasting 36 shops including Coles, Coffee Club, popular restaurants, and a fitness centre. Say goodbye to long grocery runs! • Enjoy the ease of having a McDonald's restaurant right next door, perfect for quick meals on busy days. • The city express bus 120 is just around the corner, ensuring a hassle-free daily commute. • A few minutes' walking distance to Westfield Garden City, where you can indulge in retail therapy, dining, and entertainment options. • Walk to the Brisbane City Council's Hibiscus Sports Centre, equipped with swimming pools, a gym, health and fitness club, and indoor basketball facilities. Stay fit and have fun, right in your neighborhood. • Within walking distance to private schools and government schools, ensuring excellent educational options for your family. • Approximately 3-5 kilometers to both nearby Griffith University campuses, making it a prime location for students and faculty. • A 20-minute drive to Brisbane CBD and the airport, ensuring you can enjoy city life and stay well-connected. Currently 2 Houses total rental weekly income is $975 Disclaimer: All information contained herein is gathered from sources we believe to be reliable. However, we cannot guarantee its accuracy and interested persons should rely on their own enquiries.
Agent: Annie Hou - annie.hou@remax.com.au - 0451838698
Macgregor, QLD 4109
Land Size: 594 m²
Property Type: 独立屋
Listing Type: 住宅
Status: 在售
Summary: A Home That Grows With You - Space, Comfort & Convenience
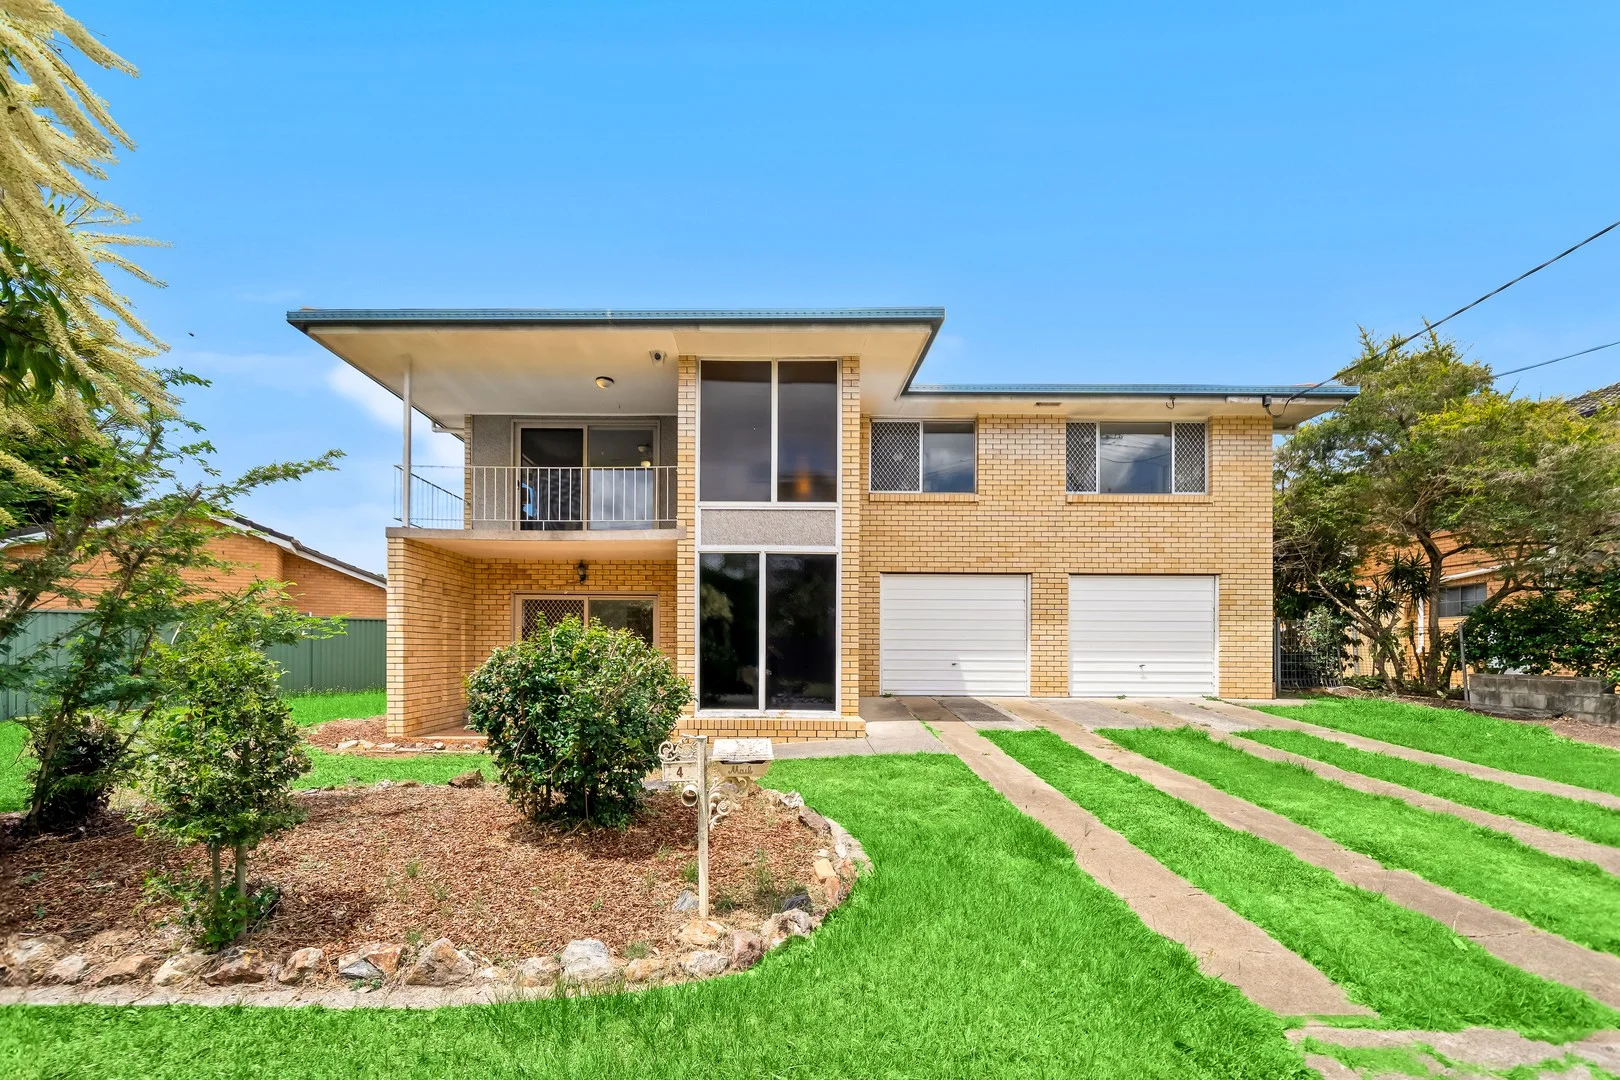
Description: On-Site Auction: 7 February at 4:30pm (if not sold prior to auction) Positioned on a generous 594sqm block in a convenient Macgregor location, 4 Veivers Street presents an exceptional opportunity for families, investors or those seeking flexible dual-level living. Freshly painted and thoughtfully laid out, this spacious home offers a rare combination of functionality, comfort and future potential. The ground floor provides excellent versatility, featuring two large bedrooms, a central bathroom, laundry and internal access to the oversized double garage. This level is ideal for extended family living, guest accommodation, teenagers' retreat or home office use, with practical storage and easy access throughout. Upstairs, the home opens to light-filled living and dining areas that flow seamlessly into the well-appointed kitchen. Designed for everyday comfort and entertaining, this level includes three additional bedrooms, a family bathroom, separate toilet and generous linen storage. The layout ensures privacy between sleeping zones while maintaining a functional family flow. At the rear of the home, a generous deck creates the perfect setting for outdoor entertaining, weekend barbecues or simply relaxing while overlooking the backyard. The property also includes two secure garages, ensuring ample parking and storage options. Recently refreshed with new paint throughout, the home feels bright, clean and move-in ready, while still offering scope to personalize or enhance over time. Set on a substantial land parcel, there is excellent potential to add value, extend or further improve (STCA), all within a well-established suburb close to shops, schools, transport and major arterial roads. This is a rare opportunity to secure a spacious, versatile home on a sizable block in one of Macgregor's most convenient locations-offering immediate comfort with long-term upside. Let's Recap: Positioned on a generous 594sqm block in a convenient Macgregor location Five-room flexible layout with three bedrooms upstairs and 2 additional bedrooms downstairs Ideal for large families, extended family living, home office or dual-living style use Freshly painted throughout, offering a bright and move-in-ready interior Rear entertaining deck perfect for outdoor dining, relaxing or hosting guests Two secure garages providing excellent parking and storage options Practical dual-level design allowing great separation between living and sleeping zones Well-proportioned bedrooms and adaptable downstairs spaces Spacious backyard with scope to further enhance or personalize (STCA) Location Features: Within Upper Mount Gravatt State School and Macgregor State High School catchment area 4min drive to Griffith University (Nathan Campus) Short drive to shopping malls: Harvey Norman Department Store, Garden City Shopping Centre 5min drive to Queen Elizabeth II Jubilee Hospital Approx. 13min or 12km drive to the bustling Brisbane City Excellent transport links: Easy access to Kessels Road and the Pacific Motorway (M1), simplifying commutes in all directions Contact Michelle Lee (0422 880 923) or Cathy Cai (0430 029 258) today for more information. Don't miss out on this exceptional opportunity! Disclaimer: All information contained herein is gathered from sources deemed reliable. However, we cannot guarantee or give any warranty about the information provided. Interested parties must conduct their own inquiries to verify the accuracy of the details.
Agent: Michelle Lee - michelle.lee@raywhite.com
Agent: Cathy Cai - cathy.cai@raywhite.com
Mount Gravatt, QLD 4122
Property Type: 公寓/单元房
Listing Type: 住宅
Status: 在售
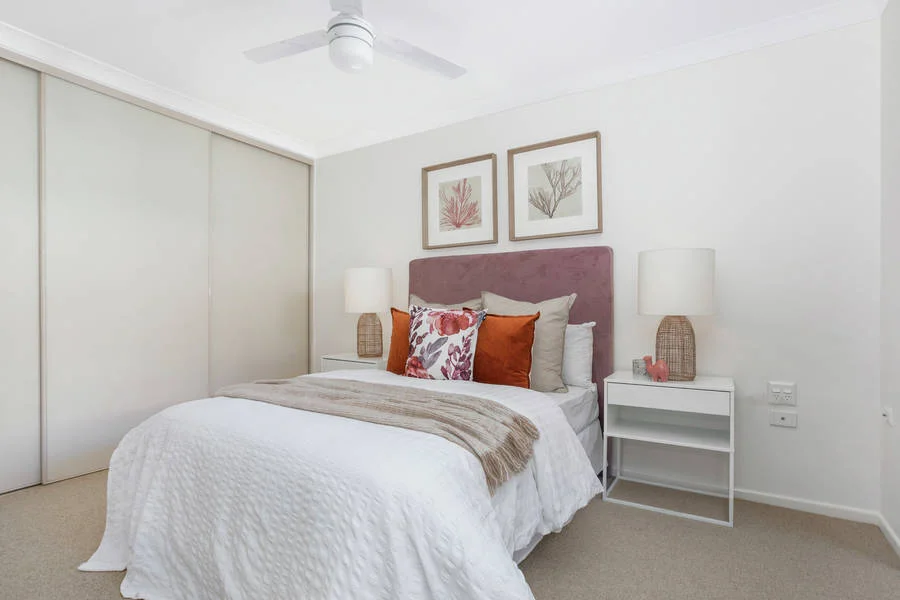
Summary: Modern 1-Bedroom Apartment with Serene Garden Patio
Description: Unit 95 is a beautifully renovated, ground-floor 1-bedroom Serviced Apartment offering comfort, convenience, and a touch of tranquility in the heart of the vibrant Mt Gravatt Retirement Community. Step inside to discover a bright, open-plan living and kitchen area, complete with modern appliances and stylish finishes. The spacious bedroom features a large built-in robe, providing ample storage. Outside, your private patio is the perfect leafy retreat for morning coffees or evening relaxation. This apartment is more than just a home - it's a peaceful sanctuary nestled within a welcoming community. Enjoy access to a picturesque lake, lush gardens, and a meandering boardwalk that invites you to unwind. The village also features: -An open-air, in-ground swimming pool -Barbecue and outdoor kitchen area -Library, gym and billiards table -Community bus for outings and events Join us for pizza nights, live concerts, or indulge in a home-cooked meal from our in-house chef. Prefer a quiet moment? Sip a warm cuppa while overlooking the lake - the choice is yours. For couples with different care needs, our co-located Upper Mount Gravatt Aged Care Residence offers 24-hour professional support, ensuring peace of mind while staying close to loved ones. With over 50 years of experience, TriCare is dedicated to creating communities where seniors can thrive - whether you're seeking an active lifestyle or supportive care. Open for inspection: Monday to Friday, 9:00 AM - 3:30 PM Call us today on 07 3849 4358 Learn more: Visit our website: https://tricare-au.com/4jzz7il *Please note photos are for marketing purposes only and may differ slightly from the available property.
Agent: Louise Mathers - MtGravattRC@tricare.com.au - 07 3849 4358
Upper Mount Gravatt, QLD 4122
Land Size: 622 m²
Property Type: 独立屋
Listing Type: 住宅
Status: 在售
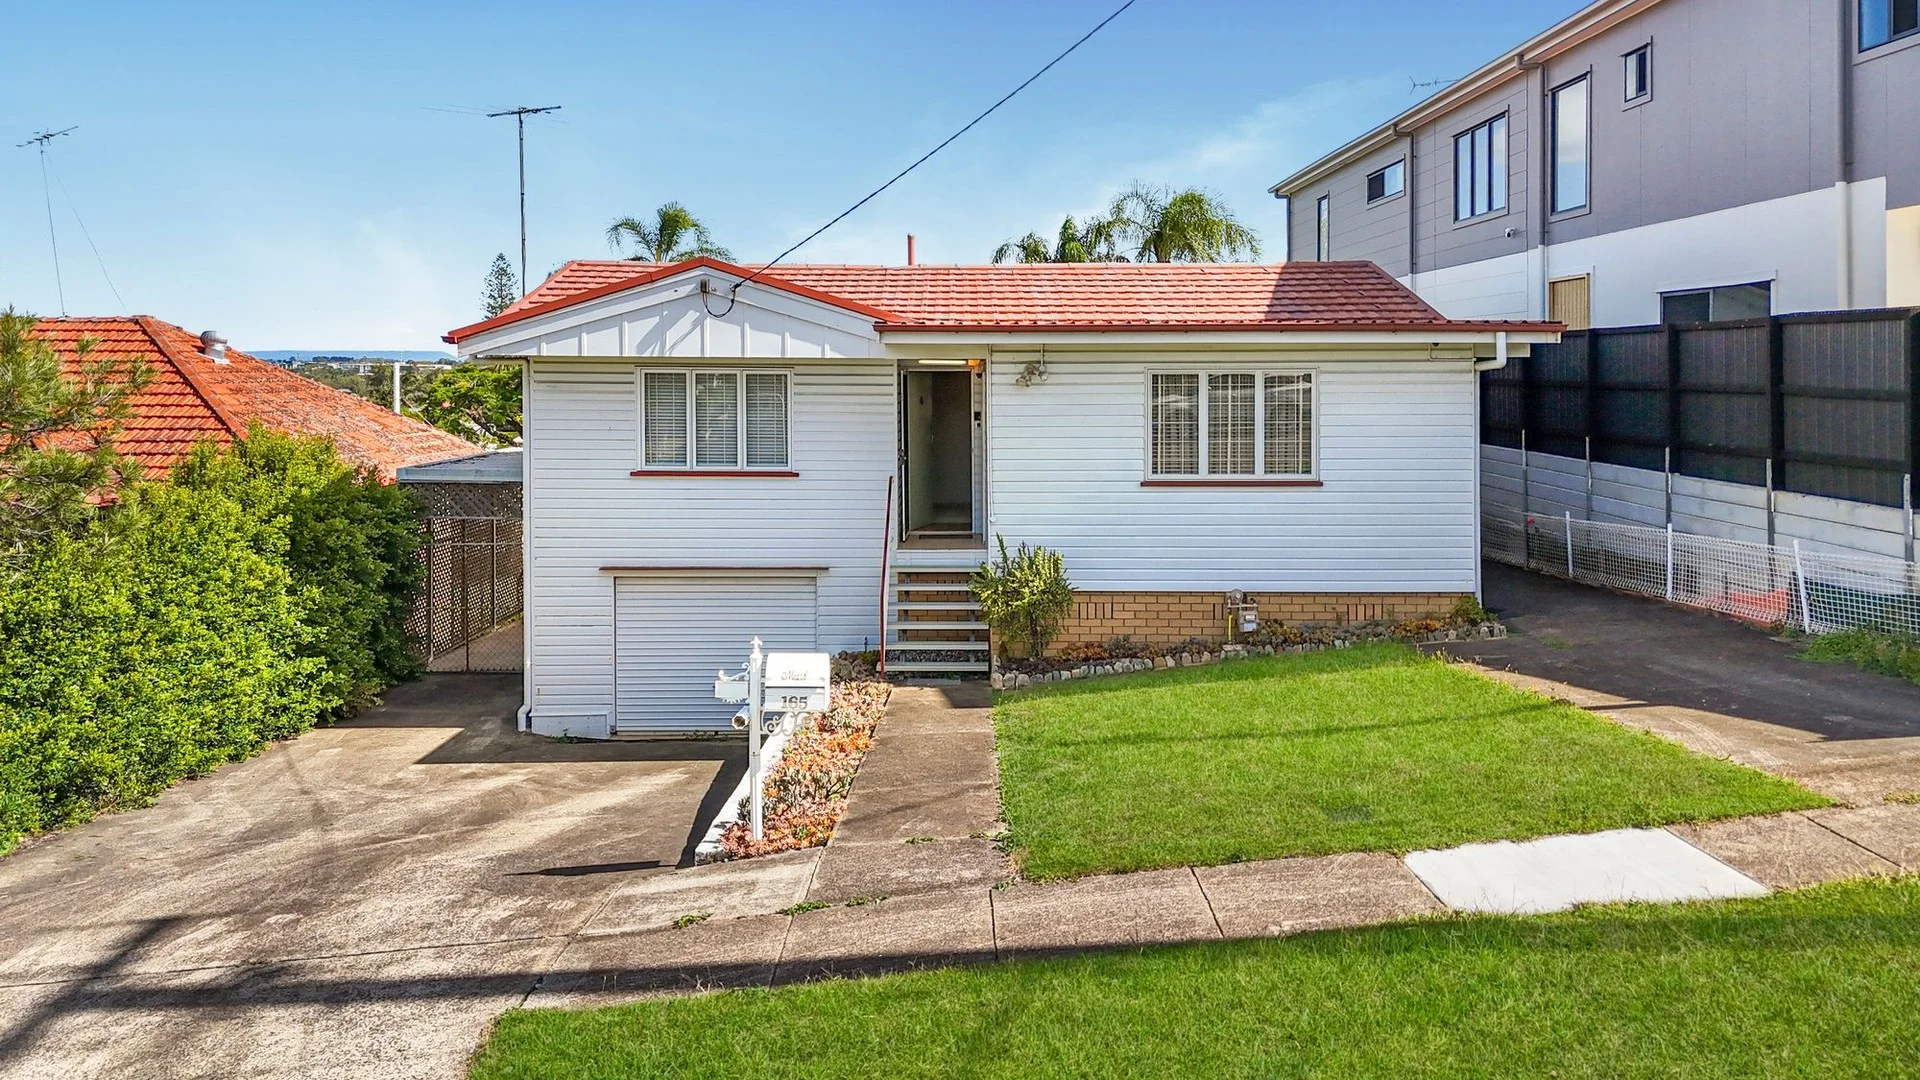
Summary: Endless Potential In The Highly Sought-After Mansfield & Wishart School Catchments!
Description: WHAT AN AMAZING OPPORTUNITY IS UP FOR GRABS- A BLANK CANVAS FOR BUYERS WITH A HUGE SUBDIVISION POTENTIAL IN ONE OF UPPER MOUNT GRAVATT'S BEST STREETS. THE CURRENT OWNERS HAD A SIGNIFICANT CHANGE IN CIRCUMSTANCES AND NOW HAS NO CHOICE NOW BUT TO SELL! THIS PROPERTY MUST BE SOLD ON OR BEFORE THE FORTHCOMING AUCTION 28/03/2026* Auction via In-Room and Online - 28/03/2026 @ 10:00am, if not sold prior Auction Location - Mansfield State High School Auditorium on cnr Broadwater & Ham Roads, Mansfield Registrations start from 9:30am (Phone & Online Registrations must be complete by 12:00pm 27/03/2026) Set in one of Upper Mount Gravatt's most sought-after pockets, this incredible opportunity at 165 Lumley Street offers the ideal foundation for your next development or dream home project. Boasting a generous, north/south-facing block, this address is perfectly positioned just minutes from Westfield Garden City, quality schools, public transport, and only 12km to the Brisbane CBD - placing lifestyle and convenience right at your fingertips. Whether you're a developer, builder, savvy investor, or someone wanting to create their forever home, the possibilities here are endless. Subdivide and build two brand new residences, create your dream home while selling or leasing the second block, or simply landbank and watch your investment grow in value over time. Situated within both incredibly highly sought-after Mansfield State High and Wishart State Primary catchments. Endless options to live in or rent out and subdivide and build in future years to capitalise on the immense growth in this locality. Only a short 150m walk to Lumley Street Shops or 500m to Civic Fair. Short driving distance to Westfield Garden City, Mt Gravatt Plaza, the M1 and M3. With a plethora of bus routes within short walking distance you won't find a more conveniently located property only 12km from Brisbane CBD. This property is being sold by auction or without a price and therefore a price guide cannot be provided. This website may have filtered the property into a price bracket for website functionality purposes. Whilst every effort has been made to ensure the accuracy of information contained about this property, it does not constitute any warranty or representation by the vendor or agent. All information contained herein is gathered from sources we consider to be reliable. All interested parties must solely rely on their own inspections, enquiries and searches with all relevant authorities.
Agent: Andrew Boman - andrew.boman@raywhite.com - (07)33493370
Agent: Rahmat Haidari - rahmat.haidari@raywhite.com - 07 3349 3370


