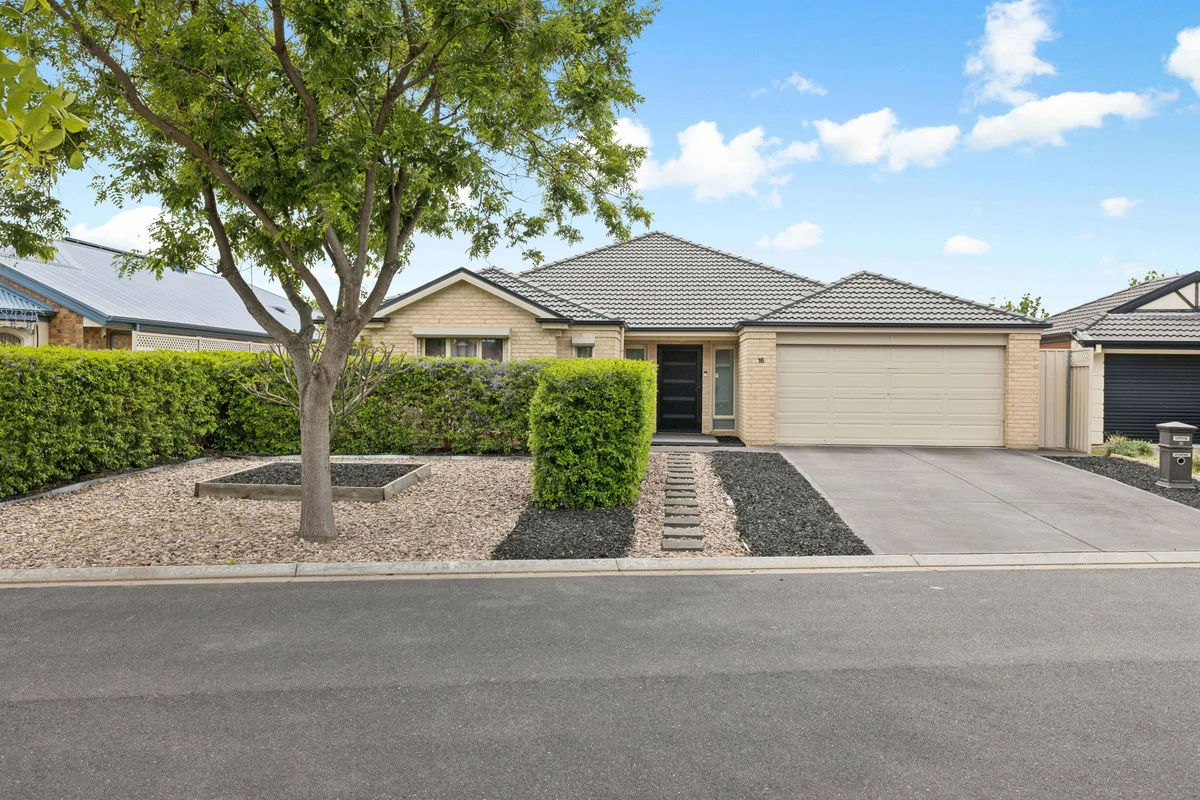
16 Century Court
Paralowie, SA 5108
周边环境与日常设施
探索Paralowie周边的上学日与周末生活。
探索此区域的学校、游乐场及儿童活动。按年龄浏览体育、艺术及课程,安排上学日与周末生活。

区域数据
- 居民(ABS,2024年6月)
- 150,272
- 0–14岁儿童
- 28,179
- 所学校
- 41
- 公园与图书馆
- 42
- 已收录儿童活动机构
- 63
收录最多的活动:Karate、Soccer、AFL
人口数据:澳大利亚统计局
了解更广的议会辖区:比较附近区域,探索图书馆及社区场所,并浏览学校、儿童活动和议会项目。
公园、游乐场与公共空间
Willowbrook Reserve: 运动场地
这处房产附近有什么好玩
探索目录中的附近游乐中心与家庭景点。请向场所确认适合年龄、门票及开放时间。
在Things to do按年龄、预算及室内或户外条件寻找更多去处。具体日期的活动请查看What’s on。 查看活动日程
探索本地指南与家庭灵感
了解这处房产周边生活时,阅读本地家庭指南与实用文章。

南澳大利亚州最宜居郊区排行(2026年,按儿童活动数量排名)
在我们的目录中,Adelaide(SA)登记的儿童活动数量超过SA其他任何郊区。本页首先按郊区能为有孩子的家庭提供多少实际选择来排名南澳大利亚州的郊区,随后为同一批郊区补充房产成交中位价、近期成交与在售房源,以及治安记录数据——并会持续更新,而非一次性发布后就不再维护。 主要结论 Adelaide在SA州位居榜首,目录中登记了34项儿童活动,附近有11所学校。…
阅读更多 →
阿德莱德最贵的学校:2026年私立与天主教学校学费
在公开收费的阿德莱德学校中,2026年7年级最贵的是圣彼得学院(St Peter's College),每年$32,970;10至12年级最贵的是彭布罗克学校(Pembroke School),每年$34,944——到12年级时只比圣彼得学院高$184。 这两个数字都是走读生每年必须缴纳的费用,取自各校官网2026年的收费表,核对时间为2026年10月。Prince Alfred…
阅读更多 →日常设施与出行
打开地图选择目的地并查询行程时间。步行路线、无障碍设施和行程时间尚未核实。
来源:AroundSchools目录。距离为直线距离,并非步行路线。请在详情页确认设施;此摘要未提供目录更新日期。
房产详情
612 m²
独立屋
RESIDENTIAL
附近即将举行的活动

附近资源

Platinum Athletics
Unit 10/48 Stanbel Rd, Salisbury Plain

Maths Lit.
27 Rosella St, Mawson Lakes

ACES MAGIC ENTERTAINMENT
14 Sarnia Farm Road, St Agnes

Just For Fun The Dance Company
39-51 David Tce, Woodville Park

Mini Ivy (Payneham Studio)
378 Payneham Rd, Payneham

Willowbrook Reserve
Willowbrook Blvd, Paralowie
Paralowie Reserve
Kings Rd, Paralowie

The Pines PS (T3) Auskick Centre
Andrew Smith Drive, Parafield Gardens

GKR Karate
Barassi St, Paralowie
附近学校

Bethany Christian School
37 Countess Street, Paralowie SA 5108 Australia

The Pines School
42 Andrew Smith Drive, Parafield Gardens SA 5107 Australia

Settlers Farm Campus
23 Barassi Street, Paralowie SA 5108 Australia

Riverdale Primary School
15 De Mille Street, Salisbury Downs SA 5108 Australia

Paralowie R-12 School
Whites Road, Paralowie SA 5108 Australia

Holy Family Catholic School
71 Shepherdson Road, Parafield Gardens SA 5107 Australia
附近学校不代表符合入学条件。请直接向学校或托育机构确认学区、年级及名额。
附近房产
附近最近成交
靠近此地址、已经成交的房产。我们不显示成交价格。
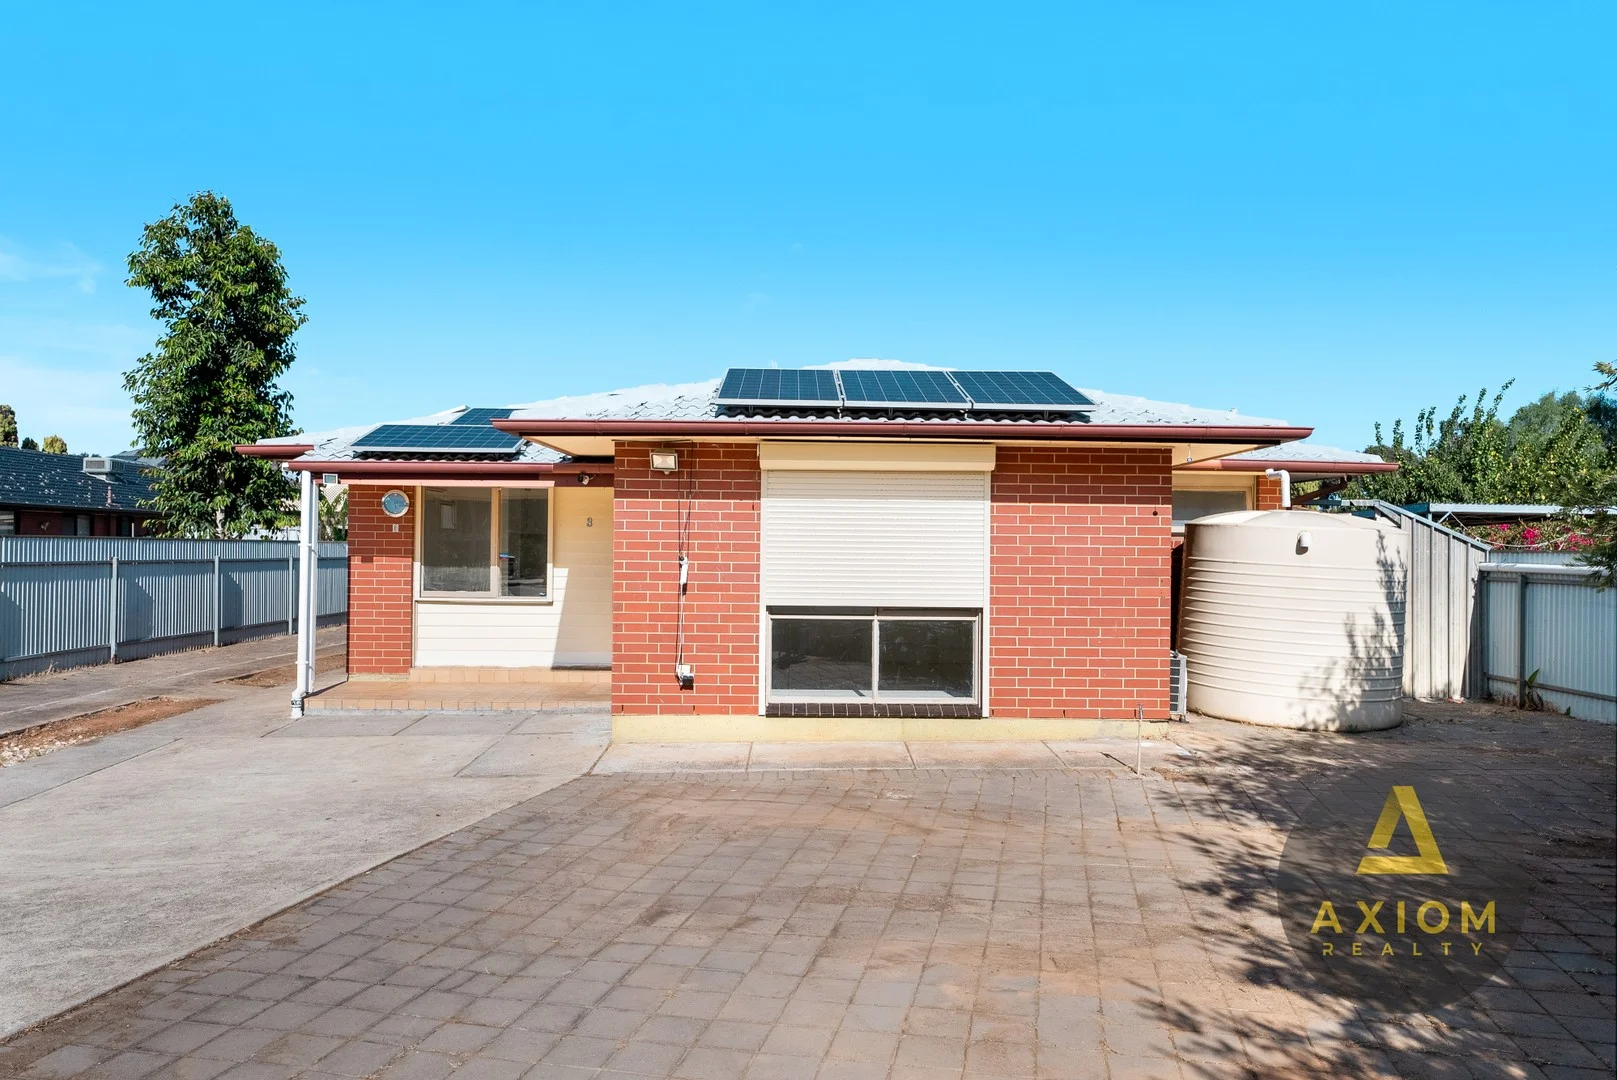
Parafield Gardens, SA 5107
Land Size: 442 m²
Property Type: 独立屋
Listing Type: 住宅
Status: 在售
Summary: Prime Location for Convenience and Lifestyle.
Description: Situated on a peaceful street, this well-located family home a short distance from public transport, ensuring a seamless commute to the city. Enjoy easy access to Martins Plaza, Holy Family Catholic School and Church, Parafield Gardens Community Club, as well as nearby parks and reserves-all just moments away. Families will love the excellent education options close by, including The Pines Primary, Holy Family Catholic School, and Garden College. Positioned less than 20km from Adelaide CBD, this home offers effortless access to key amenities. Mawson Lakes shopping precinct and UniSA campus are within easy reach, while major shopping hubs such as Parafield Plaza, Hollywood Plaza, Paralowie Village, and the Gepps Cross Homemaker Centre are just a short drive away. PROPERTY FEATURES: Built in 1989 land size 442sqm 3 spacious bedrooms with built-in robes Good size lounge Separate dining room RUMPUS room full of light Good size bathroom and two toilets Modern Kitchen and appliance Large rainwater tank Multiple car access-ideal for larger vehicles Solar System Air-conditions Highly sought-after location in Parafield Gardens, within walking distance to key amenities This is a rare opportunity to secure a property in the thriving Parafield Gardens For all enquiries and details, please contact Agents
Agent: Ali Neisi - ali.n@axiomrealty.com.au - 072211600
Agent: Alan Zhang - alan.z@axiomrealty.com.au - 08 7221 1600
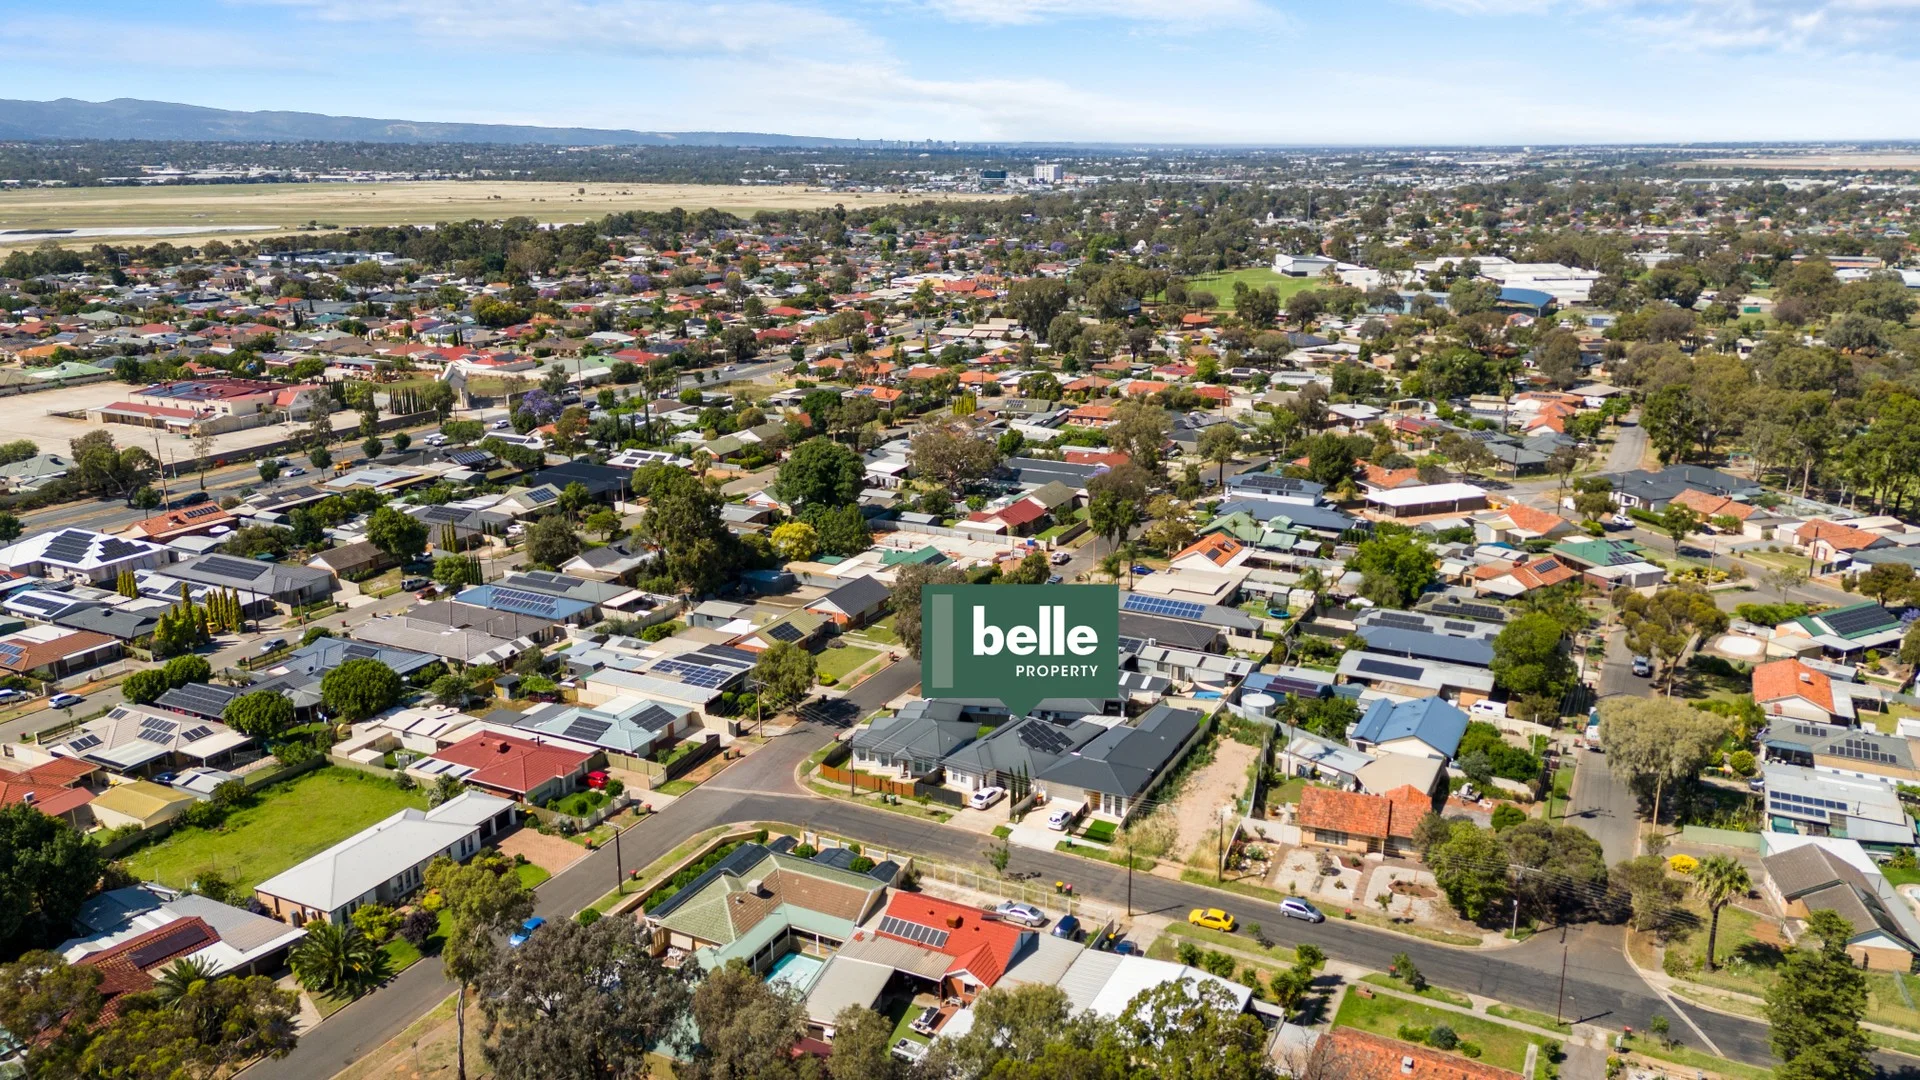
Parafield Gardens, SA 5107
Land Size: 289 m²
Property Type: 独立屋
Listing Type: 住宅
Status: 在售
Summary: Modern Comfort and Convenience in a Family-Friendly Location
Description: Welcome to 2B Audrey Avenue, Parafield Gardens SA 5107 - a beautifully presented modern home offering stylish, low-maintenance living perfect for first home buyers, investors, or families. Built in 2016 on a 288 m² allotment, this residence blends comfort, practicality, and contemporary design in one inviting package. Step inside to discover an open-plan layout that seamlessly connects the living, dining, and kitchen areas. The kitchen features quality finishes, ample storage, and modern appliances, making it ideal for everyday use and entertaining. Sliding doors open to a private alfresco area - the perfect space for weekend barbecues or relaxing outdoors. The home offers three well-sized bedrooms, each with built-in wardrobes, while the master suite includes a walk-in robe and ensuite. A stylish main bathroom, separate laundry, and double garage complete the layout. Other highlights include ducted reverse-cycle air conditioning, neutral décor, and low-maintenance gardens, ensuring comfort all year round. Conveniently located close to local schools, shopping centres, public transport, and parks, this property delivers lifestyle and value in equal measure. Whether you're looking to move in or invest, 2B Audrey Avenue is an excellent opportunity in one of Parafield Gardens' most desirable pockets. Belle Property Unley, RLA 285 137
Agent: Josh Hunt - josh.hunt@belleproperty.com - 08 8271 8788
Agent: Shannon Cox - shannon.cox@belleproperty.com
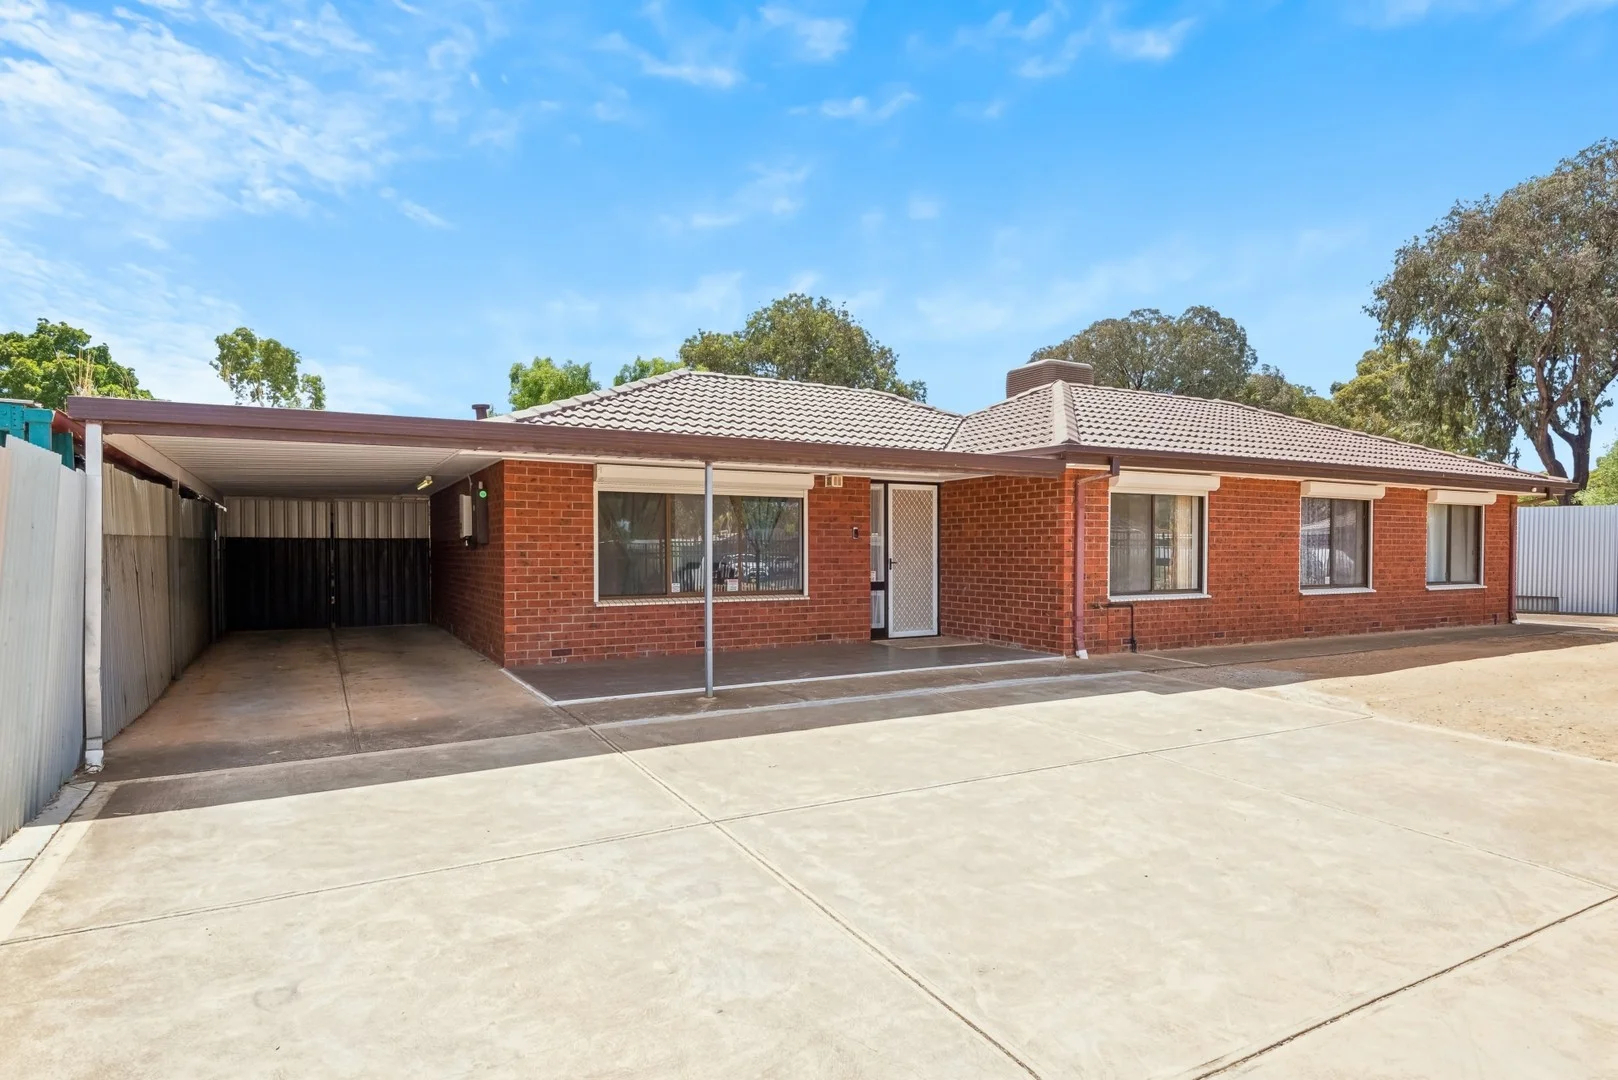
Parafield Gardens, SA 5107
Land Size: 620 m²
Property Type: 独立屋
Listing Type: 住宅
Status: 在售
Summary: Charming & Fully Renovated Family Home Move-In Ready!
Description: Welcome to 65 Piper Street, Parafield Gardens, a beautifully renovated 3-bedroom home offering modern comforts and a spacious layout, perfect for families or investors alike. Stepping inside, you'll be greeted by stylish tiled flooring throughout, creating a seamless and low-maintenance living experience. The home boasts a modern kitchen equipped with sleek cabinetry, quality appliances, and ample bench spaceideal for home chefs who love to cook. The renovated bathroom exudes contemporary elegance, featuring high-end finishes and a fresh, modern design. The three well-sized bedrooms provide comfortable retreats, all serviced by the centrally located bathroom. The open-plan living and dining areas flow effortlessly, creating a warm and inviting atmosphere for entertaining or relaxing. Outside, the generous backyard offers ample space for children to play, gardening enthusiasts to create their dream landscape, or potential for future enhancements. The property also features a 6.6kW solar system, ensuring energy efficiency and cost savings year-round. Located in the heart of Parafield Gardens, this home is close to local schools, shopping centers, parks, and public transport, making it an ideal choice for families and professionals. Don't miss out on this move-in-ready gem! Contact us today to arrange a viewing and secure this fantastic opportunity.
Agent: Nidal Rasheed - nidal@silvertail.com.au - 1300 846 956
Agent: Ahmed Sabah - ahmed@silvertail.com.au - 1300846956
Parafield Gardens, SA 5107
Land Size: 400 m²
Property Type: 独立屋
Listing Type: 住宅
Status: 在售
Summary: Built to Impress. Cared for with Pride. Ready for Its Next Chapter.
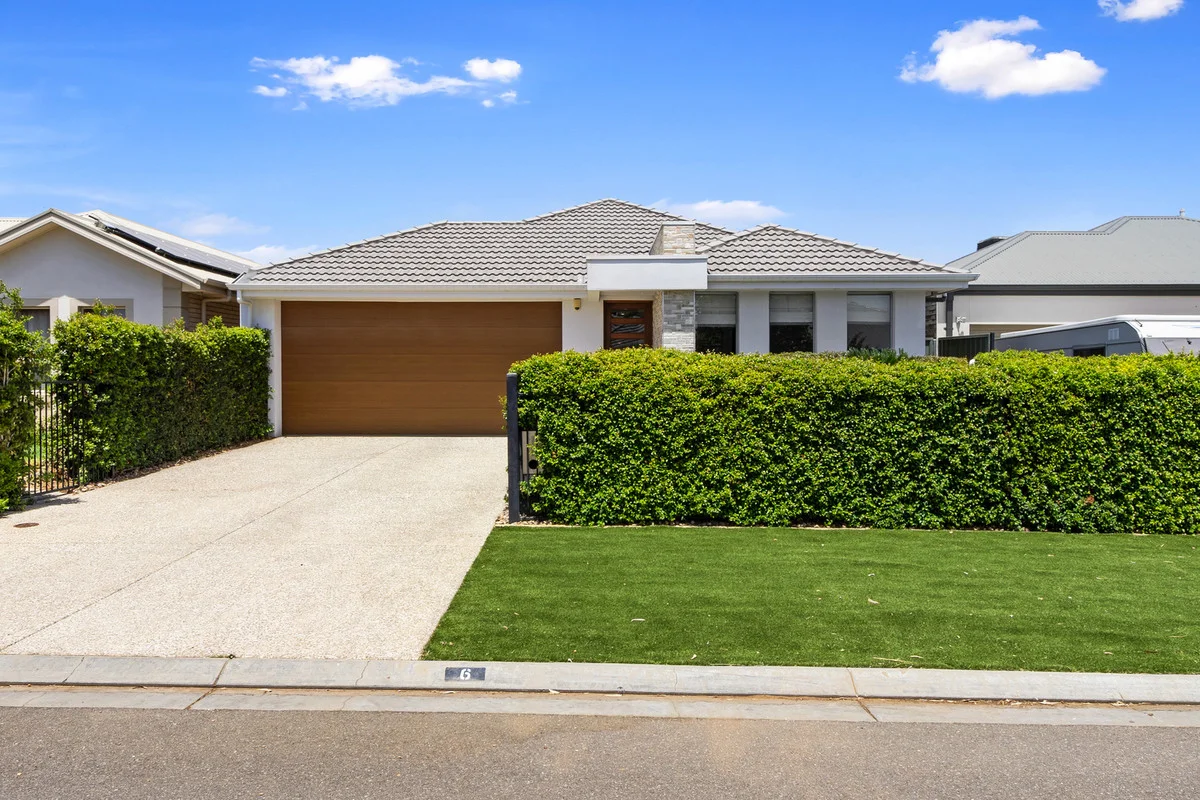
Description: This is the kind of home buyers hope to find- but rarely do. 6 Chestnut Drive, Parafield Gardens is a beautifully presented ex-display home, built to a higher standard and meticulously cared for ever since. Thoroughly enjoyed by its one owner, it has simply been lived in, loved, and exceptionally well looked after. From the moment you arrive, the difference is obvious. The proportions are generous, the layout flows effortlessly, and everything is exactly where it should be, a true hallmark of display-home design. Light-filled living spaces invite everyday comfort, while the home's overall condition allows you to move straight in without lifting a finger. Every detail reflects long-term pride of ownership. This is a home where maintenance was never deferred and quality was never compromised. Entertaining will be a dream, with a low-maintenance rear yard and an alfresco area seamlessly connected via dual sliding doors from the meals area. Set in a quiet, established and sought-after pocket of The Boulevard Estate in Parafield Gardens, close to schools, shops, public transport and key amenities, this property offers the perfect balance of lifestyle and convenience. Features: * Grand master bedroom with his and hers robes and a double vanity ensuite. * Three bedrooms, all with built-in robes. * Formal lounge / second living area. * Kitchen complete with stainless steel appliances, stone benchtops, gas cooktop and ample cabinetry and bench space. * Open-plan kitchen and meals area flowing to the outdoor entertaining area via dual sliding doors. * Quality window treatments throughout. * Stylish tiled flooring enhancing all main living spaces. * 6.6kW solar system. * Ducted reverse-cycle air conditioning. * Outdoor alfresco area. * Tool shed. * 2.7m ceilings. * Security system and alarm. * Low maintenance rear yard with irrigation. * Option to purchase the home with the majority of furniture from the original display home. Price to be negotiated with vendors. Homes like this don't come up often- and when they do, they don't last. For any further information, or to make a time to inspect, please contact Maigen Norman on 0418 557 597. All information provided has been obtained from sources we believe to be accurate, however, we cannot guarantee the information is accurate and we accept no liability for any errors or omissions (including but not limited to a property's land size, floor plans and size, building age and condition). Interested parties should make their own enquiries and obtain their own legal and financial advice. Should this property be scheduled for auction, the Vendor's Statement may be inspected at our LJ Hooker Property Specialists Real Estate office for 3 consecutive business days immediately preceding the auction and at the auction for 30 minutes before it starts. RLA 343733
Agent: Maigen Norman - maigenn@ljhsales.com.au
Agent: Brianna Stopps - briannas@ljhsales.com.au - 08 8522 3311
Burton, SA 5110
Land Size: 604 m²
Property Type: 独立屋
Listing Type: 住宅
Status: 在售
Summary: THE SEARCH ENDS HERE!
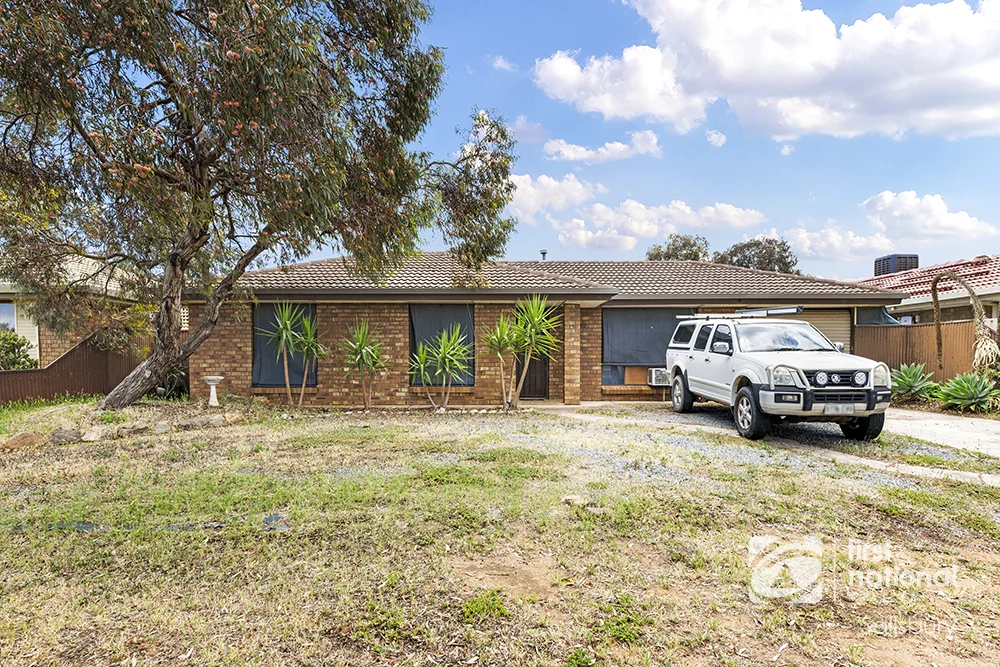
Description: Welcome to 41 Kensington Way, Burton - a quality three bedroom, one bathroom home sitting on a comfortable and desirable allotment of 604sqm (Approx). With a practical floorplan and ample room to grow, this home delivers comfort, convenience, and value in a sought-after Burton location. Upon entry, guests are greeted with the separate front lounge room that follows through to the kitchen. The kitchen is well positioned to overlook the meals area, creating a functional hub for everyday living and family interaction. All three bedrooms are fitted with carpet, while the home's central bathroom and separate toilet offers practicality and ease of use. Heating and cooling is catered for year round by the split-system air conditioner in the living room. Externally the home provides a spacious backyard with plenty of potential, whether you envision a garden, play space, or future improvements (STCC). Car accommodation is catered for by the single carport secured by a roller-door with parking options in the front yard. With established surroundings and room to move, the outdoor area complements the home's family-friendly appeal and offers endless possibilities. What we love about the home: • Generous allotment with sub-division potential (Subject to PlanningSA Consent) • Highly sought after floor-plan • Spacious backyard with potential to add a large shed (STCC) Location location location is often spruiked in real estate and this home ticks the box for its ideal location. Those seeking close proximity to local shops & dining options will appreciate being within a hop, skip and a jump from the Springbank Plaza Shopping Centre. Nearby schooling options include Burton Primary School & Burton Park Preschool, with Temple Christian College & Settlers Farm R-6 School being within a short drive. Access to the Adelaide CBD is made easy with Port Wakefield Road being within a few minutes drive away. Get in quick, opportunities like this in Burton do not last! Land // 604sqm (Approx) Frontage // 19m (Approx) Council // City of Salisbury Council Rates // To be advised. Water Rates // To be advised.
Agent: Adam Janda - adam.janda@fnsalisbury.com.au - (08) 8281 1000
Agent: Michael Janda - michael.janda@fnsalisbury.com.au - 08 8281 1000
Paralowie, SA 5108
Land Size: 2973 m²
Property Type: 独立屋
Listing Type: 住宅
Status: 在售
Summary: Landmark 2,973 m² Site with Strong Future Growth
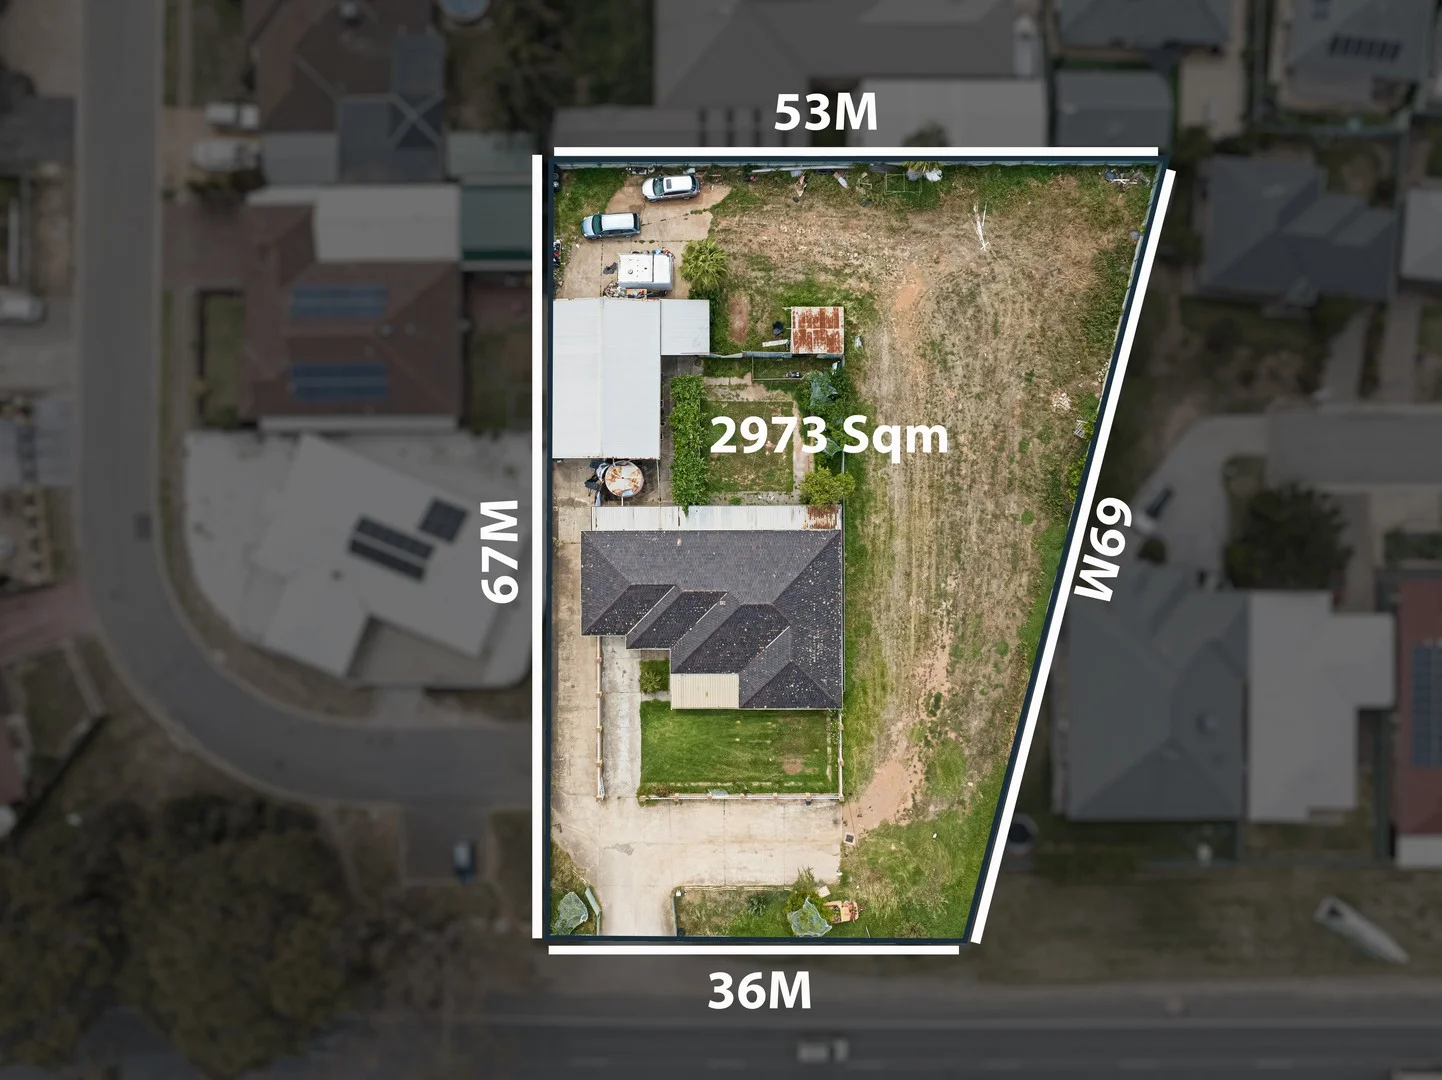
Description: A Once-in-a-Generation Land Offering, 954958 Port Wakefield Road, Paralowie A rare land release with 2,973 m² of prime holding in one of the strongest growth pockets in Adelaide's north. This site offers scale, high exposure, and clear development pathways that appeal to developers, builders, and land-bank investors. Why this site stands out 2,973 m² of flat, usable land that reduces prep and earthwork costs. Three potential access points, STCC, via Port Wakefield Road, Thorne Street and Henry Street. A wide frontage to Port Wakefield Road, giving strong visibility for future projects. Flexible layout that suits multi-dwelling development, townhouses or mixed-use, STCC. High traffic location that supports commercial or residential outcomes. Close to major employers, schools, shopping and transport links. Strong rental demand in the Salisbury and Paralowie corridor. Fast access to the Northern Connector, Salisbury hub and Adelaide CBD. Developer advantages Larger parcels of this size are scarce, especially with this exposure. Potential for staged development to increase returns. Strong buyer demand for new homes in the north, with consistent sales velocity. Opportunity to create a signature project in a tightly held precinct. This property suits groups seeking scale, yield and long-term upside in a strategic location. Specifications CT Volume: 6021 / Folio: 730 Land Size: 2,973 sqm (approx.) LGA: Salisbury Zone: R, Residential RLA286049 All information provided has been obtained from sources we believe to be accurate; however, we cannot guarantee the information is accurate and accept no liability for errors or omissions (including but not limited to property size, floor plans, and building age/condition). Interested parties should make their enquiries and obtain legal advice. If scheduled for auction, the Vendor's Statement can be inspected at any Wemark Real Estate office for 3 consecutive business days before the auction and at the auction for 30 minutes prior.
Agent: Parm Singh - parm@wemark.com.au - 08 7200 1444
Agent: Chirag Chavda - chirag@wemark.com.au - 08 7200 1444
Paralowie, SA 5108
Land Size: 227 m²
Property Type: 独立屋
Listing Type: 住宅
Status: 在售
Summary: Premium Investment Opportunity in Family Friendly Locale!
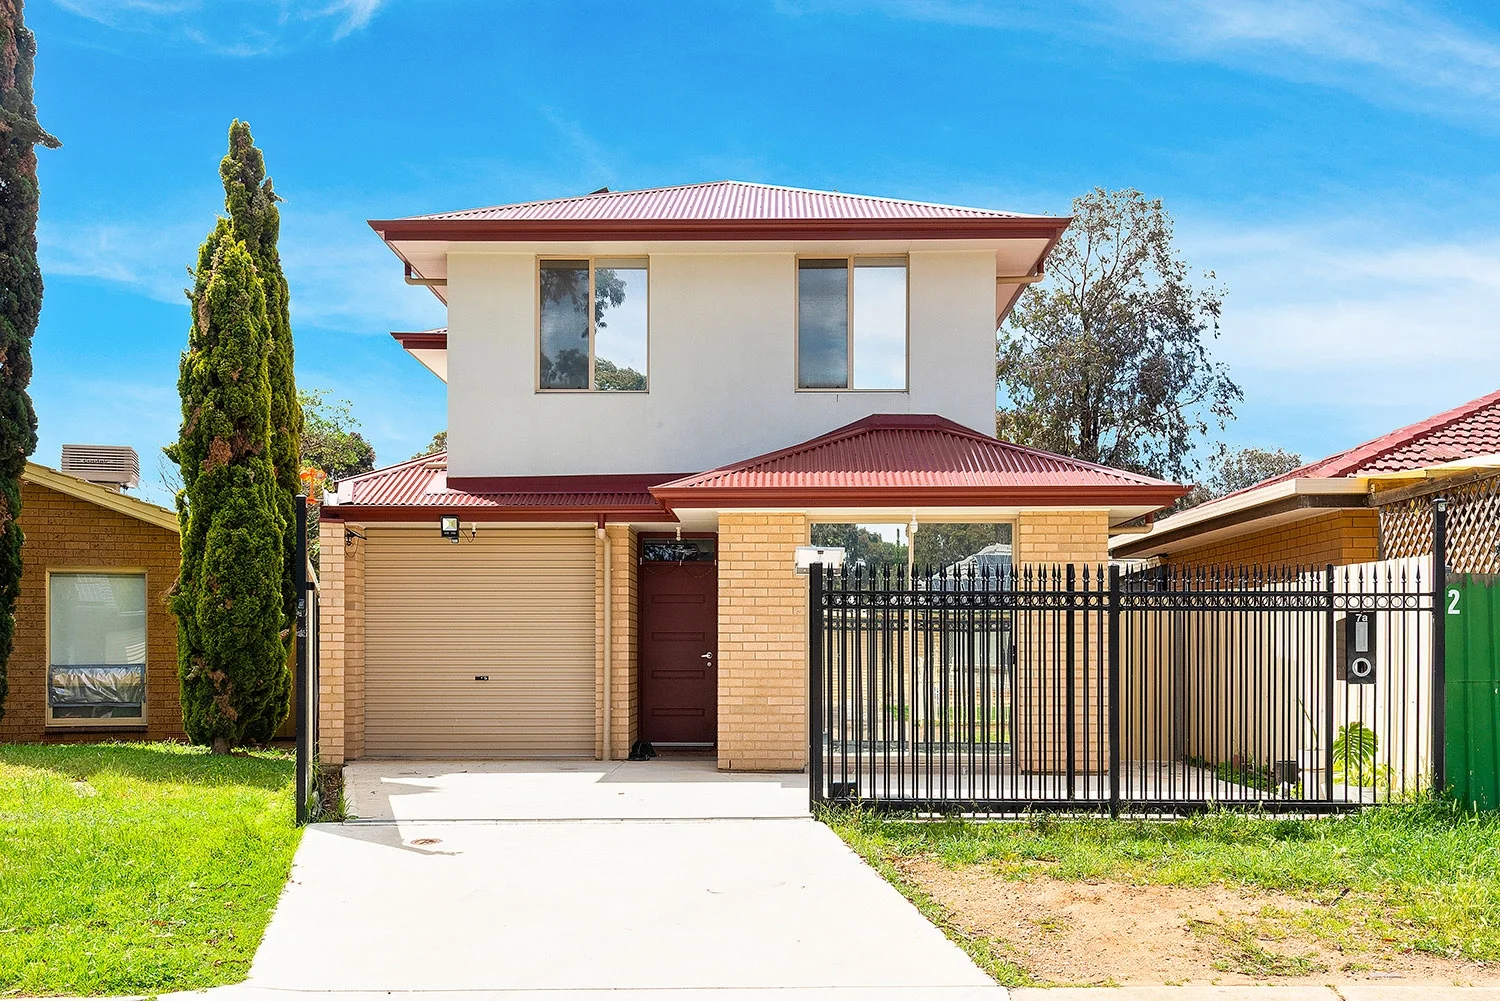
Description: Ideally positioned in a delightful family friendly, low traffic street, just around the corner from Paralowie School, a short walk to the Pines Grove Reserve and with Drake's Supermarket Salisbury North just a short stroll away, this delightful 2 story home offers 3 spacious bedrooms and 2 separate living areas across a fabulous contemporary design. The home is currently rented at $620 per week to reliable and tidy tenants until September 2026, presenting a fabulous start-up opportunity for the astute entrepreneurs and an ideal step up into the investment property market. The home is feature packed, constructed only 3 years ago by "Statesman Homes", offering ducted reverse cycle air-conditioning, 2.7m ceilings, 10 kW solar system with battery, fully fenced & secure allotment and is presented in neat and tidy, well maintained condition. Crisp floating floors, fresh neutral tones and ambient natural light create a harmonious everyday decor across a generous open plan ground floor layout. Relax in a clever formal living room where sliding doors open to the front courtyard, perfect for those who work from home and an ideal formal getaway. A generous combined kitchen/dining/family offers a great space for everyday casual living. Sliding doors open to a comfortable pergola, paved patio and spacious rear yard. The kitchen features sleek laminate bench tops, crisp tiled splashback's, stainless steel appliances, double sink with filtered water, crisp modern cabinetry and ample pantry space. Upstairs boasts 3 generous bedrooms, all with robe amenities plus a dedicated study and ample room at the stairwell landing for the kids to play. The master bedroom features a walk-in robe and ensuite bathroom, while bedrooms 2 and 3 both offer built-in robes. A bright main bathroom with separate bath and shower, walk-through laundry, ground floor powder room and oversize single garage with auto roller door complete a value packed offering. All nestled behind a secure front fence with auto sliding gate this engaging new release will surely interest the astute investor or wise entrepreneur. Briefly: * Premium investment opportunity in fabulous family friendly locale * Only 3 years old, constructed by "Statesman Homes" * Currently rented to reliable tenants at $620 per week until September 2026 * Great location close to local reserves, shopping and schools * Sleek floating floors, fresh neutral tones and ambient natural light * Both formal and casual living areas to the ground floor * Generous formal lounge/home office/theatre with sliding doors to the front courtyard * Large open plan living/dining with kitchen overlooking * Kitchen features sleek laminate bench tops, crisp tiled splashback's, stainless steel appliances, double sink with filtered water, crisp modern cabinetry and ample pantry space * Ground floor powder room * Cosy pergola, paved patio and a spacious rear yard * Single lock-up garage with auto roller door * Handy storage shed and rainwater tank * Walk-through laundry with exterior access * 3 spacious bedrooms to the upper level, all with robe amenities * Bedroom 1 with walk-in robe and ensuite bathroom * Bedrooms 2 & 3 with built-in robes * Handy study to the upper level * Ample room at the stairwell landing * Bright main bathroom with separate bath and shower * Ducted reverse cycle air-conditioning * 10kw Solar system with battery Perfectly positioned with vibrant reserves within easy reach. Walk to Pines Grove Reserve and Ascot Drive Reserve, along with Lake Windermere Reserve a little further afield. Public transport is easily accessed with a bus route running along Waterloo Corner Road and local shopping is close by at Drakes Salisbury North & Para banks Shopping Centre. Specifications: CT Reference / 6249/ 307 Council / City of Salisbury Zone / General Neighbourhood Year Built / 2022 Land Size / 227m² approx Council Rates / $1,711.85 per annum SA Water Rates / Supply $ 82.30 per quarter + usage & Sewer $94.00 per quarter Emergency Services Levy / $132.20 per annum Professionals Manning Real Estate 265 North East Rd Hampstead Gardens SA 5086. Professionals Manning Real Estate is proud to service the Adelaide Real Estate market. If you are thinking of selling or leasing you should give the team a phone call on 82666052 to arrange a free no obligation market opinion. RLA 281289 Disclaimer. If a land size is quoted it is an approximation only. You must make your own enquiries as to this figure's accuracy. Professionals Manning Real estate does not guarantee the accuracy of these measurements. All development enquiries and site requirements should be directed to the local govt. authority. Purchasers should conduct their own due diligence and any information provided here is a guide and should not be relied upon. Development is subject to all necessary consents. You should assess the suitability of any purchase of the land or business in light of your own needs and circumstances by seeking independent financial and legal advice. RLA 281289 The property is being offered to the market by way of Auction, unless sold prior. Auction Pricing- At this stage, the vendors are not releasing a price guide to the market. The agent is not able to guide the market or influence the market in terms of price instead providing recent sales data for the area which is available upon request via email or at the open inspection. The Vendor's Statement (Form 1), the Auction Contract and the Conditions of Sale will be available for perusal by members of the public - at the office of the agent for at least 3 consecutive business days immediately preceding the auction; and at the place at which the auction is to be conducted for at least 30 minutes immediately before the auction commences. Please note that any offers submitted prior to Auction will be under Auction conditions. It is the Purchaser's responsibility to seek own legal advice and a Form 3 Cooling-Off Waiver. RLA 281289.
Agent: Sam Murabito - sammurabito@professionals.com.au
Parafield Gardens, SA 5107
Property Type: 独立屋
Listing Type: 住宅
Status: 在售
Summary: Home. Sweet Home
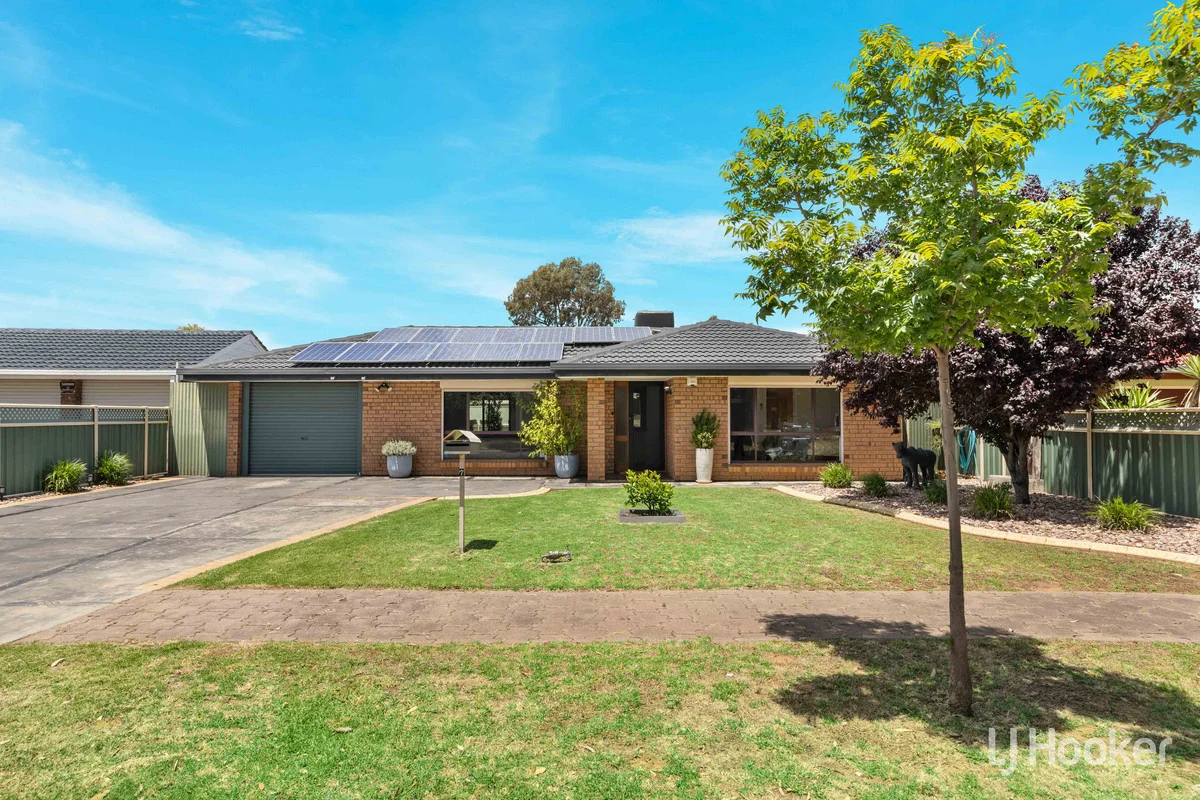
Description: You'll know you've found when you see it. This is a home that begs for a family to call it theirs. From the street it simply stands out, with appeal that invites you in. You'll notice the solar panels on the front roof consisting of two 6.6kw systems, manicured gardens, just a taste of what's in store. Inside are crisp greys, making up a neutral palette, ready for your splash of colour. To the left is a living dining space, downlit, and equipped with both ducted air conditioning and split system. To the right is the roomy master, coupled with ensuite and walk in robe. The remaining three beds all come with built in robes, and ditto the master, all with ceiling fans and split system air conditioning. Coming into the galley style kitchen, you overlook the second living space, and have an array of stainless steel appliances, including dishwasher, rangehood and freestanding stove. Yet another split system features in the second living, as well as a gas wall furnace and downlights that run from end to end of the entire area. Towards the rear of the home is the second bathroom, and updated laundry, with more cabinetry than you'll know what to do with. Both living spaces offer sliding doors that open the home up completely to what you'll love outside. An enormous, cathedral like, undercover entertaining area with downlights and ceiling fan. Space for the BBQ, outdoor setting and much, much more. This space spills out onto the grassed area in the corner of the block, and leads you to the final showpiece. A huge garage, with high ceiling, high set roller door, loft, and so much floor area to do as you please. This can be accessed via the carport from the front of the home, which leads you all the way to the back fence. It is with great pleasure that LJ Hooker Craigmore | Elizabeth and Steve Jacobs present this unique opportunity to the public, with the utmost intention to give each and every buyer the best opportunity to secure the home. Location highlights: - Convenient access to the Northern Connector, taking only 25 minutes to arrive in the city - Footsteps from your personal park and playground, the magnificent Heron Avenue Reserve - Around the corner from local schools for easy morning commutes - Close to your local ALDI for all your daily essentials, while local eateries and takeaway shops are dotted throughout the area - A quick 9-minutes to Hollywood Plaza for all your major brand name shopping outlets, cafés and entertainment options Specifications: CT / 5376 / 215 Council / Salisbury Zoning / GN Built / 1990 Land / 576m2 (approx) Council Rates / TBA Emergency Services Levy / TBA SA Water / $170 per quarter approx Estimated rental assessment: $690 - $720 p/w (Written rental assessment can be provided upon request) Nearby Schools / Parafield Gardens Primary School, Salisbury Downs Primary School, Parafield Gardens High School Disclaimer: We have in preparing this document used our best endeavours to ensure the information contained is true and accurate, but accept no responsibility and disclaim all liability in respect to any errors, omissions, inaccuracies or misstatements contained. Prospective purchasers should make their own enquiries to verify the information contained in this document. RLA155355
Agent: Corey Voss - 863.9052@leaddrop.rexsoftware.com - 08 8255 9555
Agent: James Frencken - 863.69327@emaildrop.rexsoftware.com - 0476 871 921
Paralowie, SA 5108
Land Size: 321 m²
Property Type: 独立屋
Listing Type: 住宅
Status: 在售
Summary: Contemporary Comfort & Modern Low Maintenance Appeal
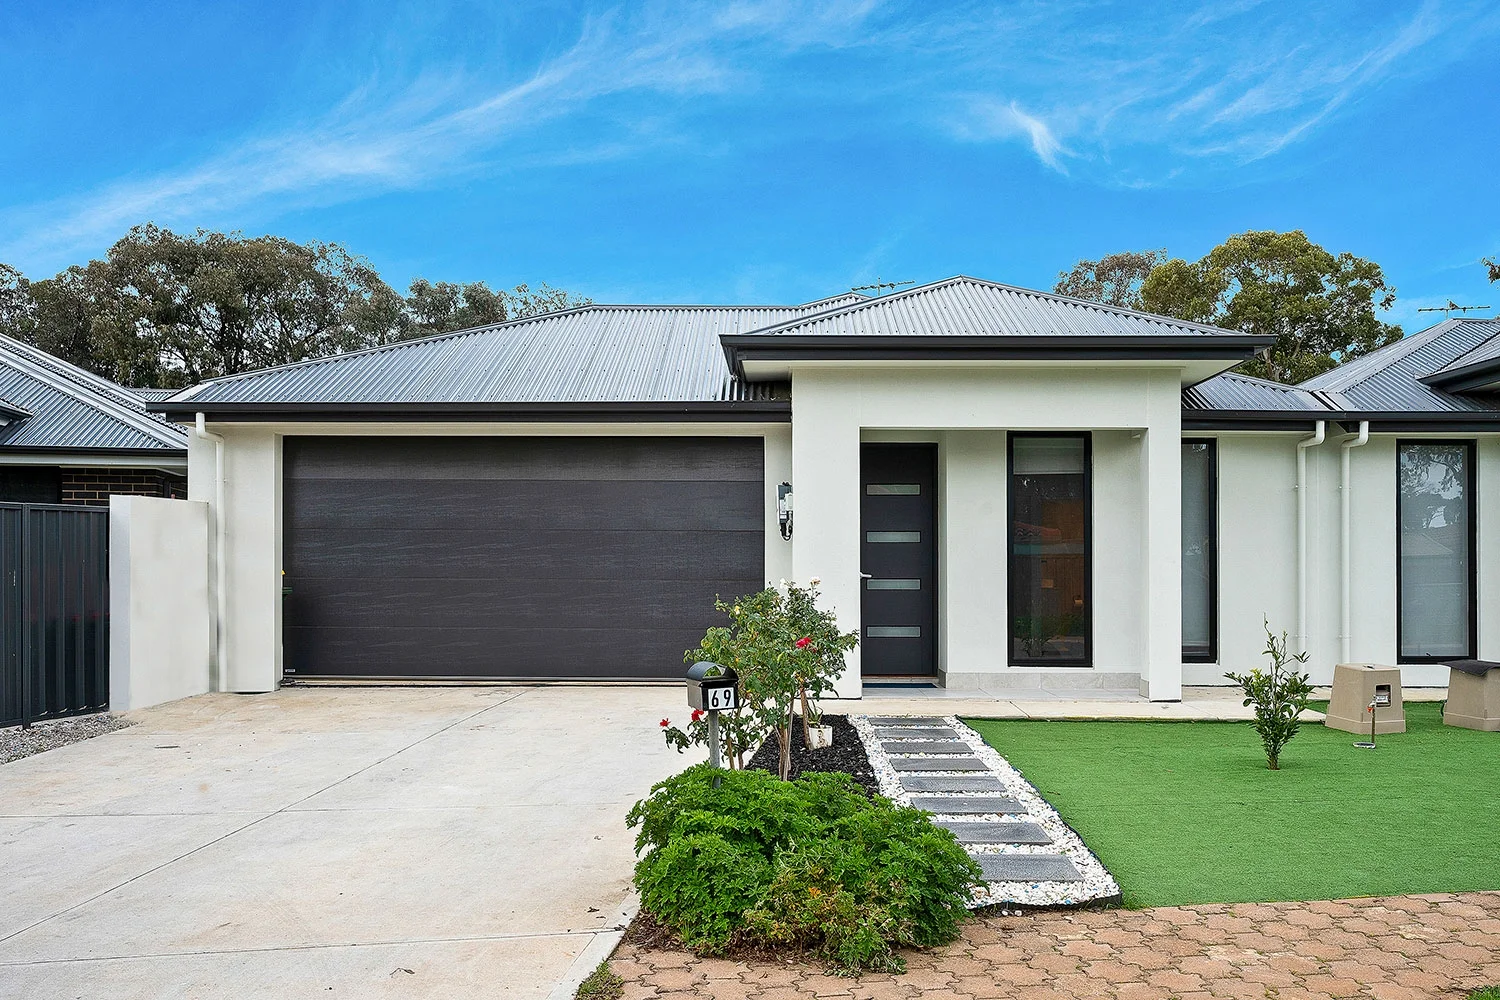
Description: Neatly positioned on a low maintenance allotment, this refreshing contemporary home offers a unique opportunity for younger buyers, wise investors or those moving up to contemporary living. Thoughtful design and quality construction combine in a vibrant, modern home where 3 spacious bedrooms and open plan living combine with generous alfresco entertaining and a double garage. Sleek tiled floors, fresh neutral tones and LED downlights create a modern interior decor that flows effortlessly throughout, enhanced by flat black aluminium deadlock windows and ducted reverse cycle air-conditioning. Relax in everyday comfort in a large open plan living/dining room where a bright modern kitchen seamlessly integrates. Cook the family meals in style and comfort as you stay in touch with everyday activities. The kitchen features crisp gloss cabinetry, sleek tiled splashback's, composite stone bench tops, double sink, stainless steel appliances and a wide island breakfast bar for your casual everyday living. Step outdoors and entertain in style on a delightful tiled portico, constructed under the main roof and offering a vibrant space for your outdoor dining and entertaining. A tidy rear yard with established garden beds and synthetic lawn offers ample room for the kids to play. All 3 bedrooms are double bed capable, all with timber grain flooring. The master bedroom boasts a walk-in robe and ensuite bathroom. Bedrooms 2 & 3 both have built-in robes. Appealing wet areas include a clever three-way bathroom with separate bath and shower, open vanity and separate toilet. A walk-through laundry with exterior access offers valuable utilities while a double garage with auto panel lift door boasts both rear yard access and interior access to the home. Briefly: * Vibrant, modern family home on low maintenance allotment * 3 spacious double sized bedrooms across a generous open plan design * Sleek tiled floors, fresh neutral tones, LED downlights and black aluminium windows * Large open plan living/dining room with integrated kitchen * Kitchen boasting crisp gloss cabinetry, sleek tiled splashback's, composite stone bench tops, double sink, stainless steel appliances and a wide island breakfast bar * Generous tiled alfresco portico, constructed under the main roof * Low maintenance rear yard with synthetic lawn and established garden beds * All 3 bedrooms are well proportioned, all double bed capable, all with sleek timber grain flooring * Bedroom 1 with walk-in robe and ensuite bathroom * Bedrooms 2 & 3 with built-in robes * Clever three-way bathroom with wide open vanity * Separate shower and bath area * Separate toilet * Walk-through laundry with under bench appliance space * Wide double garage with auto panel lift door * Garage with interior access to the home plus rear yard access * Ducted reverse cycle air-conditioning * Rainwater tank Located within easy reach of the quality parklands and reserves the Salisbury Council is famous for. Venturi Avenue Reserve is just around the corner & Yalumba Drive Reserve is a short walk away, hosting community open space, tennis court, oval and playgrounds. The Burton Road Wetland and the Kaurna Wetlands are both within easy reach and an ideal place for some casual exercise. Paralowie Village Shopping Centre is just down the road and Springbank Plaza Shopping Centre is close by. Local schools include Paralowie R-12 School, Settlers Farm R-7 School, Riverdale Primary, Salisbury North R-7 School and Salisbury Downs Primary Schools. A public transport bus route is conveniently located just at the end of the street. This home offers quality, space and security in a great location close to all amenities. Do yourself a favour and put this one on your 'must inspect' list! Specifications: CT Reference / 6281 / 358 Council / City of Salisbury Zone / General Neighbourhood Year Built / 2024 Land Size / 321m² approx Council Rates / $1,711.85 per annum SA Water Rates / Supply $ 82.30 & Sewer $94.00per quarter + usage Emergency Services Levy / $132.20 per annum Professionals Manning Real Estate 265 North East Rd Hampstead Gardens SA 5086. Professionals Manning Real Estate is proud to service the Adelaide Real Estate market. If you are thinking of selling or leasing you should give the team a phone call on 82666052 to arrange a free no obligation market opinion. RLA 281289 Disclaimer. If a land size is quoted it is an approximation only. You must make your own enquiries as to this figure's accuracy. Professionals Manning Real estate does not guarantee the accuracy of these measurements. All development enquiries and site requirements should be directed to the local govt. authority. Purchasers should conduct their own due diligence and any information provided here is a guide and should not be relied upon. Development is subject to all necessary consents. You should assess the suitability of any purchase of the land or business in light of your own needs and circumstances by seeking independent financial and legal advice. RLA 281289 The property is being offered to the market by way of Auction, unless sold prior. Auction Pricing- At this stage, the vendors are not releasing a price guide to the market. The agent is not able to guide the market or influence the market in terms of price instead providing recent sales data for the area which is available upon request via email or at the open inspection. The Vendor's Statement (Form 1), the Auction Contract and the Conditions of Sale will be available for perusal by members of the public - at the office of the agent for at least 3 consecutive business days immediately preceding the auction; and at the place at which the auction is to be conducted for at least 30 minutes immediately before the auction commences. Please note that any offers submitted prior to Auction will be under Auction conditions. It is the Purchaser's responsibility to seek own legal advice and a Form 3 Cooling-Off Waiver. RLA 281289.
Agent: Sam Murabito - sammurabito@professionals.com.au


