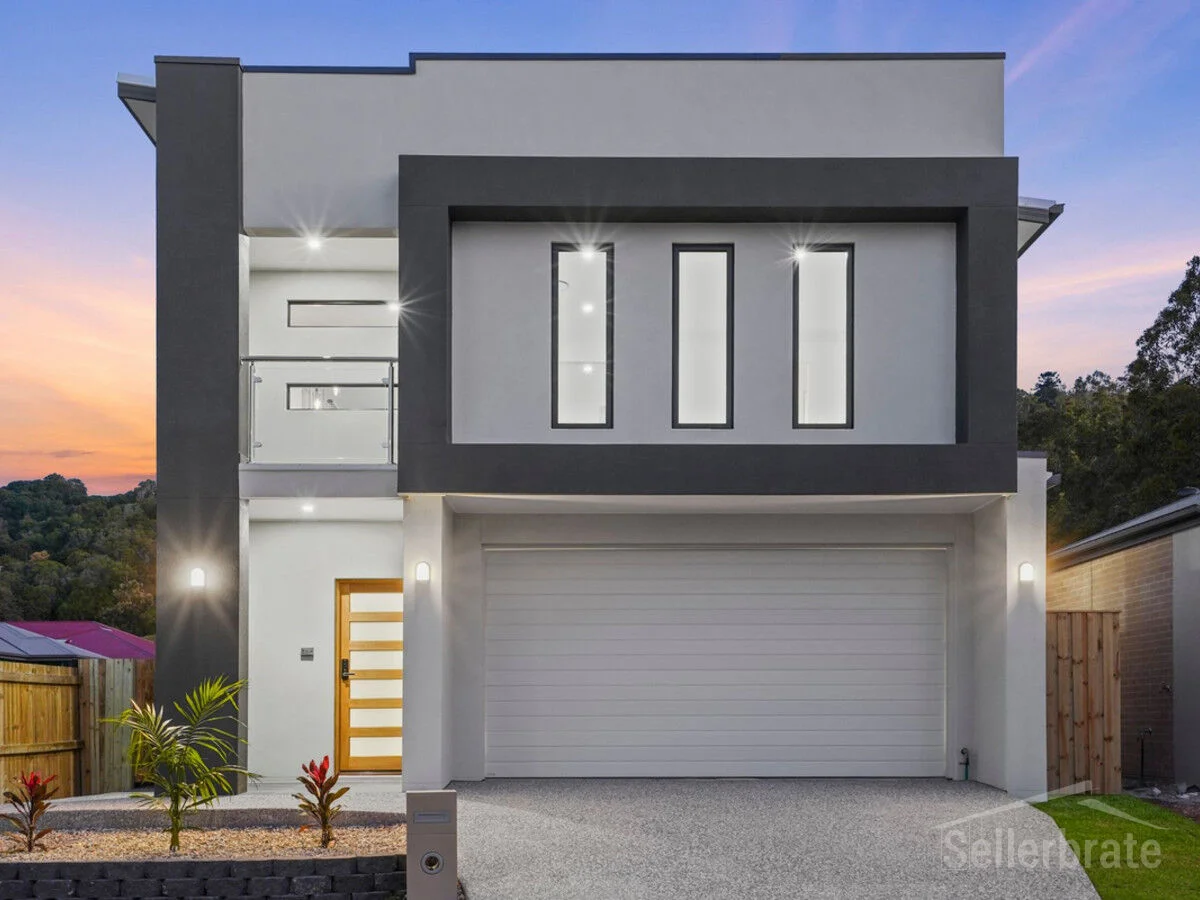
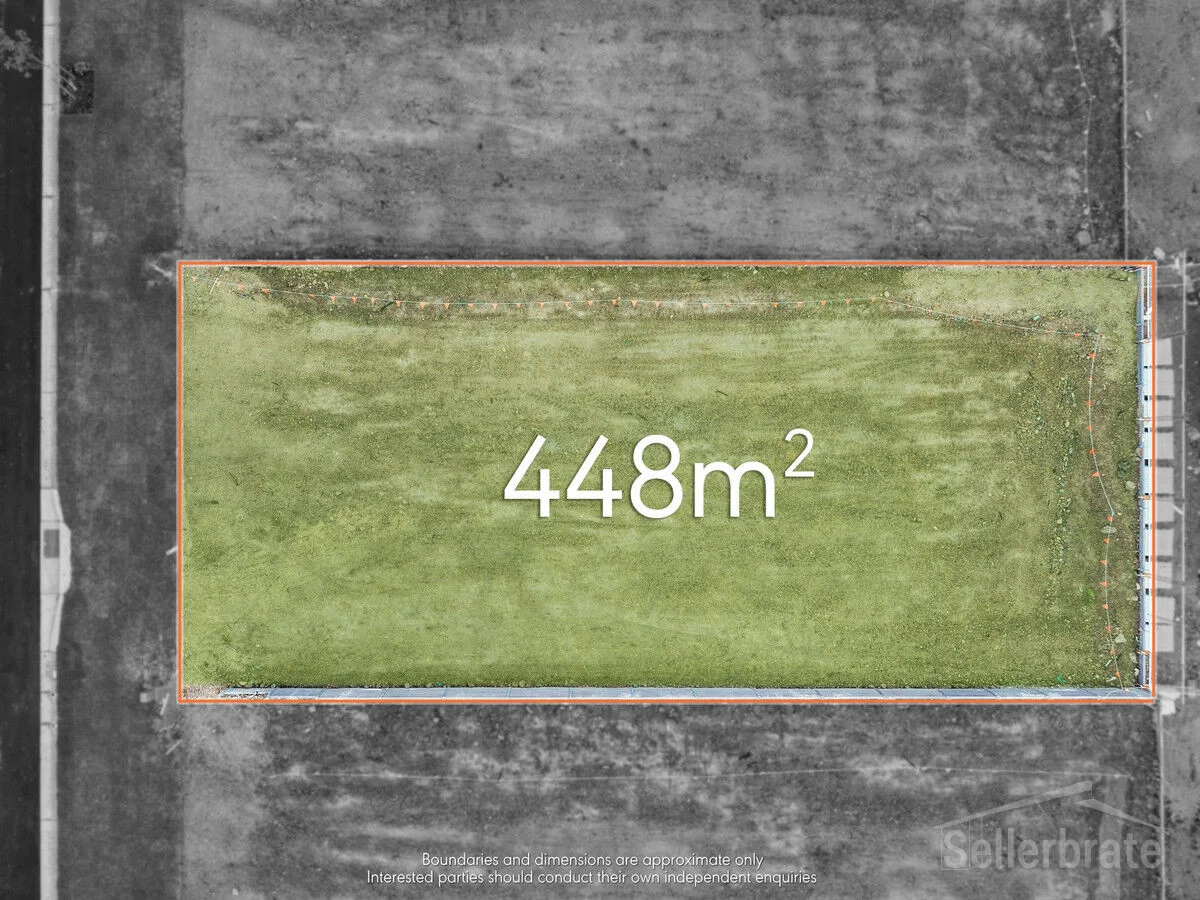
16 Dewdrop Drive
Bahrs Scrub, QLD 4207
探索周边区域
探索Bahrs Scrub周边的上学日与周末生活。
- Bahrs Scrub在售房产
- 12
- 议会辖区面积(平方公里)
- 958.133
- 居民(ABS,2024年6月)
- 392,339
- 0–14岁儿童
- 86,664
- 所学校
- 83
- 已收录公共场所
- 175
- 已收录儿童活动机构
- 95
收录最多的活动:Karate、Swimming、Soccer
人口数据:澳大利亚统计局
已核实的学区
- 对口公立小学
- Windaroo State School
学区按各州教育部门公布的公立学校招生范围判断。 住在学区内,表示这是您所对应的本地公立学校。能否获得学位取决于所在州的入学政策及申请年份——学区不等于入学保证,在读学生的居住分布也不代表边界。 请以Queensland EdMap核对。 来源:Queensland Department of Education, School catchments (Queensland Spatial Catalogue)(CC BY 4.0)。 查询其他地址的学区
公园、游乐场与公共空间
Activity Park
Beaudesert Beenleigh Rd, Windaroo, Queensland, 4207
1.7 km 直线距离
Stubbin Reserve
Stubbin St, Belivah, Queensland, 4207
1.8 km 直线距离
Albert Valley Park
Beaudesert Beenleigh Rd, Bahrs Scrub, Queensland, 4207
2.1 km 直线距离
Noyer Park
Beaudesert Beenleigh Rd, Mount Warren Park, Queensland, 4207
2.2 km 直线距离
这处房产附近有什么好玩
探索目录中的附近游乐中心与家庭景点。请向场所确认适合年龄、门票及开放时间。
在Things to do按年龄、预算及室内或户外条件寻找更多去处。具体日期的活动请查看What’s on。 查看活动日程
探索本地指南与家庭灵感
了解这处房产周边生活时,阅读本地家庭指南与实用文章。

昆士兰州最宜居郊区排行(2026年,按儿童活动数量排名)
在我们的目录中,Southport(QLD)登记的儿童活动数量超过QLD其他任何郊区。本页首先按郊区能为有孩子的家庭提供多少实际选择来排名昆士兰州的郊区,随后为同一批郊区补充房产成交中位价、近期成交与在售房源,以及治安记录数据——并会持续更新,而非一次性发布后就不再维护。 主要结论…
阅读更多 →
布里斯班儿童免费活动:近期活动、图书馆、免费试课
布里斯班真正不花钱的亲子去处,大多在市政的地盘上。我们收录了市内999个图书馆、公园和社区场所,图书馆办证和进游乐场都不花钱。一次性的免费活动属于额外惊喜,不能当计划:主办方为本周末、未来一个月和下一个学校假期登记的活动会出现在下方,每天都在变。这个页面不是一次性文章:下方的列表直接来自 AroundSchools 目录,每天更新两次;文字部分定期审阅,页面顶部标明了日期。 要点…
阅读更多 →日常设施与出行
打开地图选择目的地并查询行程时间。步行路线、无障碍设施和行程时间尚未核实。
来源:AroundSchools目录。距离为直线距离,并非步行路线。请在详情页确认设施;此摘要未提供目录更新日期。
房产详情
独立屋
RESIDENTIAL
附近房产
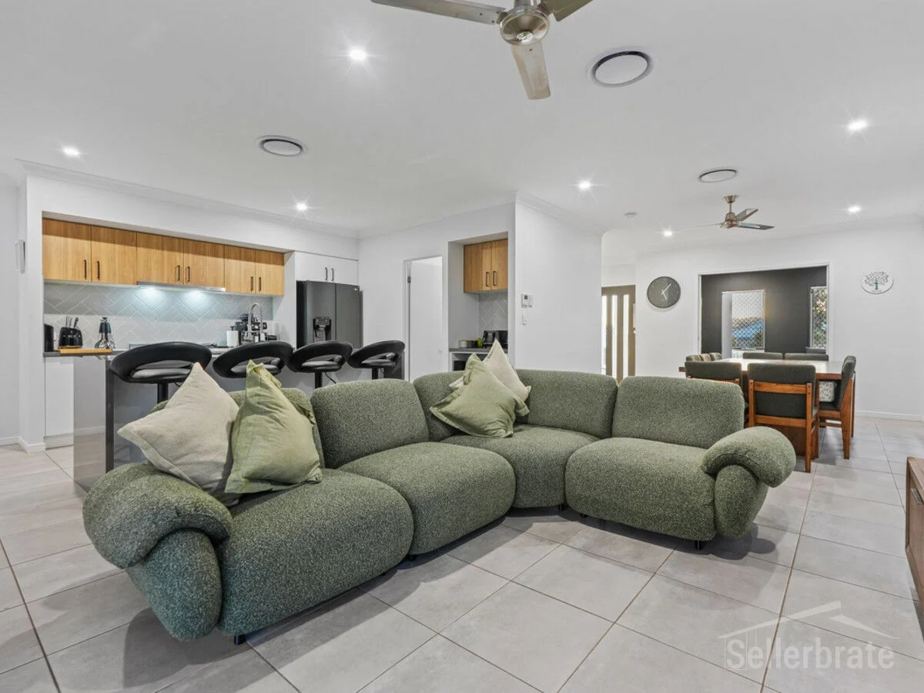
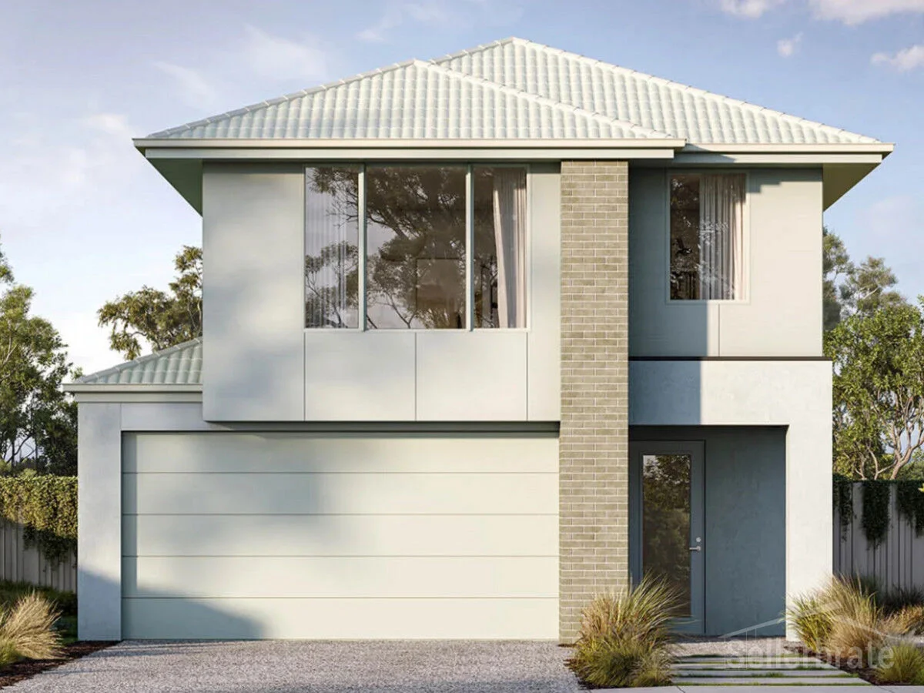
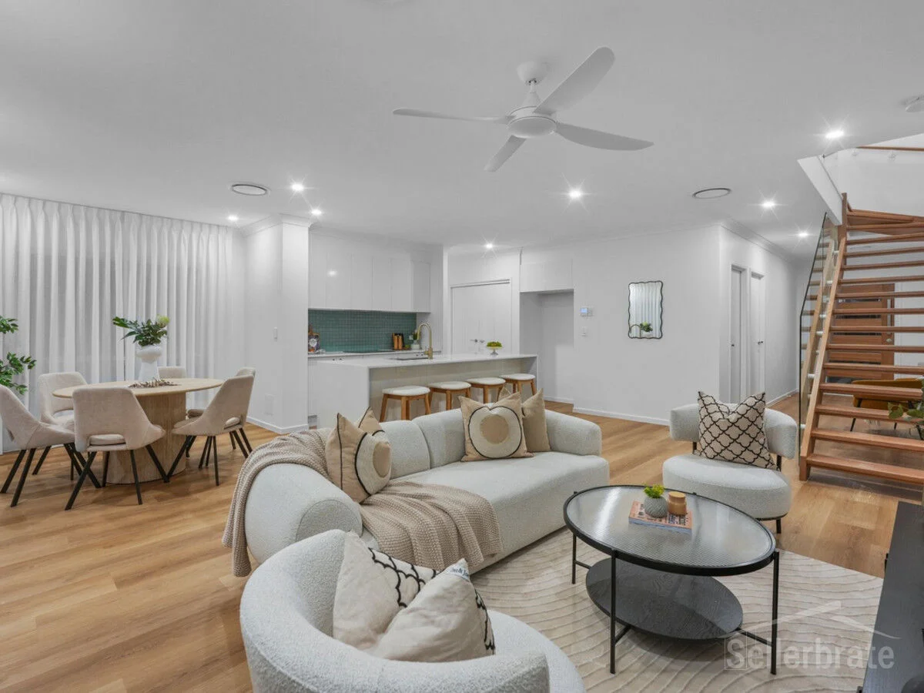
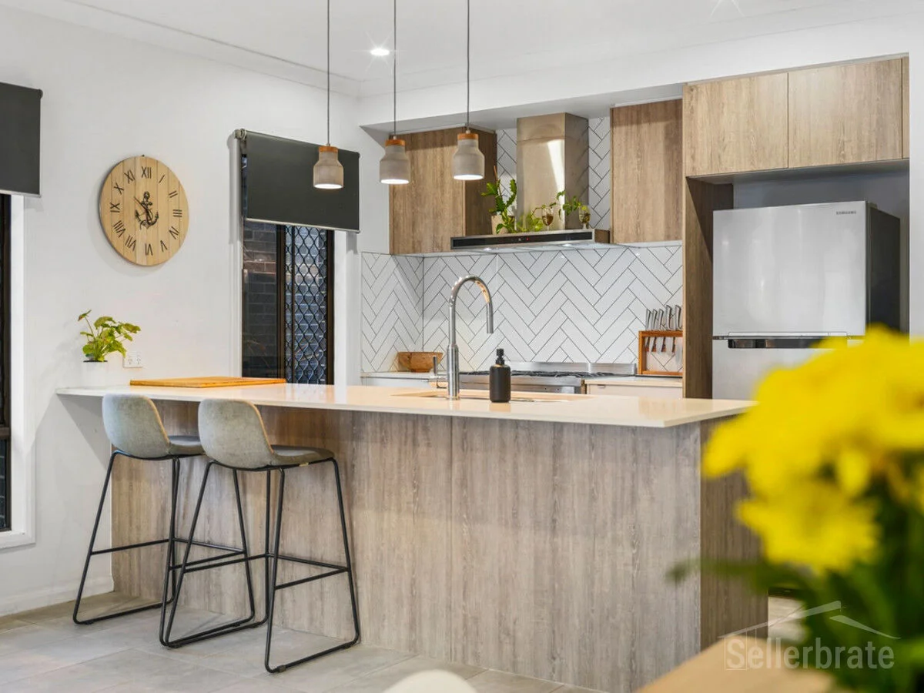
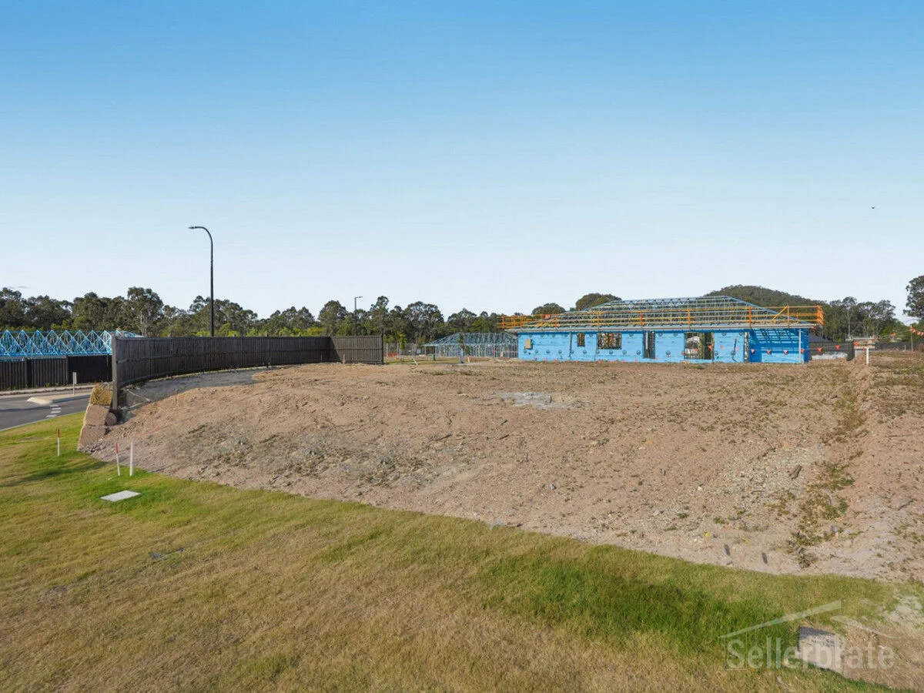
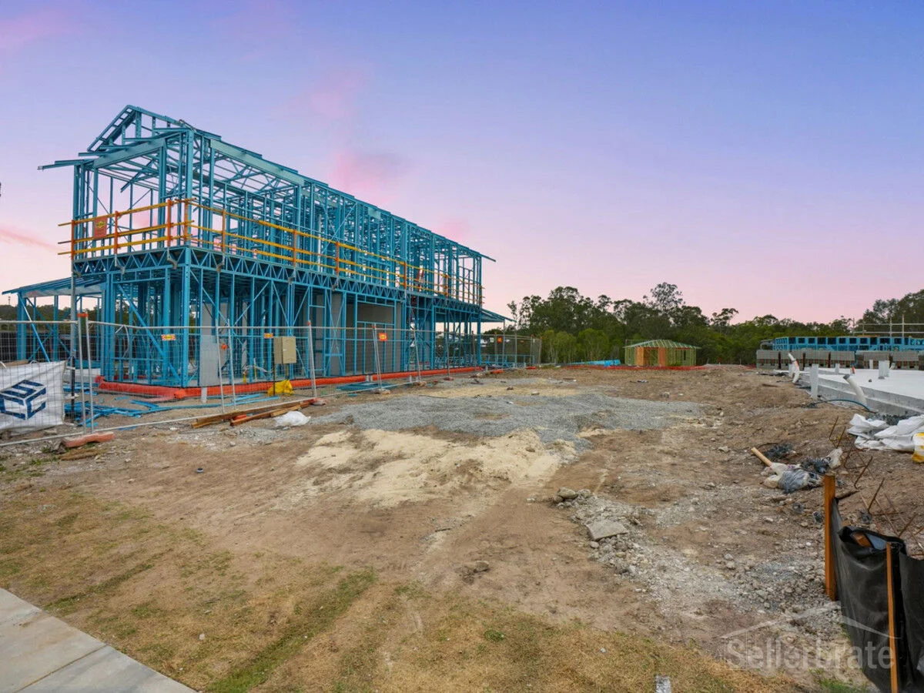
附近最近成交
靠近此地址、已经成交的房产。我们不显示成交价格。
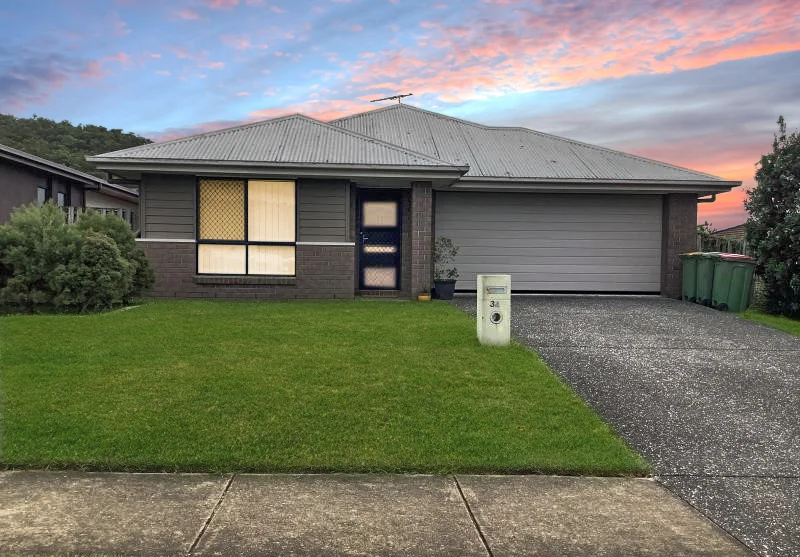
Bahrs Scrub, QLD 4207
Land Size: 450 m²
Property Type: 独立屋
Listing Type: 住宅
Status: 在售
Summary: Stunning Family Home in Bahrs Scrub
Description: This gorgeous 4-bedroom, 2-bathroom residence is a true gem located at 34 Belivah Road, Bahrs Scrub. With a modern design and high-quality finishes, this property offers the perfect blend of comfort and style for families looking for their dream home. Featuring a spacious open-plan living area, a designer kitchen with top-of-the-line appliances Air conditioned with dishwasher. Second living area - formal lounge with lots of natural light ready to cosy up and watch TV A luxurious ensuite in the master bedroom, this home has everything you need for modern living. Walk in Robe we all want. - Air conditioned Modern bathroom with separate shower and bath Separate toilet The outdoor area is perfect for entertaining, with a covered alfresco space overlooking the landscaped garden. FEATURES 4 Bedrooms Main with Air conditioner and ensuite - walkin robe Remaining 3 bedrooms with fans 2 Living areas lounge and entertainment area Air conditioned open plan kitchen Dishwasher security screens Double lock up remote garage Conveniently situated in a sought-after location, this property is close to schools, parks, and shopping centres, making it ideal for families. Don't miss out on the opportunity to own this beautiful house in Bahrs Scrub enquire now to arrange a viewing!
Agent: Josephine Garner - josephine@atlanticrealestate.com.au - 07 3282 0954
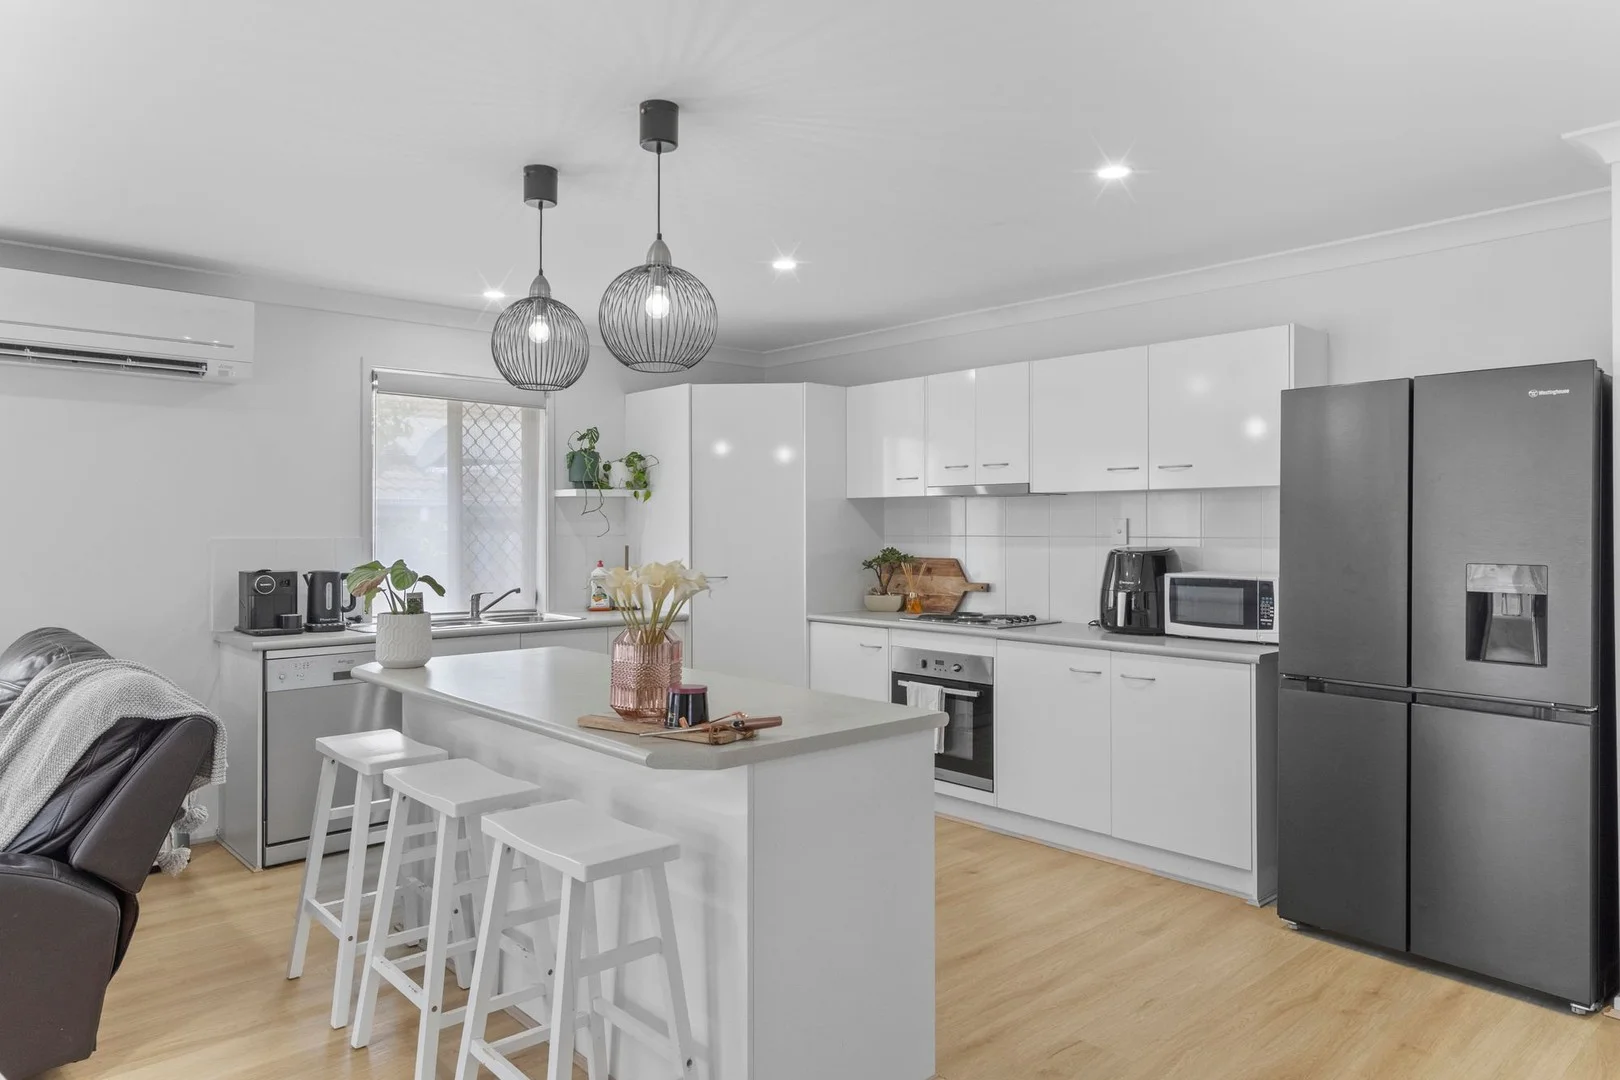
Holmview, QLD 4207
Land Size: 433 m²
Property Type: 独立屋
Listing Type: 住宅
Status: 在售
Summary: Easy Living, Space to Entertain & a Backyard You'll Actually Use
Description: Positioned on a generous 433m² block in a quiet Holmview street, 5 Oakvale Avenue delivers the kind of practical, low-maintenance living that appeals to families, first-home buyers and investors alike. Designed across a single level, the home offers a well-considered layout with four bedrooms, two bathrooms and multiple living zones, allowing space for both connection and separation. At the heart of the home, the open-plan kitchen, dining and family area is light-filled and welcoming, anchored by a large island bench, ample storage and seamless flow to the outdoor entertaining area. The adjoining lounge provides a comfortable second living space - ideal for movie nights, kids' retreat or quiet downtime - while hybrid flooring and neutral tones create a warm, modern feel throughout. Step outside and you'll find a covered patio overlooking a level, fully fenced backyard - perfect for entertaining, pets or simply enjoying the Queensland lifestyle. There's plenty of room to personalise the space, with established lawns and excellent privacy already in place. The master bedroom includes a walk-in robe and ensuite, while the remaining bedrooms are well-sized and serviced by a central bathroom. A double lock-up garage with internal access & laundry. Property Highlights: - Four well-proportioned bedrooms, including master with ensuite & walk-in robe - Two bathrooms, ideal for family living - Multiple living areas offering flexibility and separation - Light-filled open-plan kitchen, dining & family zone - Central kitchen with island bench and generous storage - Like new hybrid flooring and neutral modern finishes throughout - Covered outdoor entertaining patio - Fully fenced, level backyard on 433m² - Double lock-up garage with internal access & laundry - Single-level design - easy, low-maintenance living - Quiet street location close to schools, shops, parks and transport - Home built in 2010
Agent: Nicole Hintz - nhintz@ljhgc.com.au - 07 5549 4500
Agent: Liza Neuss - liza@ljhgc.com.au
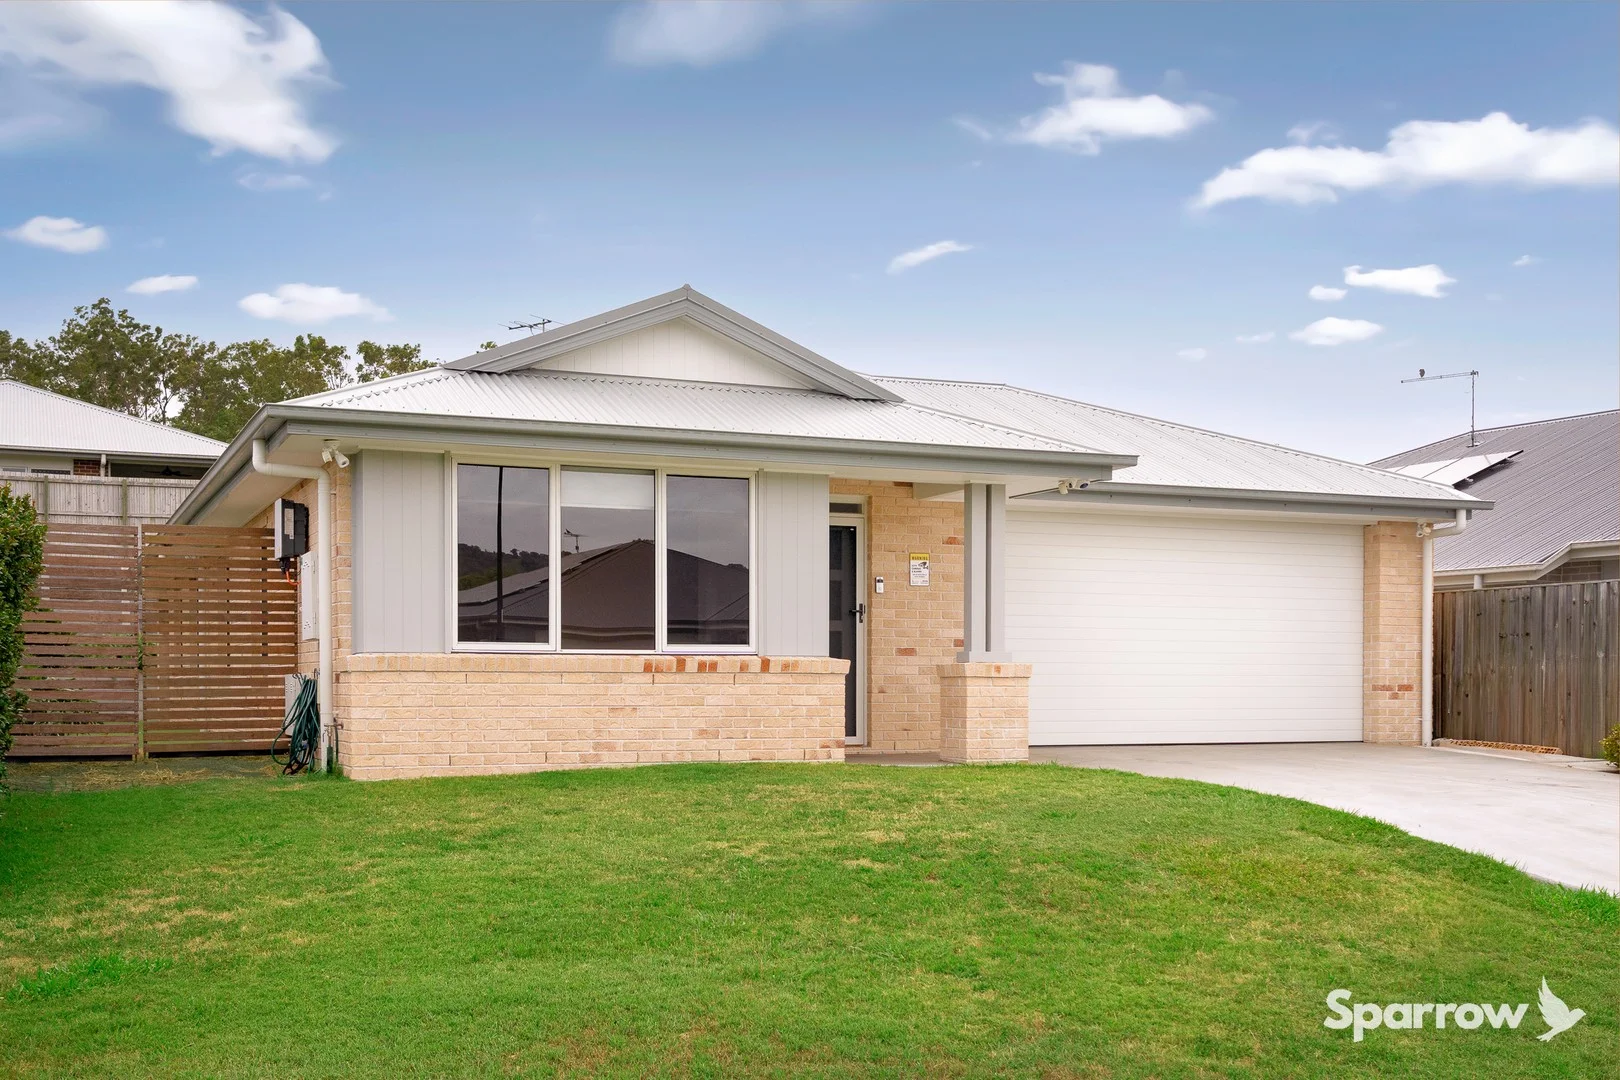
Bahrs Scrub, QLD 4207
Land Size: 452 m²
Property Type: 独立屋
Listing Type: 住宅
Status: 在售
Summary: SPACIOUS FAMILY HOME ON 452 SQM IN THE HIGHLY SOUGHT-AFTER BROOKHAVEN ESTATE
Description: Sparrow Real Estate is very proud to present this spacious family home on 452sqm. The home is situated in the highly sought after Brookhaven Estate and located within the rapidly growing southern corridor between Brisbane and the Gold Coast. Perfectly suited to owner occupiers and investors alike, the home showcases an abundance of natural light, brilliant connectivity between the kitchen and covered alfresco area, generously proportioned bedrooms with built-in wardrobes, separate media room, ducted air-conditioning for year round comfort and solar panels for eco-friendly living. The home is also positioned within walking distance to Haven Park and within close proximity to a plethora of local conveniences. Brookhaven provides residents with a community lifestyle within a high-amenity, well integrated residential neighbourhood combining convenient connectivity and natural beauty. The area is enveloped by pristine natural surroundings and features extensive multi-use trails for walking and bike riding, multiple parks and lush open spaces. Outstanding Home Features: Built in 2021 by Simonds Homes Land Size - 452sqm Build Size - Approximately 213sqm Ducted air-conditioning throughout High ceilings Master bedroom with walk-in wardrobe, generous ensuite with double vanity and ceiling fan 3 Additional bedrooms - All with floating timber floorboards, ceiling fans and built-in wardrobes Large, open plan kitchen / living / dining area with seamless connectivity to your covered alfresco Well-appointed kitchen with stainless steel appliances, dishwasher and butlers' pantry with access to a covered alfresco Separate media room with ceiling fan Main bathroom with shower, bath and separate toilet Spacious internal laundry with external access Large remote double lock-up garage with external access 10kw Solar System with 27 panels Fully fenced rear yard with side access for trailer or boat Mains gas Location Features: Prep to Year 6 - Edens Landing State School Year 7 to Year 12 - Windaroo Valley State High School Haven Park - 650 metres Brookhaven Bean Café - 1.1 kilometres Shapes Early Learning Centre - 1.1 kilometres Bahrs Scrub Early Learning Centre - 2.6 kilometres Edens Landing State School - 4.1 kilometres Windaroo Valley State High School - 3.2 kilometres Canterbury College - 4.4 kilometres Rivermount College - 12.2 kilometres St Joseph's Tobruk Memorial School and Trinity College - 5.5 kilometres Holmview Central Shopping Centre - 3.3 kilometres Bannockburn Village Shopping Centre - 4.4 kilometres
Agent: Matthew Griffin - matthew.griffin@sparrowrealestate.com.au - 0730547050
Holmview, QLD 4207
Land Size: 419 m²
Property Type: 独立屋
Listing Type: 住宅
Status: 在售
Summary: Elegant Family Home in Tranquil Setting, Perfect for Entertaining
Description: Only three years old, this premium residence in Somerfield Estate presents as new and showcases luxurious finishes and contemporary design with two living areas, a great master suite, spacious outdoor entertaining zone and tranquil views of the adjacent natural bushland. From the street, the modern exterior with established gardens draws you in and hints at the elegance that awaits you inside. Step into the open plan living area where cool tones, stylish design, and light-filled space make this feel like home. The gorgeous kitchen makes preparing meals a delight with quality appliances, stone benchtops, white cabinetry, subway tile splashback, and an island bench with room for seating. Sliding glass doors open up the living space to the covered alfresco area and fully fenced grassed backyard. Entertaining family and friends is easy as you watch the kids and pets play in the large yard with serene elevated views to the north. You can also enjoy the sounds of native birdlife from mature trees in the neighbouring bushland. All four bedrooms have built-in robes and ceiling fans while the master suite has a walk-in robe and spacious private ensuite with soft neutral tones. There is also a second living area or media room in the home allowing plenty of space for entertaining. Located within minutes from schools, parks, transport, and major shopping, this home offers an ideal lifestyle for families. Opportunities of this calibre in a coveted location are highly sought after and will not last long; enquire today. Please note that this property is currently tenanted. - 4 bedrooms, 2 bathrooms, double garage - Second loungeroom - Large covered outdoor entertaining area - Elevated leafy views - Grassed backyard for the kids and pets - Air conditioning in the master and living area - Ceiling fans throughout - Master bedroom has an ensuite and walk-in robe - Security screens - Adjacent to natural bushland - 220 m from transport and Rockford Park - 7 min drive from shops and cafes at Holmview Central - 7 min drive from Edens Landing State School - 7 min drive Holmview train station - 10 min drive from Beenleigh Marketplace - 16 min drive from Griffith University and Logan Hospital - 36 min drive from the Gold Coast and Brisbane's CBD Call Robby at 0425970333, or Ken at 0420700533 for more information!
Agent: Robby Christanto - robby@eresidential.com.au - 0735215478
Agent: Ken Ardhiha - ken.ardhiha@eresidential.com.au - 0735215478
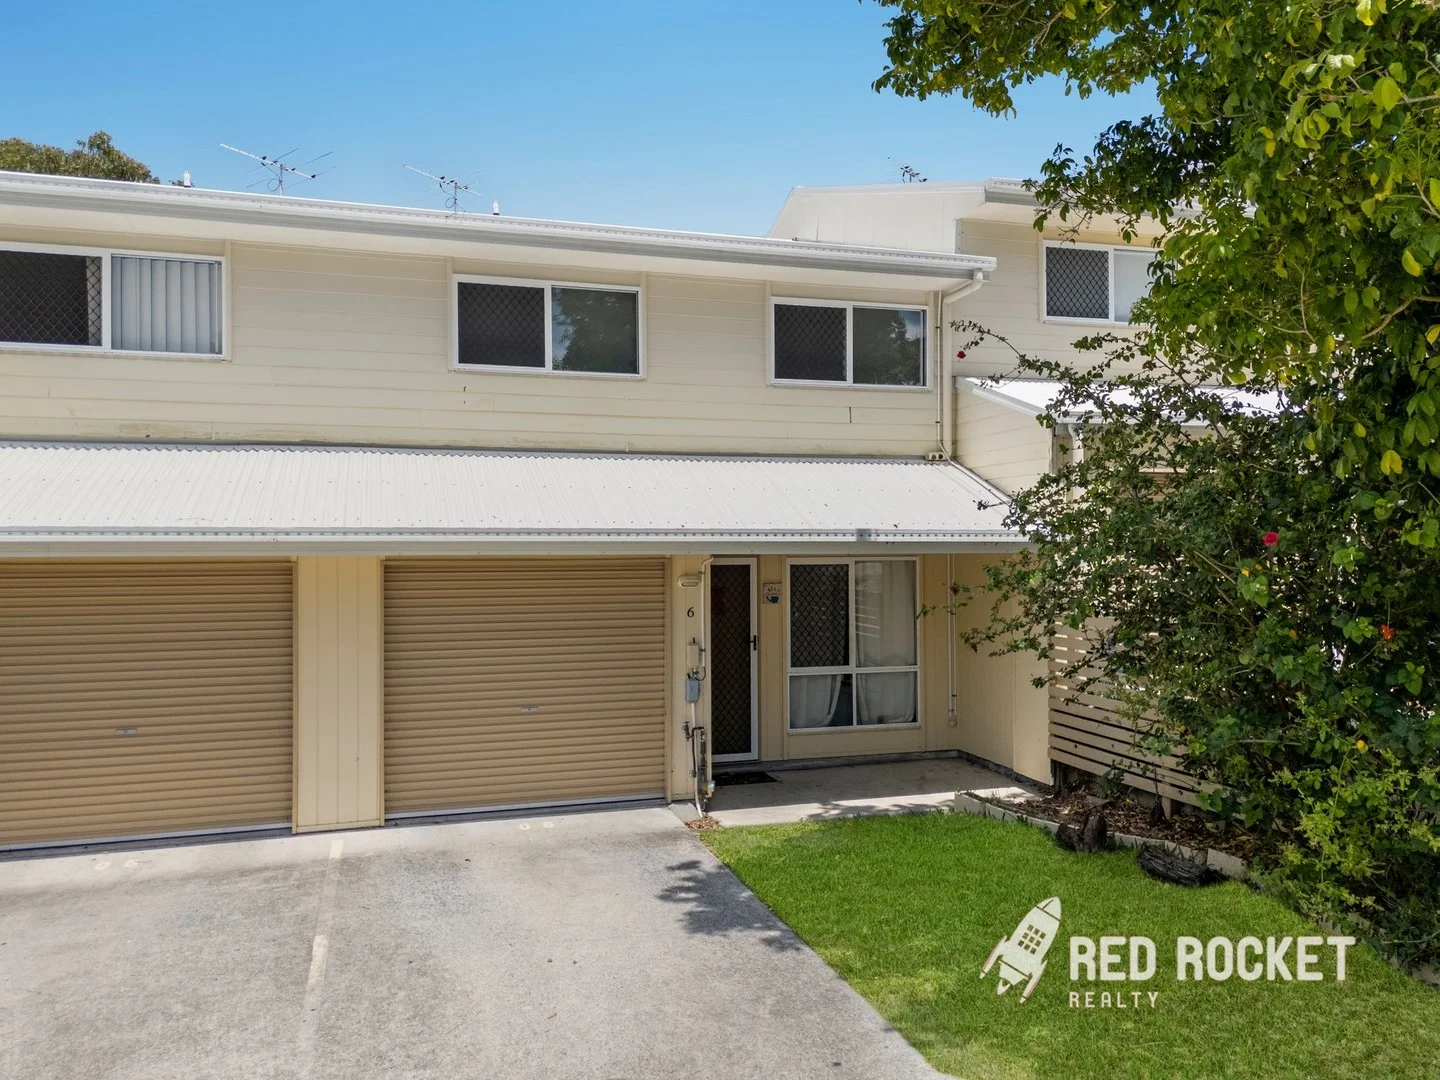
Beenleigh, QLD 4207
Property Type: 联排别墅
Listing Type: 住宅
Status: 在售
Summary: Stylish Townhouse Living in a Quiet Boutique Complex!
Description: Nestled in a quiet cul-de-sac, 6/28 Chasley Court offers an exceptional opportunity to secure a beautifully presented 3-bedroom townhouse in a tightly held boutique complex. Perfect for investors and owner-occupiers alike, this home combines comfort, convenience, and recent upgrades for easy, low-maintenance living. The home features a refreshed interior with recently upgraded flooring and carpet throughout, while the open-plan living and dining area with a well presented kitchen area flows effortlessly outdoors. The expansive, upgraded composite deck creates a true extension of the living spaceperfect for entertaining guests, hosting weekend barbecues, or unwinding in a private, low-maintenance setting. Thoughtfully designed, it enhances both lifestyle appeal and property value, offering a standout feature rarely found in comparable townhouses. Upstairs, three generously sized bedrooms provide comfortable accommodation with ceiling fans complemented by a functional layout including a two way bathroom with separate toilet room and an extra lounge space perfect for study area or office set up. The boutique complex ensures privacy and tranquillity, all while being conveniently located close to shops, schools, public transport, and major arterial roads. Beenleigh is approximately halfway between Brisbane CBD, Gold Coast, Ipswich, and Redland Bay. It is only a few minutes drive to all the major arterial roads making your commute a breeze. Property Features: * Three decent sized bedrooms (Master has walk in robe) * Spacious lounge room area with upgraded flooring * Open plan kitchen with dining area & ample cupboard space * Two-way main bathroom upstairs includes shower over bath * Extra toilet room downstairs for added practicality * Bonus lounge/study space upstairs - ideal for working from home * Ceiling fans & security screens throughout * Separate laundry area downstairs * Currently tenanted at $590 per week * Recently renovated rear deck perfect for relaxing or entertaining * Single lock-up garage with internal access plus one more open car accommodation * Positioned in a quiet, and well maintained complex * Affordable body corporate fees Property is: * 5mins Drive to Beenleigh CBD * 5mins Drive to Windaroo State School, Beenleigh State School & Beenleigh State High School & St Joseph's Tobruk Memorial School. * 7mins Drive to Beenleigh Train Station. * 8mins Drive to Beenleigh Market Place. Don't miss out on this opportunity Contact Us to organize your inspection today! DISCLAIMER: In preparing this information, we have used our best endeavours to ensure that the information contained therein is true and accurate but accept no responsibility and disclaim all liability in respect of any errors, inaccuracies or misstatements contained herein. Prospective purchasers should make their own council and financial inquiries to verify any information contained herein. This property is being sold without a price therefore a price guide cannot be provided. The website may have filtered the property into a price bracket for website functionality purposes.
Agent: Johann Castro - johann@redrocketrealty.com.au - 07 3340 4200
Agent: Parnam Singh Heir - parnam@redrocketrealty.com.au - 07 3340 4200
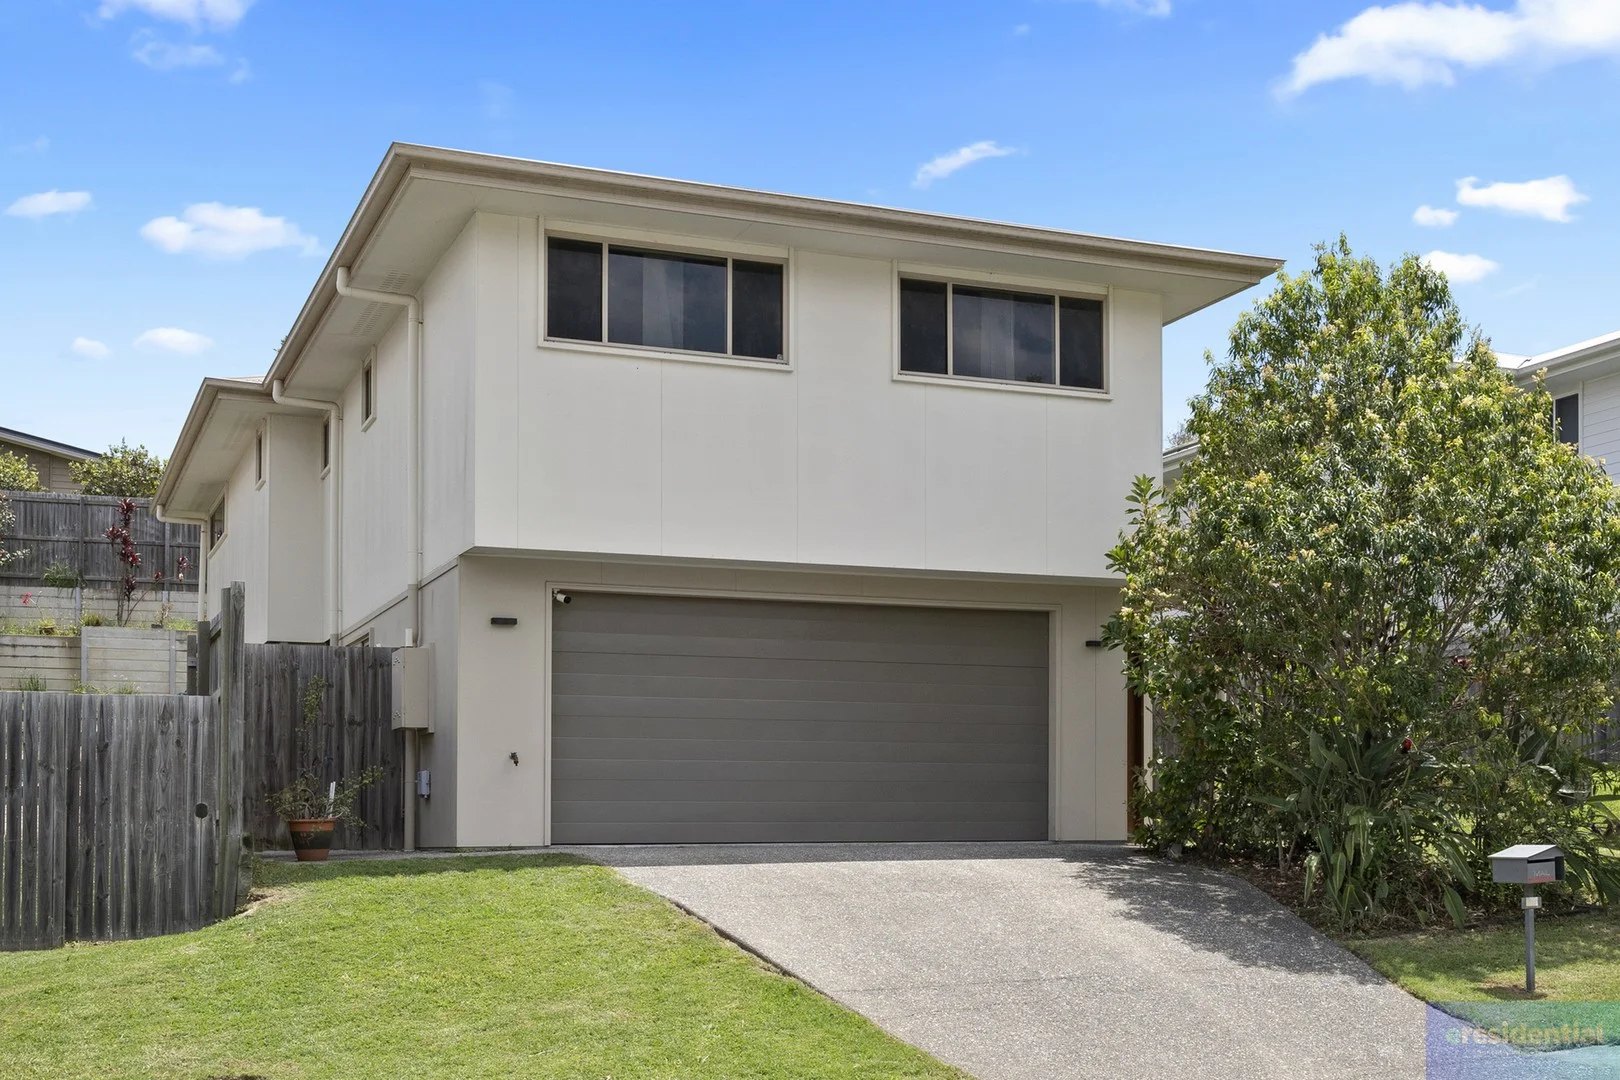
Bahrs Scrub, QLD 4207
Land Size: 450 m²
Property Type: 独立屋
Listing Type: 住宅
Status: 在售
Summary: Contemporary Family Home in an Elevated Position Close to Walking Trails
Description: Beautifully presented, this home offers an ideal family lifestyle with an open plan living zone, mature gardens, a covered outdoor deck, and space for the whole family, all set in a peaceful neighbourhood close to local parks and walking trails. Head up the bespoke timber staircase to the living area where you can easily host large family gatherings. The sophisticated kitchen makes preparing meals a dream with white cabinetry, a dishwasher, quality appliances, subway tile splashback, pendant lighting, and an island bench with room for seating. The living zone extends to the outdoor entertaining area and backyard where the kids and pets can play on the grass surrounded by mature gardens that enhance privacy. You can enjoy a barbeque lunch on the covered deck with family and friends while taking in fresh breezes. The home's layout is well-designed with four bedrooms and two bathrooms, catering for the entire family. The master bedroom has a walk-in robe, a view of the backyard, and a spacious private ensuite providing a tranquil retreat. Positioned within minutes from schools, shops, cafes, and transport, this location is great for growing families. Whether you are searching for a spacious property or looking for your forever home in a quiet location, this will not disappoint! - 4 bedrooms, 2 bathrooms, double garage - Spacious living area with air conditioning - Modern kitchen open to the living area - Private backyard with established gardens - Quality finishes throughout - Master suite has a walk-in robe and private ensuite - Beautiful timber staircase - Ceiling fans and built-in robes in all bedrooms - Laundry and garage downstairs - 600 metres from Discovery Park and Ironbark Gully Trail - 8 min drive from Windaroo State School - 12 min drive from major shopping at Beenleigh Marketplace - 17 min drive from the Logan Hospital and Griffith University - 38 min drive from both the Gold Coast and Brisbane's CBD Call Robby at 0425970333, or Ken at 0420700533 for more information!
Agent: Robby Christanto - robby@eresidential.com.au - 0735215478
Agent: Ken Ardhiha - ken.ardhiha@eresidential.com.au - 0735215478
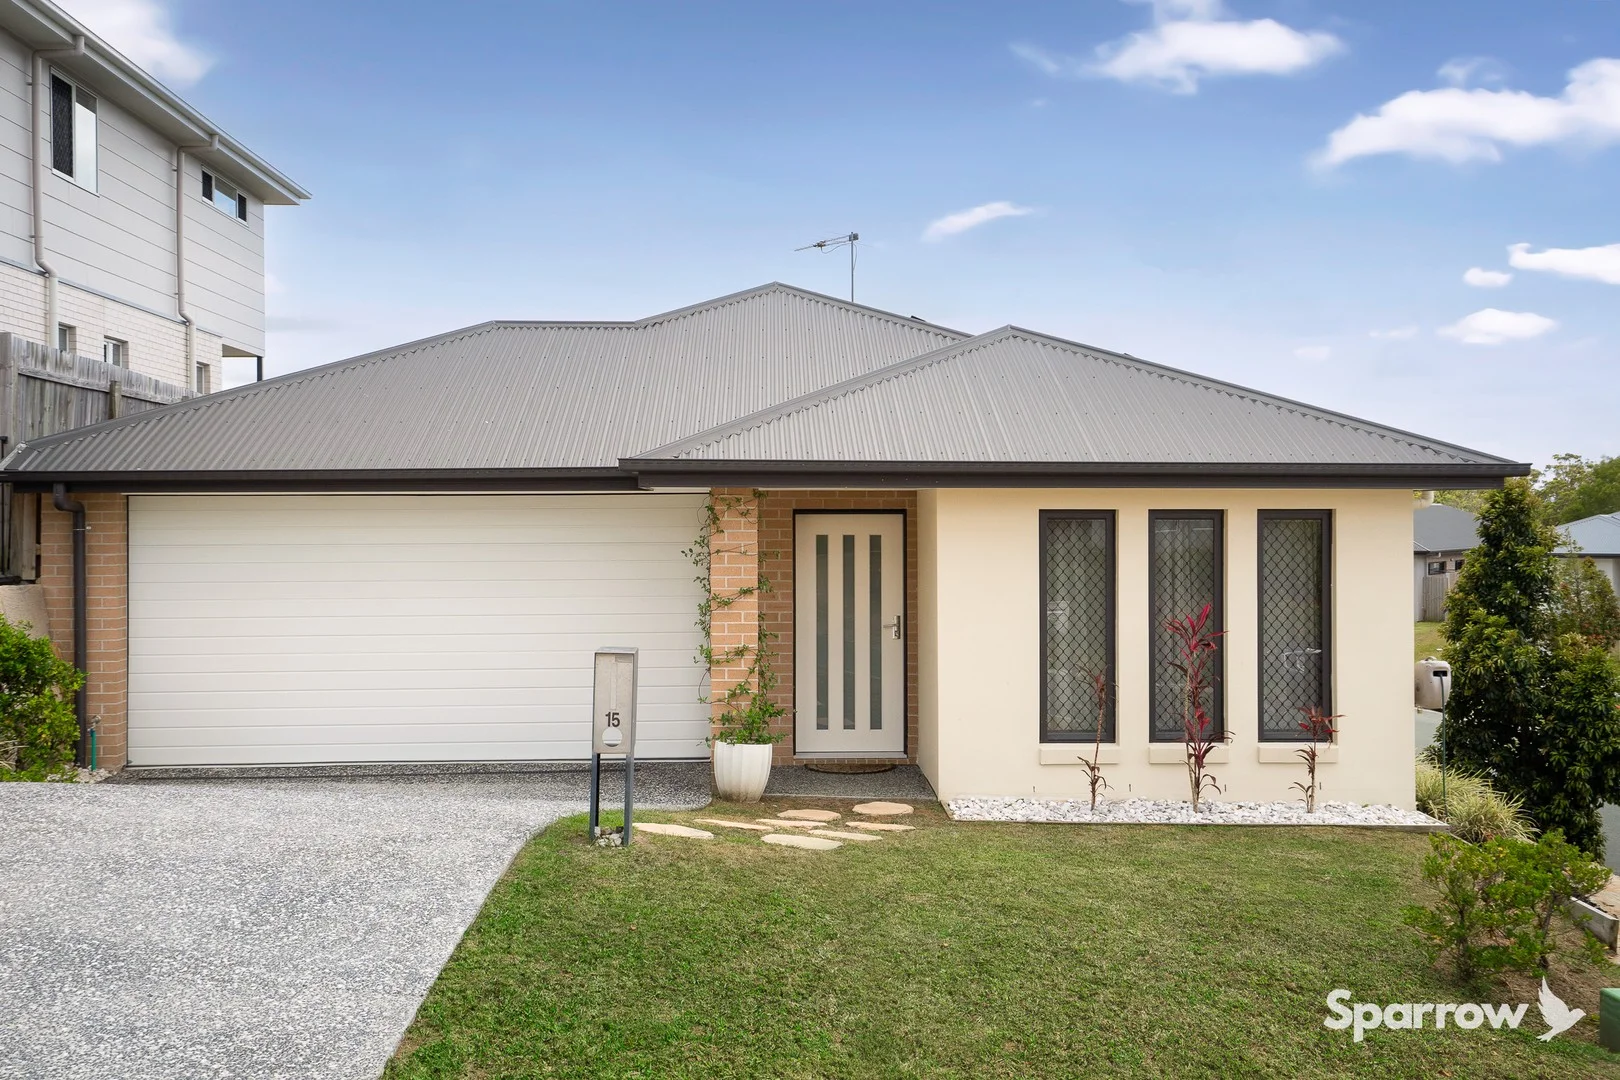
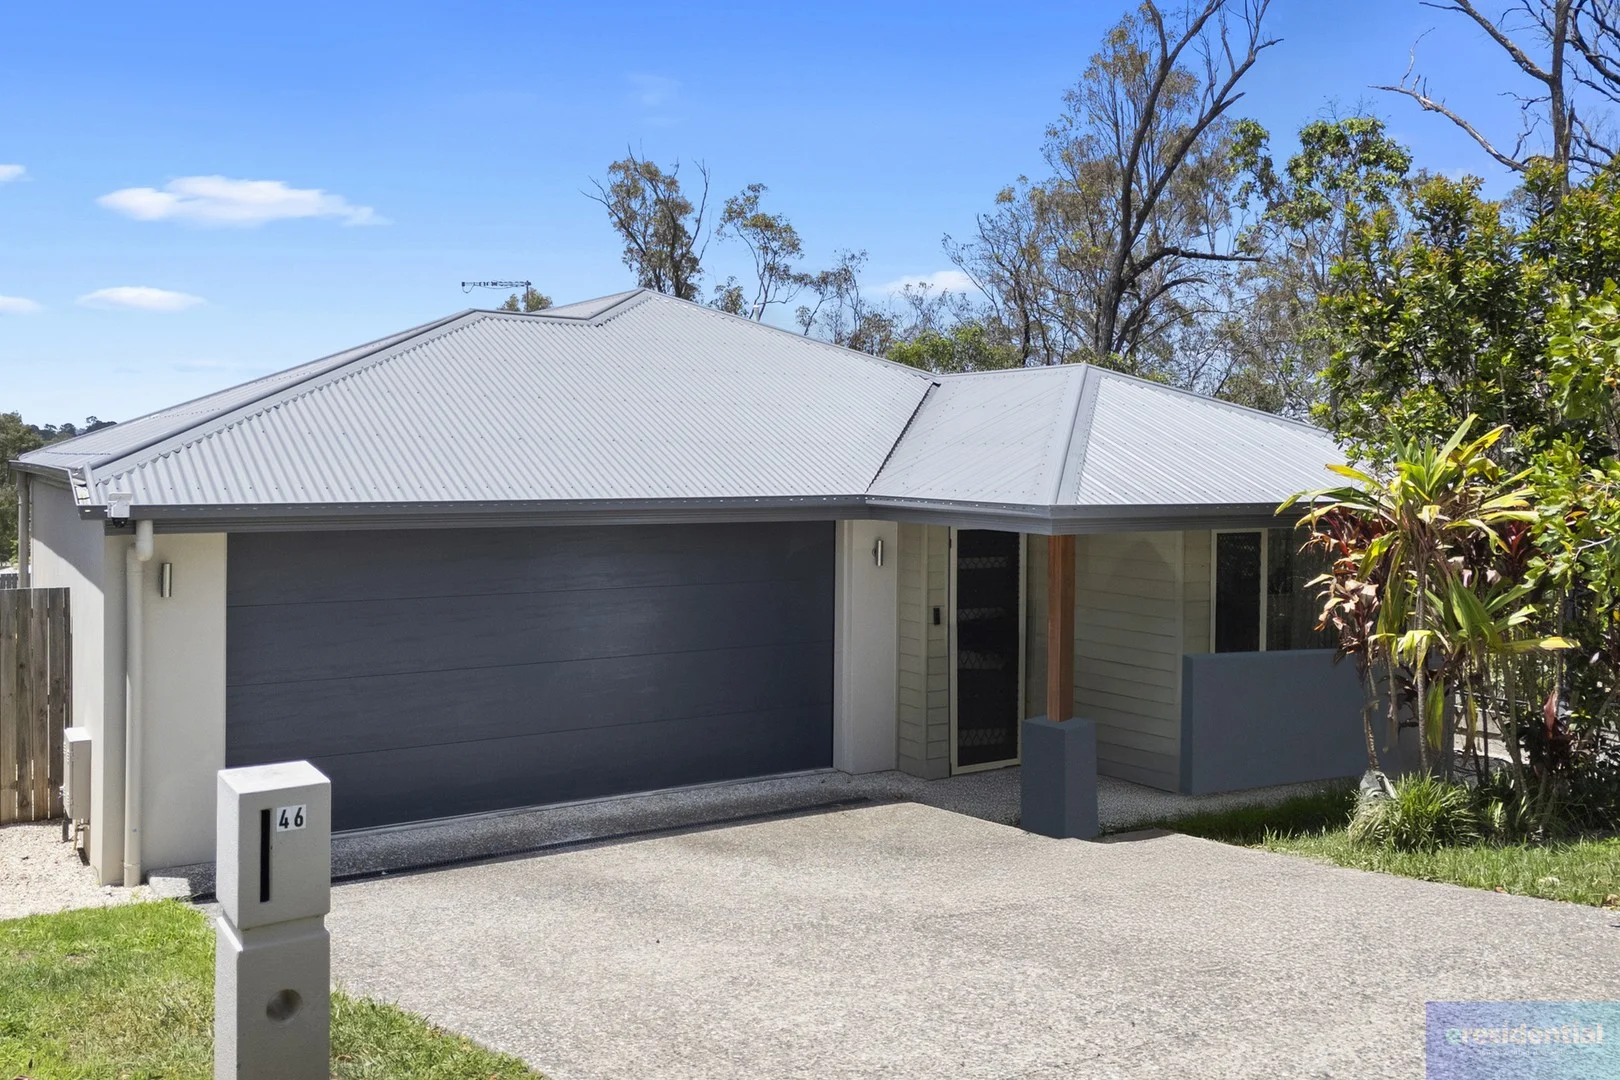
Bahrs Scrub, QLD 4207
Land Size: 361 m²
Property Type: 独立屋
Listing Type: 住宅
Status: 在售
Summary: BEAUTIFULLY PRESENTED FAMILY HOME NESTLED IN THE HIGHLY DESIRABLE POCKET OF BAHRS SCRUB
Description: Sparrow Real Estate is very proud to present this delightful 4-bedroom family home on 361sqm. Set in an elevated positioned with stunning tree-top and mountain views, this generously proportioned home features wonderful light filled interiors, neutral tones, elegant kitchen with walk-in pantry, separate media room and kids' activity room, high ceilings, split-system air-conditioning for year-round comfort and solar panels for eco-friendly living. Built in 2021 by Blackwood Builders, the property is positioned within proximity to local parks, shopping centres, popular public and private schools, childcare facilities and public transport; everything you need is just a short walk or drive away. The location provides residents with a community lifestyle within a high-amenity, well integrated residential neighbourhood combining convenient connectivity and natural beauty. The area is enveloped by pristine natural surroundings and features extensive multi-use trails for walking and bike riding, multiple parks and lush open spaces. Outstanding Features: Built by Blackwood Builders in 2021 Land size - 361sqm Build size - Approximately 195sqm Estimated Rental Potential - $720 - $770 per week Council Rates (Council and Water combined) - Approximately $1,000 per quarter High ceilings throughout Formal entry hall with timber entry door Stunning, spacious kitchen with expansive servery bench, breakfast bar, stone benchtops, electric oven and hob, walk-in pantry, dishwasher and ample storage cupboards Generous, air-conditioned living / dining area with oodles of natural light Separate media room with feature timber balustrading Separate kids' activity room Master bedroom with air-conditioning, walk-in wardrobe and neat and tidy ensuite with stone benchtop 3 additional built-in bedrooms with carpet and ceiling fans Neat and tidy main bathroom with shower, bath, stone benchtop and separate toilet Internal laundry with large linen closet and external access Double, remote lock up garage with external rear access Covered rear alfresco with built-in BBQ area Fully fenced and private rear yard with garden shed Solar system with approximately 25 panels Location Features: Prep to Year 6 - Edens Landing State School Year 7 to Year 12 - Windaroo Valley State High School Discovery Park - 400 metres Haven Park - 800 metres Fig Tree Park - 750 metres Brookhaven Bean Café - 500 metres Shapes Early Learning Centre - 750 metres Bahrs Scrub Early Learning Centre - 3.8 kilometres Holmview Central Shopping Centre - 3.3 kilometres Bannockburn Village Shopping Centre - 5.8 kilometres Canterbury College - 3.9 kilometres Rivermount College - 13.6 kilometres St Joseph's Tobruk Memorial School and Trinity College - 6.5 kilometres Edens Landing State School - 5.1 kilometres Windaroo Valley State High School - 4.6 kilometres
Agent: Matthew Griffin - matthew.griffin@sparrowrealestate.com.au - 0730547050
Agent: Annette Martin - annette@sparrowrealestate.com.au - 0416192616
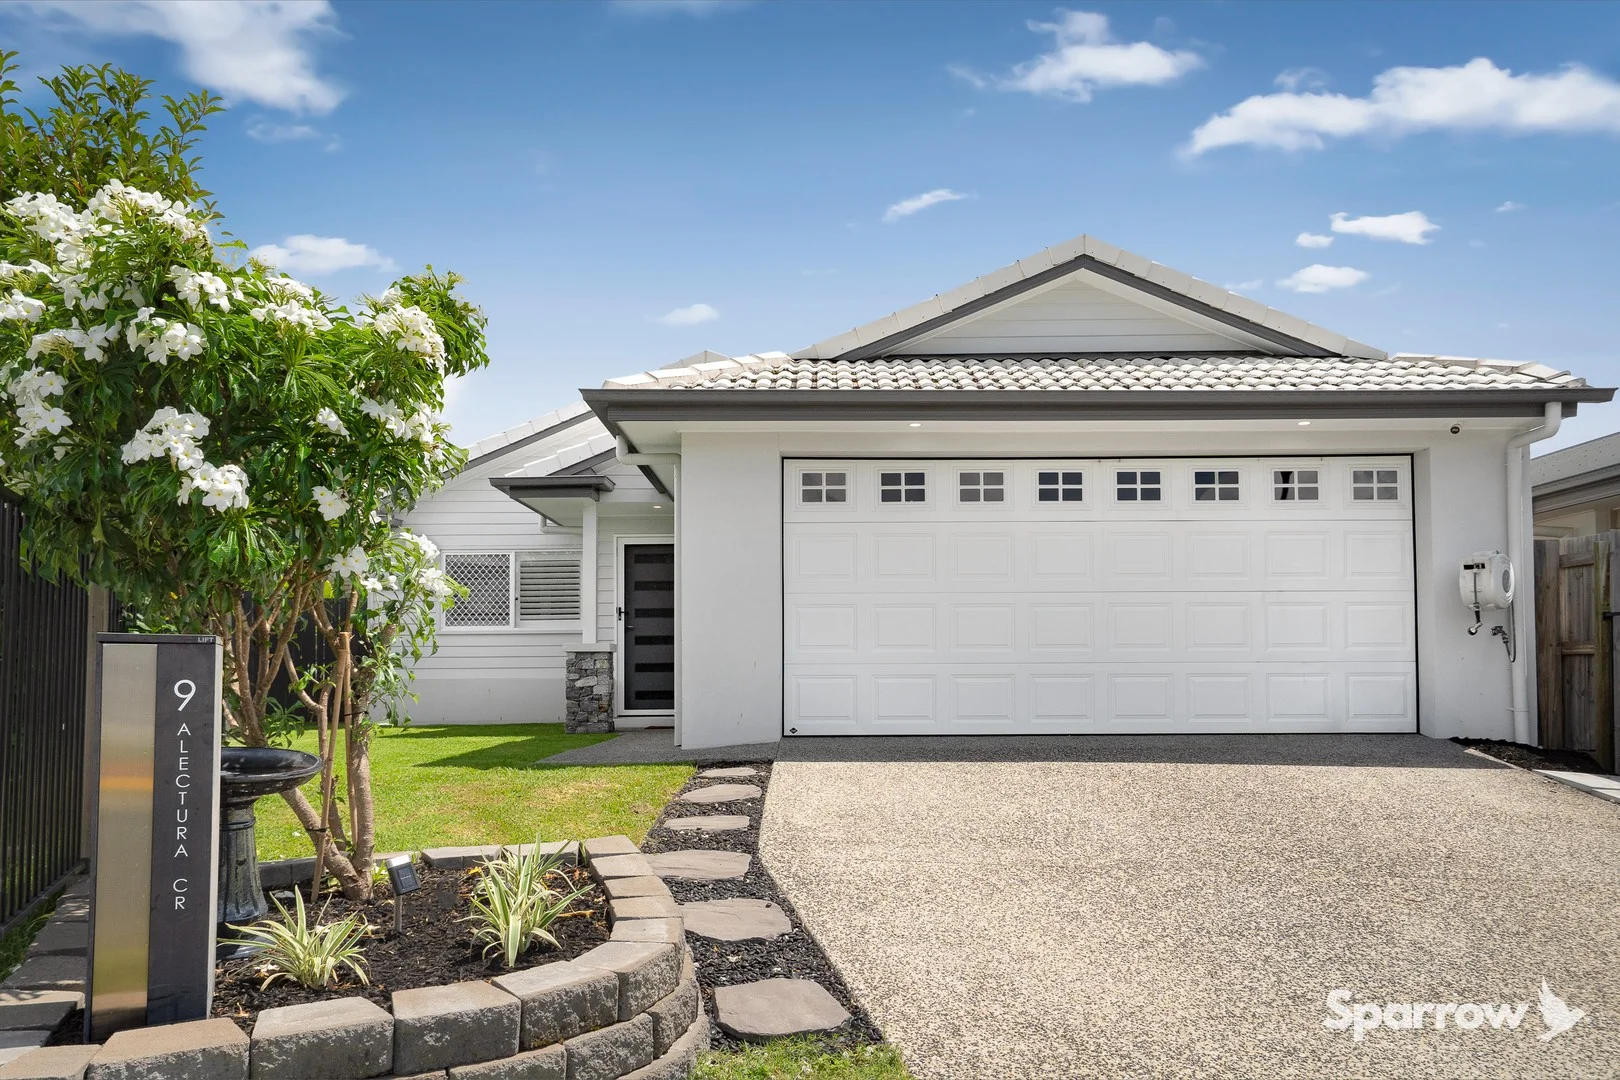
Bahrs Scrub, QLD 4207
Land Size: 416 m²
Property Type: 独立屋
Listing Type: 住宅
Status: 在售
Summary: STUNNING HAMPTON STYLE HOME WITH EXPANSIVE KITCHEN, OODLES OF STORAGE AND A PLETHORA OF HIGH SPEC FEATURES
Description: Discover the ultimate blend of style and comfort in this stunning, 3-bedroom family home located in the highly sought Brookhaven Estate. Built by Evoca Homes and completed in 2021, this elegant family haven on 416sqm has been thoughtfully designed for both grace and practicality, making it a wonderful choice for discerning homeowners. Positioned within walking distance to Haven Park, this beautiful home would be perfectly suited to first home buyers, buyer's looking to upgrade to a larger home, buyer's looking for a home with a well-thought-out design or investors looking for a home with excellent rental potential. Inside features an expansive kitchen with stone benchtops, dishwasher, walk-in pantry, electric oven and induction cooktop, large fridge space and an abundance of storage. The kitchen adjoins a spacious, open plan living / dining area with plantation shutters and direct connectivity to a covered alfresco area. The large master bedroom with external access is situated to the rear of the home and provides a walk-in wardrobe and lovely ensuited bathroom. There are two additional generously proportioned bedrooms with built-in wardrobes, quality carpet and ceiling fans, all serviced by a luxurious main bathroom with shower, bath and separate toilet. High ceilings and fully ducted air-conditioning add an extra level of grandeur to the home. The 6.6-kilowatt solar system provides savings on energy bills and eco-friendly living and if all of that wasn't enough, you'll never run out of space ever again with built in storage cupboards to the garage and multiple linen and storage closets to the laundry and hallway. With plenty of room outside for children to play in complete privacy, an additional outdoor sitting area; perfect for sitting around a brazier on those cool winter evenings, well established gardens and lush green spaces, this truly is a wonderful place to call home. 9 Alectura Crescent represents the pinnacle of contemporary living, offering luxury, security, and sustainability. Don't miss the opportunity to make this your home - contact us today to schedule a viewing and experience the lifestyle this magnificent property has to offer. Outstanding Home Features: Built by Evoca Homes in 2021 Land Size - 416sqm Build Size - Approximately 187sqm Council Rates - Approximately $1,100 per quarter (Council and Water Rates combined) High Ceilings throughout Fully ducted air-conditioning - 4 zones 1200mm timber front entry door Formal entry hall with timber entry door Bright, open plan living / dining area with ceiling fans and plantation shutters Elegant, well-appointed kitchen with stone benchtops, built-in microwave, electric oven and induction cooktop, dishwasher, walk-in pantry and plenty of versatile storage options Master bedroom external access, shear curtains, walk-in fitted out wardrobe and lovely ensuite 2 additional carpeted bedrooms with built-in wardrobes and ceiling fans Beautiful main bathroom with shower, bath, and separate toilet Internal built-in laundry with plenty of storage cupboards and external access Double, remote lock up garage with built-in storage cupboards and rear access Rear, covered alfresco Additional outdoor sitting area - perfect for sitting around the brazier Low maintenance yard with elevated garden beds, plenty of green space and side access Stone benchtops to kitchen, bathrooms and laundry Marine grade steel screen doors to the front door, rear garage door, laundry door, alfresco and master bedroom sliding doors Security camera system with door chime 6.6 kilowatt solar system Location Features: Prep to Year 6 - Edens Landing State School Year 7 to Year 12 - Windaroo Valley State High School Haven Park - 500 metres Brookhaven Bean Café - 1.0 kilometres Bahrs Scrub Early Learning Centre - 3.4 kilometres Holmview Central Shopping Centre - 3.6 kilometres Bannockburn Village Shopping Centre - 5.1 kilometres Canterbury College - 4.3 kilometres Rivermount College - 12.9 kilometres St Joseph's Tobruk Memorial School and Trinity College - 6.3 kilometres Edens Landing State School - 4.8 kilometres Windaroo Valley State High School - 3.9 kilometres
Agent: Matthew Griffin - matthew.griffin@sparrowrealestate.com.au - 0730547050
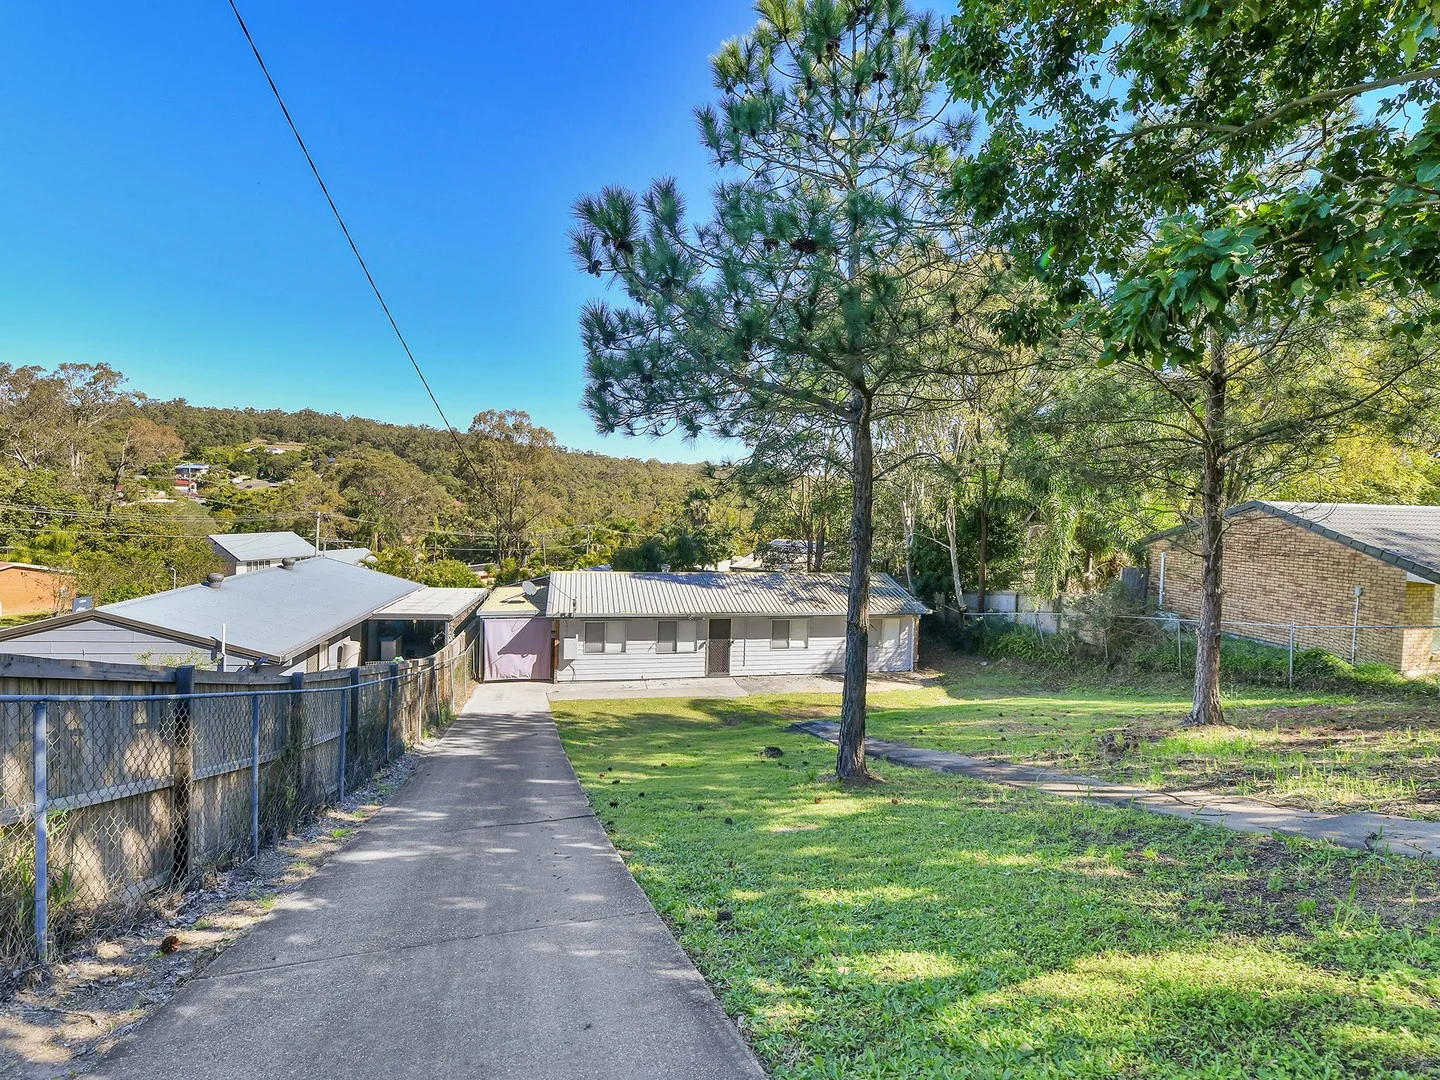
Beenleigh, QLD 4207
Land Size: 760 m²
Property Type: 独立屋
Listing Type: 住宅
Status: 在售
Summary: Single-level residence offering excellent potential
Description: "Due to a change in circumstances, this long-term investor has decided to move on from this investment. This presents a fantastic opportunity for another family or investor to acquire and enjoy this home in a wonderful area." This well-presented three-bedroom residence offers versatility for first-time buyers, families, or investors. The property features a separate kitchen, dedicated dining and lounge areas, as well as an additional second lounge room. All three bedrooms are designed to accommodate the needs of a whole family. Key Features Distinct kitchen, dining, and lounge areas for versatile living. Expansive second lounge room ideal for entertaining or hosting family events. Master bedroom equipped with built-in robe. Two generously sized additional bedrooms. Well-appointed bathroom with a separate toilet. Low-maintenance, fully fenced, and secure front and back yards. Single carport that can also be utilised as a work area. Dedicated laundry space. Situated on a 760 sqm block with mature trees providing ample shade during the extended Queensland summers. Conveniently located within walking distance to public transport Beenleigh is an emerging residential area, ideally situated between Brisbane and the Gold Coast. This housing estate has developed into a vibrant community that attracts numerous families. The location offers excellent potential for buyers to add value to their investment and pro-vides convenient access to the M1 motorway, facilitating easy commutes to both Brisbane and the Gold Coast. This property presents a comprehensive range of appealing features. Properties in this area are highly sought after and seldom remain on the market for long. Interested parties are encouraged to act promptly. *Every effort has been made to ensure the accuracy of the information provided herein. However, Local Property 4 Sale Property Management accepts no responsibility for any typographical errors or omissions. All details are believed to be correct at the time of publication.*
附近资源

The Boys' Brigade (Beenleigh)
87 Pheasant Ave, Beenleigh

Move It Gymnastics
52 Chetwynd St, , Loganholme

Elite Cheer Brisbane
Lot 1, Unit 2/63/69 Meakin Rd, , Meadowbrook

The Boys' Brigade (Logan Central)
9 Jacaranda Avenue, Logan Central

Mad Hatter Music
121 Barbaralla Drive, Springwood

GKR Karate
Beaudesert Beenleigh Rd, Bahrs Scrub

Japan Karate Ass'n Shotokan
Peace Ct, Mount Warren Park

Yong-Gi Taekwondo Australia
Mount Warren Blvd, Mount Warren Park

Mt Warren Lanes
Mount Warren Park
附近学校

Windaroo Valley State High School
240 Beaudesert Beenleigh Rd, Bahrs Scrub QLD 4207, Australia

Windaroo State School
300 Mount Warren Blvd, Mount Warren Park QLD 4207, Australia

Beenleigh Special School
Mount Warren Park QLD 4207

Rivermount College
Rivermount Drive, Yatala QLD 4207 Australia

Mount Warren Park State School
125 Mount Warren Boulevard, Mount Warren Park QLD 4207 Australia

Beenleigh State School
22 James Street, Beenleigh QLD 4207 Australia
附近学校不代表符合入学条件。请直接向学校或托育机构确认学区、年级及名额。