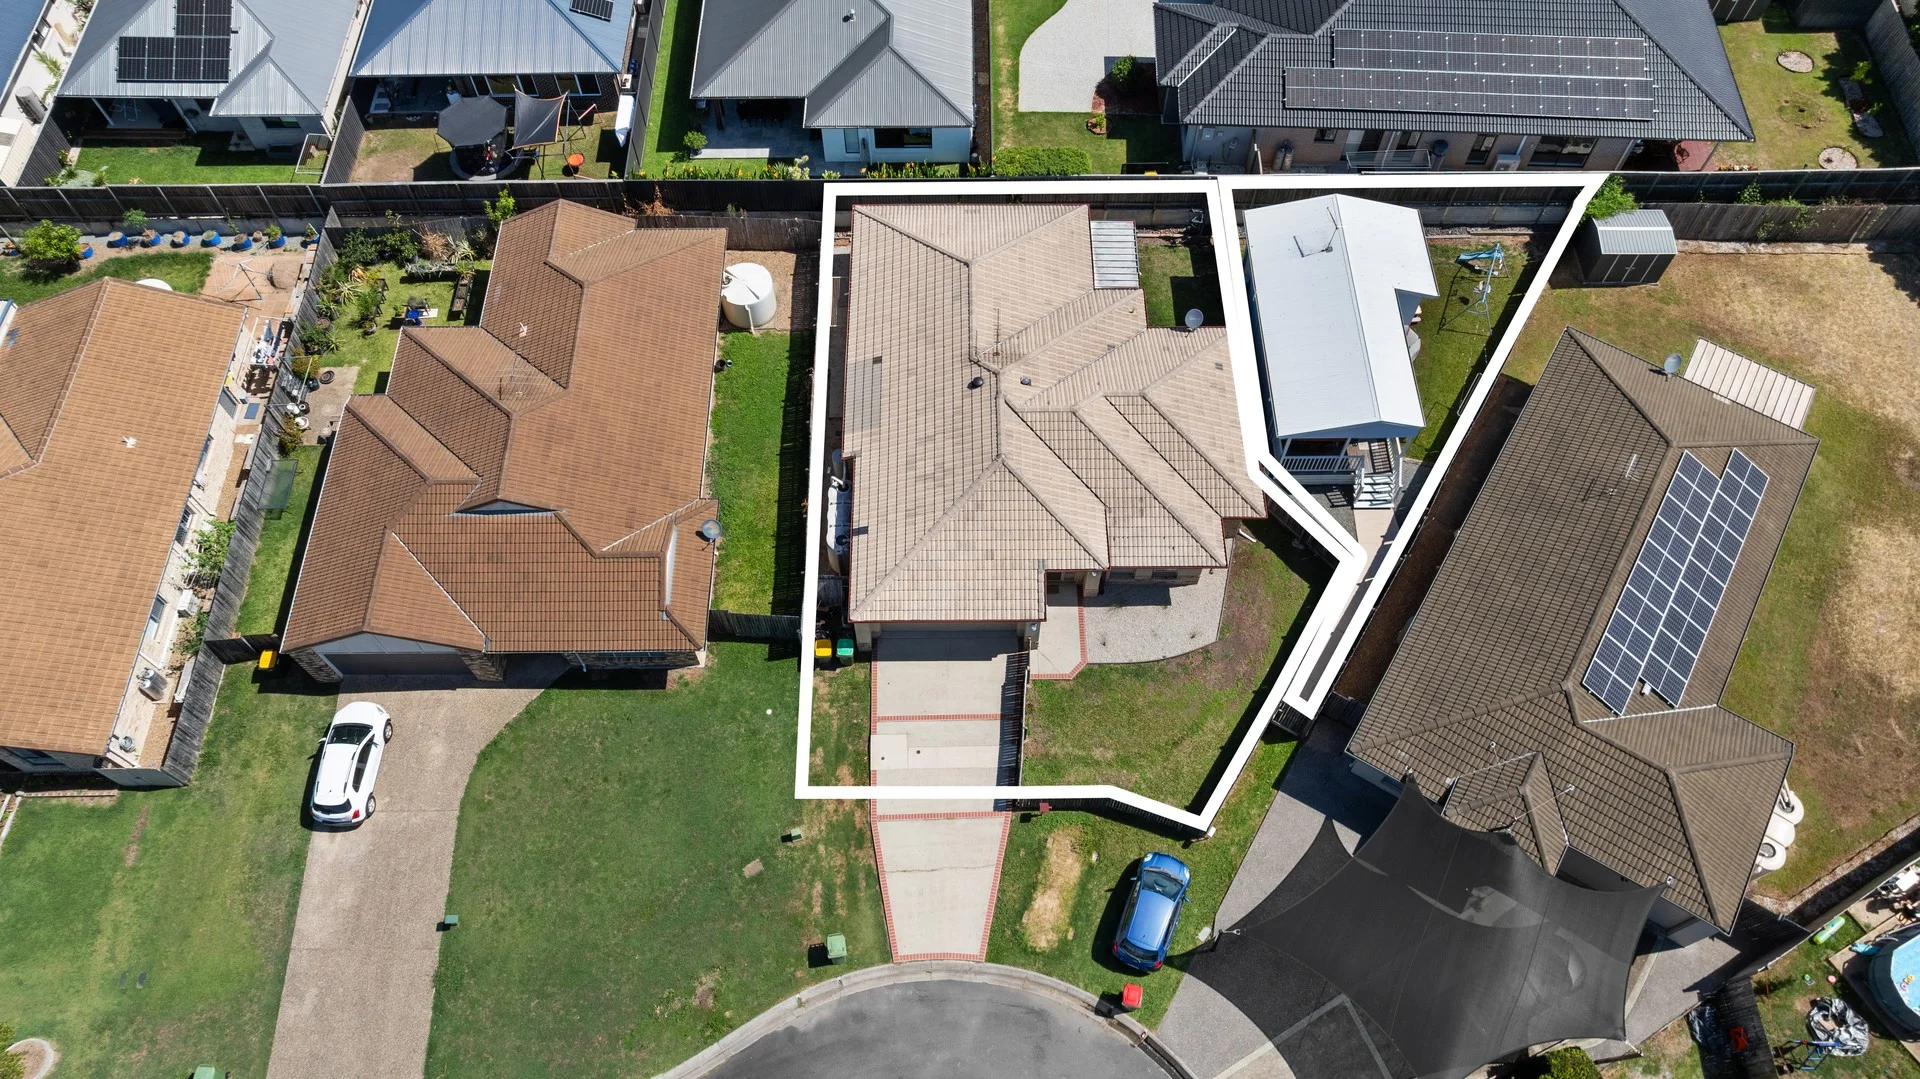
16 Fortress Court
Bray Park, QLD 4500
周边环境与日常设施
探索Bray Park周边的上学日与周末生活。
区域数据
- 居民(ABS,2024年6月)
- 522,494
- 0–14岁儿童
- 98,626
- 所学校
- 109
- 公园与图书馆
- 184
- 已收录儿童活动机构
- 136
收录最多的活动:Swimming、Karate、Taekwondo
人口数据:澳大利亚统计局
了解更广的议会辖区:比较附近区域,探索图书馆及社区场所,并浏览学校、儿童活动和议会项目。
公园、游乐场与公共空间
这处房产附近有什么好玩
探索目录中的附近游乐中心与家庭景点。请向场所确认适合年龄、门票及开放时间。

在Things to do按年龄、预算及室内或户外条件寻找更多去处。具体日期的活动请查看What’s on。 查看活动日程
探索本地指南与家庭灵感
了解这处房产周边生活时,阅读本地家庭指南与实用文章。

昆士兰州最宜居郊区排行(2026年,按儿童活动数量排名)
在我们的目录中,Southport(QLD)登记的儿童活动数量超过QLD其他任何郊区。本页首先按郊区能为有孩子的家庭提供多少实际选择来排名昆士兰州的郊区,随后为同一批郊区补充房产成交中位价、近期成交与在售房源,以及治安记录数据——并会持续更新,而非一次性发布后就不再维护。 主要结论…
阅读更多 →
布里斯班儿童免费活动:近期活动、图书馆、免费试课
布里斯班真正不花钱的亲子去处,大多在市政的地盘上。我们收录了市内999个图书馆、公园和社区场所,图书馆办证和进游乐场都不花钱。一次性的免费活动属于额外惊喜,不能当计划:主办方为本周末、未来一个月和下一个学校假期登记的活动会出现在下方,每天都在变。这个页面不是一次性文章:下方的列表直接来自 AroundSchools 目录,每天更新两次;文字部分定期审阅,页面顶部标明了日期。 要点…
阅读更多 →日常设施与出行
打开地图选择目的地并查询行程时间。步行路线、无障碍设施和行程时间尚未核实。
来源:AroundSchools目录。距离为直线距离,并非步行路线。请在详情页确认设施;此摘要未提供目录更新日期。
房产详情
613 m²
独立屋
RESIDENTIAL

附近资源

Brisbane City Gymnastics Club
17 Bult Dr, , Brendale

Strathpine Sports
3/104 Gympie Rd, , Strathpine

Baby Sensory Brisbane
3/1428 Anzac Ave, , Kallangur

Toddler Sense Brisbane
3/1428 Anzac Ave, , Kallangur

The Boys' Brigade (Kallangur)
120 Ann Street, Kallangur

The Boys' Brigade (Bracken Ridge)
47 Norris Road, Bracken Ridge

North Brisbane Polo Bears
., Albany Creek

Okinawan Goju-ryu Karate Do
Narangba Community Hall 227-229 Mackie Rd, Narangba

B3C Studios
67 Brighton Rd, Sandgate
附近学校

Holy Spirit School - Bray Park
102 Sparkes Road, Bray Park QLD 4500 Australia

Bray Park State High School
Lavarack Road, Bray Park QLD 4500 Australia

Genesis Christian College
12-16 Youngs Crossing Rd, Bray Park QLD 4500 Australia

Lawnton State School
Todds Road, Lawnton QLD 4501 Australia

Bray Park State School
Hopetoun Street, Bray Park QLD 4500 Australia

Strathpine West State School
Garbala Drive, Strathpine QLD 4500 Australia
附近学校不代表符合入学条件。请直接向学校或托育机构确认学区、年级及名额。
附近房产
附近最近成交
靠近此地址、已经成交的房产。我们不显示成交价格。
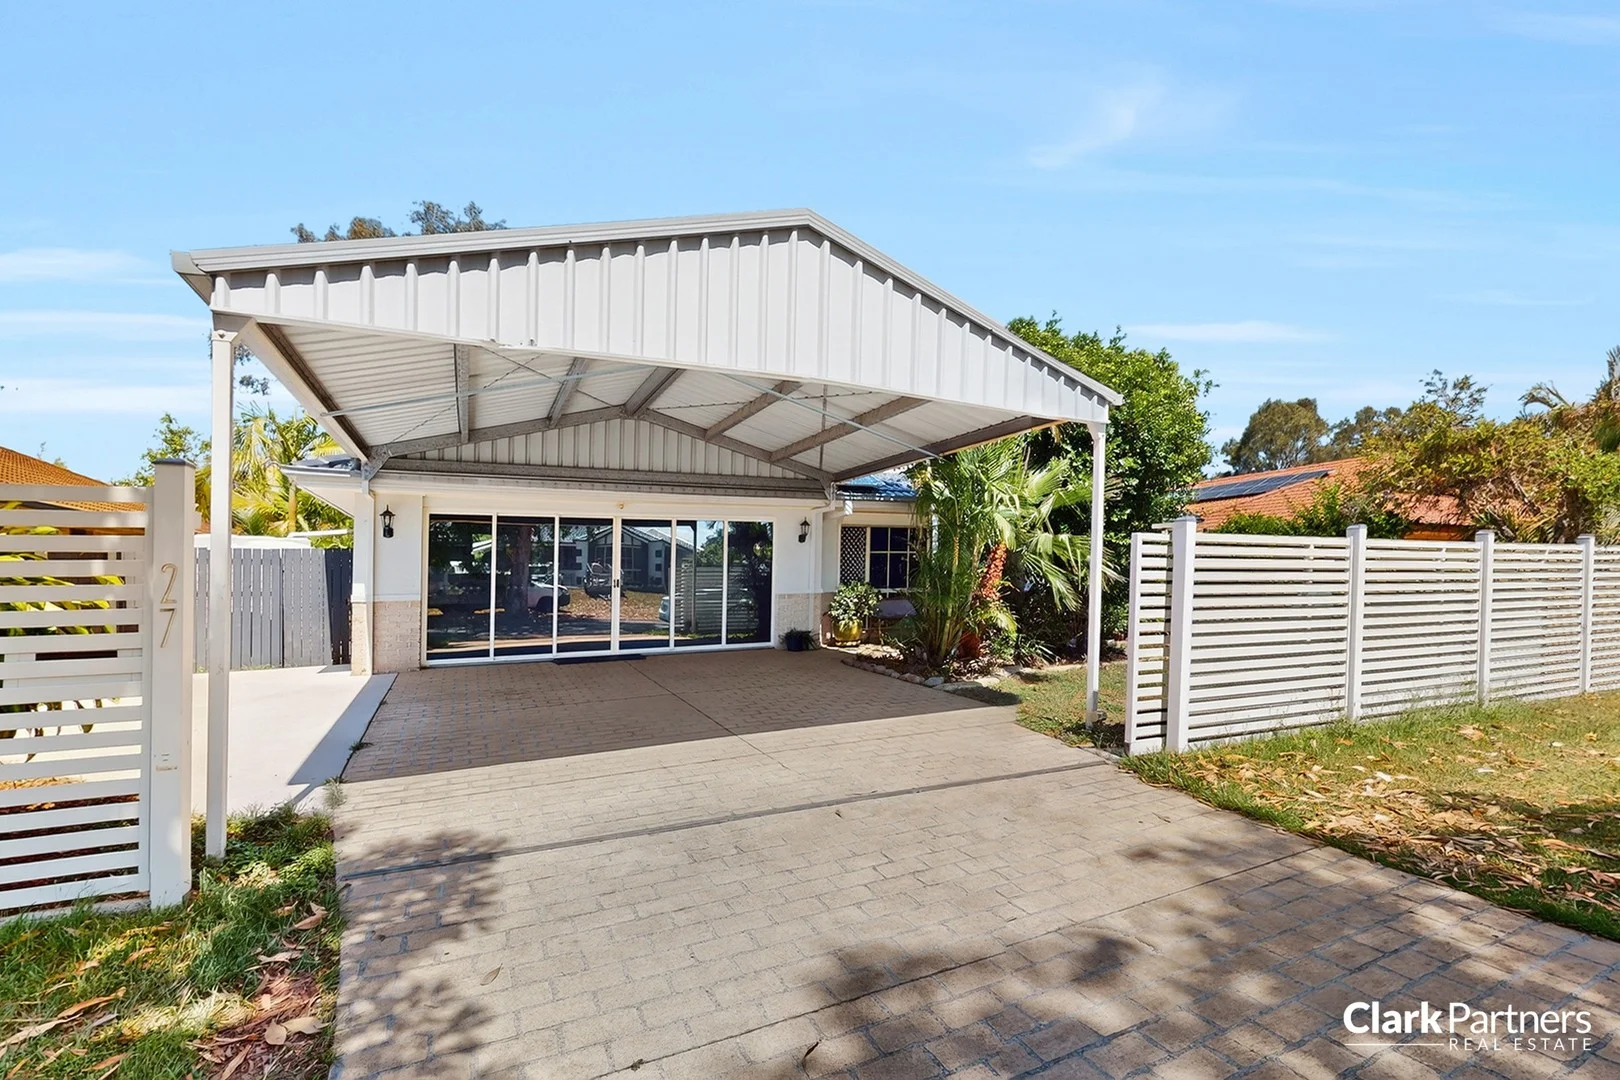
Warner, QLD 4500
Land Size: 655 m²
Property Type: 独立屋
Listing Type: 住宅
Status: 在售
Summary: LARGE FAMILY ENTERTAINER IN THE HEART OF WARNER
Description: This large family home offers the perfect blend of space, style, and lifestyle on a generous 655m² block. Designed for those who love to entertain and enjoy resort-style living, this property truly ticks all the boxes. Key Features 5 Spacious Bedrooms all with built in robes Master bedroom with walk through robe and ensuite Large main bathroom with quality finishes 3 Separate Living Zones lounge, family, and rumpus/media room Modern Kitchen with stone benchtops, high end appliances and ample storage Resort-Style Outdoor Area sparkling inground saltwater pool, covered alfresco, and landscaped gardens 4 Car Accommodation double garage plus double carport, with flexible multipurpose space Energy Efficient 24 solar panels, security screens and zoned ducted air conditioning Plantation shutters & ceiling fans throughout Fully fenced yard with electric gate and remotes for secure off-street parking Multipurpose garage currently fitted with glass sliding doors, perfect for a home office, gym, or creative studio Large block: 655m² | Built: 2002 Location Highlights Walk to Marketplace Warner for groceries, cafes, chemist, doctors, dentist, bakery, bottle shop, takeaway foods, and coffee shops Minutes to Genesis Christian College and quality schools Easy access to public transport and major arterials Quiet, family-friendly street This home is designed for effortless entertaining and everyday comfort. The open-plan layout flows seamlessly to the outdoor oasis, where you can host family BBQs or unwind by the pool. Call today to arrange a suitable time to inspect. *IMPORTANT* Whilst every care is taken in the preparation of the information contained in this marketing, Clark Partners Real Estate will not be held liable for any error in typing or information. All information is considered correct at the time of advertising.
Agent: Corey Clark - corey@clarkpartners.com.au
Agent: Phil Strazzeri - phil@clarkpartners.com.au - 07 3490 8022
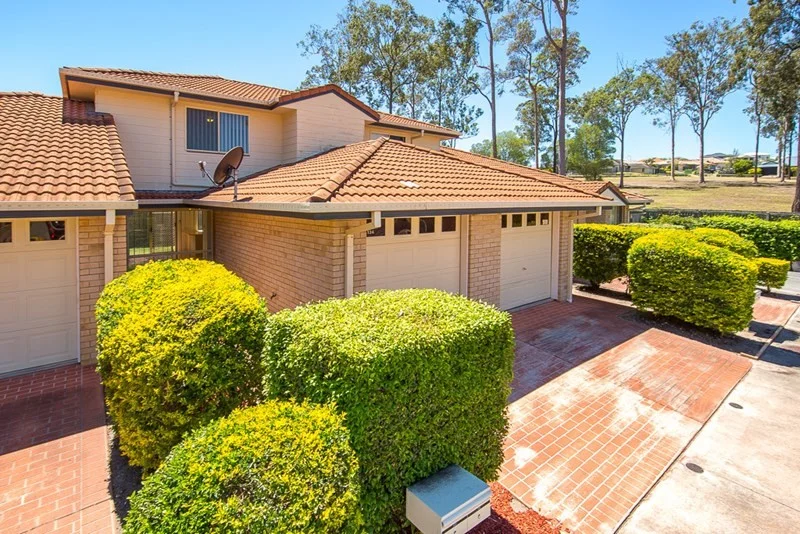
Warner, QLD 4500
Land Size: 114 m²
Property Type: 联排别墅
Listing Type: 住宅
Status: 在售
Summary: Modern Townhouse with Massive Bedrooms in a Serene Location near Park
Description: Welcome to a lifestyle of ease and elegance in the heart of Huntington Estate - one of Warner's most desirable gated communities. This beautifully presented two-storey townhouse offers a harmonious blend of warmth, style, and low-maintenance living, perfect for first-home buyers, downsizers, or astute investors seeking something special. From the moment you step inside, you're greeted by a thoughtfully designed open-plan layout with soft natural light. The inviting lounge flows effortlessly into a dedicated dining space, creating a seamless transition to the private rear yard - ideal for relaxed entertaining or quiet morning coffees. The kitchen is a true heart of the home, featuring generous storage, electric cooking, and an oversized window that floods the space with light and connects you to the outdoors. Split-system air conditioning ensures year-round comfort, while clever under-stair storage adds everyday practicality. Upstairs, plush carpet leads to two generously proportioned bedrooms, each with built-in robes and ceiling fans. The master suite enjoys its own air conditioning and direct access to the central bathroom, offering a semi-ensuite experience. A full bathroom with both shower and bathtub caters to comfort and convenience, complemented by a powder room on the lower level for guests. Step outside to a fully fenced backyard - an easy care grassed area perfect for children at play, pets and easy care garden. Luxury Features You'll Love • Two spacious bedrooms with built-in robes, ceiling fans & air-conditioning • Central bathroom with separate bath & shower • Additional downstairs powder room & separate laundry • Sunlit kitchen with electric cooktop, ample storage & dishwasher • Open-plan lounge & dining with split-system air conditioning • Single remote garage with internal access & additional visitors parking adjacent the unit • Under-stair storage • Private, fully fenced backyard • Electric hot water system • Secure gated complex with on-site management • Resort-style amenities: two swimming pools, tennis court & ample visitor parking Additional Information • Rental Appraisal: $500-$550/week • Build Year: 2000 • Body Corporate Fees: Approx. $1,159 per quarter • Council Rates: Approx. $480 per quarter • Water Charges: Approx. $390 per quarter Location Highlights • Stroll to Warner Shopping Village • 500m to Genesis Christian College • 2.2km to Bray Park State School • 1.1km to Bray Park High School • Short drive to Bray Park Train Station & USC Moreton Bay This is more than a home - it's a lifestyle. With resort-style facilities, a secure community, and every convenience at your doorstep, 134/14 Everest Street invites you to live beautifully. Contact Natalie today to arrange your private inspection. "Whilst every care is taken in the representation of the information contained in this marketing. Harcourts Solutions will not be be held liable for any errors in typing or information including alternations made to the property, and any inclusions that may not be represented in this advertisement. All interested parties should rely upon their own enquiries to determine whether or not the property and utilities (including available internet options) are suitable for their needs."
Agent: Natalie Cowlrick - natalie.cowlrick@harcourtssolutions.com.au - 0415 522 442
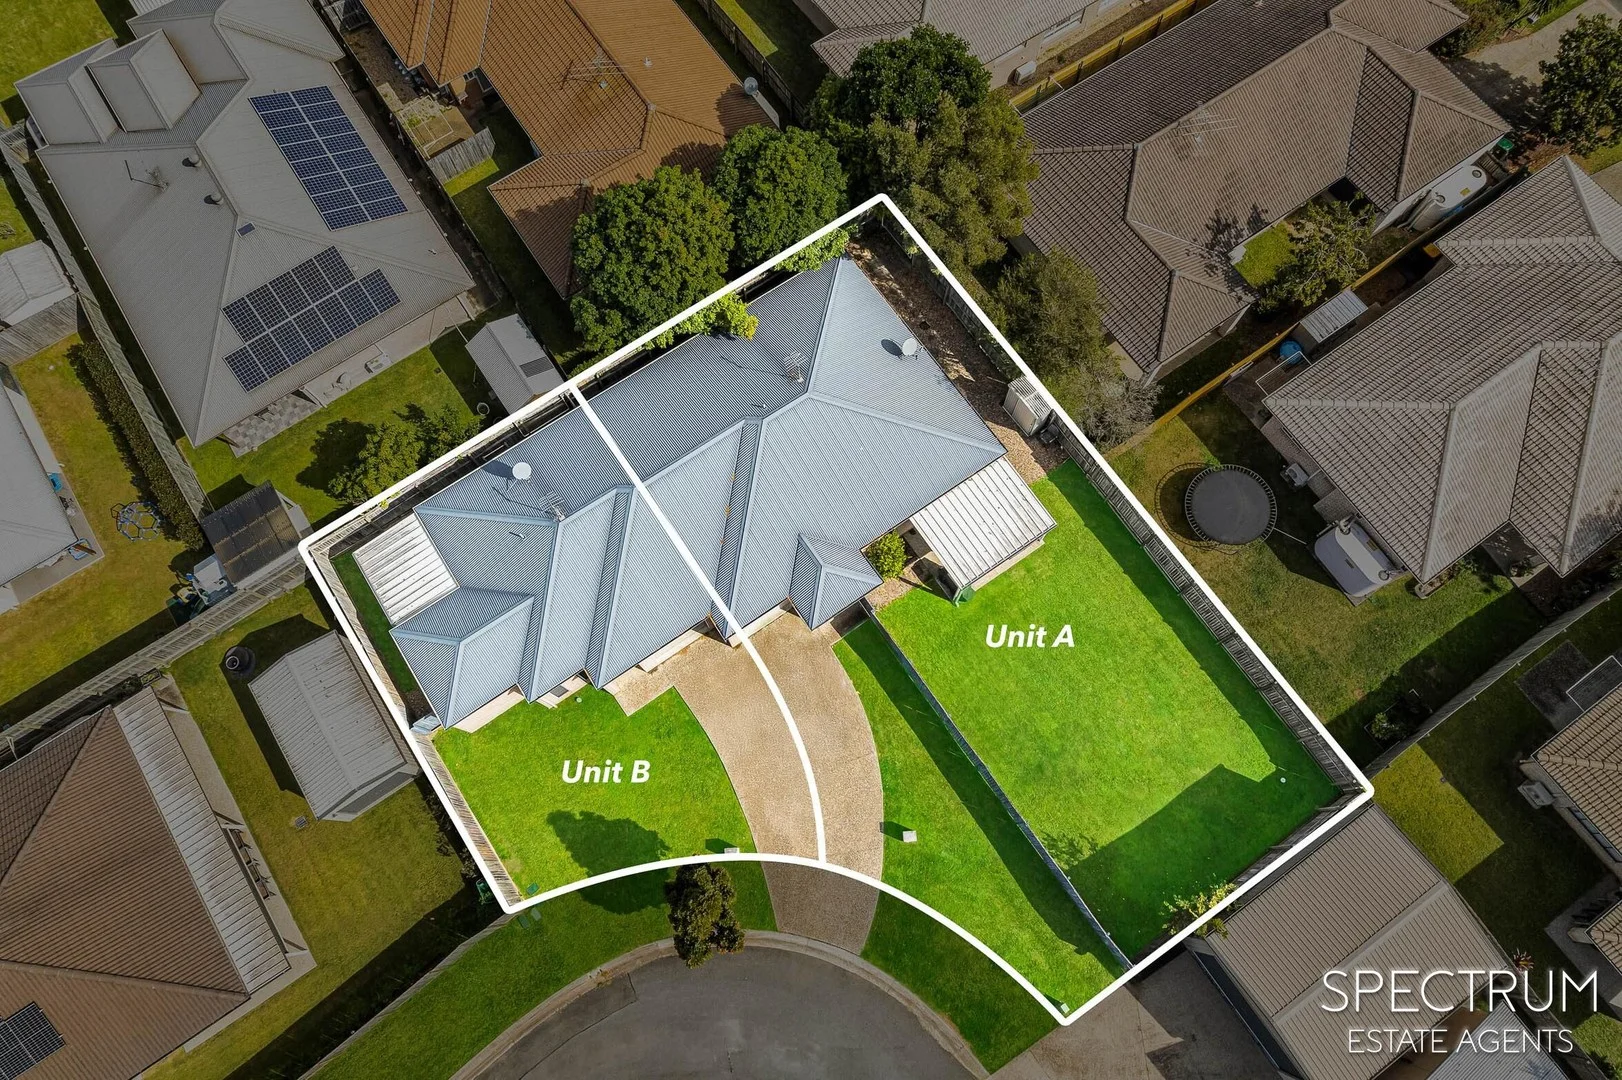
Lawnton, QLD 4501
Land Size: 670 m²
Property Type: 双拼别墅
Listing Type: 住宅
Status: 在售
Summary: Two-for-one opportunity: Dual Income Duplex
Description: Here's a rare chance to secure both sides of a modern duplex on one title in a quiet, family-friendly street. Whether you're an investor chasing strong returns or a buyer wanting flexible living options, this one delivers. Why you'll love it: - Two separate homes on a single 670m2 block - ideal for dual living or a solid rental strategy. - Low-maintenance design, with brick construction and fenced courtyards. - Modern, functional layouts no work needed, just move in or keep collecting rent. - Air-conditioning and ceiling fans for all year comfort - Only 10yrs old - Potential to be strata-titled (pending council approval) The details: Unit 3A - 3 bedrooms (master with ensuite) - 2 bathrooms - Spacious open-plan living with modern kitchen - Air-conditioning and ceiling fans - Huge patio and fully fenced yard - Single lock-up garage - Currently rented at $510/week until 11/10/2025 (Due for rent review at renewal) Unit 3B - 2 bedrooms, 1 bathroom - Air-conditioning and ceiling fans - Well-appointed kitchen opening out to alfreso area - Single lock-up garage - Currently rented at $460/week until 27/11/2025 (Due for rent review at renewal) Location Perks: - Quiet cul-de-sac, minutes to local schools, shops, and Lawnton Station - Easy access to USC Moreton Bay campus and the Bruce Highway - 30 mins to Brisbane CBD Opportunities like this don't come along often - perfect for savvy investors or those planning multi-generational living. Contact us today for more details or to arrange an inspection. Disclaimer: We have in preparing this information used our best endeavours to ensure that the information contained therein is true and accurate, but accept no responsibility and disclaim all liability in respect of any errors, inaccuracies or misstatements contained herein. Prospective purchasers should make their own inquiries to verify the information contained herein.
Agent: Chris Blakeley - 4372.47783@leaddrop.rexsoftware.com - 07 3707 3143
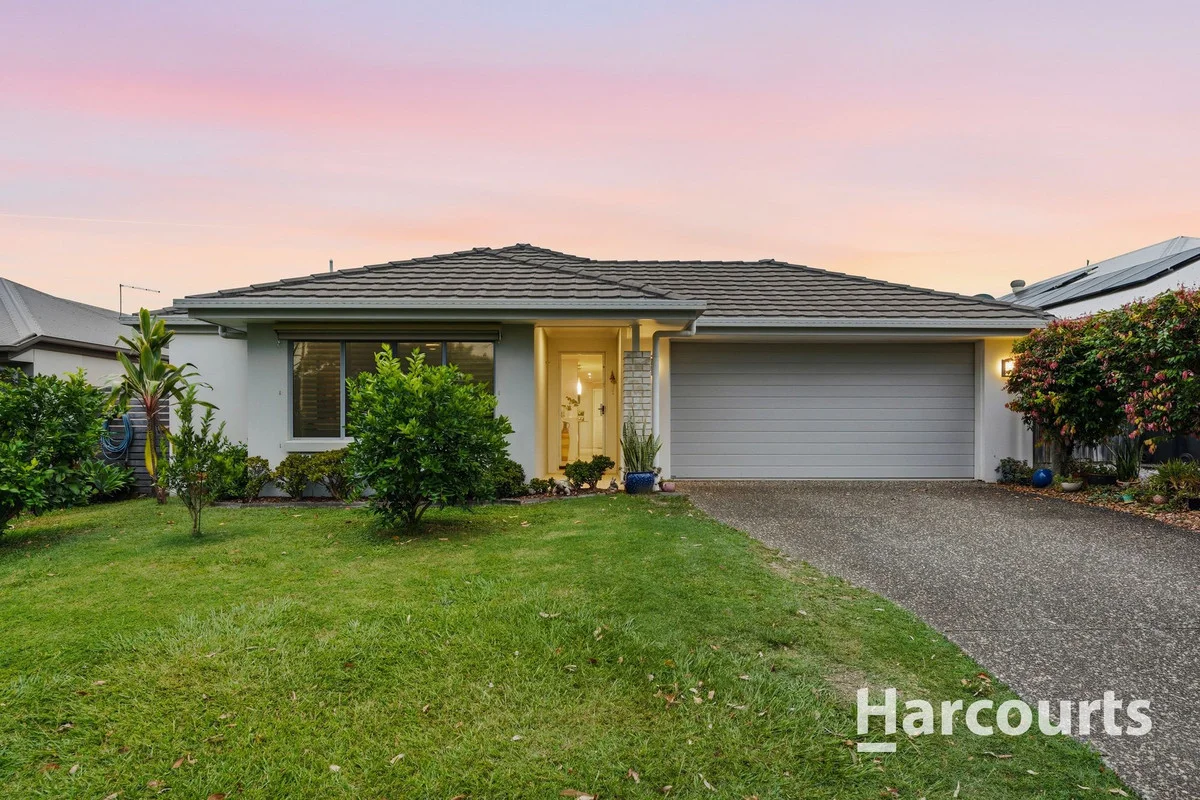
Warner, QLD 4500
Land Size: 450 m²
Property Type: 独立屋
Listing Type: 住宅
Status: 在售
Summary: Modern Family Living in a Prime Warner Location
Description: Step into a beautifully presented lowset rendered brick and tile home that offers comfort, functionality, and effortless modern family living. This spacious residence offers four generous bedrooms, three with built-in robes and ceiling fans, plus a lounge or potential fifth bedroom to suit your lifestyle needs. The master suite is a private retreat, complete with a walk-in robe and stylish ensuite featuring twin vanity and shower niche. At the heart of the home is the open-plan living, dining, and kitchen area, ideal for everyday living and entertaining. The modern kitchen boasts stone benchtops, gas cooktop, electric oven, dishwasher, and ducted rangehood, seamlessly flowing to the living spaces enhanced by plantation shutters throughout. The main bathroom is thoughtfully designed with a bathtub, vanity, niche shower, and separate toilet, while year-round comfort and efficiency are assured with solar electricity, gas hot water, NBN connection, and a rainwater tank. Additional features include security screens on doors and windows and a remote-controlled double lock-up garage with drive-thru access, providing convenience and peace of mind. Ideally located close to parklands, schools, childcare centres, shopping precincts, and public transport, this home offers the perfect balance of lifestyle and convenience in one of Warner's most sought-after pockets. Property Highlights: · Lowset rendered brick & tile home · 4 bedrooms, all with air-cons & ceiling fans · Lounge or 5th bedroom option · Master suite with walk-in robe, air-con, ensuite with twin vanity & niche shower · Open-plan living, dining, & kitchen with reverse cycle air-con · Modern kitchen with stone benchtops, gas stove top, electric oven & dishwasher · Plantation shutters throughout · Main bathroom with tub & separate toilet · Security screens on doors and windows · Solar electric system & gas hot water · Rainwater tank & NBN connected · Remote double lock-up garage with drive-through access · Convenient location near parks, schools, shops & transport. Homes of this quality and location are in high demand. Contact The Lolit Bumanlag Team today to attend our next open homethis is one you won't want to miss!
Agent: Lolit Bumanlag - lolitb@harcourtspinnacle.com.au - 07 3862 8666
Agent: Mark Bumanlag - lolitbpa@harcourtspinnacle.com.au - 0426242832
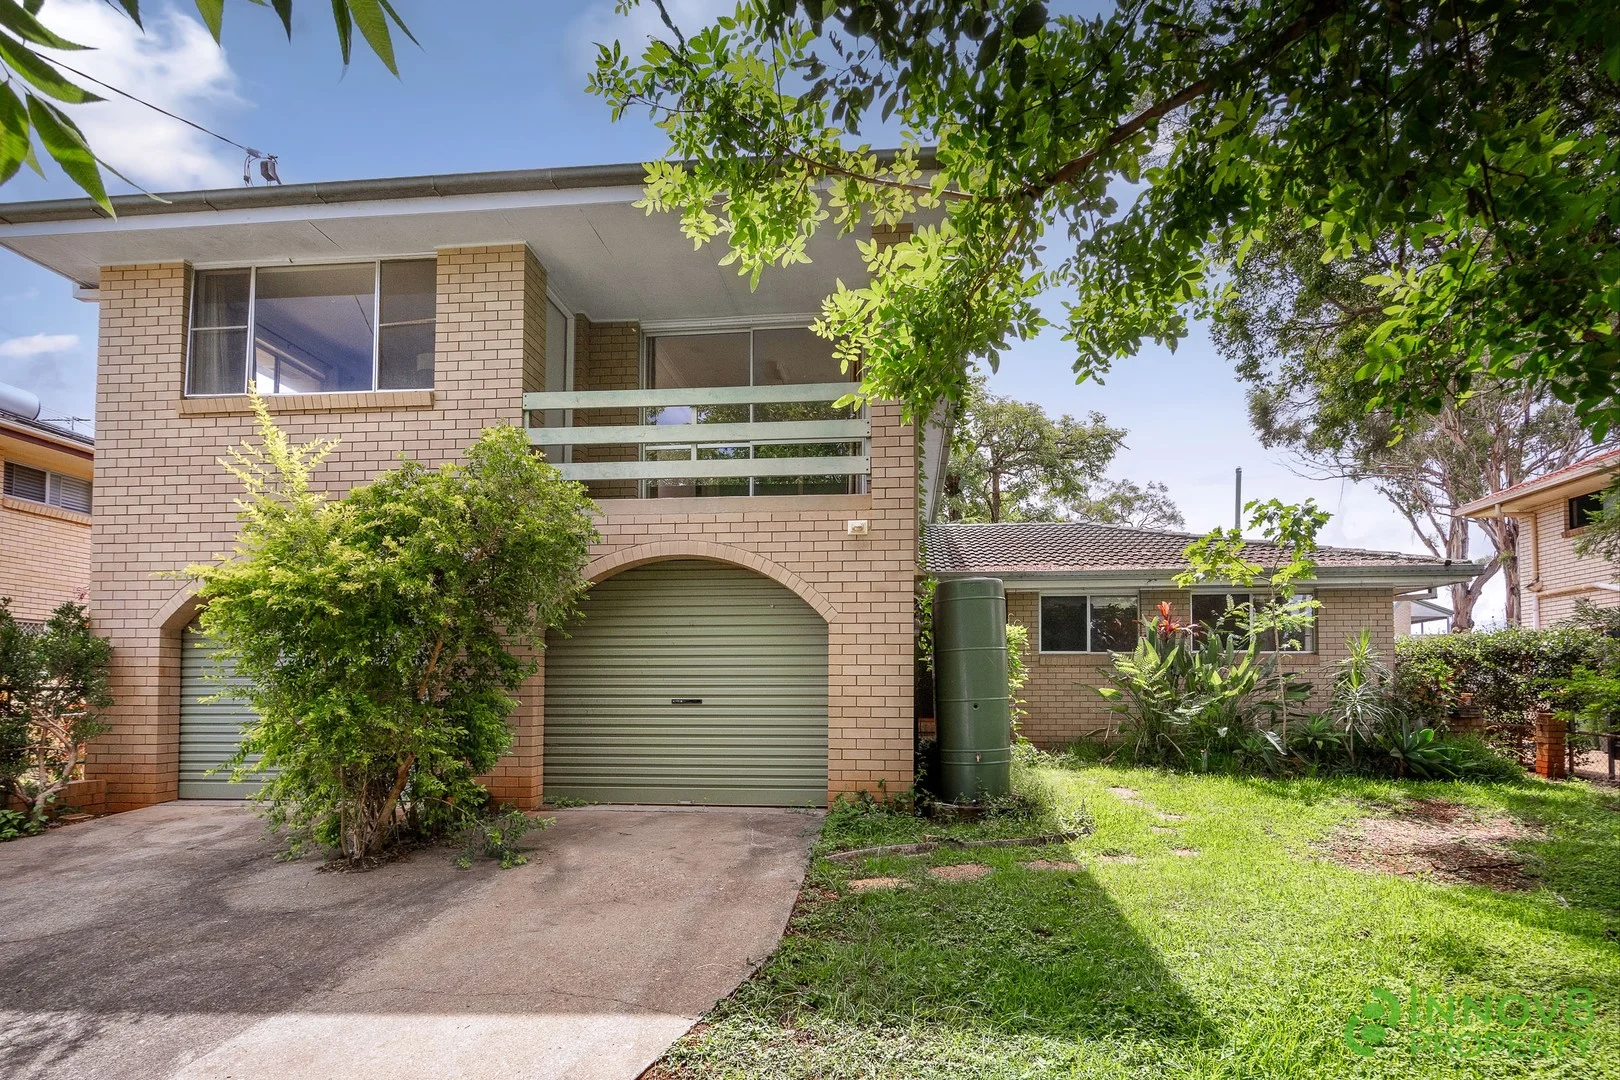
Lawnton, QLD 4501
Land Size: 1024 m²
Property Type: 独立屋
Listing Type: 住宅
Status: 在售
Summary: Sturdy Two-Storey Cavity Brick Residence With Ample Space & Ready For Renovation
Description: Neatly positioned on a huge 1024m2 allotment, this fabulous 1970's built genuine two-storey abode is the ideal choice for those that need space, demand a big yard and aren't scared of a little hard work in order to create significant equity. Offering expansive rooms, solid hardwood timber framing and a floor plan that was revolutionary back in its' day, this gorgeous family home is craving some love and attention just imagine the finished product once you've added your flare and creativity! To find this golden opportunity, there are several ways you can go depending on which direction you're coming from Head down Gympie Road through Strathpine and at the intersection of the Lawnton Aquatic Centre, turn left into Todds Road where you'll follow it along until you turn right directly after you pass the Lawnton State School. If you're coming more from the West, simply head down Old North Road though Warner where you'll right into Todds Road where it leads you all the way around until you reach the junction of Tapini Avenue Eastand Colleen Street is the first on your left. One of the key aspects of this property is the superb location You're tucked away in a quiet leafy street but so very handy to so many amenities. As mentioned, the Lawnton State School is just around the corner whilst you're within walking distance to the Lawnton train station, the Lawnton Aquatic Centre, the Pine Rivers Special School, Pine Rivers State High School, the Pine Rivers Bowls Club and even the Pine Rivers Showgrounds. You're also only a few minutes' drive to St Paul's Anglican College, Genesis Christian College, the soon-to-be-completed 'Joyner Central' shopping centre, the Strathpine Shopping Centre and even the Petrie University whether it's quality schools, public transport options, entertainment and recreational options, dining precincts, fast food outlets, pubs, cafesyou name it it's all so very close! Is it any wonder why Lawnton is being hailed as one of Brisbane's most recommended suburbs for growth in years to come? As you enter Colleen Street, you'll find Number 15 on the left and immediately, you'll fall in love with the very gently elevated position and leafy surroundings.and quite a generous amount of grassy space at the front! The driveway leads you to the double garage at the front and to the right of this, you'll amble up to the front porch where you'll enter the home. You'll step inside and be immediately spoilt for choice of which way you will proceed. Turn immediately to your right and you'll enter a simply enormous kitchen with double sided laminate bench tops, a classic tiled splash back, a built-in pantry, plenty of room for a double door fridge and a freezer and an electric stove and oven. If you're thinking of renovating, like most of the rooms of this home, you'll imagination will flood you with options as the sheer size of this space will provide the room to design it to your liking. Continue through the kitchen towards the rear of the home and you'll discover a large separate laundry with a stunning concrete tub, a built-in cupboard, direct access out to the rear of the property and right nearby, there's a separate toilet. Head back towards the centre of the residence and you'll find the spacious dining area that's an ideal meeting place for the largest of families. One fabulous aspect of this sensational home is that there's plenty of interesting split levels on the ground floor and as you step down from the casual dining, you'll enter the generously sized casual living area and the adjoining large lounge room both that have been fitted with brand new carpet. If you wander back towards the entry, you'll take a few steps down and you'll then arrive in the huge separate family room (also with brand new carpet) and this area provides direct access into the big under-stairs storage cupboard. This hallway also provides direct access into the oversized double lock-up garage that spans a huge 7 x 6.2 metrescertainly large enough to house virtually any vehicle. Back inside, you'll head up the internal stairs where the brand new carpet will lead you to any one of the four over-sized bedrooms Towards the rear of the home, you'll discover bedrooms 3 and 4 that each offer a double built-in robe and direct access to a private rear balcony. At the front of the abode, you'll find the other two bedrooms that both offer stunning polished hardwood timber floors and direct access to a delightful front balcony bedroom two provides a large built-in robe whilst the master features a walk-in and a built-in robe (the walk in robe is so big, it could easily be utilised as a separate office) as well as an ensuite with a separate shower, a separate toilet, a vanity and an in-built wall cabinet. Right in the middle of this upper level, you'll find a brilliantly designed 4-part main bathroom with a completely separate bath, a completely separate shower, a separate toilet, an external vanity, a storage cupboard, another in-built cabinet and a skylight clearly this home was so far ahead of its' time! There's also a large walk-in linen cupboard so unlike many of the homes of this area, this one is jam-packed full of storage options! Head back downstairs and in our opinion, we still haven't even seen the best part of this property the simply enormous grassy backyard! There's a cleverly designed paved courtyard that's close to the home along with a classic 'Hills hoist' clothesline but beyond this area, there's a simply astounding amount of usable space that could provide a pool, an entertainment pavilion or even a granny flatand you'd still have grass left over for the kids and pets to run around! There are 2 water tanks on the property (one at the front and one at the rear) whilst there is also a Crimsafe-style screen door that protects you at the rear as you head outside. The roof is tiled and also features an 8-panel solar system and a solar hot water system as w
Agent: Michael Spillane - michael@innov8property.com.au
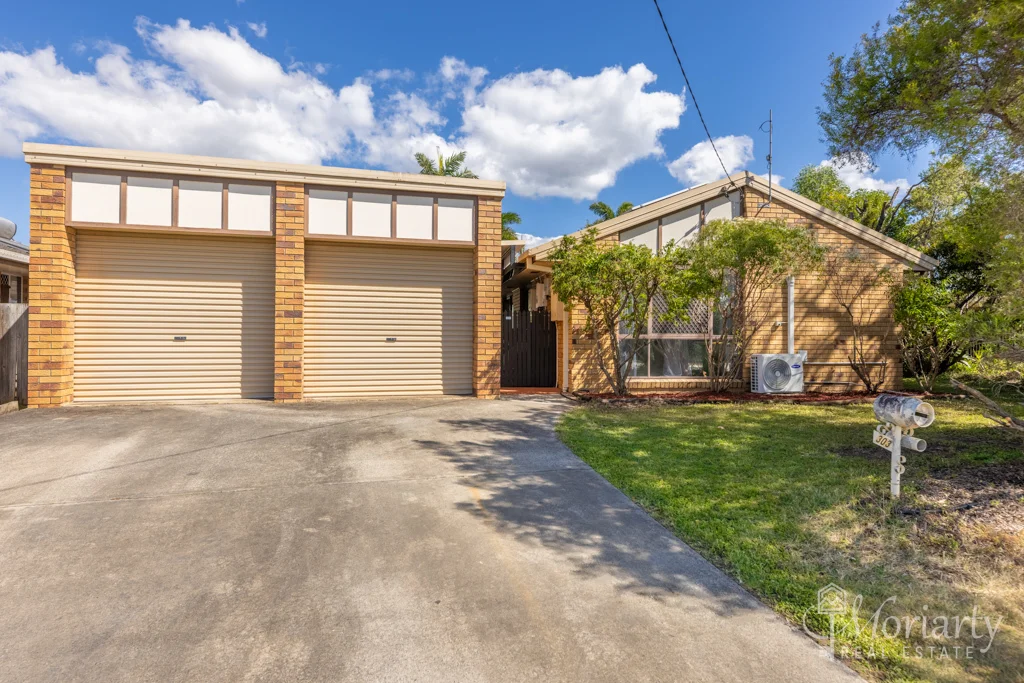
Bray Park, QLD 4500
Land Size: 610 m²
Property Type: 独立屋
Listing Type: 住宅
Status: 在售
Summary: Under Contract by Moriarty Real Estate
Description: This beautifully renovated 4-bedroom, 2-bathroom home offers modern finishes throughout and is ready for you to move straight in. Every detail has been updated with family living in mind, from the sleek interiors to the large outdoor entertaining area and workshop. Situated on a generous 610m² block, this home combines comfort, practicality, and location. Property Features General & Outdoor Double garage with drive-through access and a separate workshop Extra-large insulated patio with café blinds and ceiling fans, overlooking the fenced backyard 610m² block with huge garden shed, veggie patch and established fruiting trees including lemon and mulberry 8.35kw solar system Gas hot water, gas stove top and plumbed gas BBQ Security screens Large water tank Living & Kitchen Spacious modern kitchen with gas cooktop, range hood, Smeg dishwasher, built-in microwave, abundant storage and bench space Kitchen overlooking the family dining area Large family lounge with split-system air conditioning, modern flooring and study nook Bedrooms Master bedroom with ceiling fan, split-system air conditioning, and stylish ensuite Three additional good-sized bedrooms (Bedrooms 3 and 4 with ceiling fans and air conditioning) Additional Features Modern laundry with updated finishes Low-maintenance design, perfect for busy families Carpets to bedrooms, modern laminate flooring through living areas Location Highlights Bray Park is a highly sought-after suburb in the Moreton Bay region, offering excellent lifestyle and convenience. Schools: Within close reach of Bray Park State School, Genesis Christian College, Holy Spirit Catholic School, and Pine Rivers State High School and within walking distance of childcare centres. Transport: Walking distance to local bus services and just minutes to Bray Park Train Station, providing direct access to Brisbane CBD. Easy connections to the Bruce Highway and Gateway Motorway for commuting. Shopping & Dining: Close to Warner MarketPlace, Strathpine Centre, and a wide choice of cafés, restaurants and specialty shops. Travel: Approximately 30 minutes to Brisbane CBD and under 25 minutes to Brisbane International and Domestic Airports, making this location ideal for professionals and families alike. This is a move-in-ready family home that combines modern comfort with exceptional outdoor living. Don't miss your chance to secure this gem in Bray Park. *** Disclaimer: Whilst every effort has been made to ensure the accuracy of these particulars, no warranty is given by the vendor or the agent as to their accuracy. Interested parties should not rely on these particulars as representations of fact but must instead satisfy themselves by inspection or otherwise. *** Due to relevant legislations, a price guide isn't available for properties being sold without a price or via auction. Websites may filter a property being sold without a price or via auction into a price range for functionality purposes. Any estimates are not provided by the agent and should not be taken as a price guide. Property Code: 464
Agent: Marie Moriarty - marie@moriartyrealestate.com.au
Agent: Sean Moriarty - sean@moriartyrealestate.com.au
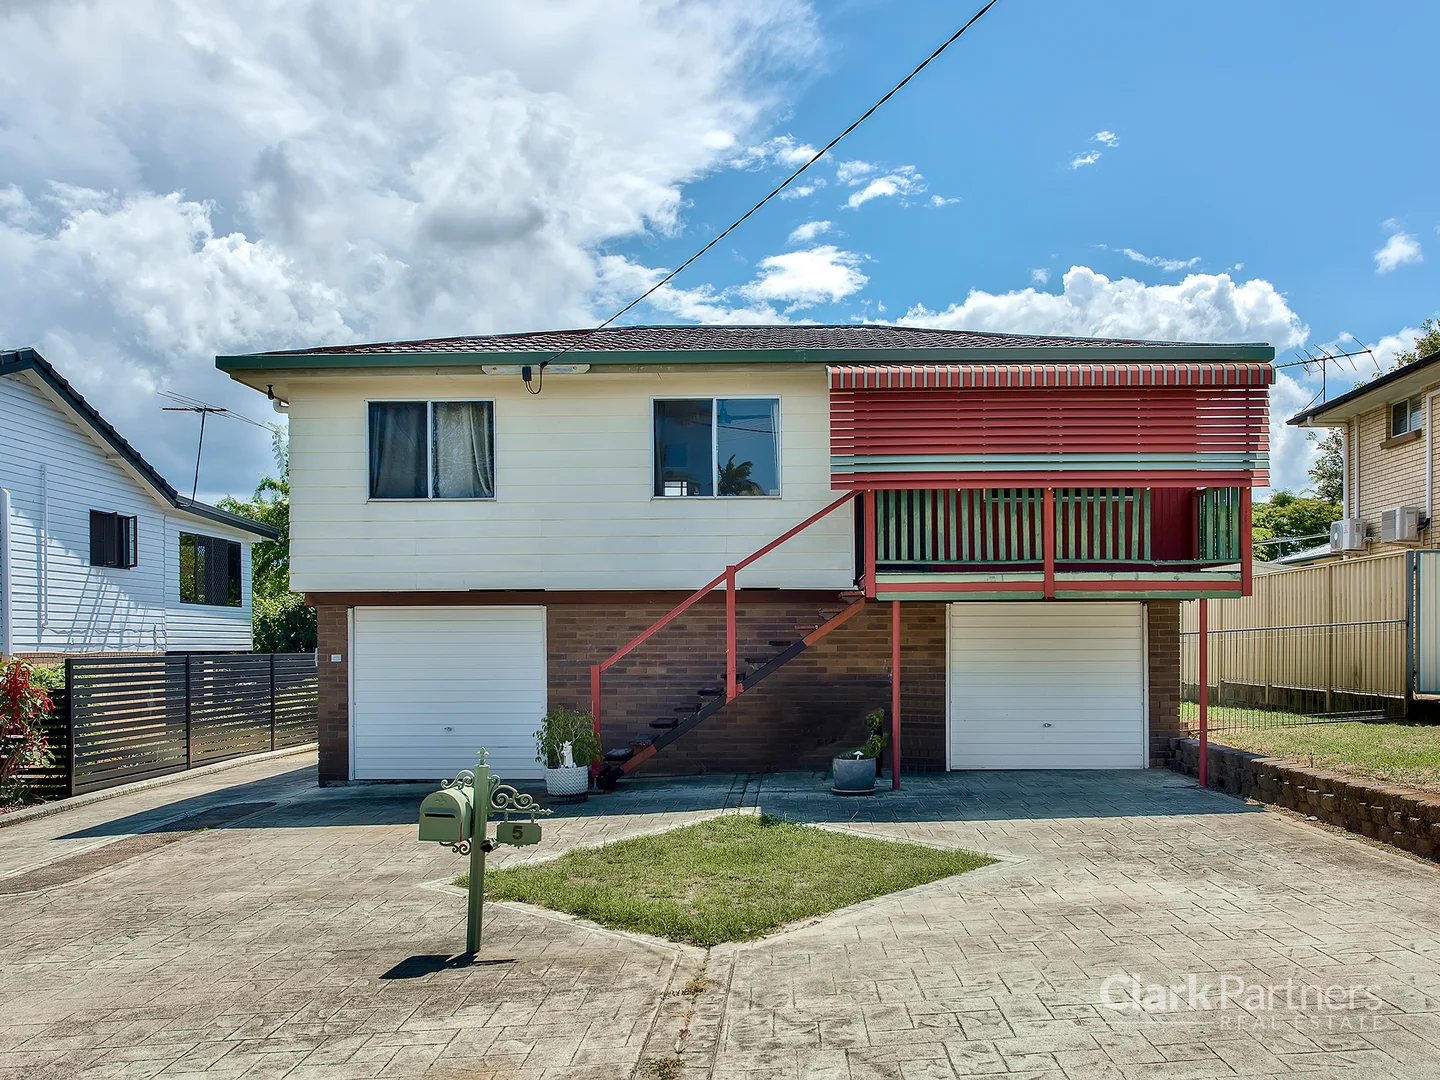
Bray Park, QLD 4500
Land Size: 614 m²
Property Type: 独立屋
Listing Type: 住宅
Status: 在售
Summary: Great family home with a pool, huge shed, side access and loads of value-add potential!
Description: Calling all First Home Buyers, Savvy Investors and those in the market for a great family home! Proudly positioned on a generous block in one of Bray Park's most sought after pockets is this fantastic high set family home. Already boasting key features like an in-ground pool, huge powered shed, dual driveways and side access while still providing scope to add value - this property is sure to impress. Upstairs, you'll find 3 bedrooms with ceiling fans (air-con to the master), a family bathroom plus separate toilet, air-conditioned living, functional kitchen with gas cooking plus front and rear covered decks. The ground floor is enclosed with a double lock up garage, laundry and an abundance of storage/workshop space with clear potential to be repurposed by adding a bathroom and/or rumpus and utility rooms. The back yard is sure to win you over, boasting an in-ground family sized pool with a spa section and an enormous powered shed with a ceiling height allowing for a mezzanine level to be added. The possibilities this space has to offer are limitless - whether you would like to keep it as a traditional shed/workshop, accommodate multiple vehicles, set up your very own man cave or convert into a granny flat to boost income and capital growth - the choice is yours! Located in a quiet street only moments from local schools, shops and transport options while providing flexibility, future growth and added income potential - this property will tick the boxes for even the most discerning buyer. Features include: - 3 bedrooms with ceiling fans - Family bathroom plus separate toilet - Double lockup garage plus an abundance of storage - Enormous powered shed with a ceiling height allowing for a mezzanine level - Huge in-ground pool with spa section - Hardwood timber floors - Airconditioning to the master and living - Functional kitchen with gas cooking and sliding door access to the rear deck - Covered front and rear decks - Dual living/income potential - Fully fenced yard providing a secure space for the kids and pets - Dual driveways - Side access - Gas hot water Location Highlights: - 1 min to Kensington Village Shopping Centre - 1 min to John Bray Park - 2 mins to Bray Park State School - 3 mins to Holy Spirit School - 4 mins to Bray Park Train Station - 4 mins to Bray Park State High School - 5 mins to Lawnton Train Station - 6 mins to Pine Rivers High School - 7 mins to Strathpine Shopping Centre - 7 mins to Warner Marketplace Shopping Centre - 7 mins to Genesis Christian College - 8 mins to UniSC Moreton Bay Call Phil Strazzeri on 0434 574 609 for more information or to register your interest. *IMPORTANT* Whilst every care is taken in the preparation of the information contained in this marketing, Clark Partners Real Estate will not be held liable for any error in typing or information. All information is considered correct at the time of advertising.
Agent: Phil Strazzeri - phil@clarkpartners.com.au - 07 3490 8022
Agent: Corey Clark - corey@clarkpartners.com.au
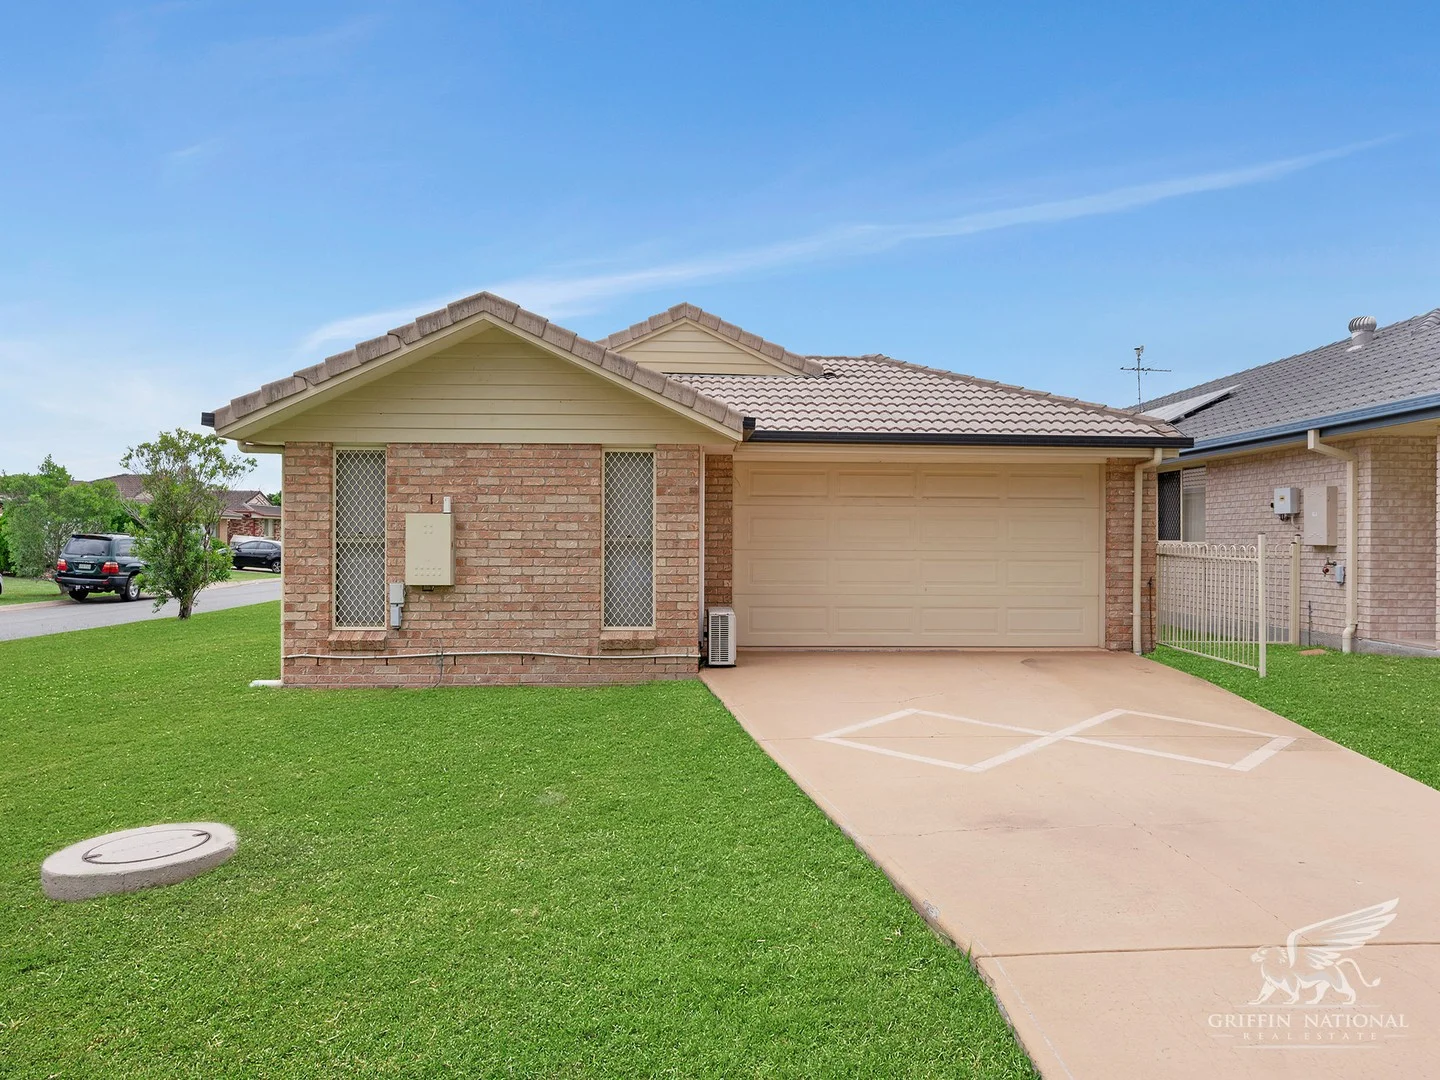
Bray Park, QLD 4500
Land Size: 485 m²
Property Type: 独立屋
Listing Type: 住宅
Status: 在售
Summary: Ideal Investment Or Forever Home! 4-Bedroom Home With Long-Term Tenants! Great For Families!
Description: This low-set brick home is set on a corner block close to parks and opposite a beautiful walking track. The Warner Tavern and Woolworths shopping complex is only a few minutes' drive away, as well as schools and sporting facilities. The home has a low-maintenance interior, with air-conditioned living and dining areas connected to a functional kitchen with a breakfast bar perfect for supervising kids' homework! All bedrooms have built-in wardrobes including a walk-in robe in the air-conditioned master, which also has an ensuite. There's a covered patio outside in the fenced yard, too. Things you'll love: - 4 bedrooms with built-in robes (air-conditioned master with ensuite & walk-in robe) - Kitchen with dishwasher, breakfast bar & electric cooking - Air-conditioned living & dining areas - Main bathroom with separate bath & shower - Separate toilet - Covered outdoor entertaining area - Fenced yard - Double remote lock-up garage A ideal investment, the home is currently tenanted for $585 per week until 27th August 2026 and the tenants have been living at the property for 9 years. They'd love to stay! If you'd like to move in yourself, let's talk through your options! Give us a call! Property Code: 5435
Agent: Alice McSweeny - alice@griffinnational.com.au
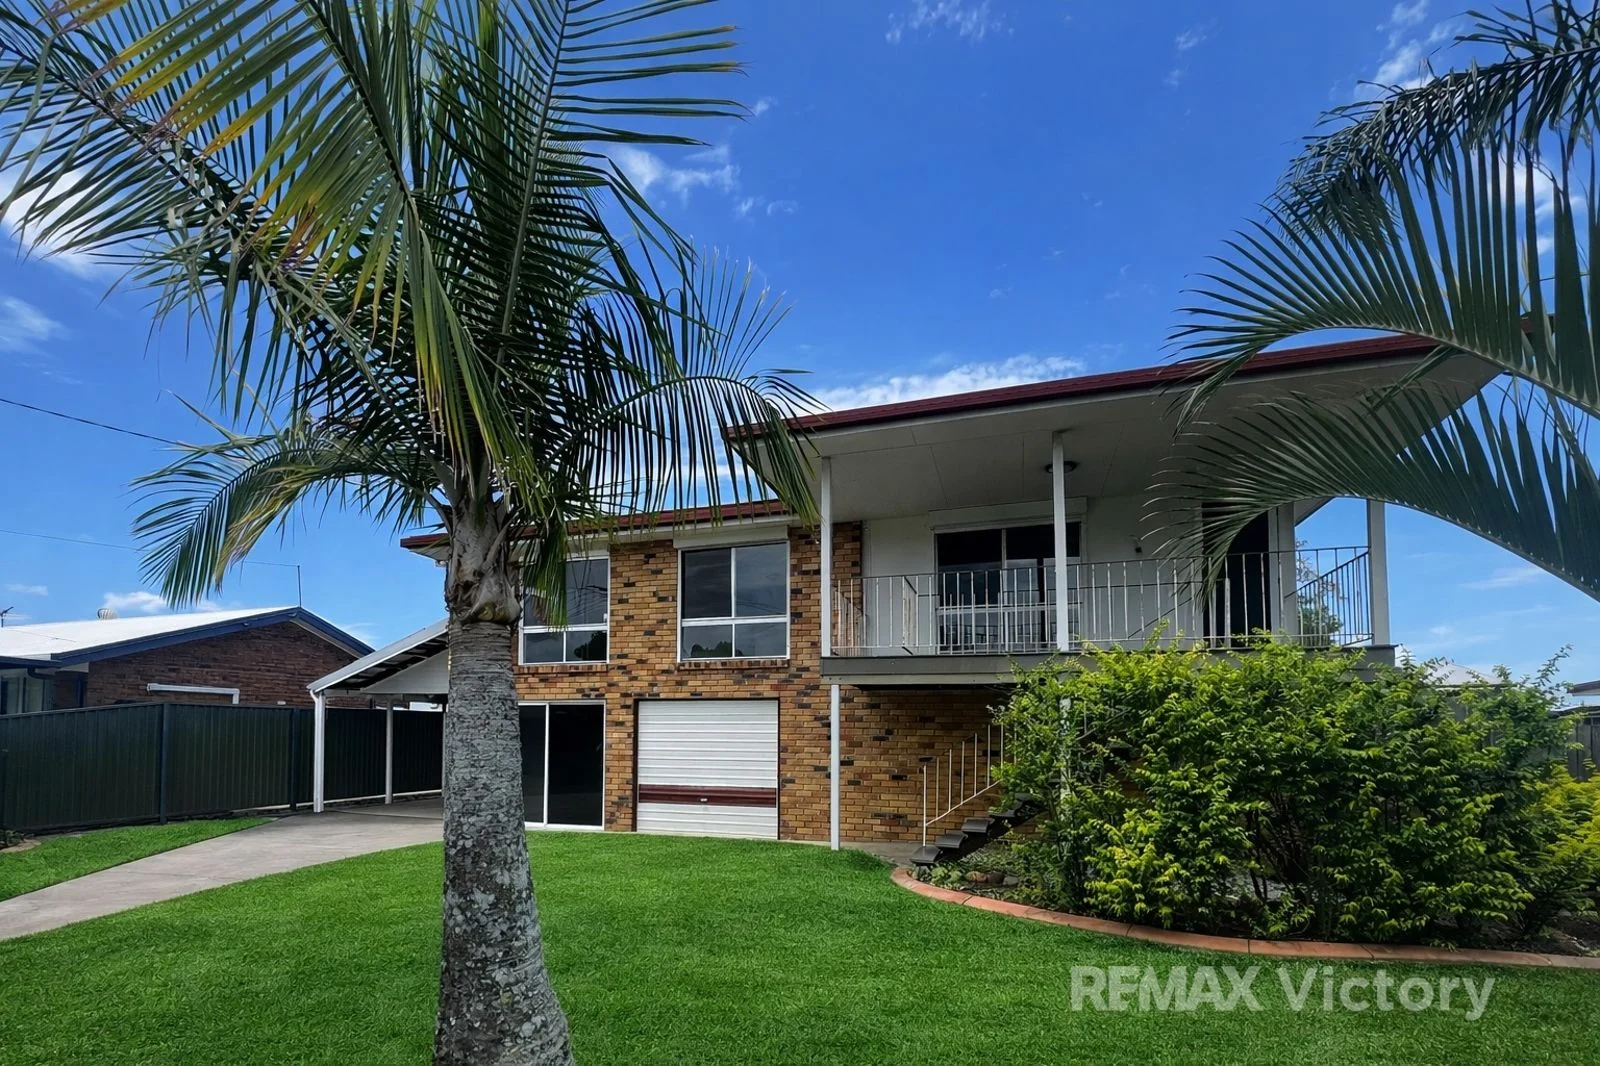
Lawnton, QLD 4501
Land Size: 614 m²
Property Type: 独立屋
Listing Type: 住宅
Status: 在售
Summary: Vacant & Ready To Move In, A Warm, Light-Filled Family Haven in a Highly Connected Location
Description: Positioned on a generous 614m2 block, 53 Colonial Drive offers a warm and welcoming setting where practical design meets effortless everyday living. Polished timber floors, multiple living zones, and thoughtful updates create a home that adapts beautifully to family life, first-home buyers, and savvy investors seeking value in a high-demand area. Now vacant and ready for new owners to move straight in. The expansive kitchen offers ample bench space, abundant storage, and stainless steel appliances, including a dishwasher, making it ideal for busy households. The open plan living and dining area feels light and inviting, enhanced by air conditioning and ceiling fans for year-round comfort. Three well-sized bedrooms sit upstairs, two featuring built-in wardrobes and air conditioning. Downstairs reveals a versatile rumpus area paired with a utility room that adapts easily to work, play or storage needs. Front and rear balconies extend your living options further and provide spots to relax in privacy or entertain outdoors. The fully fenced yard includes a large shed with shelving, generous side access, and a single-carport. With Genesis Christian College, Market Place Warner and public transport all within easy walking distance, the lifestyle on offer is both convenient and family-friendly. Built in 1970 and thoughtfully updated, this home delivers immediate comfort with exciting scope to personalise over time. Dimensions of block DEPTH in metres LHS - 33.6m, RHS - 33.6m, Front 17.8m, Rear - 18.3m All measurements are approximate only Development Zone General Residential Features: - Vacant possession - 614m2 block - Three bedrooms with ceiling fans - Two bedrooms with built-in robes and air conditioning - Family bathroom with separate bath and shower - Spacious kitchen with stainless steel appliances and dishwasher - Open plan living and dining with air conditioning - Polished timber floors upstairs - Rumpus room and utility room downstairs - Front balcony and rear deck - Fully fenced yard - Side access plus single carport - Large shed with shelving - Water compliant - Some cosmetic changes have been made to file photos. - Built approx. 1970 This is the complete package for families, first-home buyers, and smart investors alike. Don't miss your chance, homes in this pocket are in high demand. Contact us now register for the inspection! Proudly Presented by Vicki Ford & Renee Ford at RE/MAX Victory - Find us in Morayfield, Caboolture South, Wamuran and Bellmere - Serving the entire City of Moreton Bay. Disclaimer: **Please note that the images included in the listing have been defurnished with AI and virtually staged to respect the tenant's privacy. ** We value transparency and want to ensure our buyers inspect and understand the property entirely and make their enquiries. Disclaimer: We have, in preparing this advertisement, used our best endeavours to ensure the information contained is true and accurate, but accept no responsibility and disclaim all liability in respect to any errors, omissions, inaccuracies or misstatements contained. Prospective purchasers should make their own enquiries to verify the information contained in this advertisement.
Agent: Renee Ford - reneeford@remaxvictory.com.au - 0404455779
Agent: Vicki Ford - vford@remaxvictory.com.au - 07 5433 7800


