16 Namatjira Court
Broadbeach Waters, QLD 4218
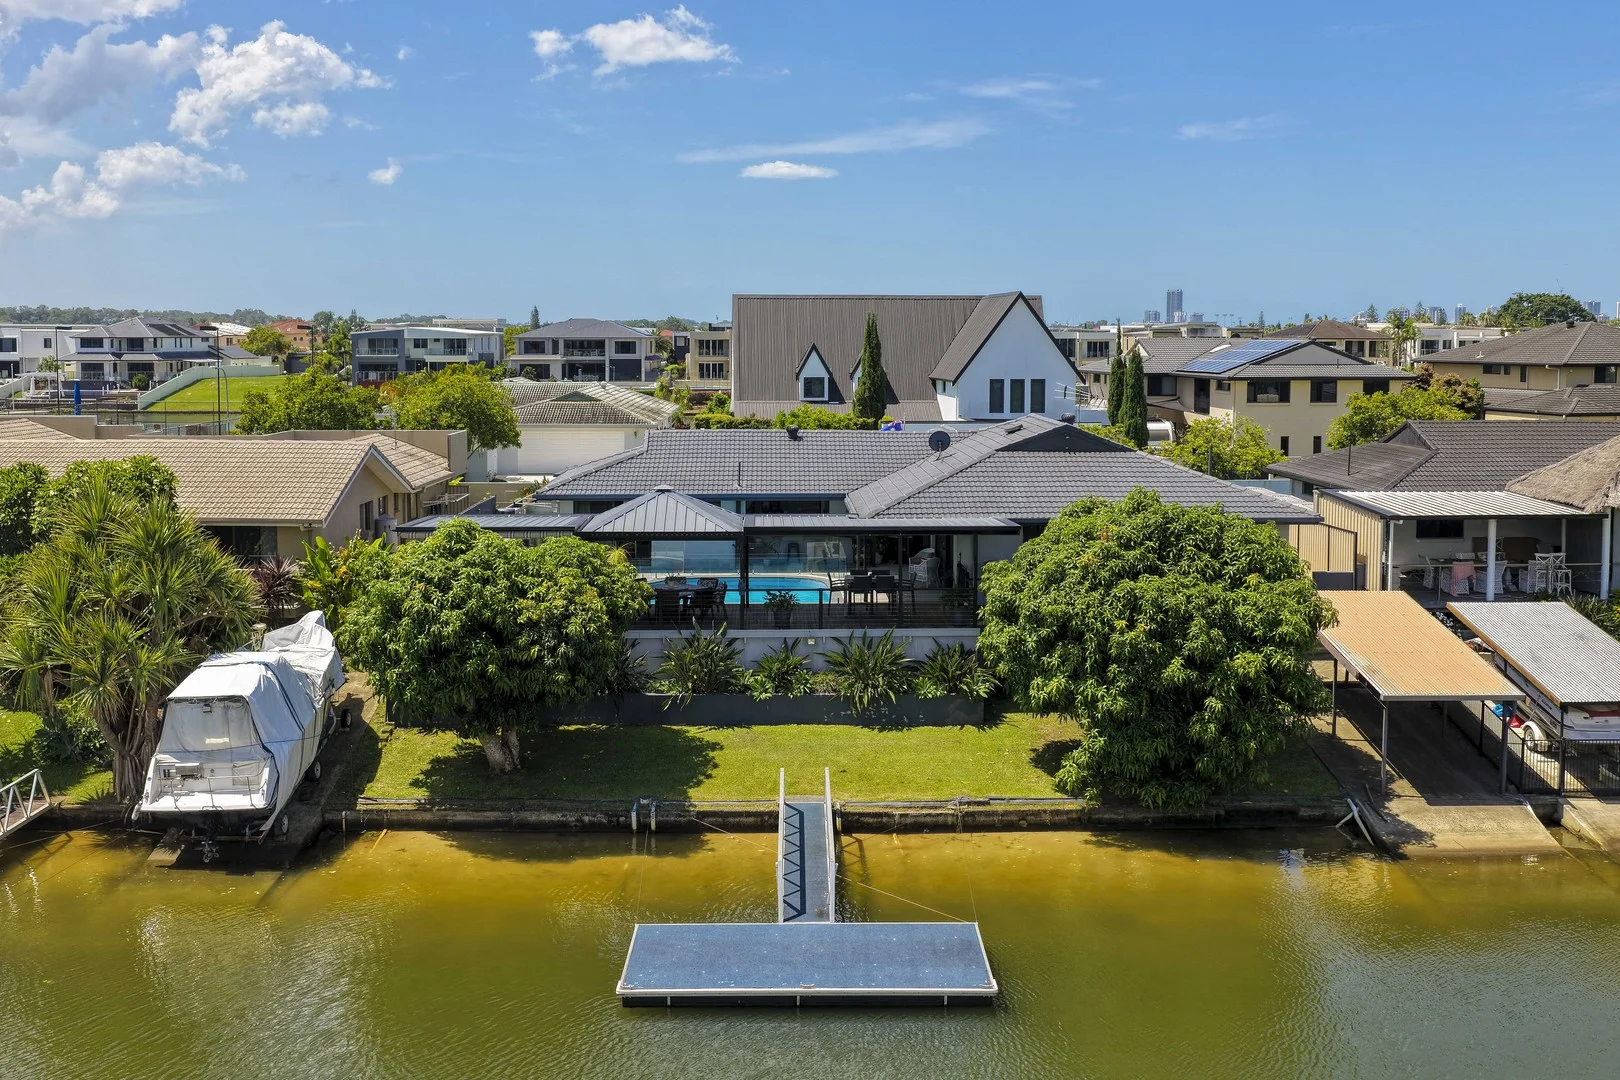
周边环境与日常设施
探索Broadbeach Waters周边的上学日与周末生活。
探索此区域的学校、游乐场及儿童活动。按年龄浏览体育、艺术及课程,安排上学日与周末生活。

区域数据
- 居民(ABS,2024年6月)
- 681,389
- 0–14岁儿童
- 113,859
- 所学校
- 110
- 公园与图书馆
- 407
- 已收录儿童活动机构
- 274
收录最多的活动:Karate、Swimming、Tennis
人口数据:澳大利亚统计局
了解更广的议会辖区:比较附近区域,探索图书馆及社区场所,并浏览学校、儿童活动和议会项目。
公园、游乐场与公共空间
这处房产附近有什么好玩
探索目录中的附近游乐中心与家庭景点。请向场所确认适合年龄、门票及开放时间。
在Things to do按年龄、预算及室内或户外条件寻找更多去处。具体日期的活动请查看What’s on。 查看活动日程
探索本地指南与家庭灵感
了解这处房产周边生活时,阅读本地家庭指南与实用文章。

昆士兰州最宜居郊区排行(2026年,按儿童活动数量排名)
在我们的目录中,Southport(QLD)登记的儿童活动数量超过QLD其他任何郊区。本页首先按郊区能为有孩子的家庭提供多少实际选择来排名昆士兰州的郊区,随后为同一批郊区补充房产成交中位价、近期成交与在售房源,以及治安记录数据——并会持续更新,而非一次性发布后就不再维护。 主要结论…
阅读更多 →
布里斯班儿童免费活动:近期活动、图书馆、免费试课
布里斯班真正不花钱的亲子去处,大多在市政的地盘上。我们收录了市内999个图书馆、公园和社区场所,图书馆办证和进游乐场都不花钱。一次性的免费活动属于额外惊喜,不能当计划:主办方为本周末、未来一个月和下一个学校假期登记的活动会出现在下方,每天都在变。这个页面不是一次性文章:下方的列表直接来自 AroundSchools 目录,每天更新两次;文字部分定期审阅,页面顶部标明了日期。 要点…
阅读更多 →日常设施与出行
打开地图选择目的地并查询行程时间。步行路线、无障碍设施和行程时间尚未核实。
来源:AroundSchools目录。距离为直线距离,并非步行路线。请在详情页确认设施;此摘要未提供目录更新日期。
房产详情
816 m²
独立屋
RESIDENTIAL
附近资源

Southern Cross Martial Arts Gold Coast
Gooding Dr &, Boowaggan Rd, Merrimac

Tamara Jazz Music Lessons
Carrara

Magic Jake – Primary School Entertainment & Incursions (Brisbane & Gold Coast)
Gold Coast

Ryan Mason Cricket Coaching
Gold Coast

LVL UP FITNESS BOX GRAPPLE STRENGTHEN
6 Kiers Road, Miami

MyFirstGym Robina
MyFirstGym Robina, Robina Super Centre, (Corner of Scottsdale Drive & Robina Town Centre Drive, Gold Coast

BIGStar Circus
14 Harper St, Molendinar

Dendy Cinemas Southport
129 Queen Street, Southport

Can Do Aquatics
Lot 15 Southport Trade Centre, Jackman Street, Southport
附近学校

St Vincent's Primary School
22 Fairway Dr, Clear Island Waters QLD 4226, Australia

Merrimac State School
2 Boowaggan Road, Merrimac QLD 4226 Australia

Benowa State School
314-358 Benowa Road, Benowa QLD 4217 Australia

Merrimac State High School
Dunlop Court, Mermaid Waters QLD 4218 Australia

St Kevin's School
312 Benowa Road, Benowa QLD 4217 Australia

Josiah College
Carrara QLD 4211
附近学校不代表符合入学条件。请直接向学校或托育机构确认学区、年级及名额。
附近房产

附近最近成交
靠近此地址、已经成交的房产。我们不显示成交价格。
Carrara, QLD 4211
Property Type: 别墅
Listing Type: 住宅
Status: 在售
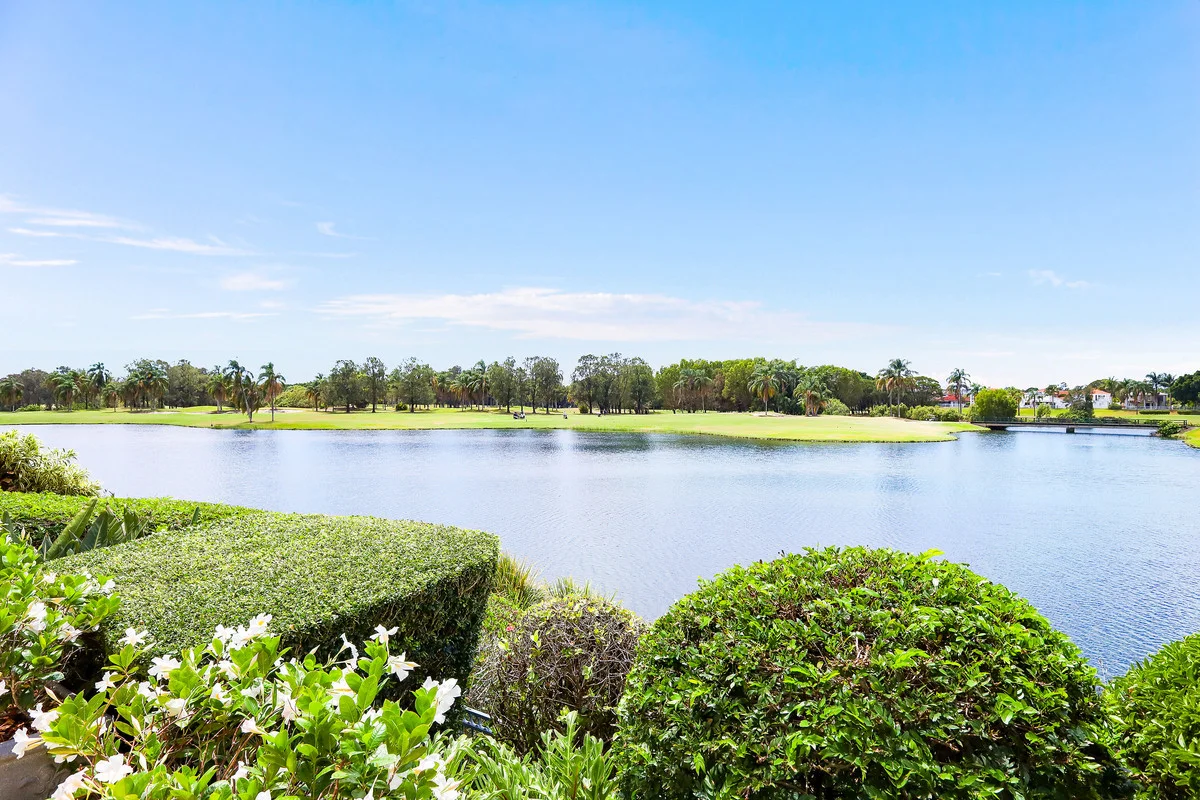
Summary: SUMPTUOUS LAKESIDE RESORT LIVING
Description: Unrivalled North-East Aspect with Breathtaking Lake and Golf Course Views Occupying a premium lakeside position in the prestigious Lake Hills resort estate, this beautifully maintained two storey duplex villa enjoys a north-easterly aspect which fills the home with sunlight and views across the water and the nearby renowned Palm Meadows Golf Course. Solid timber floors impress in the entry foyer moving past a spacious carpeted study, entry to a charming paved courtyard and a stylish air-conditioned media room with sliding door courtyard access. Also air-conditioned, the adjoining family living zone is ultra-stylish with a dramatic soaring ceiling and large skylight demanding attention in the dining area, a sleek kitchen with generous caesarstone benchtops and a servery to sophisticated al fresco entertaining, leisure and barbeques on the expansive paved patio. This is opulent recreation at its scenic best, complete with heat lamps and speakers and protected by a smart vergola which closes automatically at the onset of rain. Delightful easy-care potted gardens surround the area and lush styled hedging borders steps down to the grassy waterfront. Upstairs the master bedroom is luxurious with air-conditioning and fan, spacious walk-in robe, fully tiled ensuite with double vanity and corner spa and sliding doors opening to a paved covered balcony and serene views. A second bedroom with air-conditioning and fan has a built-in mirrored wardrobe while a third, also with built-in wardrobes, is currently used as a sitting room. These are serviced by a bathroom with bath and shower and there's also a powder room. Entry to the double lock up garage sits to the side of the entry foyer as does a well-equipped laundry with storage, outdoor access and a doggie door. There's not a thing to do here just move in and enjoy your lakeside resort life. And in fact, if you'd prefer to skip the moving, there's an option to purchase this home fully furnished. The area is convenient, close to all amenities, body corporate is a low $105 pw, water usage is now individually metered and the complex is pet friendly. There's onsite management, a large pool, BBQ area and leisure surrounds plus a gym & functions lounge. And the complex is close to all major amenities including the iconic Palm Meadows Golf Course. Arrange your early inspection and see how perfect your premium lifestyle at Lake Hills could be. POINTS: Luxe 2 level north-east lakeside living. Secure gated resort Sundrenched 2 level villa. Pet friendly. On site managers Stylish solid timber-floored foyer. Study + fan & storage Sliding doors off hallway to delightful al fresco courtyard Air-conditioned media room with sliding doors to courtyard Chic kitchen, generous cabinetry extending to living area Caesarstone benchtops. Servery to al fresco recreation Dining area with dramatic soaring ceiling & large skylight Air con. family living + sliding doors to outdoor leisure Crimsafe security doors, roller blinds & plantation shutters Paved scenic patio + heaters, speakers & smart vergola Exemplary al fresco leisure, BBQ & entertaining venue Potted garden surrounds & styled hedging. Steps to lake Lavish air-con. full master suite + scenic covered balcony 2nd bedroom with air-con. fan & built in mirrored wardrobe 3rd bedroom + mirrored wardrobe. Bathroom. Powder room Excellent laundry + storage, outdoor access & doggie door Meticulously groomed grounds. Designated visitor parking Large pool, BBQ & leisure area, gym & functions lounge Close to major shopping centres, beaches & all amenities Just minutes to the iconic Palm Meadows Golf Course
Agent: Renée Morgan - 1375.17326@leaddrop.rexsoftware.com
Agent: Alexandra Walsh - alexandra@reneemorgan.com.au - 07 5608 9688
Carrara, QLD 4211
Property Type: 独立屋
Listing Type: 住宅
Status: 在售
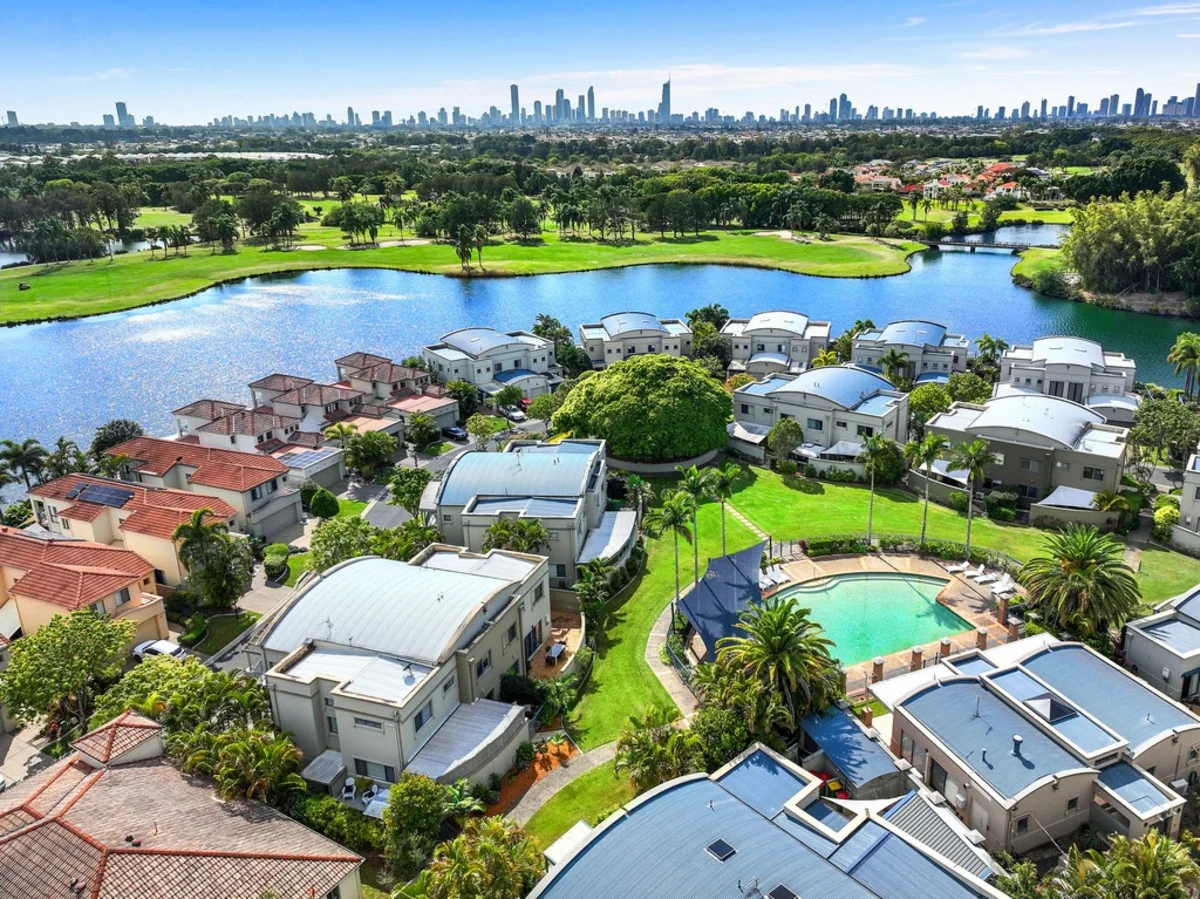
Summary: IMPECCABLE LIGHT-FILLED LAKESIDE RENOVATION
Description: SELLERS COMMITTED INTERSTATE - GENUINE OFFERS INVITED! A complete renovation executed with premium quality inclusions and a remarkable level of flair and foresight has resulted in this absolutely outstanding home, using its lakeside position and sunny aspect to perfection. All the extras are here, including 6 zone ducted air conditioning, filtered water throughout, high-end timber flooring, security doors, a solar system and irrigated gardens. There's even a lift to the upper level. Entry into the light-filled foyer impresses immediately with the sweeping staircase to one side, the lift to the other and double French doors leading past a study nook into light-filled family living. Carbonised Oak timber floors lead into the stunning open plan designer dream kitchen with Angel Falls stone benchtops, premium quality Bosch appliances, an abundance of cabinetry and accent hardware. This adjoins dining and the sumptuous lounge where an electric fire flickers under a stone mantle. Lakeside al fresco leisure and entertaining is picture-perfect on the super-sized Millboard Vintage Weathered Oak floored rear deck under a huge waterproof sail cover and bordered by gardens with steps down to the water. Views across the tranquil waterway and adjoining golf course are sublime from this magical venue, built to enjoy with your favourite people or to simply relax in blissful contemplation of the beautiful surroundings. Upstairs (by lift or stairs), the master bedroom is magnificent with a custom-fitted walk-in robe, chic double vanity ensuite and a large undercover curved balcony with those glorious views and weather screening. Two further spacious bedrooms featuring built-in mirrored robes and fans share a contemporary family bathroom with handmade subway tiles. This is a home to delight the most discerning buyer. POINTS: Premium quality, fully renovated, 2-storey, lake-front villa Elite superbly maintained 'Lake Hills' gated resort location Prime lakeside position with sublime water & golf course views Ducted zoned air conditioning & Oak timber flooring throughout Modwood natural grain flooring on the rear deck. 2-person Q1 lift Security doors. 18 x 370w solar panels + 5kw inverter Filtered water throughout. Stylish 1200mm electric fireplace Entry foyer + lift, study nook & French doors to living areas Designer kitchen, Angel Falls benchtops, generous cabinetry Sunlit lounge with a window wall to exemplary outdoor recreation Expansive sail-covered lakeside deck with glorious views King-size master bedroom/walk-in robe/ensuite & scenic balcony 2nd & 3rd spacious light bedrooms with mirrored built-in wardrobes Floor-to-ceiling tiled family bathroom plus a separate powder room Double linen press. Separate toilet. Under-stair storage Double garage + storage & home access. Ample visitor parking Individually water metered, no bulk water billing, as per other estates Close to all major amenities & iconic Palm Meadows Golf Course Onsite management, swimming pool, gym & functions lounge Pet friendly, majority owner-occupied estate, excellent body corporate
Agent: Alexandra Walsh - alexandra@reneemorgan.com.au - 07 5608 9688
Broadbeach Waters, QLD 4218
Land Size: 562 m²
Property Type: 独立屋
Listing Type: 住宅
Status: 在售
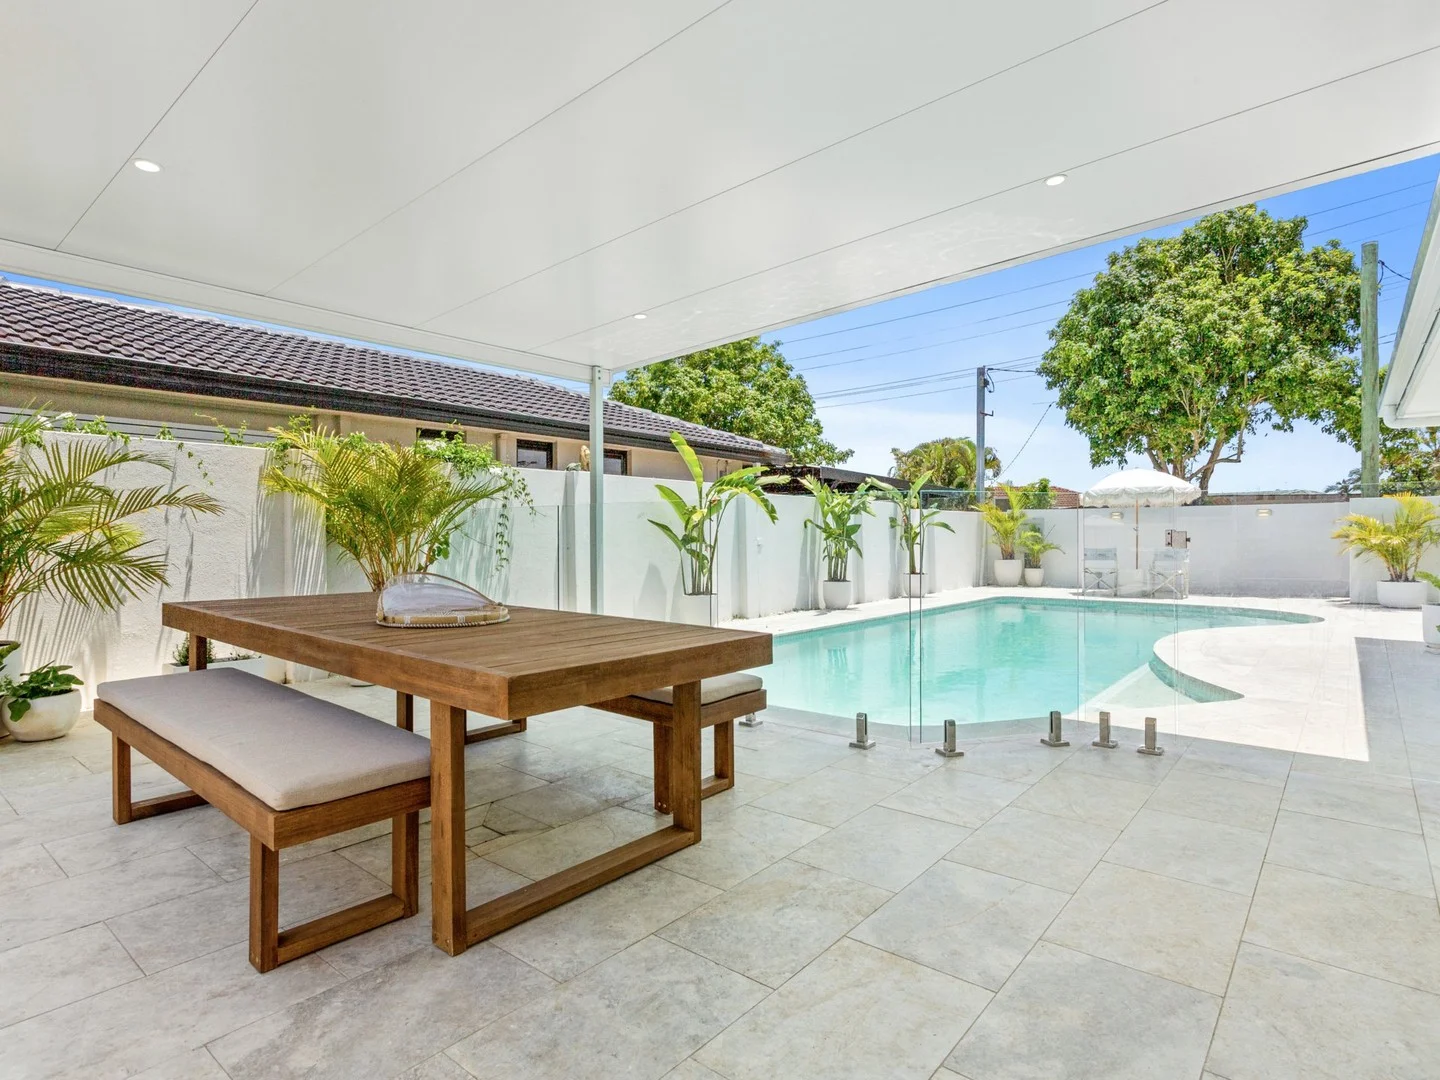
Summary: Stunning Coastal Charm and a Backyard Oasis!
Description: Discover a beautifully presented family home in the highly desirable suburb of Broadbeach Waters, where contemporary coastal charm is perfectly paired with timeless character. From the moment you step inside, youâre greeted with an inviting sense of space and warmth, enhanced by beamed, vaulted ceilings that instantly elevate the homeâs aesthetic and ambience. At the heart of the residence lies an impressive kitchen, expertly designed for both style and functionality. Beautiful cabinetry, stunning stone surfaces and a striking waterfall-edge island bench come together to create a space that is both elegant and practical, ideal for everyday living and effortless entertaining. The open plan layout invites natural light to pour through the home, promoting an airy, relaxed atmosphere that flows seamlessly to the alfresco area and gardens. Outdoors, a sun-soaked oasis awaits. Children and pets will adore the lush lawns, where hours of fun can be had under the Gold Coast sunshine, before cooling off in the large sparkling in-ground pool. Surrounded by premium travertine tiles, the pool area offers a resort-like feel that complements the home's refined coastal style. The expansive covered alfresco zone is an entertainerâs dream, providing the perfect setting for drinks, dining and laughter-filled evenings with family and friends, all enjoyed against the backdrop of balmy Broadbeach Waters nights. Beautifully finished, impeccably maintained and positioned in one of the Gold Coastâs most sought-after suburbs, this exceptional home delivers an outstanding lifestyle of comfort, sophistication and relaxed coastal living. Some of the many features include â - Beautifully presented family home in sought-after Broadbeach Waters - Contemporary coastal charm with timeless features, including beamed and vaulted ceilings - Four generous bedrooms, including a stunning master suite - Modern bathroom with stylish finishes - Impressive central kitchen with elegant cabinetry, stone surfaces and a waterfall-edge island bench - Light-filled open plan layout with seamless indoorâoutdoor flow - Expansive covered alfresco area ideal for year-round entertaining - Large sparkling in-ground pool surrounded by premium travertine tiles - Sun-soaked lawns perfect for children and pets - 562m2 block offering an easy-care, family-friendly lifestyle - Garden shed - Air conditioning - Impeccably maintained home in a highly desirable Gold Coast location Living at 2 Sophie Avenue, Broadbeach Waters offers a truly enviable Gold Coast lifestyle, combining peaceful canal-side living with access to a wealth of nearby amenities. Youâre just moments from Pacific Fair Shopping Centre, one of Queenslandâs largest retail hubs, offering over 400 stores, cinemas and dining experiences. For dining and entertainment, the vibrant Broadbeach precinct is only a short drive away, featuring chic cafes, award-winning restaurants, bars and The Star Gold Coast for concerts and nightlife. Outdoor and recreational lovers will appreciate the suburbâs network of waterfront parks and walking paths that line the scenic canal system, ideal for jogging, picnics or simply relaxing by the water. Families benefit from access to quality education, with Broadbeach State School nearby and Merrimac State High School within easy reach. Transport is also very convenient â regular bus services run through the area, and the G:link light rail is close enough to provide a fast, direct link to other parts of the Gold Coast. All up, 2 Sophie Avenue offers the perfect balance of serene, waterside living and easy connectivity to the premium amenities and lifestyle attractions the Gold Coast has to offer.
Agent: Stuart Legg - slegg@remax.com.au - 0433 227 464
Agent: Tori Nancarrow - tnancarrow@remax.com.au - 07 5578 8800
Carrara, QLD 4211
Property Type: 公寓/单元房
Listing Type: 住宅
Status: 在售
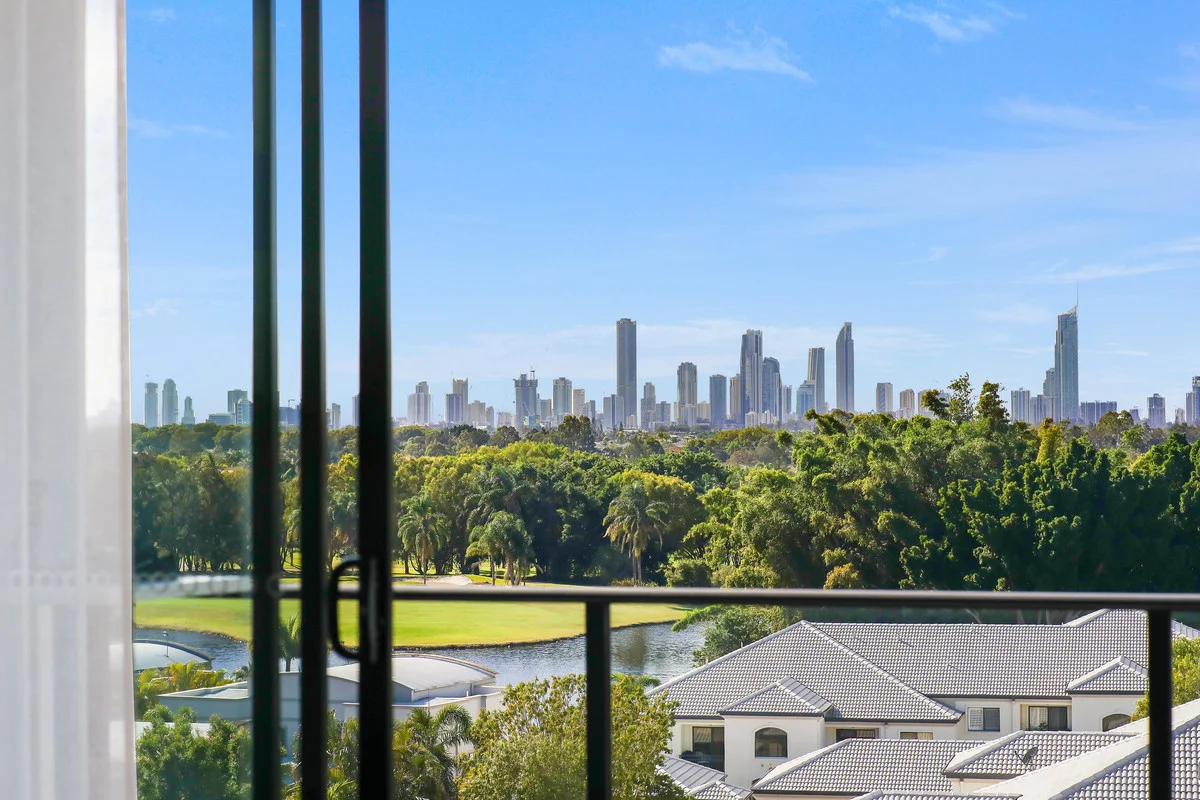
Summary: SUNLIT SOPHISTICATED UNIT WITH SUPERB HI-RISE VIEWS
Description: EAST FACING AND AVAILABLE TO OCCUPY IMMEDIATELY Stylish contemporary living in securely gated ultra-scenic surrounds awaits at prestigious Eleve, a resort-style complex of 63 sophisticated units conveniently located a short stroll from the iconic Palm Meadows Golf Club and Mercure Resort and conveniently close to Robina Town Centre, the CBD, schools, Broadbeach dining and golden surf beaches, Star Casino and the M1. Sumptuously appointed with ducted air conditioning, timber laminate flooring in the high traffic areas and carpeted bedrooms, this classy fifth floor east-facing apartment enjoys breath-taking panoramic views across the Gold Coast by day and sparkling light shows each night. Entry is into white sunlit dining and living areas which spill out through a floor to ceiling window wall to al fresco leisure on the tiled balcony overlooking those far-reaching views. This adjoins the open-plan kitchen, where renovations were well underway before our vendor's unexpected relocation. With the new oven and gas cooktop already installed, and generous bench space along with stylish overhead and under-bench cabinetry in place, there's little left to do. The central island bench has been removed, offering a blank canvas for the new owner to customise the layout to their preferencewhether that's an L-shaped configuration or a fresh take on a freestanding island. Also ideally positioned to enjoy the high rise vistas, the master bedroom features a spacious walk-through robe and dual vanity ensuite while the second bedroom has a built-in wardrobe. The Miele laundry is cleverly concealed alongside a bathroom with bath and over-head shower while a double linen press in the hallway provides excellent storage. First class resort facilities in this impressive condominium include beautifully tended landscaped gardens and a large sparkling pool plus barbeque and recreation area. Single basement car parking has the option to add storage, visitor parking is ample and your pet is also welcome here, as is resident interaction tending and using the communal vegetable and herb plots. Everything to ensure your quality lifestyle is right here on the doorstep! We confidently recommend early inspection of this premium apartment. POINTS: Deluxe, secure, excellently located gated condominium 5th floor east facing apartment. Superb panoramic views Ducted air conditioning, timber laminate flooring Spacious sunlit open plan living. Window wall to balcony Al fresco leisure & entertaining overlooking hi-rise vistas Adjacent kitchen with quality appliances awaiting completion Master bedroom with fan, walk-thru robe, ensuite & views 2nd sun-drenched bedroom with built-in wardrobe Bathroom + bath & o/head shower. Attractive subway tiling Concealed Miele laundry. Double linen press in hallway Pet friendly condominium with residents' community garden Single secure basement car park with storage option Delightful landscaped gardens. Designated visitor parking Large sparkling pool. Covered & open BBQ & leisure areas Stroll to Palm Meadows Golf Club & driving range & Mercure Close to shopping, schools, beaches & community amenities
Agent: Renée Morgan - 1375.17326@leaddrop.rexsoftware.com
Agent: Alexandra Walsh - alexandra@reneemorgan.com.au - 07 5608 9688
Sorrento, QLD 4217
Land Size: 865 m²
Property Type: 独立屋
Listing Type: 住宅
Status: 在售
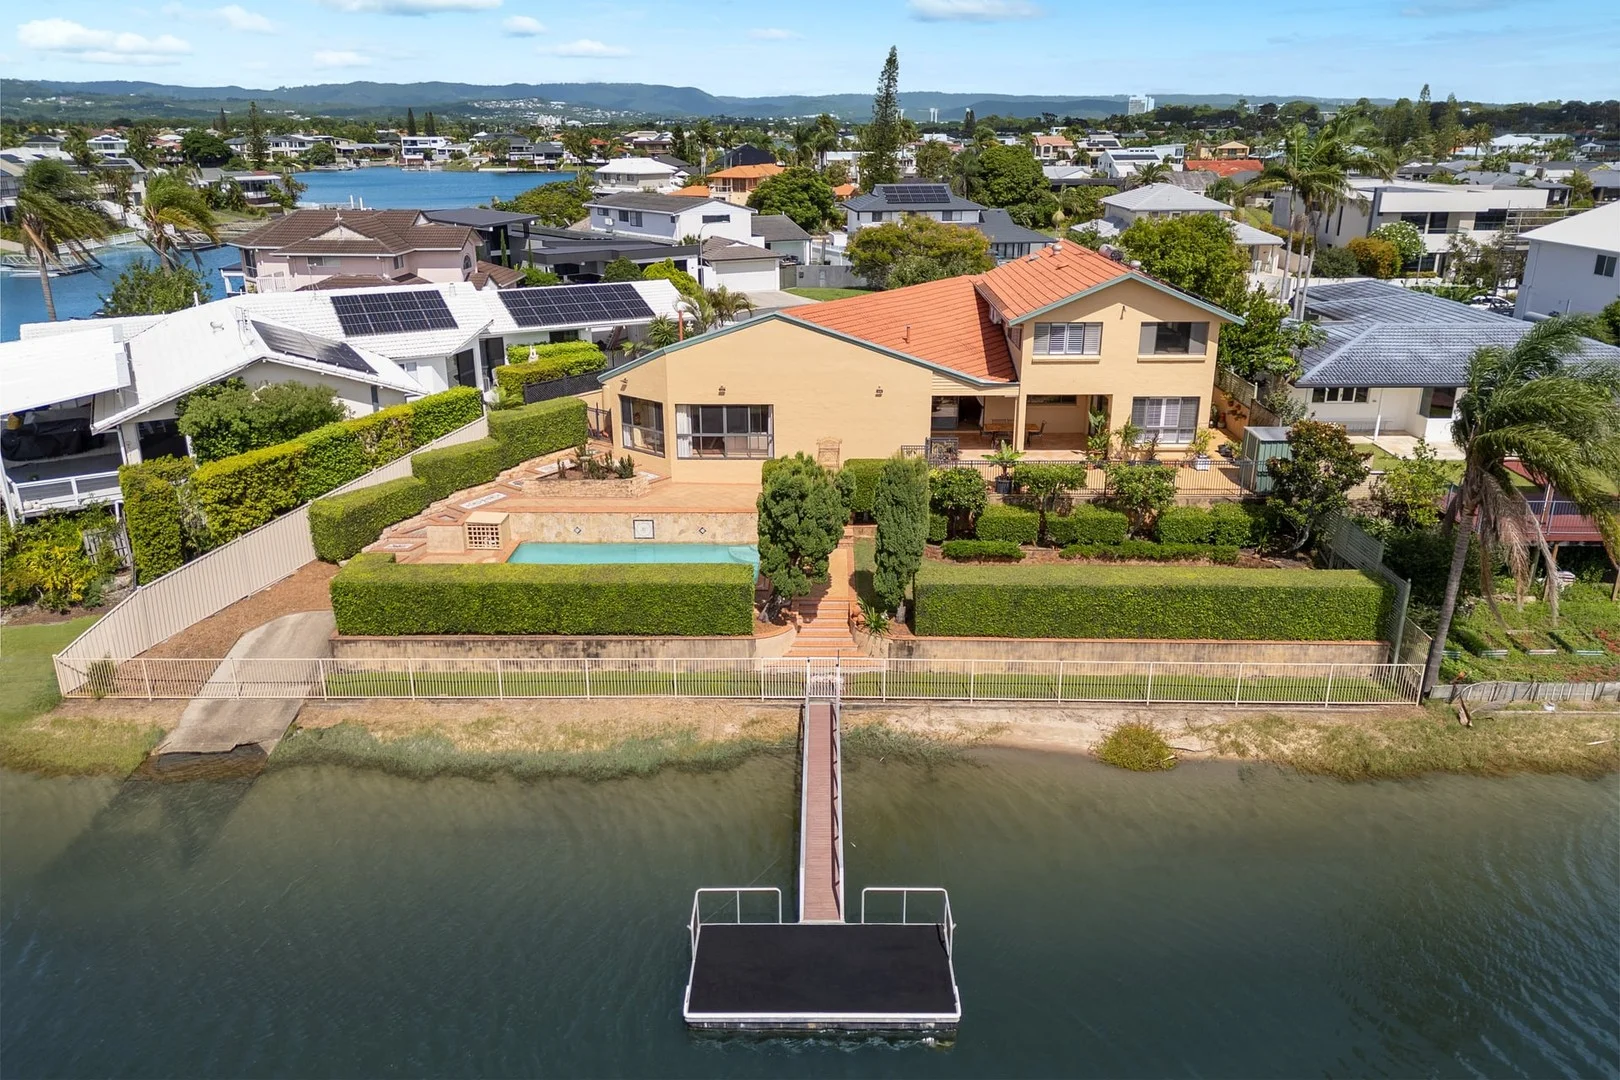
Summary: Mediterranean Inspired Oasis
Description: Discover the luxury of absolute waterfront living in this grand Mediterranean-inspired sanctuary. Flowing over an expansive 865m2 block with private jetty and boat ramp, the property reveals a richly detailed two storey home set over two levels of living and entertaining spaces. Featuring imported antiques, a wet bar and a saltwater pool, you can experience a lifestyle of undeniable elegance just 10 minutes to the beach. - Impressive Mediterranean-style two storey, four bedroom waterfront home - Stately entertainer with landscaped gardens, private jetty and boat ramp - The voluminous floorplan reveals a choice of spacious living and dining areas - Classic arched doorways throughout, 5.3m raked ceilings to the living room - Grand provincial style kitchen with insinkerator and standalone Ilve oven - Sunny east facing entertaining area overlooks the pool and city skyline - Antique French entry gate, antique French basin to the ground floor bathroom - Plush main bedroom features a luxurious ensuite rich with travertine tiling - Entertain effortlessly with the wet bar featuring bespoke wine storage - Flexible upper level with living room/office, bathroom and two bedrooms - 5kW solar system, NBN, semi ducted and split-system air con, video intercom - 10 mins to Pacific Fair, 7 mins to Southport Golf Club, 10 mins to Broadbeach
Agent: Josh & Carrie Mana - joshmana@mcgrath.com.au - 0455 050 888
Clear Island Waters, QLD 4226
Land Size: 635 m²
Property Type: 独立屋
Listing Type: 住宅
Status: 在售
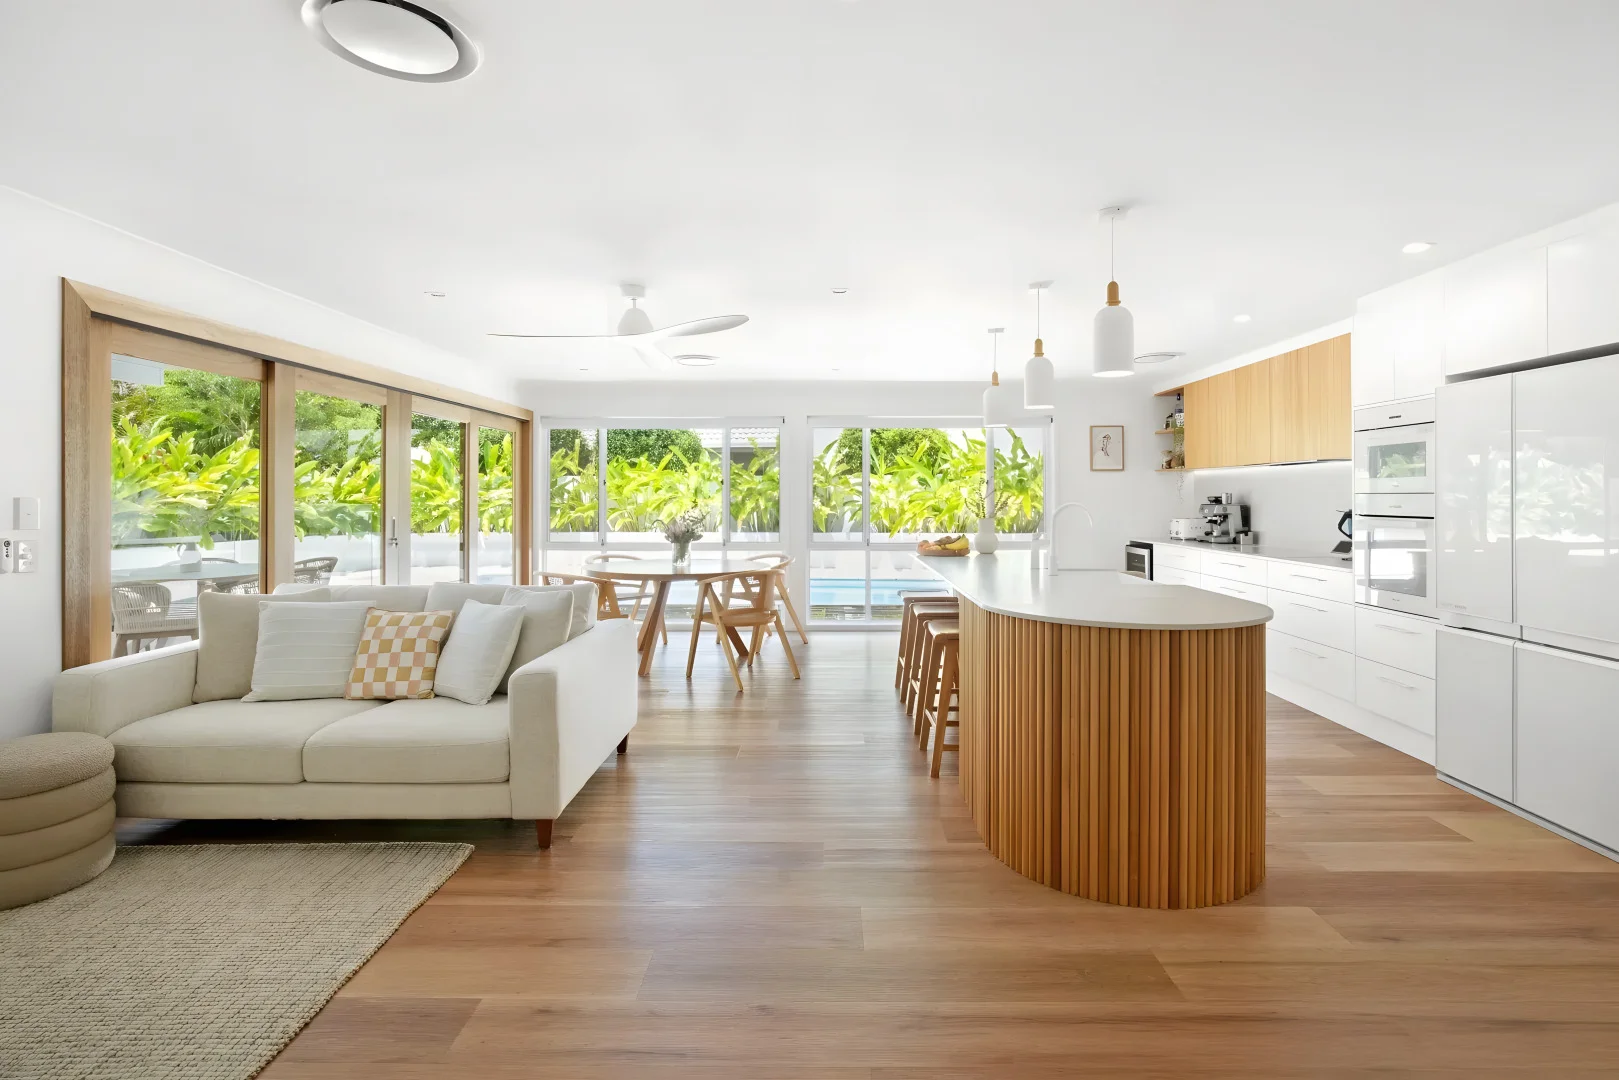
Summary: Timeless Coastal Living in the Heart of Clear Island Waters
Description: My team and I are proud to present this fully renovated, refined residence ready for your enjoyment. Combining modern coastal design with practical liveability, this home is a sanctuary of style, comfort, and luxury. Set on a fully fenced 635m² block, the property features four generously sized bedrooms, and two luxurious bathrooms. The open-plan living spaces radiate warmth, seamlessly connecting to a large covered alfresco area that overlooks a spectacular backyard oasis. Here you'll find a 9.5m magnesium pool, firepit, built-in BBQ, grassed area, and low-maintenance landscaping-perfect for entertaining or relaxing in style. The heart of the home is a sleek, modern kitchen featuring a combination of white stone benches, lacquered cabinetry with wooden overhead cupboards, and premium appliances including a Smeg induction cooktop, Miele oven, and Billitap fittings. Natural textures and coastal tones throughout the residence create a calm, inviting atmosphere ideal for family life. Clear Island Waters continues to offer a safe, family-friendly environment while remaining close to essential amenities, including Q Super Centre, Pacific Fair, schools, public transport, and just a 7-minute drive to the beach. Key Features: Fully renovated single-level home with four bedrooms and two bathrooms Expansive backyard retreat with magnesium pool, firepit, built-in BBQ, and alfresco entertaining Modern open-plan kitchen with premium Smeg, Miele, and Billitap appliances Two distinct living areas, ducted air conditioning, and ceiling fans throughout Double lock-up garage, solar panels (6.6kW), and low-maintenance landscaped grounds Prime Clear Island Waters location close to schools, shopping, transport, and only 7 minutes from the beach Disclaimer: In preparing this information we have used our best endeavours to ensure the information contained herein is true and accurate, but we accept no responsibility and disclaim all liability in respect to any errors, omissions, inaccuracies, or misstatements that may occur. Prospective purchasers should make their own enquiries to verify the information contained herein.
Agent: Oresti Astras - oresti@astras.com.au - 0755932038
Agent: Christine Demchenko - christine@astras.com.au - 07 55932038
Carrara, QLD 4211
Property Type: 独立屋
Listing Type: 住宅
Status: 在售
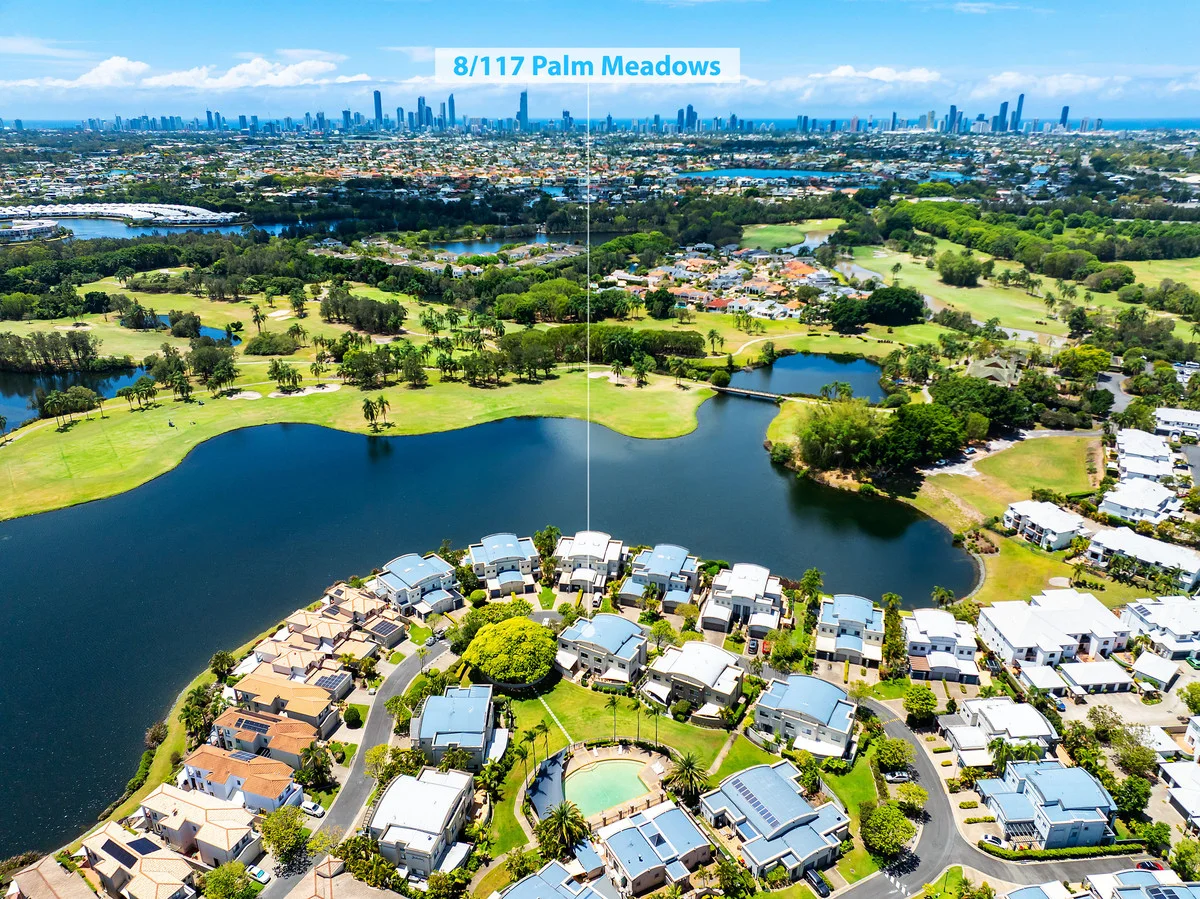
Summary: BEAUTIFULLY UPDATED TRI-LEVEL VILLA OFFERING SPACE, STYLE & DOUBLE GARAGE
Description: MOVE IN READY - "LAKE HILLS" ESTATE Excellently located in golfer's paradise and loving its sunny, scenic, east facing position, this ultra-spacious 3 level villa in meticulously maintained Lake Hills resort complex has recently been refreshed with hybrid timber floorboards and wool carpet throughout, window coverings, new gas hot water system, 3 split system air conditioners, toilets, dishwasher, kitchen appliances, lighting and tapware. Entry stairs lead down to the laundry and garage (with new user-friendly epoxy flooring, and comfortable secure parking for two cars) as well as an extra large driveway that can accommodate a further two vehicles). The next level is to an open plan living where the dramatic lounge/dining area flaunts its 20ft. ceiling. This adjoins the kitchen with stone benchtops and under-bench and overhead cabinetry and the lounge which spills out to an under-cover balcony. On this level also, a study/4th bedroom with fan looks out to the patio and grassy surrounds, there's a large powder room and an expansive games/multi-use room with fan looking to serve whatever purpose its new owners' desire. The attractive, secure plantation shutter sliding & security door combination opens into a large covered patio and gate accessing the complex's manicured lawns and large sparkling pool and leisure surrounds. Timber flooring morphs to stylish wool carpet on stairs to the upper level and a powder room, linen press, spacious bathroom and two bedrooms one with fan, one air-conditioned and both with mirrored built-in robes. Large and luxurious, the master bedroom features a dual entry fitted walk-in wardrobe, super-sized double vanity ensuite and a large scenic under-sail balcony with views to the distant high-risers. This excellently located tri-level villa is just 2 minutes from the renowned Palm Meadows Golf Course and a 5 minute drive to the Jack Nicklaus designed Lakelands Golf Course and close to spectacular beaches, private and public schools, Pacific Fair and Robina shopping centres, the almost complete Merrimac train station, Nerang train station and the M1. Highly regarded, this lush garden complex with on-site management offers resort style facilities including the large sparkling pool and leisure surrounds, gymnasium, resident's lounge, 24 hour security cameras, off-street mail boxes, and now also features recently introduced separate water consumption meters. With a reasonable $105 per week body corporate this peaceful estate is pet friendly and provides convenient dedicated visitor parking bays. Prospective owner occupiers will welcome the ability to move in immediately and those considering an investment can be confident of the estate's strong rental return. Inspect without delay. POINTS: Elite secure gated estate with excellent resort facilities Sought after location. On site managers. Pet friendly Vacant possession. Attractive $105 p/w body corporate 3 level villa with beautifully landscaped garden surrounds Recently refreshed with numerous quality fittings & fixtures Ground floor: Laundry with storage + epoxy floored DLUG Level 1: Spacious air-conditioned open plan living plus fans Dramatic dining, spacious lounge + granite bench kitchen Stylish plantation shutters & fans liberally used throughout Sliding doors to picturesque east facing covered balcony 2nd large living/games/media room. Powder room. Study Sliding doors out o covered patio & outdoor entertaining Gate to lawns & complex surrounds, pool & resort facilities Level 1: 2 bedrooms + mirrored robes. 1 + air-con. 1 + fan Deluxe master/air-con/fan/walk-in robe/ensuite & balcony Family bathroom with both bath & shower. Powder room Abundant storage facilities including under-stair storage Resort facilities: Large sparkling pool, & leisure surrounds Gymnasium, resident's lounge, 24 hour security cameras Individually metered water use. Designated visitor parking Close to golf courses, shopping centres, schools & beaches
Agent: Renée Morgan - 1375.17326@leaddrop.rexsoftware.com
Agent: Alexandra Walsh - alexandra@reneemorgan.com.au - 07 5608 9688
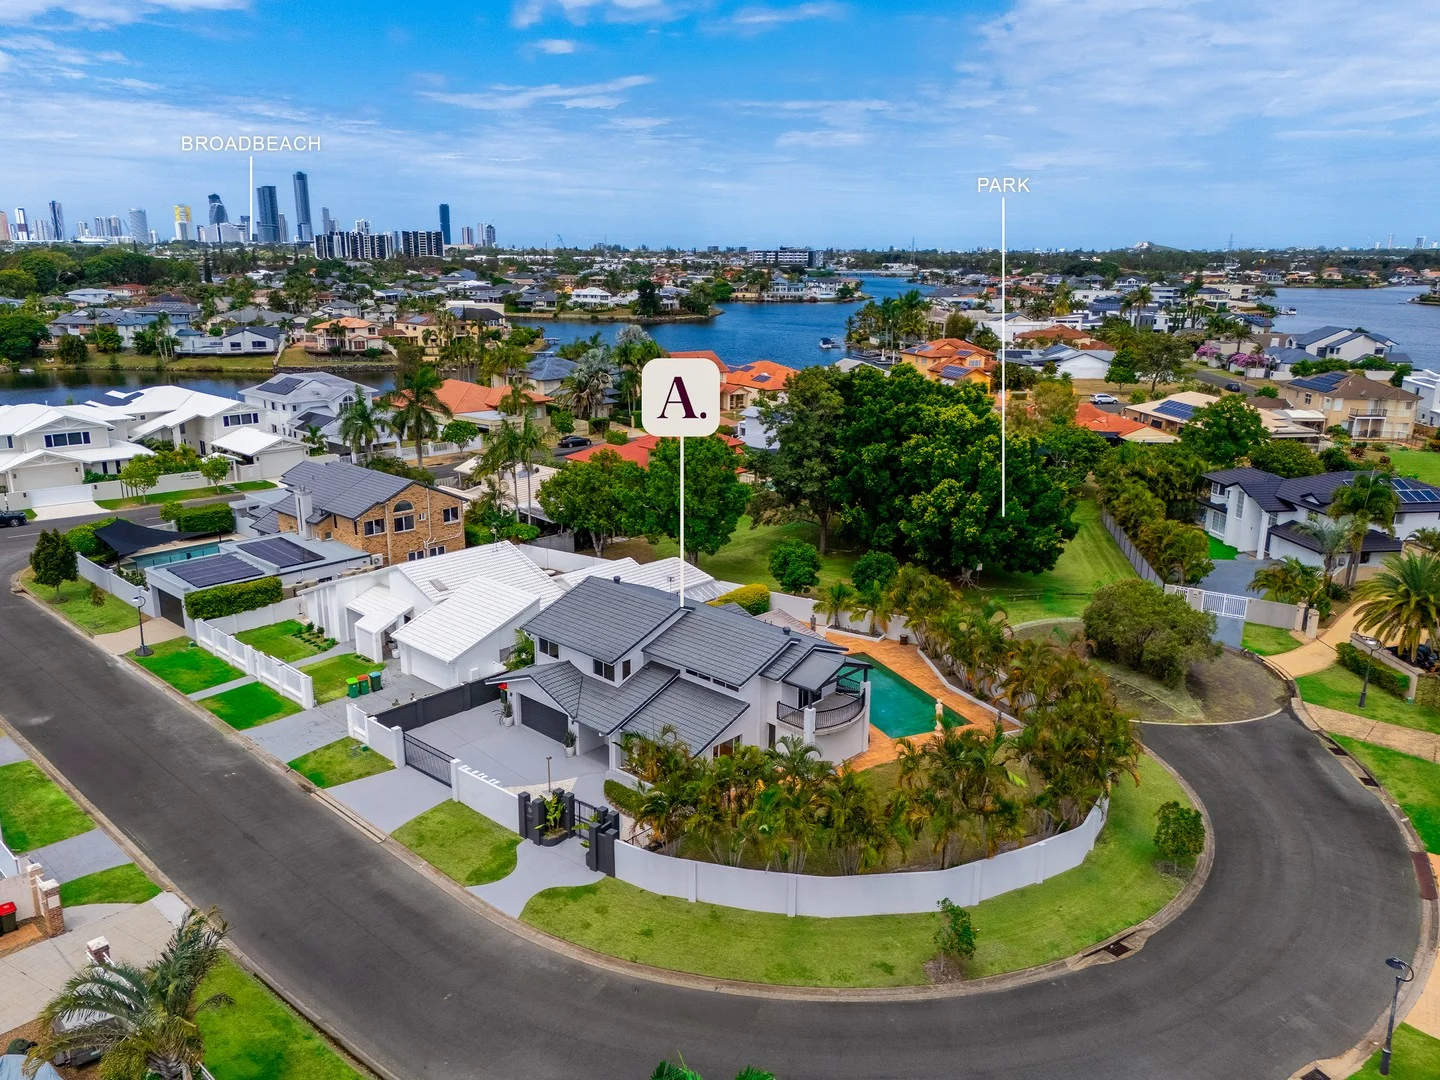
Clear Island Waters, QLD 4226
Land Size: 824 m²
Property Type: 独立屋
Listing Type: 住宅
Status: 在售
Summary: Space, Privacy & Potential in Prestigious Clear Island Waters
Description: Set within a quiet cul-de-sac in prestigious Clear Island Waters, this impressive double-storey residence delivers space, privacy, and lifestyle in equal measure. Positioned on a generous 824m² corner allotment and backing onto a secluded park, the home enjoys a peaceful, family-friendly setting while remaining close to everything the Gold Coast is famous for. Designed for comfortable living and effortless entertaining, the home features four well-proportioned bedrooms and multiple living zones, including a formal dining area, two separate TV/living rooms, and a converted garage now serving as a dedicated media room. A downstairs bathroom and separate laundry add practicality, while abundant cupboard storage ensures the home caters easily to growing families. At the heart of the home is a large granite kitchen that overlooks the outdoor entertaining area and grand swimming pool-perfect for hosting guests or keeping an eye on children at play. The expansive, secure yard provides ample room for pets and kids, complemented by an electric front fence that offers both privacy and secure driveway parking for up to 4 cars. With its solid foundation, spacious layout, and premium location, this property offers outstanding potential to create a truly bespoke family home. Ideally positioned close to quality schools, major shopping centres including Q Super Centre, Pacific Fair, and Robina Town Centre, as well as Broadbeach, The Star Casino, and world-class beaches, it presents an exceptional opportunity to secure a home with room to grow in one of the Gold Coast's most sought-after and tightly held suburbs. Key Features: Four-bedroom, double-storey family home on a large 824m² corner block Converted garage providing a dedicated media room Quiet cul-de-sac location backing onto a private, secluded park Grand swimming pool with expansive outdoor entertaining area Large granite kitchen with views over the pool and entertaining space Secure electric front fence with ample driveway parking Disclaimer: In preparing this information we have used our best endeavours to ensure the information contained herein is true and accurate, but we accept no responsibility and disclaim all liability in respect to any errors, omissions, inaccuracies, or misstatements that may occur. Prospective purchasers should make their own enquiries to verify the information contained herein.
Agent: Oresti Astras - oresti@astras.com.au - 0755932038
Agent: Christine Demchenko - christine@astras.com.au - 07 55932038
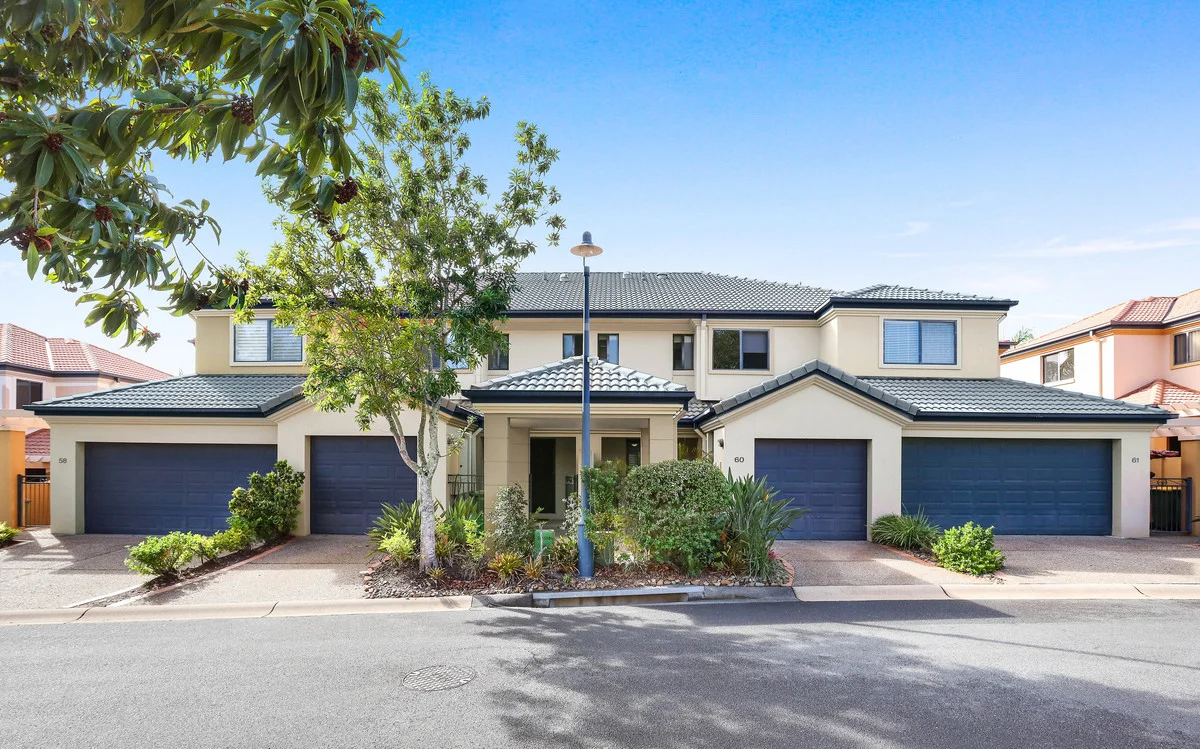
Carrara, QLD 4211
Property Type: 别墅
Listing Type: 住宅
Status: 在售
Summary: SOLD OFF MARKET BY RENEE MORGAN REALTY
Description: SOLD & SETTLED IN 30 DAYS
Agent: Renée Morgan - 1375.17326@leaddrop.rexsoftware.com
Agent: Alexandra Walsh - alexandra@reneemorgan.com.au - 07 5608 9688


