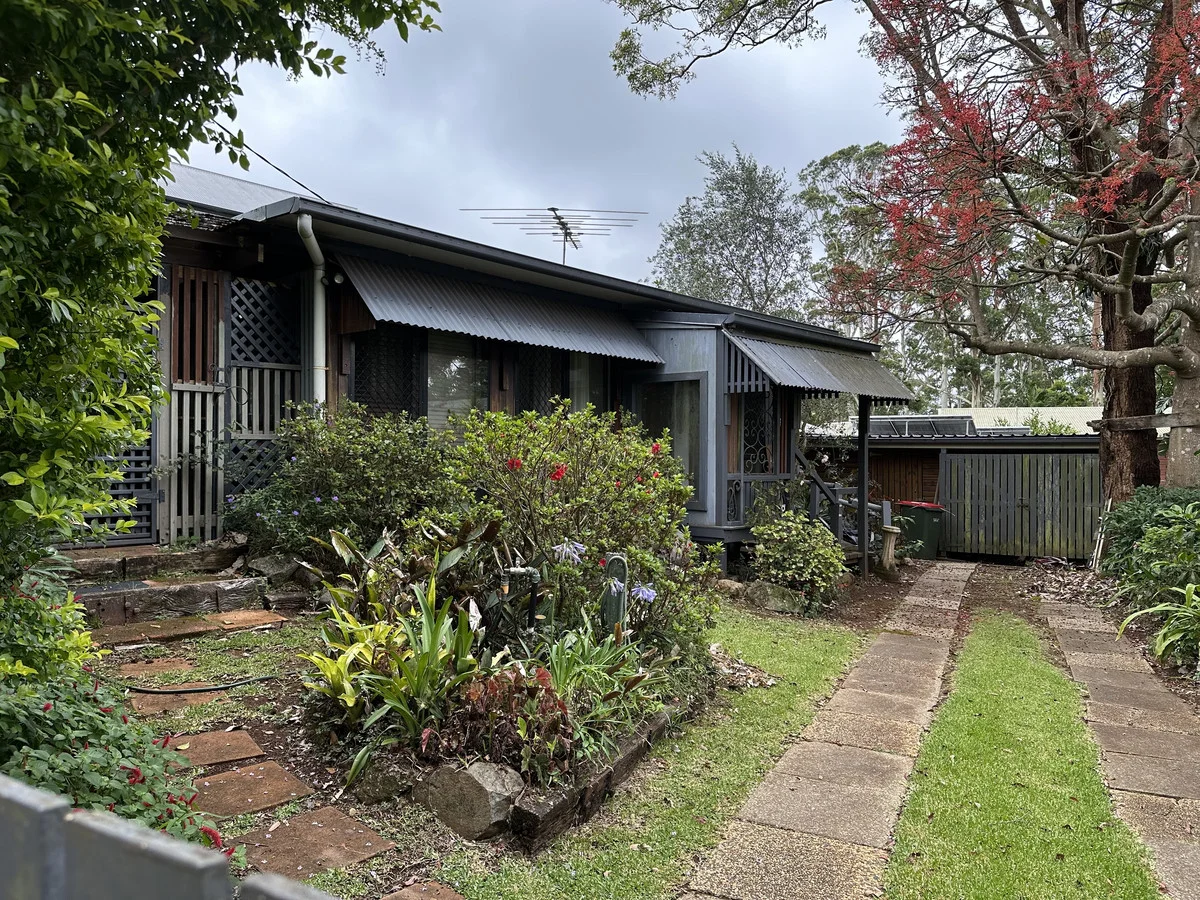
16 Wongawallen Road
Tamborine Mountain, QLD 4272
周边环境与日常设施
探索Tamborine Mountain周边的上学日与周末生活。
探索此区域的学校、游乐场及儿童活动。按年龄浏览体育、艺术及课程,安排上学日与周末生活。
了解更广的议会辖区:比较附近区域,探索图书馆及社区场所,并浏览学校、儿童活动和议会项目。
公园、游乐场与公共空间
Tamborine Mountain Botanic Gardens
Forsythia Dr, Tamborine Mountain, Queensland, 4272
658 m 直线距离
Staffsmith Park
Stradbroke Ave, Tamborine Mountain, Queensland, 4272
750 m 直线距离
Tamborine National Park Joalah Section
Dapsang Dr, Tamborine Mountain, Queensland, 4272
941 m 直线距离
Thunderbird Park
Eagle Heights Rd, Tamborine Mountain, Queensland, 4272
1.0 km 直线距离
这处房产附近有什么好玩
探索目录中的附近游乐中心与家庭景点。请向场所确认适合年龄、门票及开放时间。
在Things to do按年龄、预算及室内或户外条件寻找更多去处。具体日期的活动请查看What’s on。 查看活动日程
探索本地指南与家庭灵感
了解这处房产周边生活时,阅读本地家庭指南与实用文章。

昆士兰州最宜居郊区排行(2026年,按儿童活动数量排名)
在我们的目录中,Southport(QLD)登记的儿童活动数量超过QLD其他任何郊区。本页首先按郊区能为有孩子的家庭提供多少实际选择来排名昆士兰州的郊区,随后为同一批郊区补充房产成交中位价、近期成交与在售房源,以及治安记录数据——并会持续更新,而非一次性发布后就不再维护。 主要结论…
阅读更多 →
布里斯班儿童免费活动:近期活动、图书馆、免费试课
布里斯班真正不花钱的亲子去处,大多在市政的地盘上。我们收录了市内999个图书馆、公园和社区场所,图书馆办证和进游乐场都不花钱。一次性的免费活动属于额外惊喜,不能当计划:主办方为本周末、未来一个月和下一个学校假期登记的活动会出现在下方,每天都在变。这个页面不是一次性文章:下方的列表直接来自 AroundSchools 目录,每天更新两次;文字部分定期审阅,页面顶部标明了日期。 要点…
阅读更多 →日常设施与出行
打开地图选择目的地并查询行程时间。步行路线、无障碍设施和行程时间尚未核实。
来源:AroundSchools目录。距离为直线距离,并非步行路线。请在详情页确认设施;此摘要未提供目录更新日期。
房产详情
607 m²
独立屋
RESIDENTIAL
附近资源

Crazy Candles
2,60 Beattie road, Coomera

Next Steps Movement Studio
3/1 Sir John Overall Drive, Helensvale

Tamborine Tea
Long Rd, Tamborine Mountain
Tamborine Mountain Heritage Centre
Wongawallan Rd, Tamborine Mountain
Tamborine Mountain Botanic Gardens
Forsythia Dr, Tamborine Mountain
Tamborine National Park Joalah Section
Dapsang Dr, Tamborine Mountain
Eagle Heights Conservation Area
Wongawallan Rd, Tamborine Mountain
Thunderbird Park
Eagle Heights Rd, Tamborine Mountain

Tamborine Mountain Library
Main St, Tamborine Mountain
附近学校

Tamborine Mountain State School
Curtis Road, North Tamborine QLD 4272 Australia

Tamborine Mountain State High School
Holt Road, North Tamborine QLD 4272 Australia

Tamborine Mountain College
80 Beacon Road, North Tamborine QLD 4272 Australia

St Bernard State School
1/19 School Road, Tamborine Mountain QLD 4272 Australia
Highland Reserve State School
570 Reserve Road, Upper Coomera QLD 4210 Australia

Saint Stephen's College
Reserve Road, Coomera QLD 4209 Australia
附近学校不代表符合入学条件。请直接向学校或托育机构确认学区、年级及名额。
附近房产
附近最近成交
靠近此地址、已经成交的房产。我们不显示成交价格。
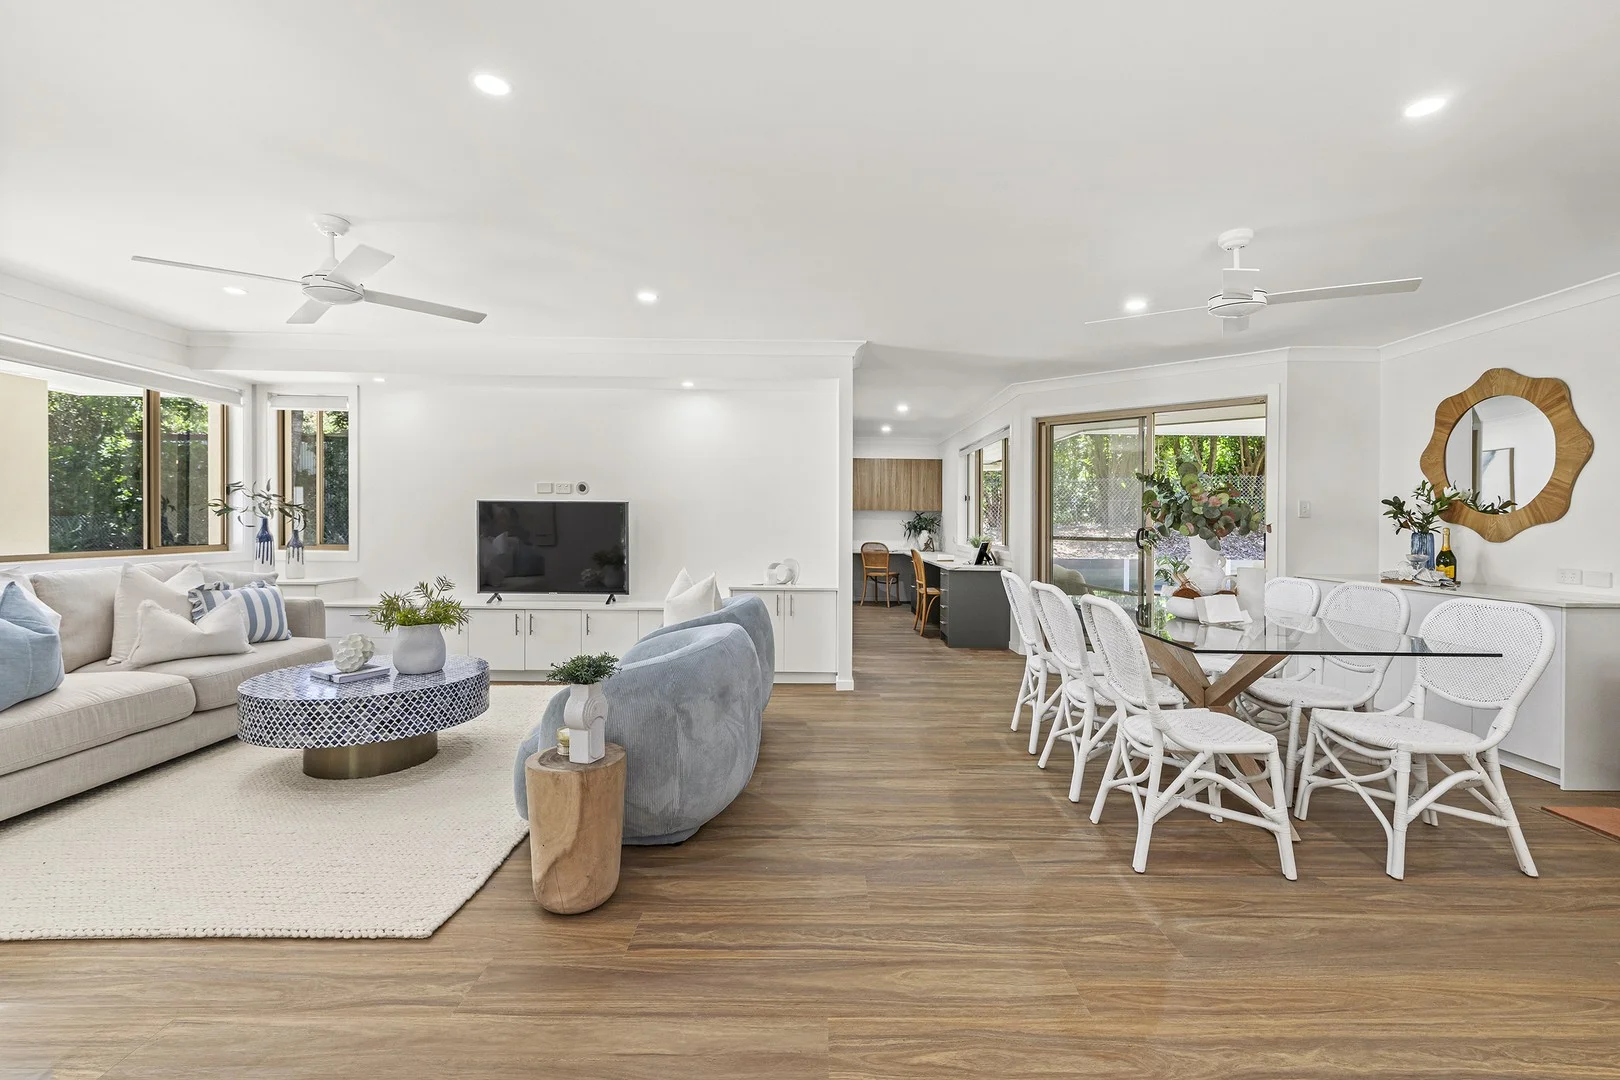
Tamborine Mountain, QLD 4272
Land Size: 2030 m²
Property Type: 独立屋
Listing Type: 住宅
Status: 在售
Summary: SOLD BY EMMA HAWKER
Description: Get ready to fall in love - this beautifully refurbished family home delivers fresh, modern living on a rare, flat half-acre block right in the heart of popular Forest Park. Completely transformed from top to bottom, it feels brand new the moment you step inside… all you need to do is move in and unpack. Perfectly positioned within a short walk to Tamborine Mountain College, shops, cafés, and parks, this is convenience and comfort wrapped into one stylish, turn-key package. What you'll love: • Fully refurbished, inside and out - freshly painted, resealed, and sparkling like a new build • Low-set rendered brick home on a generous corner block with dual driveways - ideal for caravans, trailers or extra vehicles • Oversized double garage with handy side access for the ride-on mower or workshop toys • Loads of usable flat lawn for kids, pets, and playtime - without hours of weekend gardening • Light-filled living zones featuring a custom entertainment unit, cosy wood heater and clever built-in storage • Stunning kitchen with island bench, quality finishes, and excellent storage • Dedicated study nook with built-in desks so homework, creativity or working from home is a breeze • Great sized media room or kids play room • Bonus room perfect for craft, a library or private office perhaps • Stylish master suite with built-in robes, feature lighting and a luxe ensuite with a Bluetooth mirror • Two additional bright bedrooms, all with ceiling fans and built in robes • Family-sized laundry positioned off the kitchen with direct access to the yard • Private outdoor entertaining area - covered, peaceful and ready for BBQs with friends or quiet morning coffees The only thing left to add is your dream garden or not? - everything else has already been done to perfection. With its unbeatable location, fresh modern presentation and effortless indoor-outdoor flow, this is a home you'll be proud to come back to every single day. Disclaimer: The agent and seller make no representation or warranty, expressed or implied, as to the accuracy, completeness, or suitability of the information contained in this advertisement. All measurements, boundaries, and property details are approximate and subject to verification by the purchaser. Prospective buyers must rely on their own inspections, due diligence, and independent legal, financial, and building advice. Purchasers should also make their own enquiries with the local council (including but not limited to zoning, building approvals, land use, and future planning) to confirm the property's suitability for their intended purpose. This advertisement does not constitute an offer or contract of sale.
Agent: Emma Hawker - emma.hawker@raywhite.com - 07 5545 1303
Agent: Hannah Hawker - hannah.hawker@raywhite.com - 07 5545 1303

Wongawallan, QLD 4210
Land Size: 43870 m²
Property Type: 独立屋
Listing Type: 住宅
Status: 在售
Summary: Wow what an opportunity!!!
Description: This house was once a perfect picture of architectural excellence, and underneath the surface and undergrowth you can see all the hard work that was put into it. But boy its needs some love now. If you have the means, the willingness and the elbow grease this is the project for you... Downstairs: • Three bedrooms, one bathroom • Expansive open-plan living, dining and kitchen area • Flowing access onto a large entertaining deck with elevated views • Kitchen framework in place, ready for you to update with new cupboard doors Upstairs: • Generously sized master suite with large study nook • Lovely outlook over the natural surrounds • Private bathroom Additional Features: • Secondary deck beneath the main entertaining area • Drive-through carport leading to a large garage with space for a workshop • Untamed garden with potential to be transformed into a beautiful oasis • Bore water supply The garage has been thoughtfully designed as a versatile, multi-purpose space, ready to adapt to your lifestyle. It could be transformed into a self-contained granny flat, artist's studio, Airbnb, dual-living accommodation, or a stylish teenage retreat (Subject To Council Approval). Alternatively, enjoy it as an indulgent workshop with inspiring countryside views. The home itself offers a solid foundation with plenty of scope to modernise and make your own. Whether you are seeking a peaceful country escape, a rewarding renovation project, or a place to embrace a slower pace of life, this property promises endless potential. A rare opportunity for a discerning buyer to unlock the full beauty and value of this unique property! Disclaimer: We have in preparing this advertisement used our best endeavours to ensure the information contained is true and accurate, but accept no responsibility and disclaim all liability in respect to any errors, omissions, inaccuracies or misstatements that may occur. Prospective purchasers should make their own enquiries to verify the information.
Agent: Emma Hawker - emma.hawker@raywhite.com - 07 5545 1303
Agent: Nori Hasenbein - nori.hasenbein@raywhite.com - 07 5545 1303
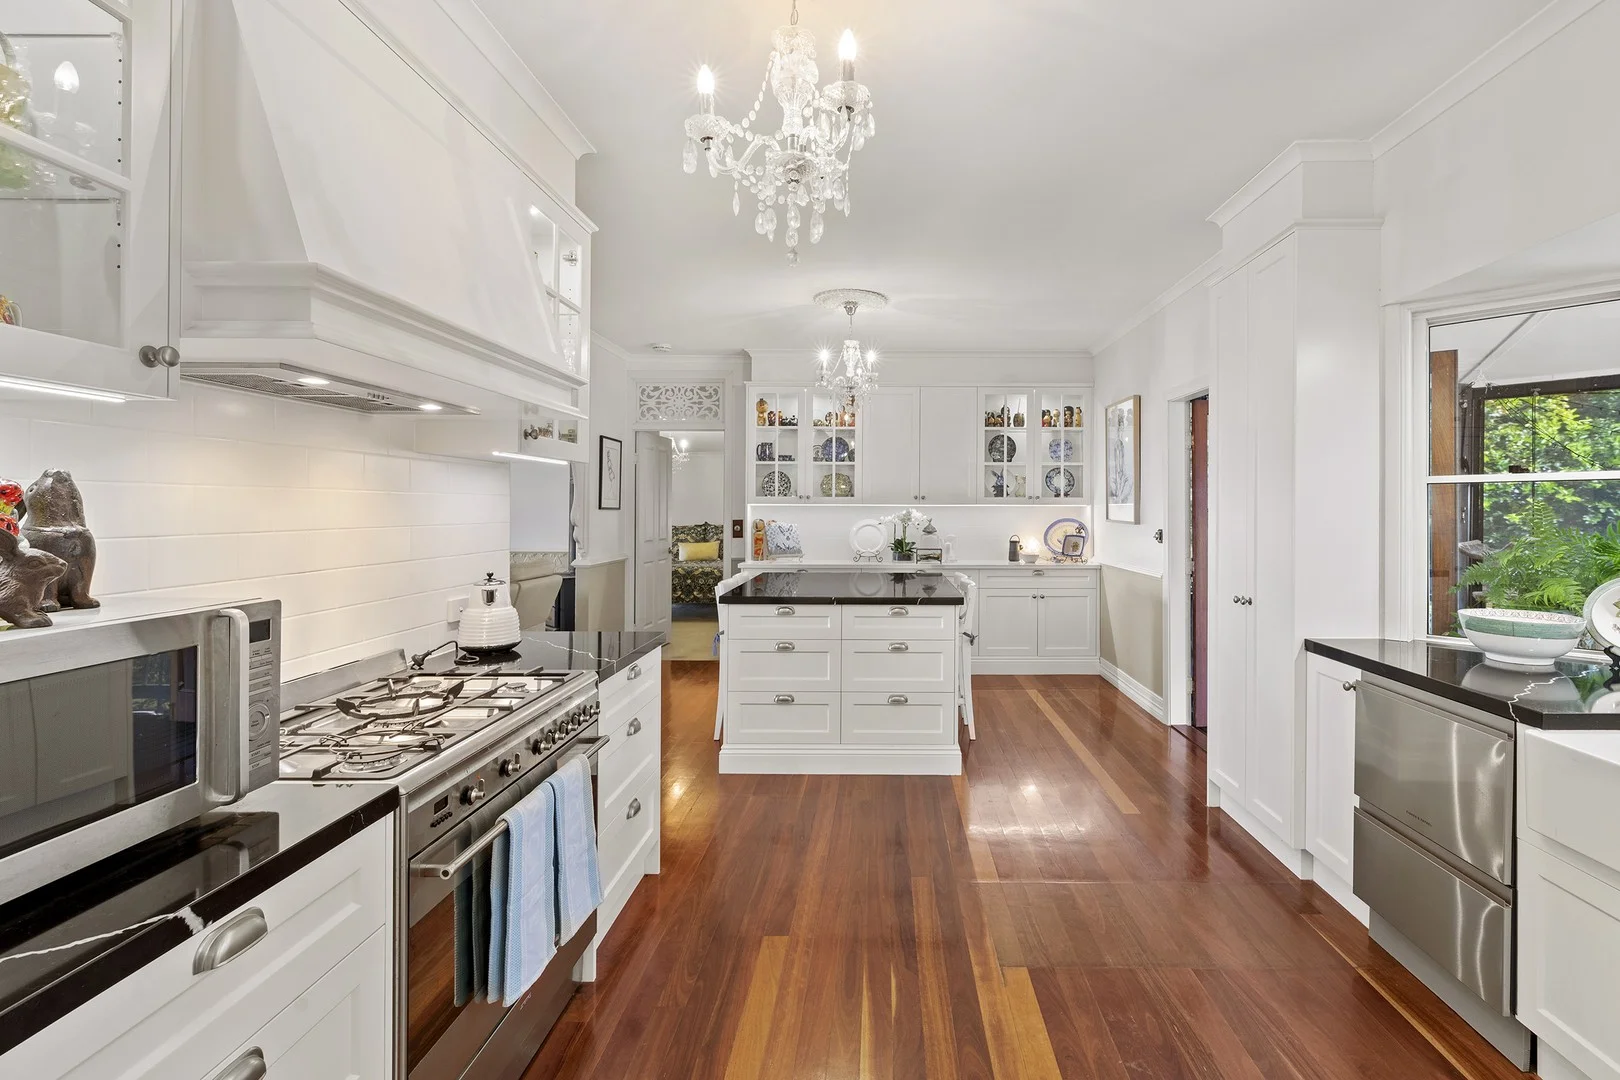
Tamborine Mountain, QLD 4272
Land Size: 1012 m²
Property Type: 独立屋
Listing Type: 住宅
Status: 在售
Summary: Charming Queenslander with a Kitchen of your Dreams
Description: This modern Queenslander blends timeless character with contemporary style, featuring a stunning designer kitchen at the heart of the home. Beautifully appointed, it flows effortlessly to generous entertaining decks where you can relax, dine, and soak up the breezy coastal outlook. Perfectly crafted for easy indoor-outdoor living, it's a home made for enjoying the Queensland lifestyle. Downstairs boasts an amazing work space currently being used as a business space but could be used as all sorts of applications (STCA), extra living, separate flat for an income or extended family, honestly a real bonus area to an already fabulous home Key Features: • Four spacious bedrooms - one styled as a dressing room - plus a private study or parents' retreat off the master bedroom • Light-filled family lounge with wood-burning stove and French doors opening to the front verandah with sweeping coastal views • Formal dining room connecting to the screened rear deck - perfect for relaxed entertaining or unwinding with pets • Designer kitchen featuring stone benchtops, a butler's sink, large island, and premium appliances • Updated family bathroom plus ensuite to the master, and a full internal laundry • Flexible downstairs space with separate entry, powder room, storage, and air conditioning - ideal for a home office, studio, or additional living zone • Double carport with concrete driveway, fully fenced and secure yard for privacy and peace of mind • Gorgeous landscaped gardens with Camellia hedges, gazebo, pond, and water features - creating a serene escape right at home Perfectly positioned just 20 minutes from the M1 and minutes from local cafés, shops, and schools, this home offers not only beauty and comfort, but the freedom to truly live and work in one inspiring location. Your dream lifestyle starts here - enquire today and make it yours. Disclaimer: We have in preparing this advertisement used our best endeavours to ensure the information contained is true and accurate, but accept no responsibility and disclaim all liability in respect to any errors, omissions, inaccuracies or misstatements that may occur. Prospective purchasers should make their own enquiries to verify the information.
Agent: Emma Hawker - emma.hawker@raywhite.com - 07 5545 1303
Agent: Hannah Hawker - hannah.hawker@raywhite.com - 07 5545 1303
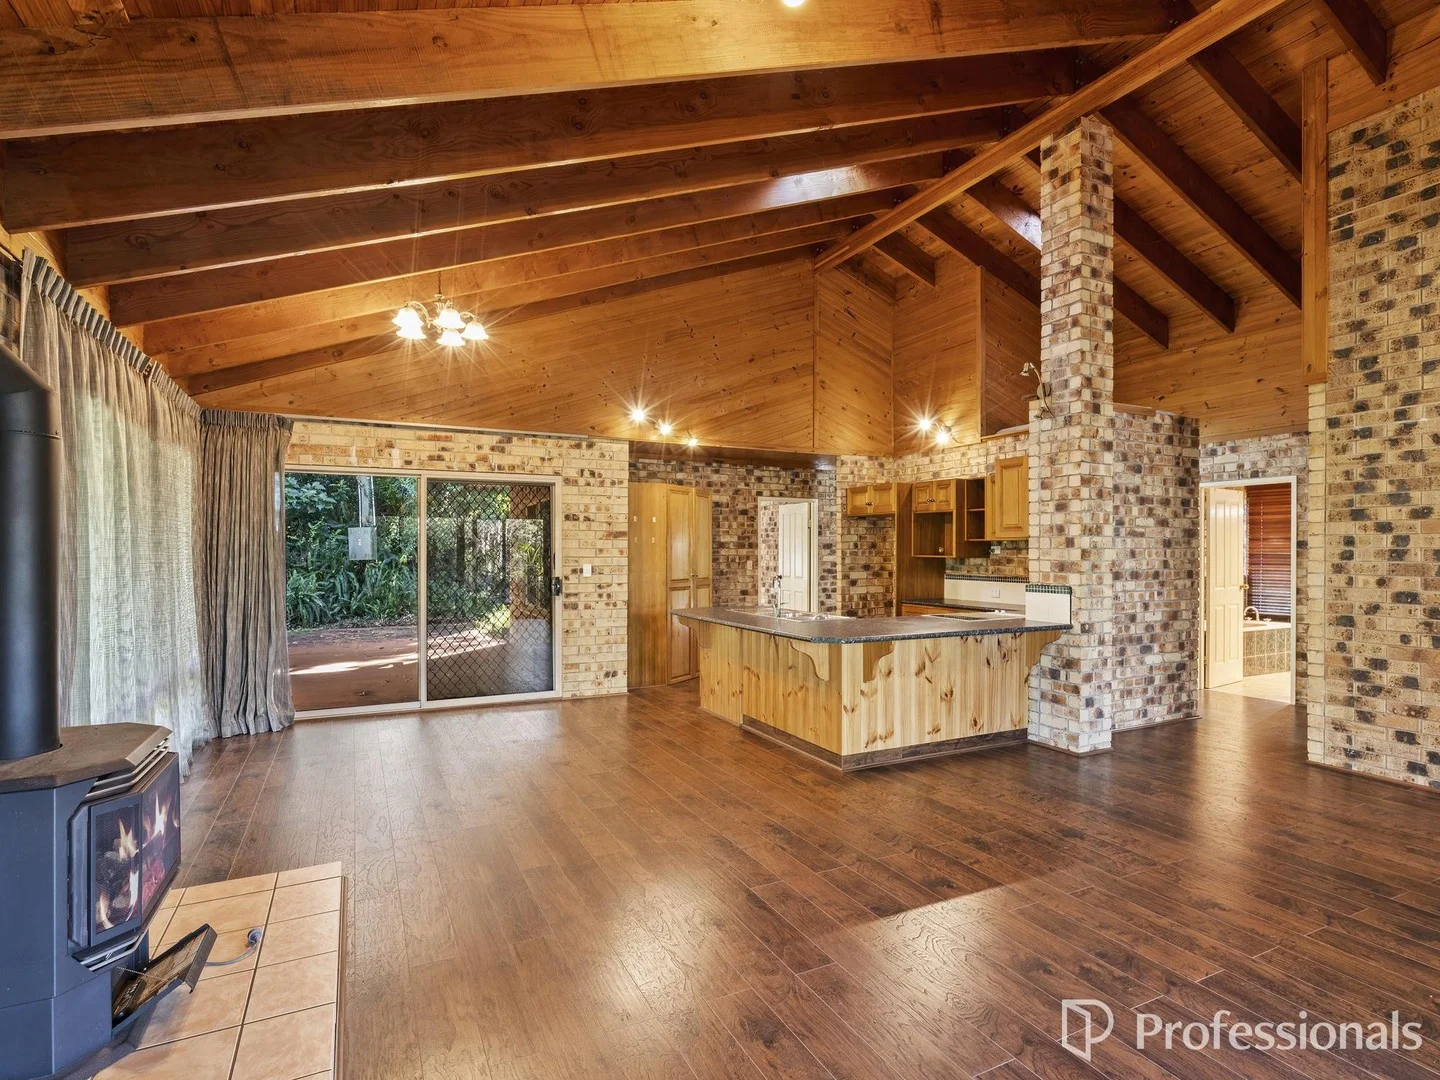
Tamborine Mountain, QLD 4272
Land Size: 2040 m²
Property Type: 独立屋
Listing Type: 住宅
Status: 在售
Summary: Enchanting 3-Bedroom Home: A Fairytale Retreat Awaits You!
Description: Nestled in a tranquil setting, this captivating 3-bedroom, 1-bathroom brick home is more than just a place to live. It's a place where dreams come true. As you approach the property, you'll be greeted by a feeling of being immersed in nature, with its peaceful surroundings and charming architecture. The solid double-brick construction ensures not only a sense of timeless elegance but also durability and quiet, peaceful living. Mountain-Inspired Exterior: The simple clean-line design features unique details, from the sloping rooflines to the bull-nosed veranda on two sides. It's the type of home that inspires daydreams and adds a sense of wonder to everyday life. Spacious Interior: Inside, you'll find three generously sized bedrooms, each with its own unique charm. Large windows allow a flow of natural light into the rooms. The kitchen and living areas offer soaring cathedral ceilings which create an airy spacious atmosphere. Whether you're starting your day with the morning sun or winding down at night, you'll always feel the warmth of this home. Cozy Living & Dining Spaces: The heart of the home is a cozy living room, perfect for relaxing after a busy day. The adjoining dining area is ideal for family gatherings, the perfect space to share meals and stories with family and friends. The kitchen offers both style and functionality, with plenty of space to cook, create, and entertain. Outdoor Oasis: Step outside to your very own peaceful, private garden, a flat and easily maintained block of land which offers endless possibilities. Create your own "olde" world garden and fill it with blooming flowers, plant a herb patch, or design a peaceful retreat under the shade of trees. The spacious backyard is perfect for children to play, pets to roam, or for hosting fairy-tale-inspired garden parties. Double-Brick Construction: Built to last, the double-brick design provides excellent insulation year-round, keeping the home cool in summer and warm in winter. The thick brick walls also provide a sense of privacy and tranquility, perfect for those looking to escape the hustle and bustle of modern life. A Home Full of Potential: With its timeless charm and flat block of land, this home is ready to adapt to your dreams. Whether you want to expand, renovate, or simply enjoy the space as it is, the potential is endless. Imagine coming home from the hustle and bustle of city life to this country cottage retreat, where every window frames a view of nature, and every room is infused with warmth and character. This is more than just a home; it's a place where memories are made and where every corner holds a little bit of magic. Don't miss your chance to own this enchanting property, schedule a viewing and step into your very own peaceful world. Please note, as there are tenants in place inspections will be limited to scheduled Open Home times starting 11th January 2025 Disclaimer: We have in preparing this information used our best endeavours to ensure that the information contained herein is true and accurate, however we accept no responsibility and disclaim all liability in respect of any errors, omissions, inaccuracies, or miss-statements that may occur. Prospective vendors, purchasers & tenants should make their own enquiries to verify the information contained herein.
Agent: Ryan Brose - ryan.brose@professionals.com.au - 07 5545 5000
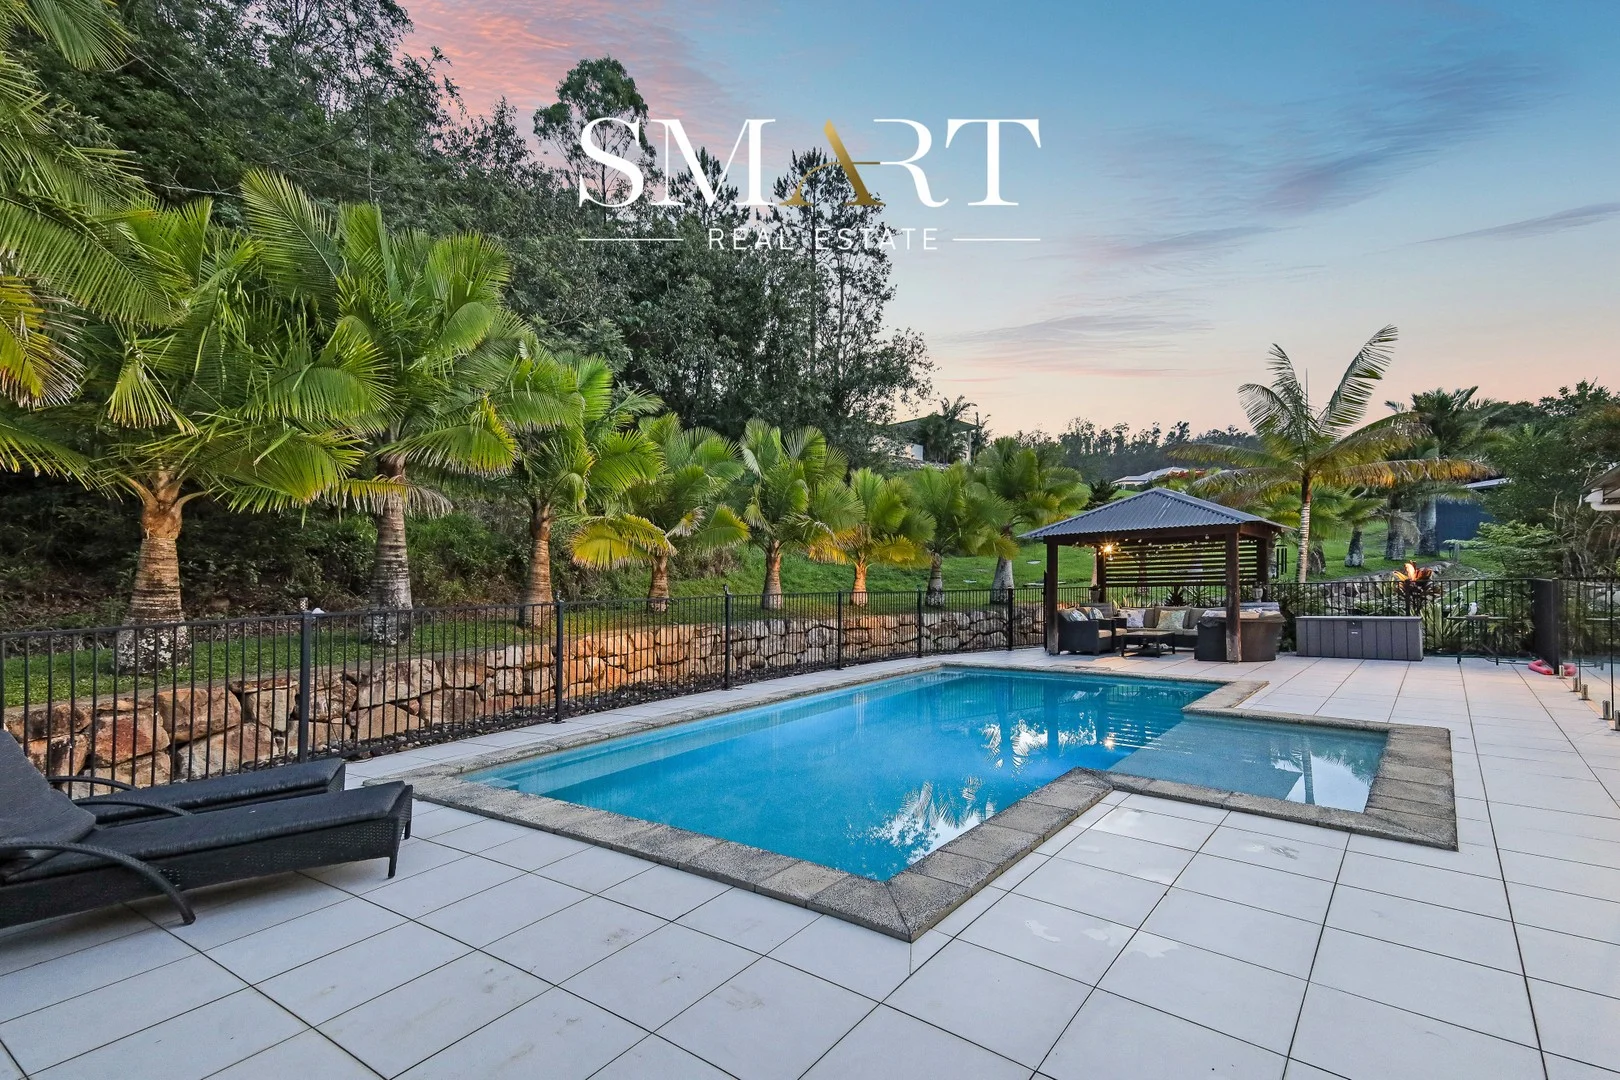
Wongawallan, QLD 4210
Land Size: 6800 m²
Property Type: 农庄/半乡村
Listing Type: 住宅
Status: 在售
Summary: Ultimate Family Acreage Estate: Media Room, Entertaining Alfresco, Pool, Pavillion, Large Shed, Flat Block, Space for Toys, Close to Tamborine Creek!
Description: ENTRY FOR OPEN HOUSES, PLEASE ENTER THROUGH WELSHES ROAD ENTRANCE. FIRST HOUSE ON THE LEFT AFTER TURNING INTO WELCHES ROAD. To watch a Video of this property, please click on the link below*: https://youtu.be/kib0yd835Po To take an Online 3D Tour of this property, please click on the link below*: https://my.matterport.com/show/?m=n2t2rK4NsBZ * If the hyperlink above does not work in the web browser you are using, please simply copy and paste the links above into a new internet page or tab that you are using. Nestled on a private 6,800m² acreage at 10 Yallanbee Court, Wongawallan, this single-level estate delivers space, comfort and easy living for families of every age. Set well back from the road with established grounds and a peaceful outlook to a nearby creek, the home blends practical design with relaxed, resort-style outdoor living. Inside, the bright floorplan offers four generous bedrooms plus a media room and separate study ideal for homework or multi-generational living. Wide doorways and single-storey convenience make the layout exceptionally accessible for older buyers and those with wheelchair or mobility needs. Ducted air conditioning ensures comfortable year-round living. Outside is where the property truly shines: a large pool with night lighting and a poolside pavilion create a private entertainer's oasis, while an alfresco entertainment area provides a seamless indoor/outdoor flow for family gatherings. There's abundant hardstand and garaging for caravans, boats, motorbikes and trailers, plus extensive workshop and storage facilities for hobbies or business use. For the hands-on household, the double-bay garage, separate workshop and a large double-bay work shed give room for projects, toys and trades gear. The combination of acreage, thoughtful accessibility, entertaining infrastructure and practical shedding makes this property a rare find in Wongawallan a true all-rounder for busy families, hobbyists and retirees alike. Key features: - Thoughtfully designed single-level home with wide doorways easy and ideal living for older buyers, disabled and/or wheelchair users - Step-free entrance leads to bright open concept living spaces with wide hallways. Allowing smooth movement throughout the home. - The property offers a beautiful natural backdrop with frequent visits from native wildlife and an impressive variety of birds right outside your window. - 4 bedrooms + media room + study - 2 bathrooms - Ducted air conditioning throughout - Double car garage with a smaller 4.8 meter shed attached and another utility shed off that. - Another double garage/workshop at the rear of the property with power and work benches, ideal for the handyman. - Additional workshop and ample storage - Pool with night lights and poolside pavilion - Outdoor alfresco entertainment area - Plenty of space and hardstand for motorbikes, caravans, boats and trailers - Peaceful setting with walk-by access to nearby creek - Property has a 30000 litre rainwater tank to supply the main household water. And a second 2500 litre tank attached to the back shed. No town water. - House sold vacant. Included is a custom-made rug & large mirror in the lounge room. - BRAND NEW Carpet throughout the entire house - Land size: 6,800 m² (acreage block) - Only 5 min to local shops, it offers quick access to daily essentials and easy commuting. PROPERTY INFORMATION Gold Coast City Council Rates: $2,105* p.a. approx Gold Coast City Water Rates: $0 - Tank Water Only Currently Owner Occupied, so Live in or Rent Out Current Permanent Rental Appraisal: $1,600* to $1,800* per week approx Built: 2010* * denotes approximate measurements For further information or to arrange a private inspection, please contact your local Wongawallan Area Experts, Brad Scott on 0408 338 605 or Ben Woodburn at Smart Real Estate. NOTE: Some photos have had virtual furniture used in them for the privacy of occupants and marketing purposes. None of the buildings you are buying has been altered in any way, just furniture, which is not included. The property is sold with vacant possession. Please also check and be aware of the approximate boundary lines in yellow in the site plan photos. Please be aware and understand that there is a large section of land in the front yard on Welches Road side, which is fenced and has an electric gate and brick columns, however is not legally on your title. DISCLAIMER: We have, in preparing this information, used our best endeavours to ensure that the information contained herein is true and accurate, but accept no responsibility and disclaim all liability in respect of any errors, omissions, inaccuracies, or misstatements that may occur. The agent makes no claims or guarantees that all works at the property are building certified and/or council approved, and all prospective purchasers should make their own inquiries to verify the information contained herein.
Agent: Brad Scott - brad@smartrealestate.com.au - (07) 5564 6070
Agent: Ben Woodburn - ben@smartrealestate.com.au - (07) 5564 6070
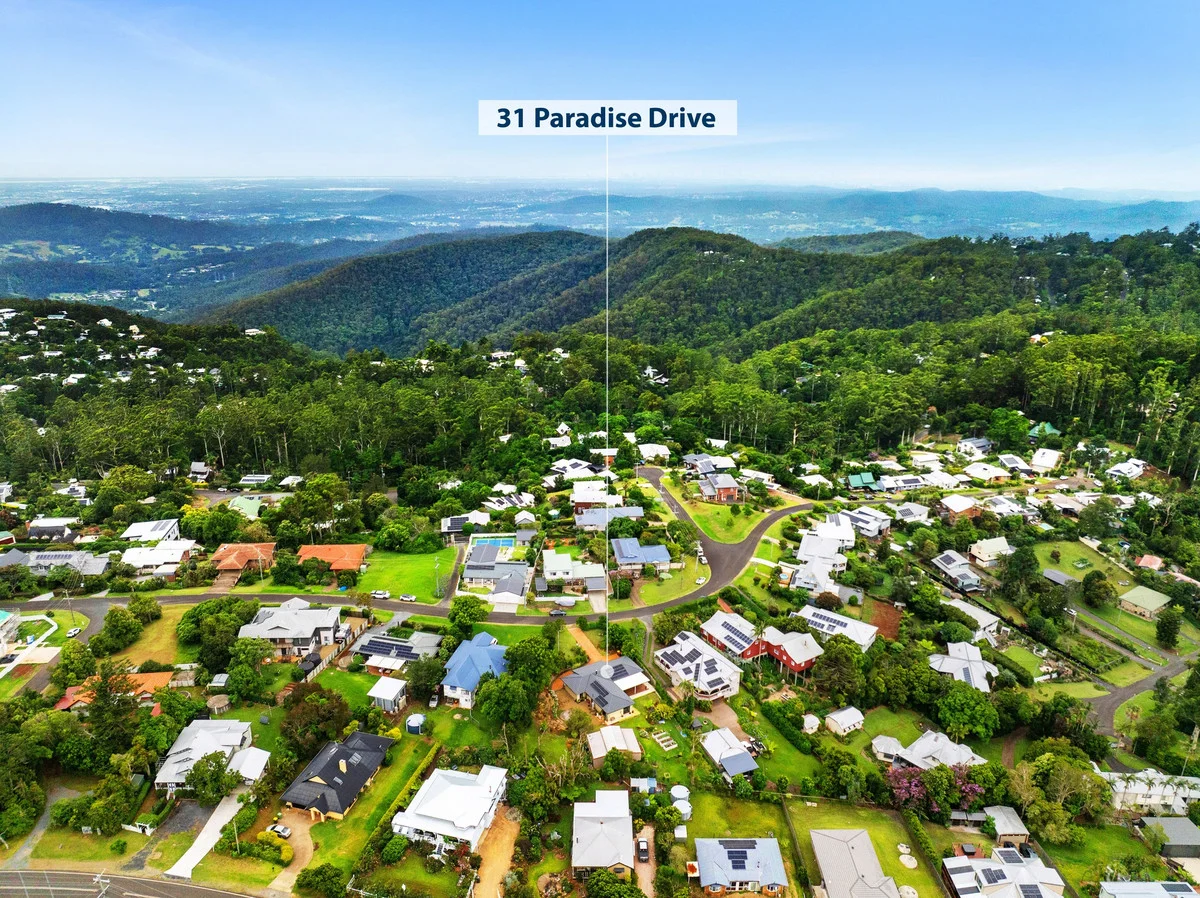
Tamborine Mountain, QLD 4272
Land Size: 1434 m²
Property Type: 独立屋
Listing Type: 住宅
Status: 在售
Summary: Perfect Lifestyle Opportunity - Gold Coast Hinterland Gem
Description: Sitting on a perfectly usable 1,434m2 allotment in one of Tamborine Mountains best streets, this classic rendered-brick low-set family home is a rare find. The spacious home offers open plan living, dining and kitchen area, opening up to the fully covered entertainment deck. Enjoy your breakfast, a coffee, or a glass of wine overlooking the garden, with plenty of room for the kids or pets to play. The property offers plenty of space to grow your own vegetables, with some beds and fruit trees already established. For even more space, a fabulous three-bay shed with power and easy access awaits you behind the home, ideal for storage, extra cars, boats, caravan or tradespeople. Features: * Spacious, light and airy open plan lounge/dining with fireplace * Modern kitchen with ceramic cooktop, electric oven and ample cupboard space * Fabulous fully-covered entertainment deck overlooking the garden * Three bedrooms including master with walk-in robe and ensuite * Family bathroom with bath and separate toilet * Good size laundry and double lock-up garage * Massive three-bay shed with power; 1,434m2 of usable land with established gardens For future growth, take advantage of the spacious layout and single level construction and roll out a stylish makeover! Enjoy the tranquility, privacy and relaxed lifestyle that Tamborine Mountain has to offer, only 30 minutes to the M1 with easy drive to Gold Coast or Brisbane. View as advertised or call for your private inspection, but hurry as this will not last! Disclaimer: In preparing this information McDermott Residential, it's directors, employees and contractors have used their best endeavours to ensure the information contained herein is true, correct and accurate at the time of preparation. No warranty can be given or assumed, we accept no responsibility and disclaim all liability in respect to any errors, omissions, inaccuracies or misstatements that may occur. All areas, amounts, measurements, distances and other numerical information quoted are approximate only. Interested parties should carry out their own inspections, enquiries and due diligence to satisfy themselves that all details relating to the property are correct. Potential buyers should seek their own independent legal advice before signing a contract of sale.
Agent: Petra Szydlowski - 4547.50514@leaddrop.rexsoftware.com
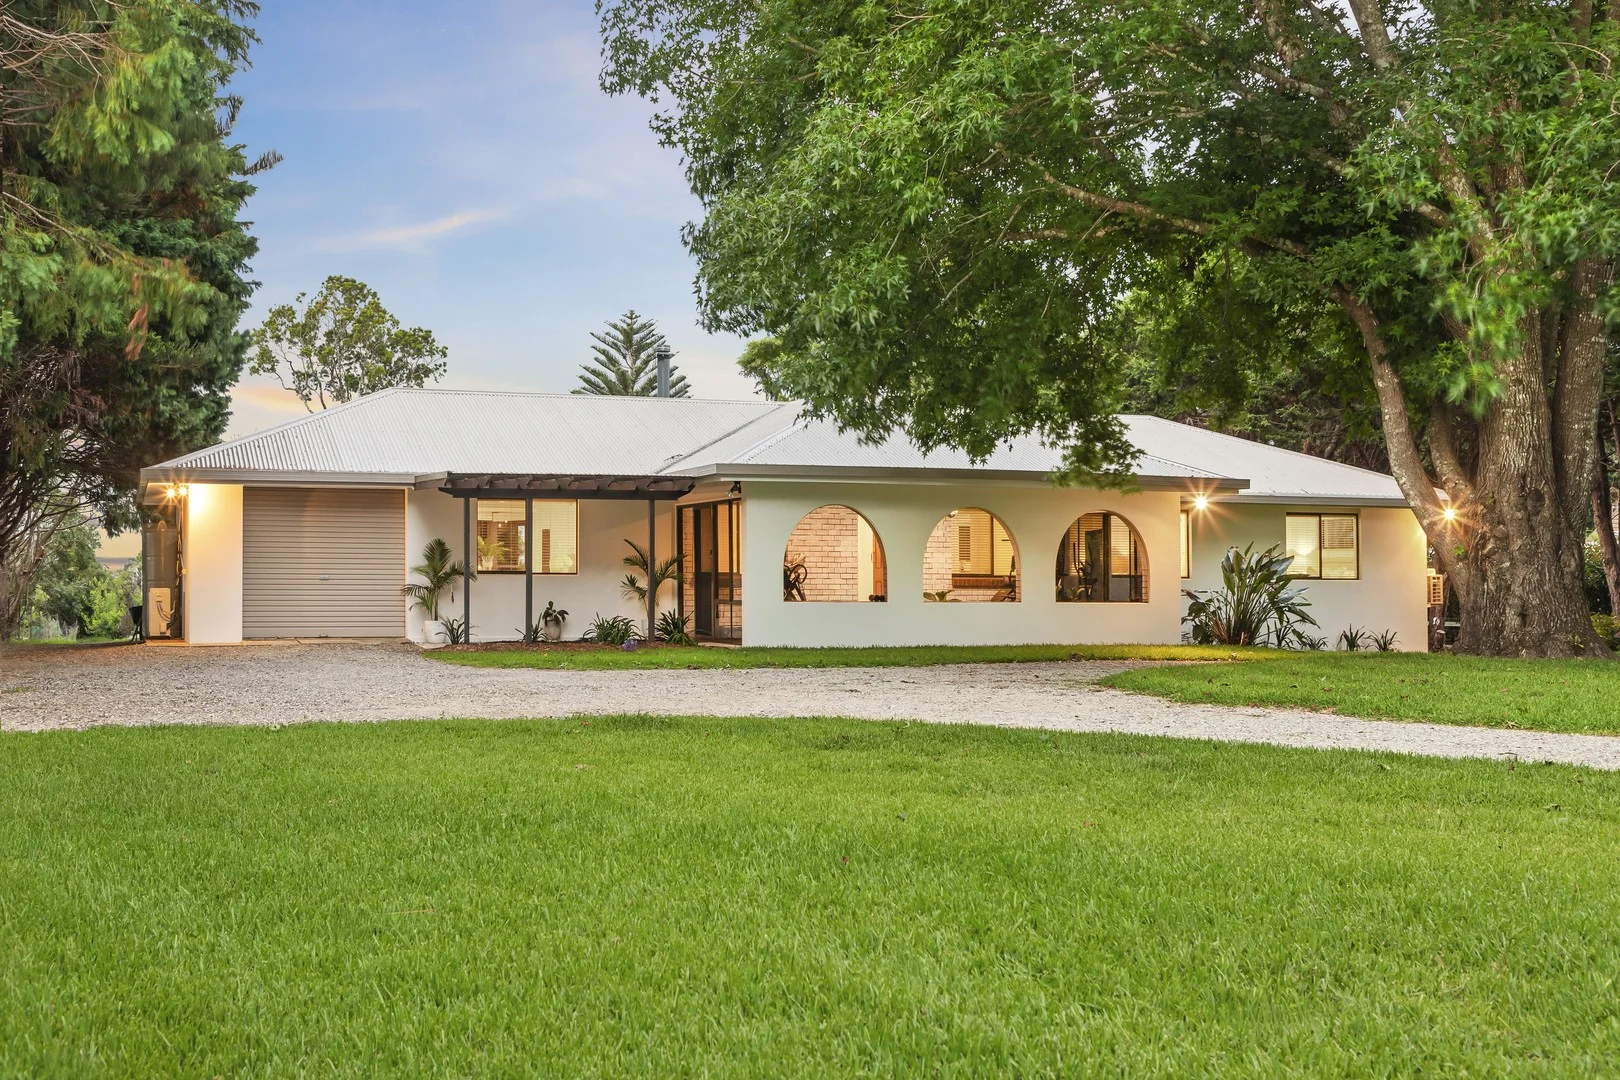
Tamborine Mountain, QLD 4272
Land Size: 4047 m²
Property Type: 独立屋
Listing Type: 住宅
Status: 在售
Summary: Highly Sought - After Flat Acre Family Home - Tamborine Mountain
Description: Positioned on a rare, level 4,047m² allotment, this solid rendered brick family home offers space, privacy, and lifestyle in one of Tamborine Mountain's most tightly held locations. Ideally located on Lahey Road-named after J.W. Lahey, one of Tamborine Mountain's founding fathers who established the area in the 1880's this property enjoys a central position at the most elevated point of the road, with easy access both north and south off the mountain. Today, the home sits just minutes from cafés, restaurants, schools, local markets, Gallery Walk, and Tamborine Mountain's renowned wine estates, making everyday convenience effortless. Set well back from the road, 58 Lahey Rd provides excellent privacy and features wide side access to a north-facing rear yard. The current owners have created a productive and established garden with mature citrus, avocado, and fruit trees, complemented by custom-netted vege beds with a dedicated potting space serviced by a 2000ltr water tank. The expansive cleared rear yard is ideal for children, pets, and entertaining. Or put in a pool or tennis court! Enjoy gatherings year-round from the fully covered alfresco area, while the fire pit and seating area capture breathtaking hinterland sunsets. Property Features • Four bedrooms, three with built-in robes • Two bathrooms, including ensuite to the master • Separate open living and dining areas • Spacious kitchen, overlooking the north-facing rear yard • Large multi-purpose room ideal for home office, studio or 2nd living room/rumpus, currently set up as a home fitness space • Large laundry and corridor storage / linen room • Indoor wood burning stove • Bore water • Solar Hot Water • Conveniently located wood shed • Automatic garage • Three additional car parking bays • Large 9m x 6m workshop shed • Netted vege garden area • Fully covered alfresco patio • Fire pit with seating area • Fenced rear yard • Level 4,047m² allotment Built in 1988 and constructed of solid brick, this home is offered for sale now and can be inspected via private appointment or open home. Secure the forever home and lifestyle your family deserves on Tamborine Mountain. Disclaimer: The agent and seller make no representation or warranty, expressed or implied, as to the accuracy, completeness, or suitability of the information contained in this advertisement. All measurements, boundaries, and property details are approximate and subject to verification by the purchaser. Prospective buyers must rely on their own inspections, due diligence, and independent legal, financial, and building advice. Purchasers should also make their own enquiries with the local council (including but not limited to zoning, building approvals, land use, and future planning) to confirm the property's suitability for their intended purpose. This advertisement does not constitute an offer or contract of sale.
Agent: Steve Forbes - steve.forbes@raywhite.com
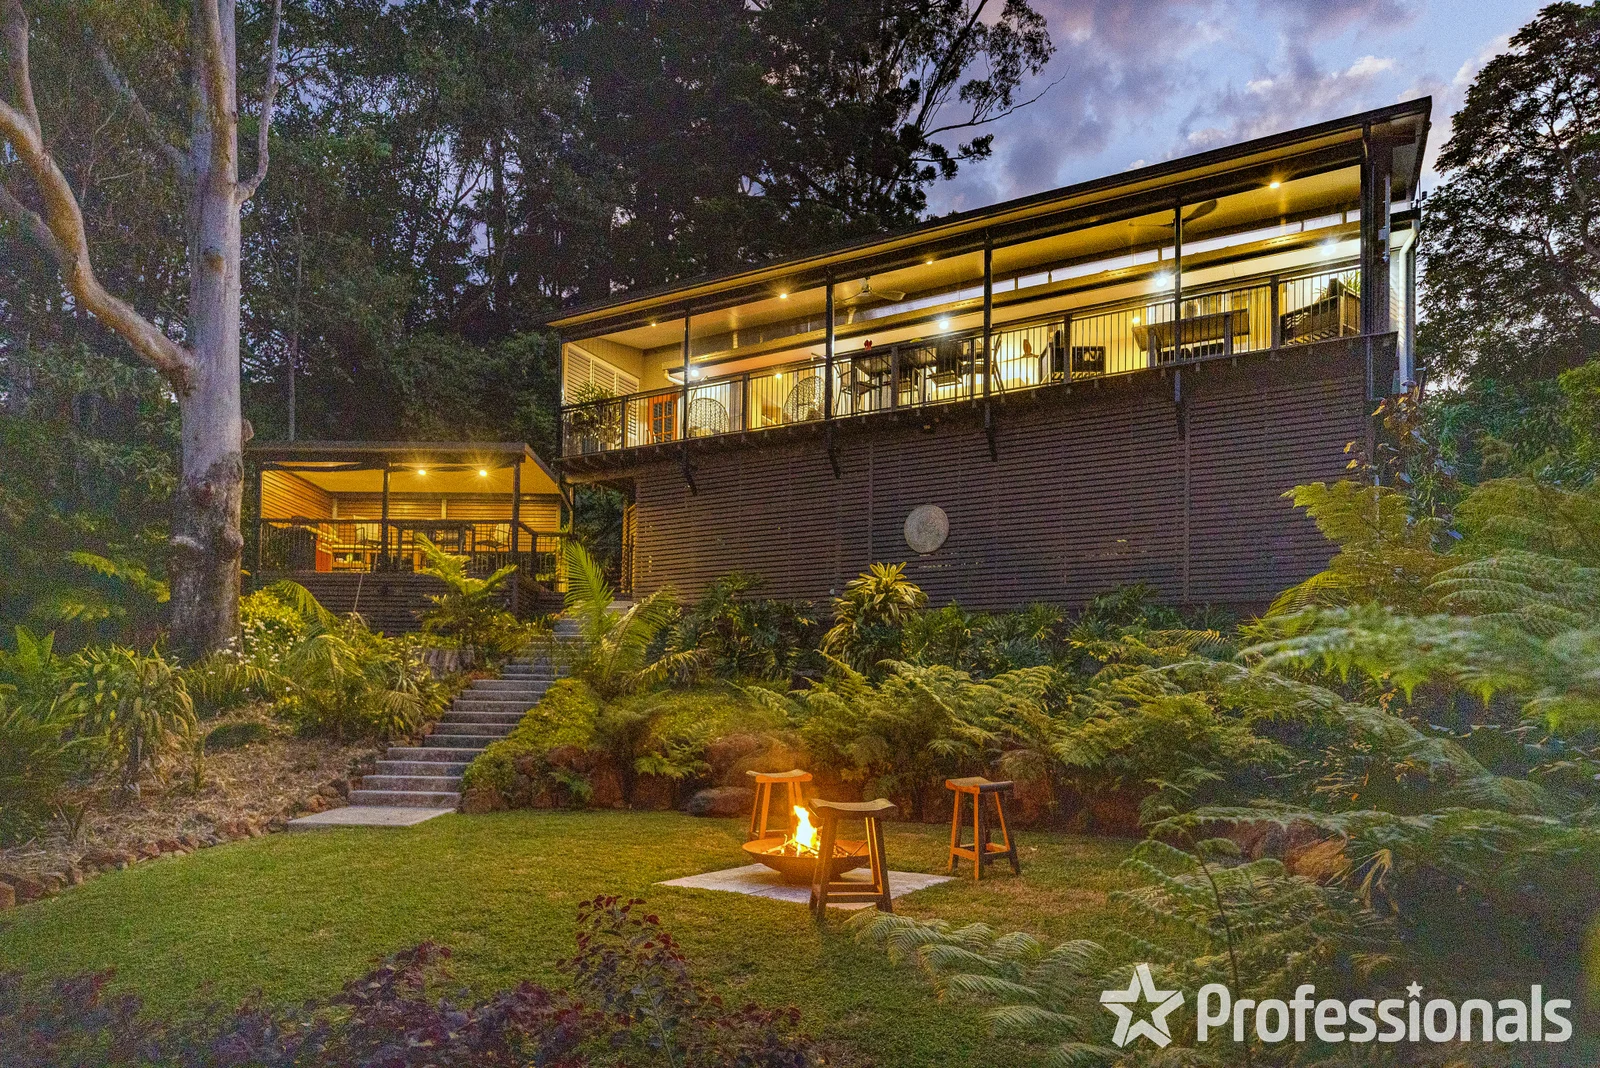
Tamborine Mountain, QLD 4272
Land Size: 1000 m²
Property Type: 独立屋
Listing Type: 住宅
Status: 在售
Summary: Five star mountain haven..!
Description: Perched high among the treetops, this beautifully designed residence invites you to experience a refined take on "treehouse" living. Surrounded by the soft melodies of native birds and the lush canopy of the mountain, every detail has been thoughtfully considered to enhance your sense of peace and connection to the landscape. Step inside and be naturally drawn to the expansive deck-your front row seat to uninterrupted views of the green, rolling hinterland. Stretching the full width of the home, the covered deck features automated, all-weather blinds, blurring the lines between indoor comfort and outdoor serenity. Whether it's sunshine or showers, your living space effortlessly flows with the seasons. Features: 3 bedrooms Master with ensuite and wall to wall cupboards Family bathroom Laundry tucked away from view Kitchen ready for entertaining visitors Doubled glazed windows Fans, plus air conditioning Engineered timber floors Quality fixtures and fittings throughout BBQ deck, plumbed sink with hot and cold water Internet FTTP, NBN Somfy remote electric blinds, back deck Remote electric gate Carport, concrete driveway Low maintenance gardens, rock retaining walls New submersible pump in tank 30,000ltr water tank Plus 3,000ltr water tank (carport) Remote (Bluetooth) tank gauge Water filter, triple 20" filters with CV sterilization Tool shed under house with power and light 3 Phase power to carport, workshop & house Recharge point for your electric car 38 Solar panels with 2 inverters Renovated to encapsulate the essence of the relaxed mountain lifestyle, this immaculate home requires no effort on your part-just move in and relish the experience. Give Linda a call Disclaimer: We have in preparing this information used our best endeavours to ensure that the information contained herein is true and accurate, however we accept no responsibility and disclaim all liability in respect of any errors, omissions, inaccuracies, or misstatements that may occur. Prospective vendors, purchasers & tenants should make their own enquiries to verify the information contained herein.
Agent: David Bouzige - david.bouzige@professionals.com.au
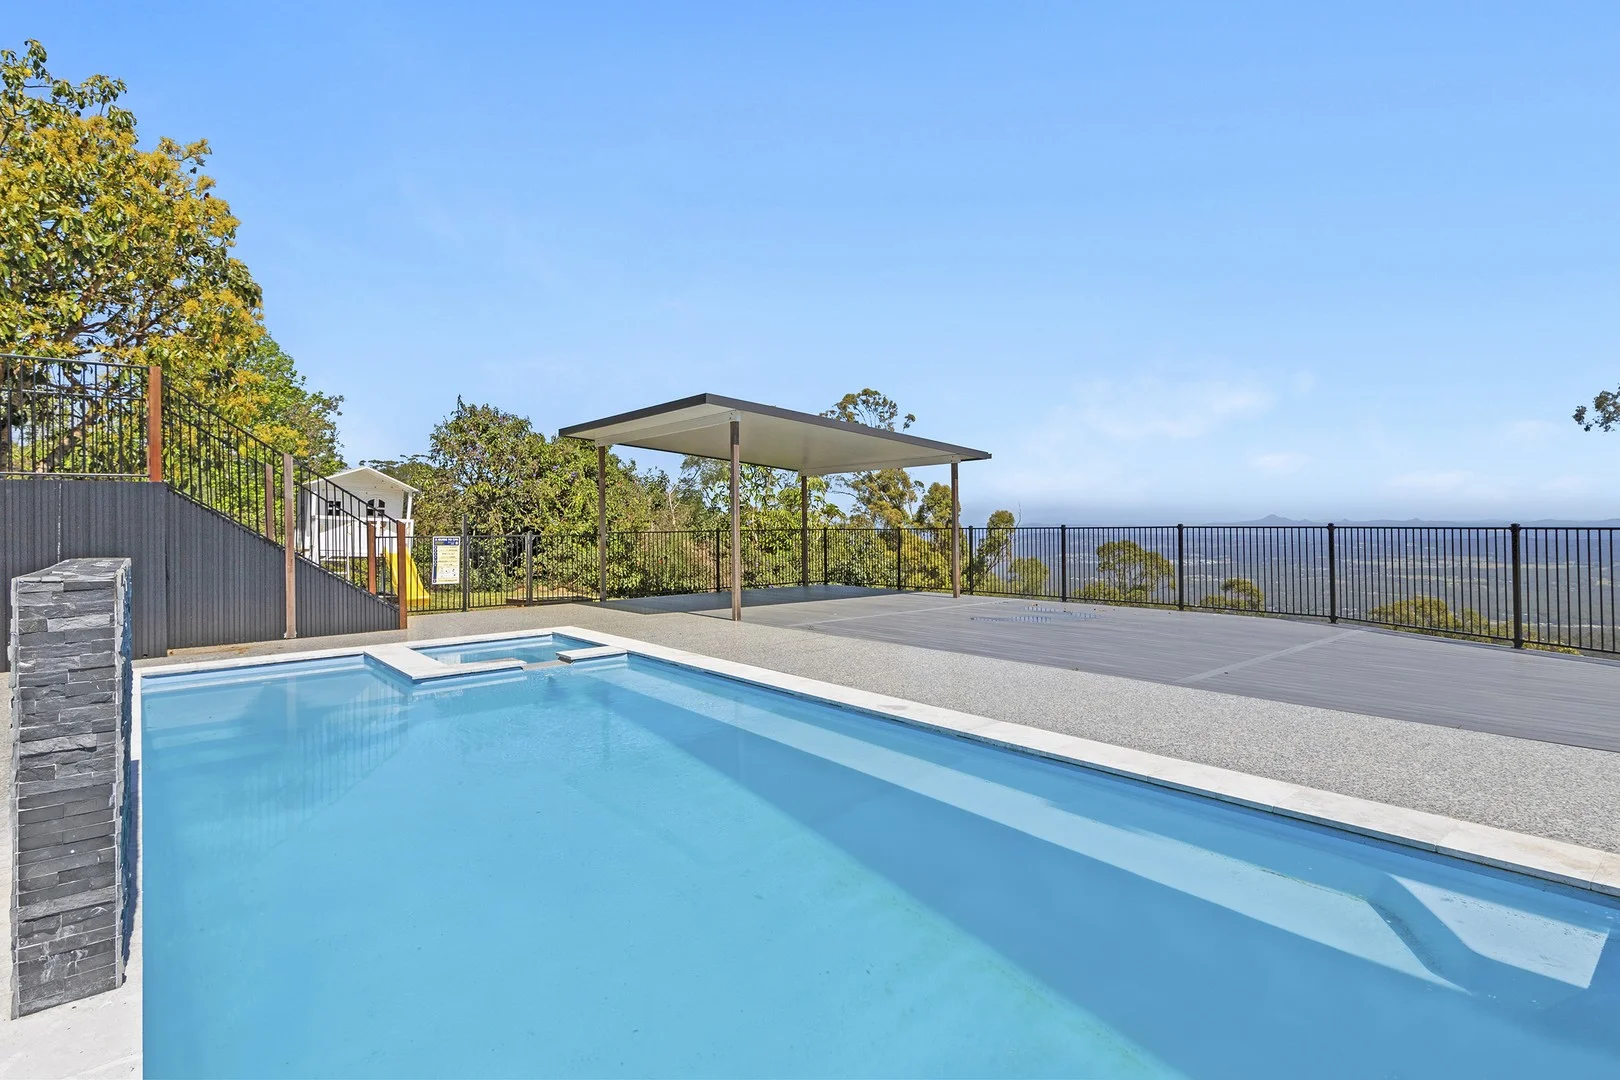
Tamborine Mountain, QLD 4272
Land Size: 8505 m²
Property Type: 独立屋
Listing Type: 住宅
Status: 在售
Summary: Opportunity Knocks!!!!
Description: When opportunity knocks it knocks very loudly!! Priced to sell, for the house flipper this is the ideal opportunity, it already has the things that add value - Pool, Views and a modern bathrooms and kitchen but seriously needs some landscaping, sheds and garaging. Falling under rural zoning, offering unlimited business opportunities. Whether you're looking to establish a boutique hospitality venture, a wellness retreat, or a thriving agricultural business, the 8,500m² block provides the space and freedom to bring your vision to life. Key Features • Land Size: 8,500m² elevated block, under rural zoning for unlimited business possibilities. • 1921 Queenslander with some character • 4 bedrooms + self-contained bonus area under • 3 renovated bathrooms. • 2 modern kitchens • Cozy fireplace with firewood stacked for the next season. • Storage under the house • Heated pool: 10.4m x 4.4m with a waterfall, spa, and concrete slab foundation. • Poolside entertainment area with low-maintenance composite decking. • Alfresco pergola with uninterrupted views of the hinterland. • Outdoor fire pit. • Drive-in, drive-out solar-powered gates. • 6 car spaces, including 2 shaded carports. • 28 mature fruit trees (Bananas, Avocados, Mango, Olives, Lychees, the list goes on!). • 2 x 22,000L water tanks. • 78,000L pool capacity. • Family-friendly amenities like a children's cubby house and play area. • Well-fenced chicken coop and run. So much potential and priced so well this home will be sold. Don't miss out on this amazing opportunity, call today to make your appointment to view. Disclaimer: The agent and seller make no representation or warranty, expressed or implied, as to the accuracy, completeness, or suitability of the information contained in this advertisement. All measurements, boundaries, and property details are approximate and subject to verification by the purchaser. Prospective buyers must rely on their own inspections, due diligence, and independent legal, financial, and building advice. Purchasers should also make their own enquiries with the local council (including but not limited to zoning, building approvals, land use, and future planning) to confirm the property's suitability for their intended purpose. This advertisement does not constitute an offer or contract of sale.
Agent: Emma Hawker - emma.hawker@raywhite.com - 07 5545 1303
Agent: Hannah Hawker - hannah.hawker@raywhite.com - 07 5545 1303


