164A Lyon Road
Aubin Grove, WA 6164
周边环境与日常设施
探索Aubin Grove周边的上学日与周末生活。
探索此区域的学校、游乐场及儿童活动。按年龄浏览体育、艺术及课程,安排上学日与周末生活。
区域数据
- 居民(ABS,2024年6月)
- 135,149
- 0–14岁儿童
- 25,093
- 所学校
- 38
- 公园与图书馆
- 56
- 已收录儿童活动机构
- 37
收录最多的活动:Karate、AFL、Auskick
人口数据:澳大利亚统计局
了解更广的议会辖区:比较附近区域,探索图书馆及社区场所,并浏览学校、儿童活动和议会项目。
公园、游乐场与公共空间
Banksia Eucalypt Woodland Park
Lyon Rd, Aubin Grove, Western Australia, 6164
313 m 直线距离
Blue Boy Park
Cape le Grand Ave, Aubin Grove, Western Australia, 6164
480 m 直线距离
Tangle Park
Blue Mountain Cirt, Aubin Grove, Western Australia, 6164
808 m 直线距离
Christmas Tree Park
Jackadder Ave, Hammond Park, Western Australia, 6164
822 m 直线距离
这处房产附近有什么好玩
探索目录中的附近游乐中心与家庭景点。请向场所确认适合年龄、门票及开放时间。
在Things to do按年龄、预算及室内或户外条件寻找更多去处。具体日期的活动请查看What’s on。 查看活动日程
探索本地指南与家庭灵感
了解这处房产周边生活时,阅读本地家庭指南与实用文章。

西澳大利亚州最宜居郊区排行(2026年,按儿童活动数量排名)
在我们的目录中,Perth(WA)登记的儿童活动数量超过WA其他任何郊区。本页首先按郊区能为有孩子的家庭提供多少实际选择来排名西澳大利亚州的郊区,随后为同一批郊区补充房产成交中位价、近期成交与在售房源,以及治安记录数据——并会持续更新,而非一次性发布后就不再维护。 主要结论…
阅读更多 →
珀斯私校奖学金:2028年入学申请日历(21所学校逐校核实)
我们查阅的21所珀斯学校中,目前没有一所开放2028年入学的奖学金申请,最早的轮次将于2026年11月2日(周一)上午9点开放。 PLC、MLC和St Hilda's当天一起开放,并在2027年2月3日(周三)中午12点同时截止,考试在2月11日和13日。Hale于11月20日(周五)开放,Christ…
阅读更多 →日常设施与出行
打开地图选择目的地并查询行程时间。步行路线、无障碍设施和行程时间尚未核实。
来源:AroundSchools目录。距离为直线距离,并非步行路线。请在详情页确认设施;此摘要未提供目录更新日期。
房产详情
217 m²
独立屋
RESIDENTIAL
附近即将举行的活动

10月21日周三 · Floreat
Cambridge图书馆婴儿童谣时间【每周三】
2岁及以下
10月23日周五 · Floreat
Cambridge Library 婴儿韵律时光 [周五]
2岁及以下
10月22日周四 · Floreat
Cambridge Library 故事时间 [周四]
10月22日周四 · Floreat
剑桥图书馆之DNA与家族历史
10月22日周四 · Maylands
Spring Safe Storytime - Maylands Library 春季安全故事会
10月29日周四 · Wanneroo
Boo in Wanneroo 2026
附近资源

Miss Nats Dance School
9:9 Parkes Street, Cockburn Sound

My Wellness Academy
21 Lorikeet Way, Gosnells

Melville Junior Football Club
Marmion Reserve, 440 Marmion St, Myaree

Kip McGrath Booragoon – English and Maths Tutoring
3/85 The Promenade, Mount Pleasant, Booragoon

Christmas Tree Park
Jackadder Ave, Hammond Park

Rhee Taekwondo Atwell
Windchime Ter, Atwell
Radiata Park
Caribbean Turn, Aubin Grove
Duggan Park
Deanmore Bnd, Hammond Park

Hammond Park Auskick Centre
71 Macquarie Blvd, Hammond Park
附近学校

Harmony Primary School
Aurora Drive, Atwell WA 6164 Australia

Aubin Grove Primary School
85 Camden Boulevard, Aubin Grove WA 6164 Australia

Success Primary School
390 Wentworth Parade, Success WA 6164 Australia

Hammond Park Secondary College
Hammond Park WA 6164

Hammond Park Primary School
Hammond Park WA 6164
Hammond Park Catholic Primary School
25 Woodrow Ave, Hammond Park WA 6164, Australia
附近学校不代表符合入学条件。请直接向学校或托育机构确认学区、年级及名额。
附近房产









附近最近成交
靠近此地址、已经成交的房产。我们不显示成交价格。
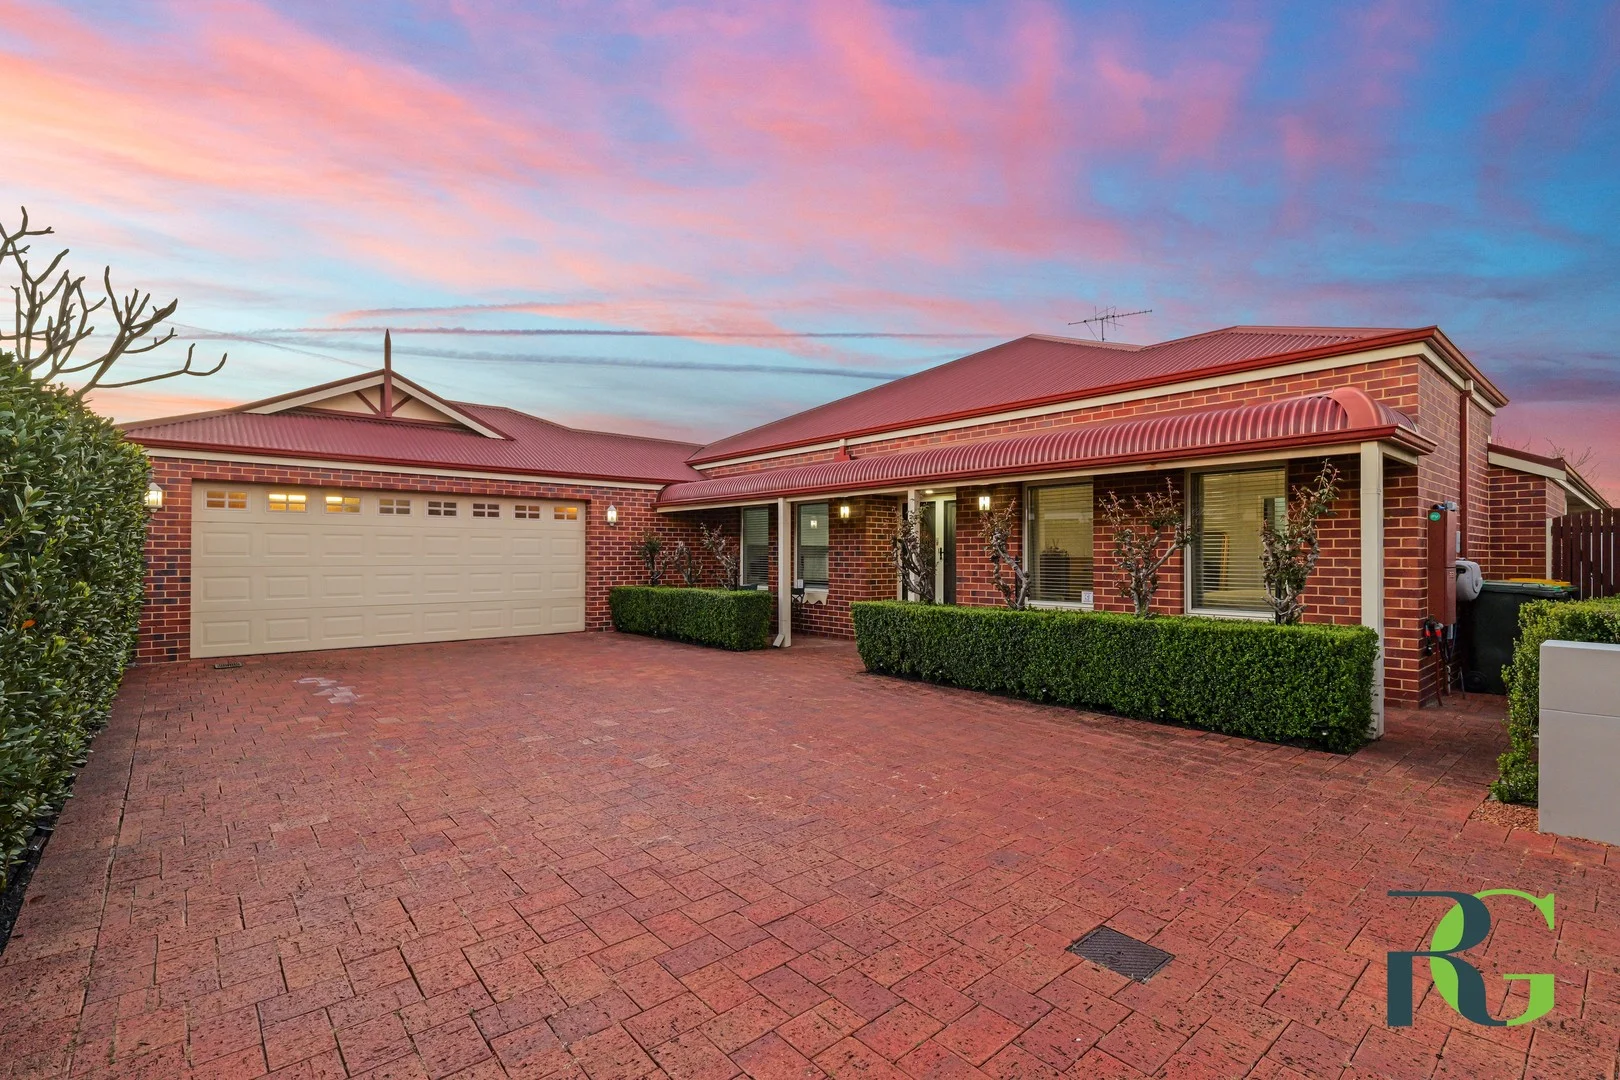
Atwell, WA 6164
Land Size: 720 m²
Property Type: 独立屋
Listing Type: 住宅
Status: 在售
Summary: UNDER OFFER
Description: Entertain, Relax, and Live in Style Welcome to this modern, stylish, and immaculately presented family home, offering the perfect blend of space, comfort, and functionality. A charming bullnosed verandah at the front immediately captivates, welcoming you into a home full of character and style. Designed with both family living and entertaining in mind, this expansive residence delivers multiple living zones, quality finishes, and seamless indoor-outdoor flow ideal for today's lifestyle. Step through the large, inviting entrance and discover spaces that feel warm and welcoming. Plush carpeting and a serene, relaxed ambiance define the theatre room, creating the perfect setting for movie nights or quiet downtime. At the heart of the home, the open-plan kitchen, family, and dining areas are beautifully tiled and illuminated by modern downlights. The newly renovated kitchen impresses with ample cupboard and bench space, quality appliances including a Bosch glass gas cooktop and Westinghouse electric oven, and stylish finishes that make everyday living effortless. Seamlessly extending from the living area, the games room with wet bar leads to the outdoor alfresco - a true entertainer's paradise. Designed for year-round enjoyment, it features a wood heater, electric roller blinds, and a stunning outlook to the solar-heated pool, creating the perfect setting for gatherings, summer parties, or relaxed family weekends. The master suite is a true retreat, featuring two separate walk-in robes and a luxurious ensuite with oval spa bath, double basins, and a private toilet. Additional bedrooms are carpeted and neutrally styled, while a conveniently located powder room serves the shared family bathroom. The generously sized laundry includes a third toilet and ample space for a busy household, with a large linen cupboard discreetly tucked behind. The garage offers a practical workshop and storage area. Situated in a sought-after pocket of Atwell, this home provides easy access to local parks, schools, shopping, and transport links-making it the ideal location for a growing family seeking both convenience and a home with so much to offer. Features: • Approx. 400sqm under the main roof • Newly renovated kitchen and flooring • Bosch gas cooktop & Westinghouse oven • 4 bedrooms, study, activity, theatre, games/wet bar room • Master suite with 2 walk-in robes, oval spa bath ensuite, and private toilet • 3 toilets for convenience • 6.6kW solar system and solar hot water system with electric booster • Solar-heated 10m pool • 2 x evaporative air conditioning units • 2 x gas bayonets • Outdoor alfresco with wood heater and electric roller blinds • Downlights throughout living areas and neutral décor • Powder room and large linen cupboard • Garage with workshop/storage area • Bullnosed verandah at front of home Don't miss the opportunity to secure a home that perfectly balances space, style, and entertainment - the ultimate family living awaits. Disclaimer: Whilst we make every effort to ensure the accuracy of the information provided, buyers are encouraged to conduct their own inquiries and investigations to verify all details.
Agent: Jenny Bradshaw - jenny@rossgalloway.com - 08 9333 5999
Agent: Gary Hicks - gary@rossgalloway.com - 08 9333 5999
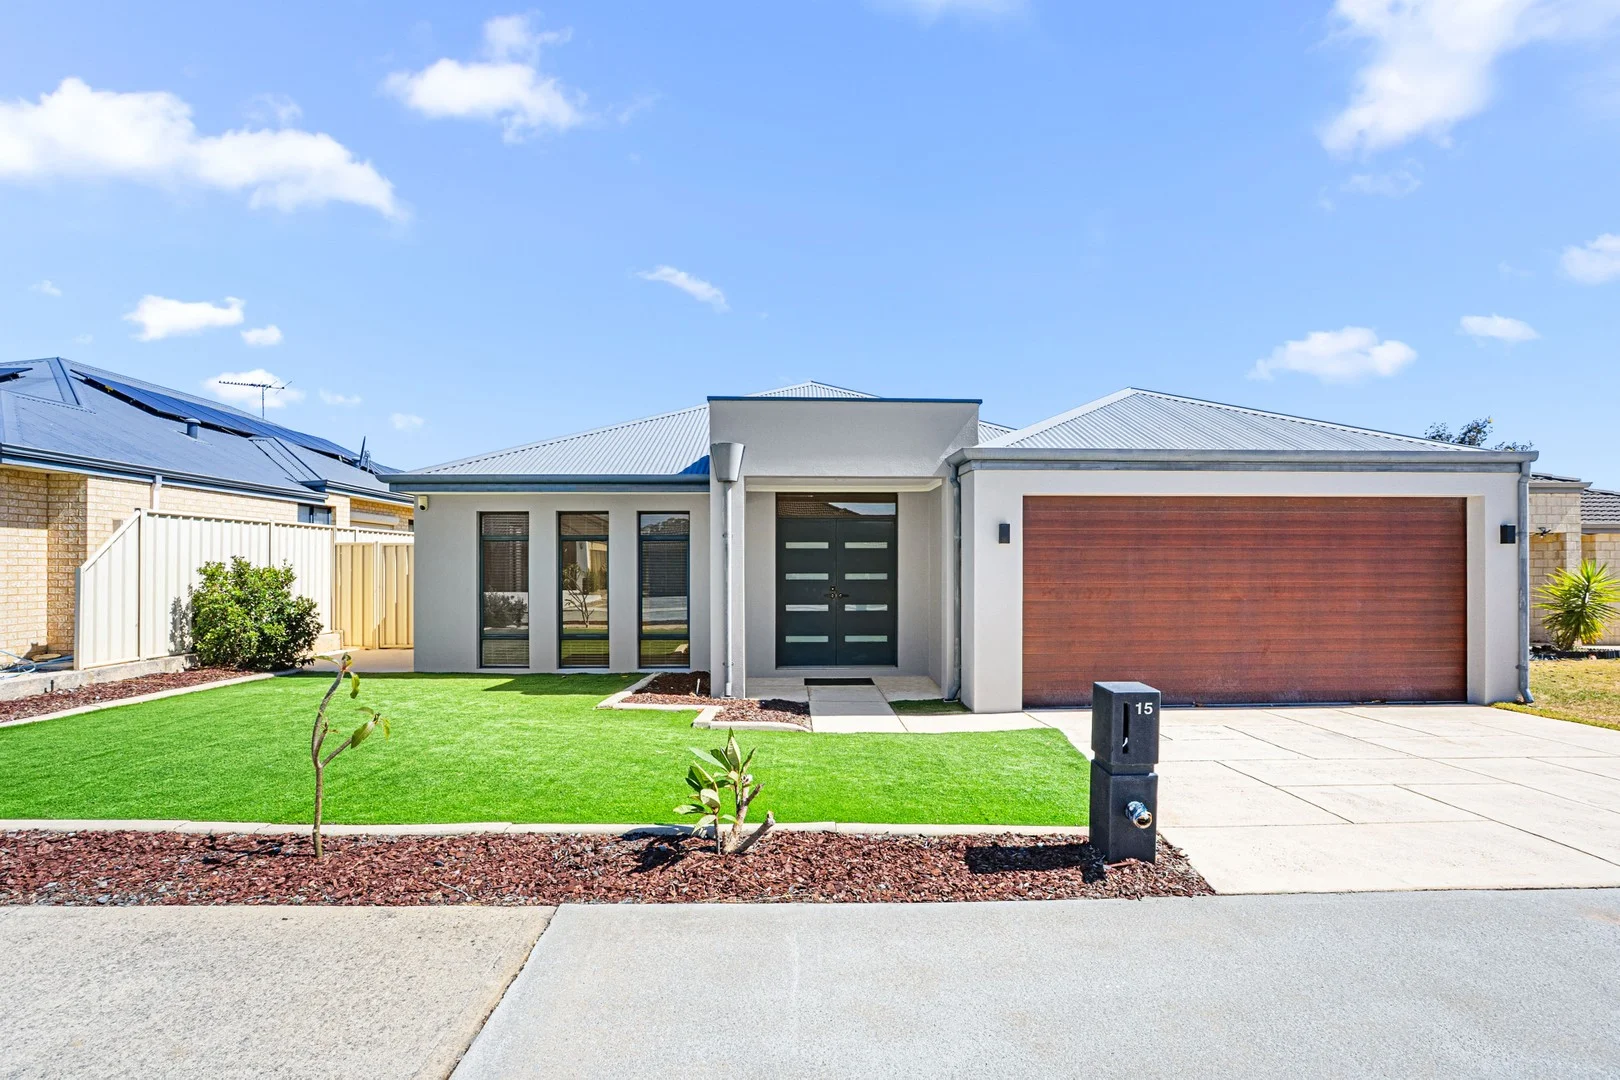
Success, WA 6164
Land Size: 524 m²
Property Type: 独立屋
Listing Type: 住宅
Status: 在售
Summary: UNDER OFFER BY PROFESSIONALS PROPERTY EXECUTIVES
Description: UNDER OFFER BY PROFESSIONALS PROPERTY EXECUTIVES Professionals Property Executives proudly presents 15 Jacksonia Promenade, a beautifully appointed family residence offering space, light and modern comfort throughout. • Upon entry, a light-filled double-door entrance provides internal access from the garage and sets the tone for the home. • A dedicated theatre room with double French doors offers the perfect space for relaxed movie nights or entertaining. • The main bedroom is generously proportioned and filled with natural light, featuring a walk-through robe leading to a luxurious ensuite complete with double vanities, ample cupboard space with feature inserts, a statement bathtub, shower with screen and a separate toilet/powder room. • The heart of the home opens into an expansive, light-filled living zone showcasing modern tiled floors, a gallery-style kitchen, dining and family living area. • The kitchen is a standout, featuring waterfall stone benchtops, extensive cupboard and drawer space, double pantry, feature overhead cabinetry, stainless steel appliances, feature windows and a breakfast bar. • Three minor bedrooms are positioned off the rear living area, two of which include built-in robes. • The main bathroom is well appointed with a bath, vanity and shower with screen. • Separate Laundry with built in cupboards and linen recess. Outside, the large gardens offer an inviting alfresco area and extended entertaining space, complemented by feature garden beds with artificial turf to both front and rear yards for easy, low-maintenance living. Additional features include reverse-cycle ducted air conditioning, recessed ceiling feature to the kitchen, refreshed internal paintwork, freshly painted front façade, downlights and feature lighting throughout-plus much more. Centrally located near the Cockburn Central precinct, you'll have fast and easy access to: - The Kwinana Freeway, running north-south along Cockburn Central's eastern boundary, takes you north to Perth or south to Mandurah and beyond. - Bus routes servicing surrounding suburbs feed into Cockburn Central railway station on the Perth to Mandurah line, where trains offer a straight run to the CBD, less than 20 minutes away, and only one-stop to Fiona Stanley Hospital. - Plus, with the new Thornlie-Cockburn Link, southern suburbs' residents are able to catch the train to Optus Stadium and Crown Resort in Burswood without needing to transfer through the Perth CBD. - A convenient East-West link along Beeliar Drive takes you to the coast and the new bridge built over Kwinana Freeway connecting Armadale and North Lake roads creates an effective bypass around Cockburn Central Station and Gateway shopping Centre. Located amongst one of the fastest growing communities south of the Perth CBD, you'll also find close by: - A wide range of restaurants, shops, and established businesses. - Cockburn Library, Cockburn Youth Centre, medical centers, etc. - And so much more already on your door step or coming soon! The Cockburn ARC and Football Club, Gateway Shopping Centre 1b dollar upcoming expansion, Proposed Surf Park, etc. DISCLAIMER: The information contained in this description is not based on any independent enquiries or knowledge of the agents, and the vendor & agents expressly disclaim any liability arising therefrom. The accuracy of the information cannot be guaranteed, and prospective purchasers should make their own judgment as to these matters.
Agent: Sara Doig - sara@propertyexecutives.com.au - 94143888
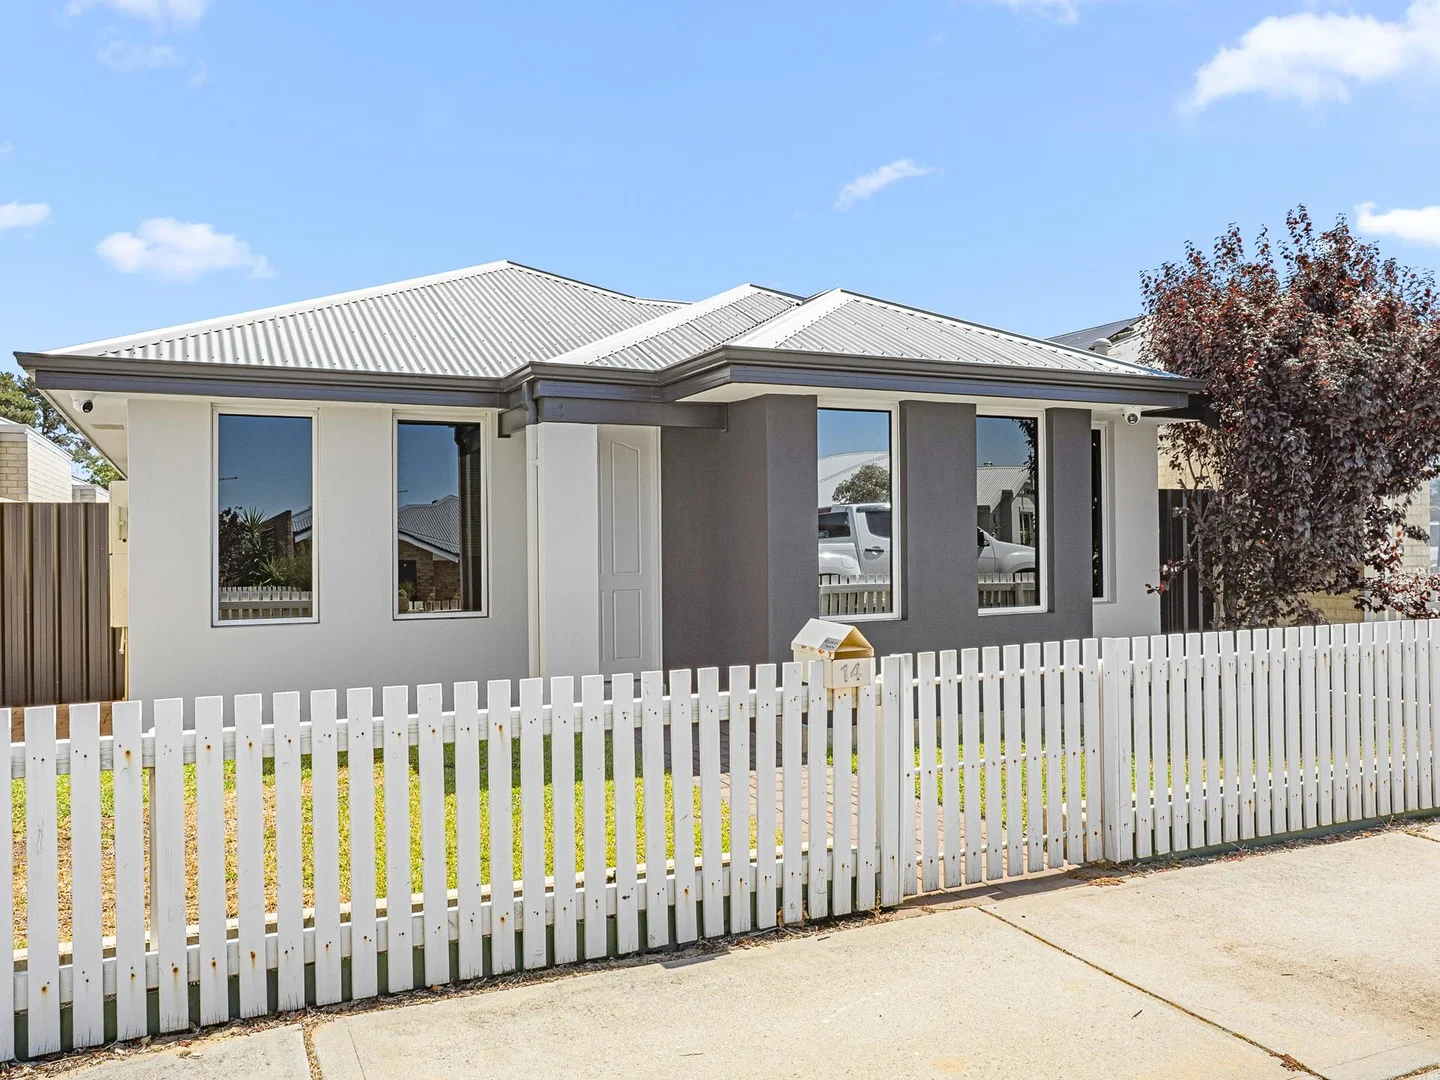
Atwell, WA 6164
Property Type: 独立屋
Listing Type: 住宅
Status: 在售
Summary: UNDER OFFER BY PROFESSIONALS PROPERTY EXECUTIVES
Description: UNDER OFFER BY PROFESSIONALS PROPERTY EXECUTIVES - Sara Doig with 4 offers!!! Call for your appraisal today! Perfectly positioned in the heart of Harvest Lakes, just moments from Harvest Lakes Village, Aubin Grove Train Station, Harmony Primary School and with easy freeway access, this stunning 3-bedroom, 2-bathroom home is sure to impress. Set behind charming private front gardens with a white picket fence, the home welcomes you with a front lounge overlooking the gardens, creating a peaceful space to relax. The spacious master bedroom is filled with natural light and features a walk-in robe and a well-appointed ensuite with shower, vanity and toilet. At the heart of the home, the open-plan living, dining and kitchen area is bathed in natural light and designed for everyday comfort and entertaining. The kitchen offers: • Fridge/freezer recess • Pantry and ample bench space • Stainless steel appliances including cooktop, oven, rangehood and dishwasher • Breakfast bar for casual dining The two minor bedrooms are located in their own private wing, both generously sized with built-in robe nooks, serviced by a separate laundry, toilet and a main bathroom complete with shower, vanity and bath. Step outside to the under-main-roof alfresco, a true highlight of the home, overlooking grassed gardens - ideal for entertaining or relaxing year-round. The separate double garage is accessed via a secure rear laneway, offering convenient and private parking, with optional rear access. Extra features include: • Reverse-cycle ducted air conditioning • Wood-look flooring • Freshly painted interiors • Modern fixtures and fittings throughout • Low-maintenance gardens This home offers comfort, style and a fantastic lifestyle in a highly desirable location - a must see! Atwell provides fast, easy access to its surroundings: - The Kwinana Freeway, running north-south along Atwell's western boundary, takes you north to Perth or south to Mandurah and beyond. - Bus routes servicing surrounding suburbs feed into Aubin Grove train station on the Perth to Mandurah line, where trains offer a straight run to the CBD, less than 25 minutes away, and only two stops to Fiona Stanley Hospital. - Plus, with the upcoming Thornlie-Cockburn Link late 2024, southern suburbs' residents will be able to catch the train to Optus Stadium and Crown Resort in Burswood without needing to transfer through the Perth CBD. - A convenient east-west link along Beeliar Drive takes you to the coast and the brand new bridge built over Kwinana Freeway connecting Armadale and North Lake roads creates an effective bypass around Cockburn Central Station and Gateway shopping centre. DISCLAIMER: The information contained in this description is not based on any independent enquiries or knowledge of the agents, and the vendor & agents expressly disclaim any liability arising therefrom. The accuracy of the information cannot be guaranteed, and prospective purchasers should make their own judgment as to these matters.
Agent: Sara Doig - sara@propertyexecutives.com.au - 94143888
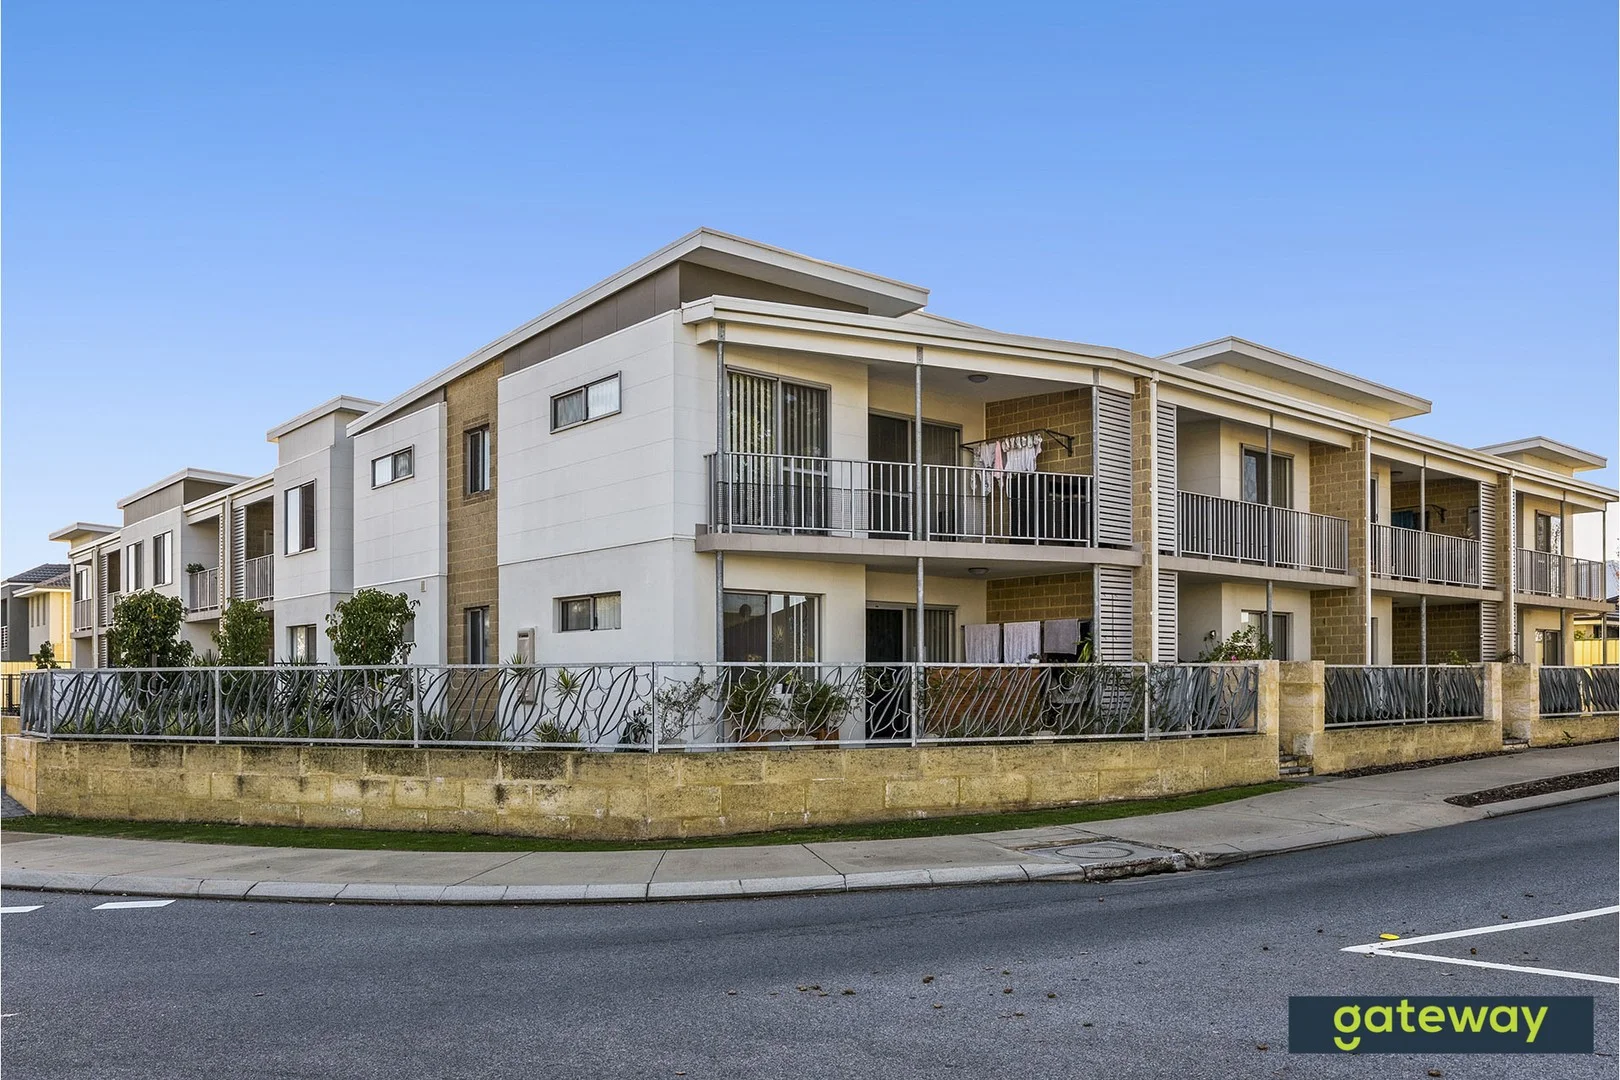
Hammond Park, WA 6164
Land Size: 94 m²
Property Type: 公寓/单元房
Listing Type: 住宅
Status: 在售
Summary: HOT PROPERTY
Description: 1ST HOME BUYERS OR 1ST TIME INVESTORS THERE IS A REAL GOOD OPPORTUNITY HERE!! This immaculate 2 bed 2 bath 1st floor apartment is positioned in a lovely location and offers a wonderful chance to get into this continually rising market! Neutral decor, 2 WC's, practical flooring, split system air conditioning and generous balcony with a leafy outlook so what's not to like?? Strata levy $524.98 p qtr Special levy $25.20 p qtr no lift, no gym, no pool, so more money in your pocket!! Be part of the Hammond Park community where growth and great living meet! Email now and register so you don't miss out!
Agent: Brian Devereux - brian@grwa.com.au - 08 9494 3888
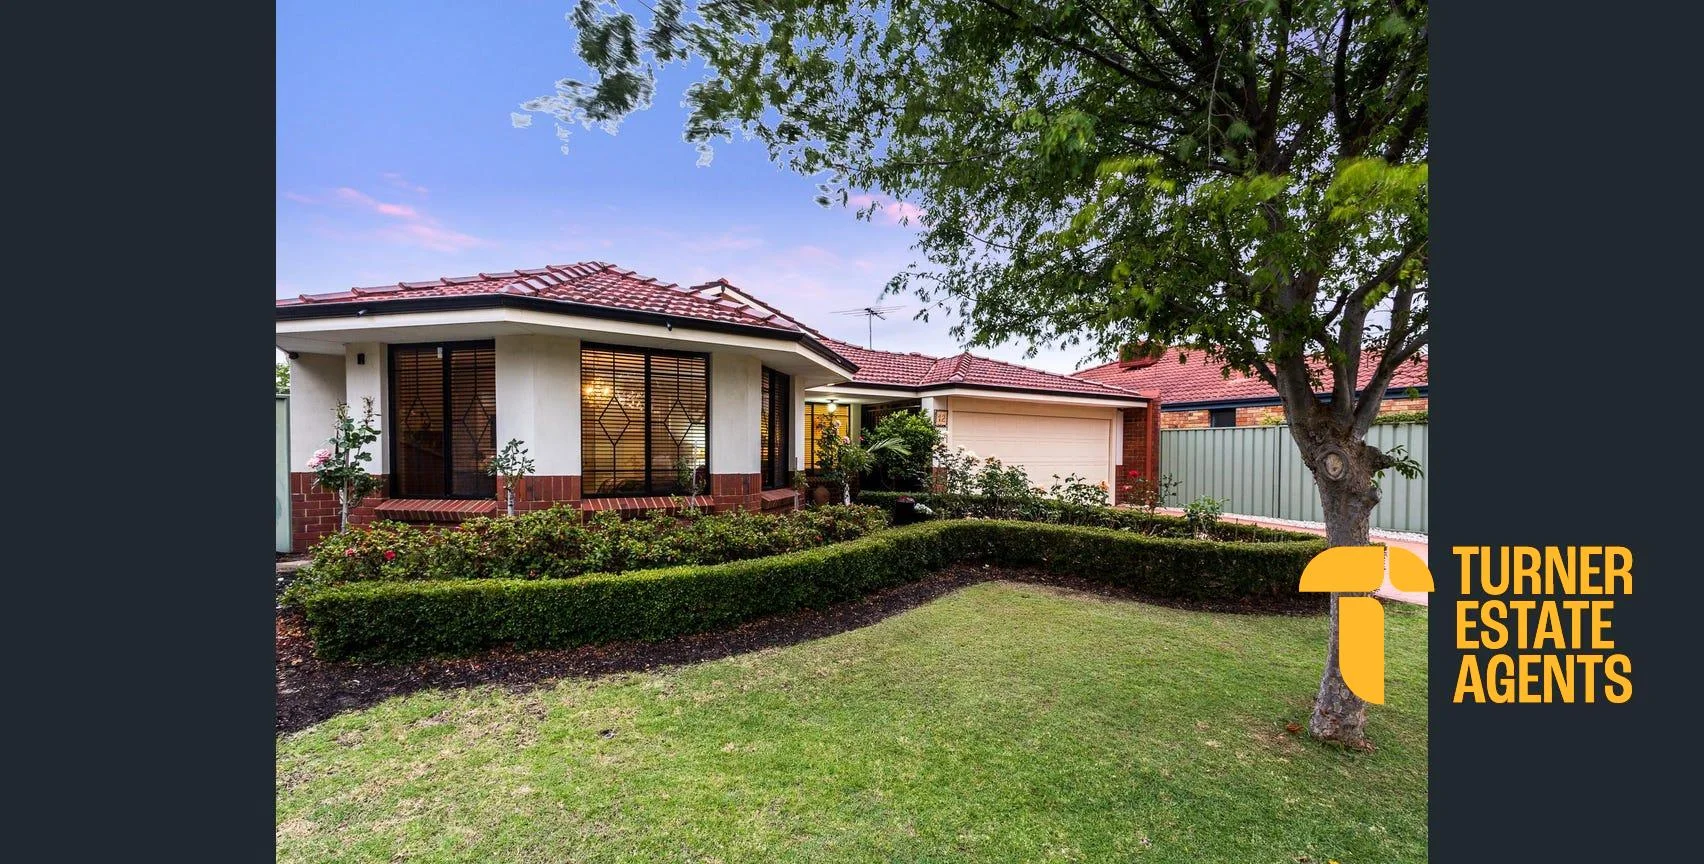
Atwell, WA 6164
Land Size: 491 m²
Property Type: 独立屋
Listing Type: 住宅
Status: 在售
Summary: Comfort, Space & Location
Description: A stunning family home that perfectly combines comfort and style. This spacious 4-bedroom, 2-bathroom residence offers a modern living experience on a generous 491 sqm block. As you step inside, you'll be greeted by a beautifully designed interior that features an open-plan living and dining area, ideal for entertaining family and friends. The well-appointed kitchen is equipped with modern appliances and ample storage, making it a joy for any home chef. The master suite boasts a private ensuite, providing a tranquil retreat at the end of the day. Three additional bedrooms offer plenty of space for family or guests, ensuring everyone has their own sanctuary. Step outside to discover a delightful backyard, perfect for outdoor gatherings or playtime for the kids. The outdoor play area is well-maintained landscaping, creating a serene environment to enjoy nature. This property also features a double garage, providing secure parking and additional storage space. Constructed in 1998, this home has been thoughtfully designed with modern architecture and interior decor that enhances its appeal. The inviting terrace and outdoor areas make it perfect for enjoying the beautiful Australian weather. Located in the desirable suburb of Atwell, you'll have easy access to local parks, schools, and amenities, making it an ideal location for families. Don't miss the opportunity to make this beautiful house your home. For more information, please contact the agent. Disclaimer: While every effort has been made to ensure the accuracy of the information contained in this advertisement, Turner Estate Agents accepts no responsibility and disclaims all liability for any errors, omissions, inaccuracies, or misstatements. Prospective buyers are encouraged to make their own enquiries to verify all information, including but not limited to measurements, property features, boundaries and any other details that are material to their purchasing decision.
Agent: Kim Turner - kim@kimturner.com.au - 0423089439
Agent: Dean Johnsen - dean@turnerea.com.au
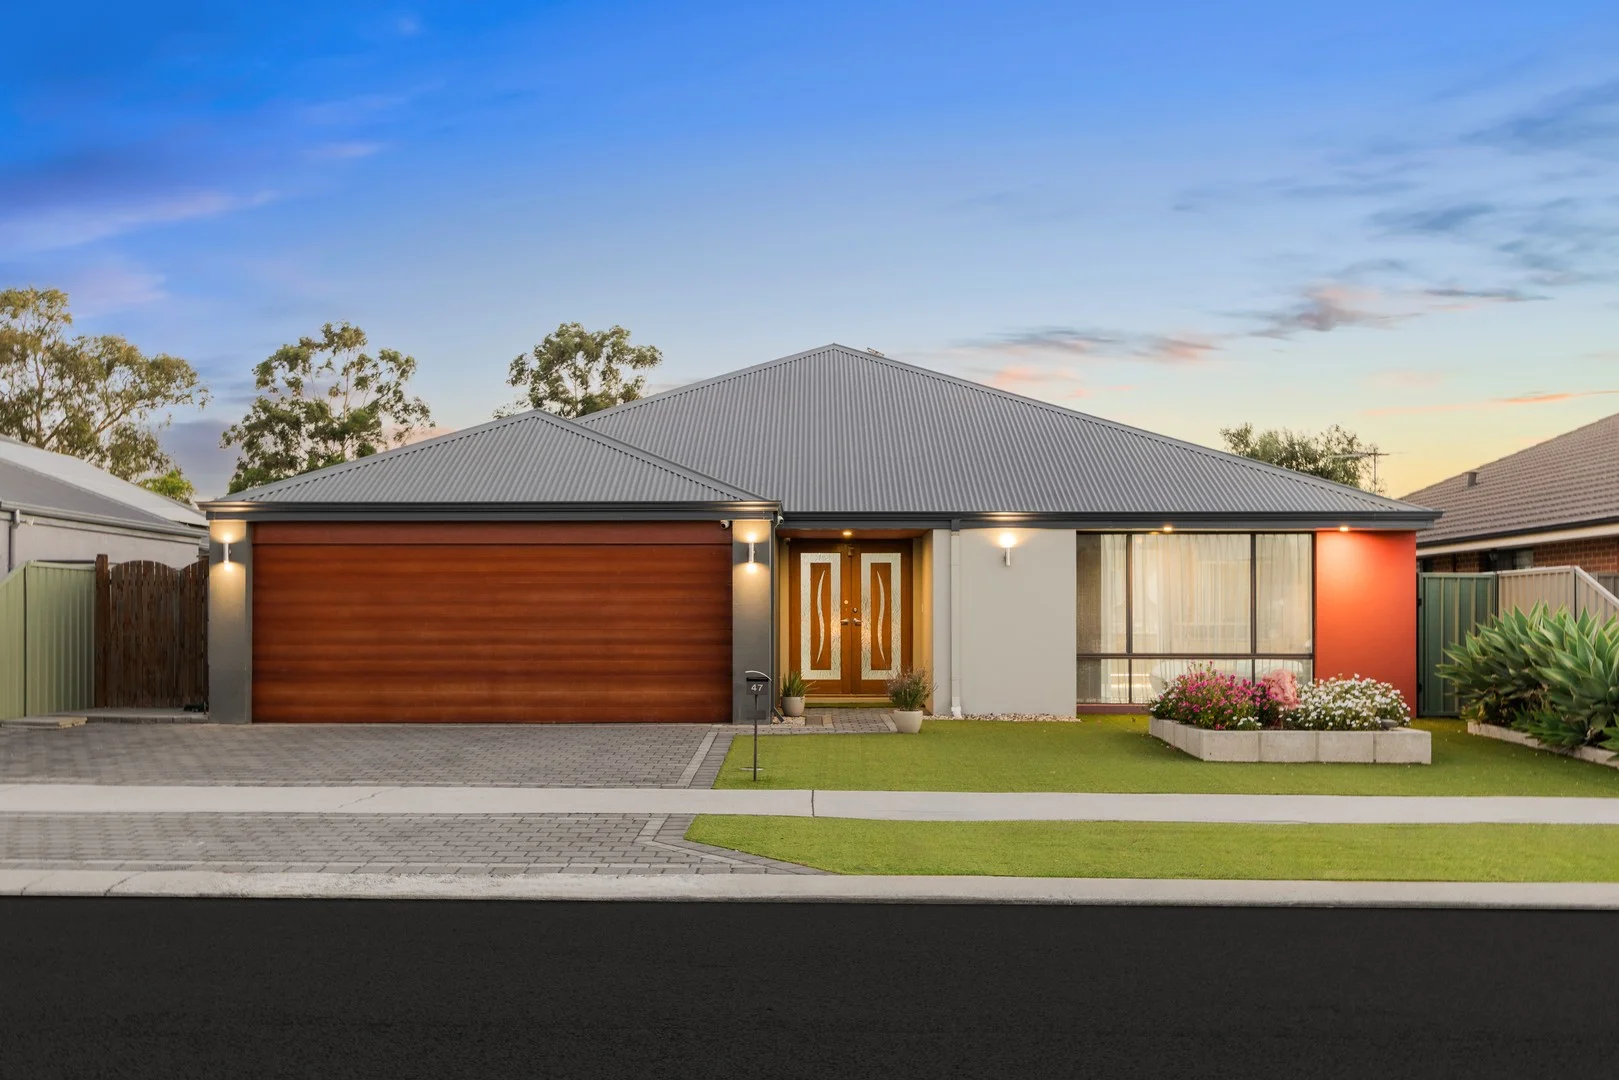
Aubin Grove, WA 6164
Land Size: 603 m²
Property Type: 独立屋
Listing Type: 住宅
Status: 在售
Summary: Under Offer by Helen McWhirter
Description: Helen McWhirter is delighted to present this wonderfully maintained and recently renovated home situated at 47 Princeton Circuit Aubin Grove. This sensational family home boasts a very functional floor plan with large bedrooms, open planned living, designated theatre room, home office and an abundance of outdoor space. So many extras have been included in this property including, home water filtration system, energy efficient solar panels, fully ducted reverse cycle air conditioning, renovated bathrooms, LED lighting throughout and so much more ... Some of the features include but not limited to: Large master suite with walk in robe and ensuite with large soaking tub, vanity, shower and separate w/c Minor bedrooms can easily accommodate queen sized beds and built in robes Home office Theatre room with projector and screen, perfect for family movie nights Central kitchen with loads of overhead and under counter cupboards, stone benchtop, glass splash back, plumbed double fridge recess and dishwasher Open planned living and dining room with loads of space for entertaining Alfresco seamlessly leading from the living area Super spacious back yard with loads of room to put in a swimming pool if so desired Low maintenance front yard with artificial turf and planter boxes Ducted reverse cycle air conditioning Water filtration unit Energy efficient solar panels with 21 panels and 5kw invertor LED lighting Quality tiles and carpets 2010 built on 603m2 block with 228m2 living (275m2 total) Centrally located in a quiet pocket of Aubin Grove and conveniently situated within close proximity to Aubin Grove Primary School, local shops, public transport, freeway access, Aubin Grove Train Station, family friendly parks and much more. Do not delay viewing this property!! Come along to one of the scheduled home opens - no need to register. Call Helen McWhirter 0419972638 with any questions.
Agent: Helen McWhirter - Helen@RegalGateway.com - 0894143788
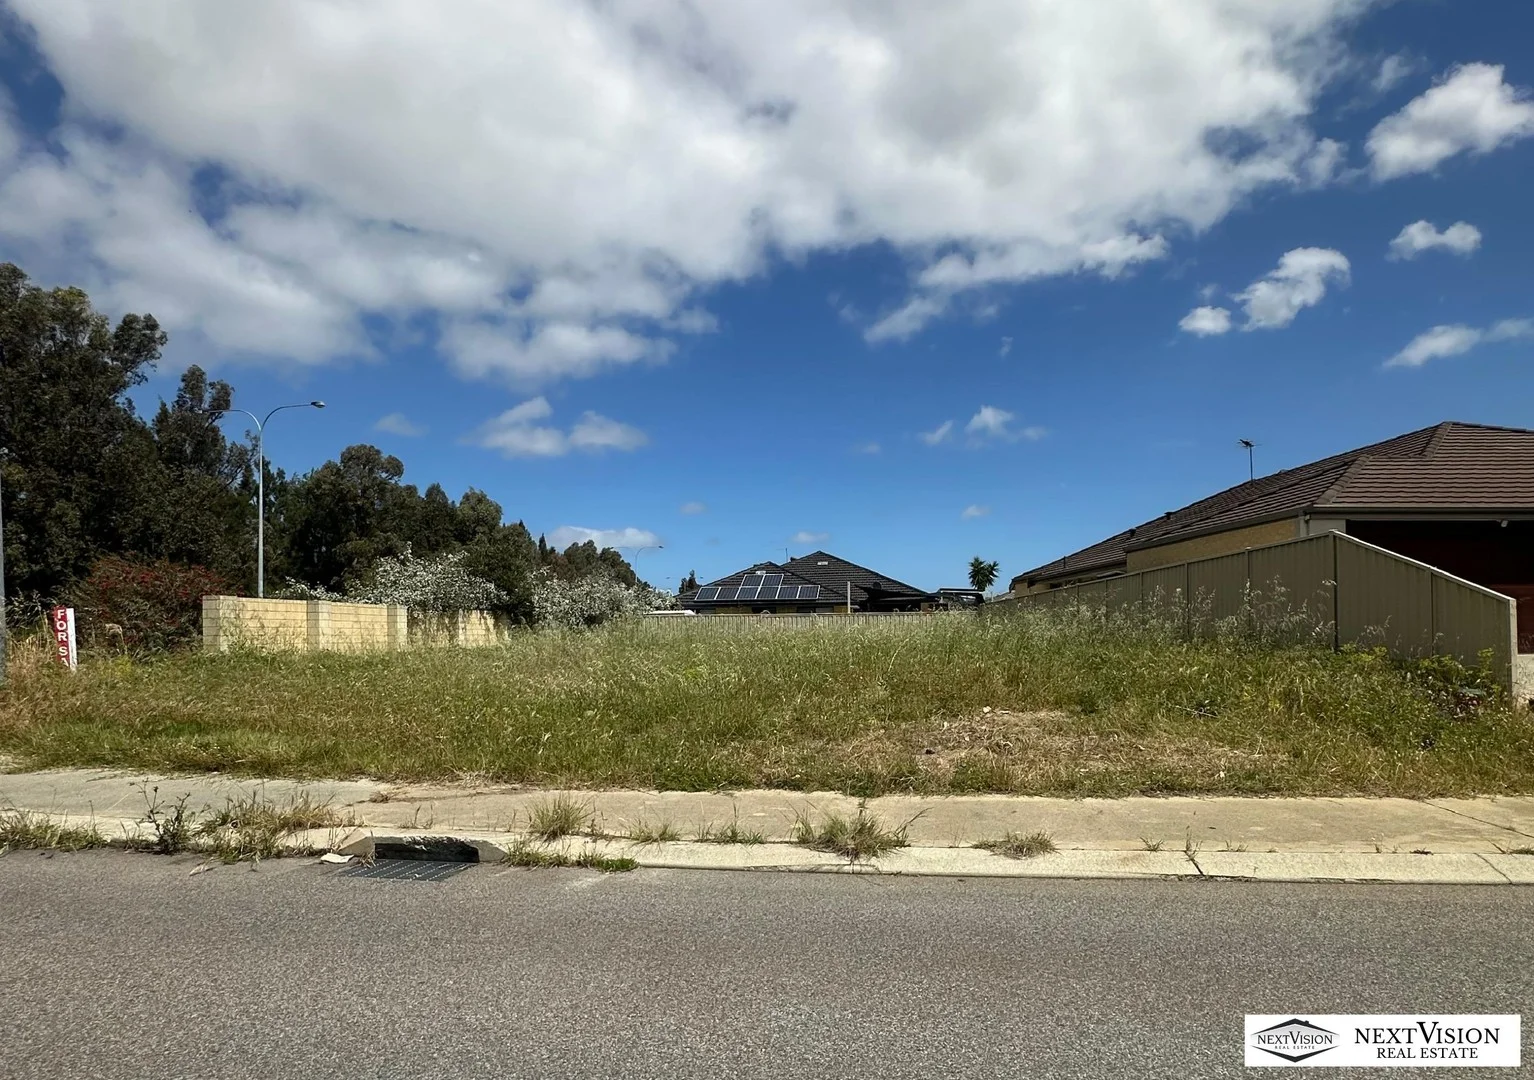
Success, WA 6164
Land Size: 511 m²
Property Type: 空地
Listing Type: 住宅
Status: 在售
Summary: SOLD BY NICOLE SNELGAR !
Description: 511sqm Vacant Land - Zoned R20 Build your dream home on this spacious 511sqm corner block, perfectly positioned for convenience and lifestyle. Offering easy access to the freeway, local schools, major shopping centres, and the train station, this block is ideal for families, commuters, or investors alike. Don't miss this chance to secure one of the few remaining vacant blocks in this sought-after area! Contact Nicole on 0402 301 431 or nicole@nextvision***
Agent: Nicole Snelgar - nicole@nextvisionrealestate.com.au - 0894343525
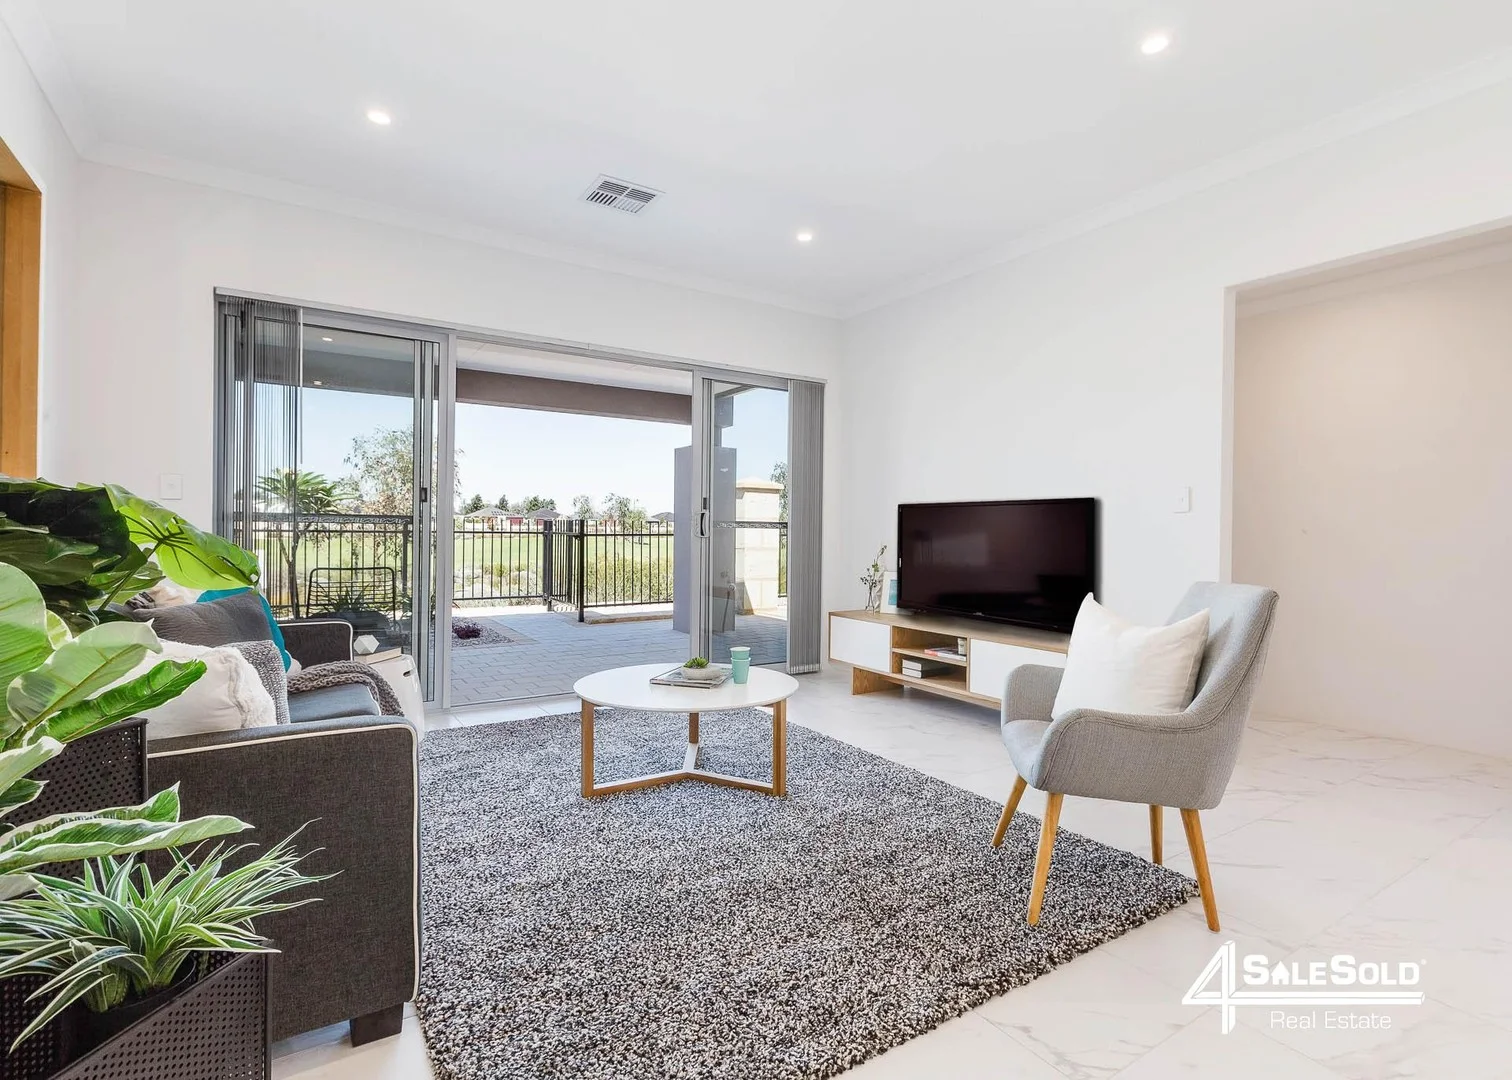
Aubin Grove, WA 6164
Property Type: 独立屋
Listing Type: 住宅
Status: 在售
Summary: AUBIN RISE ESTATE
Description: This amazing North facing home offers 2 spacious bedrooms, 2 luxury bathrooms and is located in front of a beautiful public open space in the exclusive Aubin Rise Estate. Why live in an apartment or unit complex and pay strata fees, when you can have your own home surrounded with nature on a Green Titled piece of land. This custom designed property has been carefully crafted to maximise the usage of the space offering spacious open plan family and meals and large kitchen with low maintenance outdoor living area. With the convenience of the Aubin Grove Train Station being walking distance from this home, travelling to different parts of the City will be made easy by avoiding the peak hour traffic conditions. Great home for downsizers, first home buyers and investors. Currently leased till September 2026 ACCOMMODATION FEATURES: 2 Bedrooms (all with built in robes) Master bedroom with walk-in robe and en-suite 2nd bedroom with double sliding mirror robes 2 Bathrooms with quality finishes Separate powder room 2 Wc's Large kitchen with breakfast bar Spacious open plan family and dining Alfresco dining Separate laundry with linen cupboard Double lock-up garage PROPERTY FEATURES: North Facing Reverse cycle ducted air-con throughout 2kw Solar PV system Skylight LED down lights and light fittings throughout Kitchen with stone bench tops and splashback walls Soft closers to all kitchen cupboard door and drawers Kitchen with loads of cupboard space 900mm stainless steel kitchen appliances Plumbed fridge recess Stone bench top to en-suite Stone bench top to main bathroom Double sliding door to family/alfresco 31c ceilings to family, dining and kitchen Quality floor coverings including 450X450 tiles Window treatments throughout Modern plumbing features throughout Acrylic rendered façade Feature front elevation Continuous gas HWS NBN Photos used for this advertisement are from our display home.
Agent: Warren Azarian - warren@4salesold.com.au - 6500 1234
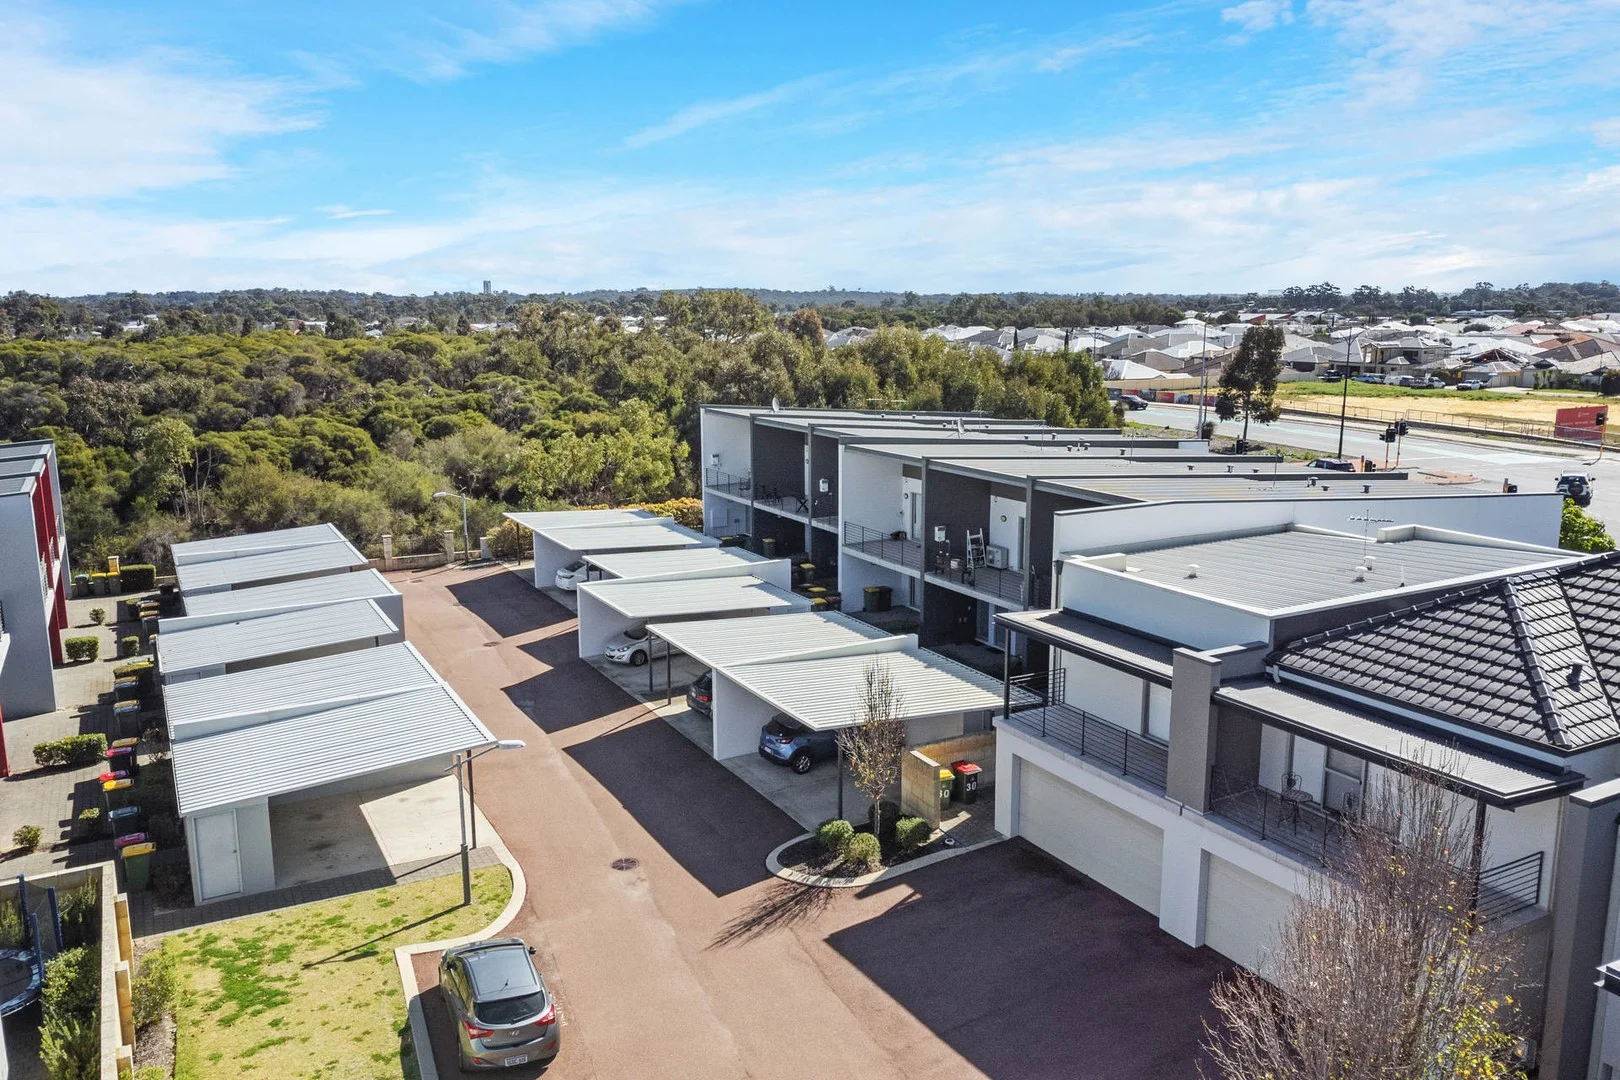
Hammond Park, WA 6164
Property Type: 公寓/单元房
Listing Type: 住宅
Status: 在售
Summary: SOLD!
Description: PRIVATE. SECURE. LIFESTYLE. Welcome to 23/75 Baler Court - Set in a small and unique two-level boutique development, this super-sized two-bedroom, one bathroom upstairs apartment offers easy-care and secure apartment living, making it the perfect option for first-home buyers, singles, investors ($600pw approx), and busy FIFO lifestyle buyers. Enter through your own private door and staircase to a fully refreshed and updated interior with an expansive, light-filled living space, an open-plan, fully appointed kitchen, and seamless flow to a large balcony - making it the perfect summer entertainer. Featuring two oversized bedrooms with built-in robes, a full bathroom with double vanity, plus a separate laundry and linen press. This ONE also includes a dedicated carport with high clearance at your front door, PLUS a storage room and a location just a short stroll to the train station, shops, and other conveniences! Property Features: + 2 bedrooms, 1 bathroom, 1 WC + Open plan living and kitchen (fridge included) + Laundry with appliances included + 18sqm balcony + New paint and carpets + FULL DUCTED REVERSE CYCLE AIR-CONDTIONING + Security system + Gas connected with instant gas hot water + Carport and visitor bays + Storage room + Dog park across the street + VERY LOW Strata Fees - $281.05 per quarter For more information, please contact listing agent Michael Forzatti on 0419 904 907. Disclaimer: * The above information is provided for general information purposes only and may be subject to change. No warranty or representation is made as to the accuracy of the information and all interested parties should make their own independent enquiries relating to the information provided and place no reliance on it. Any chattels depicted or described in the information are not included in the sale unless specified in the Offer and Acceptance.
Agent: Michael Forzatti - michael@oneresidential.com.au - 08 9339 8833


