17/29 Central Avenue
Maylands, WA 6051
周边环境与日常设施
探索Maylands周边的上学日与周末生活。
探索此区域的学校、游乐场及儿童活动。按年龄浏览体育、艺术及课程,安排上学日与周末生活。
区域数据
- 居民(ABS,2024年6月)
- 75,981
- 0–14岁儿童
- 11,662
- 所学校
- 15
- 公园与图书馆
- 31
- 已收录儿童活动机构
- 25
收录最多的活动:Swimming、AFL、Auskick
人口数据:澳大利亚统计局
了解更广的议会辖区:比较附近区域,探索图书馆及社区场所,并浏览学校、儿童活动和议会项目。
公园、游乐场与公共空间
这处房产附近有什么好玩
探索目录中的附近游乐中心与家庭景点。请向场所确认适合年龄、门票及开放时间。
在Things to do按年龄、预算及室内或户外条件寻找更多去处。具体日期的活动请查看What’s on。 查看活动日程
探索本地指南与家庭灵感
了解这处房产周边生活时,阅读本地家庭指南与实用文章。

西澳大利亚州最宜居郊区排行(2026年,按儿童活动数量排名)
在我们的目录中,Perth(WA)登记的儿童活动数量超过WA其他任何郊区。本页首先按郊区能为有孩子的家庭提供多少实际选择来排名西澳大利亚州的郊区,随后为同一批郊区补充房产成交中位价、近期成交与在售房源,以及治安记录数据——并会持续更新,而非一次性发布后就不再维护。 主要结论…
阅读更多 →
珀斯私校奖学金:2028年入学申请日历(21所学校逐校核实)
我们查阅的21所珀斯学校中,目前没有一所开放2028年入学的奖学金申请,最早的轮次将于2026年11月2日(周一)上午9点开放。 PLC、MLC和St Hilda's当天一起开放,并在2027年2月3日(周三)中午12点同时截止,考试在2月11日和13日。Hale于11月20日(周五)开放,Christ…
阅读更多 →日常设施与出行
打开地图选择目的地并查询行程时间。步行路线、无障碍设施和行程时间尚未核实。
来源:AroundSchools目录。距离为直线距离,并非步行路线。请在详情页确认设施;此摘要未提供目录更新日期。
房产详情
公寓/单元房
RESIDENTIAL
附近即将举行的活动

10月22日周四 · Maylands
Spring Safe Storytime - Maylands Library 春季安全故事会
10月22日周四 · Floreat
剑桥图书馆之DNA与家族历史
10月21日周三 · Floreat
Cambridge图书馆婴儿童谣时间【每周三】
2岁及以下
10月22日周四 · Floreat
Cambridge Library 故事时间 [周四]
10月23日周五 · Floreat
Cambridge Library 婴儿韵律时光 [周五]
2岁及以下
10月29日周四 · Wanneroo
Boo in Wanneroo 2026
附近资源

ClayMake Studio
65 Ferguson St, Maylands

Siren Training
69 Adelaide Terrace, East Perth

X-Golf Morley
Unit 2, 129 Russell St, Morley

Street Corner Dance
City West Centre, Ste 17/102 Railway St, West Perth

Perth Magic All Stars
Unit 4/301 Collier Rd, , Bassendean

Spark fitness pty ltd
Collins st. centre Collins St &, Shaftesbury St, , South Perth

Bayswater Little Athletics Centre
Wylde Road, Morley

West Coast Gymnasts
1/69 Truganina Rd, Malaga

ATI Martial Arts Pty Ltd
ATI HQ - Unit 7-1924 Beach Road , Malaga
附近学校

Maylands Peninsula Primary School
60 Kelvin St, Maylands WA 6051 Australia

Perth College
31 Lawley Crescent, Mount Lawley WA 6050 Australia

Inglewood Primary School
34 Normanby Road, Inglewood WA 6052 Australia

St Columba's School - Bayswater
32 Roberts Street, Bayswater WA 6053 Australia

St Columba's School
32 Roberts St, Bayswater WA 6053, Australia

Sacred Heart Primary School
40 Mary Street, Highgate WA 6003 Australia
附近学校不代表符合入学条件。请直接向学校或托育机构确认学区、年级及名额。
附近房产









附近最近成交
靠近此地址、已经成交的房产。我们不显示成交价格。
Maylands, WA 6051
Land Size: 75 m²
Property Type: 公寓/单元房
Listing Type: 住宅
Status: 在售
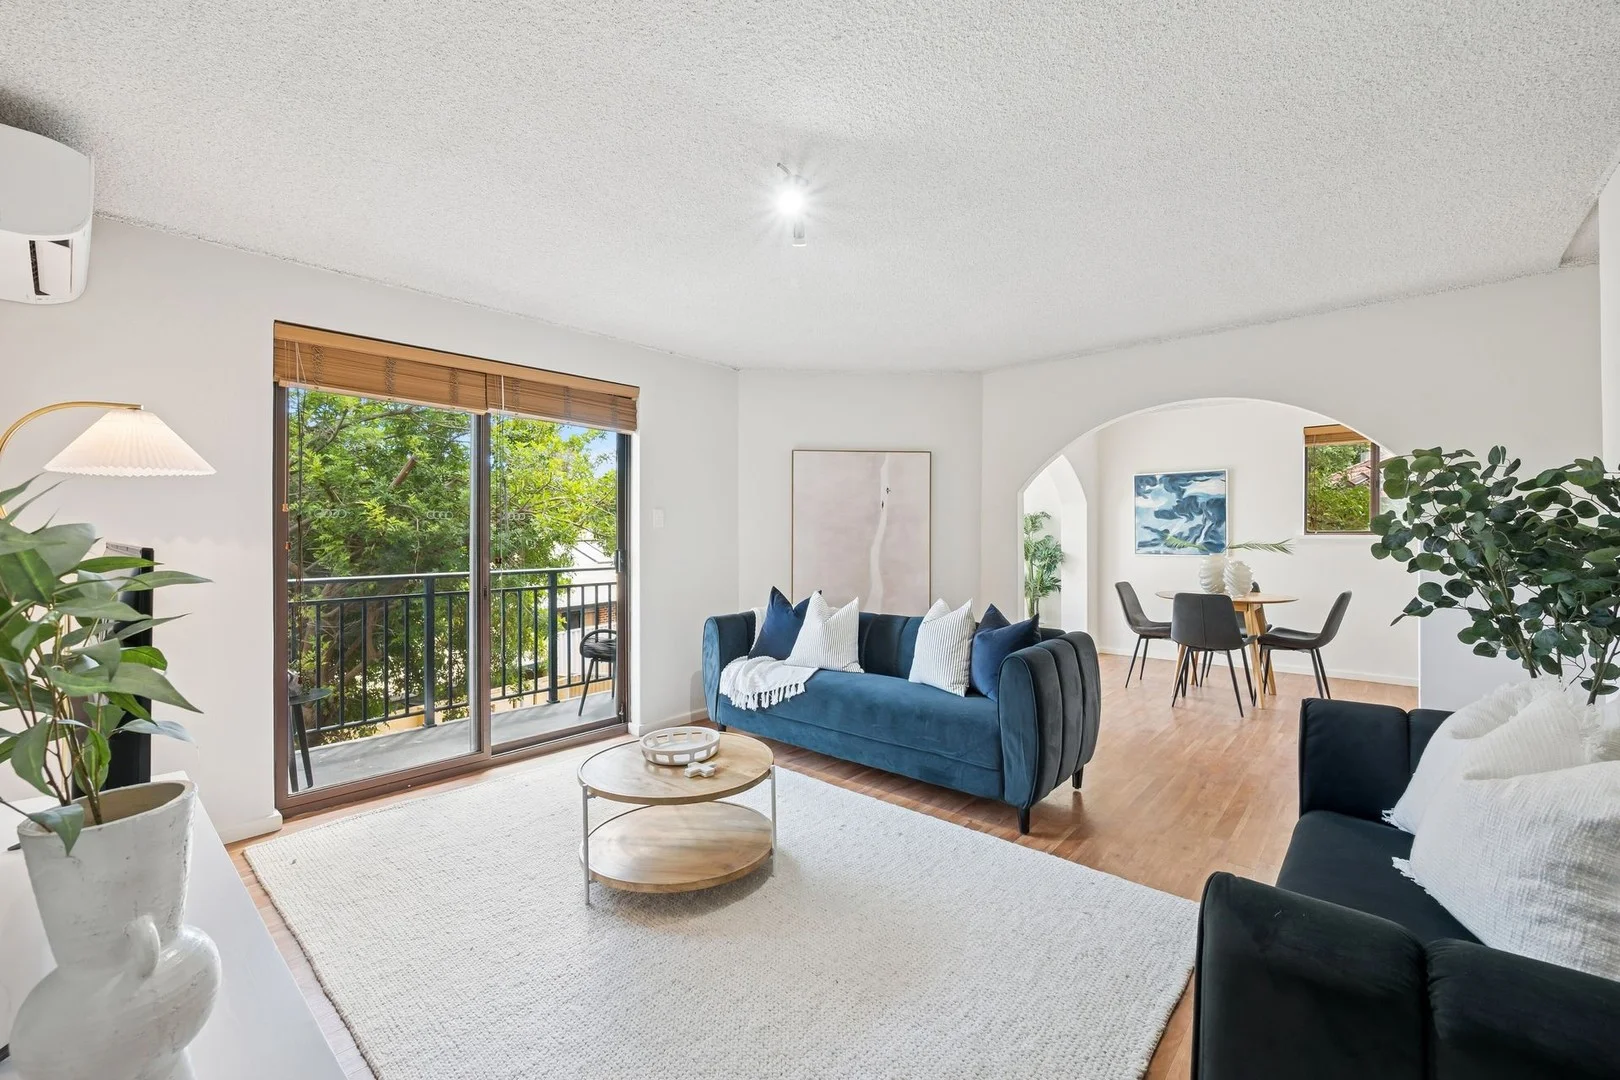
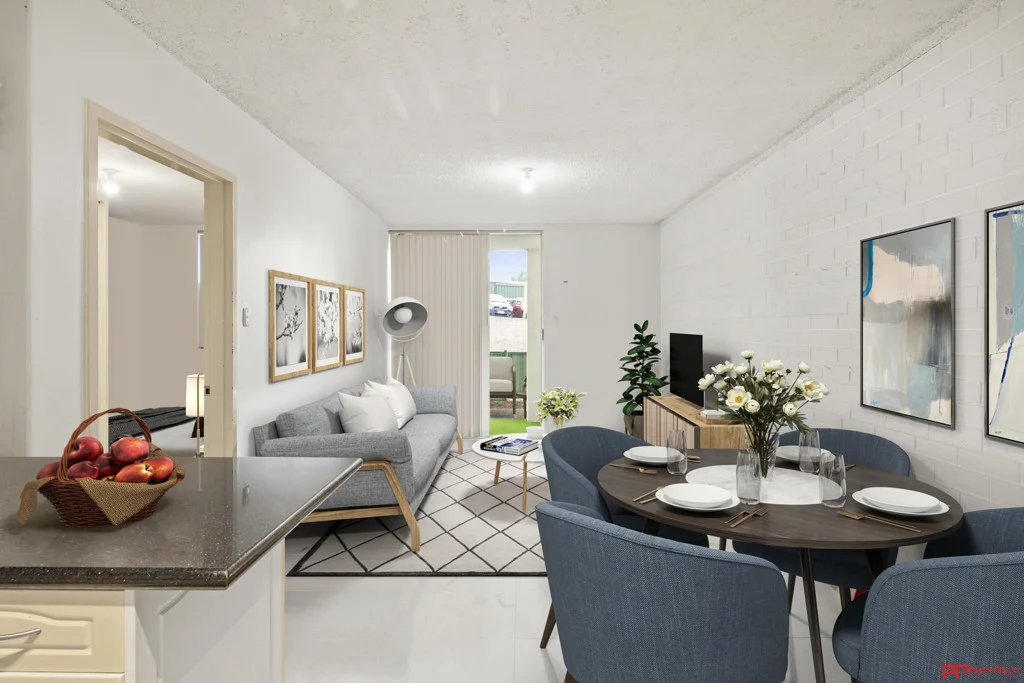
Summary: Charming Ground-Floor Apartment in Central Maylands
Description: OPEN HOMES CANCELLED. • Ready to move in or rent out immediately (Rental Potential of Approx $475 per week) • Ground-floor living with exclusive-use paved courtyard • Prime Maylands peninsula location close to cafés, river & transport Welcome to this low-maintenance, light-filled one-bedroom ground-floor apartment, perfectly positioned in one of Maylands' most sought-after lifestyle pockets. Offering a true lock-and-leave lifestyle, this residence is ideal for first home buyers, FIFO workers, professionals, students, or investors seeking convenience, comfort, and location. Featuring open-plan living, a private paved courtyard, and neutral interiors throughout, this apartment allows you to enjoy indoor-outdoor living while being just moments from vibrant cafés, shops, transport, and the Swan River. Key Features: • Ground-floor one-bedroom apartment in a well-maintained complex • Open-plan living and dining flowing to a fully enclosed exclusive-use courtyard • Kitchen with gas cooktop and breakfast bar seating • Spacious bedroom with mirrored built-in robes • Bathroom with neutral finishes • Security screens throughout • Dedicated parking bay • Communal laundry facilities • Lock-and-leave, low-maintenance lifestyle • No pets Additional Details: • Year Built: 1970 • Council Rates: approx. $1,778.77 p.a. • Water Rates: approx. $798.28 p.a. • Strata Fees: approx. $854.15 p/q (Admin: $682.25 + Reserve: $171.90) Location Highlights: • Well-positioned in the heart of Maylands • Walking distance to 8th Avenue and Whatley Crescent cafés, bars, and local shops • Close to Coles, IGA, The Rise Recreation Centre, and everyday amenities • Easy access to Maylands Train Station and bus routes • Approximately 850m to the Swan River • Nearby parks including De Lacy Reserve and Bardon Park • Approx. 5.2km to Perth CBD • Approx. 3.9km to Edith Cowan University (Mt Lawley Campus) • Approx. 7.6km to Perth Airport Whether you're a professional, student, FIFO worker, or savvy investor, this apartment offers a prime location with a low-maintenance, relaxed lifestyle. Don't miss your chance to secure this versatile Maylands home. Please note: Furniture shown in photos is for display purposes only and is not included in the sale. Contact Team Caputo today on 0414 032 145 to arrange your private viewing or request more details.
Agent: Dante Caputo - dante@perthrealty.com.au - 0894734888
Agent: John Caputo - buyers@caputo.com.au - 0894734888
Mount Lawley, WA 6050
Property Type: 公寓/单元房
Listing Type: 住宅
Status: 在售
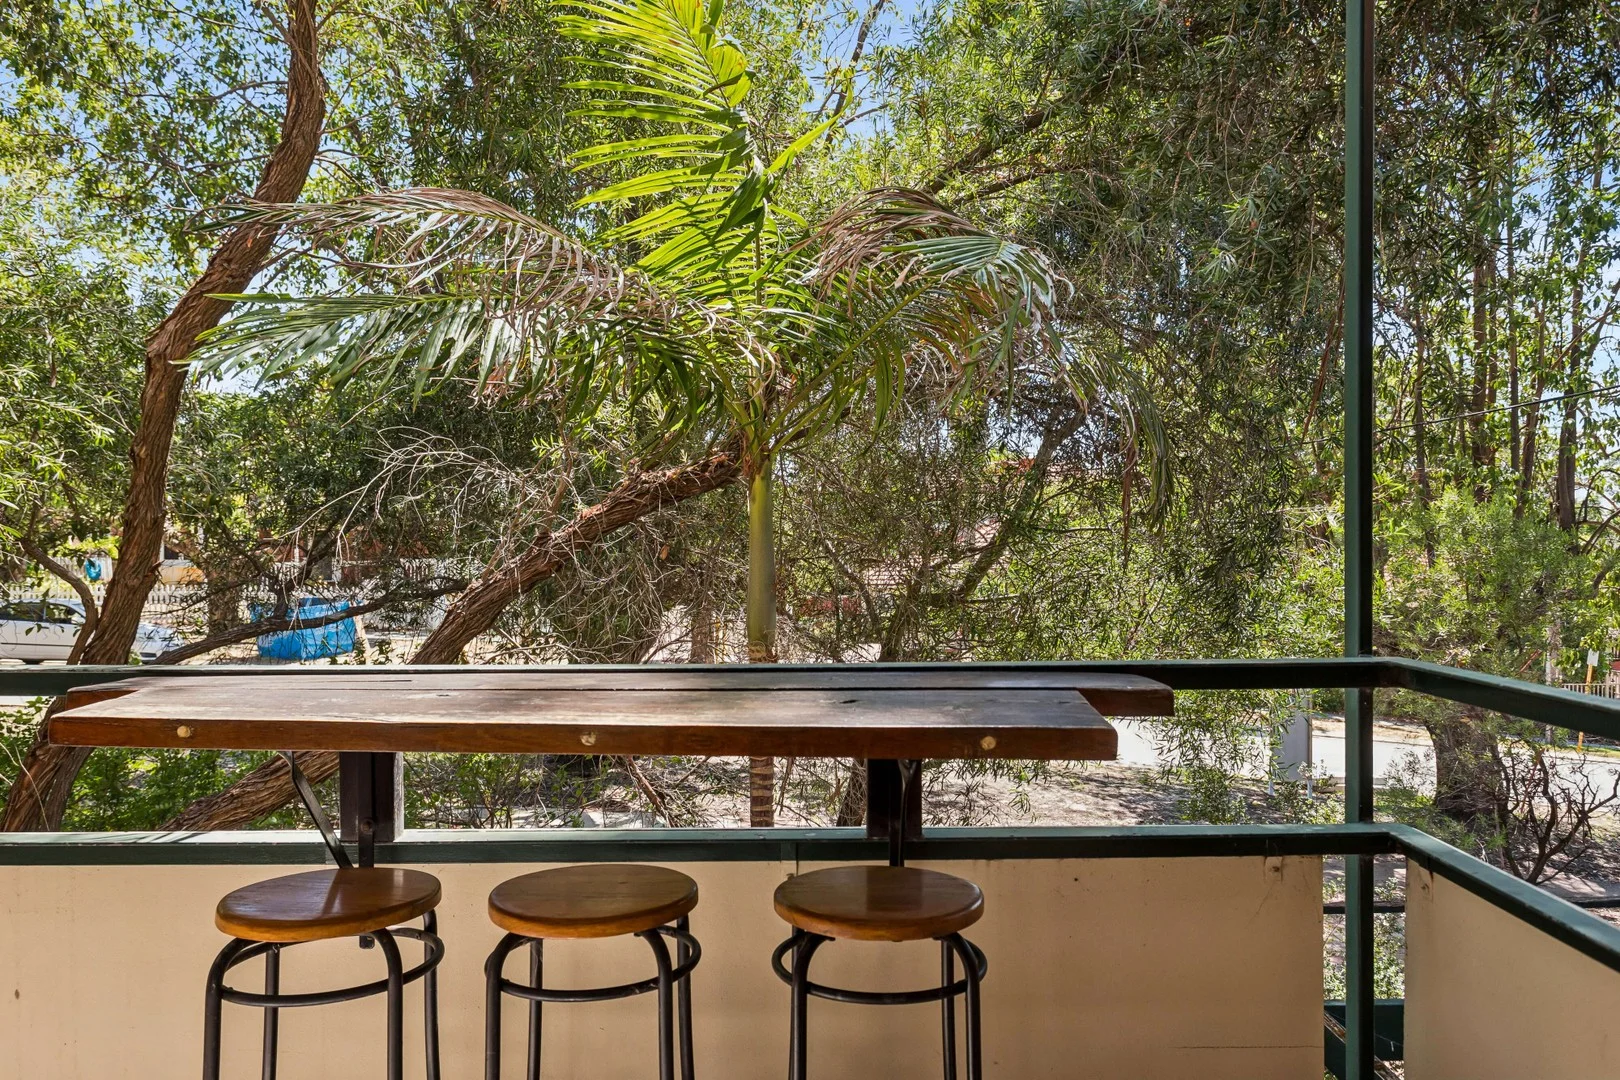
Summary: LEAFY OUTLOOKS, EASY LIFESTYLE
Description: Street-front and north/east facing, this bright little beauty delivers an easy, feel-good lifestyle with light, privacy and outlook all working in your favour. Situated on the first floor and tucked into a corner position, with no common wall to the bedroom, there's a genuine sense of separation and calm. The balcony, living area and main bedroom all enjoy leafy green views, creating that relaxed, peaceful feel you'll love returning home to each day. With 48sqm of well-designed living, everything feels practical and effortless. Add in a dishwasher, internal laundry, built-in robes, and a secure group, and you've got a first home that feels welcoming, private and reassuring from day one. Easy living, right in the heart of Mount Lawley. Vacant possession at settlement - ready when you are. Summary: *48sqm of living *First-floor, street-front, north/east facing *No common wall to bedroom and bathroom *Kitchen has a gas cooktop and dishwasher *Built-in robes to the main bedroom *Bathroom with internal laundry *Leafy outlooks from the balcony, living area and bedroom *Secure complex of 36 residences with established trees and shared green space *Secure parking available on a first-come, first-served basis *Walk to the train station, bus routes, cafés, restaurants, bars, shops, gyms and Pilates studios RATES: Council: $1,588.20 p.a Water: $906.45 p.a Strata: $550.00 admin + $450.00 reserve p.q
Agent: Carlos Lehn - carlos@beaucott.com.au - 0892722488
Agent: Paul Owen - paul@beaucott.com.au - 08 9272 2488
Maylands, WA 6051
Property Type: 联排别墅
Listing Type: 住宅
Status: 在售
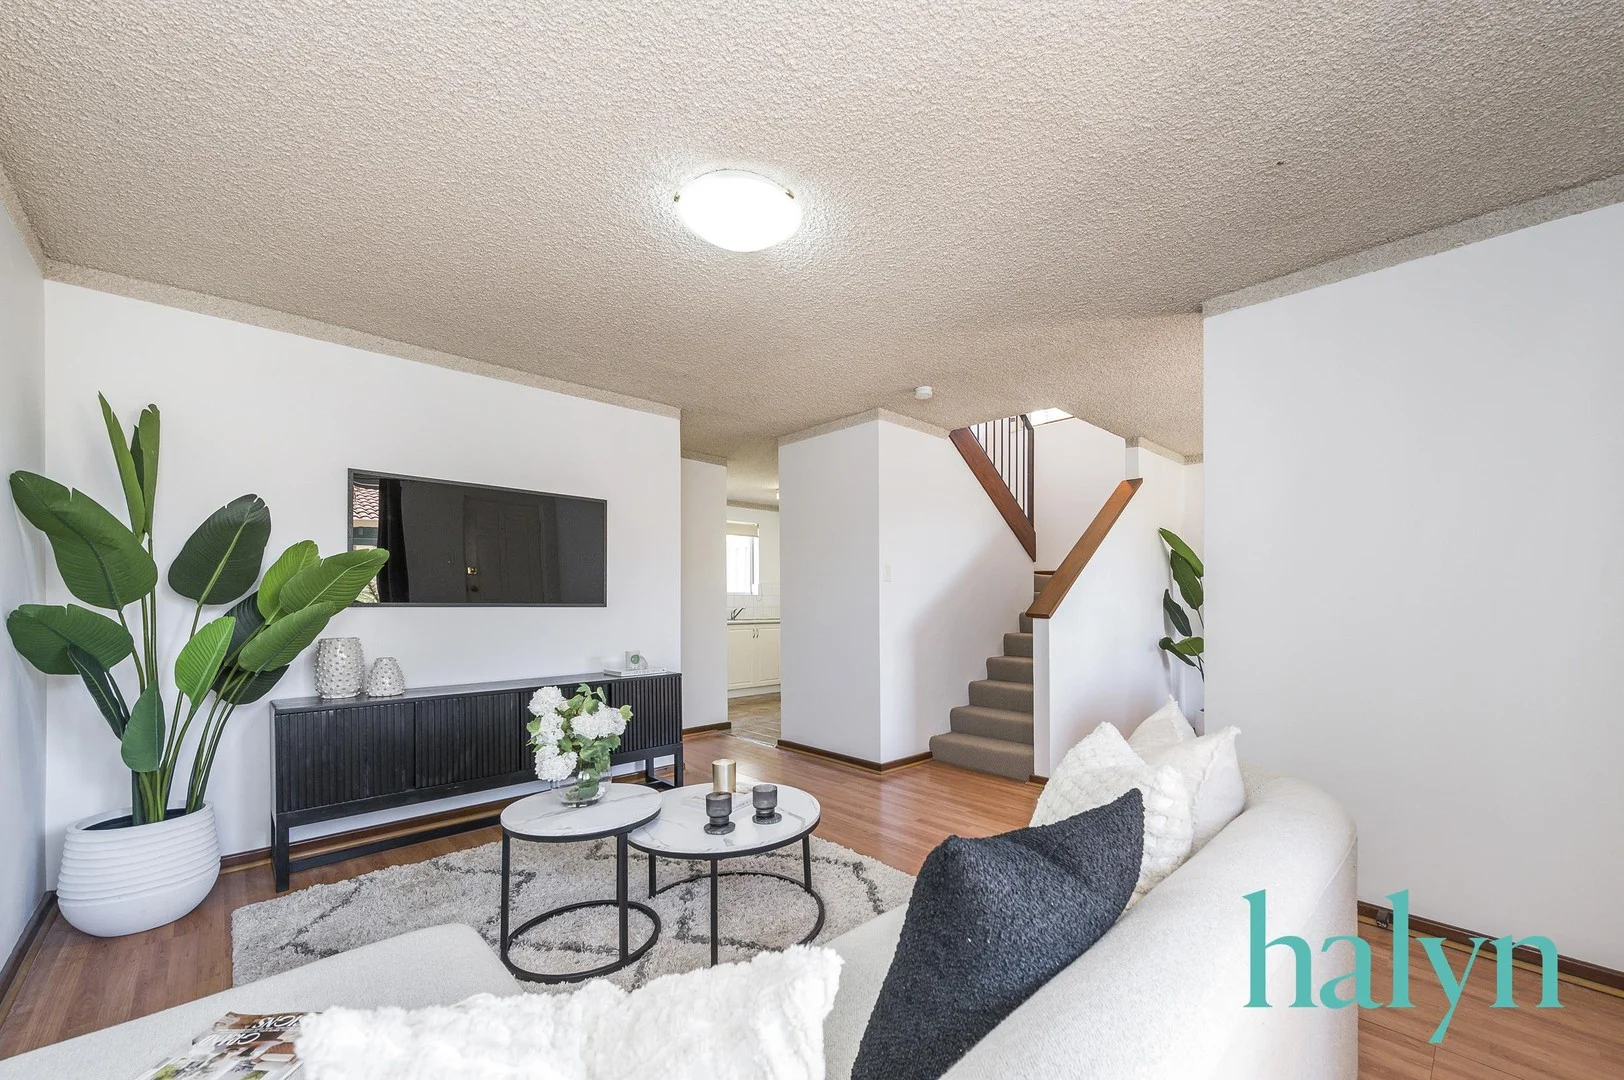
Summary: River-View Townhouse in Sought-After Maylands Pocket
Description: Positioned in one of Maylands' most sought-after riverside enclaves, this beautifully presented townhouse offers a perfect blend of comfort, privacy, and lifestyle. With panoramic views over the Swan River from the upstairs balcony and an enviable position just moments from the city, this property captures the best of both worlds - peaceful retreat and urban convenience. Inside, the generous floorplan spans over 102sqm of internal living space, thoughtfully designed for easy living. The light-filled living and dining areas open onto a spacious rear courtyard, ideal for weekend entertaining or quiet evenings surrounded by the sound of nature. The large kitchen offers excellent bench space, while the layout includes a separate laundry and second toilet for added practicality. Upstairs, the master bedroom is a true highlight - complete with a walk-in robe and a private balcony where you can unwind and take in the sweeping river outlook. Two additional bedrooms provide flexible options for a home office, guest room, or growing family. Additional features include split-system air conditioning, an undercover car bay and both front and rear private courtyards offering exceptional outdoor space. Set within a well-maintained complex surrounded by manicured gardens, residents also enjoy direct access to stunning riverfront walking and cycling paths. What you need to know: - Three spacious bedrooms - Master bedroom with walk-in robe and private balcony overlooking the Swan River - Bright and open living and dining area - Large kitchen - Separate laundry and second toilet - Undercover carport with direct access - Private front and rear courtyards - Approx. 102sqm of internal living - Strata Levies: $784.45pq admin plus $500pq reserve (approx.) **Location Highlights:** - Maylands Train Station - 1.6 km - Whatley Crescent café strip - 1.6 km - Perth CBD - 6 km - Beaufort Street precinct - 3 km - Perth College - 3.8 km - Maylands Peninsula Primary School - 1.4 km - Berringa Reserve, Swan River foreshore, golf course, and cycleways just moments from your new home A rare opportunity to secure a river-view townhouse in one of Maylands' most peaceful and connected pockets. Perfect for professionals, small families, or anyone seeking a relaxed lifestyle within easy reach of the city. Disclaimer: The particulars of this listing have been prepared for advertising and marketing purposes only. We have made every effort to ensure the information is reliable and accurate, however, clients must carry out their own independent due diligence to ensure the information provided is correct and meets their expectations to proceed with making an offer.
Agent: Mark Hales - mark@halynproperty.com.au - 1300149116
Maylands, WA 6051
Land Size: 260 m²
Property Type: 联排别墅
Listing Type: 住宅
Status: 在售
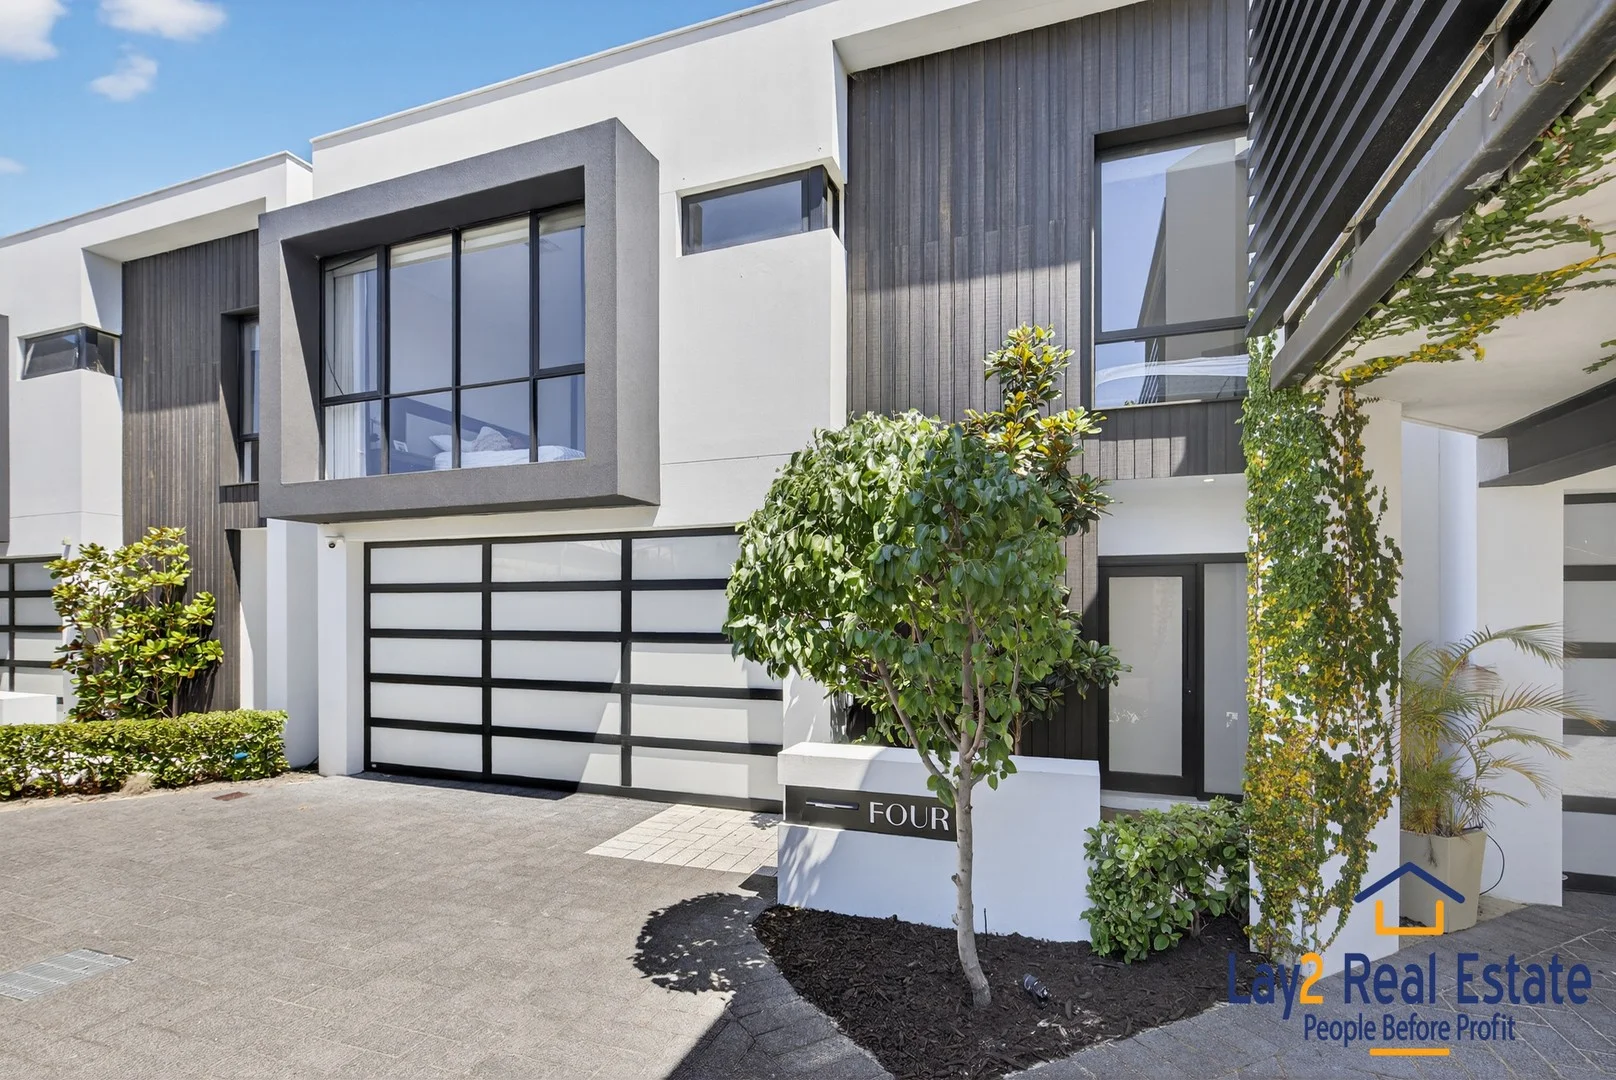
Summary: Modern Architecture, Bespoke Interiors, Unmatched Lifestyle
Description: Now "UNDER OFFER" Set on a 260m² lot, this 2021-built Maylands townhouse is a masterclass in contemporary design and sophisticated living. A sleek rendered façade with frosted glass entry leads into a hallway of wood-look flooring, flowing seamlessly into the open-plan kitchen, dining, and living area perfect for effortless entertaining. Sliding doors open to a private alfresco with a built-in BBQ. The kitchen features marble-look stone benchtops, black lower cabinetry, wood-look upper cabinets, induction cooktop, built-in fridge and freezer, and a marble-look splashback. A concealed Euro-style laundry adds practicality without compromising design. An upstairs theatre room offers a versatile retreat, while upstairs secondary bedrooms feature mirrored robes and roller blinds. The master suite occupies the top floor, flooded with natural light through floor-to-ceiling feature window, with mirrored built-in robes, blackout blinds, and a lavish ensuite with double vanity, stone benchtops, black fixtures, and full-height tiles. The main bathroom complements the sophisticated palette with a stone vanity, bath, and black hardware. Designed for modern convenience, the home also includes reverse-cycle ducted air conditioning, solar panels, feature staircase lighting, and a double garage. Just minutes from cafés, parks, transport, and the Swan River foreshore, this townhouse delivers a lifestyle that balances style, comfort, and effortless modern living. Features at a Glance 3 bedrooms + theatre room 2 bathrooms + powder room Open-plan kitchen, living, and dining Private alfresco with built-in BBQ Wood-look flooring on the lower level Timber staircase with integrated feature lighting Mirrored robes and roller blinds in bedrooms Reverse-cycle ducted air conditioning & solar panels Double garage with internal access Nearby Amenities (distances are approximate) Dome Café Maylands (150m) Maylands Train Station (200m) Shearn Park (800m) Swan River foreshore (1,120m) Whatley Crescent cafés & restaurants (480640m) IGA Maylands (250m) Maylands Peninsula Primary (1,280m) Woolworths 700m Offered as a seamless combination of architectural flair, modern convenience, and enviable lifestyle, this townhouse is perfect for families, entertainers, or anyone seeking the very best of Maylands living. Strata: $800 / qtr Water: $1,460 / yr Rates: $2,610 / yr Contact: Mick Lay 0434 774 939 Lay2 Real Estate www.Lay2.com.au
Agent: Mick Lay - michael@lay2.com.au
Agent: Laura McGrath - sales@lay2.com.au
Maylands, WA 6051
Property Type: 公寓/单元房
Listing Type: 住宅
Status: 在售
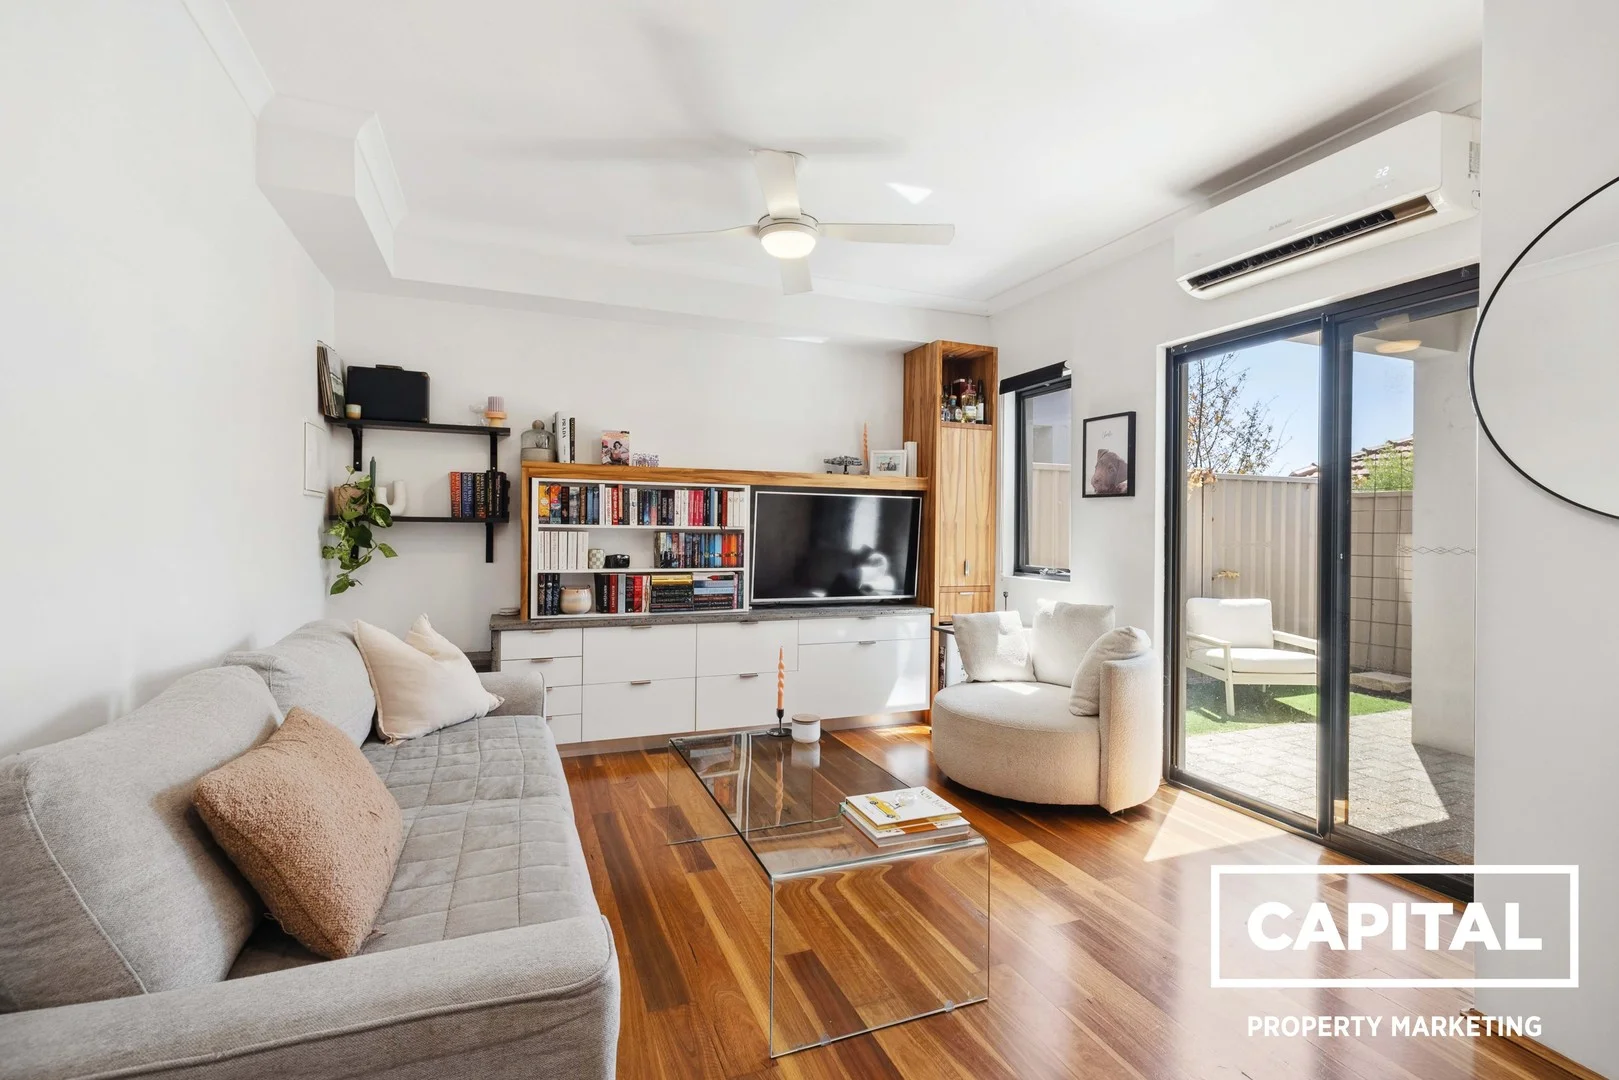
Summary: Modern + Secure Luxury Ground Floor Apartment U/O
Description: **Under Offer Jorden Peirce** This well designed secure ground floor apartment provides a unique opportunity to secure a lifestyle of luxury and sophistication in the sought after precinct of Maylands FEATURES 1 large bedroom with BIR 1 bathroom Gas cooktop Filtered water in kitchen Ceiling fans throughout 1 car bay Built in 2017 Ground floor unit with small back garden and under cover alfresco Open plan living, kitchen and dining that looks out onto the compact garden space Courtyard with alfresco and ceiling fan Wood flooring Separate storeroom Kitchen with stone benchtops and plenty of storage Stainless steel appliances Soft close cabinetry Reverse cycle air conditioning throughout Location: Swan River 300m De Lacy Reserve 500m Coles 500m Bus stop 600m Maylands Primary school 650m Maylands Golf club 900m Noggo's Café 1km Maylands Waterland 1km The Seasonal Brewing Co and Lyric Lane 1km Peninsula Farm Café 1.3km Maylands train station - 1.2km Perth CBD 5km Perth Airport 8km This properties blue chip location offers easy access to Perth CBD, Perth Airport, Transport, Maylands Train Station, Shops, Bars and the Swan River. This home is ideal for the investor, downsizer or first home buyer looking for a beautifully presented low maintenance home. Wanting to beat the market ? Follow me on Instagram and find out first!! https://www.instagram.com/capitalpropertymarketingwa/?img_index=1
Agent: Jorden Peirce - jorden@capitalpropertymarketing.com.au - 0416 300 431
Maylands, WA 6051
Land Size: 158 m²
Property Type: 独立屋
Listing Type: 住宅
Status: 在售
Summary: THRILLER VILLA
Description: Just a hop skip and a jump from the Maylands Café strip at the quiet end of Eighth Ave this thrilling villa will wow you with it's beautiful modern kitchen with 20mm stone benches and a lovely open living area, a spacious master bedroom with a walk in robe and ensuite, and an elevated front courtyard with privacy screening. The double glass doors from the living area open out on to the courtyard to mae entertaining a dream, and the property also includes a single lock up garage with some storage space, and a secondary drying courtyard off the second bedroom. With easy care gardens, tasteful modern finishes and paintwork, and ducted reverse cycle air conditioning throughout, this would certainly make a very comfortable and affordable starter home or a low maintenance investment property. This part of Eighth Avenue is a very handy pocket of Maylands approximately half way between the café strip and the river. It's extremely convenient for public transport into the city, shopping and enjoying long walks or rides by the stunning Swan River. You're only 300m away from the Rise Recreation Centre, 500m to the Maylands Café Strip, 500m to the local Coles Supermarket, 800m to the Maylands Train Station, 750m to Maylands Yacht Club and the Swan River and around 5.4kms to Perth City center. Features at a Glance: 3 Bedroom 2 Bathroom 2 Courtyards 1 Lock Up Garage 88m2 Internally on Strata Plan + 25m2 Garage + 9m2 Alfresco + 36m2 Front Courtyard = 158m2 Total Beautiful modern open plan kitchen with 20mm stone benches, brand new stainless steel four burner gas stove & stainless steel oven and range hood. Ducted reverse cycle air conditioning throughout Great location 300m to the Rise Recreation Centre, 500m to the Maylands Café Strip, 800m to the Maylands Train Station, 750m to Maylands Yacht Club and the Swan River and around 5.4kms to Perth City center Small complex of 3 villas built in 2021 Potential rent of around $680 per week NO STRATA FEES Just combined or individual building insurance Council Rates: $2,345 p/a Water Rates: approximately $1,345 p/a
Agent: Steve Lorrimar - steve@lorrimar.com - 9271 2777
Maylands, WA 6051
Land Size: 120 m²
Property Type: 公寓/单元房
Listing Type: 住宅
Status: 在售
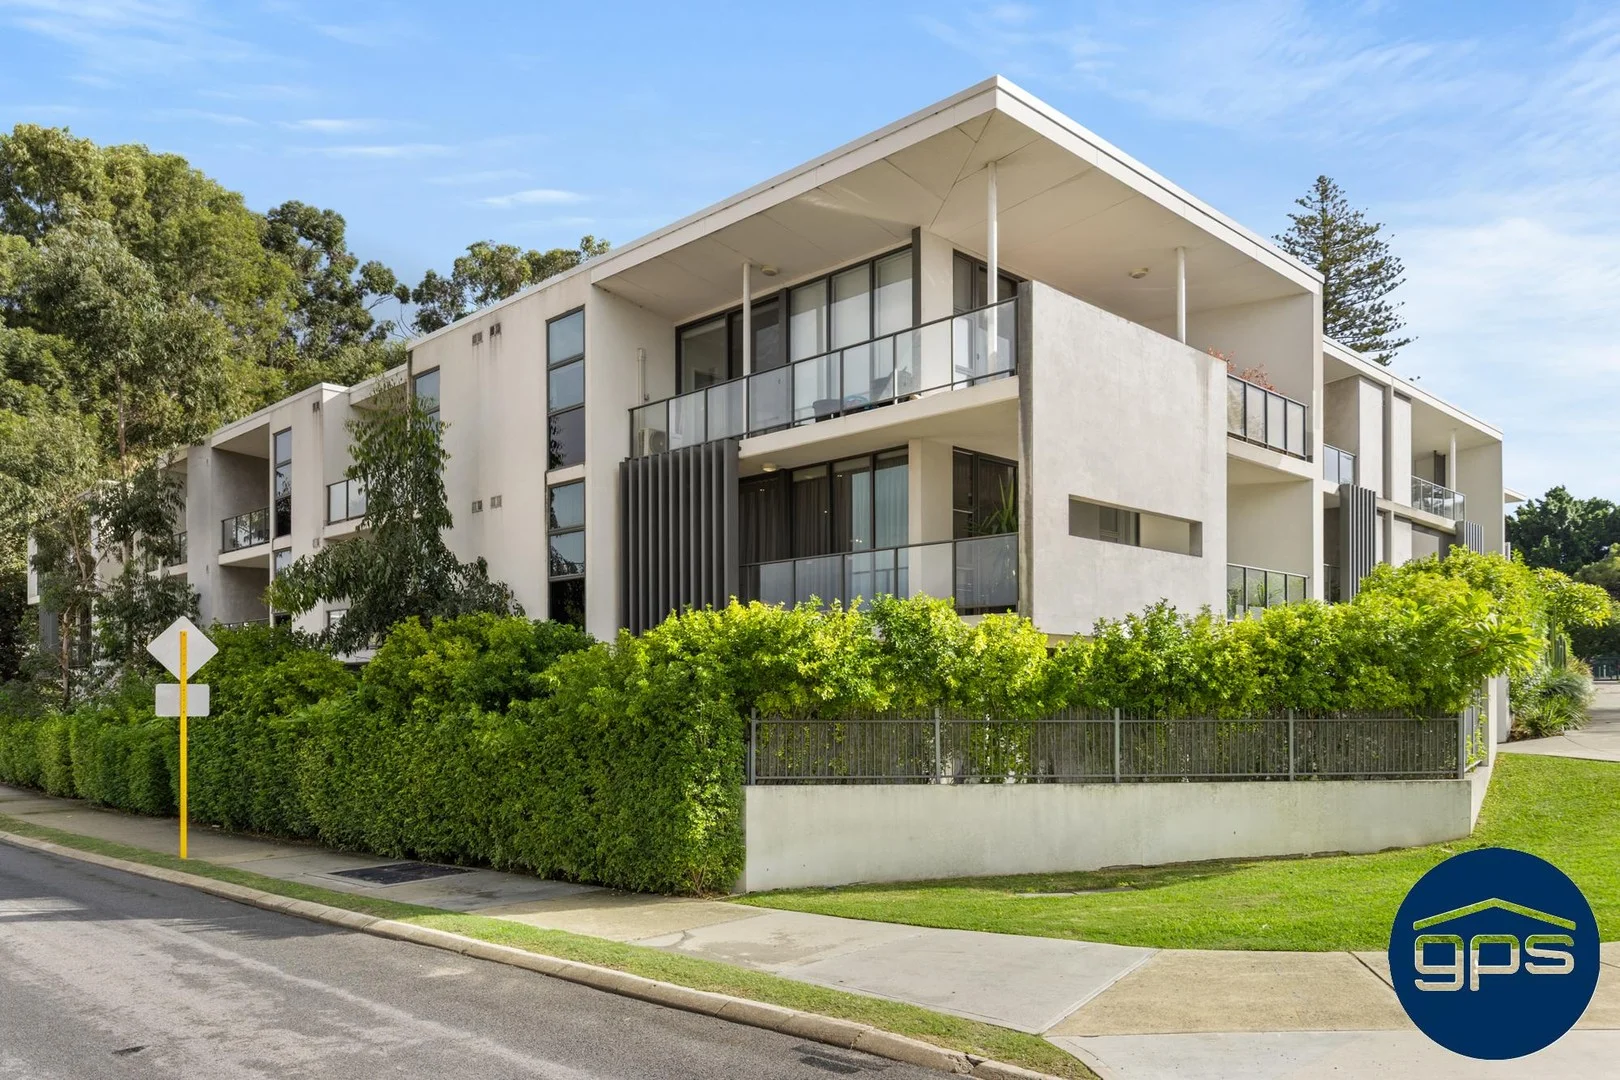
Summary: UNDER CONTRACT!
Description: Offers invited for this stunning corner positioned apartment, includes 2 spacious bedrooms, 2 bathrooms, 1 x secure car space, a storage room situated next to the main entry, with an Open plan kitchen/living/dining and a study nook, this apartment is one of only 4 best design and layout in the complex. This will be the last open to inspectthis apartment. Sunday from 11am till 12pm. Offers must be submitted before 5pm Monday. A very nice entry to this spacious apartment that has plenty of natural light and breeze when needed and Air Conditioning installed. The store room for all your extra items is next to the entry door with additional large built in cupboards for storage in the apartment. This apartment has been upgraded with extras above any other apartment in the complex: Timber flooring throughout and laminated timber in the bedrooms. Floor to ceiling tiles in both bathrooms. Added draws and cupboards to the walkthrough wardrobe in the main suite. Fans and built in wardrobes in both bedrooms. Splash backs to the kitchen. Down lights throughout. Modified sliding doors for better access to the large balcony. Approximate areas: Internal living area: 77m2 Balcony: 25m2 Storage: 4m2 Car space: 14m2 Approximate total: 120m2 Nearby Amenities: 1km to Maylands IGA, Coles and lots more. 600m to Maylands Peninsula Golf Course, Parks and the swan river walk and cycling path that takes you all the way to East Perth and the Optus Stadium. 10 min to Perth CBD, 15 min to the international airport, 15 min to the beaches, such as Scarborough Beach. Bus stop in front of the complex. Council Rates: $1895.78 per annum (approx) Water Rates: $1025.04 per annum (approx Strata Fees: $1100 per quarter (approx) If you are an investor, this purchase comes with a lease agreement for 6 months at $700 per week starting from the day of settlement. Don't miss your chance to own this stunning 2nd floor apartment in Maylands! *Agent discloses interest in this property. Contact Richard on 0412 620 665 to arrange a viewing today.
Agent: Richard Halabi - richard@gpsnetwork.com.au - 1300 558 001
Agent: Roy Raed Halabi - roy@gpsnetwork.com.au - 1300 558 001
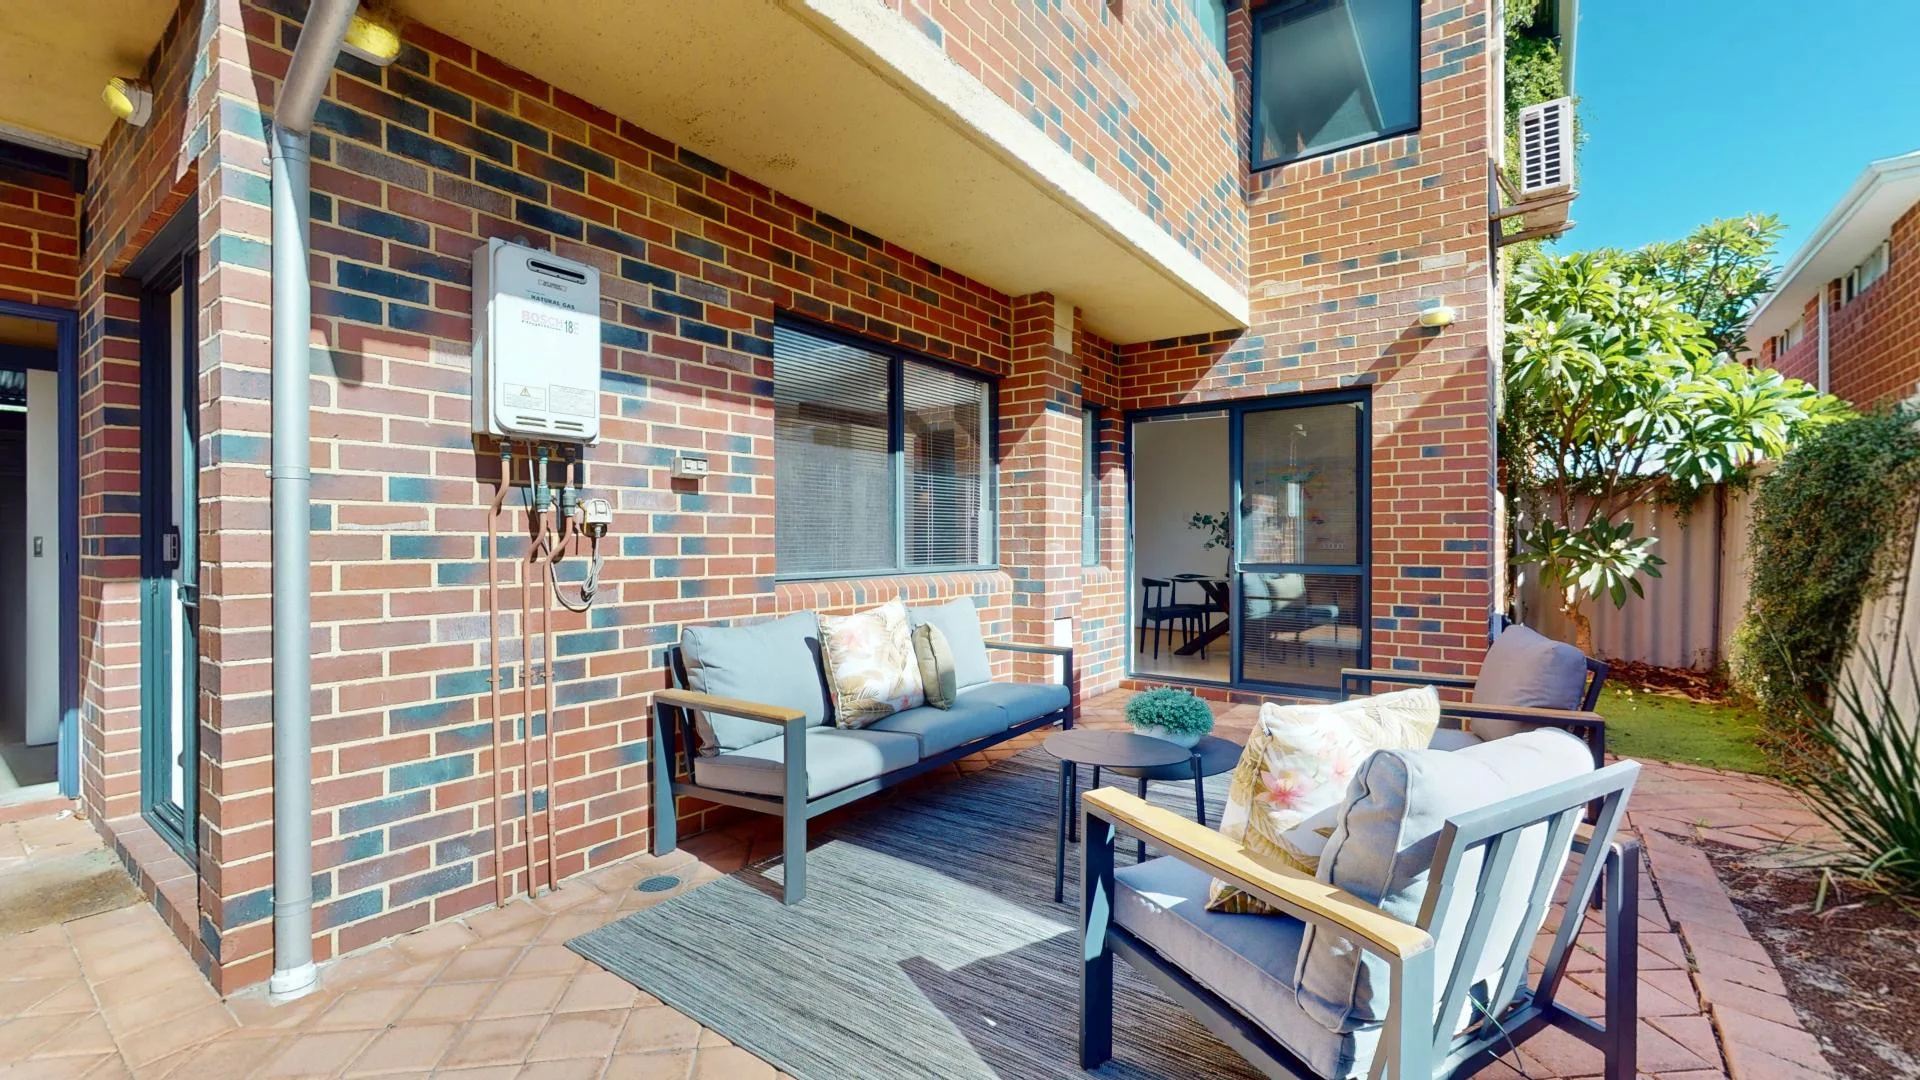
Maylands, WA 6051
Land Size: 220 m²
Property Type: 联排别墅
Listing Type: 住宅
Status: 在售
Summary: UNDER OFFER - Exclusive Townhouse in Prime Maylands Location! Take a 3D Virtual Tour Now!
Description: Unbeatable Location Nestled in a quiet cul-de-sac, this townhouse, stroll or cycle to the picturesque Swan River, beautiful Bardon Park, and the vibrant Eighth Avenue Cafe strip. Enjoy the convenience of the Maylands train station, local shops, and top-rated schools. Spacious Living The townhouse boasts 127m2 internal space on 220 km2 Land area & Built in 2003. (Quoted from CoreLogic RP Data Information to be independently verified by buyer) Spacious living area with floating floorboards, air-conditioning, and an open-plan design that seamlessly integrates the kitchen, dining, and lounge areas. The well-appointed kitchen features granite benchtops, stainless steel appliances, and ample cupboard space. Private Retreat Area's. The master bedroom offers a serene retreat with a spacious en-suite, built-in robes, and a private courtyard. The second bedroom also features built-in robes, while the upstairs multi-use area provides endless possibilities as a guest room, children's play area, home office, or ultimate special space to retreat to for quiet privacy for mediation and reading or more active activities of home-gym. Additional Features Double remote garage with storeroom Separate laundry and convenient downstairs WC Secure gated entry and private courtyard with easy-care gardens Cycle or meander to the river's edge, parks, and walking/cycle paths A Rare Opportunity Don't miss this exceptional opportunity to secure a most desirable Townhouse in one of Perth's most sought-after suburbs. Inspect today and experience an enviable lifestyle and convenience! ** NO STRATA LEVIES ** SHARED INSURANCE Contact Wayde Holtom to arrange a viewing and make this truly lovely townhouse your dream
Agent: Wayde Holtom - boss@bossrealestate.com.au - 9227 7752
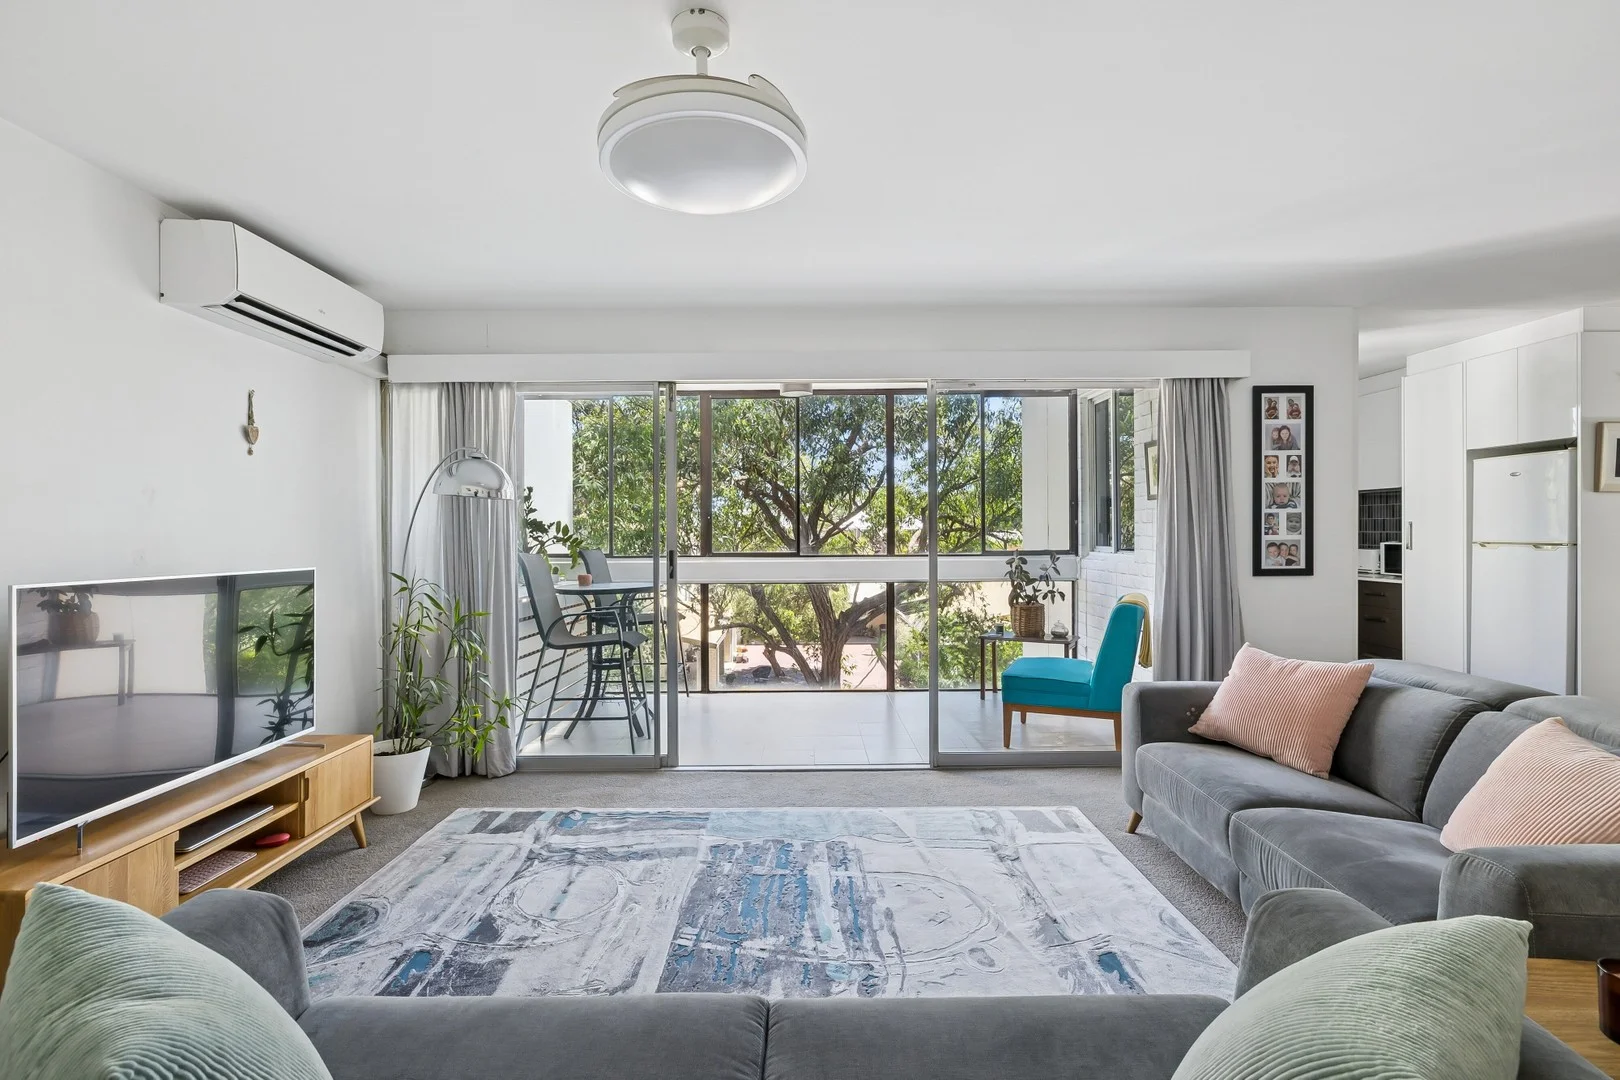
Mount Lawley, WA 6050
Property Type: 公寓/单元房
Listing Type: 住宅
Status: 在售
Summary: BIG ON SPACE, SURROUNDED BY GREEN
Description: This is Mount Lawley living done right - space, greenery and lifestyle, all in one. Set within a boutique, secure complex, this generous 84sqm (!) second-floor apartment is wrapped in lush, leafy outlooks from every room. Established trees create a natural sense of peace and privacy, while gentle breezes drift through - the overall feel is a calm, green retreat that's still moments from it all. The oversized open-plan living area is bathed in natural light and flows to an enclosed balcony - open the windows, let the fresh air roll in, listen to the birds and enjoy it as a true extension of your living space. A beautifully renovated kitchen, air-conditioning, built-in robes to both bedrooms, an internal laundry and allocated parking tick all the practical boxes too. Beyond the apartment itself, the complex features large, shaded green outdoor spaces for residents to enjoy, while tree-lined streets, cafes, restaurants, parks and direct city transport sit just steps from your doorstep - lifestyle well and truly sorted. Big on space. Big on lifestyle. Hard to beat. Summary: *Secure, small complex of just 32 residences, with only four per floor, with intercom access *Generous 84sqm of internal living, including balcony *Second-floor position, with lift and stair access *Split-system air-conditioning to the main living area *Huge main bedroom (yes, that is a king-sized bed in the photos) with wall-to-wall built-in robes *Additional built-in robes to bedroom two *Large bathroom/laundry combination plus a separate powder room *Stunning, well-equipped kitchen with dishwasher, two pantry cupboards and excellent drawer storage *Allocated car bay at the rear, plus additional visitor parking *Complex set on a large parcel of land, surrounded by established trees and manicured greenery, with multiple outdoor spaces for residents to relax and unwind *Walk to Maylands Train Station, the town centre and Beaufort Street - cafes, restaurants and amenities in every direction OTHER INFO: *Leased to a long-term tenant at $550 per week until 11/04/2026 *Tenant has indicated interest in renewing for investors, or enjoy a short countdown before making it your own as an owner-occupier RATES: Council: $1,623.81 P/A Water: $1,003.28 P/A Strata: $600.00 admin + $350.00 reserve P/Q
Agent: Carlos Lehn - carlos@beaucott.com.au - 0892722488
Agent: Chloe Allen - chloe@beaucott.com.au - 9272 2488


