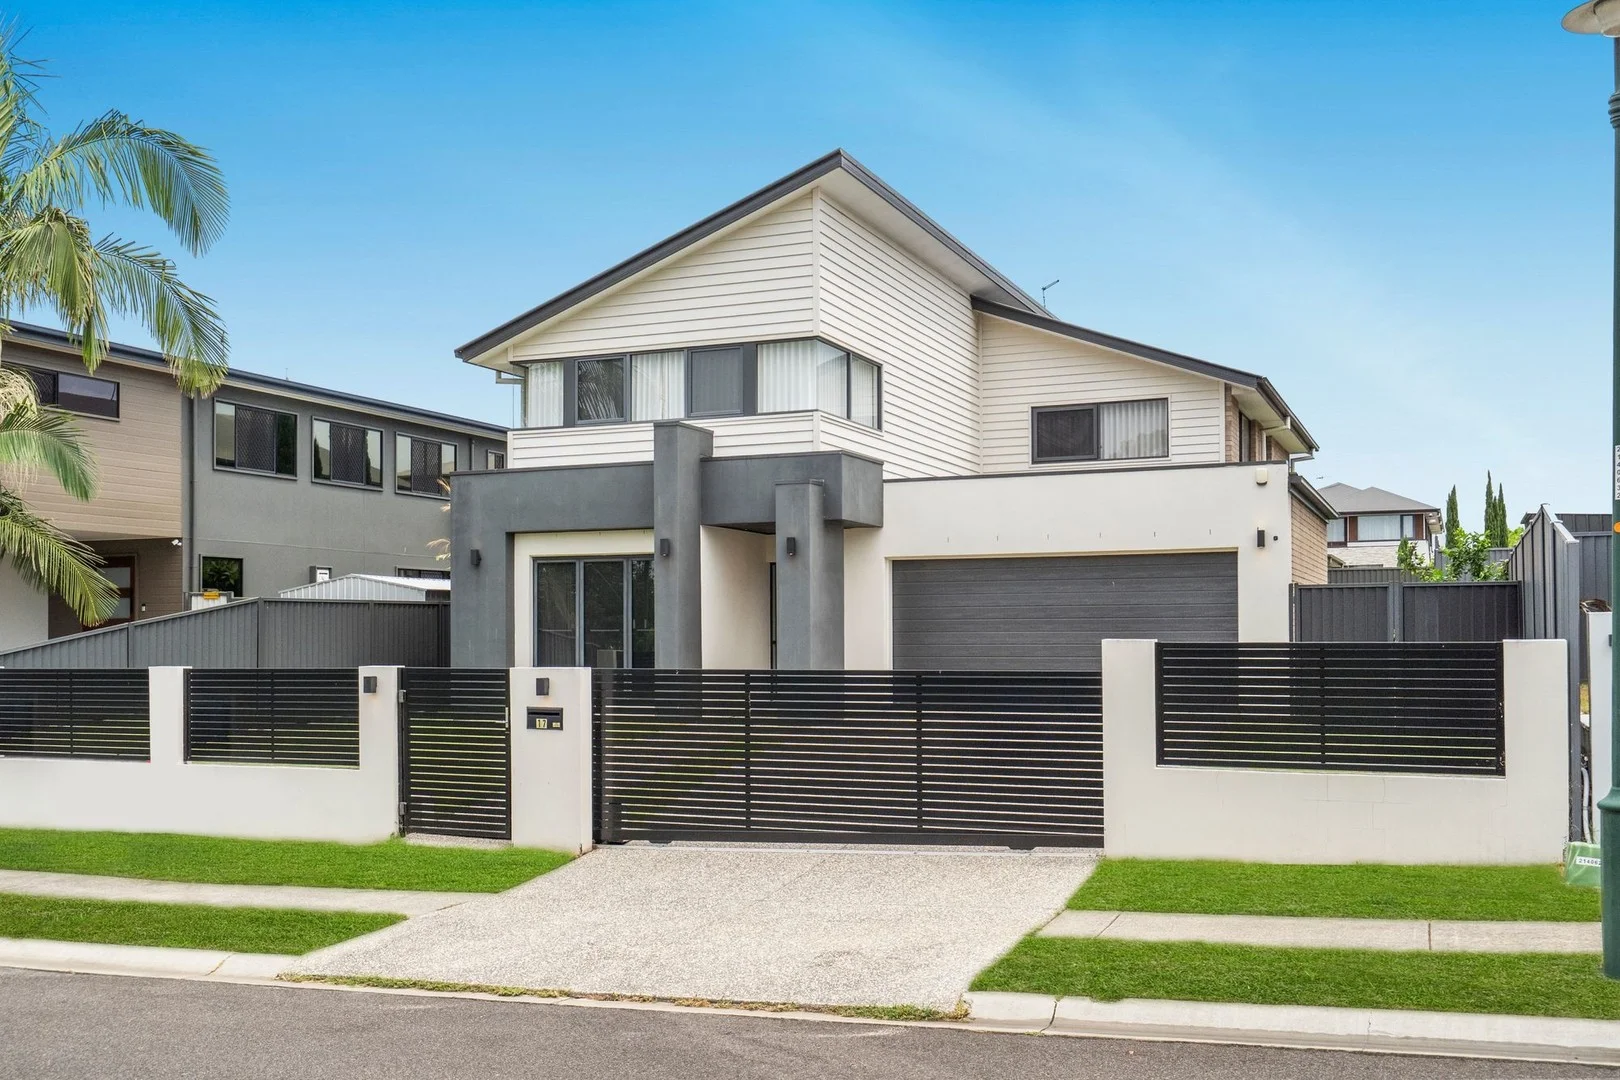
17 Iceberg Avenue
Underwood, QLD 4119
周边环境与日常设施
探索Underwood周边的上学日与周末生活。
探索此区域的学校、游乐场及儿童活动。按年龄浏览体育、艺术及课程,安排上学日与周末生活。
区域数据
- 居民(ABS,2024年6月)
- 392,339
- 0–14岁儿童
- 86,664
- 所学校
- 83
- 公园与图书馆
- 175
- 已收录儿童活动机构
- 95
收录最多的活动:Karate、Swimming、Soccer
人口数据:澳大利亚统计局
了解更广的议会辖区:比较附近区域,探索图书馆及社区场所,并浏览学校、儿童活动和议会项目。
公园、游乐场与公共空间
Arlington Park: 游乐场, 运动场地
这处房产附近有什么好玩
探索目录中的附近游乐中心与家庭景点。请向场所确认适合年龄、门票及开放时间。
在Things to do按年龄、预算及室内或户外条件寻找更多去处。具体日期的活动请查看What’s on。 查看活动日程
探索本地指南与家庭灵感
了解这处房产周边生活时,阅读本地家庭指南与实用文章。

昆士兰州最宜居郊区排行(2026年,按儿童活动数量排名)
在我们的目录中,Southport(QLD)登记的儿童活动数量超过QLD其他任何郊区。本页首先按郊区能为有孩子的家庭提供多少实际选择来排名昆士兰州的郊区,随后为同一批郊区补充房产成交中位价、近期成交与在售房源,以及治安记录数据——并会持续更新,而非一次性发布后就不再维护。 主要结论…
阅读更多 →
布里斯班儿童免费活动:近期活动、图书馆、免费试课
布里斯班真正不花钱的亲子去处,大多在市政的地盘上。我们收录了市内999个图书馆、公园和社区场所,图书馆办证和进游乐场都不花钱。一次性的免费活动属于额外惊喜,不能当计划:主办方为本周末、未来一个月和下一个学校假期登记的活动会出现在下方,每天都在变。这个页面不是一次性文章:下方的列表直接来自 AroundSchools 目录,每天更新两次;文字部分定期审阅,页面顶部标明了日期。 要点…
阅读更多 →日常设施与出行
打开地图选择目的地并查询行程时间。步行路线、无障碍设施和行程时间尚未核实。
来源:AroundSchools目录。距离为直线距离,并非步行路线。请在详情页确认设施;此摘要未提供目录更新日期。
房产详情
450 m²
独立屋
RESIDENTIAL
附近资源

The Boys' Brigade (Eight Mile Plains)
24 Levington Road, Eight Mile Plains

Brisbane Music Center
7 Kirstin St, Eight Mile Plains

The Boys' Brigade (Runcorn)
Cnr Nemies/Brandon Roads, Runcorn

Mad Hatter Music
121 Barbaralla Drive, Springwood

The Boys' Brigade (Logan Central)
9 Jacaranda Avenue, Logan Central

Stardom Studios
19 Gager Street, , Sunnybank

Sunnybank Studios
Lyell Street , Sunnybank

Learning Connections
Suite 5/10 Aminya St, Mansfield

Elite Cheer Brisbane
Lot 1, Unit 2/63/69 Meakin Rd, , Meadowbrook
附近学校

Eight Mile Plains State School
480 Underwood Road, Eight Mile Plains QLD 4113 Australia

Kuraby State School
1523 Beenleigh Road, Kuraby QLD 4112 Australia

Rochedale State High School
249 Priestdale Road, Rochedale QLD 4123 Australia

St Peter's Catholic Primary School - Rochedale
955 Rochedale Road, Rochedale QLD 4123 Australia

Kuraby Special School
Kuraby QLD 4112

Faith Christian School of Distance Education
6/12 Graham St, Underwood QLD 4119, Australia
附近学校不代表符合入学条件。请直接向学校或托育机构确认学区、年级及名额。
附近房产
附近最近成交
靠近此地址、已经成交的房产。我们不显示成交价格。
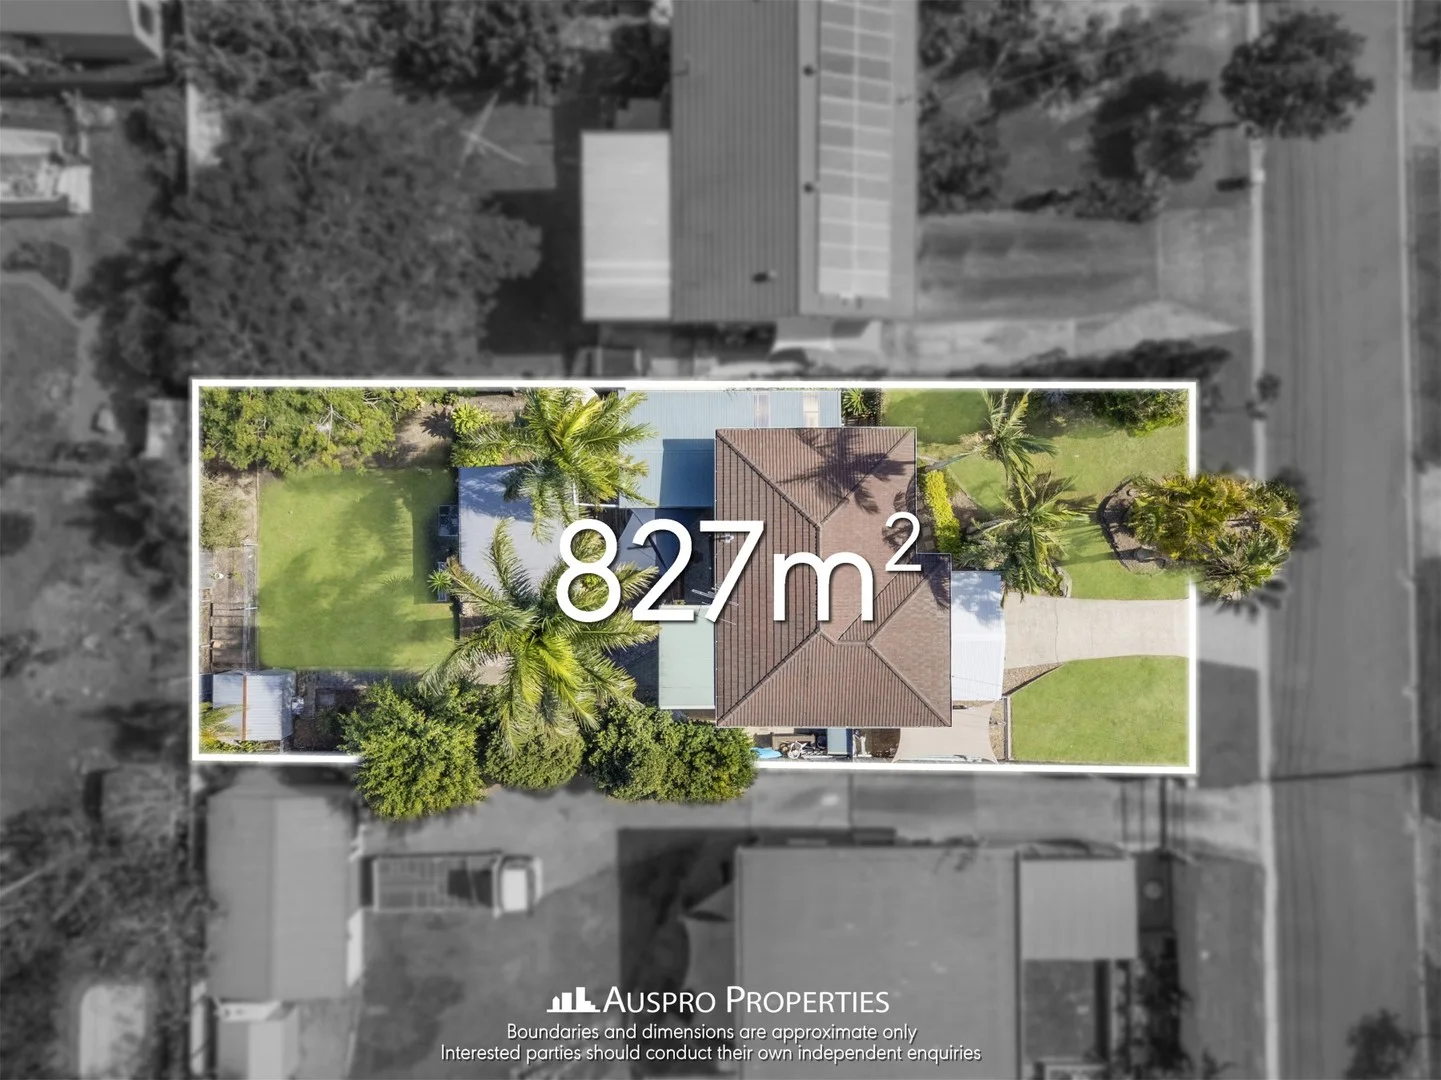
Rochedale South, QLD 4123
Land Size: 827 m²
Property Type: 独立屋
Listing Type: 住宅
Status: 在售
Summary: Charming home on 827m2 Land with Great Potential
Description: This delightful highset home is full of character and charm, offering a rare opportunity for buyers seeking something truly special. Situated on a generous 827m2 block, its well-manicured front yard and welcoming street appeal set the tone for the warmth and personality found within. Inside, polished timber floors flow seamlessly through the main living area and kitchen, complemented by eclectic decor and a calming neutral palette that creates a cosy, inviting atmosphere. The open-plan living and dining area is ideal for everyday living and entertaining, while the country - style kitchen showcases chic cabinetry, sleek benchtops, and quality appliances. The home features three built-in bedrooms and a beautifully renovated main bathroom complete with full - height tiles, a modern vanity, and a spacious layout. Step outside to a private rear deck overlooking a leafy, landscaped backyard adorned with palm trees - offering the perfect place to relax or unwind. Multiple covered outdoor entertaining areas provide year - round enjoyment, while the fully fenced yard delivers ample space for children and pets to roam freely, with potential for a future pool if desired. A set of uniquely crafted timber stairs connects the upper deck to the lower level, where you'll find a versatile rumpus room complete with a bar and bathroom - ideal as a second living area or potential fourth bedroom. Additional features include double garages (one of them currently using a workshop) and double carports, offering ample space for vehicle parking or storage. With a generous 827m2 land size, the property also offers exciting future potential for development, such as dual-living structures, a new build, or possible subdivision (STCA). Perfectly positioned in Rochedale South, this home offers exceptional convenience to both public and private schools including Eight Mile Plains State School, Rochedale State High School, St Peter's Catholic Primary, and Redeemer Lutheran College. You'll enjoy easy access to local parks, the Bulimba Creek Bikeway, nearby bus stops, Rochedale Shopping Village, and Springwood Mall. Westfield Garden City is just 17 minutes away, and Brisbane CBD is only 22km from your doorstep. With the Rochedale Busway and park-and-ride just 1.5km away, commuting via the Pacific Motorway or upcoming Brisbane Metro is simple and efficient. The seller is highly motivated and ready to move on - don't miss your chance to secure this character - filled home with superb lifestyle appeal and outstanding future potential! Disclaimer: We have in preparing this information used our best endeavours to ensure that the information contained herein is true and accurate, but accept no responsibility and disclaim all liability in respect of any errors, omissions, inaccuracies or misstatements that may occur. Prospective purchasers should make their own enquiries to verify the information contained herein. Disclaimer This property is being sold by auction or without a price and therefore a price guide can not be provided. The website may have filtered the property into a price bracket for website functionality purposes
Agent: Louis Soh - louis.soh@ausproproperties.com.au - 07 3157 8407
Agent: Tarla Hudson - tarla.hudson@ausproproperties.com.au - 07 3124 6215
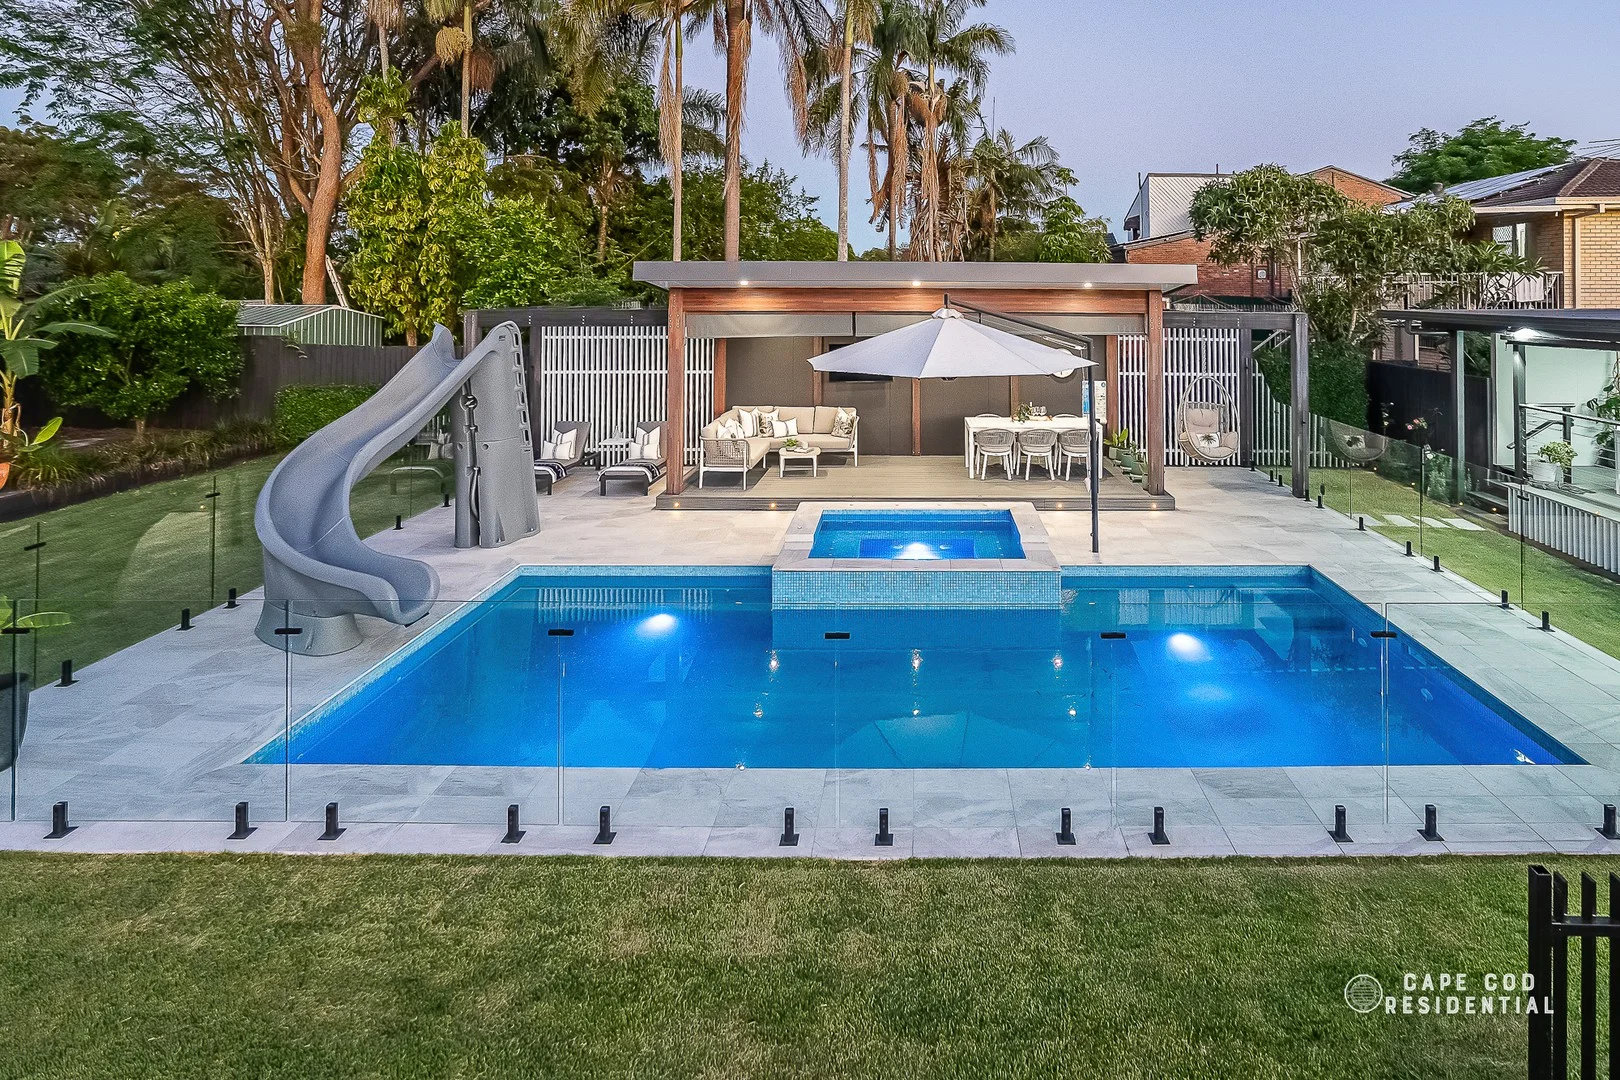
Rochedale South, QLD 4123
Land Size: 971 m²
Property Type: 独立屋
Listing Type: 住宅
Status: 在售
Summary: Spectacular Resort-Style Family Living On A Glorious 971m2
Description: Enjoying an elevated position with sweeping suburban views, this immaculately-renovated family home, on a sprawling 971m2, offers a lifestyle second to none. With expansive grounds encompassing a stunning pool and grand pool pavilion, lush lawns, a cubby house for child's play and an established orchard garden and chicken coop, life doesn't get much better than this! Step through the remote-gated entry and enter the manicured front garden, framed by formal hedges, fragrant star jasmine and pretty French lavender, and ascend to the welcoming front porch that offers serene suburban views. On entry, freshly polished hardwood floors and new paint throughout create an immediate sense of light and space. The open-plan living and dining area centres around a contemporary kitchen, featuring stone bench tops, a large island bench, a 6 burner gas cooktop and a new dishwasher and microwave. Living flows effortlessly to an expansive entertaining deck that overlooks a truly impressive resort-style rear garden, featuring lush lawns and a spectacular pool, spa and pool pavilion. The custom 9m x 4m pool is finished with a stunning glass bead interior finish and features a heated spa and a fully automated smart pool system. Children will delight in the turbo twister water slide, which along with the spa and lights are all controlled with smart technology through your phone app! Hey Siri! The impressive poolside pavilion features weatherproof EcoDeck composite decking, outdoor fans, UV blinds, LED lighting and a mounted TV, perfect for when friends and family gather all year 'round. Beyond the pool, lush lawns give way to a thriving orchard of pomegranate and dwarf lychee, mulberry, apple, lemon, lime, mandarin, banana and cherry trees. A cute cubby house completes the children's wonderland, whilst a large enclosed chicken coop adds charming yet functional rural appeal. Upstairs, four generously-sized built-in bedrooms are serviced by a family bathroom with a dual vanity. The master suite enjoys custom his-and-hers walk-in robes, plush carpets and a spacious ensuite with stone bench tops, bath and rain shower. On the lower level of the home, a brand new laundry and mudroom, offering ample storage, connect to two versatile multipurpose rooms, serviced by a powder room. These spaces offer a range of utility, from study room and rumpus to teenager retreat or guest accommodation. Summary of Features: * Renovated 4 bedroom, 2 bathroom family home on an elevated 971m2 block * Fully fenced with remote secure entry gate and automated driveway gates * Open plan living with polished timber floors throughout * Fresh paint inside and out * Modern kitchen with stone bench tops, island bench, Beko fridge, 900m Westinghouse 6 burner gas cooktop and oven, and new Westinghouse dishwasher and Panasonic inverter microwave * 4 built-in bedrooms, serviced by a family bathroom with dual vanity and separate toilet * Master with custom his and hers walk-in robes and ensuite with bath, stone bench tops, and rain shower * 2 versatile multi-purpose rooms on the lower level - suitable for rumpus retreat with TV, study or home office, teenage retreat, guest quarters * Downstairs powder room * New laundry and mudroom with extensive storage * Expansive entertaining deck * 9m x 4m pool with spa and water slide * Fully automated pool system controlled through an app * Poolside pavilion with weatherproof EcoDeck composite decking, outdoor fans, UV blinds, LED lighting and mounted TV * Established fruit orchard: pomegranate and dwarf varieties of Lychee, Mulberry, Apple, Lemon, Lime, Mandarin, Banana, Cherry trees * Children's cubby house * Fully-enclosed chicken coop * Lush, well maintained lawns and established gardens with flowering plants * Airconditioned * Gas instantaneous hot water * Swann security camera system (7 cameras, NVR, app controlled) * 2 × 5000L water tanks + automated irrigation system * 4 car lock up garage and extra driveway parking * Side access, with room for secure trailer parking * Ample under house storage Walking distance to Rochedale Shopping Village, and mere minutes from quality schools: St Peters Catholic Primary School, John Paul College, Redeemer Lutheran College and catchment for Rochedale South State School, this magnificent family home offers a rare combination of space, style and genuine resort amenities. Such a central location also offers easy access to public transport options and the M1 connecting Brisbane CBD and the Gold Coast. Hurry, this beauty will not last. Disclaimer: Cape Cod Residential has taken all reasonable steps to ensure that the information contained in this property listing is true and correct but accept no responsibility and disclaim all liability in respect to any errors, omissions, inaccuracies contained. Prospective purchasers should make their own enquiries to verify the information contained in this advertisement.
Agent: Anne-Maree Russell - a-m@capecodresidential.com.au - 0403766822
Agent: Luke Russell - luke@capecodresidential.com.au - 0403974189
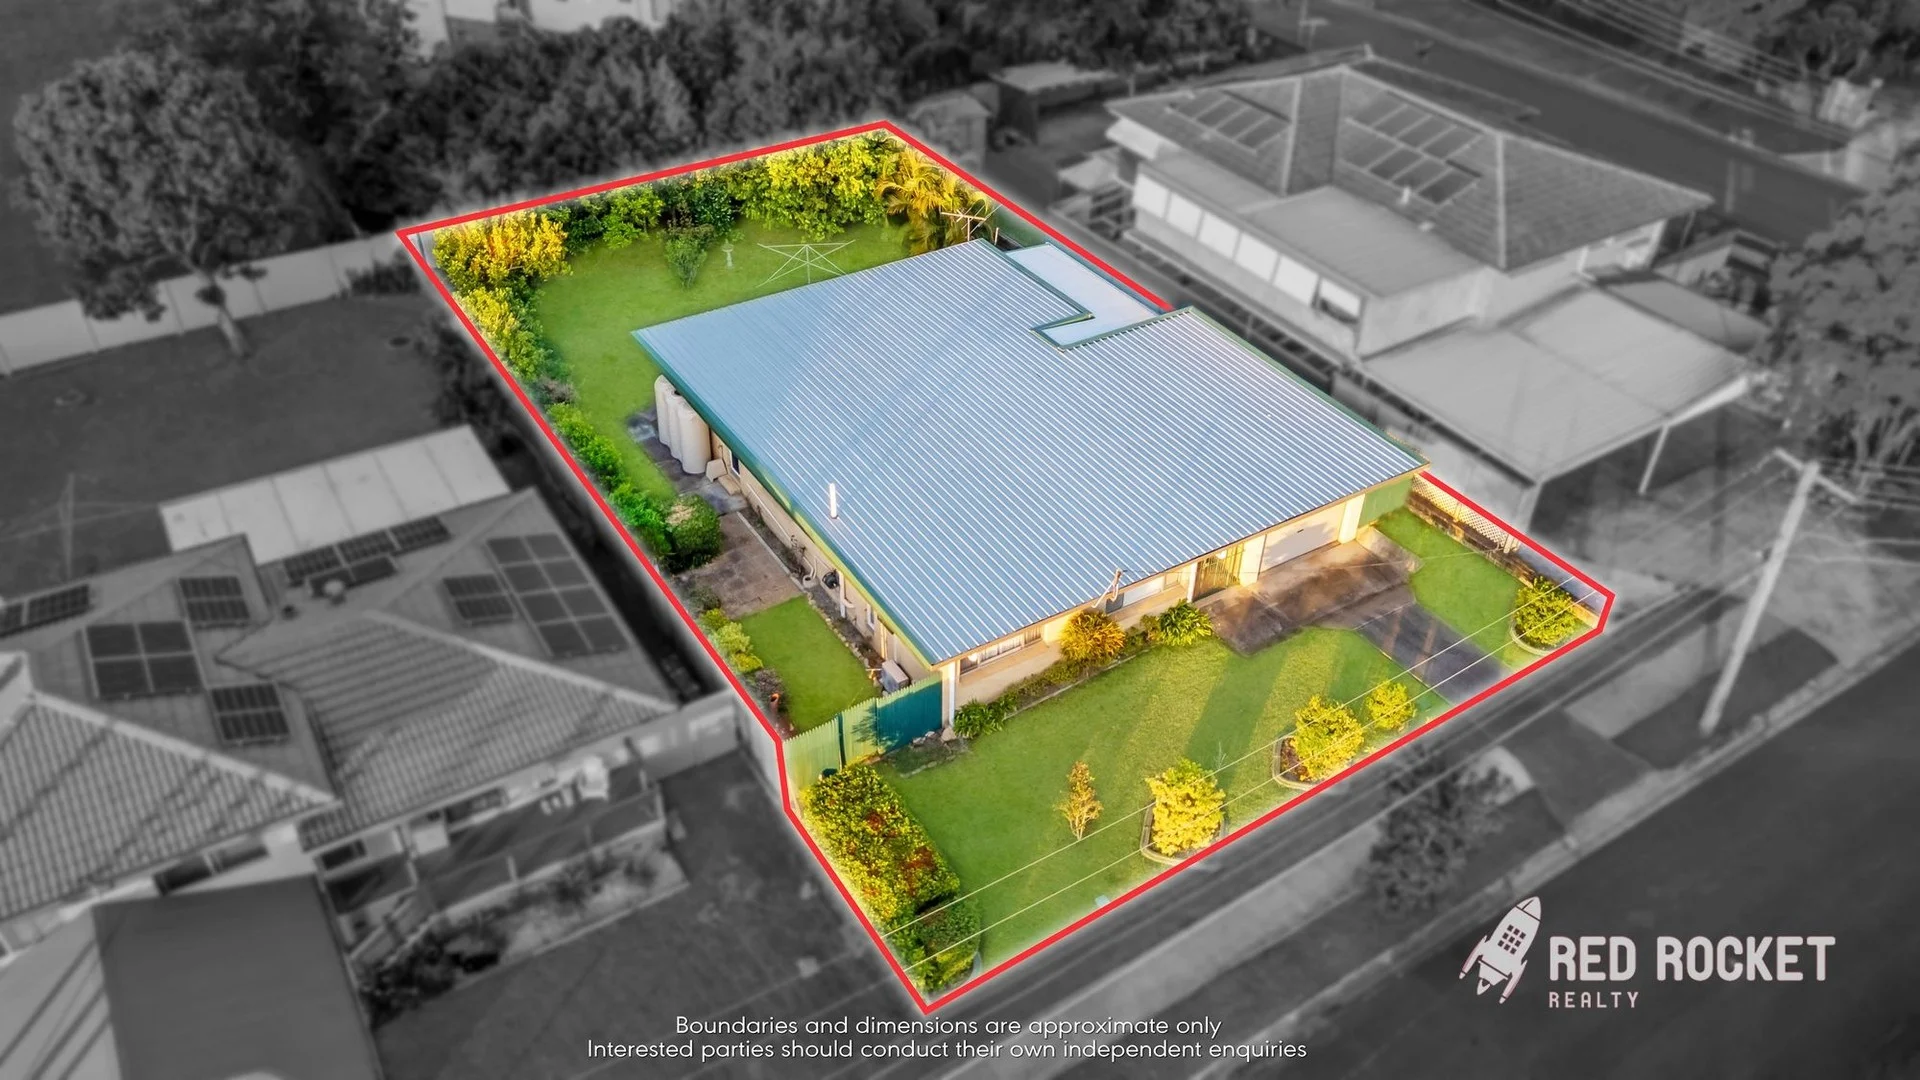
Underwood, QLD 4119
Land Size: 642 m²
Property Type: 独立屋
Listing Type: 住宅
Status: 在售
Summary: Low set House Prime 642sqm Opportunity in Underwood
Description: Set on a substantial 642sqm allotment within a quiet and tightly held crescent, 20 Dorinda Crescent presents a rare opportunity to secure a property brimming with potential. Offered FOR SALE held by the same ownership since 2000, this home is ideal for renovators, owner-occupiers, and investors alike. The residence comprises three bedrooms, one bathroom, and single-car accommodation, providing a solid and functional foundation ready to be transformed. The generous land size opens the door for renovation, extension, or Granny flat (STCA). Conveniently located close to schools, shopping centres, parks, and public transport, this address offers both lifestyle appeal and long-term growth prospects in a sought-after Underwood pocket. Property highlights: 3 bedrooms, 1 bathroom, 1 car plus Rumpus room Generous 642sqm level block Opportunities of this nature are increasingly rare. contact Parnam Singh & Team Red Rocket Realty for inspection & more information about it.
Agent: Parnam Singh Heir - parnam@redrocketrealty.com.au - 07 3340 4200
Agent: Johann Castro - johann@redrocketrealty.com.au - 07 3340 4200
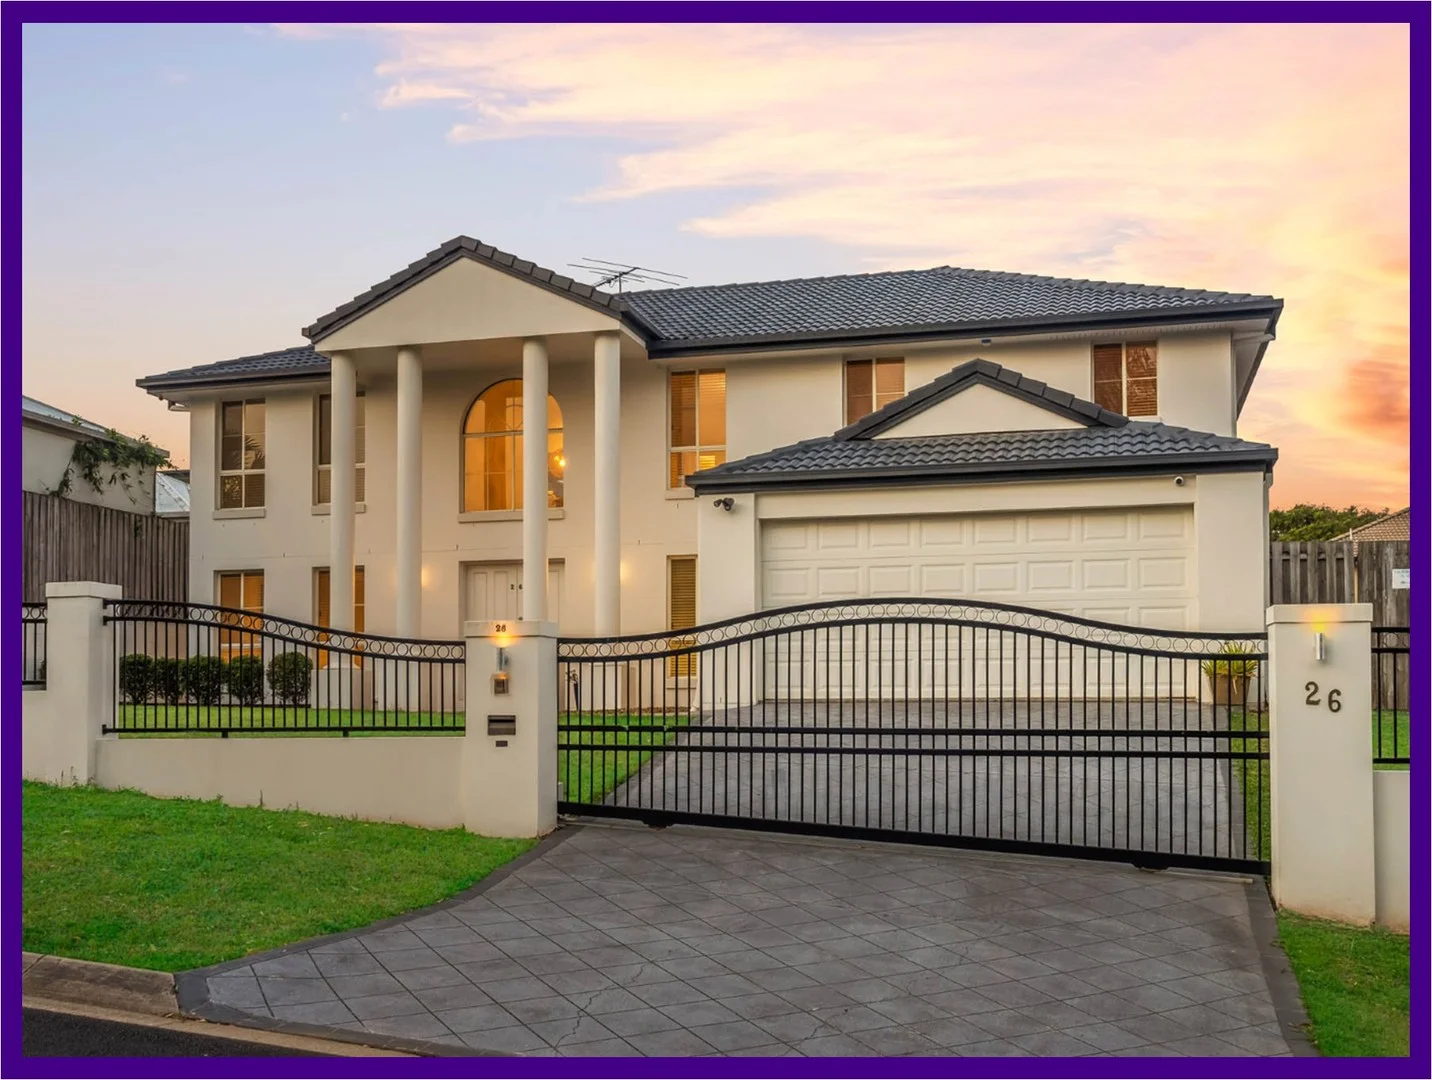
Kuraby, QLD 4112
Land Size: 629 m²
Property Type: 独立屋
Listing Type: 住宅
Status: 在售
Summary: Stunning Double-Storey Family Home with Park Views on 629m²
Description: Nestled in one of the most beautiful streets in the area, this spacious five-bedroom, double-storey home on a 629m² block offers breathtaking park views and a tranquil lifestyle that's perfect for growing families. DOWNSTAIRS With impressive street appeal and a secure gated entry, this home provides peace of mind and privacy. Enter through grand double doors to discover a guest bedroom, ideal for visitors or multigenerational living. To the left, the elegant formal lounge and dining areas provide the perfect setting for entertaining - imagine sipping tea with guests while enjoying uninterrupted park views. At the heart of the home lies the open-plan kitchen, casual dining, and family room - a bright and welcoming space designed for modern living. The kitchen boasts generous countertop space and ample storage, ideal for those who love to cook. A large rumpus room at the rear can easily function as a media room, gym, or additional bedroom, while a full bathroom on this level provides added convenience for guests or elderly family members. UPSTAIRS Upstairs, a generous family retreat offers added space for relaxation or quiet time. All four bedrooms are generously sized and can accommodate queen or king beds. The master suite is truly impressive with an expansive walk-in robe and luxurious ensuite. Each bedroom is filled with natural light and thoughtfully designed for comfort, privacy and views. OUTDOOR LIVING Step outside to the alfresco patio that overlooks a sparkling pool and low-maintenance landscaped gardens - perfect for weekend barbecues or unwinding after a long day. With the park right across the road, it's like having your own extended recreational space for picnics, birthday parties, or simply letting the kids play freely. ADDITIONAL FEATURES • High ceiling entrance design • Dishwasher • 6 x air-conditioners • Intercom & alarm system • Stone benchtops • Understairs storage • 4 x separate living spaces • Low-maintenance gardens & yard • Water tank & garden shed • Inground saltwater pool • Fully fenced front yard with electric gate LOCATION & CONVENIENCE Perfectly positioned for convenience and family life, this home is just a short walk to parks, bus stops, train station, childcare, schools, and medical facilities. Enjoy easy access to major shopping centres including Underwood Marketplace, Eight Mile Plains, and Westfield Garden City. Commuting is a breeze with nearby motorway access connecting you effortlessly to the Brisbane CBD, Gold Coast, and Sunshine Coast. Prestigious schools such as John Paul College and Redeemer Lutheran College are also just minutes away. Homes in this tightly held location rarely come to market. Smart buyers, act fast! Call Happy Helen NOW to secure this incredible lifestyle opportunity before it's gone! Need a rental appraisal? We'd be happy to assist, just get in touch! Please Note: This property is being sold via Auction (unless sold prior) or without a price. In accordance with Queensland Real Estate Auction regulations, a price guide cannot be provided. If you are planning to bid by phone or online, please make sure that you contact us at least 48 hours prior to the commencement of the auction so that our team can ensure all auction documentation is completed, and you are registered to participate. Disclaimer: All information found in this document has been collected from sources that we believe to be reliable. However, we are not able to offer any guarantee about the information contained and therefore interested parties should also make their own investigations and research. .
Agent: Happy Helen - admin@happyrealestate.com.au - (07) 3290 1223
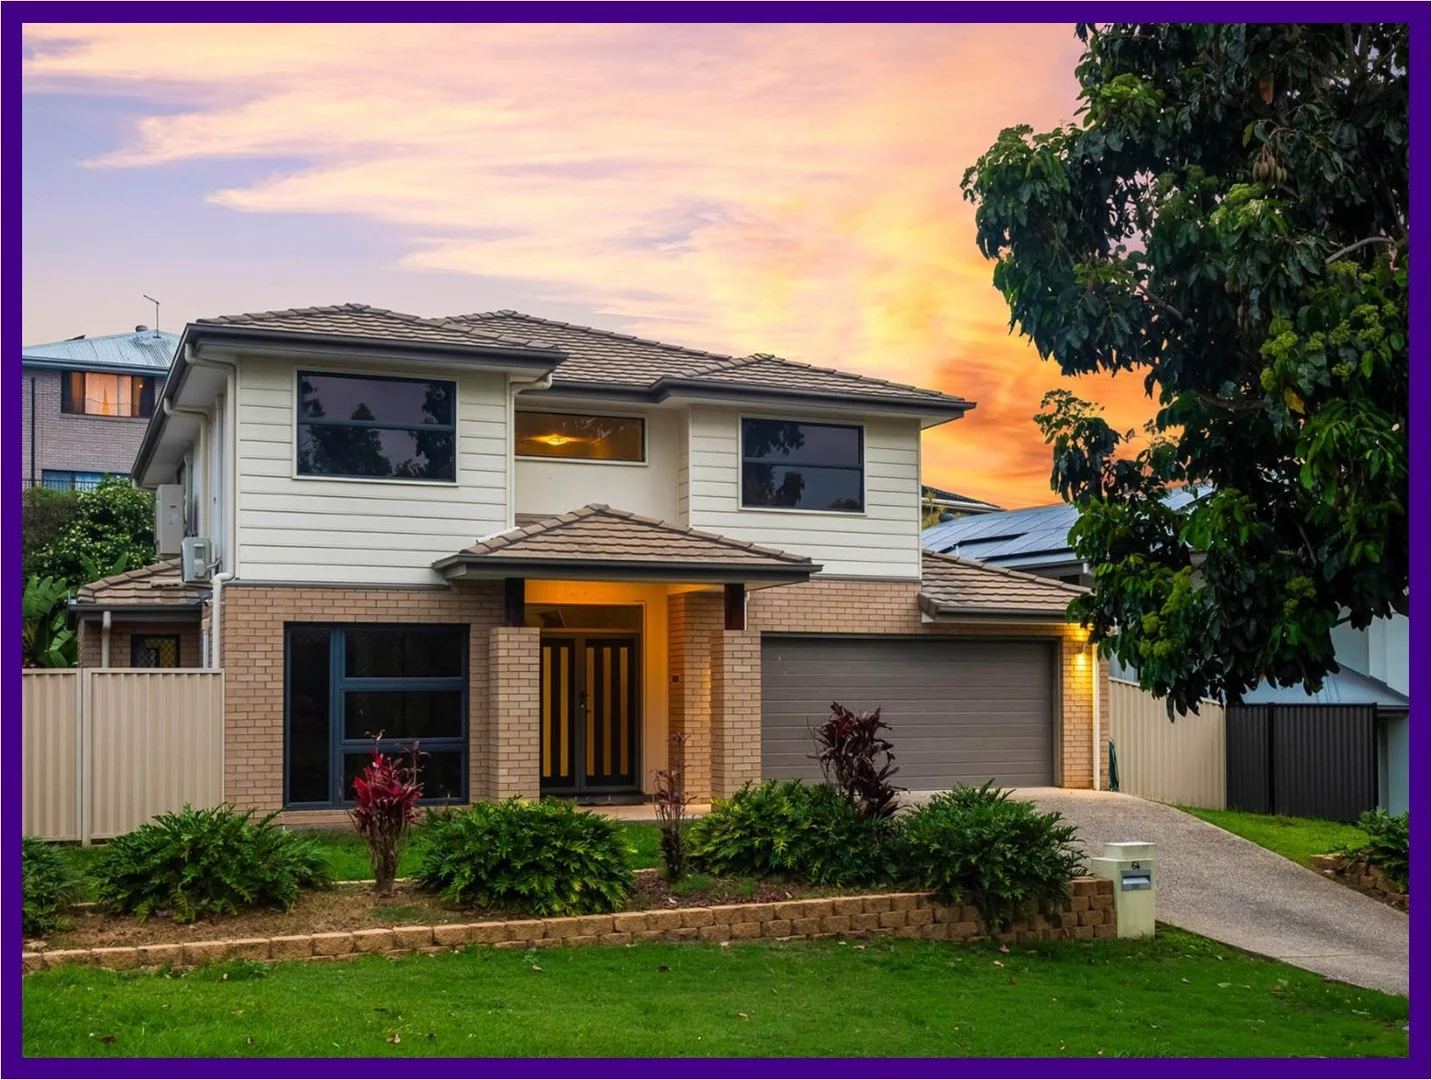
Kuraby, QLD 4112
Land Size: 630 m²
Property Type: 独立屋
Listing Type: 住宅
Status: 在售
Summary: Spacious Dual Family Living with Park Views on 630m2
Description: WELCOME HOME! Nestled on a 630m² block with beautiful parkland views, this spacious and tranquil five-bedroom, 3.5 bathrooms double-storey home offers a lifestyle like no other. Thoughtfully designed for multigenerational living, it provides flexibility and comfort for both large and small families. DOWNSTAIRS Step into the large entrance and immediately feel the bright, airy atmosphere. Two generously sized bedrooms are located downstairs - one conveniently positioned to the left of the entrance, ideal for a home office. The media room offers the perfect retreat to enjoy movie nights or unwind after a long day - picture yourself relaxing with a bowl of popcorn or fresh fruit and your favourite movie. At the heart of the home, the open-plan kitchen, dining and living area provides a seamless space for family gatherings. The MasterChef can cook up a storm without missing out on the conversation - this smart layout keeps everyone connected. The downstairs master suite includes its own bathroom, ideal for grandparents living with you. Every element of the design ensures comfort and effortless everyday living. UPSTAIRS Upstairs features three large bedrooms, a separate living area, and an additional kitchen - perfect for extended family living. The upstairs master bedroom also enjoys its own ensuite bathroom. The spacious living room upstairs offers a private retreat if the downstairs is busy, and the design ensures natural light fills every corner of the home while maintaining complete privacy. Each bedroom is large in size providing maximum comfort for each family member. OUTDOOR LIFESTYLE Enjoy Queensland living at its best with a peaceful patio area overlooking the park. Perfect for a morning coffee or afternoon tea, it's easy to relax and enjoy the surroundings. Low-maintenance landscaping allows you to spend more time enjoying your home rather than working on it. ADDITIONAL FEATURES • Extra-wide hallway & solid timber staircase • 3 bathrooms (including 2 ensuites) + 1 powder room • Two bathtubs • Gas cooktop & hot water system • Solar electricity • Seven air-conditioning units • Garden shed • Extra storage • Double lock up garage LOCATION Centrally located and convenient to everything - you're within walking distance to the train station, bus stops, schools, childcare, doctors and Underwood Market Place with restaurants and supermarkets. The fresh fruit market is open 24/7. Quick access to the motorway makes commuting to the Gold Coast, Brisbane CBD and the airport simple and efficient. Prestigious schools including John Paul College and Redeemer Lutheran College are within 10 minutes. The neighbourhood is family-friendly with parks nearby - perfect for children to grow up in a safe, welcoming environment. Call Happy Helen NOW to make this exceptional family home yours! Need a rental appraisal? We'd be happy to assist, just get in touch! Please Note: This property is being sold via Auction (unless sold prior) or without a price. In accordance with Queensland Real Estate Auction regulations, a price guide cannot be provided. If you are planning to bid by phone or online, please make sure that you contact us at least 48 hours prior to the commencement of the auction so that our team can ensure all auction documentation is completed, and you are registered to participate. Disclaimer: All information found in this document has been collected from sources that we believe to be reliable. However, we are not able to offer any guarantee about the information contained and therefore interested parties should also make their own investigations and research.
Agent: Happy Helen - admin@happyrealestate.com.au - (07) 3290 1223
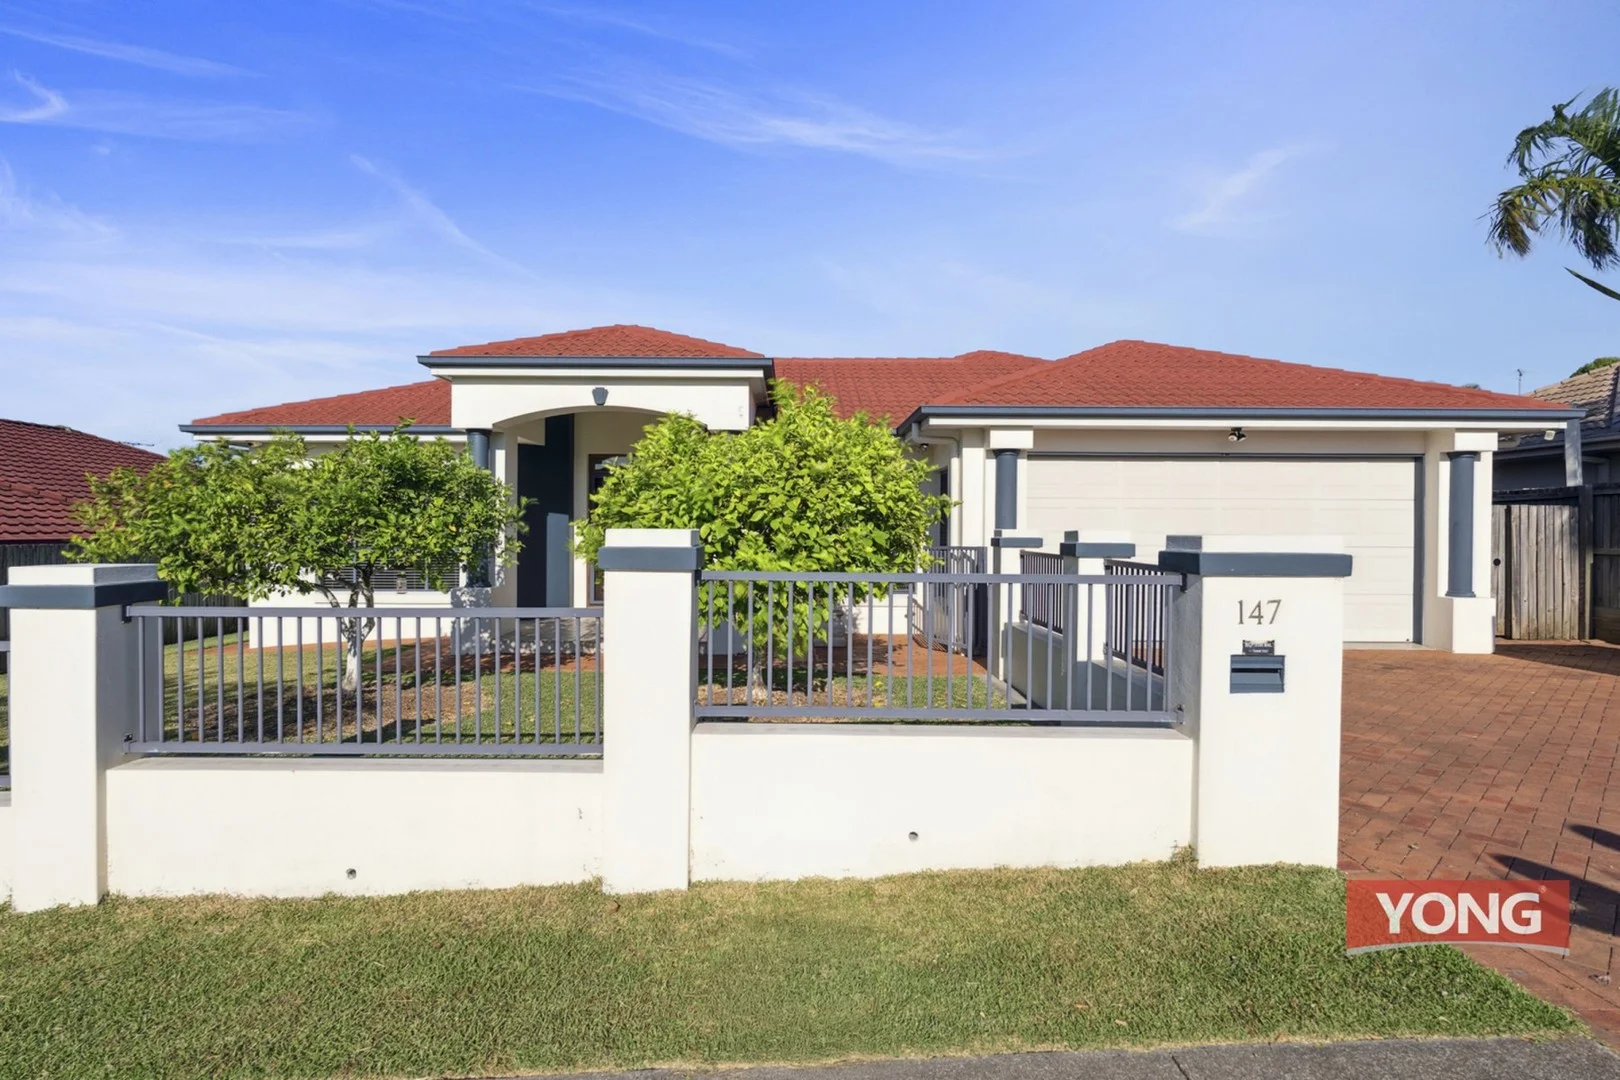
Kuraby, QLD 4112
Land Size: 693 m²
Property Type: 独立屋
Listing Type: 住宅
Status: 在售
Summary: Spacious Family Home in Prime Kuraby Location
Description: 147 Stiller Drive, Kuraby, 4112 Featuring 4 bedrooms (2 with ensuites) +multipurpose room. 3 bathrooms including a spa-equipped main bathroom, and multiple living areas including a home office and family room, it's designed for flexibility and ease. The open-plan kitchen, living, and dining area flows seamlessly to a covered alfresco and fully fenced backyard-perfect for entertaining and safe for kids and pets. The kitchen boasts electric cooking, dishwasher, double-door pantry, and room for a large fridge. Property highlights: - Lowset contemporary living on a sizeable block with west aspect. - 4-bedrooms - master with ensuite & walk-in-robe |Multipurpose room can be used as additional bedroom or study additional bedrooms with BIR - 3-bathrooms - main bathroom with Spa. - Multiple living areas provide adaptability to flex to your growing family's needs - air-conditioning throughout house. - Energy efficient downlights tiling on wet areas, carpeted bedrooms. - VacuMaid Ducted Vacuum System - Security safe doors | security screens on windows | security system doors, Intercom system. - Fully fenced backyard - ideal for families with children and pets | garage shed - Automated double lockup garage with internal access to home Kuraby is a thriving suburb centered on community and convenience. 19-minutes to Brisbane's CBD, Bus stop is at doorstep, outer city living has never felt so connected with the enmities. - Walk to Svoboda Park & King Street Park - 4-min drive to Eight Mile Plains Satellite Hospital - 5-min drive to Underwood Marketplace - 7-min drive to Brisbane Technology Park - 7-min drive to Springwood's business & shopping hub, Warrigal Square Shopping Centre and Runcorn Plaza - 10-min drive to Westfield Mount Gravatt - 12-min drive to Sunnybank's iconic shopping & dining district - Easy access to Pacific Motorway, Logan Motorway & Gateway Motorway Contact Bhumi Patel or Peter Huang for more details.
Agent: Peter Huang - peter.huang@yong.com.au - 33739808
Agent: Bhumi Patel - bhumi.patel@yong.com.au - 0430 879 900
Rochedale South, QLD 4123
Land Size: 662 m²
Property Type: 独立屋
Listing Type: 住宅
Status: 在售
Summary: Exceptional Opportunity for Renovators, Investors or First Home Buyers...
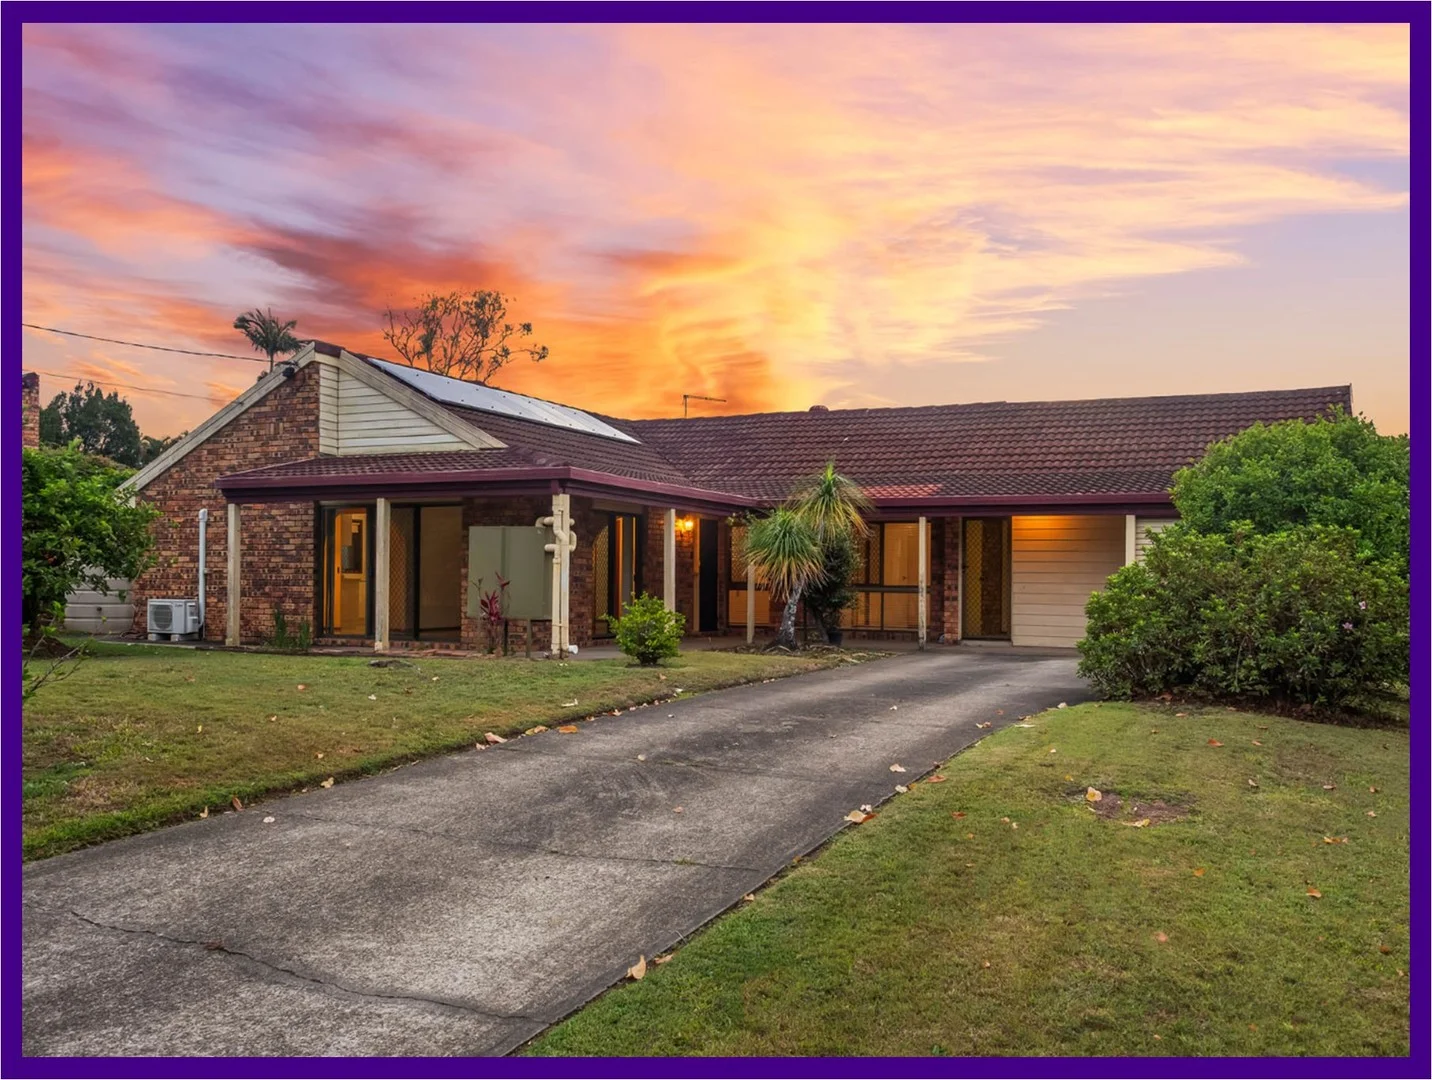
Description: Another property proudly SOLD by Nathan Truong from Happy Real Estate Offered to the market for the first time in over 40 years, this solid brick and tile home presents endless potential for those with vision. Whether you're looking to renovate, or knock-down and rebuild your dream home (STCA), this property is your blank canvas to create something truly special. Set on a generous 662m² allotment in a quiet cul-de-sac, the home features four bedrooms, two bathrooms (including ensuite), formal lounge and dining areas, an eat-in kitchen, and an enclosed area (former double lock-up garage) - ideal for conversion into a granny flat, home office or additional living space. With excellent bones and a functional layout, the home offers exciting possibilities for modern family living, dual occupancy, or a rewarding investment project. Features at a glance: • Solid brick and tile construction • Four bedrooms, two bathrooms (including ensuite) • Formal lounge and dining • Separate media room or home office • Timber flooring • Solar electricity panels • Water tank • Garden shed • Air conditioning • 662m² block in quiet cul-de-sac Perfectly positioned in the Eight Mile Plains State School and Rochedale State High School catchments, this address also offers unbeatable convenience: • Minutes to local shopping centres, cafes, and public transport • Around 18km or 21 minutes to Brisbane CBD • Approximately 23 minutes to Brisbane Airport • About 50 minutes to Surfers Paradise on the Gold Coast You'll be hard-pressed to find a more convenient and family-friendly location in Brisbane's south. Don't miss your chance to secure a property in the popular fast-growing suburb of Rochedale South. Call Nathan Truong NOW on 0411 877 922 to learn more! Need a rental appraisal? We'd be happy to assist, just get in touch! Please Note: This property is being sold via Auction (unless sold prior) or without a price. In accordance with Queensland Real Estate Auction regulations, a price guide cannot be provided. If you are planning to bid by phone or online, please make sure that you contact us at least 48 hours prior to the commencement of the auction so that our team can ensure all auction documentation is completed, and you are registered to participate. Disclaimer: All information found in this document has been collected from sources that we believe to be reliable. However, we are not able to offer any guarantee about the information contained and therefore interested parties should also make their own investigations and research.
Agent: Nathan Truong - nathan.truong@happyrealestate.com.au - (07) 3290 1223
Kuraby, QLD 4112
Land Size: 700 m²
Property Type: 独立屋
Listing Type: 住宅
Status: 在售
Summary: Your Dream Lowset Home is Ready
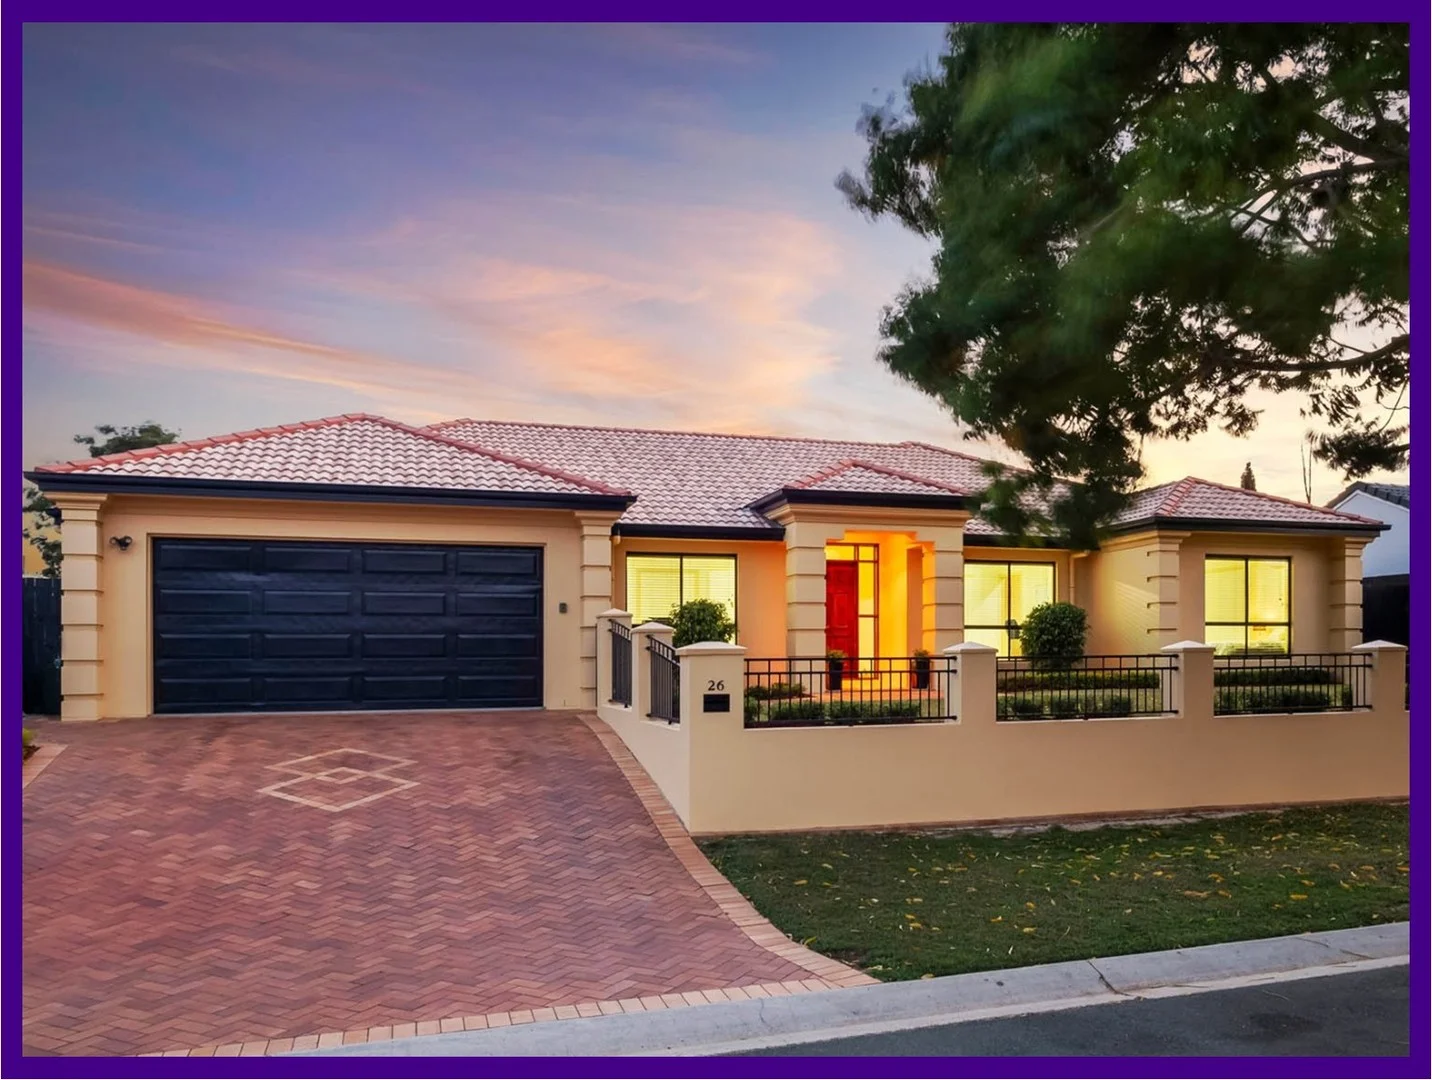
Description: Situated in one of Kuraby's most sought-after streets, this outstanding lowset home is a rare find, perfectly positioned on an 700m2 elevated block and surrounded by quality neighbours. Maintained to perfection by its current owners, this property radiates charm and street appeal - welcoming, classy, and ready for its next lucky family. A fully fenced front yard enhances the home's charm while offering privacy and safety for children and pets. Step through the wide front door into an impressive, extra-wide entrance - highlighting the builder's meticulous craftsmanship. To your left, a quiet study awaits - ideal as a home office or guest bedroom. The formal lounge and dining areas sit elegantly at the heart of the home, providing a serene retreat for reading, relaxing, or hosting intimate dinners with family and friends. The hub of the home - comprising the kitchen, casual dining, and family room - flow effortlessly into a bright, open-plan space designed for modern family living. Sliding doors blur the line between indoors and out, creating the perfect setting for entertaining. Whether you are cooking, helping with homework, or chatting with guests, the thoughtful layout keeps you connected to it all. The bedroom layout is both practical and family friendly. Three bedrooms are positioned together on one side of the home, sharing the main bathroom, while the master suite is privately tucked away at the opposite end. With a spacious ensuite and serene views of the backyard - it's the perfect retreat for parents to unwind after a busy day. Outdoor living is equally impressive. The covered barbecue patio overlooks a tranquil, beautifully landscaped yard, designed for low-maintenance enjoyment. It is an ideal space morning coffee, relaxed family time, or entertaining guests in complete comfort and privacy. Additional features include: • Modern kitchen with dishwasher • Air conditioning for year-round comfort • Secure garden shed • Alarm system for peace of mind • Electric hot water system • Fully fenced front yard, ideal for children and pets The location is truly exceptional. Within walking distance, you'll find family parks, train station, childcare, and schools, while larger parks and recreational areas are just a short drive away. With quick access to Underwood, Eight Mile Plains, and Westfield Shopping Centres, the motorway to Brisbane CBD and the Gold Coast, plus prestigious schools such as John Paul College and Redeemer College, this location offers the perfect blend of convenience, lifestyle and community for families. This is more than a house - it's a lifestyle. A serene, safe, and sophisticated sanctuary where memories are made, and every day is a pleasure. Opportunities like this are rare - call Happy Helen today to secure your place and start living the life you've always dreamed of! Need a rental appraisal? We'd be happy to assist, just get in touch! Please Note: This property is being sold via Auction (unless sold prior) or without a price. In accordance with Queensland Real Estate Auction regulations, a price guide cannot be provided. If you are planning to bid by phone or online, please make sure that you contact us at least 48 hours prior to the commencement of the auction so that our team can ensure all auction documentation is completed, and you are registered to participate. Disclaimer: All information found in this document has been collected from sources that we believe to be reliable. However, we are not able to offer any guarantee about the information contained and therefore interested parties should also make their own investigations and research.
Agent: Happy Helen - admin@happyrealestate.com.au - (07) 3290 1223

Rochedale South, QLD 4123
Land Size: 121 m²
Property Type: 联排别墅
Listing Type: 住宅
Status: 在售
Summary: Affordable Opportunity in Rochedale south
Description: Positioned in a wellmaintained complex, this threebedroom, onebathroom townhouse offers an excellent entrylevel opportunity for firsthome buyers, renovators, and investors. Presented in original condition and sold asis, the property provides a solid foundation with plenty of potential to update, modernise, and add value. Property Features 3 bedrooms with good natural light 1 bathroom Practical layout with combined living and dining Original kitchen ready for renovation Private courtyard offering outdoor space Single car accommodation Lowmaintenance complex in a convenient location contact team red rocket Realty for more detail
Agent: Parnam Singh Heir - parnam@redrocketrealty.com.au - 07 3340 4200
Agent: Johann Castro - johann@redrocketrealty.com.au - 07 3340 4200


