17 Loren Street
Eglinton, NSW 2795
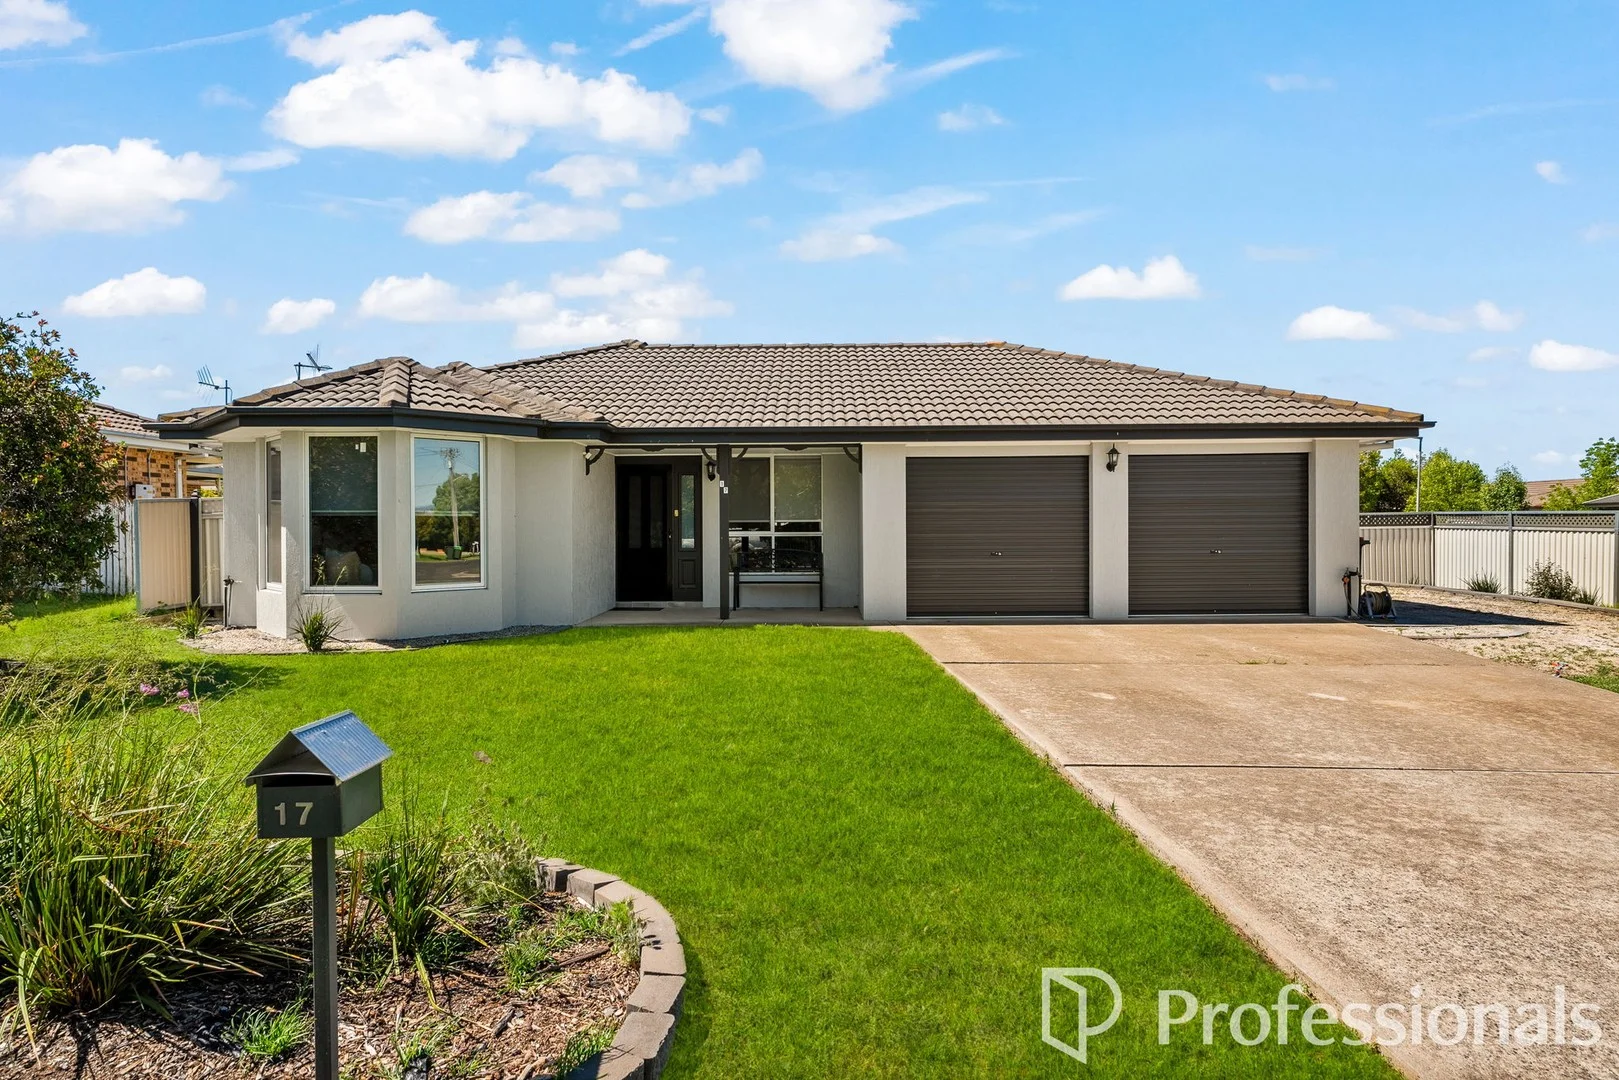
周边环境与日常设施
探索Eglinton周边的上学日与周末生活。
探索此区域的学校、游乐场及儿童活动。按年龄浏览体育、艺术及课程,安排上学日与周末生活。
区域数据
- 居民(ABS,2024年6月)
- 44,939
- 0–14岁儿童
- 8,267
- 所学校
- 27
- 公园与图书馆
- 28
- 已收录儿童活动机构
- 13
收录最多的活动:AFL、Art Centre、Auskick
人口数据:澳大利亚统计局
了解更广的议会辖区:比较附近区域,探索图书馆及社区场所,并浏览学校、儿童活动和议会项目。
公园、游乐场与公共空间
这处房产附近有什么好玩
探索目录中的附近游乐中心与家庭景点。请向场所确认适合年龄、门票及开放时间。
在Things to do按年龄、预算及室内或户外条件寻找更多去处。具体日期的活动请查看What’s on。 查看活动日程
探索本地指南与家庭灵感
了解这处房产周边生活时,阅读本地家庭指南与实用文章。

2026年澳洲各地方议会儿童活动覆盖对比:每个孩子能找到多少活动机构
在澳洲儿童较多的地方议会中,AroundSchools目录平均每1万名儿童收录约10家儿童活动机构(中位数)——但墨尔本西区的Wyndham只有3.9家,而墨尔本市(City of Melbourne)有46.7家。 我们把澳洲540个地方议会各自收录的儿童活动机构数,除以该地区0–14岁的儿童人数,儿童人口采用澳大利亚统计局最新的人口估计。…
阅读更多 →
新南威尔士州最宜居郊区排行(2026年,按儿童活动数量排名)
在我们的目录中,Sydney(NSW)登记的儿童活动数量超过NSW其他任何郊区。本页首先按郊区能为有孩子的家庭提供多少实际选择来排名新南威尔士州的郊区,随后为同一批郊区补充房产成交中位价、近期成交与在售房源,以及治安记录数据——并会持续更新,而非一次性发布后就不再维护。 主要结论 Sydney在NSW州位居榜首,目录中登记了32项儿童活动,附近有7所学校。…
阅读更多 →日常设施与出行
打开地图选择目的地并查询行程时间。步行路线、无障碍设施和行程时间尚未核实。
来源:AroundSchools目录。距离为直线距离,并非步行路线。请在详情页确认设施;此摘要未提供目录更新日期。
房产详情
893 m²
独立屋
RESIDENTIAL
附近资源

Eglinton Tennis Academy
Park St, Eglinton

Walmer Park
Bradwardine Rd, Windradyne

Pollet Martial Arts Centre
Mitre St, West Bathurst

Ten Pin Bowling Centre
West Bathurst
Bathurst Tennis Centre
Durham St, Bathurst

Warren Hickey's Precision Martial Arts Bathurst
Bradwardine Rd, Robin Hill
附近学校

Eglinton Public School
Alexander St, Eglinton NSW 2795

All Saints' College
70 Eglinton Road, Bathurst NSW 2795 Australia

Bathurst West Public School
Suttor St, Bathurst NSW 2795

Assumption Primary School - Bathurst
192 Mitre Street, Bathurst NSW 2795 Australia

Denison College of Secondary Education - Bathurst
George St, Bathurst NSW 2795 Australia

Bathurst Public School
George St, Bathurst NSW 2795
附近学校不代表符合入学条件。请直接向学校或托育机构确认学区、年级及名额。
附近房产
附近最近成交
靠近此地址、已经成交的房产。我们不显示成交价格。
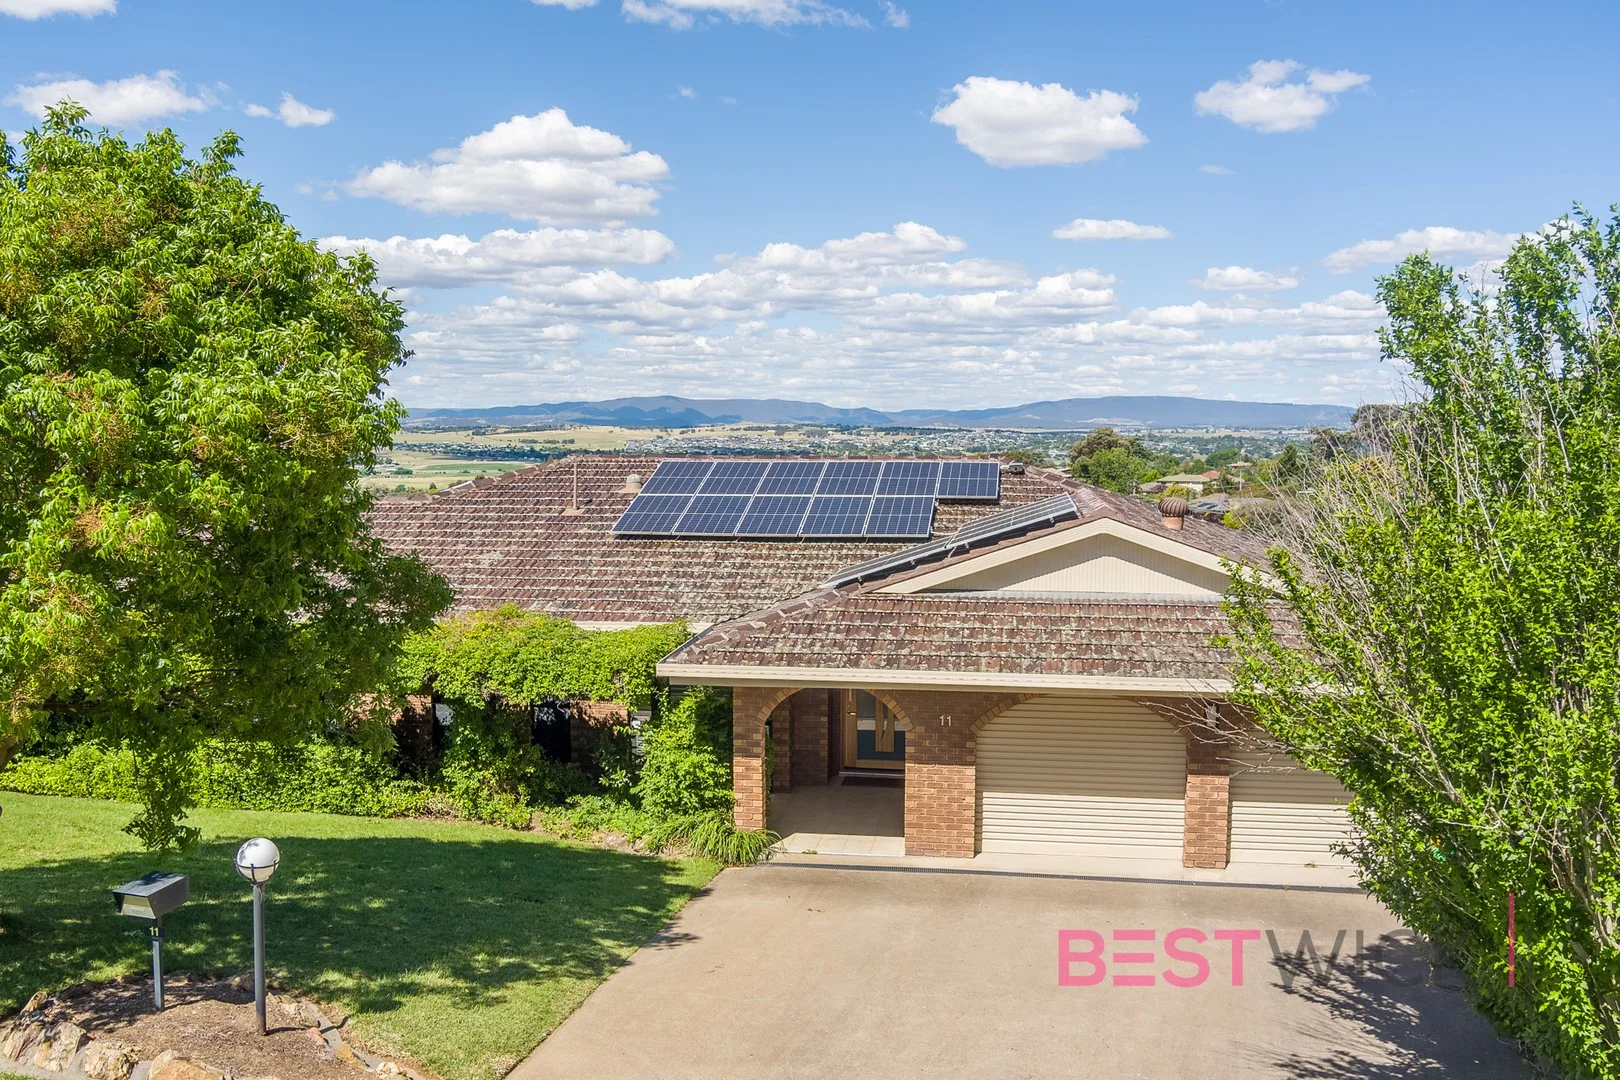
West Bathurst, NSW 2795
Land Size: 972 m²
Property Type: 独立屋
Listing Type: 住宅
Status: 在售
Summary: Multi-Generational Living with Panoramic Views
Description: There's far more to this stunning home than first meets the eye! Perfectly positioned in a tightly held West Bathurst cul-de-sac renowned for its un-matched panoramic & breathtaking views, this beautifully renovated residence offers exceptional, multi-generational living while combining timeless elegance with modern comfort and functionality. Free SMS "11dunrossil" to 0437 042 859 for your full digital Property Brochure, including Contract of Sale, Rental Certificate, Council Rates, and more. Key Features Include: * Charming street appeal: Private, leafy frontage creates an unassuming entrance to the WOW sensation as you walk through the door. * Elegant interiors: Australian hardwood timber floors flow throughout the living areas, creating a light and warm palette, while quality wool carpets in the bedrooms ensure comfort through the cooler Bathurst months. * Expansive living with stunning views: The oversized formal lounge, separate dining, tasteful kitchen, and intimate family room all take in the sweeping Bathurst vistas with each living space opening onto the full-length balcony, perfect for entertaining or simply relaxing to the sunrise & sunsets over the region. * Heart of the home: The recently updated, open-plan kitchen features masses of bench space that complement the space, offering generous storage, pyrolytic oven & dishwasher, and a walk-in pantry all designed to make cooking and entertaining a joy. * Luxurious master suite: Enjoy waking up to the sunrise everyday in the spacious master suite, now boasting a remodelled and huge walk-in robe and a fully upgraded ensuite finished to the highest standards. * Family comfort: Two additional bedrooms with built-in robes occupy the entry level, supported by a stylishly renovated main bathroom complete with a luxurious soaker bath and frameless shower. * Versatile lower level: Downstairs features a separate flat with fully renovated open plan kitchen, reverse cycle split A/C, generous bedroom with built-in, retro style bathroom, and generous laundry. * Outdoor excellence: Immaculate, level & established gardens and lawn area enjoys great privacy while still getting to take in the amazing views on offer. Concrete side access to the lower level provides a flat & separate entrance for the occupants living downstairs. * Comfort year-round: Ducted and zoned electric heating and cooling upstairs and reverse-cycle split system downstairs complemented by the Northern aspect will see this property comfortable, no matter the season. * Additional features: 2.4kw solar system, internal stairs, multiple door storage cupboards both upstairs and downstairs, under house storage rooms with access to subfloor, extra-deep double garage with automatic doors, 2nd laundry plus 3-phase power to the home. A true West Bathurst gem combining sweeping views, quality renovations, and versatile family spaces, this home stands as one of the area's most desirable opportunities move-in ready and finished to an exceptional standard. Only upon inspection can you appreciate the stunning views on offer. Book your inspection and get ready to fall in love!
Agent: Matt Hackett - matt@bestwick.com.au - 0263317372
Agent: Caitlin Kelly - caitlin@bestwick.com.au
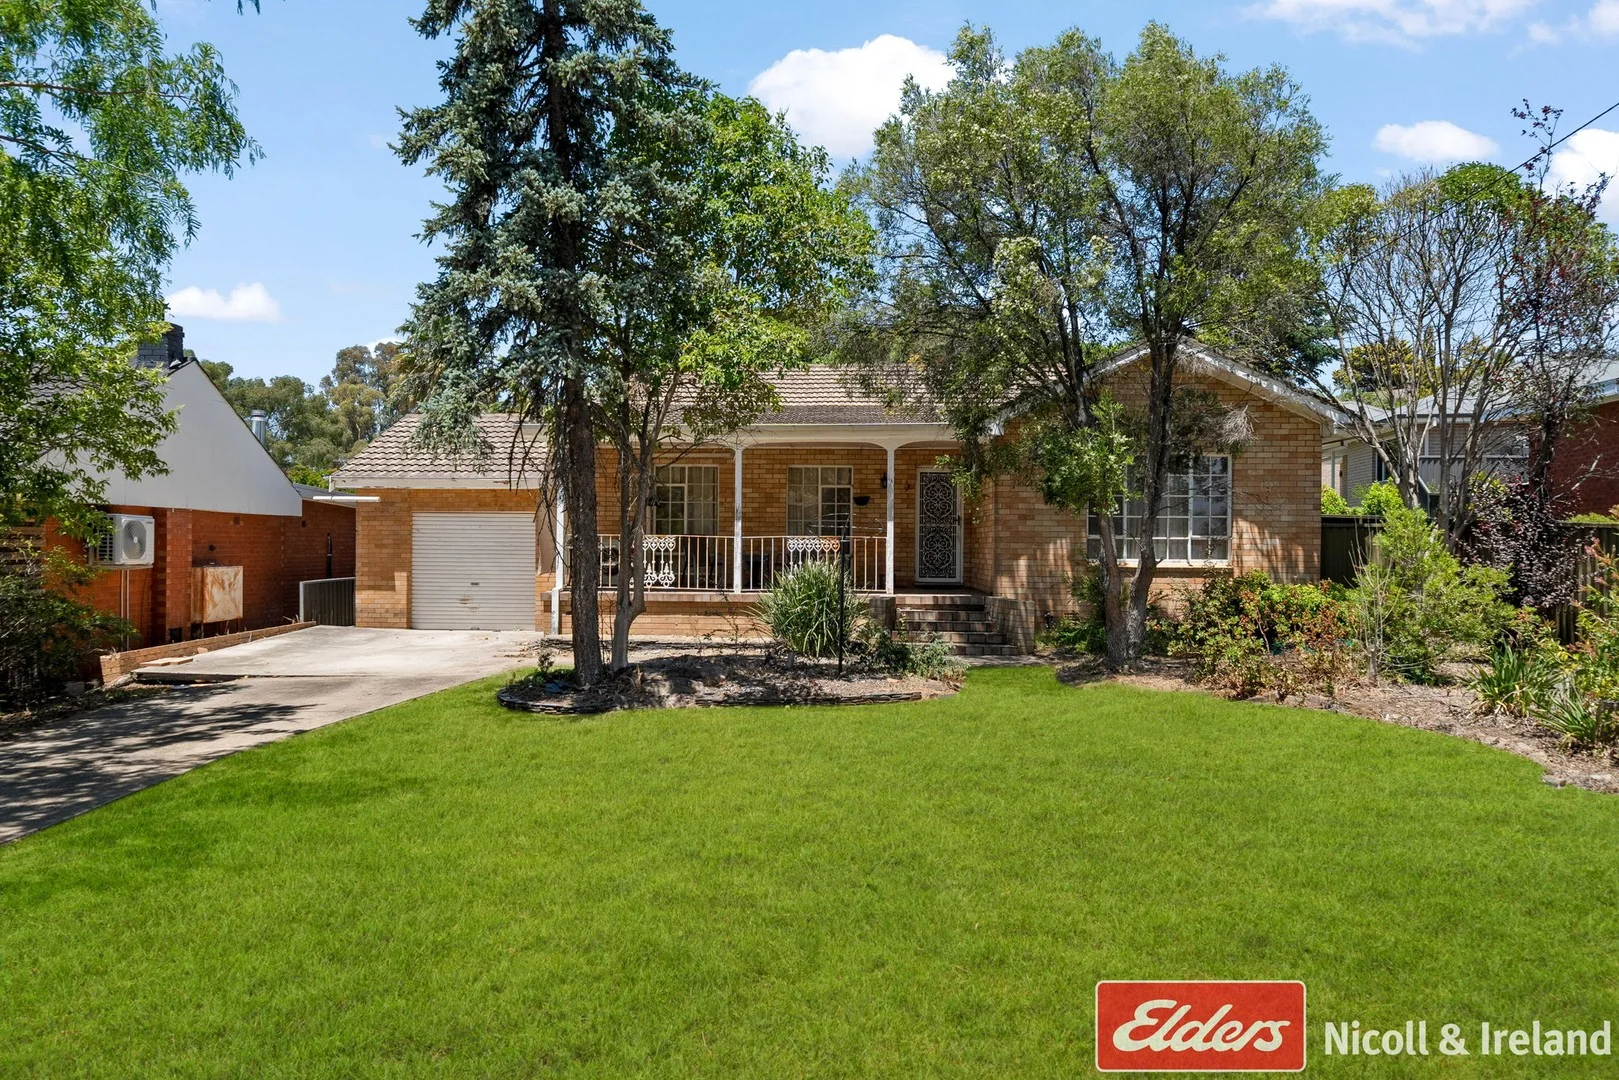
West Bathurst, NSW 2795
Land Size: 1189 m²
Property Type: 独立屋
Listing Type: 住宅
Status: 在售
Summary: ELEVATED WITH DUAL OCCUPANCY POTENTIAL
Description: - Situated in a very popular central location - Very large 1189m2 block with dual occupancy potential STCA - 3 spacious bedrooms - 2 living rooms, plus a light-filled Queenslander room - Central heating, reverse cycle air conditioner & wood fire - Generous open plan kitchen & dining room - Rear outdoor entertainment/BBQ area - Stunning garden with water feature - Only moments away from Bathurst hospital or 5 minutes from the Bathurst CBD - Single car lock up garage with heaps of storage space Call George to arrange an inspection!
Agent: George Doueihi - george.doueihi@elders.com.au - 02 6330 7200
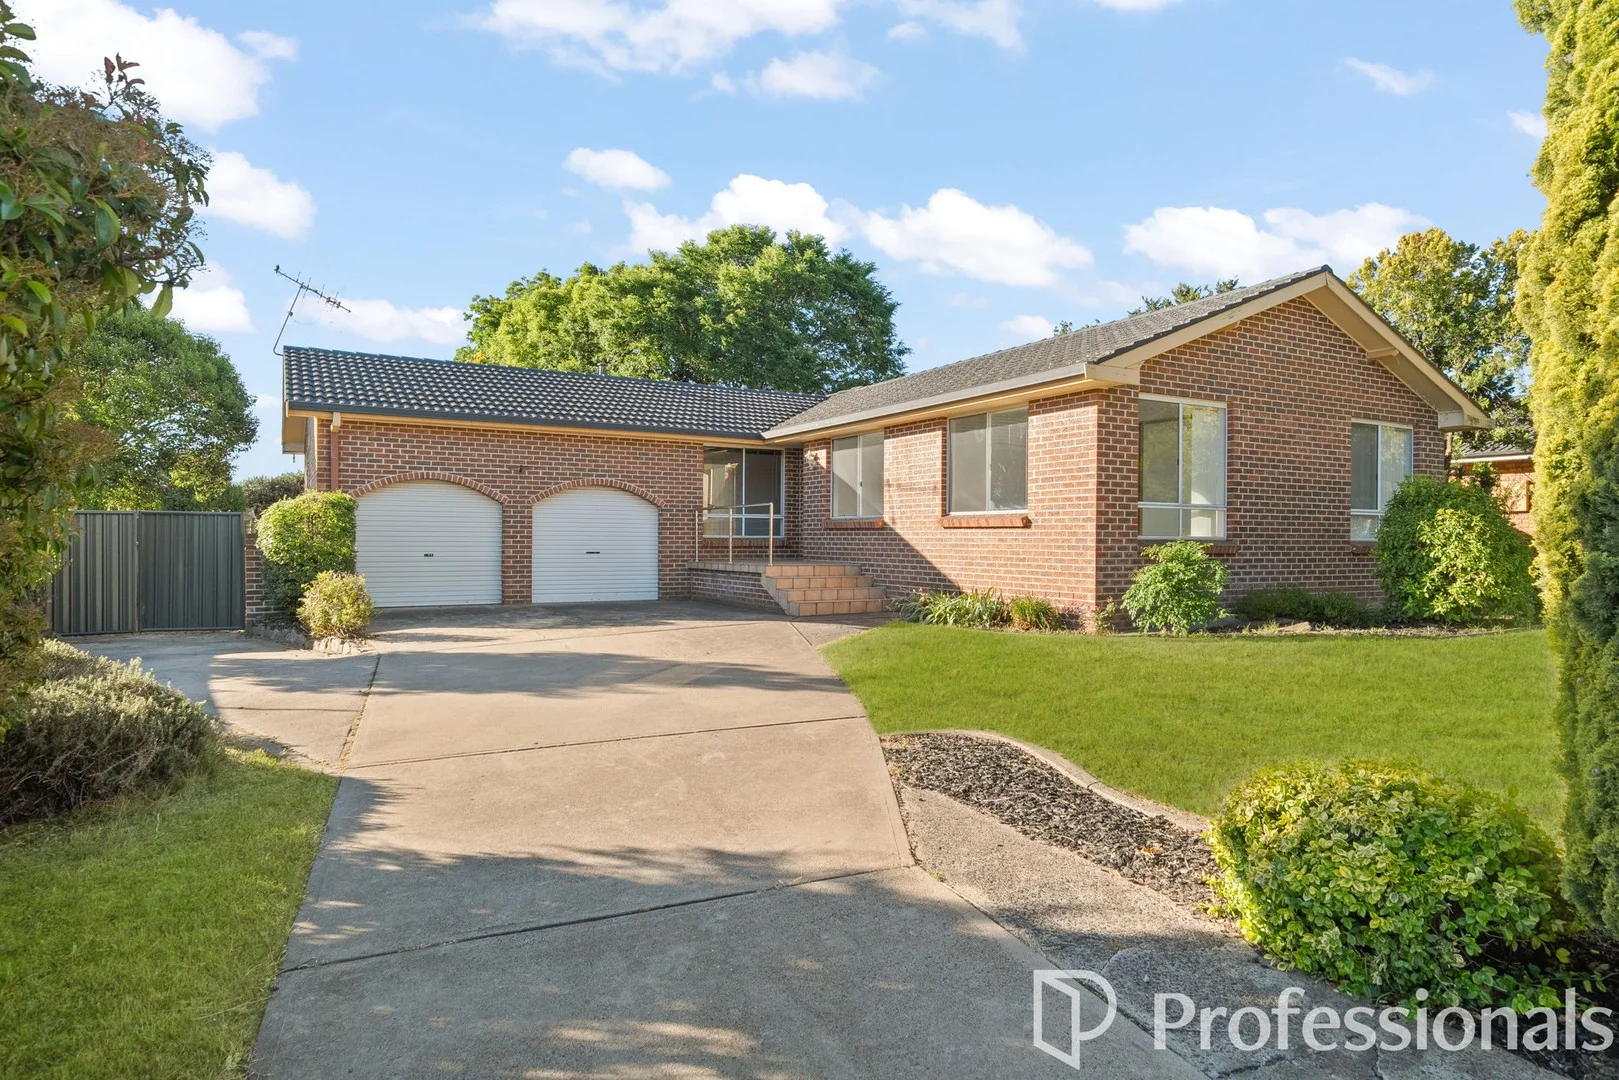
Windradyne, NSW 2795
Land Size: 870 m²
Property Type: 独立屋
Listing Type: 住宅
Status: 在售
Summary: CONVENIENT FAMILY LIVING
Description: Welcome to 55 Colville Street, Windradyne - a beautifully presented home offering comfort, space, and exceptional convenience in one of Bathurst's most sought after family-friendly neighbourhoods. Set on a peaceful street surrounded by quality homes, this property blends modern living with practical design, making it perfect for families, first-home buyers, or investors seeking a low maintenance opportunity in a high growth area. Features You'll Love: - Light filled open plan living and dining zones designed for easy family living - Contemporary kitchen with ample storage and breakfast bar - Generously sized bedrooms with built-ins - Well appointed bathrooms including a third WC - Secure backyard - ideal for kids, pets, and outdoor entertaining - Double garage with internal access - Low maintenance landscaping for effortless year round appeal Location Highlights: - Short walk to parks, playgrounds, and local reserves - Moments to Westpoint Shopping Centre, chemist, and café - Quick access to schools, childcare, and public transport - Only a short drive to Bathurst CBD Contact Brad Campbell on 0438 991 744 to arrange your inspection.
Agent: Brad Campbell - 2943.30848@leaddrop.rexsoftware.com - 02 6332 2900
Windradyne, NSW 2795
Land Size: 324 m²
Property Type: 联排别墅
Listing Type: 住宅
Status: 在售
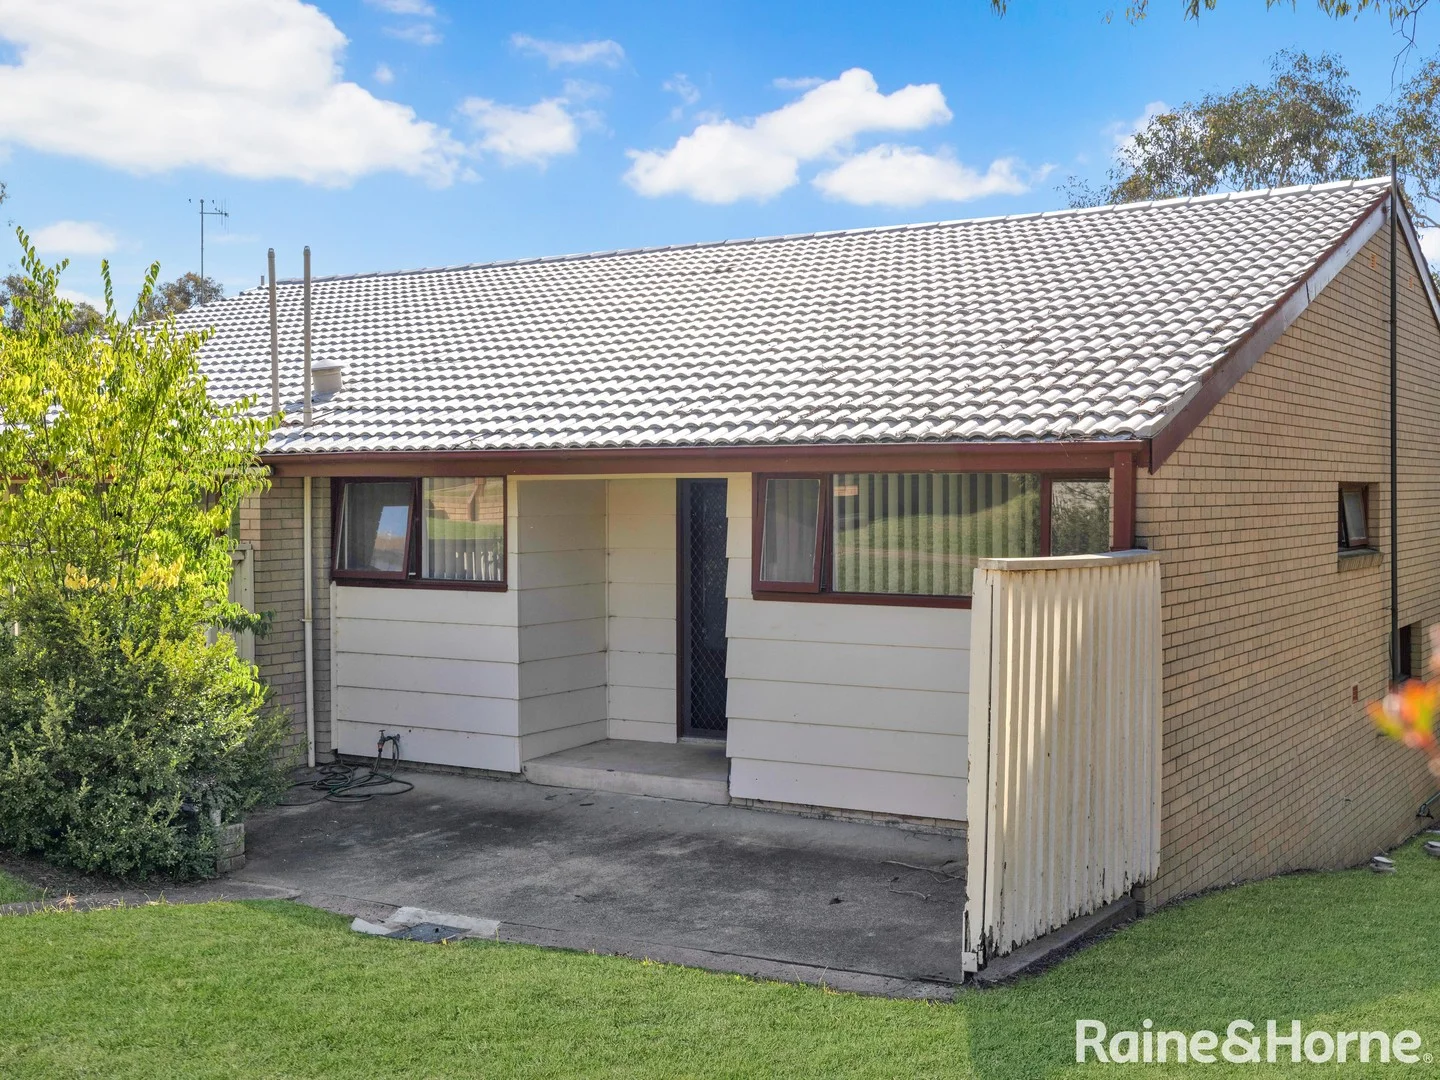
Summary: FIRST HOME BUYERS AND INVESTORS - TAKE NOTE
Description: FIRST HOME BUYERS AND INVESTORS - TAKE NOTE Offering comfortable living and a low-maintenance appeal, this split-level townhouse is nestled on an easy-care 324sqm block and is on the market to be sold. Whether you're a first home buyer looking to enter the market or a savvy investor expanding your portfolio… an inspection is a must. Call today! Features include but are not limited to: • Open-concept kitchen and meals area plus a separate living room • Neat kitchen with electric cooking and ample storage space • Three generously sized bedrooms with built-in wardrobes • Functional bathroom with a shower over bath, vanity and toilet • Additional WC in the external laundry • Electric heating • Low-maintenance rear yard with a deck entertaining area • Single-bay carport with an adjoining storage room • Within walking distance to local schools and parks • Currently tenanted at $370 per week
Agent: Michelle Mackay - michelle.mackay@bathurst.rh.com.au - 02 6331 6555
Mount Rankin, NSW 2795
Land Size: 457294.77546 m²
Property Type: 乡村
Listing Type: 住宅
Status: 在售
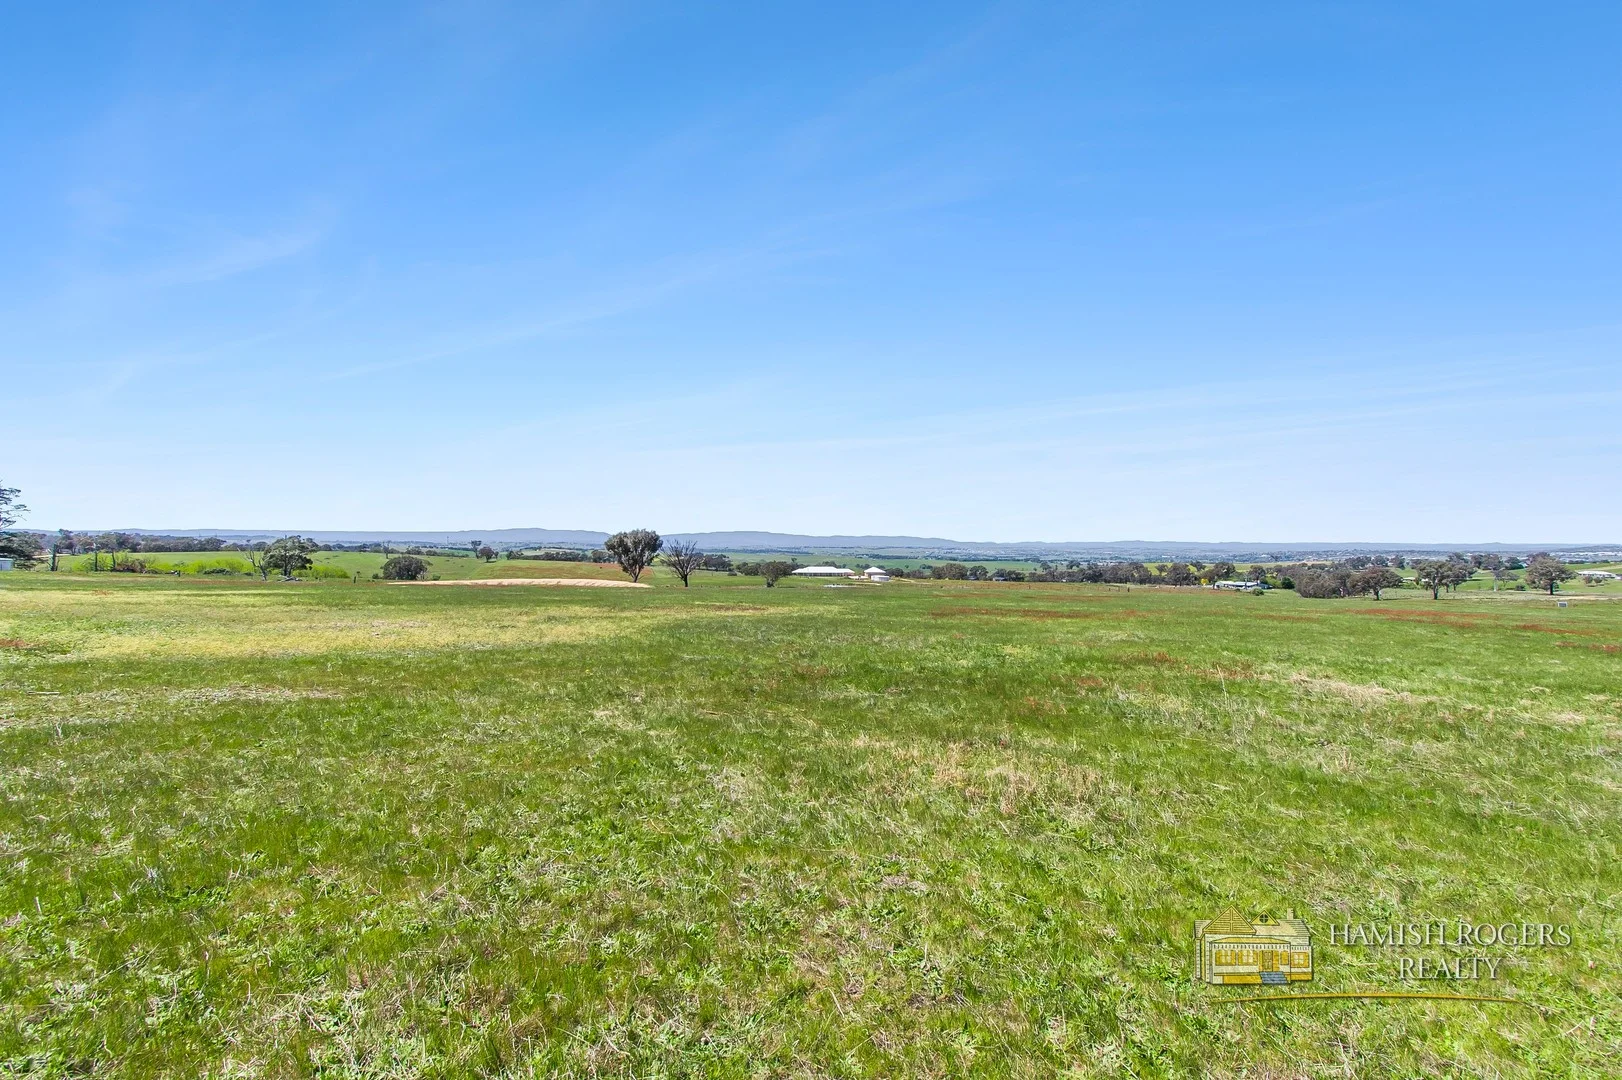
Summary: UNDER CONTRACT - "JCR Lodge" - Position, Potential & views to Mt Panorama!
Description: Hamish Rogers Realty is delighted to present a truly exceptional rural holding to the market for the very first time! Step into a world where tranquility meets opportunity with this magnificent property nestled in the heart of Mount Rankin. Spanning an expansive 45.98 hectares (113 acres), "JCR Lodge" offers a canvas for a variety of pursuitswhether it be for the peaceful lifestyle, agricultural ventures, or promising future development. "JCR Lodge" has been cherished by the same family since 1991. This inviting single-level one owner home features four spacious bedrooms, two well-appointed bathrooms, and separate formal lounge and dining rooms. The family living area flows effortlessly from the kitchen, while every window frames breathtaking rural views, ensuring that the beauty of natural landscape surrounds you. Ideally situated along a quiet country road, JCR Lodge offers the perfect blend of privacy and convenience, just 15 minutes from Bathurst and a mere five minutes from Eglinton. For equestrian enthusiasts and trotting trainers alike, it's is a true gem, featuring: - An 800-meter purpose-built trotting track, - A machinery shed & a horse wash bay, - Six separate day shelters/stables, - Expansive paddocks with a bore, good tanks & 4 reliable dams, including one spring-fed dam that has never run dry. School bus to the door. Subdivision potential! This is your chance to claim a rare slice of countryside, where the possibilities are limitless. Whether you're in pursuit of serenity, space, or a smart investment, "JCR Lodge" 399 Mount Rankin Road promises an extraordinary lifestyle. For inquiries regarding this exclusive listing, please contact Hamish Rogers at 0418 966 224. Disclaimer: Whilst every effort has been made to ensure the accuracy and thoroughness of the information provided to you in our marketing material, we cannot guarantee the accuracy of the information provided by our Vendors, and as such, Hamish Rogers Realty makes no statement, representation or warranty, and assumes no legal liability in relation to the accuracy of the information provided. Interested parties should conduct their own due diligence in relation to each property they are considering purchasing. All photographs, maps and images are representative only, for marketing purposes.
Agent: Hamish Rogers - hamish@hamishrogersrealty.com.au - 0418966224
Windradyne, NSW 2795
Land Size: 903 m²
Property Type: 独立屋
Listing Type: 住宅
Status: 在售
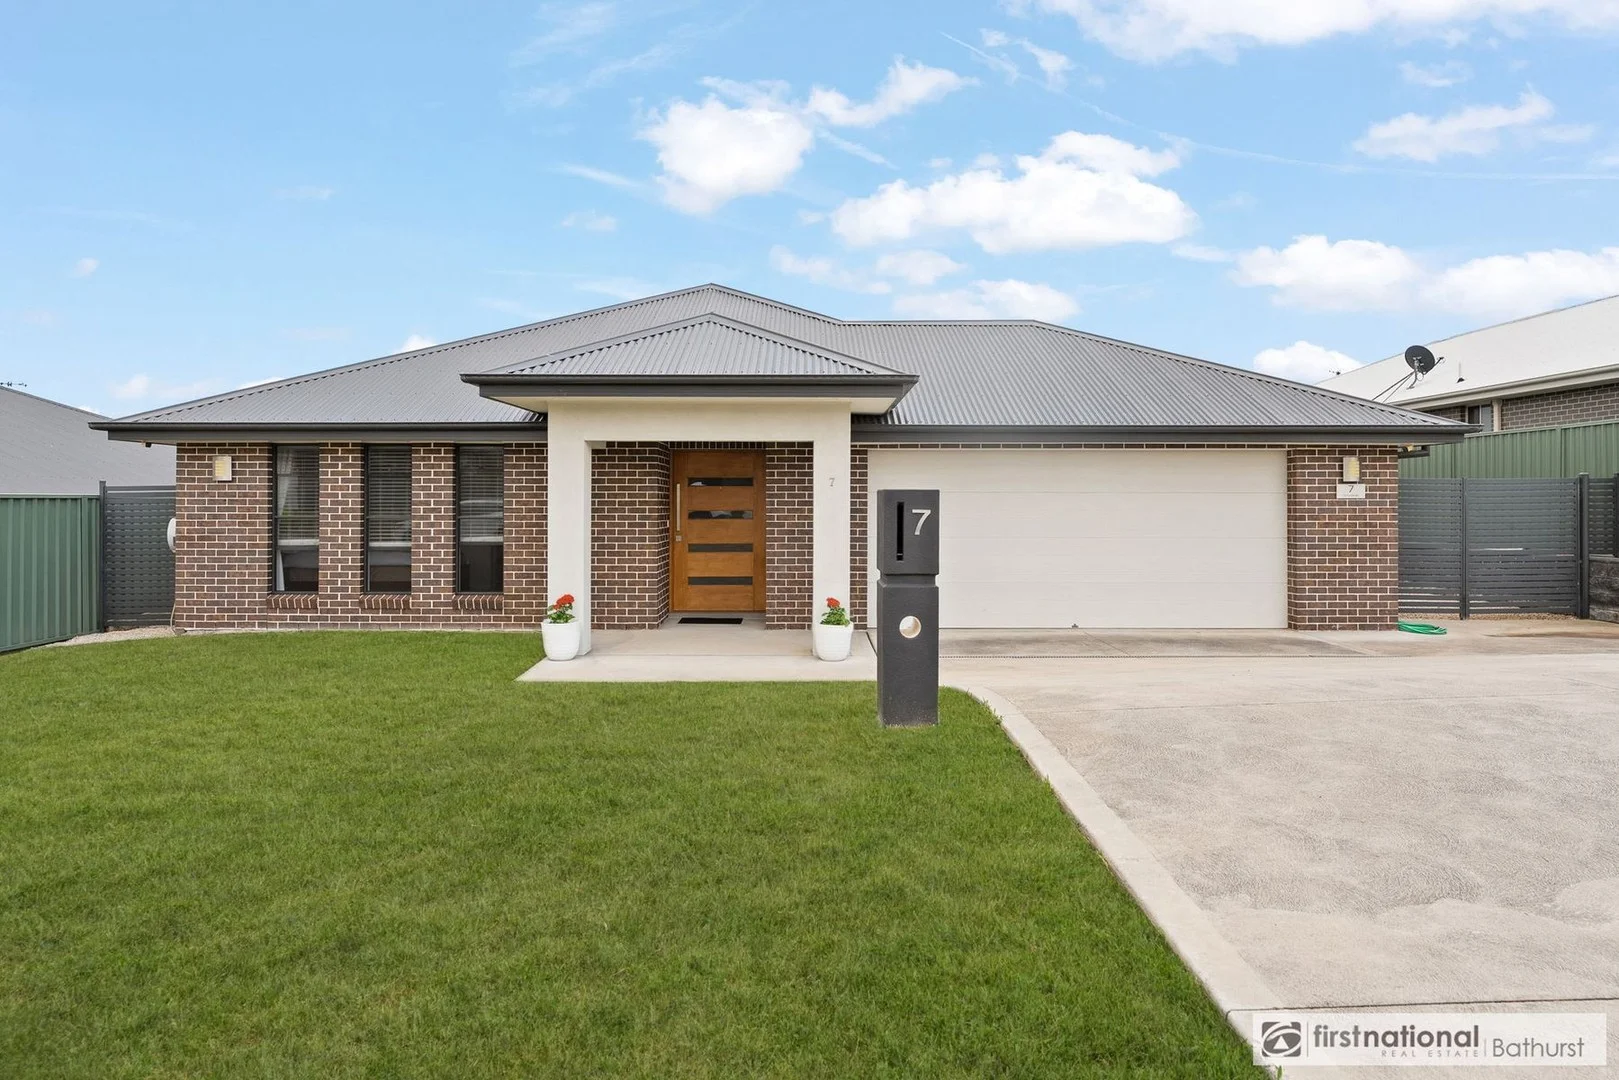
Summary: Spacious Family Living in a Prime Windradyne Location
Description: Positioned in the ever-popular suburb of Windradyne, this beautifully presented home delivers space, comfort and functionality on a generous block making it an ideal choice for growing families or buyers seeking room to move. Designed with everyday living in mind, the home offers multiple living zones, generous accommodation and quality finishes throughout. The heart of the home is the sun-filled open-plan kitchen, meals and family area, complemented by a separate lounge or potential 5th bedroom for added flexibility. What we love about the property: Four generous bedrooms Oversized main bedroom with walk-in robe and ensuite All remaining bedrooms fitted with built-in robes Two spacious living areas including separate lounge Stunning kitchen is well-appointed with 40mm stone benchtops, a 900mm oven and ample pantry space 40mm stone benchtops, 900mm oven and quality appliances Functional three-way main bathroom Excellent storage throughout plus additional attic storage Ducted, zoned heating and cooling for year-round comfort Oversized double garage Side yard access with ample space for a shed or future pool (STCA) Fantastic outdoor entertaining area with pergola featuring three skylights, allowing natural light while providing shelter Generous block in a sought-after family-friendly location close to schools, parks and Westpoint shopping centre Offering space, quality and a layout that truly works, this is a home designed to grow with you in one of Windradyne's most desirable pockets. Contact Casey Rollinson at First National Bathurst to arrange your inspection. **Council Rates: $3,699.62
Agent: Casey Rollinson - casey@bathurstfn.com.au - 63329444
Windradyne, NSW 2795
Land Size: 978 m²
Property Type: 独立屋
Listing Type: 住宅
Status: 在售
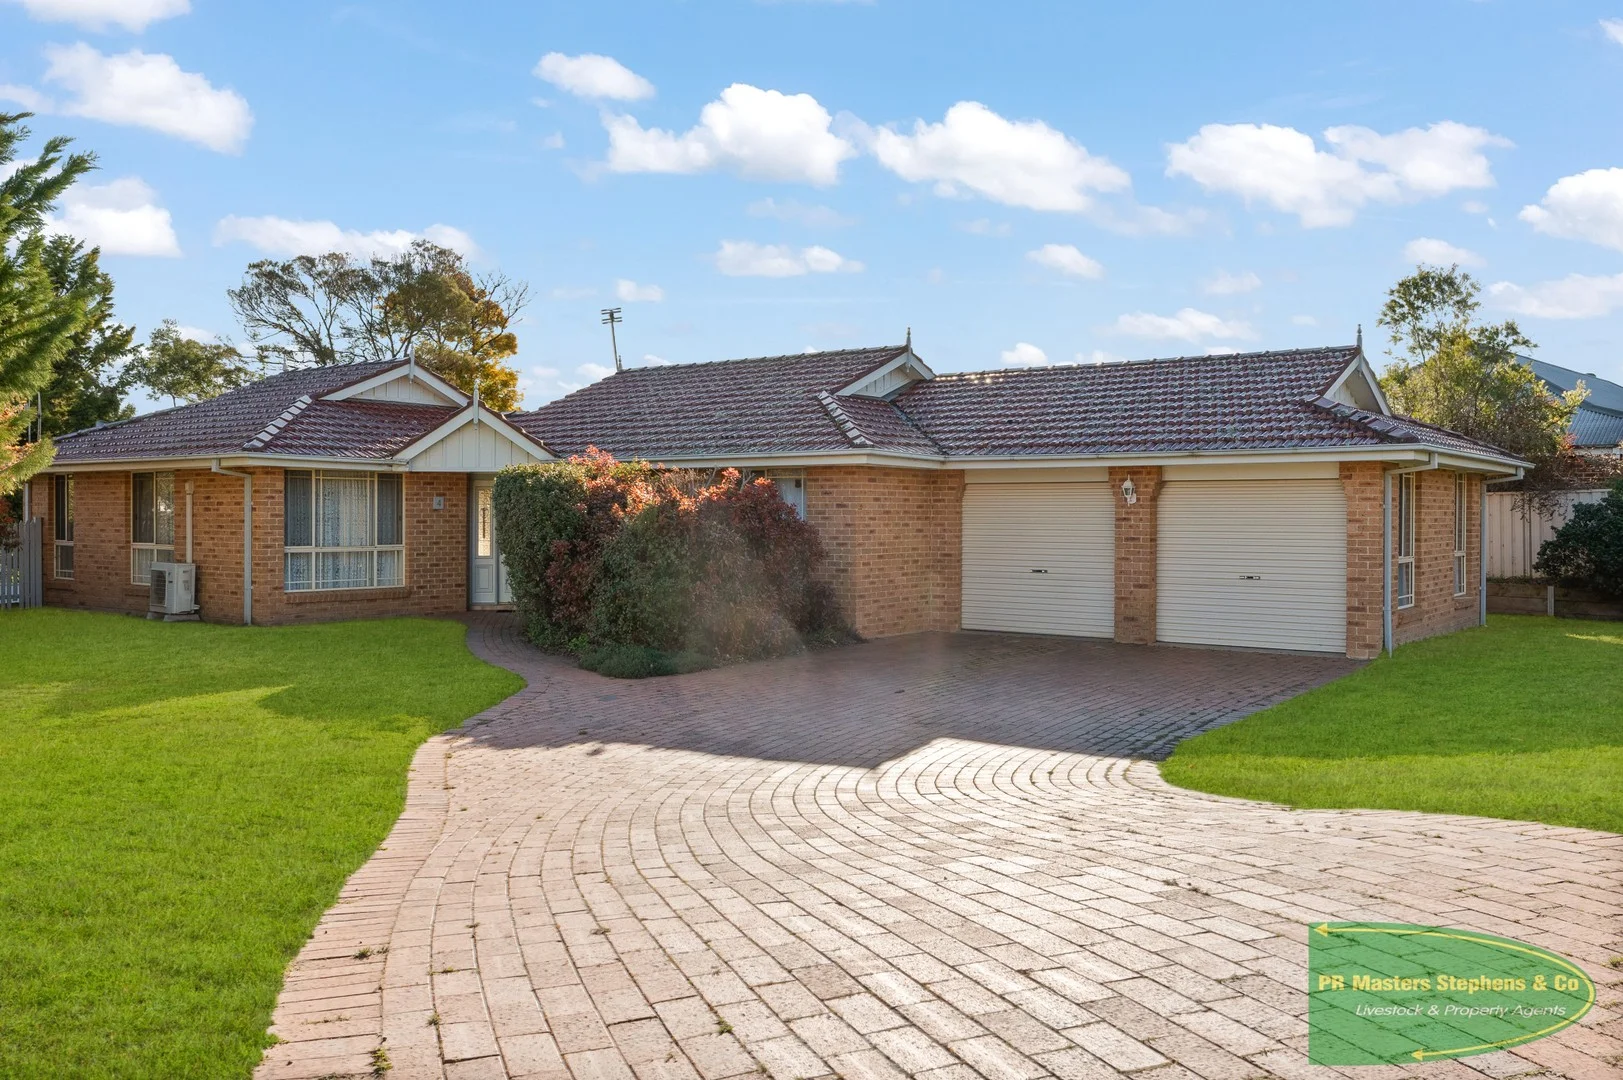
Summary: Neat & Tidy Family Home in a Quiet Windradyne Street
Description: Set on a generous 978m² block in a peaceful, family-friendly street, this well-presented home offers the perfect blend of space, comfort and convenience. With brand new carpet throughout and a practical floor plan, this property is move-in ready and ideal for families, first home buyers or savvy investors. The home features two separate living areas, giving you the flexibility to create both a relaxed family zone and a more formal space. A separate laundry with external access adds extra practicality and convenience. Outdoors, the expansive backyard provides endless opportunities whether it's for kids and pets to play, a garden oasis, or potential future extensions (STCA). A double garage offers secure parking and additional storage. Ideally located in highly sought-after Windradyne, this home enjoys a quiet, established setting close to local shops, schools, parks and public transport. Property Features: 3 bedrooms, all with built-in robes Brand new carpet throughout Large, well-equipped kitchen with great storage 2 spacious living areas Separate laundry with external access Double garage Huge 978m² block with room to grow Quiet street in a family-friendly neighbourhood Move-in ready with plenty of potential to personalise Disclaimer: All information contained herein has been gathered from outside sources who we believe are reliable. Whilst we have no reason to doubt its accuracy, we cannot guarantee it.
Agent: Michael Lund - michael@mastersstephens.com.au - 02 6331 6266
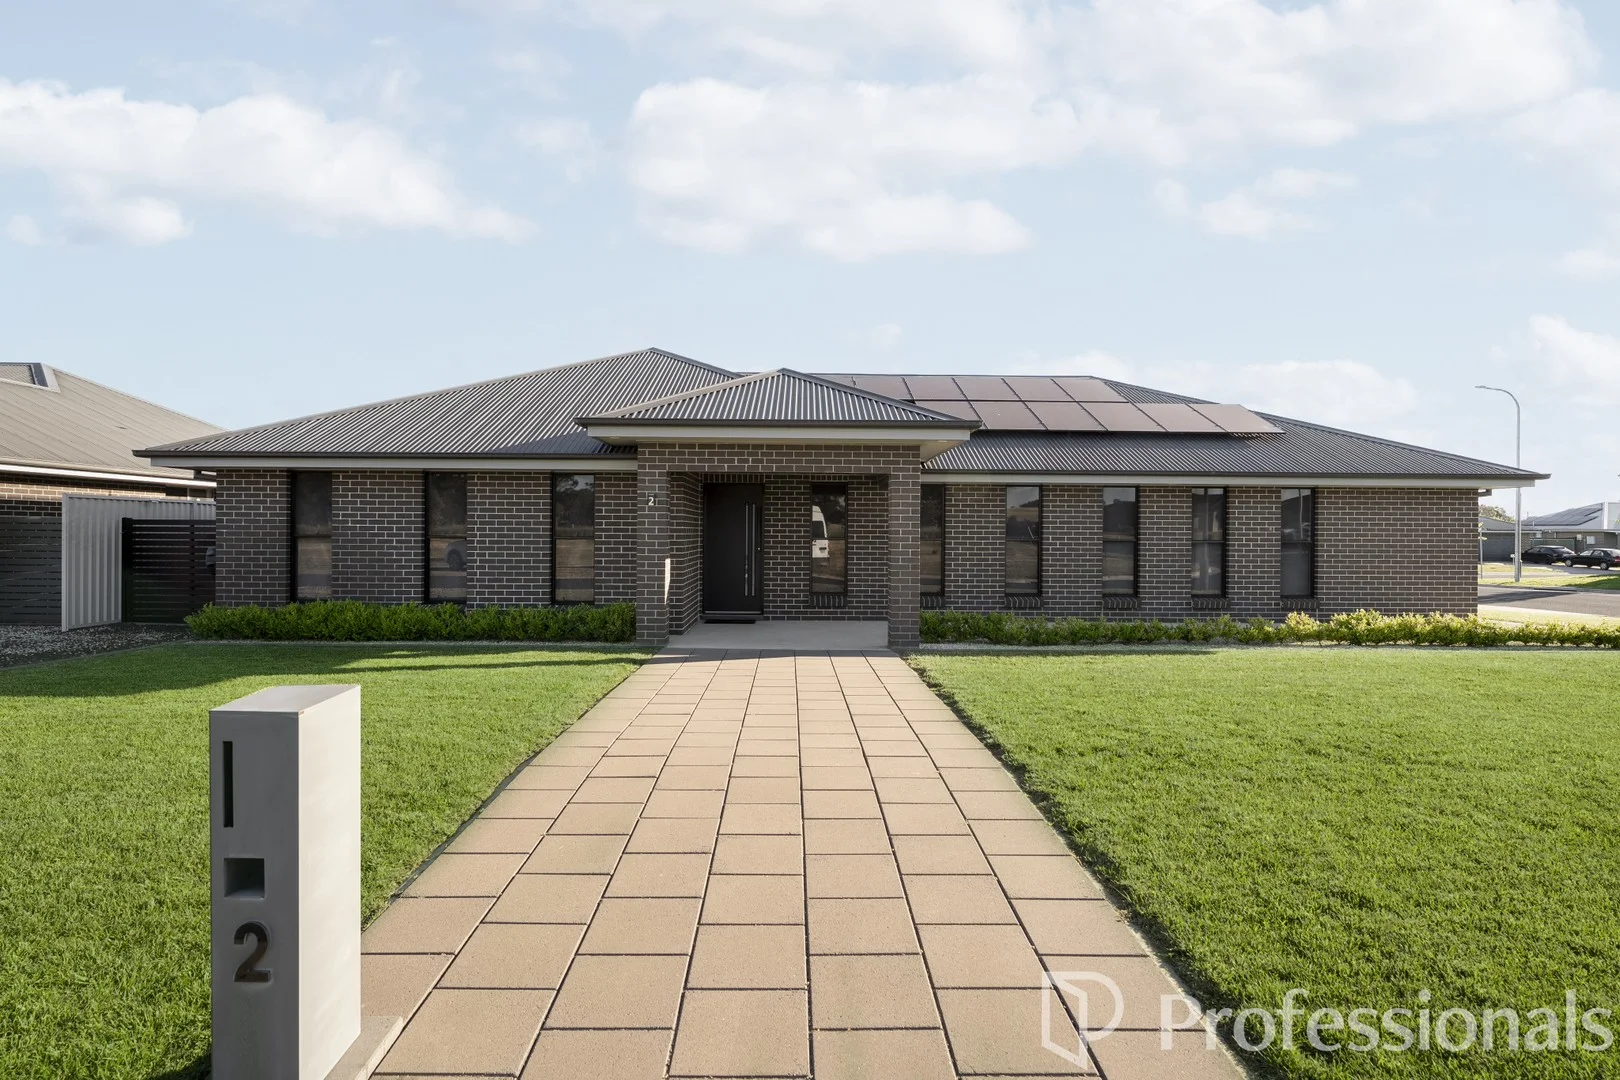
Eglinton, NSW 2795
Land Size: 599 m²
Property Type: 独立屋
Listing Type: 住宅
Status: 在售
Summary: Modern Four Bedroom Family Home with Rural Views
Description: Set on the edge of one of Eglinton's newest estates, this four-bedroom home perfectly combines modern style, functional design, and low-maintenance living. Flooded with natural light, the open-plan kitchen, dining, and lounge sits at the heart of the home, seamlessly flowing to a covered alfresco, ideal for entertaining or enjoying quiet family moments while overlooking the easy-care backyard. The master suite is a private retreat, featuring a spacious walk-in robe, ensuite with floor-to-ceiling tiling, and dual roller blinds. Three additional bedrooms are generously sized, each with built-in robes and dual blinds providing comfort for the whole family. The chef-inspired kitchen offers 20mm stone benches, a practical island breakfast bar, a step-in pantry, 900mm stainless steel oven and cooktop, dishwasher, and abundant storage, making meal prep a breeze. The main bathroom is modern and stylish with a freestanding bath, shower, custom vanity, and floor-to-ceiling tiling, while the spacious laundry features ample bench space and storage. Additional features include ducted heating and cooling, LED downlights, convenient sensor lighting, and plenty of linen storage. Outside, the undercover alfresco area overlooks the secure backyard with artificial turf, perfect for children's play or relaxing with family. Key Property Features: - Light-filled kitchen with 20mm stone benches, island breakfast bar, step-in pantry, 900mm stainless steel oven/cooktop, dishwasher & ample storage - Lounge/dining area flows to alfresco entertaining area - Master bedroom with walk-in robe, ensuite with floor-to-ceiling tiling - Ducted heating and cooling - Undercover alfresco overlooking low-maintenance backyard - 3m x 3m garden shed - Rear access for caravan, boat, or trailers - Double automatic lock-up garage - Automated sprinkler system to immaculate front lawns - 6.5kW solar system With a rare combination of modern comforts, low-maintenance living, and a peaceful rural outlook, this home is perfect for families, professionals, or investors seeking one of Eglinton's most desirable pockets. Contact Tom Clyburn on 0439 103 541 for more information or to arrange your private inspection.
Agent: Tom Clyburn - 2943.43983@leaddrop.rexsoftware.com
Agent: Melissa Green - melissa.g@professionalsbathurst.com.au - 0263322900
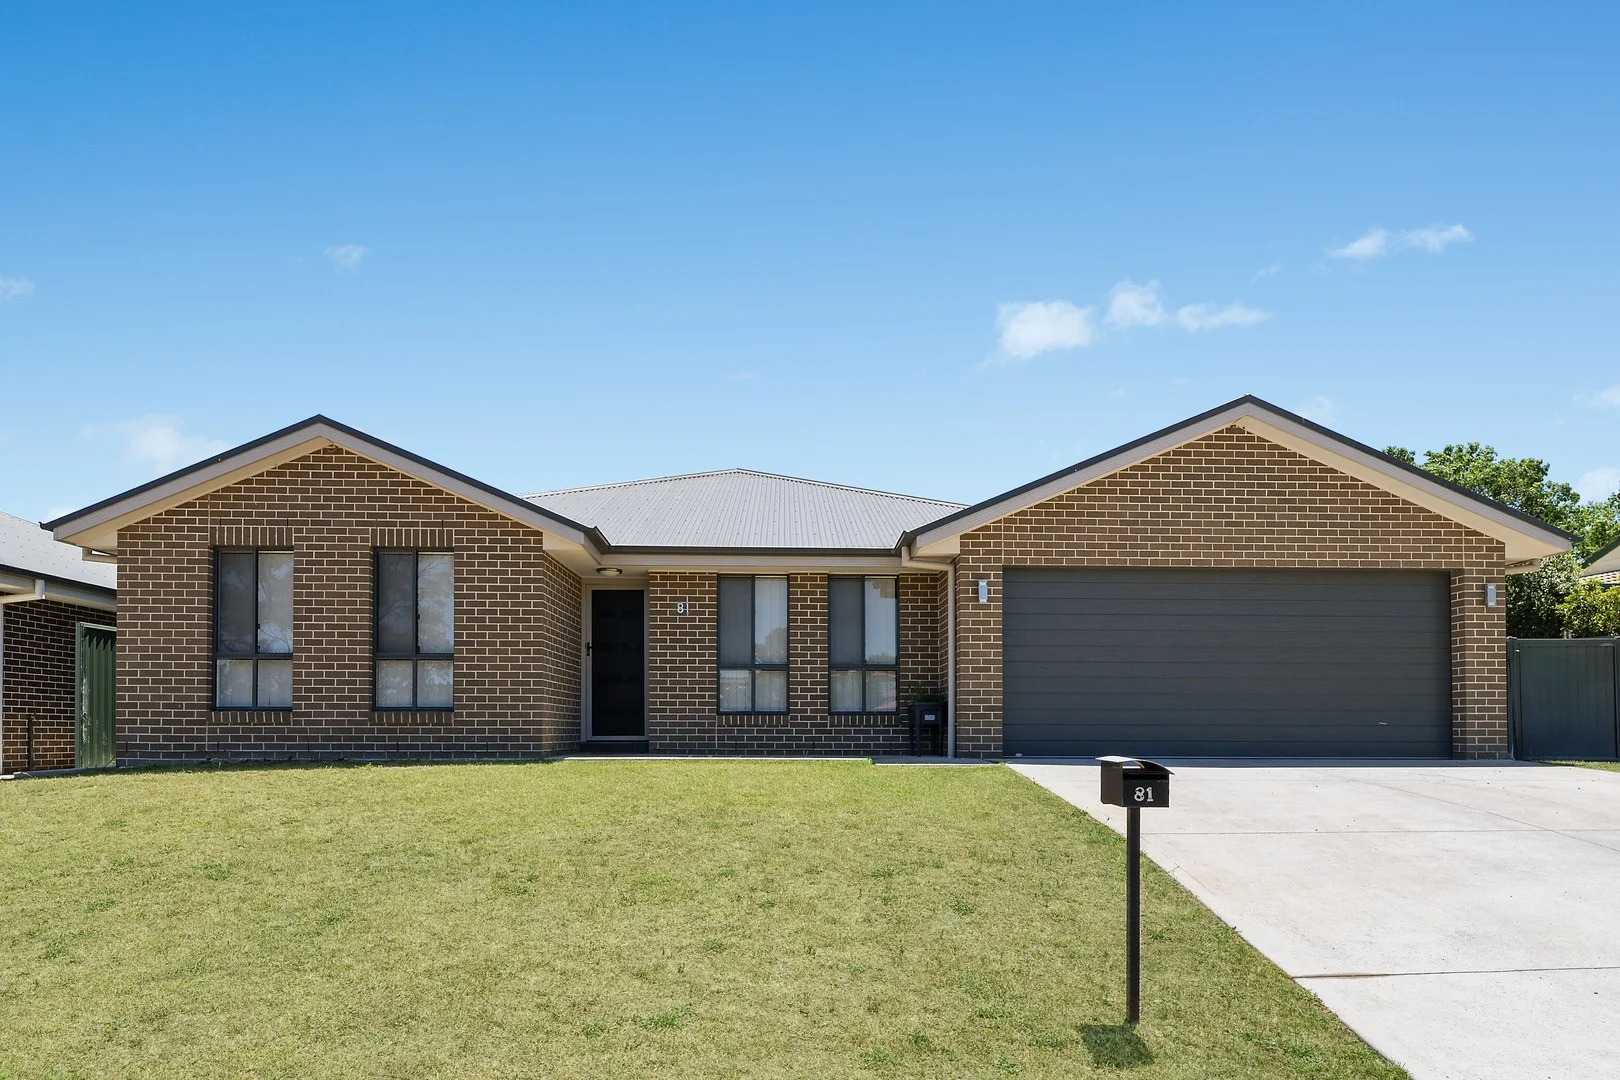
Windradyne, NSW 2795
Land Size: 467 m²
Property Type: 独立屋
Listing Type: 住宅
Status: 在售
Summary: A Place To Settle In And Begin Your Next Chapter
Description: This welcoming four-bedroom home in a quiet Windradyne street combines comfort, warmth, and practical family living. The bright open-plan kitchen, dining, and living area forms the home's central hub, featuring quality appliances, a generous breakfast bar, and excellent storage. A separate second living area adds flexibility for a cosy retreat, home theatre, or playroom. The master bedroom includes a walk-in robe and ensuite, while the three additional bedrooms all have built-ins and easy access to the modern main bathroom. Ducted reverse-cycle air conditioning provides year-round comfort, and the remote double garage offers secure parking. Sliding doors lead to a covered alfresco area overlooking a flat, fully fenced, low-maintenance backyard-ideal for children, pets, and outdoor relaxation. Close to shops, schools, parks, and public transport, and equipped with NBN fibre and strong mobile coverage, this home is perfect for families, professionals, and anyone seeking comfort and convenience. FEATURES YOU WILL LOVE: - 4 bedrooms, with built ins - Generous living area, with separate loungeroom - Covered alfresco area, perfect for entertaining - Double garage with remote and internal access - Flat, secure backyard - Ducted reverse cycle air conditioning for year round comfort - Walking distance to schools, shops and public transport DISCLAIMER All information (including but not limited to the property areas, floor size, price, address and general property description, opinions and/or articles) on the McGrath website is provided for general information and/or educative purposes only. The content does not constitute professional advice (be it of a legal, financial or taxation nature) and should not be relied upon as such.
Agent: Todd Houghton - toddhoughton@mcgrath.com.au - 02 6331 5555


