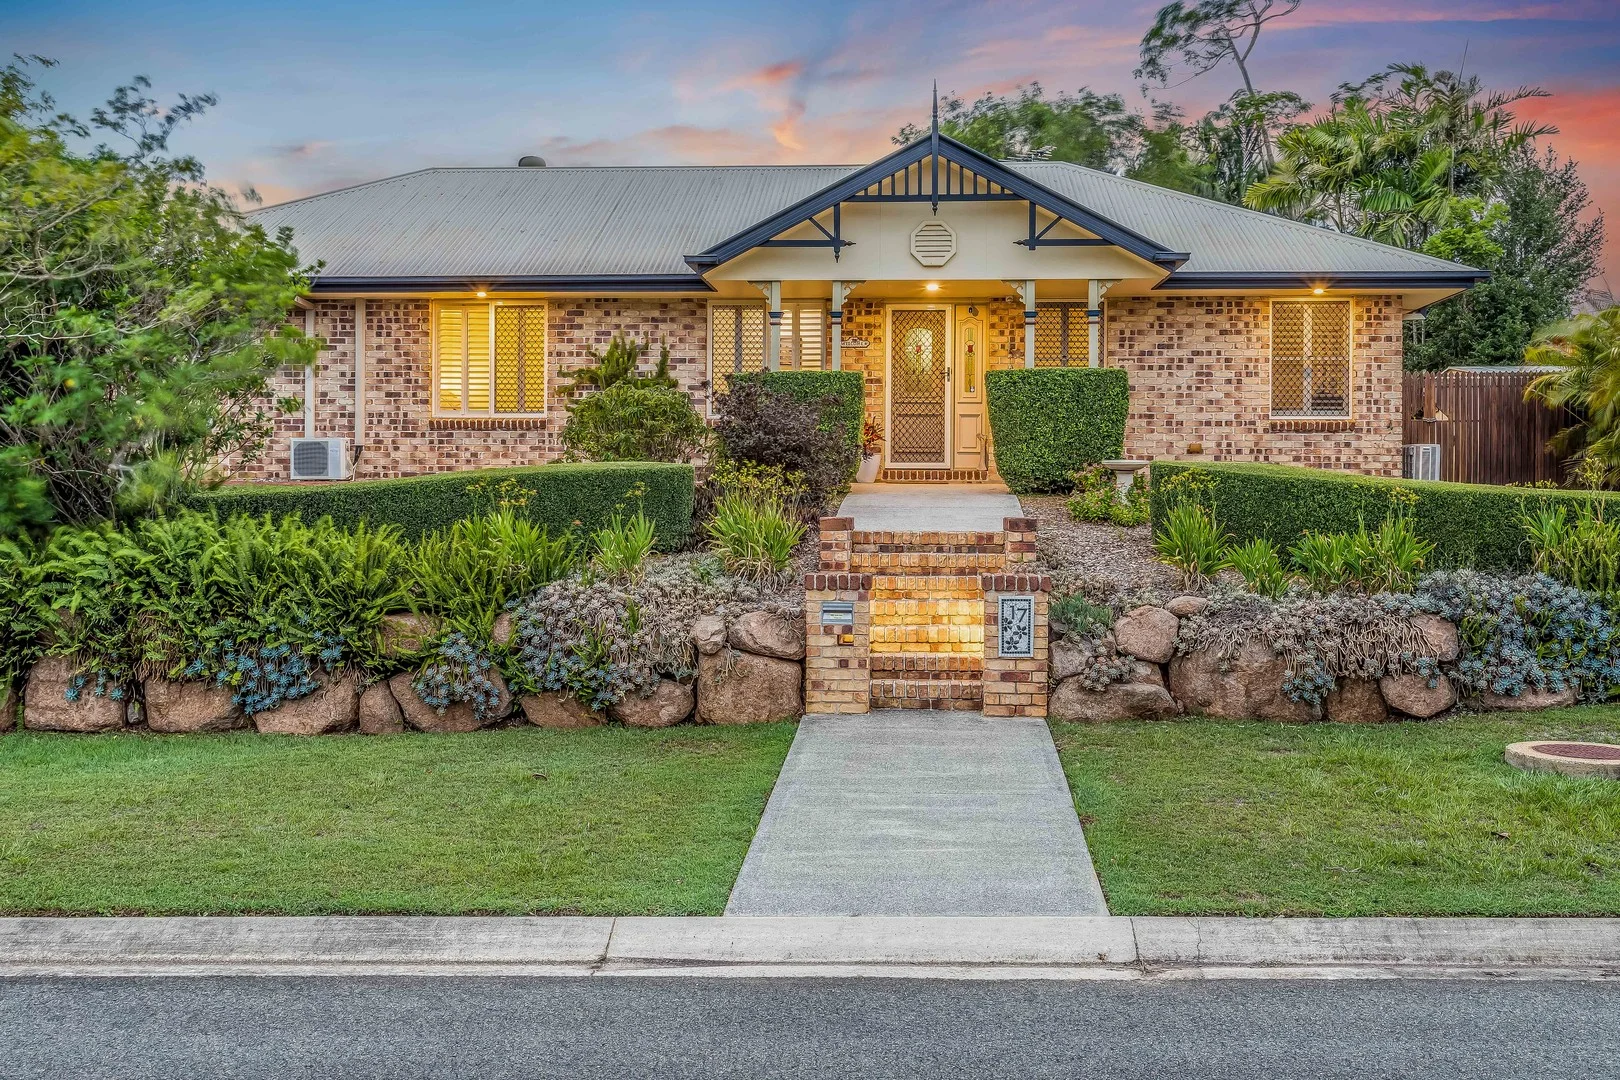
17 Oisin Street
Murrumba Downs, QLD 4503
周边环境与日常设施
探索Murrumba Downs周边的上学日与周末生活。
探索此区域的学校、游乐场及儿童活动。按年龄浏览体育、艺术及课程,安排上学日与周末生活。
区域数据
- 居民(ABS,2024年6月)
- 522,494
- 0–14岁儿童
- 98,626
- 所学校
- 109
- 公园与图书馆
- 184
- 已收录儿童活动机构
- 136
收录最多的活动:Swimming、Karate、Taekwondo
人口数据:澳大利亚统计局
了解更广的议会辖区:比较附近区域,探索图书馆及社区场所,并浏览学校、儿童活动和议会项目。
公园、游乐场与公共空间
这处房产附近有什么好玩
探索目录中的附近游乐中心与家庭景点。请向场所确认适合年龄、门票及开放时间。


在Things to do按年龄、预算及室内或户外条件寻找更多去处。具体日期的活动请查看What’s on。 查看活动日程
探索本地指南与家庭灵感
了解这处房产周边生活时,阅读本地家庭指南与实用文章。

昆士兰州最宜居郊区排行(2026年,按儿童活动数量排名)
在我们的目录中,Southport(QLD)登记的儿童活动数量超过QLD其他任何郊区。本页首先按郊区能为有孩子的家庭提供多少实际选择来排名昆士兰州的郊区,随后为同一批郊区补充房产成交中位价、近期成交与在售房源,以及治安记录数据——并会持续更新,而非一次性发布后就不再维护。 主要结论…
阅读更多 →
布里斯班儿童免费活动:近期活动、图书馆、免费试课
布里斯班真正不花钱的亲子去处,大多在市政的地盘上。我们收录了市内999个图书馆、公园和社区场所,图书馆办证和进游乐场都不花钱。一次性的免费活动属于额外惊喜,不能当计划:主办方为本周末、未来一个月和下一个学校假期登记的活动会出现在下方,每天都在变。这个页面不是一次性文章:下方的列表直接来自 AroundSchools 目录,每天更新两次;文字部分定期审阅,页面顶部标明了日期。 要点…
阅读更多 →日常设施与出行
打开地图选择目的地并查询行程时间。步行路线、无障碍设施和行程时间尚未核实。
来源:AroundSchools目录。距离为直线距离,并非步行路线。请在详情页确认设施;此摘要未提供目录更新日期。
房产详情
853 m²
独立屋
RESIDENTIAL

附近资源

Baby Sensory Brisbane
3/1428 Anzac Ave, , Kallangur

Toddler Sense Brisbane
3/1428 Anzac Ave, , Kallangur

The Boys' Brigade (Kallangur)
120 Ann Street, Kallangur

The Boys' Brigade (Bracken Ridge)
47 Norris Road, Bracken Ridge

Strathpine Sports
3/104 Gympie Rd, , Strathpine

Brisbane City Gymnastics Club
17 Bult Dr, , Brendale

Okinawan Goju-ryu Karate Do
Narangba Community Hall 227-229 Mackie Rd, Narangba

B3C Studios
67 Brighton Rd, Sandgate

North Brisbane Polo Bears
., Albany Creek
附近学校

Living Faith Lutheran Primary School
Cnr Brays & Ogg Roads, Murrumba Downs QLD 4503 Australia

Murrumba State Secondary College
201-207 Goodfellows Road, Murrumba Downs QLD 4503 Australia

Undurba State School
49-57 Ogg Road, Murrumba Downs QLD 4503 Australia

Griffin State School
19 Wesley Rd, Griffin QLD 4503, Australia

Y Schools Queensland - Moreton Bay
North Lakes QLD 4509

Kallangur State School
139 School Road, Kallangur QLD 4503 Australia
附近学校不代表符合入学条件。请直接向学校或托育机构确认学区、年级及名额。
附近房产
附近最近成交
靠近此地址、已经成交的房产。我们不显示成交价格。
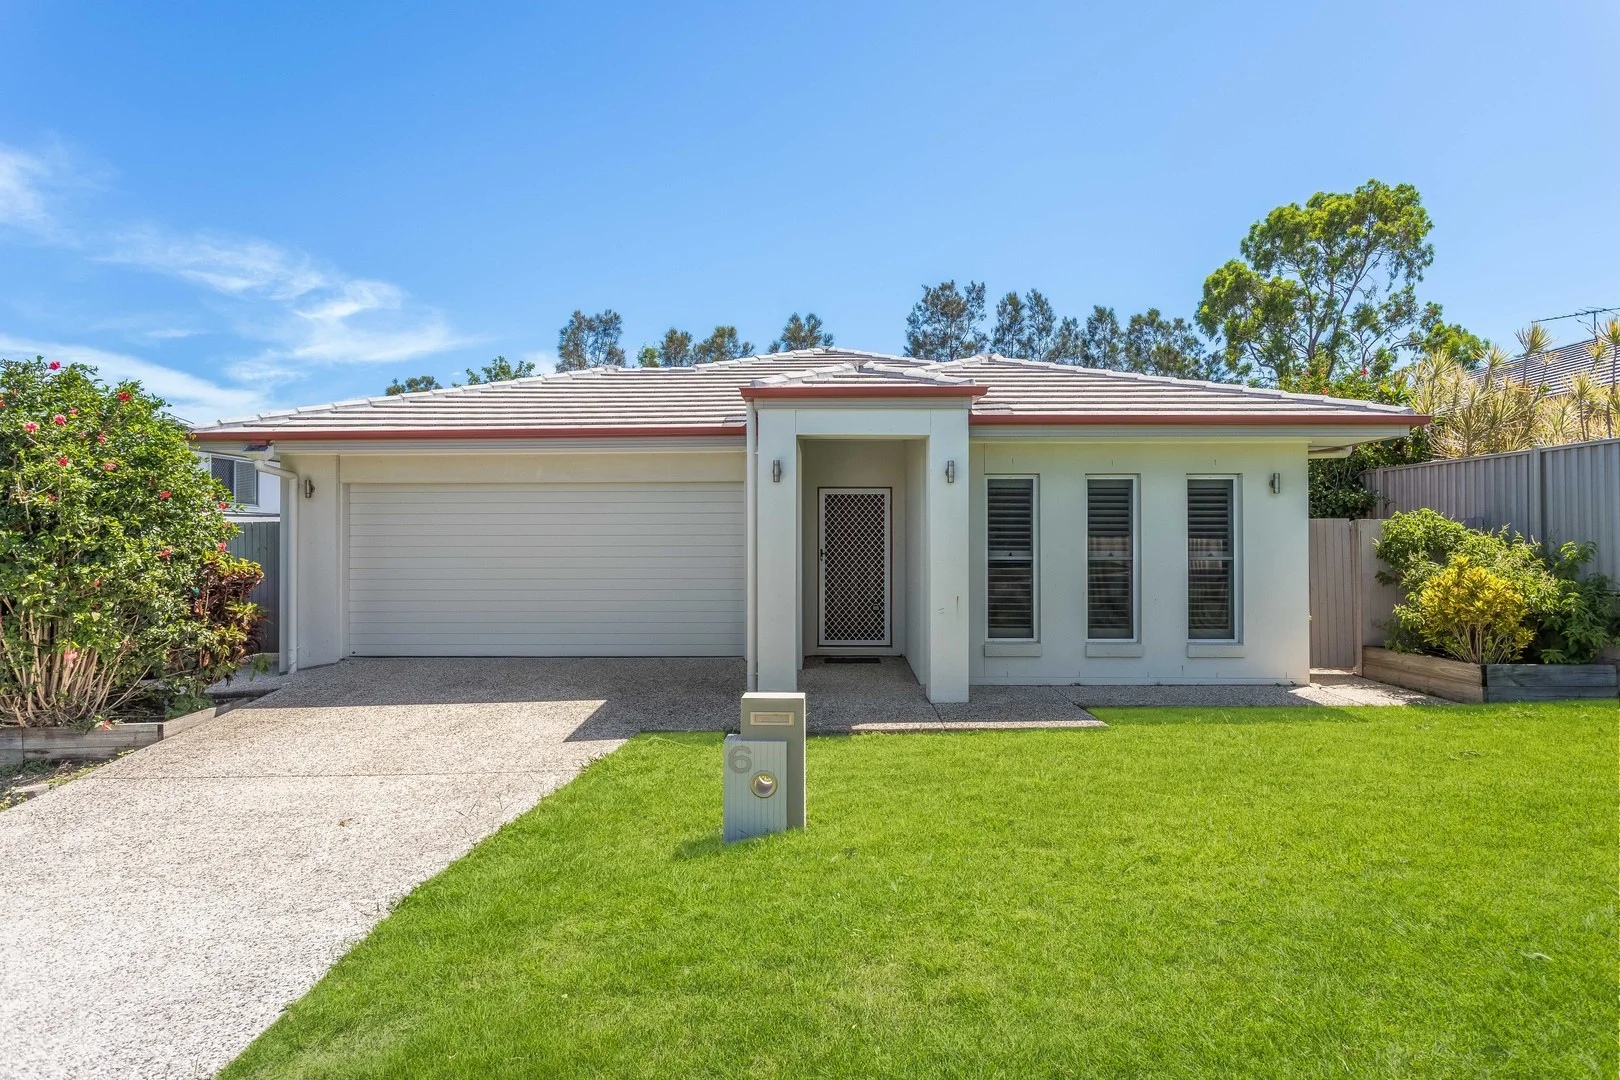
Murrumba Downs, QLD 4503
Land Size: 503 m²
Property Type: 独立屋
Listing Type: 住宅
Status: 在售
Summary: Prestigious Living in Northquarter Estate
Description: Welcome to the Northquarter Estate prestigious property at 6 Highview Terrace, Murrumba Downs. This well-presented family home offers luxurious living with its exquisite features and convenient location. Over the last month the owner has freshly painted the entire inside of the house, upgraded new carpets, decorative coated the garage floors and installed new blinds. Featuring four bedrooms, three bathrooms, and a double lock-up garage, this spacious property provides ample living space for a comfortable lifestyle. The open plan living area with high ceilings creates a bright and airy atmosphere that is perfect for entertaining guests or enjoying quality time with your family. Stay cool all year round with the ducted air conditioning system that is installed throughout the home. Additionally, the property boasts a solar power system with a 5KW system. This ensures energy efficiency and cost savings for the new owner. The 503m2 fully fenced land requires minimal maintenance, providing you with more time to enjoy the finer aspects of life. The property is equipped with natural gas, a gas cooktop, dishwasher, and modern stainless-steel appliances, making your cooking experience enjoyable and convenient. The spacious kitchen also offers plenty of storage space with a stylish stone benchtop. Convenience is a key asset of this property. With its proximity to Murrumba Downs shopping centre, local schools, and the train station, you'll have easy access to all your daily needs. Whether it's shopping, dining, or commuting, everything is within reach. Don't miss out on the opportunity to experience prestigious living at Northquarter Estate in Murrumba Downs. Contact us today to arrange a viewing or for any further information.
Agent: Jason Smith - jason@jasonsmith.com.au
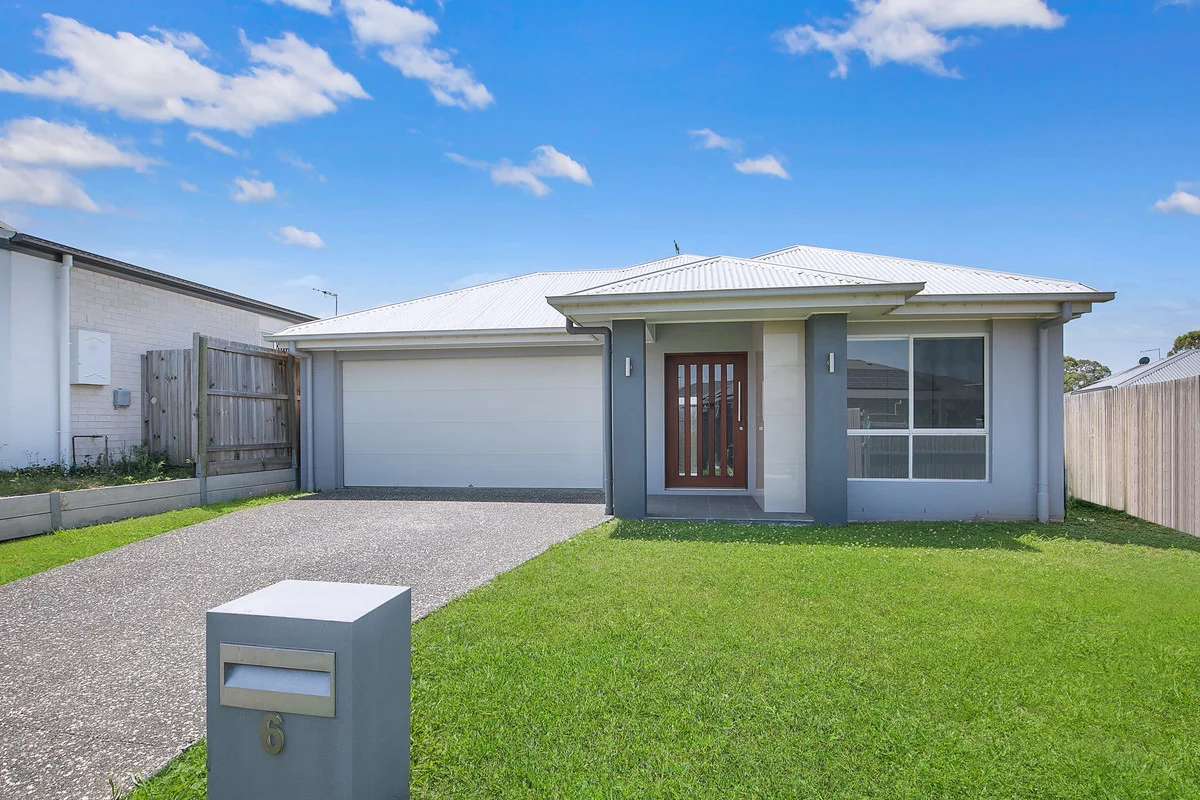
Griffin, QLD 4503
Land Size: 469 m²
Property Type: 独立屋
Listing Type: 住宅
Status: 在售
Summary: Air-Conditioned 4-Bedroom Home! Close To Schools, Plaza, Playground! Side Access To Yard!
Description: This stylish modern home has air-conditioned living areas connected to a beautiful kitchen with a welcoming breakfast bar and 900mm oven and cooktop. Out the back there's a covered deck with a tiled alfresco zone, and the tidy, landscaped yard has side access for vehicles. All bedrooms have ceiling fans and built-in robes, and the air-conditioned master has an ensuite and private access to the alfresco. Located close to Griffin Plaza, Griffin State School, and Sorella Early Learning Centre, and only a stroll from the local park, you'll have everything you need at your fingertips! And investors will be happy to know that properties located close to well-appointed services are extremely popular with tenants! Things you'll love: - 4 bedrooms with built-in robes & ceiling fans (air-conditioned master with ensuite) - Kitchen with large breakfast bar, 900mm gas cooktop & electric oven - Air-conditioned living & dining areas - Main bathroom with separate bath & shower - Separate toilet - Large outdoor entertaining area including tiled side alfresco with balustrades - Fenced yard with double gates for vehicle access - Double remote lock-up garage The market is heating up getting ready for the post-Christmas buyer frenzy, so get in first and give us a call today! Property Code: 5379
Agent: Alice McSweeny - alice@griffinnational.com.au
Griffin, QLD 4503
Land Size: 464 m²
Property Type: 独立屋
Listing Type: 住宅
Status: 在售
Summary: Large family home with ducted air-con, multiple living on a larger block!
Description: This spacious and beautifully designed home located within the highly sought-after Aspire Estate, is perfectly positioned for family living. Nestled within short walking distance to Good Start Early Learning, Griffin State School, and the future Freshwater Village. This address places you right in the heart of Griffin's most connected and family-friendly community. Set on a generous 464sqm block, this home is thoughtfully designed for comfort and flexibility, it's an ideal choice for growing families, busy professionals, downsizers seeking ease without compromise, or investors looking for a low-maintenance opportunity in a thriving location. Aspire Estate Griffin 2021 Build Short walk to Good Start Early Learning & Griffin State School Low-maintenance spacious home Ducted Aircon throughout - with MyAir app As you enter the home, you are greeted by high ceilings and wide hallways and a spacious feel throughout. Positioned to the front of the home, two bedrooms provide separation from the main living and master bedroom and feature ducted air-conditioning, built-in robes, roller blinds and soft carpet underfoot. Perfectly zoned for families with teenagers, multi-generational buyers and those working from home. The main bathroom complements these bedrooms with a perfect balance of style and practicality. It includes a stone benchtop vanity, single basin, shower with recess shelf, freestanding bath and frosted window for privacy. A separate adjacent toilet enhances convenience for busy family living. Centrally located is the third additional bedroom with plush carpet, ducted air-conditioning, built-in robes and roller blind. Across the hall is the second living space and this serves as a great space for families to watch movies or stream their favourite shows, as a teenage retreat or play room for smaller children. It has ducted air-conditioning, roller blind and soft carpet underfoot. High ceiling throughout plus wide hallway Second living area with ducted air, ceiling fan, roller blind and soft carpet underfoot Three additional bedrooms with ducted air-conditioning, built-in robes, roller blind and soft carpet underfoot Main bathroom with stone benchtop vanity, single basin, shower with recess shelf, freestanding bath and frosted window for privacy Zoned for families with teenagers, multi-generational buyers and those working from home Hallway linen cupboard The heart of the home is the large open plan living space to the rear of the home. The kitchen, where every detail has been thoughtfully designed for both style and functionality. Featuring stone benchtops and classic white cabinetry, five-burner gas cooktop, 900mm oven, ducted range hood, dual sink with gooseneck tapware, fridge recess with plumbing and the butlers pantry that just elevates everything. Featuring ample storage, additional sink and bench space, dishwasher tucked away and completely adds to the experience for any chef. Adjoining the kitchen is the open-plan family and dining area a spacious and inviting zone designed for both everyday living and entertaining. Sliding doors seamlessly connect the indoors to the outdoor area, creating an easy flow for gatherings and relaxation. This room includes roller blinds and ducted air-conditioning to ensure comfort throughout the year. Located at the rear of the home, the master suite offers a peaceful retreat complete with dual walk-through robes and ensuite. Designed for comfort, it features ducted air-conditioning, a ceiling fan, and roller blinds for added privacy. The ensuite is well appointed with a stone-top vanity with dual basins, a mirror, a spacious shower with recessed shelf and a toilet. Functional kitchen with classic white cabinetry, five-burner gas cooktop, 900mm oven, ducted range hood, dual sink with gooseneck tapware, fridge recess with plumbing Butler's pantry featuring ample storage, additional sink and bench space, dishwasher Spacious living and dining zone with ducted air-conditioning and roller blinds Master suite with master bedroom, dual walk-through robes and ensuite Master includes ducted air-conditioning, ceiling fan and roller blind Ensuite features stone-top vanity with dual basins, a mirror, a spacious shower with recessed shelf and a toilet Step outside to the outdoor living space, where a covered alfresco allows for outdoor entertaining - the perfect setting for barbecues with friends or quiet evenings at home. The private, turfed backyard offers plenty of room for entertaining and children to play. It really is a blank canvas with the potential to install a pool, landscape and really make it your own. The double remote garage includes an integrated laundry complete with a tub, space for a washing machine and dryer, additional storage space and easy access to the backyard through a glass sliding door. The home also features NBN (FTTP) connectivity for high-speed internet and gas hot water. Covered alfresco entertaining area Private turfed backyard Double remote garage with integrated laundry complete with a tub, space for a washing machine and dryer, additional storage space and easy access to the backyard through a glass sliding door Gas hot water NBN (FTTP) The location is idealjust minutes to the highway, sporting complex, public transport, schools, gym, medical centre, pharmacy, and North Pine River with Dohles Rocks boat ramp only a short drive away. Perfect to launch your boat or enjoy lunch by the water with the family. With the Freshwater Village development in progress, you will be located so close to all of Griffin's amenities once completed. Future Freshwater Village development: Woolworths 21 Speciality Tenancies Health Services including a medical centre and pharmacy 264 car parks, including pram and disability parking spaces 64 bike spaces Future bus st
Agent: Mathew McCullagh - mathew@touchresidential.com.au - 0409 275 107
Griffin, QLD 4503
Property Type: 独立屋
Listing Type: 住宅
Status: 在售
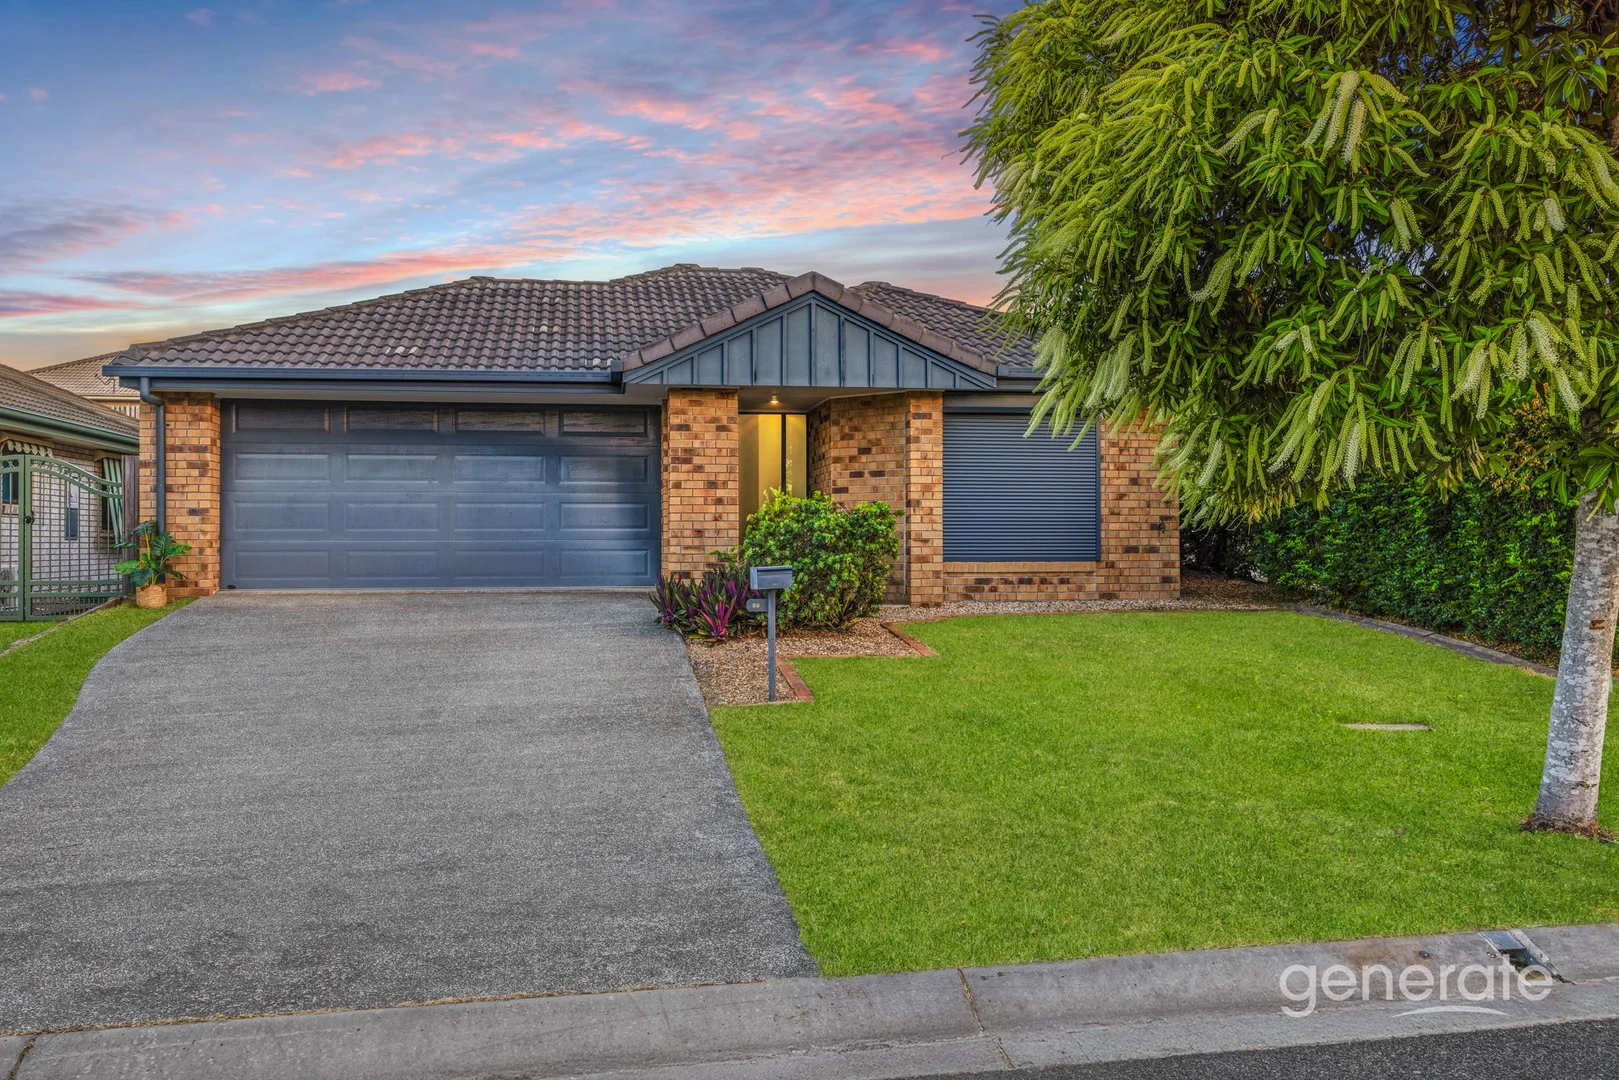
Summary: FRESHLY PAINTED! NEW CARPETS! 6 x AIR CONS! SOLAR PANELS!
Description: This delightful residence has been freshly painted internally and brand new, stylish carpets have been installed in all four bedrooms! 89 Nutmeg Drive is the perfect home for families with children, first home buyers, investors or anyone looking to secure a quality property in Griffin - one of north Brisbane's most sought-after pockets! This gorgeous home features many upgrades including a near new Westinghouse wall oven, plus there's Solar Panels on the roof, 6 x Reverse-Cycle Air-Conditioners and Crimsafe Security to all doors and windows! The Master bedroom features new, plush carpet, an electric roller blind, reverse-cycle air-conditioning, ceiling fan, large walk-in robe and spacious ensuite with exhaust fan. Three additional bedrooms are all a superior size and feature new, plush carpets, reverse-cycle air conditioning, ceiling fans and built-in robes. The centrally located kitchen - the true heart of the home - features a massive breakfast bar (which easily accommodates 5 bar stools), a new Westinghouse stainless steel wall oven, a Miele dishwasher, stainless steel rangehood, double sink, corner pantry and a quality Electrolux gas cooktop! The kitchen overlooks your tiled living and dining area with reverse-cycle air conditioning, ceiling fan, and the covered outdoor entertaining area with ceiling fan and exposed aggregate flooring. The family bathroom features a neutral colour scheme, stylish feature tiles, deep bathtub, exhaust fan and vanity. There is also a walk-in linen cupboard and separate toilet with exhaust fan. The double garage has been fitted out with rubber gym mats, mirrors and reverse-cycle air conditioning, so it's ideal for those planning to use this area as a gymnasium! This beautiful home is situated on a spacious, fully fenced block, so it's safe for kids or fur babies, plus a doggie door has been installed for your four-legged friend! There's also a garden shed, 5,000L water tank, Foxtel, remote garage entry, and the home is easily accessible for those with mobility issues or when Grandma comes to stay! Some fab features include: Freshly painted internally Plush new carpets in all 4 x bedrooms 7 x Solar Panels & inverter Crimsafe security to all doors and windows! - Gourmet Kitchen Near new Westinghouse wall oven Huge breakfast bar (fits 5 x bar stools) Electrolux gas cooktop Miele dishwasher Stainless steel rangehood Double sink with mixer tapware Corner pantry Large fridge recess - King-sized Master Suite Electric Roller Blind Plush new carpet Ceiling fan Reverse-cycle air con Stylish ensuite Generous walk-in robe - Bedrooms 2, 3 and 4 Plush new carpets Reverse-cycle air con Ceiling fans Built-in robes - General Freshly painted internally New plush carpets in all 4 x bedrooms Stylish tiles in living and dining area Crimsafe security throughout Foxtel installed Double garage with dual remote entry Covered outdoor area with ceiling fan & exposed aggregate 5,000L Water tank Garden shed Doggie door installed Garage fitted out with gym mats, mirrors & air con Fully fenced Ideally located in close proximity to everything! 5min walk to Lavender Park & Swings 6min walk to Sorella Early Learning & Child Care 9min walk to Griffin State School 11min walk to Bus Stop 2 min drive Griffin Medical Centre / Dentist / Chemist 3 min drive Green Leaves Early Learning Centre 3 min drive Griffin State Primary School 3 min drive Burrito Bar / Gym / Café / Pizzeria 3 min drive Griffin Sporting Complex 4 min drive Living Faith Lutheran Primary School 5 min drive Murrumba Downs Train Station 6 min drive Murrumba State Secondary College 7 min drive Murrumba Downs Shopping Centre / Coles 9 min drive Westfield North Lakes / IKEA / Cinemas 20 min drive Brisbane Airport 35 min drive Brisbane city This delightful home is finished to perfection and situated in a wonderful location; for further information please call Erica Swannell on 0407 471 529. Disclaimer: The information contained herein has been prepared by Generate Real Estate and/or an agent of the Company. The Company has used its best efforts to ensure the accuracy of the information contained herein. The Company accepts no responsibility or liability for any errors or omissions. Buyers are advised to conduct their own investigations.
Agent: Erica Swannell - erica@generatere.com.au - 07 3639 0161
Murrumba Downs, QLD 4503
Land Size: 148 m²
Property Type: 公寓/单元房
Listing Type: 住宅
Status: 在售
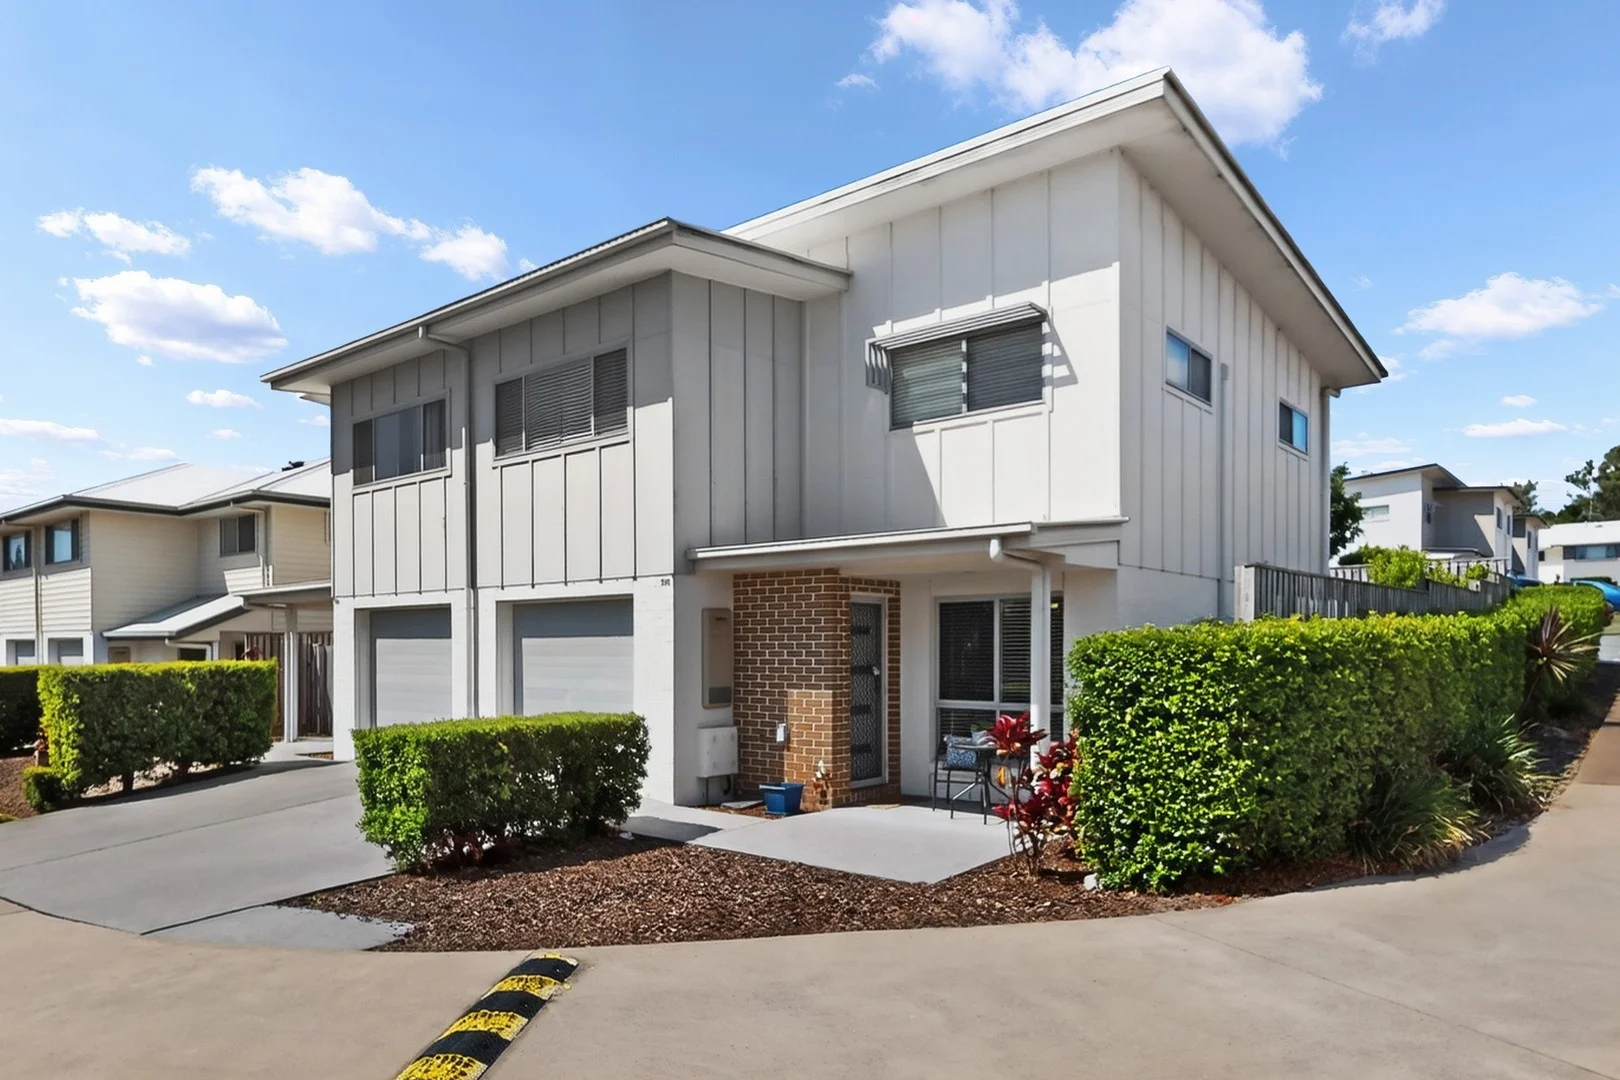
Summary: ATTENTION FIRST HOME BUYERS! DOWNSIZERS! INVESTORS! IMMACULATE AND MOVE IN READY!
Description: Under offer on the first weekend with multiple offers received! This gorgeous townhouse has just been beautifully updated with fresh paint, new carpet and is ready for one lucky buyer to secure and move into today. This gorgeous home has 3 good sized bedrooms upstairs with ceiling fans and two of the rooms have air conditioners. Downstairs has another air conditioned living/dining and kitchen space with modern appliances and gas cooktop for all the budding Masterchefs! The kitchen also comes complete with dishwasher and breakfast bar and leads straight out to the covered alfresco area for summer BBQ's. The home also features a lovely courtyard with plenty of space for kids to play and somewhere to have your morning cup of coffee! Features we love: New carpet New blinds Freshly painted 3 good sized bedrooms with ceiling fans and built in closets Air conditioned master bedroom with mirrored robes and ensuite 2nd bedroom with air conditioning Air conditioned living/dining/kitchen downstairs Kitchen with breakfast bar, dishwasher and gas cooktop Covered alfresco patio Large courtyard Internal laundry 2 minutes to the highway Across the road from Coles Murrumba Downs Walking distance to schools Immaculately kept complex with pool and onsite managers Single lock up garage with ample visitor parking ATTENTION INVESTORS Expected rental return would be approximately $675-$680 per week based on condition and 3 air conditioners. Do not delay in booking your inspection as this home will be sure to impress and is expected to sell quickly.
Agent: Amanda Alsen - amanda@positionone.com.au
Griffin, QLD 4503
Land Size: 314 m²
Property Type: 独立屋
Listing Type: 住宅
Status: 在售
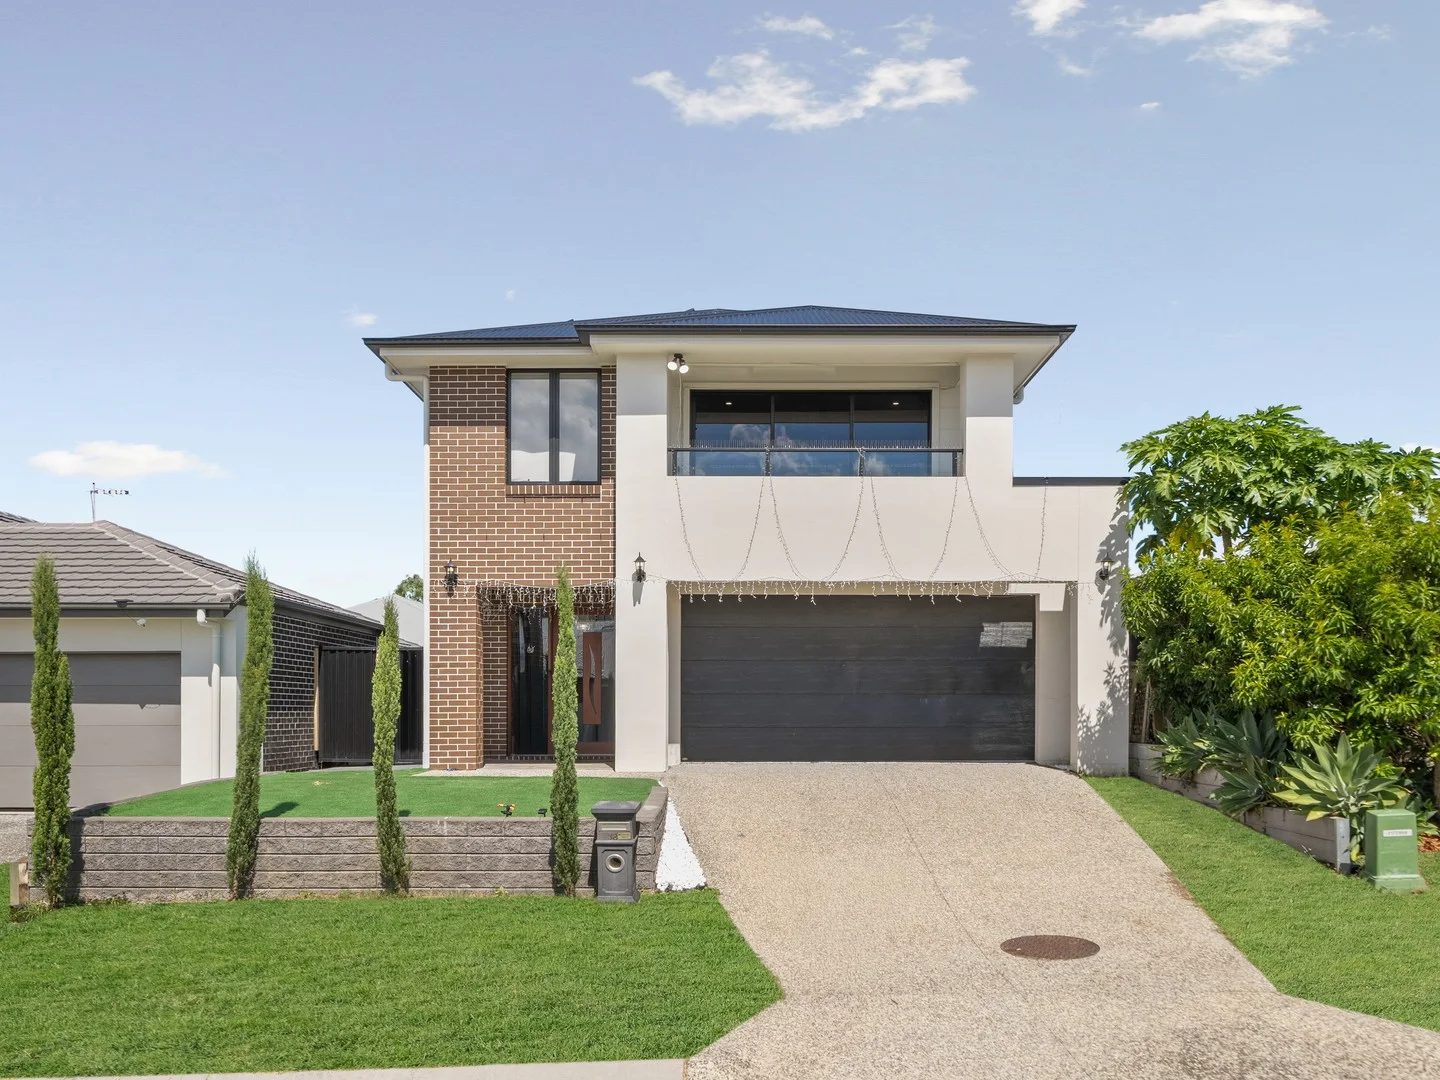
Summary: Huge Family Home with Multiple Living Areas
Description: Bold, beautiful and thoughtfully designed for modern living, this striking two-storey brick home in the heart of Griffin delivers contemporary style with everyday practicality. Featuring four bedrooms, 2.5 bathrooms, multiple living zones and refined finishes throughout, it offers a lifestyle that feels both elevated and effortless. Upon entry, the home immediately impresses with its sense of space and sophistication. Sparkling tiled floors, abundant natural light and a seamless floorplan set the tone. Downstairs is designed for connection and entertaining, with two generous living areas surrounding the central kitchen - ideal for family living, relaxing or hosting guests. A conveniently located powder room on this level adds functionality without compromising style. At the centre of it all sits the stunning kitchen, crafted to be both a visual statement and a highly functional workspace. Stone benchtops, quality appliances and sleek cabinetry are complemented by a discreet butler's pantry, keeping the main space immaculate while catering effortlessly to entertaining and everyday life! Upstairs is dedicated to rest and retreat. All four bedrooms are positioned on this level, including a spacious master suite complete with a walk-in wardrobe and a beautifully finished ensuite showcasing glamorous tiles and premium fixtures. Features: - 314m2 allotment - Master retreat with a private balcony, a walk-in robe and a gorgeous ensuite - The remaining three bedrooms each include built-in robes and ceiling fans - Two stunning bathrooms plus additional powder room located on the lower level - Three spacious living areas including the downstairs media room, the open plan living and meals and the teenage retreat upstairs - Outdoor entertaining - Remote double-lock up garage - Separate laundry - Ducted air conditioning & high ceilings - 13.5kw 3 phase solar system Tucked away in a family-friendly pocket of Griffin, this home enjoys a lifestyle that effortlessly balances everyday convenience with easy access to everything you need. Weekends and daily commutes are equally well catered for, with Kallangur and Murrumba Downs train stations just a short drive away, along with local sports and recreation reserves, the Murrumba Downs shopping precinct and the convenience of IGA Castle Hill. For larger shopping trips or a day out, Westfield and IKEA at North Lakes are approximately a 10-minute drive from your door. Whether you're heading into the city, catching a flight or planning a coastal escape, the location delivers outstanding connectivity - Brisbane CBD is around 40 minutes away, Brisbane Airport approximately 25 minutes, and the Sunshine Coast just under an hour's drive. Location: - Positive Park - 2 min walk - Griffin State School - 3 min drive - Good Start Early Learning - 3 min drive - Sorella Early Learning - 3 min drive - 7/11, Gym, Pharmacy - 4 min drive - Griffin Medical Centre - 4 min drive - Griffin Sports Complex - 5 min drive - Living Faith Private School - 6 min drive A refined family home with a layout that truly works - this is one not to be missed. Disclaimer: In preparing this advertisement we have endeavoured to ensure the information contained is true and accurate. We accept no responsibility and disclaim all liability in respect to any errors, omissions, inaccuracies or misstatements contained. Prospective purchasers should make their own enquiries to verify the information contained in this advertisement.
Agent: Andrew Campbell - andrew.campbell@raywhite.com - 07 3283 2033
Agent: Ben Campbell - ben.campbell@raywhite.com - 07 3283 2033
Griffin, QLD 4503
Property Type: 联排别墅
Listing Type: 住宅
Status: 在售
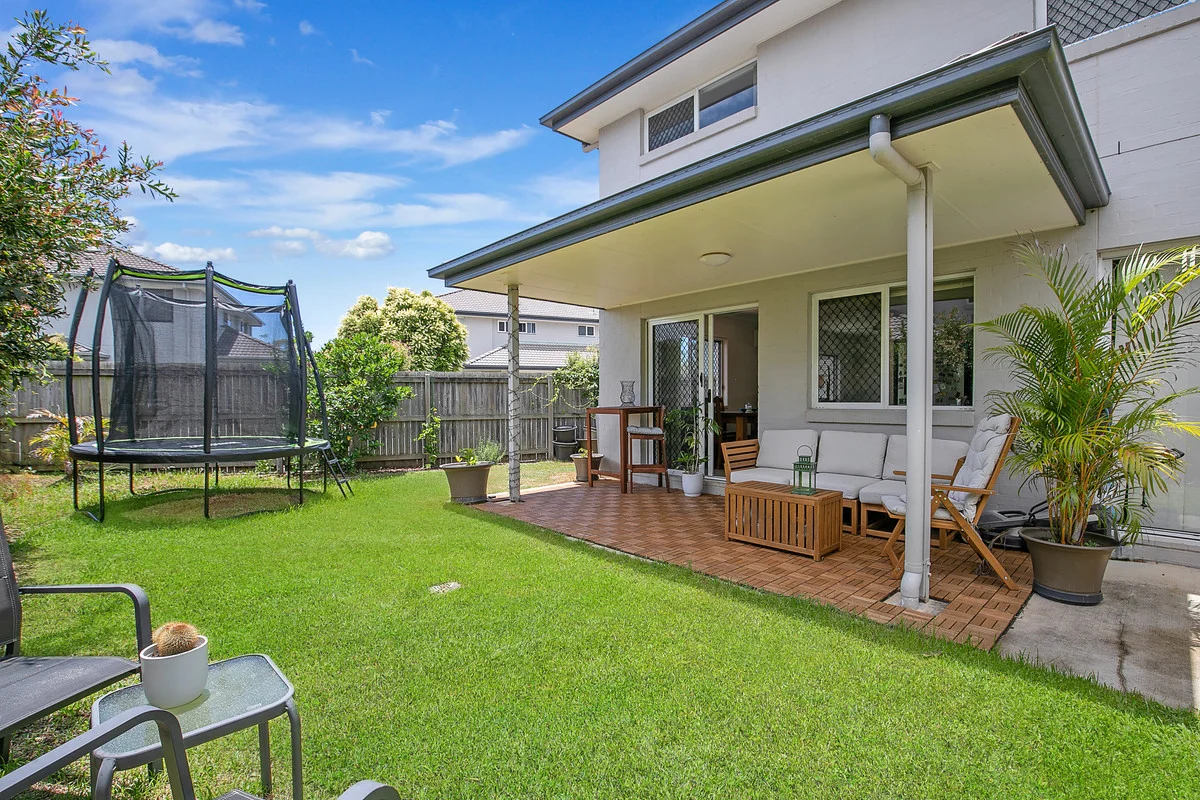
Summary: Modern 3 bedroom townhouse with large backyard!
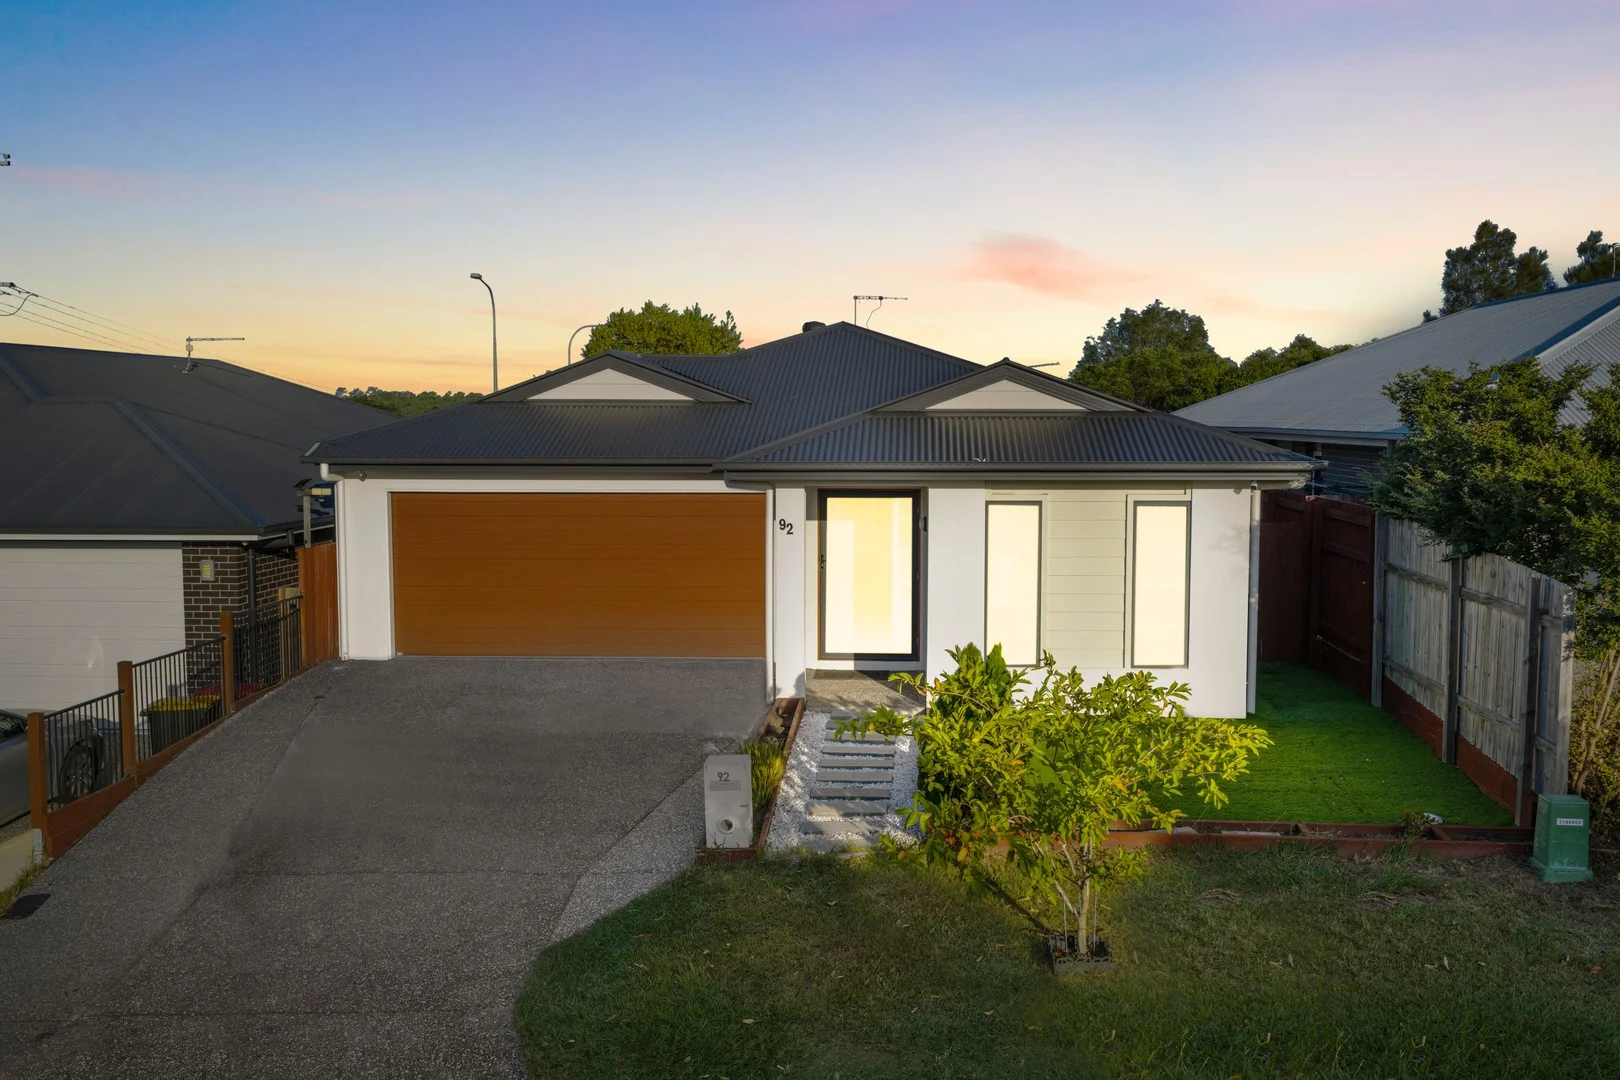
Description: Welcome to 112/9 White Ibis Drive completed in 2014 and designed for low-maintenance living without compromising on comfort or space. Located in a lovely pocket of Griffin, it features three bedrooms, open plan living and a lovely backyard space to relax or entertain. Currently owner-occupied, the townhouse is located on a corner in the complex, captures those beautiful breezes and it will appeal to first home buyers, young families and investors alike. Modern Townhouse 2014 built Corner positioning in the complex Will appeal to first home buyers, young families and investors alike Step inside and you'll instantly feel at home. The open-plan living and dining area is light-filled, with tiled floors, a ceiling fan, blinds, security screens and air conditioning for year-round comfort. It is spacious and an enjoyable space for the whole family to come together and enjoy. The kitchen is practical, featuring laminate benchtops, breakfast bar, 4 burner gas-cooking, electric oven, dishwasher, dual stainless steel sink, pantry, ample cabinetry and a nice size fridge recess. The large window provides light and a view to the backyard to keep an eye on the children! Downstairs also includes a neatly tucked-away powder room - convenient for when entertaining, and internal laundry with a single tub, space for your washing machine and dryer, blinds and access to the backyard. There is a remote single garage, under stair storage and NBN (FTTP) Sliding doors open onto a generous covered patio, creating a seamless flow to the outdoors, perfect for entertaining or simply enjoying a quiet afternoon. The courtyard features a spacious turfed backyard, low maintenance gardens, clothesline, is fully fenced and has a side pedestrian gate. Air-conditioned open plan living and dining with tiled floors, a ceiling fan, blinds, front security door & security screens Practical kitchen with laminate benchtops, breakfast bar, 4 burner gas-cooking, electric oven, dishwasher, dual stainless steel sink, pantry, ample cabinetry and a nice size fridge recess Downstairs powder room Internal laundry with a single tub, space for your washing machine and dryer, blinds and access to the backyard Remote single garage, under stair storage and NBN (FTTP) Generous covered patio Courtyard features a spacious turfed backyard, low maintenance gardens, clothesline, fully fenced and side pedestrian gate. Upstairs you will find three generous air-conditioned bedrooms all with laminate flooring for low maintenance upkeep. The master bedroom features mirrored robes, ceiling fan, blinds and security screens. There is a convenient ensuite with a single basin, toilet, shower with large rainfall shower head, frosted window for privacy and security screen. Bedrooms two and three feature built-in robes, ceiling fans, blinds and security screens. The main bathroom services these bedrooms and includes a single vanity, bath, toilet, shower, frosted glass for privacy and security screen. There is a hallway linen on the upper level as well. Master bedroom with air-conditioning, mirrored robes, ceiling fan, blinds and security screens Ensuite with a single basin, toilet, shower with large rainfall shower head, frosted window for privacy and security screen Bedrooms 2 and 3 with built-in robes, ceiling fans, blinds and security screens Main bathroom with a single vanity, bath, toilet, shower, frosted glass for privacy and security screen Hallway linen Laminate flooring throughout upper level for low maintenance upkeep The complex features a lovely in-ground pool, an area for cash washing and ample visitor parking. Griffin is a family-friendly area with parkland, walking paths, surrounding bushland and a wonderful community spirit. Dohles Rocks waterfront & boat ramp is only a short drive away, perfect for walks or enjoy lunch by the water with the family.The location is ideal - just minutes to the highway, sporting complex, public transport, schools, gym, medical centre, pharmacy, and so much more. With the Freshwater Village development in progress, you will be located so close to all of Griffin's amenities once completed. Future Freshwater Village Development: Woolworths 21 speciality tenancies Health services including a medical centre and pharmacy 264 car parks, including pram and disability spaces 64 bike spaces Future bus stop Piazza Alfresco dining and entertainment space with live music Urban Arts Square Covered green space for community activities Leisure and Activity Centre Gym, swimming pool, restaurants Freshwater Farm 1ha of produce farming and native planting Freshwater Park 1.5ha of parkland with walking tracks and recreational areas Location: Bruce Highway 1.2km Murrumba Downs Shopping Centre 1.8km Griffin Sporting Complex 2.5km Harmony Early Education 2.7km Griffin Waterfront 3.0km Undurba State School 3.0km Murrumba Downs State Secondary College 3.8km Living Faith Lutheran Primary 4.0km Griffin State School 4.2km Kallangur Train Station 4.2km Westfield North Lakes / IKEA 5.7km Brisbane Airport 25km Brisbane CBD 27km A neat Townhouse like this with a lovely sized yard will be snapped up quickly. Please inspect at our first scheduled open homes!
Agent: Mathew McCullagh - mathew@touchresidential.com.au - 0409 275 107
Griffin, QLD 4503
Land Size: 350 m²
Property Type: 独立屋
Listing Type: 住宅
Status: 在售
Summary: Modern Family Living with Space, Comfort & Solar Efficiency in Griffin
Description: Set on a low-maintenance 350m² block with build 190sqm, this modern low-set home delivers space, comfort and flexibility for growing families or savvy investors. Designed with open-plan living and multiple living zones, the home effortlessly balances everyday functionality with relaxed entertaining. The heart of the home features a light-filled open-plan living and dining area, complemented by a well-appointed kitchen with gas cooking and a freestanding 900mm oven, ideal for home chefs. A separate media room provides the perfect retreat for movie nights or can easily be utilised as a 5th bedroom or home office. Year-round comfort is assured with ducted air-conditioning, while 6.6kW solar panels help keep energy costs down. With four generous bedrooms, two bathrooms and a double garage, this home is perfectly suited to modern family living in a convenient North Brisbane location. Property Features • 4 bedrooms + separate media room (optional 5th bedroom) • 2 bathrooms, including ensuite to master • Double remote garage • Low-set design on 350m²/ 190sqm floor area approx* • Open-plan living and dining • High Ceilings • Ducted air-conditioning throughout • Gas cooking with freestanding 900mm oven • 6.6kW solar panel system • Low-maintenance yard Closest Amenities • Local parks and walking paths - within 500 m • Bus stops along Stewart Road - approx. 300 m • Upcoming Freshwater Village (medical, dining and retail precinct) - approx. 400m • Griffin Sports Complex - approx. 2.5 km • Easy access to Bruce Highway - approx. 5 minutes drive Schools (Approx. Distances) • Griffin State School (Primary) - approx. 1 min walk • Green Leaves Early Learning Griffin - approx. - 1 min walk • Murrumba State Secondary College (Years 7-12) - approx. 1.5 km Shopping & Lifestyle • Upcoming Freshwater Village, Griffin - approx. 400m • Westfield North Lakes - approx. 6 km • Strathpine - approx. 7 km. • Cafés, gyms and local dining options - within 5-10 minutes drive Investors: Rental Appraisal: $700-$750 per week Don't miss your chance to inspect - we look forward to welcoming you through. Contact Gary 0481 350 694 or Hunter 0491 113 396
Agent: Gary Gaurav - gary.gaurav@raywhite.com - 07 3137 0277
Agent: Hunter Busfield - hunter.busfield@raywhite.com - (07) 3137 0277
Kallangur, QLD 4503
Land Size: 139 m²
Property Type: 联排别墅
Listing Type: 住宅
Status: 在售
Summary: Premium Townhouse Living
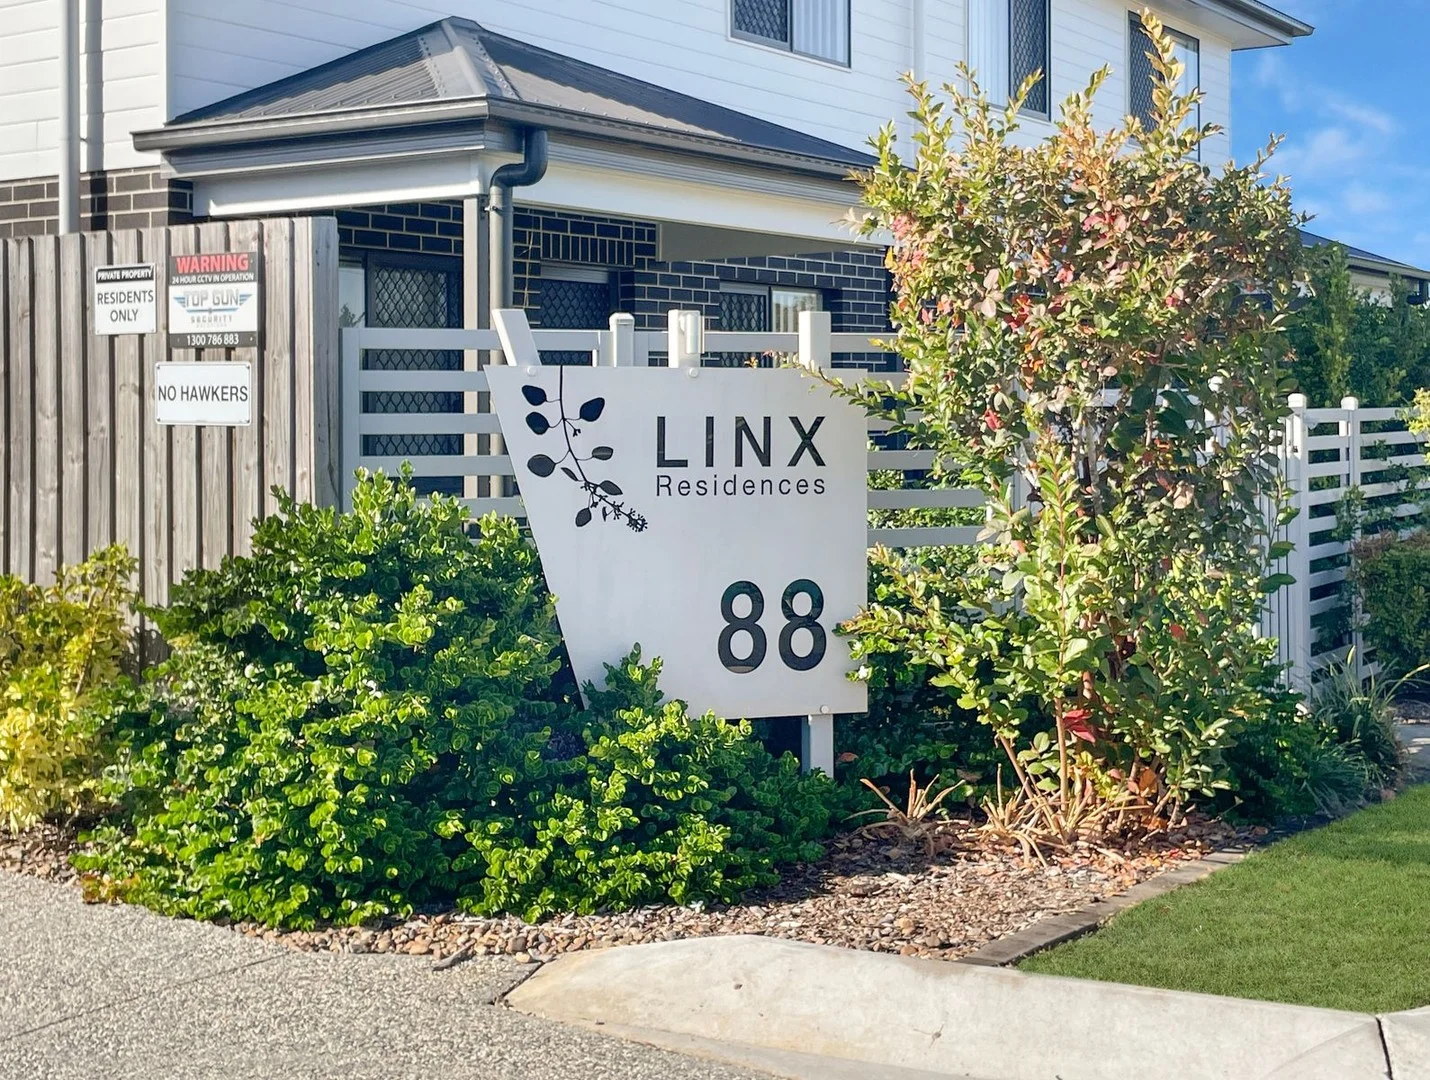
Description: Discover the crown jewel of this sought-after complex arguably the largest townhouse offering with an extra-large private courtyard that sets it apart from the rest. This light-filled sanctuary combines spacious modern living with smart investment potential in one of Kallangur's most desirable locations. Unmatched Space & Style Step into expansive open-plan living where natural light cascades through every corner, be spoilt by the dual living areas enhanced by rich hybrid timber floors that add warmth and character throughout. The well-appointed kitchen with generous dinging area anchors the home's heart, perfect for both intimate family moments and entertaining guests. With generous proportions that exceed expectations, this is townhouse living at its best. Comfort Redefined Every bedroom features plush carpeting, ceiling fans, and air-conditioning for year-round comfort. The master suite delivers luxury with its spacious walk-in robe and private ensuite your personal retreat after busy days. The standout feature? Two courtyards that provides rare outdoor space and privacy. Parking Plus Convenience Enjoy the security of 1 garage plus 2 additional car spaces a rare find that adds significant value and convenience for families or investors. Resort-Style Complex Benefits Professional on-site management ensures seamless living while you enjoy the shared pool, BBQ facilities, and beautifully maintained grounds. It's resort-style living without the resort-style maintenance. Prime Kallangur Position Strategically located with easy train station access for effortless Brisbane commuting. Quality schools nearby make this perfect for families, while the growing area offers strong rental demand and solid capital growth potential. Westfield North Lakes is just a 5 minute drive. Investment Excellence Currently rented for $640pw until 3rd April 2026 Body Corporate: $827/qtr | Insurance: $474pa This premium townhouse attracts quality tenants who value space, convenience, and lifestyle ensuring strong rental returns in a market with proven growth potential. Don't miss this rare opportunity to secure your townhouse in Kallangur's best complex. Call Adrian Kirwan today 0411 871 798
Agent: Adrian Kirwan - adrian@adriankirwan.com.au


