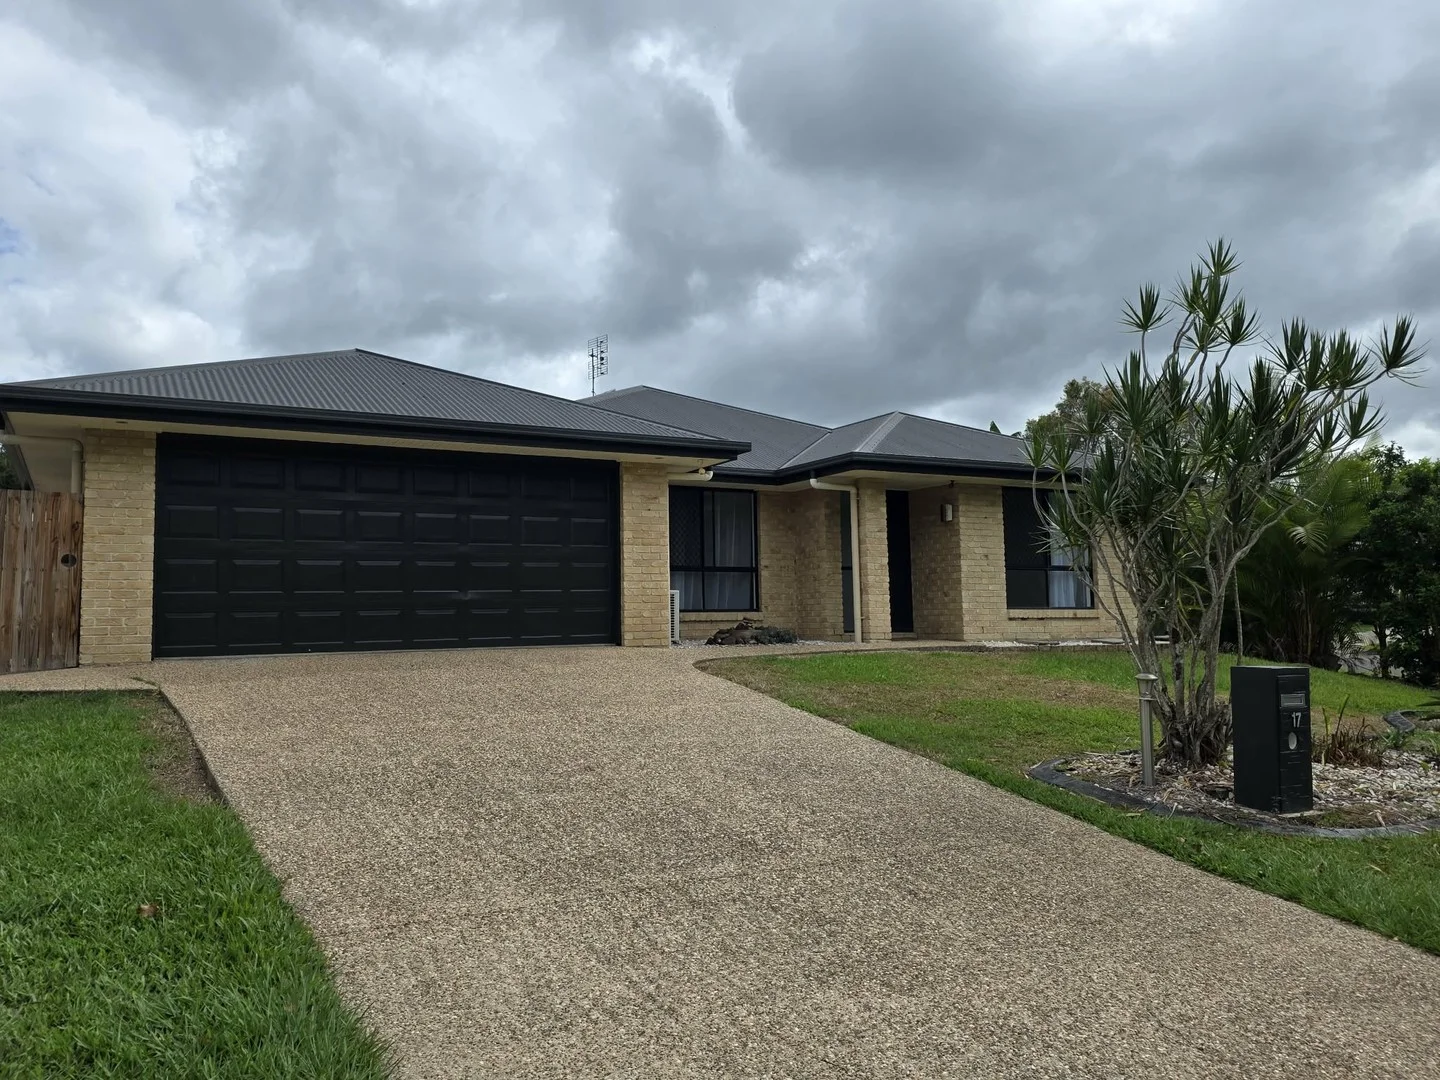
17 Robertson Drive
Burnside, QLD 4560
周边环境与日常设施
探索Burnside周边的上学日与周末生活。
探索此区域的学校、游乐场及儿童活动。按年龄浏览体育、艺术及课程,安排上学日与周末生活。
区域数据
- 居民(ABS,2024年6月)
- 375,328
- 0–14岁儿童
- 64,144
- 所学校
- 82
- 公园与图书馆
- 176
- 已收录儿童活动机构
- 99
收录最多的活动:Tennis、Swimming、AFL
人口数据:澳大利亚统计局
了解更广的议会辖区:比较附近区域,探索图书馆及社区场所,并浏览学校、儿童活动和议会项目。
公园、游乐场与公共空间
这处房产附近有什么好玩
探索目录中的附近游乐中心与家庭景点。请向场所确认适合年龄、门票及开放时间。
在Things to do按年龄、预算及室内或户外条件寻找更多去处。具体日期的活动请查看What’s on。 查看活动日程
探索本地指南与家庭灵感
了解这处房产周边生活时,阅读本地家庭指南与实用文章。

昆士兰州最宜居郊区排行(2026年,按儿童活动数量排名)
在我们的目录中,Southport(QLD)登记的儿童活动数量超过QLD其他任何郊区。本页首先按郊区能为有孩子的家庭提供多少实际选择来排名昆士兰州的郊区,随后为同一批郊区补充房产成交中位价、近期成交与在售房源,以及治安记录数据——并会持续更新,而非一次性发布后就不再维护。 主要结论…
阅读更多 →
布里斯班儿童免费活动:近期活动、图书馆、免费试课
布里斯班真正不花钱的亲子去处,大多在市政的地盘上。我们收录了市内999个图书馆、公园和社区场所,图书馆办证和进游乐场都不花钱。一次性的免费活动属于额外惊喜,不能当计划:主办方为本周末、未来一个月和下一个学校假期登记的活动会出现在下方,每天都在变。这个页面不是一次性文章:下方的列表直接来自 AroundSchools 目录,每天更新两次;文字部分定期审阅,页面顶部标明了日期。 要点…
阅读更多 →日常设施与出行
打开地图选择目的地并查询行程时间。步行路线、无障碍设施和行程时间尚未核实。
来源:AroundSchools目录。距离为直线距离,并非步行路线。请在详情页确认设施;此摘要未提供目录更新日期。
房产详情
759 m²
独立屋
RESIDENTIAL
附近即将举行的活动

附近资源

Trenna's Dance Studio
10 Church St, Palmwoods

Bubble'n'Kick Swim School
4/5 Cedarbrook Drive, Forest Glen

Burnside Park
Flinders Ave, Nambour
Wappa Dam National Park
Karen Pl, Nambour

Nambour & District Tennis Club
Washington St, Nambour
Picnic Area
Mapleton Rd, Nambour

Sunshine Coast Libraries
Currie St, Nambour

Sunshine Coast Gymnastics Academy
Laidlaw Rd, Woombye

GKR Karate
Price St, Nambour
附近学校

Nambour Special School
Burnside QLD 4560

Burnside State School
51 Blaxland Road, Nambour QLD 4560 Australia

Burnside State High School
Blaxland Road, Nambour QLD 4560 Australia

St John's College
Perwillowen Road, Nambour QLD 4560 Australia

St Joseph's Primary School
177 Currie Street, Nambour QLD 4560 Australia

Nambour State High School
1 Carroll Street, Nambour QLD 4560 Australia
附近学校不代表符合入学条件。请直接向学校或托育机构确认学区、年级及名额。
附近房产
附近最近成交
靠近此地址、已经成交的房产。我们不显示成交价格。
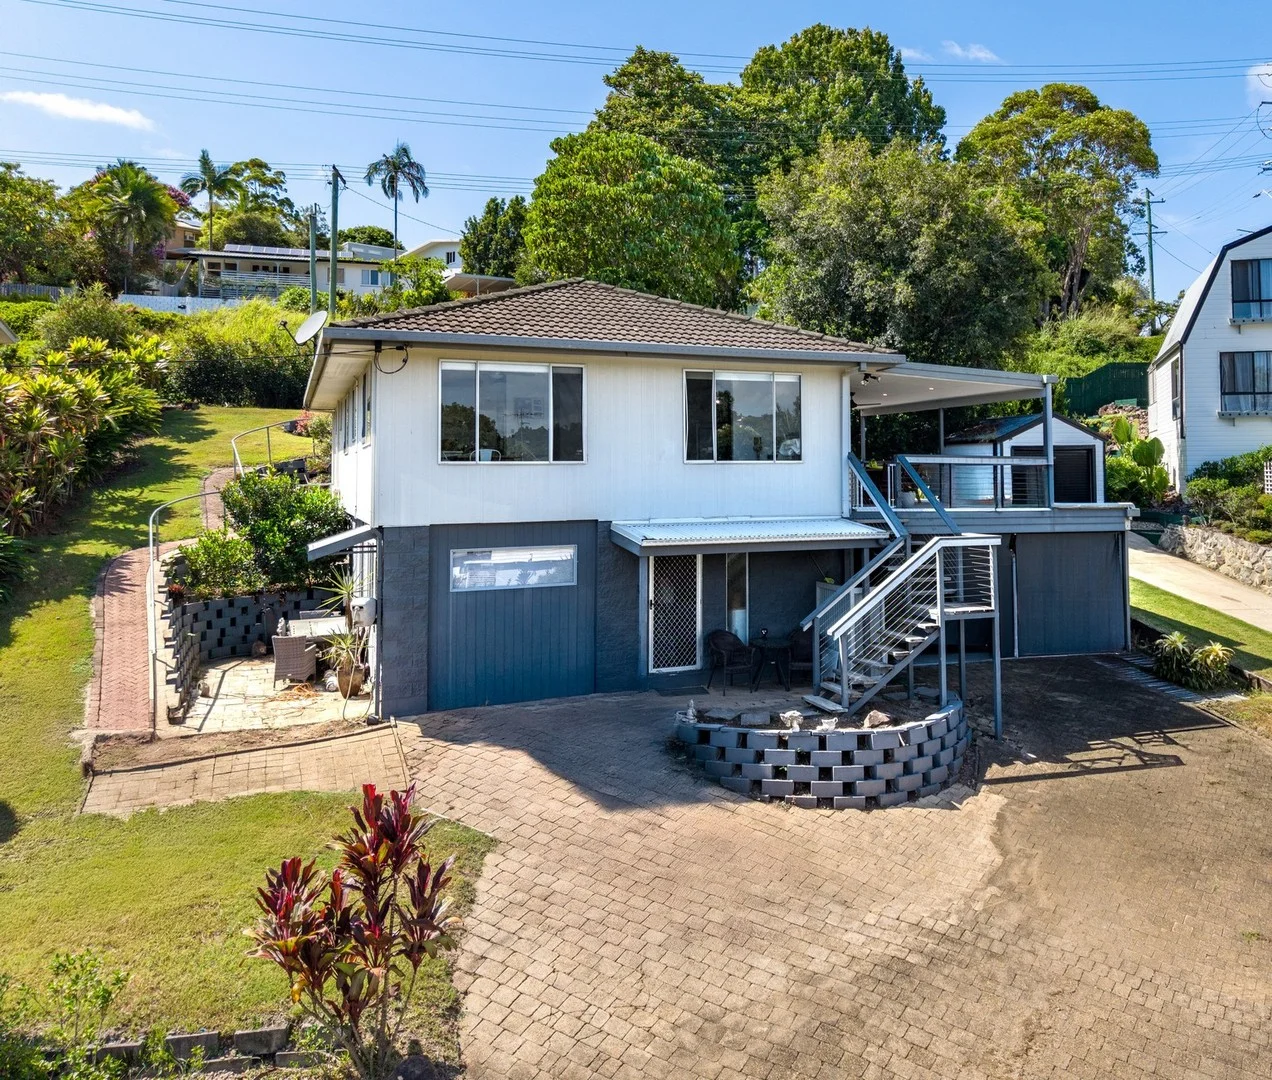
Nambour, QLD 4560
Land Size: 732 m²
Property Type: 独立屋
Listing Type: 住宅
Status: 在售
Summary: Elevated, Versatile & Packed With Potential - Add Your Finishing Touches
Description: Set in a quiet cul-de-sac in sought-after Nambour Heights, this elevated highset home on a leafy 731m² block offers space, separation and serious upside for the next owner. Solid, functional and full of possibility - it's ready for someone to come in, roll up their sleeves and sprinkle their own finishing touches. Across two generous levels, the home features four bedrooms, two bathrooms, a modern kitchen and gas cooktop, plus two separate living areas that provide excellent flexibility for families, guests or work-from-home setups. The expansive covered deck is the hero - elevated with leafy views towards Kureelpa and the Blackall Range. It's the perfect place to unwind at the end of the day or host relaxed weekend BBQs with friends and family. Downstairs offers self-contained living, making it ideal for: • Dual living potential • Teenager's retreat • Guest accommodation • Home office or salon setup Additional features include: • Split-system air-conditioning (master + upper lounge) • Ceiling fans throughout • Separate shower and bath in main bathroom • Private patio off the master bedroom • Security screens • Wine cellar / storage area • Double carport plus extra onsite parking The home is being sold as is - a fantastic opportunity for buyers who can see the value in adding cosmetic updates or refinements over time. Location-wise, it's exceptionally convenient: • 550m to local shops, bakery, butcher, chemist and medical centre • Approx. 15-minute walk to Nambour General Hospital • Short drive to Nambour town centre • Easy access to the coast and hinterland This is not a polished, brand-new showpiece - it's a home with heart, strong foundations and genuine potential in a tightly held pocket. Opportunities like this, in elevated cul-de-sac positions, don't last long. Disclaimer: The information statements, views/or opinions expressed in this publication are to be used as a guide only. Neither the Seller, Property Lane Realty nor any other person involved in the preparation of distribution of this material gives any guarantee or warranty concerning the accuracy or validity of its contents nor will they accept any liability. All prospective Buyers should make their own enquiries and satisfy themselves by inspection or otherwise as to the suitability of the property.
Agent: Ryan Charles - ryan@propertylane.com.au - 07 5442 1855
Agent: Megan Manly - megan@propertylane.com.au - (07) 5442 1855
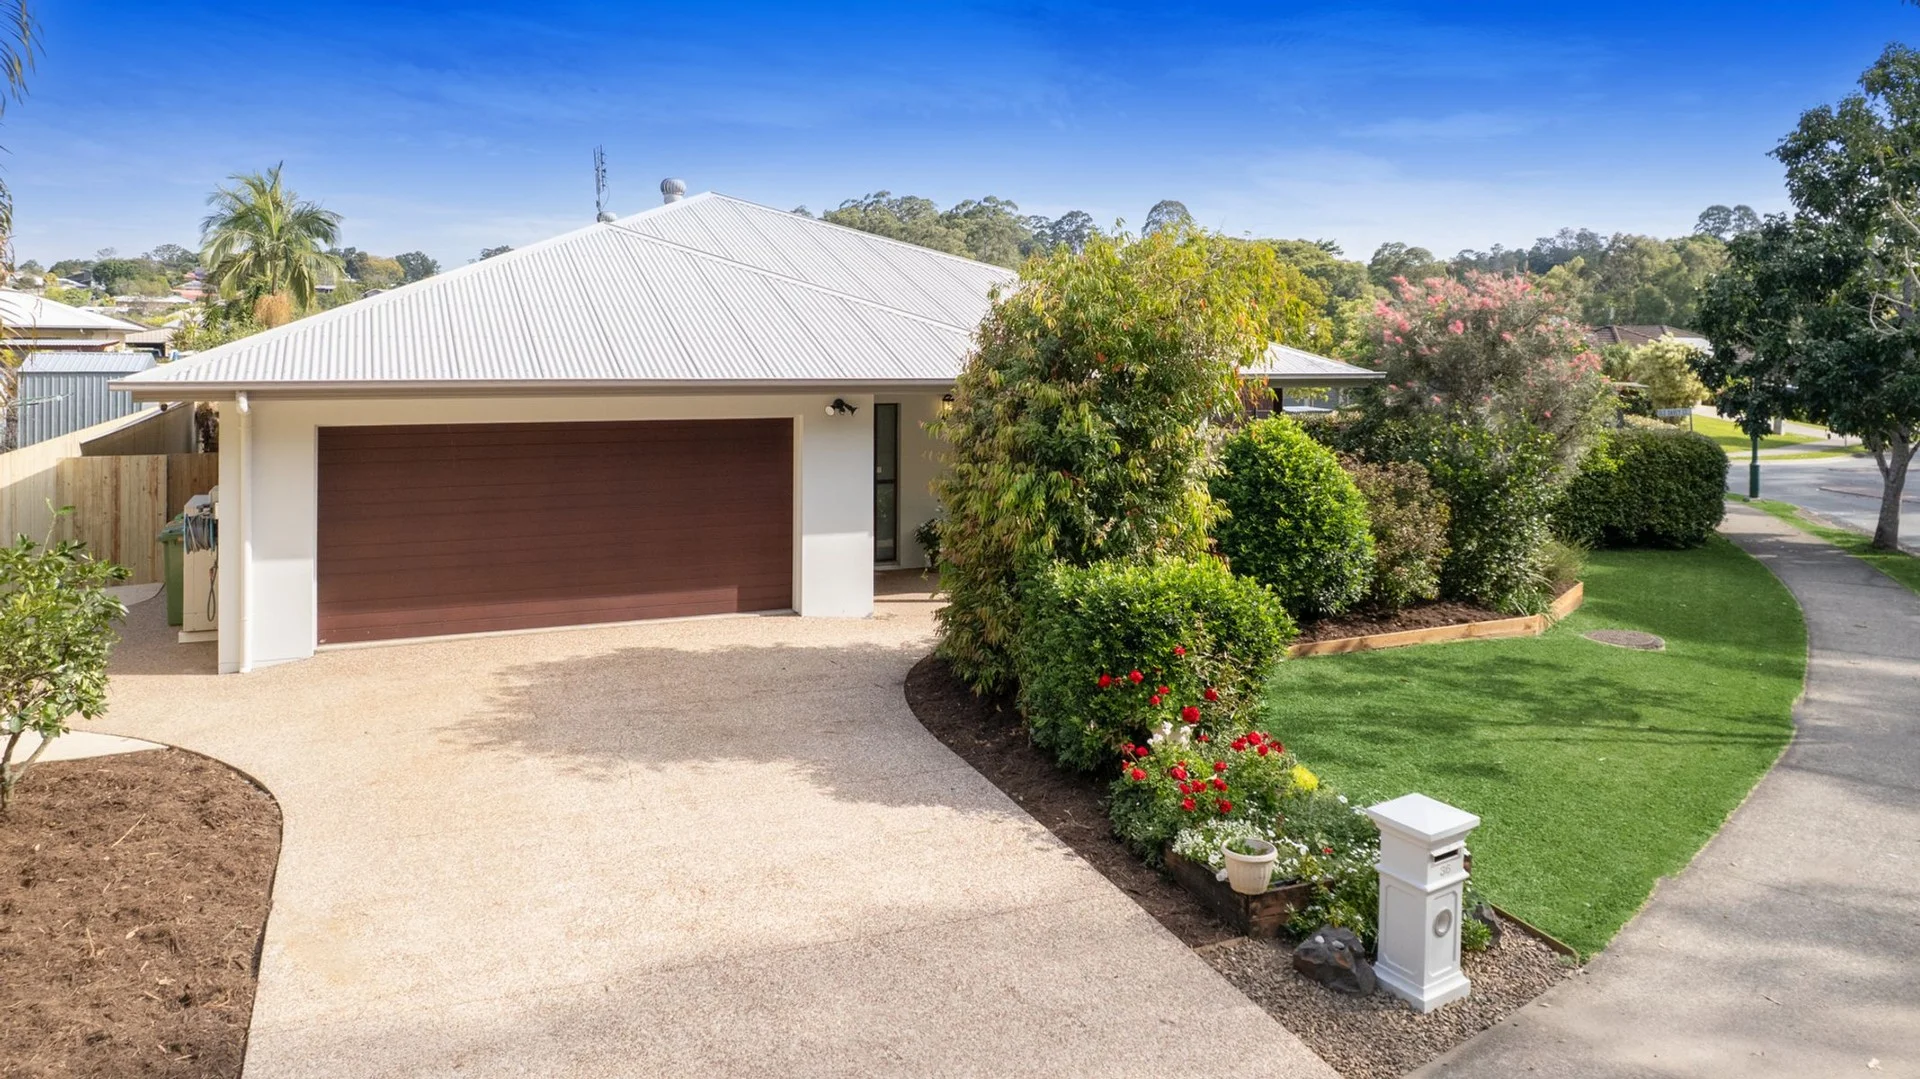
Coes Creek, QLD 4560
Property Type: 独立屋
Listing Type: 住宅
Status: 在售
Summary: A PLACE TO CALL HOME
Description: Welcome! HOME to 36 Rod Smith Drive Coes Creek! This large near new family -friendly home on the Market for the very first time. The property is snuggled comfortably in the leafy and peaceful retreat like environment. Imagine waking up here with space, tranquility, and the natural beauty of Coes Creek around you yet still conveniently located to schools, shops, as well as being within an easy access to major transport routes. This property beautifully blends comfort, style, and lifestyle. Step inside and be greeted by a fresh, contemporary interior with a well-thought-out floor plan designed for modern living. The home features four generous sized bedrooms, all with built-in wardrobes, while the master suite boasts a private ensuite and walk-in robe. The stylish main bathroom includes a separate bathtub and shower, ideal for family living. The modern kitchen is fitted with quality appliances and offers ample storage space, making meal prep and entertaining a breeze. Ducted air conditioning ensures comfort throughout the bedrooms and living areas all year round, and the seamless flow to the covered outdoor patio makes it perfect for alfresco dining or weekend gatherings. Completing the picture is a secure double lock-up garage with internal access, and a low-maintenance yard with plenty of room for children or pets and the whole family to enjoy. Set in a quiet, family-friendly street, this home is conveniently located close to schools, shopping centers, parks, and public transport. FEATURE HIGHLIGHTS: -4 generous sized bedrooms -main boasts private ensuite and walk-in robe -generous sized modern kitchen -large open plan dining living entertainment area -secure lock-up garage with internal access. -located in a leafy, tranquil environment -extremely well thought -out floorplan. -resort -style swimming pool -2 large sheds INVESTOR ALERT ; investors please note the current rental appraisal is 890-$925 p/w. BUYER ALERT : Buyers please be mindful ,properties of this caliber and in these locations and this price range are a Rare Find! Should you be in the market, searching for an Excellent Quality Modern Family Home in a premium location , STOP ! LOOK NO FURTHER !! Make This Your Must Inspect Property NOW!!! Without Delay Call Andy -0410 989 177 Disclaimer: The content provided in this publication, including information, statements, views, photos or opinions, is intended for guidance purposes only. Carolans First National Real Estate nor any individuals involved in creating or distributing this material, provide any assurance or warranty regarding the accuracy or validity of its contents. They disclaim any liability associated with it. Prospective purchasers are encouraged to conduct their own investigations and ascertain the property's suitability through inspection and other means.
Agent: Andy Sharma - andy@carolans.net - 07 5441 1344
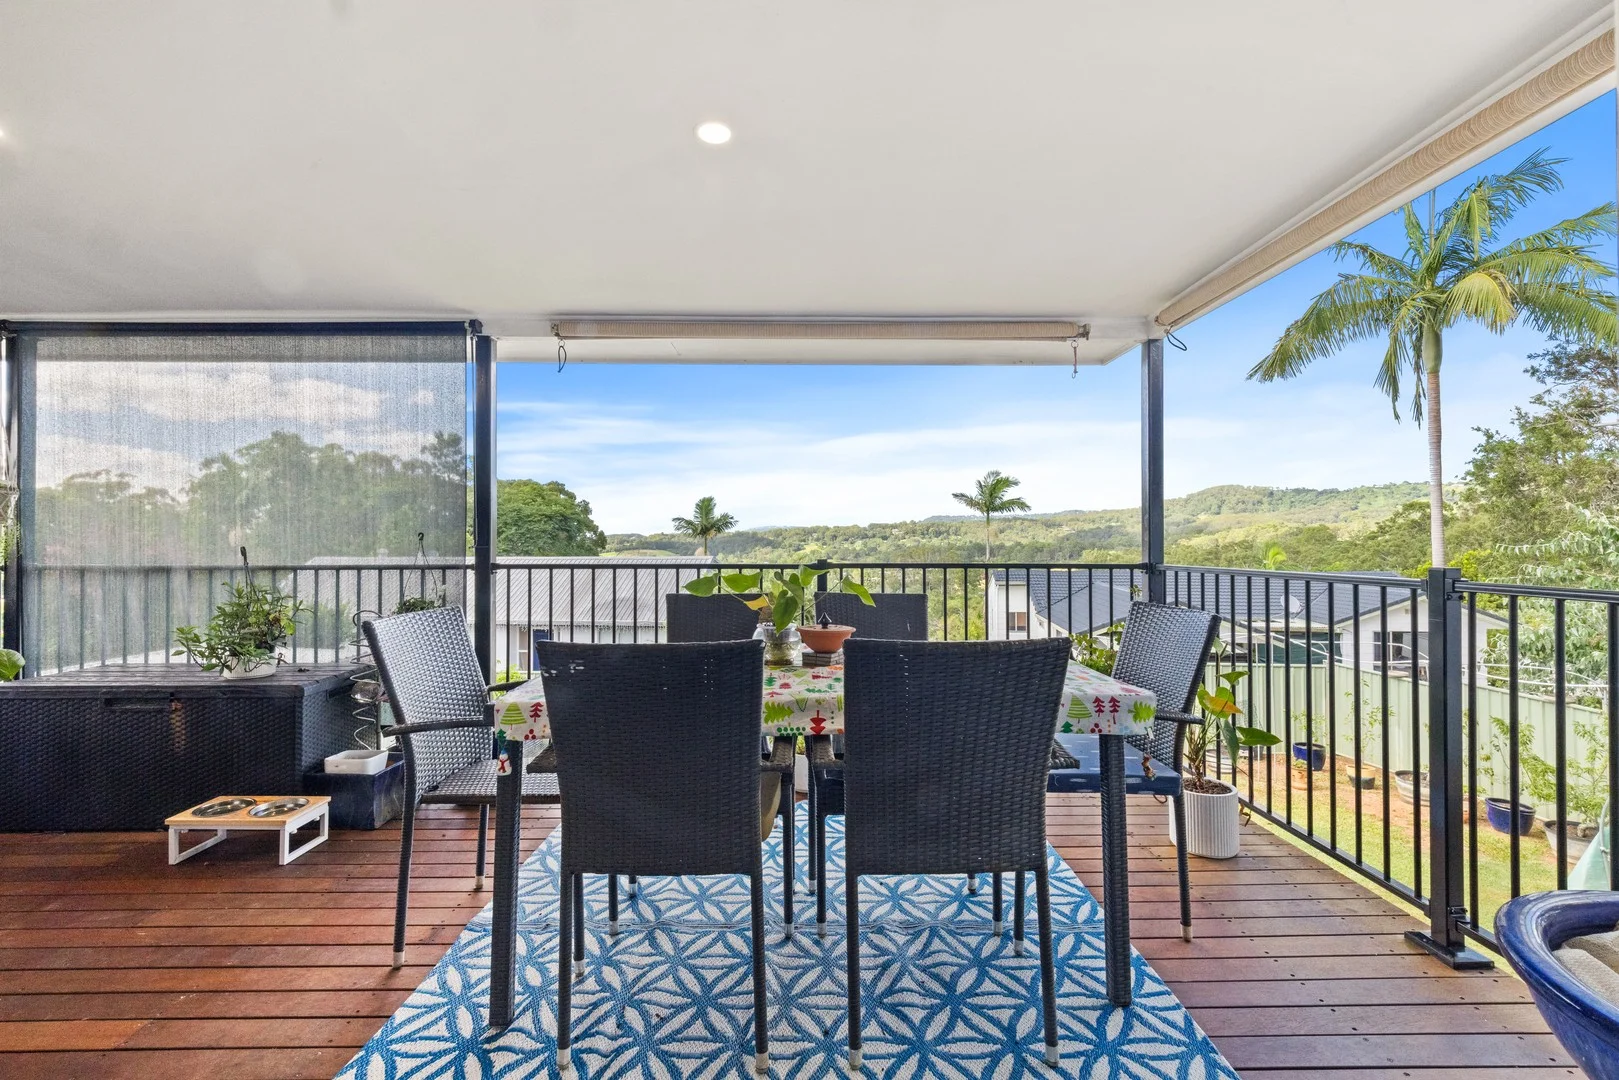
Nambour, QLD 4560
Land Size: 620 m²
Property Type: 独立屋
Listing Type: 住宅
Status: 在售
Summary: Elevated Brick Home with Modern Updates & Further Potential
Description: Positioned in an elevated setting on a quiet street, 10 Highview Avenue offers beautiful views, cooling breezes and a lifestyle of comfort in a central Nambour location. This solid brick home, built in the 1970s, has been recently updated to blend timeless construction with modern convenience. Polished timber floors and a light-filled open-plan lounge, dining and kitchen create an inviting hub for everyday living and entertaining, flowing out to a nice-sized deck where you can relax and take in the outlook and breezes. The modern kitchen and renovated bathrooms add a fresh contemporary touch, complemented by ceiling fans throughout and two hot water systems for practical family living. The flexible layout is ideal for a range of buyers, with three bedrooms and two bathrooms upstairs, plus an additional bathroom and two multipurpose rooms downstairs - perfect for a home office, teenagers' retreat, guest accommodation or extra living space. Set on a generous 620sqm block, the backyard is ready to be transformed into your dream outdoor zone, with space for a pool, fire pit and veggie gardens. A double garage, solar system and long-term neighbours further enhance the appeal of this well-positioned property. Offering modern conveniences in a central location close to schools, parks, shopping centres and hospitals, this home presents outstanding potential for investors, young families or larger households seeking space, flexibility and long-term value in Nambour. Distances • Nambour Town Centre - 5 minutes • Bruce Highway - 8 minutes • Mapleton - 9 minutes • Sunshine Coast Airport - 20 minutes • Mooloolaba Beach - 30 minutes • Brisbane Airport - approx. 1 hour 30 minutes Please call Duane Potter from Harcourts Pomona Hinterland for further information on 0411 121 661. Inspection Disclaimer: This property is not a public place and is someone's home, investment, or private property. Harcourts One Group will and has the right to properly qualify all potential purchasers who apply for an inspection and reserve all rights to refuse said inspection without explanation. Animals are not welcome at inspections whatsoever, to ensure the health and safety of our staff, along with the occupants within the home and the general public. Children who know how to conduct themselves in a respectful manner are most welcome, however, those who do not - along with their parents, will be respectfully asked to leave. Please note that under no circumstances, is anyone authorized to enter the property without the supervision of a Harcourts One Group representative. Information Disclaimer: Although Harcourts One Group has provided all information related to this property to the best of our knowledge and resources, we shall not be held accountable or responsible for its accuracy. Harcourts One Group urges all buyers to conduct their own independent research and consult their own professionals to conduct due diligence before purchasing.
Agent: Duane Potter - duane@harcourtsonegroup.com - 07 5485 2200
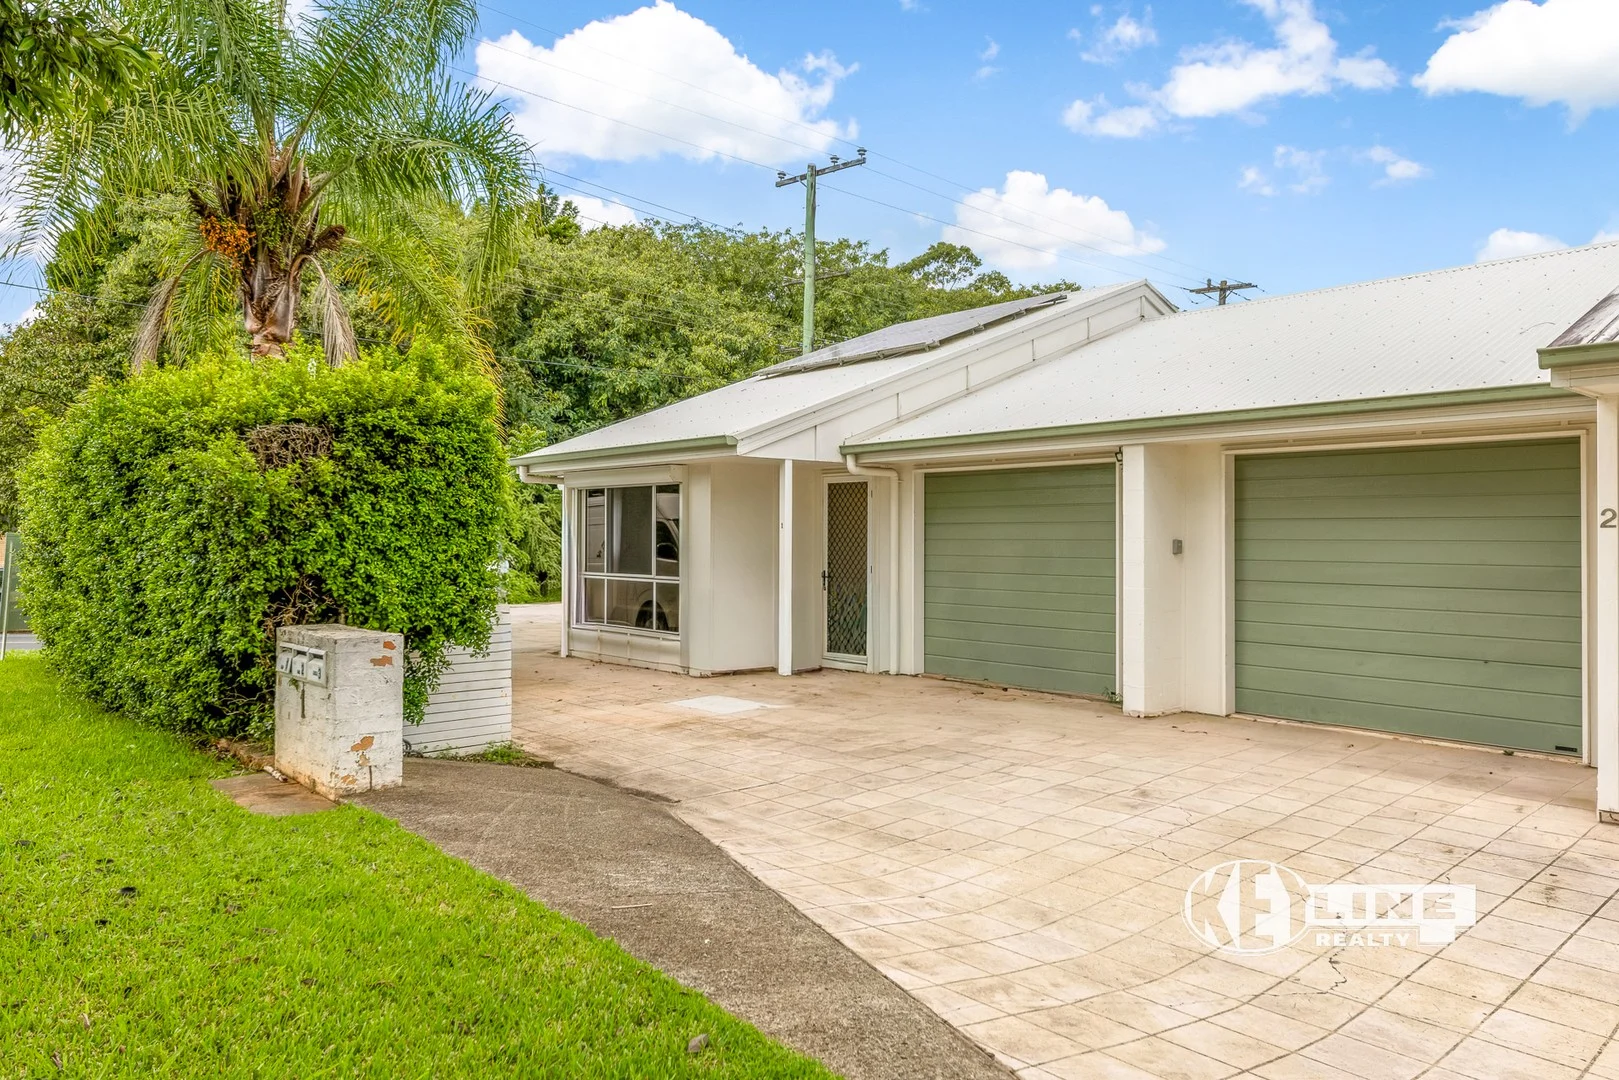
Nambour, QLD 4560
Land Size: 119 m²
Property Type: 公寓/单元房
Listing Type: 住宅
Status: 在售
Summary: LOW MAINTENANCE, SINGLE LEVEL, PRIME LOCATION UNIT
Description: Privately tucked away within a well-maintained triplex behind established hedges, this inviting residence delivers comfort, security, and low-maintenance living. Light-filled and thoughtfully designed, it presents an exceptional opportunity for first home buyers, savvy investors, or owner-occupiers seeking convenience and value in a competitive market. Features We Love: Two generously sized bedrooms, both with built-in wardrobes Large central bathroom with excellent space Open plan living filled with natural light Air conditioning for year-round comfort Solar power for energy efficiency Single car garage with secure internal access Additional off-street parking - ideal for a second vehicle or small van Spacious private courtyard with side access Covered outdoor seating area perfect for relaxing or entertaining Positioned within easy walking distance to town or a short drive to amenities Very low body corporate fees - shared insurance only . Rental appraisal approx. $600 p.w With both private and public school and hospitals nearby, this home is as practical as it is appealing. With its combination of location, low outgoings, and move-in-ready comfort, it's a property that will attract strong interest and won't last long. Contact the Keyline team today on (07)5441 2511.
Agent: Andrew Hicks - andrewh@keylinerealty.com - 07 5441 2511
Agent: Nicky Ellem - nickye@keylinerealty.com - 07 5441 2511
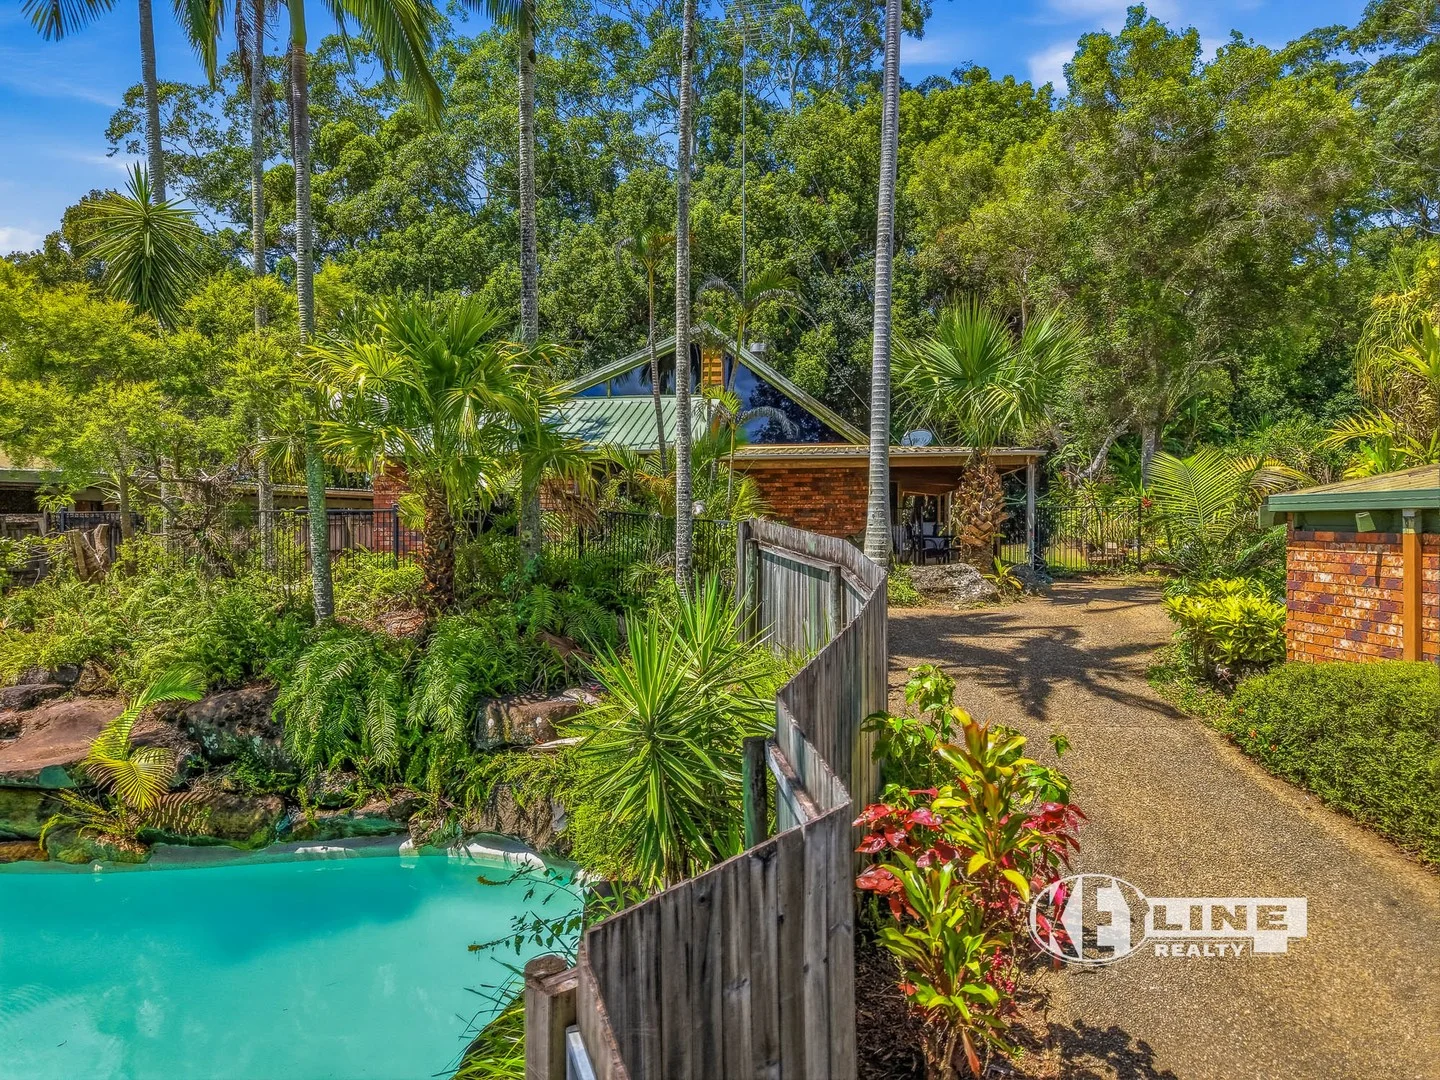
Coes Creek, QLD 4560
Land Size: 940 m²
Property Type: 独立屋
Listing Type: 住宅
Status: 在售
Summary: CHARMING ON CHILTERN: DRESS CIRCLE LOCATION, BRILLIANT OPPORTUNITY
Description: Located near the end of the coveted Chiltern Ct, in the heart of Coes Creek, this substantial and attractive four bedroom home with a pool on 940m2 presents a brilliant opportunity. The home is perfect for any family, someone looking for a large home or those who are keen to value add to a property with a sought-after address. Tenanted until September 2026, secure this home now to secure your future. Features include: - Four bedrooms, all with built-in robes; main with ensuite - Large family bathroom - Cathedral ceilings, oak timber throughout the home - Rustic kitchen adjacent to roomy dining area - Large living area with fireplace - Office nook; could also double as a media room, or potential 5th bedroom if closed in! - Single lock-up garage + carspace - Fantastic pool with gazebo - Undercover verandah - Backs onto council reserve - Sought-after neighbourhood, nestled amongst other quality homes - Currently receiving $600 per week in rent The location is walking distance to local parks, Burnside Shopping Village and St John's Catholic College. The conveniences of Nambour's shopping, medical, retail and cafes are only minutes' drive away. Make this majestic home yours: call Keyline Realty on 07 5441 2511 to book your inspection and Unlock Your Dream today!
Agent: Andrew Hicks - andrewh@keylinerealty.com - 07 5441 2511
Agent: Mark Dunlop - markd@keylinerealty.com - 07 5441 2511
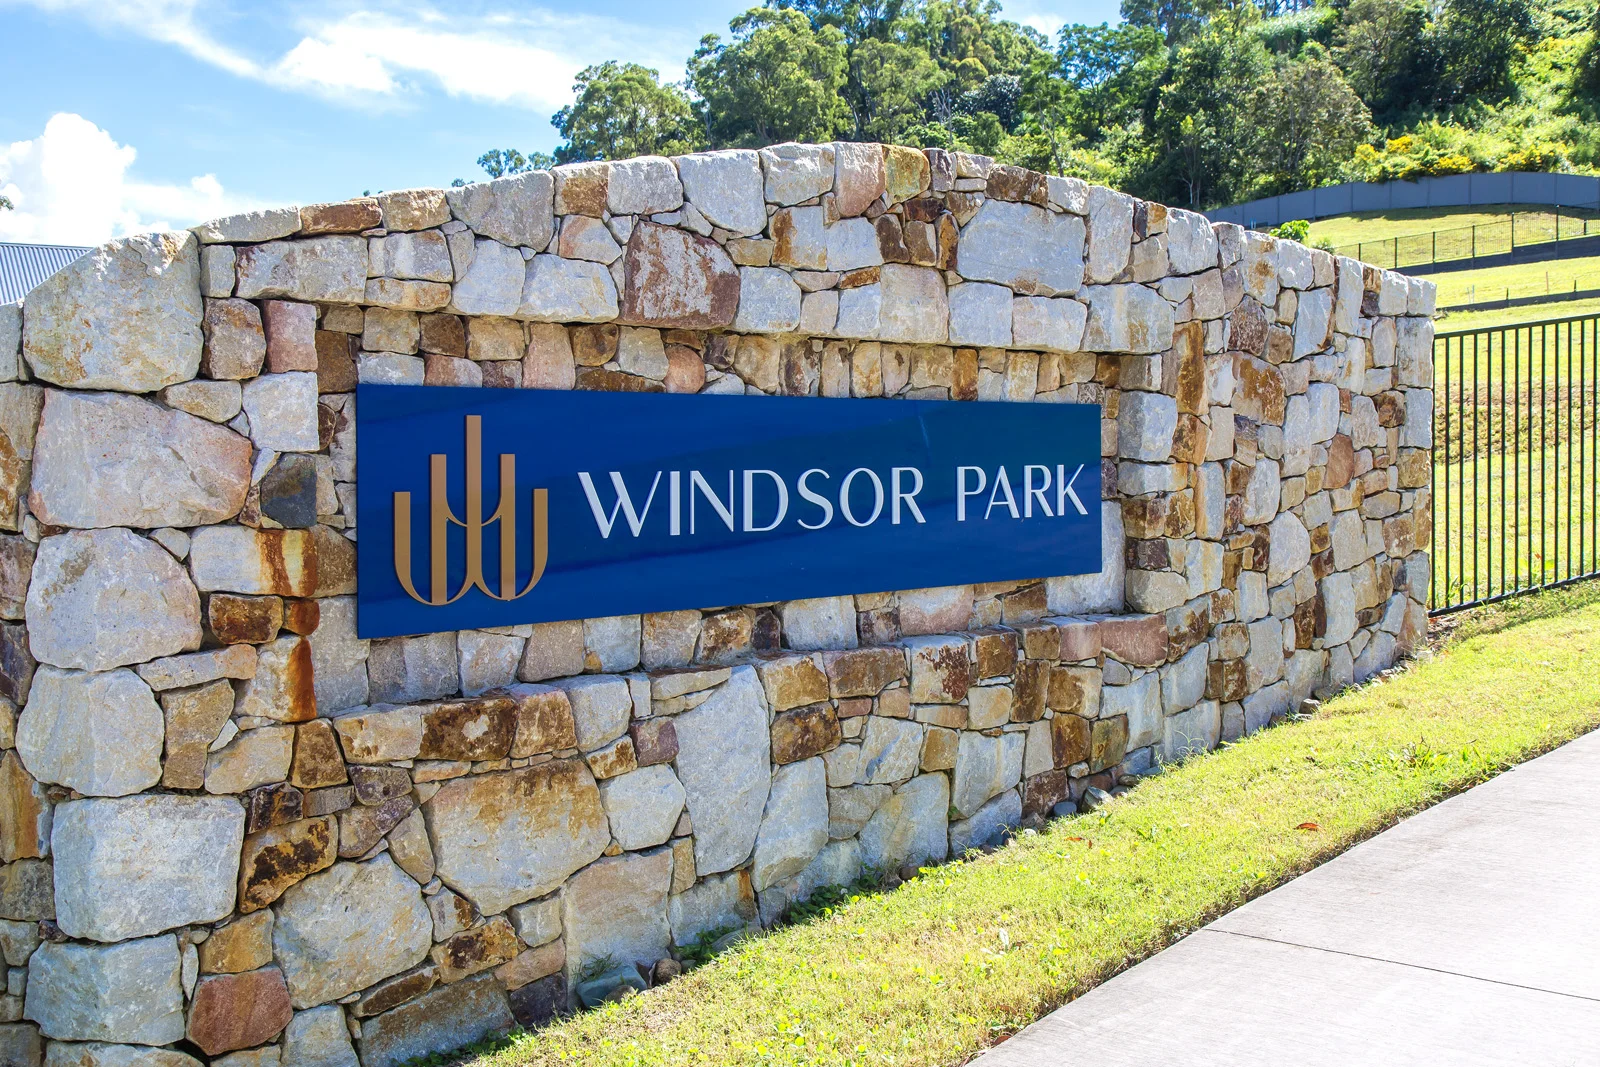
Burnside, QLD 4560
Land Size: 600 m²
Property Type: 空地
Listing Type: 住宅
Status: 在售
Summary: CURRENTLY ALL SOLD & UNDER CONTRACT
Description: REGISTERED LAND READY TO BUILD NOW Windsor Park Burnside land is ready for the taking with larger than average block sizes situated amongst pristine Sunshine Coast Hinterland. Providing you with peace, quiet and a sense of tranquillity, Windsor Park offers space for your family to grow, and to create a home you can share with those important to you. There's even room for the boat, pool, caravan, and its location is removed from the hustle and bustle but still within easy reach to enjoy when you want. With generous block sizes ranging from 450m2 to 6,205m2 that are only a 20-minute drive to some of the most beautiful beaches and seaside attractions southeast Queensland has to offer, Windsor Park Burnside presents a unique location and level of prestige that is rarely available for Land on the Sunshine Coast. Historically, it's the Sunshine Coasts thriving tourism industry that has ensued its strong economic position. Today however, while tourism still reigns, it's the innovation boom and infrastructure advancements such as hospitals, a university, a city and the expansion of the airport that sees the Sunshine Coast as a flourishing Mecca ready to advance and support a population influx that surpasses any current historical data, while still maintaining its coastal charm. For more information visit windsorparkburnside.com.au At Windsor Park Burnside, Land Sales: - Registered and ready to build on now - Limited Dual Occupancy Lots available - 20 Minutes to Mooloolaba beach - 20 Minutes to Sunshine Coast Airport - Minutes to exceptional Primary and High school - 1hr 10minutes to Brisbane Airport - Minutes to bushwalks and waterfalls - Unique, elevated blocks - investment potential
Agent: Danny Redman - 949.10306@leaddrop.rexsoftware.com - 07 5456 0406
Agent: Luis Tomarchio - 949.34932@leaddrop.rexsoftware.com
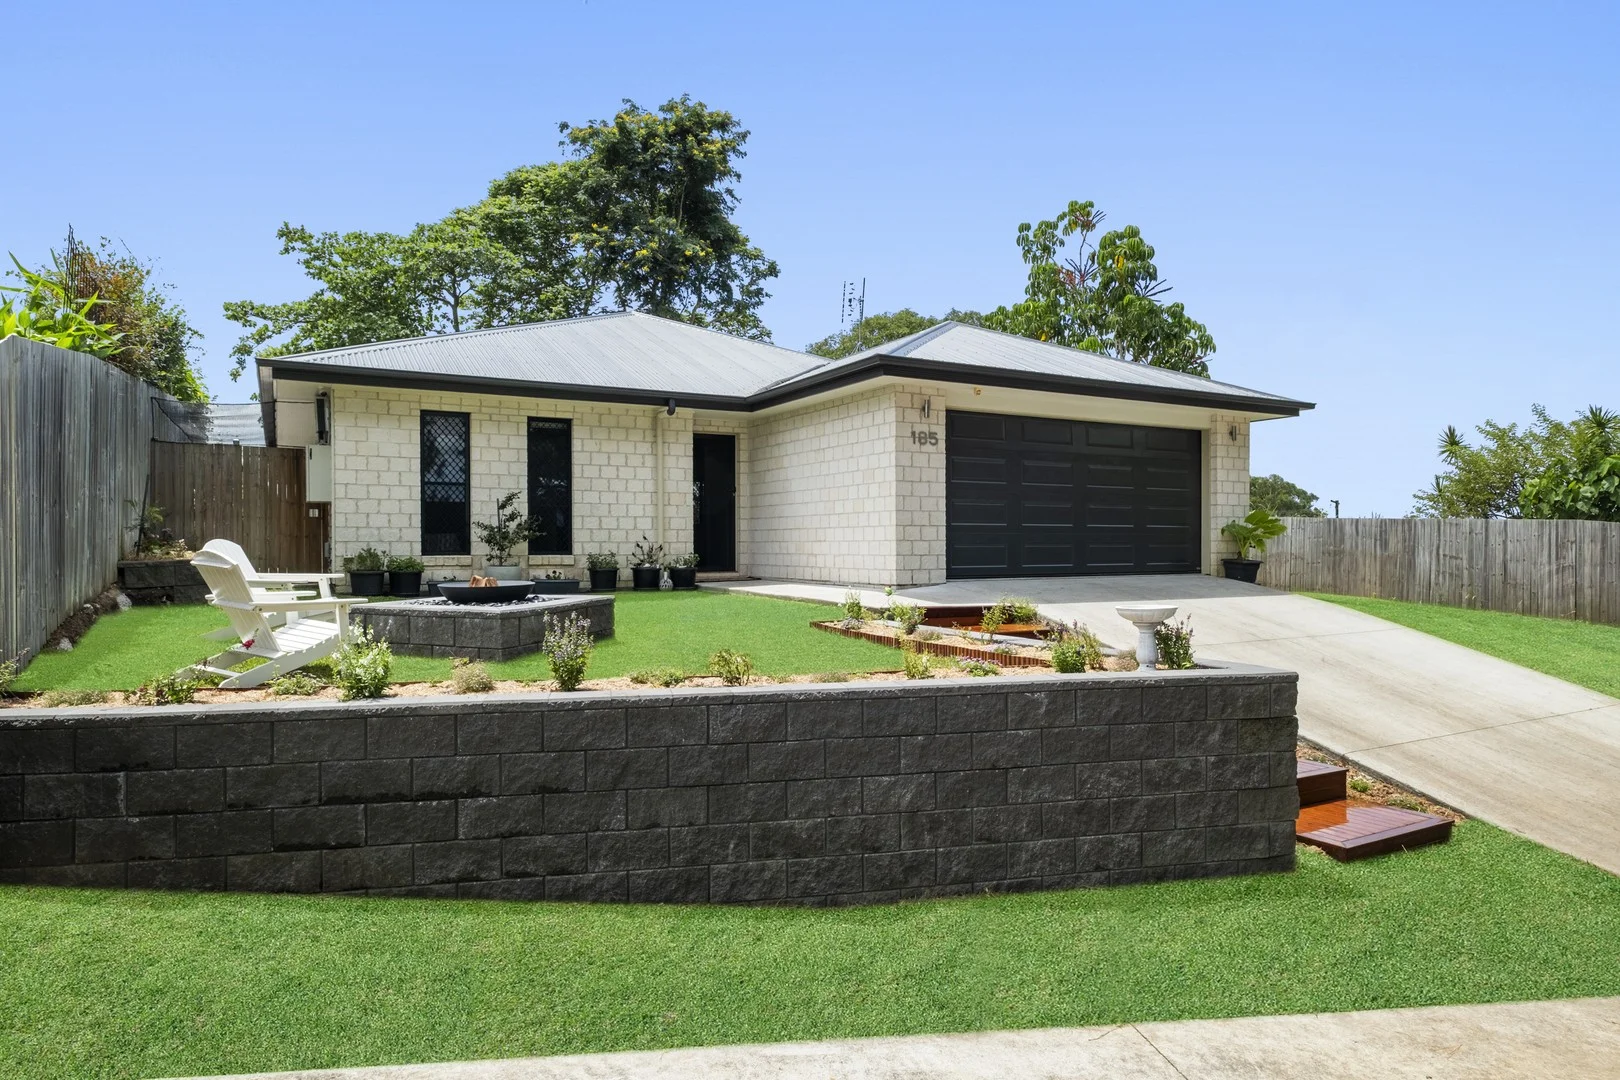
Coes Creek, QLD 4560
Land Size: 1199 m²
Property Type: 独立屋
Listing Type: 住宅
Status: 在售
Summary: Single Level Residence On 1,199sqm!
Description: For those that appreciate fine living & impeccable presentation on a large 1199sqm allotment, this is the home for you. Offering a supreme standard of living and nestled in a quiet pocket of Coes Creek Road. The home was completed in 2021 with desirable features, quality appliances, open floor plan, air conditioning & tranquil surrounds, there's nothing left to do but move in and enjoy. Driving up to the home you are greeted with established gardens & a designated fire pit area where friends and family will gather in the cooler months while overlooking the vast neighbouring land. Step inside & experience light-filled calming interiors, & a well thought out floorplan creating a sense easy living while still allowing privacy. The heart of the home is the living, dining & kitchen area complete with a butler's pantry featuring the dishwasher and double bowl sink & gas cooktop. The lounge and dining rooms are both functional and inviting bringing family together. There are three generous bedrooms all with built-in robes & fans, with the master bedroom featuring a walk-in robe and deluxe ensuite with an additional sliding door flowing out to the covered patio. In addition, there is a separate media room or fourth bedroom for the guests or growing family. Seamlessly flowing from the lounge room is the covered outdoor patio & generous backyard with ample room for the kids and family pet to run and play and be shaded by the beautiful trees. The separate laundry and double garage are conveniently located with door access to the backyard and clothesline. Whether you're a growing family, first home buyer or savvy investor, this home offers versatility, quality finishes and low maintenance living. - 1199sqm Allotment - Three Generous Size Bedrooms With Built-ins - Fourth Bedroom/Media Room - Air-Conditioning & Ceiling Fans - Generous Backyard & Covered Alfresco, Fan - Internal Access To Double Garage, External Access To Backyard - Spacious Open Plan Living Area - Entertainer's Kitchen - Dishwasher - Queen Size Master Bedroom Suite - Fire Pit Area - Double Gated Side Access - Solar Panel Power - Security Screens - Fenced - Vegetable Garden This is an outstanding opportunity to secure this impeccable home on 1199sqm allotment.
Agent: Chantelle Rose - admin@chantellerose.com.au - 07 5445 8505
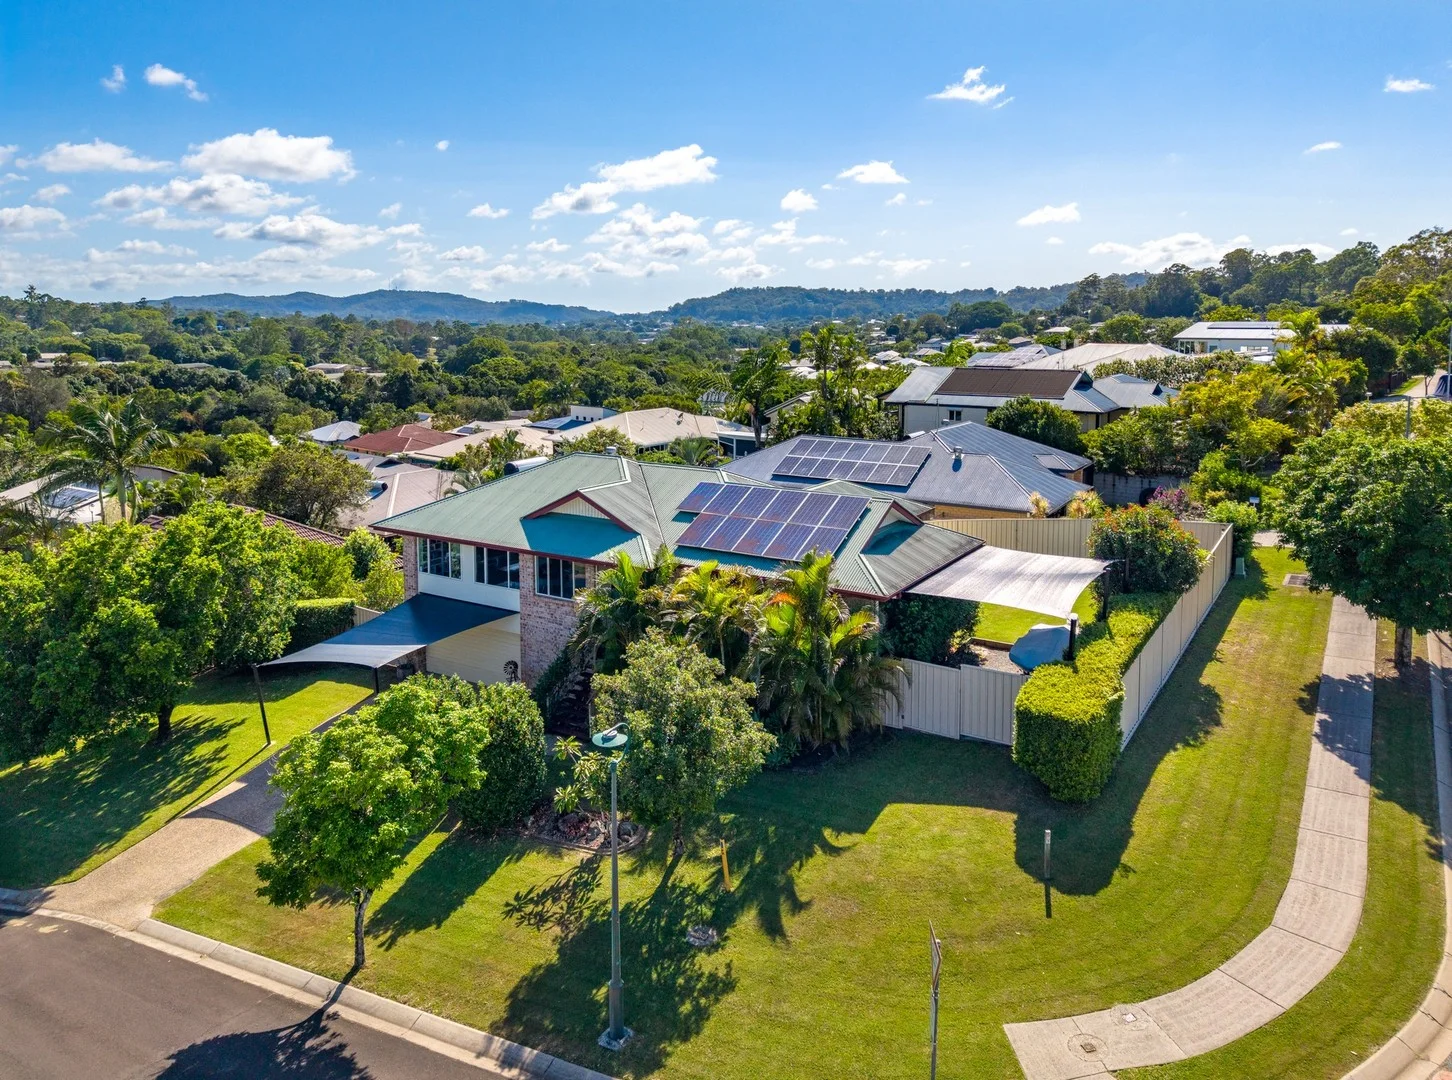
Burnside, QLD 4560
Land Size: 815 m²
Property Type: 独立屋
Listing Type: 住宅
Status: 在售
Summary: Heritage Heights Family Home | Corner Block + Double Access + Views
Description: Perched at the very top of the tightly held Heritage Heights Estate, this much-loved family home captures beautiful breezes, leafy privacy and stunning views across Burnside. Set on a large corner block with double access and a huge under-house area, it's a standout option for families needing space, storage and flexibility - with afternoons on the deck a true highlight. Upstairs offers light-filled, family-friendly living with a spacious open-plan layout, new carpet throughout, and ducted air conditioning for year-round comfort. The renovated kitchen features an electric BOSCH cooktop, breakfast bar, and space for a plumbed-in fridge, flowing seamlessly into the living and dining area. The master bedroom is privately positioned and includes its own ensuite plus direct access to the entertaining deck. Three additional bedrooms (all with built-ins, two with fans), a family bathroom with tub, and a separate laundry complete the upstairs home. Downstairs provides incredible versatility with a huge under-house space ideal for parking, storage, workshop use or potential future build-in (STCA). It even has it's own toilet so you can spend hours tinkering in the garage! Outdoors, the fully fenced yard offers plenty of room for kids and pets, with plenty of space & access for a pool and established fruit trees. Extras include 5kW solar, solar hot water, and a 10,000L water tank for the gardens. All of this is located in one of Burnside's most family-friendly estates, within walking distance to local schools and just minutes to Nambour shops and the train line to Brisbane. Features you'll love: • Elevated position at the top of Heritage Heights Estate • Large corner block with double access • Beautiful views + year-round breezes • Huge under-house space for parking, storage + workshop • 3rd Toilet Downstairs • Ducted air conditioning throughout • Renovated kitchen with electric BOSCH cooktop + breakfast bar • Space for a plumbed-in fridge • Spacious open-plan living & dining • Master bedroom with ensuite + deck access • Family bathroom with tub + separate laundry • 5kW solar + solar hot water • 10,000L water tank for the gardens • Established Fruit Trees including lemons, limes and mandarins • Fully fenced yard with space for kids, pets and potential pool • Walking distance to local schools • 5 minutes to Nambour shops + train line to Brisbane Big corner block. Double access. Beautiful breezes and views - all wrapped up in a much-loved family home that's ready for its next chapter. With incredible under-house space, a family-friendly layout, and that unbeatable elevated position, this is the Burnside home you've been waiting for. ðø"þ Contact Megan or Ryan today to arrange your inspection. The information statements, views/or opinions expressed in this publication are to be used as a guide only. Neither the Seller, Property Lane Realty nor any other person involved in the preparation of distribution of this material gives any guarantee or warranty concerning the accuracy or validity of its contents nor will they accept any liability. All prospective Buyers should make their own enquiries and satisfy themselves by inspection or otherwise as to the suitability of the property.
Agent: Megan Manly - megan@propertylane.com.au - (07) 5442 1855
Agent: Ryan Charles - ryan@propertylane.com.au - 07 5442 1855
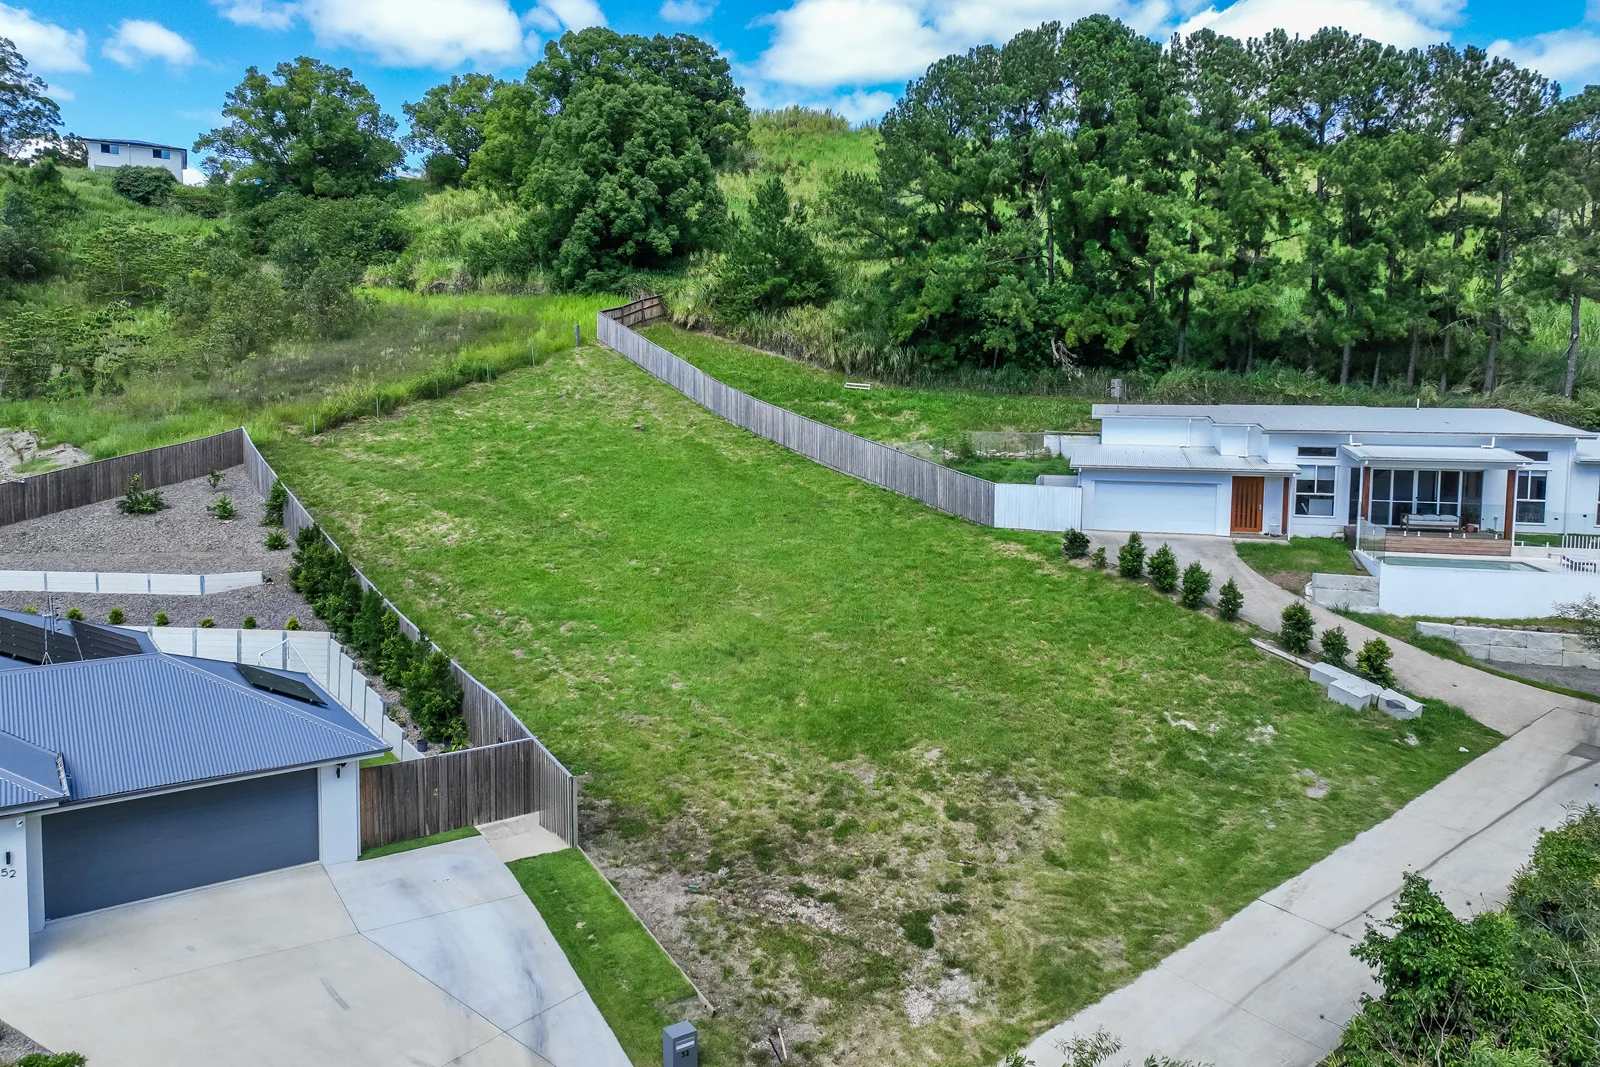
Burnside, QLD 4560
Land Size: 1200 m²
Property Type: 空地
Listing Type: 住宅
Status: 在售
Summary: The Perfect Blank Canvas: 1,200sqm of Opportunity
Description: Imagine waking up to crisp hinterland air, birdsong, and the sense of space that only a truly generous block can offer. Tucked away from the road, this private 1,200sqm parcel is a blank canvas ready for you to design and build the home you've always envisioned. Surrounded by natural greenery and peaceful outlooks, the setting delivers a relaxed feel, keeping everyday convenience close at hand. Nambour CBD, schools, shops, cafés and transport are just minutes away, giving you the best of both worlds – tranquillity and connection. With room to create your ideal layout, outdoor entertaining areas, gardens, a pool or a shed (STCA), this block offers the space and flexibility to truly tailor your lifestyle. Whether you're dreaming of a contemporary family home, a private retreat, or a future-proof investment, this is an opportunity to start from the ground up and bring your vision to life. A rare chance to secure a large, private parcel of land in a nature-rich setting, so close to town – your dream home starts here. Disclaimer: The information statements, views/or opinions expressed in this publication are to be used as a guide only. Neither the Seller nor Century 21 Living Local nor any person involved in the preparation of distribution of this material gives any guarantee or warranty concerning the accuracy or validity of its contents nor will they accept any liability. All prospective Buyers should make their own enquiries and satisfy themselves by inspection or otherwise as to the suitability of the property.
Agent: Gary De Paoli - gary@c21livinglocal.com.au - 07 5442 1888
Agent: Sheree Jones - sheree@c21livinglocal.com.au - 5442 1888


