174 Dunn Road
Bugle Ranges, SA 5251
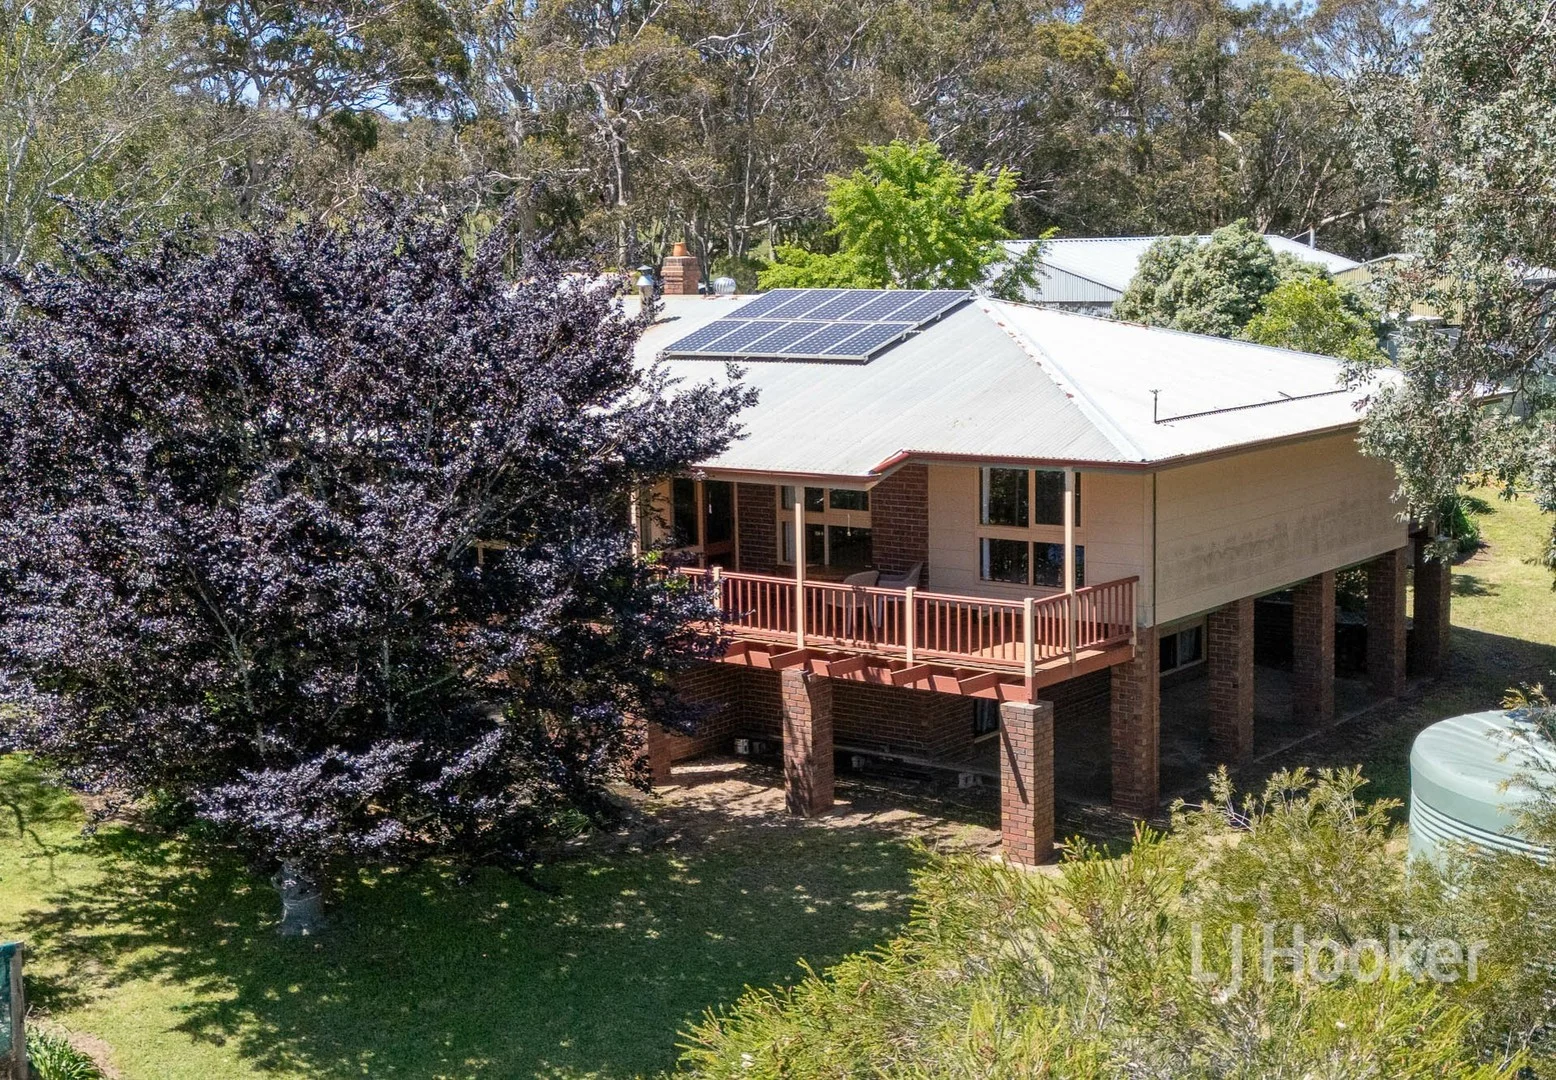
探索周边区域
探索Bugle Ranges周边的上学日与周末生活。
- 议会辖区面积(平方公里)
- 594.641
- 居民(ABS,2024年6月)
- 43,619
- 0–14岁儿童
- 8,329
- 所学校
- 15
- 已收录公共场所
- 27
- 已收录儿童活动机构
- 34
收录最多的活动:AFL、Auskick、Art Centre
人口数据:澳大利亚统计局
Bugle Ranges的房价与治安数据
来自官方公开数据,按发布周期显示,未做任何加权或合成评分。
记录在案的案件(12 个月)
2
2025-06
公园、游乐场与公共空间
这处房产附近有什么好玩
探索目录中的附近游乐中心与家庭景点。请向场所确认适合年龄、门票及开放时间。
在Things to do按年龄、预算及室内或户外条件寻找更多去处。具体日期的活动请查看What’s on。 查看活动日程
探索本地指南与家庭灵感
了解这处房产周边生活时,阅读本地家庭指南与实用文章。

南澳大利亚州最宜居郊区排行(2026年,按儿童活动数量排名)
在我们的目录中,Adelaide(SA)登记的儿童活动数量超过SA其他任何郊区。本页首先按郊区能为有孩子的家庭提供多少实际选择来排名南澳大利亚州的郊区,随后为同一批郊区补充房产成交中位价、近期成交与在售房源,以及治安记录数据——并会持续更新,而非一次性发布后就不再维护。 主要结论 Adelaide在SA州位居榜首,目录中登记了34项儿童活动,附近有11所学校。…
阅读更多 →
阿德莱德儿童免费活动:近期活动、图书馆、免费试课
未来一个月,阿德莱德及周边共有3个免费活动,我们收录了市内754个图书馆、公园和社区场所,以及5家儿童活动机构提供免费课或试课。这个页面不是一次性文章:下方的列表直接来自 AroundSchools 目录,每天更新两次;文字部分定期审阅,页面顶部标明了日期。 要点 阿德莱德最可靠的免费资源由市政府提供:图书馆的故事时间和假期活动、免费入场的游乐场和公园,以及市政主办的活动。市政图书馆会员免费。…
阅读更多 →日常设施与出行
打开地图选择目的地并查询行程时间。步行路线、无障碍设施和行程时间尚未核实。
来源:AroundSchools目录。距离为直线距离,并非步行路线。请在详情页确认设施;此摘要未提供目录更新日期。
房产详情
81139.471221 m²
RURAL
RESIDENTIAL
附近即将举行的活动

附近房产
附近最近成交
靠近此地址、已经成交的房产。我们不显示成交价格。
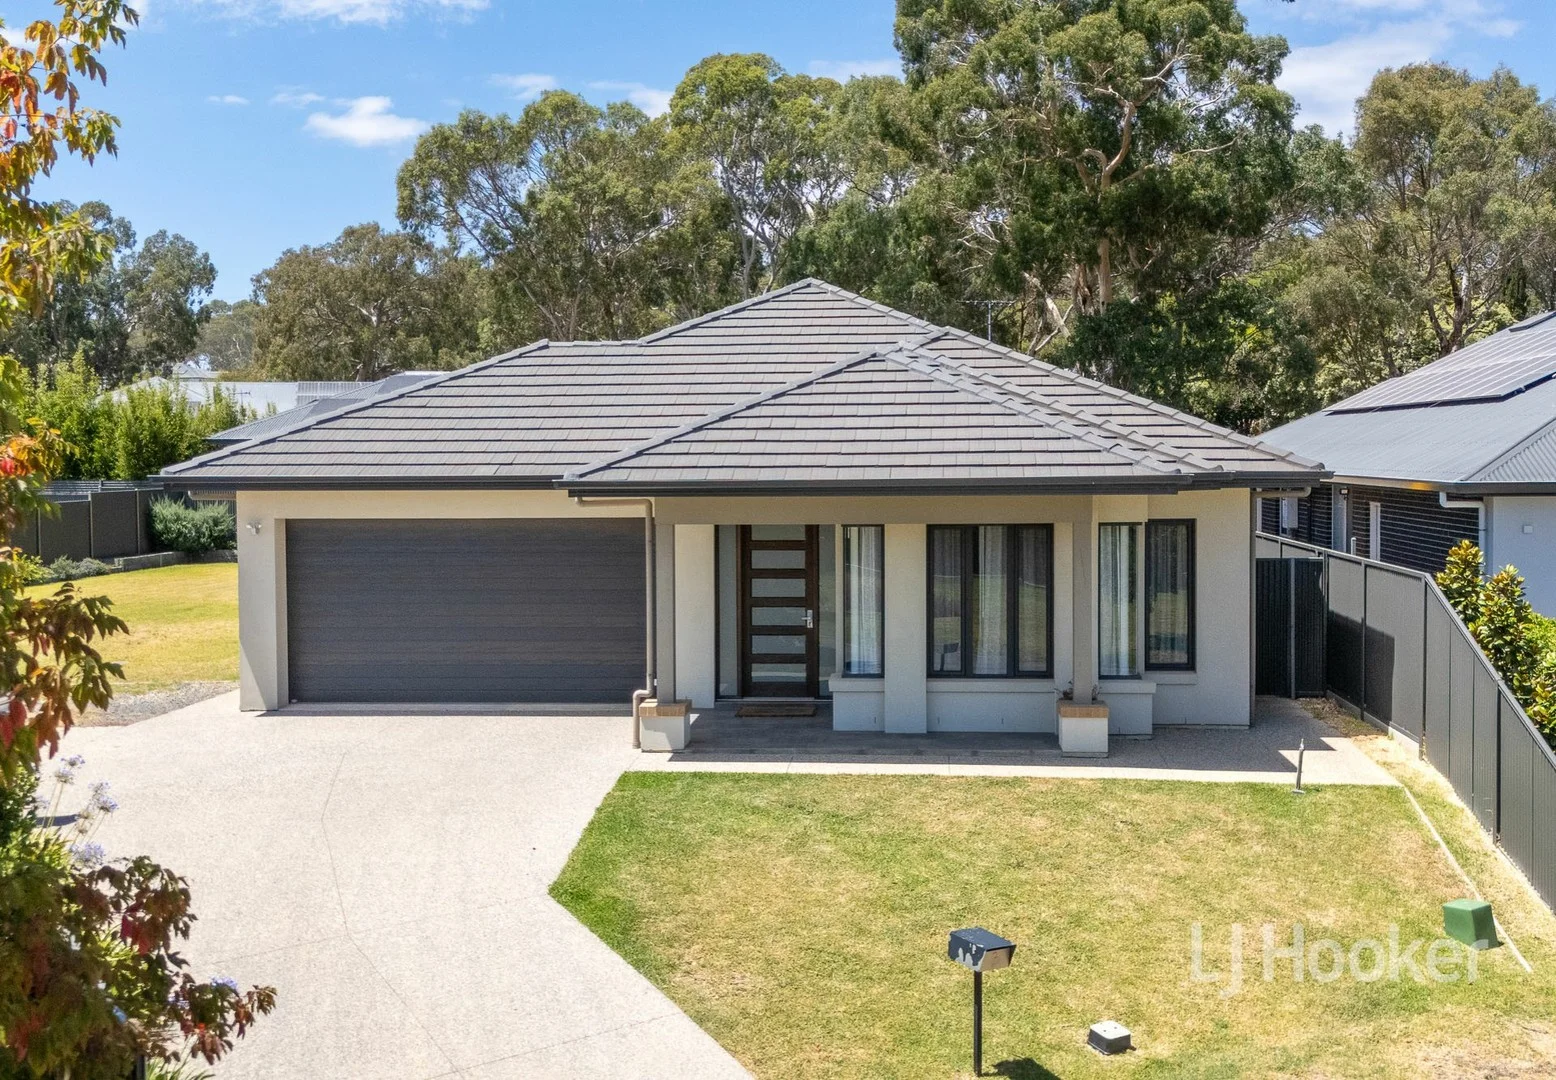
Mount Barker, SA 5251
Land Size: 829 m²
Property Type: 独立屋
Listing Type: 住宅
Status: 在售
Summary: Why Build New?
Description: Why build new, when you can move in now (without the hassle of building) to this newly presented Metricon built 4 bedroom home in the up-market Newenham Estate of Mount Barker. Nestled overlooking a park in a cul-de-sac, the slightly larger level block allows room for 3rd vehicle, caravan, trailer etc, or for the growing family or pets to enjoy. The floor plan caters for families or couples alike, and offers room to enjoy with 2 living areas. The lofty ceilings and large bright open plan family living area which spills out to the garden and covered outside entertaining, is overlooked by a quality kitchen featuring Bosch appliances, huge âButlersâ pantry with second rinsing sink, 900mm electric oven, 900mm 5 burner gas hot plate, abundant bench space including an island bench and dishwasher. The second living area could be utilised as a rumpus/home theatre room or formal living, make it what you like. The master bedroom has a bay window overlooking the park, generous walk-in robe and ensuite with twin vanity. The other 3 bedrooms have built in robes and are located adjacent the second bathroom with both shower and bath. The double garage under main roof with auto roller door and internal access completes this residence. The growing suburb of Mount Barker has most facilities. It has a choice of numerous state and private schools, the four main supermarket chains, some government departments and yet is only minutes from rural living and quiet country walks in most directions. There is a regular bus service to other Adelaide Hills towns and the city. This home is presented to please and it has more to offer, so inspection is recommended, but donât delay! Expressions of Interest (Price Guide $1,100,000)
Agent: Richard Williams - rwilliams@ljhmtbarker.com.au - (08) 8398 6300
Agent: Philip Chapman - pchapman@ljhmtbarker.com.au - (08) 8398 6300
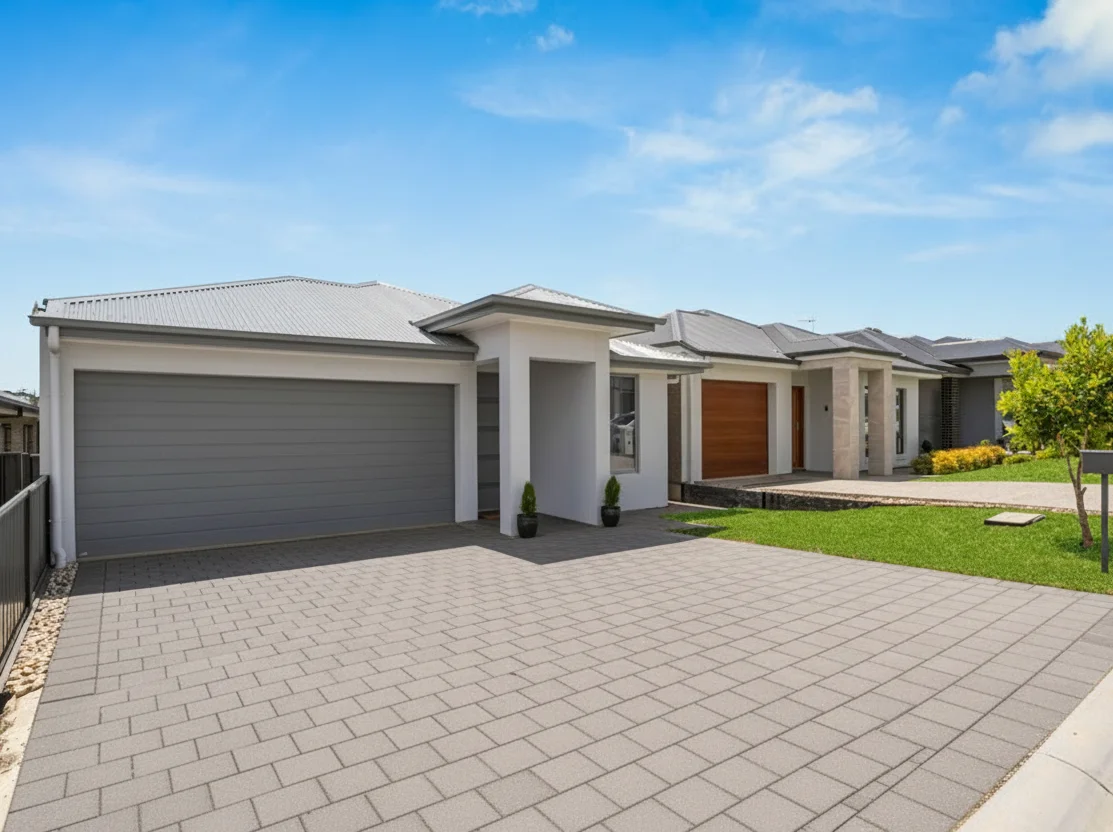
Mount Barker, SA 5251
Land Size: 324 m²
Property Type: 独立屋
Listing Type: 住宅
Status: 在售
Summary: Stylish Family Home on Cotterdale
Description: Introducing this pristine 3-bedroom, 2-bathroom home. Offering a stylish and contemporary design, with open-plan living and dining, modern bathrooms, and quality fixtures throughout. An immaculate home offering excellent accommodation, comfort and low maintenance living with a roomy and well-thought-out floorplan in which every member of the family will find their own personal space. There has been no spared effort or expense in designing this home and plenty of entertaining possibilities situated right in the ever-growing suburb of Mount Barker. Outdoors, you'll find private easy-care gardens, along with an alfresco and grassed area. Plenty of room to host family and friends year-round with ease. The property is fully fenced for privacy and security. Features we love: • Formal living • Kitchen island • Ducted Air-conditioning • Open Plan Living • Gas cooking • Built-in Robes • Dishwasher • Laminate flooring throughout • Automatic panel lift door • Alfresco • Floating vanities in bathrooms • Low-Maintenance Backyard • Stylish Facade Mount Barker offers many amenities, including great shopping, Wallis Cinema, plenty of restaurants, cafes, and hotels, a variety of schools, and good public transportation. It is also only a 30-minute commute to the CBD. All information provided has been obtained from sources we believe to be accurate; however, we cannot guarantee the information is accurate, and we accept no liability for any errors or omissions (including but not limited to a property's land size, floor plans and size, building age and condition). Interested parties should make their own inquiries and obtain their own legal advice.
Agent: Nicole Walker - nicole.walker@raywhite.com - 08 8391 6866
Agent: Desiree Ebert - desiree.ebert@raywhite.com - 08 8391 6866
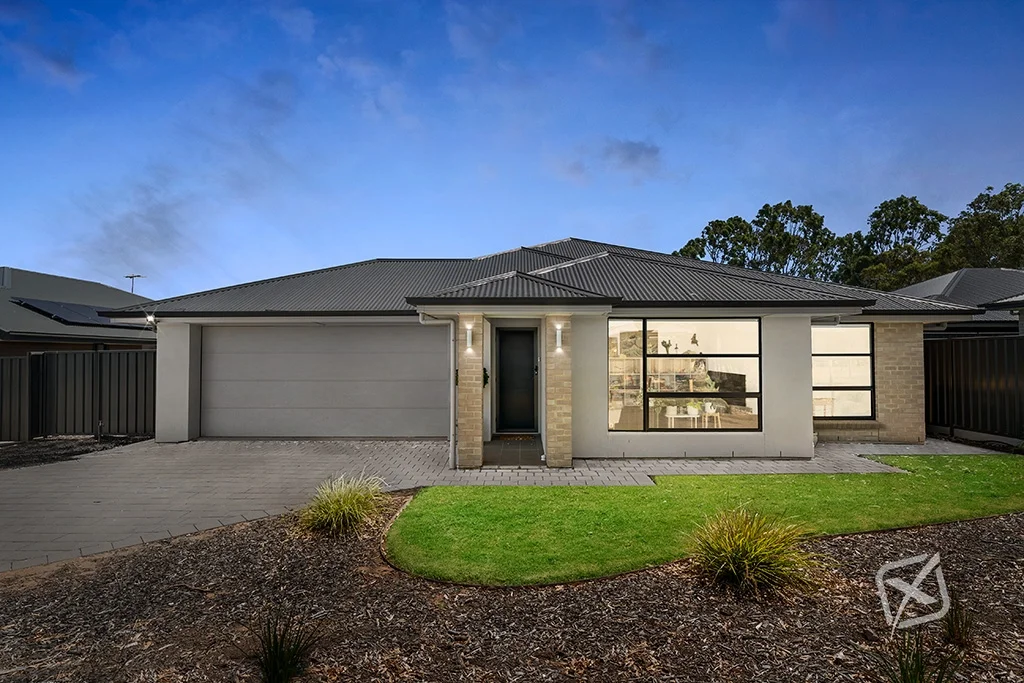
Mount Barker, SA 5251
Land Size: 488 m²
Property Type: 独立屋
Listing Type: 住宅
Status: 在售
Summary: Marvellous in Mt Barker
Description: Tucked away in a quiet cul-de-sac, 7 Filly Place, Mount Barker offers a fantastic opportunity for families, first-home buyers, or savvy investors looking to secure a quality property in a growing and well-connected community. This well-presented home boasts generous living spaces designed for comfort and functionality, with a practical floorplan that suits modern living. Light-filled interiors flow seamlessly from living to dining, while the kitchen sits at the heart of the home, perfect for everyday living and entertaining alike. Bedrooms are well-sized and thoughtfully positioned to provide privacy and relaxation, complemented by a central bathroom and ample storage throughout. Outside, the property features a low-maintenance yard with plenty of room for kids, pets, or future improvements, making it ideal for both busy families and downsizers. Located just minutes from local schools, parks, shopping facilities, and transport links, this home combines peaceful suburban living with everyday convenience. With Mount Barker continuing to grow in popularity, this is an opportunity not to be missed. Whether you're looking to move in or invest, 7 Filly Place is a property that delivers on location, lifestyle, and value. Currently tenanted until January 2027 We (Xsell Property & our suppliers) have made every effort to ensure that the information provided for this property is accurate, however we provide no warranties or guarantees. We accept no liability for any errors or omissions (including but not limited to land size, floor plans, or general condition) and recommend that if you are interested you make relevant checks and seek qualified and independent advice where necessary. RLA: 267 - 857
Agent: Julene Quan - julene@xsellproperty.com.au
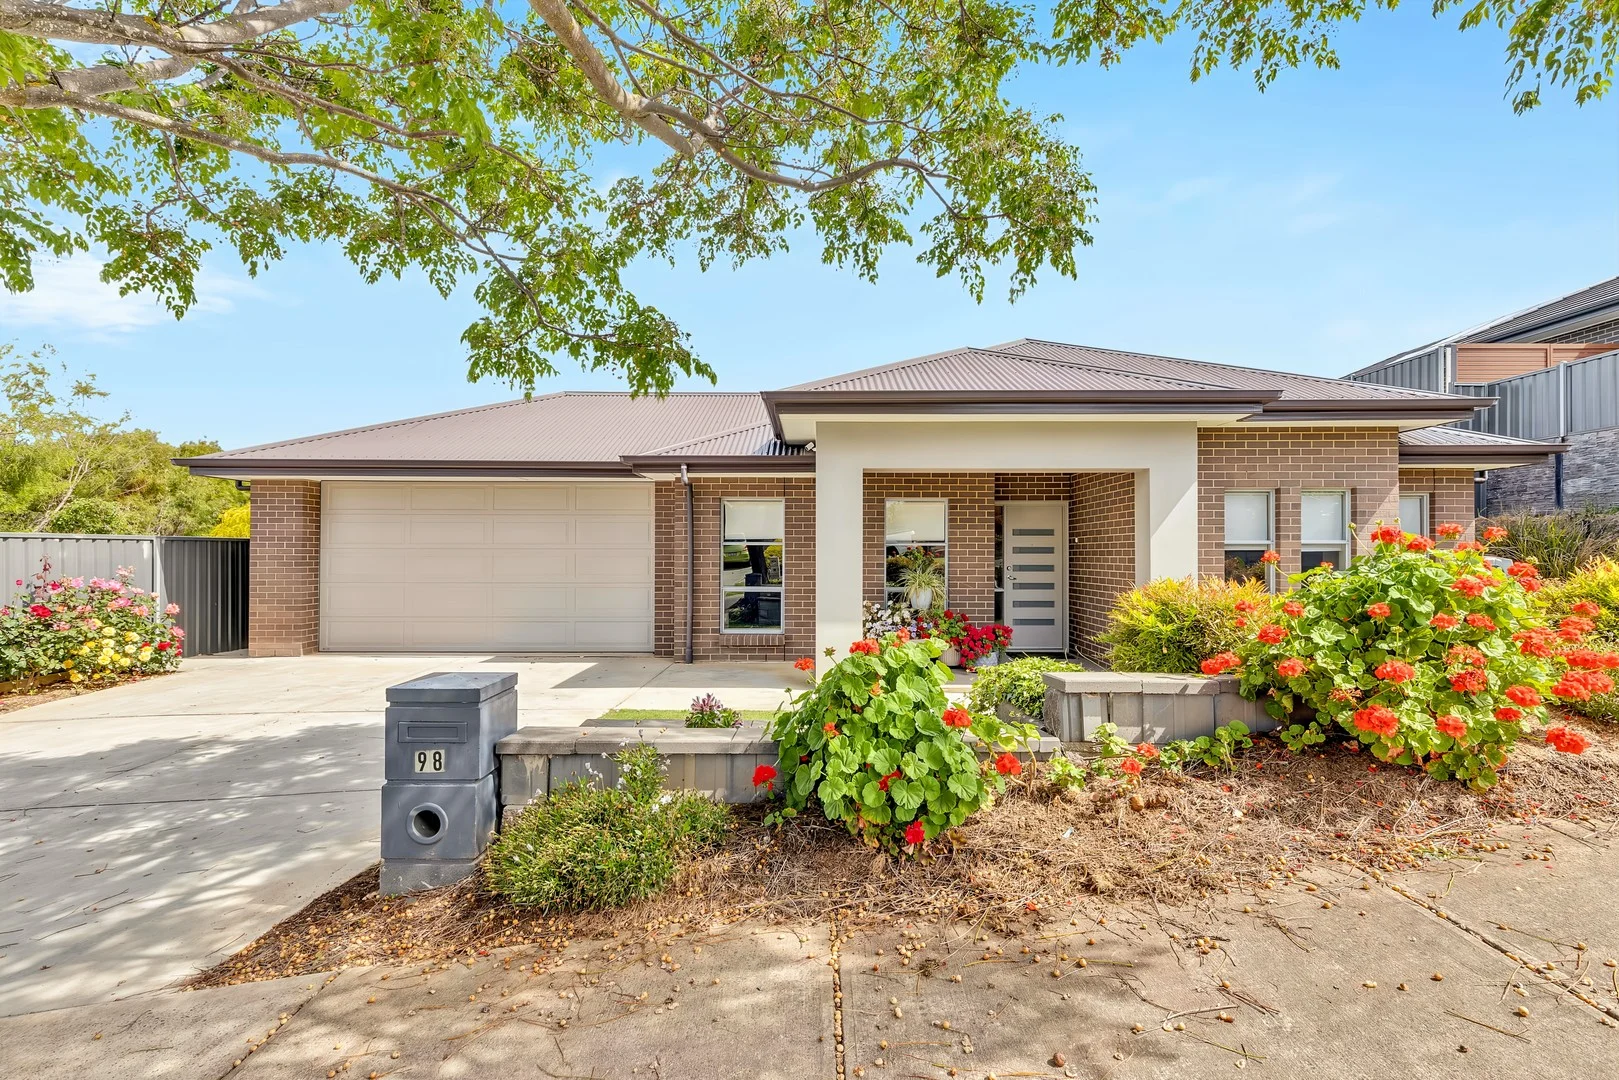
Mount Barker, SA 5251
Land Size: 649.95 m²
Property Type: 独立屋
Listing Type: 住宅
Status: 在售
Summary: Welcome to your dream home! Nested in the picturesque suburb of Mount Barker - Your Dream Awaits !
Description: READY TO MAKE AN OFFER , COPY PASTE THIS LINK BELOW AND SUBMIT YOUR OFFER https://form.jotform.com/252943707324055 This 4 bedroom house, perfectly positioned just minutes from the vibrant Mt Barker city center and a short drive into the breathtaking Adelaide Hills awaits for the new owners. This immaculate residence blends comfort and elegance, making it the ideal family home for those seeking space, style, and convenience. Key Features : • Spacious Master Suite - Retreat to your master bedroom, complete with a private ensuite that offers a escape after a long day. Enjoy the abundant natural light and cozy ambiance, creating the perfect atmosphere for relaxation. • Thoughtful Bedroom Design - Three additional bedrooms, each fitted with built-in robes, providing both comfort and practicality for family members or guests. They very well connected with the second bathroom , toilet and powder room. • Versatile Living Spaces - This home boasts two generous living areas, providing ample space for family gatherings and entertaining guests. The open-plan design seamlessly connects the living area to the kitchen, ensuring that you never miss a moment with loved ones. • Study Area - Seperate study area is perfect space for someone who's working from home or even giving this dedicated space to kids to do there academics • Gourmet Kitchen - The heart of the home is the open-plan kitchen with 900mm Gas cook-top and dishwasher, also featuring a well-appointed butler's that enhances functionality and style. With ample storage, modern appliances, and a stylish design, cooking and entertaining will be a joy in this culinary haven. • Ducted reverse cycle airconditoning for all year around comfort • Outdoor Entertaining Oasis: - Step outside to discover your private outdoor entertaining area, designed for summer barbecues, family celebrations, or quiet evenings under the stars. The sliding gate from the dining and living areas allows for effortless flow between indoor and outdoor spaces, making entertaining a breeze. • Eco-Friendly Living - This home is equipped with 6kW solar panels, promoting a sustainable lifestyle while reducing energy costs. Enjoy the benefits of eco-friendly living without compromising on comfort and style. • Laundry - Full size laundry with plenty of storage cupboard and direct access to backyard via sliding gate next to clothesline for convenience • Double Garage with Backyard Access: - The spacious double garage features roller door access to the backyard, providing convenience and additional storage options for outdoor equipment. Residing in Mt Barker, you'll be just minutes away from local amenities, including shopping, dining, and schools. Enjoy the picturesque landscapes and outdoor activities that the Adelaide Hills have to offer, from hiking to wine tasting- all while living in a thriving community that balances suburban comfort with urban convenience. **Don't Miss Your Chance!** This stunning home is not just a property; it's a lifestyle. With impeccable design, modern features, and an unbeatable location, it's perfect for families and entertainers alike. Schedule a viewing today and start envisioning your life in this exceptional residence. Your dream home in Mt Barker awaits!
Agent: Amandeep Singh ( Aman ) - aman@solitairerealestate.com.au
Agent: Sukhwinder Singh ( Sid ) - sukh@solitairerealestate.com.au
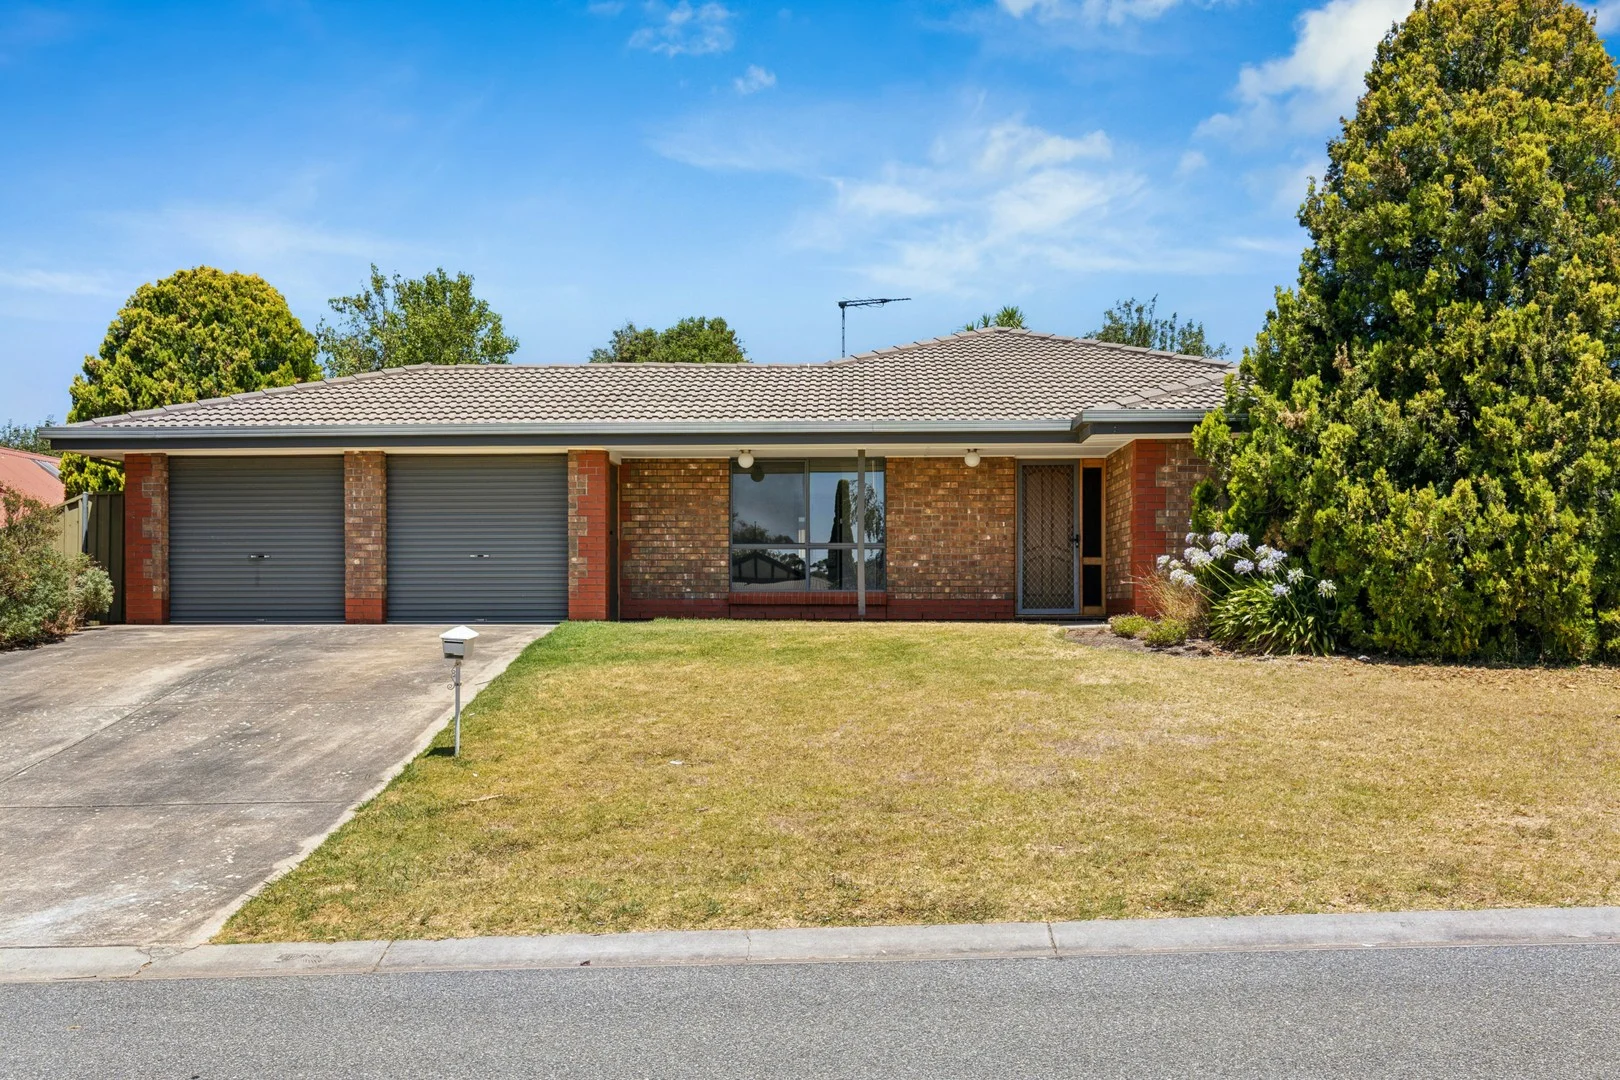
Mount Barker, SA 5251
Land Size: 800 m²
Property Type: 独立屋
Listing Type: 住宅
Status: 在售
Summary: Expansive Family Living in One of Mount Barker's Best-Kept Secrets
Description: Offers Closing Monday 16th February @12 Midday Tucked away in one of Mount Barker's most underrated and tightly held addresses, 9 Boronia Court offers exceptional space, privacy and versatility on a scale rarely found. Constructed in 1993 and beautifully refreshed, this substantial family home showcases four generously proportioned bedrooms and two well-appointed bathrooms, delivering comfort and functionality for families of all sizes. Recent upgrades include a fresh repaint throughout and brand new flooring, enhancing the home's sense of light, warmth and modern appeal. Designed with space firmly in mind, the home flows effortlessly to an incredibly large backyard - a true standout feature. Whether you envision entertaining, kids and pets enjoying room to roam, or future improvements, this expansive outdoor setting offers outstanding flexibility and long-term potential. Adding to the appeal is seamless vehicle access to the rear of the property, ideal for trailers, additional vehicles or recreational storage - a highly sought-after feature that further elevates everyday convenience. Set in a quiet cul-de-sac, Boronia Court is widely regarded by locals as one of Mount Barker's hidden gems, offering a peaceful environment while remaining close to schools, shops and essential amenities. Blending generous proportions, recent updates and an exceptional land offering, 9 Boronia Court presents a rare opportunity to secure a quality home in a location that continues to impress. Space, privacy and potential - this is a home that truly stands apart. All information provided has been obtained from sources we believe to be accurate, however, we cannot guarantee the information is accurate and we accept no liability for any errors or omissions. Interested parties should make their own enquiries and obtain their own legal advice.
Agent: James Kemp - 4487.51049@leaddrop.rexsoftware.com - 0466 288 134
Mount Barker, SA 5251
Land Size: 165 m²
Property Type: 独立屋
Listing Type: 住宅
Status: 在售
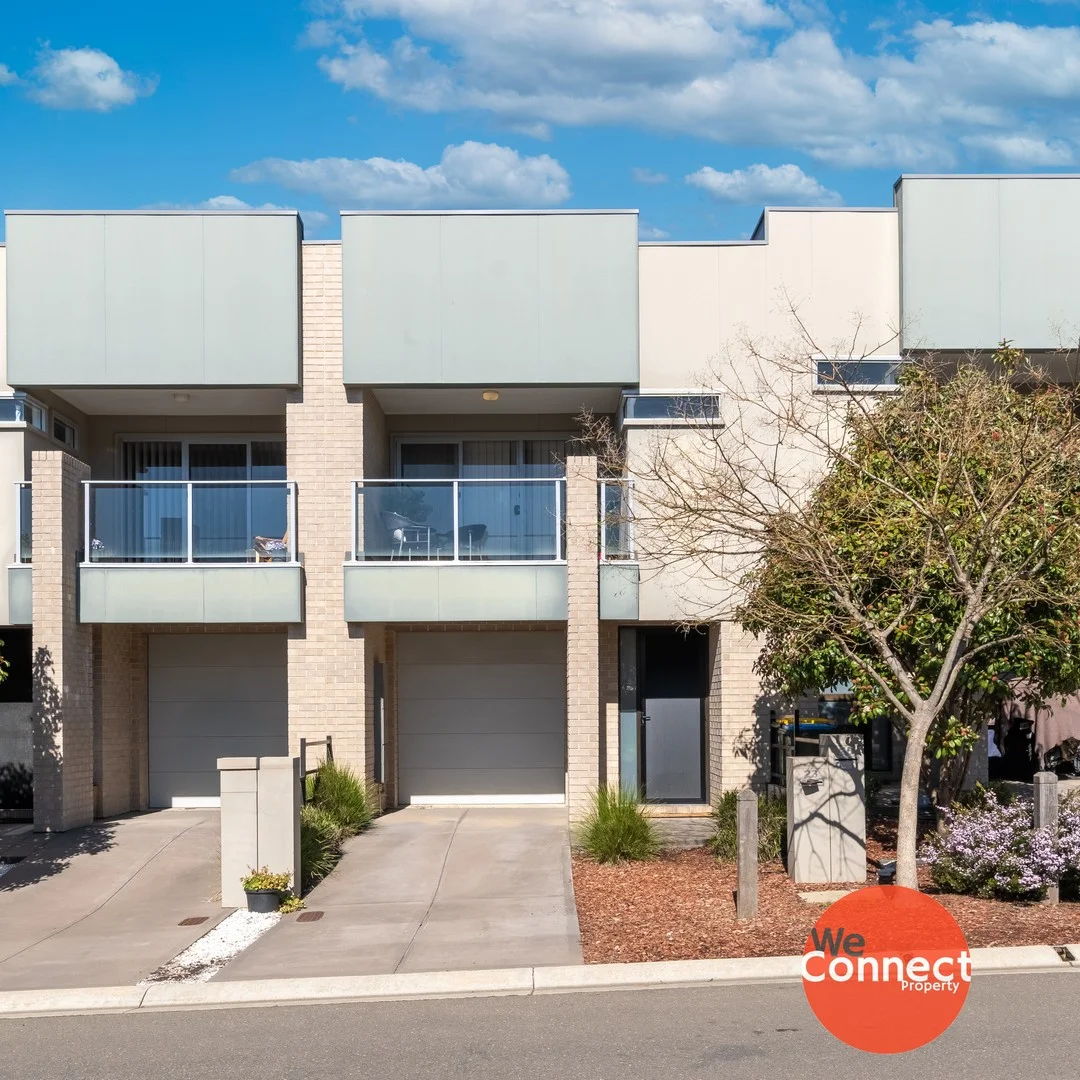
Summary: Living in Beautiful Springlake
Description: Set within the sought-after Springlake Estate, this stylish and modern home offers a luxurious lifestyle with plenty of space, natural light, and thoughtful design throughout. Whether you're a savvy investor, growing family or downsizer, you'll love everything this home has to offer, from its quiet setting to its sophisticated layout and quality finishes. Spread across two beautifully designed levels, this home includes three generously sized bedrooms, multiple living spaces, and seamless indoor-outdoor living. Wake up to peaceful balcony views, cook up a storm in the gourmet kitchen, and enjoy the low-maintenance lifestyle in one of Mount Barker's most exclusive pockets. Property Features - Three spacious bedrooms, all located upstairs - Main bedroom with walk-in wardrobe and large, luxurious ensuite - Built-in wardrobes to bedrooms 2 & 3 - Bonus study nook perfect for working or studying from home - Private balcony with elevated views across Springlake Estate - Designer kitchen with gas cooktop, stainless steel appliances & dishwasher - Walk-in pantry offering excellent storage - European-style laundry neatly tucked away - Large open plan living and dining zone - Ducted reverse cycle air conditioning throughout - Gas hot water system - Secure garage with automatic roller door - Landscaped, low-maintenance backyard - Positioned on a quiet street within a premium community Why Mount Barker? Mount Barker combines the charm of the Adelaide Hills with all the modern conveniences you'd expect. Enjoy a laid-back lifestyle with excellent cafes, restaurants, schools, shopping and entertainment right on your doorstep all just a 35-minute drive to Adelaide CBD. Built in 2017 Title: Torrens Council: Mount Barker District Council Council Rates: $2,993 pa (approx) ESL: $TBA pa SA Water: $203.25 pq (plus usage) (approx) Land Size: 165 m² (approx) TENANTED: until Feb 2026 For an inspection of this unique offering please click on the inspection link or contact us if times and days don't suit.... those who hesitate, will miss out! You will need to register to view this property. Please click on 'Book Inspection' or 'Email Agent' and we will respond with available inspection times. By registering, you will be informed of any updates about the inspection or any cancellations. Disclaimer: Whilst we have gathered all information provided from sources deemed reliable, we cannot guarantee its accuracy. We shall not be held liable for any errors, inaccuracies or omissions, including, but not limited to, details regarding a property's land size, floorplan and dimensions, building age, description or condition. It is strongly advised that those interested make their own enquiries and obtain independent legal and financial advice.
Agent: Kate Barnett - kate@weconnectproperty.com.au - 7324 5307
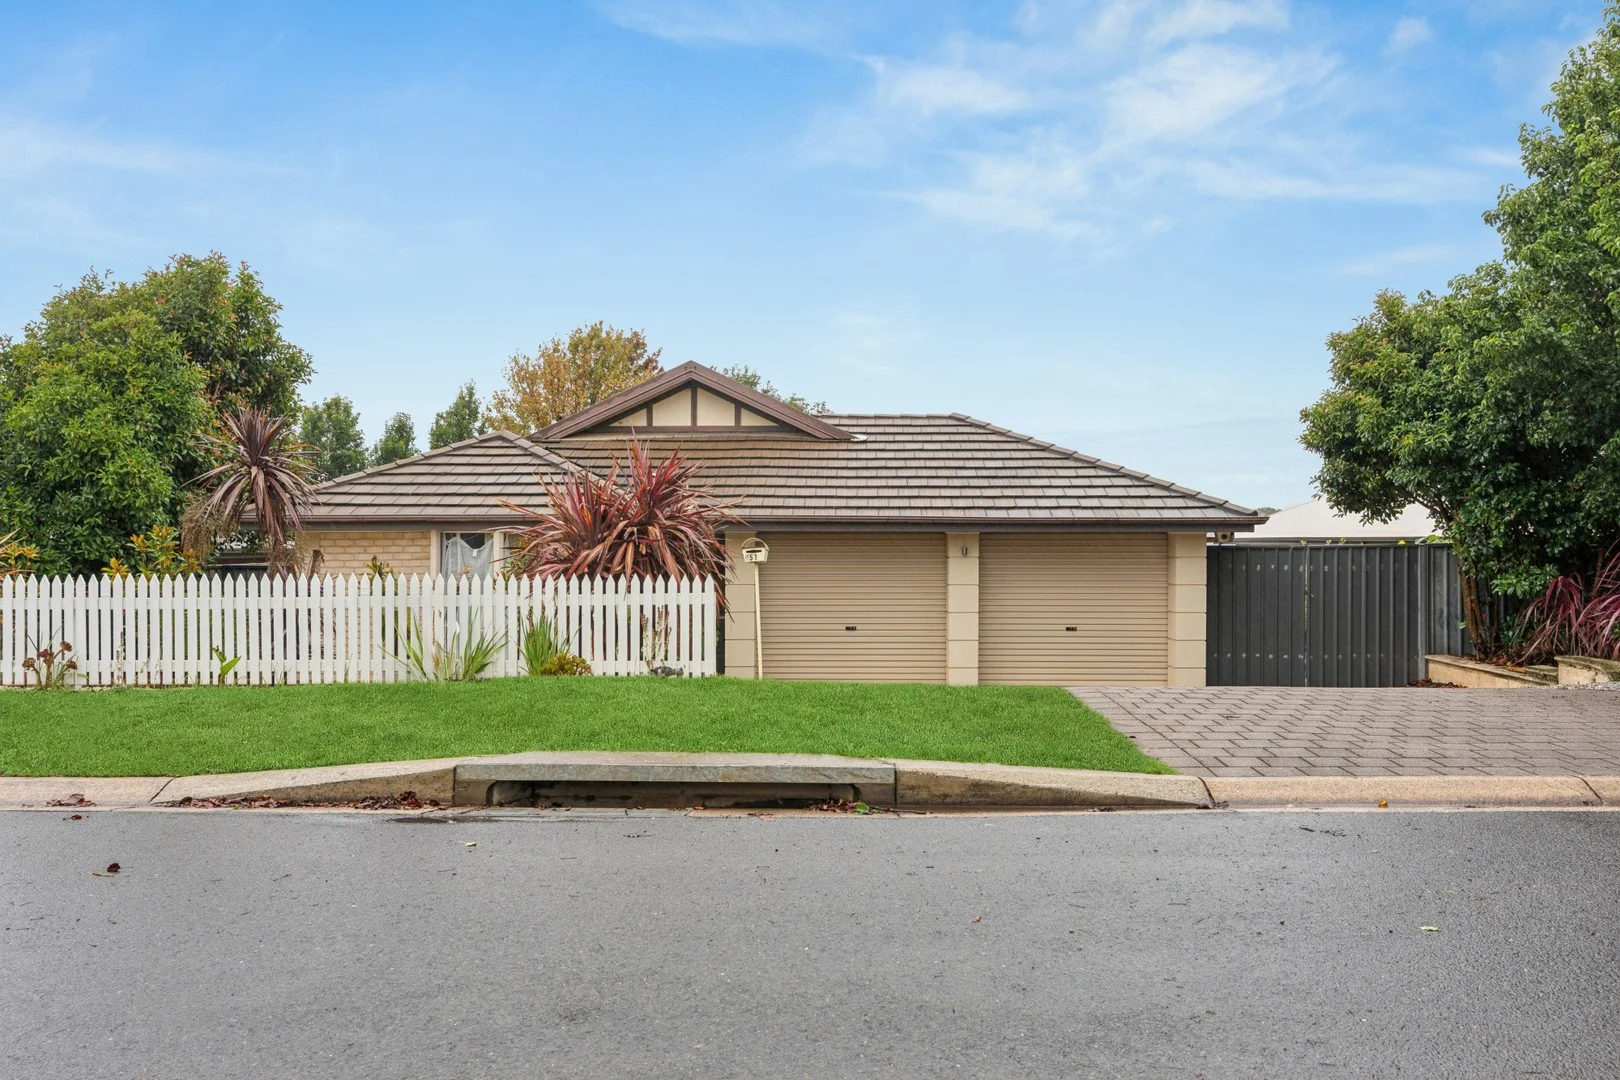
Mount Barker, SA 5251
Land Size: 619 m²
Property Type: 独立屋
Listing Type: 住宅
Status: 在售
Summary: Light-Filled Family Living in Sought-After Bluestone
Description: From the moment you step through the front door, the first thing you'll notice is the light. This established home on Majestic Drive is exceptionally bright and airy throughout, with generous 2.7m ceilings that amplify the sense of space and openness across every room. Positioned on a substantial block of over 600sqm in Mount Barker's sought-after Bluestone location, this is one of the larger three-bedroom homes in the area, and it delivers the kind of space and flexibility that growing families crave. The heart of the home centres around two separate living areas, offering the versatility for families to spread out comfortably. The kitchen is equipped with a gas cooktop, range hood, and dishwasher, flowing naturally into the living spaces where a split system keeps things comfortable year-round. The master bedroom is a true retreat, complete with ensuite, walk-in robe, split system air conditioning, ceiling fan, and a lovely bay window that captures the natural light this home is known for. Bedroom two offers a built-in robe and its own split system, while the third bedroom provides a flexible space ideal for a nursery, home office, or kids' retreat. The main bathroom features a practical three-way design with separate toilet, bathroom, and large mirror. Step outside and the backyard comes alive. The generous outdoor space is a family paradise, featuring a pergola entertaining area, established veggie garden, planter boxes, and beautifully curated flower gardens with year-round blooms. The kids are well catered for with a swing set, cubby house, sand pit, and mud kitchen, all included in the sale. Established fruit trees including orange, lemon, lime, and apple round out the picture, while a 3,000L water tank with pump services the garden irrigation. Parking and access are standout features here. The double garage includes automatic doors and roof storage, while a gravel parking area to the side of the home provides room for three or more vehicles with easy access for a trailer or boat. This is a home that doesn't sit gutter-to-gutter, offering generous spacing from neighbouring properties and a genuine sense of privacy. The current owners have invested thoughtfully, from freshly painting the exterior and installing a charming picket fence, to adding a garden shed, rock landscaping, and hedging along the boundary. Inside, a new dishwasher and range hood have been fitted. A security alarm system with external cameras and panic button functionality provides added peace of mind. What you'll love: Light and Space: Exceptionally bright interiors with 2.7m ceilings and two separate living areas. Family Backyard: Pergola, veggie garden, fruit trees, and a full outdoor play setup for the kids, all included. Parking and Access: Garage with storage, plus side access gravel parking for 3+ vehicles and trailer accommodation. Comfortable Living: Three split system air conditioners, gas hot water, and ceiling fan in the master bedrooms. Established Gardens: Planter boxes, flower gardens with seasonal blooms, hedging, and rock landscaping at the front. Storage Sorted: Garage roof storage, garden shed on paved base, and a well-organised layout throughout. Prime Location: Situated in the desirable Bluestone pocket of Mount Barker with generous block proportions. All information provided has been obtained from sources we believe to be accurate, however, we cannot guarantee the information is accurate and we accept no liability for any errors or omissions.
Agent: Michael Nitschke - michael@nitschke.com.au - 0421 846 693
Agent: Claire Ritchie - 4487.49505@leaddrop.rexsoftware.com - 0401 052 114
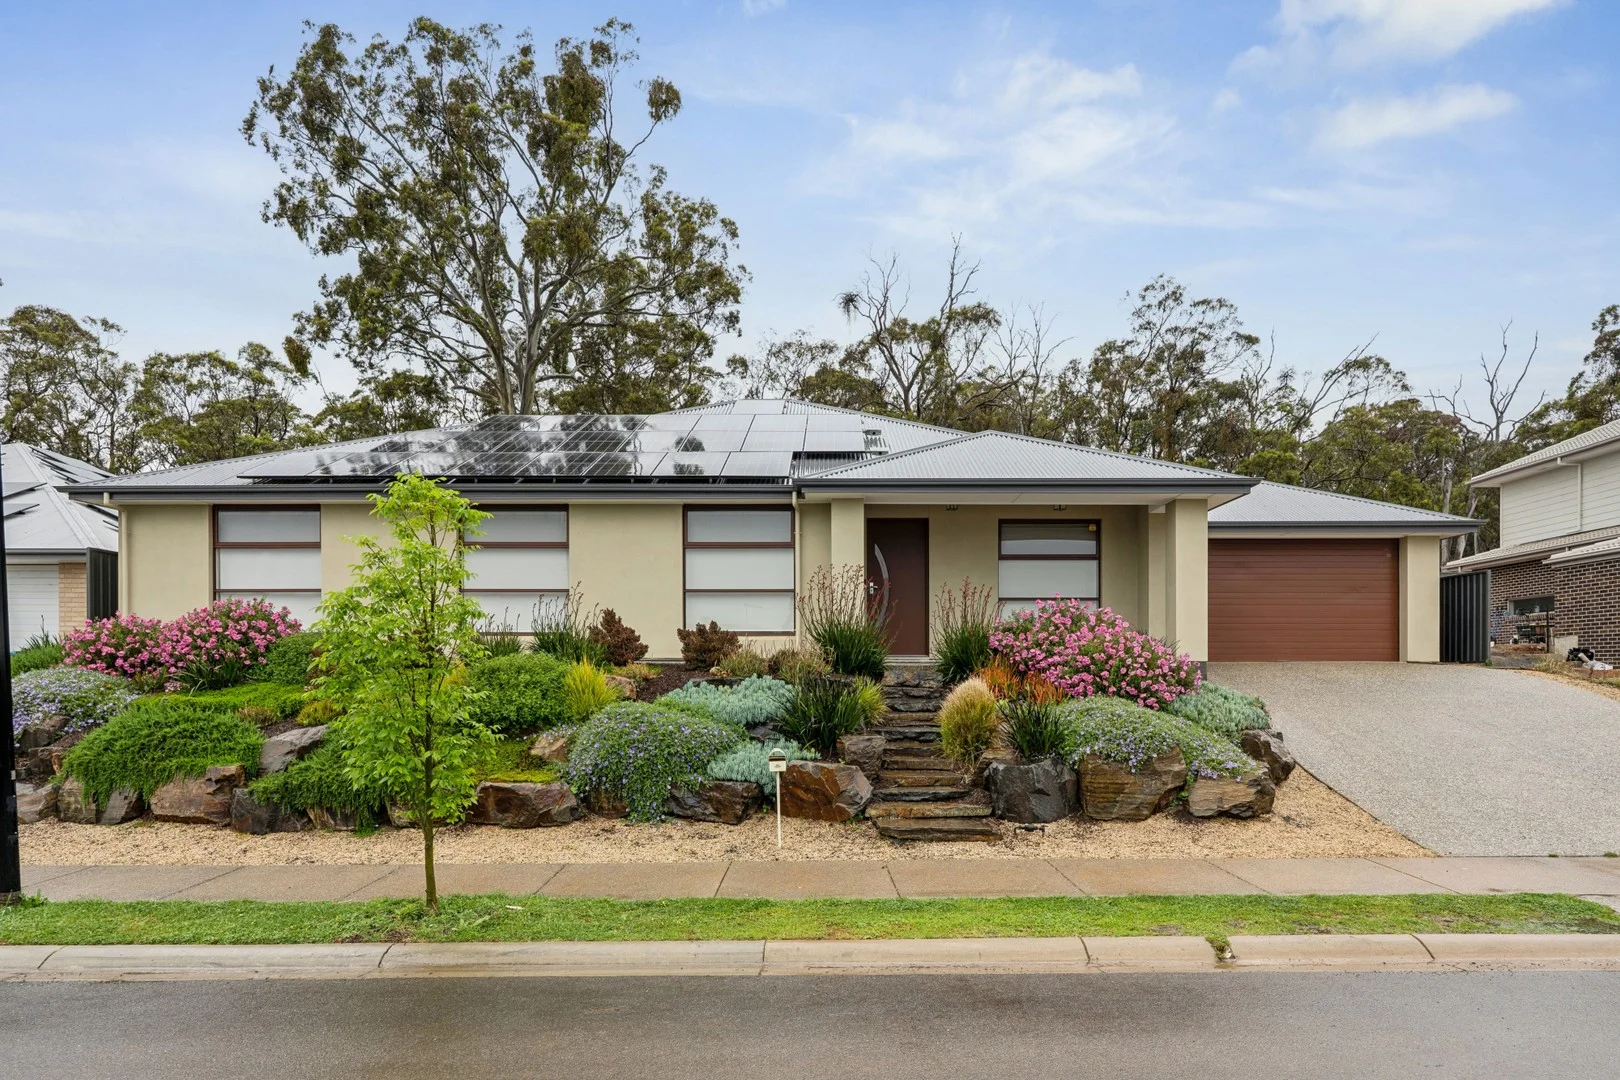
Mount Barker, SA 5251
Land Size: 1125 m²
Property Type: 独立屋
Listing Type: 住宅
Status: 在售
Summary: Bold & Beautiful, in Belair Terrace
Description: *re-released due to contract failure* Positioned on one of the most expansive blocks within the highly sought-after Springlake Estate, 25 Belair Terrace offers an unparalleled lifestyle opportunity in the heart of Mount Barker. This immaculately presented home combines spacious family living with high-quality finishes, all set against a backdrop of beautifully landscaped gardens and elevated views. From the moment you arrive, the sense of space and style is undeniable, with a commanding street presence and a thoughtfully designed floorplan tailored for modern living. Step inside to discover four generous bedrooms, including a well-appointed master suite with walk-in robe and private ensuite. Two separate living areas provide flexibility for growing families or those who love to entertain, offering plenty of room to relax, unwind or gather with guests. The central kitchen overlooks the open-plan living and dining zone, creating the ideal hub of the home. Quality appliances, ample storage, and a neutral colour palette ensure both practicality and timeless appeal. Outside, the home truly shines. A stunning outdoor entertaining area flows seamlessly from the main living space, overlooking a tiered backyard crafted with premium bluestone retaining walls. Two large, usable lawn areas provide an abundance of space for kids to play, pets to roam, or the avid gardener to enjoy. The rear yard is both private and versatile, making it perfect for relaxed family living or hosting weekend gatherings with ease. Built with longevity in mind, thoughtful features pitching to both young families and older people include widened doors from the garage to the house, completely flat internal living space, and a level shower area to help for wheelchair access. Additional features include an oversized double garage with internal access, valuable drive-through access to the rear of the property, and a large solar system to keep energy costs down. Located within minutes of local schools, shops, walking trails, and parks, this is a rare chance to secure a premium home on a sizeable block in one of Mount Barker's most desirable estates. Don't miss the opportunity to make this exceptional property your forever home. All information provided has been obtained from sources we believe to be accurate, however, we cannot guarantee the information is accurate and we accept no liability for any errors or omissions. Interested parties should make their own enquiries and obtain their own legal advice.
Agent: James Kemp - 4487.51049@leaddrop.rexsoftware.com - 0466 288 134
Agent: Claire Ritchie - 4487.49505@leaddrop.rexsoftware.com - 0401 052 114
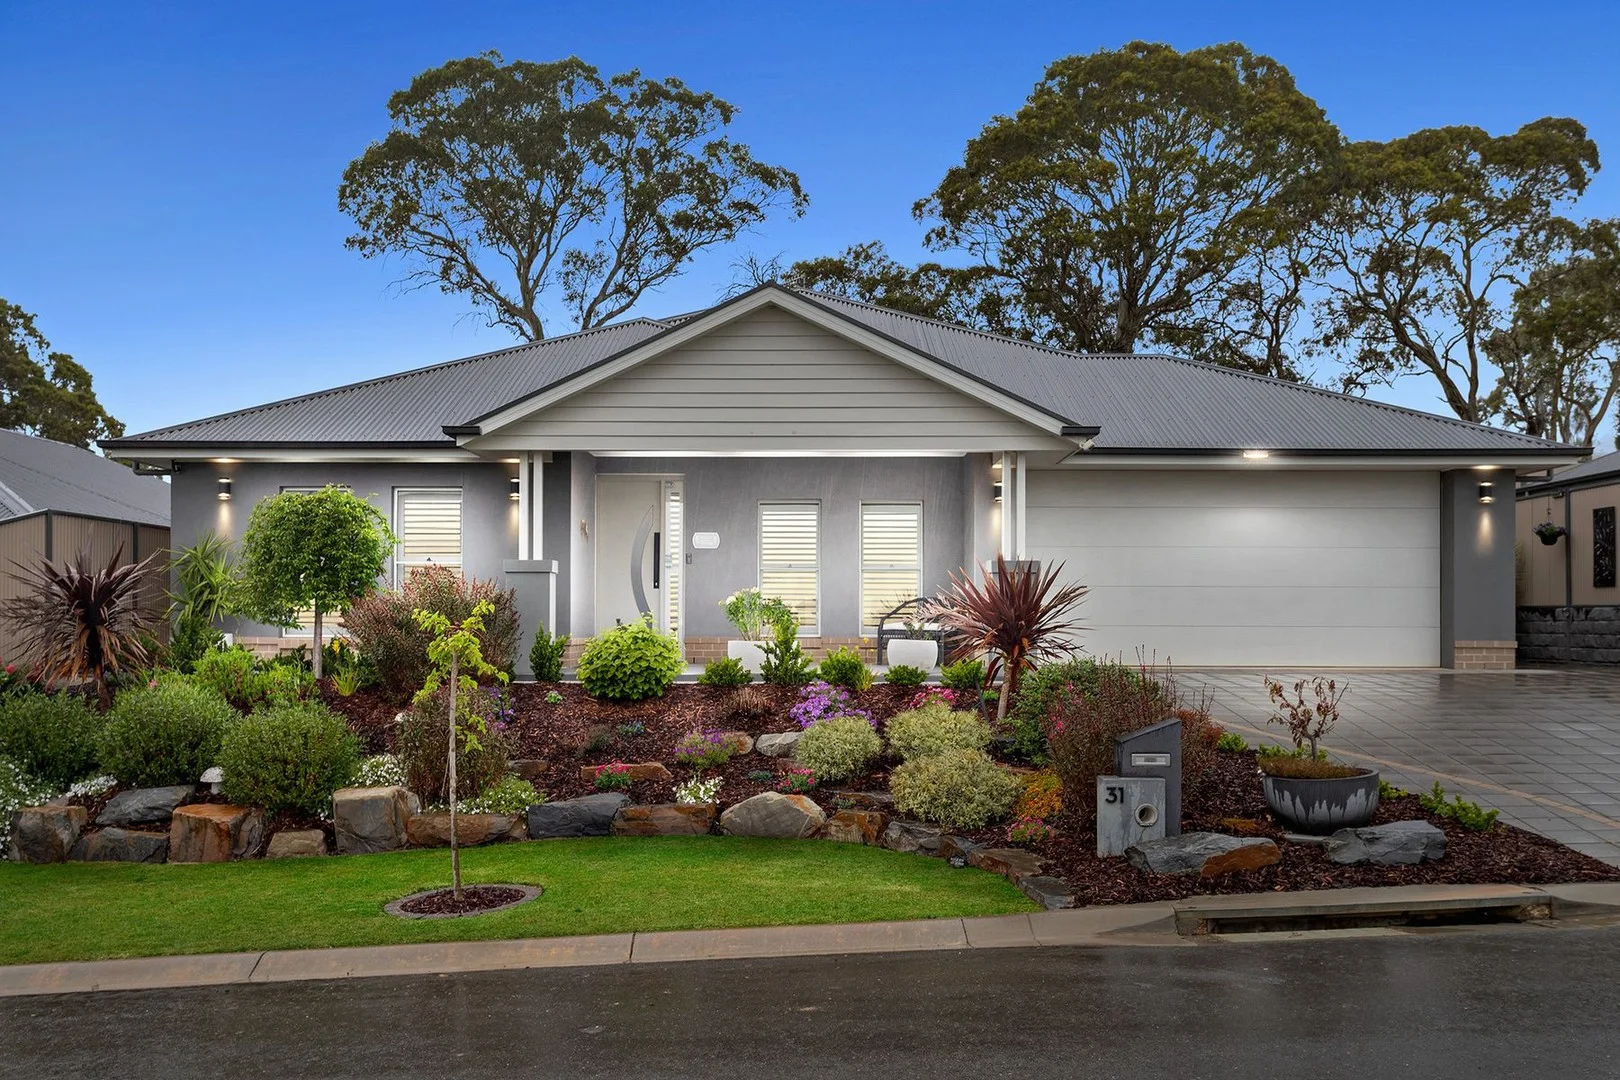
Mount Barker, SA 5251
Land Size: 640 m²
Property Type: 独立屋
Listing Type: 住宅
Status: 在售
Summary: An Exceptional Standard of Living - Luxury Family Home with Rare Side Access
Description: **RE-RELEASED** Set against a peaceful treelined backdrop and positioned in one of Mount Barker's most sought-after addresses, this exceptional, much-loved residence delivers a rare combination of luxury, scale, and lifestyle appeal. Built in 2022, this high-spec property has been meticulously crafted for those who appreciate space, quality, and contemporary elegance - without compromise. From the moment you arrive, the home's commanding street presence and valuable side access (6.5m x 3m) set it apart. Step inside to discover an immediate sense of openness, with soaring ceilings and expansive hallways creating a light-filled, airy atmosphere that flows throughout. Designed for both refined living and relaxed family life, the home offers four generously sized bedrooms, a substantial second living area, and versatile spaces ideal for entertaining, working from home, or unwinding in comfort. The bathrooms are beautifully appointed with sleek, modern finishes, evoking a private, hotel-style retreat. At the heart of the home lies a truly impressive kitchen - an entertainer's dream - featuring Caesarstone benchtops, premium appliances, a double oven, butler's pantry, and a layout that seamlessly connects with the surrounding living areas. Outdoors, the home continues to impress. The landscaped gardens have been thoughtfully designed to complement the natural tree-top outlook, creating a tranquil setting that feels both private and picturesque. The front garden, crowned Clover Park's Best Front Garden in 2023, reflects the exceptional care and attention to detail seen throughout the property. A full irrigation system supports the gardens, while a 10.5kW solar system with battery ensures energy efficiency and long-term sustainability. Special Features: Built in 2022 by the award-winning builder, Statesman Homes Set in a prestigious location with a tranquil, tree-top outlook Convenient side access - perfect for a trailer, boat, or extra vehicles Bedrooms 3 and 4 feature walk-in robes Feature ceiling fan enhancing the main living area Elegant sheer curtains and stylish plantation shutters throughout Premium stone benchtops featured throughout the home Floor-to-ceiling tiling in both bathrooms for a luxurious finish Two built-in linen cupboards providing excellent storage Thoughtfully upgraded throughout - right down to the light switches! Ceiling expansion joint installed to minimise movement and reduce wall cracking Functional mudroom located off the garage entry Panel-lift automatic garage door Ducted air conditioning throughout plus ceiling fans in all bedrooms Spacious second living area offering flexible family living options Impressive high ceilings and wide, light-filled hallways Generous alfresco entertaining area complete with café blinds Designer kitchen showcasing Caesarstone benchtops, premium appliances, and a double oven Two luxurious bathrooms finished with high-end fittings Award-winning front garden - Clover Park Best Front Garden 2023 Meticulously landscaped gardens with a fully automated irrigation system Energy-efficient 10.5kW solar system with battery storage Surrounded by quality homes in one of Mount Barker's most sought-after pockets Ideally located close to parks, schools, shopping, and local amenities Perfectly positioned within the vibrant and ever-popular Mount Barker township, the home is surrounded by quality residences and is just moments from parks, schools, shopping, and cafés. Combining luxury, space, and a premium location, this is more than a home - it's a lifestyle statement. 31 Kachina Drive is an opportunity to secure something truly special. CALL RUTH FERGUSON (0497 760 570) or CLINT RAY (0419 244 502) TODAY TO ARRANGE YOUR INSPECTION Specifications: CT / 6245/791 Built / 2022 Council / Mount Barker Zoning / Residential Land / 640 sqm All information provided has been obtained from sources we believe to be accurate, however, we cannot guarantee the information is accurate and we accept no liability for any errors or omissions. Interested parties should make their own inquiries and obtain their own legal advice.
Agent: Ruth Ferguson - rferguson@ahre.com.au - 8398 3291
Agent: Clint Ray - cray@ahre.com.au - 083983291
附近学校

Mount Barker South Primary School
33-45 Princes Road, Mount Barker SA 5251 Australia

Mount Barker Waldorf School
Sims Road, Mount Barker SA 5251 Australia

Mount Barker High School
2 Wellington Road, Mount Barker SA 5251 Australia

Macclesfield Primary School
Luck Street, Macclesfield SA 5153 Australia

St Mark's Lutheran School
37 Hampden Road, Mount Barker SA 5251 Australia

Mount Barker Primary School
2A Dumas Street, Mount Barker SA 5251 Australia
附近学校不代表符合入学条件。请直接向学校或托育机构确认学区、年级及名额。