17a Lady Penrhyn Drive
Beacon Hill, NSW 2100
周边环境与日常设施
探索Beacon Hill周边的上学日与周末生活。
探索此区域的学校、游乐场及儿童活动。按年龄浏览体育、艺术及课程,安排上学日与周末生活。
区域数据
- 居民(ABS,2024年6月)
- 270,772
- 0–14岁儿童
- 46,540
- 所学校
- 84
- 公园与图书馆
- 117
- 已收录儿童活动机构
- 123
收录最多的活动:Tennis、Swimming、Karate
人口数据:澳大利亚统计局
了解更广的议会辖区:比较附近区域,探索图书馆及社区场所,并浏览学校、儿童活动和议会项目。
公园、游乐场与公共空间
这处房产附近有什么好玩
探索目录中的附近游乐中心与家庭景点。请向场所确认适合年龄、门票及开放时间。
在Things to do按年龄、预算及室内或户外条件寻找更多去处。具体日期的活动请查看What’s on。 查看活动日程
探索本地指南与家庭灵感
了解这处房产周边生活时,阅读本地家庭指南与实用文章。

2026年澳洲各地方议会儿童活动覆盖对比:每个孩子能找到多少活动机构
在澳洲儿童较多的地方议会中,AroundSchools目录平均每1万名儿童收录约10家儿童活动机构(中位数)——但墨尔本西区的Wyndham只有3.9家,而墨尔本市(City of Melbourne)有46.7家。 我们把澳洲540个地方议会各自收录的儿童活动机构数,除以该地区0–14岁的儿童人数,儿童人口采用澳大利亚统计局最新的人口估计。…
阅读更多 →
新南威尔士州最宜居郊区排行(2026年,按儿童活动数量排名)
在我们的目录中,Sydney(NSW)登记的儿童活动数量超过NSW其他任何郊区。本页首先按郊区能为有孩子的家庭提供多少实际选择来排名新南威尔士州的郊区,随后为同一批郊区补充房产成交中位价、近期成交与在售房源,以及治安记录数据——并会持续更新,而非一次性发布后就不再维护。 主要结论 Sydney在NSW州位居榜首,目录中登记了32项儿童活动,附近有7所学校。…
阅读更多 →日常设施与出行
打开地图选择目的地并查询行程时间。步行路线、无障碍设施和行程时间尚未核实。
来源:AroundSchools目录。距离为直线距离,并非步行路线。请在详情页确认设施;此摘要未提供目录更新日期。
房产详情
524 m²
独立屋
RESIDENTIAL
附近即将举行的活动

10月24日周六 · Brookvale
Brookvale 2026万圣节狂欢节
12月31日周三 · Brookvale
Birthday Parties - AAGI | 1st Jan to 20th Dec-2026
2–18岁
12月31日周三 · Brookvale
Free Trial - AAGI | 1st Jan to 23rd Dec-2026
1–18岁
3月16日周一 · Willoughby
Pottery class - Silky Shapes Studio | 17-Mar to 19-Dec-2026 🫙
10–85岁
10月22日周四 · Lane Cove
Delvena Refuge 50周年庆典
10月23日周五 · Carlingford
Globalart Carlingford Open Day
4–15岁
附近资源

Academy of Acrobatics and Gymnastics International
27-29 Cross St, Brookvale

Sydney Vocal Arts Centre
First floor, 3/529 Pittwater Rd, Brookvale

Fantasy Art
33A William St, North Manly

Sydney Beach Tennis School
1058 Pittwater Rd (on the beach), Collaroy

Bulldog Gym
4 Hayes St , Balgowlah

Art and Soul Studio
48 Killarney Dr, Killarney Heights

Bonjour Babies (Manly NSW)
Kangaroo St, Manly

Handball Australia Association Pty Limited
158/79-91 Macpherson St , Warriewood

Sneaky Music
Northbridge
附近学校

Beacon Hill Public School
Tristram Rd, Beacon Hill NSW 2100

Oxford Falls Grammar School
1078 Oxford Falls Road, Oxford Falls NSW 2100 Australia

St John the Apostle Catholic Primary School
166 Alfred Street, Narraweena NSW 2099 Australia

Cromer Public School
Carcoola Rd, Cromer NSW 2099
Karuna Montessori School
48 Parr Parade, Narraweena NSW 2099 Australia

St Augustine's College - Brookvale
Alfred Road, Brookvale NSW 2100 Australia
附近学校不代表符合入学条件。请直接向学校或托育机构确认学区、年级及名额。
附近房产




附近最近成交
靠近此地址、已经成交的房产。我们不显示成交价格。
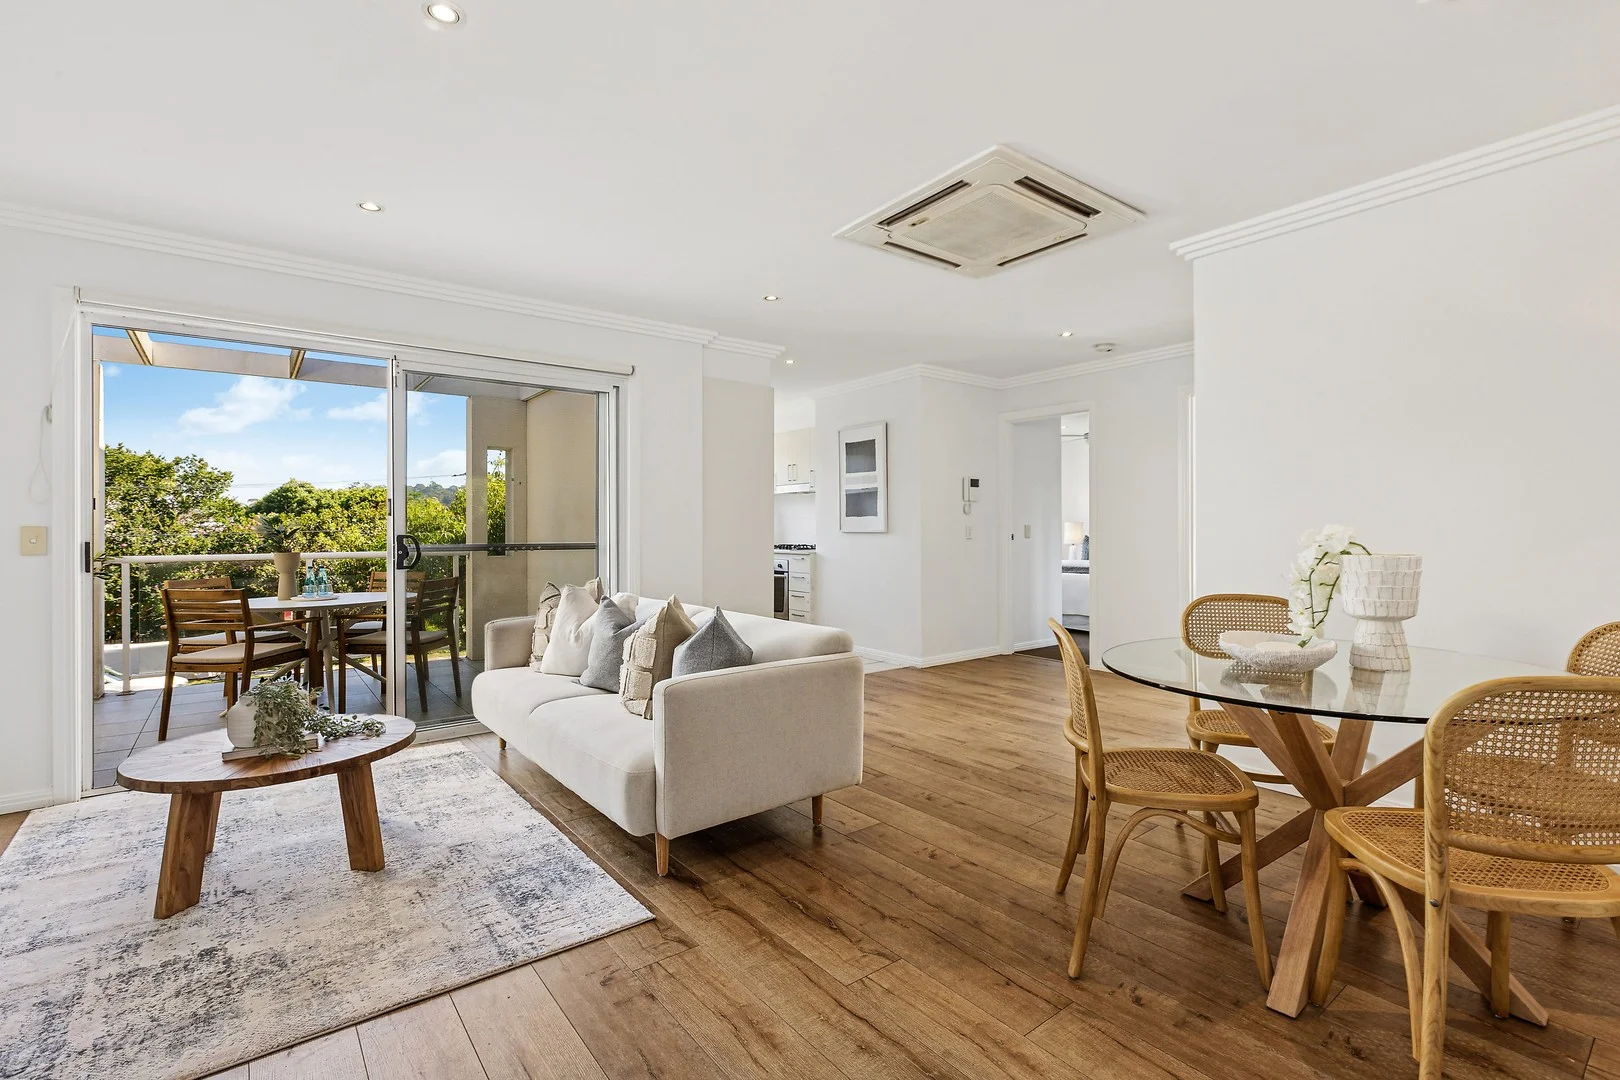
Brookvale, NSW 2100
Property Type: 公寓/单元房
Listing Type: 住宅
Status: 在售
Summary: Easycare apartment promises ultra-convenient living
Description: Set within a secure complex in a remarkably central address, this well presented apartment provides a low maintenance lifestyle of impeccable convenience. Westfield Warringah Mall, B-Line buses, village shops, bars, eateries and parks are only a walk away. - Open living and dining area promises easy outdoor connection - Good sized balcony perfectly suited for alfresco entertaining - Sleek modern kitchen includes gas cooking and dishwasher - Two double bedrooms offer built-in robes, ensuite to main - Extensive family bathroom complete with internal laundry - Air conditioning and ceiling fans for year round comfort - Intercom entry, external storage and secure single car space - Moments from local sports ovals and bushland hiking trails - Close to a selection of scenic beaches and coastal amenities - Near popular shopping and dining options in Dee Why and Manly DISCLAIMER: The information contained in this advertisement has been gathered from sources deemed reliable; however, no guarantee is made as to its accuracy. McGrath takes no responsibility or liability for any errors, omissions, or misstatements. All images, maps, and plans are provided for marketing and illustrative purposes only. Interested parties are advised to conduct their own investigations and obtain independent professional advice as required.
Agent: Giovanni Dimauro - giovannidimauro@mcgrath.com.au - 9982 0688
Agent: Mario Esposito - marioesposito@mcgrath.com.au - 9982 0678
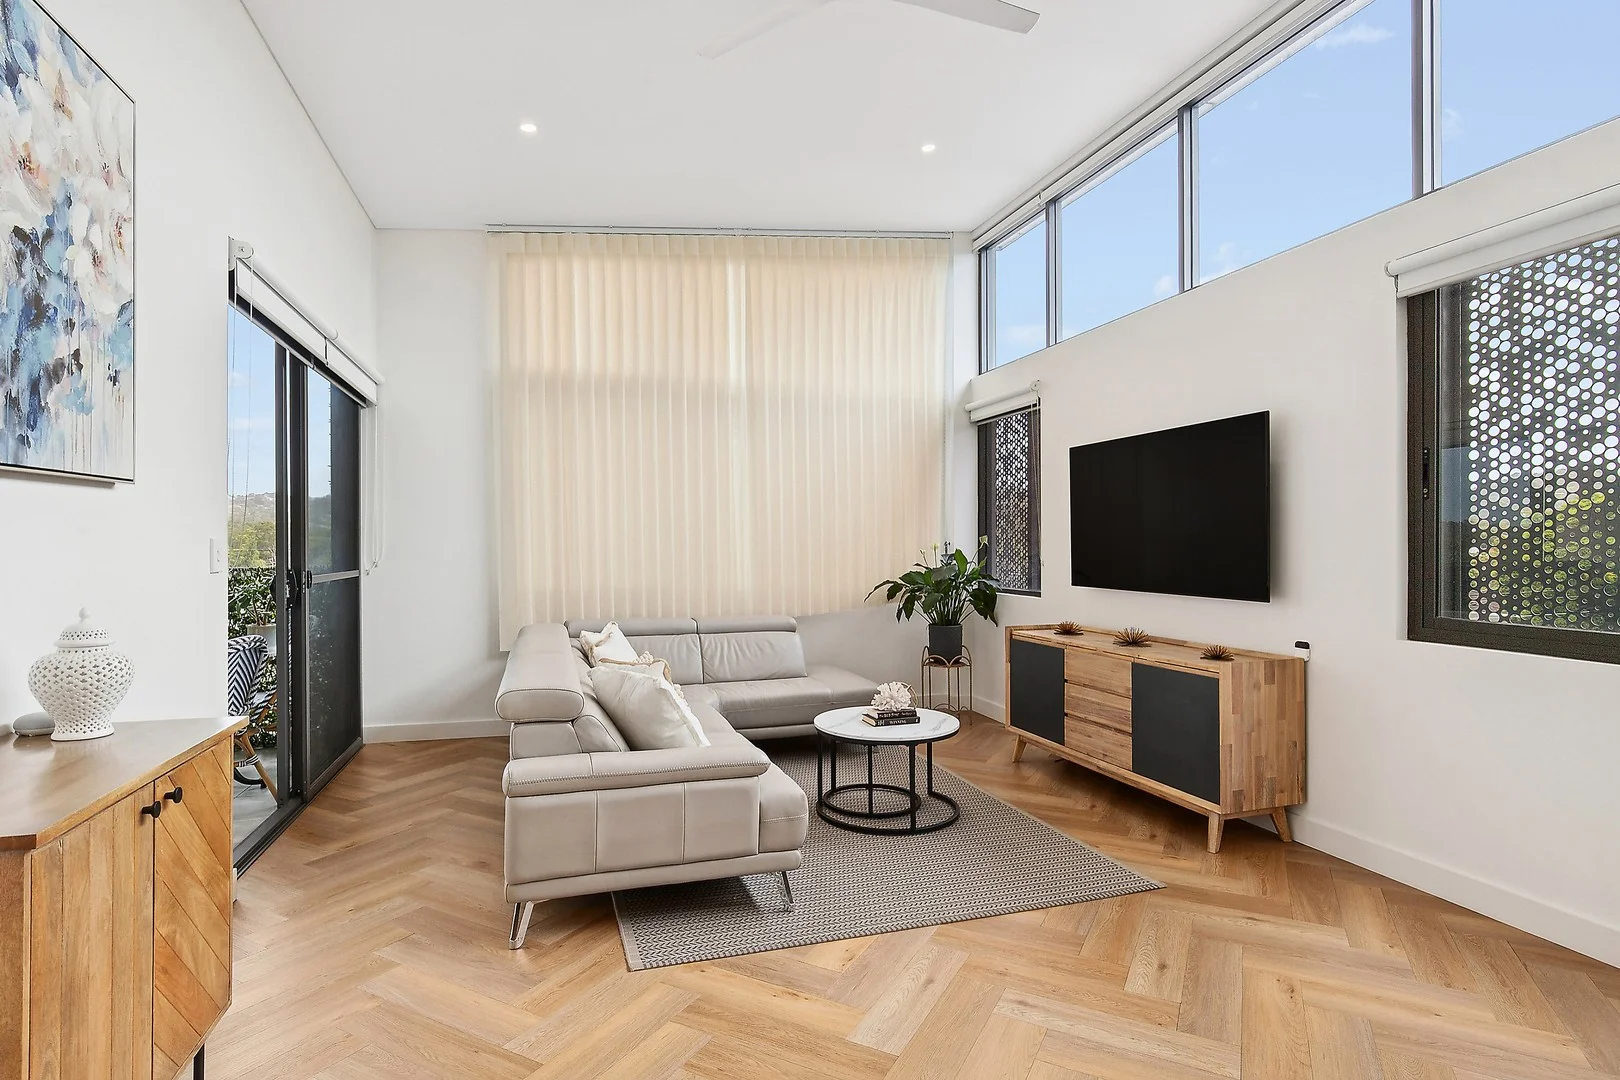
Wheeler Heights, NSW 2097
Property Type: 公寓/单元房
Listing Type: 住宅
Status: 在售
Summary: Light-Filled Penthouse in a Family-Friendly Setting
Description: Positioned on the top floor of the architect-designed Livistona building, this penthouse-style apartment offers space, light and leafy valley views. Four-metre raked ceilings, expansive glazing and luxury herringbone flooring throughout create a real sense of quality. The Smeg kitchen is designed for easy everyday living, with AC and ceiling fans for year-round comfort. Enjoy easy lift access to the secure garage, ground level cafés, shops, medical centre and proximity to schools, beaches, Narrabeen Lagoon and local sports grounds. - Architect designed c.2020 Livistona complex by Gartner Trovato Architects, lift access - Top-floor position with soaring 4m raked ceilings and exceptional natural light - Premium herringbone flooring throughout all rooms - Open plan living and dining with air-conditioning, fans and double glazing - Large, covered terrace with gas outlet, ideal for family BBQs - Quality Smeg kitchen with stone benchtops, gas cooking and breakfast bar - Master bedroom with terrace access, ensuite and built-in wardrobes - Stylish bathrooms with floor-to-ceiling tiles - Easy lift access to secured garage, locked storage and EV chargers - Pet-friendly building with intercom and only one common wall - Ground-level cafés, restaurants, bakery and medical centre at your doorstep - Residents' common room, shared BBQ area and landscaped gardens DISCLAIMER: The information contained in this advertisement has been gathered from sources deemed reliable; however, no guarantee is made as to its accuracy. McGrath takes no responsibility or liability for any errors, omissions, or misstatements. All images, maps, and plans are provided for marketing and illustrative purposes only. Interested parties are advised to conduct their own investigations and obtain independent professional advice as required.
Agent: Karl Delaney - karldelaney@mcgrath.com.au - 02 9982 0617
Agent: Charlie Delaney - charliedelaney@mcgrath.com.au - 02 9982 0619
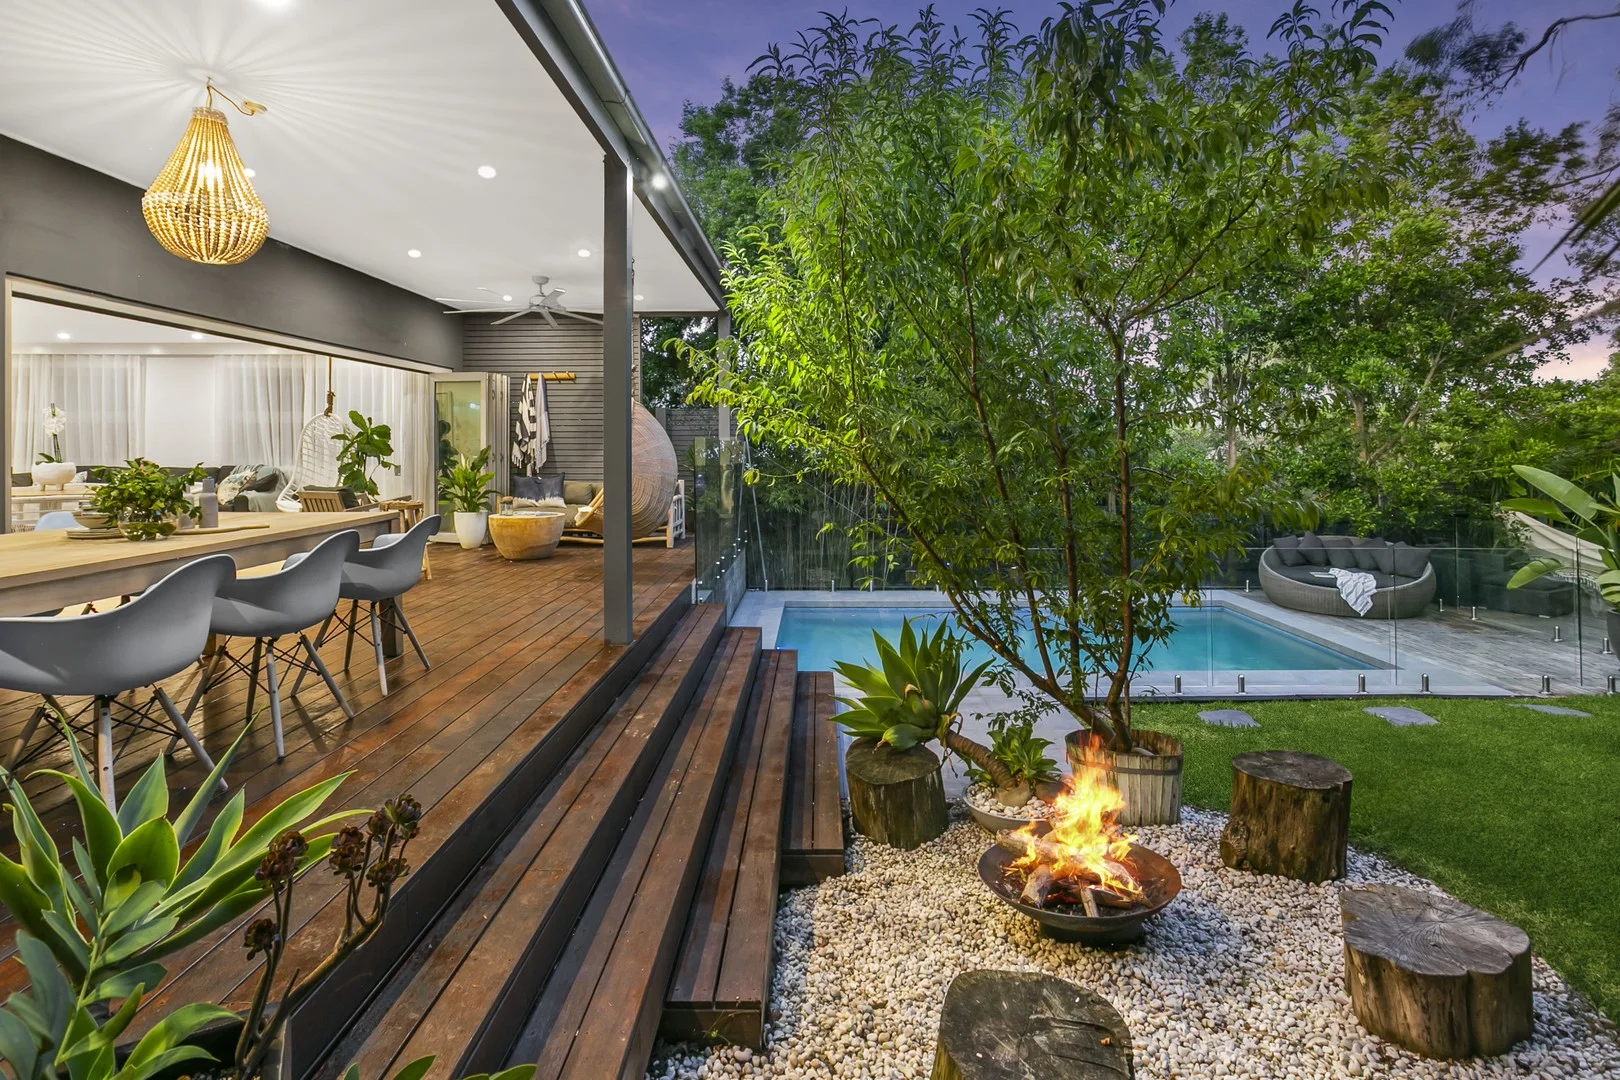
Cromer, NSW 2099
Land Size: 676 m²
Property Type: 独立屋
Listing Type: 住宅
Status: 在售
Summary: A garden-immersed family home with entertainer's appeal
Description: Surrounded by lush, resort-style gardens, this immaculate family residence offers a true entertainer's layout where indoor and outdoor living connect with ease. Filtered light, deep greenery and a strong sense of seclusion set a peaceful retreat-like tone throughout. The main living level is open and generous, with engineered European Oak floors and bi-fold doors opening wide to an expansive entertaining deck that overlooks a sparkling pool and landscaped grounds. Upstairs, a second living area and comfortably appointed accommodation introduce flexibility and separation, allowing the layout to adapt naturally to evolving family needs. This home is defined by its immersive garden setting, strong indoor/outdoor connection and beautifully presented, light-filled interiors. Positioned within a peaceful yet convenient pocket of Cromer, this premium family address lies close to parks, schools and beaches, offering a sense of retreat without sacrificing everyday convenience. - Beautifully designed family home immersed in resort-style gardens - Open plan living with bi-fold doors creating seamless alfresco flow - Coastal-inspired finishes, eco ethanol fire, engineered Oak floorboards - Deep covered entertainer's deck with built-in BBQ and garden outlook - Sparkling saltwater pool, framed by private tropical landscaping - Modern stone kitchen with breakfast bar and quality appliances - Flexible family layout with living areas positioned on both levels - Four bedrooms include master retreat with luxurious full ensuite - Family bathroom with rainfall shower, laundry with storage and w/c - Secure lock-up garage with internal access and gated driveway parking - 1.6km to Cromer Public School, 2km to NBSC Cromer Campus - 2.6km to St Rose Catholic Primary, 3.1km to Pittwater House - 100m to Truman Reserve & dog park, 800m to Cromer Golf Club - 20m to local buses, 1.5km to St Matthews Farm Reserve - 290m to Truman Ave local shops, 5.7km to Westfield Warringah Mall
Agent: Nick Duchatel - teamduchatel@belleproperty.com - 99823553
Agent: Tre Blinkhorn - tre.blinkhorn@belleproperty.com
Frenchs Forest, NSW 2086
Land Size: 873 m²
Property Type: 独立屋
Listing Type: 住宅
Status: 在售
Summary: Modern with valley vistas and deep level lawns
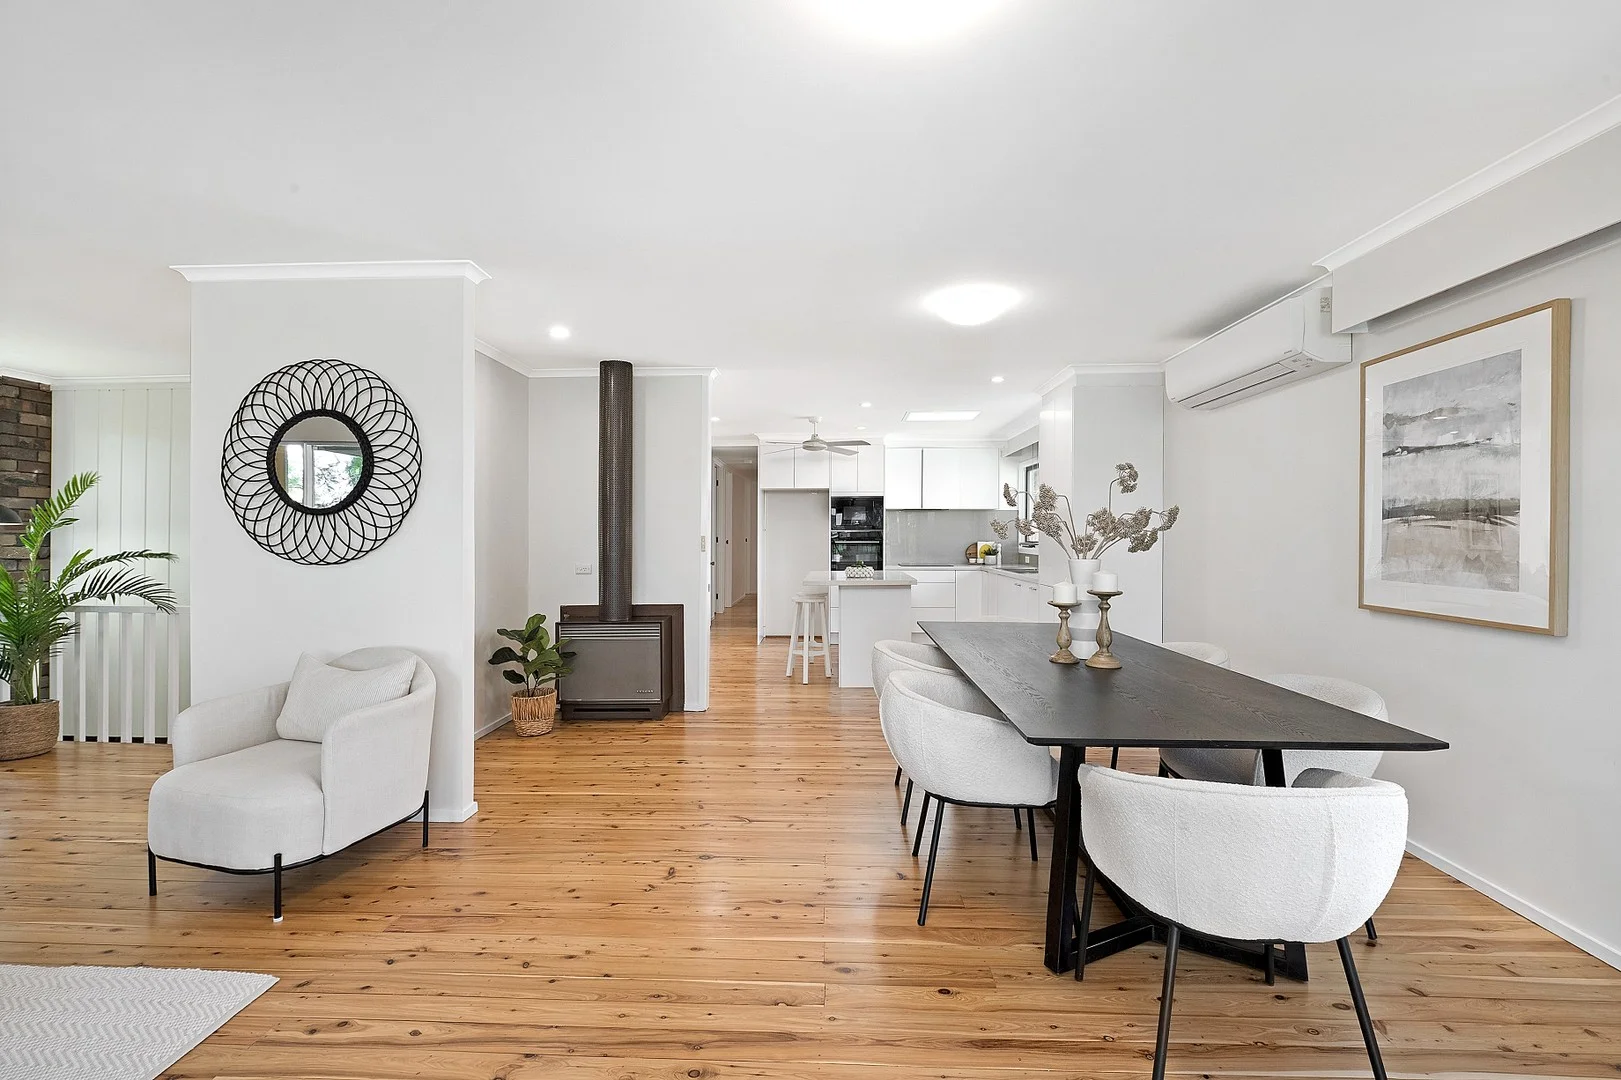
Description: Elevated to capture sweeping bush views, this recently refreshed home offers crisp modern spaces flowing to level outdoor entertaining and child-safe lawns. Positioned in a tightly held enclave, the home is brimming with features including a near-new stone island kitchen and ensuite, real log fireplace, plus a make-it-your-own rumpus or office and an oversized double lock-up garage with storeroom. Features: _Open plan living with real log fireplace and deck overlooking the valley _Near-new kitchen with stone island, integrated dishwasher and microwave _Spacious casual family flowing to alfresco entertaining _Master bedroom with walk-in robe, new ensuite and private patio _Three additional generous bedrooms all with built-in wardrobes _Versatile rumpus/hobbies room or home office with sliding storage _Sizable paved entertaining and BBQ area flowing to luscious lawns _Revitalised with newly polished floors, freshly painted and light interiors _Split system air conditioning and new ceiling fans _Oversized remote double lock-up garage with storeroom plus garage shed Location: _Positioned in a quiet, leafy street in Frenchs Forest, surrounded by natural bushland _Close to Skyline shops, Forestway Shopping Centre and Allambie Heights shopping _Convenient transport links to Chatswood, the CBD and Northern Beaches _Central location for both beach and city travel What the owners love: "We love the peaceful bush outlook and relaxed lifestyle, enjoying BBQs on the patio while the kids play on the lawn. We have updated the home to create a fresh, modern space ready for the next family to simply move in and make their own memories."
Agent: Darren Leach - darren@jdhrealestate.com.au - 02 9451 5224
Agent: Julia Leach - julia@jdhrealestate.com.au - 02 9451 5224
Dee Why, NSW 2099
Land Size: 65.9 m²
Property Type: 公寓/单元房
Listing Type: 住宅
Status: 在售
Summary: Sunlit Sanctuary with Untapped Potential
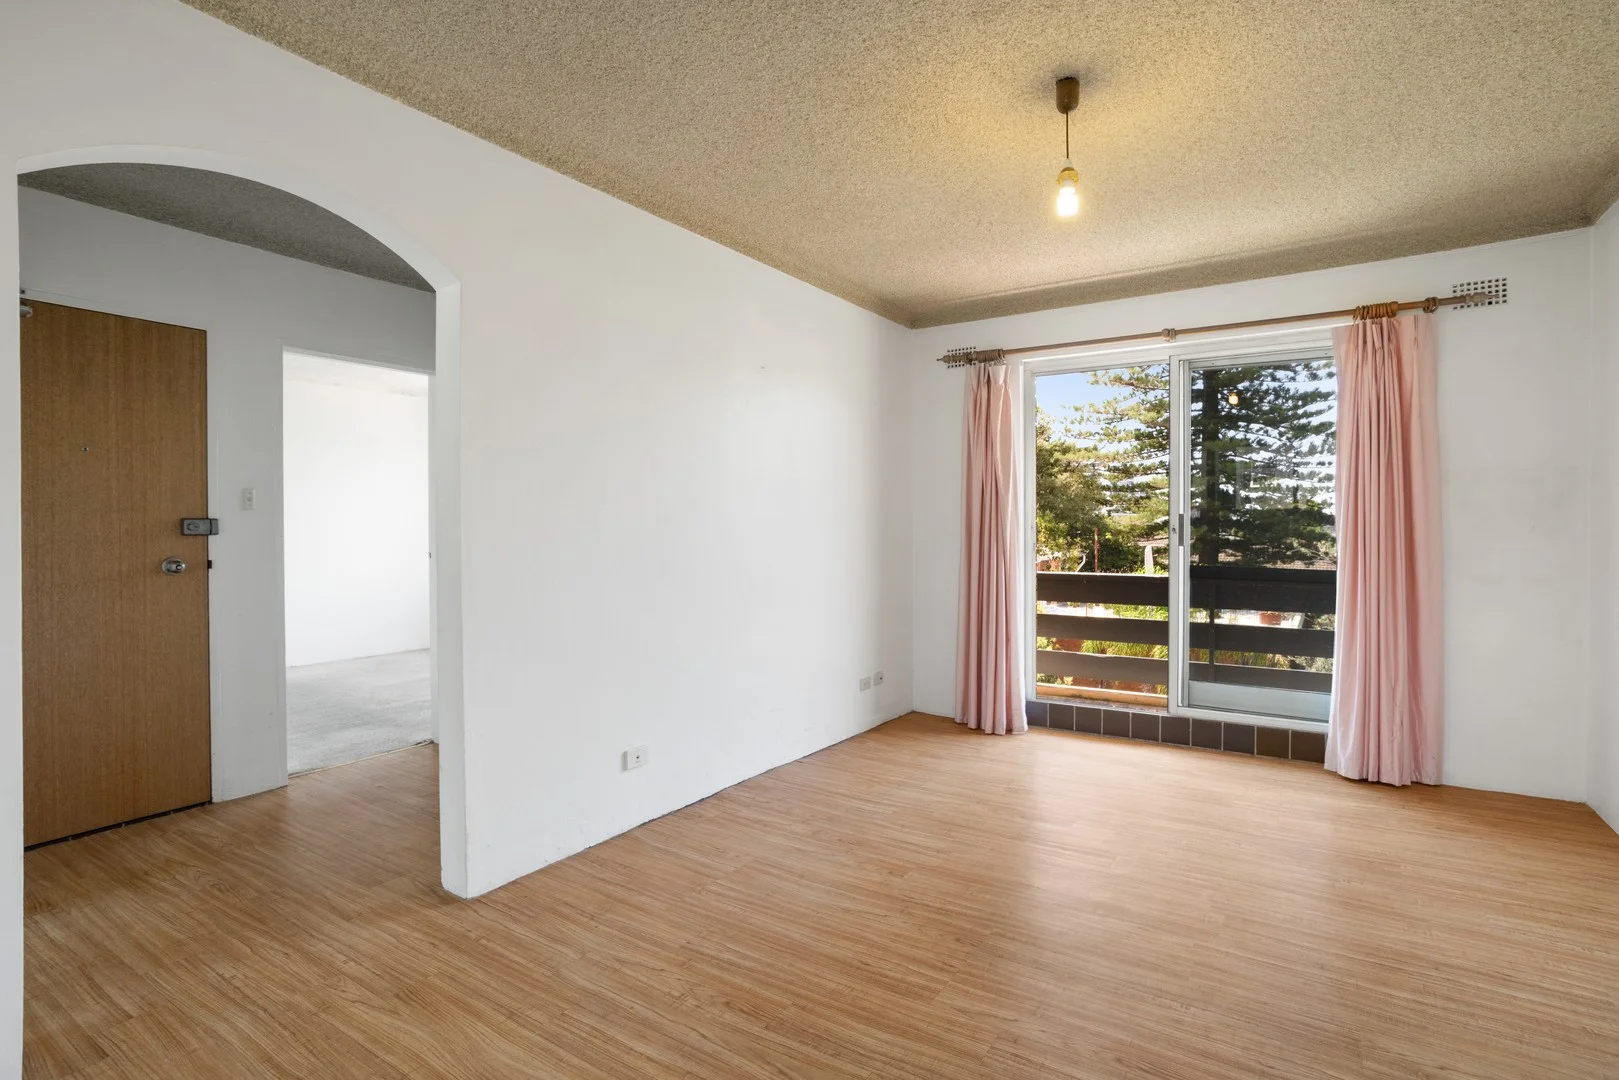
Description: Brimming with natural light from its prized north-east aspect and dual-sided windows, this original apartment presents an exceptional opportunity to create something truly special. Quietly tucked away in a whisper-quiet pocket of Dee Why, it enjoys leafy outlooks from every room and a private balcony that feels like your own elevated retreat. Perfectly liveable as-is, yet offering scope to update or reimagine, this home is the ideal canvas for first buyers, renovators or investors seeking a beachside lifestyle with future value. With all-day sun, generous proportions and total privacy, the foundations are here-it's simply waiting for your vision. All set within walking distance of Dee Why Beach, city transport, local cafés, schools and supermarkets, this is effortless coastal living with incredible potential. * Bright open interiors with windows on two sides and tranquil green outlooks * Two generous bedrooms, full original bathroom and internal laundry * Well-maintained kitchen and flowing lounge/dining area * Private balcony with elevated leafy views and north-east sunlight * Lock-up garage with easy internal access and additional storage potential * Whisper-quiet setting just moments to shops, schools and express city buses * A level walk to Dee Why Beach and coastal dining strip
Agent: Chase McMillan - chase.m@upstate.com.au
Agent: Martin Orth - martin.o@upstate.com.au - 02 9971 9000
Agent: Lachlan Yeates - lachlan@upstate.com.au - 02 9971 9000
Agent: Joey Lussick - joey.l@upstate.com.au - 0433 098 108
Beacon Hill, NSW 2100
Land Size: 556 m²
Property Type: 独立屋
Listing Type: 住宅
Status: 在售
Summary: Elevated family home with flexible Dual living and Parkland Views
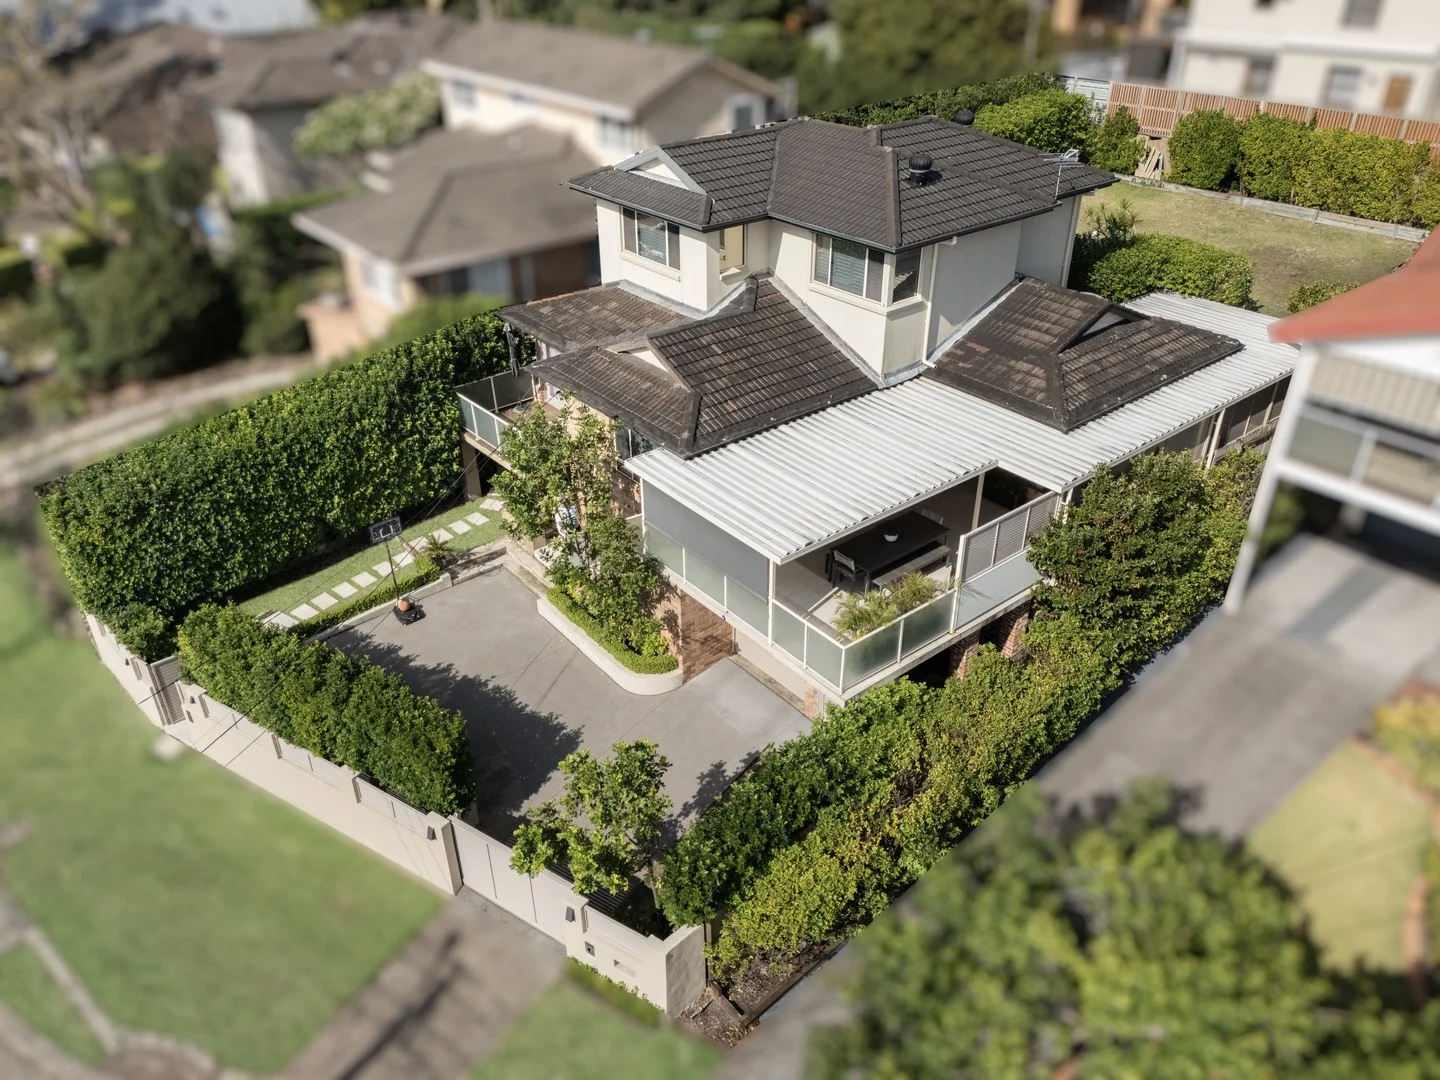
Description: Positioned high on the street in one of Beacon Hill's most sought-after pockets, this solid masonry residence captures commanding views across Allenby Park Reserve toward Allambie Heights. Elevated and light-filled, the home immediately conveys a sense of space, privacy, and connection to its leafy surroundings. Bright coastal interiors feature thoughtful design touches, including V-groove feature walls and a contemporary open-plan kitchen, living, and dining zone. Expansive openings create seamless flow to an oversized alfresco terrace, ideal for entertaining or relaxed family living. The main residence comprises three generously sized bedrooms and two bathrooms, complemented by a self-contained one-bedroom flat with a separate side entrance-perfect for extended family, guests, or flexible living arrangements. Practicality is well considered, with off-street parking for two to three vehicles, including a lock-up garage and two additional spaces, plus ample under-house storage. Secure fencing and intercom access provide added peace of mind. A child-friendly backyard offers a safe and usable space for play, while the location places you moments from local shops, cafés, schools, beaches, and transport. Property Features: - Ducted air conditioning upstairs; split system air conditioning downstairs - Separate toilet from main bathroom - Ducted vacuum points - Small 3-camera CCTV system for added security - Bin/recycling/rubbish room - Self-contained flat with en-suite, walk-in robe, and outdoor entertaining area - Upstairs bedrooms with built-in robes - Solar tint on western-facing windows and electronic blinds to maintain cooler house temperature - Small entertainment balcony off the kitchen - Zip tap with instant boiling and chilled water For price guide please call Jeff on 0409 993 254
Agent: Jeff Johnson - jeff.j@upstate.com.au - 02 9971 9000
Agent: Irina Bolshakova - irina.b@upstate.com.au - 0405 158 265
Brookvale, NSW 2100
Property Type: 公寓/单元房
Listing Type: 住宅
Status: 在售
Summary: Sold at Auction by Michael Buckley 0411 434 637
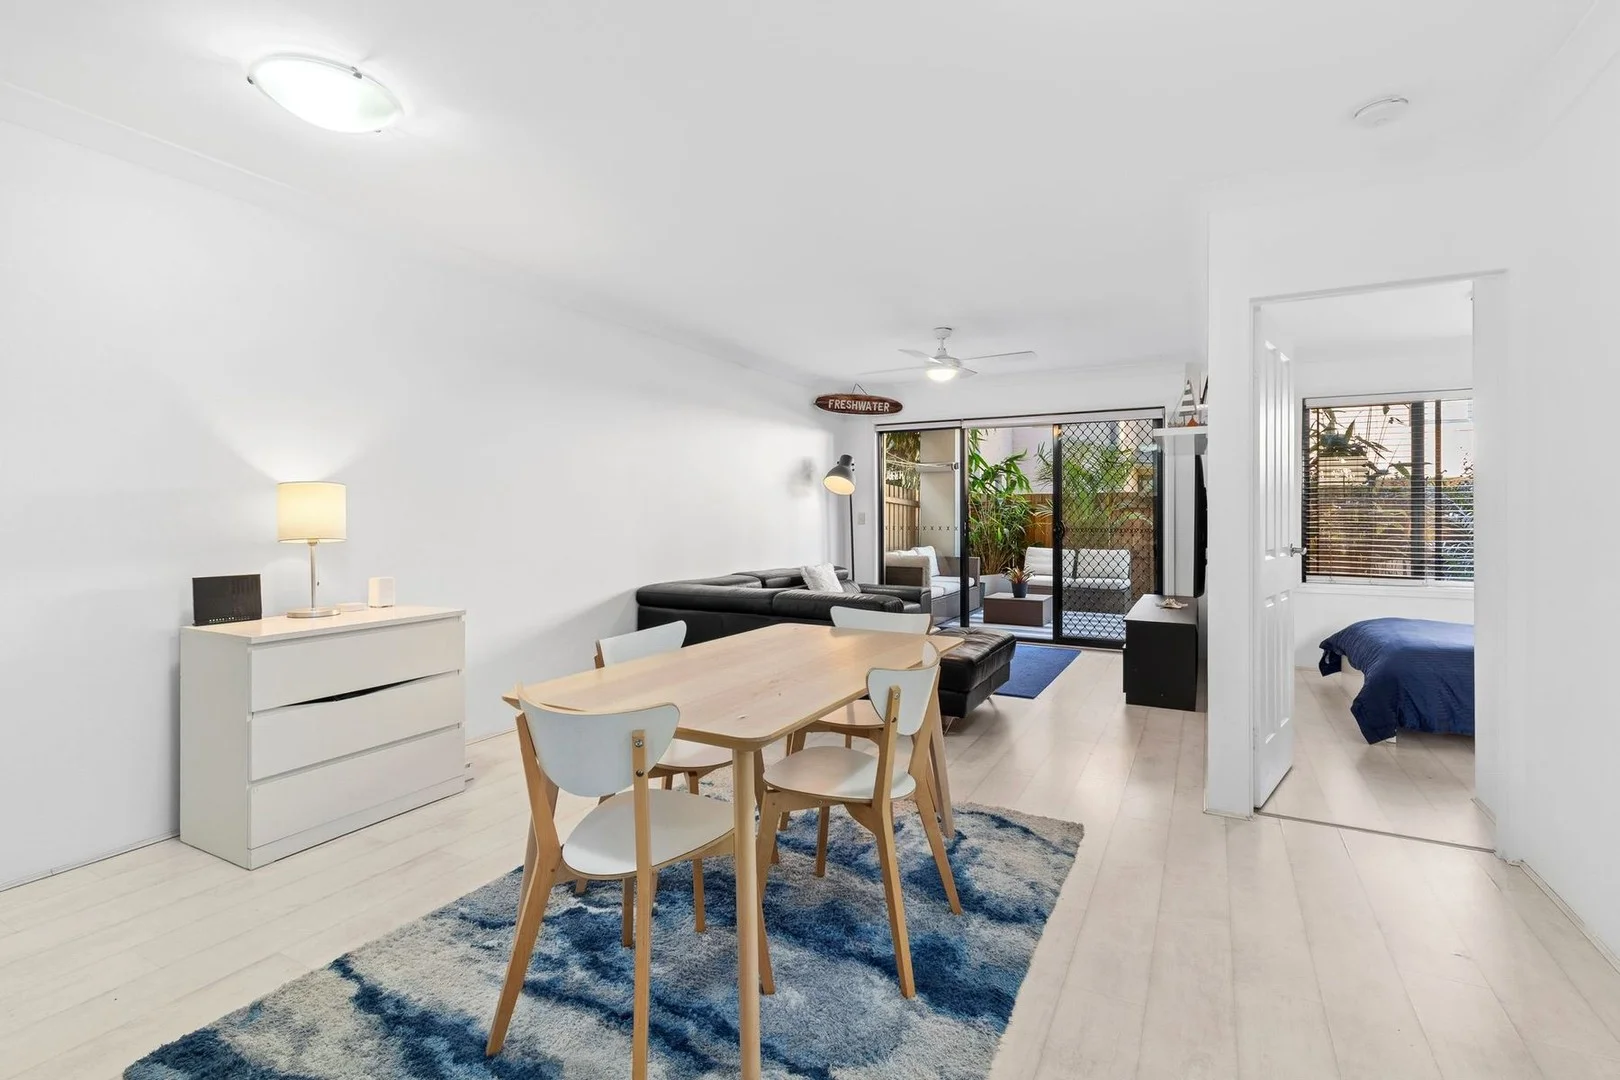
Description: Stylish Modern Apartment in Prime Location Offering privacy, comfort and superb lifestyle convenience, this ground floor apartment is move-in ready and beautifully presented. Set within a secure complex, it's ideally located close to parks, cafés, beaches, and B-Line transport, with Westfield Warringah Mall just a short stroll away. Generous open plan design seamlessly integrates living and dining areas Easy indoor/outdoor flow to a covered entertaining deck and private garden Contemporary kitchen featuring quality appliances and ample storage Two well-proportioned bedrooms, second with built-in wardrobe Oversized master boasts walk-in robe, ensuite, and a handy study nook Stylish bathroom/laundry with floor-to-ceiling tiles Two separate lock-up garages, storage cage and visitor parking Pet-friendly complex (subject to Body Corporate approval) Perfect opportunity for first homebuyers, downsizers or investors Walk to Brookvale Public School, moments to wonderful beaches Total size: 146 sqm Strata Levies per quarter: Approx. $1,342.47 Council Rates per quarter: Approx. $404 Disclaimer: Whilst every effort has been made to ensure the accuracy and thoroughness of the information provided to you in our marketing material, we cannot guarantee the accuracy of the information provided by our Vendors, and as such, First National The Forest makes no statement, representation or warranty, and assumes no legal liability in relation to the accuracy of the information provided. All photographs, maps and images are representative only, for marketing purposes.
Agent: Michael Buckley - michael@fnfrenchsforest.com.au - 02 9451 4166
Beacon Hill, NSW 2100
Property Type: 独立屋
Listing Type: 住宅
Status: 在售
Summary: Another property sold by Mark Griffiths | MG.living
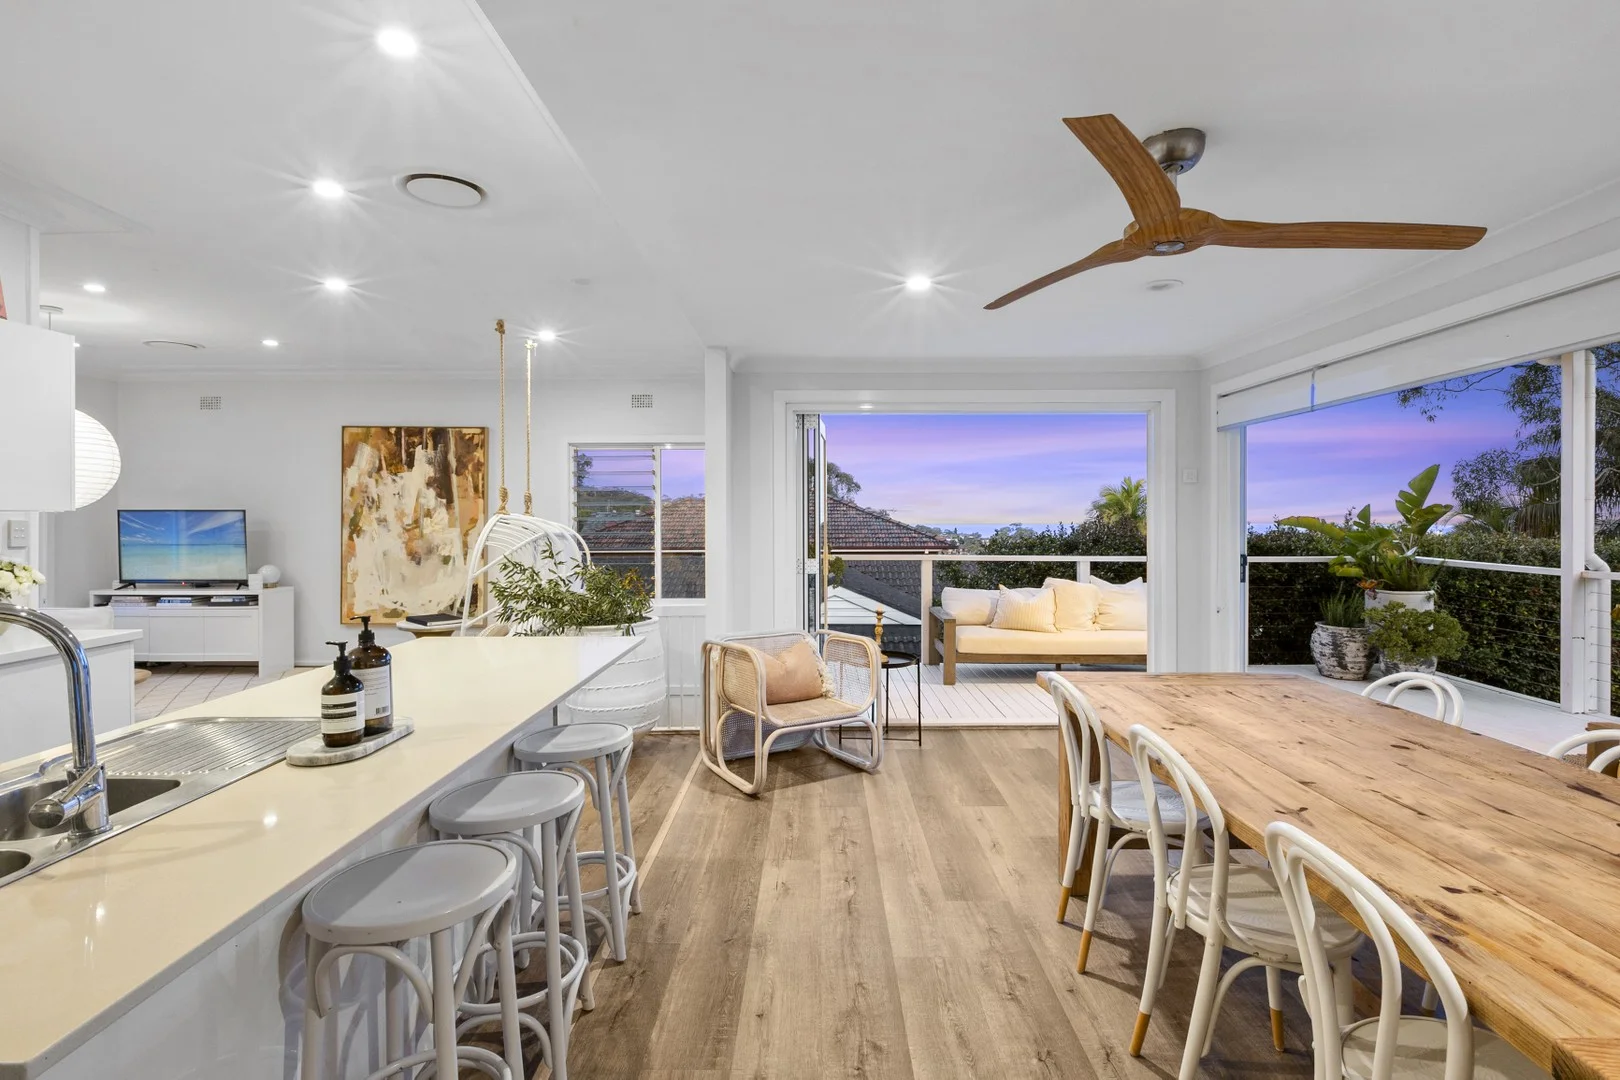
Description: A captivating family sanctuary with ocean views Nestled within the serene, leafy ambience of Beacon Hill and poised for modern family living, 11 Gertrude Street Beacon Hill presents an exceptional residence that combines comfort, convenience, excellent investment appeal and stunning ocean & harbour views. Property Highlights • Spacious and Functional Layout • This inviting home features 4 bedrooms plus study, 2 bathrooms, and 2 secure parking spaces, all beautifully positioned on a generous 465sqm. Prime Location • Families will appreciate close proximity to Beacon Hill Primary School (just a 10-minute stroll), Forestville High School, popular shopping destinations like Westfield Warringah Mall, and nearby surf beaches-all offering the perfect blend of lifestyle and practicality. The Beacon Hill Advantage Beacon Hill, located about 17km north-east of Sydney CBD, is a peaceful and elevated suburb known for its leafy streets and community charm. Residents enjoy easy bus access, proximity to scenic coastal precincts, and the elevated serenity of its namesake lookout. • Rental estimate $1395 per week • Approximate Quarterly Outgoings: • Council Rates: $552 per quarter | Water Rates: $280 per quarter | Land size 465sqm Mark Griffiths 0422 444 367 Disclaimer: All information contained herewith, including but not limited to the general property description, price and the address, is provided to MG.living by third parties. We have obtained this information from sources we believe to be reliable; however, we cannot guarantee its accuracy. The information contained herewith should not be relied upon and you should make your own enquiries and seek advice in respect of this property or any property on this website.
Agent: Mark Griffiths - mark@mgliving.com.au - 0422 444 367
Agent: Kellie Rowe - kellie@mgliving.com.au - 02 9948 6069
Cromer, NSW 2099
Land Size: 676 m²
Property Type: 独立屋
Listing Type: 住宅
Status: 在售
Summary: SPACIOUS AND STURDY HOME WITH FLEXIBLE FAMILY-FRIENDLY LAYOUT
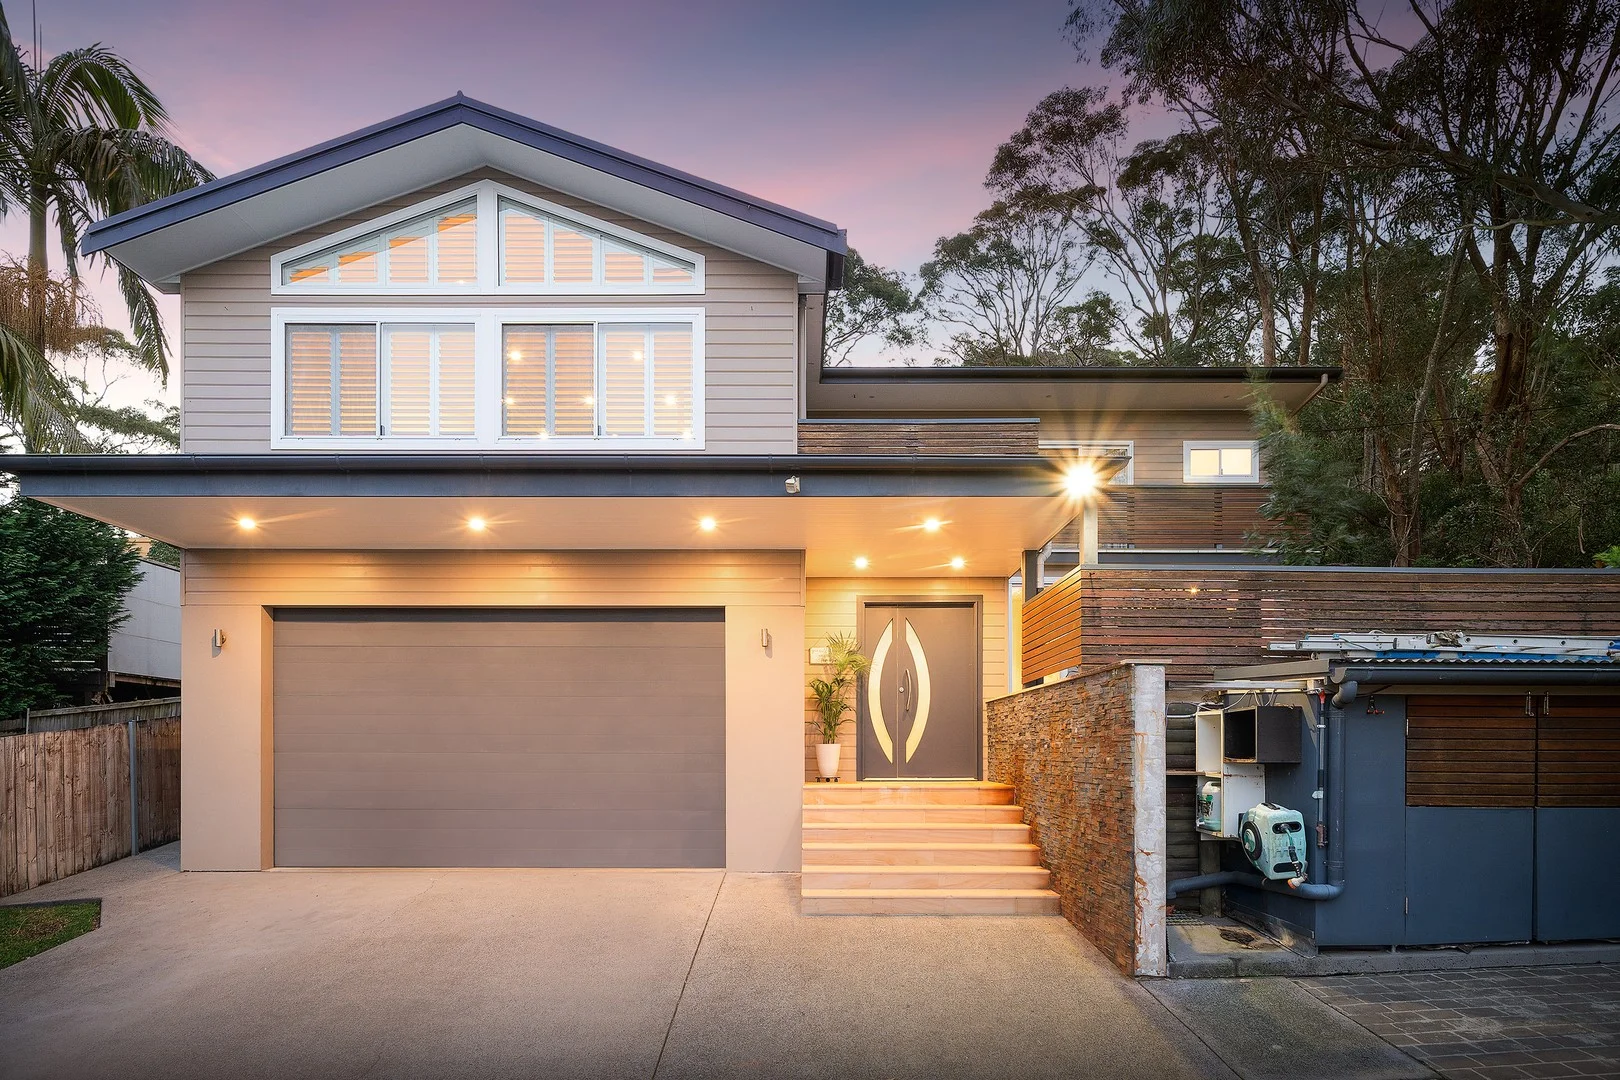
Description: A split-level delight offering masses of versatile living and entertaining space for the flourishing family, this substantial property offers a sun-soaked and serene lifestyle in a leafy Cromer pocket. Set on an east to west facing parcel measuring 676sqm (approx.), the home's appealing layout features superb indoor/outdoor flow, with a large balcony at the front and private garden area to the rear. Bus services are just on the doorstep and it's an easy walk to village shops and primary school, while being close to Collaroy and Dee Why beaches. Fresh and contemporary style with timber floors, plantation shutters Choice of family living spaces, modern gas kitchen has breakfast bar Four bedrooms arranged over two levels, master suite with walk-in Renovated downstairs kitchen and luxury bathroom with rain shower Intercom, a/c, balcony, gardens, patio, storage, double auto garage
Agent: Tania Paris - tania@parisproperty.com.au - 9948 0292
Agent: Adrian Paris - adrian@parisproperty.com.au - 02 9948 0292


