18/21 Manning Road
Double Bay, NSW 2028
周边环境与日常设施
探索Double Bay周边的上学日与周末生活。

探索此区域的学校、游乐场及儿童活动。按年龄浏览体育、艺术及课程,安排上学日与周末生活。
了解更广的议会辖区:比较附近区域,探索图书馆及社区场所,并浏览学校、儿童活动和议会项目。
公园、游乐场与公共空间
这处房产附近有什么好玩
探索目录中的附近游乐中心与家庭景点。请向场所确认适合年龄、门票及开放时间。
在Things to do按年龄、预算及室内或户外条件寻找更多去处。具体日期的活动请查看What’s on。 查看活动日程
探索本地指南与家庭灵感
了解这处房产周边生活时,阅读本地家庭指南与实用文章。

2026年澳洲各地方议会儿童活动覆盖对比:每个孩子能找到多少活动机构
在澳洲儿童较多的地方议会中,AroundSchools目录平均每1万名儿童收录约10家儿童活动机构(中位数)——但墨尔本西区的Wyndham只有3.9家,而墨尔本市(City of Melbourne)有46.7家。 我们把澳洲540个地方议会各自收录的儿童活动机构数,除以该地区0–14岁的儿童人数,儿童人口采用澳大利亚统计局最新的人口估计。…
阅读更多 →
新南威尔士州最宜居郊区排行(2026年,按儿童活动数量排名)
在我们的目录中,Sydney(NSW)登记的儿童活动数量超过NSW其他任何郊区。本页首先按郊区能为有孩子的家庭提供多少实际选择来排名新南威尔士州的郊区,随后为同一批郊区补充房产成交中位价、近期成交与在售房源,以及治安记录数据——并会持续更新,而非一次性发布后就不再维护。 主要结论 Sydney在NSW州位居榜首,目录中登记了32项儿童活动,附近有7所学校。…
阅读更多 →日常设施与出行
打开地图选择目的地并查询行程时间。步行路线、无障碍设施和行程时间尚未核实。
来源:AroundSchools目录。距离为直线距离,并非步行路线。请在详情页确认设施;此摘要未提供目录更新日期。
房产详情
公寓/单元房
RESIDENTIAL
附近即将举行的活动

3月16日周一 · Willoughby
Pottery class - Silky Shapes Studio | 17-Mar to 19-Dec-2026 🫙
10–85岁
10月13日周二 · Dulwich Hill
ETC图书馆故事时间 - 星期二 10 月 13 日 - 12 月 15 日
3–5岁
10月22日周四 · Lane Cove
Delvena Refuge 50周年庆典
12月31日周三 · Brookvale
Birthday Parties - AAGI | 1st Jan to 20th Dec-2026
2–18岁
12月31日周三 · Brookvale
Free Trial - AAGI | 1st Jan to 23rd Dec-2026
1–18岁
11月26日周四 · Burwood
Kids STEAM Club(9至12岁儿童)- Burwood Council
9–12岁
附近资源

Woollahra History and Heritage Society
PO Box 1100, , Double Bay

Bays All Stars
Double Bay

French classes for babies and toddlers in Paddington!
395 Oxford St, Paddington

Easts Basketball League
Eastern Suburbs , Sydney

Drum Academy | Bondi
20 Bon Accord Ave, Bondi Junction

Kicking Dynamics
., Centennial Park

Easts FC
Baronga Avenue, Queens Park

Mary's Mini Chefs
Marys Hot Pizza, Entertainment Quarter, Moore Park

Centennial Equestrian
114-120 Lang Road, Moore Park
附近学校

Double Bay Public School
William St, Double Bay NSW 2028

Ascham School
188 New South Head Road , Edgecliff NSW 2027 Australia

Woollahra Public School
Forth St, Woollahra NSW 2025, Australia

Bellevue Hill Public School
Victoria Rd, Bellevue Hill NSW 2023

The Scots College
Victoria Road, Bellevue Hill NSW 2023 Australia

Sydney Grammar School
Alma Street, Paddington NSW 2021 Australia
附近学校不代表符合入学条件。请直接向学校或托育机构确认学区、年级及名额。
附近房产


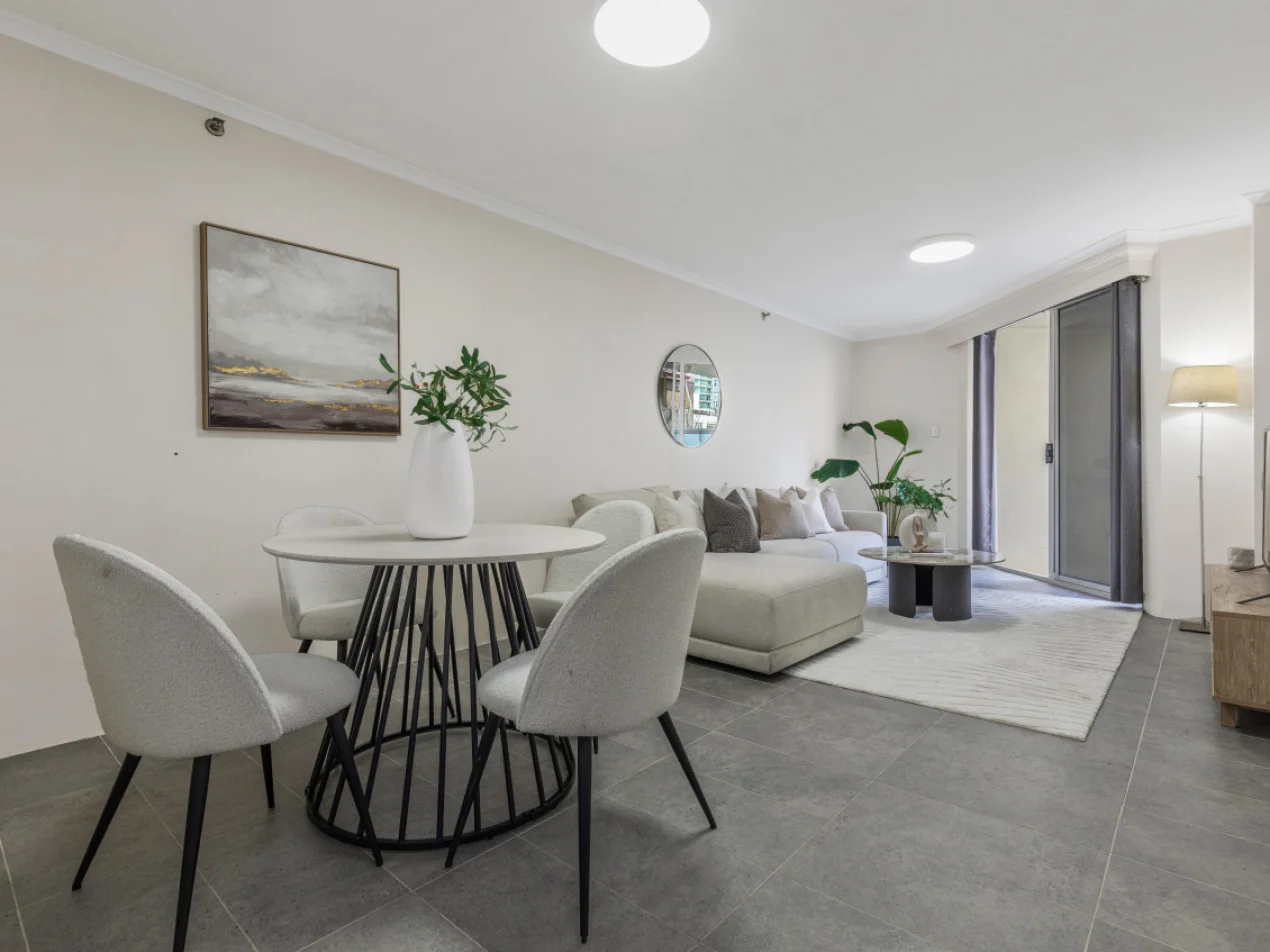





附近最近成交
靠近此地址、已经成交的房产。我们不显示成交价格。
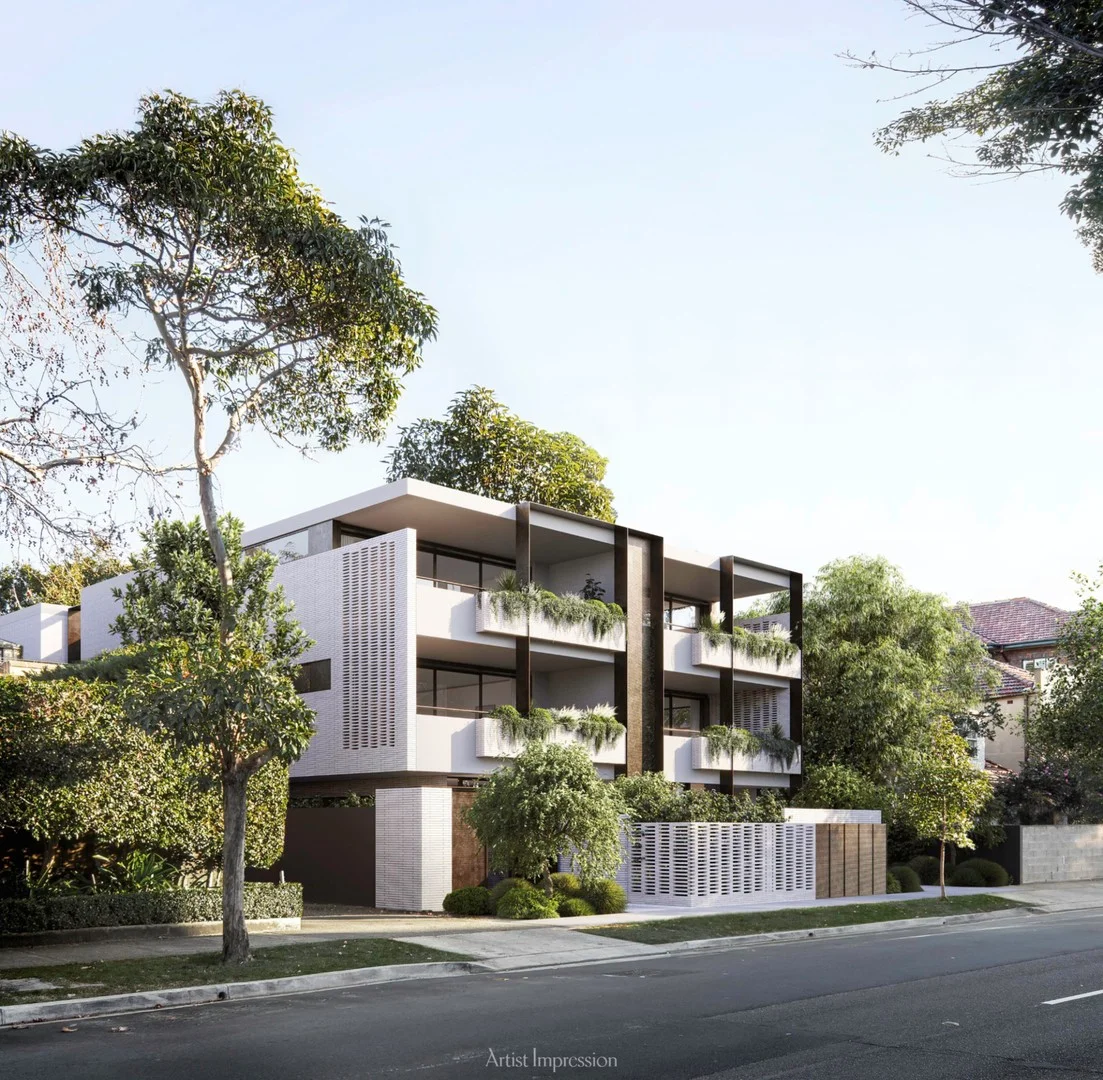
Double Bay, NSW 2028
Property Type: 新公寓/楼花
Listing Type: 儿童
Status: 在售
Summary: Under Offer - North Facing 3 Bedroom Luxury Garden Apartment In Blue Ribbon Location
Description: Completion Early 2026 This stunning house-like residence showcases an alfresco terrace that flows from the open plan living/dining and an elegant kitchen featuring state-of-the-art appliances plus a butler's pantry to make entertaining effortless. Three bedrooms, including an opulent main bedroom suite plus a multi-functional media room, let you accommodate guests with ease, find focus in a versatile office space, or enjoy a dedicated family entertainment room. Premium finishes, designer appliances and your lush private garden will make luxury a part of every day. Special Features Include: + Open plan living & dining with custom Hare + Klein credenza plus fireplace that opens to a spacious, private terrace with built-in BBQ + Designer kitchen with Grigio Perlato stone benchtops, Wolf oven and gas/induction cooktop, Miele dishwasher and Sub-Zero fridge/freezer, Zip Tap and butlers pantry with 2nd dishwasher and wine fridge + Main bedroom suite with wool carpet, BIR's, study area, sliding doors open to the terrace, plus ensuite with heated stone floors, double vanity, heated towel rail and free-standing bath + 2 guest bedrooms with wool carpet & BIR's, one with garden access + Main bathroom with heated stone floors and towel rail, frameless glass shower and double vanity with custom mirror cabinet plus guest powder room + Designer laundry with heated towel rail + Zoned air-conditioning, video intercom, alarm system and automated lighting system + Level lift access, secure double garage + storeroom with provision for electric car chargers 1ST CITY AGENTS Brad Caldwell-Eyles 0414 246 625 Julian Hasemer 0412 207 206 CO-AGENTS (Bradfield Badgerfox) Bob Guth 0403 585 585 Warren Davis 0417 255 921 Images, plans or descriptions provided herein are general in nature only. Depictions of areas, design or finishes are provided in good faith however prospective purchasers should rely solely upon detail and undertakings contained within the pertinent contract of sale and satisfy themselves as to accuracy of same. No responsibility or liability will be accepted for any loss, damage or claim of whatsoever nature suffered by any person or persons seeking to rely upon any information, representation, projection, opinion or other statement provided herein.
Agent: Julian Hasemer - julian.hasemer@1stcity.com.au - 02 9326 1299
Agent: Bob Guth (Bradfield BadgerFox) - bobg@bradfieldbadgerfox.com.au - 0293273744
Agent: Brad Caldwell-Eyles - brad.caldwell-eyles@1stcity.com.au - 02 9326 1299
Agent: 1ST CITY PROJECTS - projects@1stcity.com.au - 02 9326 1299
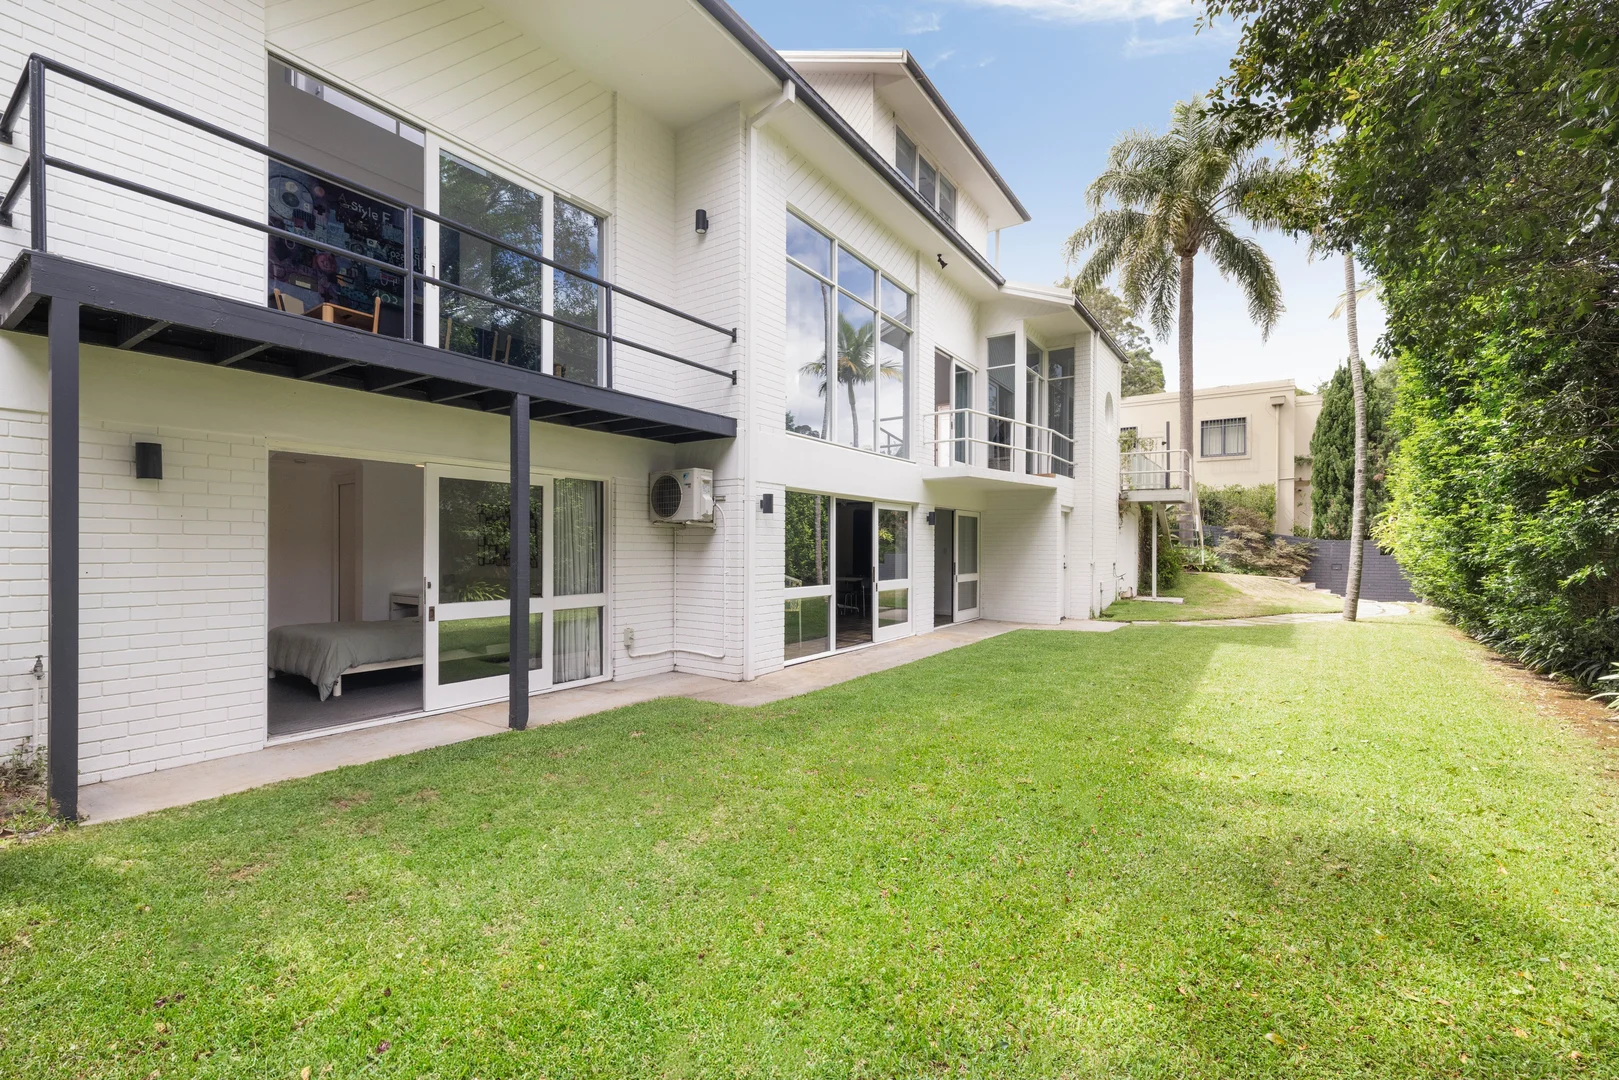
Double Bay, NSW 2028
Land Size: 721 m²
Property Type: 独立屋
Listing Type: 住宅
Status: 在售
Summary: Grand Architectural Family Home on a Vast 720sqm Parcel in a Prime Double Bay Cul-De-Sac
Description: Set on the fringe of Cooper Park in an exclusive cul-de-sac, this divine family residence offers rare scale and comfort across three levels amid lush green tranquillity. Striking architecture produces living space with ceilings that soar beyond 5m high, and walls with large sections of commercial glazing that offer intimate views of the thriving greenery that envelopes the home. Entertaining credentials are strengthened by a state-of-the-art kitchen that is a joy to use, whether impressing guests with a formal dinner party, or preparing grazing plates for family members chilling in the garden or by the pool. This superbly appointed home also offers ducted air conditioning, a spa bathroom and great storage on each level. The floorplan appeals as there are no common walls between the four bedrooms, plus there is a dedicated study adjacent to the master. The lower level reveals serious concrete foundations and a vast versatile footprint perfect for creative minds. Compose your own cave with zones for a lounge, gym, cellar and more - this looks like a great fit for a music / podcast studio - plus there is a bedroom with bathroom and garden access, ideal for the family with an au pair. We are accustomed to finding prestige homes of this size in Bellevue Hill and Vaucluse - this one has a Double Bay postcode. It is a level walk to Double Bay shops, cafe and the illustrious dining destination, as well as city buses and ferries. - 5 bed | 4 bath | 4 car - Beautiful aspects with sunlight filtering through greenery - Multiple living areas creating separate zones for leisure - Polished concrete floor, raked ceiling reaches 5.2m high - Entirely Low-E glazing for improved energy efficiency - Multiple balcony retreats to step out onto for fresh air - Enjoy serene outdoor dining or huddle around a fire bowl - Child-friendly garden, large swimming pool for hot days - Island kitchen features abundant storage + breakfast bar - V-Zug appliances, Liebherr fridge, Qasair rangehood - All upstairs bedrooms have built-ins & a private balcony - Main two-way bathroom with a spa, master has ensuite - Ample parking with a double garage plus extra 2 spots - DA Approval for enhancements including extra bedroom - The end of the cul-de-sac adjacent to a wall of greenery - 750m walk to Woolworths, 1.4km to Double Bay Wharf - Prestige lifestyle near fine dining, golf courses, marinas
Agent: OLIVER LAVERS - ol@trgre.com.au
Agent: TAM TOKCAN - tt@trgre.com.au
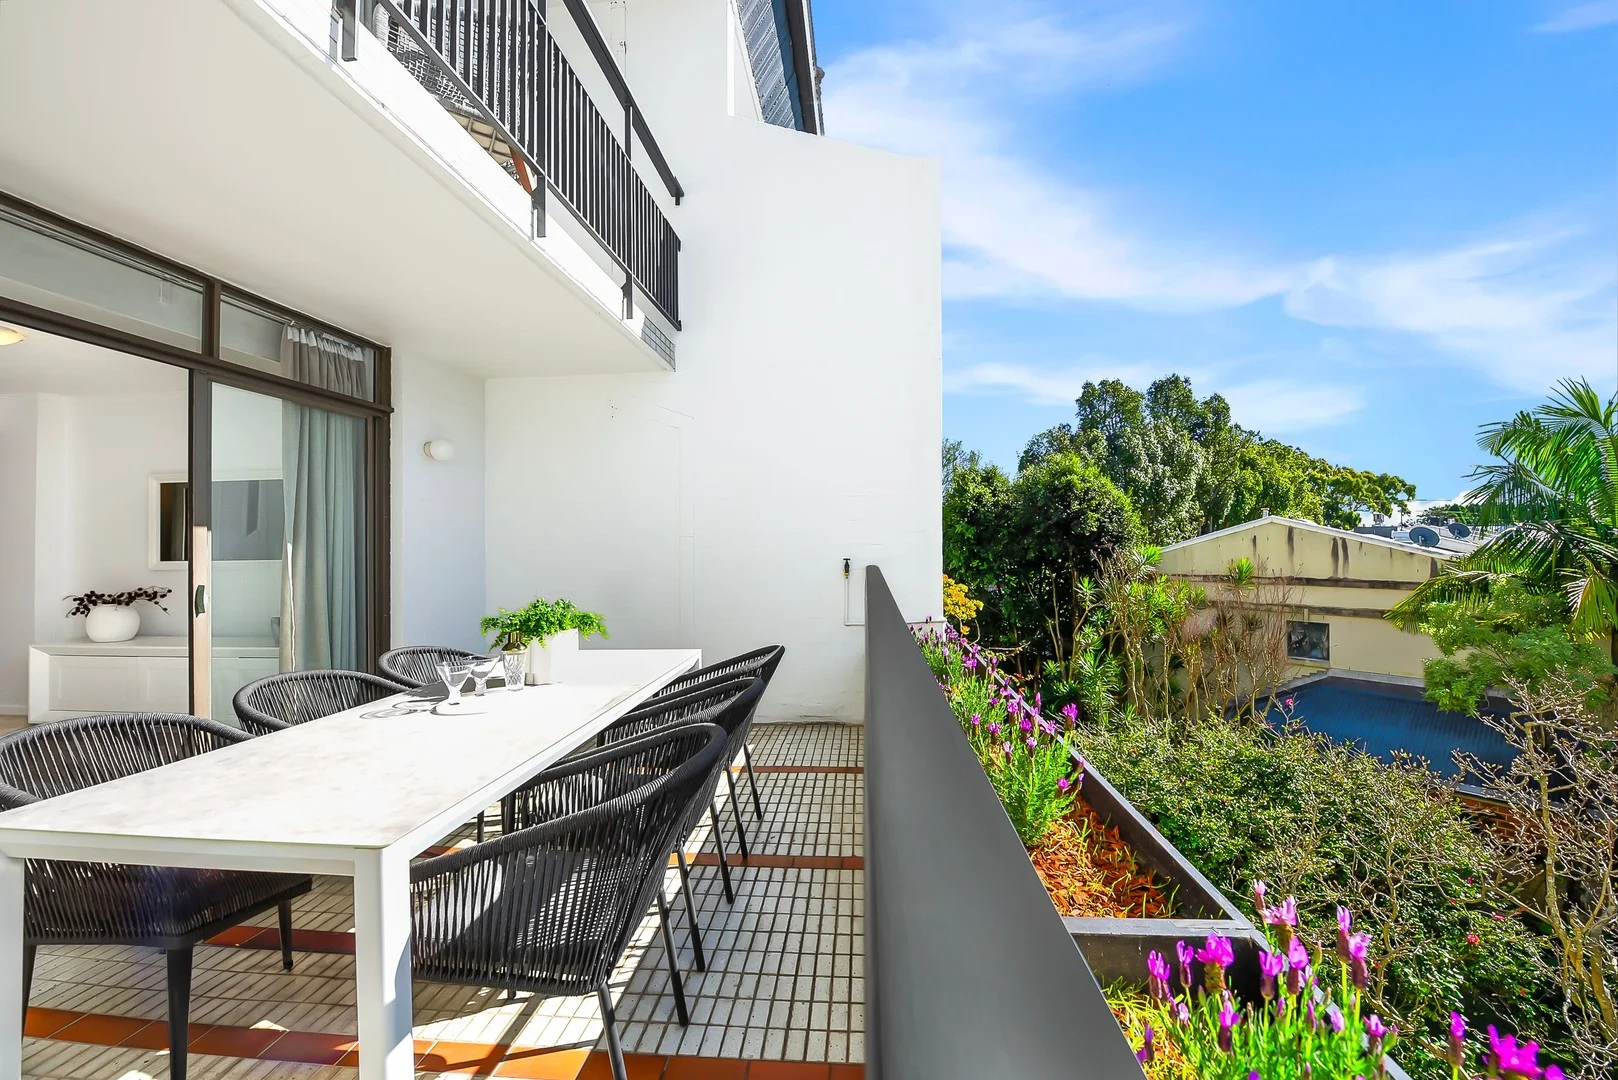
Woollahra, NSW 2025
Property Type: 公寓/单元房
Listing Type: 住宅
Status: 在售
Summary: Refined, House-Proportioned, Split-Level Home - AUCTION GUIDE $2.8M
Description: Nestled within the exclusive Rosemont Gardens enclave, once part of the grand 19th-century Rosemont estate, this oversized three-bedroom apartment is a rare offering of refined serenity and superb convenience. Quietly set among manicured park-like grounds in Woollahra's coveted consular belt, this home captures sun-drenched northern light and leafy district views from every angle. Designed for discerning professionals and couples who value space, privacy, and timeless elegance, the apartment's house-like proportions and intelligent split-level layout flow seamlessly onto an entertainer's terrace-perfect for sophisticated gatherings or quiet reflection with garden vistas and city glimpses. Enjoy the comfort of lift access from your secure double garage, and the lifestyle of being just a short stroll to Queen Street's European-style village, the harbour at Rushcutters Bay, and the vibrant pulse of Double Bay and Edgecliff. Key Features • House-like scale and privacy over two levels with only one common wall • Northerly aspect invites all-day sunlight and garden outlooks • Expansive open-plan living and dining flowing to a generous terrace • Three spacious bedrooms, master with ensuite and private balcony • 2 full sized bathrooms with separate baths plus guest powder room • Large, updated kitchen • Full internal laundry, ample storage including linen press • Secure double, side by side garage with lift access • Landscaped gardens, visitor parking, and on-site caretaker A Lifestyle Without Compromise This is a home that balances classic charm with contemporary comforts-perfectly positioned in a discreet, tree-lined pocket of Woollahra. Here, you are: • 850m to the boutiques, cafés, and galleries of Queen Street • 450m to the iconic Lord Dudley Hotel and Flat White Café • A short stroll to Edgecliff Station and transport links • Minutes to Centennial Park, Cooper Park, and Rushcutters Bay • Within easy reach of Double Bay's waterfront and fine dining Enjoy a lifestyle of cocktails on the terrace, a book in hand, the hum of the city just a whisper away.
Agent: Robert Terley - robert@romicmoore.com.au - 02 9362 1700
Agent: Anthony Moore - anthony@romicmoore.com.au - 02 9362 1700
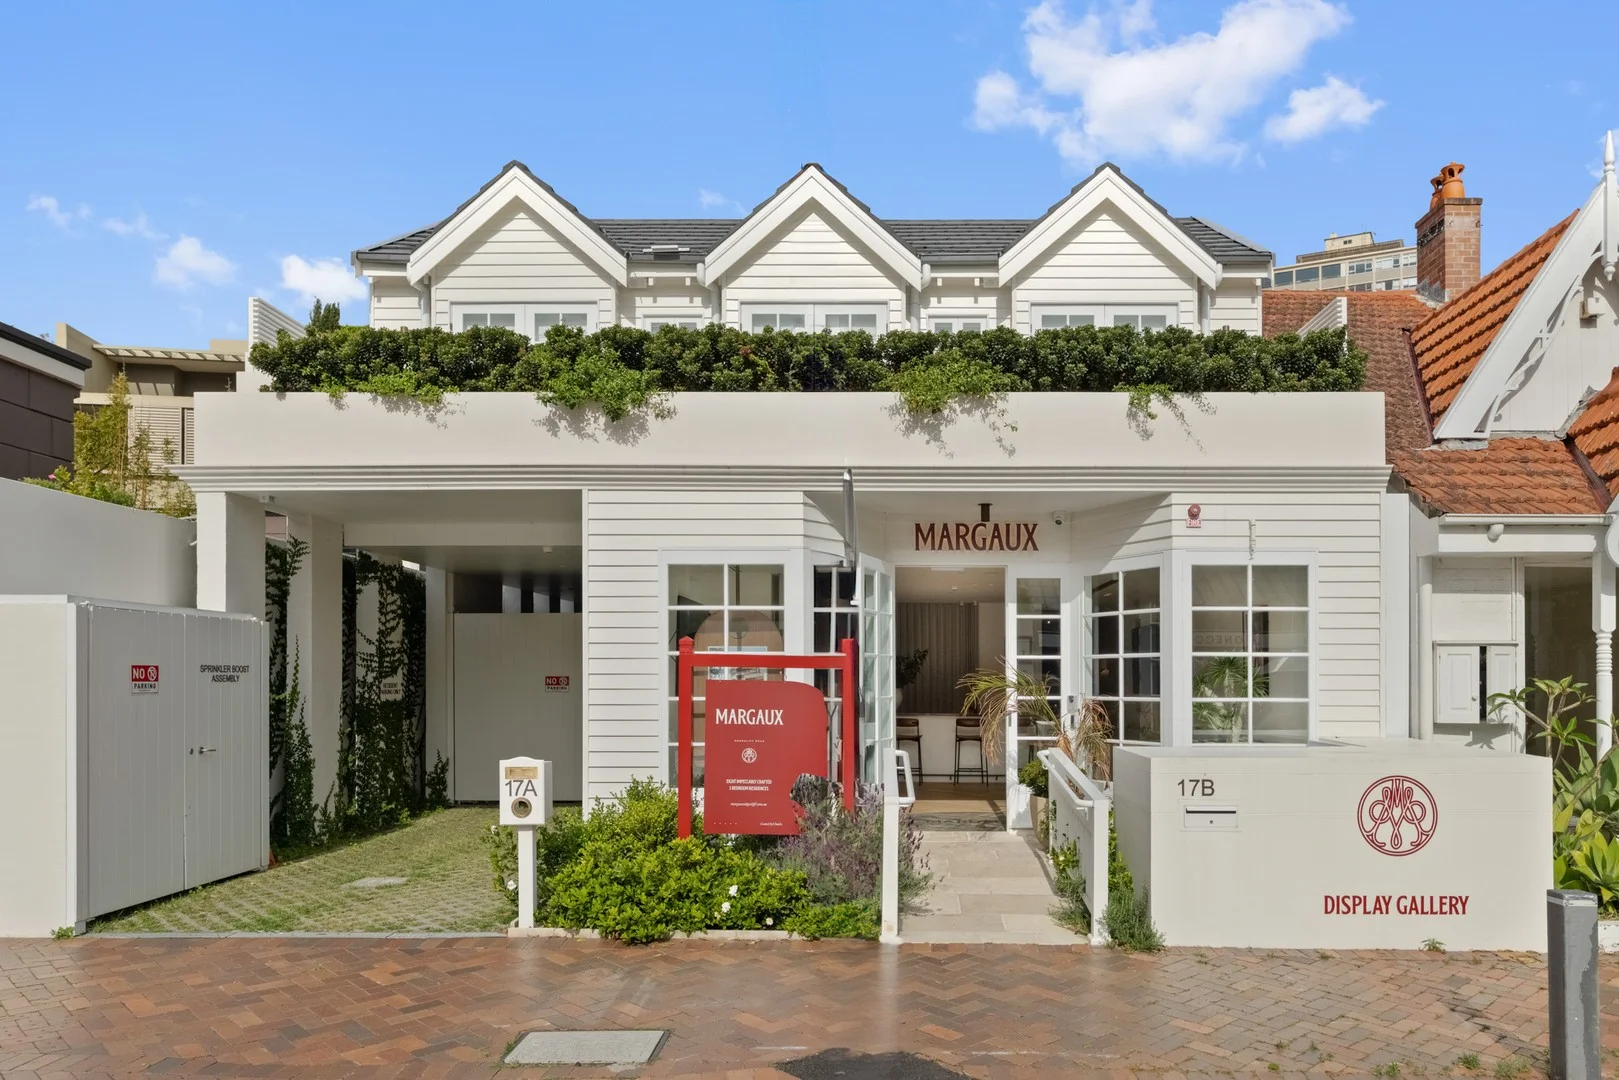
Double Bay, NSW 2028
Land Size: 240 m²
Property Type: TERRACE
Listing Type: 住宅
Status: 在售
Summary: Brand-New, Architecturally Designed Mixed-Use Freehold in Double Bay's Most Coveted Retail Strip
Description: IB Property is pleased to present 17 Transvaal Avenue, Double Bay for sale via Expressions of Interest. Positioned within Sydney's most prestigious boutique retail enclave, this newly constructed freestanding mixed-use freehold sets a new benchmark in design and craftsmanship. Purpose-built and finished to the highest calibre, it combines a premium ground floor retail tenancy with an opulent three-bedroom residence above. Every detail has been meticulously executed, delivering a rare turn-key investment or flagship opportunity in the heart of Double Bay. Key Features: Brand-new mixed-use freehold with ground floor retail and luxury three-bedroom apartment Total building area of 200sqm* including 129sqm* on the ground floor and 71sqm* on the first floor Site area of 240sqm* Current net rent $$320,684 per annum Private lift access to residential unit Secure tandem parking for two cars, EV chargers and bike racking Architecturally designed interiors with Calacatta marble kitchen, vaulted ceilings, oak floors and French doors Ideal for investors, owner-occupiers or those seeking a blue-chip asset in an irreplaceable location Prime position within Double Bay's most tightly held and prestigious retail strip *approx. 17 Transvaal Ave, Double Bay for sale via Expressions of Interest closing Tuesday, 18th November, 4 pm 2025. For more information or to organise a private inspection, please contact the exclusive selling agents.
Agent: Daniel Cipolla - daniel@ibproperty.com.au - 02 9221 3333
Agent: Dimitrios Franze - dimitrios@ibproperty.com.au - 02 9221 3333
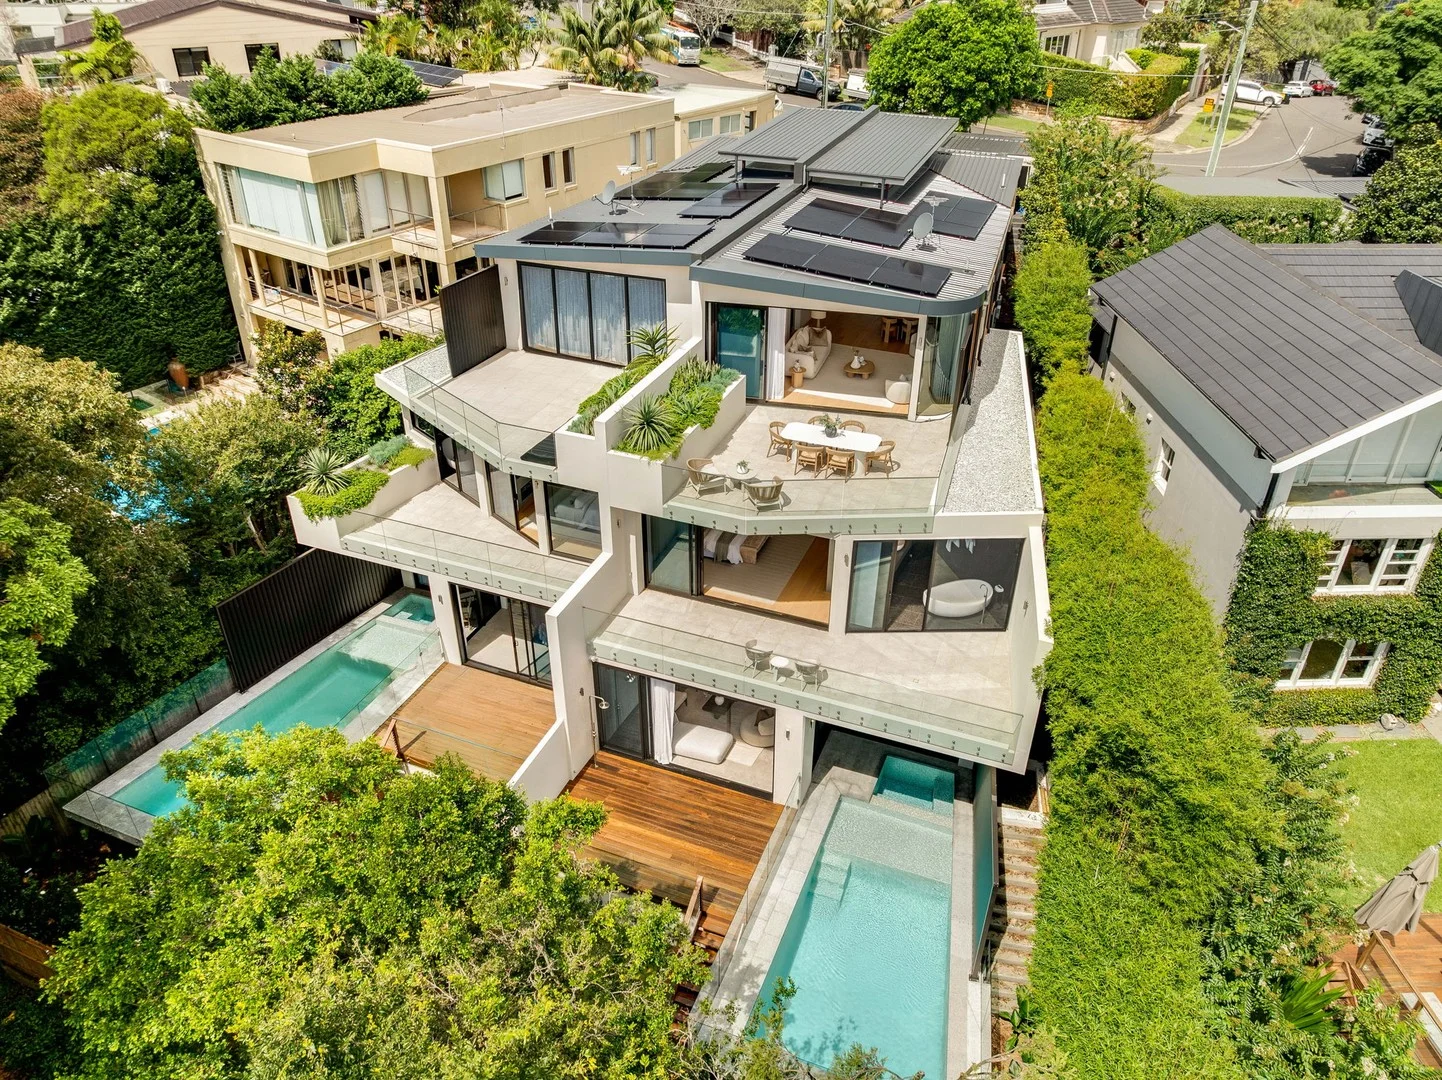
Bellevue Hill, NSW 2023
Land Size: 423.3 m²
Property Type: 半独立式住宅
Listing Type: 住宅
Status: 在售
Summary: Luxury Outlook
Description: Brand new and crafted to state-of-the-art standards, this architectural Torrens title masterpiece delivers the ultimate in luxury family living across three meticulously appointed levels with uninterrupted views to the city skyline. A refined contemporary design brings together expansive light-filled interiors, soaring ceilings and walls of glass to maximise its prized northerly aspect. Multiple living zones provide seamless transitions to sun-drenched alfresco spaces, including a resort style deck with heated pool and spa, while a dedicated cinema, custom study, bespoke bar and Smart Home automation elevate the home's exceptional lifestyle appeal. The designer kitchen is appointed with premium appliances, stone finishes, and a walk-in pantry, while all bedrooms feature luxe stone ensuites with underfloor heating, including a palatial master suite with boutique walk-in robe, steam shower and natural gas fireplace. Solid concrete construction, Control4 security, zoned Daikin VRV air conditioning, custom motorised window furnishings, a next level electric lift, laundry chute, tandem parking and beautifully landscaped gardens with timed irrigation further enhance this world class residence. High Points - Expansive, light-filled living and dining zone with prized northerly aspect and sweeping city skyline views - Seamless indooroutdoor flow to large alfresco entertaining areas, including a sunlit patio and resort style deck - Designer kitchen with stone benchtops, walk in pantry and premium appliances including Ilve 6-burner cooktop and oven - Custom entertainer's bar, wine storage and dedicated cinema room with surround sound - Heated swimming pool and spa with Naked Water System - Palatial master suite with boutique walk in robe, luxe ensuite with steam shower and gas fireplace, two powder rooms - Smart Home automation with Control4 security, zoned Daikin VRV ducted air-conditioning and underfloor heating - Solid concrete construction, bespoke electric lift, tandem parking and landscaped gardens with timed irrigation For all your home loan needs, contact the team at Highland Financial Services on 02 9523 2699 or visit www.highlandfinancialservices.com.au
Agent: David Malouf - dmalouf@highlandproperty.com.au - 02 9327 1000
Agent: Raj Arnott - rarnott@highlandproperty.com.au - 02 9327 1000
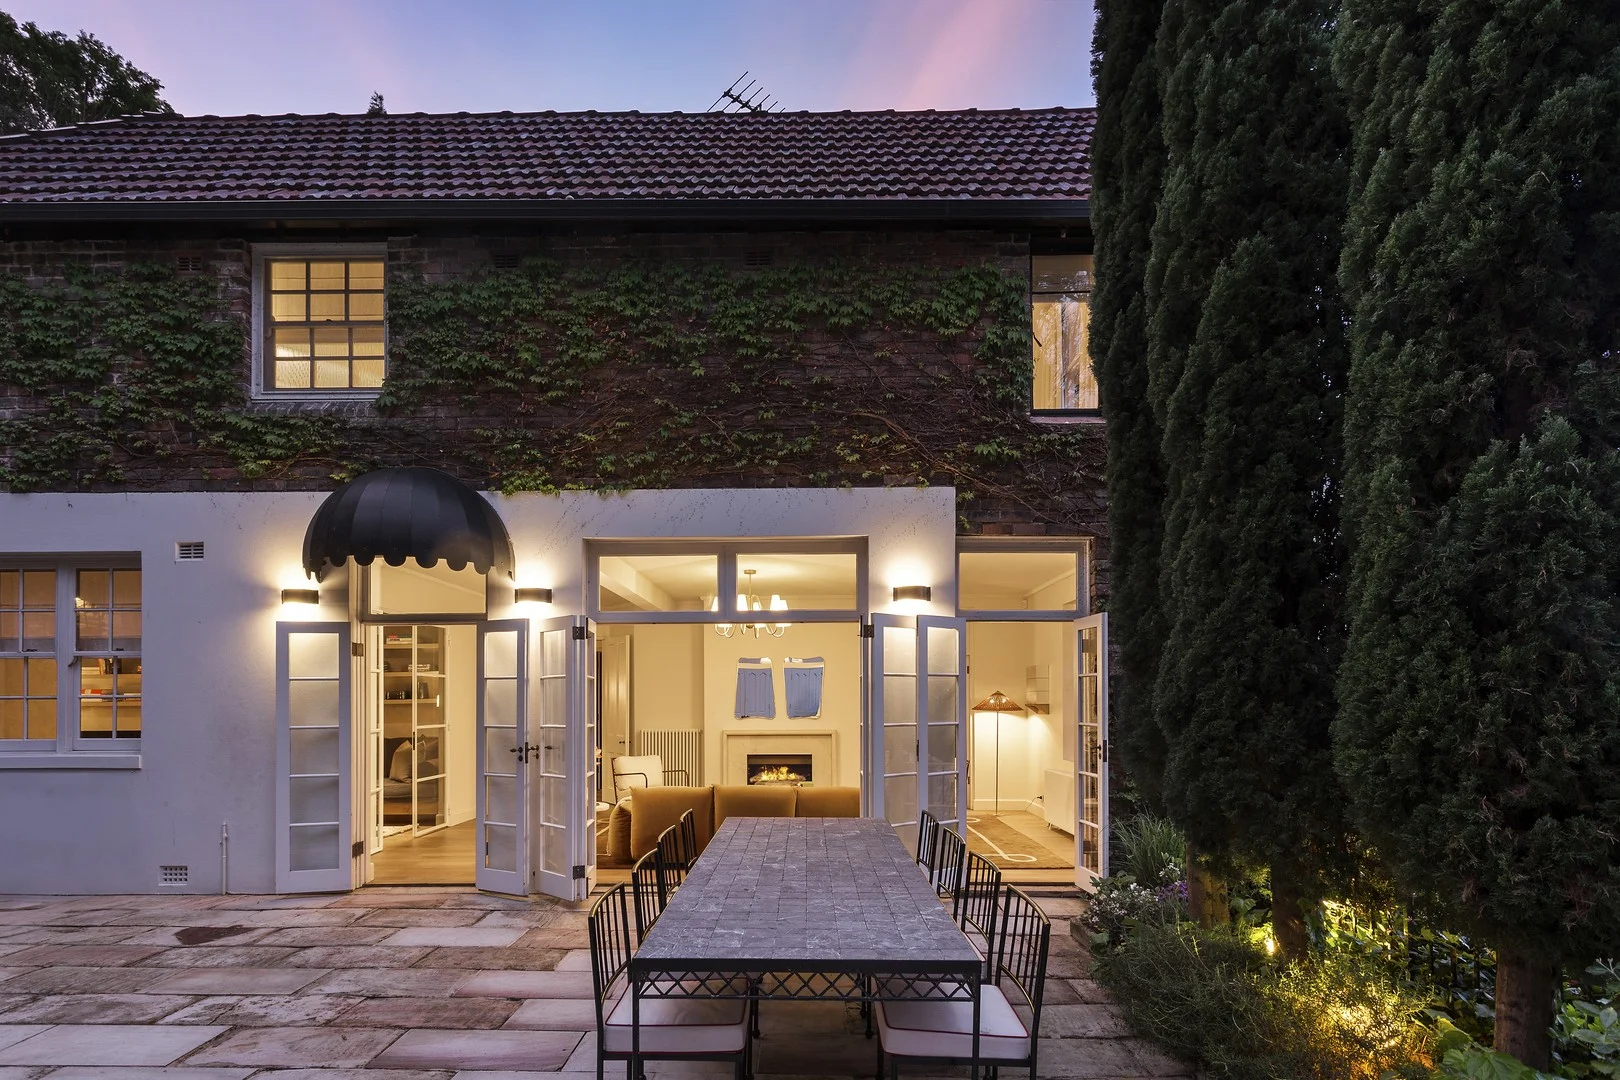
Woollahra, NSW 2025
Land Size: 1385 m²
Property Type: 独立屋
Listing Type: 住宅
Status: 在售
Summary: A Landmark Estate of Rare Scale and Privacy
Description: The Redcliffe Exquisite grandeur with valley views Enjoying a private setback along a premier street, this magnificent home portrays heightened degrees of elegance with a first-class designer renovation. The driveway winds back towards the 1,385 sqm block, to a three-car garage and lift access to the elevation where 'The Redcliffe' is freestanding a c1930s manor like home of strength and character, poised for panoramic views from its two stories. These stunning vistas are also on display from the stone-flagged courtyard, and the pool deck set above it against a dramatic backdrop of natural stone that rises from the manicured landscape. Reimagined by Handelsmann + Khaw, the interior design distills the essence of its sophistication from the delicate texture of Venetian plaster and a restrained integration of marble pieces. The floorplan offers a selection of spaces for gathering family, including a fireplace setting, a sun drenched family room, and a fine-dining table topped with an artistic lighting pendant. This is a profound update of a significant Woollahra home, resting on one of Wallaroy Road's largest land holdings, set between Woollahra's village attractions and Double Bay's esteemed restaurant and retail precinct. - Stone-flagged stairway, pathways, courtyard and terraces - Etheric play of light on Venetian plastered walls and ceilings - Air con, central heating, distinguished lounge room fireplace - Multiple living areas, dedicated upstairs study retreat for focus - Pool deck with pergola beside area for enjoying the sunshine - Marble island kitchen, butler's pantry has stainless benchtops - Sunny family room with inset speakers and automated blind - Two ensuites, luminous parents' retreat with dressing area - Triple garage with storage, remote shutters, lift up to home - Stroll to Cooper Park, 1.2km to Edgecliff Centre and station - Sun dappled outdoor areas with wild and manicured greenery - Steel framed windows, premium hardwood timber floorboards - Wolf stove, Gaggenau fridge, Qasair rangehood, warming drawer - Built ins, custom desks and shelves, master with walk in robe - Upstairs bedrooms and study cherish outlooks over the valley - Upgraded bathrooms feature integrated designer hardware
Agent: William Manning - williammanning@mcgrath.com.au - 0409 385 815
Agent: Kelly Samuels - kellysamuels@mcgrath.com.au - 0413 826 883
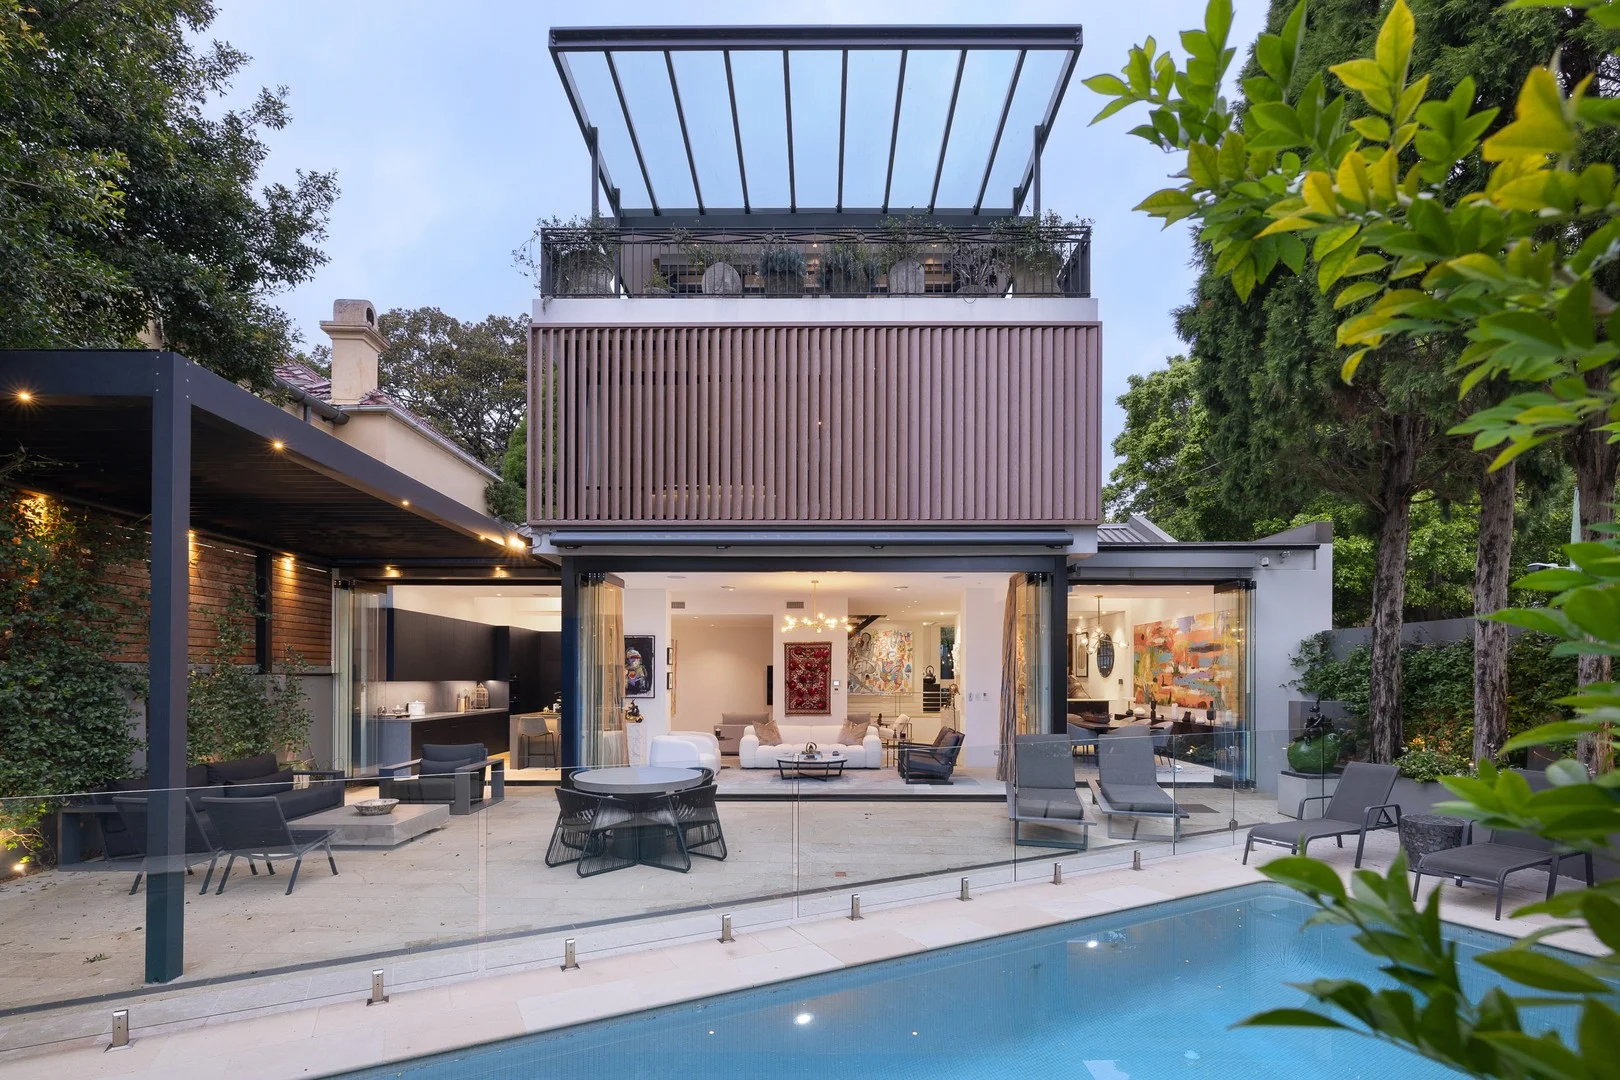
Woollahra, NSW 2025
Land Size: 460 m²
Property Type: 独立屋
Listing Type: 住宅
Status: 在售
Summary: Architectural showpiece and entertainer in premier Woollahra setting
Description: A contemporary showpiece on 460sqm of level land, this residence is superbly positioned in an exclusive Woollahra enclave amid the prestigious consular belt. The expansive family-scaled home weaves multiple living spaces through the main level, with 3.3m ceilings and a flowing open plan spilling out seamlessly to alfresco entertainer's terrace with 10m swimming pool. Four bedrooms each incorporate built-in storage and private ensuites, with an additional versatile ground-floor office/library with adjacent bathroom. The top floor is dedicated to a lavish whole-floor master retreat with private terrace and stunning city views. There is also DA-approval to add a lift to access all three levels with ease. Enjoy the versatility and security of dual street entry and internal-access double garage, and proximity to Queen Street, Oxford Street and Double Bay village hubs, elite schools, Edgecliff train station and the harbour. Highlights * Vast stand-alone design, 2 street entries * Level internal access via double garage * Four double bedrooms all with ensuites * Whole-floor master w/ terrace, city views * Entertainer's kitchen, atrium ceiling * Full of storage, library/home office * Auto lighting and zoned air conditioning * Alfresco entertaining, gas-heated 10m pool * Back-to-base security and CBUS system * Approximately 430sqm of internal space
Agent: Randall Kemp - rkteam@bresicwhitney.com.au - (02) 9357 3434
Agent: Lisa Chadd - lisac@bresicwhitney.com.au - (02) 9357 3434
Edgecliff, NSW 2027
Property Type: 公寓/单元房
Listing Type: 住宅
Status: 在售
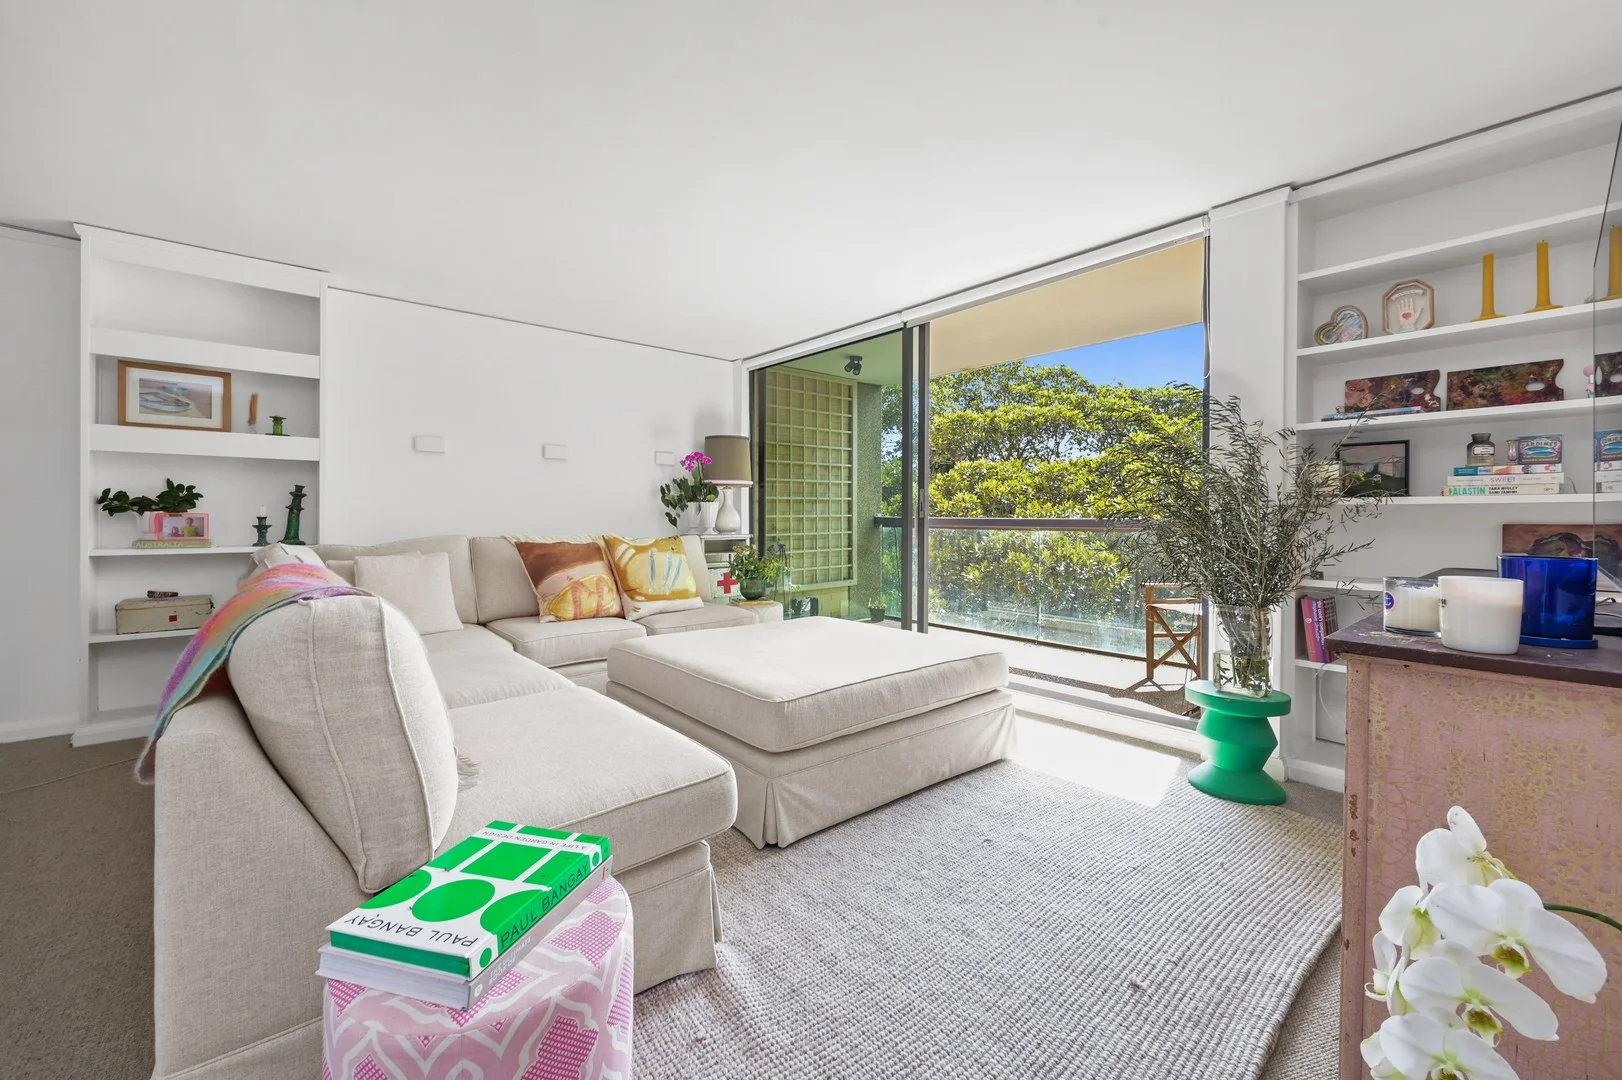
Summary: Prestigious Split-Level Apartment in Coveted Arlington - Prime Woollahra-Edgecliff Address
Description: Experience the rare blend of modernist architecture and renovation potential in this striking split level apartment, nestled within the Harry Seidler designed Arlington building. Offering a substantial 106sqm of internal space, this residence presents a refined and comfortable canvas, awaiting your creative vision to transform it into a stunning designer haven. Just a short walk to Edgecliff Station and mere minutes to Woollahra Village's upscale cafés, Double Bay's dining scene, and a short ride to the CBD, this apartment offers both prestige and prospective reward • Large 106sqm split level layout within the iconic Arlington. • Peaceful north east leafy outlook and harbour cameos from balcony, living spaces and kitchen. • Comfortable and solid condition, just awaiting your design touch to create a custom, high end interior. • Spacious open-plan living and dining, flowing to balcony with leafy north easterly outlook • Two enormous bedrooms, both with built-in storage. • Large galley kitchen, functional now, with significant scope for personalization. • Full bathroom, separate wc plus internal laundry • Superb lifestyle locale with Edgecliff Station, Woollahra Village, Double Bay boutiques, dining and Bondi Junction's shops all within easy reach Outgoings: Council: $456 pq Water: $179.00 pq Strata Levies: $3,615 pq (admin: $1,162 / capital works: $2,453)
Agent: Alex Hart - alex.h@hartestateagents.com.au - 9371 8777
Agent: Monique de Rooij - monique.r@hartestateagents.com.au - 0293718777
Edgecliff, NSW 2027
Property Type: 公寓/单元房
Listing Type: 住宅
Status: 在售
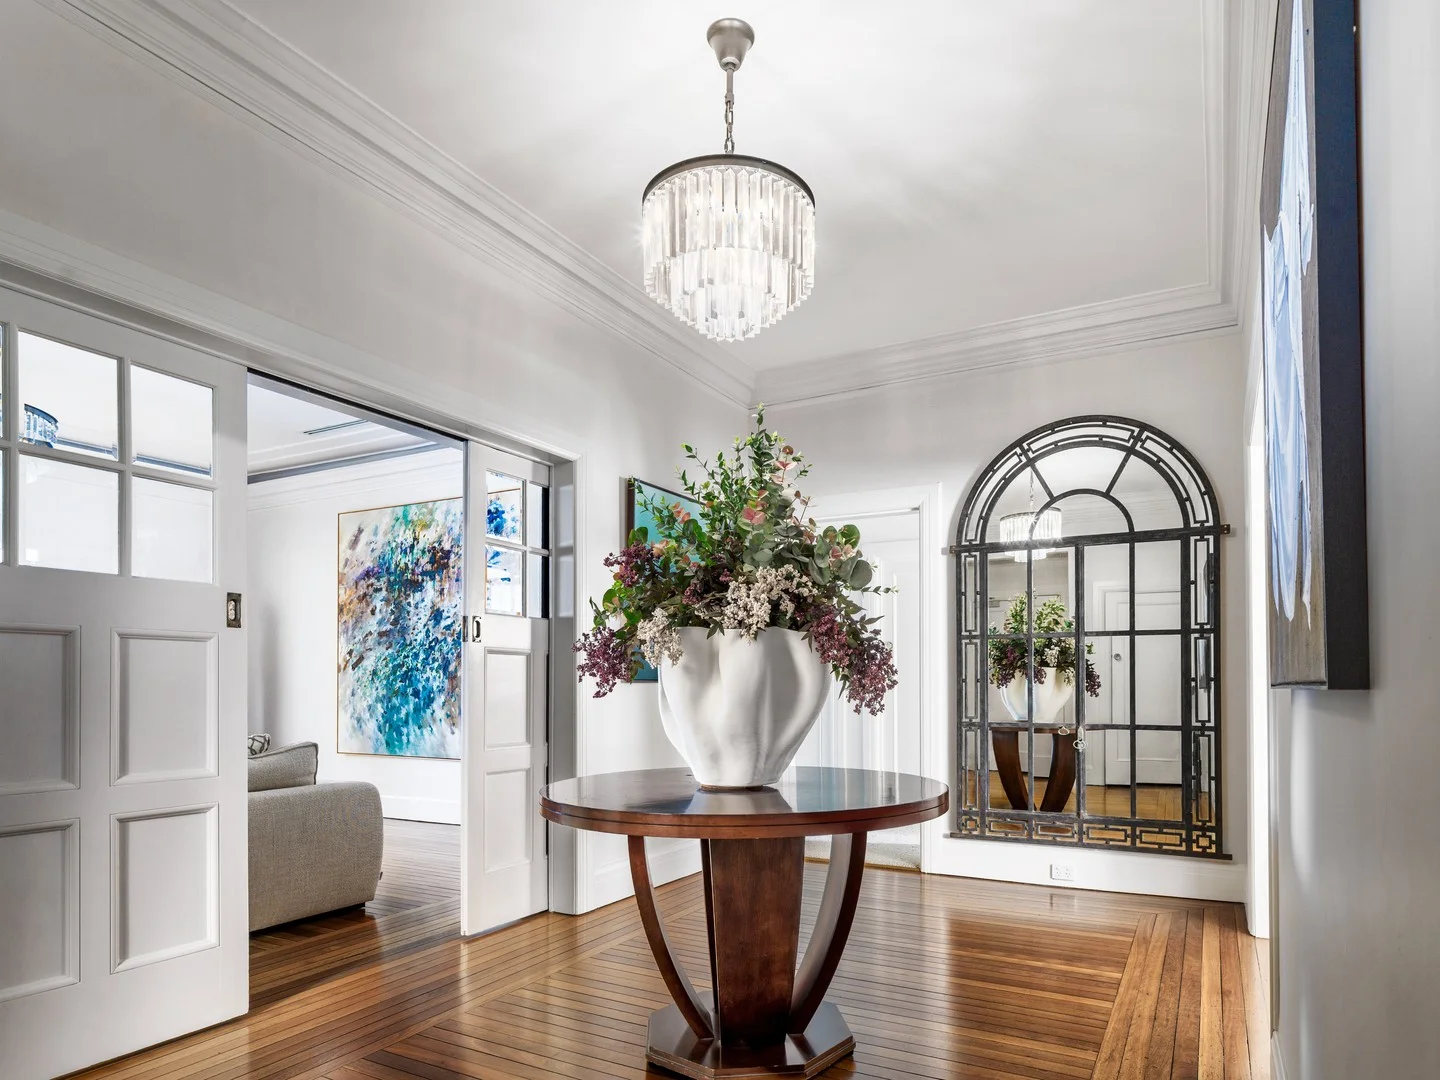
Summary: Elegant Top-Floor Penthouse Apartment with Lift Access & Secure Parking
Description: Set on the top floor of Edgecliff's tightly held c1930s Chesterfield building, this exceptional penthouse-style apartment offers an extraordinary sense of space, privacy and light. Beautifully renovated and accessed by a level lift, it delivers a rare single-level lifestyle with the convenience of secure parking. With around 184sqm of internal living, the residence showcases soaring ceilings, rich Tallowwood floors and expansive windows on three sides, with no common walls enhancing the quiet, house-like feel. A gracious entry foyer leads to separate lounge and dining rooms, while three oversized bedrooms are complemented by a flexible sunroom or home office. At the heart of the home, the renovated kitchen features an island bench, quality appliances and excellent storage, ideal for relaxed living and entertaining. Additional highlights include ducted air conditioning, a gas fireplace, video intercom, and an undercover car space with lift access directly to the door. Positioned within a superbly maintained boutique block of just 10 residences, it is moments to Edgecliff Station and an easy stroll to Double Bay and Woollahra village. • 3 bed | 2 bath | 1 car • Approx. 184sqm internal, single-level layout • Top-floor position with windows on three sides, no common walls • High ceilings, Tallowwood floors, abundant natural light • Separate living and dining rooms, entry foyer • Three bedrooms plus sunroom/home office • Renovated kitchen with island and premium appliances • Secure undercover parking, level lift access • Ducted A/C, gas fireplace, video intercom • Boutique c1930s building of only 10 apartments • Walk to transport, Double Bay and Woollahra village
Agent: MARK LOWE - ml@trgre.com.au - 0403 136 530


