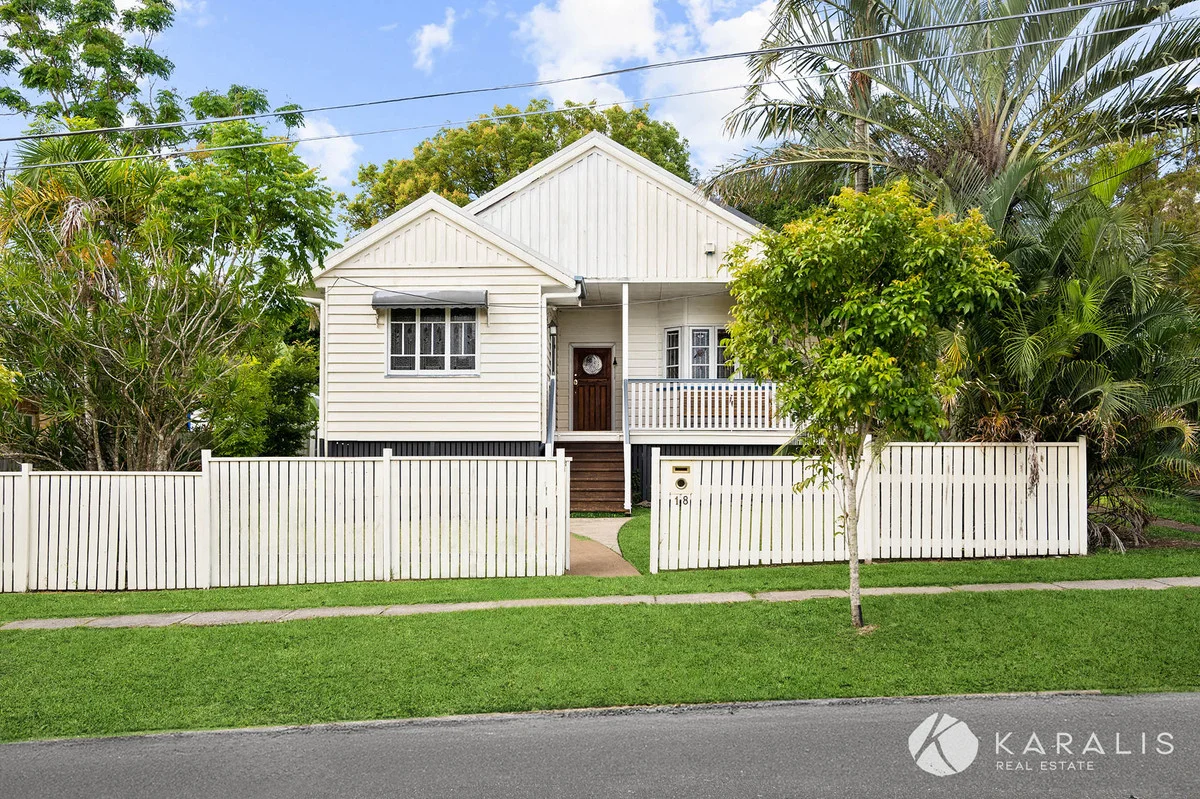
18 Blackwood Road
Salisbury, QLD 4107
周边环境与日常设施
探索Salisbury周边的上学日与周末生活。
探索此区域的学校、游乐场及儿童活动。按年龄浏览体育、艺术及课程,安排上学日与周末生活。

区域数据
- 居民(ABS,2024年6月)
- 1,355,640
- 0–14岁儿童
- 221,767
- 所学校
- 327
- 公园与图书馆
- 407
- 已收录儿童活动机构
- 505
收录最多的活动:Karate、Soccer、Swimming
人口数据:澳大利亚统计局
了解更广的议会辖区:比较附近区域,探索图书馆及社区场所,并浏览学校、儿童活动和议会项目。
公园、游乐场与公共空间
这处房产附近有什么好玩
探索目录中的附近游乐中心与家庭景点。请向场所确认适合年龄、门票及开放时间。

在Things to do按年龄、预算及室内或户外条件寻找更多去处。具体日期的活动请查看What’s on。 查看活动日程
探索本地指南与家庭灵感
了解这处房产周边生活时,阅读本地家庭指南与实用文章。

昆士兰州最宜居郊区排行(2026年,按儿童活动数量排名)
在我们的目录中,Southport(QLD)登记的儿童活动数量超过QLD其他任何郊区。本页首先按郊区能为有孩子的家庭提供多少实际选择来排名昆士兰州的郊区,随后为同一批郊区补充房产成交中位价、近期成交与在售房源,以及治安记录数据——并会持续更新,而非一次性发布后就不再维护。 主要结论…
阅读更多 →
布里斯班儿童免费活动:近期活动、图书馆、免费试课
布里斯班真正不花钱的亲子去处,大多在市政的地盘上。我们收录了市内999个图书馆、公园和社区场所,图书馆办证和进游乐场都不花钱。一次性的免费活动属于额外惊喜,不能当计划:主办方为本周末、未来一个月和下一个学校假期登记的活动会出现在下方,每天都在变。这个页面不是一次性文章:下方的列表直接来自 AroundSchools 目录,每天更新两次;文字部分定期审阅,页面顶部标明了日期。 要点…
阅读更多 →日常设施与出行
打开地图选择目的地并查询行程时间。步行路线、无障碍设施和行程时间尚未核实。
来源:AroundSchools目录。距离为直线距离,并非步行路线。请在详情页确认设施;此摘要未提供目录更新日期。
房产详情
809 m²
独立屋
RESIDENTIAL
附近资源

Happiness Hangout
Unit 5/1645 Ipswich Rd, , Rocklea

The Boys' Brigade (Tarragindi)
24 Pope Street, Tarragindi

Sunnybank Studios
Lyell Street , Sunnybank

The Boys' Brigade Qld
12 Monaco St, Holland Park West

Stardom Studios
19 Gager Street, , Sunnybank

Sparkly Fairy Face Painting
83 Venner Rd, Annerley

The Boys' Brigade (Greenslopes)
39 Dunellan Street, Greenslopes

The Boys' Brigade (Seventeen Mile Rocks)
47 Jennifer Street, Seventeen Mile Rocks

Brisbane Music Center
7 Kirstin St, Eight Mile Plains
附近学校

Salisbury State School
19 Cripps Street, Salisbury QLD 4107 Australia

Rocklea State School
19 Elmes Road, Rocklea QLD 4106 Australia

St Pius X Primary School - Salisbury
73 Golda Ave, Salisbury QLD 4107, Australia

Brisbane Christian College
109 Golda Avenue, Salisbury QLD 4107 Australia

St Brendan's Primary School
Hawtree Street, Moorooka QLD 4105 Australia

Moorooka State School
Sherley Street, Moorooka QLD 4105 Australia
附近学校不代表符合入学条件。请直接向学校或托育机构确认学区、年级及名额。
附近房产





附近最近成交
靠近此地址、已经成交的房产。我们不显示成交价格。
Salisbury, QLD 4107
Property Type: 独立屋
Listing Type: 住宅
Status: 在售
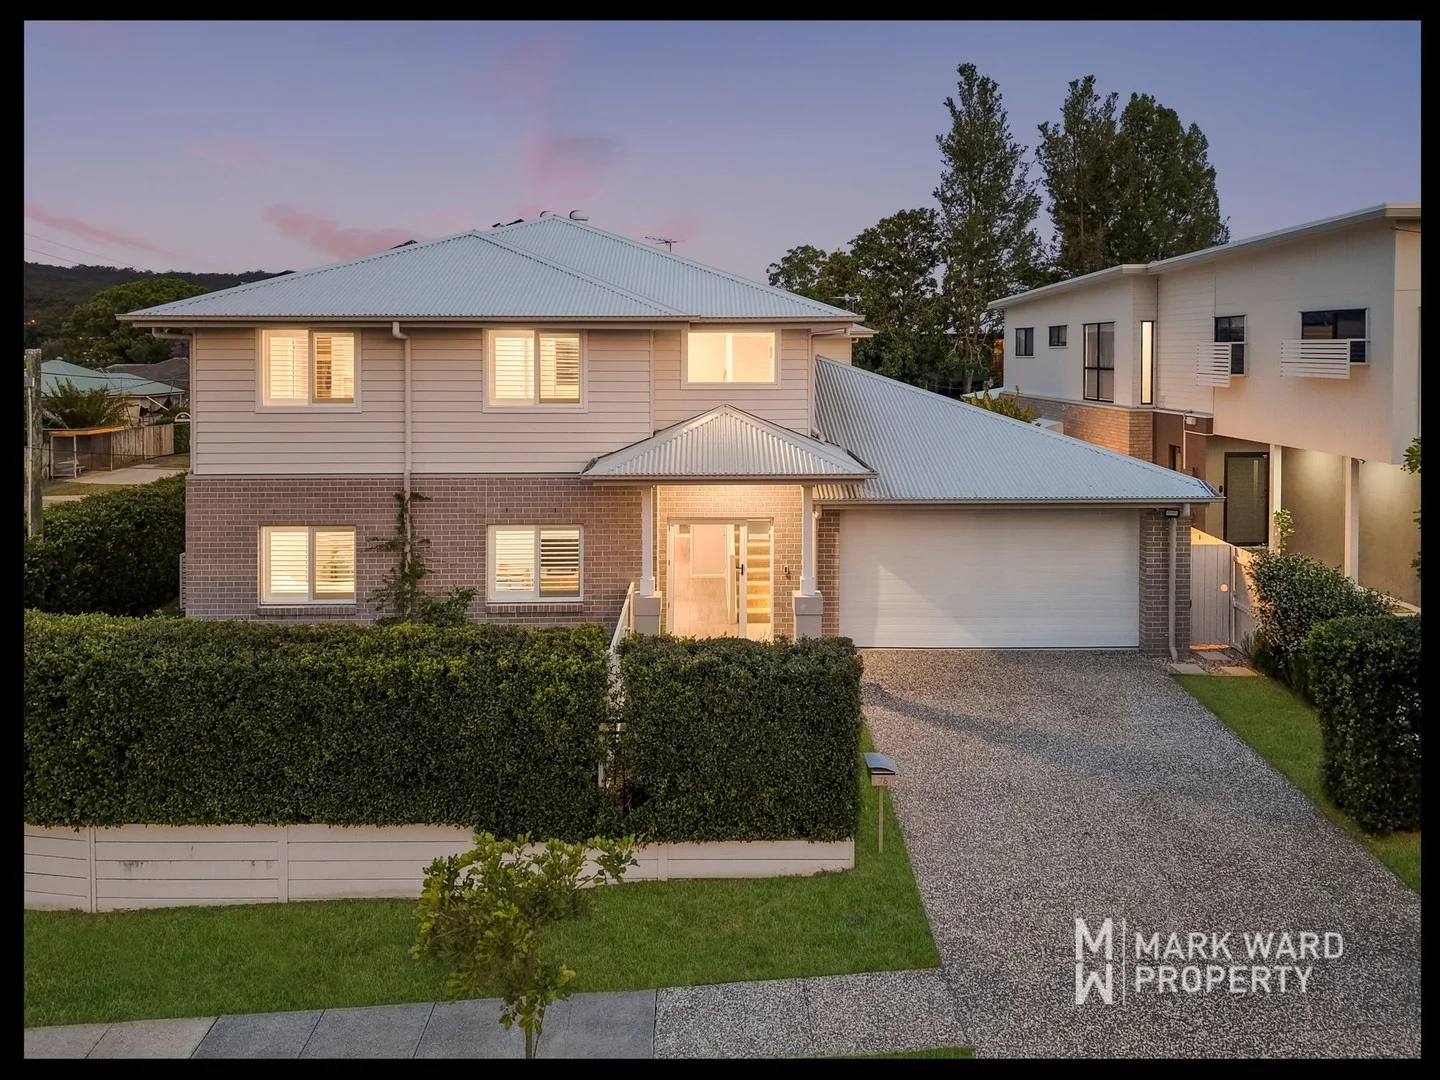
Summary: MODERN 5-BEDROOM FAMILY LIVING WITH POOL AND MULTIPLE LIVING AREAS
Description: Designed with comfort, functionality, and style in mind, this impressive contemporary home at 76 Ainsworth Street, Salisbury offers the perfect blend of family living and modern design. Spread across two levels, the home caters beautifully to large families or those who value space and flexibility, while also presenting an excellent opportunity for investors seeking a quality property in a sought-after location. The lower-level features expansive open-plan living spaces, including a plush lounge, versatile media room, and a guest bedroom or home office. A stylish downstairs bathroom includes a shower, vanity with storage, and toilet. The stunning kitchen is a true highlight, featuring a large island bench, premium Smeg five-burner gas cooktop, electric oven, dishwasher, and an enormous butler's pantry with its own sink and abundant storage. The adjoining dining area flows seamlessly through sliding doors to the outdoor entertaining zone, complete with a covered patio and sparkling inground pool the ultimate setup for relaxed weekends and family gatherings. Upstairs, four spacious bedrooms offer peace and privacy, including a luxurious master suite with a grand double-door entry, walk-in wardrobe, and a stylish ensuite with twin vanities and a large shower. A generous living area provides a perfect retreat for teenagers or quiet evenings, while plantation shutters, ducted air-conditioning, and a neutral palette add a refined finish throughout. Practical inclusions such as a 12kW solar system, double remote-control garage with internal access, ample storage including under-stair and linen cupboards, and a large laundry with outdoor access make everyday living effortless. The secure, low-maintenance backyard, complete with a grassed area for kids and pets, ties this property together as a true modern family haven in one of Brisbane's most desirable suburbs. Features: Large downstairs lounge with plush carpet and ceiling fan Guest bedroom or study with built-in wardrobe Stylish downstairs bathroom with shower, vanity, and toilet Entertainers' kitchen with Smeg gas cooktop and electric oven Huge butler's pantry with sink, shelving, and yard outlook Adjacent dining and media/living area with outdoor access Upstairs master suite with walk-in robe and ensuite Three additional bedrooms with built-ins and ceiling fans Upstairs living area with plush carpet Ducted air-conditioning and plantation shutters throughout Large laundry with outdoor access and ample storage Remote double garage with internal access and cupboards Fully fenced, low-maintenance backyard with grassed area Sparkling inground swimming pool and patio 12kW solar system for energy savings and reduced bills Security doors and neutral colour palette throughout Perfectly positioned just 10 kilometres south of the Brisbane CBD, Salisbury offers a friendly, well-connected community with an ideal balance of convenience and lifestyle. Families are drawn to its excellent schools, including Salisbury State School, St Pius X Primary, and Brisbane Christian College. Griffith University's Nathan Campus and Toohey Forest Park are also nearby, providing access to education, recreation, and walking trails surrounded by nature. Transport options are outstanding, with Salisbury Train Station and several bus routes providing direct access to the city and surrounds. Local shopping centres, including Westfield Garden City, Sunnybank Plaza, and QEII Medical Centre, are all within easy reach, along with local parks, sporting fields, and everyday essentials. Popular local cafés and eateries add to the area's charm, while quick access to major arterials makes commuting to the CBD, airport, or Gold and Sunshine Coasts a breeze. Contemporary homes of this calibre in Salisbury are highly sought after and rarely stay on the market for long. Whether you're searching for your next family home or a smart addition to your investment portfolio, 76 Ainsworth Street is the perfect choice. Contact Mark today on 0434 917 766 to arrange your inspection.
Agent: Mark Ward - mark@markwardproperty.com.au - 32777727
Agent: AJ Singh - mwteam2@markwardproperty.com.au - 07 32777727
Moorooka, QLD 4105
Land Size: 819 m²
Property Type: 独立屋
Listing Type: 住宅
Status: 在售
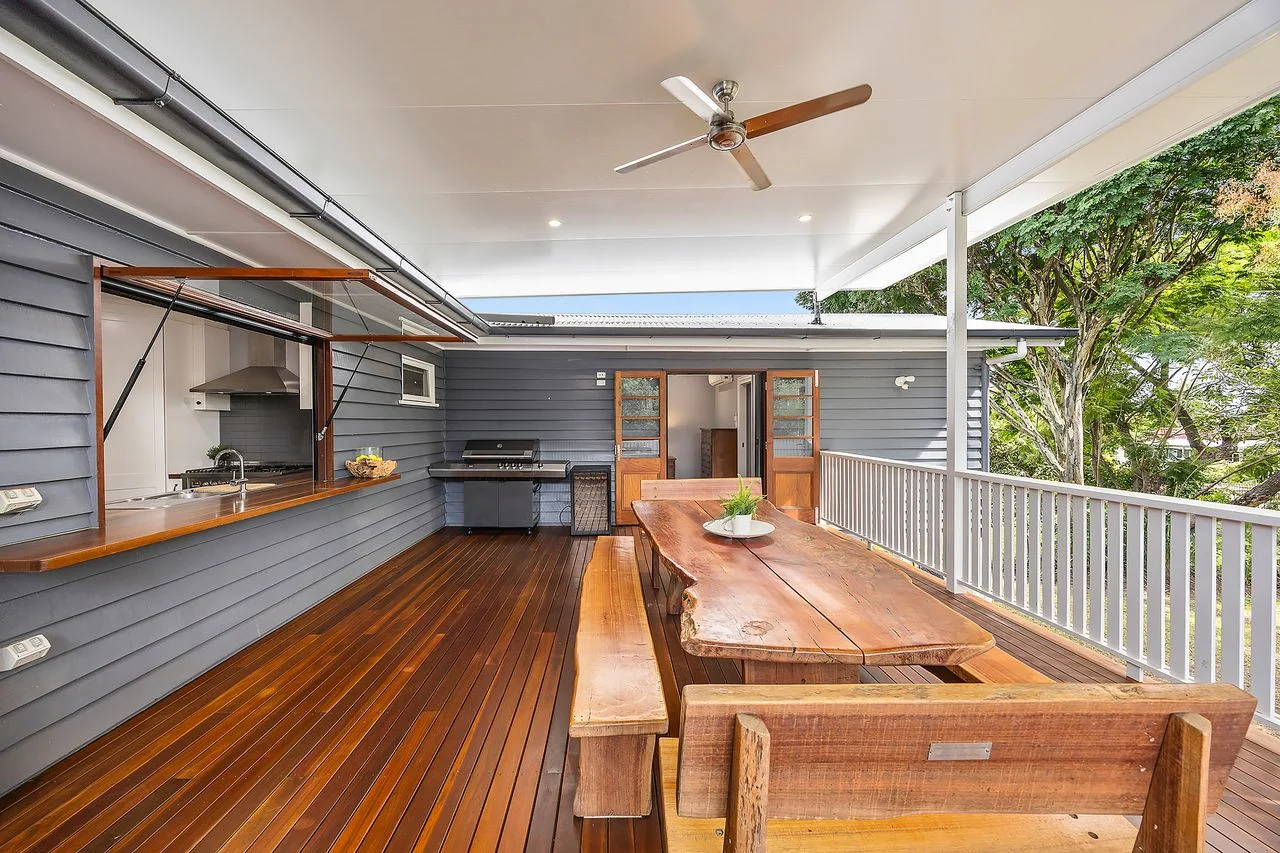
Summary: A Much-Loved Moorooka Home with a Stunning Entertainer's Deck
Description: Why You'll Love It Positioned in a welcoming, family focused pocket of Moorooka, 31 Dunstan Street offers the perfect balance of character, space and lifestyle on an impressive 819sqm block. Lovingly held by the same owners for over 30 years, this home showcases the warmth and charm of a classic post war residence while offering thoughtful modern updates throughout. From the moment you arrive, the craftsmanship front entry sets the tone for the home's inviting character. Inside, the layout flows comfortably through to a beautifully updated kitchen with modern appliances, quality finishes and a servery window connecting directly to the oversized covered rear deck. This elevated outdoor space is the heart of the home, a private and peaceful setting surrounded by greenery, where cool breezes and stunning evening sunsets create the perfect environment for entertaining or relaxing with family and friends. Beyond the deck, the expansive backyard provides endless opportunity. Whether it's space for kids to run and play, adding a pool, extending the home, or simply enjoying the generous outdoor area as it is, the possibilities are exciting on such a large block. The home also offers flexibility with a rumpus or second living area, which can easily double as a guest room, retreat or additional living space. With updated bathrooms, classic character features, polished wooden floors throughout and practical additions like lockable storage and a tool shed, this home blends charm with everyday functionality. Key Features - Generous 819sqm block in a family-friendly Moorooka pocket - Three well-sized bedrooms with natural light - Two updated modern bathrooms - Quality updated kitchen with modern appliances and dishwasher - Servery window connecting the kitchen to the entertaining deck - Oversized covered rear deck capturing breezes and sunset views - Expansive backyard with space for a pool, extension or kids to play - Rumpus / second living area or potential guest room - Separate laundry and toilet for everyday convenience - Double carport, plus lockable storage and tool shed Best Suited For This home will appeal to families looking for space, character and lifestyle in a community-minded pocket of Moorooka, as well as buyers who value a generous landholding with future potential. Whether you're looking to move straight in and enjoy the home as it is, create your dream outdoor entertaining space, add a pool or expand over time, this property offers flexibility and long-term value in one of Brisbane's growing inner-south suburbs.
Agent: Lauren McHutchison - 4501.51516@leaddrop.rexsoftware.com - 0406 993 206
Agent: Nick Morrison - 4501.69029@leaddrop.rexsoftware.com - 0408 584 457
Salisbury, QLD 4107
Land Size: 615 m²
Property Type: 独立屋
Listing Type: 住宅
Status: 在售
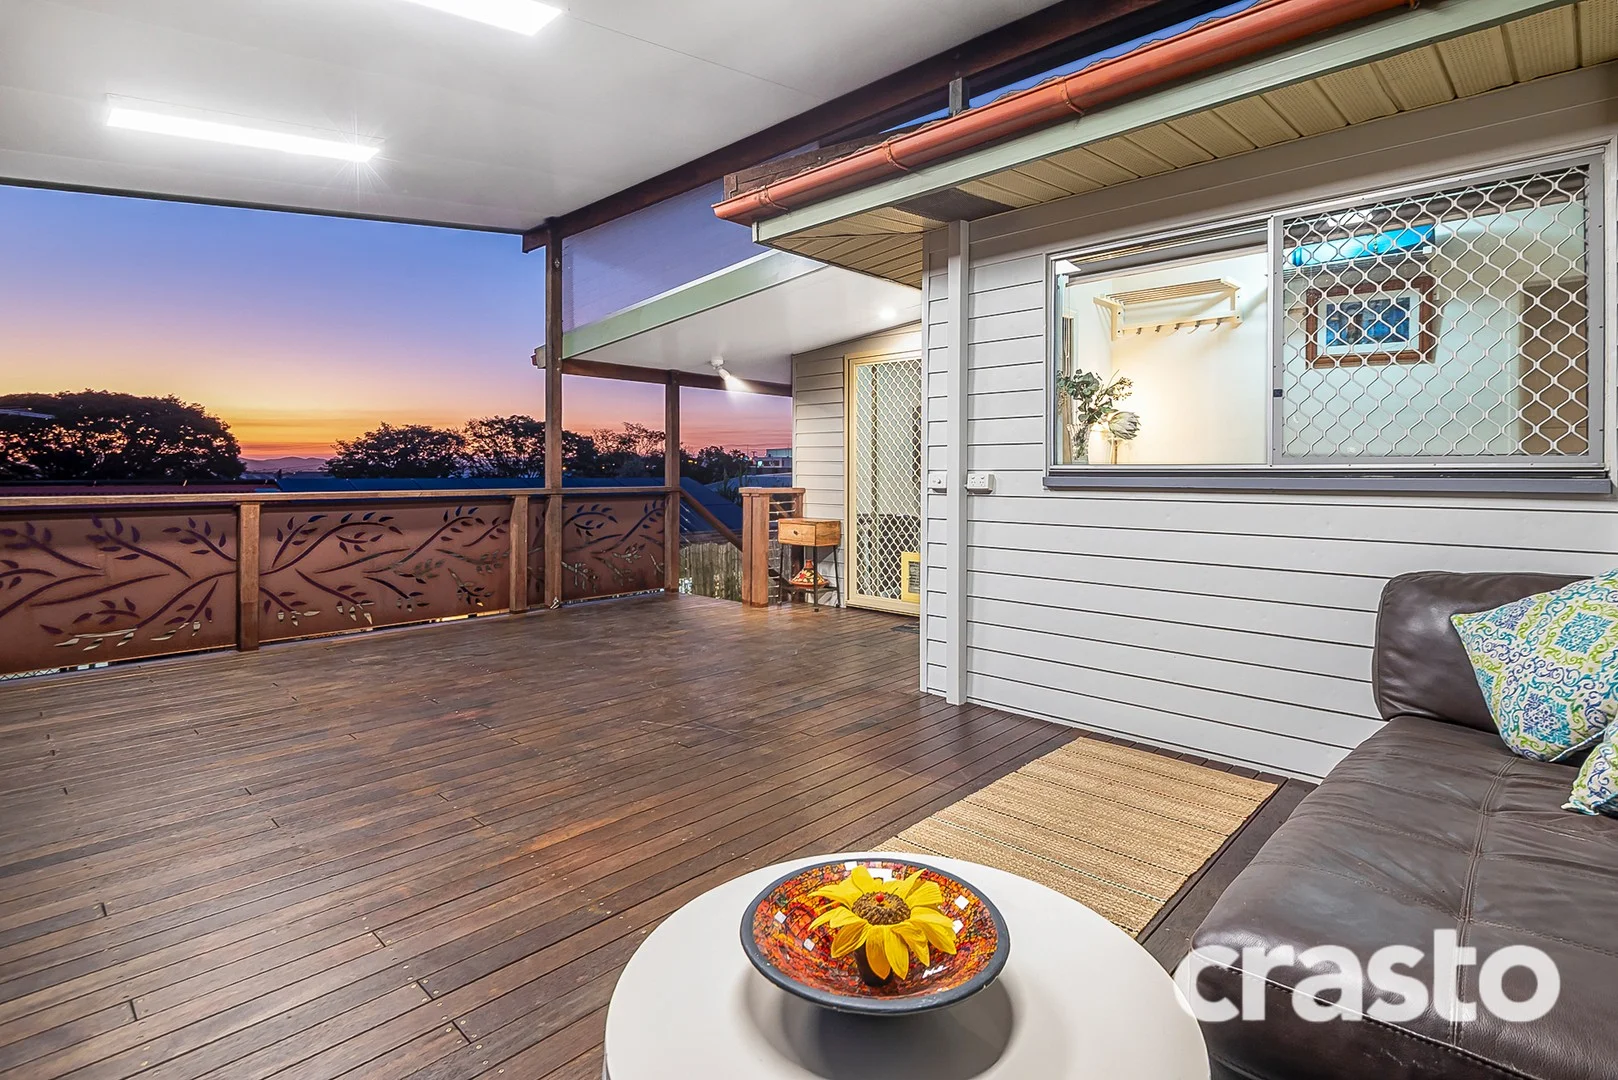
Summary: Two homes on one title perfect for extended family living or a fantastic dual-income investment opportunity!
Description: An outstanding opportunity awaits the astute investor or multigenerational buyer with this unique dual-living property on a single title in Salisbury, one of Brisbane's fastest-growing and most tightly held suburbs. Whether it be housing the extended family or creating a passive income stream, we've got it covered! Just 11km from the CBD, this corner block property offers two fully self-contained homes, each with private access and excellent rental appeal. Whether you're looking to generate immediate returns, land bank for future growth, or explore subdivision potential (STCA), this is a rare and highly versatile asset. Main Residence Elevated home with suburban views. This original highset home offers plenty of character and space. Features include: * 3 Bedrooms, plus a dual-purpose study/home office * Renovated main bathroom and a two-way ensuite, both with toilets * Open-plan kitchen and living area, filled with natural light * A large entertainer's deck with elevated views * Fenced yard with a covered play area-ideal for children or pets * Unique clawfoot bathtub in the third bathroom downstairs * Ample under-house storage and undercover parking * 3 Split system air conditioners Second Dwelling Modern brick Dixon home The second dwelling on this unique corner block, is a modern brick Dixon home. Privately positioned with low maintenance, it is currently tenanted until February 2026, providing guaranteed income from day one. Features include: * 3 Bedrooms and a large multipurpose living room * A functional kitchen and well-appointed bathroom * Open-plan design with easy indoor-outdoor flow * Alfresco dining area under a pergola * Dedicated car space with shade sail * Low-maintenance yard * 1 Split system air conditioner This home is perfect for continued rental, short-term accommodation, or extended family living-offering excellent flexibility and dual income potential. Additional Highlights: * Solar power system with surge protection * Gas cooktops and hot water systems in both homes * Garden shed and extra storage * Separate entrances and clear separation between dwellings Located in the ever-popular suburb of Salisbury, this property is just minutes from key amenities and major infrastructure: * Griffith University Nathan Campus and QEII Hospital * Westfield Garden City, Sunnybank Plaza, and Market Square * Salisbury train station, city bus routes, and motorway access * Surrounded by parks, cafes, and local shops and bike paths * Within catchment for top-performing schools, including Brisbane Christian College and C&K Kindergartens Salisbury has seen consistent capital growth and rental demand, making it a hotspot for investors and families alike. With Brisbane's continued population growth and infrastructure investment, properties offering dual-income streams and development flexibility are increasingly hard to find. Please call me to arrange an inspection today! This is a rare opportunity to secure a versatile property in Salisbury's thriving community.
Agent: Cathy Kerr - cathykerr@crasto.com.au

Land Size: 690 m²
Property Type: 独立屋
Listing Type: 住宅
Status: 在售
Summary: ANOTHER SALE BY MARK WARD PROPERTY
Description: This residential property offers a well-proportioned home with multiple bedrooms and bathrooms, arranged across more than one level. The layout includes a combination of living spaces designed to accommodate a range of everyday needs and household arrangements. The interior provides functional areas for cooking, dining, and general living, along with additional flexible space that may suit a variety of uses. The overall floorplan offers separation between living and sleeping zones. Outdoor areas include open space and practical features typical of a property of this type, with access to off-street parking. Positioned within an established area, the home presents an option for buyers seeking a residence with a balanced mix of indoor and outdoor space. Salisbury is a well-established Brisbane suburb known for its welcoming community atmosphere and convenient lifestyle. The area offers a mix of local shopping, dining options, and everyday services, all within easy reach for residents. With a variety of parks, green spaces, and recreational facilities throughout the suburb, Salisbury provides plenty of opportunities for outdoor enjoyment and relaxed weekend living. The suburb is also popular with families due to the range of schooling and childcare options available nearby. Transport connections are a key advantage, with access to public transport and major road networks supporting easy travel to the CBD, universities, and surrounding areas. Combined with nearby medical services, community amenities, and sporting clubs, Salisbury continues to be a practical and appealing suburb for a wide range of residents. To arrange your inspection or to discuss this property, contact Mark today on 0434 917 766.
Agent: Mark Ward - mark@markwardproperty.com.au - 32777727
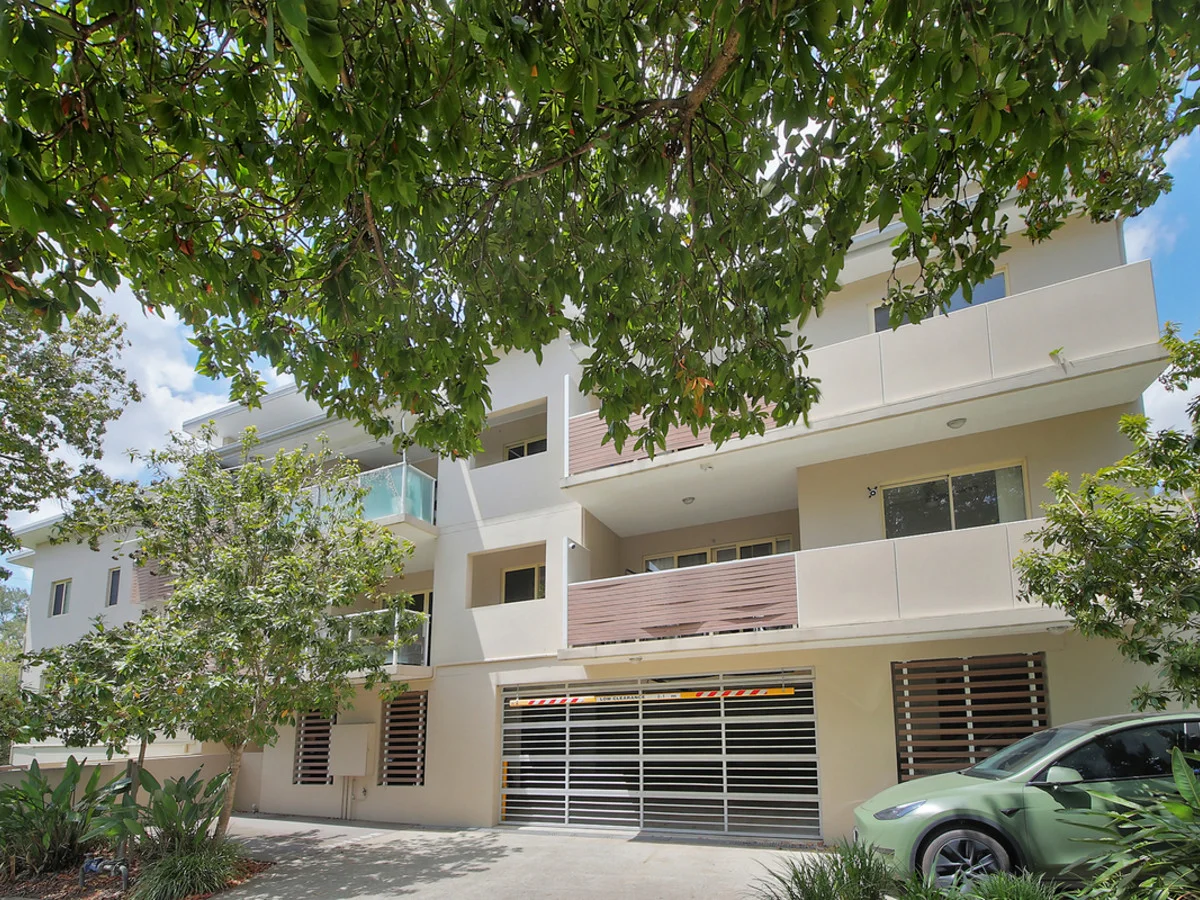
Moorooka, QLD 4105
Property Type: 公寓/单元房
Listing Type: 住宅
Status: 在售
Summary: Modern ground floor unit with courtyard
Description: Rare as hens teeth - 2 bedrooms, study, 2 bathrooms, 1 car lock-up, ground floor unit. Air-conditioned and tiled living opens out to a covered patio and fully fenced private courtyard, ensuite and walk-in robe to main, built-ins to bedrooms 2 & the study. Laundry in unit, intercom security. Single secure parking space. Handy location within walking distance to Moorooka Shopping Centre, schools, parks, bus and rail transport. Body corporate fees of $1,091 per quarter. Healthy sinking fund balance of $59,092.33. Vacant now - Rental appraisal of $590 - $610 per week.
Agent: Russell Matthews - 3748.39912@leaddrop.rexsoftware.com - 38480655
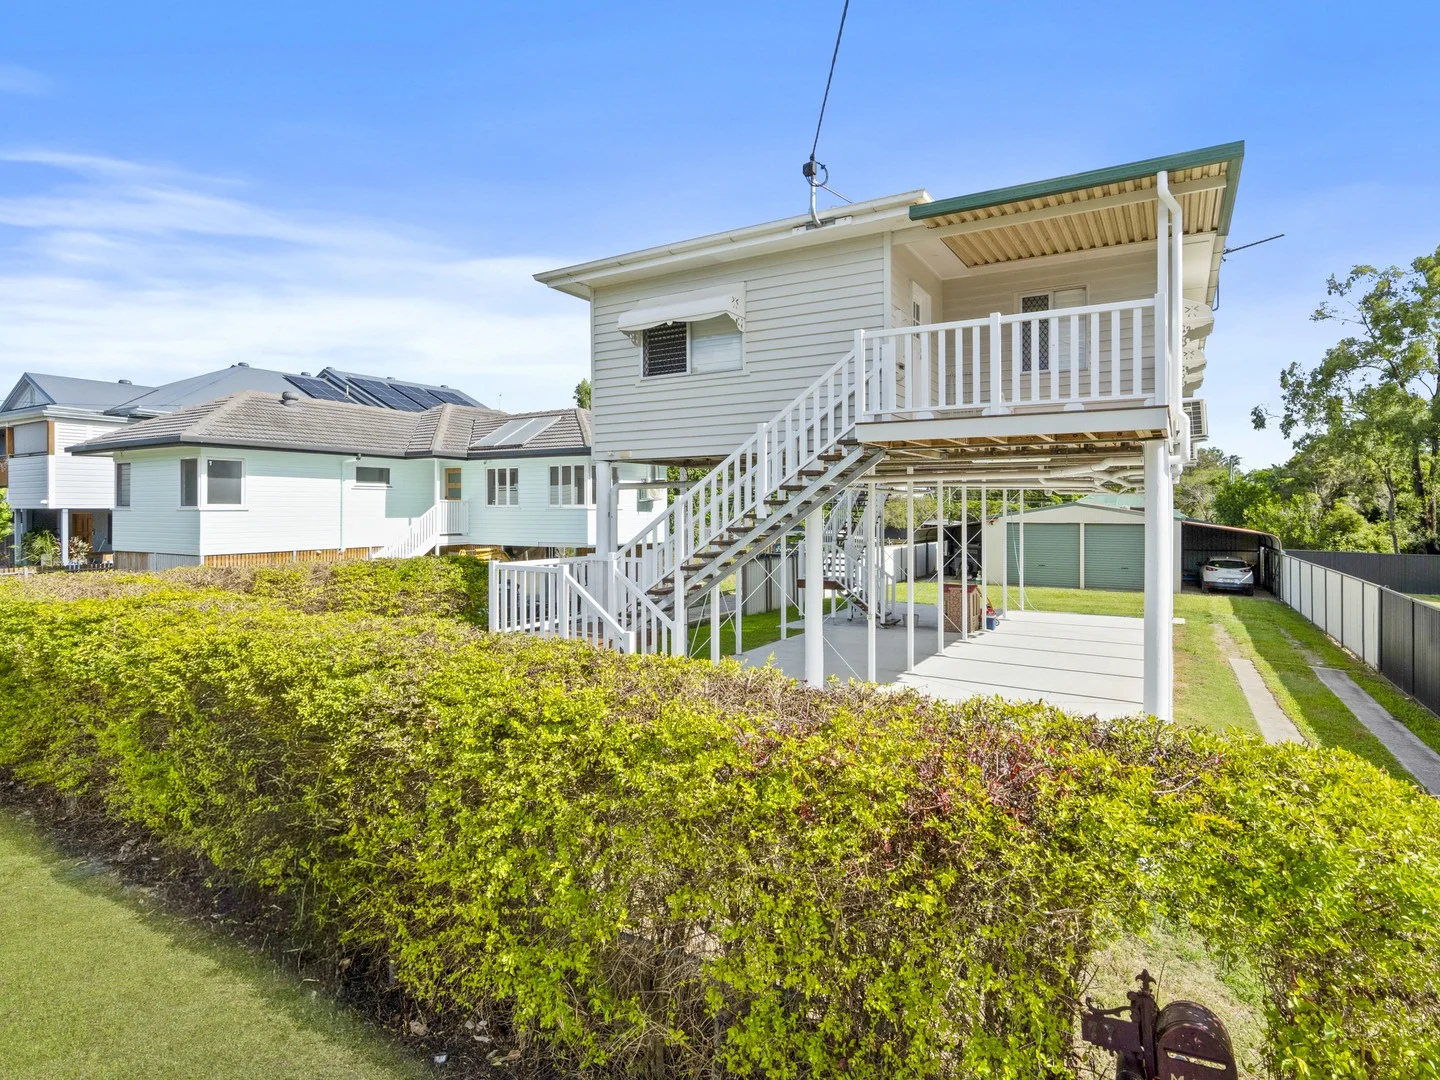
Rocklea, QLD 4106
Land Size: 607 m²
Property Type: 独立屋
Listing Type: 住宅
Status: 在售
Summary: Beautifully Renovated and Ready For Inspection!
Description: Welcome to 77 Elmes Rd, Rocklea! This beautifully renovated three-bedroom home is one you truly need to experience in person. Elevated and capturing scenic views from multiple vantage points, it's perfect for first-home buyers seeking a truly turnkey property, young professionals wanting modern amenities without sacrificing proximity to the CBD, or investors looking for an extremely low-maintenance home in a high-demand rental area. Property Highlights: • Huge Main Bedroom With Built-Ins • Renovated En-Suite Off Master • Two More Great Sized Bedrooms • Second Renovated Bathroom • Beautifully Renovated Kitchen With Island Benchtops • Open Plan Through Dining and Living • Entertainers Deck With Picturesque Views • Laundry Off Deck and Ensuite • Timber Flooring Throughout • Brand New Air-Conditioning Units Throughout • Huge Workman Shed with Three-Phase Power • Space to Fit Up to Four Vehicles Under Roof • Near New Hot Water System • Near New Plumbing and Wiring Throughout The Home • New Gutters For All The Home Except Front Deck This property offers an unbeatable location, just 350 metres from the newly renovated Rocklea Train Station and the popular Sunday Café, perfect for your morning coffee on the daily commute. Positioned less than 10km from the Brisbane CBD, it's ideally situated for effortless access to schools, work and travel. Enjoy excellent connectivity to major arterial roads, including the Ipswich Motorway and M3, making travel across Brisbane and to the Gold Coast or Sunshine Coast seamless. The home is also conveniently located near key education hubs such as the University of Queensland, QUT and Griffith University, making it an ideal option for professionals, families or students alike. Move-in ready and designed for effortless living, it's a standout opportunity you won't want to miss. We cannot wait to welcome you at an inspection!
Agent: Brayden Sheehan - brayden.sheehan@raywhite.com - 0734268312
Agent: Geoff Sellars - geoff.sellars@raywhite.com - 07 3426 8300
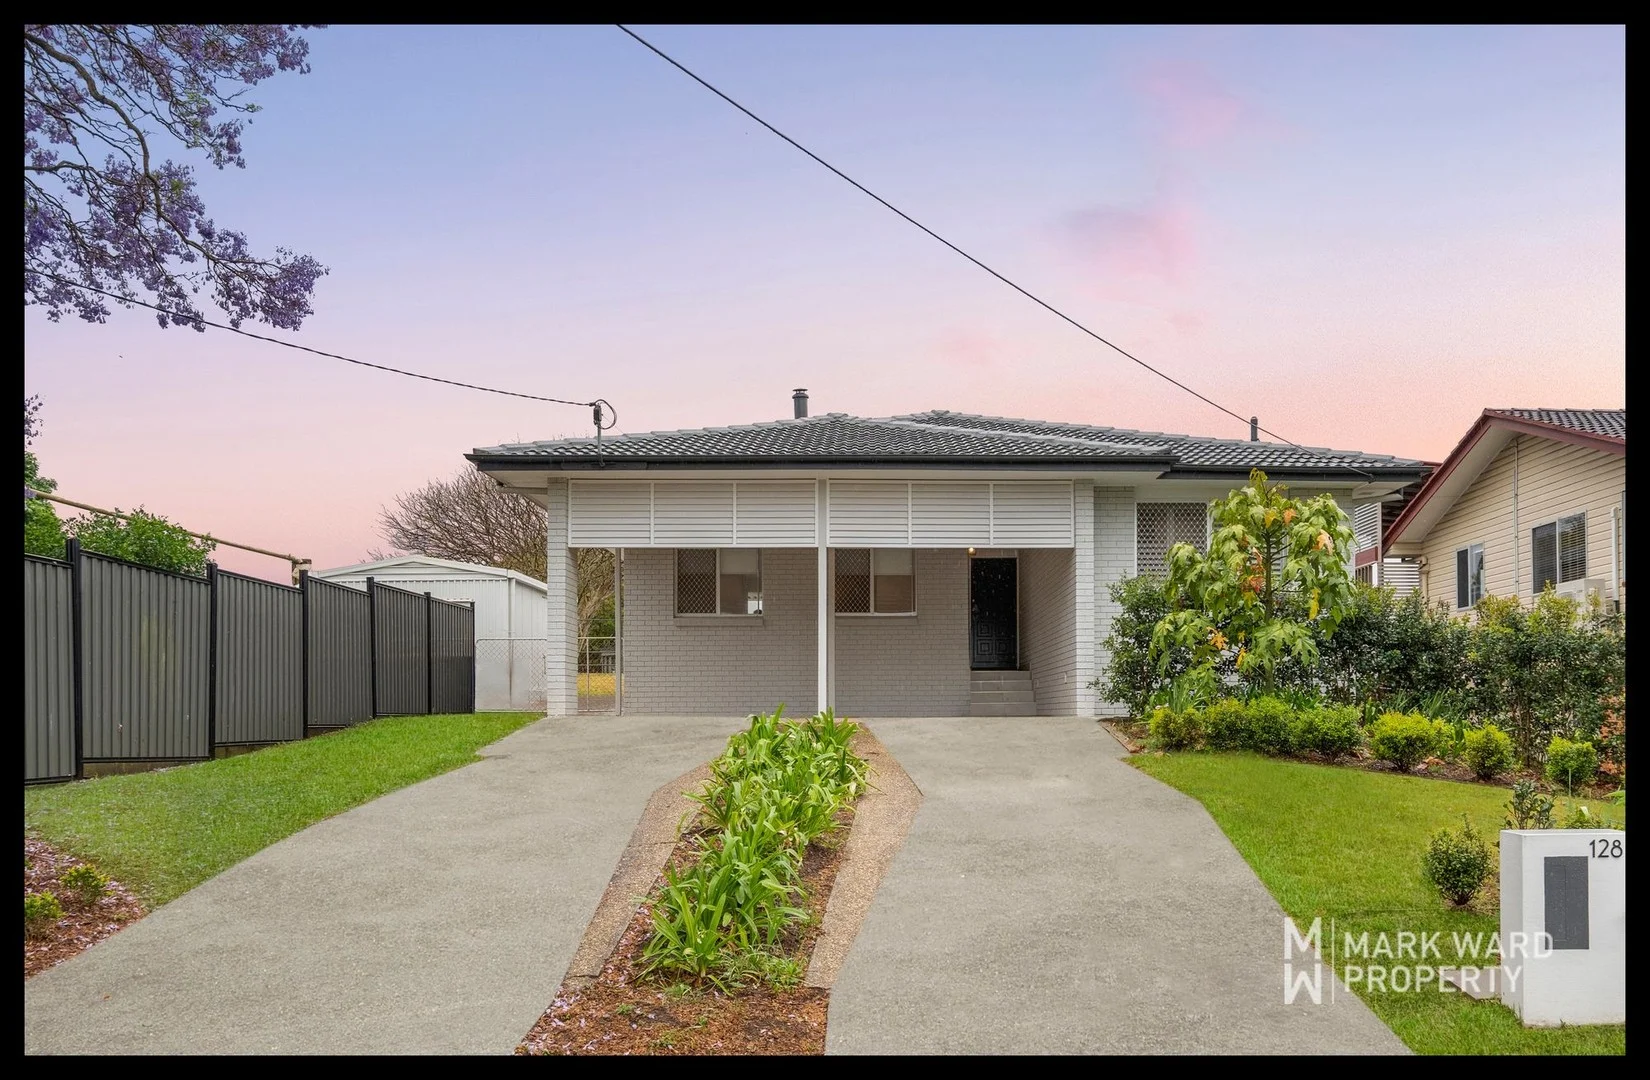
Salisbury, QLD 4107
Land Size: 696 m²
Property Type: 独立屋
Listing Type: 住宅
Status: 在售
Summary: FULLY RENOVATED 3-BEDROOM, 2-BATHROOM HOME ON 696M2
Description: Every detail of this beautifully renovated lowset home at 128 Ainsworth Street, Salisbury, has been thoughtfully crafted for modern living and everyday comfort. Step inside to a warm and welcoming atmosphere where style meets functionality. The Scandinavian-inspired kitchen takes centre stage with its sleek finishes, push-to-open cabinetry, dual stainless-steel sinks, dishwasher, electric cooktop, oven, and rangehood. A breakfast bar invites casual dining and conversation, while a linear LED light fitting provides both ambience and practical illuminationmaking this a space you'll love to cook and entertain in. The generous open-plan living area offers air-conditioned comfort and flexible spaces perfect for relaxing, dining, or even setting up a work-from-home zone. Eye-catching pendant lights and polished timber floors run throughout, adding character and cohesion. The main bedroom features air-conditioning, a ceiling fan, a walk-through robe with storage on both sides, and a stylish ensuite. The second bedroom includes a built-in robe and convenient desk space, while the third bedroom provides a ceiling fan and ample natural light. The main bathroom continues the modern theme, featuring a separate shower and bath, large vanity, and abundant storage. Practicality continues with a well-designed laundry that includes built-in storage, a tub, and outdoor access, along with a handy storage cupboard for added convenience. Quality window fittingsplantation shutters and roller blindscomplement the home's bright, airy feel, while security screens ensure peace of mind. Outdoors, there's plenty of room to spread out on the spacious 696m2 block. Children and pets will love the grassy yard, while the large shed is ideal for storage, hobbies, or the car enthusiast's next project. The undercover patio offers a great spot for year-round entertaining, and the double carport with extra off-street parking ensures practicality for busy households. With all the hard work done, this is a home where you can simply move in and enjoy or invest with confidence in a high-quality property with excellent rental appeal. Features: Contemporary kitchen with Scandinavian influences Push-to-open cabinets and soft-close drawers Dual stainless-steel sinks, dishwasher, electric cooktop, oven, rangehood Breakfast bar with linear LED lighting Large, air-conditioned living with work-from-home potential Main bedroom with ensuite, walk-through robe, air-conditioning Second bedroom with built-in robe and desk space Third bedroom with ceiling fan Stylish main bathroom with bath and shower Laundry with storage and outdoor access Pendant lights and polished timber flooring throughout Quality window fittings plantation shutters and roller blinds Handy storage cupboard Fully renovated inside and out Undercover patio area Large shed and double carport Plenty of off-street parking Expansive 696m2 block Security screens on windows Salisbury is a thriving and well-connected suburb located just 11km south of Brisbane's CBD, offering a relaxed lifestyle with everything you need close by. Families are well catered for with a range of excellent schools, including Salisbury State School, St Pius X Catholic Primary School, and Brisbane Christian College. The suburb also benefits from nearby Griffith University's Nathan Campus and several childcare options. Public transport is convenient, with Salisbury train station and multiple bus routes providing quick access to the city and surrounding areas. Residents enjoy the abundance of green space with Toohey Forest, Salisbury Recreation Reserve, and local parks perfect for walking, cycling, and weekend picnics. Major arterials such as the M3 and Beaudesert Road are easily accessible, making commuting simple. You'll also find shopping centres, medical facilities, and a selection of local cafes and eateries nearby, adding to the suburb's warm and welcoming community atmosphere. Don't miss your chance to secure this exceptional, move-in-ready home in one of Salisbury's most central locations. Whether you're seeking a stylish place to call home or a smart addition to your investment portfolio, this property delivers on all fronts. Contact Mark today on 0434 917 766 to arrange your private inspection or learn more.
Agent: Mark Ward - mark@markwardproperty.com.au - 32777727
Agent: AJ Singh - mwteam2@markwardproperty.com.au - 07 32777727
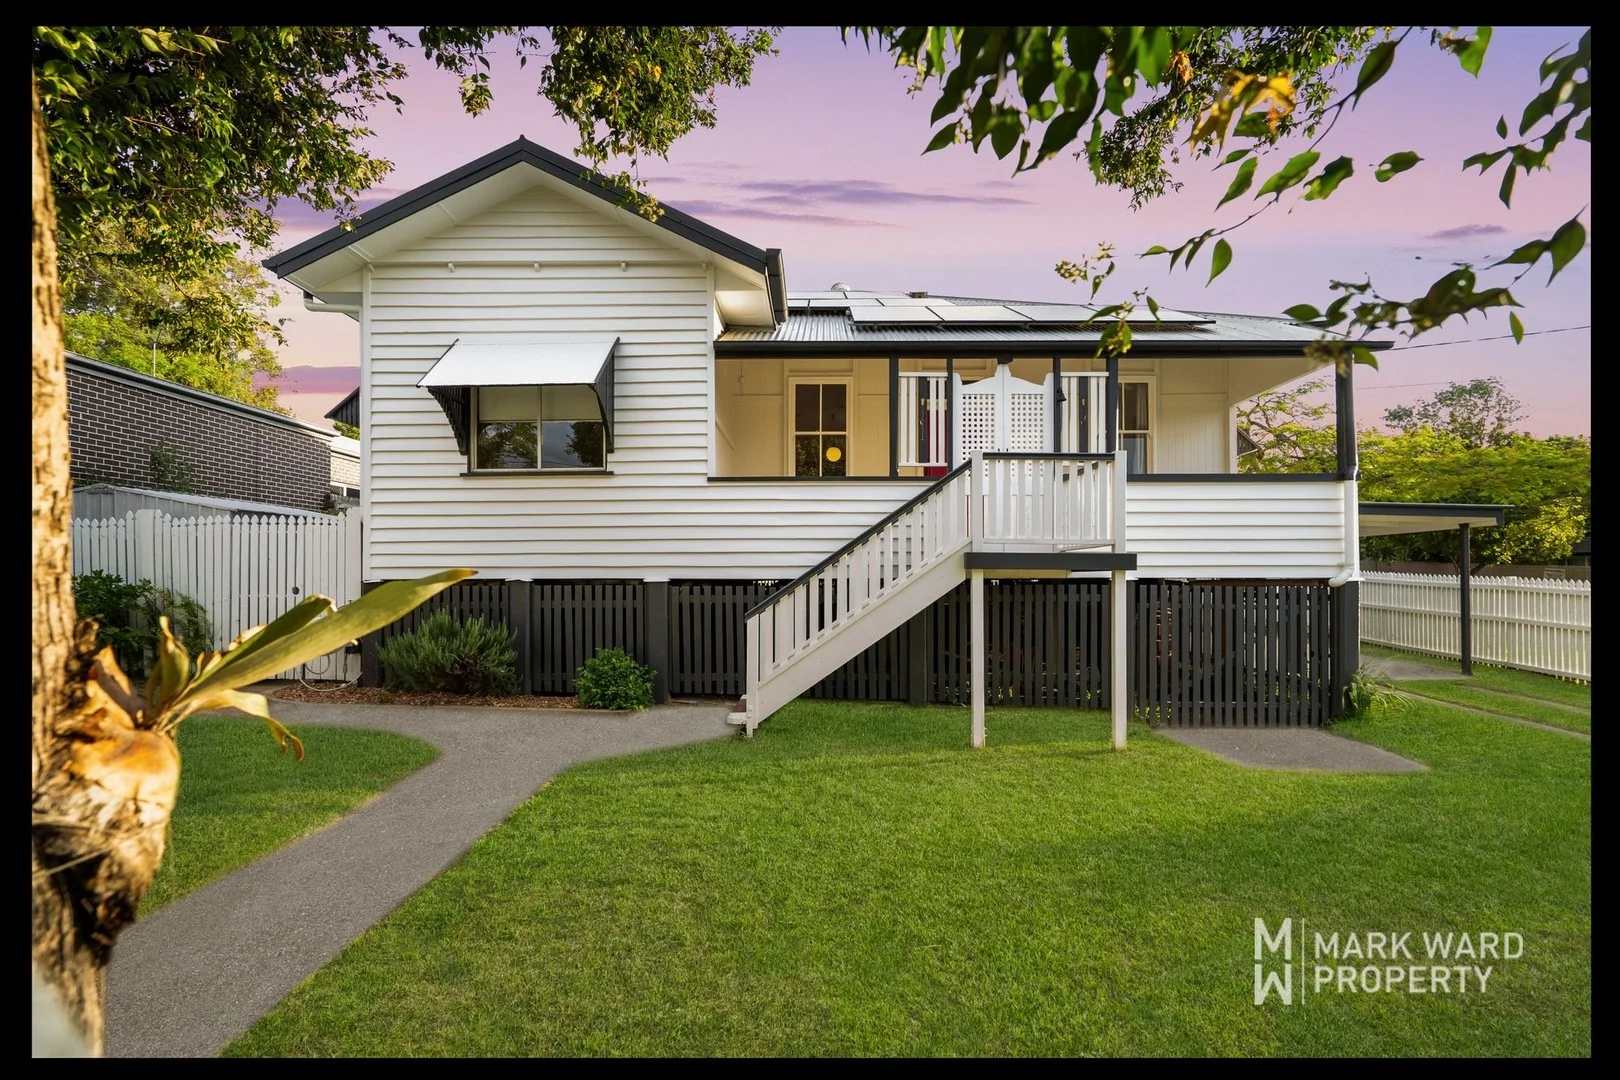
Salisbury, QLD 4107
Land Size: 450 m²
Property Type: 独立屋
Listing Type: 住宅
Status: 在售
Summary: 4-BEDROOM QUEENSLANDER FULL OF CHARACTER, COMFORT AND HEART
Description: Every inch of this beautifully renovated 4-bedroom, 2-bathroom Queenslander at 137 Ness Road, Salisbury, showcases timeless character seamlessly blended with modern functionality. From the moment you step onto the inviting undercover front porch framed by classic lattice doors, you'll feel the warmth and charm that make this home so special. Inside, polished timber floors, high ceilings, ornate cornices, and breezeways evoke a sense of nostalgia, while contemporary upgrades ensure comfort and practicality for today's lifestyle. The spacious layout includes a welcoming living area with ceiling fan, flowing effortlessly to a bright dining space adjacent to the cottage-style kitchen. The kitchen strikes the perfect balance between traditional charm and modern convenience, with a gas cooktop, electric oven, dishwasher, dual stainless-steel sinks, and a walk-in pantry. Every detail has been thoughtfully considered to make everyday living both functional and enjoyable. Each of the four bedrooms also offer ceiling fans, including mirrored built-ins in three rooms and an ensuite in the main bedroom. Both bathrooms are fresh and practical, and the laundry with tub and the character back door with stained glass detail add to the home's enduring appeal. Recently painted and fitted with a 10kW ducted air-conditioning system, near-new iStore heat pump, and 10kW solar system (battery upgradeable), the home is both energy-efficient and low-maintenance. Outdoors, enjoy relaxed afternoons on the elevated rear deck surrounded by greenerya tranquil spot for quiet reflection or casual entertaining. The fully fenced 450m2 block provides a safe grassy area for children and pets, complemented by a carport, off-street parking, shed, and under house storage. With window awnings, tidy landscaping, and a wonderful sense of privacy, this home effortlessly combines classic Queenslander character with modern comfort and practicalityperfect for homeowners or investors alike. Features: Internal Light and bright living room with ceiling fan Four bedrooms with ceiling fans, three have built-in robes Main bedroom with ensuite and generous storage Main bathroom with shower, toilet, and vanity Dining area adjacent to kitchen Cottage-style kitchen with gas cooktop and electric oven Dishwasher, dual sinks, and walk-in pantry Laundry with tub and stained-glass back door Polished timber floors and VJ panelling throughout Ornate cornices, breezeways, and high ceilings 10kW ducted air conditioning, freshly painted Near new iStore heat pump hot water system 10kW solar system, battery upgradeable External Front undercover porch with lattice doors Elevated rear deck with tranquil garden outlook Fully fenced 450m2 low-maintenance block Window awnings give architectural detail Carport and off-street parking Shed and under house storage Grassy area for kids and pets Salisbury offers a relaxed suburban lifestyle just 11km from the Brisbane CBD. This friendly and well-connected community is loved for its leafy streets, parks, and easy access to public transport, including Salisbury train station and regular bus routes. Families are well catered for with respected schools such as Salisbury State School and Brisbane Christian College, while Griffith University's Nathan Campus is only a short drive away. Nearby shopping centres, local amenities, and medical facilities are all conveniently close, and the suburb's easy access to major arterials makes commuting to the city, airport, or coast a breeze. With an appealing mix of established homes, green spaces, and a growing café culture, Salisbury continues to attract both owner-occupiers and investors looking for lifestyle, location, and long-term value. Don't miss your opportunity to make this beautifully renovated 4-bedroom Queenslander yours. Contact Mark on 0434 917 766 today to arrange your private inspection or to find out more.
Agent: Mark Ward - mark@markwardproperty.com.au - 32777727
Agent: AJ Singh - mwteam2@markwardproperty.com.au - 07 32777727
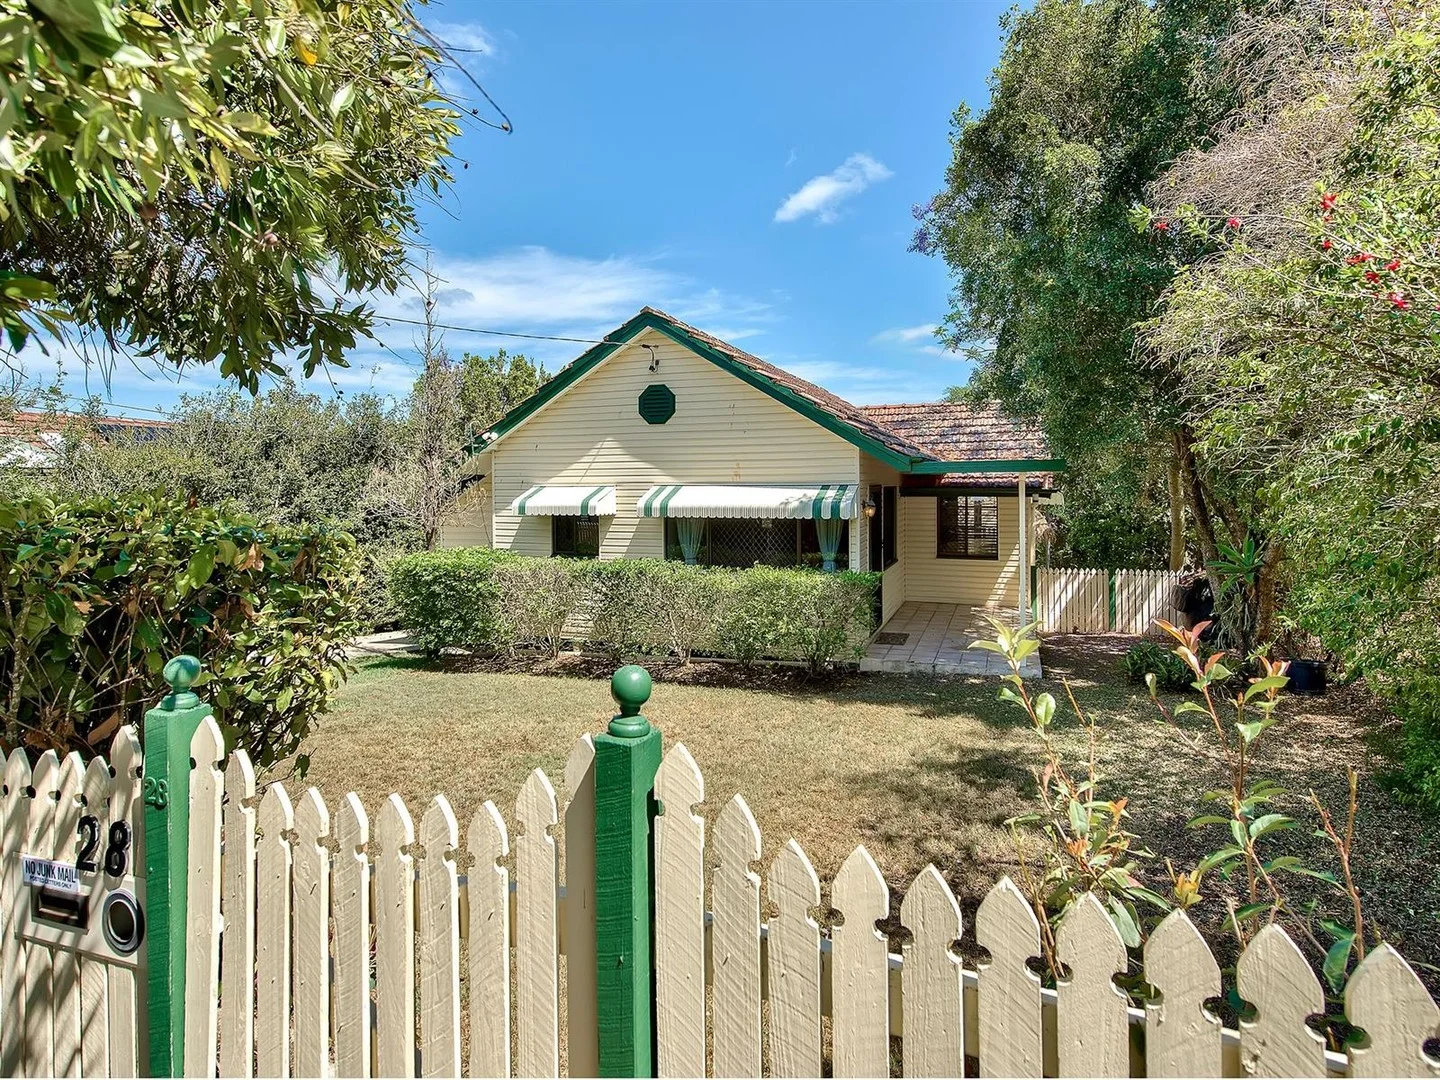
Moorooka, QLD 4105
Land Size: 640 m²
Property Type: 独立屋
Listing Type: 住宅
Status: 在售
Summary: Character Filled Home in a Fantastic Moorooka Location
Description: What makes it special: Positioned in one of Moorooka's most convenient pockets, this inviting two-bedroom home offers endless opportunity for it's next owner. Move straight in and enjoy its warmth and character or take on a renovation project to enhance it's charm. Set on a peaceful street surrounded by greenery, the home enjoys easy access to everything Moorooka has to offer from local cafés and shops to great schools, parks, and transport links. Nature lovers will appreciate being moments from Toohey Forest Park and a nice walk to Peggs Park, perfect for weekend walks or picnics. Property highlights: - Two well-proportioned bedrooms with great natural light - Separate sunroom ideal for a home office, hobby space, or guest room - Functional floorplan designed to make the most of every area - Flat 640sqm block with established trees and leafy surrounds - Floating timber floor throughout - Peaceful, family-friendly location - Single lock up garage + Single carport + Shed - Thatched pergola area + covered rear deck - Short walk to Moorooka Central, dining options, and local parks - Close to bus routes, schools, and major amenities - Excellent opportunity to renovate or extend - Located in a thriving community with a welcoming neighbourhood feel Who it's perfect for: A great fit for young families, first-home buyers, or anyone wanting a project with huge potential. This property also suits those looking to secure a generous block in a highly regarded suburb, with easy access to Brisbane's CBD and surrounding areas. Please contact Jarrod Lane of Property Network for an inspection.
Agent: Jarrod Lane - jarrod@propertynetwork.com.au - 07 3277 3122


