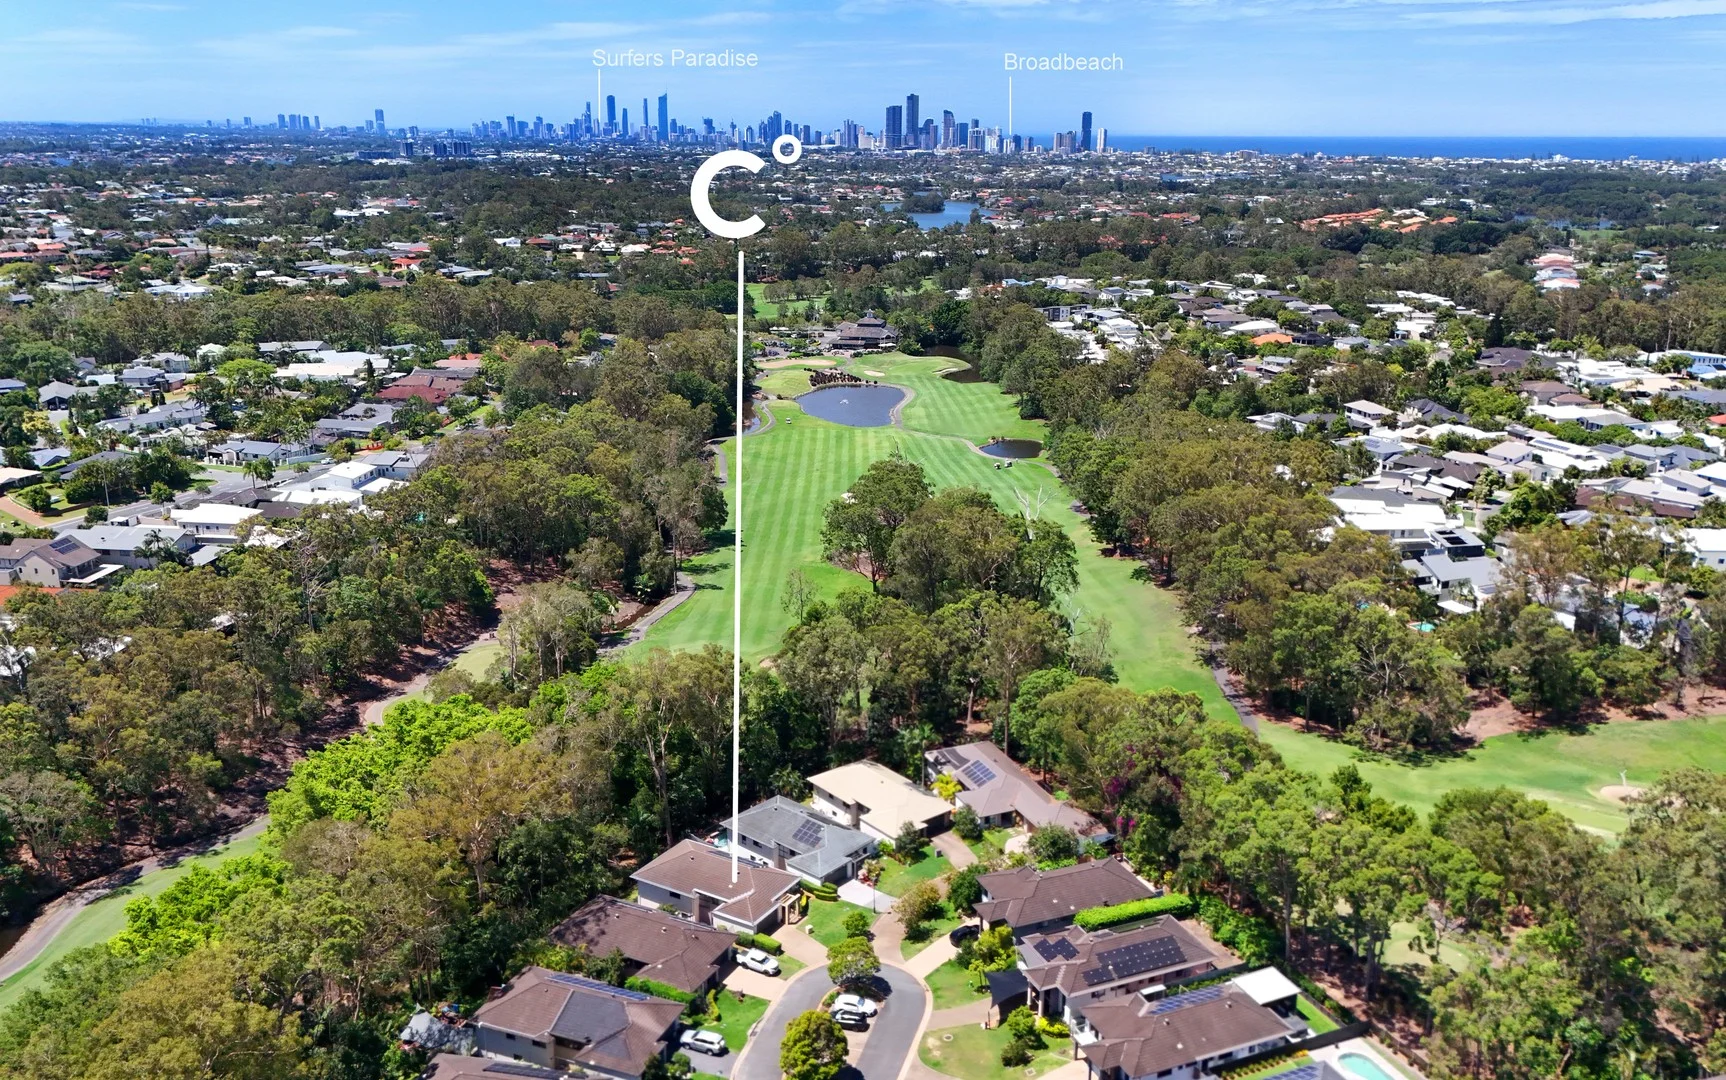
18 Northpoint Close
Robina, QLD 4226
周边环境与日常设施
探索Robina周边的上学日与周末生活。

区域数据
- 居民(ABS,2024年6月)
- 681,389
- 0–14岁儿童
- 113,859
- 所学校
- 110
- 公园与图书馆
- 407
- 已收录儿童活动机构
- 274
收录最多的活动:Karate、Swimming、Tennis
人口数据:澳大利亚统计局
了解更广的议会辖区:比较附近区域,探索图书馆及社区场所,并浏览学校、儿童活动和议会项目。
公园、游乐场与公共空间
这处房产附近有什么好玩
探索目录中的附近游乐中心与家庭景点。请向场所确认适合年龄、门票及开放时间。
在Things to do按年龄、预算及室内或户外条件寻找更多去处。具体日期的活动请查看What’s on。 查看活动日程
探索本地指南与家庭灵感
了解这处房产周边生活时,阅读本地家庭指南与实用文章。

昆士兰州最宜居郊区排行(2026年,按儿童活动数量排名)
在我们的目录中,Southport(QLD)登记的儿童活动数量超过QLD其他任何郊区。本页首先按郊区能为有孩子的家庭提供多少实际选择来排名昆士兰州的郊区,随后为同一批郊区补充房产成交中位价、近期成交与在售房源,以及治安记录数据——并会持续更新,而非一次性发布后就不再维护。 主要结论…
阅读更多 →
布里斯班儿童免费活动:近期活动、图书馆、免费试课
布里斯班真正不花钱的亲子去处,大多在市政的地盘上。我们收录了市内999个图书馆、公园和社区场所,图书馆办证和进游乐场都不花钱。一次性的免费活动属于额外惊喜,不能当计划:主办方为本周末、未来一个月和下一个学校假期登记的活动会出现在下方,每天都在变。这个页面不是一次性文章:下方的列表直接来自 AroundSchools 目录,每天更新两次;文字部分定期审阅,页面顶部标明了日期。 要点…
阅读更多 →日常设施与出行
打开地图选择目的地并查询行程时间。步行路线、无障碍设施和行程时间尚未核实。
来源:AroundSchools目录。距离为直线距离,并非步行路线。请在详情页确认设施;此摘要未提供目录更新日期。
房产详情
532 m²
独立屋
RESIDENTIAL
附近资源

MyFirstGym Robina
MyFirstGym Robina, Robina Super Centre, (Corner of Scottsdale Drive & Robina Town Centre Drive, Gold Coast

LVL UP FITNESS BOX GRAPPLE STRENGTHEN
6 Kiers Road, Miami

Southern Cross Martial Arts Gold Coast
Gooding Dr &, Boowaggan Rd, Merrimac

Tamara Jazz Music Lessons
Carrara

Ryan Mason Cricket Coaching
Gold Coast

Magic Jake – Primary School Entertainment & Incursions (Brisbane & Gold Coast)
Gold Coast

Elite Breath Training
22 Lucania Street, Currumbin Waters

VOXstudio
19 Albany Lane, Currumbin

BIGStar Circus
14 Harper St, Molendinar
附近学校

Mastery Schools Australia Varsity Lakes
1 Bellvue Dr, Varsity Lakes QLD 4227, Australia

Robina State School
Killarney Avenue, Robina QLD 4226 Australia

Varsity College Primary Campus
Cnr Christine Ave & Bridgewater Drive, Varsity, Christine Ave, Varsity Lakes QLD 4227, Australia

Australian Industry Trade College
281 Scottsdale Drive, Robina QLD 4226 Australia

King's Christian College
68 Gemvale Road, Reedy Creek QLD 4227 Australia

Arcadia College
Robina QLD 4226
附近学校不代表符合入学条件。请直接向学校或托育机构确认学区、年级及名额。
附近房产

附近最近成交
靠近此地址、已经成交的房产。我们不显示成交价格。
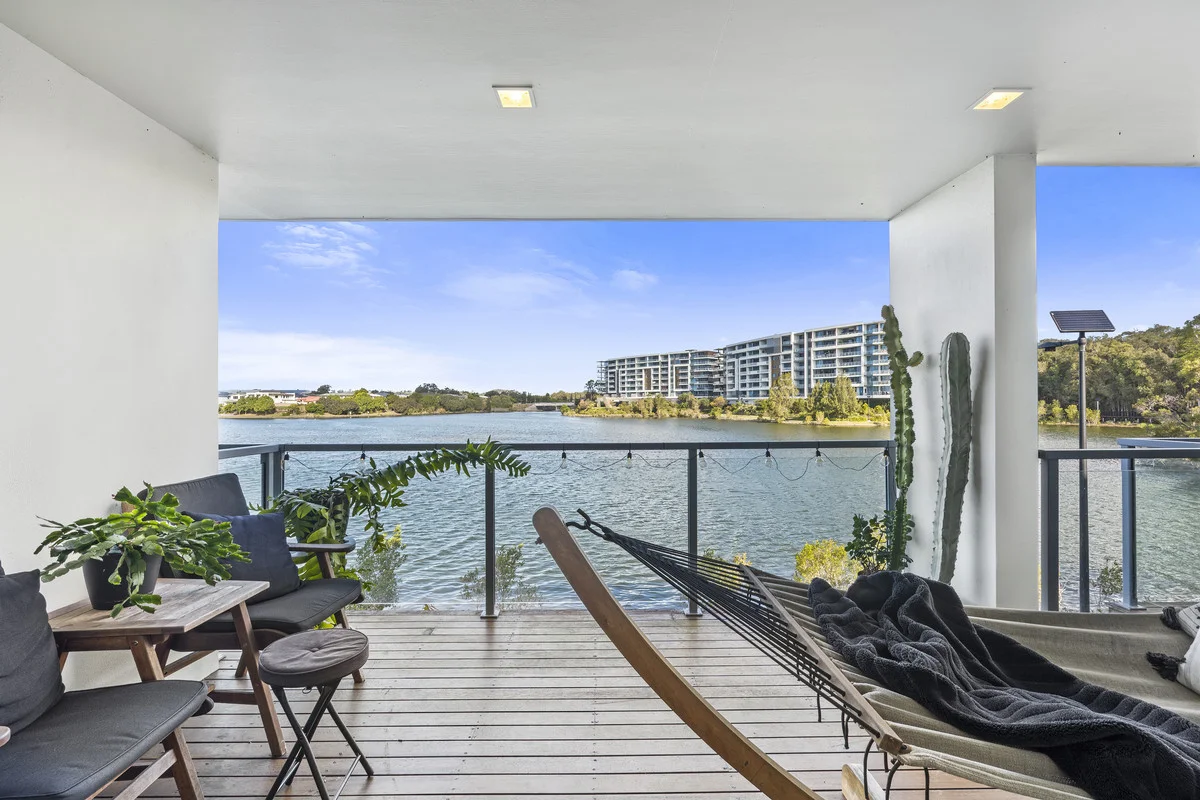
Varsity Lakes, QLD 4227
Property Type: 联排别墅
Listing Type: 住宅
Status: 在售
Summary: A Tranquil Haven in the Heart of Varsity Lakes
Description: Tucked away among the peaceful bushland and sparkling lakes of Varsity, Edgewater Residences offer a lifestyle where nature and community live in perfect harmony. Here, your days begin with the gentle sounds of native birds and end with the golden glow of sunset over the water all while being just a short stroll to local shops, cafés, and restaurants. This boutique community of luxury townhouses is cherished for its soaring six-metre ceilings, abundant natural light, and timeless design. The covered deck is the ideal spot for a morning coffee or an evening glass of wine, where you can watch the native wildlife right at your back door. Life here is both relaxing and connected. Public transport, dining, and shopping are all within easy reach, while Miami Beach, Burleigh Heads, and Tallebudgera Creek are just a short drive away. The estate itself offers a welcoming community spirit, complete with a sparkling pool, gym, and pet-friendly atmosphere. Features you'll love: * Soaring 6m ceilings filling the home with light and space * Serene bushland and waterside views * Tiles flooring throughout downstairs and Carpet upstairs * Two bedroom and full bathrooms on the upstairs * Third bedroom can be the office downstair plus laundry/toilet * Air-conditioning in living and master bedroom * Ceiling fans for year-round comfort * Security screens for peace of mind *Private courtyard and secure semi-enclosed carport * Gym and swimming pool in the estate * Pet-friendly community Come home to a place that feels like a retreat every day where warmth, comfort, and convenience meet in the heart of Varsity Lakes. Disclaimer: We have in preparing this information used our best endeavours to ensure that the information contained herein is true and accurate, but accept no responsibility and disclaim all liability in respect of any errors, omissions, inaccuracies or misstatements that may occur. Prospective purchasers should make their own enquiries to verify the information contained herein.
Agent: Kimi Lei - kimi.lei@bluecoastrealty.com.au
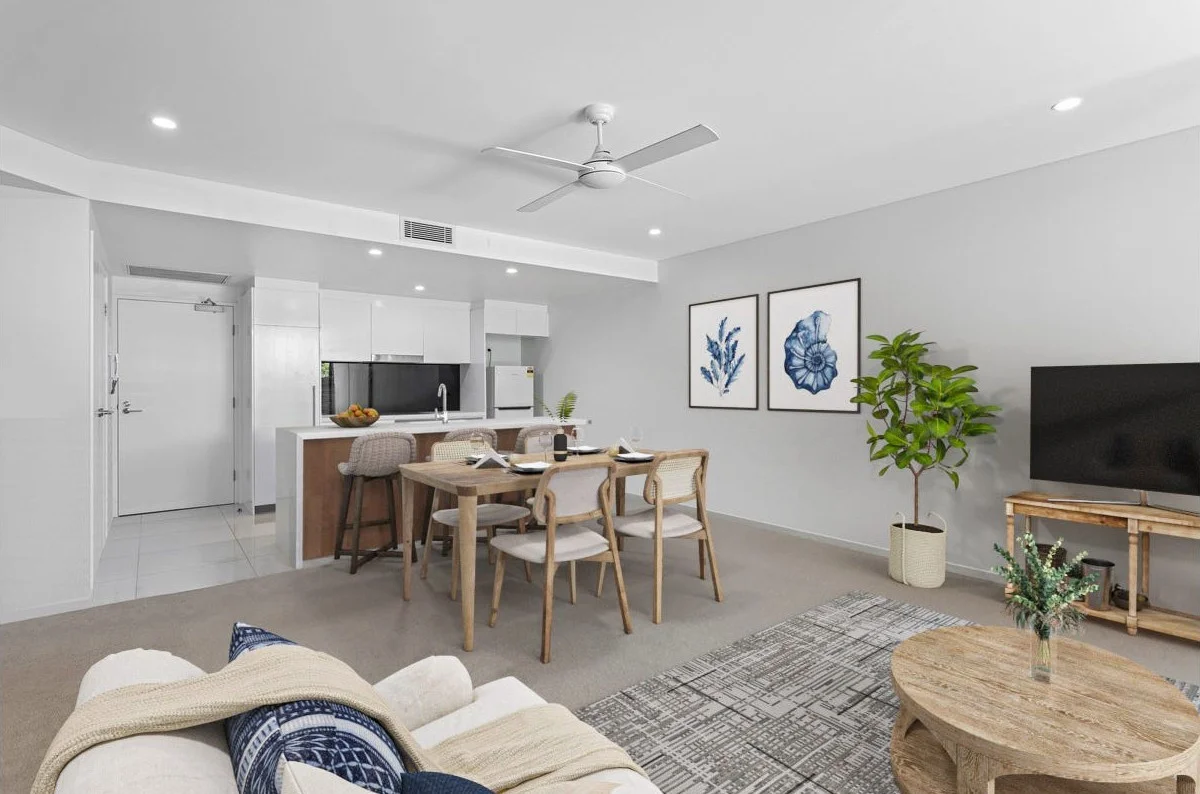
Varsity Lakes, QLD 4227
Property Type: 公寓/单元房
Listing Type: 住宅
Status: 在售
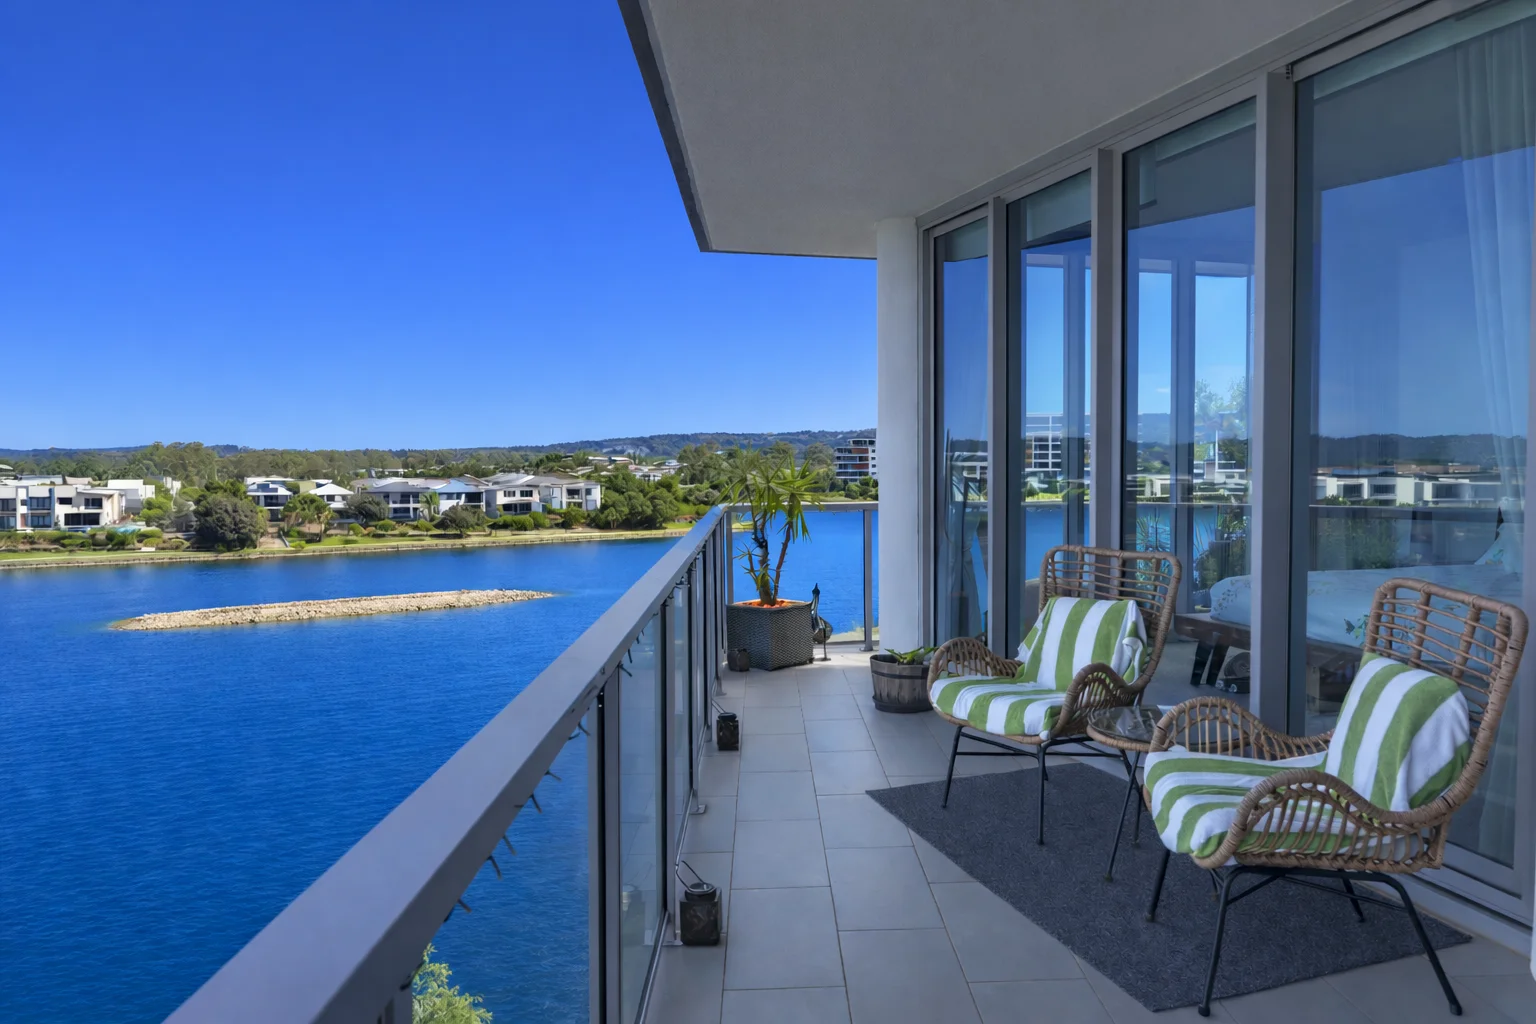
Summary: A Superb Apartment in a Prime Waterfront Position!
Description: Just 50 metres from the tranquil waters of Lake Orr, this beautifull apartment offers the perfect blend of modern style, comfort, and convenience. Nestled within the highly sought-after Lakefront Crescent precinct, this residence epitomises effortless Gold Coast living. Enjoy the perks of resort-style amenities while you work, rest, study, or play in Varsity Lakes' "Aura" building. With Lake Orr, parks, cafés, and Bond University right at your doorstep, every day feels like a holiday. Residents of Aura enjoy access to two sparkling pools, a spa, sauna, and a fully equipped gym, along with an impressive BBQ area and a rooftop terrace boasting breathtaking views from Burleigh Heads to Surfers Paradise the perfect spot for entertaining or relaxing at sunset. This 3rd-floor apartment showcases contemporary finishes, open-plan living, and an effortless indooroutdoor flow. The oversized balcony offers an inviting space for entertaining, relaxing with family, or enjoying weekend barbecues. Property Highlights: -Modern kitchen with stone benchtops, quality appliances & breakfast bar -Open-plan living and dining flowing seamlessly to the outdoor balcony -Large, secure balcony for entertaining -Built-in robe in main bedroom -Bathroom with modern fittings -Air conditioning and heating throughout -Separate laundry with dryer -Secure basement car space -Internet-ready Complex Features: - Two resort-style swimming pools and spa facilities - Sauna and professional-grade gym - Rooftop terrace with panoramic coastal views - BBQ and entertaining areas - Landscaped surrounds and secure intercom access - Lift access and onsite management for peace of mind Key Details: -Year Built: 2016 Current Rent: $600 per week Body Corporate: Approx. $127 per week Council Rates: Approx. $2,791.72 per annum Water Rates: Approx. $1,720 per annum- (individually metered for water consumption) This apartment delivers a rare opportunity to enjoy a contemporary lifestyle with the perfect balance of privacy, convenience, and resort-style amenities ideal for both owner-occupiers and investors alike.
Agent: Yulia Far - 4697.53551@leaddrop.rexsoftware.com
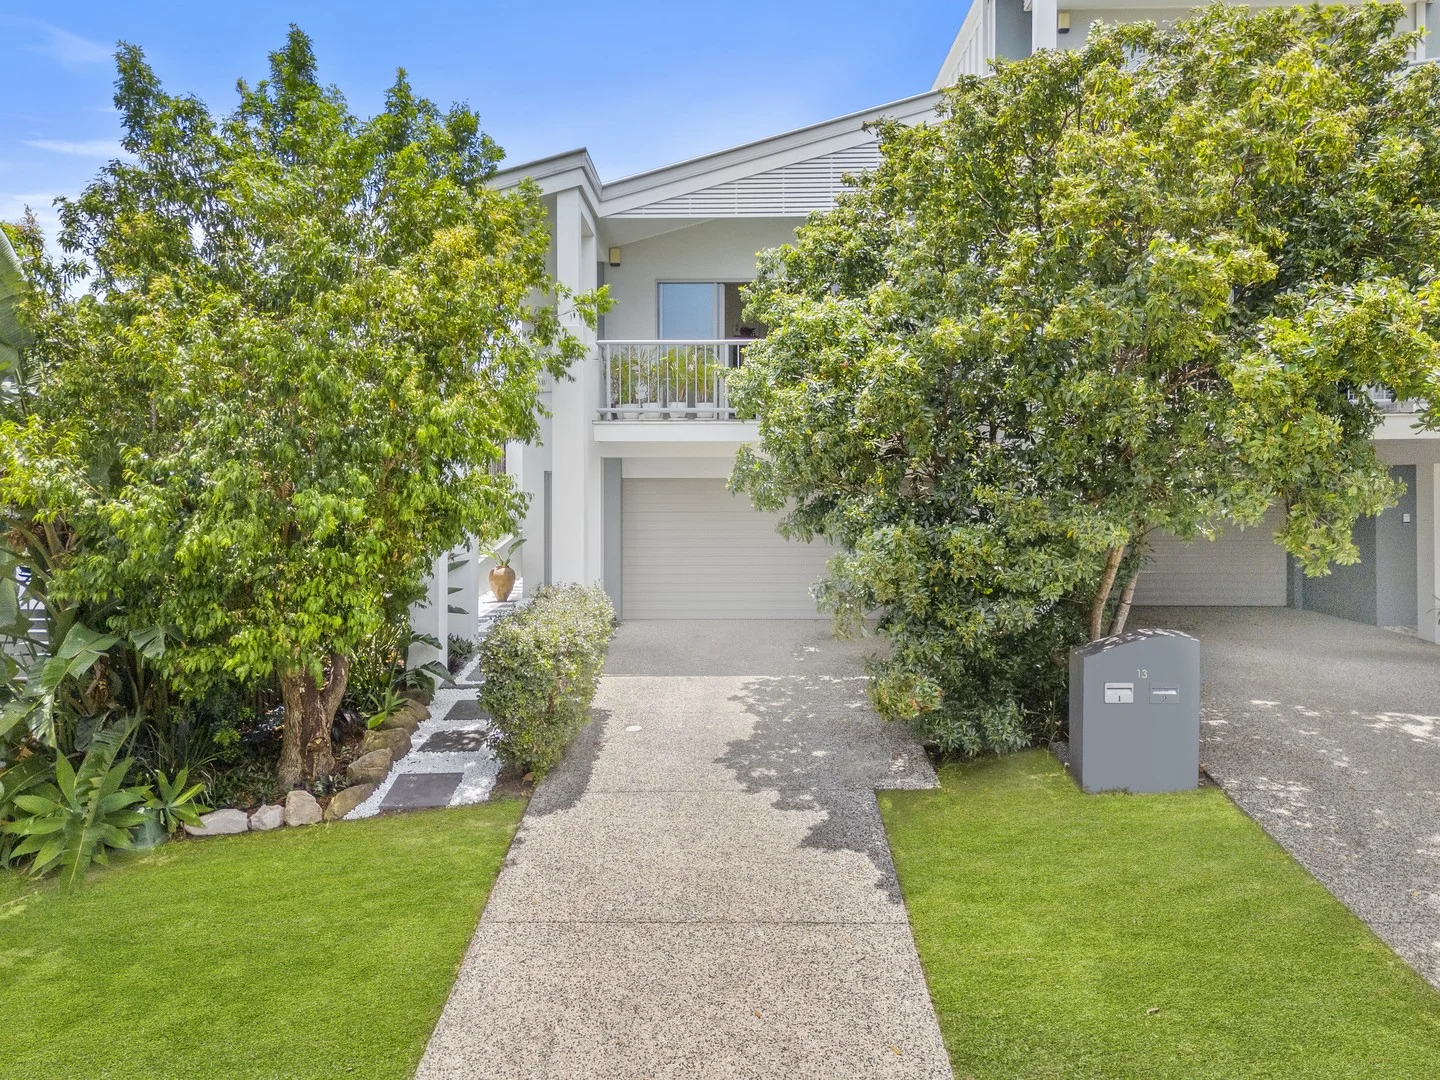
Varsity Lakes, QLD 4227
Property Type: 联排别墅
Listing Type: 住宅
Status: 在售
Summary: OPEN HOME CANCELLED - Stunning Private End Townhouse
Description: The ultimate lifestyle location awaits with this large townhouse in Varsity Lakes. Perfectly positioned at the end offering an abundance of light and sea breezes day and night.. In a quiet street, just a short stroll away to the Lake Orr walkways, parks, local schools and is also a few minutes drive to the Easy T-Centre or Robina Town Centre. Well presented, and ultra private you get the convenience to everything and the benefit of being elevated on the street so a lovely outlook with views to Springbrook an the Hinterland. Spacious living & dining areas, high ceilings, with large kitchen and multiple balconies. FEATURING: 3 bedrooms 2 bathrooms Double lock-up garage High rake ceilings Open plan design Very light and bright Large private balcony with views to Springbrook and Hinterland Air conditioned Fans throughout Low maintenance Very private Only three in the block this means very low bodycorp. An inspection will not disappoint so call for your private viewing and look forward to showing you through soon.
Agent: Mick Brace - mick@realtyblue.com.au - 07 5520 2424
Agent: Mitch Brace - mitch@realtyblue.com.au - 07 5520 2424
Varsity Lakes, QLD 4227
Land Size: 147 m²
Property Type: 公寓/单元房
Listing Type: 住宅
Status: 在售
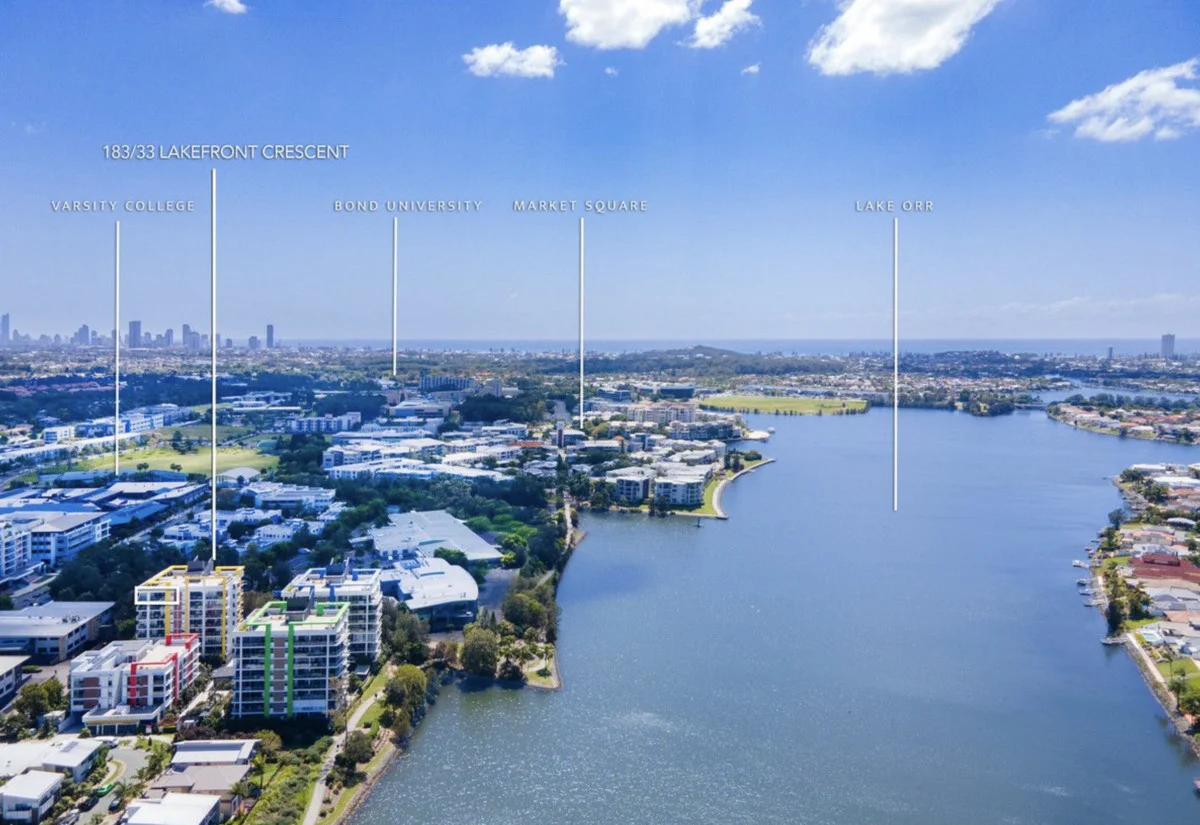
Summary: SOLD BY JOSHUA DEAN
Description: A truly premium waterfront residence of this calibre is seldom offered - inspection an absolute must! Elevated above the shimmering waters of Lake Orr, Apartment 1408 delivers a rare and uncompromising lifestyle opportunity within the prestigious Varsity Waters complex. One of only four exclusive waterfront corner apartments, this premium residence combines architectural sophistication, generous proportions, and breathtaking water views from every bedroom. From arrival, convenience is seamless, with full lift access from the secure basement car park directly to your new apartment. Inside, the residence unfolds across an expansive 147m² layout, thoughtfully designed to maximise natural light and capture its spectacular waterfront setting. The open-plan living and dining area forms the heart of the home, flowing effortlessly onto a generous east to south-east facing wraparound balcony. This elevated outdoor space is ideal for entertaining or unwinding, enjoying sweeping lake views and cooling breezes, with direct access from the living area and master bedroom. The air-conditioned master suite occupies a prized corner position, featuring floor-to-ceiling glass sliding doors that flood the room with natural light and uninterrupted water vistas. A well-appointed walk-in robe leads through to the private ensuite, creating a true retreat. All three bedrooms enjoy tranquil water views, reinforcing the apartment's true waterfront appeal. The bathrooms are elegantly appointed with a refined, contemporary finish. The master ensuite features a spacious walk-in shower, creating a private, hotel-style retreat, while the second bathroom offers a practical shower-over-bath combination, ideal for families or guests. Both bathrooms are fitted with stylish vanities offering generous storage, complemented by mirrored medicine cabinets with additional shelving, delivering a seamless blend of functionality and understated luxury. At the heart of the home, the designer kitchen is both stylish and functional, featuring an island bench, brand-new premium appliances including dishwasher, stove, hob and rangehood, a dedicated microwave nook, and a large corner pantry - perfect for entertaining or everyday luxury living. Additional premium features include: • Two secure underground car spaces, side-by-side (not tandem) • Recently added window tinting throughout, enhancing comfort and privacy • Separate laundry • Ceiling fans throughout • Quality modern finishes within a well-maintained, quiet complex • Security camera system • Access to immaculate pool, BBQ and intercom entry Positioned in one of Varsity Lakes' most desirable waterfront locations, this exceptional apartment offers a refined lifestyle just moments from cafés, shopping, parklands, and transport - while enjoying privacy, elevation, and exclusivity that is rarely available. Outgoings (approx): • Body corp $139.74 per week. • Council Rates $56 per week. • Subject to your usage (individually metered). Disclaimer: Whilst every care is taken in the preparation of the information contained in this marketing, Ray White nor the marketing agent will not be held liable for the errors in typing or information. All information is considered correct at the time of printing
Agent: Joshua Dean - joshua.dean@raywhite.com - 0755932088
Varsity Lakes, QLD 4227
Property Type: 公寓/单元房
Listing Type: 住宅
Status: 在售
Summary: Affordable Waterfront Living! Near New, Entry Level, Top Floor 2 Bed, 2 Bath, Apartment With Views Forever!
Description: *please note virtual walkthrough video will be available soon - staged furniture used for photography and new photos to come. We are not testing the market and will be looking at all serious offers!!! Located on the top floor (penthouse style living on a budget) of the boutique 'Aura'. Perfectly located in Varsity Lakes with Lake Orr at its doorstep. Location is second to none with close proximity of Bond University, Robina Town Centre and a selection of cafes and restaurants. On offer is a 110 square meter, 2 bedroom, 2 bathroom apartment with magnificent views from every room, a large open plan kitchen, dining and living area! Aura boasts resort-style facilities including a swimming pools, gym, sauna, spa, landscaped gardens and rooftop terraces with panoramic 360 degree views. Top floor apartment with stunning hinterland views End position allowing for additional windows, natural light, and privacy Spacious open-plan design flowing to an expansive entertainer's balcony Modern kitchen with stone benchtops, updated appliances, and excellent storage Master bedroom with walk-in robe, ensuite, and direct balcony access Beautifully maintained bathrooms main with bath, shower, and natural light Secure underground car parking space Currently tenanted until July 2026 perfect for investors or future homeowners Figures: Council Rates: $2,978 per annum approx Water Rates: $1,282 per annum approx Body Corporate Rates: $7,628 per annum approx Rental Appraisal: Currently $740 per week - last rental increase 05/7/2025 Tenanted until 13th July 2026 Location: Short drive to Robina Town Centre and Robina Hospital Less than 10 minutes to Burleigh Beach and the Gold Coast coastline Convenient access to the M1 motorway and Gold Coast Airport Moments to the picturesque Lake Orr waterfront and walking trails Easy walking distance to Varsity College Primary & Secondary Campus Close proximity to Bond University, cafés, restaurants, gyms, and local shops Disclaimer: In preparing this information we have used our best endeavours to ensure the information contained herein is true and accurate, but we accept no responsibility and disclaim all liability in respect to any errors, omissions, inaccuracies, or misstatements that may occur. Prospective purchasers should make their own enquiries to verify the information contained herein.
Agent: Adrian Lock - 3743.45768@leaddrop.rexsoftware.com
Agent: Daniel Read - daniel@growandco.net - 07 5661 1782
Robina, QLD 4226
Land Size: 460 m²
Property Type: 独立屋
Listing Type: 住宅
Status: 在售
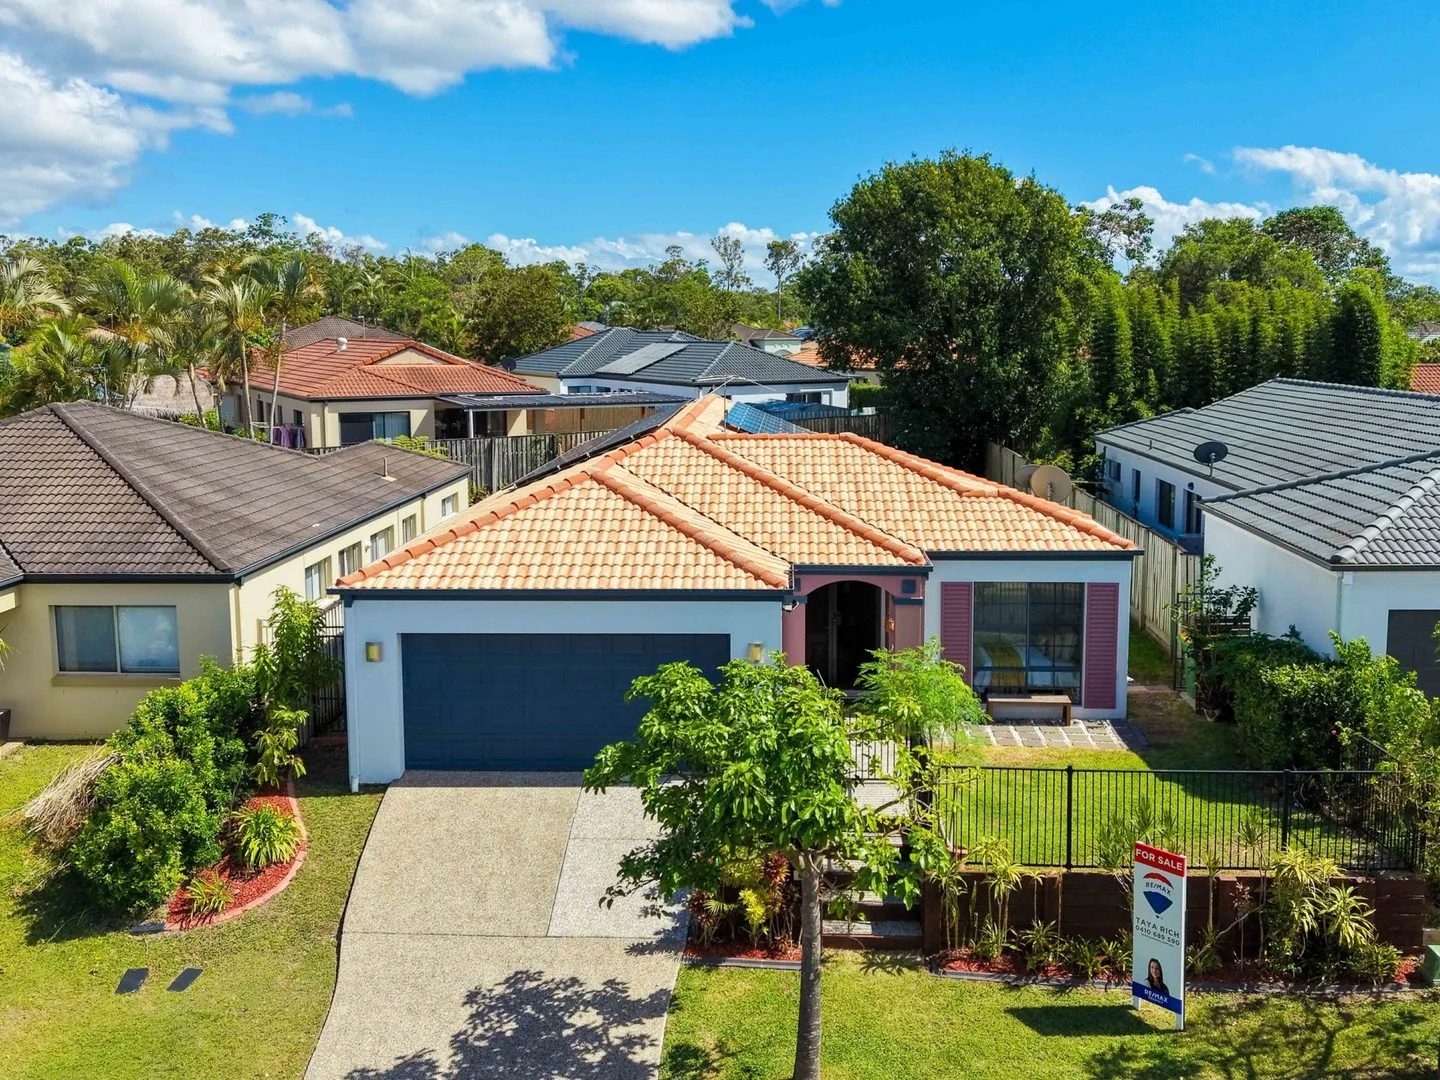
Summary: Bright & Fresh Low-Set Family Home In Peaceful & Super Central Robina - Large Flat Yard - Walk To Everything!
Description: First time to market since construction, this much loved family home is positioned in a quiet, family-friendly street within the ever popular âThe Dalesâ estate, 41 Nardoo Street delivers the kind of easy, single-level living that so many buyers are searching for, with the added bonus of being right in the heart of Robina. Whilst being well laid out, the home offers generous open-plan living with a separate tiled meals area and lounge, all serviced by a central kitchen that connects seamlessly to the living spaces and outdoors. With freshly painted interior, new coastal timber-style flooring in the main living area and kitchen, you can just move in and relax. Plus, multiple Air-conditioners in the main living areas ensures year-round comfort, making everyday living cool and comfortable. One of the real highlights here is the large, flat and fully enclosed backyard. Itâs a real blank canvas! Perfect for families wanting space for kids and pets to run freely, or for those with future plans to create an garden paradise, entertainerâs zone, install a pool or design an outdoor space tailored exactly to their lifestyle. The home is also impressively energy-efficient, featuring a 13.3kW solar system that significantly reduces power costs. Parking is well catered for with a double automatic lock-up garage, plus additional space for two more vehicles in the driveway. Beyond the home itself, the location is a standout! This is a 'walk-to-everything' address, with shops, cafés, restaurants, medical facilities, supermarkets and everyday conveniences all close by. Just moments away is a beautiful local park complete with ponds, ducks, fitness equipment and walking tracks, a much-loved spot for families and those who enjoy an active lifestyle. Schooling is also a major drawcard, with the property positioned within highly sought-after school catchments, including Varsity College, adding long-term appeal for families and investors alike. Key Features: Single-level, low-maintenance family home - built in 2001 (first time on market) 3 bedrooms with BIRs plus study (ideal 4th bedroom or home office) Bright & airy open-plan living with separate tiled meals and lounge areas Raked ceiling in family meals/lounge area, loads of natural light and windows for ventilation Air-conditioning in the main living area, fans in lull rooms and living areas Centrally located kitchen with dishwasher, ample Ceaser stone benchtops and large breakfast bar Freshly painted throughout, plus new hybrid timber look flooring installed in main entrance and family meals/lounge/kitchen/hall 460m2 block with very usable fully fenced backyard â lets kids play or create your paradise 13.3kW solar system for excellent energy efficiency Double automatic lock-up garage + Additional driveway parking for two vehicles Quiet neighbours and a peaceful street within 'The Dales Estate' Rental Appraisal - TBA (please ask agent) Living in Robina means enjoying one of the Gold Coastâs most connected and family-friendly lifestyles, and this home sits right at the heart of it. The Dales Estate is known for its peaceful streets, strong community feel and proximity to everything that matters, with Robina Town Centre offering world-class shopping, dining and entertainment just minutes away, including a cinema and Titans stadium. Bond University and a comprehensive range of medical facilities are also close by, reinforcing the areaâs reputation for outstanding education and healthcare. Everyday life is effortless with cafés, restaurants, supermarkets, gyms and fitness studios nearby, along with an abundance of parks, walking tracks and playgrounds that promote an active, outdoor lifestyle. Excellent train connectivity and easy access to the M1 freeway ensure seamless travel across the Gold Coast and beyond, making this a location that truly supports a balanced, convenient and highly sought-after way of living. For more information please contact Taya Rich Important Notice: We have in preparing this information used our best endeavors to ensure that the information contained herein is true and accurate. Prospective buyers should make their own enquiries to satisfy themselves as to its accuracy. Although high standards have been used in the preparation of this document, no legal responsibility can be accepted by Re/max Robina or any loss or damage resulting from the content or the use of this information. Any photographs show only certain parts of the property as it appeared at the time they were taken. Areas, amounts, measurements, distances and all other numerical information is approximate only.
Agent: Taya Rich - trich@remax.com.au - 07 5578 8800
Robina, QLD 4226
Land Size: 868 m²
Property Type: 独立屋
Listing Type: 住宅
Status: 在售
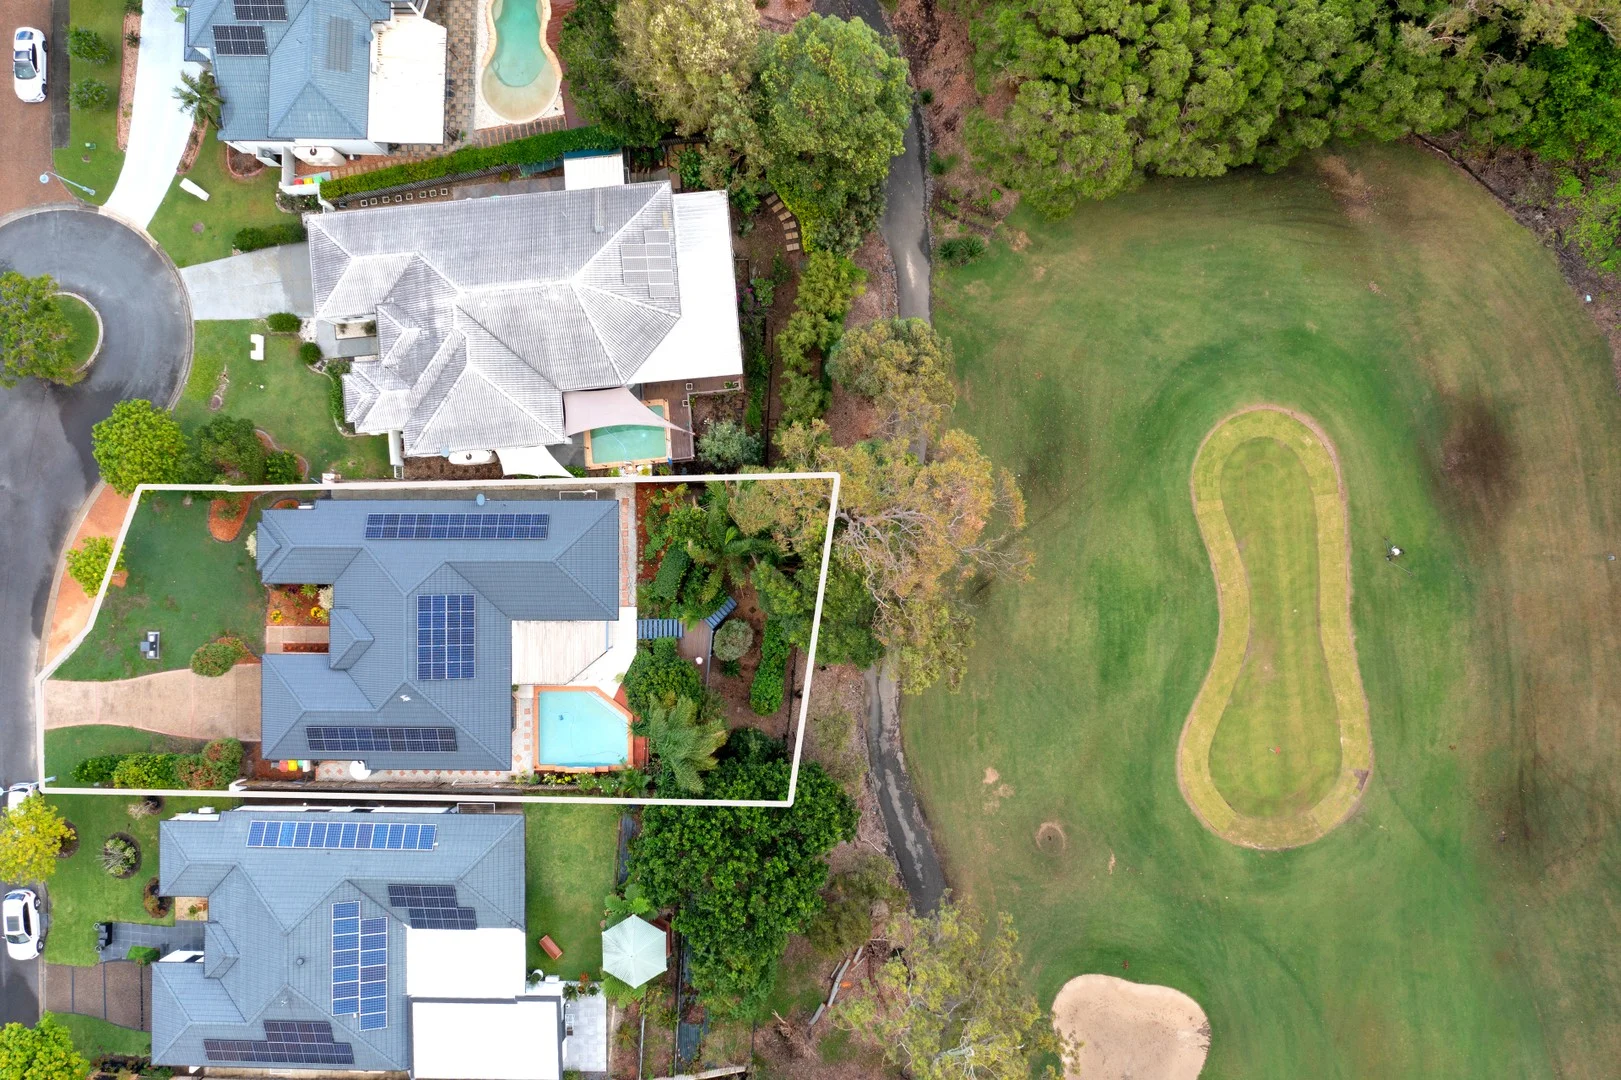
Summary: ELEVATED GOLF VIEWS
Description: HIGHLIGHTS: - Single Level , 30 Solar Panels with 11.1 kW of power savings, Great Presentation, 868m2 Block, 4 Bed, 2 Bath, 2 Car, 2 Living Areas, Golf Front, Walk To Shops INSPECTIONS: OPEN HOUSE & PRIVATE BOOKINGS GOLF COURSE OUTLOOK Enjoy effortless single-level living with sweeping views over the golf course. With an original yet beautifully kept presentation, this generously sized home offers space, privacy, and peaceful surroundingsno stairs, no stress. EVERYDAY COMFORT, ALL YEAR ROUND Enjoy comfort in every season with split-system air-conditioning and ceiling fans throughout. Whether it's a cool breeze in summer or warmth in winter, you'll feel just right all year. CONVENIENCE AT YOUR FINGERTIPS Local shops are just a short walk away, with major shopping centres, cafes, medical services, and transport just minutes from your front door. Whether you're running errands or meeting friends, everything is within easy reach. PEACEFUL OUTDOOR LIVING Start your mornings under the pergola with a cuppa, or take a dip in the sparkling pool. Surrounded by established gardens and backing onto the golf course, your private backyard is made for relaxing or entertaining visiting family. LOW-MAINTENANCE, HIGH ENJOYMENT Forget weekends filled with choresthis home is designed for easy care with solar panels, a solar hot water system, and manageable landscaping, so you can spend more time enjoying the lifestyle you deserve. A SMART MOVE FOR YOUR NEXT CHAPTER Whether you're downsizing or planning a peaceful retirement, this home ticks all the boxesspacious, secure, and positioned in one of the Gold Coast's most desirable, well-connected communities. Your next chapter begins herewhere every day feels like a holiday. INTERNAL DETAILS: KITCHEN: - Stone Benchtop, 15 Cupboards, 7 Drawers, Double Door Pantry, Electric Cooktop, Stainless Steel, Electric Oven, Standard Rangehood, Dishwasher, Double Sink LIVING: - Formal Lounge Room - Carpeted, Family Room - Tiled, Split System Air-Conditioning BEDROOMS: - Bed 1; Ensuite, Double Built-In Robe, Carpet, Ceiling Fan, Split System Air-Conditioning, Pool View Ensuite; Spa Bath, Separate Toilet, 6 Drawers, Double Vanity, Shower, Exhaust Fan, 5 Cupboards Bed 2; Double Built-In Robe, Carpet, Ceiling Fan, Split System Air-Conditioning, Front Yard View Bed 3; Double Built-In Robe, Carpet, Ceiling Fan, Split System Air-Conditioning, Front Yard View Bed 4; Double Built-In Robe, Carpet, Split System Air-Conditioning, Side Walkway View BATHROOMS: - Bathtub, Single Vanity, Shower, Exhaust Fan, Separate Toilet, 6 Drawers, 3 Drawers, 1 Cupboard, Plus external powder room UTILITIES: - Single Linen Cupboard, Double Linen Cupboard, 30 Solar Panels with 11.1 kW of power savings plus direct feed to Heat Pump Water System (whole system is less than three year old), Separate Laundry Room OUTDOORS: - Swimming Pool, Established Gardens, Clothes Line, Undercover Pergola, Golf View SIZES: Land 868 m2 House - 223 m2 Bed One 4.7 m x 6.7 m Bed Two 3.5 m x 3.1 m Bed Three 3.4 m x 4.6 m Bed Four 3.1 m x 3.5 m Lounge 4.7 m x 6.7 m Dining 3.5 m x 2.8 m Family 5.7 m x 4.5 m Garage 6.6 m x 6.0 m INCOME ESTIMATE: $1500 per week (currently owner occupied) OUTGOINGS: Council - $1669 twice per year Water $478 per quarter SCHOOL CATCHMENT ZONE: Varsity Primary School Varsity Secondary School Private Schools: Arcadia College Somerset College FEATURES & OPTIONS: Air-Conditioning Ensuite Water Tank Ceiling Fans Solar Electricity Panels High Ceilings Built-In Robes Solar Hot Water Security Screens Security Alarm Golf View DISTANCES: Bus Stop 1.8 km Local Shops 750 m Major Shopping Centre 1.9 km Primary School 2.9 km High School 1.5 km Parkland 650 m Highway 1.6 km Train Station 3.7 km Beach 7.1 km INSPECTIONS: OPEN HOUSE & PRIVATE BOOKINGS SUBURB PROFILE ROBINA Robina sets the standard for residential living on the Gold Coast. Buying, renting or investing in property is a big decision. Knowing that Robina is right for you is just as important as the property itself. We've done some number crunching on Robina's demographic information to help you make a more informed decision and better understand the Robina lifestyle. With over 100 parks, six childcare centres, four golf courses, two schools and a top-notch university, Robina has got life-long learning and lifestyle covered for the young and young at heart. As a master-planned development, there is a place for everything stylish here and everything is in its stylish place. Terracotta and cream single-storey dwellings mixed with brick homes and chic townhouses line Robina's quiet local streets and wide boulevards. Once a swampy cow paddock (bought for $4 per acre in 1965), master-planned Robina is now a state-of-the-art neighbourhood. Established in 1980 and with an increasing array of world-class facilities and services, Robina is the jewel in the crown of one of Queensland's fastest growing regions. Robina was planned with children in mind, with specially designed parks, playgrounds and bike tracks that seem like an extension of the family backyard. Bond University students and professional couples are also well provided-for with restaurants, cafes, health-food stores and Robina Town Centre all centrally located. Perfectly located, Robina is close to all of the attractions of the Gold Coast, to its beautiful beaches, to the scenic hinterland and to the charming seaside towns of northern New South Wales. Its facilities are unmatched a major hospital, an internationally-renowned university, and a sports stadium but the suburb still feels surprisingly open, fresh and serene. Robina is home to one of the biggest shopping centres in the southern hemisphere. How big, you ask? Well, both the major supermarket chains are there, and one of them is represented twice. A growing community needs a lot of groceries and tasteful retail options too,
Agent: Jim Hart - jim@hartsproperty.com.au - 07 5580 9989
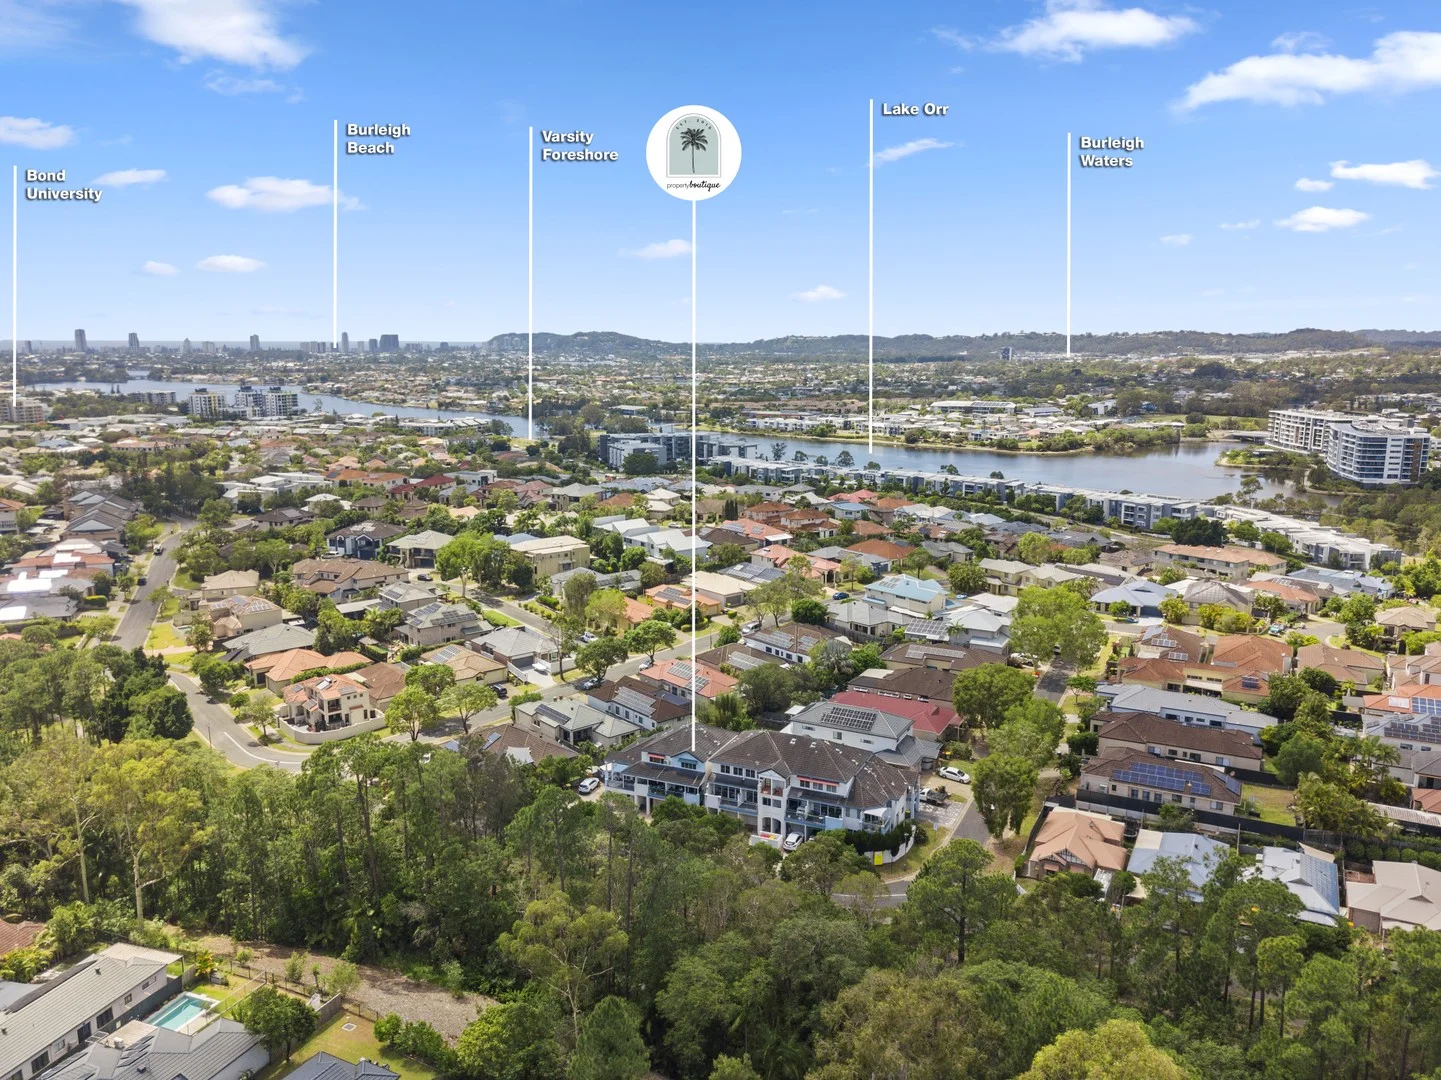
Varsity Lakes, QLD 4227
Property Type: 联排别墅
Listing Type: 住宅
Status: 在售
Summary: Sold by Josh Hannant
Description: THE NUMBERS STACK UP $1250 - $1330 P/WK POTENTIAL (dual living) | 4 BED, 4 BATH TOWNHOUSE IN PRIME VARSITY LAKES Simply too good to miss, this impressive townhouse delivers unbeatable value with dual income potential and a premium Varsity Lakes location. Whether you're chasing a smart investment or a lifestyle upgrade, the numbers and the lifestyle both work beautifully here. WHY YOU'LL LOVE IT 4 Spacious Bedrooms each with their own bathroom for ultimate comfort and privacy Dual Occupancy Opportunity the downstairs bedroom includes a kitchenette and can earn $450+ per week, helping you pay off the mortgage faster (it even has it's own private entrance up the side of the house) Whopping Rental Potential $950$1000+ p/wk (approx.) home or Airbnb $350$750 per night Modern, Low Maintenance Living beautifully maintained, light-filled, and move-in ready Prime Location moments from Bond University, Lake Orr, Varsity Primary & Secondary Schools, Robina Town Centre, Cbus Stadium, the M1, and Burleigh Beach Low Body Corporate Fees only approx. $68 per week (including insurance on the building) Pet-Friendly Boutique Complex only 8 townhouses across 1234m² INSIDE FEATURES Gourmet kitchen with stainless steel appliances and dishwasher Open-plan lounge and dining overlooking lush parkland Large undercover balcony with picturesque nature views Timber hybrid floorboards and air conditioning throughout Private courtyard plus extra storage and separate laundry Auto lock-up garage + extra car space Fans, ample cupboard space, and quality finishes throughout Built in 2003 YOUR OPTIONS ARE ENDLESS 1 Invest rent out all rooms and let the tenants pay off the mortgage for you (Granny flat $400 - $450 per week, 3 Bedroom home $850 - $880 per week) 2 Live & Earn occupy the main residence and lease the self-contained room on the ground level (Granny flat $400 - $450 per week) 3 Owner-Occupy move the family in and enjoy spacious, low-maintenance living in a blue-chip area Currently owner-occupied, this property can be adapted for a variety of uses perfect for families, investors, or those wanting flexibility and financial freedom. LOCATION HIGHLIGHTS Varsity College Primary & Senior School catchment Close to Bond University, Hillcrest College, Somerset College & Kings Christian College Walk to shops, cafes, parks, and public transport Minutes to Robina Town Centre, Robina Hospital, the M1, Varsity Station & the beach Distances: Parkland 350m Bus Stop 510m School 780m Varsity Train Station 3.8km Robina Town Centre 4km Highway 4.6km Robina Hospital 5.7km Beach 5.9km IN SUMMARY A rare blend of lifestyle, location, and income this is a true "money-maker meets dream home" opportunity. The numbers stack up, the presentation is immaculate, and the potential is endless. Come and secure your future today at 3/4 Ranier Crescent, Varsity Lakes where the lifestyle pays for itself! Disclaimer: All information (including but not limited to the property area, floor size, price, address and general property description) is provided as a convenience to you and have been provided to Property Boutique by third parties. Property Boutique is unable to definitively confirm whether the information listed is correct or 100% accurate. Property Boutique does not accept any liability (direct or indirect) for any injury, loss, claim, damage or any incidental or consequential damages, including but not limited to lost profits or savings, arising out of or in any way connected with the use of any information, or any error, omission or defect in the information, contained on the Website. Information contained on the Website should not be relied upon and you should make your own enquiries and seek legal advice in respect of any property on the Website. Prices displayed on the Website are current at the time of issue but may change.
Agent: Josh Hannant - j.hannant@pboutique.com.au
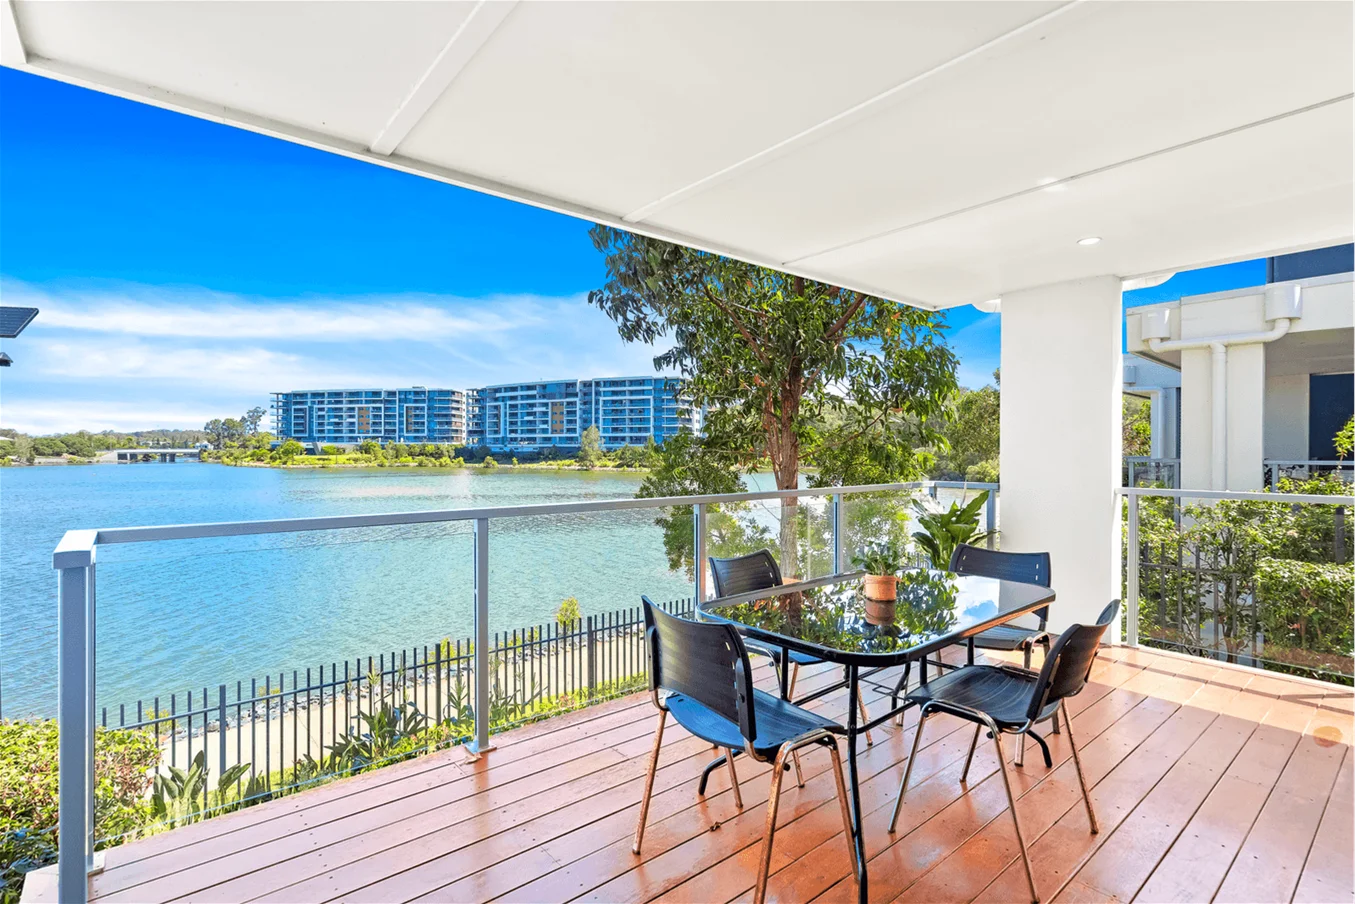
Varsity Lakes, QLD 4227
Land Size: 275 m²
Property Type: 独立屋
Listing Type: 住宅
Status: 在售
Summary: Stunning three bedroom villa on Lake Orr
Description: This stunning townhouse with water views within Edgewater Residences boasts 3 spacious bedrooms, providing plenty of room for the whole family. With 2 modern and beautifully designed bathrooms, luxury and comfort will be at your fingertips. With direct access via your backyard to the popular Lake Orr walking track, you will have no excuse not to join the Saturday morning Parkrun. But that's not all, this property also features a sparkling pool for those hot summer days. Imagine lounging by the complex pool, sipping on a refreshing drink, and enjoying the warm weather. And when the temperature rises, just close the door and retreat to the air-conditioned comfort inside. This house is truly designed to enhance your lifestyle. The master bedroom is a haven within itself, complete with an ensuite for added convenience and privacy. No more waiting in line for the bathroom in the morning rush! And for those who love to tinker or need extra storage space, the 2-car garage will certainly come in handy. Plus, with easy-access to the main living areas, bringing in groceries or unloading the car will be a breeze. Feel comfortable all year-round with split cycle air conditioning in living area downstairs and in all bedrooms upstairs. Save on your electricity bill with 6.64kw solar panels installed on the roof with a 10 year installers warranty. Renovations and replacement appliances since the building was built in 2015, such as replacement dishwasher, replacement carpet upstairs, hybrid floorboards downstairs, upgraded air conditioning. Located on the north side of Lake Orr, this house boasts not only interior luxuries but also a prime location. You'll have access to top-rated schools, shopping centers, and parks listed below. This is the perfect opportunity to own a home in a highly sought-after area. Walking distance to: - Queensland's largest state school, Varsity College (primary and high school) - Bond University - Aldi - Market square (Coles almost completed building) - Public transport busses (750 to Robina town centre, Robina station and Pacific Fair - Numerous parks around Lake Orr and Northshore park lands, with a dog park less than 200m away A short drive to: - Robina Town centre - Varsity Lakes Station and Robina train station - Burleigh Heads beach - Broadbeach - Multiple top rated private school such as Somerset, Hillcrest, Kings College, Marymount, All Saints. Important information to confirm via disclosure statement: BC Levies: $3,135.65 issued every 4 months, averaging 179 p/w Council rates last issued: $1,025.18 Water rates last issued: $441.60 Vacant for sale Don't miss your chance to make this dream home a reality. Contact us today to schedule a viewing. When attending open homes at Edgewater Residences, dial 99 bell at the vehicle intercom and meet at the onsite office next to the pool. There is ample visitor parking available within the complex.
Agent: Amy Qin - amy.qin@crg.com.au - 0491 087 947


