18 Spicebush Gld
Stanhope Gardens, NSW 2768
周边环境与日常设施
探索Stanhope Gardens周边的上学日与周末生活。
探索此区域的学校、游乐场及儿童活动。按年龄浏览体育、艺术及课程,安排上学日与周末生活。
区域数据
- 居民(ABS,2024年6月)
- 438,843
- 0–14岁儿童
- 96,895
- 所学校
- 127
- 公园与图书馆
- 85
- 已收录儿童活动机构
- 68
收录最多的活动:Karate、Swimming、Tennis
人口数据:澳大利亚统计局
了解更广的议会辖区:比较附近区域,探索图书馆及社区场所,并浏览学校、儿童活动和议会项目。
公园、游乐场与公共空间
Spice of Life, Harris Park
Damien Dr, Parklea, New South Wales, 2768
258 m 直线距离
Davison Reserve
Satinash St, Parklea, New South Wales, 2768
516 m 直线距离
Cornucopia Reserve
Minki Way, Glenwood, New South Wales, 2768
610 m 直线距离
Western Sydney Regional Park
Ponytail Dr, Stanhope Gardens, New South Wales, 2768
729 m 直线距离
这处房产附近有什么好玩
探索目录中的附近游乐中心与家庭景点。请向场所确认适合年龄、门票及开放时间。
在Things to do按年龄、预算及室内或户外条件寻找更多去处。具体日期的活动请查看What’s on。 查看活动日程
探索本地指南与家庭灵感
了解这处房产周边生活时,阅读本地家庭指南与实用文章。

2026年澳洲各地方议会儿童活动覆盖对比:每个孩子能找到多少活动机构
在澳洲儿童较多的地方议会中,AroundSchools目录平均每1万名儿童收录约10家儿童活动机构(中位数)——但墨尔本西区的Wyndham只有3.9家,而墨尔本市(City of Melbourne)有46.7家。 我们把澳洲540个地方议会各自收录的儿童活动机构数,除以该地区0–14岁的儿童人数,儿童人口采用澳大利亚统计局最新的人口估计。…
阅读更多 →
新南威尔士州最宜居郊区排行(2026年,按儿童活动数量排名)
在我们的目录中,Sydney(NSW)登记的儿童活动数量超过NSW其他任何郊区。本页首先按郊区能为有孩子的家庭提供多少实际选择来排名新南威尔士州的郊区,随后为同一批郊区补充房产成交中位价、近期成交与在售房源,以及治安记录数据——并会持续更新,而非一次性发布后就不再维护。 主要结论 Sydney在NSW州位居榜首,目录中登记了32项儿童活动,附近有7所学校。…
阅读更多 →日常设施与出行
打开地图选择目的地并查询行程时间。步行路线、无障碍设施和行程时间尚未核实。
来源:AroundSchools目录。距离为直线距离,并非步行路线。请在详情页确认设施;此摘要未提供目录更新日期。
房产详情
410 m²
独立屋
RESIDENTIAL
附近即将举行的活动

10月22日周四 · Stanhope Gardens
青年领袖与演讲者(13-18岁)
13–18岁
10月26日周一 · Blacktown
同意与网络暧昧:UNSW青少年法律工作坊
16岁以上
10月23日周五 · Carlingford
Globalart Carlingford Open Day
4–15岁
10月24日周六 · Penrith
儿童安全座椅检查
11月25日周三 · Penrith
Dharug Story Time with Jasmine Seymour and Penrith City Library’s Children’s Team
2–5岁
11月4日周三 · Penrith
机器人编程体验 @ Penrith City Library - 2026 年 11 月 4 日, 11 月 11 日
8–14岁
附近资源

School of Rock Bella Vista
B46/ 24 - 32 Lexington Drive, Bella Vista

Digi Ed
24-32 Lexington Dr, Bella Vista

Sydney Sports Club
3/6 Garling Rd, Kings Park

Feature Creatures
Abbott Rd, Seven Hills

Goshukan Karate Academy SevenHills
3/17 Stanton Road, Seven Hills

Rince Academy
41/7 Hoyle Avenue, Castle Hill

NumberWorks'nWords Baulkham Hills
4/7 Seven Hills Road, Baulkham Hills

Bala Yoga Mindfulness & Wellbeing
261 Old Northern Rd, Castle Hill

Bonjour Babies (Castle Hill NSW)
245 Old Northern Rd, Castle Hill
附近学校

Holy Cross Primary School
49 Meurants Lane, Glenwood NSW 2147 Australia

Caddies Creek Public School
Currawong St & Glenwood Park Dr, Glenwood NSW 2768

Quakers Hill East Public School
14 Chase Drive, Acacia Gardens NSW 2763

Glenwood High School
Forman Ave & Glenwood Park Dr, Glenwood NSW 2768

Parklea Public School
Glenwood Park Drive, GLENWOOD NSW 2768

St John XXIII Catholic College
Perfection Avenue, Stanhope Gardens NSW 2768 Australia
附近学校不代表符合入学条件。请直接向学校或托育机构确认学区、年级及名额。
附近房产






附近最近成交
靠近此地址、已经成交的房产。我们不显示成交价格。
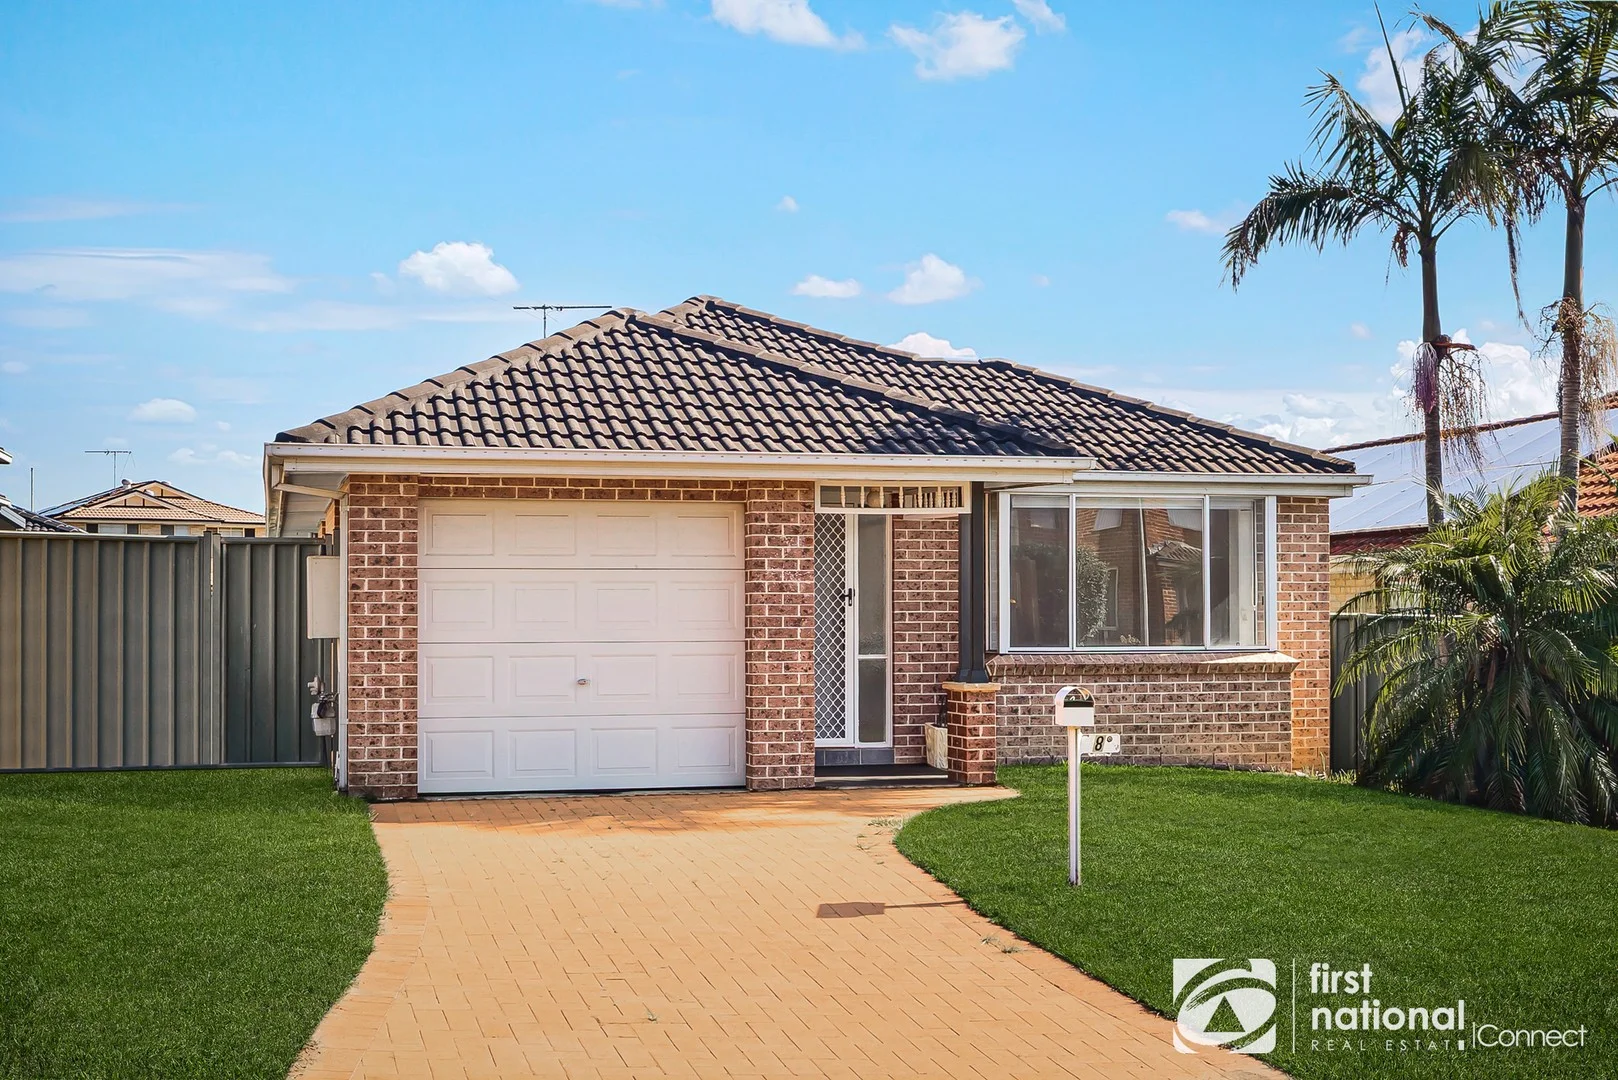
Glenwood, NSW 2768
Land Size: 360 m²
Property Type: 独立屋
Listing Type: 住宅
Status: 在售
Summary: Entry Level Opportunity in Glenwood
Description: Great opportunity to break into the sought after suburb of Glenwood with this well presented 3 bedroom, brick veneer home. First time offered to the market in over 25 years this is a great chance to break into the market or add to your investment portfolio. Key Features: - 3 bedrooms with built in robes - Main bedroom with ensuite - 2 spacious living areas - Air conditioning - 360sqm block with side access - Lock up garage with internal access - School Catchment area for Parklea Public School and Glenwood High School - The property was recently rented for $720pw and currently has potential for a higher return The property will be Sold, On Site, Saturday 14th February 2026 at 1pm All information about the property has been provided to First National Connect by third parties. First National Connect has not verified the information and does not warrant its accuracy or completeness. All parties should make and only rely on their own independent enquiries in relation to the property.
Agent: Chris Waites - chris.waites@firstnationalconnect.com - 02 4588 0999
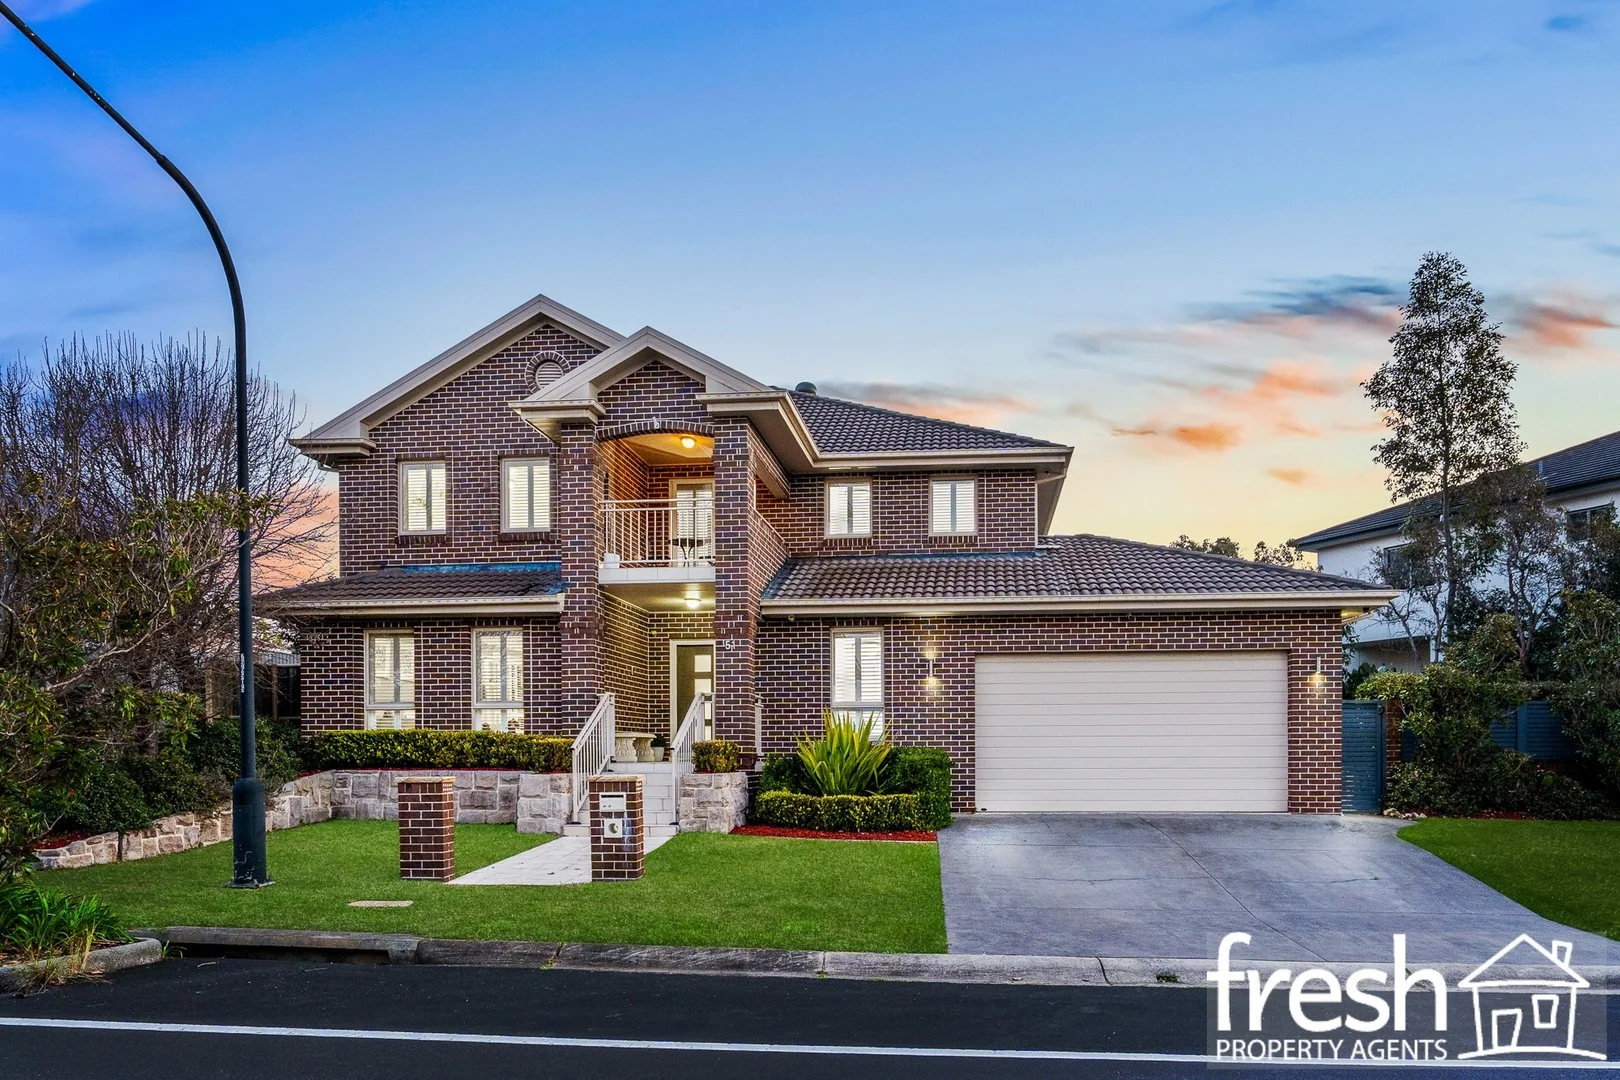
Stanhope Gardens, NSW 2768
Land Size: 650 m²
Property Type: 独立屋
Listing Type: 住宅
Status: 在售
Summary: GET MORE with FRESH PROPERTY AGENTS
Description: Aron Tomkins your local agent since 2001 is proud to present to you this gorgeous home. This stunning Clarendon Home will delight those searching for a quality family home. This home is designed to accommodate a multitude of options. Move straight into this stunning home which is full of warmth and finished to the highest standard, located in the popular Newbury Estate. Moments to schools, shops and transport, this home offers great lifestyle benefits for the modern-day family. Spacious main bedroom with private ensuite boasting large bathtub, generous shower, deluxe vanity and sprawling walk-in robe Tile and carpet flooring throughout, all bedrooms with built-in robes plus a nursery and separate home office or 5th bedroom downstairs Polyurethane stone kitchen with tiled splashback and quality stainless appliances, this area is socially set and offers plenty of bench and cupboard space all with a generous pantry, 900mm free standing oven and ducted range hood Large carpet underfoot formal living with formal dining featuring a gas fireplace, home theatre room, fully ducted multi zone air conditioning, alarm system Fully tiled casual living with, downlights throughout plus plantation shutters, plumbed fridge, laundry room with storage space You will absolutely love entertaining the family and guests in the summer months around the tropical landscaped gardens and alfresco living with privacy screen Oversized internal access double auto garage with full workshop area, located adjacent to local parkllands There's so much space for the kids to play, plenty of privacy Close to all amenities: - Kellyville Metro Station 1.5km walking 17mins/driving 3mins - Stanhope Village Shopping 700m walking 9mins/driving 3mins - Blacktown Aquatic Centre 700m walking 9mins/driving 3mins - Rouse Hill Town Centre including Metro Station, T-way & shopping precinct 3.7km walking 42mins/driving 7mins - Merriville T-way 2km walking 26mins/driving 5mins - John XXlll Catholic School 1.3km walking 17mins/driving 3mins - John XXlll Catholic Church 1.3km walking 17mins/driving 3mins - John Palmer Primary School 1.8km walking 24mins/driving 4mins - Williams Reserve Park 60m walking 1min - The Ponds Stadium 1.2km walking 17mins/driving 2mins - The Ponds Shopping Village 1.9km walking 25mins/driving 4mins - Kellyville Ridge Primary School 1.4km walking 18mins/driving 4mins - The Ponds public high school 3.5km walking 46mins/driving 6mins All distances and estimated walking/driving times' sourced through Google Maps. If you send an email inquiry, please provide as follows: - First Name - Surname - Contact Phone Number Only Inquires with above details will be responded to. If you send an SMS inquiry, please provide as follows: - First Name - Surname - Email address Only Inquires with above details will be responded to. The above information has been furnished to us by a third party. We have not verified whether or not the information is accurate and do not have any belief one way or the other in its accuracy. We do not accept any responsibility to any person for its accuracy and do no more than pass it on. All interested parties should make and rely upon their own inquiries in order to determine whether or not this information is in fact accurate. https://schoolfinder.education.nsw.gov.au/ IMPORTANT: Electronic check in is a MUST at all of our inspections. If you feel unwell please DO NOT attend our inspections Stay Home. For more information please contact the listing agent.
Agent: Aron Tomkins - aron@freshpa.com.au - 0296726000
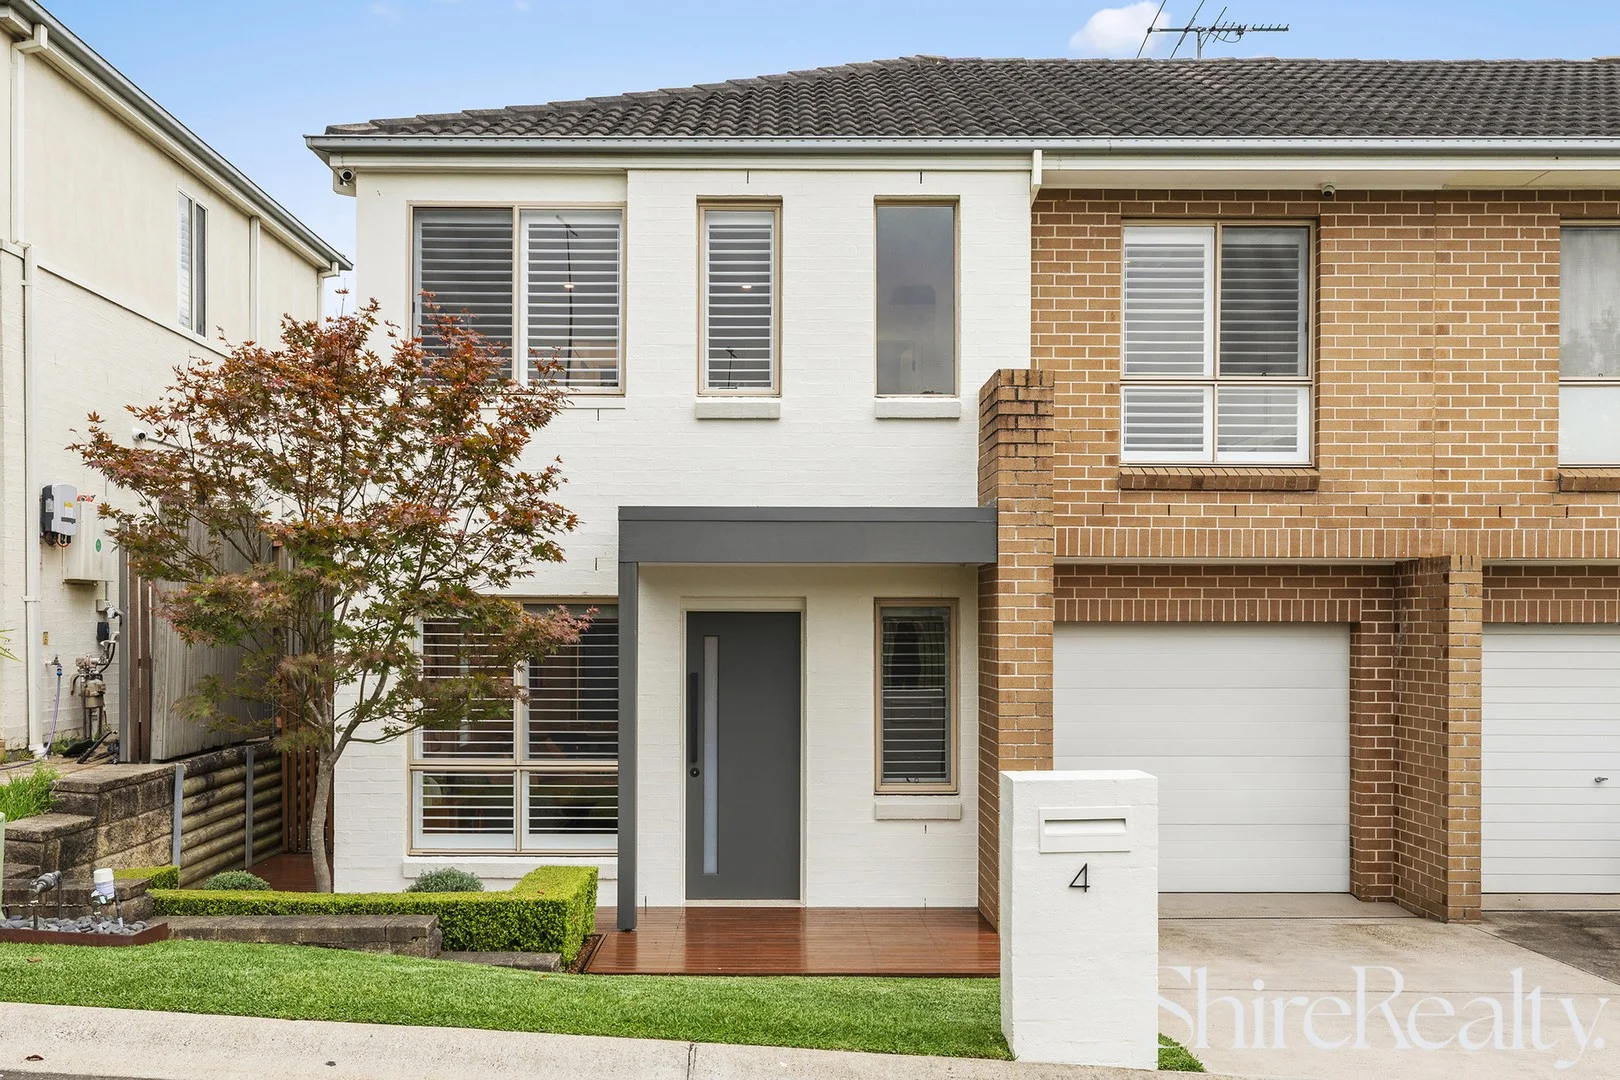
Acacia Gardens, NSW 2763
Property Type: 独立屋
Listing Type: 住宅
Status: 在售
Summary: Luxuriously renovated duplex living
Description: Impressively renovated to an exceptional standard throughout, this luxuriously appointed duplex promises an easy-care and contemporary lifestyle in a peaceful pocket. Bathed in natural light, the inviting open-plan living and dining zone creates an immediate sense of warmth and sophistication. Sleek 20mm stone benchtops frame the gorgeous kitchen which features an integrated dishwasher and rangehood, quality Fisher and Paykel cooking appliances, a built-in pantry and an extra butler's pantry space within the adjoining laundry. Glass sliders extend the living outdoors to a covered Blackbutt timber deck, overlooking the manicured rear yard complete with a storage shed. The upper level boasts three well-sized bedrooms with integrated wardrobes, with a chic ensuite serving the master suite, and a stunning main bathroom with floor-to-ceiling tiles and a free-standing tub serves the remaining accommodation. Low maintenance 207 sqm parcel with a North-to-rear aspect Ideal for first home buyers, downsizers and families Ready to move straight in with nothing extra to spend Light-filled open plan living, powder room downstairs Freshly painted, timber flooring, plantation shutters, LED lights throughout Ducted a/c (upstairs), split system a/c (downstairs), CCTV (6 cameras) Easy-care backyard with astro turf, single automatic garage with internal access Access to community pool and barbecue area Short stroll to Waite Reserve and buses Easy access to the M7 and 3.6km to Stanhope Village 3.7km drive to Quakers Hill train station Quakers Hill East Public School and Quakers Hill High School/Wyndham College catchment We have obtained all information in this document from sources we believe to be reliable; however, we cannot guarantee its accuracy. Prospective purchasers are advised to carry out their own investigations.
Agent: Simon Kowald - simon@shirerealty.com.au - 02 8824 4333
Agent: Luke Browning - luke@shirerealty.com.au - 02 8824 4333
Acacia Gardens, NSW 2763
Land Size: 450 m²
Property Type: 独立屋
Listing Type: 住宅
Status: 在售
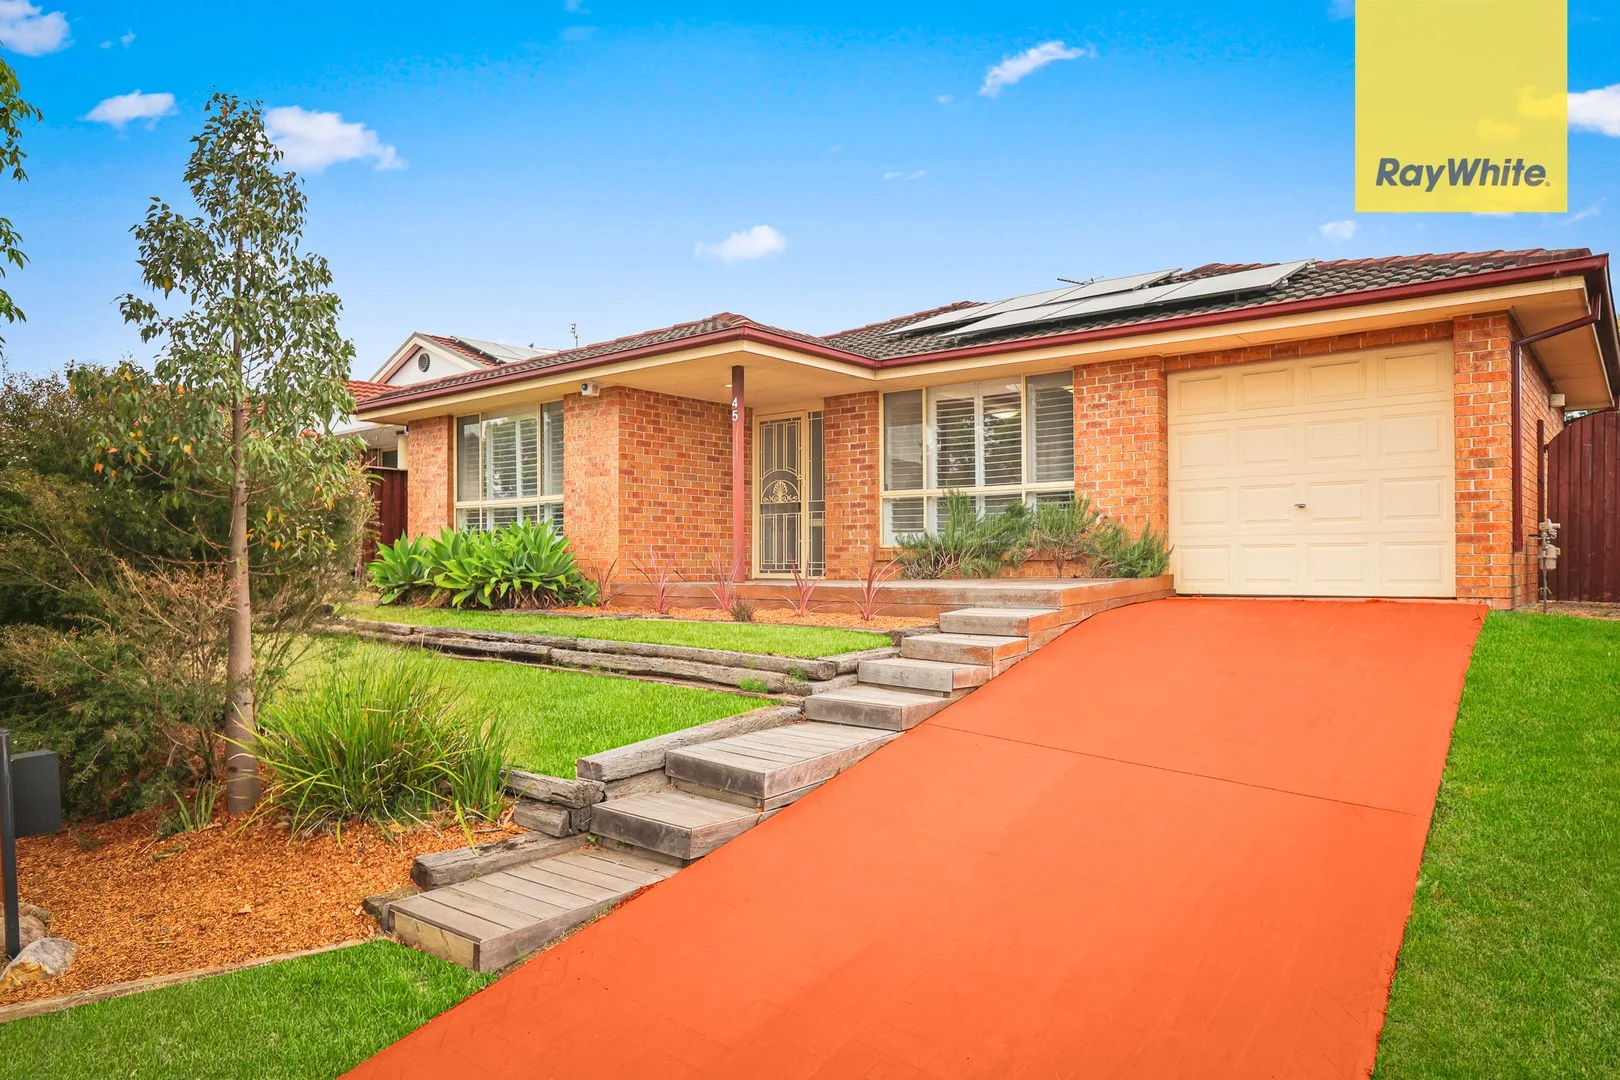
Summary: PERFECT FAMILY HOME
Description: RAY WHITE ST MARTINS PROUDLY PRESENTS this Stunning Family Home. Your Dream Awaits! Welcome to your future oasis! This beautifully presented 4-bedroom, 2-bathroom home is perfectly situated in the highly sought-after suburb of Acacia Gardens. With a generous land area of 450 sqm, this property offers ample space for families to grow and thrive. Key Features: SPACIOUS BEDROOMS: Enjoy the comfort of four well-appointed bedrooms, perfect for families or those needing extra space for guests or a home office. MODERN BATHROOMS: The home features two stylish bathrooms, including a luxurious ensuite for the master bedroom, ensuring convenience and privacy for all residents. OPEN PLAN LIVING: The heart of the home boasts an inviting open-plan living and dining area, ideal for entertaining or relaxing with loved ones. WELL EQUIPED KITCHEN: The kitchen is designed for both functionality and style, featuring modern appliances and ample storage space, making meal preparation a breeze. OUTDOOR ENTERTAINMENT: Step outside to discover a low-maintenance backyard, Deck which is perfect for weekend barbecues or simply enjoying the fresh air. PARKING: This property includes a single garage(which has been converted into Study/Home Office/5th bedroom) + extra storage space and an additional open parking space, providing ample room for vehicles. Other features: Freshly painted throught, New easy maintenance flooring, Ducted Airconditioning, Gas Cooking & Hot water, Plantation shutters, Easy care gardens & Storage Shed, & 6.6klw Solar System for ease of soaring electricity bills. Location Highlights:Nestled in a family-friendly neighborhood, 45 Chase Drive is conveniently located near local schools, parks, shopping centers, and public transport options. Enjoy the tranquility of suburban living while being just a short drive away from major amenities.Don't miss this incredible opportunity to secure your dream home in Acacia Gardens! Whether you're a first-time buyer, a growing family, or an astute investor, this property is sure to impress. For more information or to arrange a private viewing, please contact Andrew Sparks 0402 924 699.
Agent: Andrew Sparks - andrew.sparks@raywhite.com
Stanhope Gardens, NSW 2768
Land Size: 608 m²
Property Type: 独立屋
Listing Type: 住宅
Status: 在售
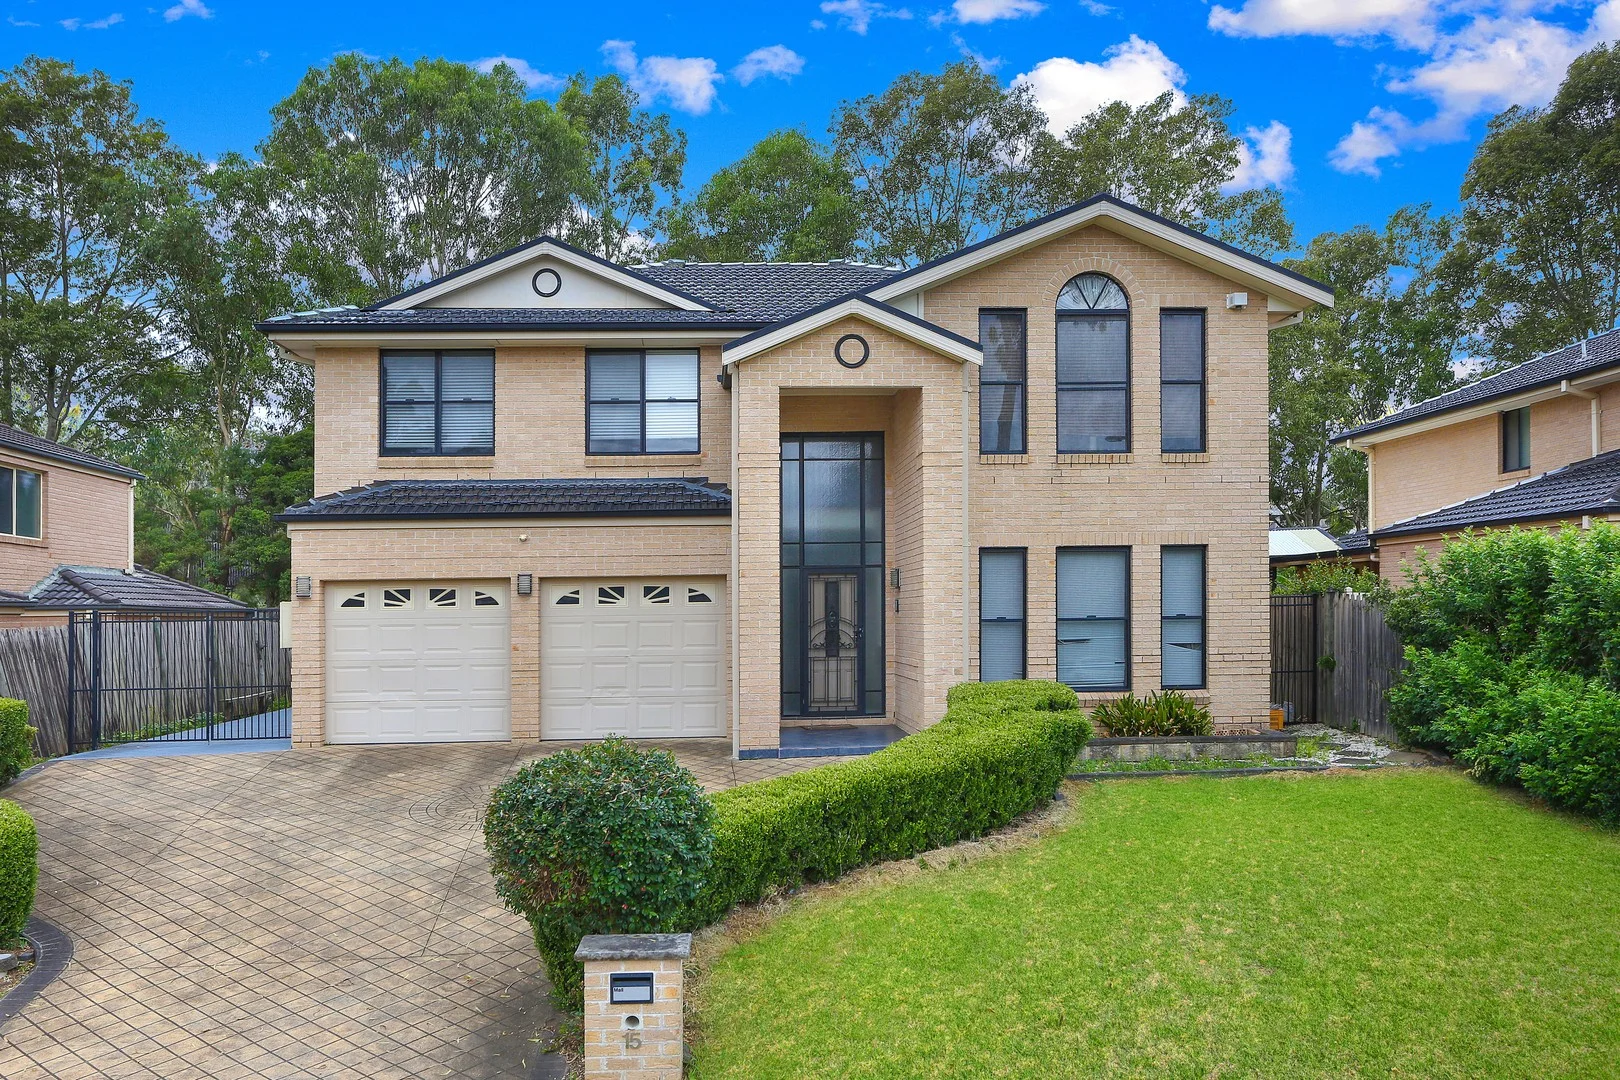
Summary: Stylishly Renovated 5-Bedroom Family Entertainer on 608sqm with Resort-Style Living
Description: Recently transformed and immaculately presented, this spacious 5-bedroom family home combines modern upgrades, resort style amenities, and an ultra-convenient location just 900m from Kellyville Metro Station. Set on a generous 608sqm block with over 17m frontage, the home now boasts a brand new designer kitchen, 3 fully renovated bathrooms, and a fresh interior repaint, offering a truly move in ready lifestyle for growing families or multi-generational living. - 5 Spacious Bedrooms, master suite with a spa bath ensuite and walk-in wardrobe. - 3 Full Bathrooms, includes a downstairs bathroom, perfect for in-laws or guests. - Multiple Living Areas, formal lounge and dining, plus a spacious family living and dining area. - Upstairs Retreat, rumpus area with elegant timber flooring throughout. - Modern Open-Plan Kitchen, featuring granite bench-tops, a breakfast bar and gas cooking. - Outdoor Entertaining & Family-Friendly Backyard, pergola area, low-maintenance landscaping and a spacious yard perfect for kids. - Double Car Garage, secure parking with internal access, plus large side access for extra vehicles. - Resort-Style Living, access to a swimming pool, tennis court, BBQ areas and a children's playground. - 608sqm block with a wide frontage of over 17m, offering great street appeal and future potential. - Premium Comfort & Security, Ducted air conditioning, intercom and a security alarm system.
Agent: John (junrui) Huang - john.huang@s1property.com.au - 0433234787
Parklea, NSW 2768
Property Type: 联排别墅
Listing Type: 住宅
Status: 在售
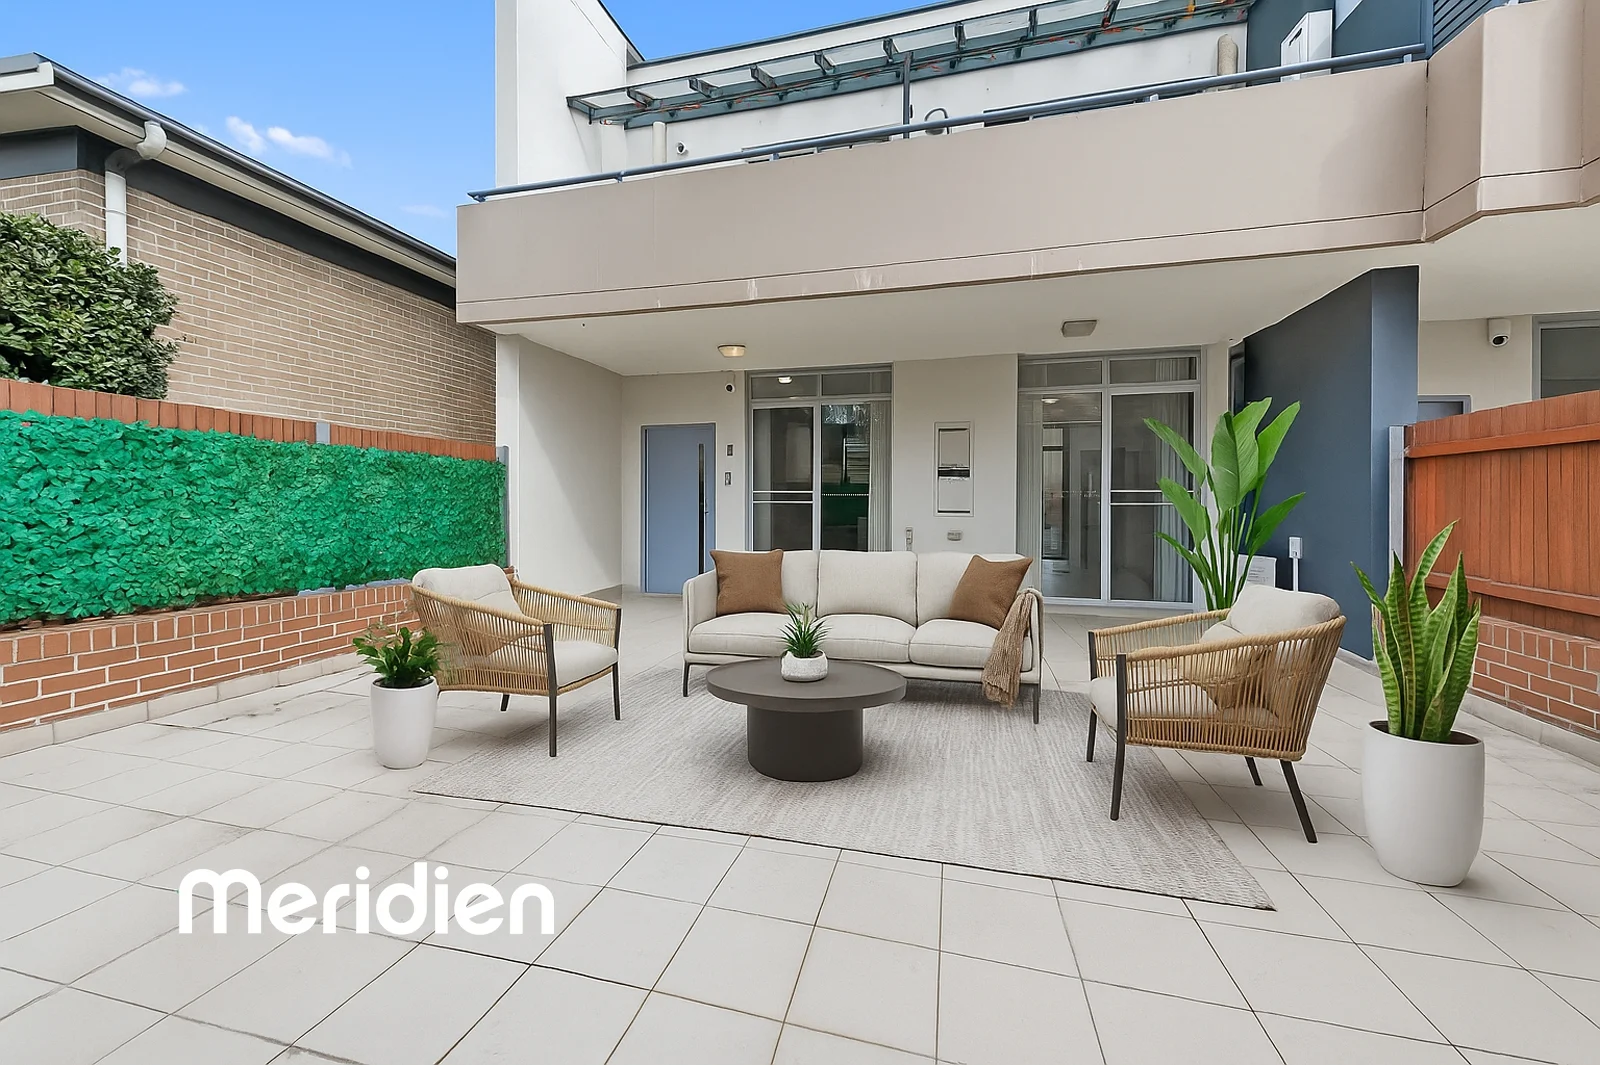
Summary: Spacious & Convenient with Three Bedrooms
Description: This outstanding ground floor home in the Sunora Complex is situated in a prime location close to schools, transport, shops and the M7. This property is private and secure, and residents have access to the resort-style on-site amenities such as a swimming pool, tennis court, gym, and BBQ area. Features include: Huge sun-drenched front courtyard perfect for entertaining or relaxing. A second, private courtyard available, ideal for your clothesline. 3 well sized bedrooms with built-in robes, master includes an en-suite. Front lounge room, perfect for watching TV with a second living space at the rear ideal for families who love space. The stone kitchen is centrally positioned and boasts plenty of cupboard space, gas cooktop and dishwasher. The main bathroom features a spa bathtub, great for young kids. Secure single lock up garage. 2.7m high ceilings. Split system air conditioning. A combination of laminate floorboards and tiles throughout. Walking distance to Quakers Hill East Primary School and in the Quakers Hill High School catchment. Short walk to buses with a direct route to the city and easy access to M7 motorway, and public transport, including Quakers Hill Station. LOCATION - PLEASE ENTER VIA GATE NO. 5 ON AVONDALE AVE. Disclaimer: Information provided in this advertisement is a guide only and collated with all due care via reputable sources, yet it is not a guarantee of accuracy or completeness. We accept no responsibility for the information provided and encourage interested parties to make their own inquiries and observations. No warranty can be given either by the vendor or agency/agents.
Agent: James Holvander - jholvander@meridienrealty.com.au - 02 8883 0777
Glenwood, NSW 2768
Land Size: 317.12 m²
Property Type: 独立屋
Listing Type: 住宅
Status: 在售
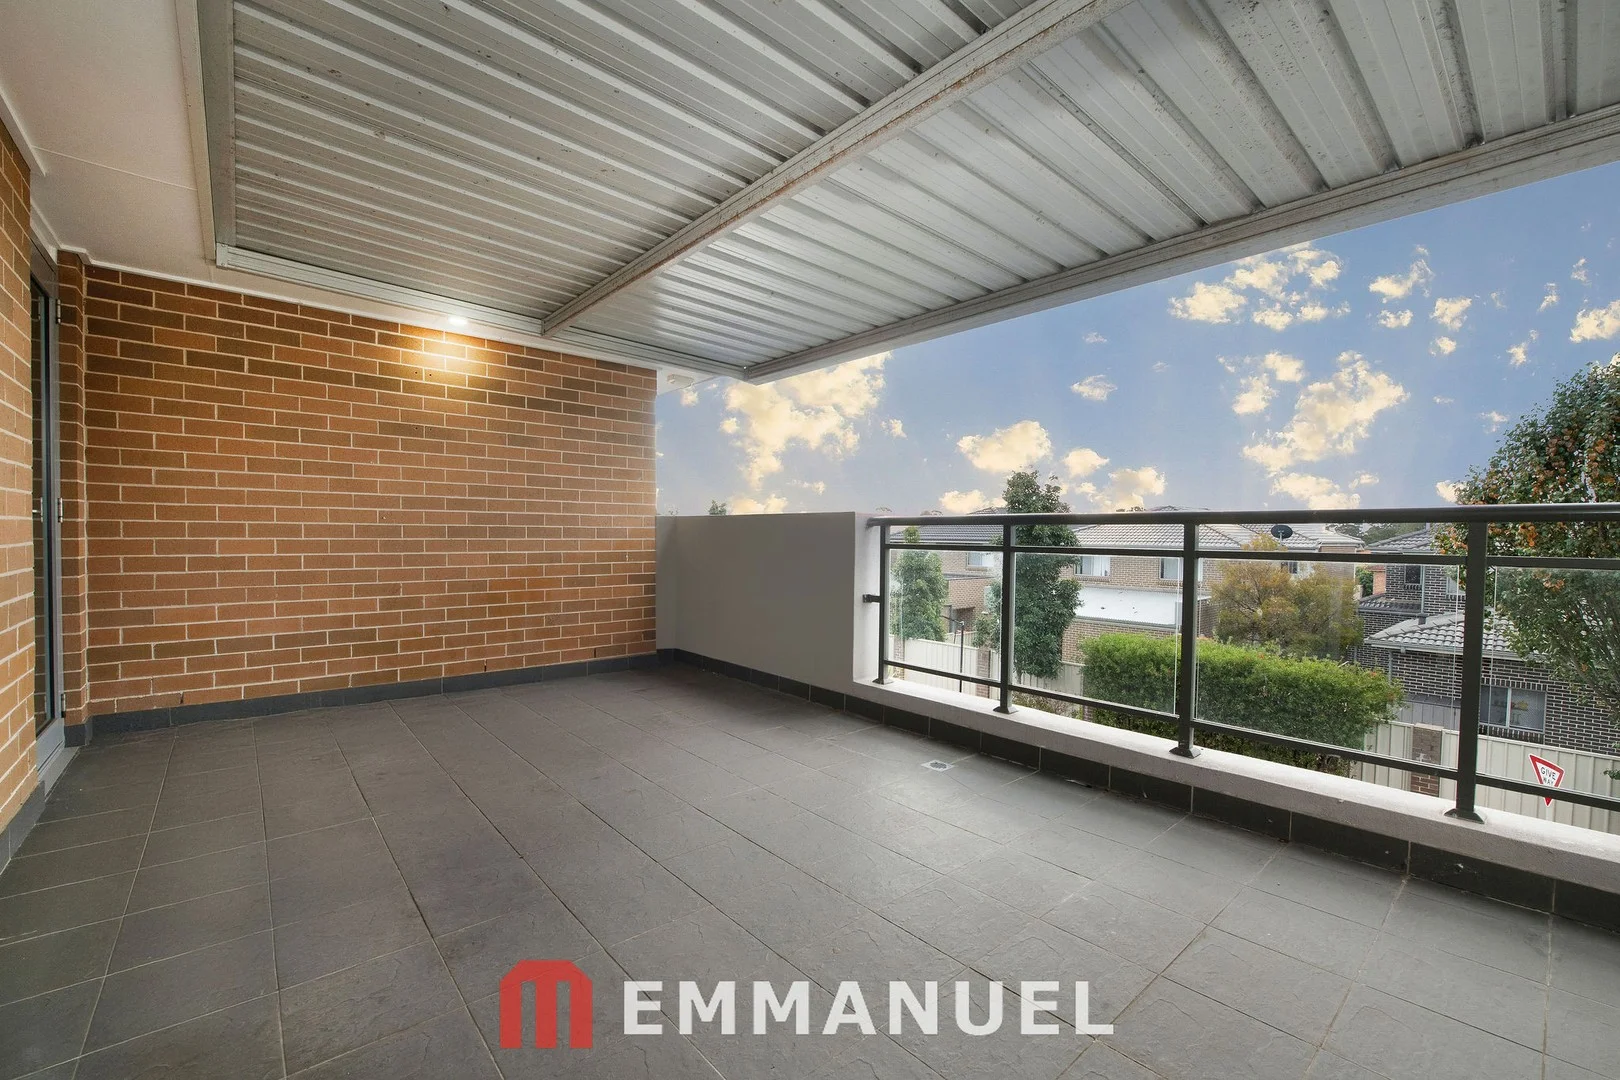
Summary: Walk to Caddies, Shops and Gurdwara Sahib.
Description: Contact EMMANUEL FARDOULY 0405 322 222 at anytime. Available to inspect midweek by appointment or at the advertised open home. For sale by Private Treaty, make an offer, owners are ready to sell. 4/96 Meurants Lane, Glenwood is located in a private position and walking distance to all of Glenwoods attractions; from your driveway, you can watch your kids walk to Caddies Creek Public School or Holy Cross Primary School, five minutes walk to Glenwood shops and to the Gurdwara Sahib Glenwood. Built with growing families in mind, this spacious and stylish free standing home offers the perfect balance of practicality, comfort, and modern living. It has a large ground floor bedroom (with a big fitted wardrobe) and a bathroom on the ground floor plus a big kitchen (gas cooktop) with heaps of bench space and storage cabinets. One of the most unique features about this place is the huge undercover balcony opening from the main bedroom that looks out over the surrounding rooftops with stunning sunsets and skyline views. Adding to the features that make this home suitable for you, it has ducted air conditioning, tiles and timber flooring throughout, multiple living zones, and a thoughtfully designed layout with an alfresco dining area opening to a spacious and level backyard. Gas heating outlet inside and gas BBQ outlet outside for year-round comfort and convenience. Double auto-remote garage with internal access and additional storage space. Come and see 4/96 Meurants Lane GLENWOOD at the advertised open home or SMS EMMANUEL FARDOULY 0405 322 222 to arrange a private inspection by appointment at any time. DISCLAIMER: Every precaution has been taken to establish accuracy of the above information but does not constitute any representation by the vendor or agent. Prospective purchasers are urged to rely on their own enquiries.
Agent: Emmanuel Fardouly - ef@emmanuel.realestate - 02 8814 7400
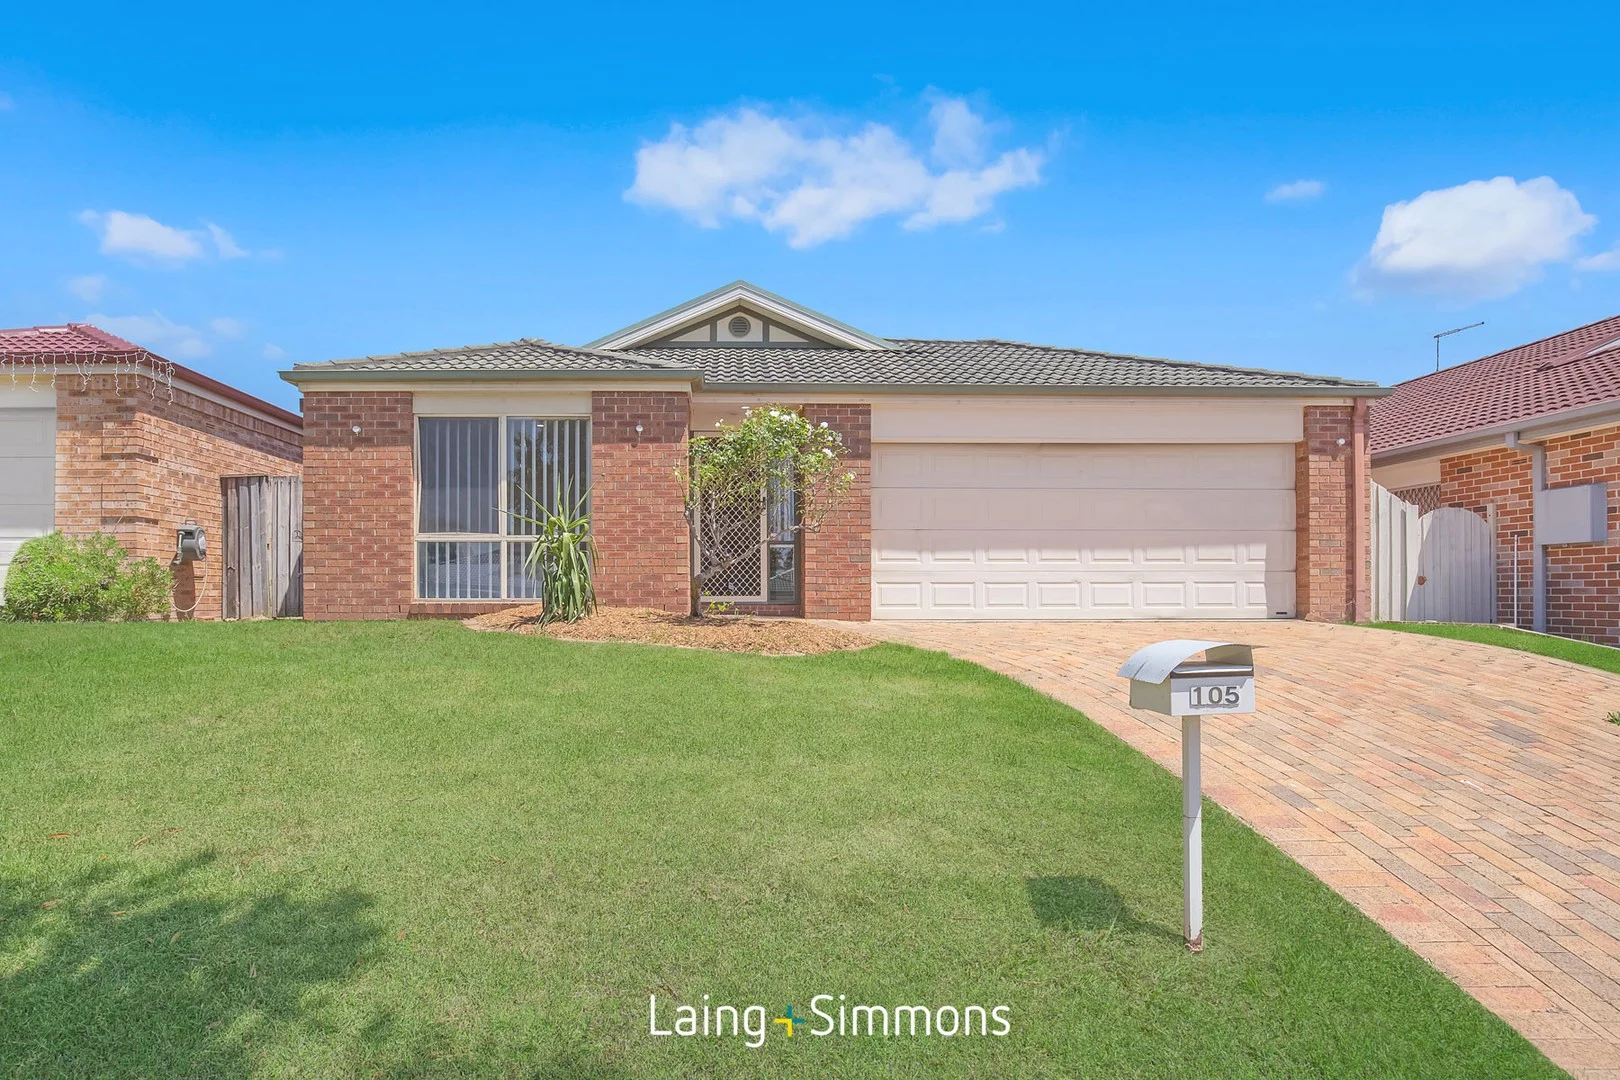
Stanhope Gardens, NSW 2768
Land Size: 390 m²
Property Type: 独立屋
Listing Type: 住宅
Status: 在售
Summary: Stylish Family Living in the Heart of Stanhope Gardens.
Description: Nestled on a beautifully maintained, wide, and quiet street, this inviting home offers the perfect balance of comfort, convenience, and modern style. With freshly updated interiors and an unbeatable location, this property is ready to welcome its new owners. Property Highlights: - Three spacious bedrooms: Built-in robes to two, plus a walk-in robe and ensuite to the master bedroom. - Modern updates throughout: Brand new carpet and LED lighting for a fresh and contemporary feel. - Versatile living spaces: Formal lounge and dining with split-system air conditioning and gas heating point, plus double doors separating formal and informal areas. - Open-plan family living: Family room and meals area off the kitchen for seamless entertaining. - Well-equipped kitchen: Features a gas cooktop, new oven, dishwasher, and a walk-in pantry. - Private outdoor retreat: Enjoy a private rear yard perfect for relaxation or family gatherings. - Convenience at your doorstep: Double garage with internal access and automatic door. - Prime location: Moments from Stanhope Village Shopping Centre, Blacktown Leisure Centre, and T-Way buses for effortless connectivity. This is your chance to secure a home that offers space, style, and superb convenience in a sought-after Stanhope Gardens location. Contact Tony Garay on 0418 297 111 to arrange an inspection and see the charm of 105 Phoenix Avenue for yourself. Don't wait-your new lifestyle awaits! Disclaimer: We have been furnished with the above information; however, Laing Simmons The Magna Group gives no guarantees, undertakings or warnings concerning the accuracy, completeness or up-to-date nature of the information provided. All interested parties are responsible for their own independent inquiries in order to determine whether or not this information is in fact accurate.
Agent: Tony Garay - tony.garay@lsre.com.au - 02 9629 7111
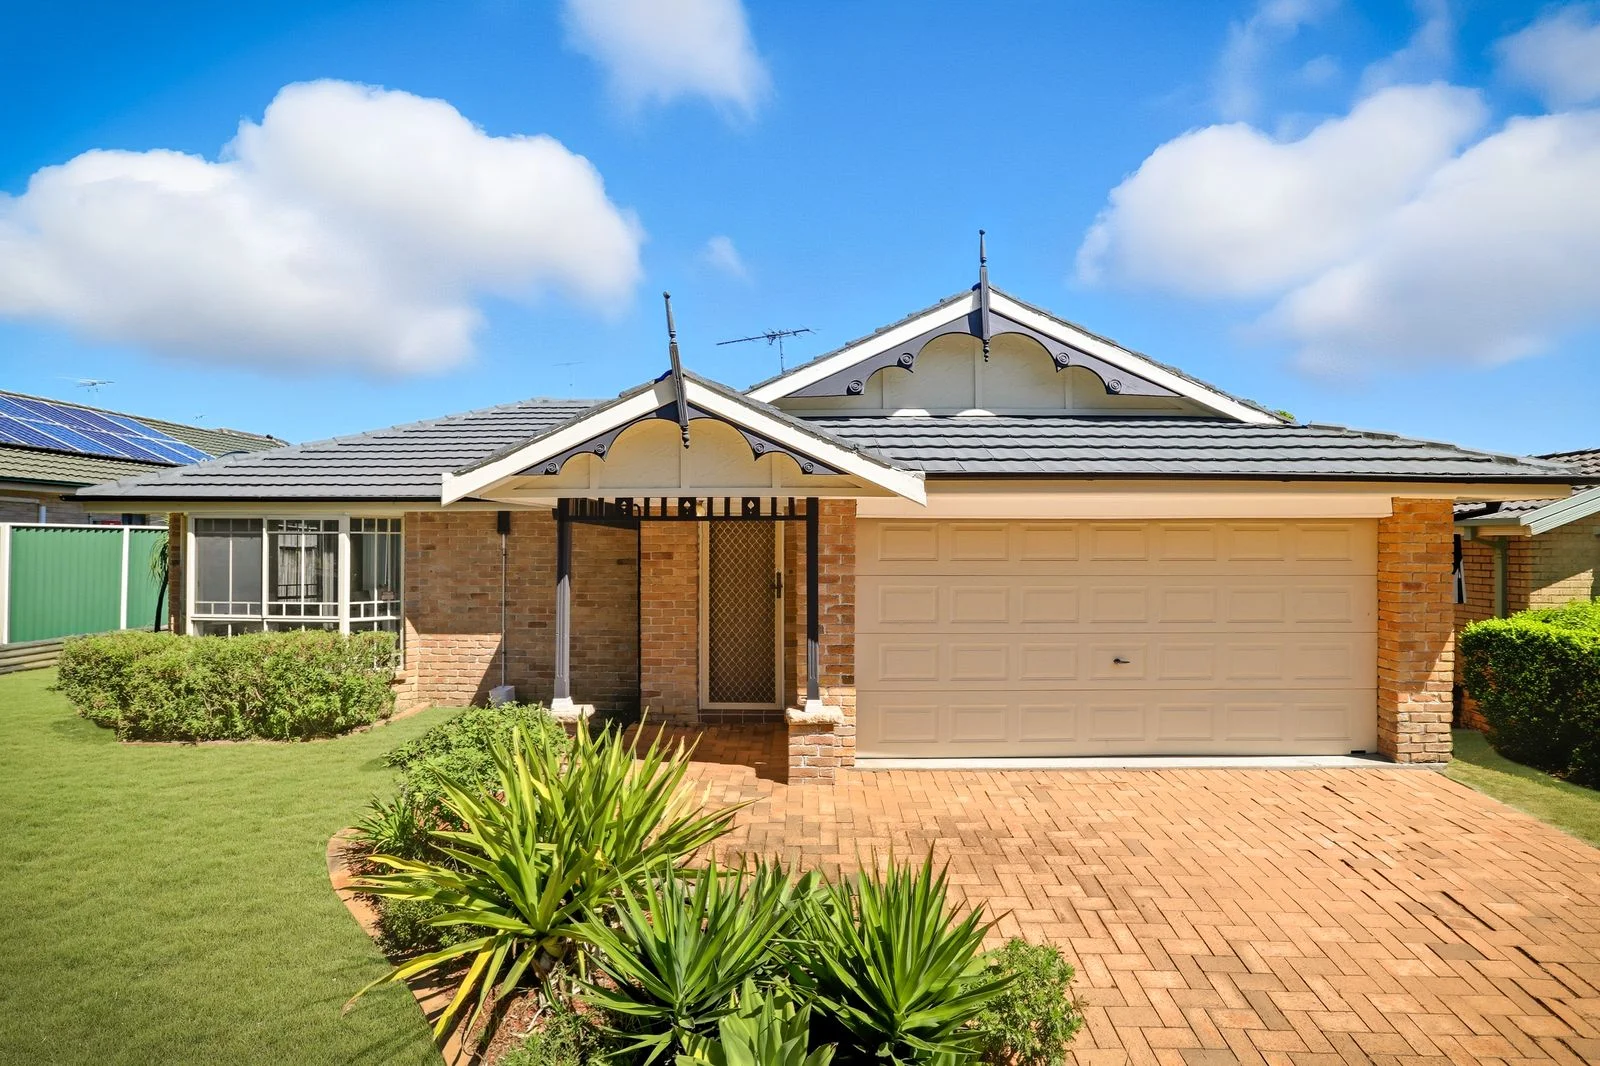
Glenwood, NSW 2768
Land Size: 550 m²
Property Type: 独立屋
Listing Type: 住宅
Status: 在售
Summary: Immaculate Family Home in a Peaceful, Convenient Location
Description: Response Real Estate proudly presents 46 Forman Avenue, Glenwood to the market-a beautifully designed single-storey home located in the heart of Glenwood. Set in a quiet, family-friendly street, this beautifully maintained single-level home delivers spacious living, ideal for families seeking comfort, practicality, and a strong sense of community. From the moment you step inside, you'll be welcomed by a light-filled open-plan living area that radiates warmth and charm. The layout flows effortlessly into a modern, generously sized kitchen complete with quality appliances, gas cooktop, dishwasher, and abundant storage-designed with everyday ease and entertaining in mind. Boasting four generously proportioned bedrooms, each with built-in wardrobes, this home ensures space and privacy for every family member. The master bedroom is complemented by its own private ensuite for added convenience. Additional features include: - Hybrid flooring throughout - Near-new window furnishings - Split system air conditioning - Fully equipped main bathroom - Internal laundry - Double lock-up garage - Low-maintenance single-level design - Prime Location Across from Glenwood Reserve Enjoy a peaceful lifestyle directly opposite Glenwood Reserve-a perfect setting for kids to play, pets to explore, and outdoor enthusiasts to stay active. Nearby amenities include: - Walking distance to Glenwood High School & Glenwood Village Shopping Centre - Zoned for Caddies Creek Public School - Close to Glenwood Sikh Temple, Parklea Markets & Stanhope Leisure Centre - Easy access to Castle Towers and Rouse Hill Shopping Centres - Well-connected to Bella Vista, Norwest, and Kellyville Metro Stations Step outside to a refreshed patio area and beautifully landscaped backyard, ideal for alfresco entertaining or simply relaxing in your private oasis. With side access to the rear yard, there's also potential for a granny flat (STCA). Whether you're upsizing, downsizing, or investing, this versatile four-bedroom home offers comfort, location, and lifestyle in one outstanding package. Don't miss your chance to secure this exceptional family home-inspect today! Contact us today to schedule a viewing and see yourself living in this beautifully presented property. Your dream home awaits! (P) 02 9626 0022 (E) Bellavista@responsere.com
Agent: Olivia Epis - olivia@responsere.com - 0296260022
Agent: Greg Epis - greg@responsere.com - 02 9626 0022


