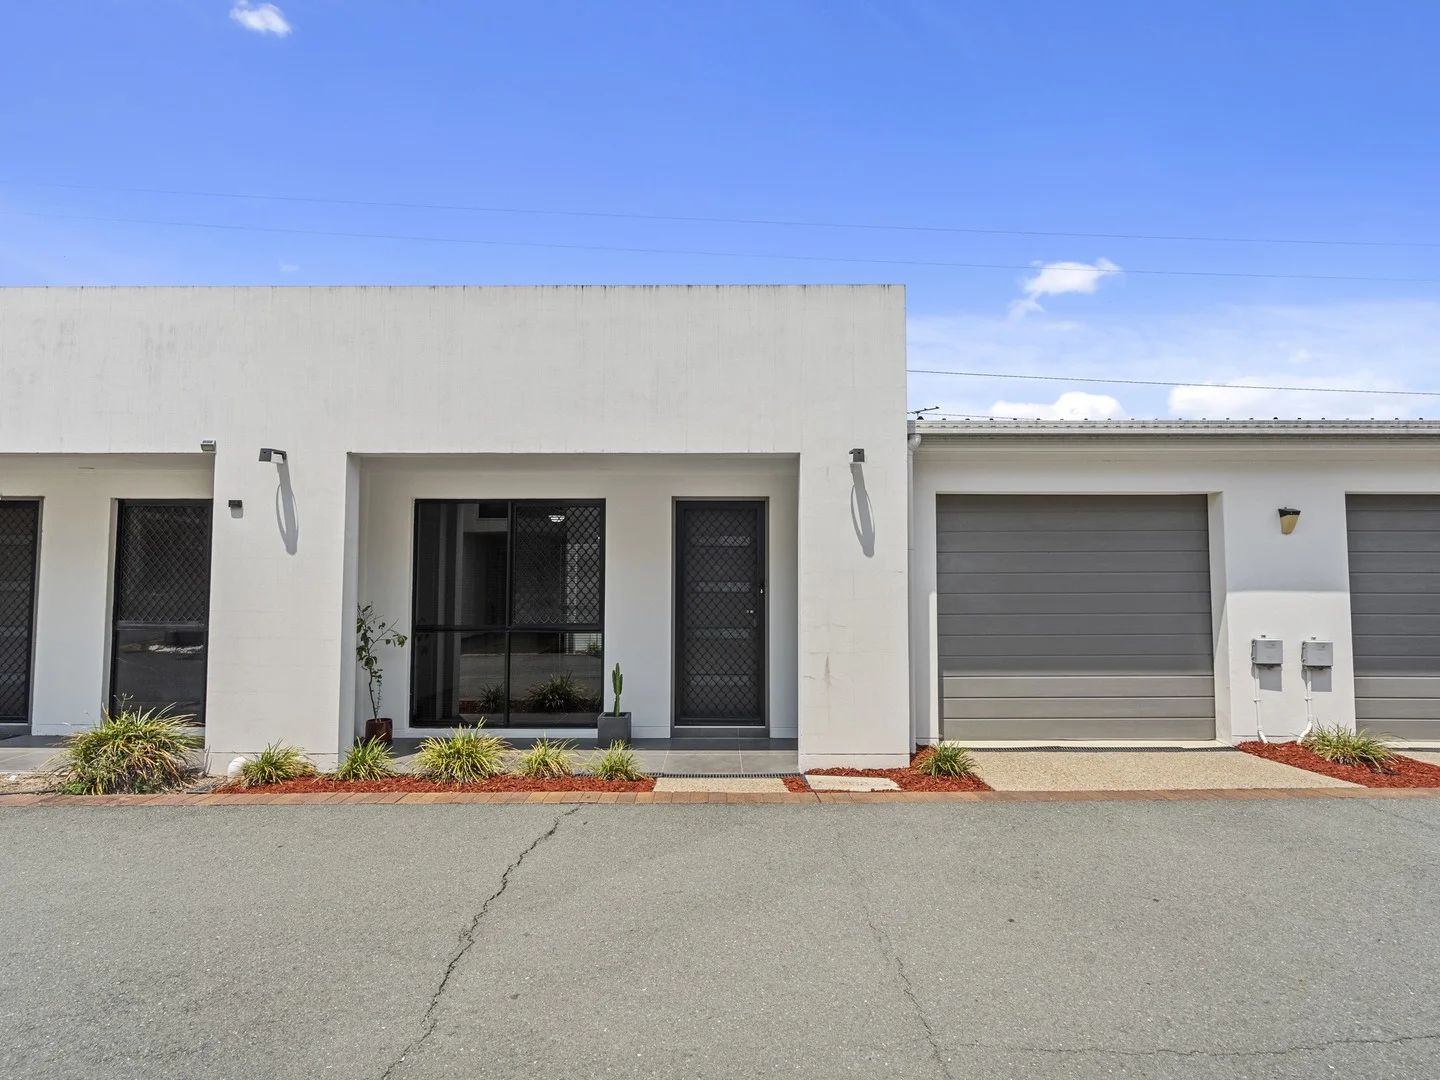
19/12 PENNY STREET
Algester, QLD 4115
周边环境与日常设施
探索Algester周边的上学日与周末生活。
探索此区域的学校、游乐场及儿童活动。按年龄浏览体育、艺术及课程,安排上学日与周末生活。

区域数据
- 居民(ABS,2024年6月)
- 1,355,640
- 0–14岁儿童
- 221,767
- 所学校
- 327
- 公园与图书馆
- 407
- 已收录儿童活动机构
- 505
收录最多的活动:Karate、Soccer、Swimming
人口数据:澳大利亚统计局
了解更广的议会辖区:比较附近区域,探索图书馆及社区场所,并浏览学校、儿童活动和议会项目。
公园、游乐场与公共空间
这处房产附近有什么好玩
探索目录中的附近游乐中心与家庭景点。请向场所确认适合年龄、门票及开放时间。

在Things to do按年龄、预算及室内或户外条件寻找更多去处。具体日期的活动请查看What’s on。 查看活动日程
探索本地指南与家庭灵感
了解这处房产周边生活时,阅读本地家庭指南与实用文章。

昆士兰州最宜居郊区排行(2026年,按儿童活动数量排名)
在我们的目录中,Southport(QLD)登记的儿童活动数量超过QLD其他任何郊区。本页首先按郊区能为有孩子的家庭提供多少实际选择来排名昆士兰州的郊区,随后为同一批郊区补充房产成交中位价、近期成交与在售房源,以及治安记录数据——并会持续更新,而非一次性发布后就不再维护。 主要结论…
阅读更多 →
布里斯班儿童免费活动:近期活动、图书馆、免费试课
布里斯班真正不花钱的亲子去处,大多在市政的地盘上。我们收录了市内999个图书馆、公园和社区场所,图书馆办证和进游乐场都不花钱。一次性的免费活动属于额外惊喜,不能当计划:主办方为本周末、未来一个月和下一个学校假期登记的活动会出现在下方,每天都在变。这个页面不是一次性文章:下方的列表直接来自 AroundSchools 目录,每天更新两次;文字部分定期审阅,页面顶部标明了日期。 要点…
阅读更多 →日常设施与出行
打开地图选择目的地并查询行程时间。步行路线、无障碍设施和行程时间尚未核实。
来源:AroundSchools目录。距离为直线距离,并非步行路线。请在详情页确认设施;此摘要未提供目录更新日期。
房产详情
162 m²
联排别墅
RESIDENTIAL
附近资源

Sunnybank Studios
Lyell Street , Sunnybank

The Boys' Brigade (Runcorn)
Cnr Nemies/Brandon Roads, Runcorn

Stardom Studios
19 Gager Street, , Sunnybank

Brisbane Music Center
7 Kirstin St, Eight Mile Plains

Happiness Hangout
Unit 5/1645 Ipswich Rd, , Rocklea

The Boys' Brigade (Eight Mile Plains)
24 Levington Road, Eight Mile Plains

Logan West Community ArtShare Alliance INC
6 Hoop St, Hillcrest

The Boys' Brigade (Tarragindi)
24 Pope Street, Tarragindi

The Boys' Brigade (Logan Central)
9 Jacaranda Avenue, Logan Central
附近学校

Autism Queensland Education & Therapy Centre
Sunnybank Hills QLD 4109

Algester State School
19 Endiandra Street, Algester QLD 4115 Australia

Sunnybank Hills State School
77 Symons Road, Sunnybank Hills QLD 4109 Australia

Watson Road State School.
210 Watson Rd, Acacia Ridge QLD 4110, Australia

Y Schools Queensland - Brisbane South
Acacia Ridge QLD 4110

St Stephen's School
156 Ridgewood Road, Algester QLD 4115 Australia
附近学校不代表符合入学条件。请直接向学校或托育机构确认学区、年级及名额。
附近房产




附近最近成交
靠近此地址、已经成交的房产。我们不显示成交价格。
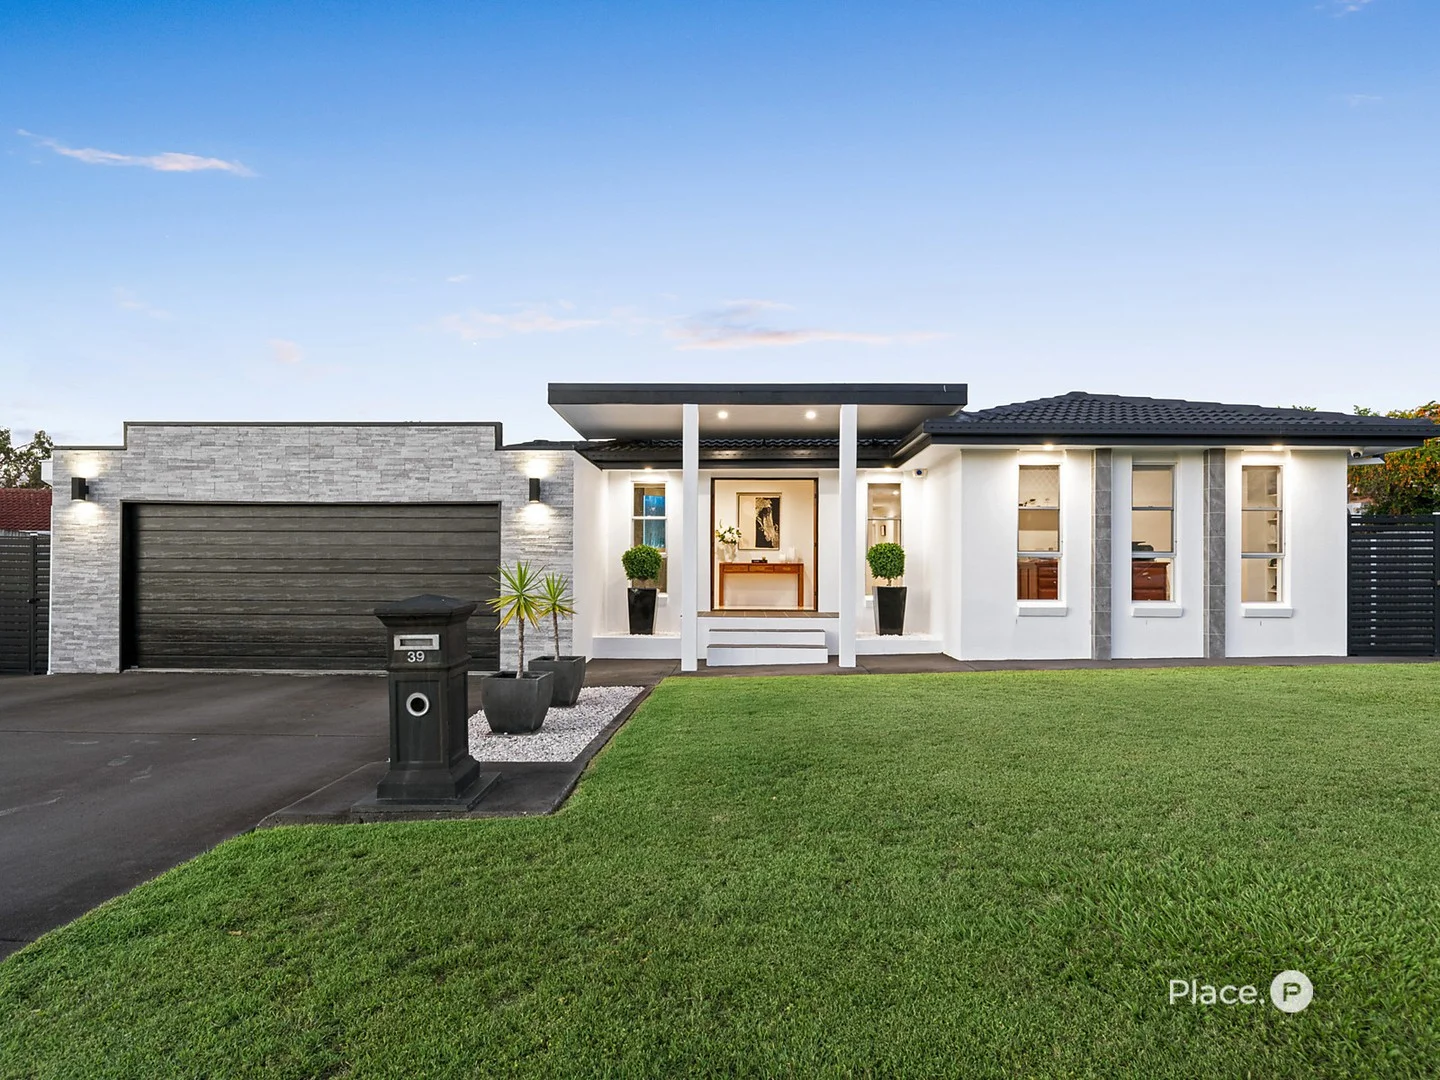
Sunnybank Hills, QLD 4109
Land Size: 600 m²
Property Type: 独立屋
Listing Type: 住宅
Status: 在售
Summary: Spacious Family Living in a Quiet Cul-de-sac in Sunnybank Hills
Description: Positioned in a peaceful cul-de-sac within one of Sunnybank Hills' most family-friendly pockets, this beautifully presented residence delivers the perfect balance of space, comfort and everyday convenience. Set on a generous 600m² block, the home has been thoughtfully designed for modern family living, offering multiple indoor and outdoor zones that provide flexibility, functionality and effortless flow. From the moment you arrive, the welcoming street presence and feature water wall at the entrance create a striking first impression. Inside, light-filled interiors, quality timber flooring and a flowing single-level layout connect spacious living and dining areas with ease. At the heart of the home, the well-appointed kitchen showcases stone benchtops, quality 2pac cabinetry and excellent storage, perfectly positioned to overlook the main living zones and covered outdoor entertaining area. The lounge is further enhanced by a stylish fireplace, adding warmth and ambience to the main living space, while seamless indoor-outdoor integration extends to a private, low-maintenance backyard ideal for relaxed family living and entertaining. Offering excellent versatility, the home comprises four generous bedrooms plus a dedicated study, ideal for growing families or those working from home. Comfort is assured year-round with full reverse-cycle ducted air conditioning and ceiling fans in all bedrooms, while two bathrooms plus a powder room continue the home's quality finishes with stone benchtops and matching 2pac cabinetry. The entertainment area adds further appeal with built-in 2pac cabinetry, a stone benchtop and a built-in outdoor barbecue, creating the perfect space for hosting family and friends. Additional highlights include a secure garage, a 6.6kW solar system for energy efficiency, and a full alarm and camera security system for added peace of mind. Families will appreciate the location within the highly sought-after Sunnybank Hills State School and Sunnybank State High School catchments, with Sunnybank Hills State School consistently recognised as one of Queensland's top-performing primary schools. Pinelands Shopping Centre is within walking distance, while local parks, transport options and Altandi Train Station are all close by, completing the lifestyle convenience this address is known for. Combining generous proportions, quality finishes and an unbeatable position, this is a rare opportunity to secure a well-appointed family home in one of Sunnybank Hills' most tightly held cul-de-sac locations. Homes in locations like this are always in strong demand contact the Anna Dunne Team today to arrange your inspection and secure your opportunity to make this beautiful property your next home. Disclaimer This property is being sold by auction or without a price and therefore a price guide cannot be provided. The website may have filtered the property into a price bracket for website functionality purposes. Disclaimer: We have in preparing this advertisement used our best endeavours to ensure the information contained is true and accurate, but accept no responsibility and disclaim all liability in respect to any errors, omissions, inaccuracies or misstatements contained. Prospective purchasers should make their own enquiries to verify the information contained in this advertisement. Disclaimer This property is being sold by auction or without a price and therefore a price guide can not be provided. The website may have filtered the property into a price bracket for website functionality purposes
Agent: Anna Dunne - annadunne@eplace.com.au - 07 3107 6999
Agent: Frank Dunne - frankdunne@eplace.com.au
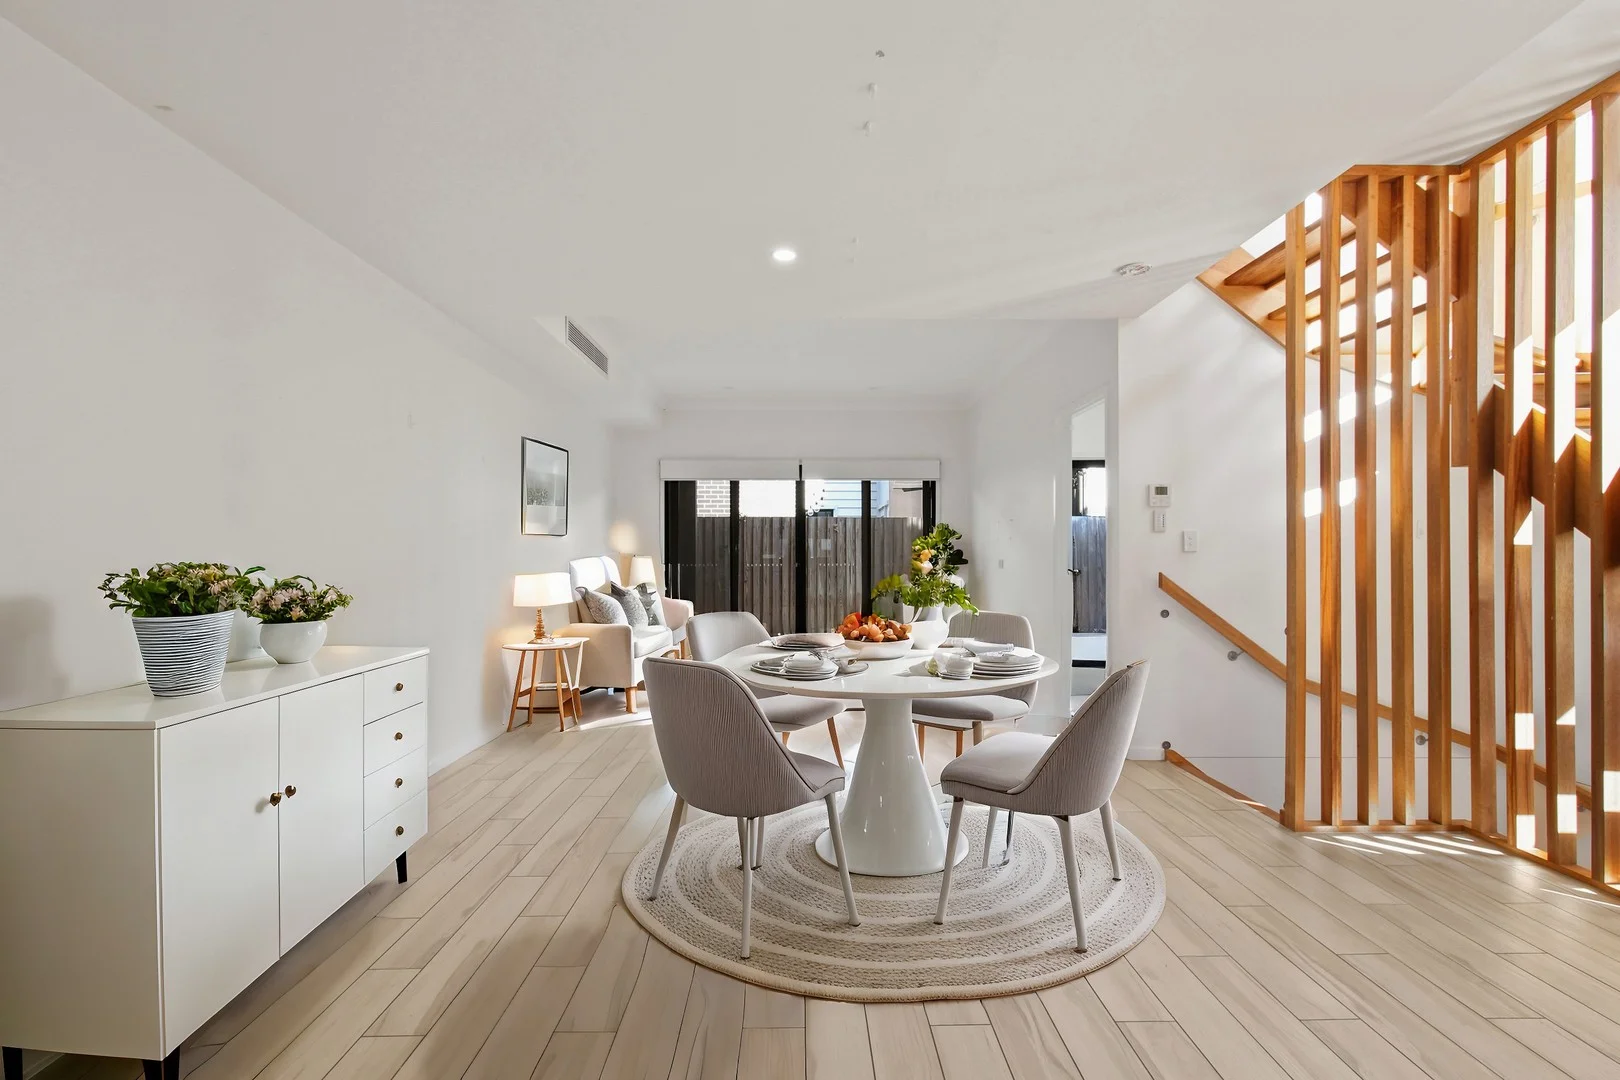
Sunnybank Hills, QLD 4109
Property Type: 联排别墅
Listing Type: 住宅
Status: 在售
Summary: Luxury Living Redefined Stunning Three-Storey Townhome in Boutique Complex
Description: Step into modern sophistication with this impeccably designed three-level townhome, perfectly positioned in a quiet boutique complex. Combining contemporary features, premium finishes, and a versatile layout, this residence offers the ultimate in low-maintenance luxury living. From the moment you enter, quality craftsmanship and attention to detail are evident across every level. The ground floor welcomes you with a remote-controlled double garage, a plush media room or additional living area, ducted zoned air conditioning, and a separate laundry with ample storage. Ascend the striking timber staircase to the heart of the home an expansive open-plan kitchen, living, and dining area. The gourmet kitchen boasts stone benchtops, premium appliances, and a sleek gas cooktop, seamlessly connecting to a paved patio ideal for entertaining. One of four generous bedrooms is also located on this level, complete with a mirrored built-in robe perfect for guests or home office use . Upstairs, luxury continues with a grand master suite featuring soaring ceilings, a private ensuite, and abundant space. Two additional bedrooms on this level offer tranquil views and are serviced by a stylish central bathroom Property Highlights: -Architecturally designed three-level residence -Ground floor media room with plush carpet -Zoned ducted air conditioning throughout -Designer kitchen with stone benchtop & gas cooking -Open-plan living/dining leading to private paved patio -Four spacious bedrooms with built-in robes -Luxurious master suite with high ceilings & ensuite -Three elegant bathrooms across the home -Secure remote-controlled two-car garage -Separate internal laundry and excellent storage Location Perks: 300m to Les Atkinson Park 650m walk to Sunnybank Train Station Minutes to Shauna Downs, Pinelands Plaza & Jackson Road shops Easy access to Westfield Mt Gravatt & Sunnybank Plaza Close to schools, parks, medical centres & just 20 mins to Brisbane CBD Nearby Schools: Sunnybank State School Runcorn State School Sunnybank Hills State School St Thomas More College Enjoy peace of mind in a quiet, well-maintained complex with low upkeep and premium livability. This is a rare opportunity to secure a modern, luxury townhome in a sought-after location. Contact Edeck Lo today for a private inspection 0466 498 968 Disclaimer: All information contained herein is gathered from sources we consider to be reliable however we cannot guarantee or give any warranty about the information provided and interested parties must solely rely on their own enquiries.
Agent: Edeck Lo - edeck@hatchrealestate.com.au
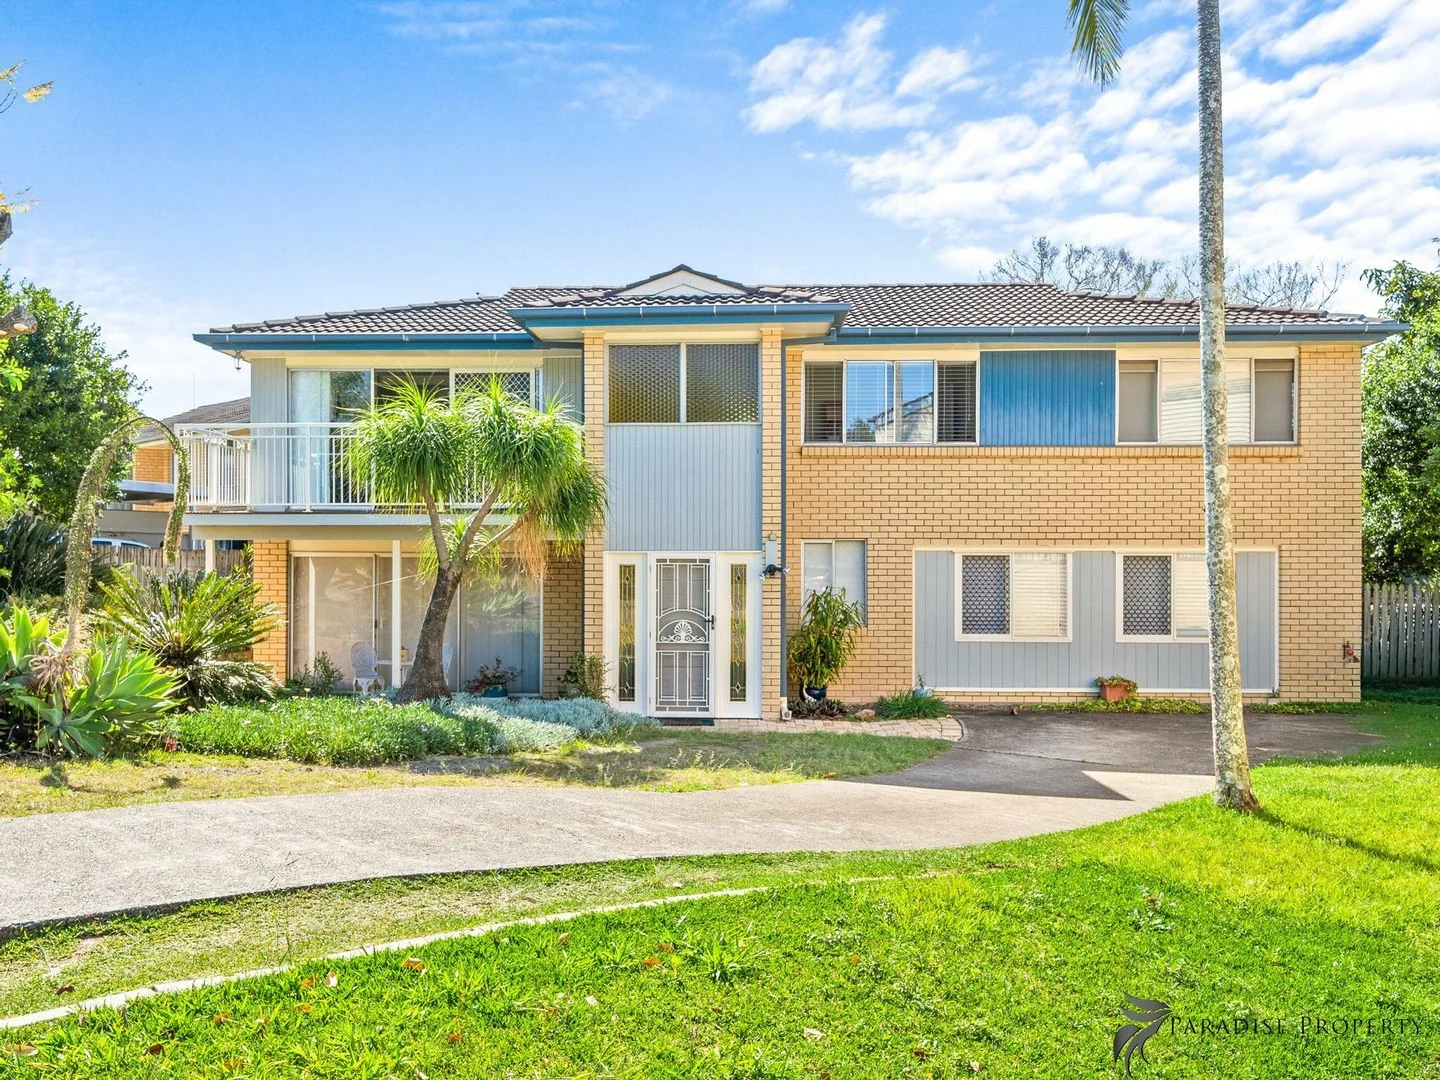
Algester, QLD 4115
Land Size: 688 m²
Property Type: 独立屋
Listing Type: 住宅
Status: 在售
Summary: SOLD AT FIRST OPEN HOUSE - 12 OFFERS
Description: This gorgeous 2-storey property sits proudly in an elevated position capturing refreshing breezes and elevated views. A much-loved family home for the original owners and their children and now offered to market for the next family to love. Beautifully maintained throughout this wonderful property has a warmth and charm that makes you feel right at home from the moment you cross the threshold. The enormous downstairs rumpus / living is legal height and offers great versatility for the growing family suited for casual living, family entertaining, or home-based business. And, with spacious living/dining zones, bedroom, bathroom, toilet, laundry, and separate access just add a kitchenette and you have the perfect studio or granny flat to rent out. The upstairs floor plan consists of spacious air-conditioned, open plan living and dining; 3 good-sized bedrooms with built-in robes, blinds, and carpet; main bathroom with bath, shower, and vanity; plus, separate toilet. And enjoy refreshing breezes and elevated views off the big balcony out front. The stylish renovated kitchen has all the ingredients to make cooking a pleasure featuring exposed hardwood floor; quality appliances (including wall oven, ceramic cook top, retractable rangehood + dishwasher); plus, plenty of storage and preparation space too. And the back deck is a great spot to enjoy a morning cuppa while taking in elevated views of your big backyard offering plenty of shade and paved areas to enjoy alfresco dining, summer BBQs, and relaxed entertaining with family and friends. Situated on a good-sized 688m2 block in a quiet cul-de-sac, with just a short walk to Algester and St Stephen's Primary Schools, city-express bus, and local shops. Also features dual entry front and back and with internal staircase to upstairs living; solar power; garden shed; security screens all round; plenty of off-street parking; flat driveway; and extra parking for the boat, caravan, or trailer. With great potential for dual occupancy living and a strong foothold into the booming Algester market this is a golden opportunity not to be missed! Property Code: 374
Agent: Cheryl Paradise - cheryl@paradisepropertysales.com.au
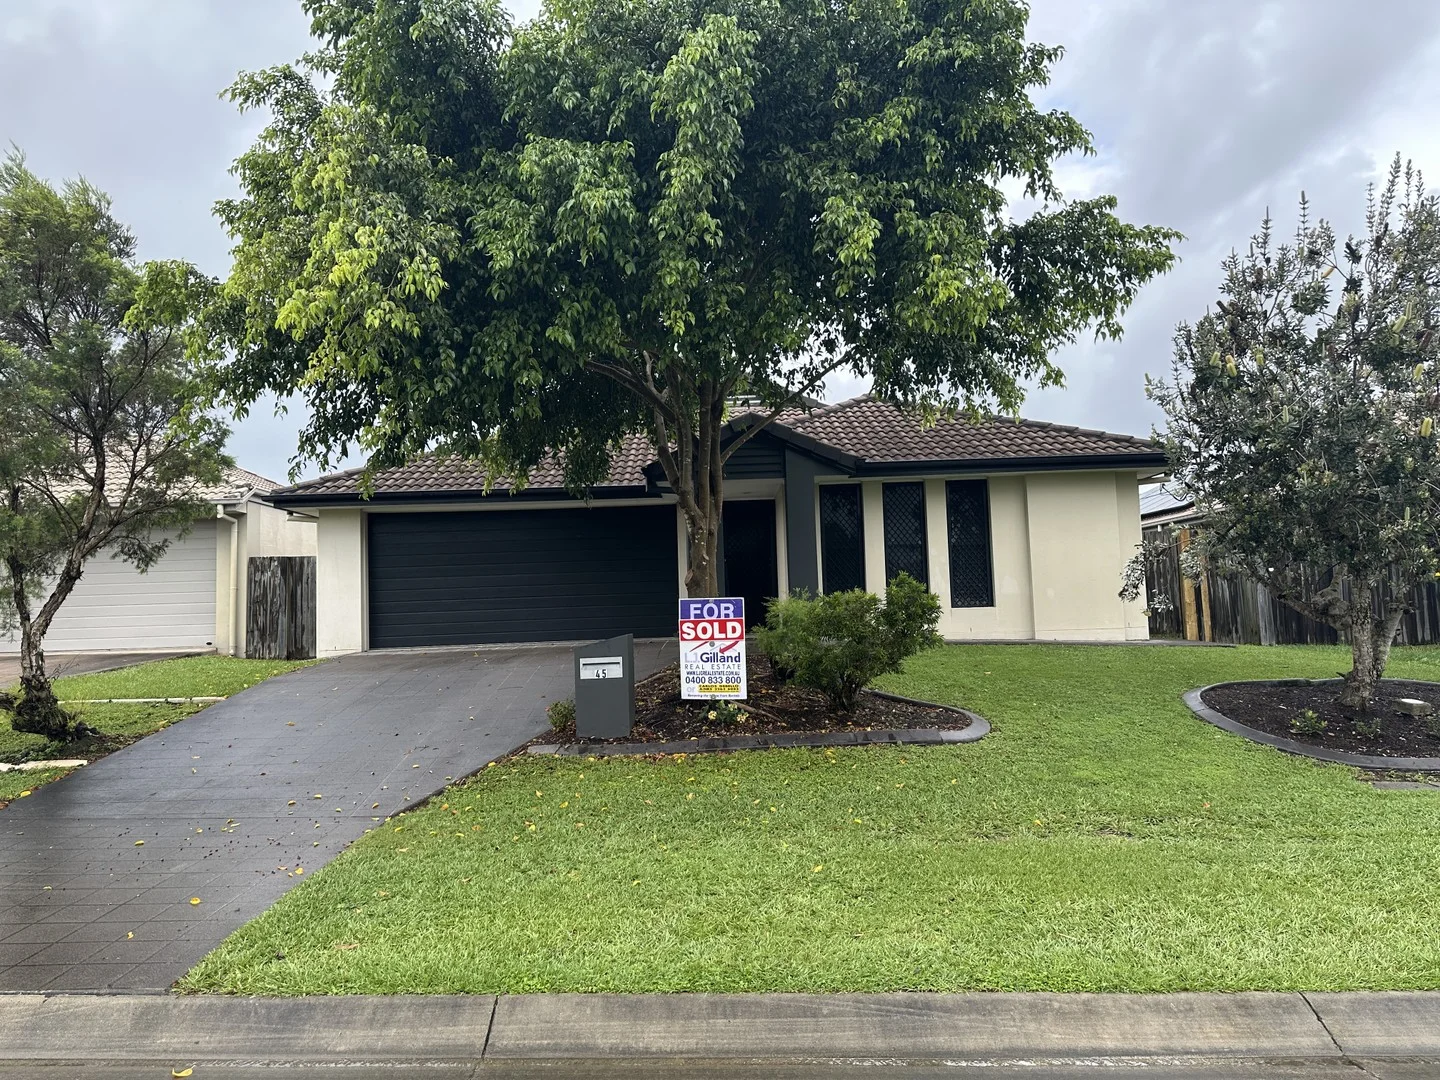
Calamvale, QLD 4116
Land Size: 455 m²
Property Type: 独立屋
Listing Type: 住宅
Status: 在售
Summary: PROUDLY SOLD BY YOUR LOCAL LJ GILLAND REAL ESTATE PROPERTY PROFESSIONALS EST IN 1996
Description: LJ GILLAND 1996 https://ljg***/property/45-reardon-street-calamvale-qld-4116/ SOLD! AT A GLANCE:- We're experts in managing and selling tenanted investment properties. We'll create a custom solution that's perfect for you. We handle body corporate management too. Our commission rates are competitive. Our business has thrived on referrals for 36 years! No lease renewal or market analysis fees we keep things simple. We take entry photos and meet all tenants on-site to ensure a smooth start. We're hands-on and use the latest technology to get the best results for you. We treat tenants with respect because happy tenants mean happy investors. Sales and rentals are a breeze with us. - 36 - All information contained herein is gathered from sources we consider to be reliable. However, we cannot guarantee or give any warranty about the information provided and interested parties must solely rely on their own enquiry. *Important* Whilst every care is taken in the preparation of the information contained herein, L J Gilland Real Estate Pty Ltd will not be held liable for any errors in typing or information. All information is considered correct at the time of printing. Any interested parties should satisfy themselves in this respect.
Agent: LJ Gilland Real Estate - admin@ljgrealestate.com.au - +61 7 3263 6085
Agent: Linda Debello - admin@ljgrealestate.com.au - +61 7 3263 6085
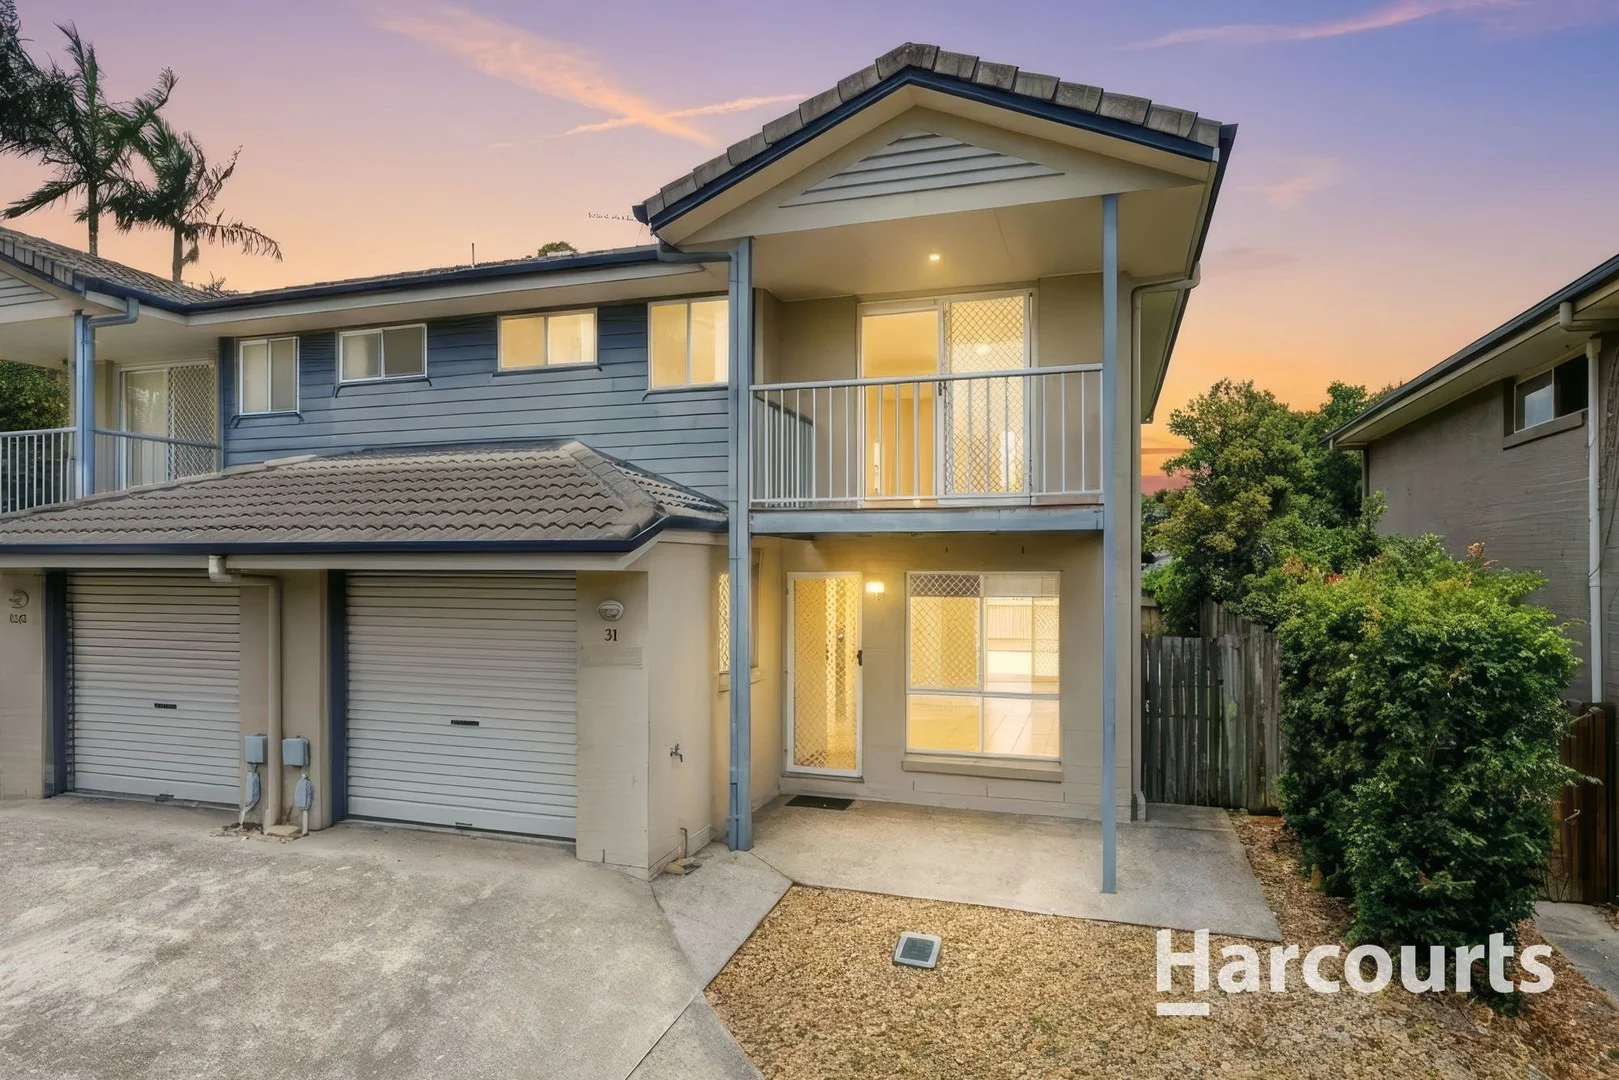
Calamvale, QLD 4116
Land Size: 211 m²
Property Type: 联排别墅
Listing Type: 住宅
Status: 在售
Summary: The Perfect Blend of Space, Comfort & Convenience
Description: Located in one of the best positions within the complex, this beautifully presented end-unit townhouse offers privacy, space and an exceptional lifestyle opportunity. Set at the rear of the complex on a generous 211sqm block, the home enjoys extra yard space rarely found in townhouse living, along with the added convenience of additional parking directly in front of the property. Property Highlights: • 3 bedroms,2 bathrooms plus separate toilet downstairs • Single garage with extra parking spaces in front • Freshly painted throughout • Master bedroom with ensuite and balcony • Open plan kitchen with gas cook-top • End unit- have walking side access • Lots of backyard space for kids or pets to play • 211sqm block • Walking distance to Calamvale District Park, buses, school and shops Freshly painted throughout, the home is move-in ready and has been thoughtfully designed for comfortable, low-maintenance living. The open-plan kitchen, complete with a near-new dishwasher and oven, flows seamlessly into the living and dining areas, making it perfect for everyday living and entertaining alike. Two air-conditioning units, one in the main living area and one in the master bedroom, ensure year-round comfort. Upstairs features three well-proportioned bedrooms, all with ceiling fans, including a master bedroom with its own ensuite and private balcony. The home also offers a second bathroom plus a separate toilet downstairs for added convenience. A single lock-up garage completes the internal layout. Step outside to a covered pergola area, ideal for relaxing or hosting guests, while the large yard provides plenty of space for children or pets to play. Residents also enjoy access to the complex's swimming pool and gym facilities. Perfectly positioned within walking distance to the popular Calamvale District Park and close to public transport, shops, schools and medical centres, this property will appeal to young families, investors or downsizers seeking extra space without compromising on convenience. Opportunities like this don't last long-contact us today to arrange your inspection and secure this outstanding Calamvale townhouse. *All information contained herein is gathered from sources we consider to be reliable. However, we cannot guarantee or give any warranty about the information provided and interested parties must solely rely on their own enquiries. Disclaimer This property is being sold by auction or without a price and therefore a price guide cannot be provided. The website may have filtered the property into a price bracket for website functionality purposes.
Agent: Adam Muntazir - adam.muntazir@harcourts.com.au - (07) 3114 1683
Agent: Victoria Ma - victoria.ma@harcourts.com.au
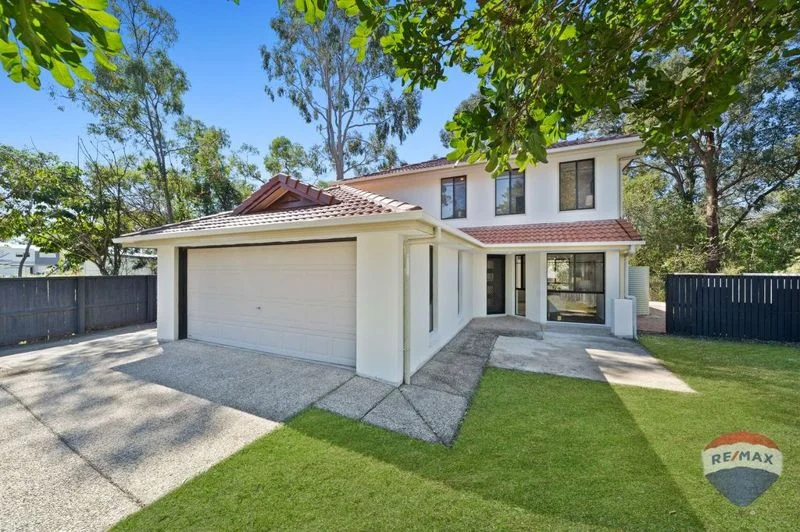
Sunnybank Hills, QLD 4109
Land Size: 494 m²
Property Type: 独立屋
Listing Type: 住宅
Status: 在售
Summary: Stunning Renovated 2-Storey Home with a Groomed Parkland View!
Description: Welcome to 63 Tallowood Way, Sunnybank Hills, your new home. This is a beautiful fully renovated 20-year-old home, which is located at an end of peaceful Cul-de-Sac. A tranquil sanctuary so close to the city! This is a rare opportunity to secure a wonderful home in a picturesque area of the Sunnybank Grove Estate. This beautifully renovated 2-storey home offers a private retreat at the edge of The Avenue Park, where you can enjoy serene views from your backyard. Nestled in a quiet cul-de-sac with no through traffic, this home blends modern luxury with peaceful surroundings, within the Sunnybank Hills State School catchment. Just 15km from Brisbane CBD...Rare and amazing! Key Features: ÷ Fully renovated home with a modern finish, freshly painted inside and outside. ÷ 4 spacious bedrooms (master with ensuite bathroom / toilet and walk-in robe). ÷ 2 brand-new fully tiled bathrooms (floor to ceiling). ÷ Toilet separate from second bathroom. and toilet downstairs. ÷ Large brand-new kitchen with stone benchtops, Bosch oven, Bosch rangehood, dishwasher, new taps and vanity. ÷ Separate formal living area. ÷ Open plan living, dining and kitchen area. ÷ Large covered alfresco area - perfect for relaxing while overlooking the green parkland. ÷ Double lock-up garage with extra driveway parking. ÷ Low-maintenance backyard backing onto The Avenue Park - tranquil & private. ÷ Air-conditioning and ceiling fans for all year-round comfort. ÷ Storage space under the stairs area ÷ Block land size is 494 sqm. Prime Location Perks: ÷ Direct access to nature - backing onto The Avenue Park (walking trails and open space). ÷ Within the Sunnybank Hills State School catchment. ÷ 3 minutes' drive to Sunnybank Hills and Calamvale Shopping centre. ÷ Short drive to Pinelands Shopping Centre, Sunnybank Plaza and Market Square. ÷ 800 metre walk to the city buses. ÷ 10 minutes' drive to Griffith University. ÷ 5 minutes' drive to logan motorways. ÷ Located near beautiful, groomed Parkland, maintained by the Body Corporate. The owners have already moved into their new property, so this home must sell immediately! Be Quick or it will be gone!! The property is sale by auction or prior to the Auction. Auction on site. Saturday, 1:00 pm, 06th Sep 2025. Contact Cathy Cheng for further information. Disclaimer: All information contained herein is gathered from sources we consider to be reliable. However, we cannot guarantee or give any warranty about the information provided. Any interested parties must rely solely on their own investigation and judgement. Disclaimer This property is being sold by auction or without a price and therefore a price guide can not be provided. The website may have filtered the property into a price bracket for website functionality purposes
Agent: Cathy Cheng - cathycheng@remax.com.au - 07 3343 3333
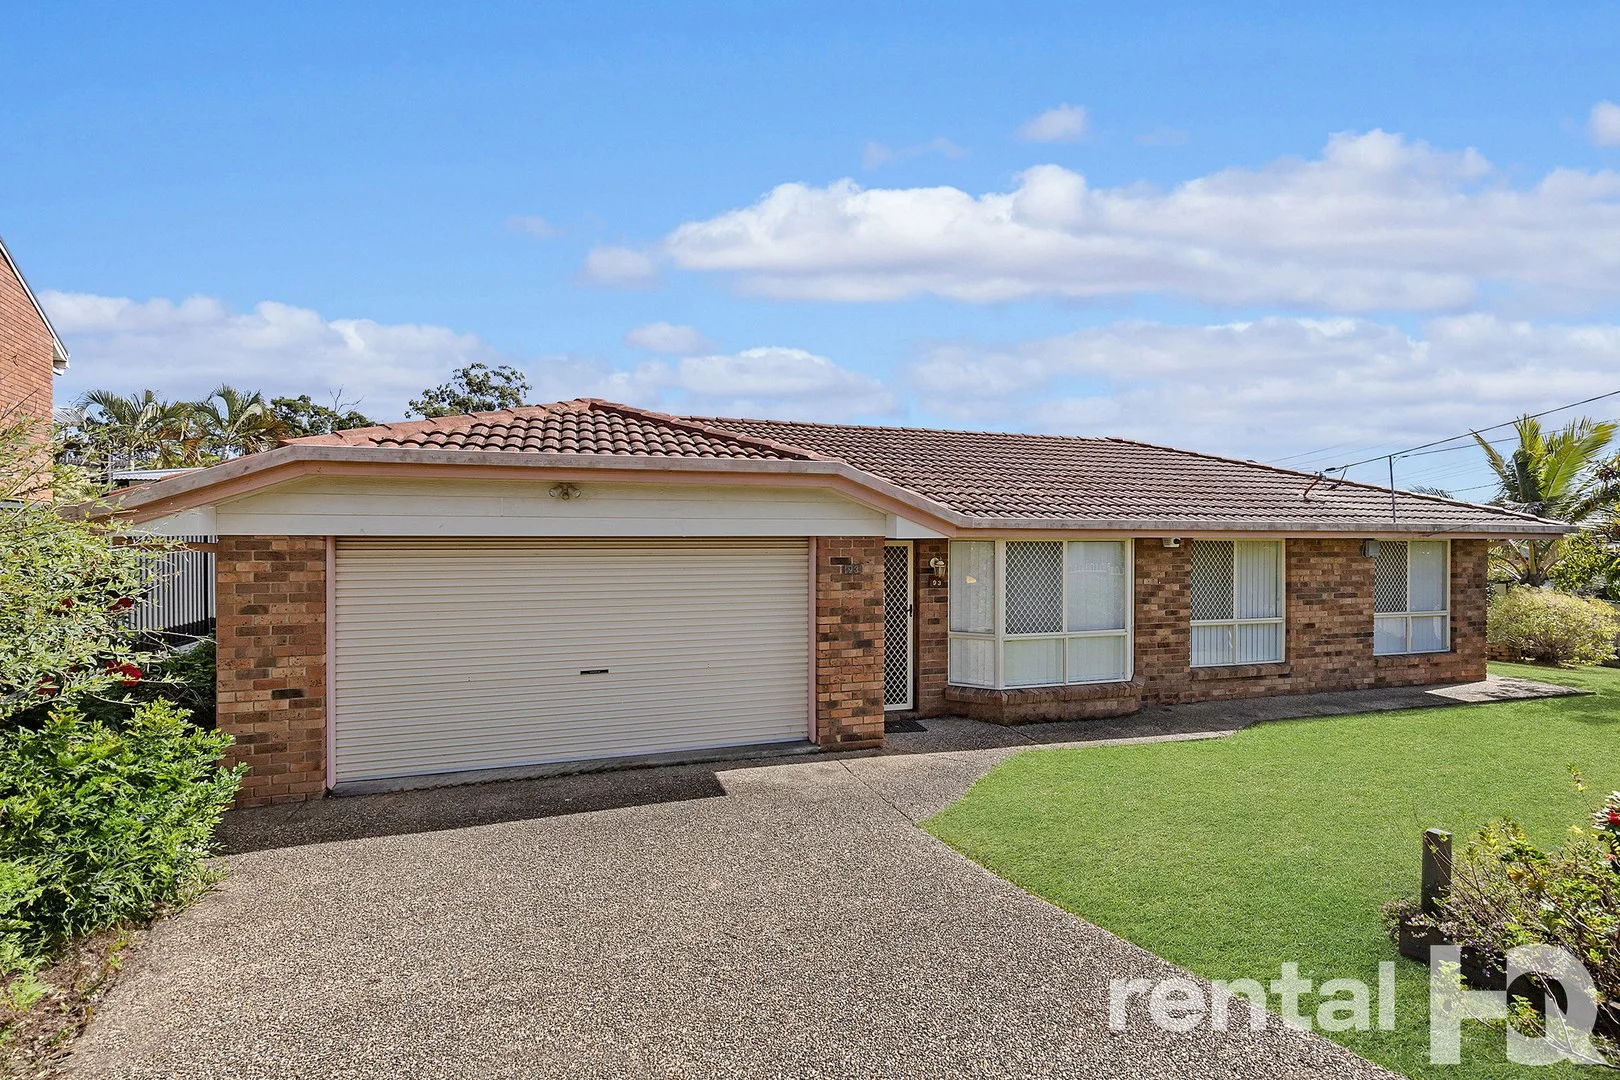
Sunnybank Hills, QLD 4109
Property Type: 独立屋
Listing Type: 住宅
Status: 在售
Summary: Say Hello To A Good Buy
Description: SOLAR POWER -- RENOVATED BATHROOM -- AIR-CON -- 617M2 BLOCK First home buyers, downsizers & investors - stake your claim and jump on this exceptional opportunity. If you are looking for your start in the property market, this is a great place to end up. SAY HELLO TO . . . + Solar Power saving you hard earned cash + Hybrid & tile flooring - ideal if you have allergies + Open plan lounge & dining areas with air-conditioning + Fully renovated main bathroom + Master bedroom has an ensuite, walk-in robe & air-con + Bedrooms 2 & 3 have built-in robes + Dedicated laundry with room for storage + Security screens & security alarm for peace of mind + Double lock up garage + Garden shed & generous yard for kids or fur babies to play in + 617m2 fully fenced block + Walk to train & bus services This home is a brilliant buy with fantastic investment potential & our seller wants the property sold... it won't last long. Disclaimer: We have in preparing this information used our best endeavours to ensure that the information contained herein is true and accurate, but accept no responsibility and disclaim all liability in respect of any errors, omissions, inaccuracies or misstatements that may occur. Prospective purchasers should make their own enquiries to verify the information contained herein.
Agent: Andrea Manson - andrea.manson@agencyhq.net.au - +61 7 3272 8855
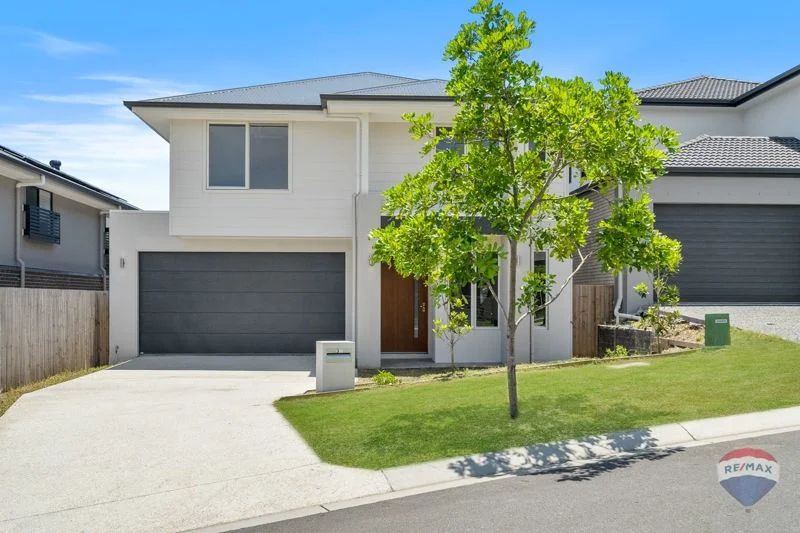
Algester, QLD 4115
Land Size: 446 m²
Property Type: 独立屋
Listing Type: 住宅
Status: 在售
Summary: MODERN LUXURY LIVING | ONLY 1 YEAR OLD | MOVE IN BEFORE CHRISTMAS!
Description: Discover the perfect blend of style, space and sophistication in this near-new, architecturally designed two-storey residence positioned in one of Algester's most desirable and elevated pockets. Only one year old, this luxury family home spans an impressive 330 sqm of internal living on a generous 446 sqm south-facing block, offering modern comfort, high-end finishes and breathtaking views from both levels. Step inside and be greeted by soaring high ceilings and a bright, open layout that instantly feels grand. Featuring 5 spacious bedrooms (including one conveniently located downstairs), a dedicated study/home office, and multiple living zones, this home is thoughtfully designed for growing families seeking space and versatility. Key Features: * Modern & Near-New (Only 1 Year Old) * Two-storey luxury home on elevated block * High ceilings downstairs - bright & airy throughout * 5 bedrooms, including a downstairs bedroom for guests or extended family * Study/home office - perfect for remote work * 3 beautifully appointed bathrooms, two with bathtubs * Master suite includes a stunning free-standing bathtub & private balcony with views * Two generous living areas - large light-filled downstairs lounge + upstairs family/TV area * Premium dual-kitchen design: Kitchen 1 - Main Gourmet Kitchen - Open-plan layout - 900mm modern glass-top electric cooktop - 900mm stainless steel oven - Dishwasher - Rangehood - Expansive stone island with waterfall edges - Abundant bench space and sleek cabinetry Kitchen 2 - Second Kitchen/Butler's Pantry - Gas cooktop - Rangehood - Extra storage + meal-prep convenience * Large windows flooding the living spaces with natural light * Outdoor patio directly connected to living/kitchen areas - perfect for entertaining * Ducted air-conditioning throughout * Double garage * Plenty of storage space * Vacant and ready for immediate move-in - enjoy Christmas & New Year in your new home! Location Highlights: âÅâ Situated in a quiet, family-friendly street âÅâ Elevated position with lovely suburban views âÅâ Short drive to local schools, parks and childcare âÅâ Close to shops, amenities and public transport âÅâ Easy access to major roads * Schools - Algester State School - approx. 3 minutes drive - St Stephen's School Algester - approx. 4 minutes drive - Calamvale Community College - approx. 7 minutes drive - Sunnybank Hills Primary School - approx. 9 minutes drive Shops & Amenities - Asia "Chengjiu" super market - approx. 4 minutes drive, 17 minutes walking distance - Algester Central Shopping Centre - approx. 3 minutes drive - Calamvale Shopping Centre - approx. 6 minutes drive - Sunnybank Hills Shopping town - approx. 10 minutes drive - Sunnybank Plaza - approx. 15 minutes drive Public Transport - 396 metre to the nearest city express bus 130 stop- approx. 6 minutes' walk - Direct bus routes to City, Garden City & Sunnybank Motorways / Major Roads - Logan Motorway (M2) - approx. 5 minutes drive - Gateway Motorway (M1/M2 interchange) - approx. 10 minutes drive - Easy access to Beaudesert Road and Mount Lindesay Highway Motivated Vendor - Priced to Sell Quickly! A rare opportunity to secure a luxury, near-new home in one of Algester's most convenient and peaceful pockets. Perfect for families seeking space, quality and style without the wait of building. Inspect today and make this stunning home yours before the new year! Please contact Cathy Cheng at RE/MAX Community Realty for any Further enquiries.
Agent: Cathy Cheng - cathycheng@remax.com.au - 07 3343 3333
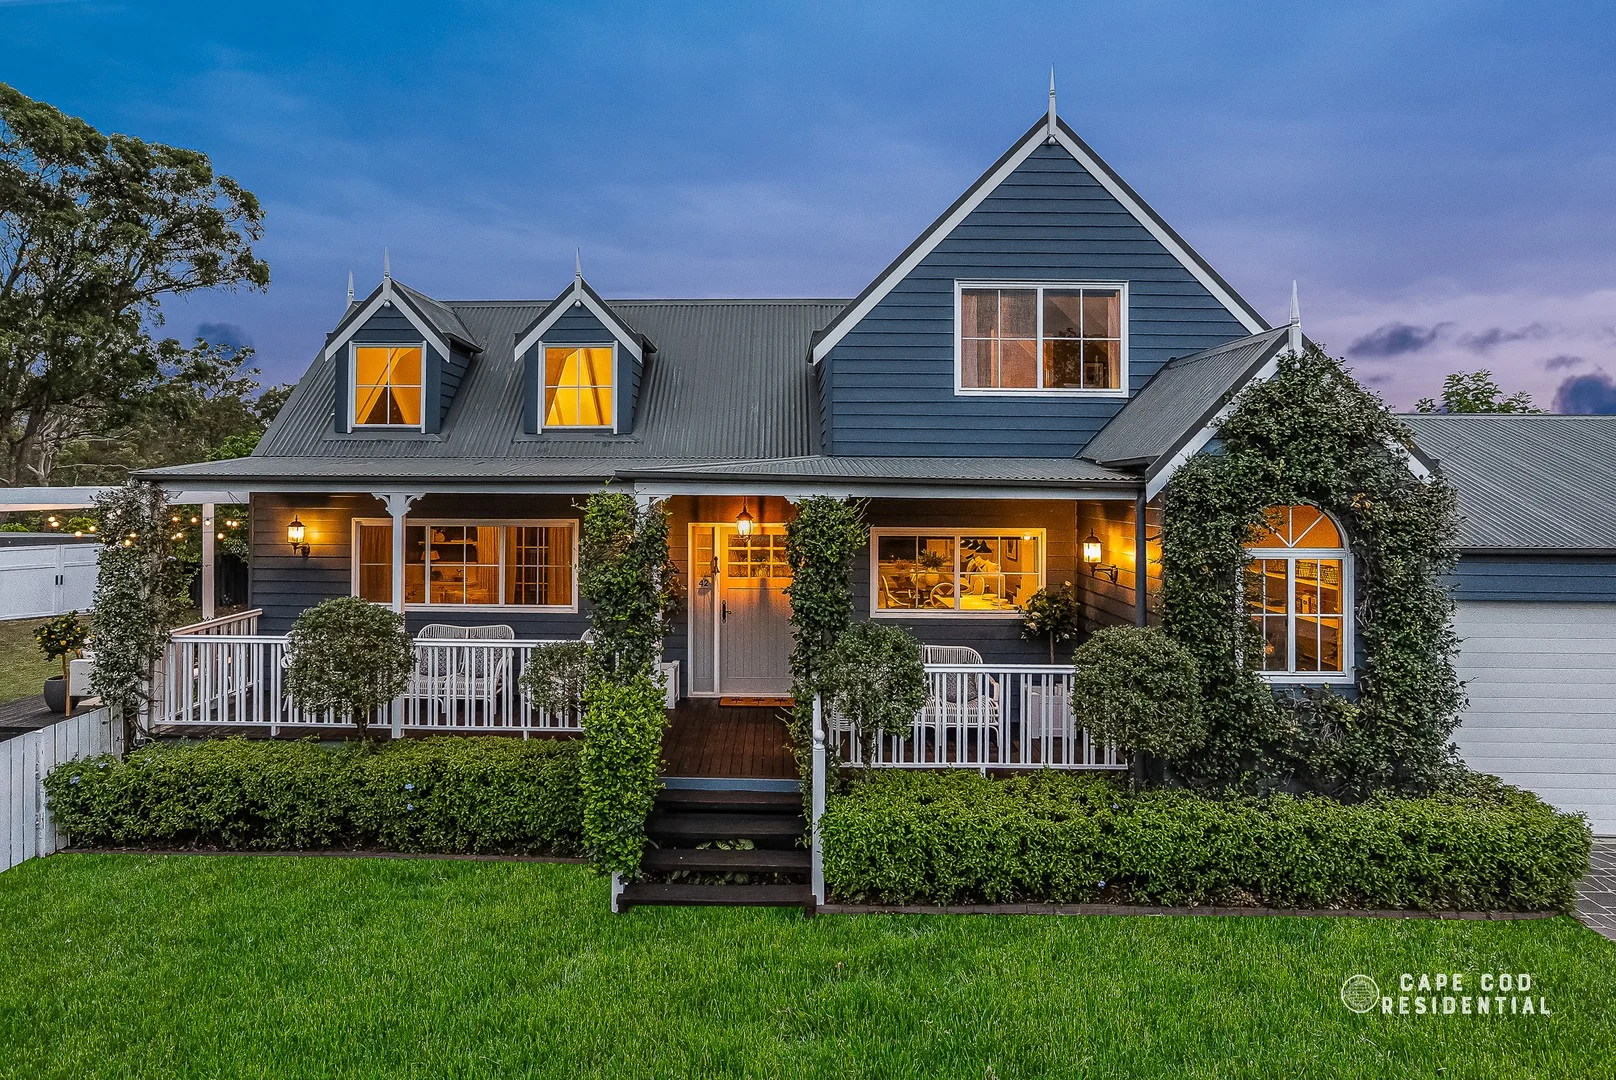
Calamvale, QLD 4116
Land Size: 903 m²
Property Type: 独立屋
Listing Type: 住宅
Status: 在售
Summary: ICONIC CHARACTER HOME ON A GLORIOUS 903M²
Description: Gracefully positioned on a sprawling 903m² parcel, within Calamvale's prestigious Dellforest Estate, this charming character residence captivates with its timeless appeal, delivering the rare combination of effortless charm, generous scale, and a whisper-quiet cul-de-sac setting. From the inviting front porch, this exquisite home immediately sets a warm and welcoming tone a place designed for family life and easy entertaining throughout beautiful indoor and outdoor spaces. Step through pretty French doors into the first of two impressive living spaces, where soaring 5.1m cathedral ceilings rise to a sparkling chandelier, and fresh new carpet softens every step. Decorative wall panelling, custom cabinetry and a thoughtfully-integrated home office set-up complete this refined yet relaxed room, whilst connecting seamlessly to the covered rear deck, extending the living experience outdoors. The main living space unfolds in open-plan harmony, encompassing a provincial-style kitchen and a family dining area complete with a stunning open bar. Timber floors and custom cabinetry define this space, which also opens onto the inviting rear deck, seamlessly connecting indoor comfort with outdoor leisure. The provincial-style kitchen, is appointed with stone bench tops, quality appliances, a 5-burner gas cooktop, and a convenient island bench with breakfast bar seating for three. A charming walk-in pantry offers exceptional practicality, with ample preparation space, open and closed shelving, and space for a home office nook, ideal for planning recipes, managing the family timetable, or simply keeping life beautifully organised. All living spaces open to the undercover deck, which cascades further to an expansive open lower deck overlooking the generously-sized back yard. Complete with a cozy fire pit, this is outdoor entertaining at its finest. Back inside, a cute powder room is thoughtfully positioned down the hallway connecting the two living spaces, highlighting the well-considered, family-functional floor plan. The laundry, also on this level, offers ample storage options and external access to a drying court. Retreat to the first bedroom, privately positioned down its own hallway at the rear of the home, and enhanced by raked ceilings, plush new carpet, a picture-perfect window seat framed by detailed cabinetry, and a spacious and functional walk-in robe. The ensuite is equally exquisite, featuring a pretty make-up bench and a discreet shower, a calming space to start and end each day. Two further generously-sized bedrooms are located upstairs, each featuring soaring cathedral ceilings, built-in robes, and brand new carpets. These bedrooms are serviced by a beautiful family bathroom, also with a stunning vaulted ceiling, and featuring a pretty claw-foot bath and provincial-style hand basin. The separate toilet on this level includes its own convenient hand basin a thoughtful inclusion for busy households. Ample car accommodation includes a 2-car, high-span garage and an additional 2-car garage, plus workshop with 3-phase power, at the rear of the home. Side vehicle access leads to this garage and rear garden, with an additional 6 x 3 rear garden shed hidden down the side of the home providing further storage solutions. Summary of Features: * Charming character home, on a private and level 903m2 block * Cathedral ceilings, timber floors, wall panelling, French doors, designer lighting and tapware * 3 spacious bedrooms, master with ensuite and walk-in robe * Bedrooms feature plush new carpets and built-in robes * 2.5 bathrooms: ensuite, downstairs powder room and charming family bathroom upstairs, with claw foot bath and separate toilet * 2 spacious living zones, with traditional custom features: built-in cabinetry, bookshelves and desk * Provincial-style kitchen with stone benchtops, Asko dishwasher, 5 burner gas cooktop, island bench and breakfast bar, walk-in pantry with home office nook, custom bar servicing the dining space * Versatile outdoor entertaining spaces: under cover rear deck with access from both living spaces, expansive lower open decking surrounding fire pit * Airconditioning * Ceiling fans * Gas hot water * 5000L water tank * FTTP NBN * Ample storage: under stair storage, large upstairs linen press, large downstairs hall cupboard, workshop, garden shed * 4 car garage accommodation, plus workshop with 3 phase power * Additional 6 x 3 garden shed * Expansive, fully-fenced, 903m2 level block with established gardens and hedging plants. Perfectly positioned for convenience in sought-after Calamvale, this address delivers everything modern families desire. Weekend adventures await at Calamvale District Park with its epic playground, flying fox, off-leash dog area, and picnic spots. Pop over to Calamvale Central or Sunnybank Hills Shoppingtown for shopping at Woolworths, inviting cafes, and casual dining. Top schools and childcare centres are close by, public transport connects you to the city with ease, and you're just a short drive from Sunnybank's vibrant food scene for memorable family outings. Seize the opportunity to secure this meticulously-presented character residence that combines modern comfort with family-friendly functionality. This is more than a home, it's a beautiful lifestyle. Don't miss your chance to call this Calamvale gem your own!
Agent: Anne-Maree Russell - a-m@capecodresidential.com.au - 0403766822
Agent: Luke Russell - luke@capecodresidential.com.au - 0403974189


