19/94 Marine Parade
Cottesloe, WA 6011
公园、游乐场与公共空间
这处房产附近有什么好玩
探索目录中的附近游乐中心与家庭景点。请向场所确认适合年龄、门票及开放时间。
在Things to do按年龄、预算及室内或户外条件寻找更多去处。具体日期的活动请查看What’s on。 查看活动日程
探索本地指南与家庭灵感
了解这处房产周边生活时,阅读本地家庭指南与实用文章。

西澳大利亚州最宜居郊区排行(2026年,按儿童活动数量排名)
在我们的目录中,Perth(WA)登记的儿童活动数量超过WA其他任何郊区。本页首先按郊区能为有孩子的家庭提供多少实际选择来排名西澳大利亚州的郊区,随后为同一批郊区补充房产成交中位价、近期成交与在售房源,以及治安记录数据——并会持续更新,而非一次性发布后就不再维护。 主要结论…
阅读更多 →
珀斯私校奖学金:2028年入学申请日历(21所学校逐校核实)
我们查阅的21所珀斯学校中,目前没有一所开放2028年入学的奖学金申请,最早的轮次将于2026年11月2日(周一)上午9点开放。 PLC、MLC和St Hilda's当天一起开放,并在2027年2月3日(周三)中午12点同时截止,考试在2月11日和13日。Hale于11月20日(周五)开放,Christ…
阅读更多 →日常设施与出行
打开地图选择目的地并查询行程时间。步行路线、无障碍设施和行程时间尚未核实。
来源:AroundSchools目录。距离为直线距离,并非步行路线。请在详情页确认设施;此摘要未提供目录更新日期。
房产详情
联排别墅
RESIDENTIAL
附近即将举行的活动

10月23日周五 · Floreat
Cambridge Library 婴儿韵律时光 [周五]
2岁及以下
10月22日周四 · Floreat
Cambridge Library 故事时间 [周四]
10月21日周三 · Floreat
Cambridge图书馆婴儿童谣时间【每周三】
2岁及以下
10月22日周四 · Floreat
剑桥图书馆之DNA与家族历史
10月22日周四 · Maylands
Spring Safe Storytime - Maylands Library 春季安全故事会
10月29日周四 · Wanneroo
Boo in Wanneroo 2026
附近资源

Dancescene
Mary Lockett Hall, Queenslea Dr, Claremont

Melville Junior Football Club
Marmion Reserve, 440 Marmion St, Myaree

Kip McGrath Booragoon – English and Maths Tutoring
3/85 The Promenade, Mount Pleasant, Booragoon

Street Corner Dance
City West Centre, Ste 17/102 Railway St, West Perth

Universal Taekwondo
173 Gildercliffe St, Scarborough

Spark fitness pty ltd
Collins st. centre Collins St &, Shaftesbury St, , South Perth

Siren Training
69 Adelaide Terrace, East Perth

Cottesloe Tennis Club
Napier St, Cottesloe

Cottesloe JFC Auskick Centre
Jarrad St, Cottesloe
附近学校

Cottesloe Primary School
530 Stirling Highway, Peppermint Grove WA 6011 Australia

North Cottesloe Primary School
100 Eric Street, Cottesloe WA 6011 Australia

Presbyterian Ladies' College
14 Mcneil St, Peppermint Grove WA 6011 Australia

St Hilda's Anglican School for Girls
Bay View Terrace, Mosman Park WA 6012 Australia

Mosman Park Primary School
91 Victoria Street, Mosman Park WA 6012 Australia

Mosman Park School For Deaf Children
Mosman Park WA 6012
附近学校不代表符合入学条件。请直接向学校或托育机构确认学区、年级及名额。
附近房产
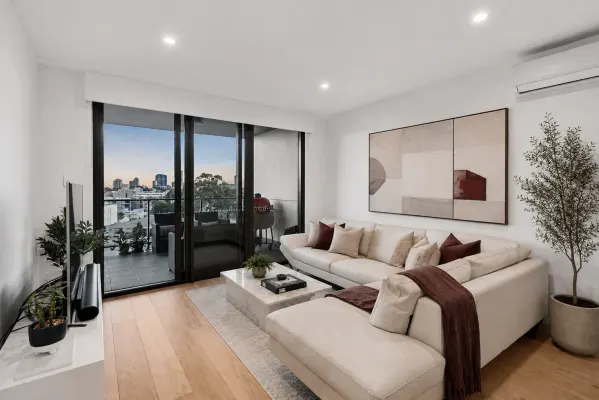
附近最近成交
靠近此地址、已经成交的房产。我们不显示成交价格。
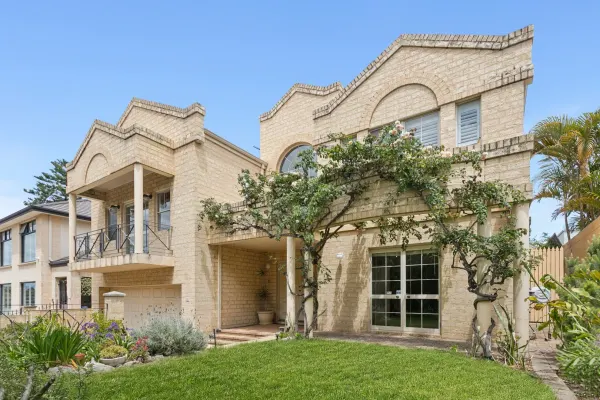
Cottesloe, WA 6011
Land Size: 691 m²
Property Type: 独立屋
Listing Type: 住宅
Status: 在售
Summary: A Wonderful Home to Enjoy Now, with Endless Potential in the Years to Come
Description: If you are looking for a large family home, in an ultra-convenient location, look no further. 5 Broome Street offers multiple living areas, good separation, and superb garaging. Awash with natural light, with a flexible floorplan and high ceilings, there is a strong connection between the inside and outside of the home making it ideal for entertaining. Features: • Prime elevated 691sqm subdivisible block • Living areas include an upstairs lounge, family room, and TV room • Dining area open plan to the kitchen • Large kitchen with generous bench space, ample storage, generous size pantry, gas cooktop & Fisher & Paykel dishwasher • Dedicated home office featuring a built-in desk, timber shelving, and reverse-cycle split system air conditioner for year-round comfort • Excellent outdoor entertaining with a covered alfresco and built-in BBQ • Evaporative cooling throughout & a reverse cycle split system to the master bedroom • Well-appointed veggie patch, perfect for home-grown produce • Reticulated gardens • Rare dual double-garage configuration: one with direct street-front access, plus second double garage and workshop via rear laneway, as well as additional parking for a boat or trailer • Storage Just a short stroll to Cottesloe Beach, local parks, and the train station, placing you within easy walking distance of the suburb's best amenities. Council Rates: $5,190.80 p/a approx. Water Rates: $3,194.00 p/a approx. *Please note that while best effort is made to ensure rates are correct at time of listing, they are provided for reference only and may be subject to change. Chattels depicted or described are not included in the sale unless specified in the Offer and Acceptance. The owners reserve the right to sell the property prior to the closing date.
Agent: Bev Heymans - bev.heymans@belleproperty.com - 08 9386 8255
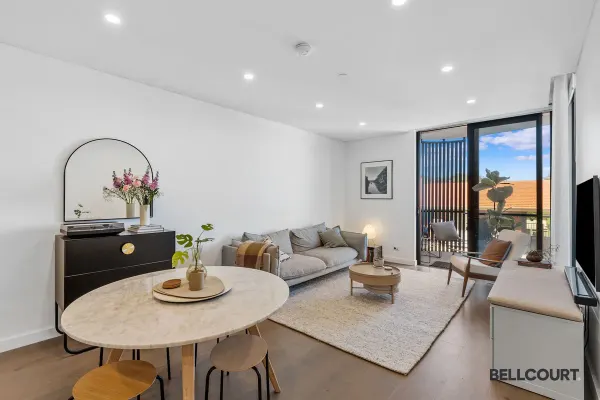
Mosman Park, WA 6012
Property Type: 公寓/单元房
Listing Type: 住宅
Status: 在售
Summary: Boutique premium Apartment, in superb Western Suburbs location!
Description: Step into a space where architectural excellence meets everyday ease. Discover refined simplicity in this beautifully appointed one-bedroom residence, nestled within the award-winning NOMA development. Designed for those who value quality, light and location, Apartment 206 offers a rare opportunity to secure a premium foothold in one of Perth's most vibrant coastal precincts. Key Features: - Sunlit Living: Abundant natural light across the open-plan living and dining zone from the balcony. - Designer Kitchen: Stone benchtops, premium appliances, and sleek cabinetry deliver both style and functionality. - Private Retreat: The spacious bedroom features built-in robes and direct access to a luxe bathroom with floor-to-ceiling tiling. - Seamless Indoor/Outdoor Flow: Commercial-grade glazing opens to a generous balcony and keeps the peaceful acoustics internally. - Comfort & Control: Reverse-cycle air conditioning, LED lighting, and high-spec finishes throughout. Exclusive Amenities: - Secure lobby with lift access - Private storeroom - Rooftop lounge and private dining room with external BBQ's and direct ocean views - Landscaped communal gardens and breakout areas making catch ups or meetings a breeze Location Highlights: - Glyde Street dining and retail at your doorstep - 100m to Samson's Paddock, 150m to Tsunami - 500m to Coles Mosman Park - 1.5km to Cottesloe Beach, 1km to the river - Close to Iona College and Mosman Park Primary Whether you're a discerning downsizer, first-home buyer or lifestyle investor, this stunning apartment offers a rare blend of design sophistication and coastal ease. Contact Sean Congiusta for further information or your next inspection. Disclaimer: The particulars of this listing have been prepared for advertising and marketing purposes only. Whilst Bellcourt have made every effort to ensure the information listed (including but not limited to chattels, features, photos and all all rates) is reliable and accurate at the time of advertising the property all clients must carry out their own independent due diligence to ensure the information provided is correct and to the buyers expectation.
Agent: Sean Congiusta - sean@bellcourtproperty.com.au - 08 6478 7811
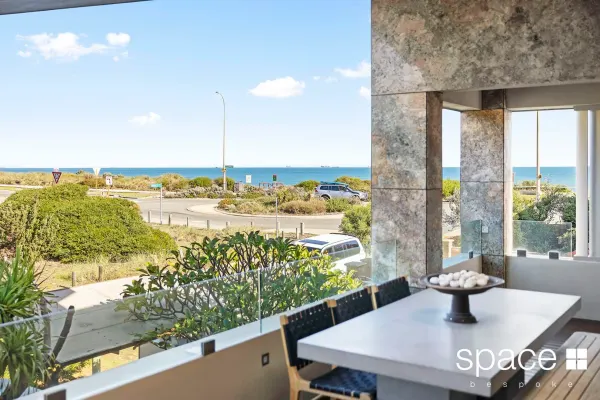
Cottesloe, WA 6011
Land Size: 443 m²
Property Type: 独立屋
Listing Type: 住宅
Status: 在售
Summary: Your Everyday Holiday Home Awaits: Live the Cottesloe Dream!
Description: Imagine waking to the sound of waves with the scent of the ocean breeze. This isn't a holiday fantasy; it's your new reality in this spectacular 3-level family home, perfectly positioned less than 100 meters from the beach. Forget far-flung holidays and overseas adventures - every day here is a resort-style escape and relaxing lifestyle. Unbeatable Coastal Location Step out your front door and in mere moments, you're on Grant Street Beach, one of Perth's most cherished swimming spots. Located right of the North Cottesloe Surf Club, easy stair access leads directly to the soft white sands and inviting waters. During summer the beach is patrolled, offering peace of mind for families. Beyond the beach life revolves around the vibrant Grant Marine Park across the road. This sprawling green space is a haven for families and dog lovers with a cricket pitch, AFL goals and basketball ring. Delight in the play equipment on the lower landscaped level, while vast lawns invite leisurely strolls or energetic play. Enjoy the convenience of ample street parking right out front, no permit required - a rare luxury in this sought-after locale. Elevated Living with Breathtaking Views Ascend to the upper level and prepare to be captivated. Expansive, uninterrupted ocean views stretch across the beach, out towards Rottnest Island and down to Gage Roads. Watch the mesmerising dance of lights from Gage Roads as cargo and cruise ships are guided through Fremantle Port each night - a truly unique spectacle. The third level hosts a convenient powder room, fourth bedroom and the main living area. This includes a discreet kitchenette with a sink, bar fridge and a built-in Gaggenau coffee machine - perfect for morning coffees with a view. Large, floor-to-ceiling stackable doors open to a spacious balcony, while a stunning wood-lined ceiling extends seamlessly from the living area to the balcony, enhancing the coastal feel. A polished concrete feature wall adds a touch of sophistication and a clever middle console elegantly conceals the TV. The master suite is a sanctuary of serenity. A large, floor-to-ceiling window and sliding doors open onto a private balcony, framing magnificent ocean vistas. A striking raked ceiling, spacious walk-in wardrobe, and a modern ensuite complete with a luxurious spa bath elevate this retreat. Electric roller shutters provide protection from the afternoon sun, ensuring ultimate comfort. The heart of the home, the kitchen, is a chef's delight equipped with premium Gaggenau appliances including a gas & electric stove, steamer and pull-out warming tray. A new Miele integrated dishwasher adds to the modern convenience. Stone benchtops evoke an early coastal feel, complemented by beautiful wooden floorboards that lend a nautical "ship deck" ambiance. The second level, where the impressive entry foyer is located, welcomes you through large wooden double doors. Large windows with electric blinds flank the living area, filling the space with natural light. Courtyards on either side add a touch of lush greenery. The study has built-in storage, two desks, a stunning large freshwater fish tank and is overlooking a tranquil middle courtyard. Navigating this expansive home is effortless with the convenient internal lift, providing easy access to all three levels. Multiple Outdoor Sanctuaries & Bespoke Spaces Enjoy the best of indoor-outdoor living with three distinct outdoor entertaining areas. The north-facing rear courtyard is an ideal entertaining space, with polished concrete benchtops, a built-in BBQ and a recessed bar fridge. A brand-new deck invites you to soak up the winter sun, offering the perfect escape from the afternoon sea breeze. Opening onto the front courtyard, are two additional bedrooms with a serene garden view. Both have large wardrobes, with one room also featuring a study desk. A beautifully appointed bathroom with a large shower, spa bath and double basins, complemented by a separate powder room adjacent. The front courtyard is a private oasis, with a walkway crossing a large rectangular pond filled with koi, a modern water feature, and a hedge-lined fence for privacy. Large frangipani trees overhang the pond, lending a distinct Balinese feel. An intercom system at the gatehouse ensures secure access, with two control panels inside the house. The main living area is a grand space, generous enough for three couches and a large dining table seating ten, centered around a cozy gas fireplace. The 10-car garage is truly exceptional, with laneway access via Margaret Street, a dedicated gym space, two storage areas, electric car charging station and a sink, catering to every modern need. Off the garage, an impressive theatre room awaits complete with custom-built couches - the perfect setting for watching your favourite film or sporting event. This level also features a large laundry with an additional shower, WC, and sink. Designed for the coastal climate, the home benefits from fantastic cross-ventilation. Large doors can be opened to allow refreshing afternoon sea breezes to flow through, significantly reducing the need for air conditioning in summer. This exceptional coastal home offers a multitude of separate entertaining and living areas, ensuring space and privacy for everyone. It's designed for easy maintenance with beautiful wooden floorboards, polished concrete feature walls and stone finishes throughout. Enjoy abundant natural light and warmth from the winter sun, perfectly balanced by cool summer breezes. Features: • 4 Bedrooms +Study • 3 Bathrooms +2 Powder Rooms • 10-Car Garage (via Margaret St) • Internal Lift • 2x Gas Hot Water Systems • Intercom and Advanced Security System • Sonos Sound System • Ducted Vacuum System
Agent: Justin Davies - justin@spacerealty.com.au - 08 92844008
Agent: Kylie Mann - kylie@spacerealty.com.au - 92844008
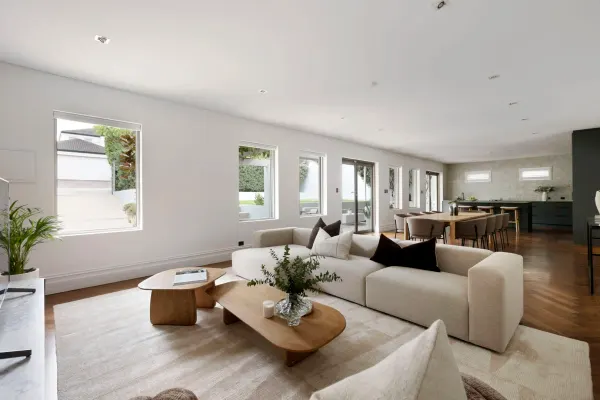
Peppermint Grove, WA 6011
Land Size: 1009 m²
Property Type: 独立屋
Listing Type: 住宅
Status: 在售
Summary: Refined Living in Peppermint Grove
Description: Tucked within one of Peppermint Grove's most exclusive cul-de-sacs, this north-facing residence embodies quiet luxury, architectural integrity and effortless family refinement. Originally crafted in the 1970s and meticulously evolved over time, the home honours its mid-century proportions while embracing a sophisticated contemporary aesthetic. French oak herringbone floors, a restrained palette and expansive glazing introduce natural light and a seamless connection to the surrounding landscape. Outdoors, the residence unfolds into a resort-inspired setting that defines its lifestyle appeal. The restored 1970s swimming pool forms a striking focal point, framed by limestone terraces and sculpted hedging. A covered alfresco pavilion and freestanding pool cabana - complete with kitchenette and bathroom - provide exceptional flexibility as a guest retreat, executive studio or private entertaining space. Inside, the principal living and dining area is beautifully scaled and designed for effortless entertaining. A statement stone island anchors the bespoke kitchen, appointed with Gaggenau appliances, custom cabinetry and extensive storage - a refined yet highly functional centrepiece to the home. Accommodation is thoughtfully arranged and generously proportioned. The ground-floor bedroom suite opens directly to the garden and enjoys underfloor heating, which extends through the rear living areas for year-round comfort. Additional bedrooms are serene and light-filled, positioned to maximise privacy while maintaining connection to the home's central living spaces. Mature trees, curated landscaping and secure gated parking reinforce the sense of privacy and estate-like presence, while the Swan River foreshore, Napoleon Street and some of Perth's most prestigious schools sit just moments away. Refined, architectural and impeccably appointed - this is Peppermint Grove living at its finest. Contact Jody Fewster on 0414 688 988 or jody.fewster@raywhite.com to find out more. Chattels depicted or described are not included in the sale unless specified in the Offer and Acceptance.
Agent: Jody Fewster - jody.fewster@raywhite.com
Agent: Ethan Siegmund - ethan.siegmund@raywhite.com
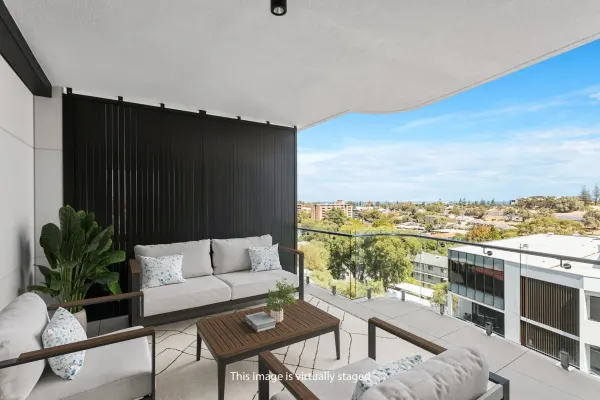
Mosman Park, WA 6012
Property Type: 公寓/单元房
Listing Type: 住宅
Status: 在售
Summary: Premium One Bedroom with Ocean Views
Description: Discover the perfect blend of style, convenience, and lifestyle in this beautifully designed one-bedroom apartment within the multiple award-winning NOMA Residences in the heart of Mosman Park. Apartment Highlights - Gourmet kitchen with new appliances, integrated dishwasher, fridge & freezer, and stone benchtops - Spacious open-plan living with stunning herringbone flooring - Expansive balcony capturing sweeping ocean views along the coast and down to Fremantle Port - Massive walk-in robe with excellent storage - Separate large internal laundry with as-new washer and dryer included - Reverse cycle ducted air-conditioning - Keyless entry and undercover parking - Private, lockable storeroom adjacent to the apartment Lifestyle & Building Features NOMA offers more than just a home, it's a lifestyle destination. Entertain friends or unwind in the: - Rooftop terrace with breathtaking views, full kitchen & lounge for your use - bookable for exclusive use for your special occasions - Two large BBQ areas to use as desired and on-demand - Meeting and reading rooms - Stylish lobby with ample seating - Parcel lockers to collect your parcels safely when you're not home - Secure access throughout including gated parking via lane - Harvest Boulangerie Patisserie located downstairs and onsite adds to the lifestyle appeal Prime Location Positioned perfectly between the river and ocean, you'll enjoy easy access to everything Mosman Park has to offer: - 500m to Coles Mosman Park - 750m to Victoria Street Train Station for quick links to Fremantle or Perth CBD - 1km to Mosman Park Primary School & Iona College - 1.5km to Cottesloe Beach - Stroll to popular cafés and dining, including Harvest Boulangerie Patisserie, Glyde Street Café, Samsons Paddock and Tsunami Rates (approximate): Strata Admin Levy: $761.81 per quarter Strata Reserve Levy: $242.59 per quarter Council: $2,843 pa Water: $1,341 pa Tenant in place from the 17/11/25 - 16/11/26 at $775 per week
Agent: Zack Langford - shellabears@mail.inspectrealestate.com.au
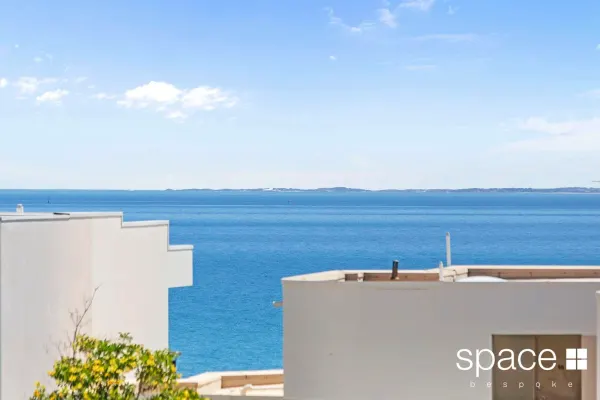
Cottesloe, WA 6011
Land Size: 325 m²
Property Type: 独立屋
Listing Type: 住宅
Status: 在售
Summary: Oceanview Gem
Description: A rare blend of luxury, light, and laid-back coastal ease. Moments from the sand and sea, this three-storey Cottesloe residence captures the essence of coastal living. With sweeping ocean views from the upper levels, generous indoor-outdoor spaces, and a private lift connecting all floors, every detail invites effortless beachside living - all just 200 metres from the shore. Entry to this beautiful home is via a quiet, private front garden with secure code and intercom access. The accomodation on the ground floor consists of three generous ensuites, all equipped with WIR's and split system A/C's. The master suite has ocean views and a private balcony. On the upper level, enjoy ocean views from the kitchen which is equipped with Miele & Omega appliances plus a Vintec wine fridge in the scullery. Both of the living areas on this level open up to their own balcony to allow for seamless indoor/outdoor entertaining. On the lower level you will find a theatre/ games room, fourth bedroom/ study with BIR, bathroom, storeroom/cellar and garage which can be accessed via Delamare Lane. Features: • Ocean views • Elevator to all levels • Private, landscaped garden • Secure access • Rear laneway access with space for off-street guest parking in the driveway • 344sqm of internal living space (not including balconies & garage) Contact Justin Davies 0419 909 350 or Kylie Mann 0413 079 823 for more details.
Agent: Justin Davies - justin@spacerealty.com.au - 08 92844008
Agent: Kylie Mann - kylie@spacerealty.com.au - 92844008
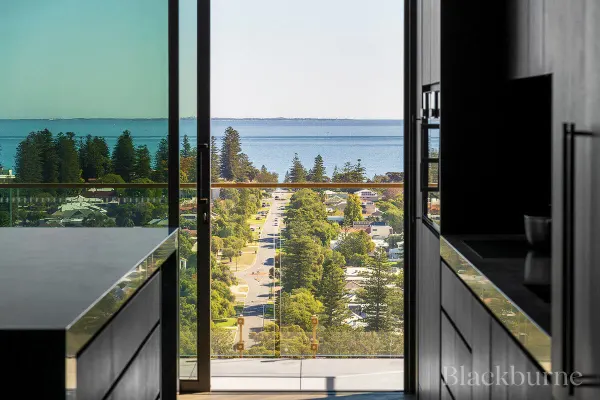
Claremont, WA 6010
Property Type: 公寓/单元房
Listing Type: 住宅
Status: 在售
Summary: UNDER OFFER WITH TEAM BLACKBURNE!
Description: Positioned in the heart of Claremont's prestigious riverside precinct, The Grove by award-winning developer Blackburne redefines coastal sophistication. Framed by tree-lined streets and just moments from Cottesloe Beach, Freshwater Bay, and the vibrant village hubs of Peppermint Grove and Claremont, this landmark address blends world-class amenities with an unrivalled lifestyle offering. Residence 1501 marks the final release of a brand-new penthouse at The Grovea once-in-a-lifetime opportunity to secure your place in one of Perth's most tightly held enclaves. One of only three penthouses in the building, this residence offers 305sqm of meticulously designed living (internal and balcony), setting a new benchmark for luxury, privacy, and architectural excellence. From the moment you enter your private hallway, the tone is setelegant herringbone timber flooring underfoot, soaring ceilings overhead, and a refined palette of premium finishes throughout. The entry flows seamlessly into the heart of the home: a breathtaking open-plan lounge, dining, and kitchen zone with uninterrupted 270-degree views that stretch across the Swan River, historic Fremantle, and out to the horizon beyond Rottnest Island. Whether you're enjoying a quiet morning coffee, preparing a meal in the chef's kitchen, or relaxing by the gas fireplace, the ever-changing light and sweeping vistas become a daily experience of beauty and calm. The interiors reflect an uncompromising attention to detail. Italian natural stone, bespoke cabinetry, Gaggenau appliances, and a full scullery anchor the kitchen, which connects effortlessly to a feature bar complete with Vintec wine fridge. Home automation, ducted air-conditioning, and luxurious window treatments provide comfort and convenience at every turn. Full-height double-glazed doors open to a vast wraparound balconyyour own private space to entertain, unwind, or host an alfresco dinner beside the outdoor kitchen as the sun sets over the Indian Ocean. The master suite is a retreat of rare quality. Featuring custom walk-in robes, a Samsung Airdresser, and a resort-style ensuite with underfloor heating, a jacuzzi spa, and steam shower, it's a space designed for total indulgence. The second and third bedrooms continue the residence's commitment to luxury and comfort. Appointed with rich herringbone timber flooring and soaring floor-to-ceiling windows, each room captures sweeping views of the Indian Ocean, filling the spaces with natural light and an undeniable sense of serenity. Both bedrooms feature mirrored built-in robes and enjoy direct access to a secondary private balconyperfect for quiet reflection or morning sea breezes. The secondary bathroom has been thoughtfully designed to mirror the quality of a boutique hotel experience. Full-height tiling, double vanity sinks with ample under-bench and mirrored storage, and sleek heated towel rails create a space that is both functional and indulgent. A separate powder room and toilet enhance privacy and convenience for guests and residents alike. Completing the home is a flexible secondary living area, ideal as a private retreat, theatre room, or expansive home office. With its own access to the balcony, this space provides the perfect backdrop for quiet productivity, relaxed evenings, or immersive entertainmentadaptable to your lifestyle and needs. Enhancing the home's luxury profile is a rare, secure four-car private garageoffering unparalleled convenience in this tightly held address. Living at The Grove is about more than just a beautiful homeit's a curated lifestyle. Enjoy access to resort-style facilities including a 30-metre heated pool, Moroccan-inspired thermal bathhouse, sauna and steam room, fully equipped gym, and tranquil yoga studio overlooking landscaped gardens. Entertain on a grand scale in the rooftop cocktail lounge or private dining room, both with panoramic views across Cottesloe Beach and Freshwater Bay. There's even a state-of-the-art golf simulator for those looking to perfect their swing, along with a fully equipped underground workshop catering to woodworking and carpentry enthusiasts. With direct access to a gourmet provedore, premium dining venues, wellness providers, and three newly established garden retreats, The Grove is more than a residenceit's a refined way of life. Discover the pinnacle of coastal living in this unparalleled Penthouse sanctuary, featuring: Expansive 270 degree views of the ocean, Rottnest, Swan River and Fremantle Entertainers kitchen and scullery with bespoke cabinetry and Gaggenau appliances Feature Italian natural stone throughout apartment Drinks Bar featuring natural stone, bespoke cabinetry and Vintec wine fridge High ceilings with full height double-glazed doors and windows throughout Feature Gas fireplace with Polished Plaster surround and granite plinth Outdoor kitchen with BBQ, Sink and Fridge Herringbone timber flooring to living areas and labyrinth wool carpet to bedrooms Luxurious window treatments throughout Expansive master suite with feature walk in robe cabinetry, Samsung Airdresser and resort style ensuite featuring jacuzzi spa bath, steam shower and underfloor heating 4 Car Private Garage Sophisticated home automation system and ducted air-conditioning throughout Life at The Grove includes: Stunning panoramic river views over Peppermint Grove, entire coastline and to Rottnest. Unbeatable location just minutes to Cottesloe Beach, Freshwater Bay or the heart of Cottesloe and Peppermint Grove Town Centres. Luxurious world-class resort style facilities including 30m heated pool, Moroccan inspired thermal bathhouse, sauna and steam room, fully equipped gymnasium and yoga studio overlooking the serene gardens, luxurious residents lounges for every occasion. Host a private function in the exclusive New York style rooftop cocktail lounge watchin
Agent: Paige Garvey - paige.garvey@blackburne.com.au - 08 9429 5746
Agent: Yen Wong - yen.wong@blackburne.com.au - 08 9429 5714
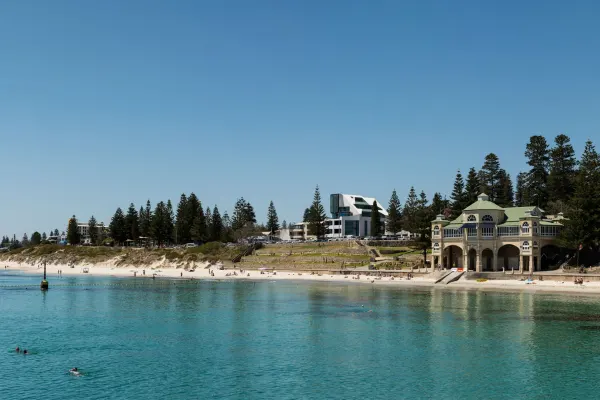
Cottesloe, WA 6011
Property Type: 独立屋
Listing Type: 住宅
Status: 在售
Summary: Sculpture by the Sea
Description: 'The Warnham' | Absolute Beachfront Luxury Spectacular Indian Ocean views along Cottesloe's iconic foreshore are reimagined in Apartment 4 at 'The Warnham', a rare opportunity to secure a full-scale luxury beachfront residence with over 27 metres of ocean frontage offering sweeping views of the beach, Cottesloe Groyne, the iconic pylon and Rottnest Island beyond. The views are unobstructed by trees and give you a rare waterline view. Positioned on Level 3 within an exclusive collection of just eight architecturally designed residences created by Felipe de Soto, this substantial home spans 260 sqm living with ocean-facing balconies. Designed for those seeking scale without compromise, it offers four bedrooms, three bathrooms, a powder room, four secure car bays and a large storeroom, an exceptionally rare combination on Marine Parade. The residence showcases refined coastal interiors with natural stone benchtops, oak timber flooring and a premium Gaggenau-appointed kitchen flowing to expansive living and dining zones framed by floor-to-ceiling glazing. Lovely wide planked oak floors and premium marble throughout the wet areas. The full height picture window in the living area highlights the beach and netted swimming lagoon. Designed by Felipe Soto of Space Collective Architects, The Warnham's sculptural form and handcrafted Spanish tiled façade create a timeless architectural presence along the beachfront. It is a building of rare beauty, quality and presence and will stand the test of time and the seafront environment. With only eight residences and Stage One already sold out, opportunities of this scale and calibre are exceptionally limited. This is your opportunity for a preliminary viewing before the official launch. Nearly complete and ready for you to move on in. No more waiting your new life starts now. For further information or to arrange a private viewing, contact Chris Shellabear on 0418 910 065. Key Features • Absolute beachfront position on Marine Parade • Over 27 metres of ocean frontage • 260 sqm total living area • expansive balconies with bbq and dining • Four bedrooms | Three bathrooms | Powder room • Clear separation between living and accommodation zones • Premium Gaggenau 400 series kitchen appliances • Natural marble stone throughout with wide plank oak timber floors • Floor-to-ceiling glazing capturing uninterrupted Indian Ocean views • Views to Rottnest Island, Cottesloe Pylon, the Groyne, the sand and the swimming lagoon • Four secure car bays, exceptionally rare for beachfront apartments • Large private storeroom • Boutique development of only eight residences • Designed by Felipe Soto of Space Collective Architects • Handcrafted Spanish ceramic tiled façade • A new Architectural Sculpture by the Sea
Agent: Chris Shellabear - chris@shellabears.com.au - 08 9384 8000
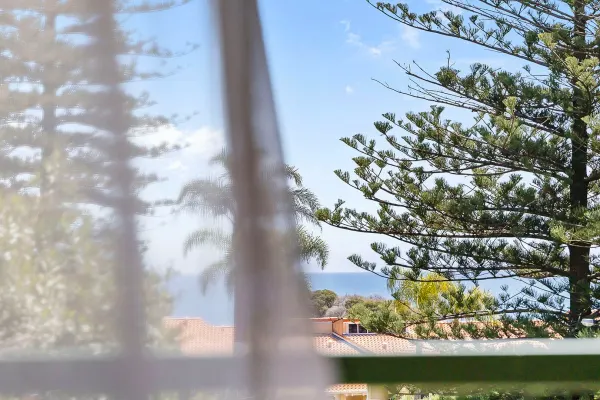
Cottesloe, WA 6011
Property Type: 公寓/单元房
Listing Type: 住宅
Status: 在售
Summary: HOLIDAY AT HOME...
Description: UNDER OFFER!! SOLD BY JANE DUFFIELD. MULTIPLE OFFERS. DISAPPOINTED BUYERS IF YOU ARE CONISDERING SELLING PLEASE CALL ME FOR NO OBLIGATION CONVERSATION. JANE DUFFIELD 0407 775 000 Welcome to 4/19 Broome Street, Cottesloe... You will discover the perfect balance of seaside serenity and lock-and-leave convenience. Positioned in one of Perth's most desirable beachside suburbs, this bright and breezy home offers a beautiful coastal escape that offers you more than just an apartment - it's a lifestyle! Currently operating as a successful short-term holiday let, it also presents an exciting investment or downsizing opportunity in a tightly held pocket. Step inside to light-filled interiors, fresh coastal breezes, and a sense of relaxed sophistication. Just moments from the sand, cafes, and village life, every day here feels like a holiday. Features: • Bright & breezy open-plan living and dining area open onto east & west balconies • Chef's kitchen with stone benchtops, induction cook stop & electric oven, rangehood, fridge, microwaver and integrated dishwasher, plus a slide- out pantry offering generous storage • Timber flooring throughout the entire apartment • Master suite with walk-in-robe • Newly renovated bathroom with European-style laundry & built-in storage for convenience and functionality • Reverse-cycle ducted air-conditioning throughout living and dining • Ceiling Fans to all bedrooms • Secure entrance • Convenient Storeroom located right near the ground floor lifts to the 2nd floor apartment • No common walls and only two apartments per floor • Ample visitor parking Whether you're seeking a seaside investment or a sun-soaked downsize, this is the moment to make your move! Outgoings: Council Rates: $2,552.87 p/a approx. Water Rates: $1,480.00 p/a approx. Strata Levies: Admin $1,440 p/q approx. Reserve $2,310 p/q approx. Total $3,750 p/q approx *Please note that while best effort is made to ensure rates are correct at time of listing, they are provided for reference only and may be subject to change. Chattels depicted or described are not included in the sale unless specified in the Offer and Acceptance.
Agent: Jane Duffield - jane.duffield@belleproperty.com - 08 9386 8255


