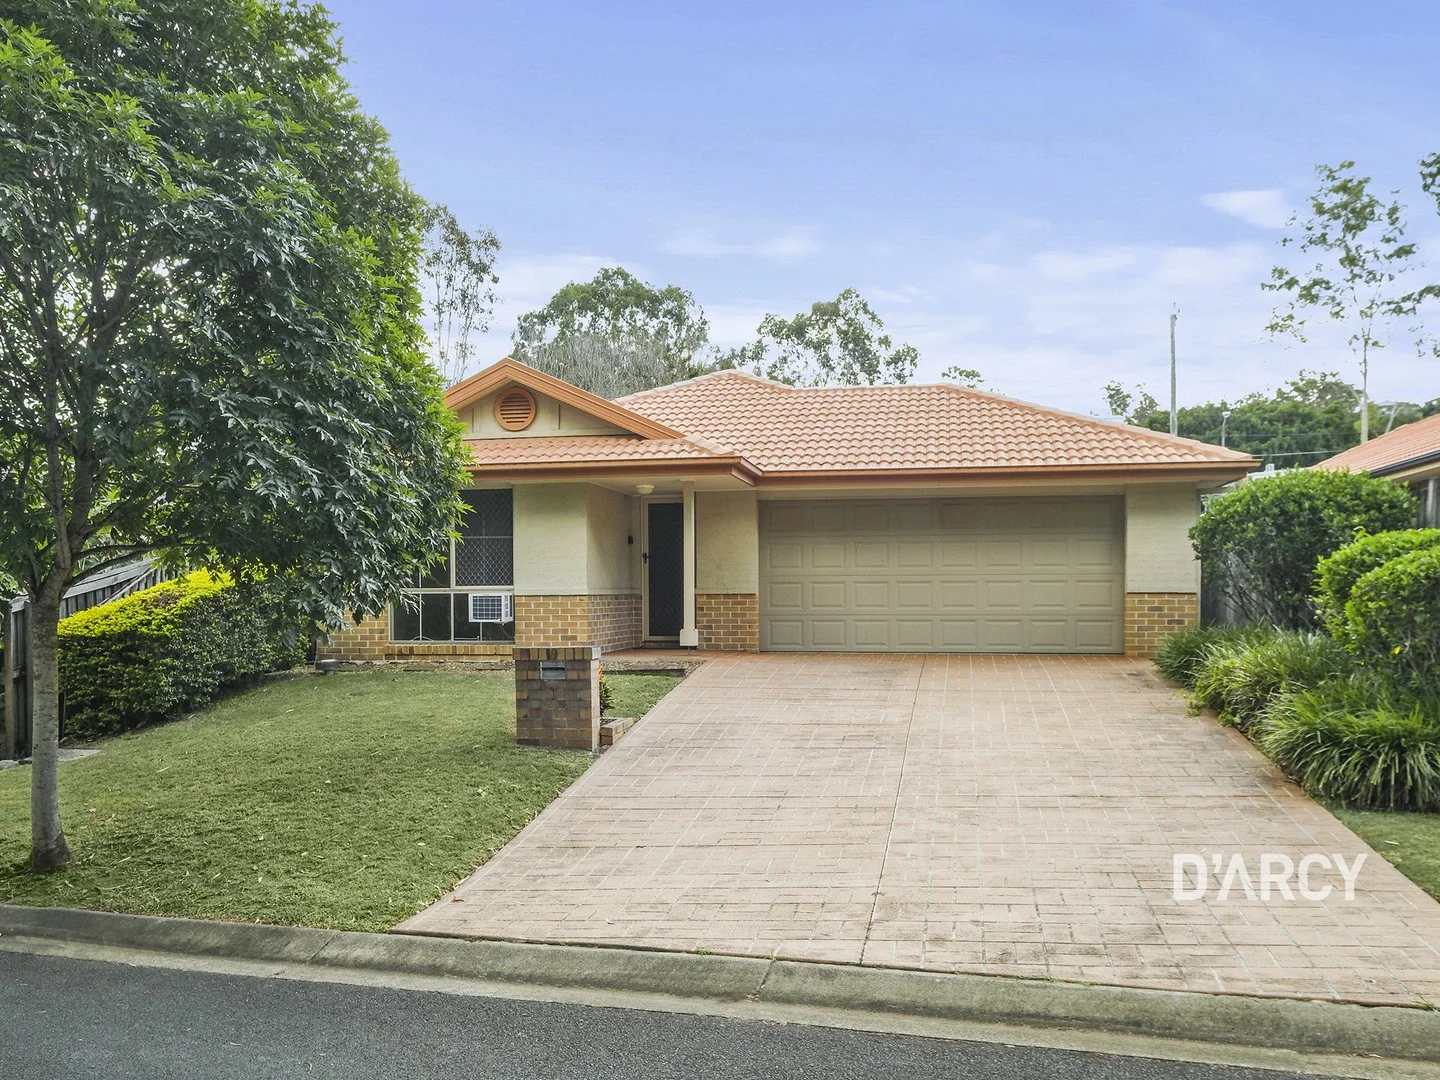
19 Maddison Place
The Gap, QLD 4061
周边环境与日常设施
探索The Gap周边的上学日与周末生活。

区域数据
- 居民(ABS,2024年6月)
- 1,355,640
- 0–14岁儿童
- 221,767
- 所学校
- 327
- 公园与图书馆
- 407
- 已收录儿童活动机构
- 505
收录最多的活动:Karate、Soccer、Swimming
人口数据:澳大利亚统计局
了解更广的议会辖区:比较附近区域,探索图书馆及社区场所,并浏览学校、儿童活动和议会项目。
公园、游乐场与公共空间
Wittonga Park: 游乐场, 运动场地
Kindilan Park: 游乐场
这处房产附近有什么好玩
探索目录中的附近游乐中心与家庭景点。请向场所确认适合年龄、门票及开放时间。
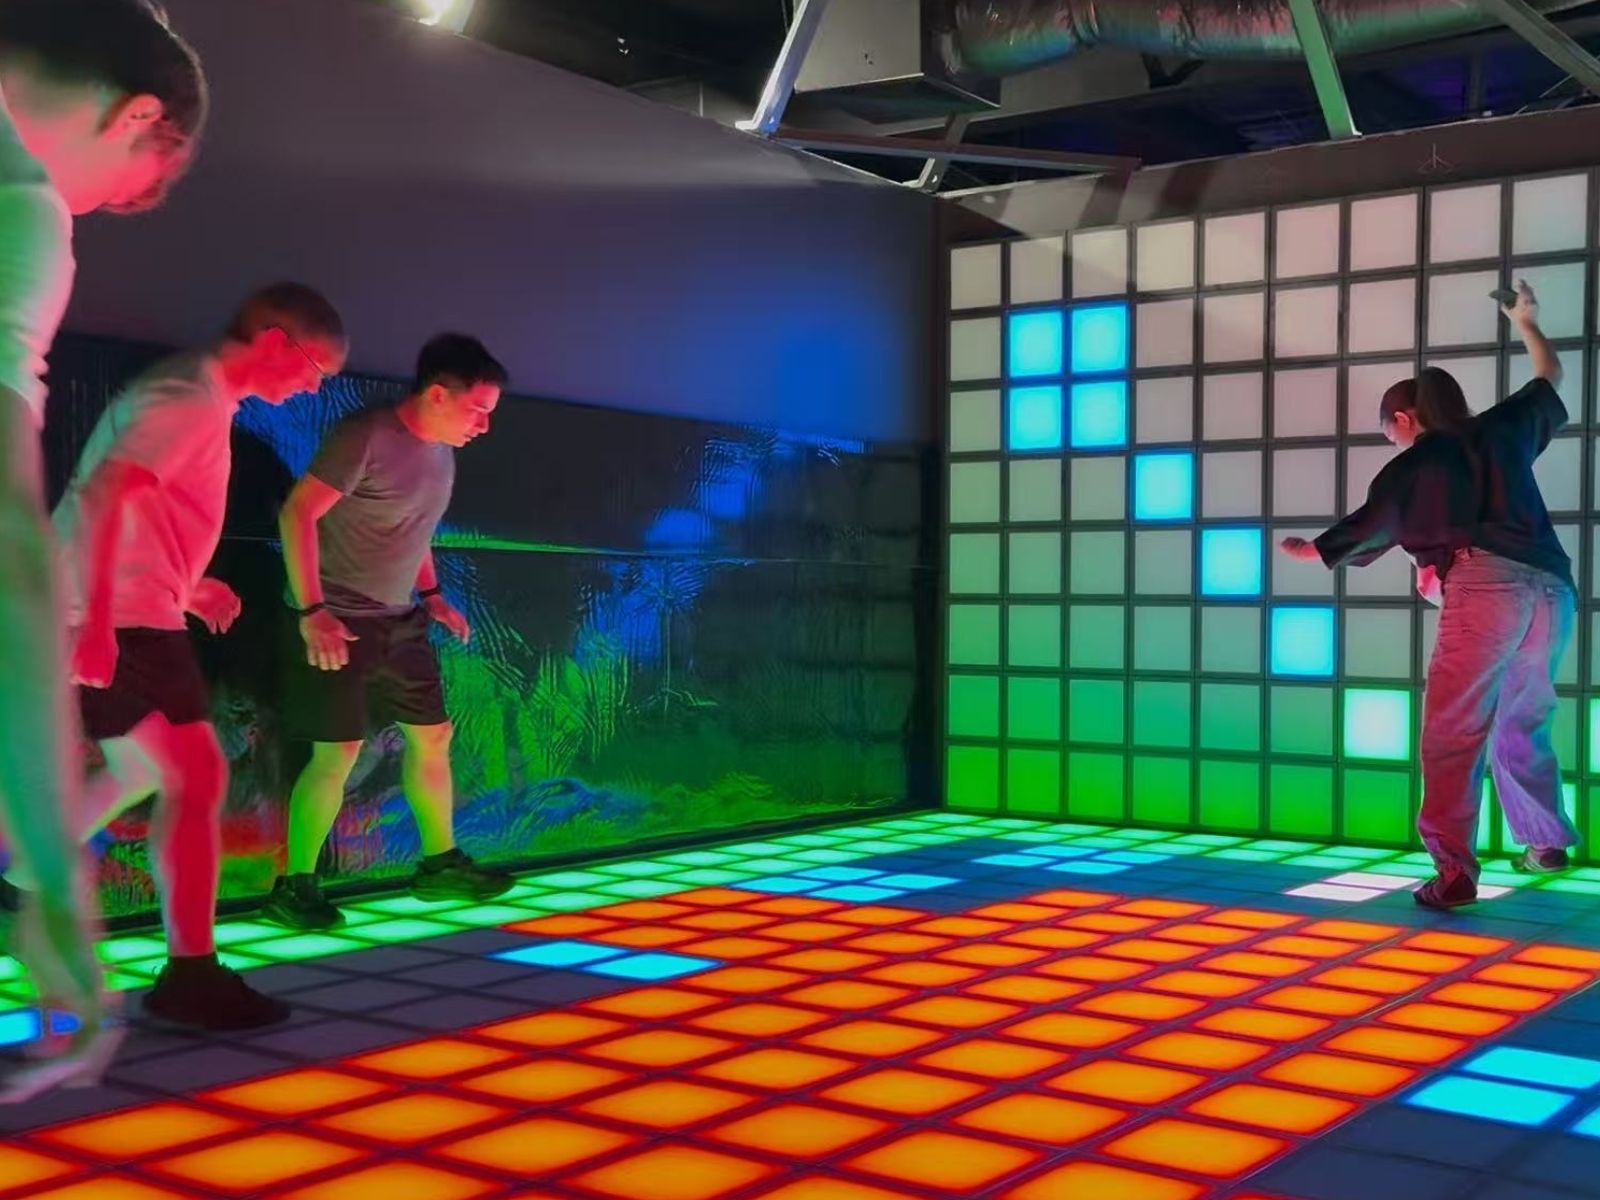
在Things to do按年龄、预算及室内或户外条件寻找更多去处。具体日期的活动请查看What’s on。 查看活动日程
探索本地指南与家庭灵感
了解这处房产周边生活时,阅读本地家庭指南与实用文章。

昆士兰州最宜居郊区排行(2026年,按儿童活动数量排名)
在我们的目录中,Southport(QLD)登记的儿童活动数量超过QLD其他任何郊区。本页首先按郊区能为有孩子的家庭提供多少实际选择来排名昆士兰州的郊区,随后为同一批郊区补充房产成交中位价、近期成交与在售房源,以及治安记录数据——并会持续更新,而非一次性发布后就不再维护。 主要结论…
阅读更多 →
布里斯班儿童免费活动:近期活动、图书馆、免费试课
布里斯班真正不花钱的亲子去处,大多在市政的地盘上。我们收录了市内999个图书馆、公园和社区场所,图书馆办证和进游乐场都不花钱。一次性的免费活动属于额外惊喜,不能当计划:主办方为本周末、未来一个月和下一个学校假期登记的活动会出现在下方,每天都在变。这个页面不是一次性文章:下方的列表直接来自 AroundSchools 目录,每天更新两次;文字部分定期审阅,页面顶部标明了日期。 要点…
阅读更多 →日常设施与出行
打开地图选择目的地并查询行程时间。步行路线、无障碍设施和行程时间尚未核实。
来源:AroundSchools目录。距离为直线距离,并非步行路线。请在详情页确认设施;此摘要未提供目录更新日期。
房产详情
457 m²
独立屋
RESIDENTIAL

附近资源

U Create Art Studio
1125 Waterworks Rd, , The Gap

Magic Glen
27 Marral St, The Gap

The Boys' Brigade (Keperra)
980 Samford Road, Keperra

Western District Gymnastics Club
57 Carwoola St, Bardon

The Boys' Brigade (Enoggera)
249 South Pine Road, Enoggera

Brisbane Academy of Dance
15 Harvton Street, Stafford

Bonjour Babies (Paddington QLD)
10 Moreton St, Paddington

Junior Engineers
Suite 6, Office 2/19 Lang Parade, , Milton

The Boys' Brigade (Indoorpilly)
80-88 Taringa Parade, Indoorpilly
附近学校

Hilder Road State School
Kaloma Road, The Gap QLD 4061 Australia

St Peter Chanel Primary School
41 Chaprowe Road, The Gap QLD 4061 Australia

The Gap State School
Cnr Waterworks & Settlement Roads, The Gap QLD 4061 Australia

The Gap State High School
1020 Waterworks Road, The Gap QLD 4061 Australia

Payne Road State School
171 Payne Road, The Gap QLD 4061 Australia

St Andrew's Catholic Primary School - Ferny Grove
89 Hogarth Rd, Ferny Grove QLD 4055, Australia
附近学校不代表符合入学条件。请直接向学校或托育机构确认学区、年级及名额。
附近房产





附近最近成交
靠近此地址、已经成交的房产。我们不显示成交价格。
The Gap, QLD 4061
Land Size: 602 m²
Property Type: 独立屋
Listing Type: 住宅
Status: 在售
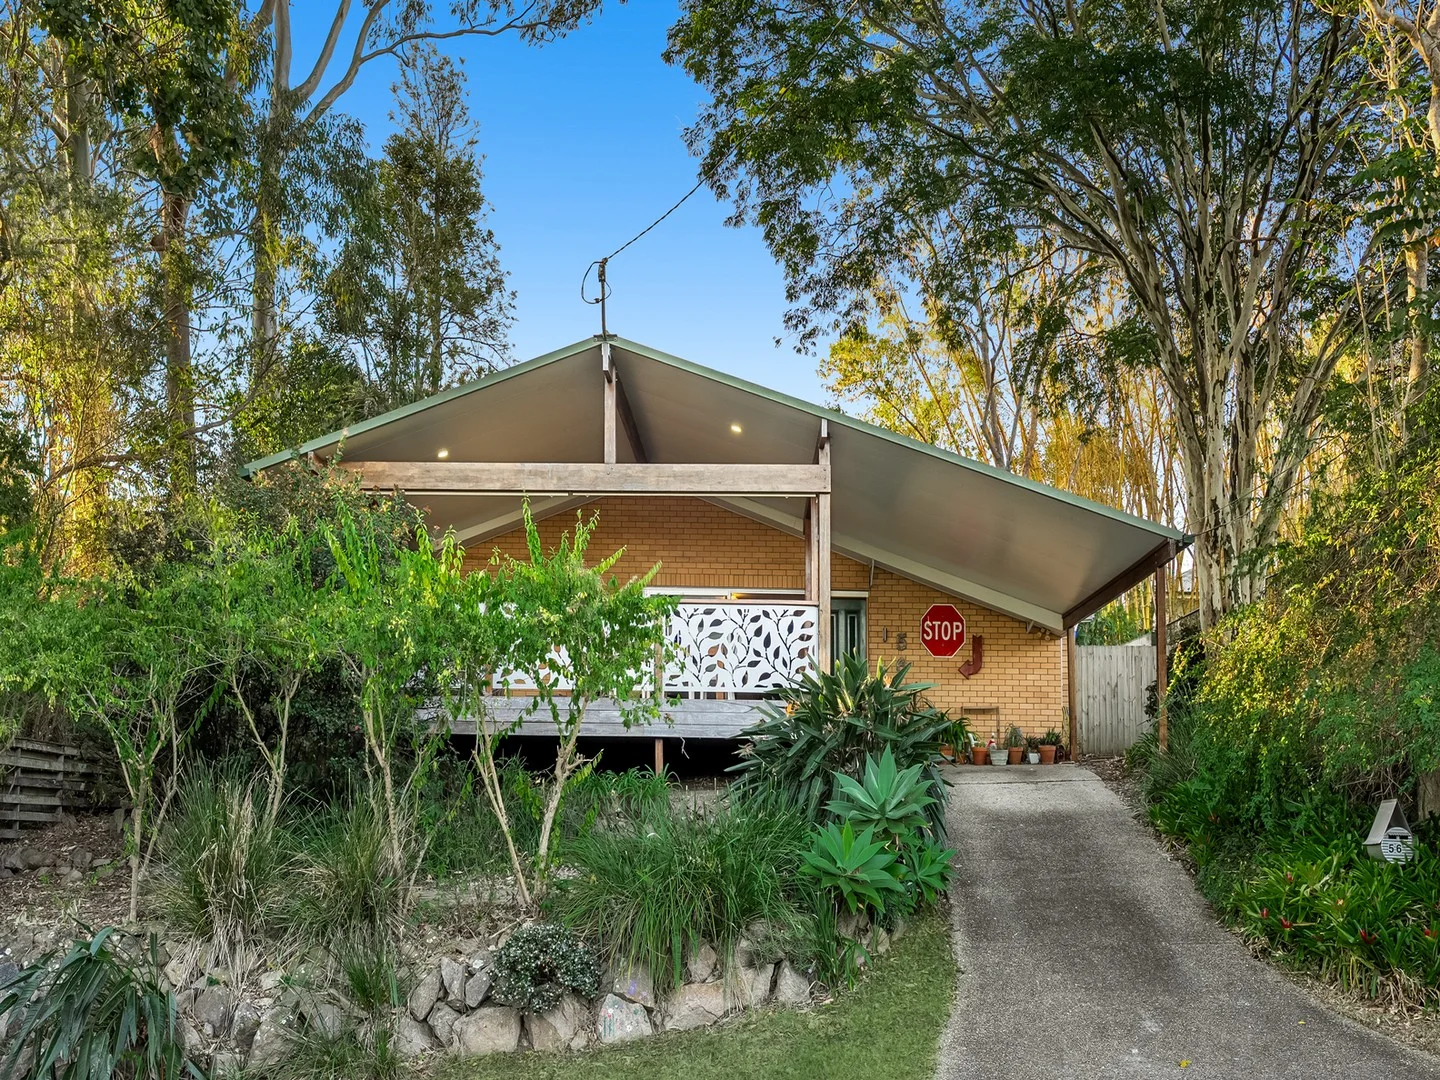
Summary: ELEVATED ENTERTAINER WITH ENDLESS POTENTIAL
Description: Homes from the late 60's are a bit like great vinyl records - solid, full of character, and increasingly hard to come by. Set on an elevated, family-friendly 602sqm parcel in a desirable pocket of The Gap, 56 Warana Street delivers exactly that: dependable brick construction, a versatile single-level layout, and a style that can easily evolve to suit your own aesthetic - whether its mid-century cool, coastal minimalism, or something entirely your own, this delightful property can deliver! Beautifully positioned close to public transport, local schools and the Enoggera Reservoir, this home offers buyers the ultimate Gap experience - leafy, peaceful, community-minded and wonderfully family-friendly. It's a property that will appeal to families, couples, singles and investors alike, thanks to its liveability, lifestyle appeal and future upside. Styled for fun and full of personality, the home's presentation brings warmth and charm - yet beneath the flair lies a layout that is entirely functional and highly practical for everyday living. Positioned above street level to capture natural light and cooling south easterly breezes, the hero of the home is the massive covered entertainer's deck to the front. Large enough to host friends and family en masse (or simply enjoy a quiet weeknight dinner), it's a space that drinks in urban and mountain vistas toward Mt Coot-tha - and makes it very difficult to leave. Inside, the home unfolds into an expansive open-plan kitchen, living and dining zone, beautifully warmed by hardwood timber floors. French and sliding doors connect the interiors to both the front deck and the level lawns and gardens to the rear - a private outdoor haven ideal for kids, pets, backyard cricket, or even the future pool you've been dreaming about. Accommodation includes three bedrooms (two with built-ins), a neat main bathroom, and a separate WC to keep mornings running smoothly when everyone's racing out the door. Comfortable and completely liveable as is, the home also presents strong scope for future enhancement - whether you refresh, re-imagine, or simply move in and enjoy the relaxed Brisbane lifestyle from day one. Highlights You'll Love: * Solid single-level brick home from the late 60's - built to last and ready to evolve * Elevated position on a flat, family-friendly 602sqm block * Located in a desirable pocket of The Gap - close to public transport, schools and Enoggera Reservoir * Suits families, couples, singles and investors alike * Styled for fun, with a layout that remains highly functional and practical * Huge covered front entertainer's deck facing east - breezes, light and Mt Coot-tha outlooks * Expansive open kitchen / living / dining zone with hardwood timber floors * French & sliding doors opening to front deck and level rear lawns & gardens * Plenty of room for kids, pets or a future pool * 3 bedrooms (2 with built-ins) are light & bright * Main bathroom + separate WC for guests and easy mornings * Layout ideal for relaxed indooroutdoor Brisbane living * Move-in ready now with exciting potential to personalise or upgrade over time * BONUS: Air-conditioned throughout; Garden shed; Single carport, Fenced backyard; Gap State Primary & High School catchment; Opportunities like this are increasingly rare in The Gap - a solid, well-located home with lifestyle appeal today and exciting scope for tomorrow. Homes of this calibre in pockets like Warana Street are always in high demand, so move quickly - this one won't be on the market for long.
Agent: Michael Woodward - michael.woodward@belleproperty.com - 07 3511 3523
Agent: Iva Chadwick - iva.chadwick@belleproperty.com - 07 3511 3523
The Gap, QLD 4061
Land Size: 799 m²
Property Type: 空地
Listing Type: 住宅
Status: 在售
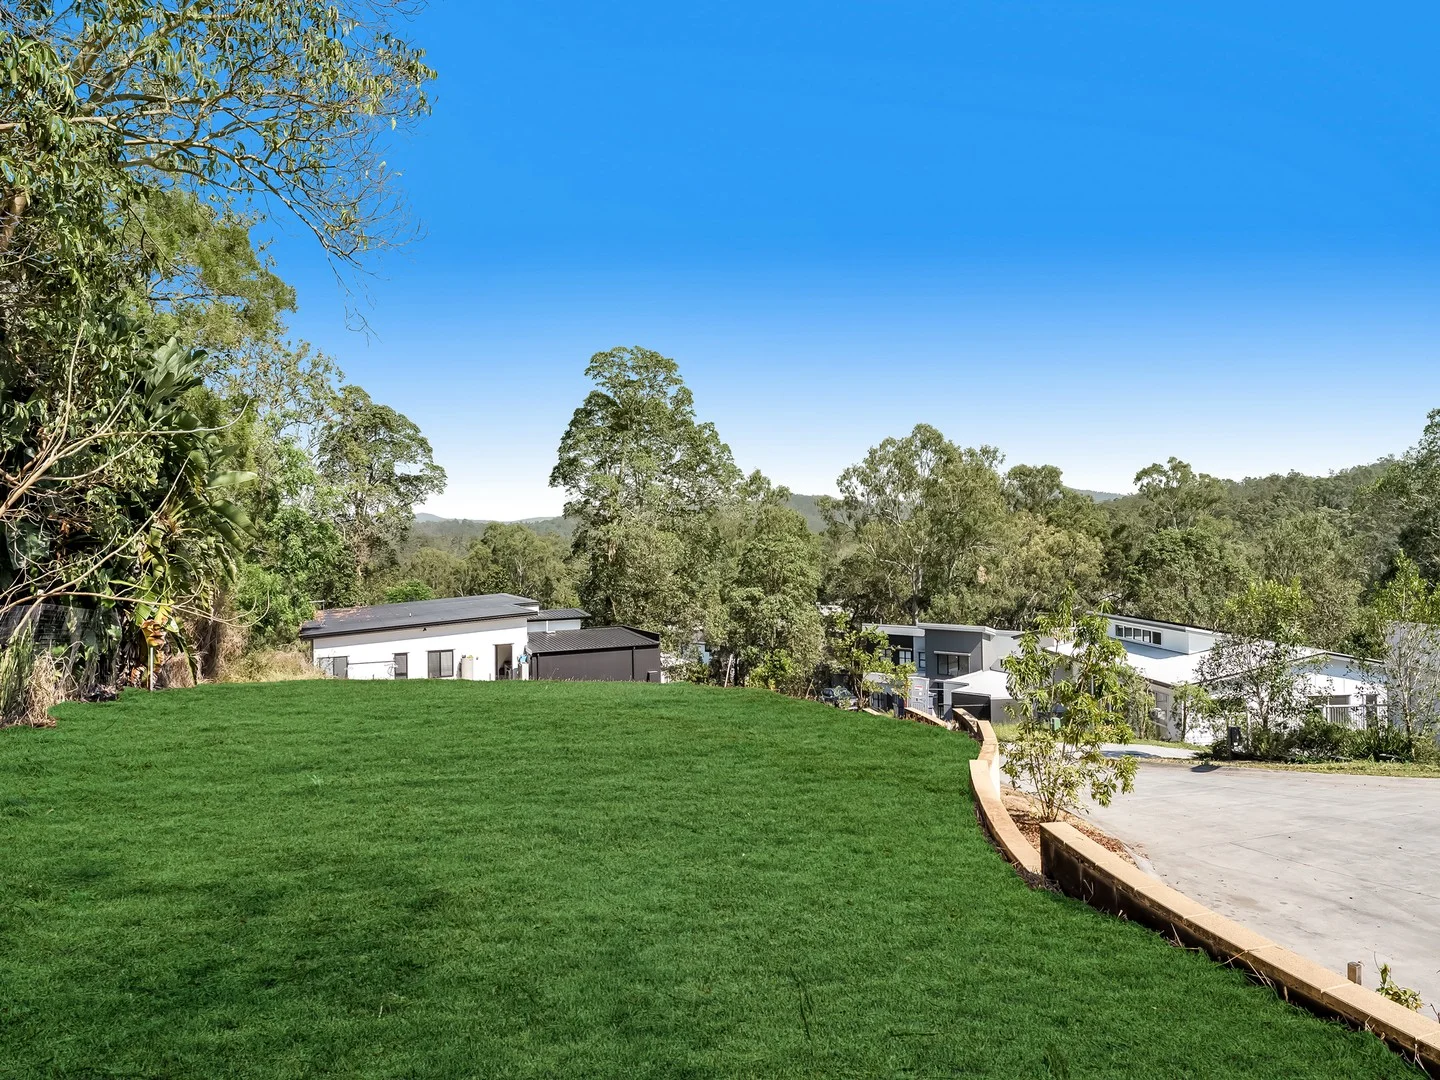
Summary: Where Nature Meets Luxury Build Your Dream Home at The Retreat
Description: Positioned at the very top of the exclusive The Retreat estate, this is the final opportunity to secure a premium parcel within this tightly held estate. Nestled at the end of a quiet cul-de-sac and overlooking the breathtaking D'Aguilar National Park, Lot 8 offers a rare blend of elevation, tranquility and natural beauty - all just 10km from Brisbane's CBD. Perched on a generous 799m², the block captures serene bushland views and cooling mountain breezes from ground level, providing the perfect canvas to design and build your dream home. A change in the owner's circumstances means this exceptional piece of land is now available - but only for a limited time. Offering the ultimate in peace, privacy and position, this block is ideal for families or anyone seeking a more relaxed lifestyle surrounded by nature while remaining close to all conveniences. Key Features: 799m² of premium land in an elevated position Stunning bushland views over D'Aguilar National Park Quiet, private cul-de-sac setting Architectural concept designs available Ready to build your dream home awaits Short stroll to Enoggera Reservoir and Walkabout Creek Discovery Centre Within The Gap State School & The Gap State High School catchments Easy access to local shops, cafes and city bound public transport With the Enoggera Reservoir, national park trails, and endless outdoor activities at your doorstep, this location offers the ultimate lifestyle for nature lovers and families alike. Opportunities like this - especially in such a tightly held estate - are incredibly rare. Seize the chance to make The Retreat your new address and build a home perfectly tailored to your lifestyle.
Agent: James Monaghan - james.monaghan@belleproperty.com - 07 3511 3511
Agent: Vanessa Tupicoff - vanessa.tupicoff@belleproperty.com - 07 3511 3511
The Gap, QLD 4061
Land Size: 878 m²
Property Type: 独立屋
Listing Type: 住宅
Status: 在售
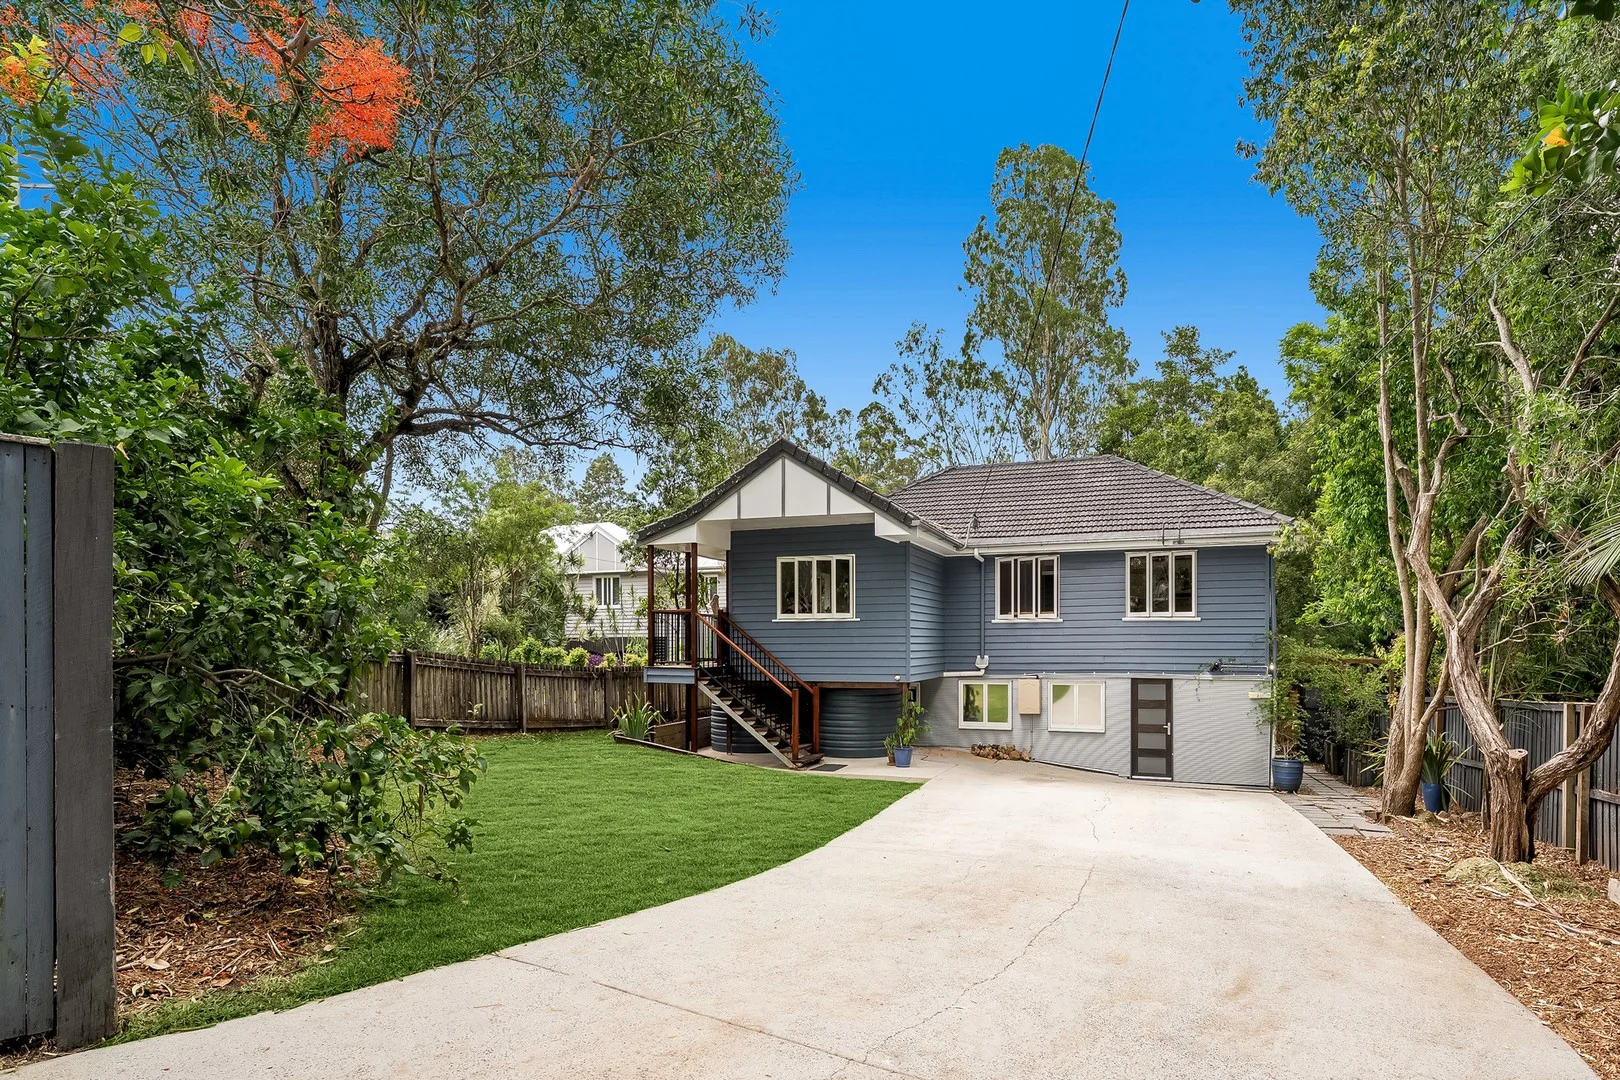
Summary: A HOME WITH HEART - AND A LITTLE BLUEY MAGIC!
Description: Set on a lush 878sqm allotment backing onto the tranquil Fish Creek, this charming post-war home combines space, privacy and effortless Queensland living in one of The Gap's most desirable pockets. Light-filled interiors, leafy outlooks, and thoughtful updates make it move-in ready, with scope to enhance or extend in the future (STCA). And for young fans of Bluey, there's a touch of local magic - this is the home of Chilli, the real-life pup who inspired Bluey's mum, Chilli Heeler. Finally, a house the kids can genuinely get excited about! Featuring three built-in bedrooms and a main bathroom upstairs, the home offers an open-plan layout with bespoke cabinetry to display curios and keep spaces flowing. A massive north-facing covered rear deck connects seamlessly to the modern kitchen and sets the perfect scene for year round entertaining. Whether you want a private space for dining, lounging or relaxing, this fine home is perfectly positioned to soak up its peaceful surroundings be it with a morning coffee in hand, a sunset wine, or anything in between. With a fully fenced & Chilli-friendly backyard, leafy vistas, cooling breezes, and proximity to schools, shops, parklands, and public transport, 19 Bromwich Street is a home that balances practicality, personality, and a little extra magic. Features you're bound to love: * Ideal North-South orientation with leafy mountain and urban views * Expansive covered rear deck - entertain in style! * Modern farmhouse kitchen with bespoke cabinetry, stone counter tops and stainless steel appliances * Three built-in bedrooms with excellent natural light, ceiling fans & split system air con * Lower level rumpus is a true multi-purpose space with a second bathroom and is currently set up to accommodate a home office, teenage console room, extra storage space, a work zone and more! * Leafy surrounds with potential to personalise, expand or simply enjoy as is * Off-street parking for multiple vehicles, caravan, boat, camper trailer - you name it, it will probably fit! * Move-in ready with exciting future potential (STCA) * Convenient location close to schools, village shops, parklands and public transport * BONUS: Split-system Air Conditioning; Multiple outdoor entertaining spaces; Abundant storage; Fully fenced; With its combination of classic charm, clever design, and lifestyle-ready features, this property will capture your heart while ticking all the practical boxes. Act quickly - homes like this don't last long!
Agent: Iva Chadwick - iva.chadwick@belleproperty.com - 07 3511 3523
Agent: Michael Woodward - michael.woodward@belleproperty.com - 07 3511 3523
The Gap, QLD 4061
Land Size: 680 m²
Property Type: 独立屋
Listing Type: 住宅
Status: 在售
Summary: 45 Grimsby Street, The Gap The Home That's Been Waiting for You
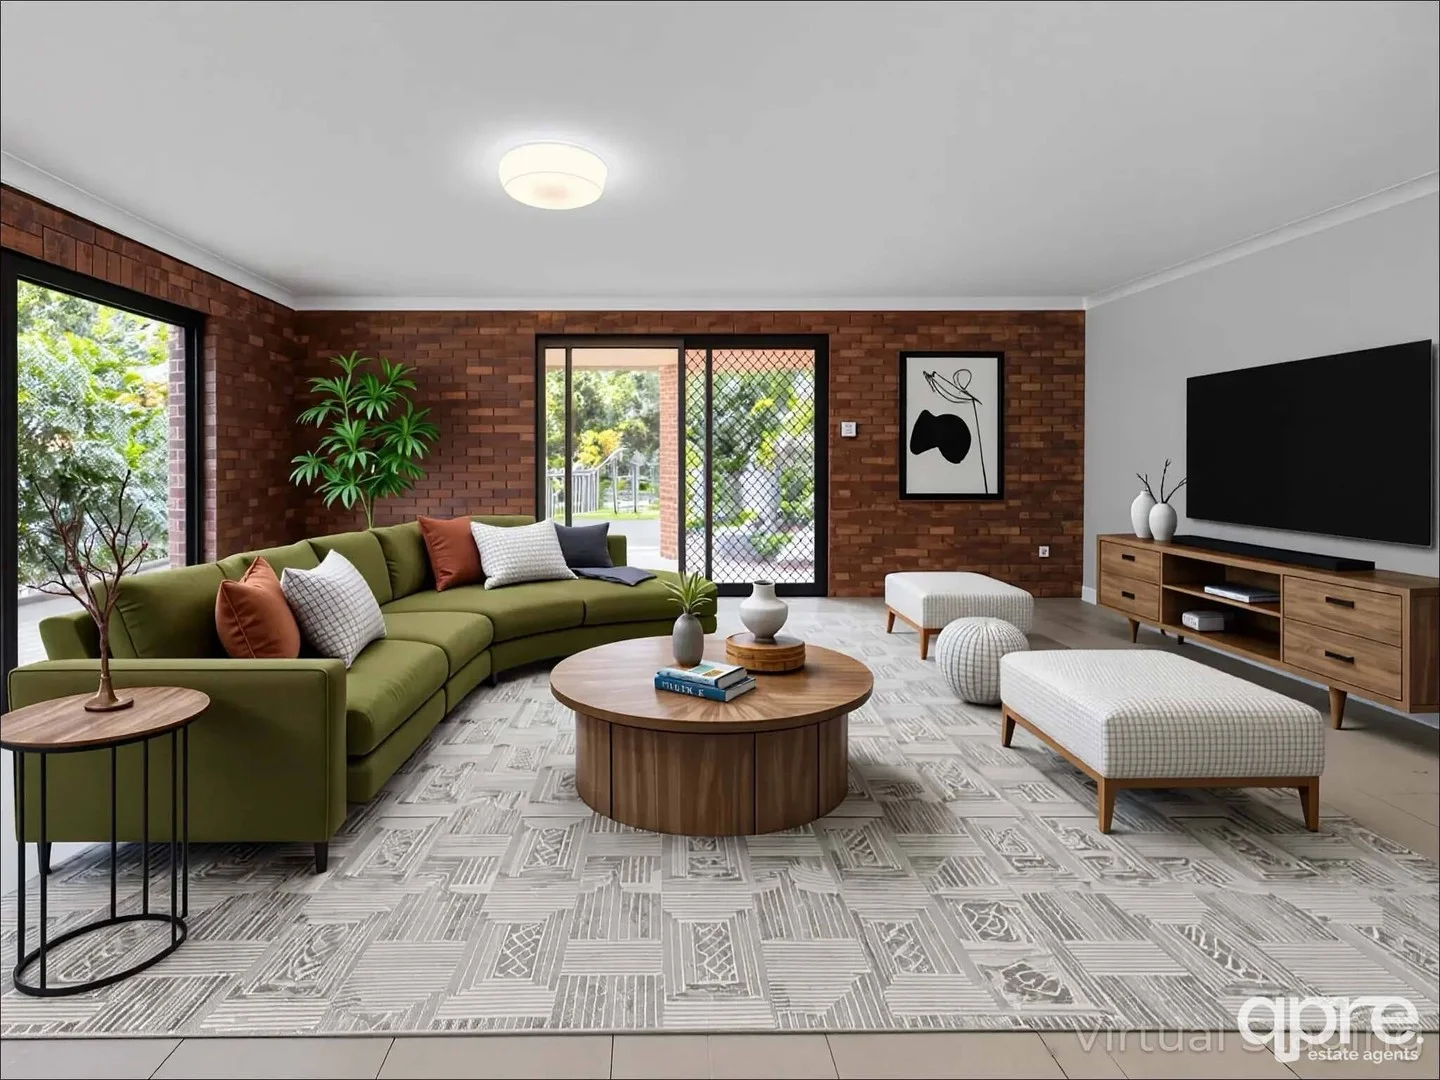
Description: A Much-Loved Family Home Ready for Its Next Chapter Hi there, I'm not just a house, I'm a home filled with 25 years of treasured memories, love, and laughter. My wonderful family has moved on, but I haven't quite found my new people yet. That's okay, though because it's all about the timing, and the timing just hasn't been right. I'm patiently waiting for the right family, the ones who will fill my rooms with joy and my backyard with laughter again. And just quietly, the kids in the street are hoping for new friends to ride bikes with and splash in the pool on sunny afternoons. This is a friendly, welcoming neighbourhood where community spirit thrives. I'm more than ready, I've had a fresh coat of paint, an upgraded kitchen and bathroom. I've even got polished timber floors upstairs and cool tiles downstairs, perfect for our Queensland lifestyle. Inside, You'll Find: + Five generously sized bedrooms + Master bedroom with ensuite for privacy and comfort + Multiple living zones: lounge, dining, and a big family room + Beautiful polished timber floors upstairs, tiles downstairs including the 5th bedroom + Internal stairs connecting both levels seamlessly + Ducted air conditioning upstairs, and split-system air conditioning downstairs Outdoor Living, Queensland Style: + A sparkling inground saltwater pool and spa for year-round fun + Third toilet downstairs, perfect for pool guests + Side access for your trailer, camper, or weekend toys + Security screens for peace of mind + 450L electric hot water system, 15kW solar power, and water tank with pump to keep life efficient and sustainable Location, Location! Within walking distance to some of Brisbane's top-rated schools: + The Gap State School + The Gap State High School + Stroll to local shops, parks, public transport, and more + Minutes to Enoggera Reservoir, D'Aguilar National Park, and the Walkabout Creek Discovery Centre + Only 10km to the Brisbane CBD, and just over an hour to the Sunshine Coast or Redcliffe beaches for weekend adventures So if you're looking for more than just a house, if you're looking for a place where your family can grow, connect, and belong, then I might be the one for you. I'm now taking all applications... or, as the lovely agent says, offers, to pass on to the previous family who filled my walls with warmth and care for 25 beautiful years. Come take a look, your next chapter could start right here. > Book your inspection today, I'd love to meet you.
Agent: Belinda Donaldson - qpre-sales@mail.inspectrealestate.com.au - 61 7 3179 6087
The Gap, QLD 4061
Land Size: 1411 m²
Property Type: 独立屋
Listing Type: 住宅
Status: 在售
Summary: Private family escape with water views and leafy serenity on 1,411sqm
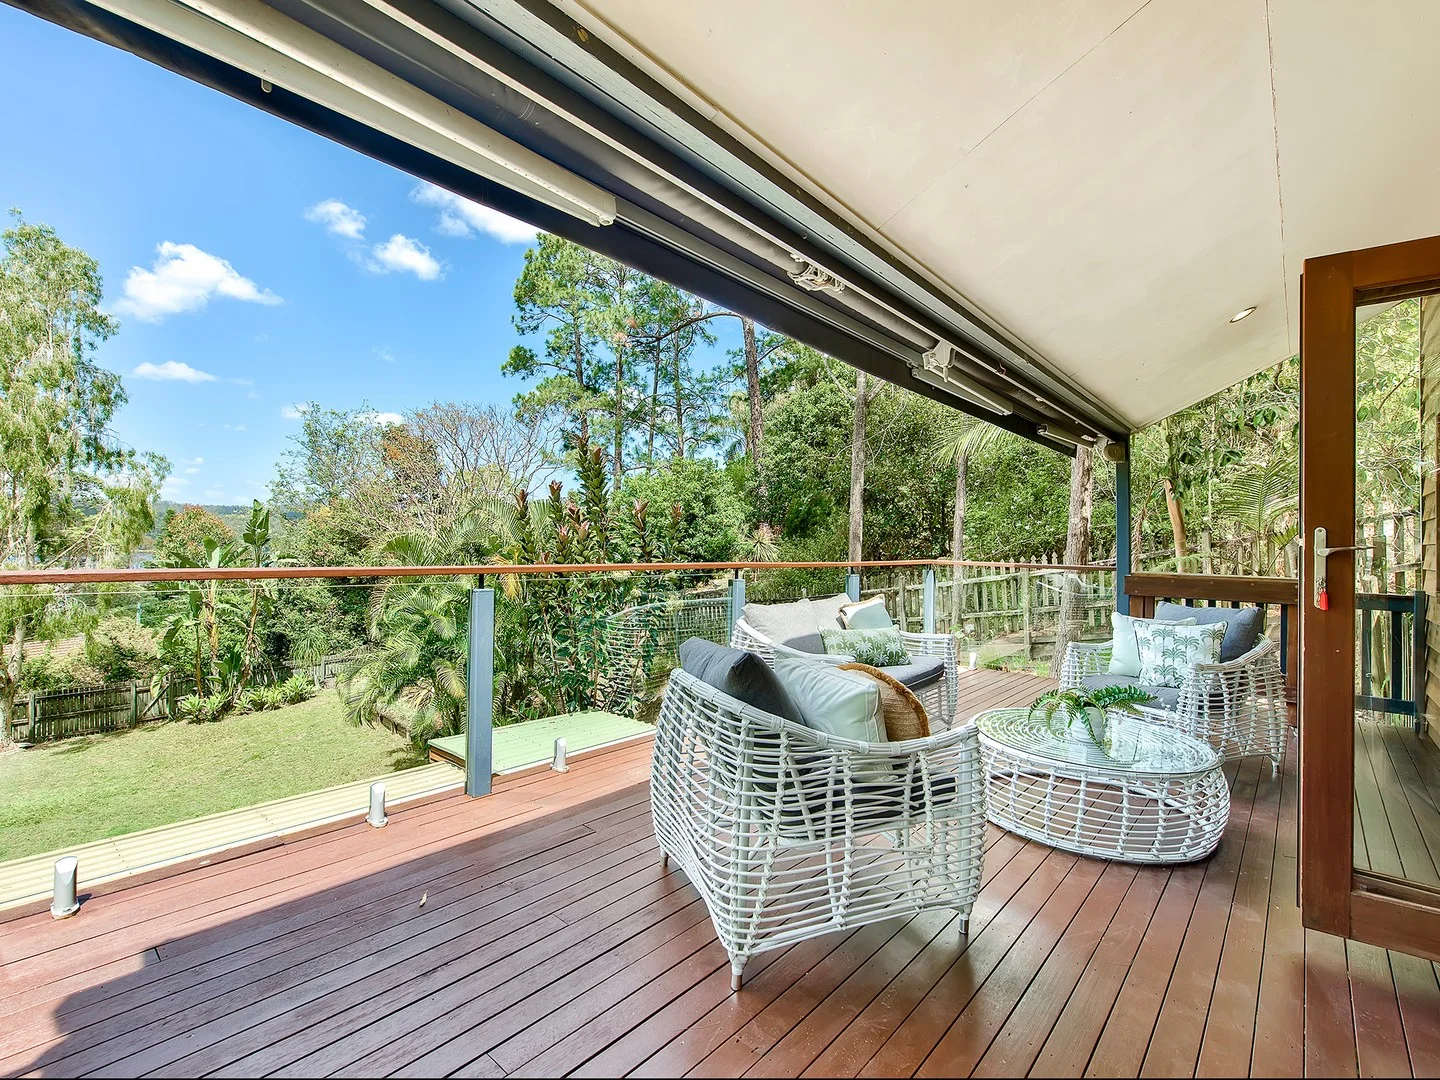
Description: Tucked away from the road in a supremely private setting, this exceptional residence occupies a sprawling 1,411m² parcel capturing tranquil water views across Enoggera Reservoir. Delivering the perfect blend of space, serenity and convenience, the home features a contemporary interior ready for immediate relaxation and is nestled all just minutes from vibrant shopping and dining precincts, quality schools and excellent transport options! Embracing its elevated setting, the home's clever split-level design takes full advantage of the leafy outlook and shimmering water views, visible through expansive glass and raked ceilings that draw natural light throughout. Soaring ceilings and polished timber floors are a feature throughout expansive living and dining zones, with beautiful views, cooling breezes and a wood burning fireplace cementing the relaxed ambience. The generous sizing flows through into the gleaming modern kitchen, featuring generous storage, gas cooking, expansive bench space and a functional layout that integrates beautifully into the social hub of the home. Expansive alfresco zones frame both sides of the home, offering the perfect balance of sun and shade. A large, sun-drenched terrace sits on one side, while the elevated rear deck captures leafy outlooks and glistening water views over the reservoir; electronic awnings providing adjustable weather protection. For added indulgence, a second terrace and hot spa invite peaceful relaxation, while the sprawling backyard is a haven for children and pets and provides plenty of flexibility to add a swimming pool if desired. The master retreat is an enviable sanctuary, privately positioned to capture peaceful views over Enoggera Reservoir and complete with a walk-in robe and stylish ensuite boasting mirrored storage and stone-topped vanity. Joining the master on this level are three additional built-in bedrooms, each serviced by an impressive family bathroom fitted with floor to ceiling tiling, mirrored storage and separate bath. Additional features of this quality home include a separate laundry with cabinetry, guest powder room, air-conditioning, huge workshop, exceptional storage, double carport with massive storage attachment and plenty of space to accommodate a boat or caravan. • Expansive 1,411m² block with tranquil water views across Enoggera Reservoir • Supremely private position tucked away from the road • Split-level design with soaring raked ceilings, superb natural light and timber flooring • Large open-plan living and dining zones with wood-burning fireplace and leafy vistas • Modern kitchen with excellent storage, gas cooking and expansive bench space • Multiple alfresco zones including large sun-drenched terrace and elevated deck with adjustable awnings, water views, leafy privacy and vantage over yard • Additional terrace and hot spa for relaxed retreat plus huge, level backyard ideal for children with room for a pool • Master retreat capturing peaceful water views with walk-in robe and private ensuite • Three additional built-in bedrooms with air-conditioning • Immaculate family bathroom with mirrored storage, floor to ceiling tiling and separate bath • Separate laundry with cabinetry/guest powder room/superb storage throughout • Large workshop, double carport with storage, plus space for boat or caravan Delivering the feel of a private sanctuary yet positioned for exceptional convenience, this peaceful retreat offers the best of both worlds. Surrounded by lush greenery and tranquil water views, it's hard to believe you have the city nearly on your doorstep and major shopping, dining and schooling precincts five minutes away. Perfectly balancing privacy, lifestyle and accessibility, this is a rare opportunity to secure a true family retreat in one of The Gap's most picturesque settings. Carmen makes buying real estate simple, easy and stress free, so call Carmen today!
Agent: Carmen Briggs - carmen.briggs@harcourts.com.au - 07 3397 4280
The Gap, QLD 4061
Land Size: 696 m²
Property Type: 独立屋
Listing Type: 住宅
Status: 在售
Summary: Contract crashed - back on market - Spacious Family Home
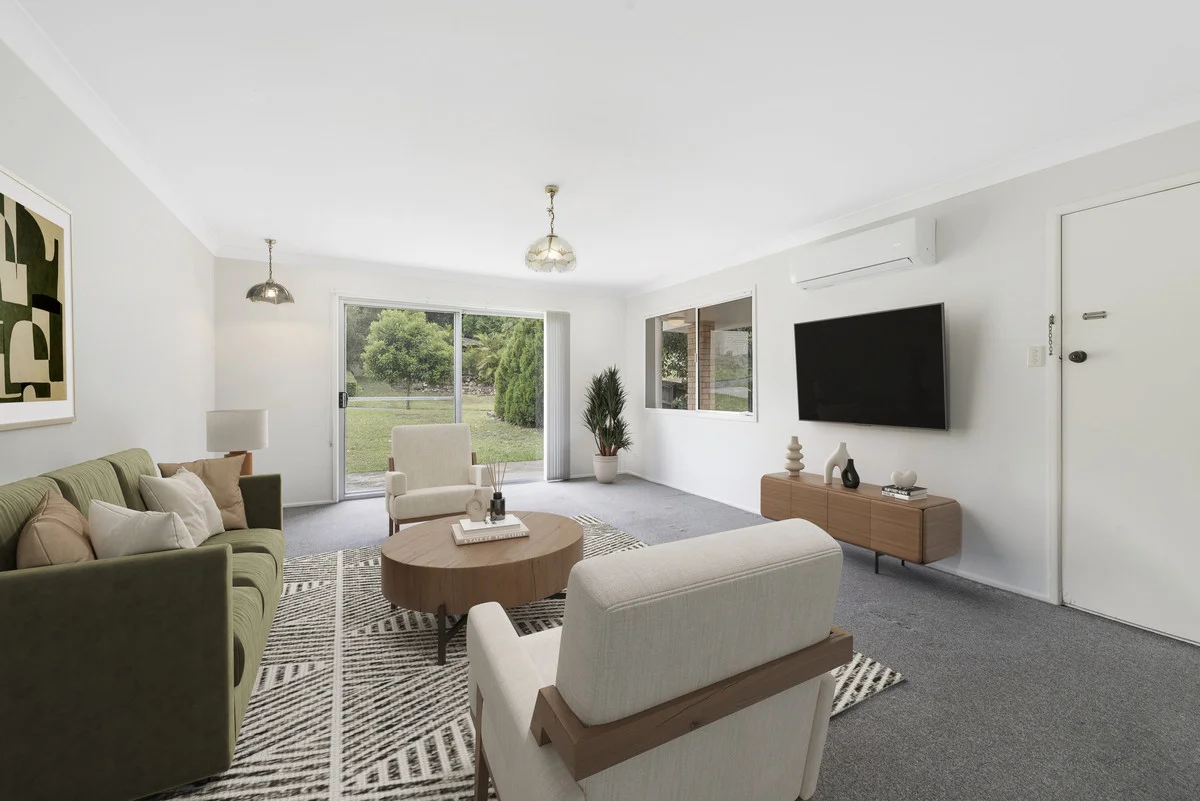
Description: This spacious and bright 4 bedroom, 1 bathroom family home is located in the highly sought after area of The Gap on a 696sqm block and perfect for all families! The great list of features include: - Modern kitchen with electric cooking & a dishwasher - Separate living area and dining area - Master bedroom with walk-in robe - Three spacious bedrooms, 2 with built-in robes, 4th room could be another living area or a older teenagers room at the front of the house. - Modern bathroom with separate shower & bathtub - Neutral colour scheme - Double carport at rear, and covered parking on side. - Scope to modernise further and make it your own. Block dimensions Approx 40-41 metres deep and 16.90 metres wide. Location of this home is fantastic with several shopping centres and supermarkets minutes away. Plus restaurants, parkland, professional services, sporting facilities (including The Gap Health and Racquet Club, Taylor Range Club and The Gap Golf Course), child care centres, private and public primary and secondary schools all local. There is easy access to public transportation and Brisbane CBD is also only 20 minute drive away.
Agent: Daniel Goodwin - danielg@prowealth.com.au - 1300 966 988
The Gap, QLD 4061
Land Size: 617 m²
Property Type: 独立屋
Listing Type: 住宅
Status: 在售
Summary: Under Contract
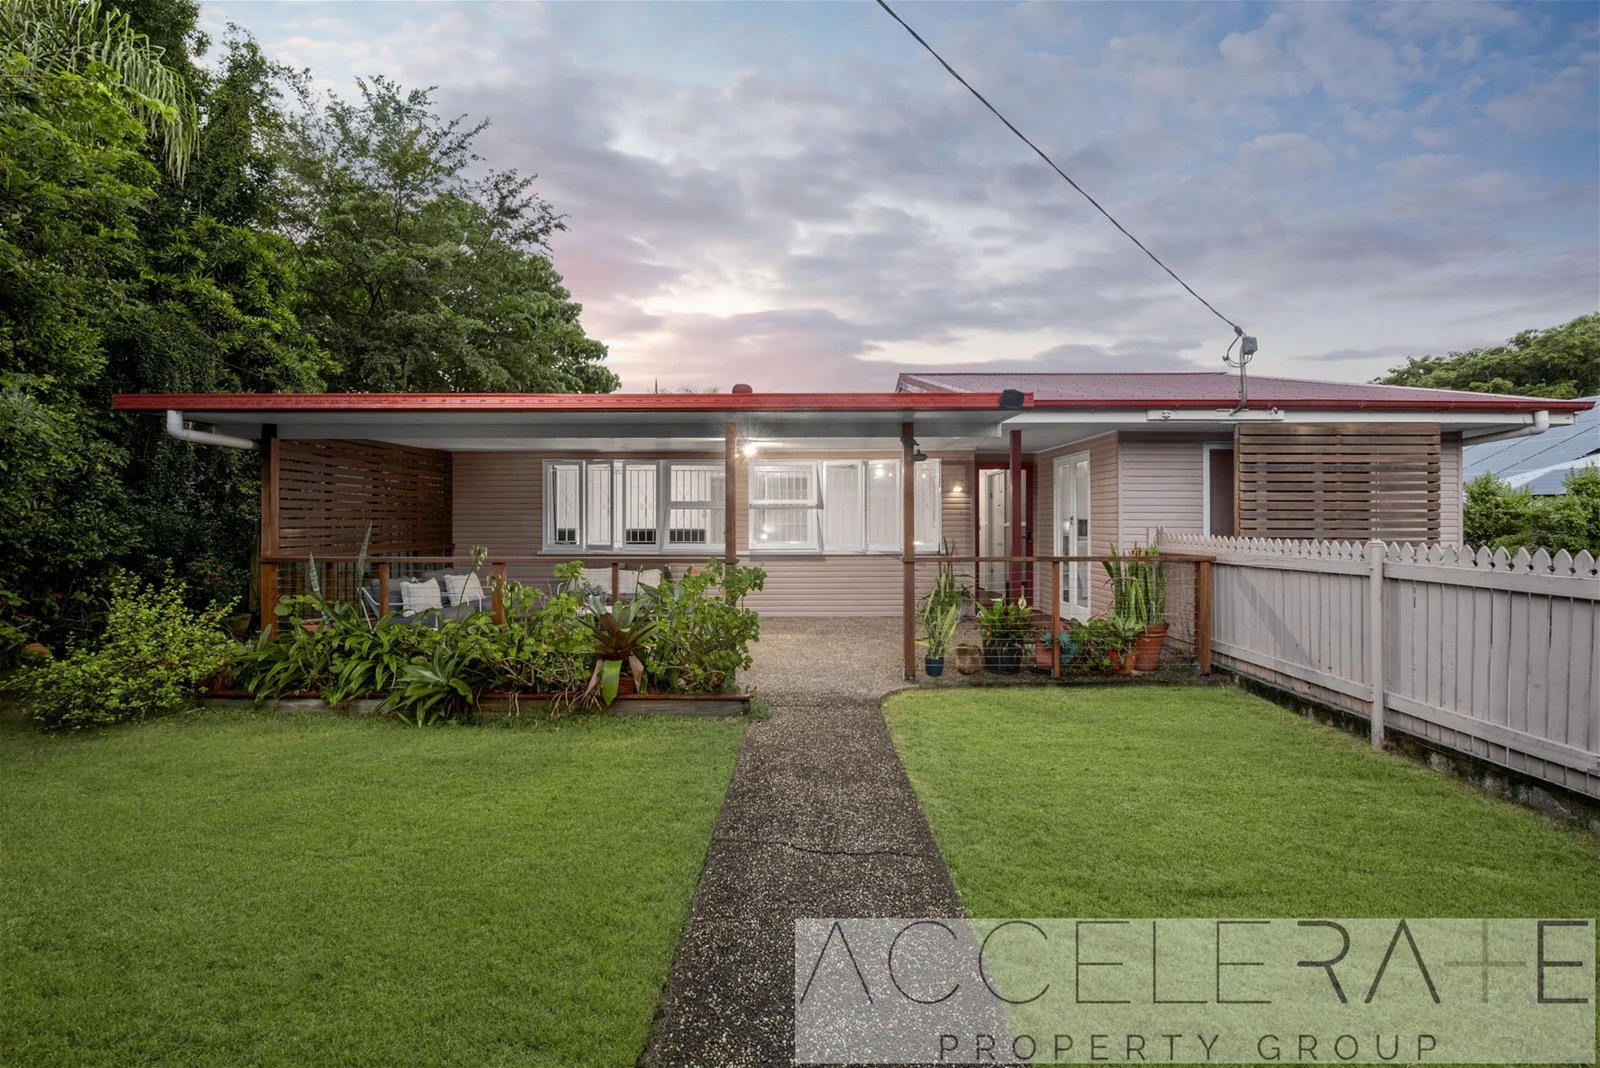
Description: Nestled in an elevated position and drenched in natural light, this beautiful home offers the perfect blend of comfort, style, and functionality. Situated on a 617m² approx. block of land, this property boasts a spacious layout ideal for family living and entertaining. The Property features include but not limited to: - Polished timber floors throughout, adding warmth and character. - Split system air conditioners for year-round comfort. - A bright and airy interior, thanks to large windows and plenty of natural light. - Modern, updated kitchen with sleek stone benchtops, an under-mounted sink, a near-new oven, integrated rangehood, and a dishwasherperfect for the home chef. - The kitchen seamlessly flows into a generous open-plan living and dining area, ideal for everyday living and entertaining guests. - Large wrap-around deck accessible from both the living & dining areas, offering ample space for outdoor dining, relaxation, and taking in the surrounding views. - Four spacious bedrooms, with built-in robes in some for added convenience. - A well-appointed bathroom with a bathtub, plus a separate toilet for practicality. - Separate laundry area. - Plenty of storage under the house, providing additional space for your belongings. - Single lock-up garage with a remote-controlled door for secure parking. Adding to these incredible features is the location! You are only a stone's throw from Waterworks Road, meaning you can be anywhere in Brisbane in no time. But why would you leave when you have everything you could possibly need within a short walk such as multiple schools (currently in the catchment for The Gap Primary & The Gap High School), shops, parks, bikepaths/walkways & cafes. There is a reason why The Gap is so popular! The owners are motivated to sell & as such this property is likely to sell quick! Do not blink, you may miss out. * Approximately & whilst every care has been taken in the preparation of this advertisement, it is for guidance only. This owner and its agents make no warranty or representation as the accuracy, reliability, currency, or completeness of the information herein contained. Illustrations, diagrams, and photographs are for presentation purposes only. Photos used are before the tenant moved into the property.
Agent: Matthew Purdy - matthew@acceleratepropertygroup.com - 07 3517 0000
The Gap, QLD 4061
Land Size: 735 m²
Property Type: 独立屋
Listing Type: 住宅
Status: 在售
Summary: Inspection by appointment
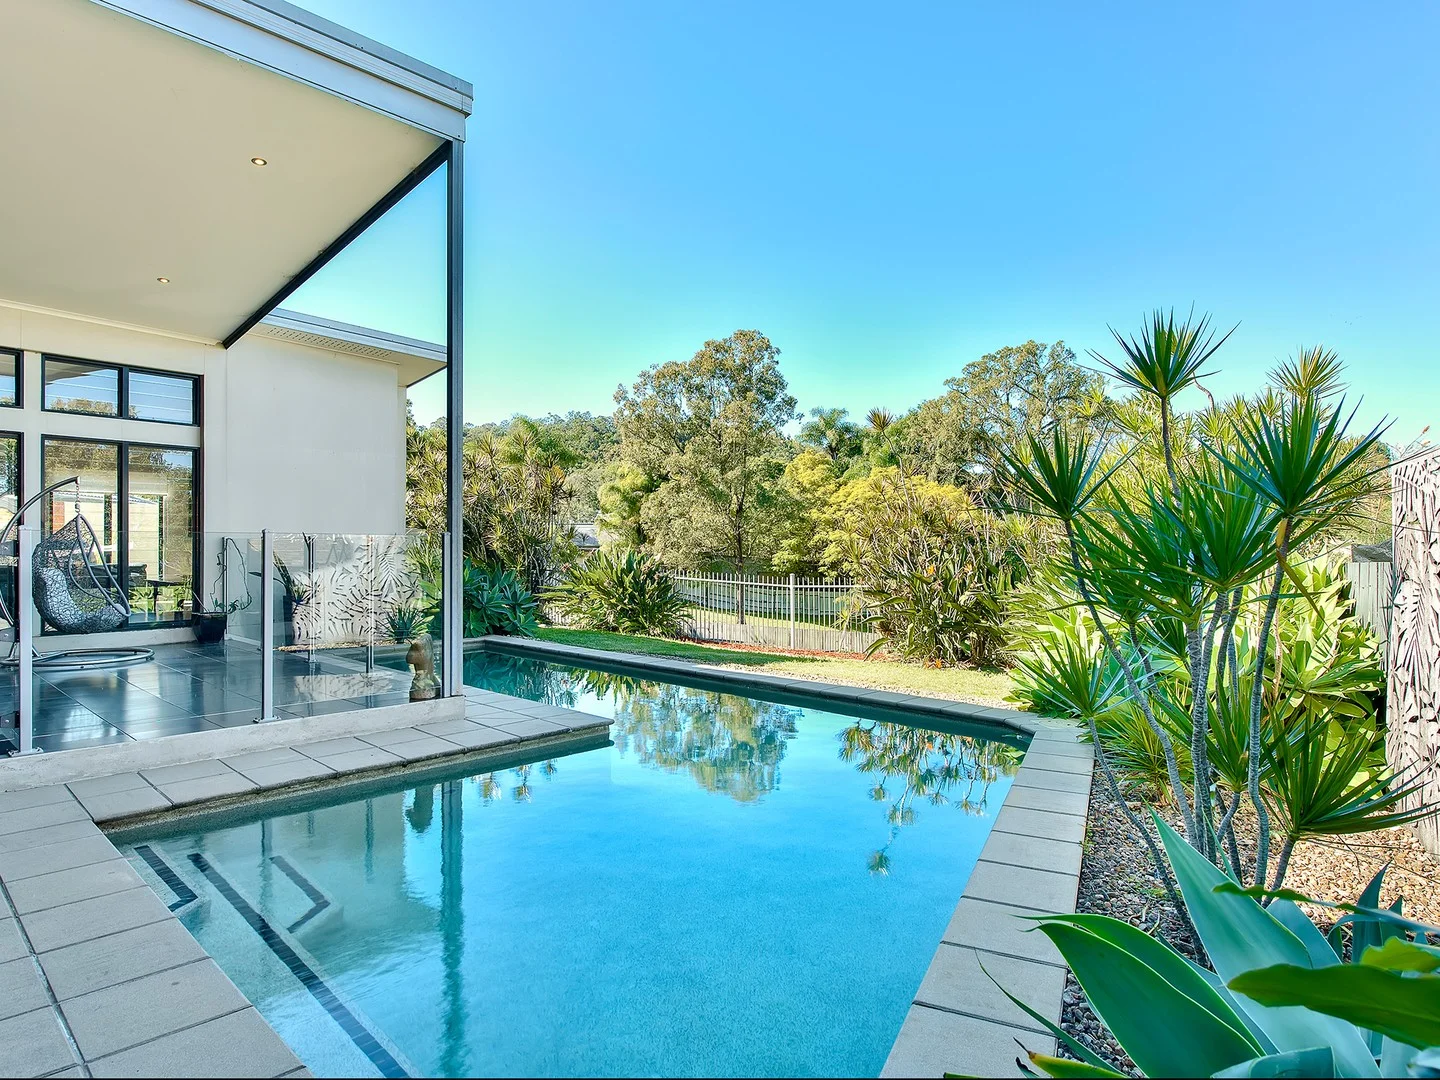
Description: Nestled within a highly sought-after community, this exceptional residence delivers the perfect blend of lifestyle, location, and family flexibility. Backing on to leafy parkland and enjoying dazzling Mount Coot-Tha views, the home is ideally situated just moments from popular schools, local shops, and convenient transport options with a layout that is perfect for modern family life or growing family requirements! Features Include: • 735m2 • Elevated position backing onto parkland in highly sought-after community • Spacious, flexible layout ideal for modern or growing families • Soaring ceilings, stylish tiled flooring & abundant natural light throughout expansive layout • Open-plan living & dining with seamless indoor-outdoor flow plus separate family room • Designer kitchen with stone benches, walk-in pantry, Ilve appliances & gas cooking • Exceptional all-weather alfresco entertaining zone with serene parkland & Mt Coot-Tha vistas • Large in-ground swimming pool with resort-style ambience • Private upstairs master suite with separate retreat, walk-in robe and ensuite • Second master bedroom with walk-through wardrobe and ensuite, and two additional double sized bedrooms • Contemporary family bathroom plus guest powder room • Large laundry with storage/air-conditioning/water tanks • 5.5kW solar electricity, pool plumbed for solar, three-phase power • Double remote garage • Off street parking for caravan or boat • Walking distance to Hilder Road State School, St Peter Chanel Catholic Primary School, and The Gap State School • Minutes to shopping, bus, playgrounds, gyms and dining precincts Soaring ceilings and stylish tiled flooring announce your entry in style with the flowing layout showcasing wall to wall glass, dazzling light and Mount Coot-Tha vistas! There is a separate family room perfect for a kids retreat whilst the open-plan living and dining has fabulous connection to outdoor entertaining. Striking stone takes centre stage in the large modern kitchen, offering easy catering with the support of brilliant storage, a walk-in pantry and high quality Ilve appliances including gas cooking. Embracing tranquil leafy vistas, the alfresco entertaining zone is a true highlight, offering a serene backdrop for everyday living and memorable gatherings. Stylishly tiled and designed for all-weather enjoyment, this impressive space seamlessly extends from the main living and dining areas, creating a smooth indoor-outdoor connection. Whether hosting family barbecues or enjoying quiet evenings soaking in the view, you'll appreciate the exceptional privacy and comfort on offer whilst the large in-ground swimming pool is perfect for summer fun and resort-inspired relaxation. Maintaining excellent privacy the master suite occupies the upper level with a huge private retreat perfect for use as additional living, private sitting or home office. Waking up to Mount Coot-Tha views, there is also a large walk-in robe and deluxe ensuite with dual vanity and luxurious bath. Downstairs, three additional built-in bedrooms also enjoy good privacy from the general living/dining zones, with one bedroom including a walk-in robe and ensuite bathroom; perfect for those seeking a downstairs master suite or perfect guest accommodation. Additional features include a third quality bathroom, guest powder room/fourth toilet, large laundry, fenced property, three phase power, solar electricity and double remote garage. Delivering a wonderful blend of lifestyle and convenience, this exceptional home is perfectly positioned backing directly onto lush parkland, offering an enviable sense of space and tranquillity. Families will love the easy walk to Hilder Road State School, nearby bus stops, and playgrounds, while additional schooling options, shopping centres, and dining precincts are just minutes away! Call for private inspection. Carmen makes buying real estate simple, easy and stress free, so call Carmen today!
Agent: Carmen Briggs - carmen.briggs@harcourts.com.au - 07 3397 4280
The Gap, QLD 4061
Land Size: 640 m²
Property Type: 独立屋
Listing Type: 住宅
Status: 在售
Summary: Supremely Reimagined Lowset Haven in the Heart of The Gap
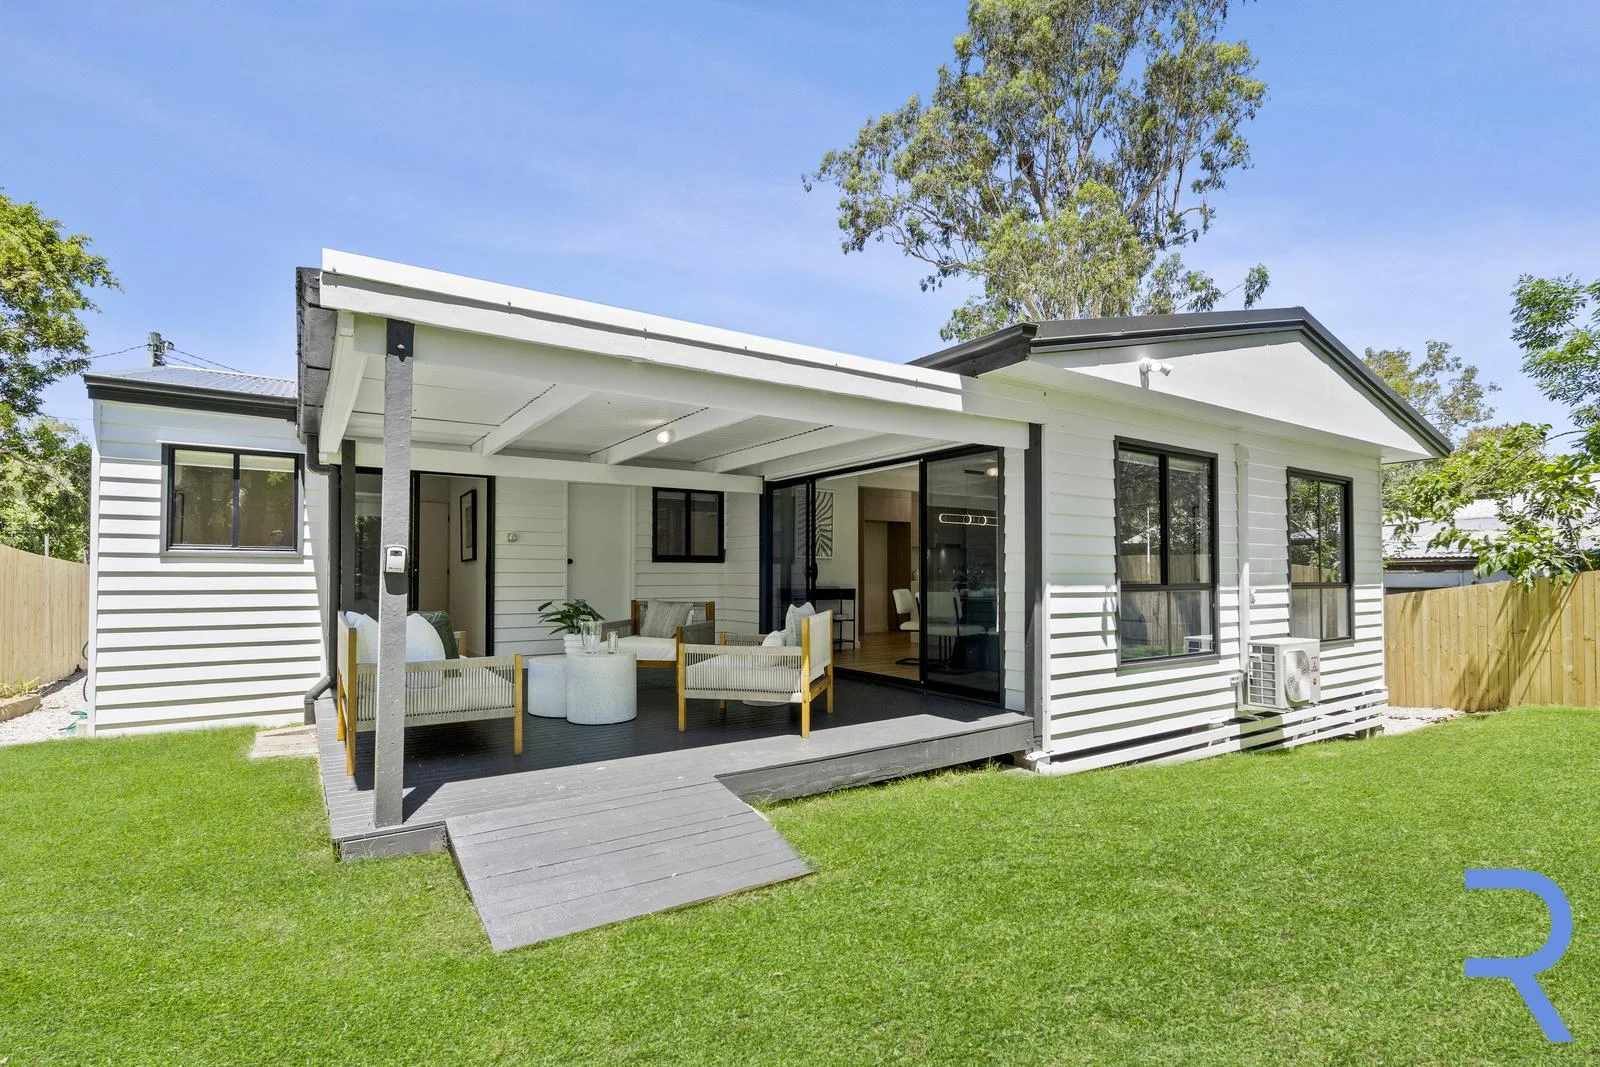
Description: Set on a generous 640sqm parcel in the vibrant heart of The Gap, this beautifully re-imagined lowset residence delivers contemporary living at its best. Designed for modern families, it offers a flexible layout with up to four bedrooms, spacious open plan interiors, and a sun-drenched, child-friendly lawn garden. Recently completed with a brand-new renovation, the home presents as-new throughout, showcasing a timeless palette of crisp white walls, quality flooring, and abundant natural light. The main lounge enjoys expansive glazing, framing lush views across the parklike lawns and creating a bright, welcoming atmosphere. At the center of the home, the gourmet stone island kitchen impresses with premium Bosch appliances and generous storage, seamlessly connecting to the open plan living and dining spaces. Flowing effortlessly outdoors, an entertainers' deck overlooks the landscaped backyard-perfect for family gatherings and relaxed alfresco living. Accommodation includes up to four well-proportioned bedrooms with built-in wardrobes, including an impressive master suite with walk-in robe and stylish ensuite. The luxurious main bathroom features a freestanding bathtub, separate shower, and designer fittings, while a dedicated laundry adds everyday convenience. Additional highlights include reverse-cycle air conditioning, designer lighting, quality fixtures, easy-care gardens, and two off-street parking spaces. Positioned within an easy stroll to local primary and secondary schools, parklands, and The Gap Village, with city buses right at the doorstep, this is a move-in-ready haven combining lifestyle, location, and effortless sophistication. 4 bed | 2 bath | 2 car pad • Sleek designer interiors appointed with premium finishes • Thoughtfully crafted for effortless living and entertaining • Free-flowing layout with seamless indoor/outdoor connection • Gourmet stone island kitchen with expansive benchtop, Bosch appliances • Undercover deck ideal for year-round entertaining • Child and pet-friendly, park-like lawns on a generous 640sqm • Engineered timber flooring and designer lighting • Well-proportioned bedrooms with built-in wardrobes, master with luxurious ensuite • Easy-care landscaped gardens with space for a swimming pool • Stroll to buses, schools, parklands, and village amenities RE/MAX Ignite | Profile have taken all reasonable steps to ensure that the information contained in this advertisement is true and correct but accept no responsibility and disclaim all liability in respect to any errors, omissions, inaccuracies, or misstatements contained. The website may have filtered the property into a price bracket for website functionality purposes.
Agent: Ryan Smith - ryansmith@remax.com.au - 07 3510 5229
Agent: Liam Workman - liamworkman@remax.com.au - 0401 541 977


