19 Sunset Dr
Mount Gambier, SA 5290
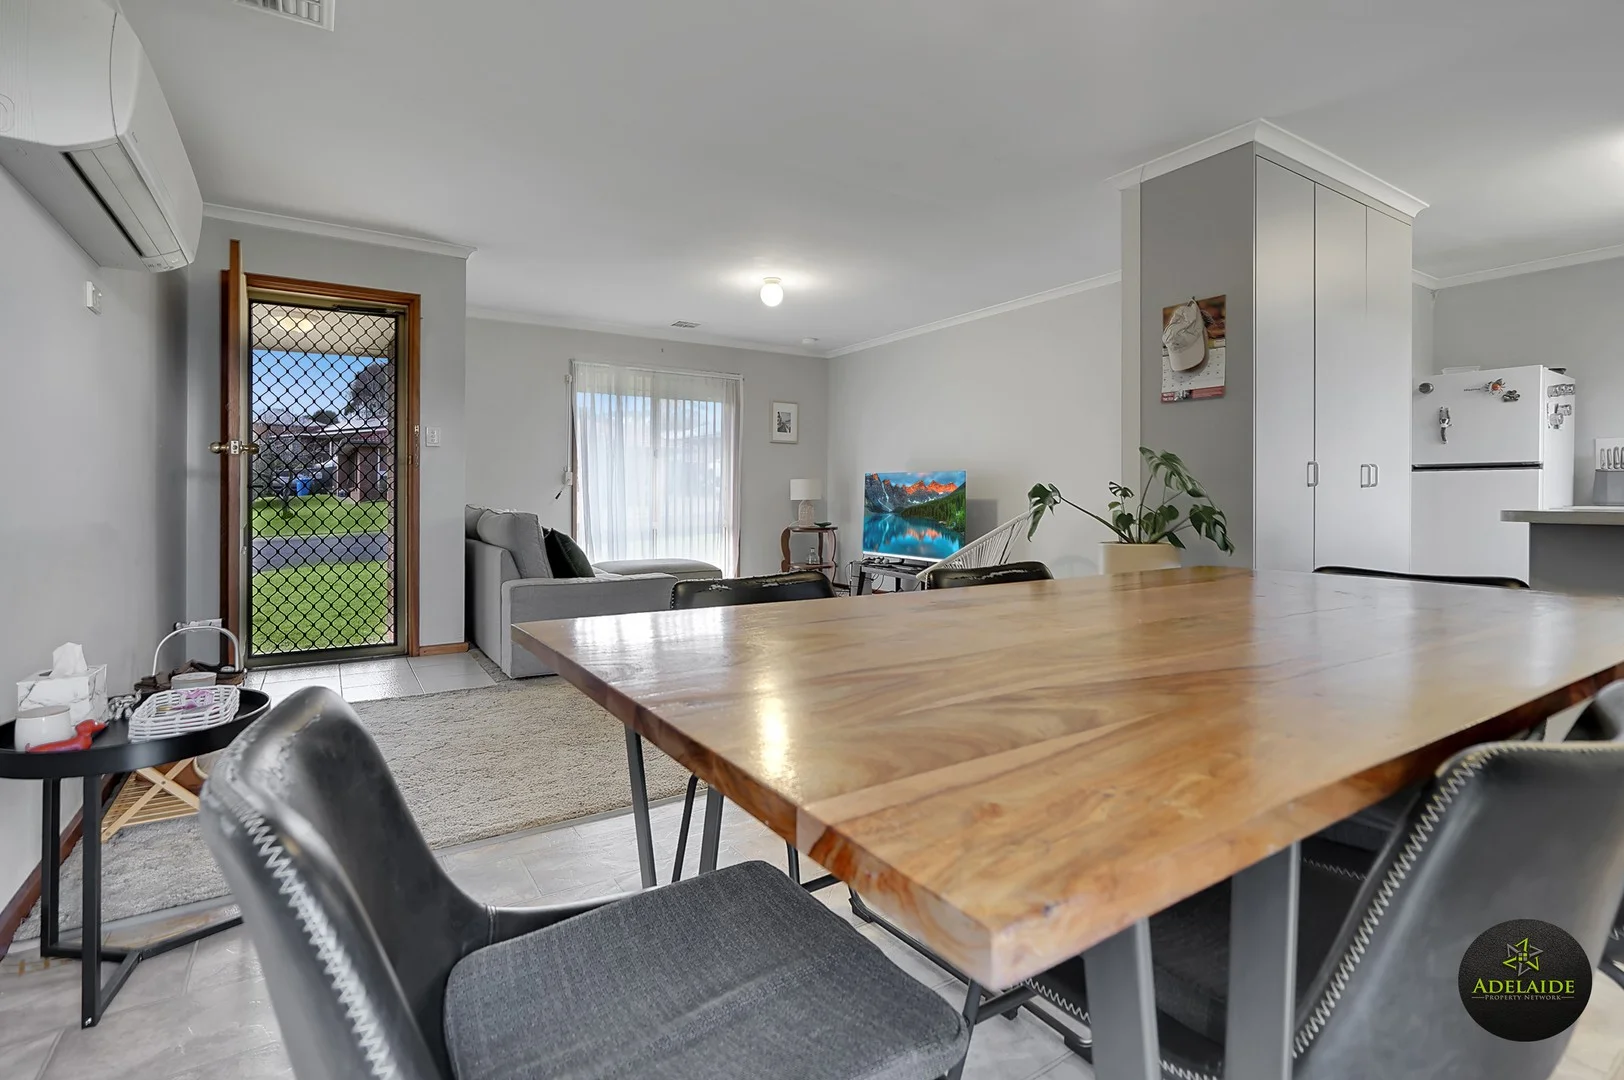
探索周边区域
探索Mount Gambier周边的上学日与周末生活。
- 议会辖区面积(平方公里)
- 33.894
- 居民(ABS,2024年6月)
- 27,888
- 0–14岁儿童
- 4,936
- 所学校
- 12
- 已收录公共场所
- 9
- 已收录儿童活动机构
- 17
收录最多的活动:AFL、Auskick、Karate
人口数据:澳大利亚统计局
Mount Gambier的房价与治安数据
来自官方公开数据,按发布周期显示,未做任何加权或合成评分。
记录在案的案件(12 个月)
1,838
2025-06
公园、游乐场与公共空间
Dimjalla Skate Park
Genoa St, Mount Gambier, South Australia, 5290
245 m 直线距离
Umpherston Sinkhole
Mount Gambier, South Australia, 5290
535 m 直线距离
Ewens Ponds Conservation Park
Jubilee Hwy E, Mount Gambier, South Australia, 5290
1.4 km 直线距离
Vansittart Park
Commercial St E, Mount Gambier, South Australia, 5290
1.9 km 直线距离
Umpherston Sinkhole: 洗手间
这处房产附近有什么好玩
探索目录中的附近游乐中心与家庭景点。请向场所确认适合年龄、门票及开放时间。
在Things to do按年龄、预算及室内或户外条件寻找更多去处。具体日期的活动请查看What’s on。 查看活动日程
探索本地指南与家庭灵感
了解这处房产周边生活时,阅读本地家庭指南与实用文章。

南澳大利亚州最宜居郊区排行(2026年,按儿童活动数量排名)
在我们的目录中,Adelaide(SA)登记的儿童活动数量超过SA其他任何郊区。本页首先按郊区能为有孩子的家庭提供多少实际选择来排名南澳大利亚州的郊区,随后为同一批郊区补充房产成交中位价、近期成交与在售房源,以及治安记录数据——并会持续更新,而非一次性发布后就不再维护。 主要结论 Adelaide在SA州位居榜首,目录中登记了34项儿童活动,附近有11所学校。…
阅读更多 →
阿德莱德儿童免费活动:近期活动、图书馆、免费试课
未来一个月,阿德莱德及周边共有3个免费活动,我们收录了市内754个图书馆、公园和社区场所,以及5家儿童活动机构提供免费课或试课。这个页面不是一次性文章:下方的列表直接来自 AroundSchools 目录,每天更新两次;文字部分定期审阅,页面顶部标明了日期。 要点 阿德莱德最可靠的免费资源由市政府提供:图书馆的故事时间和假期活动、免费入场的游乐场和公园,以及市政主办的活动。市政图书馆会员免费。…
阅读更多 →日常设施与出行
打开地图选择目的地并查询行程时间。步行路线、无障碍设施和行程时间尚未核实。
来源:AroundSchools目录。距离为直线距离,并非步行路线。请在详情页确认设施;此摘要未提供目录更新日期。
房产详情
638 m²
独立屋
RESIDENTIAL
附近房产
附近最近成交
靠近此地址、已经成交的房产。我们不显示成交价格。
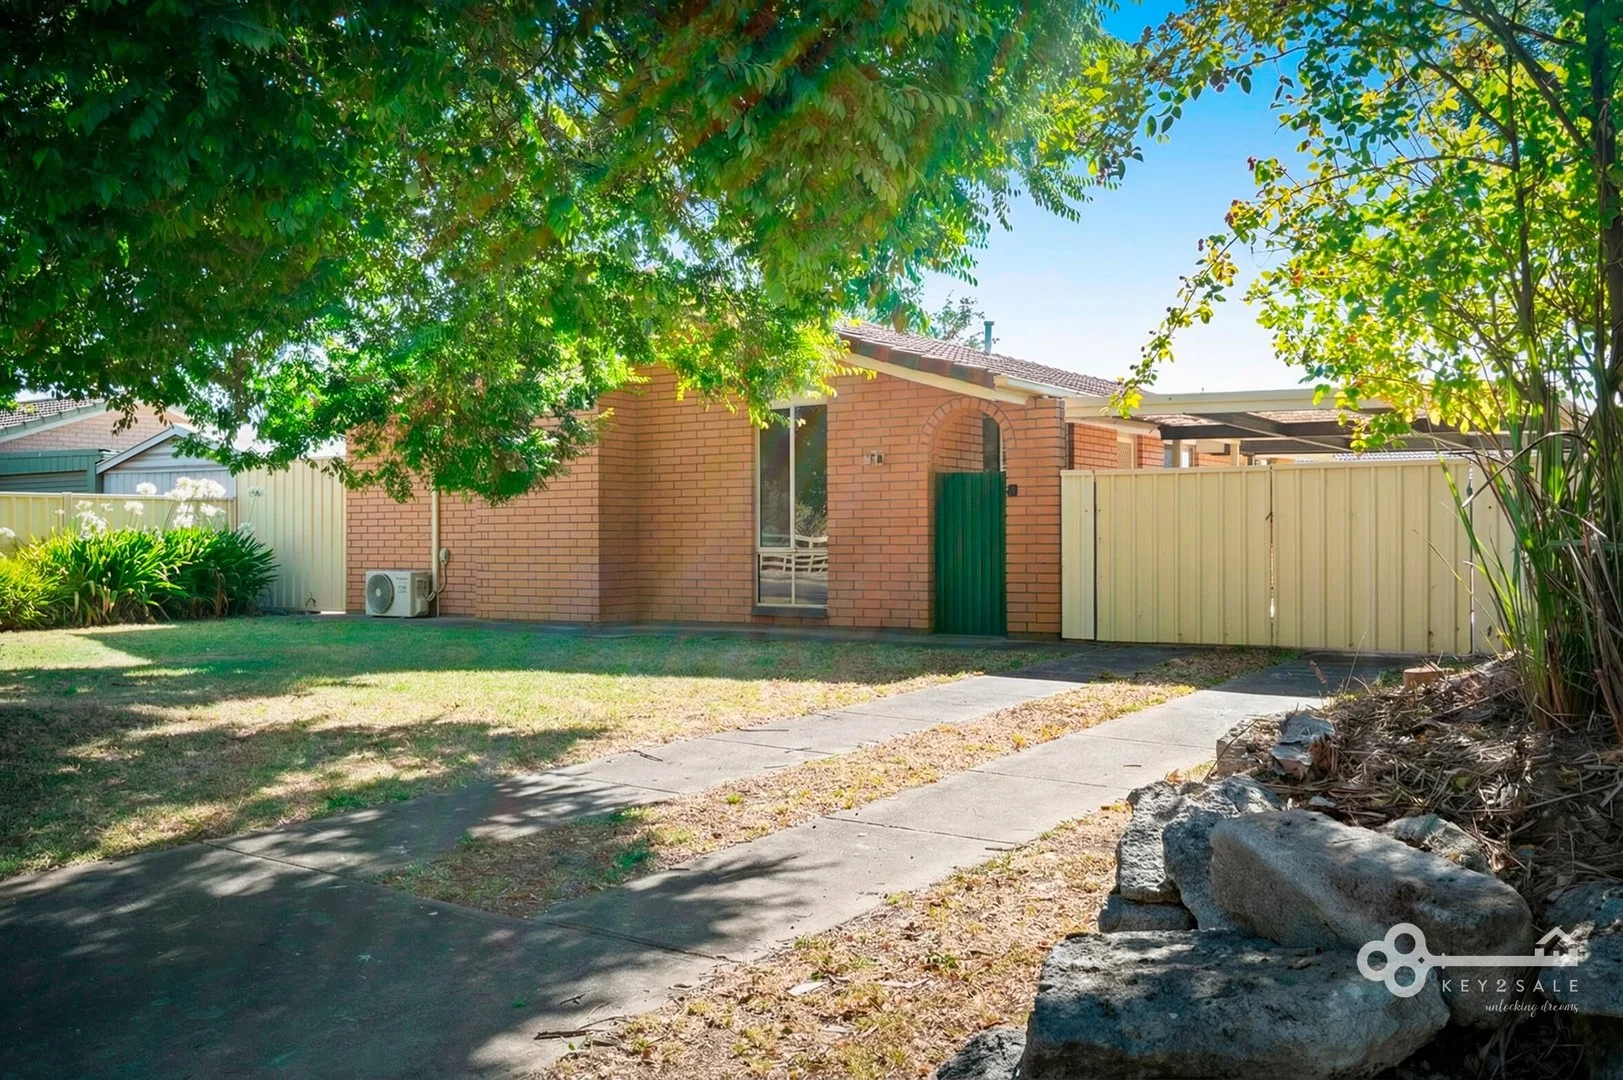
Mount Gambier, SA 5290
Land Size: 693 m²
Property Type: 独立屋
Listing Type: 住宅
Status: 在售
Summary: WHEN LOCATION MATTERS
Description: Set in a highly sought-after pocket of Mount Gambier, 50 Crouch Street South places you within easy walking distance of the iconic Blue Lake and the CBD putting cafes, shopping, and scenic walking trails right at your fingertips. With excellent visibility and accessibility, it's a superb option for homeowners and investors alike. Inside, the home is neat, comfortable and designed for low-maintenance living. Three bedrooms offer practical accommodation, with the master featuring built-in robes and a ceiling fan for added comfort. The remaining bedrooms are complete with carpet and window furnishings, making the home move-in ready. A centrally positioned bathroom services the home with ease, offering both a separate shower and bath, plus a separate toilet for added functionality. Thoughtful storage solutions, including a linen press, enhance everyday practicality. The separate lounge provides a welcoming retreat, while the adjoining dining and kitchen area forms the heart of the home. Equipped with gas cooking and a pantry, the kitchen is both functional and efficient. Reverse-cycle air conditioning, teamed with ducted gas heating ensures comfort through every season. The laundry includes direct outdoor access, adding convenience to daily routines. Outside, the yard is easy to manage, with a garden shed providing handy storage for tools and equipment. A single carport under the main roof offers sheltered parking with internal access, while instant gas hot water and a water softener add to the home's comfort and efficiency. Whether you're stepping into the market, downsizing to a simpler lifestyle, or adding to your investment portfolio, this well-located property offers outstanding convenience and solid value in one of Mount Gambier's most desirable areas. Disclaimer: All information provided has been obtained from sources we believe to be accurate, however, we cannot guarantee the information is accurate and we accept no liability for any errors or omissions (including but not limited to a property's land size, floor plans and size, building age and condition) Interested parties should make their own enquiries and obtain their own legal advice. Please read the Consumer and Business Services Form R7 http://www.cbs.sa.gov.au/assets/files/form_r7_warning_notice.pdf in reference to any financial or investment advice contained within this communication. Liability limited by a scheme approved under Professional Standards Legislation.
Agent: Sara McManus - 895.19451@leaddrop.rexsoftware.com - 08 8723 3416
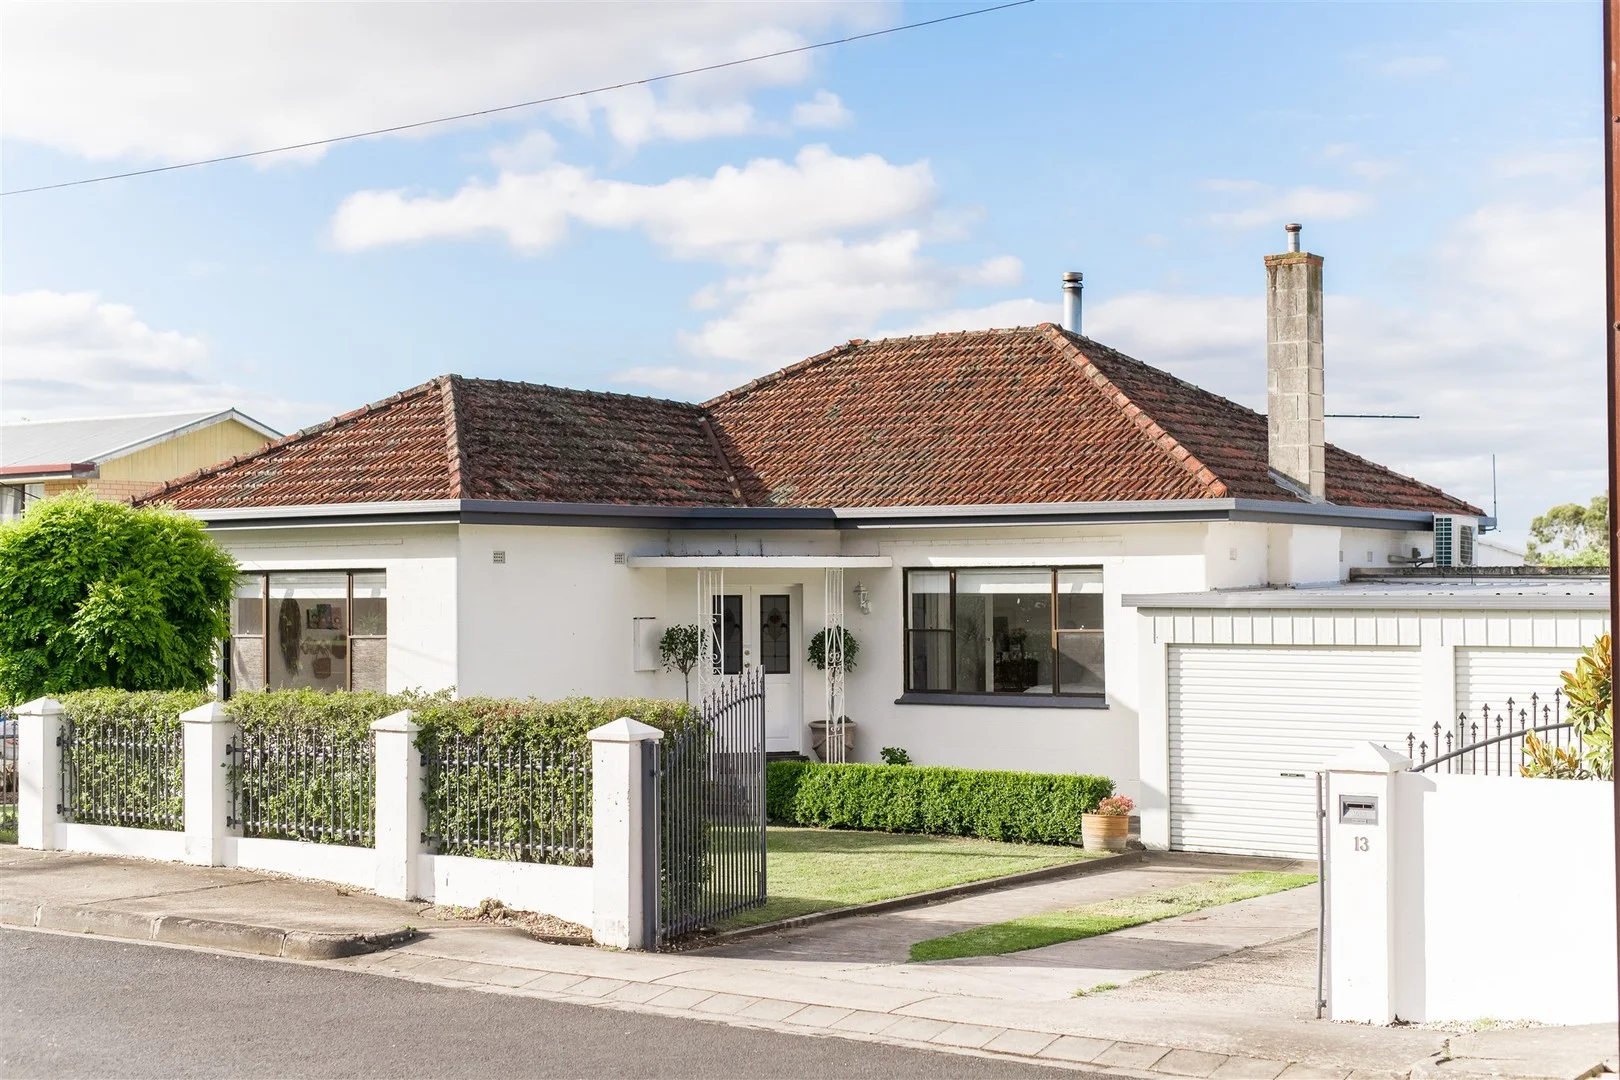
Mount Gambier, SA 5290
Land Size: 529 m²
Property Type: 独立屋
Listing Type: 住宅
Status: 在售
Summary: A Renovated Character Sanctuary
Description: Located in one of Mount Gambier's most sought-after pockets, 13 Howland Street is a light filled sanctuary designed for those who value style, space, and a premium location. From the moment you step past the low maintenance front gardens and through the stunning stained glass entry, the home's character is on full display. High ceilings and rich solid timber flooring guide you down a hallway that feels both expansive and deeply welcoming. The home offers three generously proportioned bedrooms, each designed as a private retreat featuring quality floor to ceiling built-in robes, ceiling fans, and day/night blinds for year round comfort. The floorplan remains remarkably flexible with an additional space that serves perfectly as a fourth bedroom, studio, or home office. These rooms are finished with plush carpeting and enjoy easy access to the tastefully renovated central bathroom, which is complete with a full bath and separate shower. As you move toward the rear of the property, the floorplan opens into spectacular open-plan living. Bathed in northern sunlight thanks to massive windows, this space is the definition of home. The chef's kitchen is a standout, crafted from beautiful Tasmanian Oak and offering vast bench space, a dishwasher, and plumbed in services for a fridge. For year-round comfort, you can curl up by the slow combustion heater, which utilises heat shifters to warm the bedrooms, or flick on the reverse cycle unit for instant heating/cooling. The fourth bedroom or studio remains a highlight for growing families, featuring its own direct access to the deck and garage. The garage is a dream for the hobbyist or tradesperson. Beyond the double electric garage lies a staggering 21-metre long powered shed. Whether you're storing a fleet, building a workshop, or creating the ultimate creative space, the potential here is massive. The indoor-outdoor flow is seamless as you step out onto the elevated undercover deck to entertain friends while overlooking a neat and secure rear yard. The smart design also includes an updated laundry area tucked away with a convenient second shower and private toilet, which is perfect for washing up after a day in the shed. Best of all, you are literally a stone's throw from the best of Mount Gambier, including the Blue Lake and its scenic walking tracks, Walunda Centre, and CBD services. The location is ideal for families, situated within close proximity to Reidy Park Primary School and Tenison Woods College. Your morning coffee is even sorted with the popular Bay Blue Espresso Bar just around the corner. A classic home where every original detail is honored and every modern convenience is already in place. Additional Property Information: Age/ Built: 1955 Land Size: 529m² Council Rates: Approx $550 per quarter Rental Appraisal: We have conducted an updated rental appraisal for approximately $550 to $580 per week. RLA 291953
Agent: Tahlia Gabrielli - tahlia.gabrielli@raywhite.com
Agent: Leearna Roberts - leearna.roberts@raywhite.com - 08 8724 7405
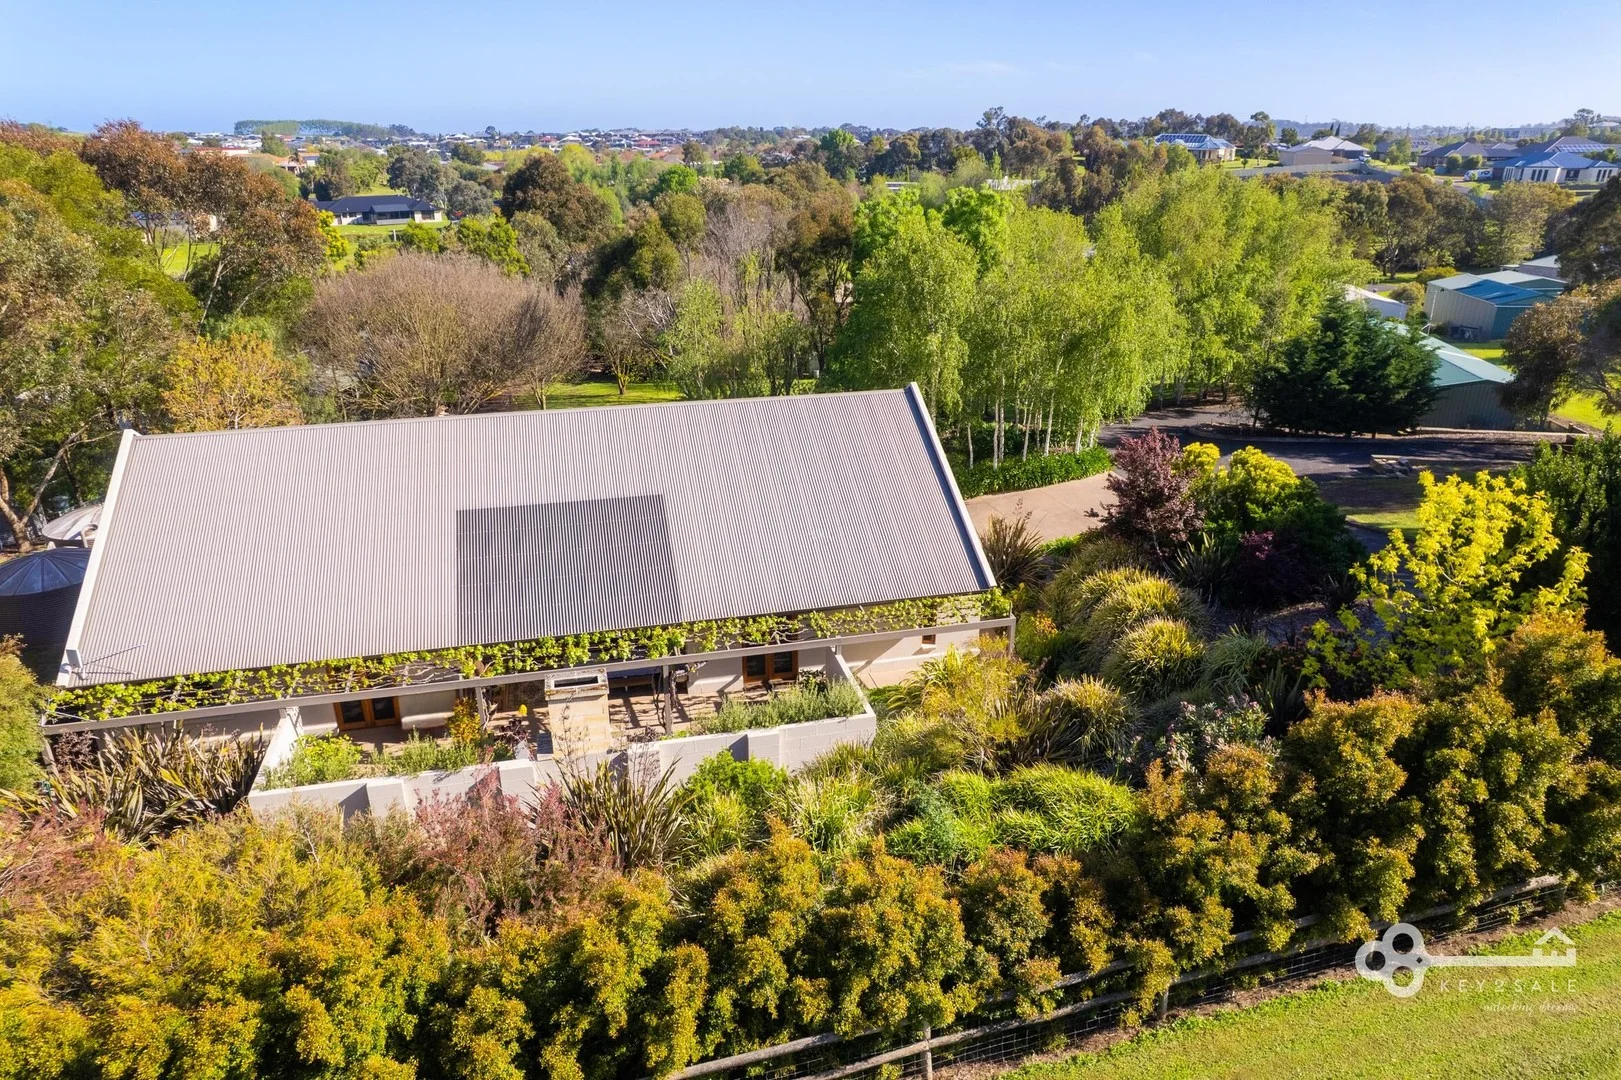
Worrolong, SA 5291
Land Size: 4628 m²
Property Type: 独立屋
Listing Type: 住宅
Status: 在售
Summary: Unique Unexpected Sanctuary
Description: Welcome to an exceptional opportunity to acquire a stunning family retreat in the highly sought-after enclave of Oranivale, Worrolong. Nestled at 3 Eagle Court, this magnificent true North facing property offers a perfect blend of elegance, functionality, and outdoor living, all set on a lush, beautifully landscaped parcel. Priced attractively between $1,050,000 and $1,150,000, this home promises a lifestyle of comfort, convenience, and style that is hard to match. Step inside this expansive 4-bedroom residence and be greeted by a thoughtfully designed layout that caters to the modern family's every need. The master suite is a private sanctuary, complete with French doors opening onto a quintessential Tuscan-inspired outdoor entertaining area. Here, you can unwind or host friends and family under the exquisite pergola and courtyard. The master boasts a large walk-in robe and a spacious ensuite, creating a perfect retreat from the bustling household. The remaining three bedrooms are thoughtfully positioned at the opposite end of the home, with two featuring built-in robesgreat for family members or guestswhile sharing easy access to a large, stylish three-way bathroom that exudes functionality and comfort. The heart of the home is an open-plan kitchen, dining, and living space that invites effortless socialising and family togetherness. Culinary enthusiasts will love the gas cooktop, electric oven, island bench, walk-in pantry, and dishwasher, all complemented by a stunning limestone feature wall that adds a touch of sophistication. The separate rumpus or sitting room, complete with an office nook and floor to ceiling library shelves, offers versatile living options, providing a quiet retreat or the perfect workspace. Throughout the residence, comfort is paramount, with luxuries including underfloor heating and abundant rainwater supply. The outdoor spaces are equally impressive, with a north-facing pergola and courtyard that serve as the ultimate al fresco entertaining area. Built-in fireplace and lush vines create an idyllic setting for gatherings, while the outlook from the kitchen window offers serene views of established gardens teeming with native birds such as blue wrens and spotted pardalotes, adding a touch of natural serenity to everyday living. Beyond the main home, this versatile space presents a wonderful opportunity for a range of lifestyle or hobby uses. Featuring two bedrooms, lounge/dining/kitchenette area and a bathroom. Comfort is ensured year-round with insulation and reverse cycle air conditioning. With its flexible layout, this area could serve perfectly as a granny flat, teenage retreat or exercise room the choice is yours. Additional features abound, including a large chook run, fruit trees, and a berry orchard that add to the rural charm and self-sustainability of the property. There's a large shed with shelving, a double carport, and generous off-street parking, all perfectly suited for a variety of vehicles and recreational equipment. This exceptional property on Eagle Court truly offers everything a discerning buyer could desireon a generous allotment that is as functional as it is beautiful. Whether you're looking to indulge in outdoor entertaining, foster a sustainable lifestyle, or create cherished family memories, this remarkable home stands ready to welcome you into the next chapter of your life. Contact us today to seize this outstanding opportunity before it's gone. EXTRA INFORMATION Council Rates / $2671.50 p.a SA Water & Sewer Supply Charge / $276.10 p.a. Emergency Services Levy / $141.65 p.a Build Year / 2008 Land Size / 4628m2 Council / City of Mount Gambier Zoning / Rural Living Disclaimer: All information provided has been obtained from sources we believe to be accurate, however, we cannot guarantee the information is accurate and we accept no liability for any errors or omissions (including but not limited to a property's land size, floor plans and size, building age and condition) Interested parties should make their own enquiries and obtain their own legal advice. Please read the Consumer and Business Services Form R7 http://www.cbs.sa.gov.au/assets/files/form_r7_warning_notice.pdf in reference to any financial or investment advice contained within this communication. Liability limited by a scheme approved under Professional Standards Legislation.
Agent: Sara McManus - 895.19451@leaddrop.rexsoftware.com - 08 8723 3416
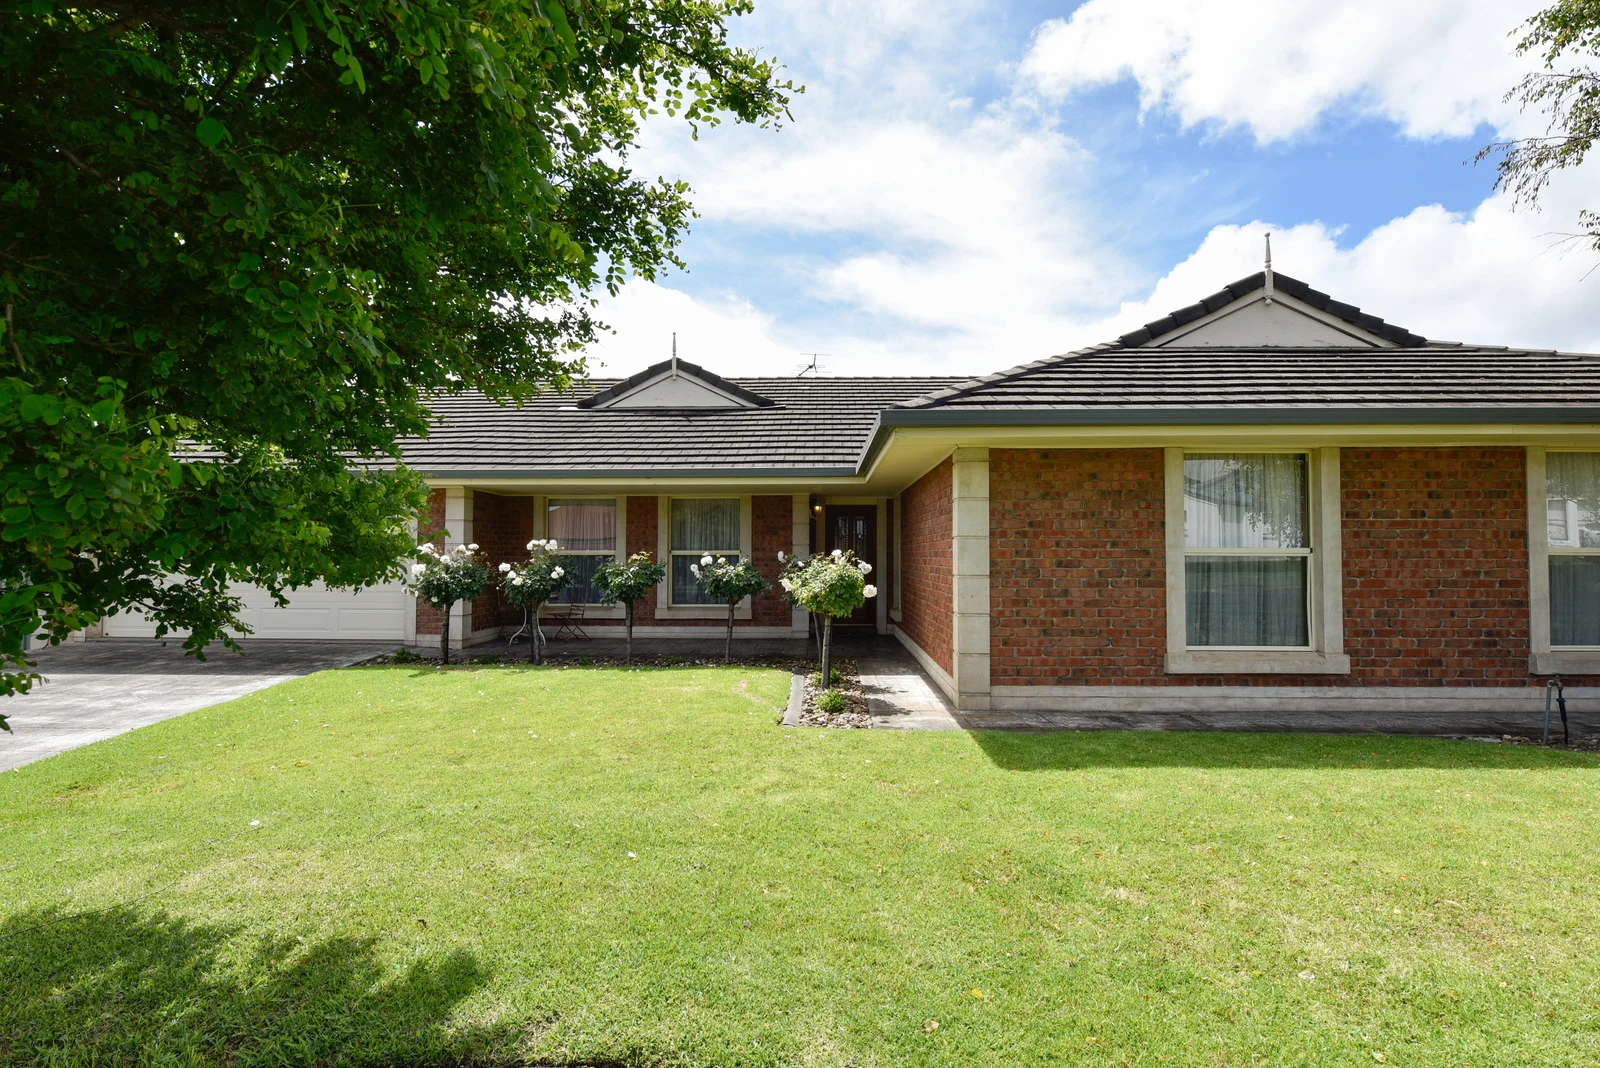
Mount Gambier, SA 5290
Land Size: 905 m²
Property Type: 独立屋
Listing Type: 住宅
Status: 在售
Summary: Stunning family home in a great location
Description: What a fantastic opportunity to purchase a large family home in perfect condition, located in one of Mount Gambier's most desirable areas. Set on a generous 905m² allotment, this impressive brick and tile home is perfectly positioned just a short stroll from St Martin's Lutheran College and Good Start Berrin Learning. The Marketplace and Mount Gambier's main street are just minutes away, and a park/playground sits only fifty metres up the road from the property, making it ideal for families who want both convenience and a lavish lifestyle. The spacious interior features four well-sized bedrooms, including a master suite complete with a walk-in robe and ensuite. At the heart of the home, the light-filled kitchen boasts a solid blackwood kitchen with electric cooking, a dishwasher, a double sink, and ample storage, overlooking the open dining family area. Multiple living zones cater to family needs, featuring a large family room, an excellent location for a growing family to enjoy, maybe a billiards or theatre room, and a space for family gatherings. A formal lounge that may be ideal as a parents' getaway area, and a versatile third space that can serve as a second sitting room or home office. The main bathroom includes a bath, shower, and vanity, complemented by a separate toilet for added functionality. Central gas heating is ducted throughout the home, keeping the family friendly and warm throughout the winter months. Split-system air conditioning and ceiling fans keep the house cool throughout the summer months. Well-appointed bathrooms with a huge laundry with heaps of cupboards and a built-in wine rack. The home features neutral tones, complemented by quality floor and window treatmentsno need to build when you have a quality home in such a location. Sliding doors lead to a large alfresco area, which features a built-in chimney and café blinds, allowing you to enjoy the space all year round. Outside, the property features a double garage located under the main roof, along with a storage area that is ideal for a workshop. This area features remote roller doors, internal access, and convenient rear-yard access for vehicles, smaller caravans, or boats. Additionally, there is an option for further garage access via a side gate. Well-established, low-maintenance gardens in a private backyard complete this impressive package. This attractive character brick and tile home is well worth an inspection. For more information, contact Peter on 0418854393 RLA 269823
Agent: Peter Dempsey - peterdempsey@atrealty.com.au - 0418 854 393
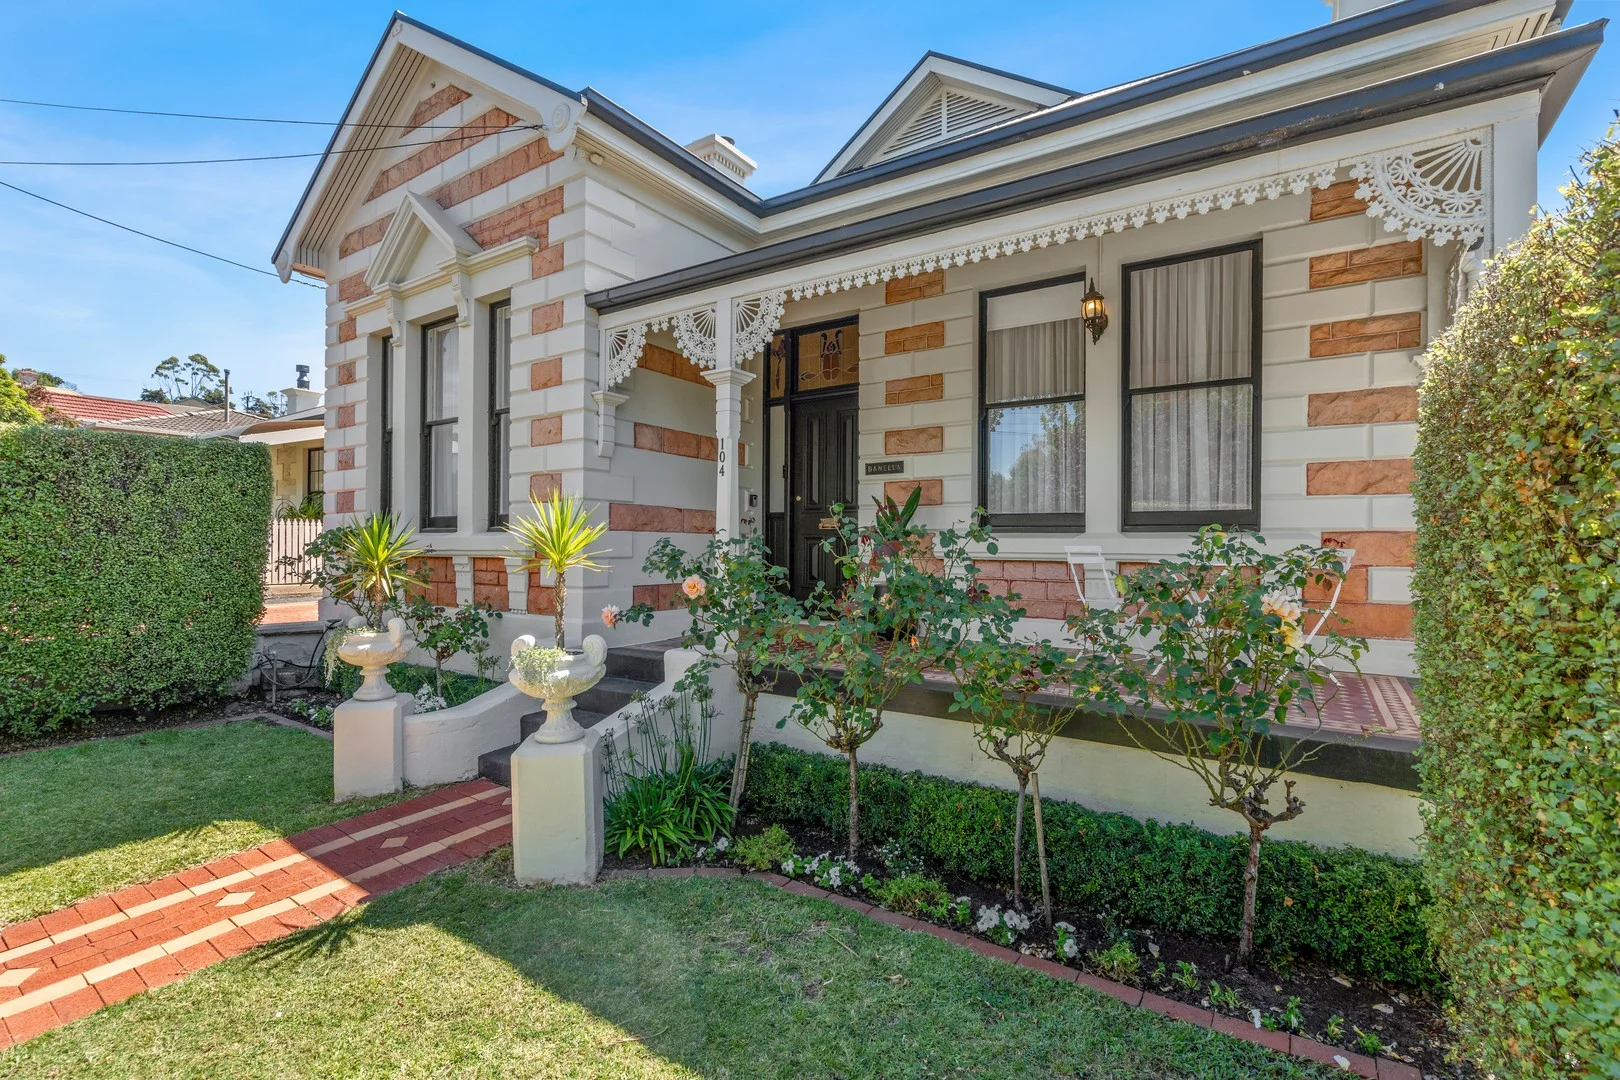
Mount Gambier, SA 5290
Land Size: 1051 m²
Property Type: 独立屋
Listing Type: 住宅
Status: 在售
Summary: 'Banella' - A Grand Dolomite Icon with Character and Opportunity
Description: Expressions Of Interest by 12pm Tuesday 17th March 2026 (Unless Sold Prior) The snapshot: A landmark dolomite villa set high on Wehl Street, this fully renovated residence pairs timeless elegance with modern luxury. Grand interiors, multiple living zones and a stunning barn with a self-contained studio offers exceptional lifestyle flexibility, second-income potential and CBD convenience at one of Mount Gambier's most iconic addresses. The location: Mount Gambier is a thriving regional city known for its stunning natural landmarks, vibrant community, and relaxed lifestyle. From the iconic Blue Lake to local schools, shops, and cafés, everything you need is close at hand. Whether you're exploring the crater lakes or enjoying the city's growing food scene, Mount Gambier offers the perfect blend of convenience and country charm. Mount Gambier - 2 min (1.5km) Blue Lake - 2 min (1.6km) Mount Gambier Hospital - 6 min (3.8km) Reidy Park Primary School - 50m The home: Set proudly on top of the hill with a commanding street presence and picturesque views to the streets below, 104 Wehl Street South is a rare landmark residence where heritage elegance meets contemporary luxury. Fully renovated throughout and immaculately presented, this iconic dolomite villa offers not just a home, but a lifestyle defined by beauty, flexibility and enduring appeal. Behind its fragrant landscaped garden, striking stone façade, wrought-iron filigree and tessellated-tile verandah, the home unfolds with a sense of drama and warmth. A formal entry introduces polished timber floors, soaring ceilings and exquisite leadlight detailing, immediately setting the tone for interiors rich in period character. Four generous double bedrooms form the heart of the original villa, each showcasing features such as the original open fireplaces with decorative mantles, ceiling roses, ornate cornices and refined pendant and chandelier lighting. The master suite is particularly impressive in scale, blending timeless elegance, such as timber wainscoting and floor to ceiling curtains with modern comfort. Multiple living zones ensure the home adapts effortlessly to both family life and entertaining, including new central heating throughout. The original living room, anchored by a slow-combustion wood heater, provides a cosy retreat, before the home opens to a breathtaking rear extension designed for contemporary family living. This expansive open-plan kitchen, dining and family area is flooded with natural light and offers exceptional space to gather and unwind. The kitchen itself is a statement in both form and function, featuring stone benchtops, abundant cabinetry, a large island bench, a 900mm ILVE oven and six- burner gas stove, plus generous preparation zones ideal for hosting guests and everyday living alike. Large glass doors draw the outdoors in, leading to a beautifully landscaped backyard that feels private, peaceful and purposefully designed. Paved entertaining terraces, lush lawns, fire pit seating and garden spaces framed by mature fruit trees create an idyllic setting for long evenings with friends, relaxed weekends or quiet moments surrounded by greenery, all just minutes from the CBD. Adding a remarkable layer of versatility is the stunning barn at the rear of the property. Downstairs offers a character-rich entertaining and workshop space complete with a wood fire, bathroom, laundry and a subtle yet enormous cellar. Upstairs awaits a charm-filled, self-contained studio with polished timber floors and timber-lined cathedral ceilings. It offers a full kitchen, living and sleeping zones, reverse cycle system and Juliette balcony to provide genuine second-income potential, guest accommodation or a refined work-from-home retreat. Located moments from Mount Gambier's CBD, schools, cafes and everyday amenities, this is a rare opportunity to secure a beautifully restored, high-end residence of scale, substance and enduring presence. Additional Property Information: Age/ Built: Approx 1890 Land Size: 1051sqm Council Rates: Approx $650 per quarter RLA 291953
Agent: Tahlia Gabrielli - tahlia.gabrielli@raywhite.com
Agent: Leearna Roberts - leearna.roberts@raywhite.com - 08 8724 7405
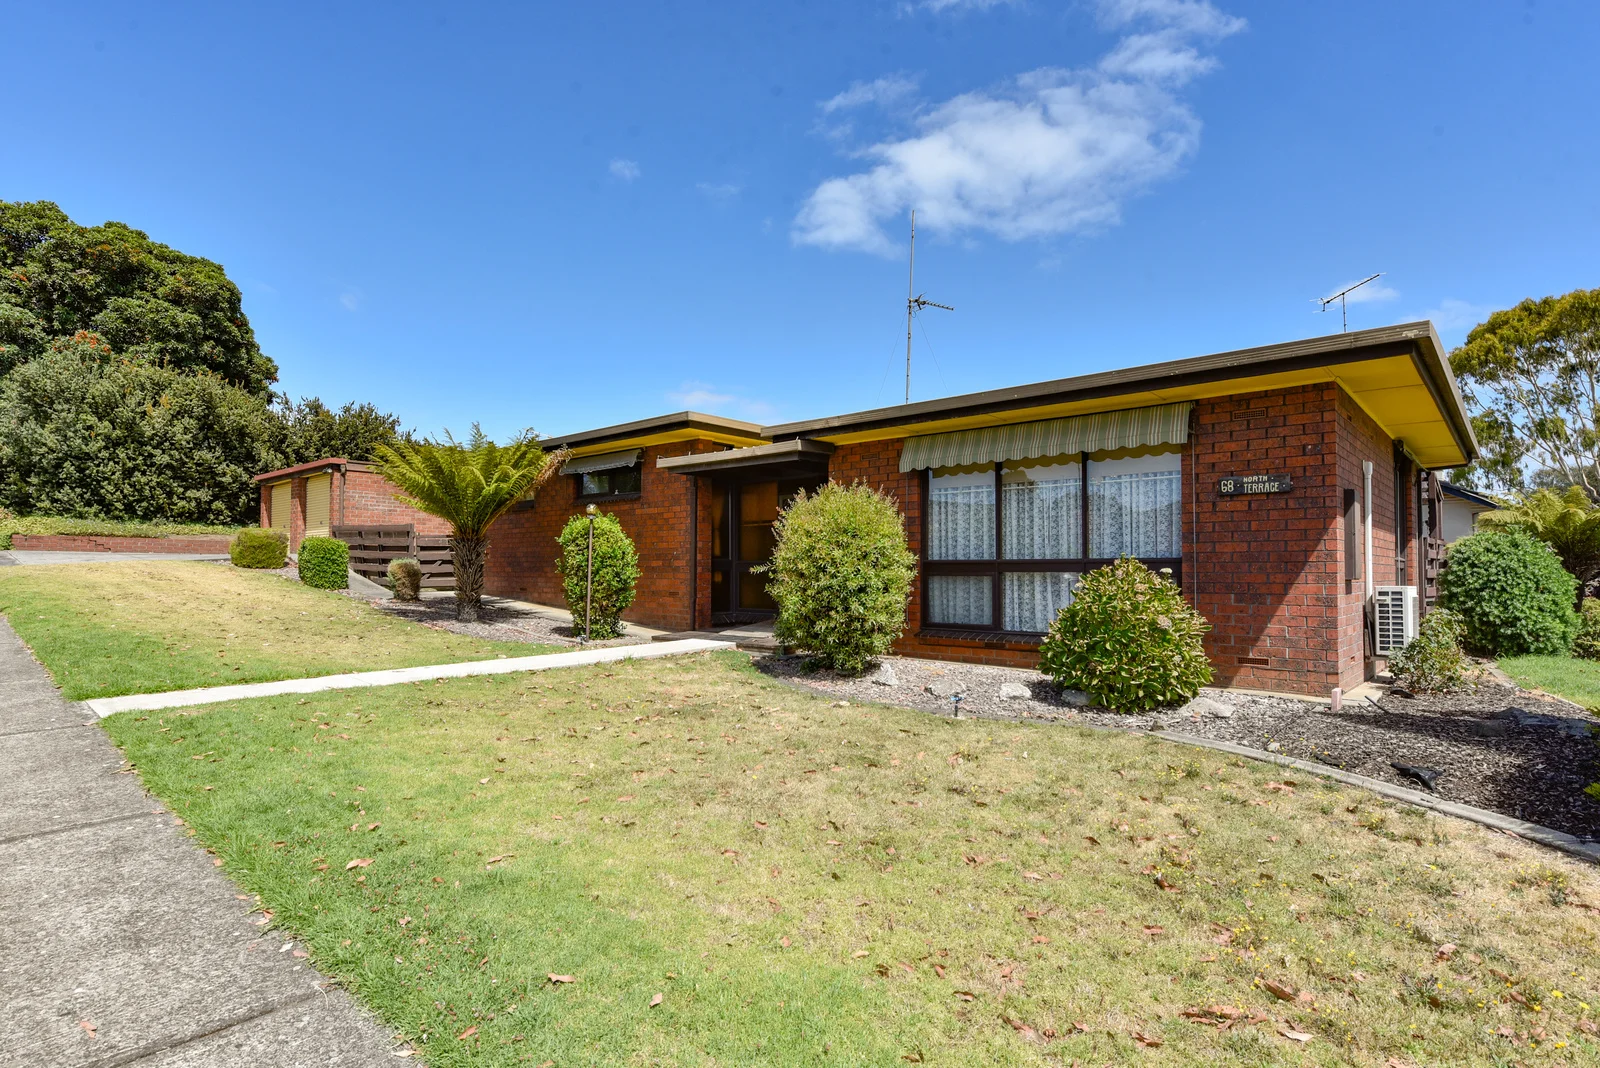
Mount Gambier, SA 5290
Land Size: 769 m²
Property Type: 独立屋
Listing Type: 住宅
Status: 在售
Summary: Warm Family Feel
Description: Advertised price range $519,000 - $549,000 3-bedroom brick home situated on a corner allotment Lovely light filled lounge with split system reverse cycle heating/cooling Open plan kitchen, casual meals and living area with split system heating/cooling Stunning kitchen cabinetry and like new electric stove Cute formal dine with a nod to the old "dinner parties" All the bedrooms have built in robes Bathroom with separate shower/bath/toilet and pedestal vanity Delightful rear sunroom - the perfect spot for a morning cuppa Undercover paved outdoor entertaining Double detached garage with 1 remote roller door and storeroom Low maintenance front and rear yards A stone's throw from McDonald Park Primary School and short walk to the main street Neat as a pin inside and out Further Property Information Land size: 769m2 Council rates: Zoning: SN Suburban Neighbourhood Rental Information: $460 per week Built year: approx.. 1978
Agent: Ben Jeffrey - ben@gebhardts.com.au - 08 8725 5766
Agent: Vicki Quinn - vicki@gebhardts.com.au - 08 8725 5766
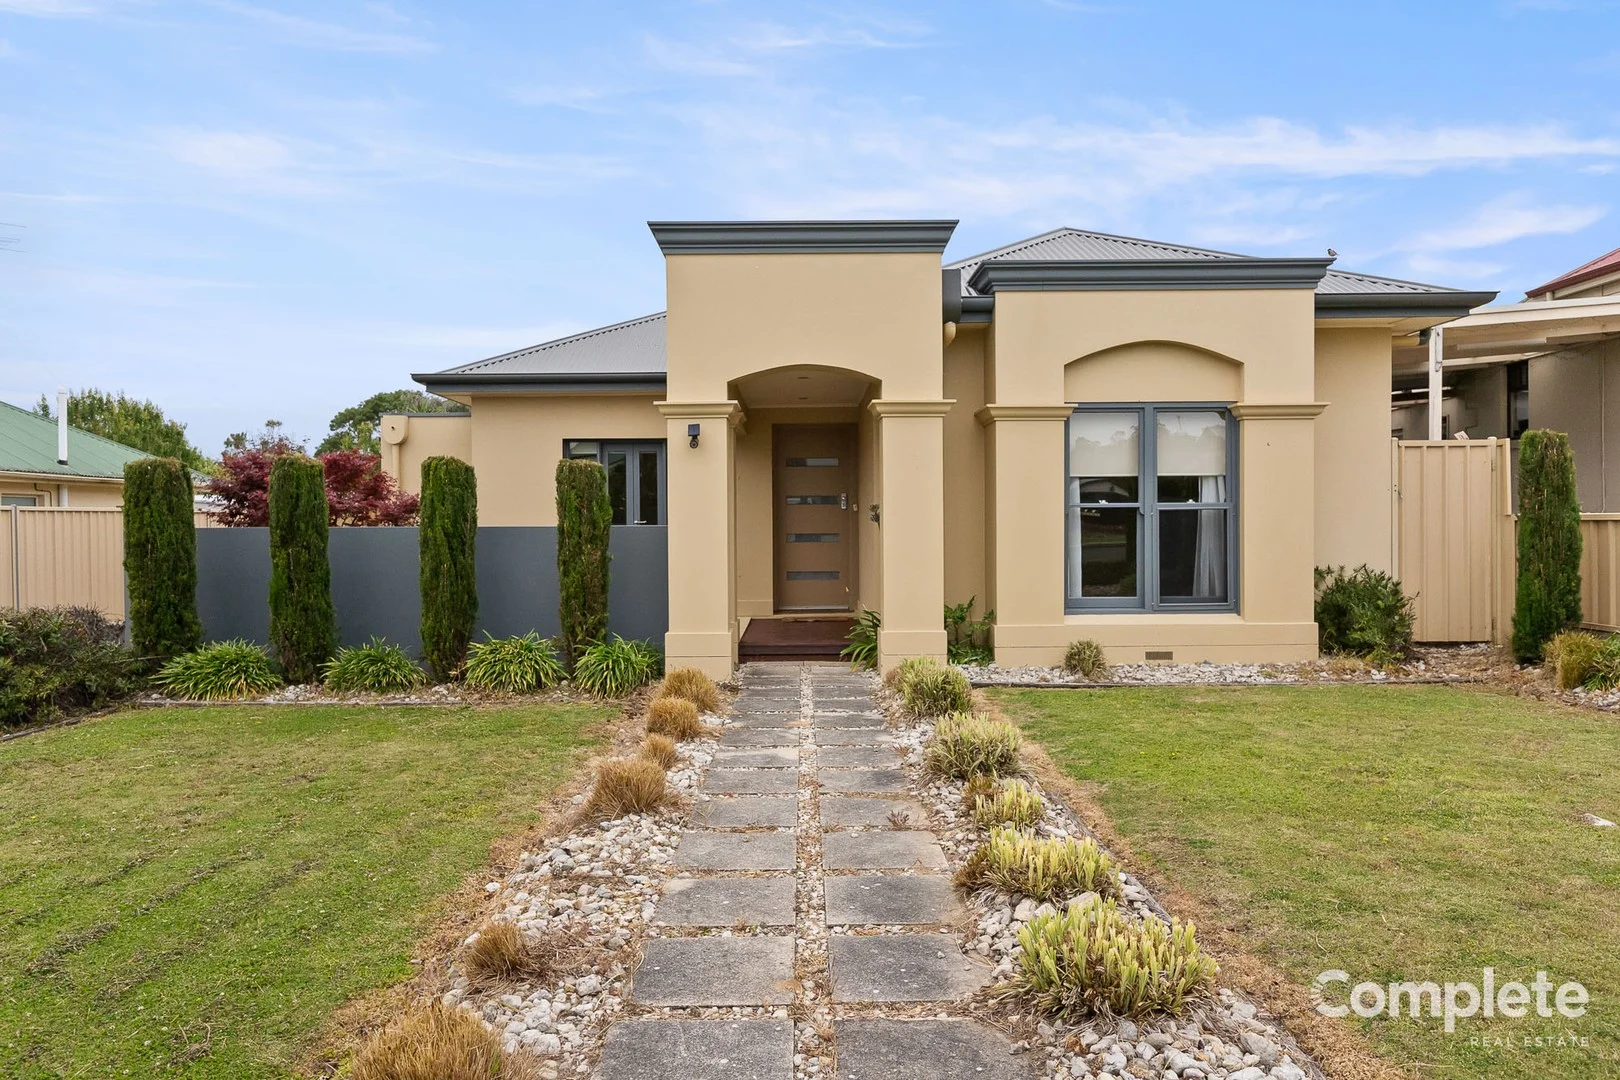
Mount Gambier, SA 5290
Land Size: 434 m²
Property Type: 独立屋
Listing Type: 住宅
Status: 在售
Summary: Complete Real Estate
Description: Positioned in a highly sought-after area of Mount Gambier, this well-maintained home offers exceptional convenience, located within walking distance to the main street, the Blue Lake and recreational facilities. Featuring three bedrooms, the master suite includes a walk-in robe and a private ensuite complete with a generously sized bath. The remaining two bedrooms are serviced by a well-designed two-way bathroom that includes a vanity and shower, plus a separate toilet with its own hand basin. The spacious open-plan kitchen, dining and living area provides comfortable everyday living, equipped with split system heating and cooling. The kitchen offers gas cooking, a dishwasher and a large pantry for ample storage. A bright rear sunroom delivers an inviting space to unwind while capturing natural light throughout the day. Low maintenance gardens ensure brilliant street appeal. Additional features include a double garage with an electric roller door, providing secure parking and extra storage. Additional Information SA Water Supply: approx. $TBC SA Water Sewerage: approx. $TBC Council Rates: approx. $TBC Age of property: approx. 2008 Land size: approx. 434 m2 Rental Appraisal: approx. $470
Agent: Gabby Ogilvie - sales@completerealestate.net.au - 08 8725 5290
Agent: Marika Hart - sales@completerealestate.net.au - 08 8725 5290
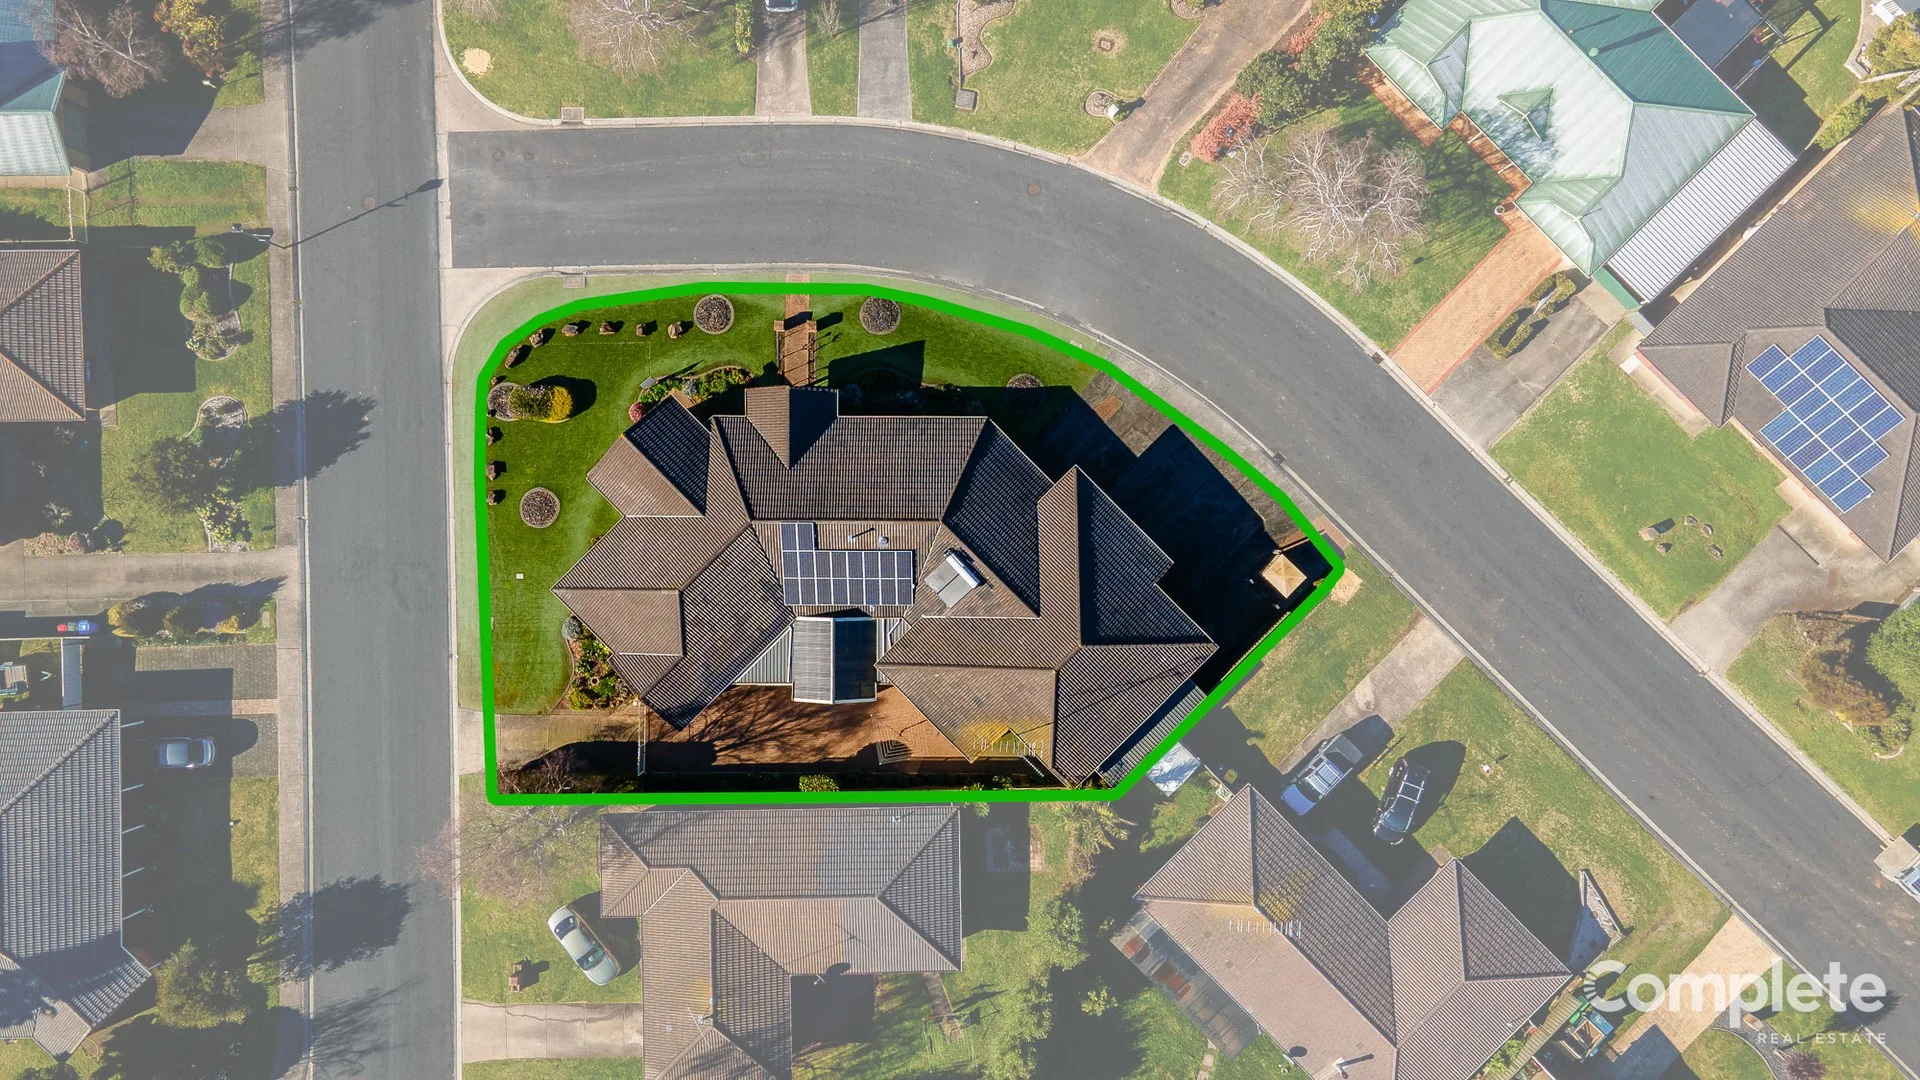
Mount Gambier, SA 5290
Land Size: 910 m²
Property Type: 独立屋
Listing Type: 住宅
Status: 在售
Summary: Complete Real Estate
Description: Exceptional Shedding suited to the active retiree couple Positioned in a peaceful Court in the sought-after Conroe Heights area, this impressive brick residence offers expansive living, quality finishes, and incredible shedding perfect for families, entertainers, and hobbyists alike. Step inside to discover a thoughtfully designed floorplan featuring: Three spacious bedrooms master with mirror doored walk-in robe, TV alcove, and a luxurious ensuite with a spa bath and oversized mirror; two remaining bedrooms with built-in robes Multiple living areas, including a formal lounge with built-in entertainment unit, incredibly sunlit open plan kitchen/meals/living area, and formal dining space Stylish, functional kitchen equipped with electric cooktop, microwave, a new dishwasher and walk-in pantry Ducted gas heating, split system cooling, and a gas bayonet in the lounge for year-round comfort A versatile, carpeted single garage with internal access ideal as a potential 4th bedroom, home office, or second lounge with minor modifications The home continues to impress outside with: A massive under main-roof shed (approx. 10m x 8m) with approx. 3m high clearance ideal for boats, caravans, or vehicles Double gate side access to the property for easy manoeuvrability Low-maintenance artificial lawn and irrigated garden beds, perfect for the active retiree couple A fully paved outdoor entertaining area, perfect for BBQs and gatherings 15 solar panels, instant gas hot water, and new weather blinds on external windows for added efficiency and comfort Additional features include a three-way main bathroom, large laundry with external access, lockable trailer alcove at the side of the property and loads of storage throughout. This home truly has space, flexibility, and functionality in spades an outstanding opportunity for families or anyone needing serious storage without compromising on style or comfort. Rental Appraisal: approx. $530 per week Council Rates: approx. $2250 per annum SA Water Supply: approx. $78.60 per quarter SA Water Sewerage: approx. $92.80 per quarter Speak with the Property Management team at Complete Real Estate about managing this property.
Agent: Gabby Ogilvie - sales@completerealestate.net.au - 08 8725 5290
Agent: Marika Hart - sales@completerealestate.net.au - 08 8725 5290
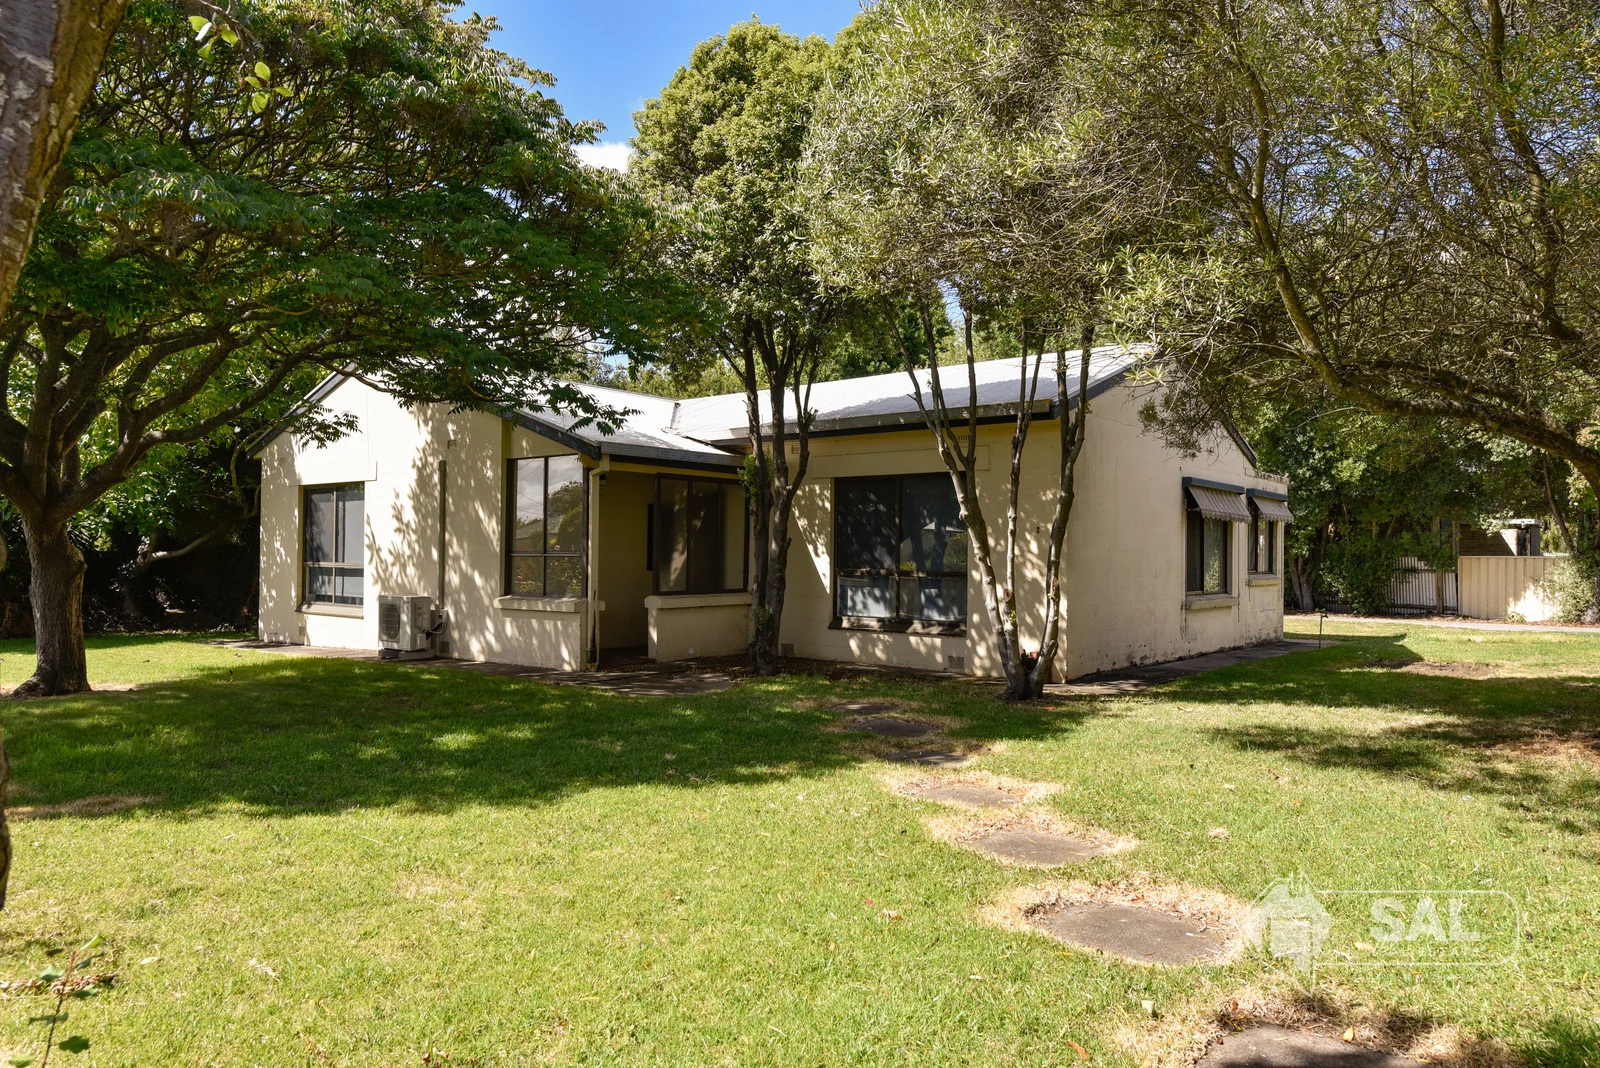
Mount Gambier, SA 5290
Land Size: 953 m²
Property Type: 独立屋
Listing Type: 住宅
Status: 在售
Summary: Corner Allotment Opportunity with Space and Potential
Description: SAL Real Estate is pleased to present this solid stone home, set on a generous corner allotment in Mount Gambier's popular Southeastern area. The home features a large lounge room with reverse-cycle air conditioning, an open-plan kitchen and dining area, and a centrally located bathroom with separate toilet for everyday convenience. An electric freestanding oven services the kitchen, while a rear sunroom offers flexible use and could easily be adapted as a studio, 4th bedroom or additional living space. Vehicle access to the rear yard and a single garage add practicality, all positioned on a substantial 953m² (approx.) allotment. Previously tenanted at $320 per week and now vacant, this property presents an excellent opportunity for investors or owner-occupiers looking to add value and make it their own.
Agent: Brenton Leggett - bleggett@salrealestate.com.au - (08) 8725 6666
附近资源

South Gambier FC Auskick centre
Jubilee Highway
East Gambier FC Auskick Centre
Jubilee Highway, Mount Gambier

Goju Ryu Karate-do Shingokan Mt Gambier
Percy St, Mount Gambier
Murasaki Kyokushin Karate Dojo - Mount Gambier
Mitchell St, Mount Gambier

Mount Gambier Tennis Club Inc.
Heriot St, Mount Gambier
Seishikan Karate Australia
Penola Rd, Mount Gambier

Mount Gambier Aquatic Centre
Margaret St, Mount Gambier

Apollo Football Club
Mount Gambier

Mount Gambier Calisthenics College
Mount Gambier
附近学校

McDonald Park School
57 North Terrace, Mount Gambier SA 5290 Australia

Melaleuca Park Primary School
Boandik Terrace, Mount Gambier SA 5290 Australia

Grant High School
Hosking Avenue, Mount Gambier SA 5290 Australia

St Martins Lutheran College
2 St Martins Drive, Mount Gambier SA 5290 Australia

Reidy Park Primary School
O'Halloran Terrace, Mount Gambier SA 5290 Australia

Gordon Education Centre
Mount Gambier SA 5290
附近学校不代表符合入学条件。请直接向学校或托育机构确认学区、年级及名额。