19 Wangarah Street
Bracken Ridge, QLD 4017
周边环境与日常设施
探索Bracken Ridge周边的上学日与周末生活。

区域数据
- 居民(ABS,2024年6月)
- 1,355,640
- 0–14岁儿童
- 221,767
- 所学校
- 327
- 公园与图书馆
- 407
- 已收录儿童活动机构
- 505
收录最多的活动:Karate、Soccer、Swimming
人口数据:澳大利亚统计局
了解更广的议会辖区:比较附近区域,探索图书馆及社区场所,并浏览学校、儿童活动和议会项目。
公园、游乐场与公共空间
这处房产附近有什么好玩
探索目录中的附近游乐中心与家庭景点。请向场所确认适合年龄、门票及开放时间。
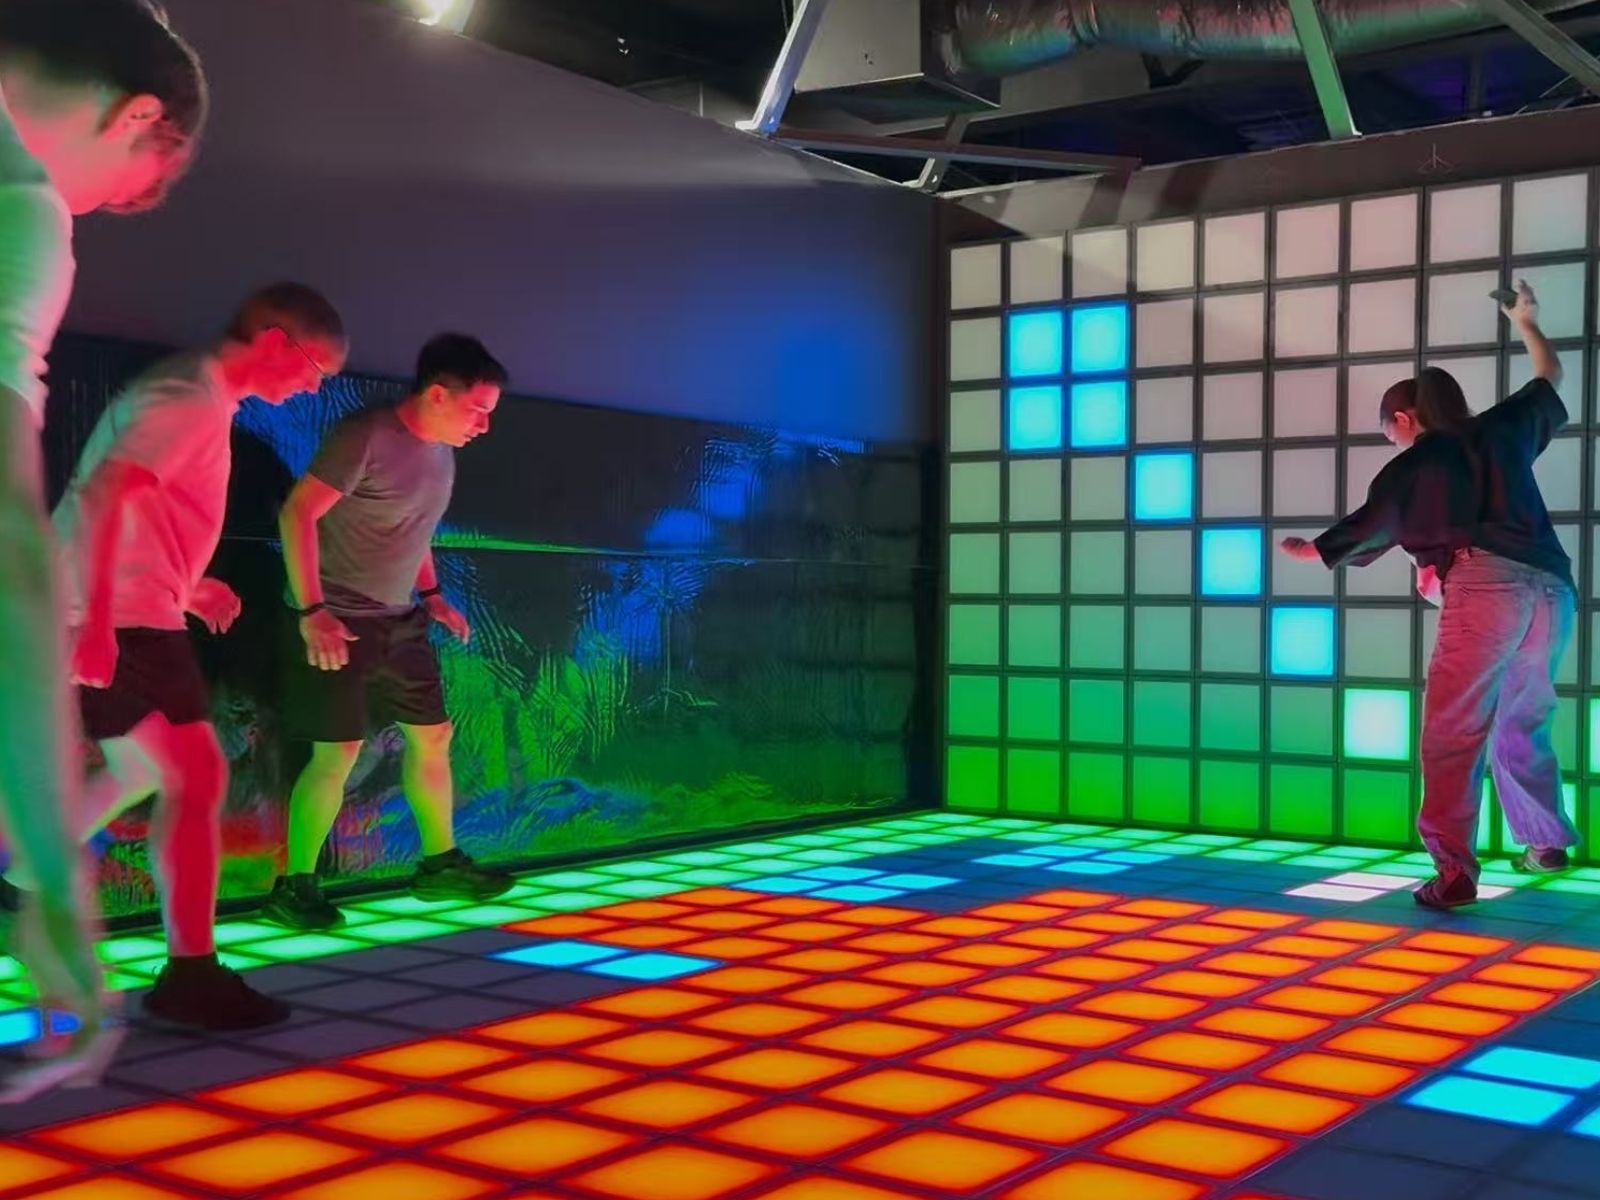

在Things to do按年龄、预算及室内或户外条件寻找更多去处。具体日期的活动请查看What’s on。 查看活动日程
探索本地指南与家庭灵感
了解这处房产周边生活时,阅读本地家庭指南与实用文章。

昆士兰州最宜居郊区排行(2026年,按儿童活动数量排名)
在我们的目录中,Southport(QLD)登记的儿童活动数量超过QLD其他任何郊区。本页首先按郊区能为有孩子的家庭提供多少实际选择来排名昆士兰州的郊区,随后为同一批郊区补充房产成交中位价、近期成交与在售房源,以及治安记录数据——并会持续更新,而非一次性发布后就不再维护。 主要结论…
阅读更多 →
布里斯班儿童免费活动:近期活动、图书馆、免费试课
布里斯班真正不花钱的亲子去处,大多在市政的地盘上。我们收录了市内999个图书馆、公园和社区场所,图书馆办证和进游乐场都不花钱。一次性的免费活动属于额外惊喜,不能当计划:主办方为本周末、未来一个月和下一个学校假期登记的活动会出现在下方,每天都在变。这个页面不是一次性文章:下方的列表直接来自 AroundSchools 目录,每天更新两次;文字部分定期审阅,页面顶部标明了日期。 要点…
阅读更多 →日常设施与出行
打开地图选择目的地并查询行程时间。步行路线、无障碍设施和行程时间尚未核实。
来源:AroundSchools目录。距离为直线距离,并非步行路线。请在详情页确认设施;此摘要未提供目录更新日期。
房产详情
592 m²
独立屋
RESIDENTIAL

附近资源

The Boys' Brigade (Bracken Ridge)
47 Norris Road, Bracken Ridge

B3C Studios
67 Brighton Rd, Sandgate

Strathpine Sports
3/104 Gympie Rd, , Strathpine

Brisbane City Gymnastics Club
17 Bult Dr, , Brendale

Ekpe Active Games
Level 1/744 Gympie Rd, , Chermside

North Brisbane Polo Bears
., Albany Creek

Baby Sensory Brisbane
3/1428 Anzac Ave, , Kallangur

Toddler Sense Brisbane
3/1428 Anzac Ave, , Kallangur

Fathering Adventures
Unit 1/59 David St, , Nundah
附近学校

Bracken Ridge State School
1 Binburra Street, Bracken Ridge QLD 4017 Australia

St Joseph's Catholic Primary School
30 Eldorado Street, Bracken Ridge QLD 4017 Australia
St John Fisher College
John Fisher Drive, Bracken Ridge QLD 4017 Australia

Norris Road State School
28 Greenore Street, Bracken Ridge QLD 4017 Australia

Sandgate District State High School
41 Braun Street, Deagon QLD 4017 Australia

Nashville State School
Cnr Baskerville and Douglas Streets, Brighton QLD 4017 Australia
附近学校不代表符合入学条件。请直接向学校或托育机构确认学区、年级及名额。
附近房产
附近最近成交
靠近此地址、已经成交的房产。我们不显示成交价格。
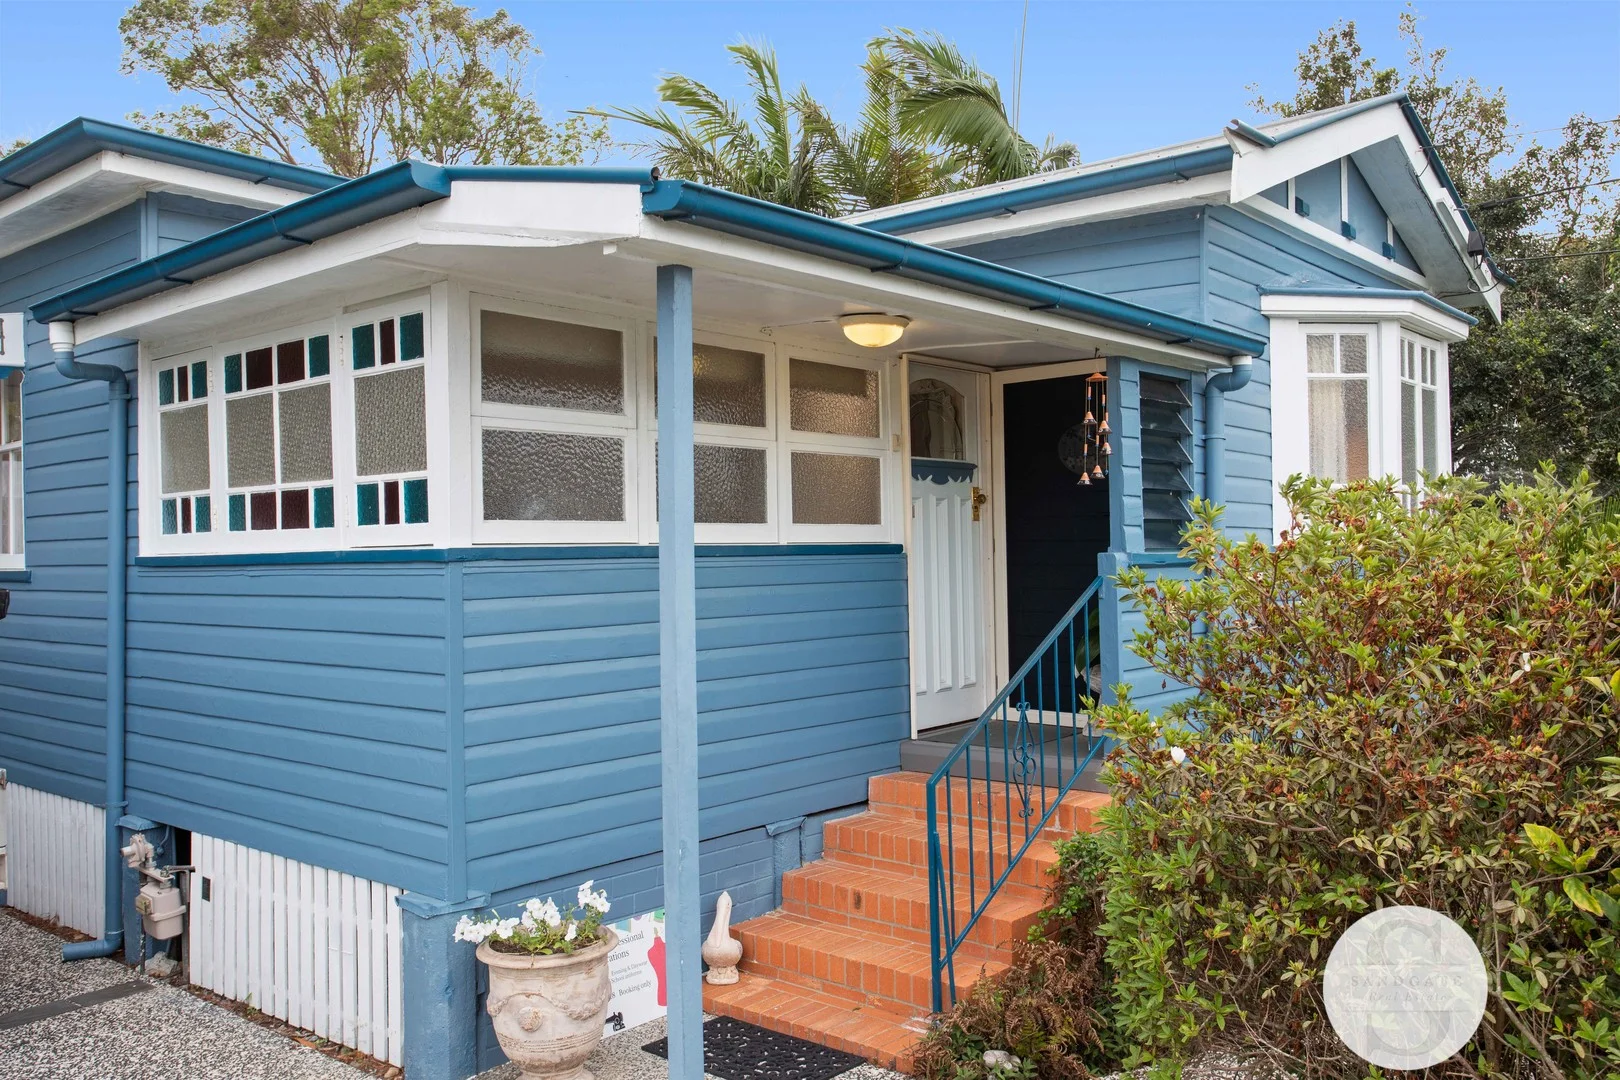
Deagon, QLD 4017
Land Size: 718 m²
Property Type: 独立屋
Listing Type: 住宅
Status: 在售
Summary: Spacious Queenslander all on one Level
Description: Welcome to 27 Ibis Avenue, Deagon-an exceptional Queenslander home from the 1920s that perfectly blends timeless charm with modern living. Nestled on a generous 718 sqm allotment, this property is an ideal sanctuary for families or anyone seeking peace and tranquility in a prime location. As you step inside, you'll be captivated by the spacious layout, featuring four well-appointed bedrooms, three equipped with ceiling fans for comfort. The master suite boasts a private balcony overlooking a lush backyard, providing a serene retreat. At the heart of the home is a central living area, complete with reverse cycle air conditioning, seamlessly connecting to the kitchen. The beautifully renovated two-way bathroom offers convenience for both guests and residents, while the master suite also enjoys direct access to the outdoor entertaining deck. This expansive deck is perfect for hosting gatherings or simply enjoying the sights of children and pets playing in the spacious backyard. The kitchen is a chef's delight, featuring a four burner gas cooktop and ample bench space, making it easy to whip up culinary creations. Additional highlights include a separate laundry, a cozy indoor fireplace, and a large lounge area adorned with stunning cypress pine flooring. Living on Ibis Avenue means enjoying easy access to Deagon shops, the vibrant Sandgate Hub, and the picturesque foreshore. You'll find reputable schools nearby and a variety of dining options in Sandgate Village. Commuting is a breeze with close proximity to major highways, Brisbane Airport, bus routes, and train stations in both Sandgate and Deagon. Noteworthy features of this remarkable home include the expansive:- • 718 sqm block • Polished cypress pine floors • Airconditioning • Space for boats or caravans • VJ walls • An indoor fireplace • Side access to a one and a half-sized shed • 5000L water tank connected to garden taps, a low-maintenance garden • Abundance ofstorage throughout • Security is assured with Crim safe front door screening. This exceptional property is a must-see. The owners have cherished this home for 27 years, and it will be available for viewing for the first time this Saturday. Don't miss your chance to make it your own! • Distance to Sandgate Hub 1.7km • Sandgate waterfront 3.5km • St Patricks College 3.1km • Sandgate High School 750 metres • Sandgate Primary School 1.3km • Shorncliffe State School 2.8km • Sandgate Train Station 1.5km • Deagon Shopping Centre 300 metres DISCLAIMER: We have, in preparing this advertisement, used our best endeavours to ensure the information contained is true and accurate, but accept no responsibility and disclaim all liability in respect of any errors, omissions, inaccuracies, or misstatements contained. Prospective purchasers should make their own inquiries to verify the information contained in this advertisement.
Agent: Aarthi Venkatesan - aarthi@sandgaterealestate.com.au - 07 3269 0944
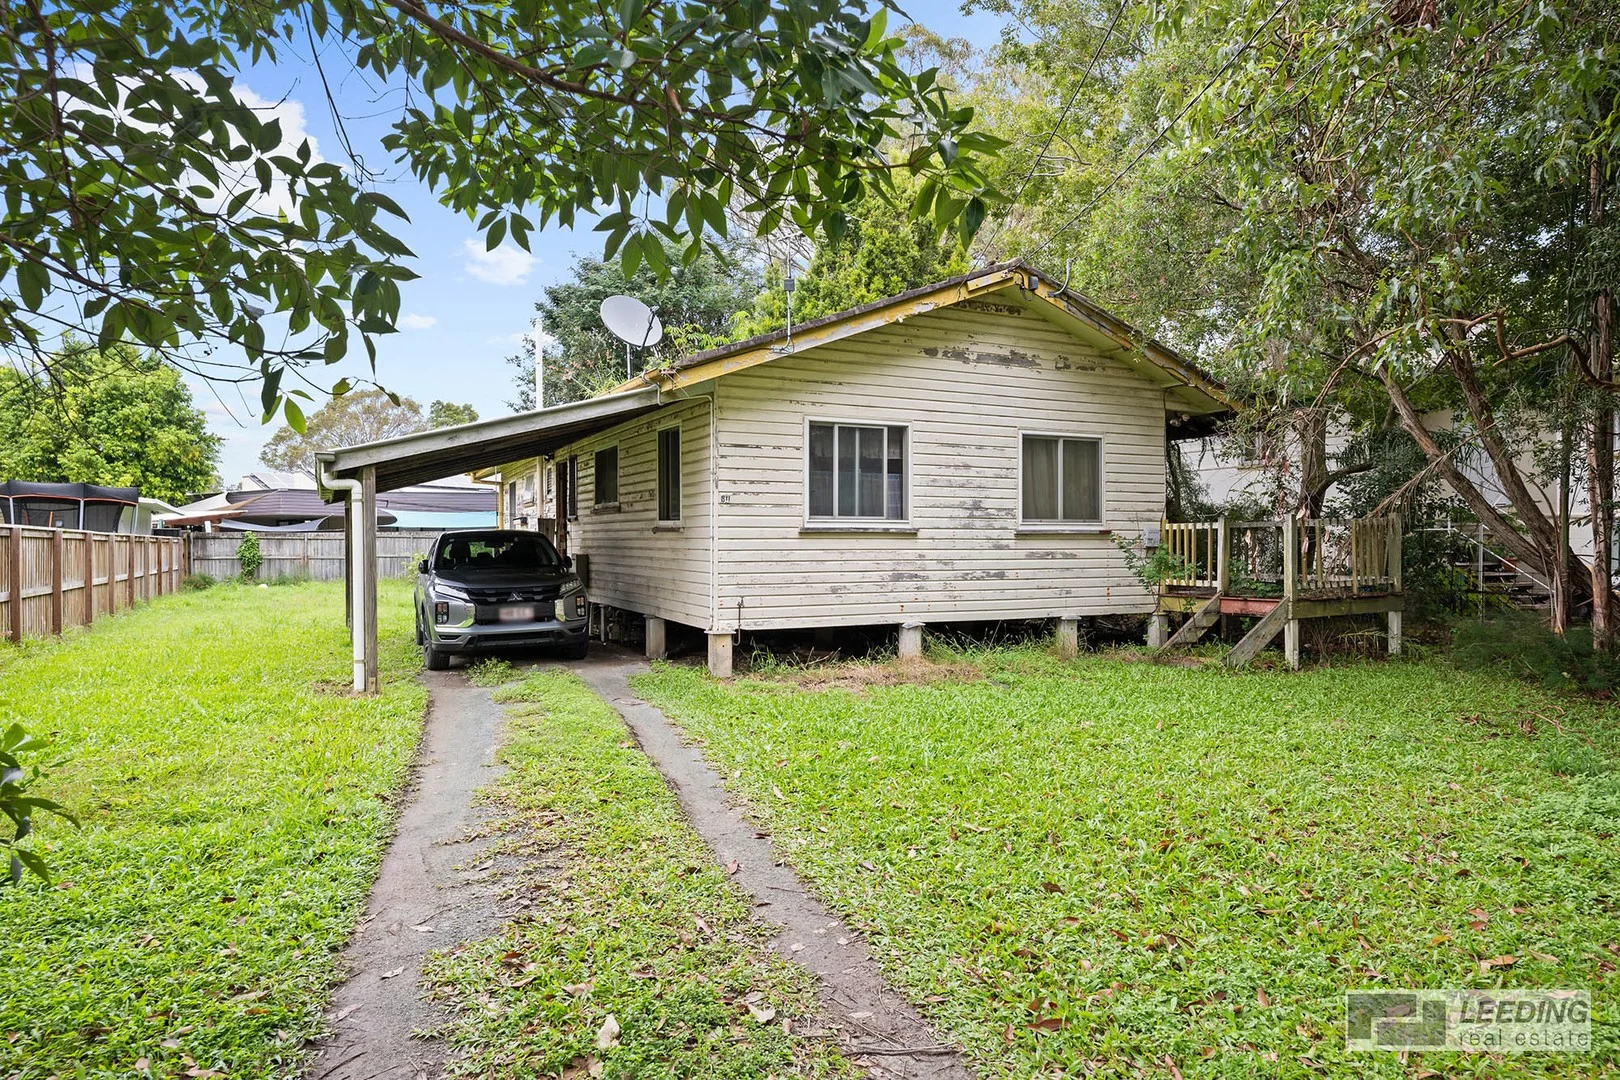
Sandgate, QLD 4017
Land Size: 610 m²
Property Type: 独立屋
Listing Type: 住宅
Status: 在售
Summary: Opportunity Knocks ! !
Description: • Charming Cottage or Blank Canvas? The Choice is Yours at 80 Connaught Street, Sandgate. Welcome to a place where possibilities abound and dreams take shape - 80 Connaught Street, Sandgate. Nestled in one of Brisbane's most beloved seaside suburbs, this three-bedroom classic on 610sqm offers more than just land and a house - it offers potential. This is not just a property. It's your next chapter. Imagine the charm of coastal village life, with the shimmering waters of Moreton Bay just minutes from your front door. Here, you can breathe in the sea air each morning, enjoy long afternoon walks by the foreshore, and immerse yourself in the vibrant Sandgate community known for its quaint cafés, heritage charm, and thriving local markets. But this isn't just about lifestyle - it's about opportunity. The Opportunity: Renovate or Rebuild • Option 1: Renovate the existing home. This three-bedroom cottage is the perfect canvas for the savvy renovator or home handy-person. Bring your vision, your tools, and your favourite trades and transform this character-filled home into something truly special. With solid bones and a generous layout, the potential is undeniable. • Option 2: Start fresh. With a nearly level 610sqm block (Lot 2 on RP139783), there's scope to build your dream home from the ground up - just like many others in this rejuvenated, highly desirable street. Whether it's a modern Queenslander or a sleek coastal retreat, your dream build will fit right in. Property Features: • 610sqm of prime land in a quiet, leafy street • Three bedrooms with potential to expand • Generous backyard with room for entertaining, kids, or a pool • Moments from Sandgate Village, shops, cafes, and the waterfront • Close to quality schools, parks, and train station for easy city access • Zoned within Brisbane City Council area • Almost level block ideal for building Why Sandgate? Sandgate is not just a suburb - it's a lifestyle. Walk or cycle along the bayside boardwalks, take the kids to the lagoon, or enjoy fish and chips at sunset on the pier. With an easy commute to Brisbane CBD and access to excellent schools and public transport, Sandgate offers the rare combination of coastal charm and urban convenience. ________________________________________ Ready to Explore the Possibilities? Whether you're looking to roll up your sleeves and restore this home to its former glory or you're dreaming of designing your perfect bayside haven, 80 Connaught Street is your chance to make it happen. Join us at one of our open homes advertised - We can't wait to show you around! Opportunity knocks - will you answer? Disclaimer: This property is being sold without a price advertised. The website may have placed the property into a price range for functionality purposes only. All information is gathered from sources deemed reliable, but no guarantee or warranty is given. Interested parties are encouraged to conduct their own enquiries.
Agent: David Leeding - d.leeding@leedingrealestate.com - 07 3865 1785
Agent: Ivonne Kittlaus - ivonne@leedingrealestate.com - 0738651785
Bracken Ridge, QLD 4017
Land Size: 688 m²
Property Type: 独立屋
Listing Type: 住宅
Status: 在售
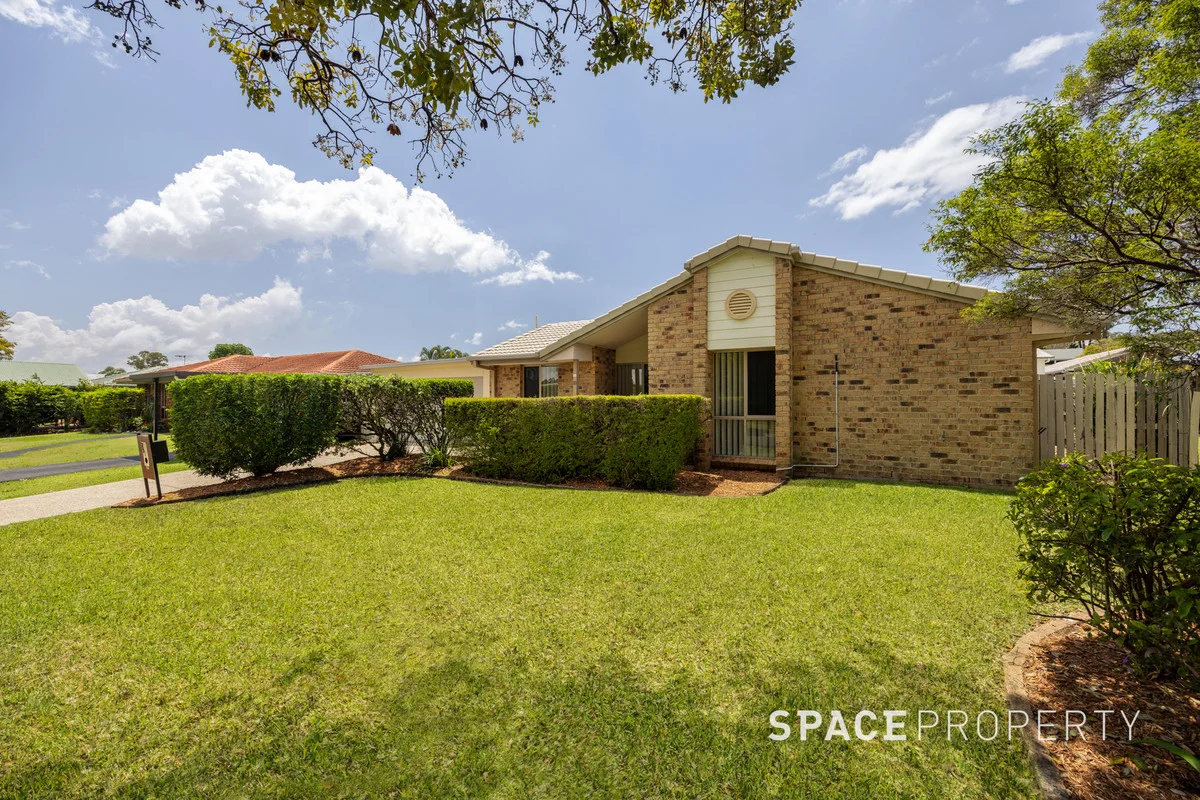
Summary: Spacious Family Home in a Peaceful Parkside Setting!
Description: Expressions of Interest Closing Tuesday 25th November @ 12noon IF NOT SOLD PRIOR * Functional layout ideal for harmonious family living * Positioned in a tranquil, family-friendly pocket * Sparkling in ground pool with established gardens * Favoured north-eastern rear aspect * Within the Norris Road SS & Bracken Ridge SHS catchments Nestled amongst leafy parkside surrounds in the heart of highly sought after Bracken Ridge, this inviting home presents an outstanding opportunity for growing families or savvy investors. Whether you are drawn to its location, the spacious floor plan, or its unlimited potential, 23 David Street is a property that delivers low maintenance living, comfort, and convenience effortlessly. The home's thoughtful design creates a welcoming atmosphere and a generous sense of space. Framed by manicured landscaping and a charming façade, the entry sets the tone for interiors tailored to suit growing families. A classic colour palette and carefully positioned doors and windows maximise natural light and cooling breezes, enhancing the home's inviting ambience. Blending family living with privacy, the open-plan living and dining areas provide a versatile settingperfect for relaxed weeknights or lively weekend entertaining. The superbly appointed kitchen is sure to impress the family chef, featuring a spacious breakfast bar, quality appliances, and ample storage & preparation space. Whether you're preparing a simple family meal or hosting a larger gathering, this kitchen is designed to meet your every need. Stepping out from the living and dining areas, you're welcomed onto a spacious, covered entertaining patioperfect for the upcoming festive season. With ample room for a dining set, lounge area, and BBQ, this inviting space is ideal for year-round gatherings with family and friends. The property is surrounded by leafy, established gardens that provide a tranquil backdrop, while the flat, fully fenced yard offers plenty of space for children and pets to play safely. The home offers four spacious bedrooms and two well-appointed family bathrooms. The master bedroom boasts a large walk-in wardrobe, ceiling fan, and air conditioning, while two additional bedrooms include built-in wardrobes, and all are equipped with ceiling fans. Practical features throughout the property include a dedicated internal laundry, abundant built-in storage, 1.6kW solar panels, a 5000L water tank, split-system air conditioning, and a remote-controlled double lock-up garage. Located in the heart of Bracken Ridge, the home is perfectly positioned to enjoy a range of modern amenities, transport options and schools while also enjoying the tranquility of a suburban setting. Ideal for growing families, the property is located close to a range of schooling options including Norris Road State School, Bracken Ridge State High School, St Joseph's Catholic Primary School, St John Fisher College and St Paul's School. The home offers easy access to the M1 Gateway Motorway, which will take you to Brisbane Airport and the CBD. Other major facilities close by include the Bracken Ridge Plaza, TAFE Queensland Bracken Ridge campus, Bracken Ridge Indoor Sports Centre, Brisbane Entertainment Centre, Westfield Chermside Shopping Centre and the renowned Nudgee Golf Course. The real highlight of this location is its proximity to the bay where within a 5 minute drive you can explore the picturesque shores and surrounds of Shorncliffe, Sandgate and Brighton. Contact us today to arrange your inspection opportunities like this don't last long.
Agent: Michael Shean - michael@spaceproperty.com.au - 07 3366 3366
Agent: Nick Beadle - nick.beadle@spaceproperty.com.au - 07 3366 3366
Bracken Ridge, QLD 4017
Land Size: 601 m²
Property Type: 独立屋
Listing Type: 住宅
Status: 在售
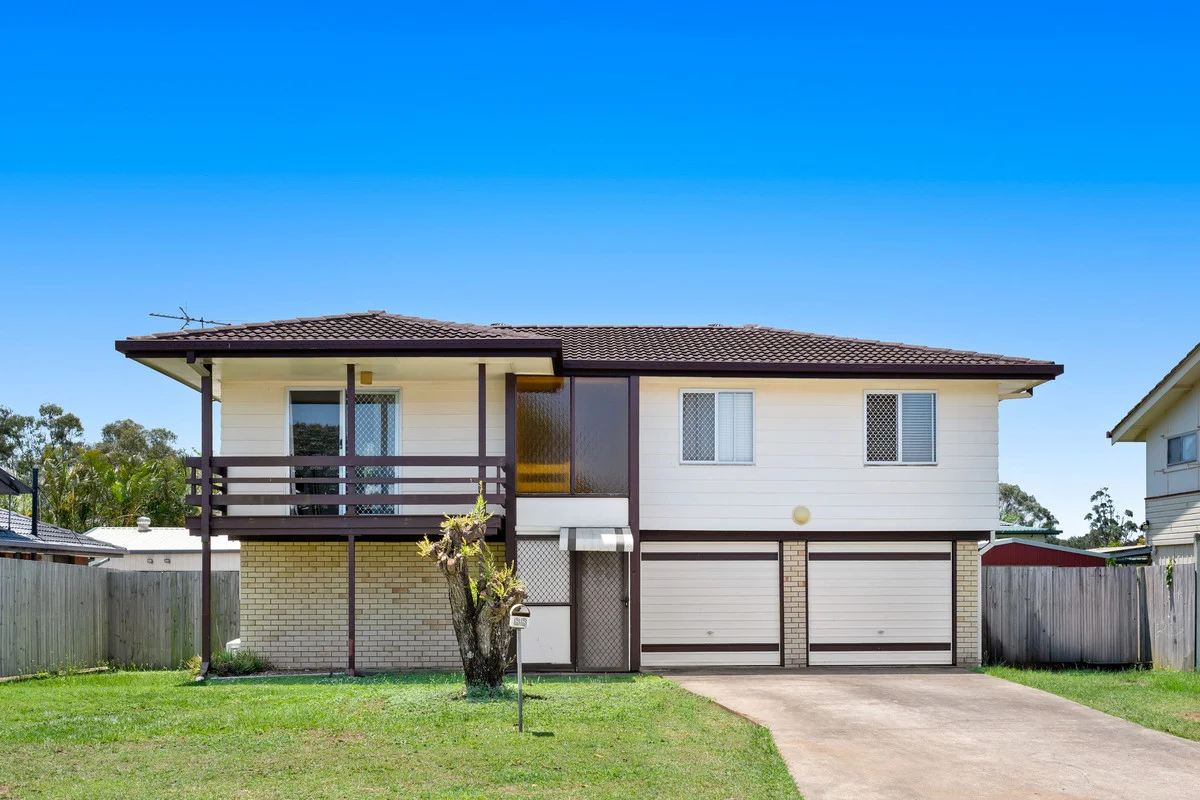
Summary: Spacious Dual Level Home on 601sqm Flat Block, in a Convenient Location
Description: Perfectly positioned on a level 601sqm block, this spacious dual level home offers comfort, flexibility and convenience, just moments from schools, shops, parks and motorway access. Upstairs, you will find beautiful timber floorboards throughout, three well-sized bedrooms, a renovated bathroom, an updated kitchen with ample storage, and an expansive living area that opens onto the front deck, the perfect spot to relax and enjoy the afternoon breeze. Downstairs offers even more space with a second bathroom, a large rumpus room and a double garage with internal access. The covered outdoor patio and fully fenced backyard provide an ideal setting for weekend barbecues with family and friends. With scope to further renovate or add your own personal touches, this property presents an outstanding opportunity to create your dream home in a highly convenient Bracken Ridge location. Features - Three bedrooms upstairs - Large Mult-Purpose room downstairs - Spacious 601sqm flat block - Fully fenced backyard with garden shed - Air conditioning upstairs and downstairs - Updated kitchen with ample storage - Renovated upstairs bathroom with separate toilet - Expansive living and dining zones - Front deck plus covered outdoor entertaining area - Double lock up garage with storage space - Close to schools, shops, parks and public transport
Agent: Anthony Oddo - anthony@bestlifeagency.com.au - 0430 028 254
Brighton, QLD 4017
Land Size: 607 m²
Property Type: 独立屋
Listing Type: 住宅
Status: 在售
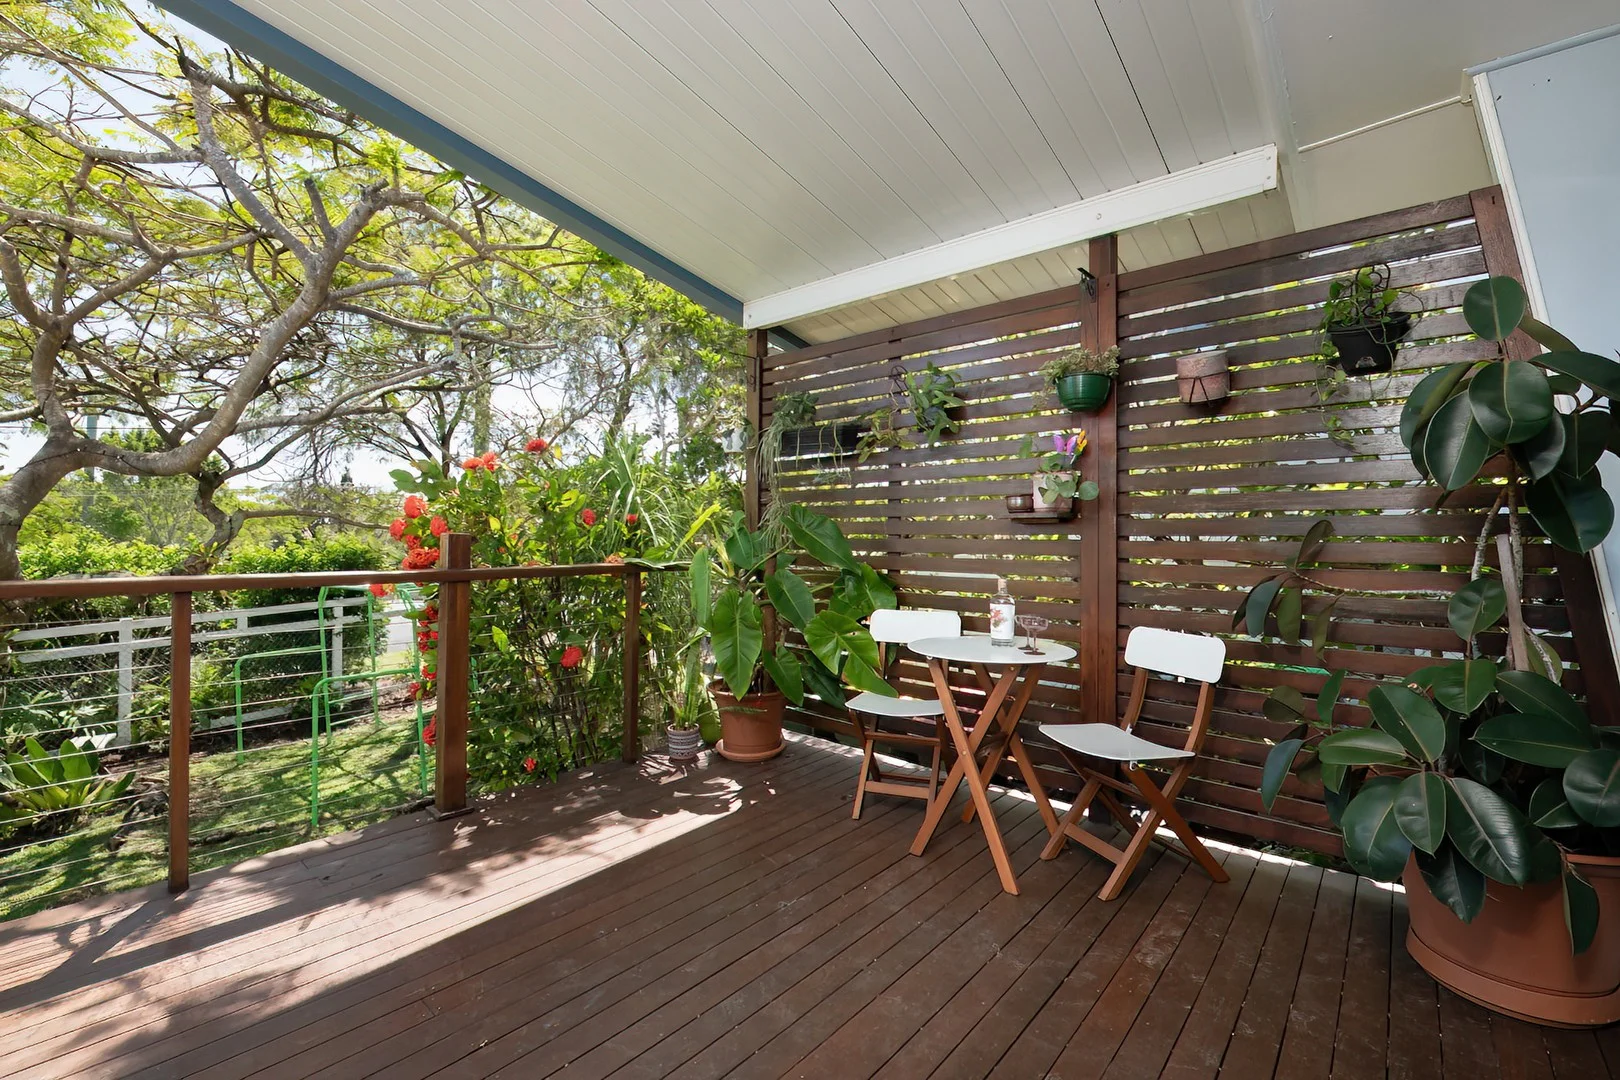
Summary: Leafy Outlook and Peaceful Location
Description: Positioned in one of Brighton's most tightly held and sought-after pockets, this charming timber home presents an exceptional opportunity to secure your place in the Bayside lifestyle. Set on a generous 607m2 allotment, this property offers incredible potential for families wanting the perfect blend of lifestyle choice, as well as a versatile floor plan. Shady yard with lovely established trees and gardens this really is a private oasis. Relax in the spa bath and enjoy the peaceful surrounds! Step inside and you will immediately appreciate the larger than average floorplan rarely found in homes of this era. Featuring four bedrooms, plus 3 bathrooms, and multiple living zones, the home provides a comfortable layout for family living. This home also caters well for those who work from home as the 4th bedroom and 3rd living area would be an ideal spot to cater for clients without the need for them to enter the rest of your home. All the hard work is done with 2 large covered decks, 2 of the 3 bathrooms are near new, timber floors, new air-conditioning in main living area as well as downstairs bedroom and new ceiling fans in the other 3 bedrooms, solar power (as well as 2 solar powered roof ventilation fans for added insulation) and a spacious kitchen with stone benchtops, brand new large oven and cooktop and also a brand new dishwasher that all opens on to the main open plan living area and beyond to the massive large covered front deck. Just a two-minute stroll to the local shops, Nashville State School, Bracken Ridge High School, Daycare centre and hectares of both parkland and walking tracks that will keep the family active. Commuting is a breeze with easy access to the Gateway Motorway, and Brisbane Airport, while Sandgate train station is only a short 5 minute drive. Much more on offer that only an inspection will provide but this property must be sold - don't miss your opportunity to secure a rare Brighton position.
Agent: Adam Dickie - adam.dickie@belleproperty.com - 07 3269 1060
Taigum, QLD 4018
Land Size: 309 m²
Property Type: 别墅
Listing Type: 住宅
Status: 在售
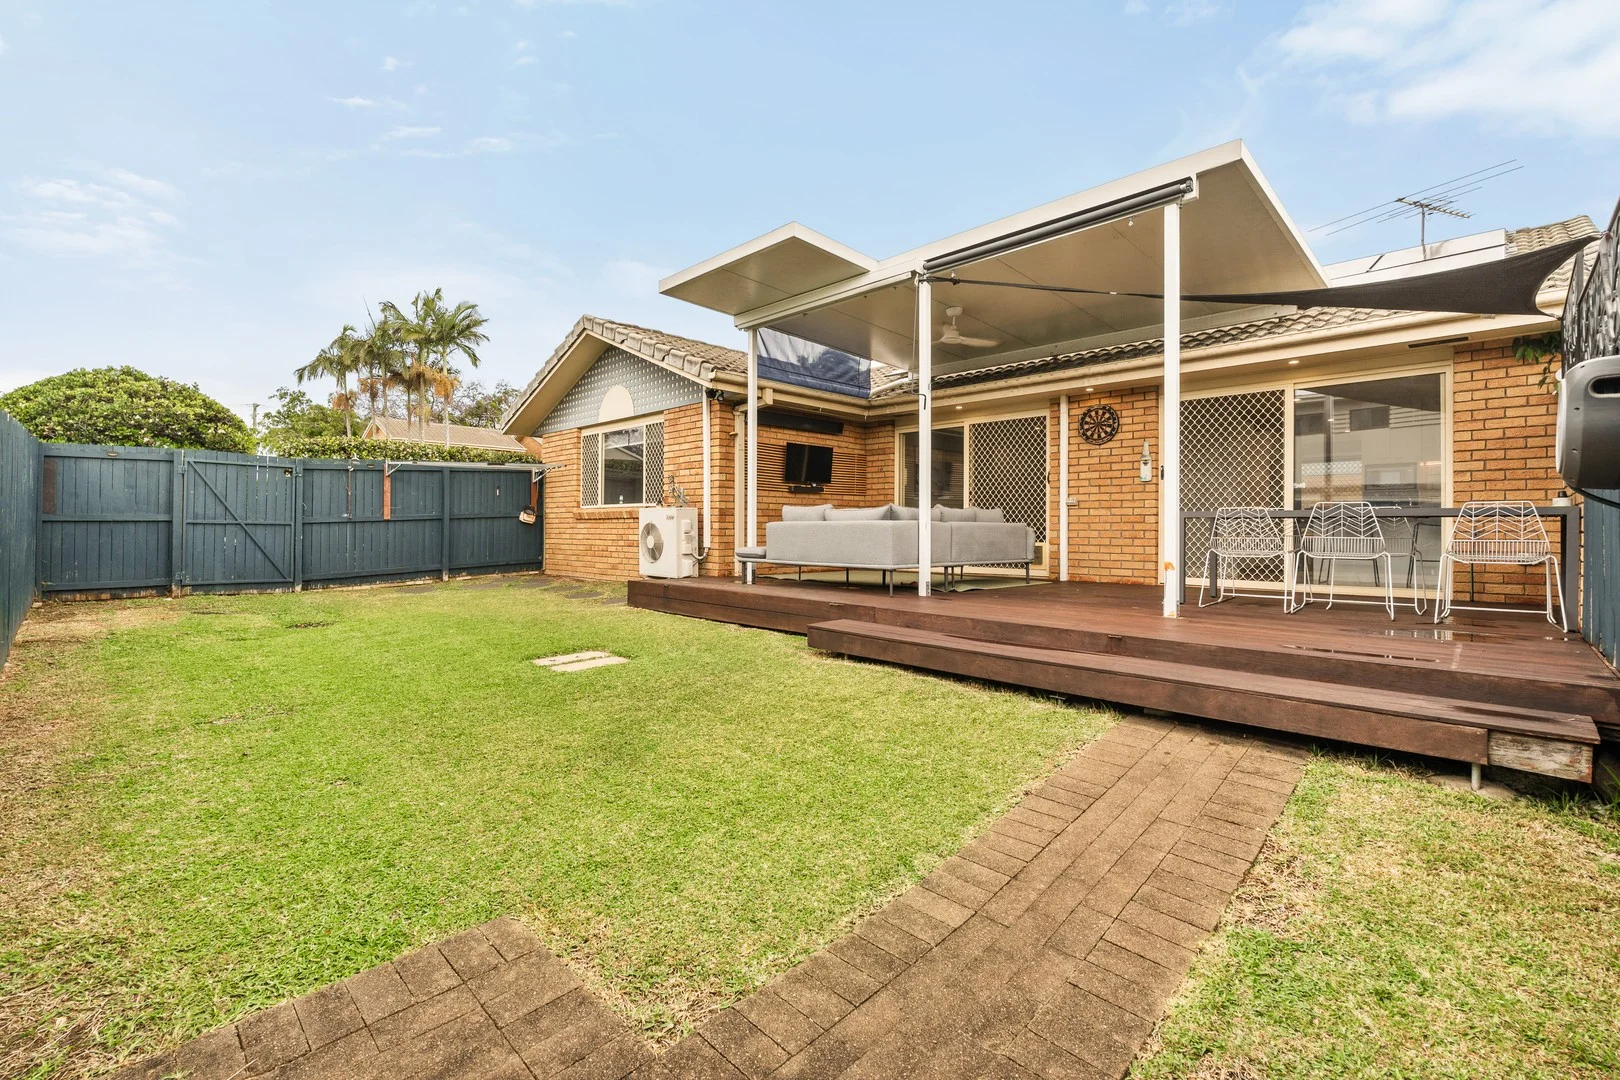
Summary: Must Be Sold Today at Auction!
Description: End-Position Low-Set with Solar, Deck, and Dual Courtyards One of only a handful of low-set homes in this sought-after complex this end-position residence stands out for its privacy, easy access, and versatile outdoor living. Enjoy an extended undercover deck overlooking a generous grassed courtyard, perfect for relaxing or entertaining, plus a private front courtyard with space for swings or BBQs. Recently refurbished with new flooring, fresh paint, and updated electricals this home is move-in ready and ideal for those seeking comfort, convenience, and low-maintenance living. PROPERTY FEATURES Solar energy system Contemporary timber-look vinyl flooring with carpet in bedrooms Freshly painted throughout Updated electricals including new appliances, downlights, and air-conditioning Three bedrooms with built-in wardrobes, air-conditioning to bedrooms one and two, and ceiling fans throughout Air-conditioning in open-plan living area Well-maintained bathroom with separate shower and bath Refurbished laundry with external access to clothesline Spacious open-plan lounge, dining, and breakfast bar area Kitchen with ample bench and cupboard space plus induction cooking Private front and rear courtyards Remote lock-up garage plus second open car bay Low-set brick veneer construction with concrete tile roof, aluminium windows, and security screens throughout Secure, well-maintained complex ideal for easy, low-maintenance living LOCATION & PROXIMITY 350m to local daycare (easy walking distance) 450m to Coles, Aldi, and cafés 1.5km to Taigum Square Shopping Centre with Big W and Woolworths Close to public transport options and major road access for effortless commuting Disclaimer This property is being sold by auction or without a price and therefore a price guide can not be provided. The website may have filtered the property into a price bracket for website functionality purposes
Agent: Jacqui McKeering - jacqui@mckeeringrealestate.com.au - 0732691276
Agent: Adam Sarow - adam@mckeeringrealestate.com.au
Brighton, QLD 4017
Land Size: 749 m²
Property Type: 独立屋
Listing Type: 住宅
Status: 在售
Summary: Opportunity Calls on Sandown Street
Description: Discover an exceptional opportunity to secure a generous 749m block on Sandown Street in the vibrant suburb of Brighton, just a leisurely stroll from schools and shops, and a short drive to the picturesque waterfront. Brighton is experiencing rapid growth on Brisbane's north side, making this location highly desirable. This well-loved home has been cherished by the same owner for over 40 years, offering three bedrooms, one bathroom, and a spacious kitchen, ideal for those looking to create their dream residence. While the house requires a full renovation, envision the potential to transform it into your perfect sanctuary and enjoy the myriad of rewards Brighton has to offer. • Waterfront 500 metres • Shopping Village 1.7km • Sandgate Train Station 1.6 km • Sacred Heart School 1.3km • Woolworths Shopping Centre 1.5 km • St Patricks College 2.8 km • Bus Stop 312 and 311 on Douglas St - 50 metres Mark your calendars: this property will be going to Auction on December 20. Additionally, with council approval, there's potential for subdivision, making this not just a home but a smart investment opportunity. Don't miss your chance to explore the possibilities, conduct your own due diligence and make this dream a reality! Whether you're seeking a renovation project, a family home with room to grow, or a development site with future upside, Sandown Street delivers. DISCLAIMER: We have, in preparing this advertisement, used our best endeavours to ensure the information contained is true and accurate, but accept no responsibility and disclaim all liability in respect of any errors, omissions, inaccuracies, or misstatements contained. Prospective purchasers should make their own inquiries to verify the information contained in this advertisement. Every precaution has been taken to ensure accuracy of the above information but it does not constitute any representation by the vendor or agent. Prospective purchasers should conduct their own due diligence. The property is being sold without a price guide, so no price can be provided. The website may have filtered the property into a price bracket for functionality purposes.
Agent: Aarthi Venkatesan - aarthi@sandgaterealestate.com.au - 07 3269 0944
Bracken Ridge, QLD 4017
Land Size: 352 m²
Property Type: 独立屋
Listing Type: 住宅
Status: 在售
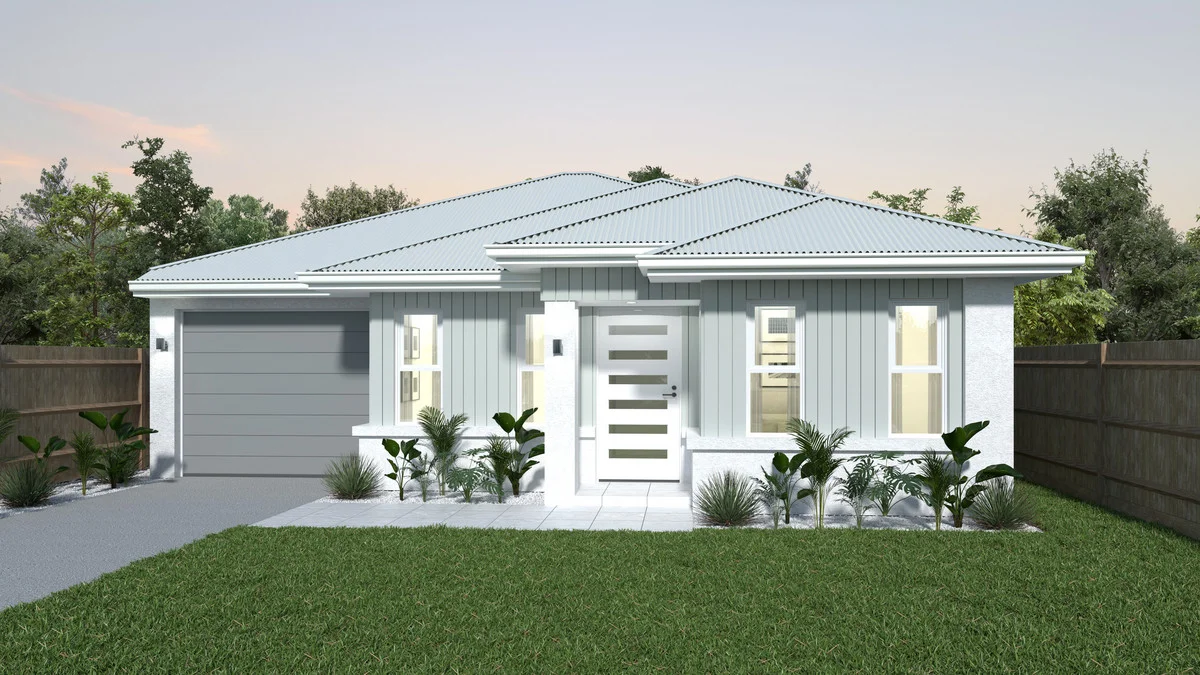
Summary: BUILD YOUR FAMILY HOME
Description: Turn your dream home into a reality! You can create the ultimate personalized sanctuary for you and your family with this House & Land package. Let your imagination run wild as you envision the perfect layout, color scheme, and finishing touches that will make this house truly feel like home. Key features included in this Lifestyle Range TURNKEY proposed package are as follows; SITE WORKS: - An allocation for site costs allowance includes H1 level foundation standard KITCHEN - 900mm appliances. - 900mm wide island bench with stone to kitchen island bench. - Abey stainless steel 1 & ¾ top mounted kitchen sink with pull out mixer. - 750mm overhead cupboards with bulkhead above. - 16mm Shadowline to under bench cabinets. BATHROOM - Vitreous china round or square basins. - Builders Range of quality mixer taps. - Semi-frameless glass shower screens with glass pivot doors. - 20mm Dekton or Sensa benchtops with custom-made vanities. - White acrylic Bathtub - Privacy locks to bathrooms and toilet. INTERNAL - 2550mm High Ceilings to ground floor 2440mm to upper floor. - Choice of floor tiles up to 500mm x 500mm or Timber Look Vinyl plank flooring. - LED downlights throughout. - Ceiling fans fitted to each bedroom, living area, rumpus and alfresco. INSULATION - R 2.5 batt insulation to the ceiling. - Builders thermal wrap to all external walls Quality entrance doors by Corinthian or equivalent Anticon Insulation. EXTERNAL - Exposed aggregate driveway and path to entry. - Colorbond sectional panel-lift garage door with remote control units. - Choice of three (3) external facades. - Aluminium windows and sliding doors powder coated with locks to windows and doors - Two (2) up-and-down lights to front facade. - Two (2) external paint colours of your choice to the façade. - 1020mm front entry door Call us now to start designing your new dream home! We will walk you through the process the entire way with the help of a whole team of professional architects, concept designers and interior designers. Please note: - THIS HOME IS NOT YET BUILT, it is not an existing home, but a proposed house and land package. This can however be tailored to suit your style, needs and budget. Photos are indicative and from previous OJ Pippin builds.
Agent: Hayley Lee - 2078.21282@leaddrop.rexsoftware.com
Sandgate, QLD 4017
Land Size: 405 m²
Property Type: 独立屋
Listing Type: 住宅
Status: 在售
Summary: OPEN HOME POST-PONED
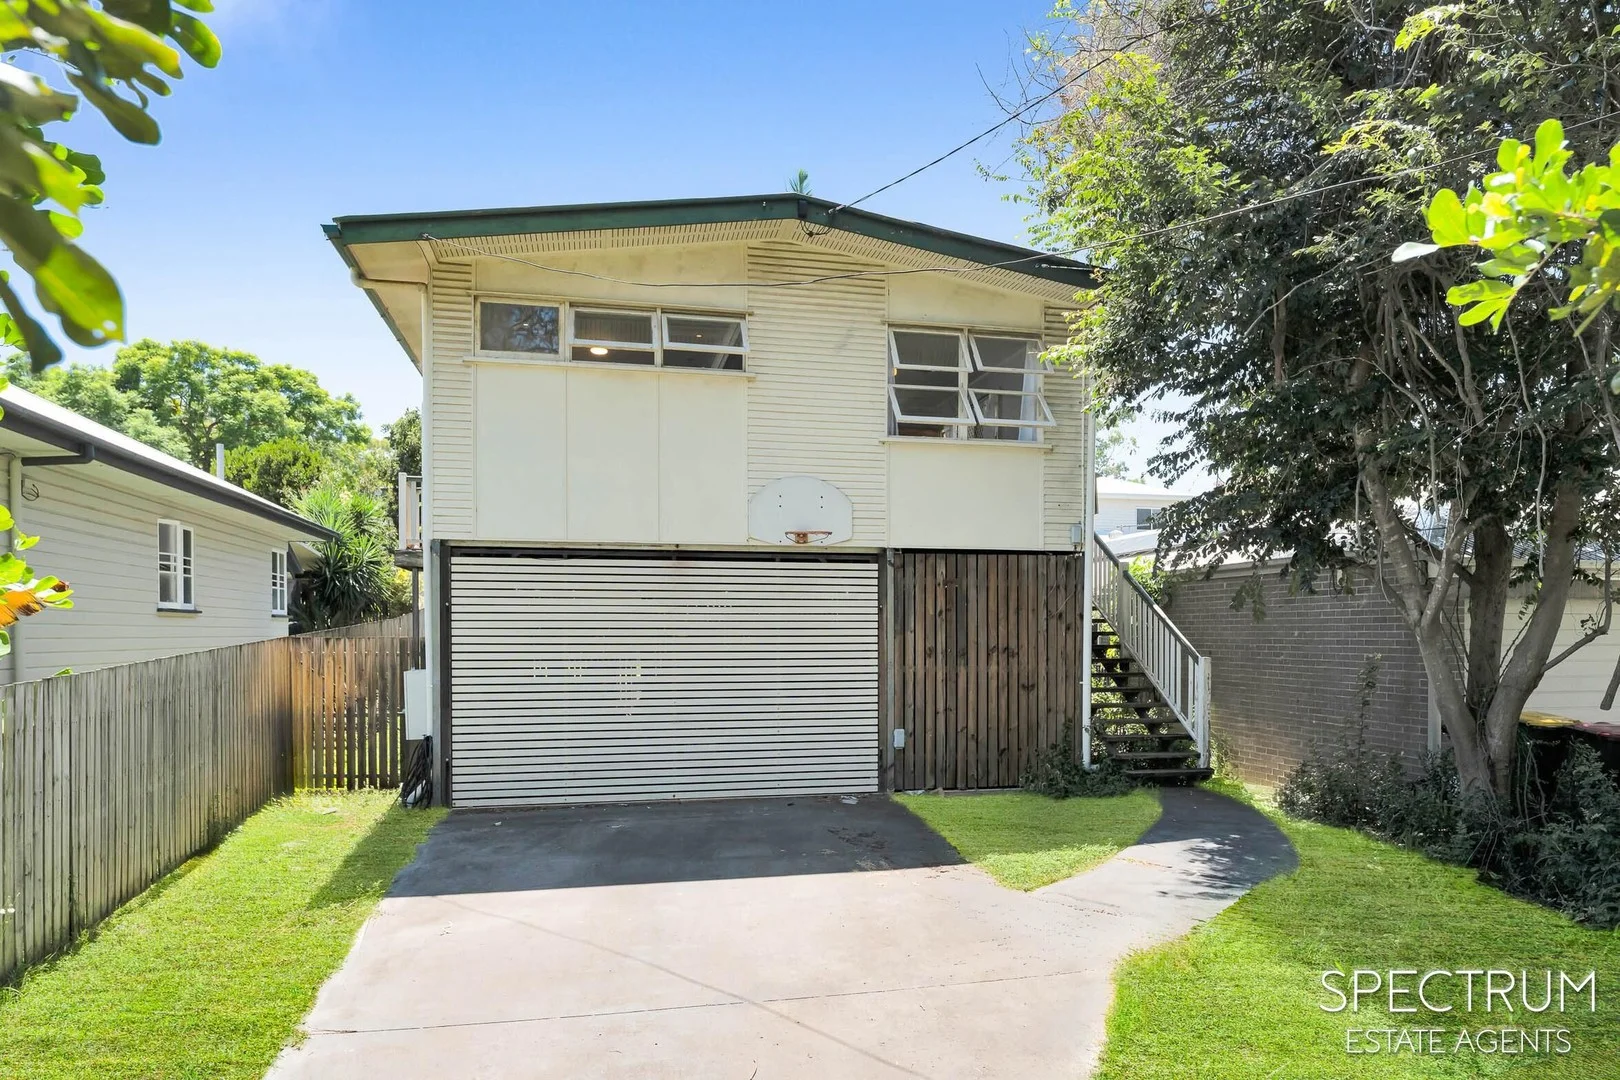
Description: The Ultimate Sandgate Head-Start (With Room to Grow!) If you've been looking for a way into Sandgate without having to spend years living in a construction zone, 18 Agnew Street is your chance. It's perfectly comfortable to move into today, while offering a massive upside for tomorrow. The "Move In Ready" Wins: The Chef's Hub: Most "renovators" come with a kitchen from 1974. Not this one. You've got a modern, spacious kitchen with a massive island bench, gas cooking, and plenty of storage. It's the heart of the home and it's already done. Polished Potential: Those gorgeous timber floors are ready to shine, and the bathroom has already had a stylish contemporary makeover. The "Ace Up Your Sleeve" (Downstairs): Here is the real kicker: the downstairs area is legal height. This isn't just a storage shed; it's a total game-changer. Whether you need a teenage retreat, a home office, or a space for multi-generational living, the "heavy lifting" of the height requirement is already sorted. Just build it in when you're ready to add serious value. For those that need a bit of inspiration - we can provide you with some plans the current owner had drawn up! Outside & Location: The Backyard: A proper, old-school leafy block with plenty of room for a pool, a massive deck, or just a legendary game of backyard cricket. Sandgate Life: You're in the heart of 4017. Stroll to the lagoons, grab a coffee at a local haunt, and enjoy that sea breeze that everyone else is jealous of. The Verdict: This is a solid, high-set home that lets you live the bayside lifestyle right now, while you slowly add your own flair. It's got the bones, the height, and the locationall it needs is you. Disclaimer: We have in preparing this information used our best endeavours to ensure that the information contained therein is true and accurate, but accept no responsibility and disclaim all liability in respect of any errors, inaccuracies or misstatements contained herein. Prospective purchasers should make their own inquiries to verify the information contained herein.
Agent: Chris Blakeley - 4372.47783@leaddrop.rexsoftware.com - 07 3707 3143


