1a Dreyer Road
Roleystone, WA 6111
周边环境与日常设施
探索Roleystone周边的上学日与周末生活。
探索此区域的学校、游乐场及儿童活动。按年龄浏览体育、艺术及课程,安排上学日与周末生活。
区域数据
- 居民(ABS,2024年6月)
- 109,218
- 0–14岁儿童
- 25,149
- 所学校
- 39
- 公园与图书馆
- 25
- 已收录儿童活动机构
- 13
收录最多的活动:Tennis、Gymnastics、AFL
人口数据:澳大利亚统计局
了解更广的议会辖区:比较附近区域,探索图书馆及社区场所,并浏览学校、儿童活动和议会项目。
公园、游乐场与公共空间
这处房产附近有什么好玩
探索目录中的附近游乐中心与家庭景点。请向场所确认适合年龄、门票及开放时间。
在Things to do按年龄、预算及室内或户外条件寻找更多去处。具体日期的活动请查看What’s on。 查看活动日程
探索本地指南与家庭灵感
了解这处房产周边生活时,阅读本地家庭指南与实用文章。

西澳大利亚州最宜居郊区排行(2026年,按儿童活动数量排名)
在我们的目录中,Perth(WA)登记的儿童活动数量超过WA其他任何郊区。本页首先按郊区能为有孩子的家庭提供多少实际选择来排名西澳大利亚州的郊区,随后为同一批郊区补充房产成交中位价、近期成交与在售房源,以及治安记录数据——并会持续更新,而非一次性发布后就不再维护。 主要结论…
阅读更多 →
珀斯私校奖学金:2028年入学申请日历(21所学校逐校核实)
我们查阅的21所珀斯学校中,目前没有一所开放2028年入学的奖学金申请,最早的轮次将于2026年11月2日(周一)上午9点开放。 PLC、MLC和St Hilda's当天一起开放,并在2027年2月3日(周三)中午12点同时截止,考试在2月11日和13日。Hale于11月20日(周五)开放,Christ…
阅读更多 →日常设施与出行
打开地图选择目的地并查询行程时间。步行路线、无障碍设施和行程时间尚未核实。
来源:AroundSchools目录。距离为直线距离,并非步行路线。请在详情页确认设施;此摘要未提供目录更新日期。
房产详情
2028 m²
独立屋
RESIDENTIAL
附近即将举行的活动

10月22日周四 · Maylands
Spring Safe Storytime - Maylands Library 春季安全故事会
10月23日周五 · Floreat
Cambridge Library 婴儿韵律时光 [周五]
2岁及以下
10月22日周四 · Floreat
Cambridge Library 故事时间 [周四]
10月21日周三 · Floreat
Cambridge图书馆婴儿童谣时间【每周三】
2岁及以下
10月22日周四 · Floreat
剑桥图书馆之DNA与家族历史
10月29日周四 · Wanneroo
Boo in Wanneroo 2026
附近资源

My Wellness Academy
21 Lorikeet Way, Gosnells

Alice Reserve
Alice Rd, Roleystone

Roleystone Tennis Club
Madew St, Roleystone
Lena Hart Memorial Park
Westborne Rd, Roleystone
Warwick Savage Park
Simons Dr, Roleystone
Migrant Park
Hamersley St, Kelmscott

Roleystone JFC Auskick Centre
Springdale Rd, Roleystone
Settlers Common
Darling Range Dr, Bedfordale
Kelmscott Tennis Club
River Rd, Kelmscott
附近学校

Roleystone Community College
90 Raeburn Road, Roleystone WA 6111 Australia

Good Shepherd Catholic Primary School - Kelmscott
15 Arbuthnot St, Kelmscott WA 6111 Australia

Clifton Hills Primary School
Connell Avenue, Kelmscott WA 6111 Australia

Kelmscott Primary School
River Road, Kelmscott WA 6111 Australia

Armadale Primary School
1 Carradine Road, Armadale WA 6112 Australia

John Wollaston Anglican Community School
Centre Road, Kelmscott WA 6111 Australia
附近学校不代表符合入学条件。请直接向学校或托育机构确认学区、年级及名额。
附近房产
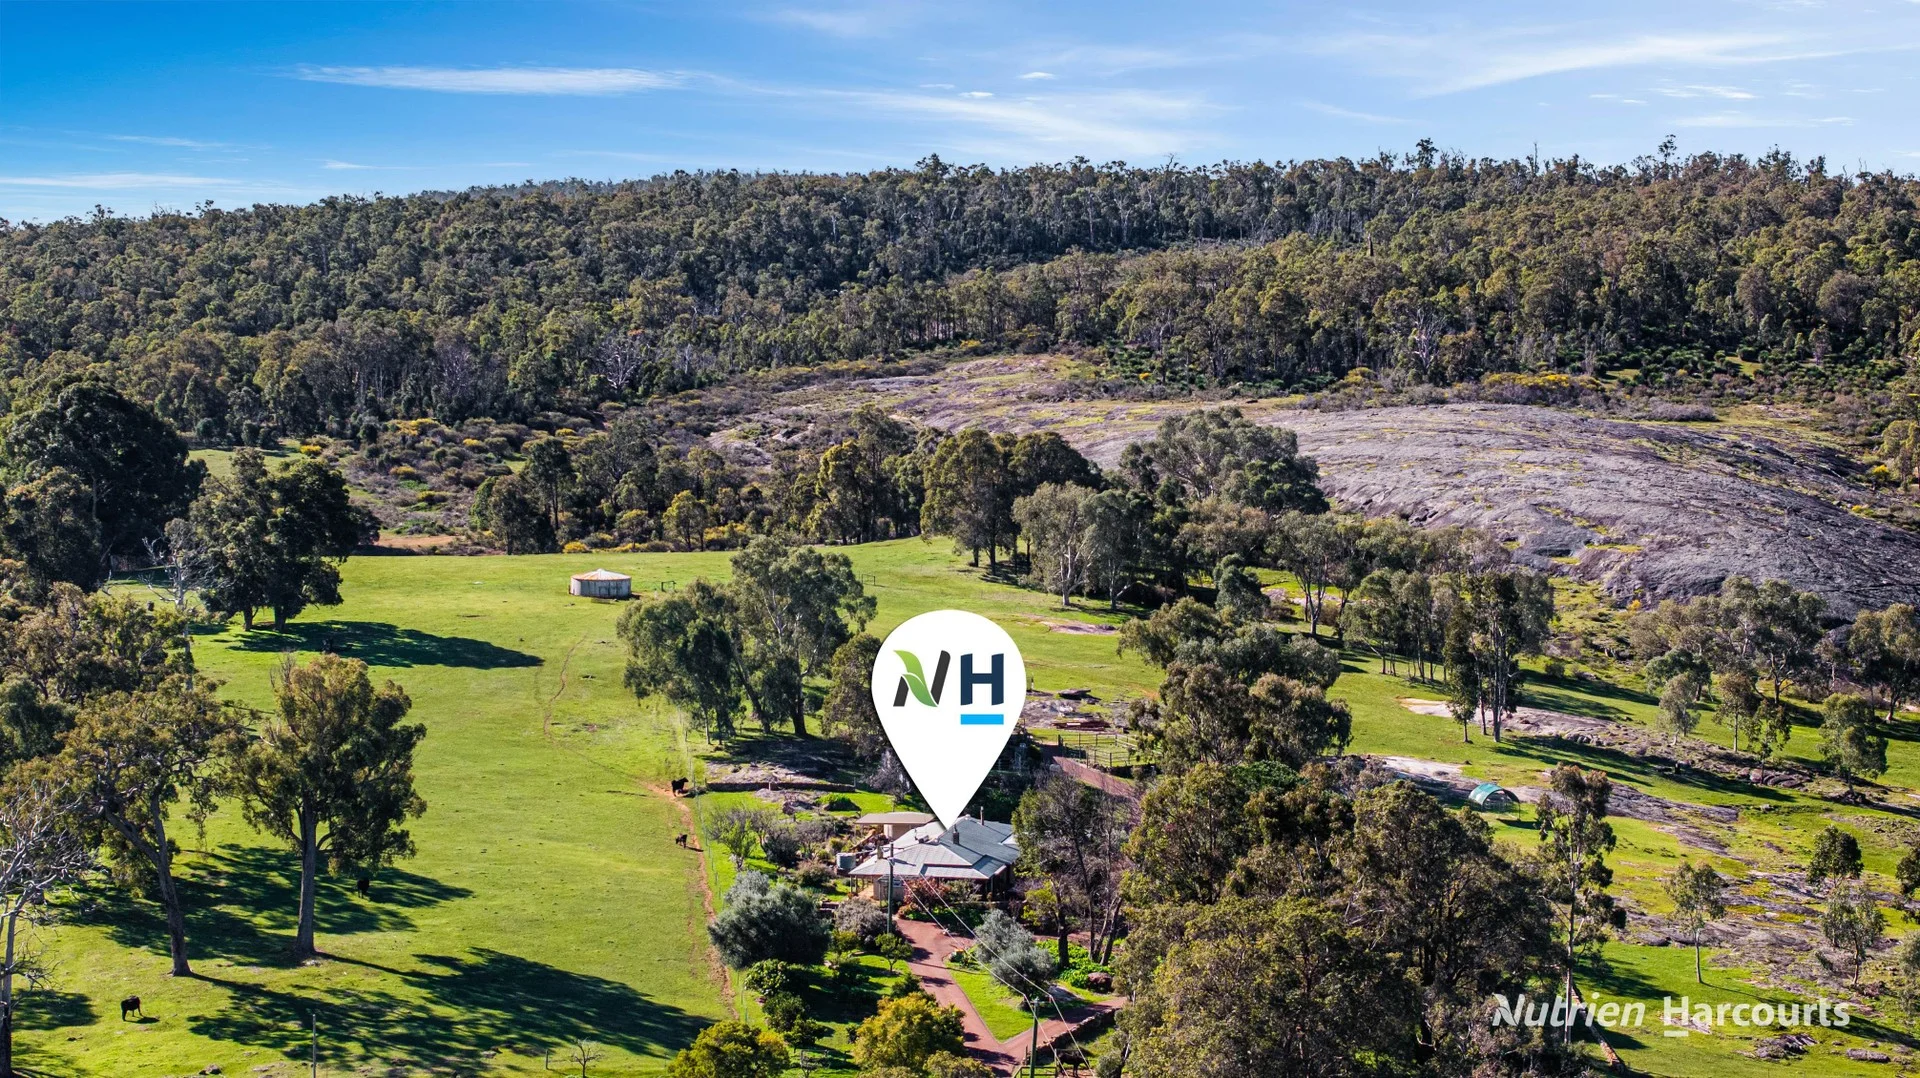
Karragullen, WA 6111
Land Size: 144500 m²
Property Type: 农庄/半乡村
Listing Type: 住宅
Status: 在售
Summary: Secluded Hills Living with Endless Potential
Description: Tucked away amongst the rolling hills of Karragullen, this beautifully maintained property at 1279 Brookton Highway offers a rare opportunity to secure 14.4536 hectares (35.71 acres) of peaceful Perth Hills living. Surrounded by established gardens, rolling hills and orchard views, the property combines a comfortable family home with substantial infrastructure and plenty of space to enjoy the lifestyle. Accessed via a sealed private driveway, the 1979 Westcott-built residence is constructed of double brick and iron and has been lovingly maintained. At the heart of the home, the kitchen and dining area is both warm and practical, featuring timber cabinetry, marble benchtops and splashback, dual oven and cooktop, twin sinks, dishwasher and direct access to one of the verandas. Two generous living areas provide plenty of space for the family to spread out. The lounge features a Jarrahdale wood fireplace, abundant natural light and glass sliding doors opening onto the veranda. The larger family room offers a second fireplace, hardwood flooring, ceiling fan and direct access to the alfresco area, creating two inviting spaces for relaxing and entertaining. All four bedrooms include built-in robes and carpeting. The spacious master bedroom offers excellent wardrobe storage, a ceiling fan and direct outdoor access, while the remaining bedrooms are currently utilised as a study, additional living space and guest bedroom, highlighting the flexibility of the floorplan. The refreshed family bathroom features floor-to-wall tiling, double vanity with generous storage, open shower with handheld attachment and towel rail. The renovated laundry provides a second shower and separate toilet, along with extensive overhead and under-bench storage, deep wash sink, towel rail and convenient access to the clothesline outside. Outdoor living is a major feature, with verandas extending around much of the home and a stunning tiled alfresco area with timber slatted ceiling. Overlooking the property and an adjoining pond, this is an idyllic setting for morning coffee, evening drinks or entertaining family and friends. A cellar and storeroom below provide additional functionality. Adding further versatility is the substantial 1995 brick and iron shed, offering approximately 203sqm of floor area. Complete with its own bathroom and separate toilet, bar area with twin sinks and extensive storage, the building provides a multitude of potential uses. Upstairs, a large open-plan room with air conditioning and ceiling fan creates further space for a studio, office, recreation area or additional accommodation. Water is well secured with two rainwater tanks, including a 2,400L tank dedicated to kitchen and drinking water and a 27,400L tank positioned off the carport, plumbed to poly outlets near the home and retained as an emergency reserve. Attached to the larger tank is a petrol and diesel firefighter with a spare hose, providing valuable fire protection. A large freshwater dam pumps to a 75,700L storage tank, which reticulates throughout the residence, gardens and yards. Mains power is connected and complemented by a 12-panel solar PV system with battery storage. The established private citrus orchard is a standout feature, with a wonderful collection of sought-after and hard-to-find varieties including Seville oranges, tangelos and blood oranges. A mix of traditional and novel mandarins, grapefruit and oranges is complemented by several varieties of persimmon, creating a productive orchard for the avid gardener and fruit enthusiast. Benefitted by exceptional average annual rainfall of 1010.6 millimetres (BOM Karragullen). Soil types consist of well drained yellow duplex soils, brownish sands, pale brown sands and areas of gravels. Original timbers include jarrah, marri woodlands and wandoo forest. Zoned General Rural. Offering privacy, space and versatility in one of the Perth Hills' most appealing rural locations, this property is an exceptional opportunity for those seeking a lifestyle escape without being too far from the city. List of plant, machinery and livestock also included in the sale. For further information, contact exclusive selling agents Will Morris 0448 415 537 and Sam Sangalli 0418 927 102. Viewings by appointment only to financially qualified buyers.
Agent: William Morris - will.morris@nutrien.com.au - 0448415537
Agent: Samuel Sangalli - sam.sangalli@nutrien.com.au
 Nutrien Harcourts WA

William Morris, Samuel Sangalli

Southern River, WA 6110
Property Type: 空地
Listing Type: 住宅
Status: 在售
Summary: New Land Release Natures Crossing Stage 5, Southern River
Description: Secure your place in one of Southern River's most sought-after new communities. This is a fantastic opportunity to build your dream home or invest in a growing area surrounded by lifestyle convenience and natural beauty. Lot 23 Sangria Boulevard, Southern River Generous 307 sqm block 10.5 frontage ideal for a range of modern home designs Level and easy-to-build lot Located within the highly desirable Natures Crossing estate, you'll enjoy close proximity to parks, schools, shopping centres, and transport links, all while being nestled in a peaceful, family-friendly environment. Opportunities in Stage 5 are limited and moving fast. Don't miss your chance to secure this premium parcel of land. For enquiries, contact Sunil on 0405 999 908 Or email suni@gmacrealty.net.au Gmac Realty
Agent: Sunil Verma - suni@gmacrealty.net.au
 GMAC REALTY
Sunil Verma

Southern River, WA 6110
Land Size: 350 m²
Property Type: 空地
Listing Type: 住宅
Status: 在售
Summary: New Land Release Natures Crossing Stage 5, Southern River
Description: Secure your place in one of Southern River's most sought-after new communities. This is a fantastic opportunity to build your dream home or invest in a growing area surrounded by lifestyle convenience and natural beauty. Lot 27 Sangria Boulevard, Southern River Generous 350 sqm block 10.5 frontage ideal for a range of modern home designs Level and easy-to-build lot Located within the highly desirable Natures Crossing estate, you'll enjoy close proximity to parks, schools, shopping centres, and transport links, all while being nestled in a peaceful, family-friendly environment. Opportunities in Stage 5 are limited and moving fast. Don't miss your chance to secure this premium parcel of land. For enquiries, contact Sunil on 0405 999 908 Or email suni@gmacrealty.net.au Gmac Realty Disclaimer: Prices, availability, and incentives may change without notice. While every effort has been made in presenting accurate information, prospective buyers are urged to conduct thorough inquiries to ensure satisfaction with all aspects of the property.
Agent: Sunil Verma - suni@gmacrealty.net.au
GMAC REALTYSunil Verma

Southern River, WA 6110
Land Size: 328 m²
Property Type: 空地
Listing Type: 住宅
Status: 在售
Summary: New Land Release Natures Crossing Stage 5, Southern River
Description: Secure your place in one of Southern River's most sought-after new communities. This is a fantastic opportunity to build your dream home or invest in a growing area surrounded by lifestyle convenience and natural beauty. Lot 25 Sangria Boulevard, Southern River Generous 328 sqm block 10.5 frontage ideal for a range of modern home designs Level and easy-to-build lot Located within the highly desirable Natures Crossing estate, you'll enjoy close proximity to parks, schools, shopping centres, and transport links, all while being nestled in a peaceful, family-friendly environment. Opportunities in Stage 5 are limited and moving fast. Don't miss your chance to secure this premium parcel of land. For enquiries, contact Sunil on 0405 999 908 Or email suni@gmacrealty.net.au Gmac Realty. Disclaimer Prices, availability, and incentives may change without notice. While every effort has been made in presenting accurate information, prospective buyers are urged to conduct thorough inquiries to ensure satisfaction with all aspects of the property.
Agent: Sunil Verma - suni@gmacrealty.net.au
GMAC REALTYSunil Verma

Southern River, WA 6110
Land Size: 387 m²
Property Type: 空地
Listing Type: 住宅
Status: 在售
Summary: New Land Release Natures Crossing Stage 5, Southern River Rare 387 SQM Lot
Description: Secure your place in one of Southern River's most sought-after new communities. This is a fantastic opportunity to build your dream home or invest in a growing area surrounded by lifestyle convenience and natural beauty. Lot 33 Sangria Boulevard, Southern River Generous 387sqm block ideal for a range of modern home designs Level and easy-to-build lot Located within the highly desirable Natures Crossing estate, you'll enjoy close proximity to parks, schools, shopping centres, and transport links, all while being nestled in a peaceful, family-friendly environment. Opportunities in Stage 5 are limited and moving fast. Don't miss your chance to secure this premium parcel of land. For enquiries, contact Sunil on 0405 999 908 Or email suni@gmacrealty.net.au Gmac Realty. Disclaimer; Prices, availability, and incentives may change without notice. While every effort has been made in presenting accurate information, prospective buyers are urged to conduct thorough inquiries to ensure satisfaction with all aspects of the property.
Agent: Sunil Verma - suni@gmacrealty.net.au
GMAC REALTYSunil Verma

Southern River, WA 6110
Property Type: 空地
Listing Type: 住宅
Status: 在售
Summary: New Land Release Natures Crossing Stage 5, Southern River
Description: Secure your place in one of Southern River's most sought-after new communities. This is a fantastic opportunity to build your dream home or invest in a growing area surrounded by lifestyle convenience and natural beauty. Lot 22 Sangria Boulevard, Southern River Generous 352sqm block 12.5m frontage ideal for a range of modern home designs Level and easy-to-build lot Located within the highly desirable Natures Crossing estate, you'll enjoy close proximity to parks, schools, shopping centres, and transport links, all while being nestled in a peaceful, family-friendly environment. Opportunities in Stage 5 are limited and moving fast. Don't miss your chance to secure this premium parcel of land. For enquiries, contact Sunil on 0405 999 908 Gmac Realty
Agent: Sunil Verma - suni@gmacrealty.net.au
GMAC REALTYSunil Verma

18/Lot 30 Sangria Boulevard
Southern River, WA 6110
Land Size: 441 m²
Property Type: 空地
Listing Type: 住宅
Status: 在售
Summary: A Rare 441 SQM TITLED Lot ready to build on in Southern River
Description: Secure your place in one of Southern River's most sought-after new communities. This is a fantastic opportunity to build your dream home or invest in a growing area surrounded by lifestyle convenience and natural beauty. Generous 441sqm block ideal for a range of modern home designs Level and easy-to-build lot Located within the highly desirable Natures Crossing estate, you'll enjoy close proximity to parks, schools, shopping centres, and transport links, all while being nestled in a peaceful, family-friendly environment. Opportunities in this Stage are limited and moving fast. Don't miss your chance to secure this premium parcel of land. For enquiries, contact Sunil on 0405 999 908 Or email suni@gmacrealty.net.au Gmac Realty
Agent: Sunil Verma - suni@gmacrealty.net.au
GMAC REALTYSunil Verma

Southern River, WA 6110
Land Size: 378 m²
Property Type: 空地
Listing Type: 住宅
Status: 在售
Summary: New Land Release Natures Crossing Stage 5, Southern River
Description: Secure your place in one of Southern River's most sought-after new communities. This is a fantastic opportunity to build your dream home or invest in a growing area surrounded by lifestyle convenience and natural beauty. Lot 24 Sangria Boulevard, Southern River Generous 378Sqm block 12.5m frontage ideal for a range of modern home designs Level and easy-to-build lot Located within the highly desirable Natures Crossing estate, you'll enjoy close proximity to parks, schools, shopping centres, and transport links, all while being nestled in a peaceful, family-friendly environment. Opportunities in Stage 5 are limited and moving fast. Don't miss your chance to secure this premium parcel of land. For enquiries, contact Sunil on 0405 999 908 Or email suni@gmacrealty.net.au Gmac Realty Disclaimer Prices, availability, and incentives may change without notice. While every effort has been made in presenting accurate information, prospective buyers are urged to conduct thorough inquiries to ensure satisfaction with all aspects of the property.
Agent: Sunil Verma - suni@gmacrealty.net.au
GMAC REALTYSunil Verma

Southern River, WA 6110
Land Size: 387 m²
Property Type: 空地
Listing Type: 住宅
Status: 在售
Summary: New Land Release Natures Crossing Stage 5, Southern River Rare 387 SQM Lot
Description: Secure your place in one of Southern River's most sought-after new communities. This is a fantastic opportunity to build your dream home or invest in a growing area surrounded by lifestyle convenience and natural beauty. Lot 35 Sangria Boulevard, Southern River Generous 387sqm block ideal for a range of modern home designs Level and easy-to-build lot Located within the highly desirable Natures Crossing estate, you'll enjoy close proximity to parks, schools, shopping centres, and transport links, all while being nestled in a peaceful, family-friendly environment. Opportunities in Stage 5 are limited and moving fast. Don't miss your chance to secure this premium parcel of land. For enquiries, contact Sunil on 0405 999 908 Or email suni@gmacrealty.net.au Gmac Realty
Agent: Sunil Verma - suni@gmacrealty.net.au
GMAC REALTYSunil Verma
附近最近成交
靠近此地址、已经成交的房产。我们不显示成交价格。
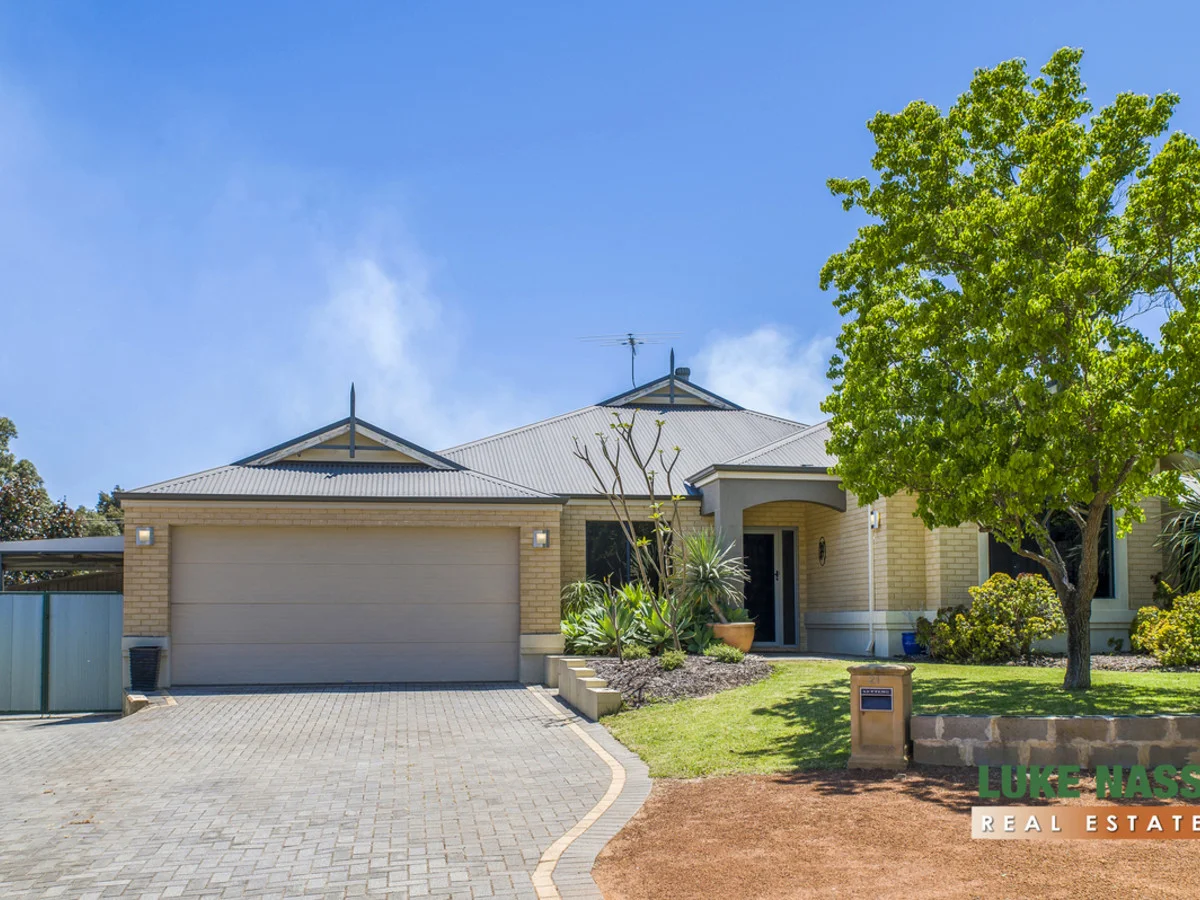
Kelmscott, WA 6111
Land Size: 902 m²
Property Type: 独立屋
Listing Type: 住宅
Status: 在售
Summary: Huge Stunning Family Home On 902sqm Block
Description: Welcome to 21 Savage Road Kelmscott. This astounding property is set in one of Kelmscott hills favourite streets. A truly magnificent family home that oozes quality and style. This home was built with no expense spared, including top class fittings and fixtures throughout. Just imagine, it could be yours. Situated on a HUGE slightly elevated 902sqm block in a cul de sac with the hills as a back drop. What a fabulous location to raise your family with mother nature on your doorstep. This home is a large 4 bedroom, 2 bathroom plus study home and will tick every box. Space, open plan living, large double bedrooms, Hollywood style master bedroom and ensuite, high ceilings and split level living. Large backyard, workshop, alfresco entertaining and plenty of parking. TICK, TICK, TICK. IT'S ALL HERE! Upon arrival, the jaw dropping facade will blow you away. You just know something special is inside waiting for you and boy it doesn't disappoint. The entrance/foyer is extra wide and welcoming with the master suite and study located here. All the guest bedrooms, study nook, laundry and second bathroom are on the upper level, with the kitchen and living areas on the lower level. The master suite is exceptional, so much space for a parents retreat if needed. The walk in robe runs along the back wall and the ensuite is vast with twin sinks and corner spa bath. OOH LA LA! The hub of the home is the substantial open plan living area with fabulous feature kitchen overlooking the meals and family/games area. The TV room is at the rear with double door entry but could also double as a games room - it's your choice. All the guest bedrooms are double in size with double built in robes, serviced by a super sized second bathroom with bath and shower. The laundry and second WC are also located here. The backyard has something for everyone - alfresco entertaining for mum and dad, workshop for the DIY enthusiast, fire pit area for the teenagers and artificial grass play area for the little ones and/or pets. Other selling features of this amazing property include: Easy care floor tiles throughout - Feature wide main entry - Double remote garage - Shoppers entrance - Entrance direct to backyard - Side access direct to the workshop - Parking for trailer and/or caravan - Ducted reverse cycle air-conditioning - Gas heating - Gas hot water - Gas cooking - Ceiling fan - Walk in pantry/scullery - Dishwasher - 2 walk in linen cupboards - Study nook - Garden shed. The list goes on. First viewings will be at the advertised home open this coming Sunday 16th November at 11 am. I look forward to greeting you then.
Agent: Andrew Hill - info@lukenass.com.au
Agent: Luke Nass - info@lukenass.com.au - 0894952226
Roleystone, WA 6111
Land Size: 2885 m²
Property Type: 独立屋
Listing Type: 住宅
Status: 在售
Summary: The Best of the Best
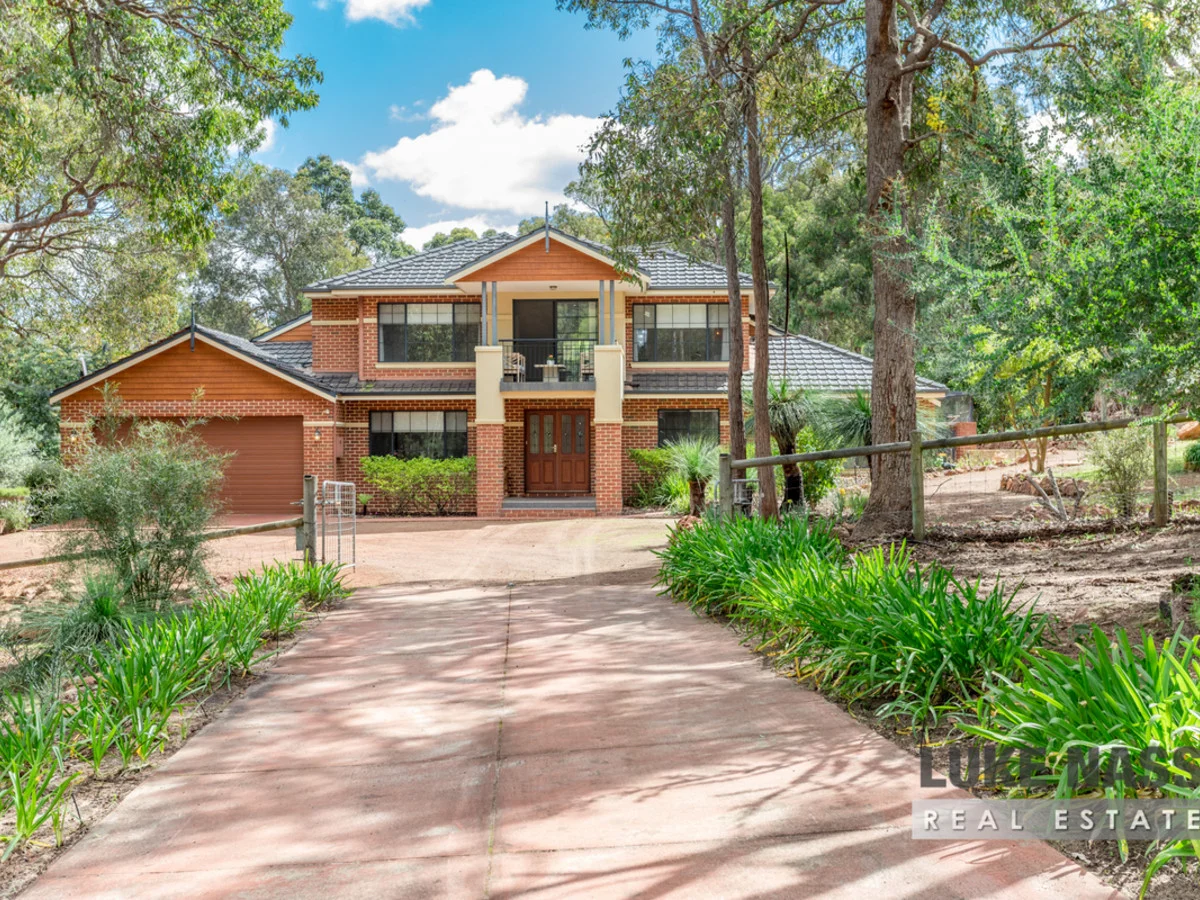
Description: This landmark home is set in Roleystone's premier location within the Araluen Golf Course Estate. A truly magnificent family home oozing quality and style. A genuine two story brick Atrium home with concrete floor upstairs, was built with no expense spared including top class fittings and fixtures throughout. Just imagine it could be yours. The minute you arrive this feels like home. Secure electric remote controlled gates and an imposing facade makes you realise this is something special. The sensational floor plan and generous room sizes incorporate four huge bedrooms and two delightful bathrooms plus a dedicated study area with mega storage. The hub of the home features a glorious recently upgraded kitchen any professional chef would be proud of. From here you will feel included with all the family activity as it visually connects with the family, dining and games rooms. Interestingly, the front lounge has the ability to adapt to the perfect home office , while the front entrance, the perfect guest arrival area. Of course it can also be your cinema room too. A very flexible design indeed. Upstairs is the ultimate parents retreat boasting a full size private lounge room flowing effortlessly to alfresco private balcony. This room also incorporates a small bar and built-in drinks fridge (did you say champagne?). This is your escape zone. The property has the perfect balance of indoor and outdoor family living. Multiple living zones inside and terrific dog and kid friendly outdoor play spaces. Thoughtfully placed within the natural bushland to the rear is a children's wonderland, comprising of grassed area with play area and an exhilarating flying fox, slack line and kids cubby to the rear. This really is an adventure playground (for the big kids too). The whole property is safely fenced to keep your furry friend in as well. Luxury features include electric entry gates, extra-large double garage with remote door (roof access via attic ladder), reverse cycle ducted air conditioning, CCTV security cameras, 5kw PV solar, plenty of extra parking space, outdoor alfresco areas overlooking the family sized resort pool and gazebo. Forget interstate or overseas holidays. Seriously this is like being on a 5 star holiday every day. Spring has just arrived so you can start planning those big gatherings with family and friends. The block is just under 3/4 of an acre and backs onto the 8th fairway. This would have to be one of the most peaceful and quiet locations in the area. In fact the ideal place for your family to thrive. Big easy care 2885 sqm block. Magnificent top class home. Prestigious golf course location. Private resort pool. Whisper quiet location. You deserve it. Your family deserve it. Act now. Note: This is an end date sale, which means that all offers will be presented to the owners after the weekend of the 13th / 14th September. This will give you a chance to inspect, consider and make your offer. However, I urge you to view early as the sellers reserve the right to accept offers prior the the end date.
Agent: Luke Nass - info@lukenass.com.au - 0894952226
Agent: Andrew Hill - info@lukenass.com.au
Roleystone, WA 6111
Land Size: 1504 m²
Property Type: 独立屋
Listing Type: 住宅
Status: 在售
Summary: HILLS LIVING WITH SPACE AND POTENTIAL!!!
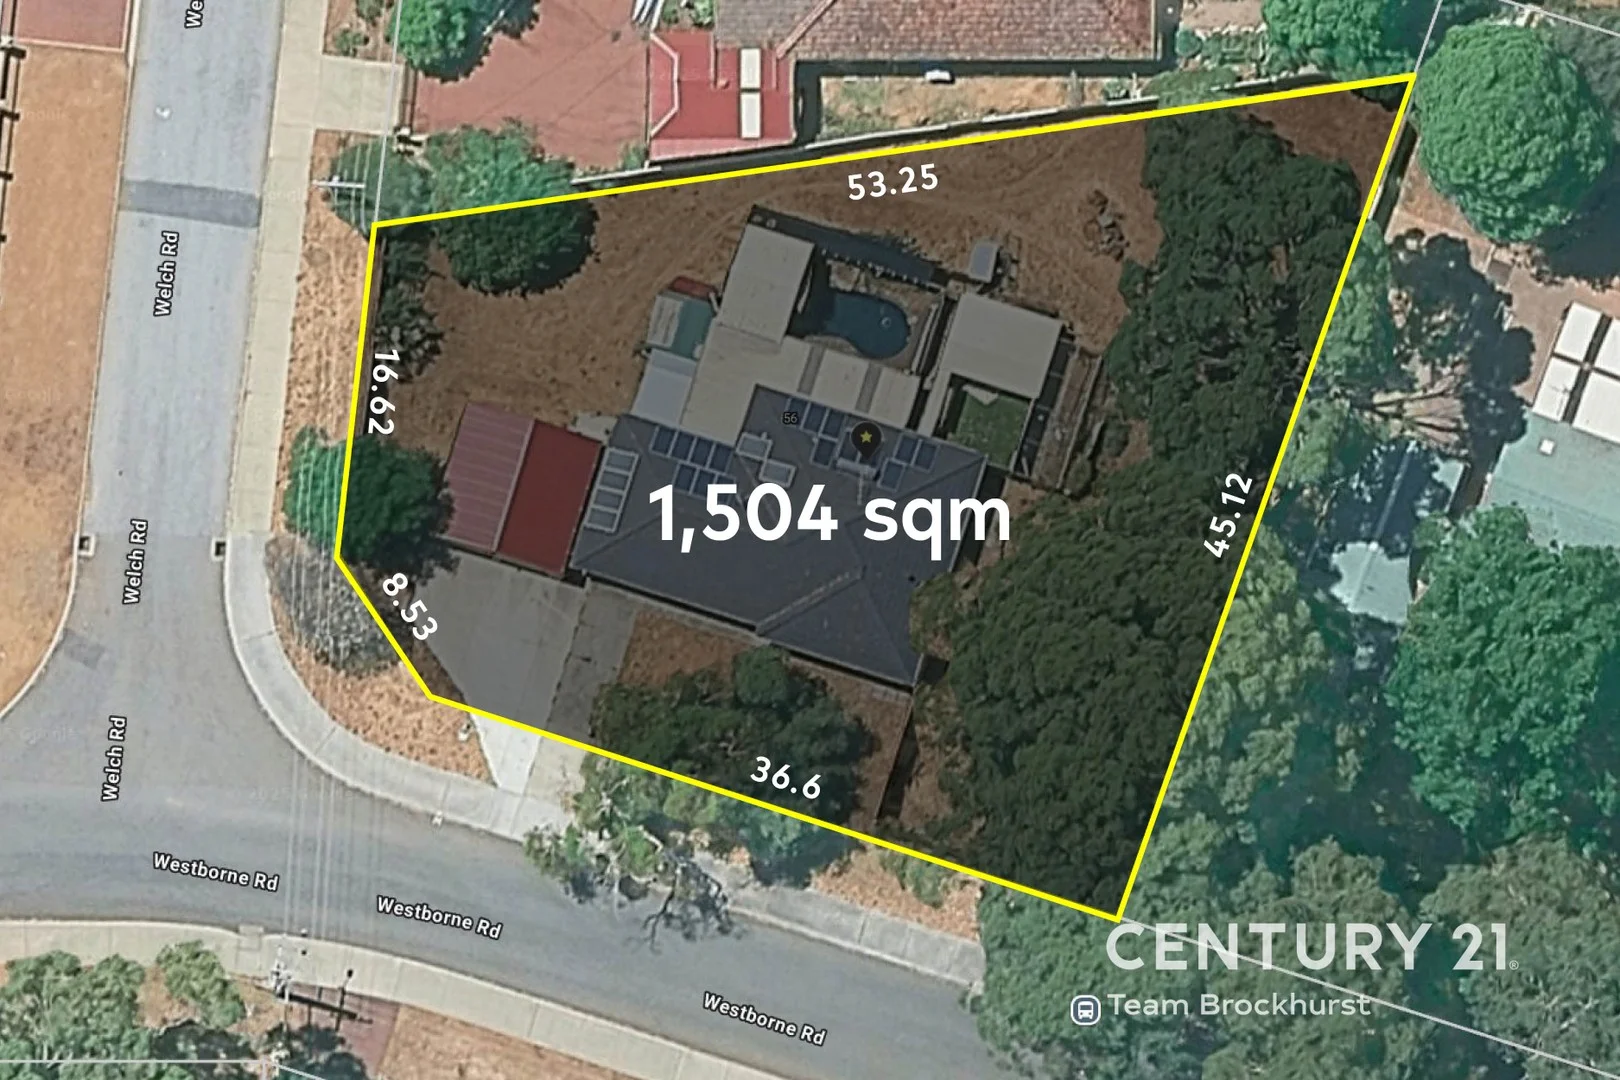
Description: Looking for a slice of Roleystone where you can really make your mark? This 3-bedroom, 1-bathroom home sits on a massive 1,504sqm corner block, giving you room to breathe, create, and make the most of the existing double garage/workshop — perfect for hobbies, tinkering, or extra storage. It's all about potential here — a solid home with plenty of space to bring your own ideas to life. Inside, you've got a front lounge with a split system to keep things comfy, flowing through to an open-plan kitchen, meals, and family area (also air-conditioned). The kitchen's been refreshed, but there's currently no oven or hotplate — perfect if you've got your own setup in mind. The master bedroom has its own split system, while the other two bedrooms and the main bathroom keep things practical and straightforward. FEATURES: * Open-plan living combining the kitchen, meals and family area * Cosy lounge at front of the home with split system air conditioning * Master bedroom with also with a split system air conditioner * Patio overlooking the below ground pool * Additional patio currently used as a cat run, ideal for the cat lovers * Single garage with rear access to the backyard * A further double garage/workshop set to the side of the home with driveway access and dual roller doors * 20 solar panels and solar hot water system with electric booster * Plenty of room on the side of the block for extra parking or a big workshop * Sold "As Is" – solid bones, bring your creativity Outside, the block is generous, with existing patios and a pool already in place. There's plenty of space to shape the backyard however you like — bring along the garden, create extra parking, build your dream shed or just enjoy the open space. Location-wise, it's a winner: walk to Roleystone Community College, grab essentials from Jarrah Road shops, or jump onto Brookton Highway in minutes. Raeburn Orchard and café are close by for weekend coffee or a bite to eat. If you've been looking for a property that gives you space, flexibility, and a chance to put your stamp on it, this one's worth a look. Come see it for yourself and imagine the possibilities! For more information and inspection times contact: Agent: Danny Sharrett Mobile: 0421 088 467 PROPERTY INFORMATION Council Rates: Not Available Water Rates: $97.42 per qtr Block Size: 1,504 sqm Building Area: 123 sqm approx. Zoning: R5 Build Year: 1981 Property Type: House Floor Plan: Not Available INFORMATION DISCLAIMER: This document has been prepared for advertising and marketing purposes only. It is believed to be reliable and accurate, but clients must make their own independent enquiries and must rely on their own personal judgement about the information included in this document. Century 21 Team Brockhurst provides this information without any express or implied warranty as to its accuracy or currency.
Agent: Danny Sharrett - danny_sharrett@century21.com.au - 08 9493 2221
Bedfordale, WA 6112
Land Size: 40102 m²
Property Type: 独立屋
Listing Type: 住宅
Status: 在售
Summary: 4 Hectare Block With Endless Potential
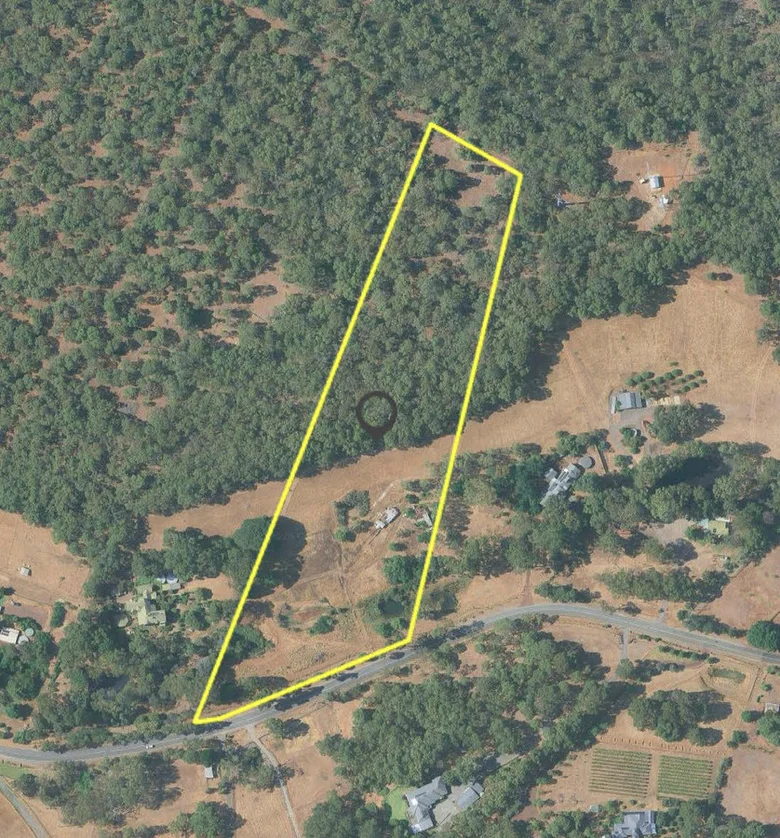
Description: Welcome to 144 Canns Road, Bedfordale, a truly unique opportunity offering endless potential on an expansive 4 hectare or around 9.44 acre block. Whether you're looking to renovate, rebuild or create your dream property from the ground up, this versatile parcel of land provides the perfect canvas for you to build your dream home in the stunning Perth Hills. The property features a gently sloping block with a large, cleared and mostly flat lower section. A standout feature of the property is the natural soak, which holds water year-round. Currently on the property is an existing structure described as a two-bedroom, one-bathroom dwelling, along with an external bathroom and laundry. This structure may be retained and extended, renovated, or removed entirely to make way for a brand-new home. The property also features scattered fruit trees, fenced paddocks and multiple sheds. Large blocks of this size are increasingly rare in Perth, particularly those offering such versatility. This is a dream block for those seeking space, freedom and the opportunity to create something truly special. Property Features: Large 4 hectare block Existing structure on site Natural year-round soak Fenced paddock areas
Agent: Brendan Leahy - brendan@nakedrealestate.com.au - 0439998867
Bedfordale, WA 6112
Land Size: 4005 m²
Property Type: 独立屋
Listing Type: 住宅
Status: 在售
Summary: Acreage Living With Stunning Views
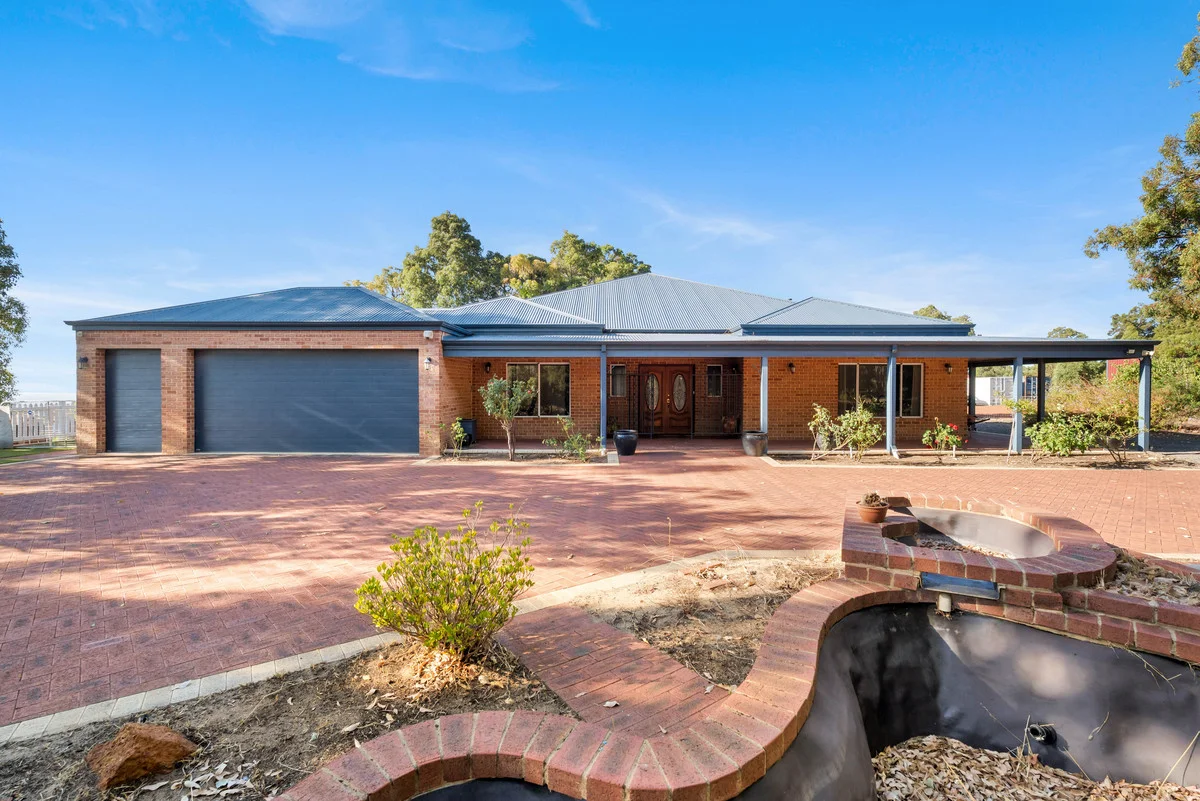
Description: Welcome to 36 Observation Circle, Bedfordale, a beautiful home set on just over an acre of land, just over the road from the natural beauty of Settlers Common. With picturesque walkways at your doorstep, breathtaking views stretching to the coast and city, and an exceptional indoor-outdoor lifestyle on offer, this property delivers space, comfort and serenity in one of Perth's most sought-after suburbs. When you enter this 2010-built home, you are greeted by a grand and welcoming entry that sets the tone. To the left, you'll find a study and a separate laundry, while to the right, the king-sized master suite offers a peaceful retreat complete with a stylish en suite. French doors lead you through to the heart of the home, the stunning open-plan kitchen, family and meals area. The kitchen is a true stand out, featuring beautiful stone top benches and flowing effortlessly into the living spaces, making it perfect space for both everyday living and entertaining. Further down, you come to a separate theatre room, ideal for movie nights or quiet relaxation, while the minor bedrooms are all queen sized and positioned down the hallway for privacy. The home comes fully finished off with solid marri timber flooring and high ceilings, elevating the home and adding space, warmth and character. The home also features reverse-cycle ducted air conditioning for year-round comfort. Stepping outside, you have the wraparound verandah spanning the entire home, the perfect space for soaking in the stunning views and relaxing while surrounded by nature. Completing the property is a double garage with a fully powered rear workshop, excellent side access for boats or caravans, rainwater tanks, and a 6kW solar system. Property Features: King sized master with en suite Open plan kitchen, family, meals Solid marri timber flooring throughout Reverse-cycle ducted air conditioning 2m wide wraparound verandah Stunning coast and city views Powered workshop 6kw Solar
Agent: Brendan Leahy - brendan@nakedrealestate.com.au - 0439998867
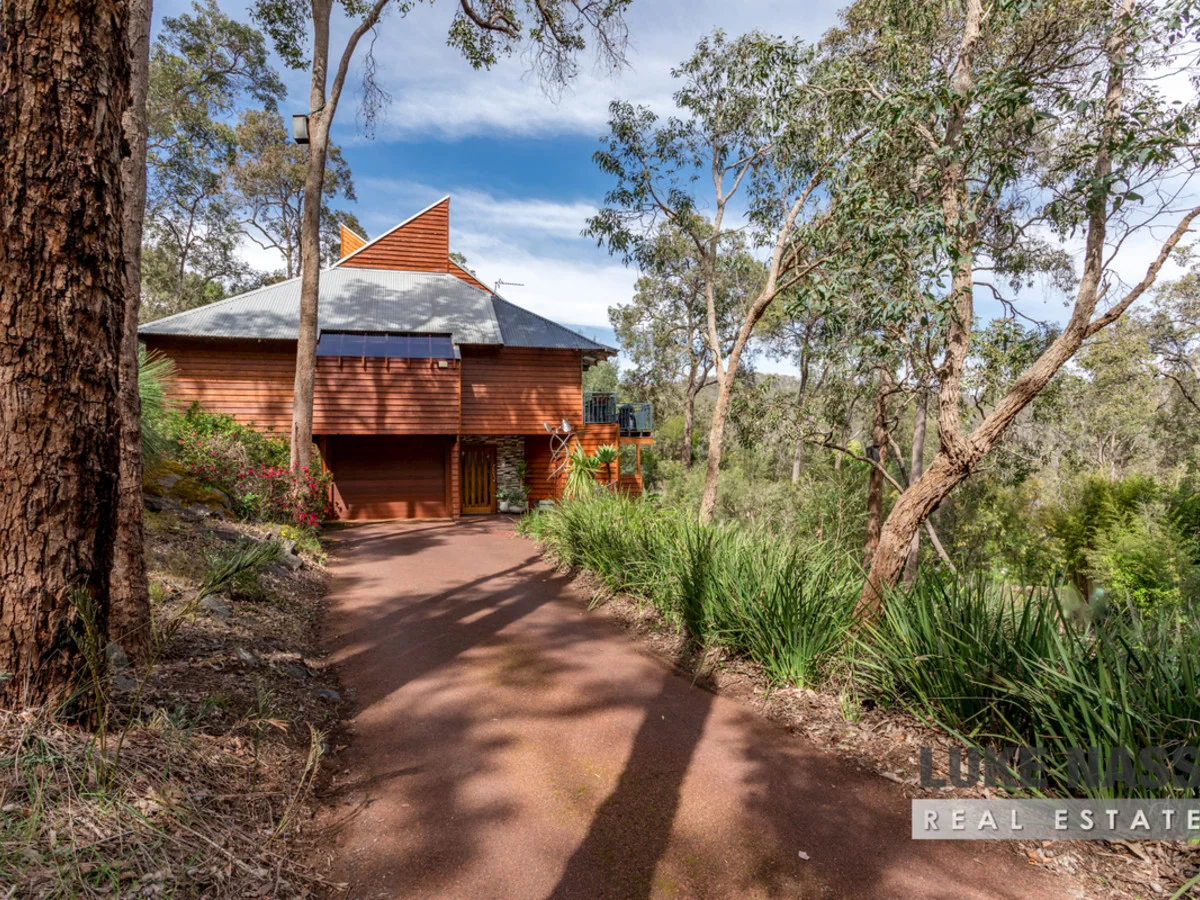
Roleystone, WA 6111
Land Size: 3050 m²
Property Type: 独立屋
Listing Type: 住宅
Status: 在售
Summary: Architech Design, Stunning Views
Description: Located in sleepy Valleyside Lane, a private road set well away from the Brookton Highway, and adjacent to reserve and with nature as you neighbor. So, you're looking for a home that has character, and you still want top quality. Of course, you want to maintain your privacy, and you'd like a great view too. You want all the luxury features, and you need a diverse range of spaces for all the families' differing needs. A flexible design allows for either 4 bedrooms, or 3 bedrooms plus studio. 3 bathrooms altogether offering 2 bedrooms with en-suites. This home was designed and built by the renowned architect Frank Young and has been lovingly maintained by the original owners from new. It is on a huge 3050 sqm block and set in "Valleyside Lane" a private road enclave of just 6 homes all on large ¾ acre blocks, so your privacy and peace are assured. You will enjoy magnificent valley views every single day with an ever-changing outlook that sometimes has clouds hanging low below the hill line, other times, just a clear view to the valley and hills beyond. Sometimes hawks circling, sometimes ducklings on the dam, sometimes bandicoots rustling through the undergrowth and sometimes birds nesting in the boxes set high in the trees. In any event you'll feel at one with nature. Also, uniquely set adjacent to a reserve and the iconic "Roley Rock" as your neighbor and built incorporating the original Old Coach Road as your driveway, this property embraces the local history yet offers character, charm and the latest modern comforts throughout. Just think of the stories of travelers from the past, on their journey along what is now your own driveway past Roley Rock. Even stories that Moondyne Joe hid on the rock to avoid capture, stir the imagination. (Ref First Stage South by Daphne Popham) Set over 3 levels, this home offers so many different zones to relax and entertain, you can choose your area as your mood dictates. Each zone is unique. The top deck has both an open area and undercover area with winter blinds and heater allowing all year-round use. While the bottom zone is ideal for big family gatherings. Beautiful Koi pond plus deck overlooking the large spring fed dam. Lush grass and private established garden. with garden shed, large shade house and kids' cubby precinct completes the picture. 2 cars park privately and securely within the house structure with private shoppers entry to one side and a workshop and gym to the other. Or enter via the huge front pivot door and you arrive at a generous entry / library area that draws intrigue as to what is to come. The ground floor consists of a room currently being used as an artist studio with bi-fold doors to your own large deck that overlooks that spring fed dam and those views. However this is a multi-purpose room which has in the past been used as guest accommodation as it also boasts shower, toilet and laundry facilities. Upstairs to the first level you arrive at a large open plan area with high-vaulted timber-lined ceilings that have been super insulated and give a real feeling of space and freedom. The casual family room has a fantastic view to "Roley Rock" and also leads directly to a private undercover deck. The family and dining rooms have a great casual feel and take in views in every direction. The kitchen is the hub of the home and has been created with no expense spared. Top quality fittings include Miele dishwasher and built-in coffee machine. The 900mm oven and built in combi microwave, steam oven and induction cooktop are Kleenmaid. Multiple drawers and heaps of pantry space. The top mezzanine floor is dedicated to the owner's main bedroom area and incorporates high ceilings, stunning views, your own private deck, built in office and luxury bathroom. The property is feature packed and includes: 4th Bedroom or studio, you choose. Simply stunning ever changing valley views. Recently new reverse cycle ducted air conditioning Wi-Fi controlled. Intercom to kitchen and the back outdoor area. Security alarm. Remote garage door. Quality Bose sound system to both indoor and outdoor areas. Outdoor heating to top deck. Magnificent Oregon timber floors. Private spring fed dam with deck. Large workshop space / gym which can be divided or expanded depending on your needs. Automatic reticulation to established gardens. Plenty of room to park a caravan or boat plus trailer. This lifestyle property is what living in the hills is all about. No home opens here, so call Luke to book your private appointment now.
Agent: Luke Nass - info@lukenass.com.au - 0894952226
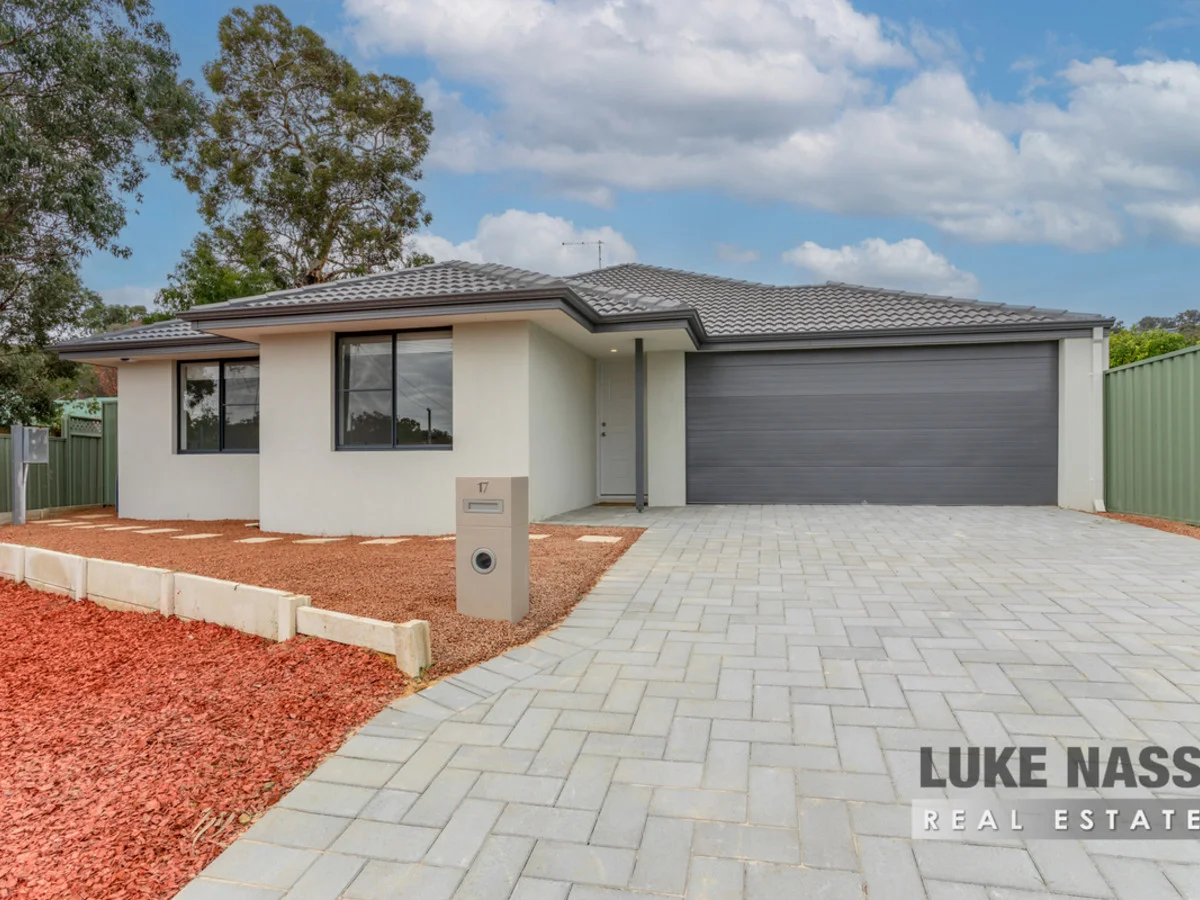
Kelmscott, WA 6111
Land Size: 343 m²
Property Type: 独立屋
Listing Type: 住宅
Status: 在售
Summary: 4x2 New Build In Super Location
Description: Welcome to 21 Hicks Road Kelmscott. Located in a lovely small secluded enclave of Kelmscott Hills with one road in, one road out, sits this BRAND NEW 4 bedroom 2 bathroom home. Set on an easy care 343m2 survey strata block ( NO STRATA FEES ) in the wonderful sought after Brookton Valley. The property has its own elevated street frontage and is an ideal purchase for first home-buyers, Investors, downsizers, small families and couples. You can easily walk to public transport and you will have access to the numerous primary schools and Kelmscott High School. The property has never been occupied, you will be the first to turn this into a much loved home by adding your own personal touches to it. The hub of the home is the large open plan kitchen, meals and living area. The modern kitchen overlooks the meals/living area and has an abundance of cupboards including overheads, plenty of preparation space, dishwasher recess, gas cooking and a good size fridge recess. The master suite is situated off the living area with a super size ensuite, double size shower and good size walk in robe. The large guest bedrooms are situated on the front and side wing, they all have robes and are serviced by a spacious bathroom with bath and shower in situ. The WC is separate and the laundry is also accessed from here. Other selling features include: Low maintenance block - Double remote garage - Shoppers entrance - Ducted reverse cycle air-conditioning - Gas hot water - Wood effect Vinyl planks - Alarm system - Alfresco entertaining - Washing line plus more. First viewings will be at the advertised home open this coming Sunday 20th July. Please be advised that virtual furniture has been used on this property.
Agent: Andrew Hill - info@lukenass.com.au
Agent: Luke Nass - info@lukenass.com.au - 0894952226
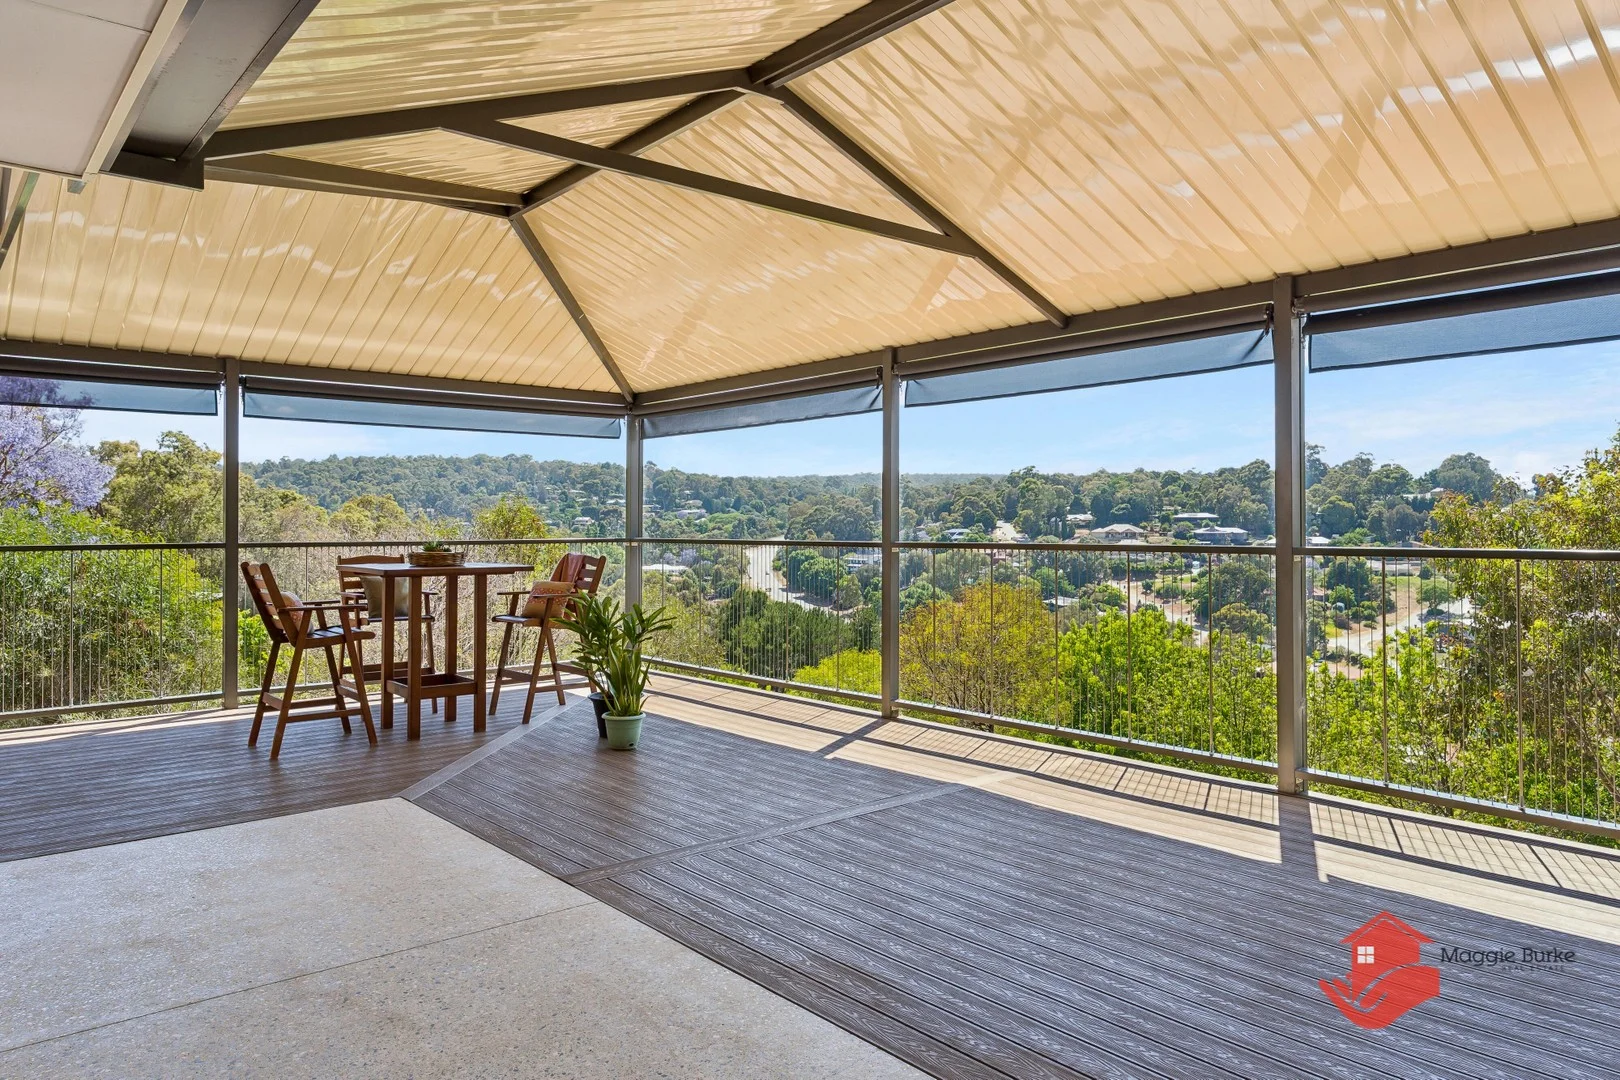
Roleystone, WA 6111
Land Size: 2110 m²
Property Type: 独立屋
Listing Type: 住宅
Status: 在售
Summary: LARGE FAMILY HOME, HUGE DECKING AND AWE-INSPIRING VIEW!
Description: Wake up to sweeping valley views, mature native trees, birdsong and sunrise breakfasts on your huge deck. Finish the day with a soak in the brand-new outdoor spa or a cosy woodfire night inside. This stylish 2012-built, 217m2 home combines modern comfort with a relaxed hills lifestyle in a sought-after, tight-knit village community. Just 1.1km from the local Shopping Centre, Town Hall, Family Centre, medical and dental rooms, bus stop, Roleystone Club and sporting facilities and only 3.3km from Roleystone Community College you get the best of both worlds: peace, privacy and convenience. Why you'll love it Expansive panoramic outlook from the massive gabled patio and deck your own front-row seat to sunrises, twinkling night lights and visiting wildlife. Light-filled 217m² brick & iron home (built 2012) with high ceilings, bulkheads, downlights and big picture windows to frame the view. Huge open-plan kitchen/dining/family area plus a separate spacious theatre/lounge room perfect for families and entertaining guests. Well-designed open kitchen with large fridge recess, breakfast bar, double sink, Samsung dishwasher, 900mm Glem freestanding electric oven with gas hob, rangehood and pantry. Four generous bedrooms king-sized main suite with spacious walk-in robe and ensuite; all minor bedrooms are doubles with built-in robes. Separate study ideal for working from home or homework zone. Year-round comfort with ducted evaporative air conditioning, slow combustion fire and insulation batts. Step-in linen cupboard and great storage throughout, plus garden/storage shed. Outdoor living & sustainability Huge gabled patio with extensive decking, balustrading and blinds a stunning all-weather entertaining space. Brand new outdoor spa in which to unwind and soak up the view. Veggie garden beds and mature trees attracting abundant birdlife and local fauna. 7kW solar array with 10kW battery to slash power bills, plus electric hot water system. Double garage under the main roof with secure shopper's entry, extensive off-road parking and fencing. Security screens and cameras for peace of mind. If you've been searching for a modern family home with serious "WOW" factor and incredible views, please contact Maggie Burke on 0419939110 to arrange your inspection homes with views are rare. Council rates: ~$3088 Water rates: ~$290 Land size: 2110sqms Zoning: R5 Disclaimer: This information is provided for general information purposes only and is based on information available. No warranty or representation is made as to its accuracy and interested parties should place no reliance on it and should make their own independent enquiries.
Agent: Maggie Burke - office@maggieburke.com.au - 0419939110
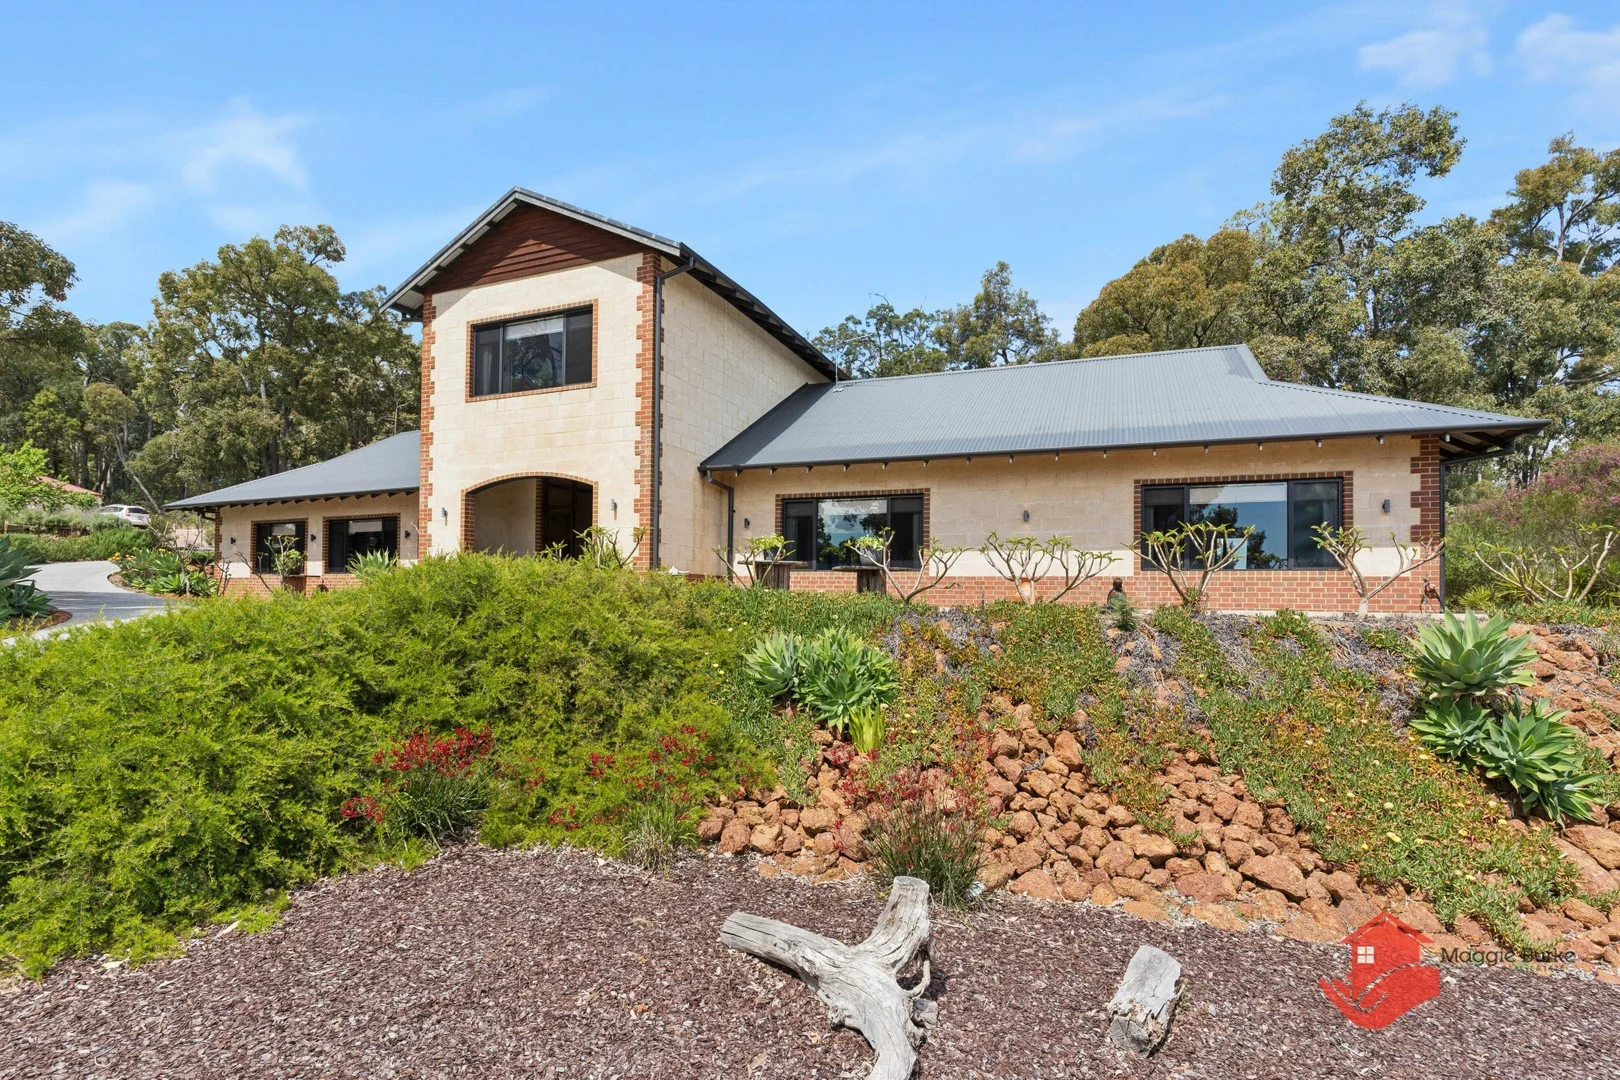
Roleystone, WA 6111
Land Size: 2142 m²
Property Type: 独立屋
Listing Type: 住宅
Status: 在售
Summary: A Splendid Manor to be Cherished!
Description: Under Offer. Crafted with style and a love of natural materials, this exceptional residence offers a blend of rustic charm and refined elegance. The warmth of jarrah floors, floor-to-ceiling timber posts, cedar and whitewashed pine ceilings set a beautiful, calming tone. The home's centrepiece is a striking wrought-iron balustrade framing the grand staircase, leading to an expansive master suite with luxurious ensuite and double vanity your own private retreat. Designed by the owners with a focus on space, simplicity and quality, this is a home of generous proportions, big picture windows and uncomplicated lines. Every room feels inviting and grounded, celebrating timber, texture and earthy hues rather than paint and plastic. It's a home that makes a statement about its owner someone who reveres character, craftsmanship and a connection to nature. The wide entertaining verandah with timber ceiling, fans and blinds is well suited to long lunches and evening drinks. A huge, powered shed (approx. 100sqm) is ideal for tradies, tinkerers or extra storage, and the 2142sqm block offers space to breathe, plant and play. Property Features High ceilings & big picture windows Huge bedrooms, all with built-in robes Master suite with double-vanity ensuite Quality jarrah flooring & beautiful timber features throughout French doors & security screens Well-appointed kitchen with: o Granite benchtops & large fridge recess o Double sink o Westinghouse dishwasher o Westinghouse freestanding electric oven & induction hotplate o Fisher & Paykel rangehood o Built-in pantry Reverse-cycle ducted air conditioning plus o 2 split-system units in kitchen/living o Ceiling fans Jarrahdale slow-combustion fire with fan Insulation Walk-in linen/storage cupboard Large powered shed approx. 100sqm Outdoor entertaining patio under main roof with timber ceiling, fans & blinds Front verandah Electric hot water system Partial reticulation Council rates: approx. $3,024 Water rates: approx. $290 Land size: 2,142sqm (approx.) All of this in a wonderfully convenient location: Roleystone Community College approx. 450m Bus stop approx. 150m Roleystone Shopping Centre, sports facilities & professional services approx. 2.2km Kelmscott Train Station approx. 9.1km Tonkin Highway approx. 9.3km If you're searching for a home that feels unique, grounded and genuinely special a splendid manor to be cherished for years to come this is the one. Call Maggie Burke on 0419 939 110 to arrange your viewing. Disclaimer: This information is provided for general information purposes only and is based on information available. No warranty or representation is made as to its accuracy and interested parties should place no reliance on it and should make their own independent enquiries.
Agent: Maggie Burke - office@maggieburke.com.au - 0419939110


