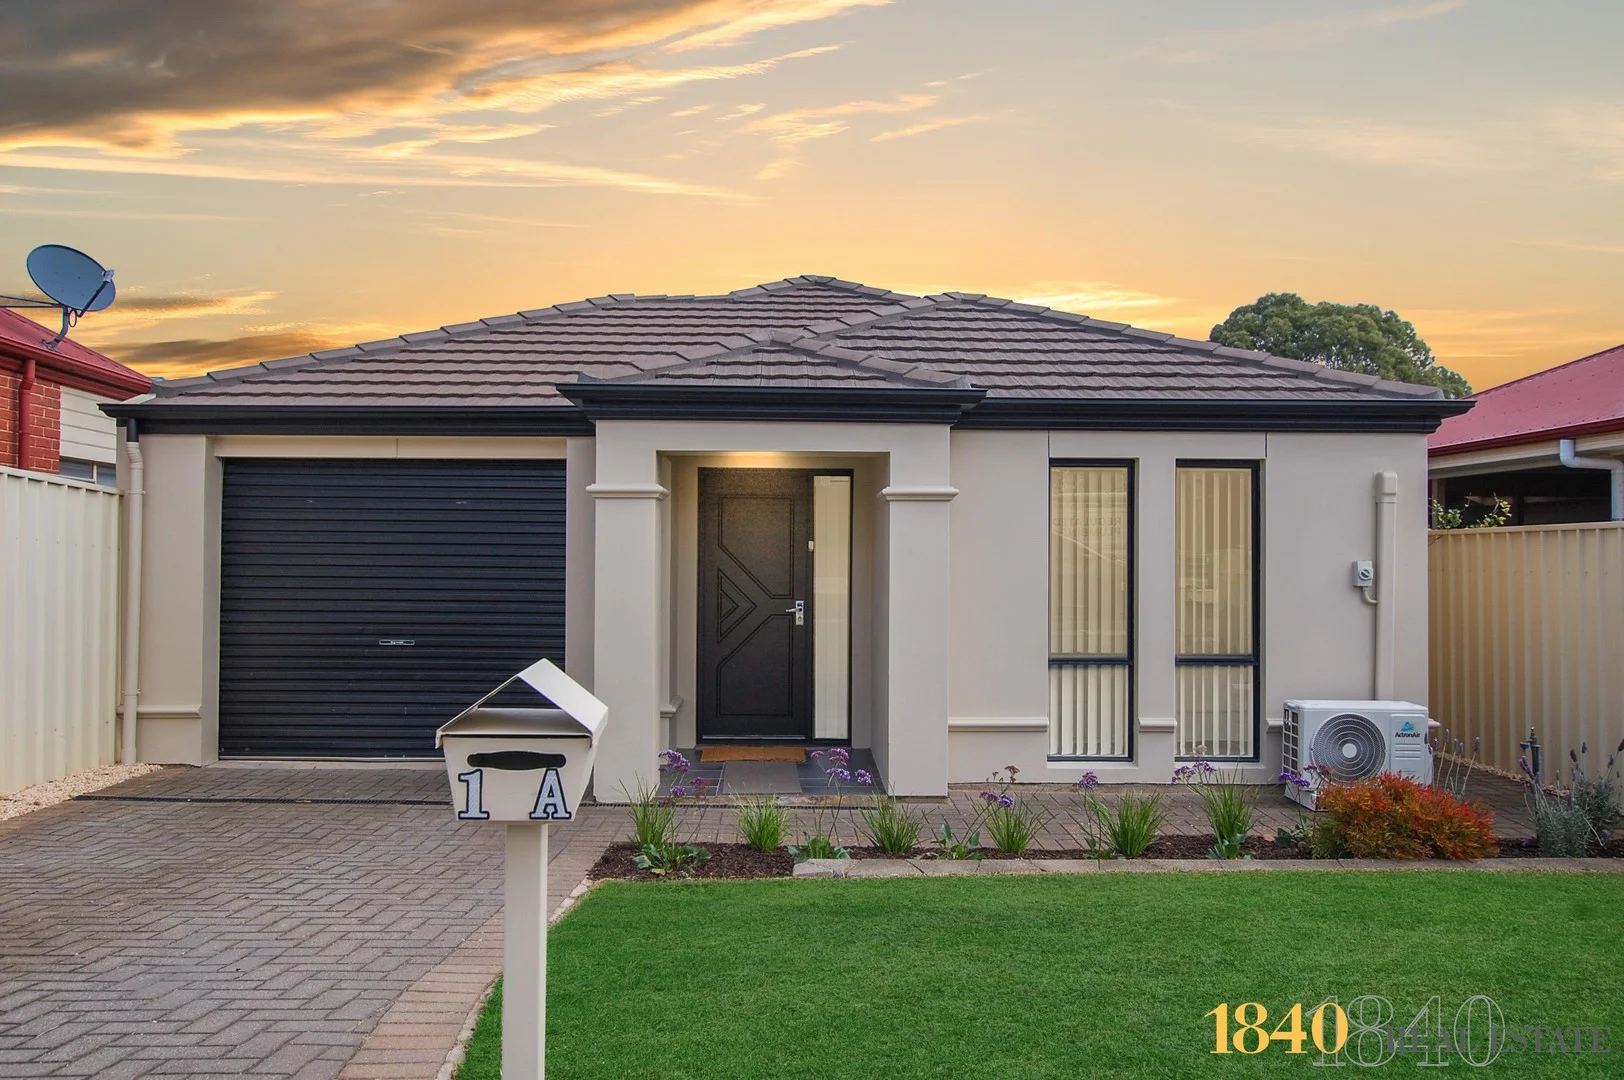
1A Ridgeway Avenue
Enfield, SA 5085
周边环境与日常设施
探索Enfield周边的上学日与周末生活。
探索此区域的学校、游乐场及儿童活动。按年龄浏览体育、艺术及课程,安排上学日与周末生活。
区域数据
- 居民(ABS,2024年6月)
- 141,042
- 0–14岁儿童
- 23,127
- 所学校
- 35
- 公园与图书馆
- 118
- 已收录儿童活动机构
- 69
收录最多的活动:Soccer、Dancing School、Karate
人口数据:澳大利亚统计局
了解更广的议会辖区:比较附近区域,探索图书馆及社区场所,并浏览学校、儿童活动和议会项目。
公园、游乐场与公共空间
这处房产附近有什么好玩
探索目录中的附近游乐中心与家庭景点。请向场所确认适合年龄、门票及开放时间。
在Things to do按年龄、预算及室内或户外条件寻找更多去处。具体日期的活动请查看What’s on。 查看活动日程
探索本地指南与家庭灵感
了解这处房产周边生活时,阅读本地家庭指南与实用文章。

南澳大利亚州最宜居郊区排行(2026年,按儿童活动数量排名)
在我们的目录中,Adelaide(SA)登记的儿童活动数量超过SA其他任何郊区。本页首先按郊区能为有孩子的家庭提供多少实际选择来排名南澳大利亚州的郊区,随后为同一批郊区补充房产成交中位价、近期成交与在售房源,以及治安记录数据——并会持续更新,而非一次性发布后就不再维护。 主要结论 Adelaide在SA州位居榜首,目录中登记了34项儿童活动,附近有11所学校。…
阅读更多 →
阿德莱德最贵的学校:2026年私立与天主教学校学费
在公开收费的阿德莱德学校中,2026年7年级最贵的是圣彼得学院(St Peter's College),每年$32,970;10至12年级最贵的是彭布罗克学校(Pembroke School),每年$34,944——到12年级时只比圣彼得学院高$184。 这两个数字都是走读生每年必须缴纳的费用,取自各校官网2026年的收费表,核对时间为2026年10月。Prince Alfred…
阅读更多 →日常设施与出行
打开地图选择目的地并查询行程时间。步行路线、无障碍设施和行程时间尚未核实。
来源:AroundSchools目录。距离为直线距离,并非步行路线。请在详情页确认设施;此摘要未提供目录更新日期。
房产详情
299 m²
独立屋
RESIDENTIAL
附近即将举行的活动

附近资源

Maths Lit.
27 Rosella St, Mawson Lakes

Mini Ivy (Payneham Studio)
378 Payneham Rd, Payneham

Adelaide Swords Club
66-68 Tynte Street, North Adelaide

Just For Fun The Dance Company
39-51 David Tce, Woodville Park

NumberWorksnWords maths and English Tutoring (Norwood)
Shop 5, 53 The Parade, Norwood

Engage First Aid
54 Hyde St, , Adelaide

PlayStart Soccer
Adelaide, Adelaide

Games2u
Adelaide, Adelaide

Rock Solid Adventure
Morialta Conservation Park, Woodforde
附近学校

St Gabriel's School
17 Whittington St, Enfield SA 5085 Australia

St Paul Lutheran School
44 Audrey Ave, Blair Athol SA 5084 Australia

Blair Athol North B-6 School
Marmion Avenue, Blair Athol SA 5084 Australia

Enfield Primary School
Clarice Avenue, Enfield SA 5085 Australia

Northfield Primary School
North Avenue, Northfield SA 5085 Australia

Roma Mitchell Secondary College
Briens Road, Gepps Cross SA 5094 Australia
附近学校不代表符合入学条件。请直接向学校或托育机构确认学区、年级及名额。
附近房产








附近最近成交
靠近此地址、已经成交的房产。我们不显示成交价格。
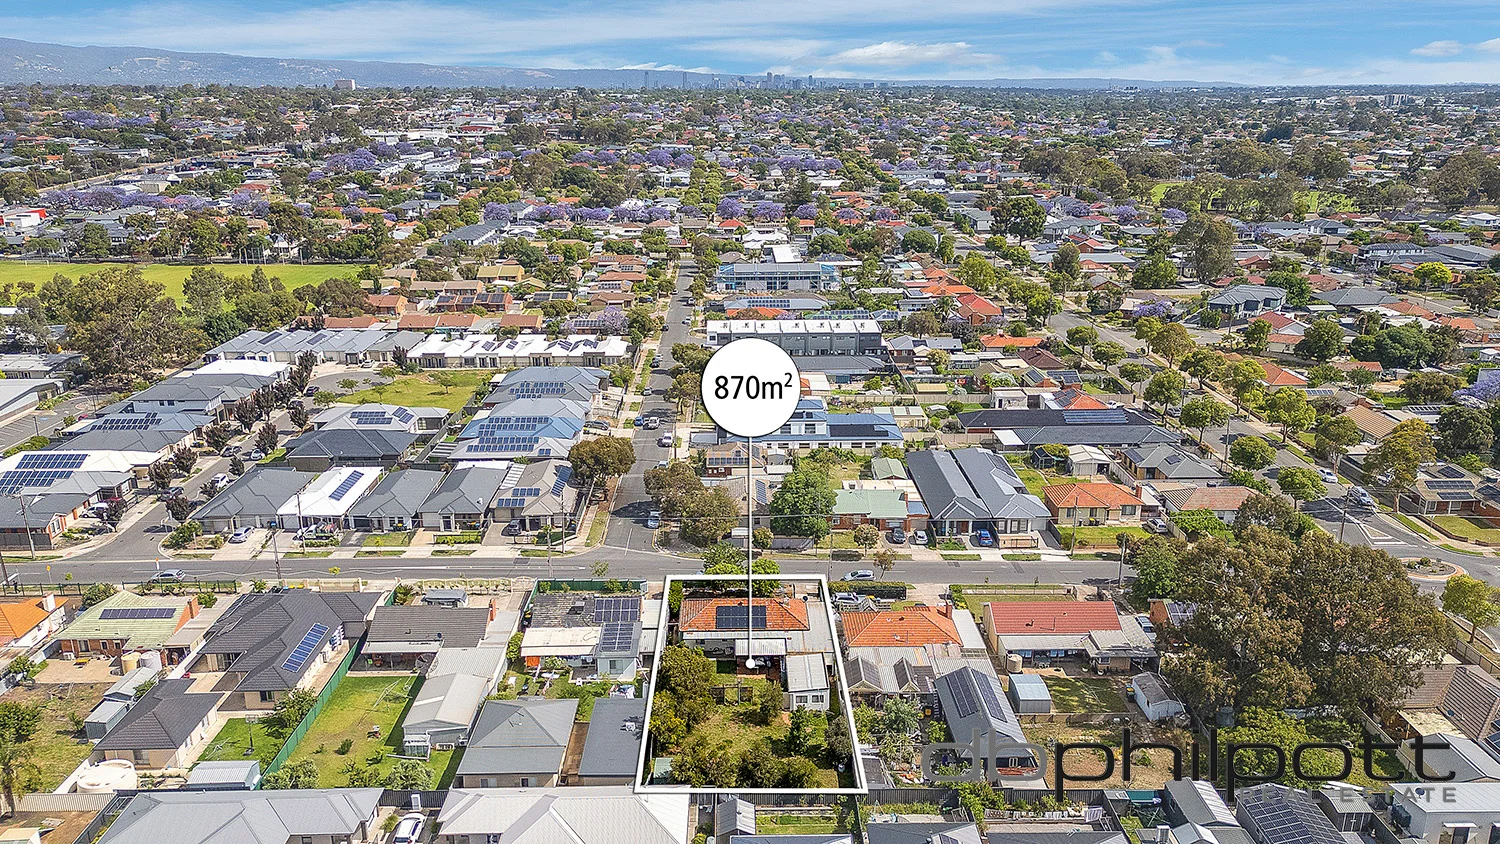
Blair Athol, SA 5084
Land Size: 870 m²
Property Type: 独立屋
Listing Type: 住宅
Status: 在售
Summary: Prime Urban Renewal Opportunity 870sqm with 19.2m Frontage
Description: Located in the sought-after Urban Renewal Neighbourhood zone, this 1951-built solid home offers immense potential for investors and developers. Sitting on 870sqm with a wide 19.2m street frontage, the property is perfectly suited to subdivision, multi-dwelling development (STPC), or long-term investment. The home itself offers three bedrooms (two with built-ins), a lounge with split system heating/cooling, a functional eat-in kitchen, and a neat bathroom and laundry. Outside, a double-length carport, lock-up shed, and large undercover pergola sit behind secure high fencing, ready for tenants or easy redevelopment potential. Positioned in the heart of Blair Athol, this property sits in a suburb undergoing significant urban renewal, making the real value in the land. Blair Athol is a vibrant, multicultural hub offering a mix of shops, cafes, and restaurants, with convenient access to larger retail centres including Churchill Centre. Families and tenants will appreciate nearby upgraded parks and playgrounds, such as Blair Athol Playground and Park, and Dover Street Reserve, adding lifestyle appeal. With major redevelopment shaping the area, this is a prime opportunity for investors and developers to capitalise on both immediate rental potential and long-term growth. Nearby schools include Blair Athol North, St Gabriel's, St Paul Lutheran, St Brigid's, Enfield Primary, Roma Mitchell Secondary College, and Our Lady of Sacred Heart. SPECIFICATIONS: CT // 5685/512 Zone // Urban Renewal Neighbourhood Built // 1951 Land // 870sqm Frontage // 19.2m Council // City of Port Adelaide Enfield Council Rates // $1,468.20 per annum SA Water // $206.20 per quarter + usage ESL // $163.20 per annum Estimated Rent // Written assessment provided upon request DB Philpott is proud to service the local area, and if you are considering selling, we invite you to contact the team for a free, no-obligation market opinion. The property will be offered to the market by way of Auction, unless sold prior. At this stage, the vendors are not releasing a price guide. The agent is unable to guide or influence the market in terms of price, but recent sales data for the area is available upon request via email or at the open inspection. The Vendor's Statement (Form 1), the Auction Contract, and the Conditions of Sale will be available for public inspection at the agent's office for at least 3 consecutive business days before the auction, and at the auction venue for at least 30 minutes prior to the commencement of the auction. Please note that any offers submitted prior to the auction will be under Auction conditions. It is the Purchaser's responsibility to seek independent legal advice and a Form 3 Cooling-Off Waiver. If land size is quoted, it is an approximation only. You must verify the accuracy of this figure. DB Philpott does not guarantee the accuracy of these measurements. For any development enquiries or site requirements, please contact the local government authority. Purchasers are encouraged to conduct their own due diligence, as any information provided here is a guide and should not be relied upon. Development is subject to all necessary consents. We recommend assessing the suitability of any purchase based on your own needs and circumstances by seeking independent financial and legal advice. RLA 46442
Agent: David Philpott - david@sellandrent.com.au - 08 8343 5600
Agent: Benjamin Philpott - btphilpott@sellandrent.com.au - 08 8343 5600
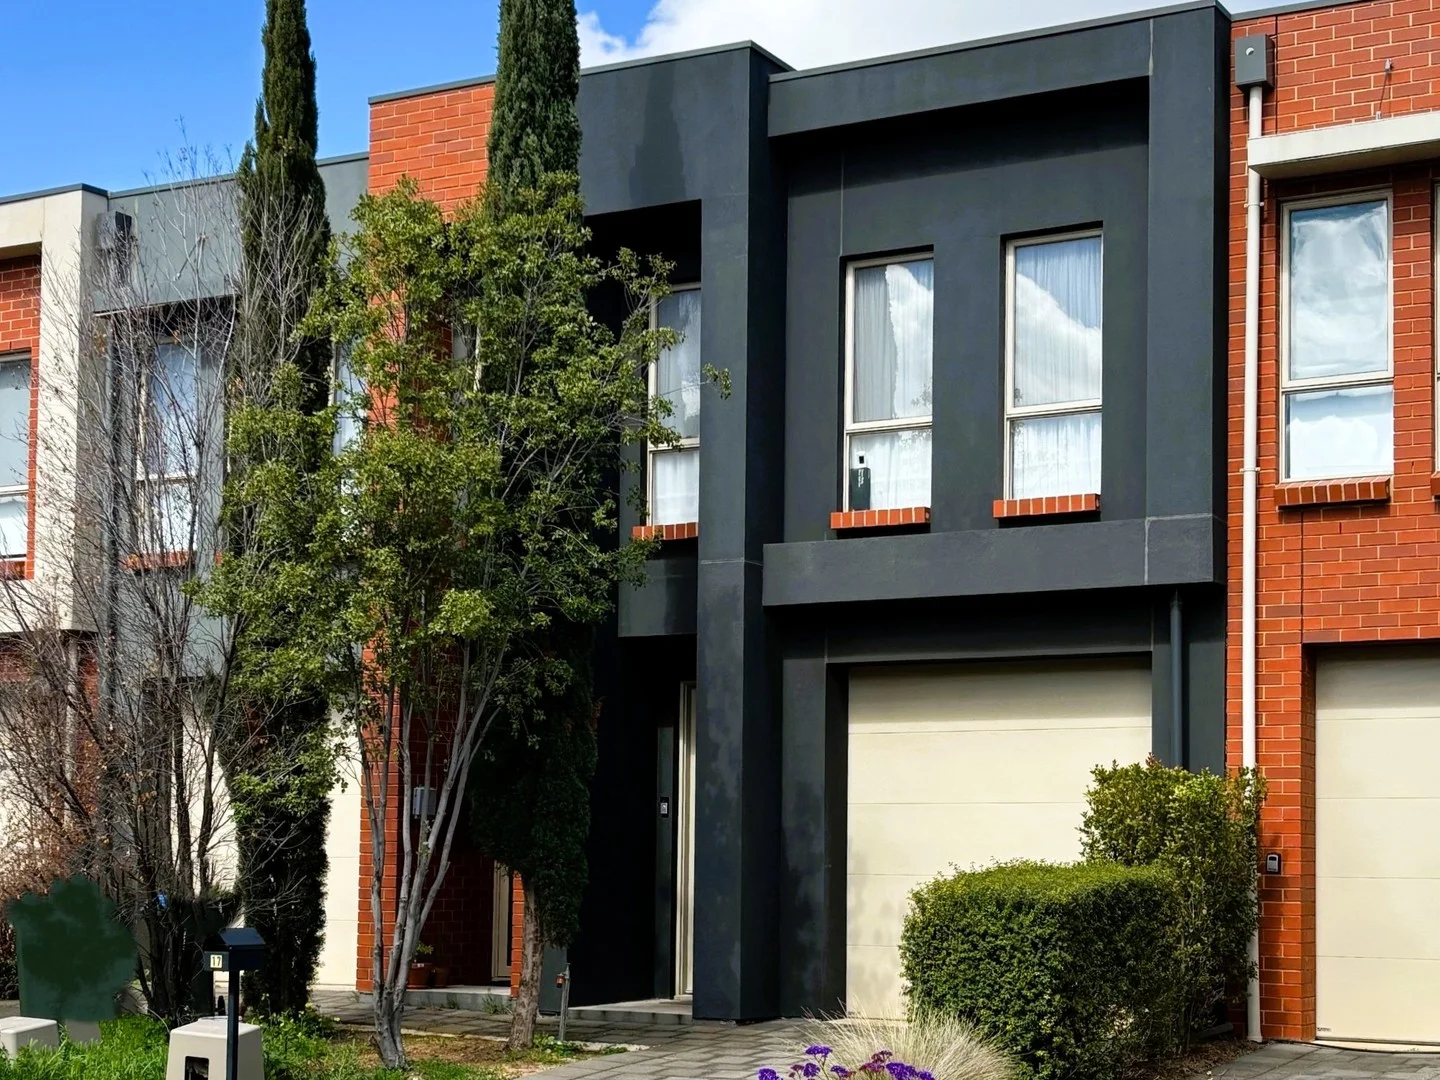
Lightsview, SA 5085
Property Type: 联排别墅
Listing Type: 住宅
Status: 在售
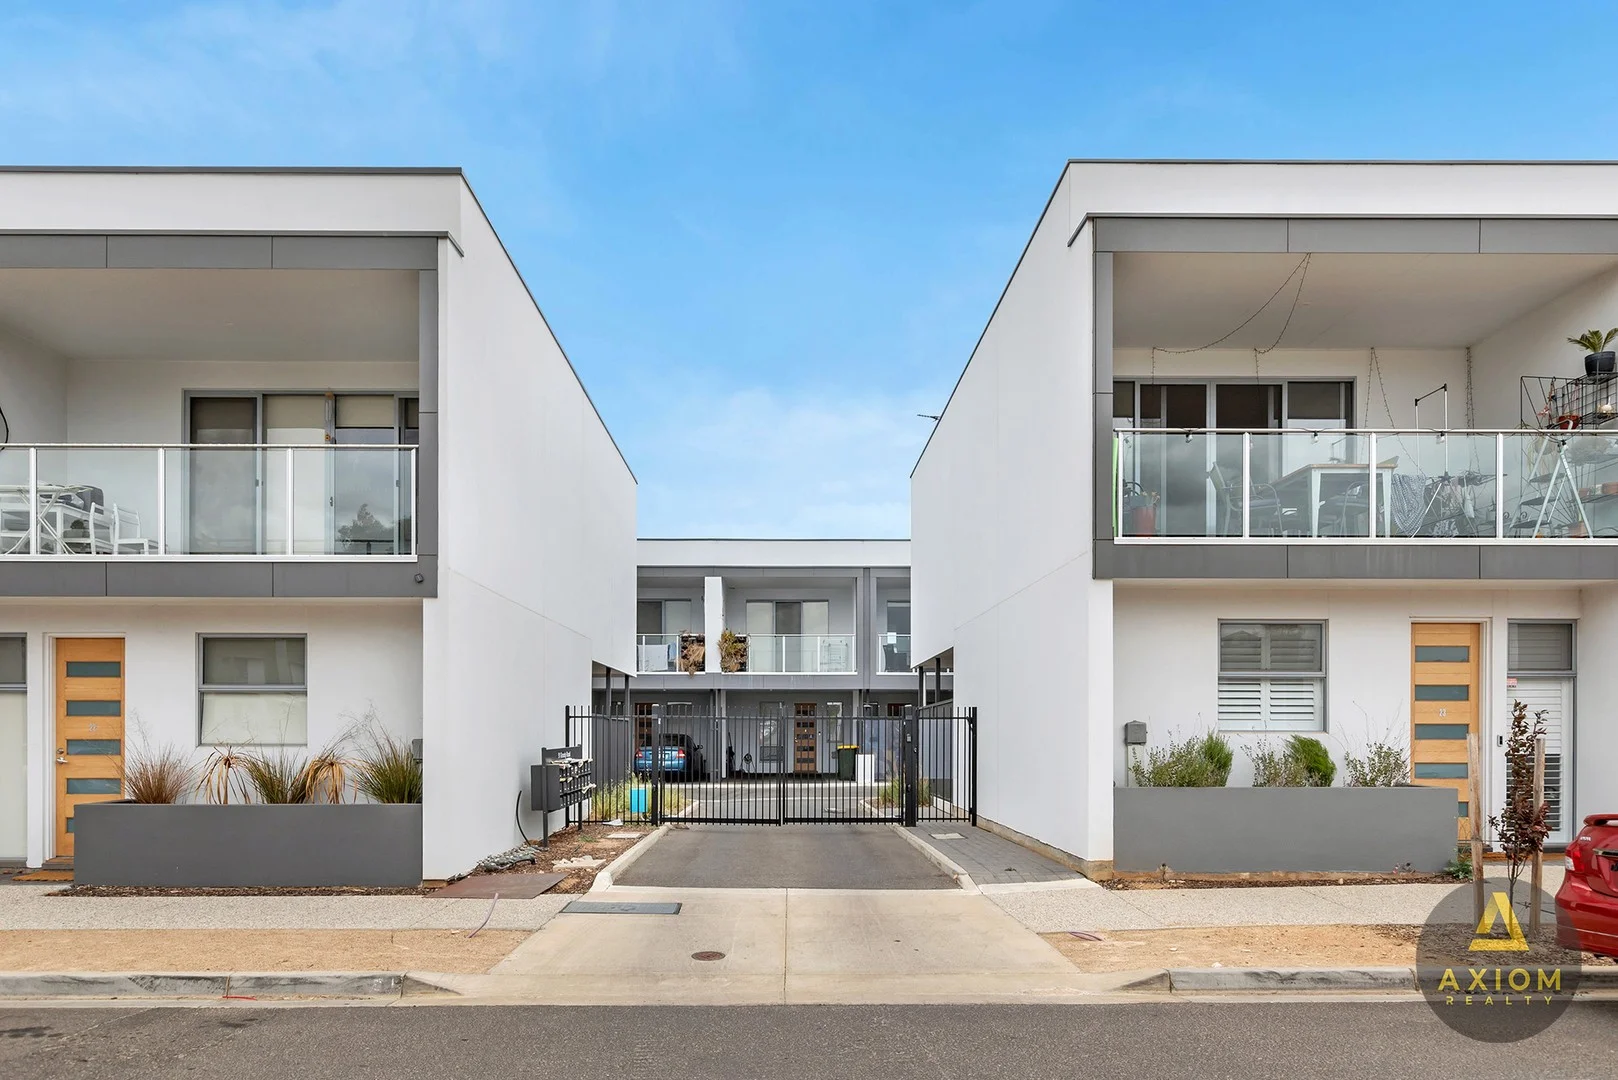
Summary: Modern Torrens Tittle Town House
Description: Whether you are an Investor, First Home Buyer, Professional Couple or looking to downsize, this Torrens Title Town House, circa 2015, is a great opportunity! The open plan lower level consists of a modern kitchen with dishwasher and a meals and living area that opens to a private courtyard and the convenience of a powder room. There is direct access from the house to the lock up single car garage which includes the laundry nook. The upper level offers 3 bedrooms with built in robes, master with ensuite, second main bathroom with bath and a study area. Features Include: Ducted reverse cycle airconditioning throughout. Stainless Steel appliances, including gas hot plates. Floating floors in living area. Fully paved rear courtyard. Rain water tank. Located close to shopping centre, schools, and open green spaces. Currently Tenanted until March 2026 Additional Information: City of Port Adelaide Enfield Rates: $1,171.05/Year Emergency Services Level: $140.30/Year SA Water: $181.13/Quarter
Agent: Joanne Tripodi - 3974.42830@leaddrop.rexsoftware.com
Agent: Dean Tripodi - 3974.42831@leaddrop.rexsoftware.com
Lightsview, SA 5085
Land Size: 65 m²
Property Type: 独立屋
Listing Type: 住宅
Status: 在售
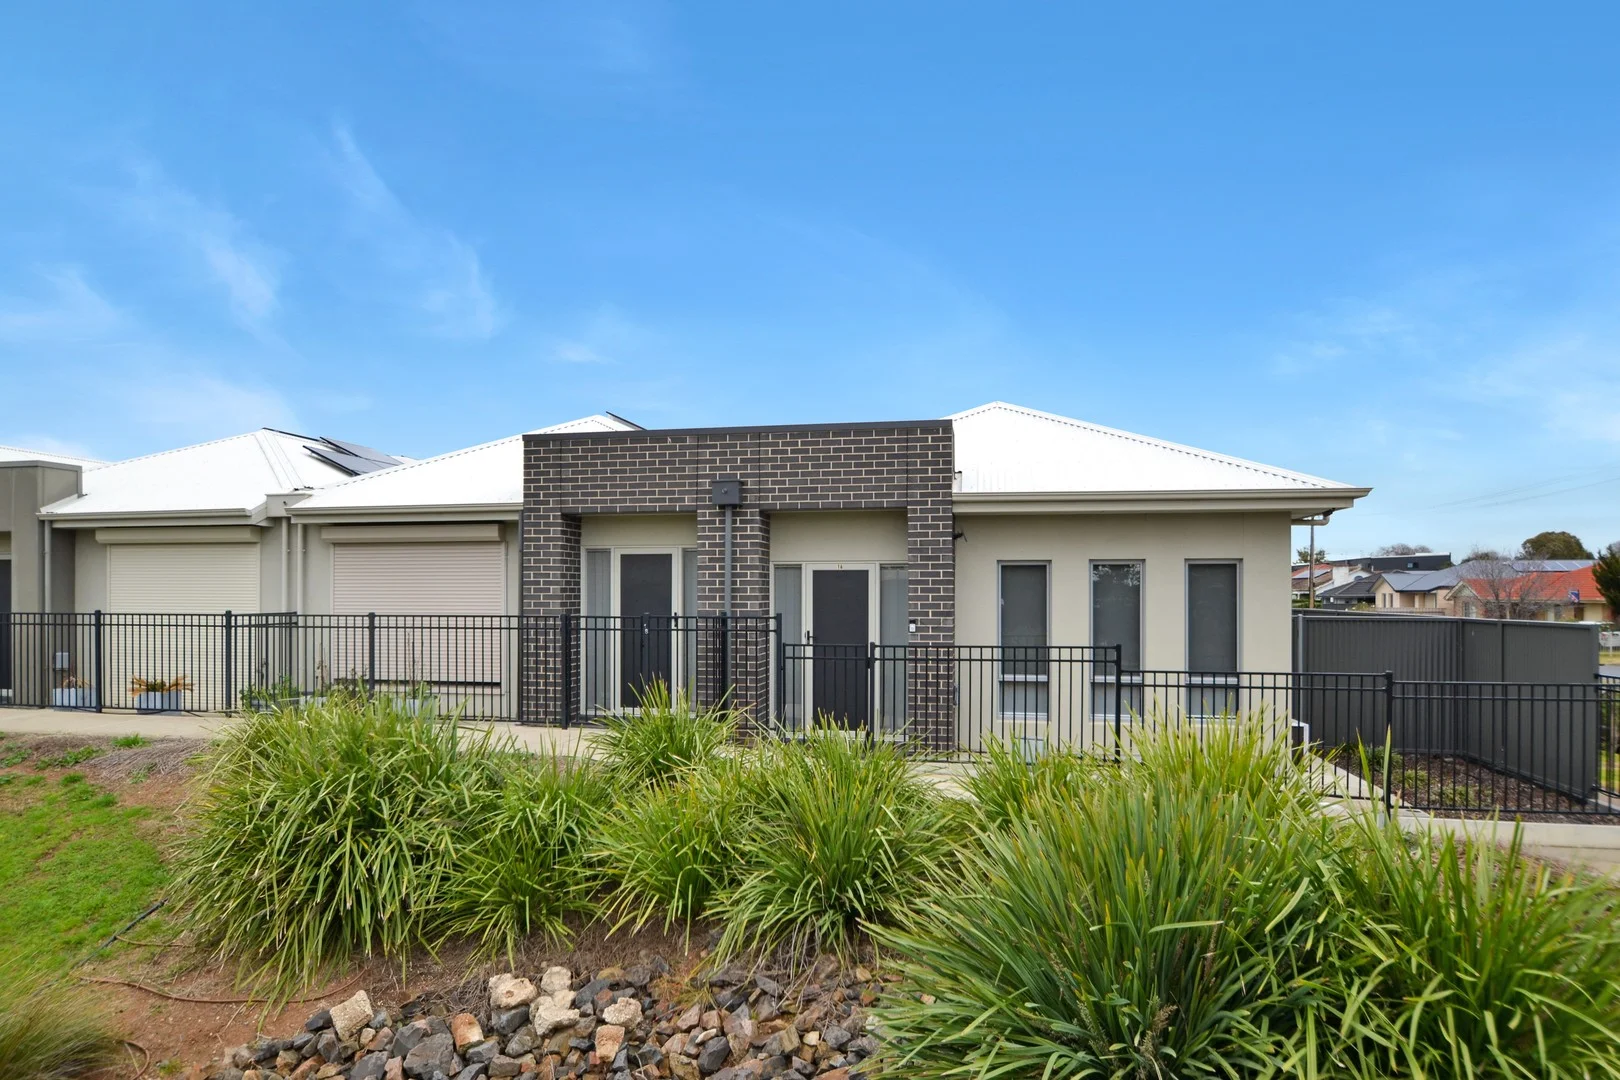
Summary: SOLD / MORE PROPERTIES WANTED
Description: Your safety and privacy is assured in this beautifully designed 2-bedroom, 2-bathroom town-house offering a perfect blend of modern living and comfort, making it an ideal choice for first-time buyers, downsizers, or investors. Property Highlights: - Bedrooms: 2 spacious bedrooms with built-in robes, providing ample storage and a cozy retreat. - Bathrooms: 2 well-appointed bathrooms, with double entrance to bedroom ensuring more convenience. - Living Space: Lounge / sturdy as well as spacious and full of light open plan living and dining area, perfect for entertaining friends and family. - Beautiful floorboards add warmth and elegance to the living spaces, while the thoughtfully designed layout maximizes natural light. - Modern kitchen: Spacious Kitchen with stain less appliances including dishwasher - Outdoor Features: Spacious private balcony, providing even more space to living area for entertaining friends and family - European style laundry Interior Features: - Shed for additional storage needs - Secure parking - Ducted air conditioning to ensure year-round round comfort throughout the home. - NBN Ready Location, Location, Location! 10 Km from the CBD,, nestled in the vibrant community of Lightsview, this property is conveniently located near parks, cafes, and essential amenities, while its easy access to public transport and major roadways makes your commute a breeze. Don't Miss Out! This property is being offered at BEST OFFER, providing you with the opportunity to secure your new home at a price that suits your budget. Whether you're looking to invest or settle down in a thriving community, this home is ready for you to make it your own. Contact us today to arrange a viewing and experience all that this fantastic property has to offer!
Agent: Amir Tabatabaei - amir@axiomrealty.com.au - 0872211600
Agent: Ali Neisi - ali.n@axiomrealty.com.au - 072211600
Blair Athol, SA 5084
Land Size: 189 m²
Property Type: 独立屋
Listing Type: 住宅
Status: 在售
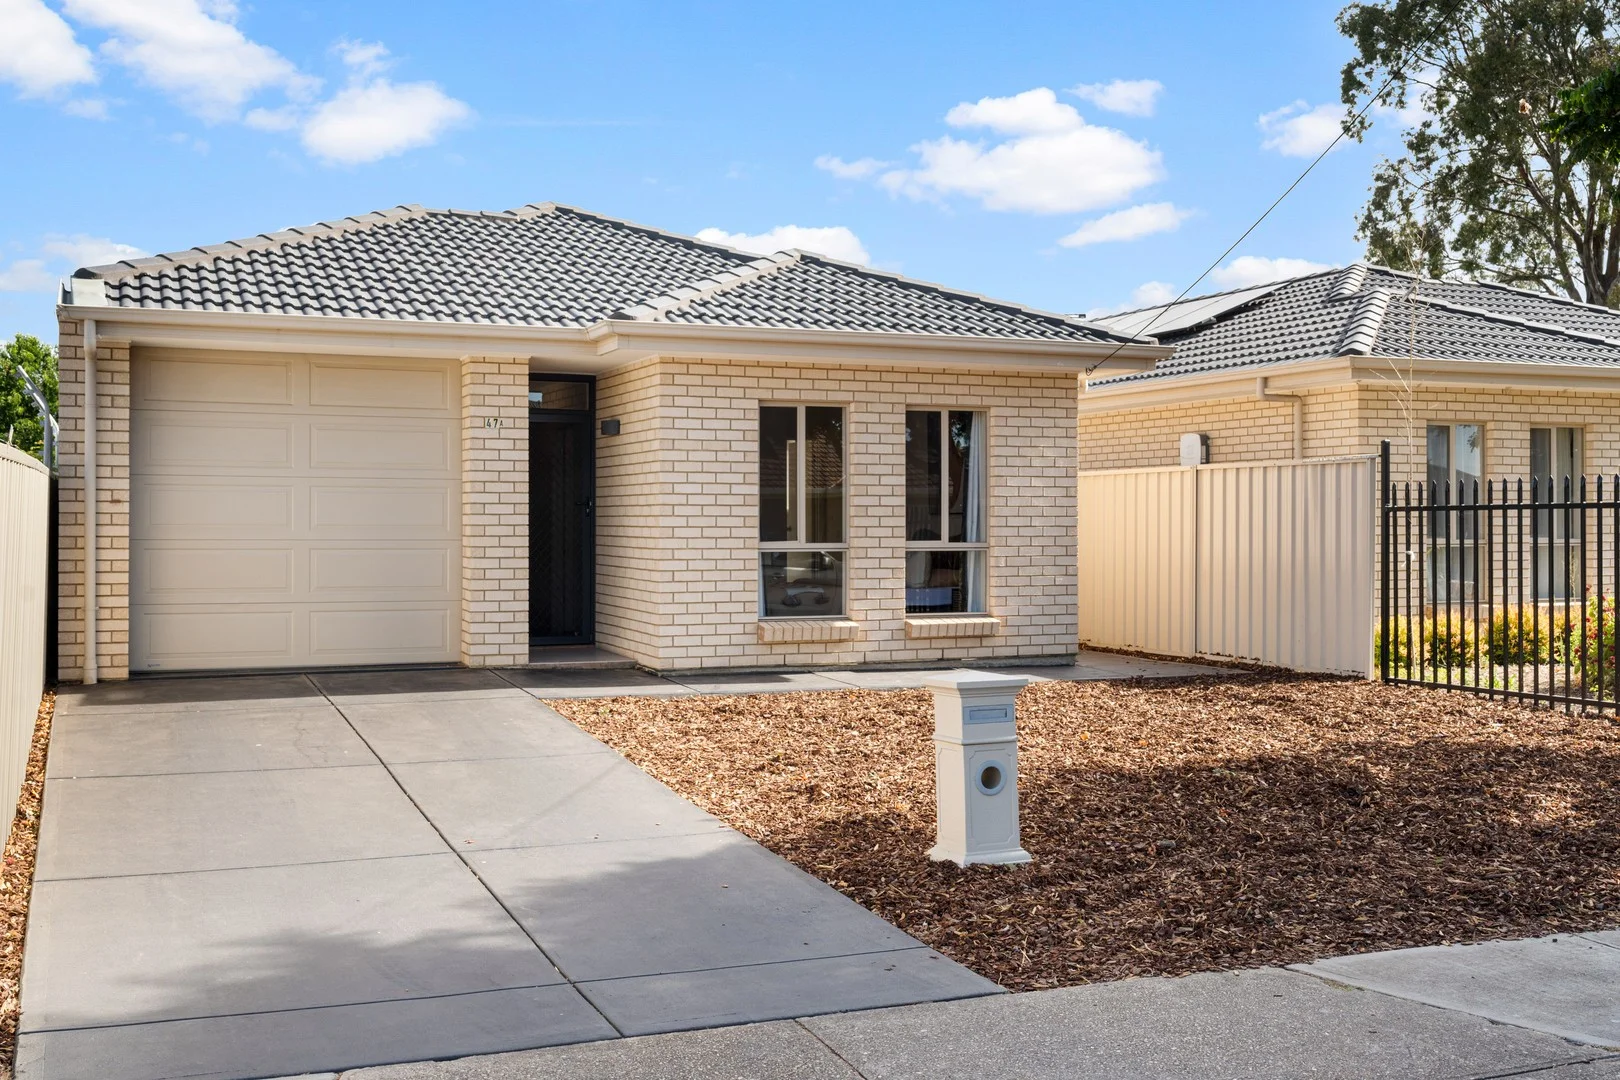
Summary: 16 Surrey Street, Blair Athol SA 5084
Description: Positioned on the biggest block at the entry of a small group of homes means extra outdoor space and it doesn't feel like you are trapped in. This two-bedroom, 1 bathroom home in the friendly community of Blair Athol, has off-street parking and is dressed in secure fencing, this seven-year-old unit shines with a youthful glow both inside and out, a perfect match for first home buyers, investors or the retired searching to down-size and have minimalistic, carefree dwelling. Tucked behind a gated entrance, individual privacy is assured, while a dedicated single onsite carport means coming and going is always a breeze. Each of the two carpeted bedrooms are designed with storage in mind, featuring practical built-in wardrobes. Bedroom one hosts an additional split-system air conditioner for all year round comfort. The heart of this tidy home unfurls into an open-plan living space, where the warm embrace of floorboards complements the effortless flow of daily routines. while glass doors quietly summon you to a private paved courtyard. The kitchen, resplendent with laminate benchtops and top-tier Westinghouse appliances, ignites the joy of cooking with an electric stovetop/oven and a handy dishwasher ensures clean-up is as seamless as your meal preparations. The main bathroom location is all by design central, accessible, and adjacent to the bedrooms to serve the homes inhabitants with a simplicity and ease. Here, a single vanity, a generous shower, and an integrated toilet meld into the homes overall strategic design. European style laundry facilities are smartly engineered for discretion, ready to appear at your convenience and vanish from sight, preserving the homes polished aesthetic. This Blair Athol gem offers a gateway to serene living in one of Adelaide's thriving northern suburbs, promising a sublime blend of style and ease off street for added peace of mind. It is a home that whispers an invitation to simple delights-a canvas for you to colour with the vibrant tones of your own life's palette. Additional Features: Roll down or vertical blinds on most windows Split system A/C in the living room and main bedroom Linen cupboard in the hallway 9km from Adelaide City Centre Directly adjacent to a vacant reserve / park and walking distance to a large oval and soccer oval Nearby schools include: Enfield Primary School, St Brigid's School, Prospect North Primary School, Paul Lutheran School, Blair Athol North School, Our Lady of the Sacred Heart School, Roma Mitchell Secondary College, Cedar College, Prescott College, Blackfriars Priory School Outgoings: Council rates $1,097.55 per annum ESL $111.50 per annum Strata fees #207.65 per quarter Rental appraisal $550 per week Call OR SMS Patrick Nhim at 0421 473 210 or contact 1300 123 276 Buyers' Agency Notice: We will endeavour to assist with your enquires and receive offers. As a matter of confidentially and gathering accurate information and feedback for our vendors, please note that all contract discussions and contract matters will only be discussed with the offeree directly. RLA 255336
Agent: Patrick Nhim - patrick@adelaidepropertynetwork.com.au - 1300 123 276
Enfield, SA 5085
Land Size: 412 m²
Property Type: 独立屋
Listing Type: 住宅
Status: 在售
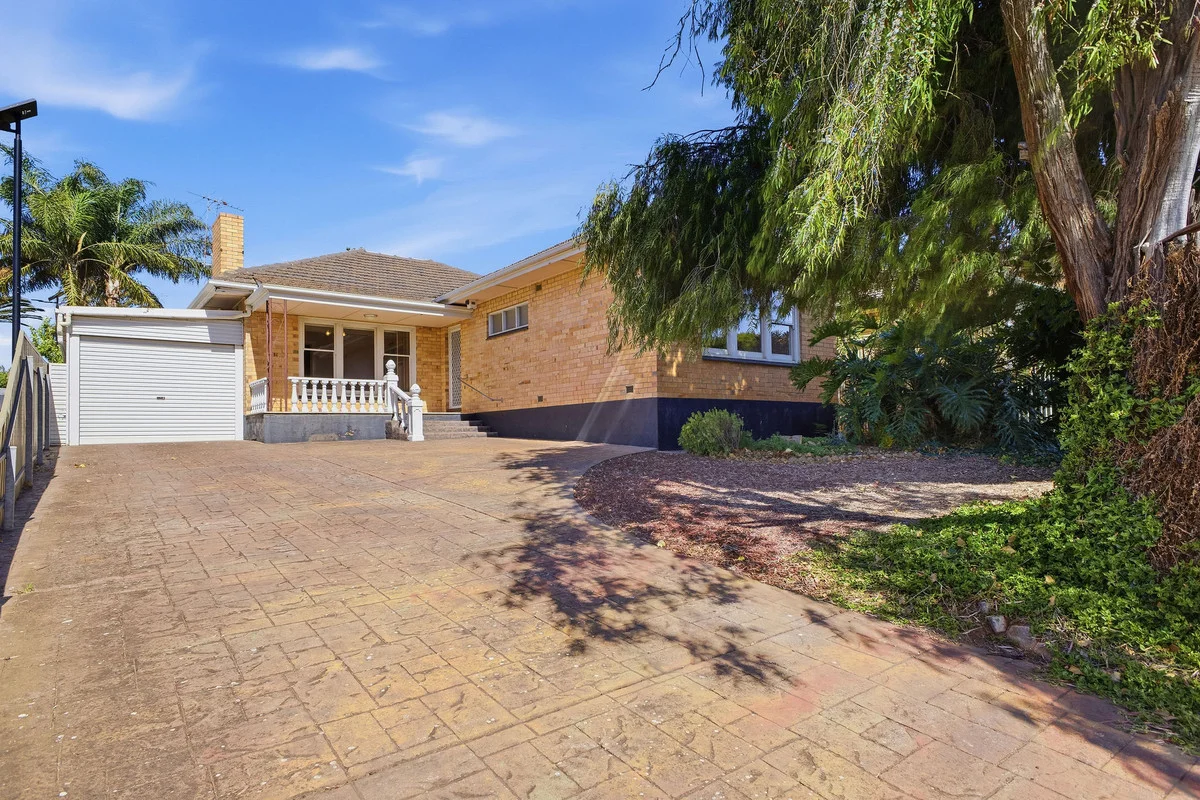
Summary: Modern, stylish 3 bedroom home, 2 living, large back yard
Description: This beautifully presented three-bedroom home offers a perfect blend of modern design, generous space and effortless entertaining. With high 2.7m ceilings, quality finishes and multiple living zones, it's a home that adapts easily to family life and social gatherings alike. The layout has been cleverly designed to provide flexibility, featuring two spacious living areas that allow everyone to enjoy their own space. Whether you're hosting guests in the alfresco area, enjoying movie nights with the family, or simply relaxing while the kids play outside, this home delivers comfort at every turn. The master bedroom is well-proportioned and includes a walk-in robe and a private ensuite. Two additional bedrooms are positioned alongside a stylish three-way bathroom, ideal for busy households. The open-plan kitchen forms the centre of the home and is equipped with gas cooking, dishwasher and a walk-in pantry, flowing seamlessly into the living and dining areas for easy everyday living. Additional Features: Soaring 2.7m ceilings Ducted heating and cooling throughout Contemporary three-way bathroom Automatic garage with internal access Low-maintenance landscaped gardens Separate second living room Set in a highly convenient and increasingly popular location, close to Sefton Plaza, Northpark Shopping Centre, local schools, kindergartens and public transport with direct access to the city. A modern home offering space, style and lifestyle ready for you to move straight in and enjoy. Year Built* I 2014 Name of Council City of Port Adelaide Enfield Zone I Residential Land I 412 m2* House I 142m2*km Council Rates I $1467.55* per year Sewerage I $123.90* per quarter ESL I $163.20* p.a. RLA 242313
Agent: Brenton Dowden - nextstepre@mail.inspectrealestate.com.au - (08) 8362 5160
Agent: Jacqui Morton - nextstepre@mail.inspectrealestate.com.au - (02) 8362 5160
Clearview, SA 5085
Land Size: 668 m²
Property Type: 独立屋
Listing Type: 住宅
Status: 在售
Summary: Hi, I'm Charm with Room to Grow...
Description: Say hello to a timeless 1950s classic, solid in its construction and full of charm, ready for its next chapter on a generous 668sqm* corner allotment. Light-filled and wonderfully comfortable as is, this home offers an exciting opportunity for families, renovators, investors, or anyone looking to secure a sizeable piece of Clearview in a well-connected pocket. Step inside to a formal front living area, where the original fireplace and mantlepiece sets a nostalgic tone and natural light streams through to lift the space. The adjoining dining room and kitchen keeps its original character, complete with ample bench space and the perfect footprint for a future makeover if you're dreaming big. Further inside, a large separate family room at the rear welcomes flexibility, creating an ideal second living zone to unwind, entertain or convert to suit your needs. Three well-sized bedrooms are serviced by a neat bathroom with a separate wash closet for added convenience, while the laundry offers direct outdoor access. Out the back, you'll find a sprawling yard with lush lawn and plenty of room to let your imagination run free. Whether you picture a future extension, vegetable garden, pool, or simply an incredible space for pets and kids, the potential here is irresistible. Location-wise, this address places you right in the heart of convenience. Enjoy easy access to local shopping at Northgate and Sefton Plaza, leafy reserves and playgrounds scattered throughout the neighbourhood, and multiple public transport routes that make commuting simple. A quick drive connects you to Prospect Road's buzzing cafés and eateries, while the CBD sits just 15 minutes away. With quality schools, everyday amenities and major arterials all close by, it's a spot that keeps life effortless. Check me out: A solid 1959-built brick home on a generous 668sqm* allotment with multiple living areas and exciting potential Three bedrooms with great natural light Charming kitchen with ample bench space Formal front living with original mantlepiece Large separate rear family room Bathroom with separate wash closet Laundry with outdoor access Large backyard with lush lawn Close to Saint Albans Reserve and Gepps Cross Reserve Also close to local shops, parks and public transport Nearby schools Blair Athol North B-7, Northfield Primary School, St Paul's Lutheran School, Roma Mitchell Secondary College, Our Lady of the Sacred Heart College And so much more... Specifications: CT // 5255/907 Built // 1959 Home // 214sqm* Land // 668sqm* Council // Port Adelaide Enfield Nearby Schools // Northfield Primary School, Roma Mitchell Secondary College, Our Lady of the Sacred Heart College, St Gabriel's School, St Paul Lutheran School On behalf of Eclipse Real Estate Group, we try our absolute best to obtain the correct information for this advertisement. The accuracy of this information cannot be guaranteed and all interested parties should view the property and seek independent advice if they wish to proceed. Should this property be scheduled for auction, the Vendor's Statement may be inspected at The Eclipse Office for 3 consecutive business days immediately preceding the auction and at the auction for 30 minutes before it starts. John Ktoris 0433 666 129 johnk@eclipse*** RLA 277 085
Agent: John Ktoris - johnk@eclipserealestate.com.au - 0433666129
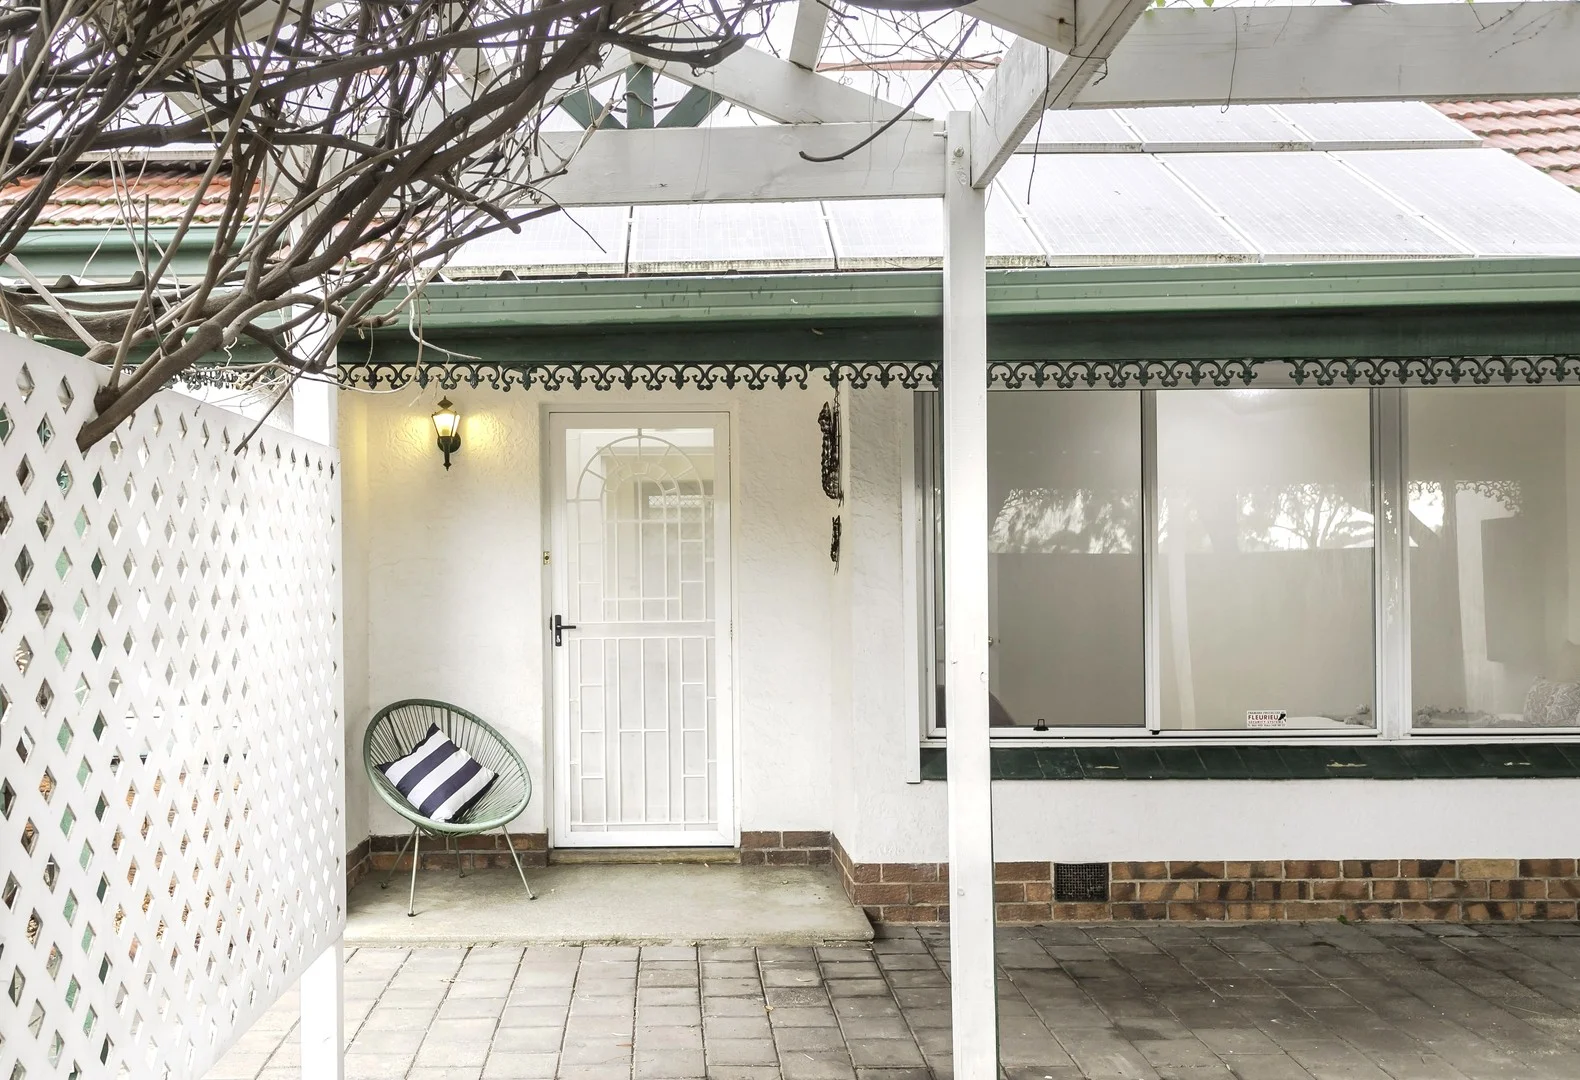
Clearview, SA 5085
Land Size: 390 m²
Property Type: 独立屋
Listing Type: 住宅
Status: 在售
Summary: Secluded Setting | Versatile Floorplan
Description: Secluded Setting | Versatile Floorplan Perfectly positioned opposite the beloved, family-friendly Somerset Reserve. Offering a versatile three-bedroom home with a detached studio, or optional fourth bedroom. Oozing with lifestyle appeal. Set on a fully fenced and gated corner allotment, with multiple indoor and outdoor living areas, two bathrooms, and a secure carport with room for two vehicles behind an automatic roller door. Whether you are entertaining, relaxing, or chasing room to grow, this is a home that delivers on features and location. Ample storage is a feature throughout the home. The kitchen is practical and well-equipped, including a large walk-in pantry, electric cooking, double sink, dishwasher, and plenty of bench space. Dedicated living areas throughout, and two of the bedrooms have floor to ceiling built in robes. Ducted reverse cycle air conditioning, ceiling fans in all living areas and bedrooms, plus automatic security shutters are installed to most windows. For added energy efficiency, solar panels feed to the grid, and rainwater tanks are plumbed to the toilet. Main bathroom with separate bath and shower and the laundry features more generous built-in storage, and also serves as a sheltered access point to the studio and outdoor bathroom. Positioned on a fully fenced and gated corner allotment. Neat, low maintenance gardens and multiple covered entertaining areas extend the usable living space outdoors. Neighbouring properties are established and display a well-maintained mix of old and new. Located approximately 8km north of the Adelaide CBD, providing a central location and easy access to public transport and a large variety of speciality shops and supermarkets. The master planned and multi award winning development of Lightsview is just across Hampstead Road, as is the Lights Community and Sports Centre. Primary Schools within the area include St Gabriel's School, Northfield Primary School, Blair Athol North School R-7, St Paul Lutheran School and Enfield Primary. Secondary Scools included Roma Mitchell Secondary Collage, Cedar Collage and Our Lady of the Sacred Heart College. Enrolment status, eligibility and availability is not guaranteed, independent research is required regarding education options. 5 Somerset Avenue, where lifestyle and location come together seamlessly. A charming, move in ready home. Providing a versatile floorplan plus plenty of inside, outside living space. Peacefully located within a private park side setting. Your inspection is encouraged, and enquiry welcome. Your experience, whether it be buying, or selling is to be positively outstanding. Bianca Browse 0402 203 601 CT 5111/659 | Circa 1950 | 390sqm (approximate) City of Port Adelaide Enfield rates $1,244.50pa SA Water $TBC Emergency Services Levy $143.70 all approximate) Disclaimer: All information provided has been obtained from sources we believe to be accurate, however, we cannot guarantee the information is accurate and we accept no liability for any errors or omissions (including but not limited to a property's land size, floor plans and size, building age and condition). Interested parties should make their own enquiries and obtain their own legal and financial advice. Should this property be scheduled for auction, the Vendor's Statement may be inspected at the First National Glenelg office, 2/4 Partridge Street Glenelg for 3 consecutive business days immediately prior to the Auction date and at the Auction for 30 minutes prior to the Auction starting. RLA177562.
Agent: Bianca Browse - bianca@glenelgproperty.com.au - 8358 2589
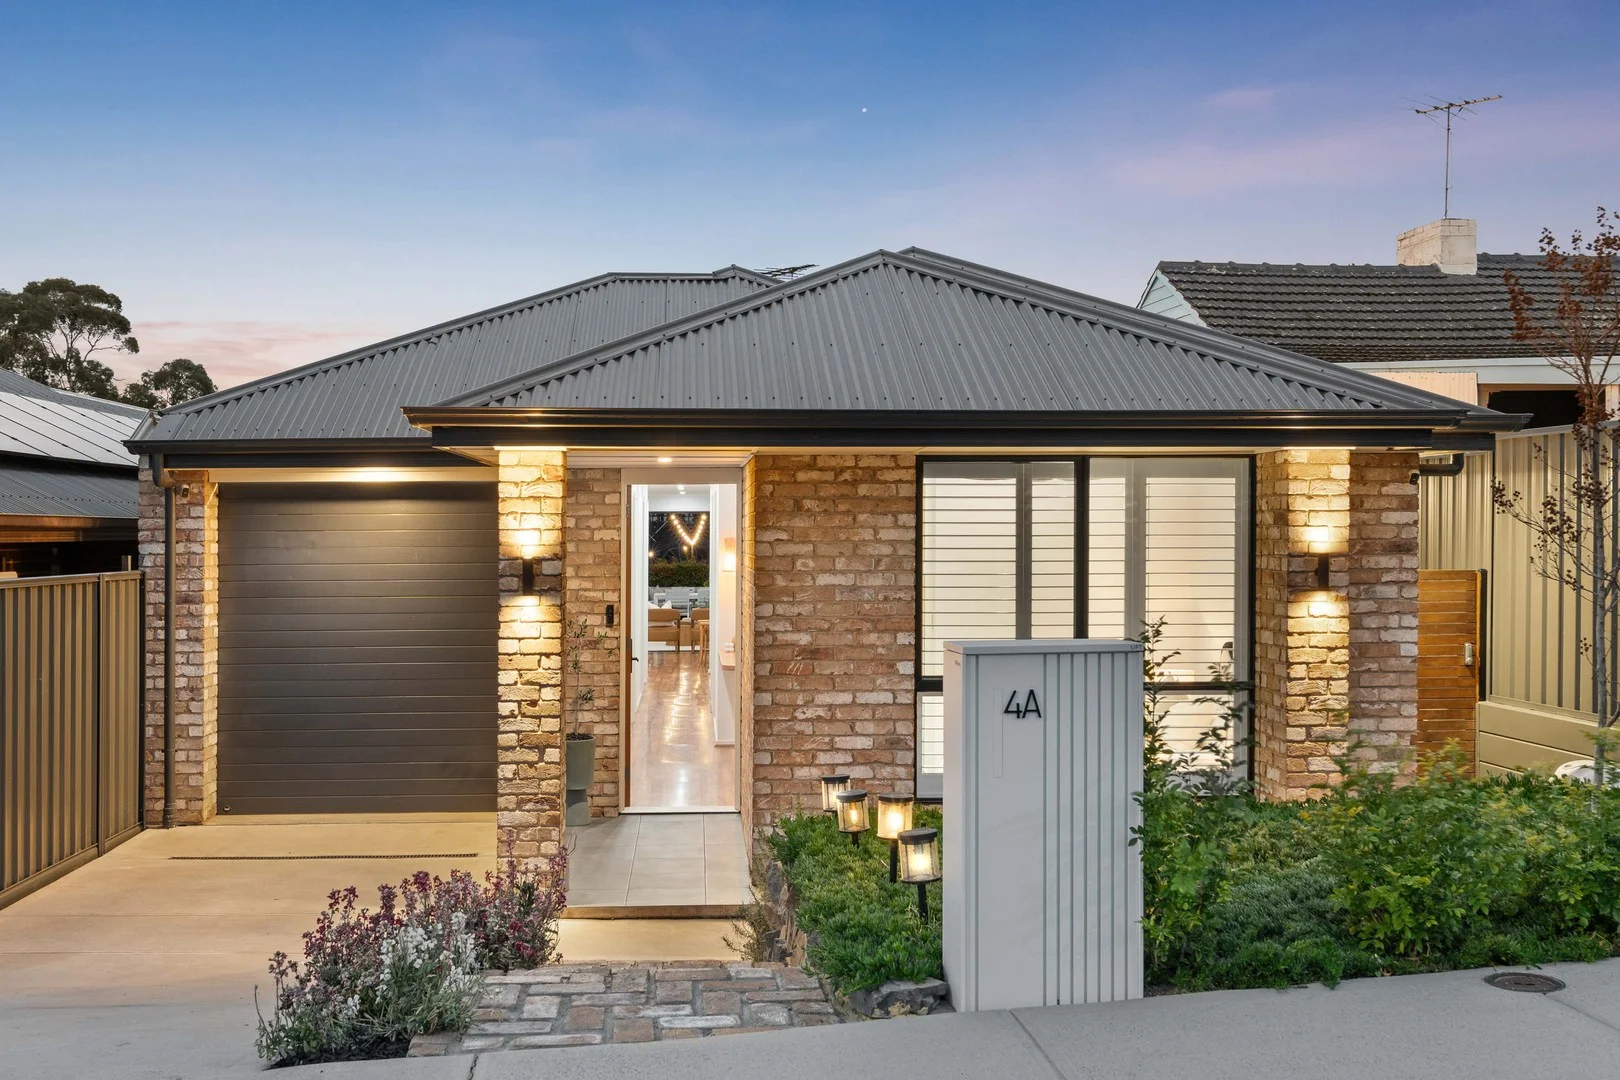
Enfield, SA 5085
Land Size: 373 m²
Property Type: 独立屋
Listing Type: 住宅
Status: 在售
Summary: A darling delight in Enfield.
Description: ***Open Inspection Cancelled - The property is now under contract. We apologize for any inconvenience*** You are going to be simply blown away from the love, time and care that has gone into making this truly a modern masterpiece with all the luxe features one could ever need to make it a picturesque home to call your own. From the moment you approach, all the way through and to the beyond of the gorgeous and tranquil rear entertaining area - you are simply spoilt for the lifestyle that is on offer. What we know you are going to love about this property is: • Less than 4 years young and still looking as good as new • 3 double sized bedrooms with WIR to master and BIR's to beds 2 & 3 • 2.7m high ceilings with feature 2.34m door heights throughout • Fully zoned and ducted reverse cycle air conditioning for all year round comfort • Tiled ceiling high ensuite with his and hers showers with feature stone benchtop vanity • Exquisitely designed main bathroom with ceiling high tiles, stone benchtop, feature fluted glass and free standing bathtub • Spectacularly designed kitchen with high quality 900mm appliances, stone benchtops and the convenience of an additional walk through butlers pantry • Light filled and spacious open plan living area • All year entertaining with the stunning Merbau timber decked alfresco area with built-in joinery including BBQ, stone benchtops and bar fridge The list simply goes on and on - with even the additions of Bluetooth integrated speakers to alfresco area, hard wired feature rear display lighting, upgraded insulation throughout including roof blanket and insulation just to name a few. I know, we are just showing off now but it goes to show the love and thought that has gone into this property to truly make it a place to call home. For any more information, please don't hesitate to call or email to discuss anything further. Additional Information: - Council Area: City of Port Adelaide Enfield - CT Details: Volume 6245 / Folio 597 - Zoning: General Neighbourhood - GN - Council Rates: $372.00 Per Qtr - Supply Rates: $82.30 Per Qtr - Sewer Rates: $121.29 Per Qtr - ESL: $172.65 - Year Built: Circa 2022 - Land Area: 373m2 - Rental Appraisal: $675pw to $725pw RLA 246515. Disclaimer: All information which has been provided for has been obtained from sources in which we believe to be accurate, however, we cannot guarantee the information supplied is accurate and we accept no liability for any errors or omissions and advise all prospective buyers to undertake their own due diligence.
Agent: Tamir Dunning - info@tdrealestate.com.au - 08 8363 7653
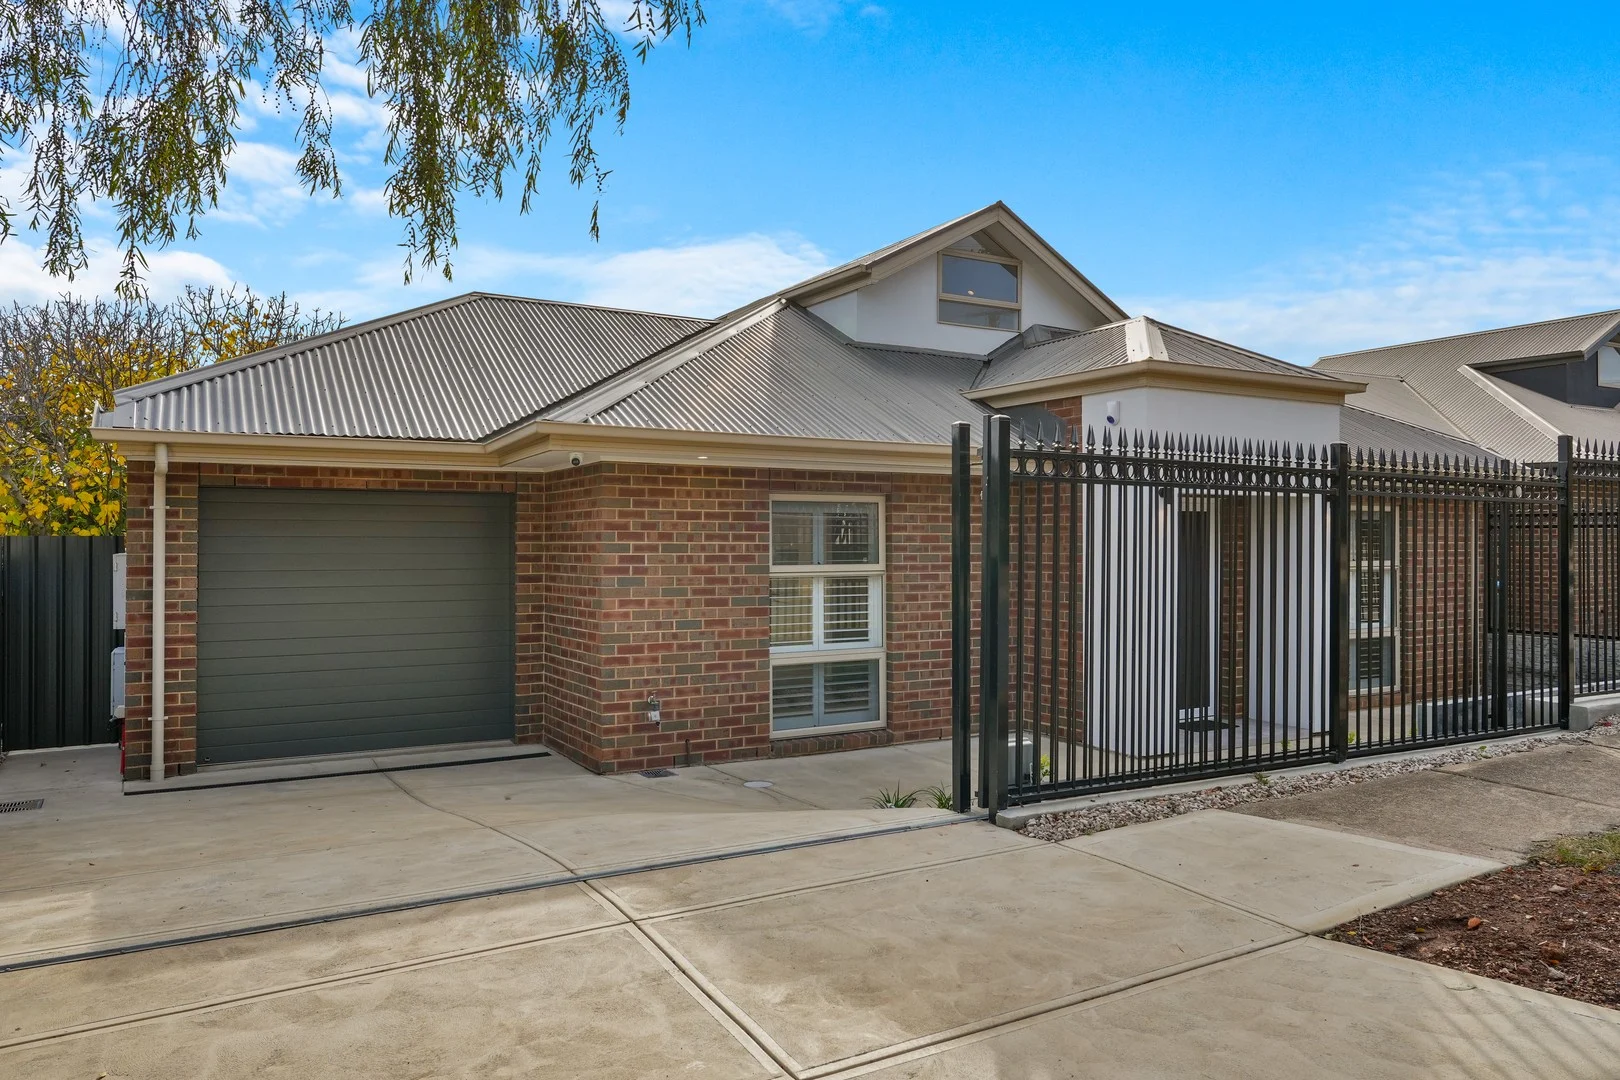
Enfield, SA 5085
Land Size: 220 m²
Property Type: 独立屋
Listing Type: 住宅
Status: 在售
Summary: Stylish Living Awaits.!
Description: Nestled in the highly sought after suburb of Enfield, this charming fully-renovated Torrens Titled home exudes comfort and convenience, making it an impeccable choice for homeowners seeking a blend of modern living and ease of access to local amenities. The interiors are a testament to thoughtful design, with three spacious bedrooms, including an adaptable third bedroom located upstairs, which can also serve as a tranquil retreat, catering to various lifestyle needs. One is immediately welcomed into the home by the warmth and functionality it offers. Homebuyers will be delighted with the incorporation of modern comforts such as a dishwasher, reverse cycle air conditioning and a range of security features like an alarm system and CCTV System, which ensures a secure living environment. The balance between living spaces and outdoor features like the courtyard enhances the enjoyment of the property, offering areas for relaxation and gatherings. - 3 bedrooms, with a versatile upstairs area as the third bedroom or retreat - 1 thoughtfully designed two-way bathroom - Alarm system for enhanced security and peace of mind - Built-in robes providing ample storage solutions - Dishwasher adding to the efficiency of the kitchen - Ducted reverse cycle air conditioning for year-round comfort - Secure off-street parking for the safety of your vehicles - Spacious courtyard for outdoor enjoyment and entertainment - Desirable proximity to parklands, perfect for recreation and leisure - Close to schools, making it an ideal setting for families - Within easy reach of shops, ensuring day-to-day necessities are always at hand - Nearby transport links offer seamless connectivity - Approx. 9.2km to the Adelaide CBD Its exceptional location offers a variety of shopping options nearby at Sefton Park Shopping Centre, Northpark Shopping Centre, Churchill Centre, Prospect Road Shops and Gepps Cross Home Centre. Top-rated schools like St Gabriels School, Enfield Primary School, OLSH, Roma Mitchell Secondary College and Black Friars are all in close proximity. Disclaimer: Every care has been taken to verify the correctness of all details used in this advertisement. However, no warranty or representation is given or made as to the correctness of information supplied and neither the owners nor their agent can accept responsibility for errors or omissions. Prospective purchasers are advised to carry out their own investigation. RLA 288 738
Agent: Raffaele Spano - raffaele.spano@belleproperty.com - 0427 305 089
Agent: Larry Finis - larry.finis@belleproperty.com - 0400 600 422


