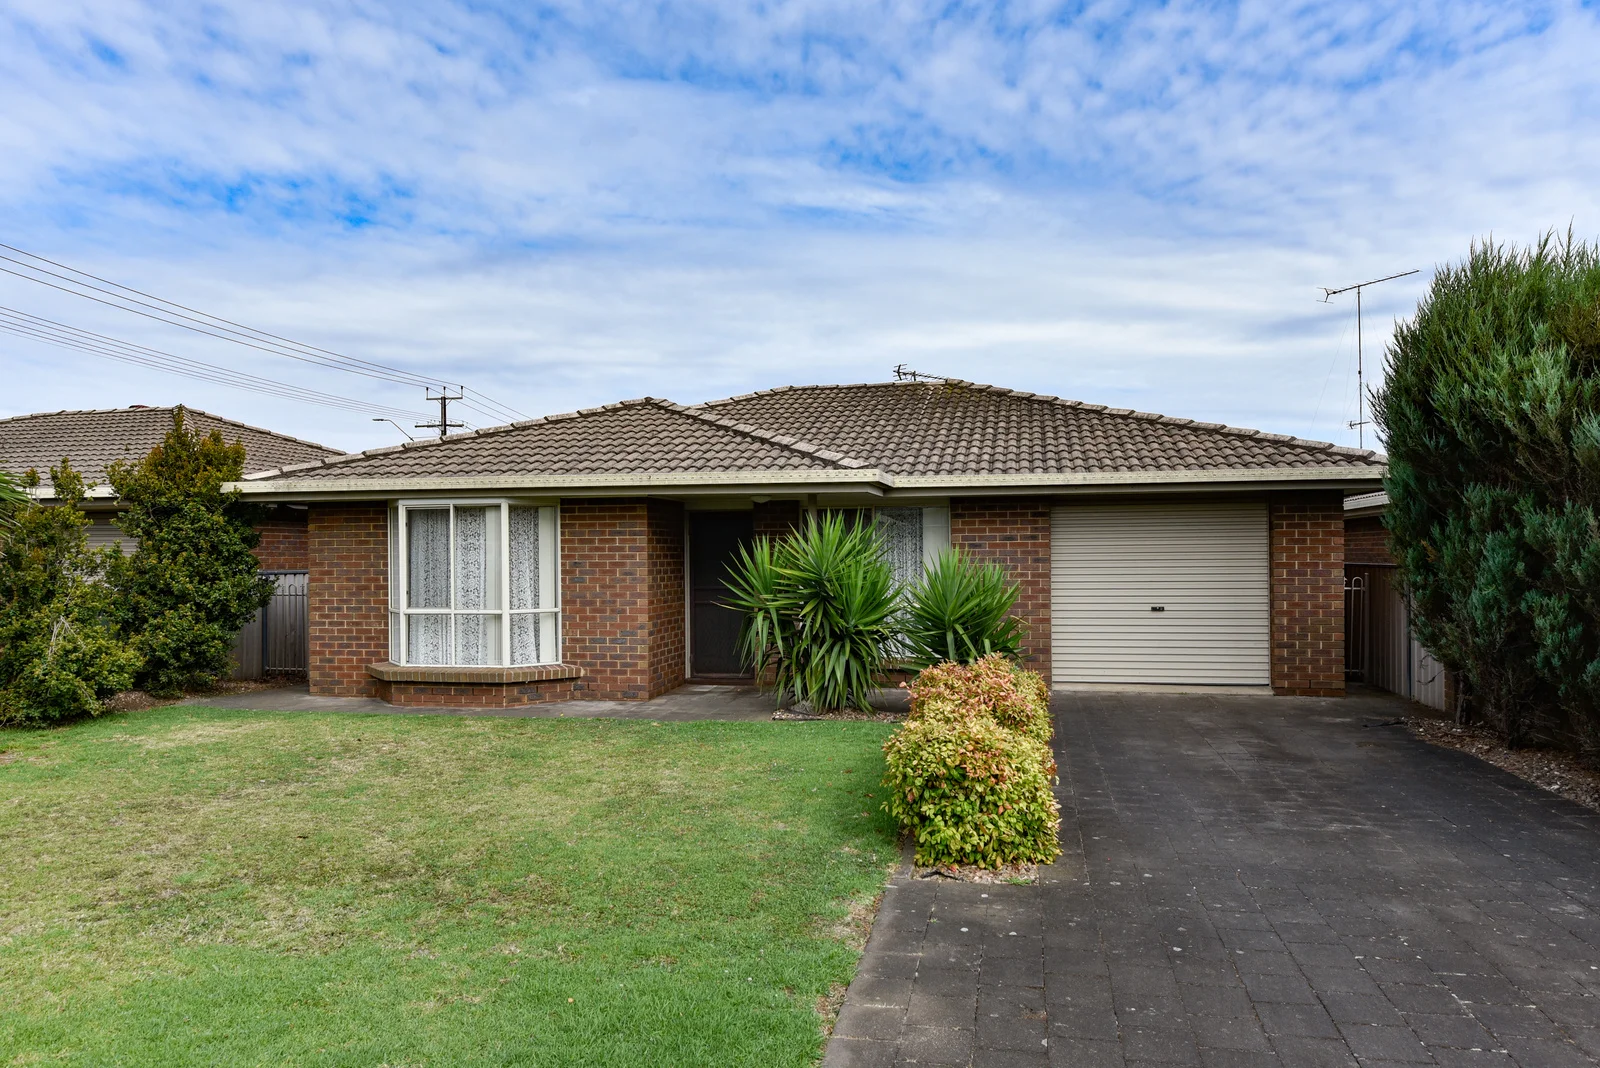
1B Banksia Street
Mount Gambier, SA 5290
探索周边区域
探索Mount Gambier周边的上学日与周末生活。
- 议会辖区面积(平方公里)
- 33.894
- 居民(ABS,2024年6月)
- 27,888
- 0–14岁儿童
- 4,936
- 所学校
- 12
- 已收录公共场所
- 9
- 已收录儿童活动机构
- 17
收录最多的活动:AFL、Auskick、Karate
人口数据:澳大利亚统计局
Mount Gambier的房价与治安数据
来自官方公开数据,按发布周期显示,未做任何加权或合成评分。
记录在案的案件(12 个月)
1,838
2025-06
附近餐饮
半径约 1.2 公里内共 2 处,以下为其中几处(非人气排序,仅为距离)。
Fasta Pasta · Blue Lack Tandoori Express
数据来源:South Australia Police, CC BY · © OpenStreetMap contributors (ODbL)
公园、游乐场与公共空间
Engelbrecht Cave
Chute St, Mount Gambier, South Australia, 5290
378 m 直线距离
Corriedale Park
Wireless Rd, Mount Gambier, South Australia, 5290
1.1 km 直线距离
Hastings Cunningham Reserve
Shepherdson Rd, Mount Gambier, South Australia, 5290
1.3 km 直线距离
Frew Park
Penola Rd, Mount Gambier, South Australia, 5290
1.4 km 直线距离
Hastings Cunningham Reserve: 洗手间, 运动场地
这处房产附近有什么好玩
探索目录中的附近游乐中心与家庭景点。请向场所确认适合年龄、门票及开放时间。
在Things to do按年龄、预算及室内或户外条件寻找更多去处。具体日期的活动请查看What’s on。 查看活动日程
探索本地指南与家庭灵感
了解这处房产周边生活时,阅读本地家庭指南与实用文章。

南澳大利亚州最宜居郊区排行(2026年,按儿童活动数量排名)
在我们的目录中,Adelaide(SA)登记的儿童活动数量超过SA其他任何郊区。本页首先按郊区能为有孩子的家庭提供多少实际选择来排名南澳大利亚州的郊区,随后为同一批郊区补充房产成交中位价、近期成交与在售房源,以及治安记录数据——并会持续更新,而非一次性发布后就不再维护。 主要结论 Adelaide在SA州位居榜首,目录中登记了34项儿童活动,附近有11所学校。…
阅读更多 →
阿德莱德儿童免费活动:近期活动、图书馆、免费试课
未来一个月,阿德莱德及周边共有3个免费活动,我们收录了市内754个图书馆、公园和社区场所,以及5家儿童活动机构提供免费课或试课。这个页面不是一次性文章:下方的列表直接来自 AroundSchools 目录,每天更新两次;文字部分定期审阅,页面顶部标明了日期。 要点 阿德莱德最可靠的免费资源由市政府提供:图书馆的故事时间和假期活动、免费入场的游乐场和公园,以及市政主办的活动。市政图书馆会员免费。…
阅读更多 →日常设施与出行
打开地图选择目的地并查询行程时间。步行路线、无障碍设施和行程时间尚未核实。
来源:AroundSchools目录。距离为直线距离,并非步行路线。请在详情页确认设施;此摘要未提供目录更新日期。
房产详情
322 m²
公寓/单元房
RESIDENTIAL
附近房产
附近最近成交
靠近此地址、已经成交的房产。我们不显示成交价格。
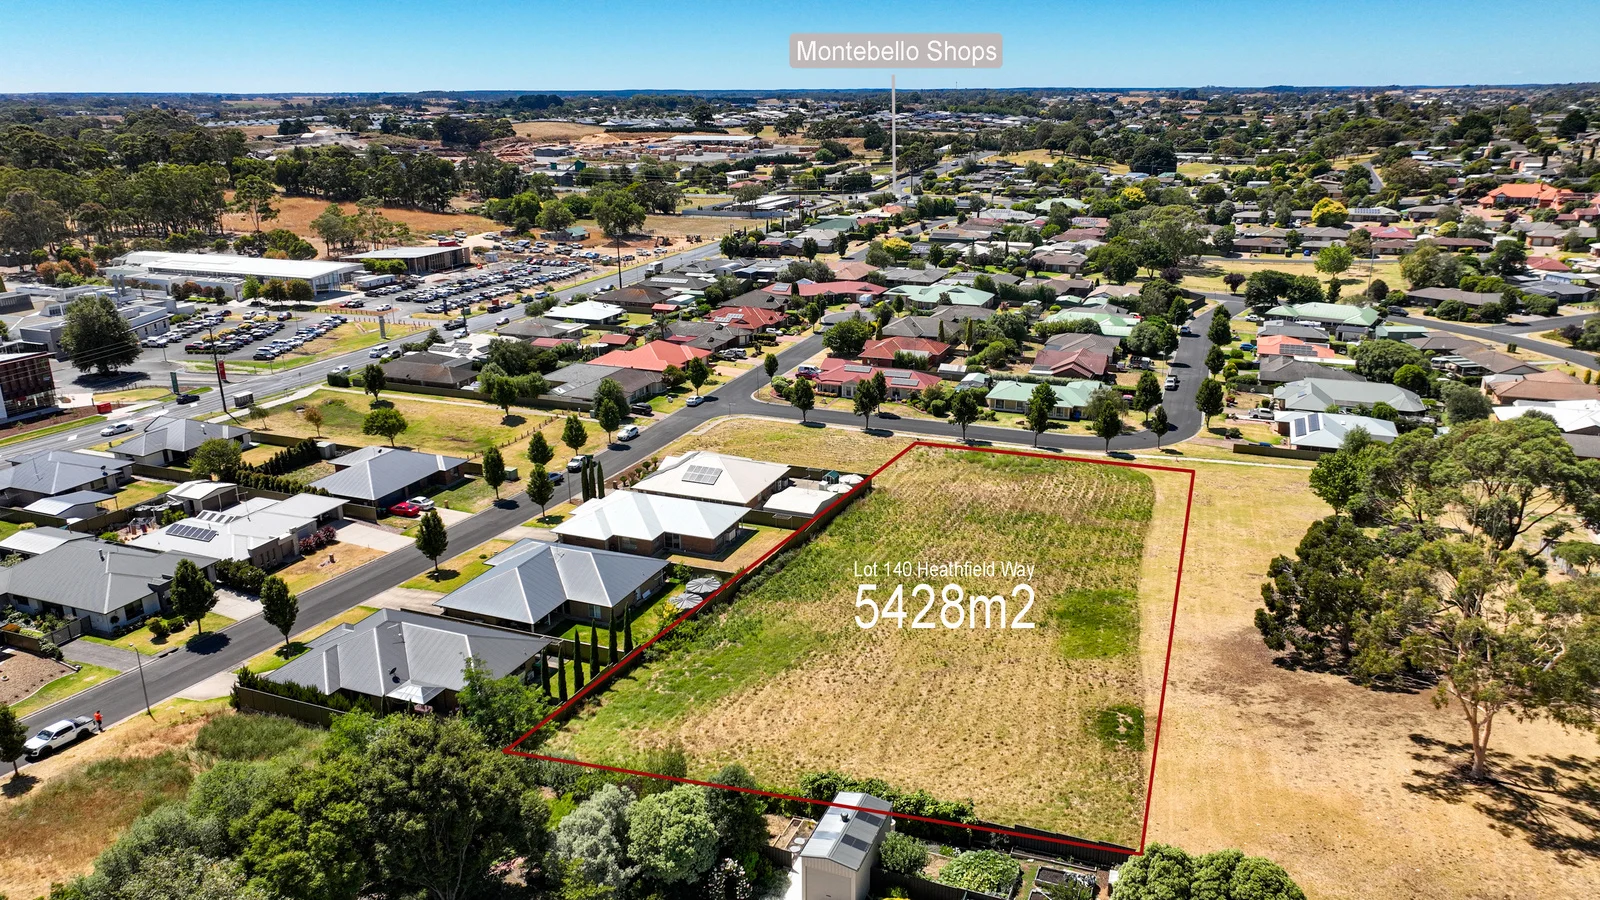
Mount Gambier, SA 5290
Land Size: 5428 m²
Property Type: 空地
Listing Type: 住宅
Status: 在售
Summary: CALLING ALL DEVELOPERS
Description: An exciting opportunity awaits perfect to develop This generous allotment measures 5,428m2 Situated in a well-established area of the city Close to TAFE, Uni SA and 7 day mini mart Prime location for torrens title or community development - STCC Power, mains water/sewer all passing Residential land of this calibre and potential rarely presents itself Zoning: Suburban Neighbourhood Council rates: $1,885.89 p/a Council: City of Mount Gambier
Agent: Paul Chuck - paul@gebhardts.com.au - 08 8725 5766
Agent: Ben Jeffrey - ben@gebhardts.com.au - 08 8725 5766
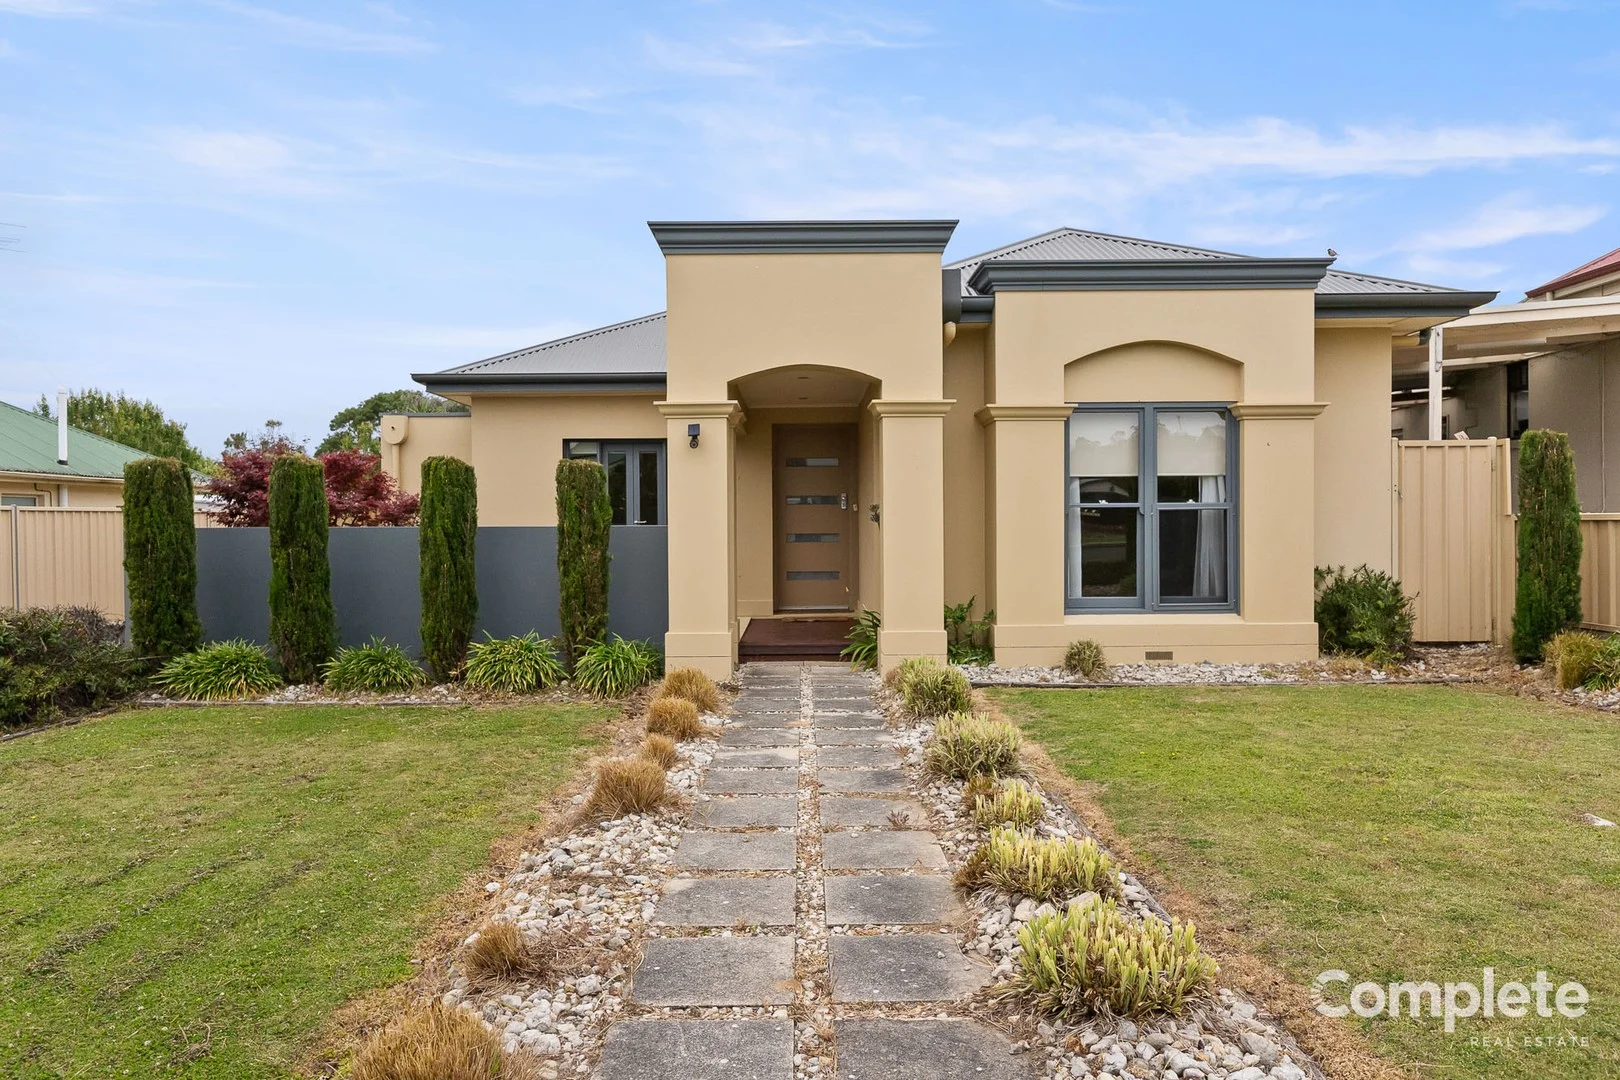
Mount Gambier, SA 5290
Land Size: 434 m²
Property Type: 独立屋
Listing Type: 住宅
Status: 在售
Summary: Complete Real Estate
Description: Positioned in a highly sought-after area of Mount Gambier, this well-maintained home offers exceptional convenience, located within walking distance to the main street, the Blue Lake and recreational facilities. Featuring three bedrooms, the master suite includes a walk-in robe and a private ensuite complete with a generously sized bath. The remaining two bedrooms are serviced by a well-designed two-way bathroom that includes a vanity and shower, plus a separate toilet with its own hand basin. The spacious open-plan kitchen, dining and living area provides comfortable everyday living, equipped with split system heating and cooling. The kitchen offers gas cooking, a dishwasher and a large pantry for ample storage. A bright rear sunroom delivers an inviting space to unwind while capturing natural light throughout the day. Low maintenance gardens ensure brilliant street appeal. Additional features include a double garage with an electric roller door, providing secure parking and extra storage. Additional Information SA Water Supply: approx. $TBC SA Water Sewerage: approx. $TBC Council Rates: approx. $TBC Age of property: approx. 2008 Land size: approx. 434 m2 Rental Appraisal: approx. $470
Agent: Gabby Ogilvie - sales@completerealestate.net.au - 08 8725 5290
Agent: Marika Hart - sales@completerealestate.net.au - 08 8725 5290
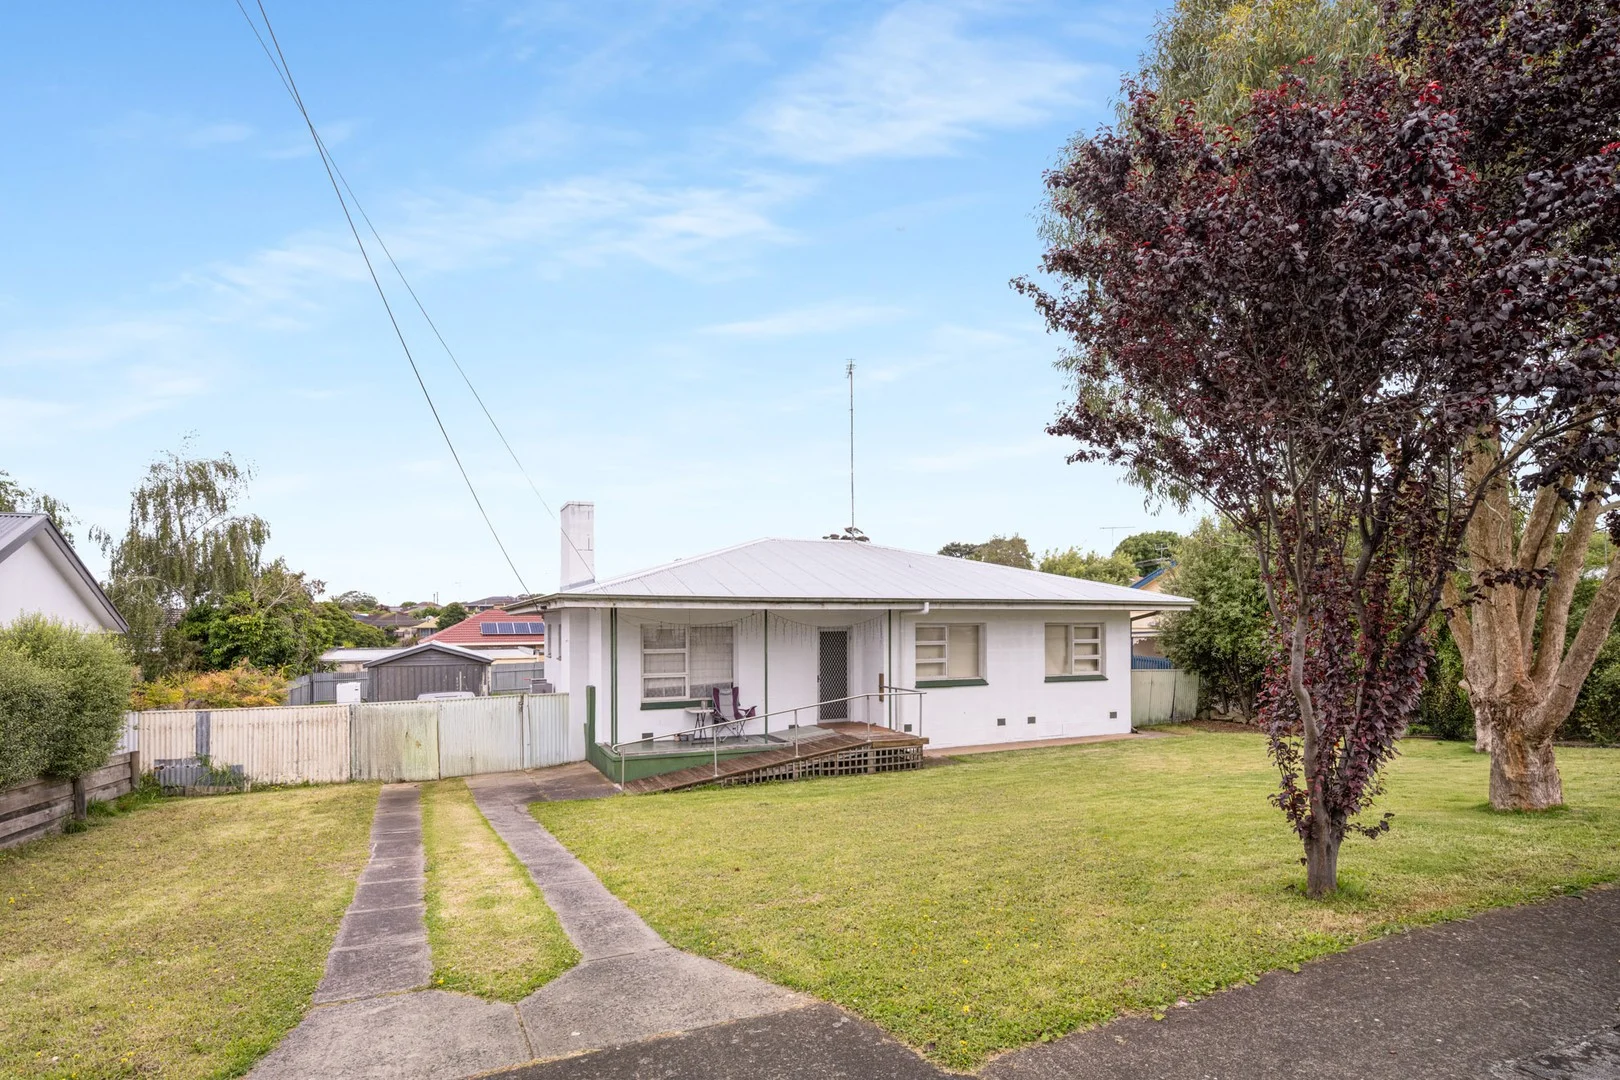
Mount Gambier, SA 5290
Land Size: 680 m²
Property Type: 独立屋
Listing Type: 住宅
Status: 在售
Summary: Solid Stone Charm
Description: The snapshot: This solid stone home on 608m² is a perfect first buy or investment. Featuring three bedrooms, a cozy gas-heated lounge, and a versatile sunroom, it offers comfort and character. The secure, spacious backyard with a single shed makes it ideal for families. A sturdy, low-maintenance opportunity in a thriving market. The location: Mount Gambier is a thriving regional city known for its stunning natural landmarks, vibrant community, and relaxed lifestyle. From the iconic Blue Lake to local schools, shops, and cafés, everything you need is close at hand. Whether you're exploring the crater lakes or enjoying the city's growing food scene, Mount Gambier offers the perfect blend of convenience and country charm. Mount Gambier CBD - 5 min (2.6km) Blue Lake - 8 min (4.6km) Mount Gambier Hospital - 4 min (2.0km) North Primary School - 2m (450m) The home: Tucked away in a quiet pocket of Mount Gambier, 3 Stafford Street presents an exceptional opportunity for those looking to break into the market or secure a high-yield addition to their investment portfolio. This solid stone residence combines timeless durability with a functional layout, all set on a generous 608m² allotment. The home is designed for ease and comfort. The front of the home features a cozy, carpeted living room warmed by a gas heater, creating an inviting space to unwind during the cooler months. At the heart of the residence, you'll find an open-plan kitchen and dining area equipped with gas cooking and abundant storage. The accommodation includes three comfortable bedrooms, with the master suite benefiting from built-in wardrobes. The central family bathroom is well-appointed with a walk-in shower, bathtub, and vanity, while a separate toilet adds a layer of convenience for busy mornings. A standout feature of the interior is the bright sunroom at the rear; overlooking the backyard, this versatile space is perfect for a home office, hobby room, or a light-filled second living area. The large, fully enclosed rear yard provides a safe haven for children and pets to play amidst the established lawn and garden. This expansive outdoor space offers plenty of room for further landscaping or a vegetable patch, while a single car shed provides secure parking via convenient side gate access. With its blend of character, security, and untapped potential, this property represents an astute move for the forward-thinking buyer ready to secure their future in a thriving regional market. Additional Property Information: Age/ Built: 1969 Land Size: 680sqm Council Rates: Approx $403 per quarter Rental Appraisal: This property is currently tenanted for $350 per week until 05/10/2026. We have conducted an updated rental appraisal for approximately $390 to $410 per week. RLA 291953
Agent: Tahlia Gabrielli - tahlia.gabrielli@raywhite.com
Agent: Georgia Bryden - georgia.bryden@raywhite.com - 0421 916 691
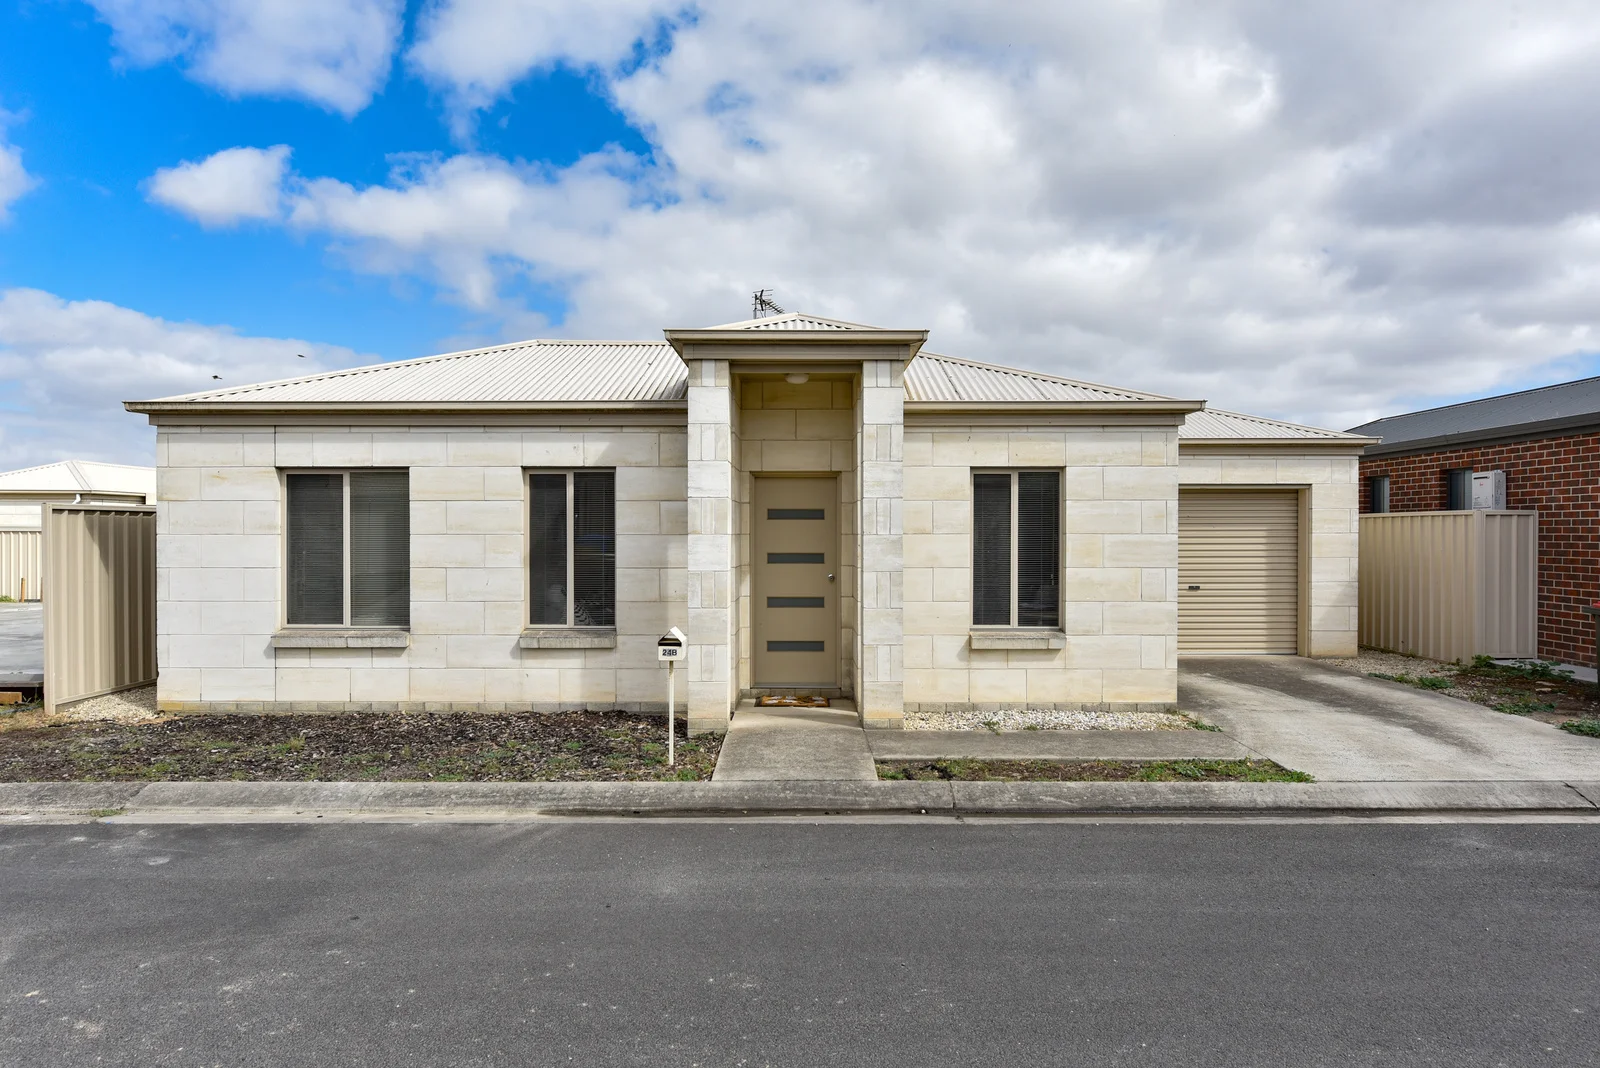
Mount Gambier, SA 5290
Land Size: 200 m²
Property Type: 联排别墅
Listing Type: 住宅
Status: 在售
Summary: A great chance to enter the market
Description: Limestone fully detached 2 bedroom townhouse Offering built in robes in the main bedroom Compact kitchen/dine and lounge with stainless steel gas cooktop, elec. oven and dishwasher Lovely bright bathroom with separate shower/bath and toilet A sliding door spills to outdoor undercover entertaining Laundry conveniently located at the rear of the garage Internal access from the single garage with remote roller door Split system reverse cycle heating cooling Currently tenanted at $320 per week. Further Property Information Land size: 200M2 Council rates: $1,669.92 per annum Zoning: SN Suburban Neighbourhood Rental Information: $340 per week Built year: approx. 2012
Agent: Vicki Quinn - vicki@gebhardts.com.au - 08 8725 5766
Agent: Ben Jeffrey - ben@gebhardts.com.au - 08 8725 5766
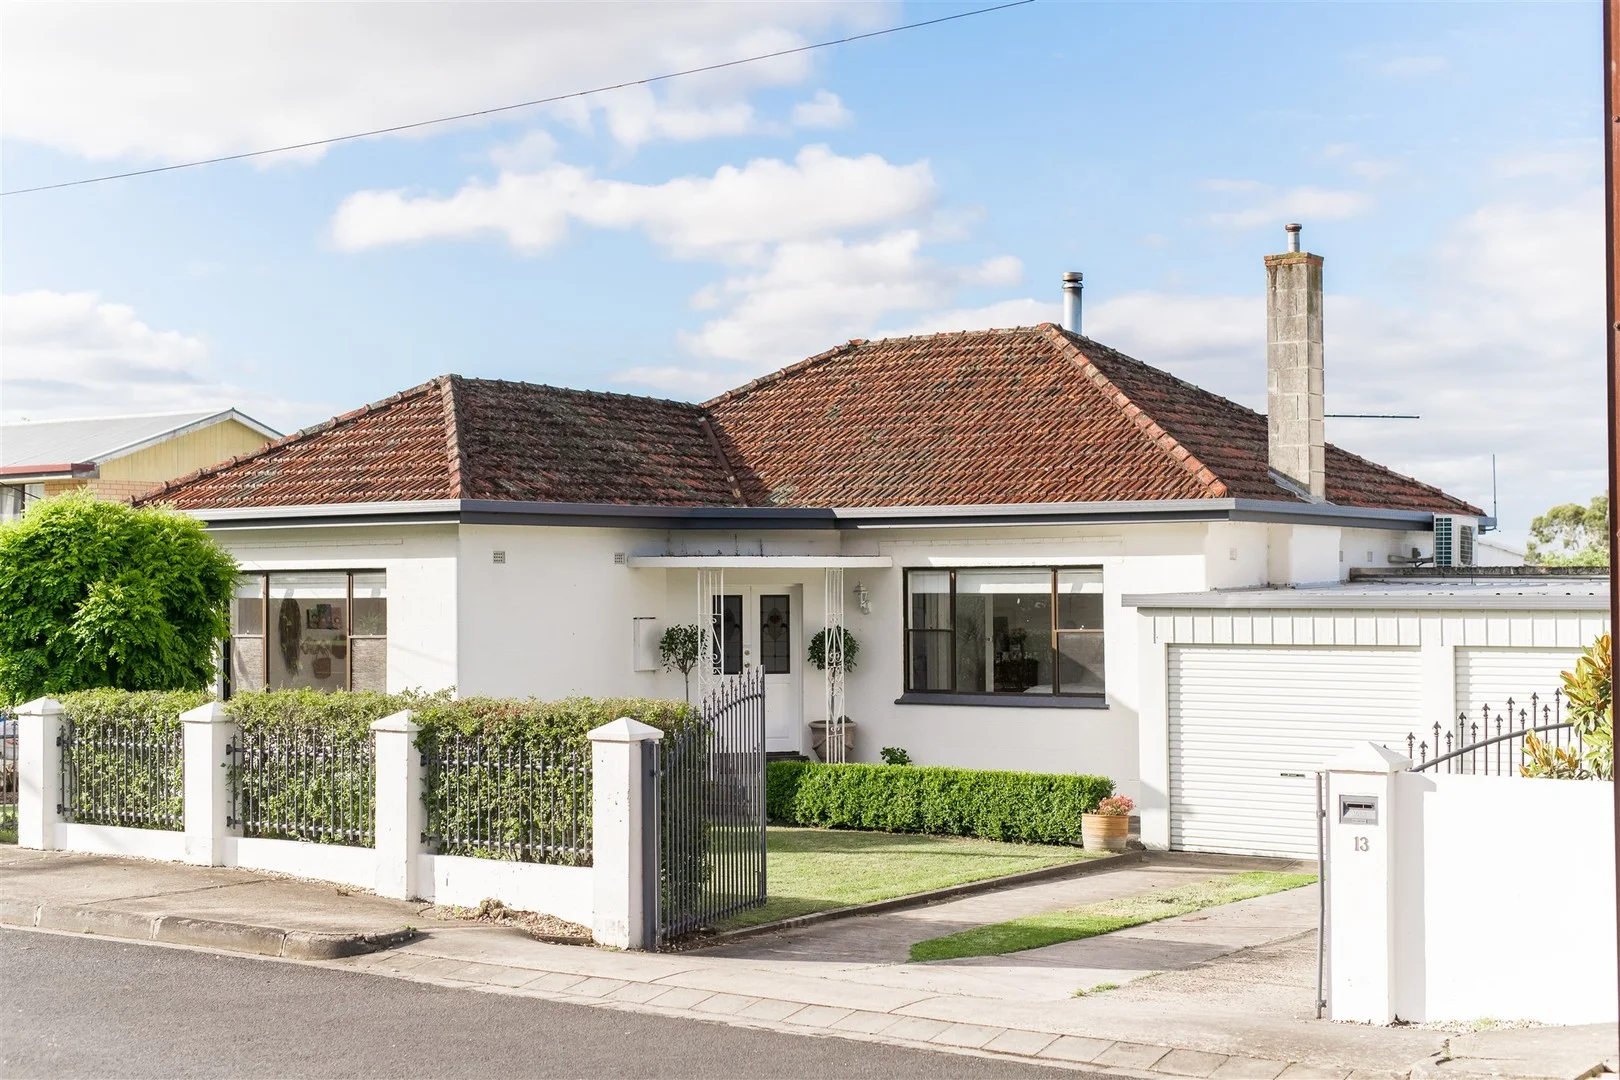
Mount Gambier, SA 5290
Land Size: 529 m²
Property Type: 独立屋
Listing Type: 住宅
Status: 在售
Summary: A Renovated Character Sanctuary
Description: Located in one of Mount Gambier's most sought-after pockets, 13 Howland Street is a light filled sanctuary designed for those who value style, space, and a premium location. From the moment you step past the low maintenance front gardens and through the stunning stained glass entry, the home's character is on full display. High ceilings and rich solid timber flooring guide you down a hallway that feels both expansive and deeply welcoming. The home offers three generously proportioned bedrooms, each designed as a private retreat featuring quality floor to ceiling built-in robes, ceiling fans, and day/night blinds for year round comfort. The floorplan remains remarkably flexible with an additional space that serves perfectly as a fourth bedroom, studio, or home office. These rooms are finished with plush carpeting and enjoy easy access to the tastefully renovated central bathroom, which is complete with a full bath and separate shower. As you move toward the rear of the property, the floorplan opens into spectacular open-plan living. Bathed in northern sunlight thanks to massive windows, this space is the definition of home. The chef's kitchen is a standout, crafted from beautiful Tasmanian Oak and offering vast bench space, a dishwasher, and plumbed in services for a fridge. For year-round comfort, you can curl up by the slow combustion heater, which utilises heat shifters to warm the bedrooms, or flick on the reverse cycle unit for instant heating/cooling. The fourth bedroom or studio remains a highlight for growing families, featuring its own direct access to the deck and garage. The garage is a dream for the hobbyist or tradesperson. Beyond the double electric garage lies a staggering 21-metre long powered shed. Whether you're storing a fleet, building a workshop, or creating the ultimate creative space, the potential here is massive. The indoor-outdoor flow is seamless as you step out onto the elevated undercover deck to entertain friends while overlooking a neat and secure rear yard. The smart design also includes an updated laundry area tucked away with a convenient second shower and private toilet, which is perfect for washing up after a day in the shed. Best of all, you are literally a stone's throw from the best of Mount Gambier, including the Blue Lake and its scenic walking tracks, Walunda Centre, and CBD services. The location is ideal for families, situated within close proximity to Reidy Park Primary School and Tenison Woods College. Your morning coffee is even sorted with the popular Bay Blue Espresso Bar just around the corner. A classic home where every original detail is honored and every modern convenience is already in place. Additional Property Information: Age/ Built: 1955 Land Size: 529m² Council Rates: Approx $550 per quarter Rental Appraisal: We have conducted an updated rental appraisal for approximately $550 to $580 per week. RLA 291953
Agent: Tahlia Gabrielli - tahlia.gabrielli@raywhite.com
Agent: Leearna Roberts - leearna.roberts@raywhite.com - 08 8724 7405
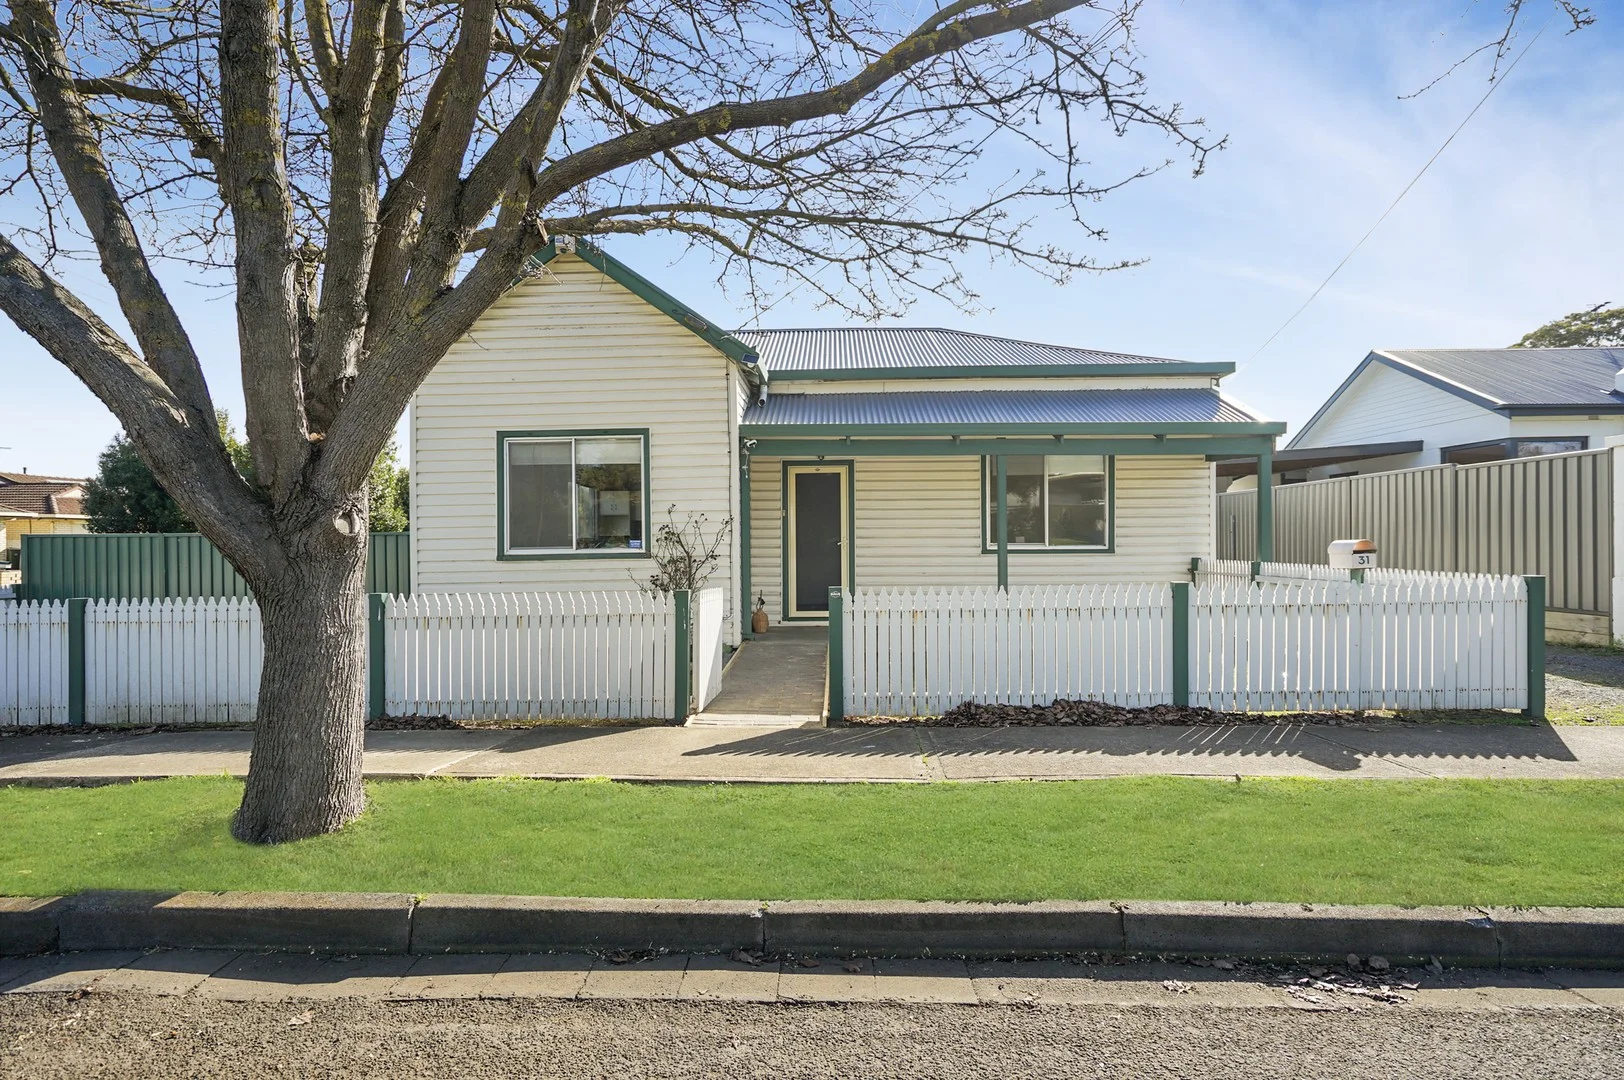
Mount Gambier, SA 5290
Land Size: 475 m²
Property Type: 独立屋
Listing Type: 住宅
Status: 在售
Summary: First Home Owners or Investors
Description: A glorious period cottage, circa 1935, located on the corner with the picket fence in the sought after region of town. This recipe has the makings of a great story or investment that will continue to flourish. This charming 3 Bedroom 1-bathroom home has been well-loved and updated throughout. The well-designed open kitchen, dining and lounge area ensures seamless family living and entertaining. The kitchen contains plenty of storage with a large island bench for all your meal preparation needs, an electric oven and floating floorboards. The reverse cycle split system air conditioning unit provides a cosy environment all year round, no matter what the weather is outside. Three well-sized bedrooms and the lounge room are equipped with carpeted floors, making those cold Mount Gambier nights a little warmer inside. There is an enclosed, undercover carport area which provides ample outdoor entertaining space as well as secure, locked away off-street parking. The backyard is low-maintenance and surprisingly spacious and private, being on a corner block. 2025 Rental Appraisal $430 per week = $22,360 pa Property Outgoings: Council Rates - Approx $1600/annum ESL - Approx $180.00 Land size 479m2 House size 103m2 Building Construction 1935 Call OR SMS Patrick Nhim at 0421 473 210 or contact 1300 123 276 Please find a link to the online offer form - https://goo.gl/Df8mbU Buyers' Agency Notice: We will endeavour to assist with your enquiries and receive offers. As a matter of confidentiality and gathering accurate information and feedback for our vendors, please note that all contract discussions and contract matters will only be discussed with the offeree directly. RLA 255336
Agent: Patrick Nhim - patrick@adelaidepropertynetwork.com.au - 1300 123 276
Agent: APN Sales Team - sales@adelaidepropertynetwork.com.au - 1300123276
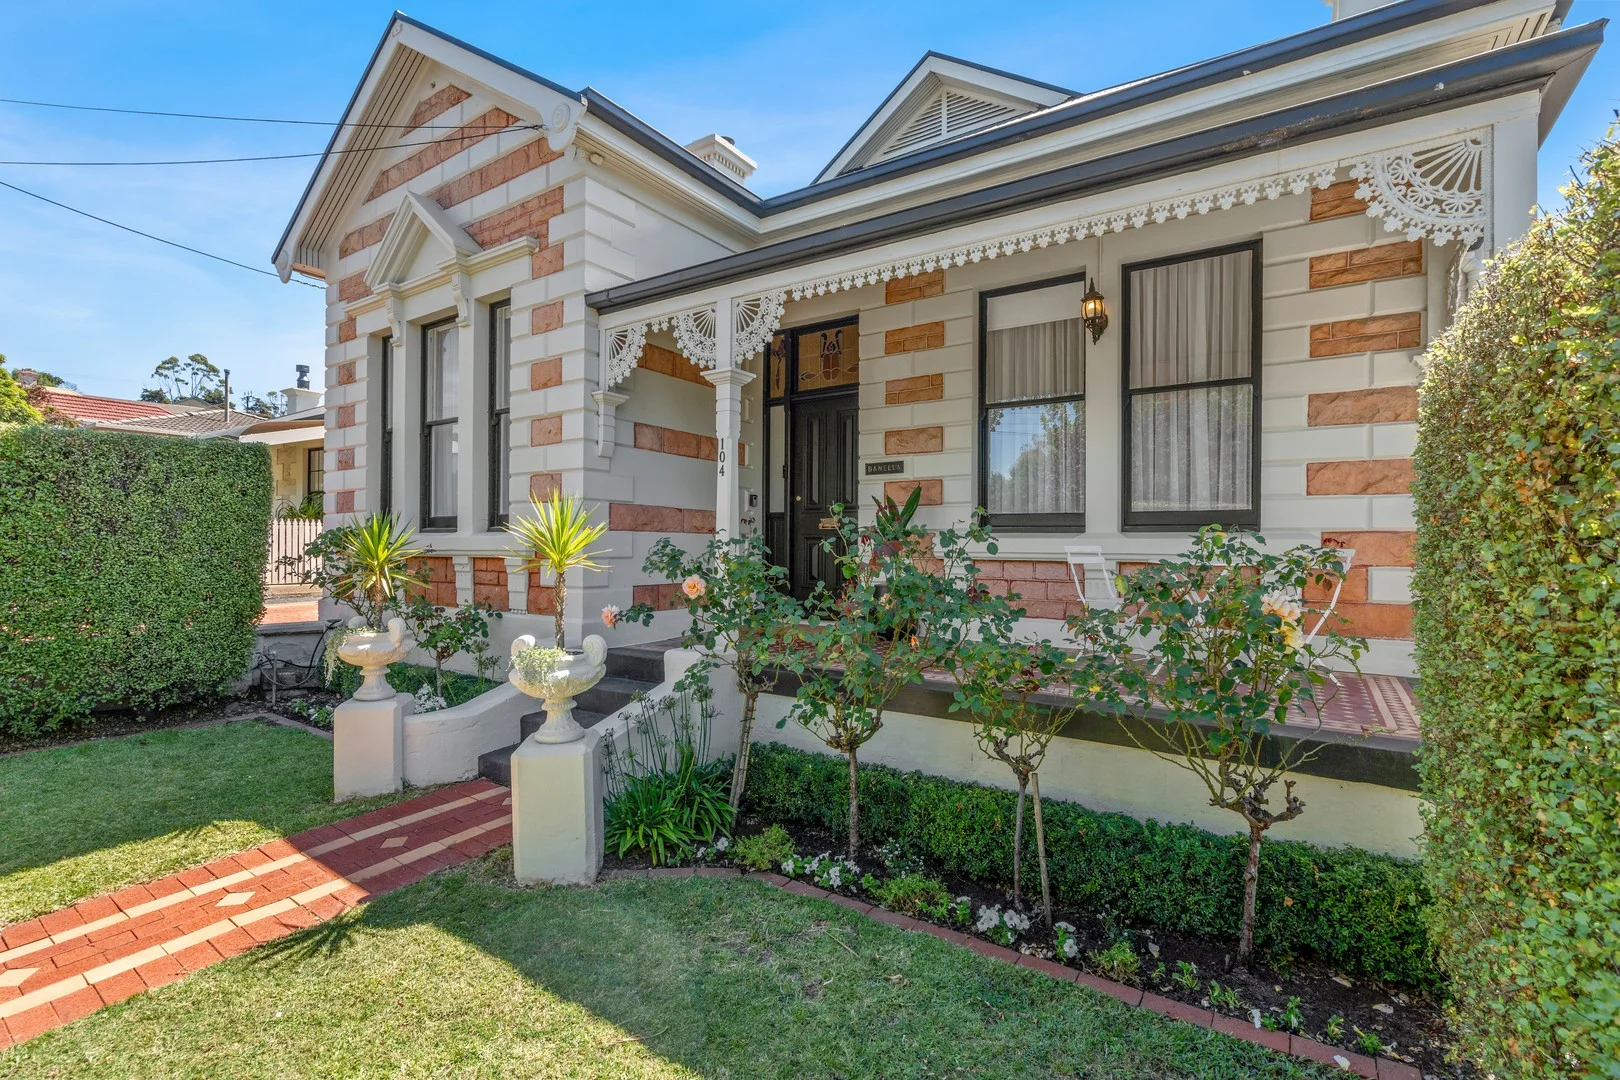
Mount Gambier, SA 5290
Land Size: 1051 m²
Property Type: 独立屋
Listing Type: 住宅
Status: 在售
Summary: 'Banella' - A Grand Dolomite Icon with Character and Opportunity
Description: Expressions Of Interest by 12pm Tuesday 17th March 2026 (Unless Sold Prior) The snapshot: A landmark dolomite villa set high on Wehl Street, this fully renovated residence pairs timeless elegance with modern luxury. Grand interiors, multiple living zones and a stunning barn with a self-contained studio offers exceptional lifestyle flexibility, second-income potential and CBD convenience at one of Mount Gambier's most iconic addresses. The location: Mount Gambier is a thriving regional city known for its stunning natural landmarks, vibrant community, and relaxed lifestyle. From the iconic Blue Lake to local schools, shops, and cafés, everything you need is close at hand. Whether you're exploring the crater lakes or enjoying the city's growing food scene, Mount Gambier offers the perfect blend of convenience and country charm. Mount Gambier - 2 min (1.5km) Blue Lake - 2 min (1.6km) Mount Gambier Hospital - 6 min (3.8km) Reidy Park Primary School - 50m The home: Set proudly on top of the hill with a commanding street presence and picturesque views to the streets below, 104 Wehl Street South is a rare landmark residence where heritage elegance meets contemporary luxury. Fully renovated throughout and immaculately presented, this iconic dolomite villa offers not just a home, but a lifestyle defined by beauty, flexibility and enduring appeal. Behind its fragrant landscaped garden, striking stone façade, wrought-iron filigree and tessellated-tile verandah, the home unfolds with a sense of drama and warmth. A formal entry introduces polished timber floors, soaring ceilings and exquisite leadlight detailing, immediately setting the tone for interiors rich in period character. Four generous double bedrooms form the heart of the original villa, each showcasing features such as the original open fireplaces with decorative mantles, ceiling roses, ornate cornices and refined pendant and chandelier lighting. The master suite is particularly impressive in scale, blending timeless elegance, such as timber wainscoting and floor to ceiling curtains with modern comfort. Multiple living zones ensure the home adapts effortlessly to both family life and entertaining, including new central heating throughout. The original living room, anchored by a slow-combustion wood heater, provides a cosy retreat, before the home opens to a breathtaking rear extension designed for contemporary family living. This expansive open-plan kitchen, dining and family area is flooded with natural light and offers exceptional space to gather and unwind. The kitchen itself is a statement in both form and function, featuring stone benchtops, abundant cabinetry, a large island bench, a 900mm ILVE oven and six- burner gas stove, plus generous preparation zones ideal for hosting guests and everyday living alike. Large glass doors draw the outdoors in, leading to a beautifully landscaped backyard that feels private, peaceful and purposefully designed. Paved entertaining terraces, lush lawns, fire pit seating and garden spaces framed by mature fruit trees create an idyllic setting for long evenings with friends, relaxed weekends or quiet moments surrounded by greenery, all just minutes from the CBD. Adding a remarkable layer of versatility is the stunning barn at the rear of the property. Downstairs offers a character-rich entertaining and workshop space complete with a wood fire, bathroom, laundry and a subtle yet enormous cellar. Upstairs awaits a charm-filled, self-contained studio with polished timber floors and timber-lined cathedral ceilings. It offers a full kitchen, living and sleeping zones, reverse cycle system and Juliette balcony to provide genuine second-income potential, guest accommodation or a refined work-from-home retreat. Located moments from Mount Gambier's CBD, schools, cafes and everyday amenities, this is a rare opportunity to secure a beautifully restored, high-end residence of scale, substance and enduring presence. Additional Property Information: Age/ Built: Approx 1890 Land Size: 1051sqm Council Rates: Approx $650 per quarter RLA 291953
Agent: Tahlia Gabrielli - tahlia.gabrielli@raywhite.com
Agent: Leearna Roberts - leearna.roberts@raywhite.com - 08 8724 7405
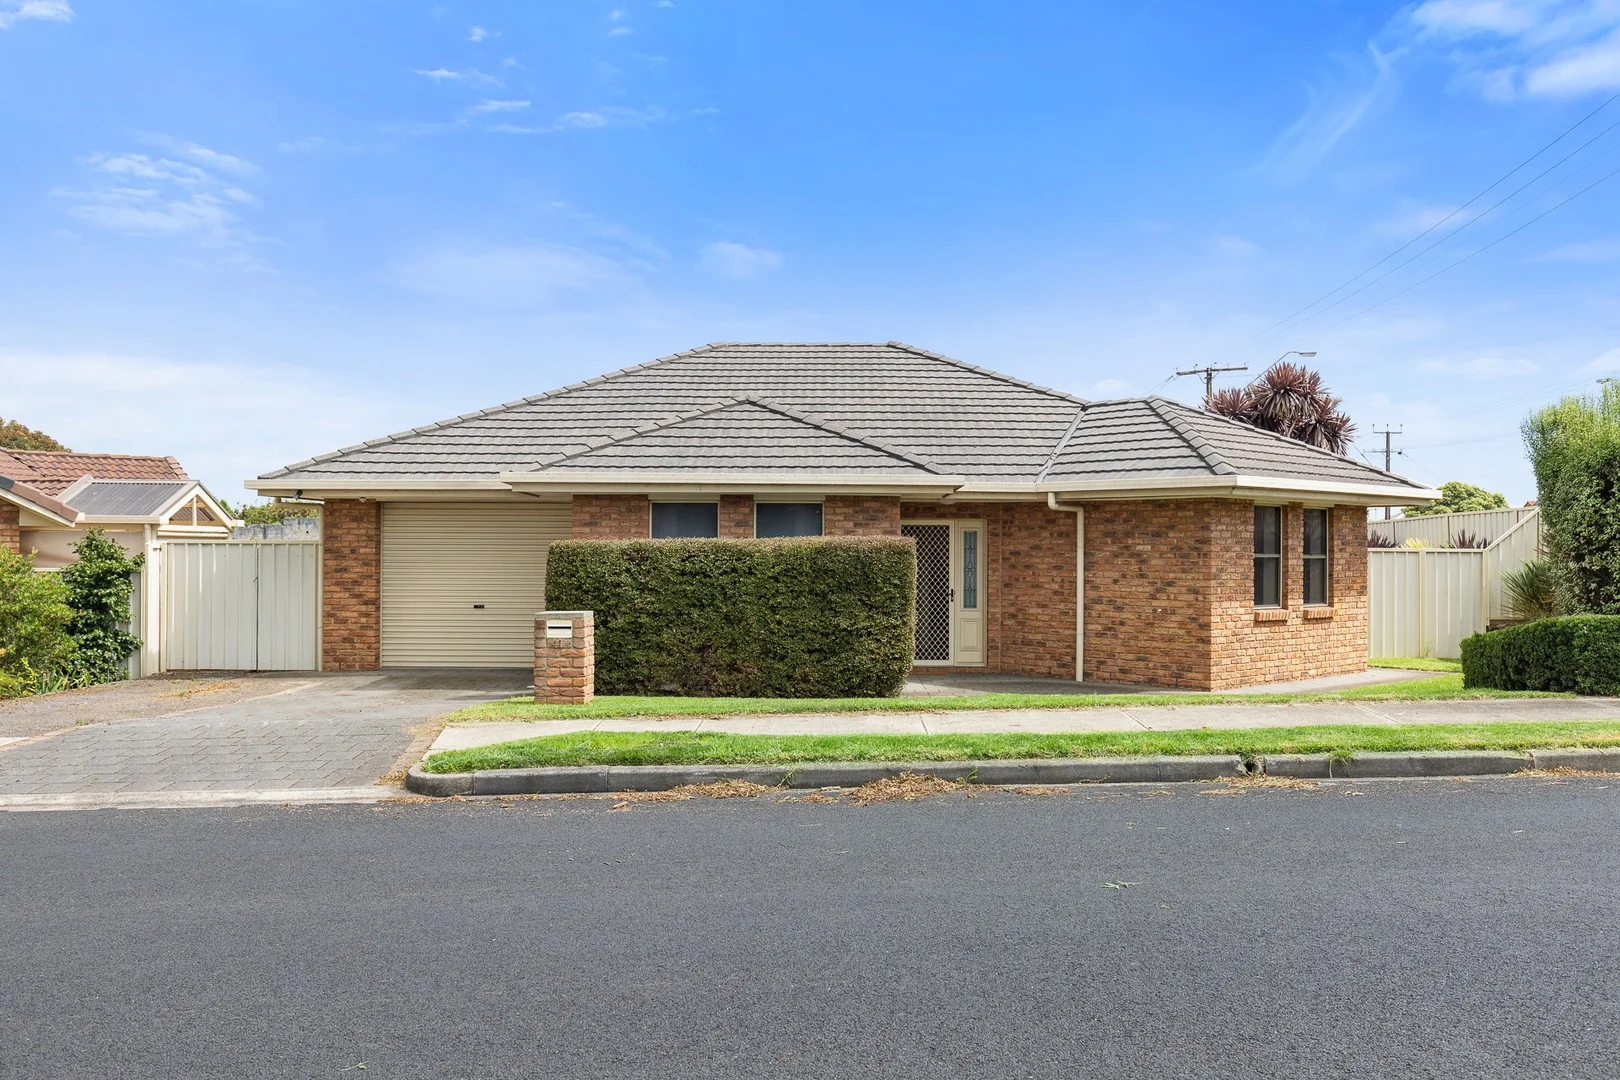
Mount Gambier, SA 5290
Land Size: 414 m²
Property Type: 独立屋
Listing Type: 住宅
Status: 在售
Summary: Effortless Living in the Heart of Mount Gambier
Description: This is an ideal property for the investor, first-home buyer, or homeowner looking to downsize and enjoy an immaculate, low-maintenance home in the perfect location. Set on its own private title with no strata fees to worry about, this 132m2 residence offers the independence and value that savvy buyers look for. The house sits just a few minutes' walk from the famous Engelbrecht Cave, with Vansittart Park nearby. This brick home is immaculately presented and is accessed by a paved driveway that leads to a secure garage under the main roof with a remote-controlled door, plus a side gate for backyard access. A lovely hedge obscures the entry for privacy, while a tidy portico leads into an inviting foyer. Directly to the left is the master bedroom. It overlooks the front garden via double windows and offers a huge side by side walk-in robe and direct access to the bathroom. The bathroom benefits from a large shower recess, beautiful vanity unit with mirror and storage cabinets, and a toilet. The room also offers a second built-in robe and is carpeted for comfort and neutrally decorated. The right portion of this lovely home accommodates an open-plan kitchen, dining room and family room that is comforted by a reverse cycle air-conditioner. The U-shape kitchen is superbly fitted with an abundance of cabinets and pantry space, a double sink overlooking the front of the home and a convenient dishwasher. Electric cooking and a wonderful breakfast bar is completed with a tiled splashback for a wonderfully functional and stylish kitchen. The tiled kitchen and dining space overlooks the carpeted living room that benefits from direct access to the pergola via glass sliding doors. The laundry offers a built-in trough with storage and access outside for convenience. It has a linen press facing the hallway adjacent to the second toilet. The second double bedroom overlooks the side of the home and is comforted with soft carpets. Outside, the paved pergola features a stunning, quality roof with transparent panels letting natural light filter through the barbeque space. It overlooks an attractively landscaped surround with raised flower beds, an automatic sprinkler system and a high, secure fence to ensure any children, grandchildren are kept safe and sound outdoors. This lovely home will make the perfect addition to a property portfolio or become a wonderful place to start a family or retire happy. Beautiful outside and perfectly comforted inside with ducted heating and soft, neutrally decorated furnishings - this lovely home may take you by surprise. Additional Property Information: Age/ Built: 2006 Land Size: 414sqm Council Rates: Approx $467 per quarter Rental Appraisal: This property is currently tenanted for $360 per week partially furnished until 10/04/2026. We have conducted an updated rental appraisal for approximately $400 to $420 per week. RLA 291953
Agent: Tahlia Gabrielli - tahlia.gabrielli@raywhite.com
Agent: Georgia Bryden - georgia.bryden@raywhite.com - 0421 916 691
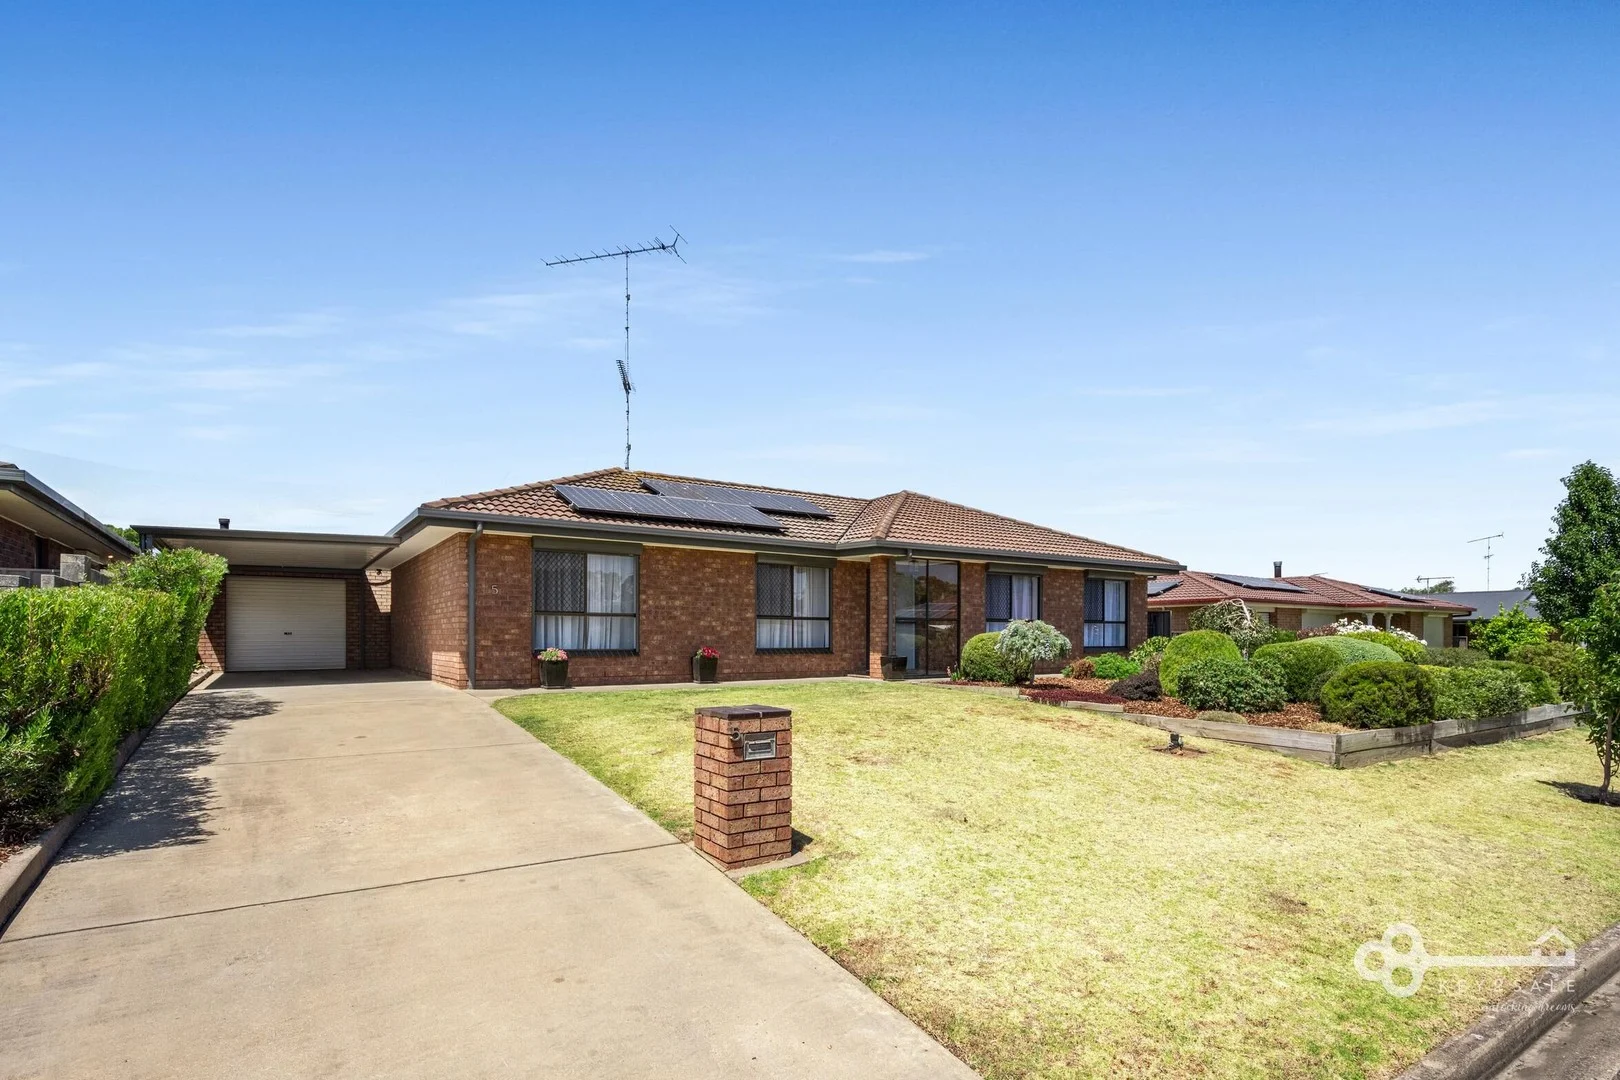
Mount Gambier, SA 5290
Land Size: 756 m²
Property Type: 独立屋
Listing Type: 住宅
Status: 在售
Summary: UNDER CONTRACT
Description: **UNDER CONTRACT** Welcome to 5 Jacaranda Court, perfectly positioned in the heart of Mount Gambier with everyday conveniences right at your doorstep. Families will love the location, with Mulga Street Primary School and Kindergarten nearby, plus Mount Gambier High School just minutes away. For the grown-ups, dinner plans are easy thanks to the Western Tavern, while Collins Court Shopping Centre has you covered with a pharmacy, laundromat, butcher and deli all close by. Step inside and you'll find a spacious, light-filled family home designed for comfortable living. The wide entry hall leads into the generous lounge room, where large windows invite in natural light and views across the front yard. From here, the home flows seamlessly into the fully renovated, open-plan kitchen and dining area. The kitchen is well equipped with ample cupboard and bench space, electric cooking, and room to move. Sliding doors from the dining area open out to the alfresco entertaining spaceperfect for relaxed family meals or weekend catch-ups. Down the hallway are three well-sized bedrooms, two with built-in wardrobes, all serviced by a centrally located bathroom featuring a bath, shower, vanity and separate toilet. Storage is well and truly sorted with extensive linen cupboards lining the hallway. The modern, renovated laundry provides access to the back yard to hang out the washing. Outside, there is so much more on offer. With a single-car stone garage, an additional shed for extra storage or recreation room, a separate workshop and a garden shed all within a secure rear yard. With solar panels to help keep energy costs down, you've got a home that's as practical as it is inviting. A fantastic opportunity to secure a family-friendly home in a super walkable location5 Jacaranda Court is one not to miss. Disclaimer: All information provided has been obtained from sources we believe to be accurate, however, we cannot guarantee the information is accurate and we accept no liability for any errors or omissions (including but not limited to a property's land size, floor plans and size, building age and condition) Interested parties should make their own enquiries and obtain their own legal advice. Please read the Consumer and Business Services Form R7 http://www.cbs.sa.gov.au/assets/files/form_r7_warning_notice.pdf in reference to any financial or investment advice contained within this communication. Liability limited by a scheme approved under Professional Standards Legislation.
Agent: Sara McManus - 895.19451@leaddrop.rexsoftware.com - 08 8723 3416
附近资源

North Gambier FC Auskick Centre
Commercial St West, Mount Gambier

Seishikan Karate Mount Gambier
James St, Mount Gambier

Mount Gambier Calisthenics College
Mount Gambier

HYPE Dance Mount Gambier
Mount Gambier

MJ Dance Studio
Mount Gambier

Apollo Football Club
Mount Gambier

Apollo Soccer Club
Webb St, Mount Gambier
Seishikan Karate Australia
Penola Rd, Mount Gambier

Mount Gambier Aquatic Centre
Margaret St, Mount Gambier
附近学校

Mount Gambier North Primary School
Heath Street, Mount Gambier SA 5290 Australia

Gordon Education Centre
Mount Gambier SA 5290

Mount Gambier High School
Brownes Road, Mount Gambier SA 5290 Australia

Mulga Street Primary School
Mulga Street, Mount Gambier SA 5290 Australia

Tenison Woods College
Shepherdson Road, Mount Gambier SA 5290 Australia

Compton Primary School
13 Compton Hall Road, Suttontown SA 5291 Australia
附近学校不代表符合入学条件。请直接向学校或托育机构确认学区、年级及名额。