1D Lincoln Avenue
Sturt, SA 5047
周边环境与日常设施
探索Sturt周边的上学日与周末生活。
探索此区域的学校、游乐场及儿童活动。按年龄浏览体育、艺术及课程,安排上学日与周末生活。

了解更广的议会辖区:比较附近区域,探索图书馆及社区场所,并浏览学校、儿童活动和议会项目。
公园、游乐场与公共空间
这处房产附近有什么好玩
探索目录中的附近游乐中心与家庭景点。请向场所确认适合年龄、门票及开放时间。

在Things to do按年龄、预算及室内或户外条件寻找更多去处。具体日期的活动请查看What’s on。 查看活动日程
探索本地指南与家庭灵感
了解这处房产周边生活时,阅读本地家庭指南与实用文章。

南澳大利亚州最宜居郊区排行(2026年,按儿童活动数量排名)
在我们的目录中,Adelaide(SA)登记的儿童活动数量超过SA其他任何郊区。本页首先按郊区能为有孩子的家庭提供多少实际选择来排名南澳大利亚州的郊区,随后为同一批郊区补充房产成交中位价、近期成交与在售房源,以及治安记录数据——并会持续更新,而非一次性发布后就不再维护。 主要结论 Adelaide在SA州位居榜首,目录中登记了34项儿童活动,附近有11所学校。…
阅读更多 →
阿德莱德最贵的学校:2026年私立与天主教学校学费
在公开收费的阿德莱德学校中,2026年7年级最贵的是圣彼得学院(St Peter's College),每年$32,970;10至12年级最贵的是彭布罗克学校(Pembroke School),每年$34,944——到12年级时只比圣彼得学院高$184。 这两个数字都是走读生每年必须缴纳的费用,取自各校官网2026年的收费表,核对时间为2026年10月。Prince Alfred…
阅读更多 →日常设施与出行
打开地图选择目的地并查询行程时间。步行路线、无障碍设施和行程时间尚未核实。
来源:AroundSchools目录。距离为直线距离,并非步行路线。请在详情页确认设施;此摘要未提供目录更新日期。
房产详情
248 m²
独立屋
RESIDENTIAL
附近即将举行的活动

附近资源

"Life. Be in it" - Sport for All
Unley High School, Netherby

SMAA Netball Club
1 Sports Lane, West Beach

Free Mind Skate School Pty Ltd
Lonsdale, Lonsdale

Mini Ivy (Torrensville Studio)
211 Henley Beach Road, Torrensville

PlayStart Soccer
Adelaide, Adelaide

Games2u
Adelaide, Adelaide

Engage First Aid
54 Hyde St, , Adelaide

Adelaide Swords Club
66-68 Tynte Street, North Adelaide

NumberWorksnWords maths and English Tutoring (Norwood)
Shop 5, 53 The Parade, Norwood
附近学校

Darlington Primary School
9-11 White Crescent, Seacombe Gardens SA 5047 Australia

Stella Maris Parish School
Syme Avenue, Seacombe Gardens SA 5047 Australia

Seaview High School
78-124 Seacombe Road, Seacombe Heights SA 5047 Australia

Sunrise Christian School
286 Sturt Rd, Marion SA 5043, Australia

Suneden Specialist School
Mitchell Park SA 5043

Australian Science & Mathematics School
Sturt Road, Bedford Park SA 5042 Australia
附近学校不代表符合入学条件。请直接向学校或托育机构确认学区、年级及名额。
附近房产

附近最近成交
靠近此地址、已经成交的房产。我们不显示成交价格。
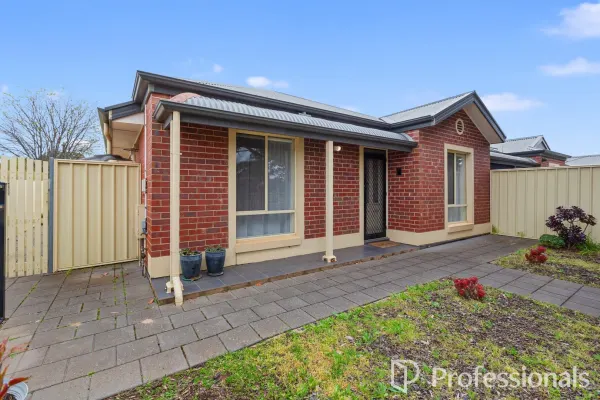
Warradale, SA 5046
Land Size: 240 m²
Property Type: 独立屋
Listing Type: 住宅
Status: 在售
Summary: Effortless living in the heart of Warradale
Description: Auction: Saturday 18th October @ 12noon (Unless Sold Prior) A beautifully cared-for, move-in ready home that takes the stress out of everyday life. The light filled open plan living has a sense of space and calm for your day-to-day life, the 2 bedrooms both sized for double beds. The main bedroom has the added convenience of being serviced by a handy 2-way bathroom, complete with a bath. The kitchen is roomy and has lots of storage it also has a dishwasher and gas cooking. Stay all seasons cool with the 2 reverse cycle split system air conditioners (living & main). Being a handy corner block, the lock up carport is accessed via the side street and leads into the L-shape private rear/side yard. Set in a sought-after suburb, you are surrounded by all you need AND opposite the leafy Warradale Park Reserve, with plenty of activities for the young and young at heart. The mega Westfield Marion for every possible entertainment and shopping requirements. Flinders University, Flinders Private & Public hospitals are also nearby. Summers nearly here, take advantage of the easy drive to the crystal-clear waters of Brighton Beach and the ever-popular Jetty Road. With the state governments massive commitment to the T2T infrastructure upgrade, soon South Road will bring a 78km nonstop North-South Corridor, and this, at your disposal! If education is important, this home is zoned in Brighton Primary, and Secondary Schools and many sought after Private Schools in the South West, including Sacred Heart. Downsizing? New into the market? Astute investor? This is the one! It's all about convenience, not maintenance. Rental appraised: $570-$600 Per week Council rates: $422 P/Q (City of Marion) Community fees: $182 P/A (Strata Data) SA Water: $219.05 P/Q + Usage Please note that the pre-existing carport has been enclosed without approval. RLA 188874
Agent: Team 888 - team888@professionals.com.au
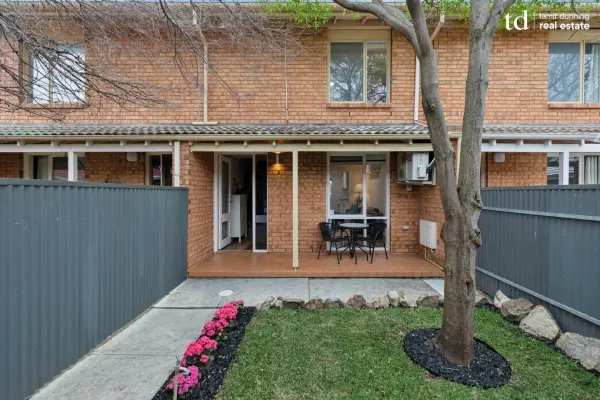
Mitchell Park, SA 5043
Property Type: 联排别墅
Listing Type: 住宅
Status: 在售
Summary: Modern & Updated living in highly sought after locality.
Description: If you are looking for modern, effortless living in a highly sought after locality with the added benefit of extensive safety and security - then this is certainly the property for you. It is our pleasure to present this immaculately presented and perfectly updated Townhouse to the market in Mitchell Park that is simply ready to be lived in and enjoyed. From the light filled, open plan living areas, modern updates throughout, spacious front and rear landscaped courtyards and the exceptional corporation setup with your carport directly out front the property and all housed within a fully gated Community Corporation with automatic entry - this property certainly will appeal to those looking for a low maintenance and modern lifestyle. What we know you are simply going to love about this property is: • Updated and refreshed 2 bedroom Townhouse • Double sized master bedroom with WIR • Spacious 2nd bedroom with BIR • Fully renovated kitchen with concrete look stone benchtops and dishwasher • Updated bathroom • Light filled, open plan living area • Freshly repainted throughout • Modern laminate timber flooring with recently replaced carpet to upper level • Large capacity split system AC to lower level with additional split system AC's to bath master bedroom and 2nd bedroom • Spacious rear courtyard with entertaining area • Large rear garden shed with concrete floor • Picturesque landscaped front courtyard area with gated entry • Single extremely spacious carport area directly out front property • All situated within a small and fully gated complex of only 2 other properties And the list simply goes on and on - this is certainly a property that takes low maintenance, modern, safe and secure living to a whole new level. Not to mention the ever convenience and lifestyle right at your doorstep including local shops, parks, and quality schools, making daily life effortlessly easy. It also offers exceptional access to public transport with the Tonsley train station only a stones throw away. For any more information, please don't hesitate to call or email to discuss anything further. Additional Information: - Council Area: City of Marion - CT Details: Volume 6090 / Folio 715 - Community Titled - $375.00 Per Qtr - Zoning: Urban Renewal - URN - Council Rates: $324.40 Per Qtr - Supply Rates: $82.30 Per Qtr - Sewer Rates: $94.00 Per Qtr - ESL: $120.70 Per Annum - Year Built: 1989 - Land Area: 171m2 - Rental Appraisal: $550pw to $600pw RLA 246515. Disclaimer: All information which has been provided for has been obtained from sources in which we believe to be accurate, however, we cannot guarantee the information supplied is accurate and we accept no liability for any errors or omissions and advise all prospective buyers to undertake their own due diligence.
Agent: Tamir Dunning - info@tdrealestate.com.au - 08 8363 7653
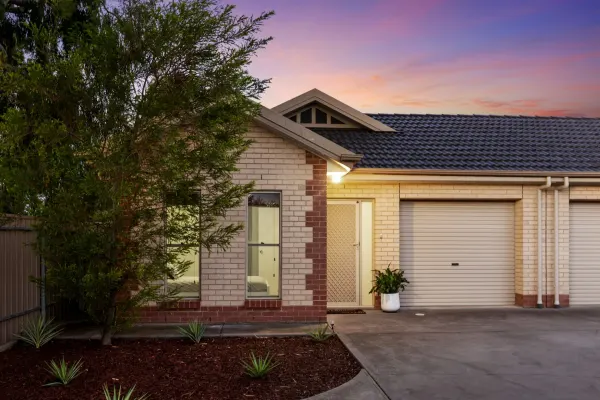
Dover Gardens, SA 5048
Land Size: 258 m²
Property Type: 独立屋
Listing Type: 住宅
Status: 在售
Summary: Low-Maintenance Comfort in a Convenient Location
Description: Perfectly positioned in the heart of Dover Gardens, this modern courtyard home offers effortless living, light-filled interiors and low-maintenance appeal - ideal for first-home buyers, downsizers or investors alike. Built in 2010 on an easy-care 258m² (approx.) allotment, the home offers three well-proportioned bedrooms, all with built-in robes, and a central bathroom with a separate toilet for convenience. The open-plan living, dining and kitchen area forms the heart of the home, creating a warm and welcoming space for everyday living and entertaining. The modern kitchen features ample storage, stainless steel appliances and a breakfast bar, while sliding doors open to a private paved courtyard - the perfect spot for relaxed weekends or family BBQs. Additional features include: Ducted reverse-cycle air conditioning for year-round comfort Secure garage with internal access, plus additional off-street parking Low-maintenance gardens and courtyard Separate laundry with outdoor access Built-in robes to all bedrooms Centrally located within easy reach of Marion Shopping Centre, local parks, quality schools and transport options, this home combines convenience with comfort in one of Adelaide's most sought-after coastal suburbs. Whether you're starting out, slowing down or investing with confidence, this delightful home ticks all the boxes. *Property is currently tenanted under a fixed lease agreement until April 2026 at $550/week* Disclaimer: The accuracy of this information cannot be guaranteed and all interested parties should seek independent advice. RLA 270 735
Agent: James Packham - james.packham@harcourts.com.au - 08 8377 2636
Agent: Declan Robertson - declan.robertson@harcourts.com.au - 08 8377 1033
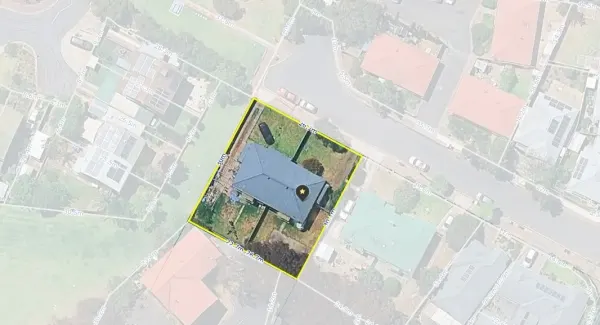
Mitchell Park, SA 5043
Land Size: 804 m²
Property Type: 双拼别墅
Listing Type: 住宅
Status: 在售
Summary: A rare opportunity awaits you at 18-20 Penrith Court, Mitchell Park
Description: A well-positioned duplex property offering exceptional scope for investors, developers, or those seeking a strategic addition to their portfolio. With a solid structure already established, enjoy the comfort of a steady rental income from two properties, with limitless future potential. Set on a clean-cut block, the property is ideal for those looking to take advantage of a high-demand location with outstanding growth prospects. Just moments from Westfield Marion Shopping Centre, Flinders University, and Flinders Medical Centre, it also boasts close proximity to quality primary and secondary schools, abundant parklands, and a vibrant selection of restaurants, cafés, and recreational facilities. With convenient access to the beach, airport, and the Adelaide CBD, this is an unbeatable address for lifestyle and connectivity.
Agent: Nidal Rasheed - nidal@silvertail.com.au - 1300 846 956
Agent: Ahmed Sabah - ahmed@silvertail.com.au - 1300846956
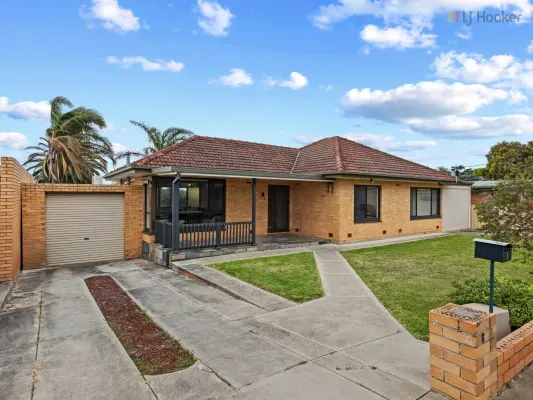
Seaview Downs, SA 5049
Land Size: 587 m²
Property Type: 独立屋
Listing Type: 住宅
Status: 在售
Summary: Near Level Low Maintenance Allotment Offering Sweeping Coastal Views
Description: Perched in a peaceful pocket of Seaview Downs, 6 Basten Avenue blends classic mid-century character with stylish modern updates. Freshly refurbished throughout, this inviting home captures lovely views across Adelaide and out to the coast - the perfect setting for relaxed family living. Highlights include; • Charming cream brick frontage and timeless street appeal with wide 21.39m frontage • Spacious front lounge with feature brick mantle - the ideal spot to unwind • Expansive second living area with large picture windows framing the stunning outlook • Galley style kitchen complete with gas cooking, dishwasher and handy servery • Three generous bedrooms, each with built-in robes • Dedicated study or home office, easily adaptable as a fourth bedroom • Fully tiled family bathroom with bath, wide vanity and corner shower • Paved rear yard featuring a shaded pergola and verandah - great for entertaining • Secure single garage, carport and dual driveways offering extra off-street parking More to love; • 5kw solar system to help reduce energy costs • Updated paint, new blinds and timber look floors throughout • Reverse-cycle air conditioning and ceiling fans for year round comfort • Gas heater to the lounge Conveniently located close to local shops and cafés with Westfield Marion, Seacliff Beach and Gilbertson Gully all within easy reach. Quality schools including Seaview Downs and Darlington Primary, Seaview High and Flinders University are nearby - making this an exceptional choice for families and professionals alike. To submit an offer on this property visit this link: https://prop.ps/LnsdtFvjGQdp Property Details: Council: Marion Council Rates: $1944.32pa SA Water: $206.20pq House Size: 223 sqm (approx) Land Size: 587sqm Year Built: 1963 Expected Rental Return: $660 pw For further information please contact Jarad Henry or Debbie Mundy. Visit glenelgbrighton.ljhooker.com.au to view other LJ Hooker Glenelg | Brighton Listings. Disclaimer: Neither the Agent nor the Vendor accept any liability for any error or omission in this advertisement. Any prospective purchaser should not rely solely on 3rd party information providers to confirm the details of this property or land and are advised to enquire directly with the agent in order to review the certificate of title and local government details provided with the completed Form 1 vendor statement. RLA 182909
Agent: Jarad Henry - jarad@ljhglenelgbrighton.com.au - 08 8294 6000
Agent: Debbie Mundy - debbie@ljhglenelgbrighton.com.au - 08 8294 6000
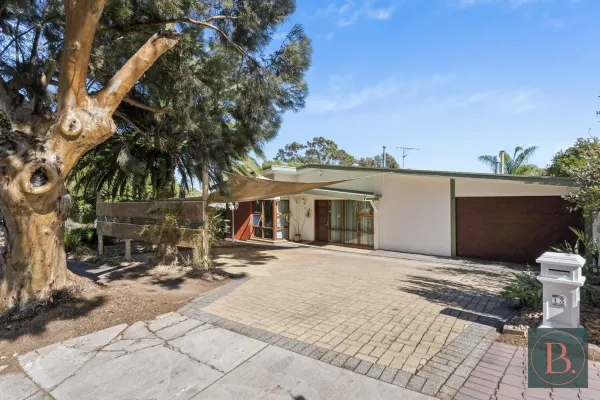
Bedford Park, SA 5042
Land Size: 776 m²
Property Type: 独立屋
Listing Type: 住宅
Status: 在售
Summary: Character With a Twist of Modern Comfort
Description: Welcome to a home that captures the heart with its character and excites with modern comfort. Nestled in a quiet street in the highly desirable suburb of Bedford Park, 13 Matthew Street is a beautifully maintained, unique residence that offers space, warmth, and timeless appeal. This well presented family home is surrounded by leafy serenity and designed for flexible living ideal for families, professionals, and upsizes alike. Step inside and be greeted by a warm, formal living room, where polished timber floorboards and a cozy built-in fireplace create the perfect setting for relaxed evenings. The flexible floorplan flows seamlessly from the front yard to the backyard delivering functionality without compromise. At the centre of it all is a stunning timber kitchen, featuring marble benchtops, an electric cooktop, multi-drawer dishwasher, and abundant bench and cupboard spaceperfect for home chefs and entertainers. The master bedroom is a true retreat, complete with a built-in robe, a generous ensuite, a built-in bed, and exclusive access to the balcony perfect for sipping morning coffee to the sound of bird singing. Entertain year-round under the expansive undercover pergola with timber decking, an outdoor kitchen, and a luxurious inbuilt spa with retractable shadeall surrounded by beautifully landscaped gardens. ________________________________________ Special Features You'll Love: Four spacious bedrooms Master suite with built-in bed, built-in robe, ensuite & private balcony Built-in robes to Bedrooms 2 and 4 Stunning polished timber floors & slate tile entry Flexible floorplan with multiple living zones Ducted reverse cycle heating and cooling Inbuilt spa with retractable shade Outdoor kitchen perfect for entertaining Separate rumpus room or workshop Drive-through garage for extra versatility 5.5KW solar system for energy efficiency Beautifully landscaped, low-maintenance gardens ________________________________________ Ideally located close to Flinders University & Medical Centre, Westfield Marion, local schools and shops, and just 15 minutes from the stunning shores of Seacliff and Brighton Beach. This is more than a homeit's a lifestyle. Don't miss your opportunity to secure this unique and inviting residence in one of Adelaide's most tightly held suburbs. RLA: 339747
Agent: Michael Bosco - michael@boscorealty.com.au - 0420280702
Agent: Josie Bosco - josie@boscorealty.com.au - 0414 576 106
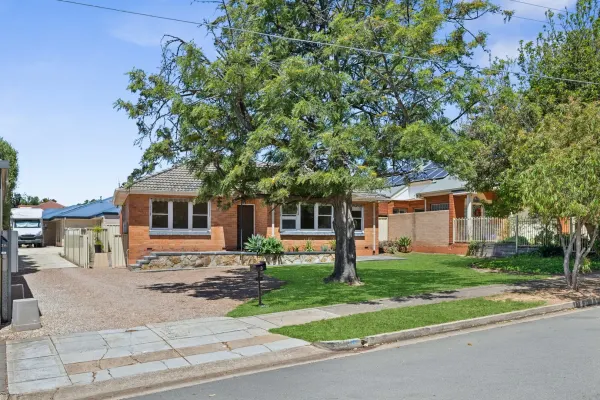
Seacliff Park, SA 5049
Land Size: 443 m²
Property Type: 独立屋
Listing Type: 住宅
Status: 在售
Summary: A true renovation gem perfect for the handyman or tradesman ready to roll up their sleeves.
Description: Discover the untapped potential of this unique residential property located at Seacliff Park. Situated on a generous 443sqm of prime Community Titled Land, this property is a rough diamond waiting to be polished, offering endless possibilities for transformation into your dream home. Opposite the serene "Susan Grace Benny Reserve," enjoy the luxury of expansive green spaces without the upkeep. This doer-upper invites you to unleash your creativity, whether it's by extending or building upwards to capture stunning views, or even starting from scratch to design a brand-new home tailored to your preferences. Nestled in an idyllic location, this property offers more than just a project—it promises a lifestyle. Enjoy proximity to numerous shopping centres, cafes, and restaurants, and benefit from convenient public transport links and much, much more. Seacliff and Brighton's white sandy beaches are just a hop, skip, and a jump away, perfect for leisurely days by the sea. Indulge in Sunday brunches on Jetty Road Brighton and explore the vibrant local scene. With Flinders Hospital and University, as well as Westfield Marion, just up the road, this location is truly second to none. Bring your vision and tools, and see for yourself the potential that awaits. This property offers not just a place to live, but a canvas to create the home of your dreams in a magnificent area. Your diamond at the finish line is waiting! For More Details Contact: LARRY COLLIN "Gets The Job Done" 0412 477 993 larry@c21thebay.com.au Century 21 The Bay (GLENELG) RLA 204 153 Approximate** All information provided has been obtained from sources we believe to be accurate, however, we cannot guarantee the information is accurate and we accept no liability for any errors or omissions (including but not limited to a property's land size, floor plans and size, building age and condition). Interested parties should make their own enquiries and obtain their own legal advice. Solicitor
Agent: Larry Collin - larry@c21thebay.com.au - 7070 1644
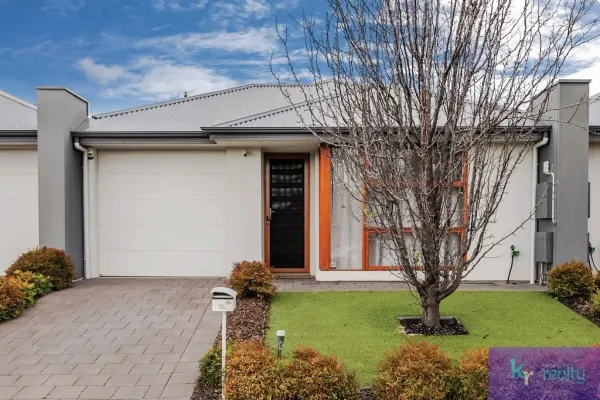
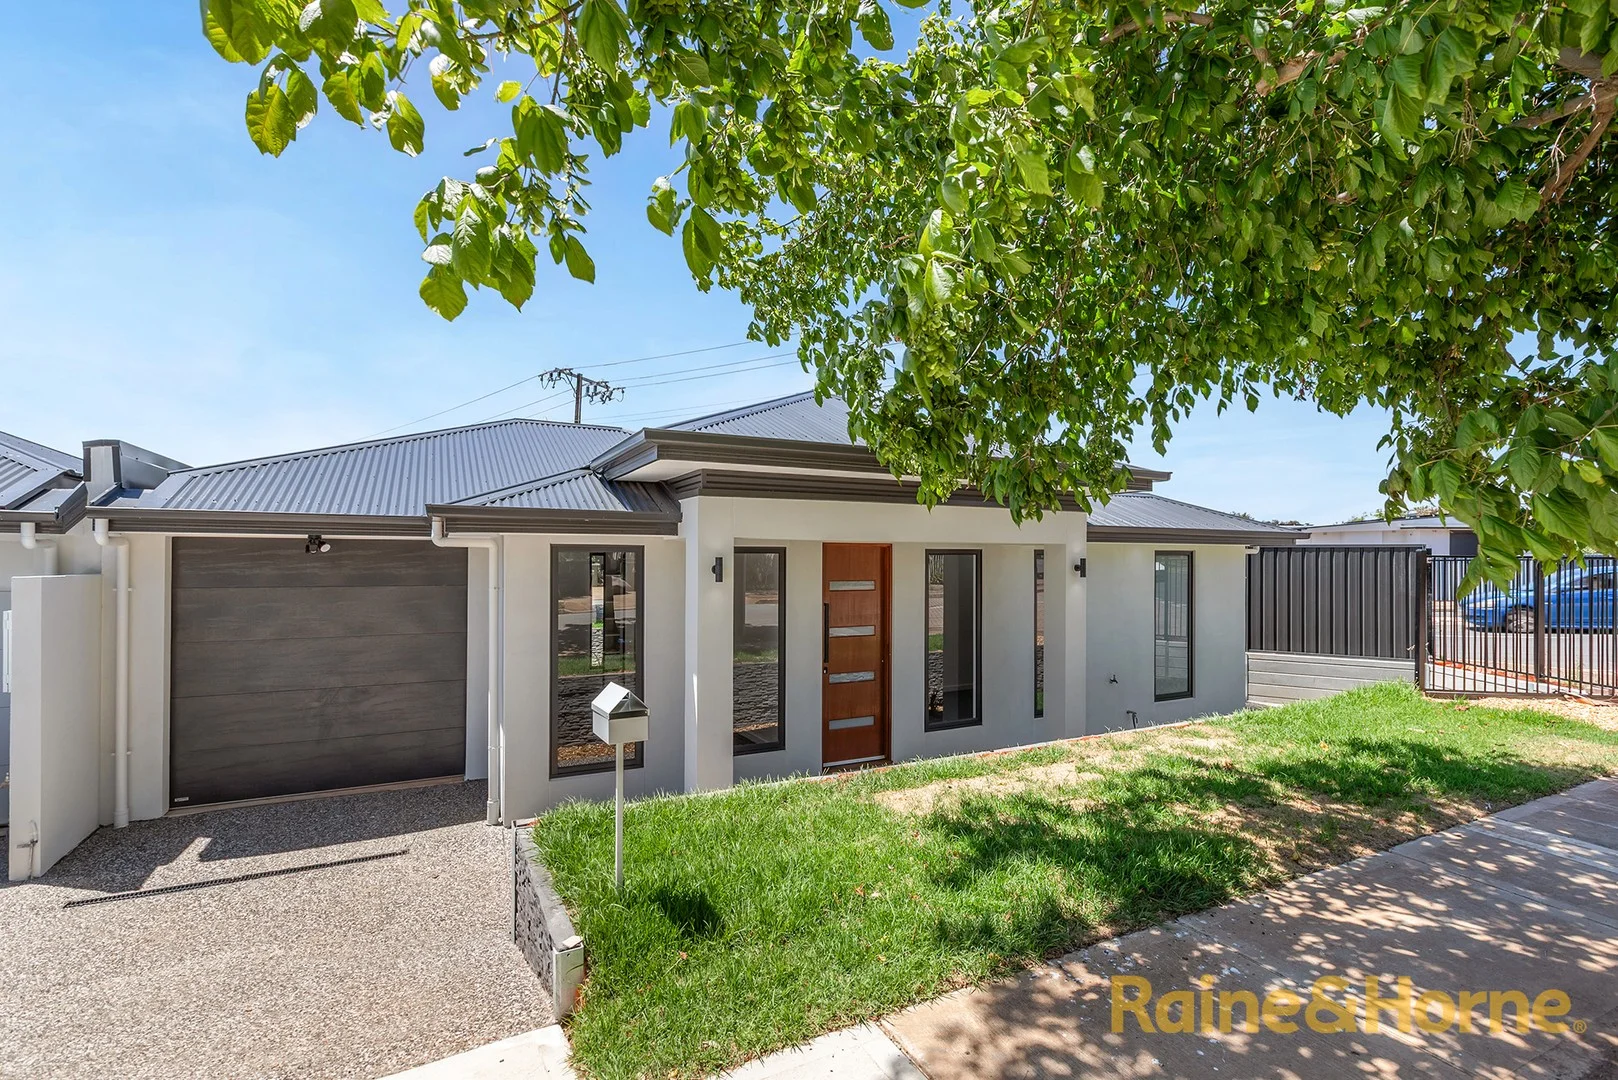
Sturt, SA 5047
Land Size: 241 m²
Property Type: 独立屋
Listing Type: 住宅
Status: 在售
Summary: Modern Low-Maintenance Gem in Prime Location
Description: Christine Holowiecki of Keeping It Realty is proud to present this stylish, low-maintenance home, perfectly designed for comfort and convenience. Boasting a single garage with additional off-street parking in the driveway, this property offers practicality without compromising on modern elegance. Nestled in a sought-after locale, it's under *3km from Flinders Hospital, Flinders University, Tonsley MAB, and Westfield Marion, with Jetty Road and Brighton Beach's pristine sands just *4.3km away, and Adelaide CBD a mere *13.4km drive. Step inside to a welcoming hallway adorned with chic VJ wall panelling, setting a sophisticated coastal tone. To your right, the master bedroom impresses with fresh, neutral plush carpeting, soft sheers, and a wall-to-wall built-in robe featuring elegant VJ panelling, complemented by a private ensuite. The home's thoughtful layout continues with ducted reverse cycle heating and cooling, two additional bedrooms, each with built-in robes and the same plush carpeting, ensuring comfort and cohesion throughout. Further along, the hallway reveals a separate laundry with cabinetry and a linen press for ample storage. The spacious main bathroom offers a shower, vanity, bath, and a separate toilet for added convenience. Every detail has been considered, from new light fittings to a rainwater tank and Hybrid Fibre Coaxial (HFC) NBN connectivity, ensuring modern functionality meets low maintenance living. At the heart of the home lies an open-plan kitchen, dining, and lounge area, designed for seamless living. The kitchen is equipped with a dishwasher, double sink, gas cooktop, oven, and pantry, catering to culinary enthusiasts. Glass sliding doors open to a stunning rear yard, where an undercover outdoor decking and pergola create the perfect setting for alfresco dining or relaxation, with views of the lush greenery. This modern haven combines style, practicality, and an enviable location, making it ideal for professionals, investors, small families, or downsizers seeking low-maintenance luxury. Don't miss your chance to secure this gem in a vibrant, connected community. (*=approximately) Specifications: CT / 6186/929 Council / Marion Zoning / GN - General Neighbourhood Built / 2017 (approximately) Land / 241sqm (approximately) Council Rates / $1,435.10 p.a (approximately) SA Water Supply / $82.30 p.q (approximately) ES Levy / $64.95 p.q (approximately) For further information about this listing, please contact: Christine Holowiecki on 0422 399 943 Note: when making a property enquiry please ensure that you provide a daytime phone number so that we can respond to you promptly. Follow Keeping It Realty on Facebook (@keepingitrealtyadelaide) and be the first to know about property updates and off-market listings. Have access to other great market and agency content as well as updates on recent sales. Disclaimer: We have obtained all information in this document from sources we believe to be reliable; However we cannot guarantee its accuracy and no warranty or representation is given or made as to the correctness of information supplied and neither the Vendors or their Agent can accept responsibility for error or omissions. Distance of nearby facilities is sourced from Google maps and displays the direct proximity away only. Transportation to locations may be longer. NBN connection is sourced from the NBNCo website. Prospective Purchasers are advised to carry out their own investigations. All inclusions and exclusions must be confirmed in the Contract of Sale. No liability for any error or omission in this advertisement is accepted by the agent or the vendor. It is not intended that prospective purchasers would rely exclusively on this advertisement or any other information provided by 3rd parties to confirm the details of the property or land listed. Confirmation of property or land details should be sourced via direct enquiry to the agent or through review of the completed Form 1 Vendor Statement which contains the Certificate of Title and local government details. RLA # 268816
Agent: Christine Holowiecki - christine@keepingitrealty.com.au
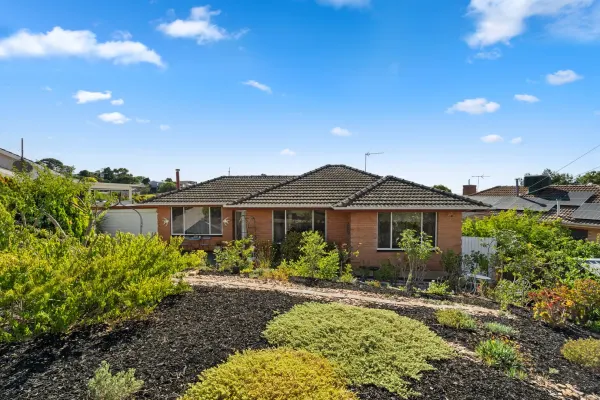
Seaview Downs, SA 5049
Land Size: 900 m²
Property Type: 独立屋
Listing Type: 住宅
Status: 在售
Summary: Another One Sold by Wayne Tuong & Karen Millard!
Description: Positioned on an elevated allotment, this well-maintained solid brick home offers a warm and welcoming feel from the moment you arrive. Inside, polished timber floors flow through the main living zones, enhancing the sense of space and natural light. The central living room is both comfortable and inviting, complete with a combustion fireplace that creates a cosy focal point during the cooler months, while large windows frame leafy outlooks of the sea-line. The functional floorplan provides clear separation between living and accommodation, with three well-proportioned bedrooms, offering built-in storage and flexibility for families, downsizers or investors alike. Each bedroom is thoughtfully positioned to allow for the tender sunlight to pour in. The master bedroom enjoys generous proportions and a peaceful outlook to the front garden with blooming flowers to look at all year-round. The additional bedrooms are serviced by a neat and well-kept central bathroom featuring a bathtub, updated vanity and separate toilet. The kitchen is positioned at the heart of the home and connects seamlessly to the dining area, offering excellent bench space, ample cabinetry and a practical layout that looks out to the rear of the property, taking advantage of the coasts views as well. From here, sliding doors open to the expansive undercover alfresco, creating a perfect indoor-outdoor connection for entertaining, family gatherings or simply relaxing while enjoying the elevated outlook - an ideal vantage point to enjoy coastal fireworks on New Year's Eve. One of the standout features of the home is the impressive alfresco area, spanning the full length of the rear and providing plenty of room for outdoor dining and entertaining year-round. Beyond this, the property also offers a large detached shed with power and its own toilet and storage space, making it ideal for trades, hobbies or additional storage. A secure carport with roller door access adds further convenience, along with off-street parking options. The outdoor spaces have been thoughtfully landscaped with established gardens that are both attractive and low maintenance, enhancing privacy while complementing the home's elevated position. From the front yard, enjoy panoramic views across Adelaide. Whether you're looking to move straight in, personalise over time or explore limitless future potential, this property presents an outstanding opportunity in a highly sought-after coastal suburb. Perfectly positioned in Seaview Downs, the home is conveniently located close to local shops, cafes and everyday amenities, with the local Foodland, Westfield Marion, Seacliff Beach and Flinders Medical Centre only a short drive away. A selection of quality local schools are nearby, along with easy access to public transport. The stunning beaches of Brighton and Seacliff are just minutes away, offering a relaxed coastal lifestyle, while nearby parks, walking trails and coastal reserves provide plenty of options for outdoor recreation. The location also offers easy access to the city and Flinders University, making it ideal for families, professionals and investors alike. • Solid brick home on an elevated allotment • Three well-proportioned bedrooms with built-in robes • Polished timber floors throughout living areas • Light-filled living room with combustion fireplace • Functional kitchen with ample bench space and storage • Dining area flowing directly to outdoor entertaining • Central bathroom with full-size bath and updated vanity • Separate toilet • Expansive undercover alfresco ideal for year-round entertaining • Large detached shed with toilet and additional storage • Secure carport with roller door access • Established, low-maintenance gardens • Elevated outlook with excellent natural light • Practical layout with separation between living and accommodation • Skylights that enhance the natural light throughout the home Disclaimer: All information provided has been obtained from sources we believe to be accurate, however, we cannot guarantee the information is accurate and we accept no liability for any errors or omissions.
Agent: Wayne Tuong - wayne.tuong@raywhite.com - 0420 351 001
Agent: Karen Millard - karen.millard@raywhite.com - 0418 892 835


