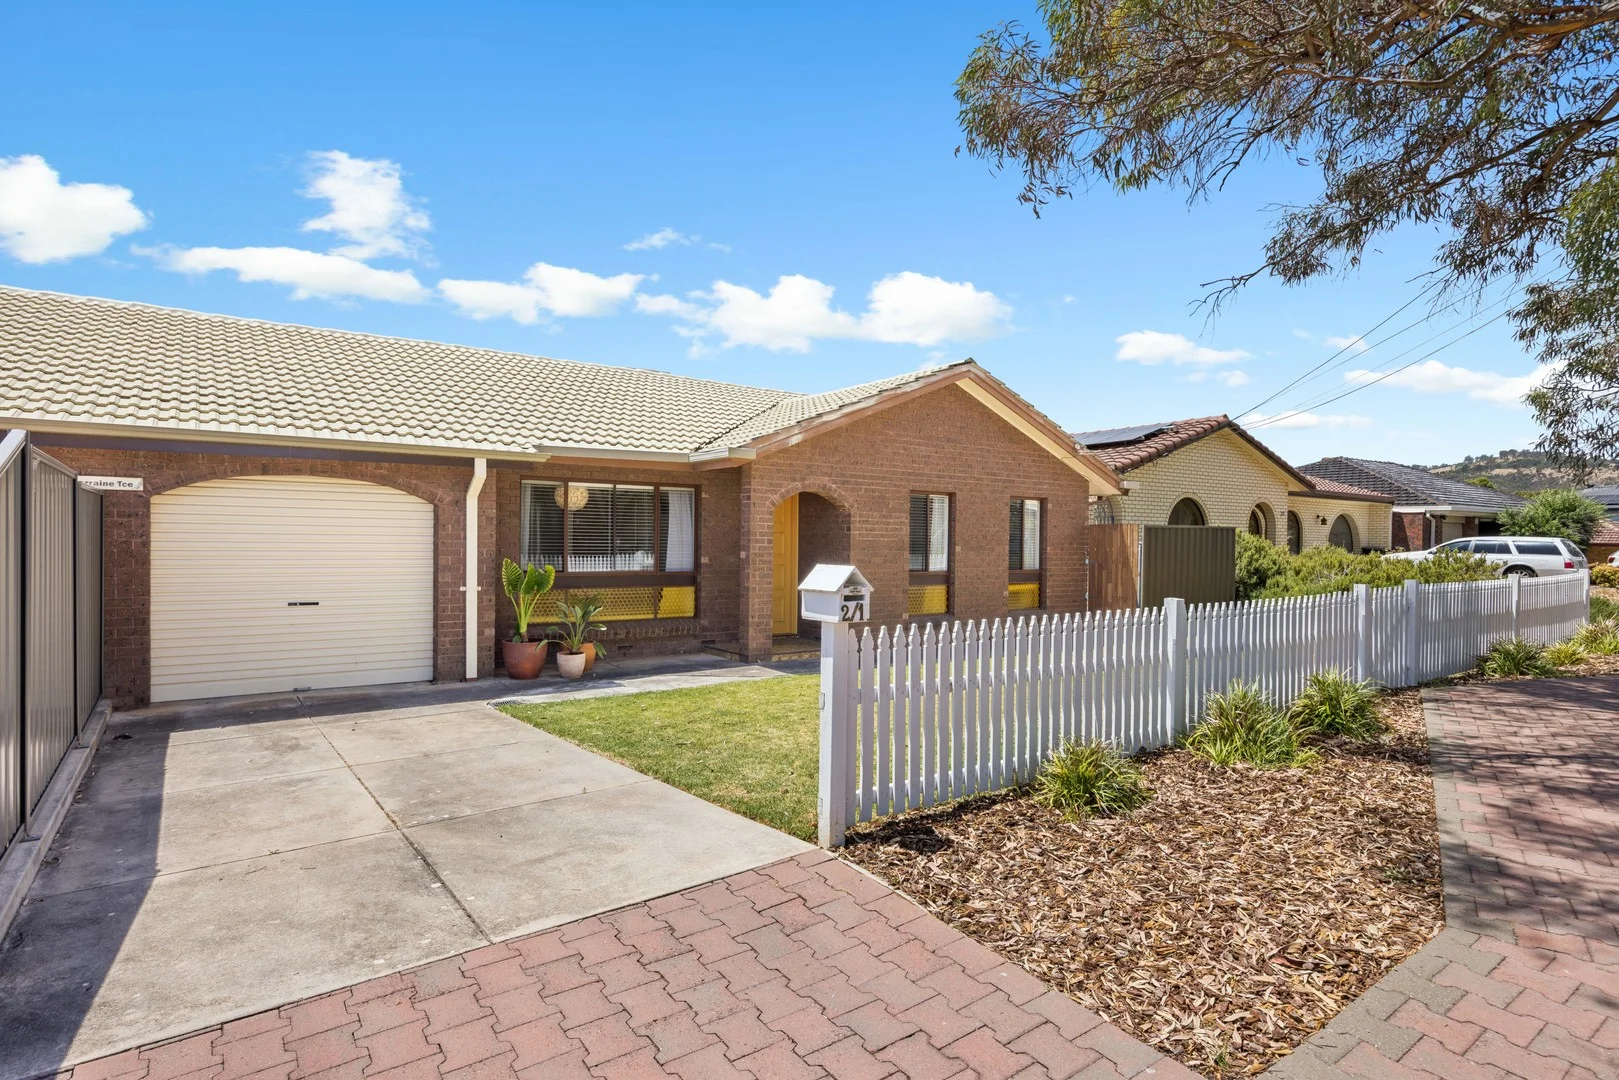
2/1 Lorraine Terrace
Highbury, SA 5089
周边环境与日常设施
探索Highbury周边的上学日与周末生活。
探索此区域的学校、游乐场及儿童活动。按年龄浏览体育、艺术及课程,安排上学日与周末生活。
区域数据
- 居民(ABS,2024年6月)
- 104,437
- 0–14岁儿童
- 17,690
- 所学校
- 32
- 公园与图书馆
- 17
- 已收录儿童活动机构
- 57
收录最多的活动:AFL、Auskick、Dancing School
人口数据:澳大利亚统计局
了解更广的议会辖区:比较附近区域,探索图书馆及社区场所,并浏览学校、儿童活动和议会项目。
公园、游乐场与公共空间
Lovell Reserve: 洗手间, 游乐场, 运动场地
这处房产附近有什么好玩
探索目录中的附近游乐中心与家庭景点。请向场所确认适合年龄、门票及开放时间。
在Things to do按年龄、预算及室内或户外条件寻找更多去处。具体日期的活动请查看What’s on。 查看活动日程
探索本地指南与家庭灵感
了解这处房产周边生活时,阅读本地家庭指南与实用文章。

南澳大利亚州最宜居郊区排行(2026年,按儿童活动数量排名)
在我们的目录中,Adelaide(SA)登记的儿童活动数量超过SA其他任何郊区。本页首先按郊区能为有孩子的家庭提供多少实际选择来排名南澳大利亚州的郊区,随后为同一批郊区补充房产成交中位价、近期成交与在售房源,以及治安记录数据——并会持续更新,而非一次性发布后就不再维护。 主要结论 Adelaide在SA州位居榜首,目录中登记了34项儿童活动,附近有11所学校。…
阅读更多 →
阿德莱德最贵的学校:2026年私立与天主教学校学费
在公开收费的阿德莱德学校中,2026年7年级最贵的是圣彼得学院(St Peter's College),每年$32,970;10至12年级最贵的是彭布罗克学校(Pembroke School),每年$34,944——到12年级时只比圣彼得学院高$184。 这两个数字都是走读生每年必须缴纳的费用,取自各校官网2026年的收费表,核对时间为2026年10月。Prince Alfred…
阅读更多 →日常设施与出行
打开地图选择目的地并查询行程时间。步行路线、无障碍设施和行程时间尚未核实。
来源:AroundSchools目录。距离为直线距离,并非步行路线。请在详情页确认设施;此摘要未提供目录更新日期。
房产详情
公寓/单元房
RESIDENTIAL
附近即将举行的活动

附近资源

ACES MAGIC ENTERTAINMENT
14 Sarnia Farm Road, St Agnes

Rock Solid Adventure
Morialta Conservation Park, Woodforde

Rock Solid Adventure (old)
Morialta

Mini Ivy (Payneham Studio)
378 Payneham Rd, Payneham

Platinum Athletics
Unit 10/48 Stanbel Rd, Salisbury Plain

Maths Lit.
27 Rosella St, Mawson Lakes

NumberWorksnWords maths and English Tutoring (Norwood)
Shop 5, 53 The Parade, Norwood

Adelaide Swords Club
66-68 Tynte Street, North Adelaide

Engage First Aid
54 Hyde St, , Adelaide
附近学校

Highbury Primary School
Cnr Honeysuckle Drive & Payne St, Hope Valley SA 5090 Australia

Torrens Valley Christian School
1227 Grand Junction Road, Hope Valley SA 5090 Australia

Modbury Special School
Hope Valley SA 5090

Modbury South Primary School
Dampier Avenue, Hope Valley SA 5090 Australia

Modbury High School
62 Pompoota Road, Modbury SA 5092 Australia

Ardtornish Primary School
2 Saarinen Avenue, St Agnes SA 5097 Australia
附近学校不代表符合入学条件。请直接向学校或托育机构确认学区、年级及名额。
附近房产








附近最近成交
靠近此地址、已经成交的房产。我们不显示成交价格。
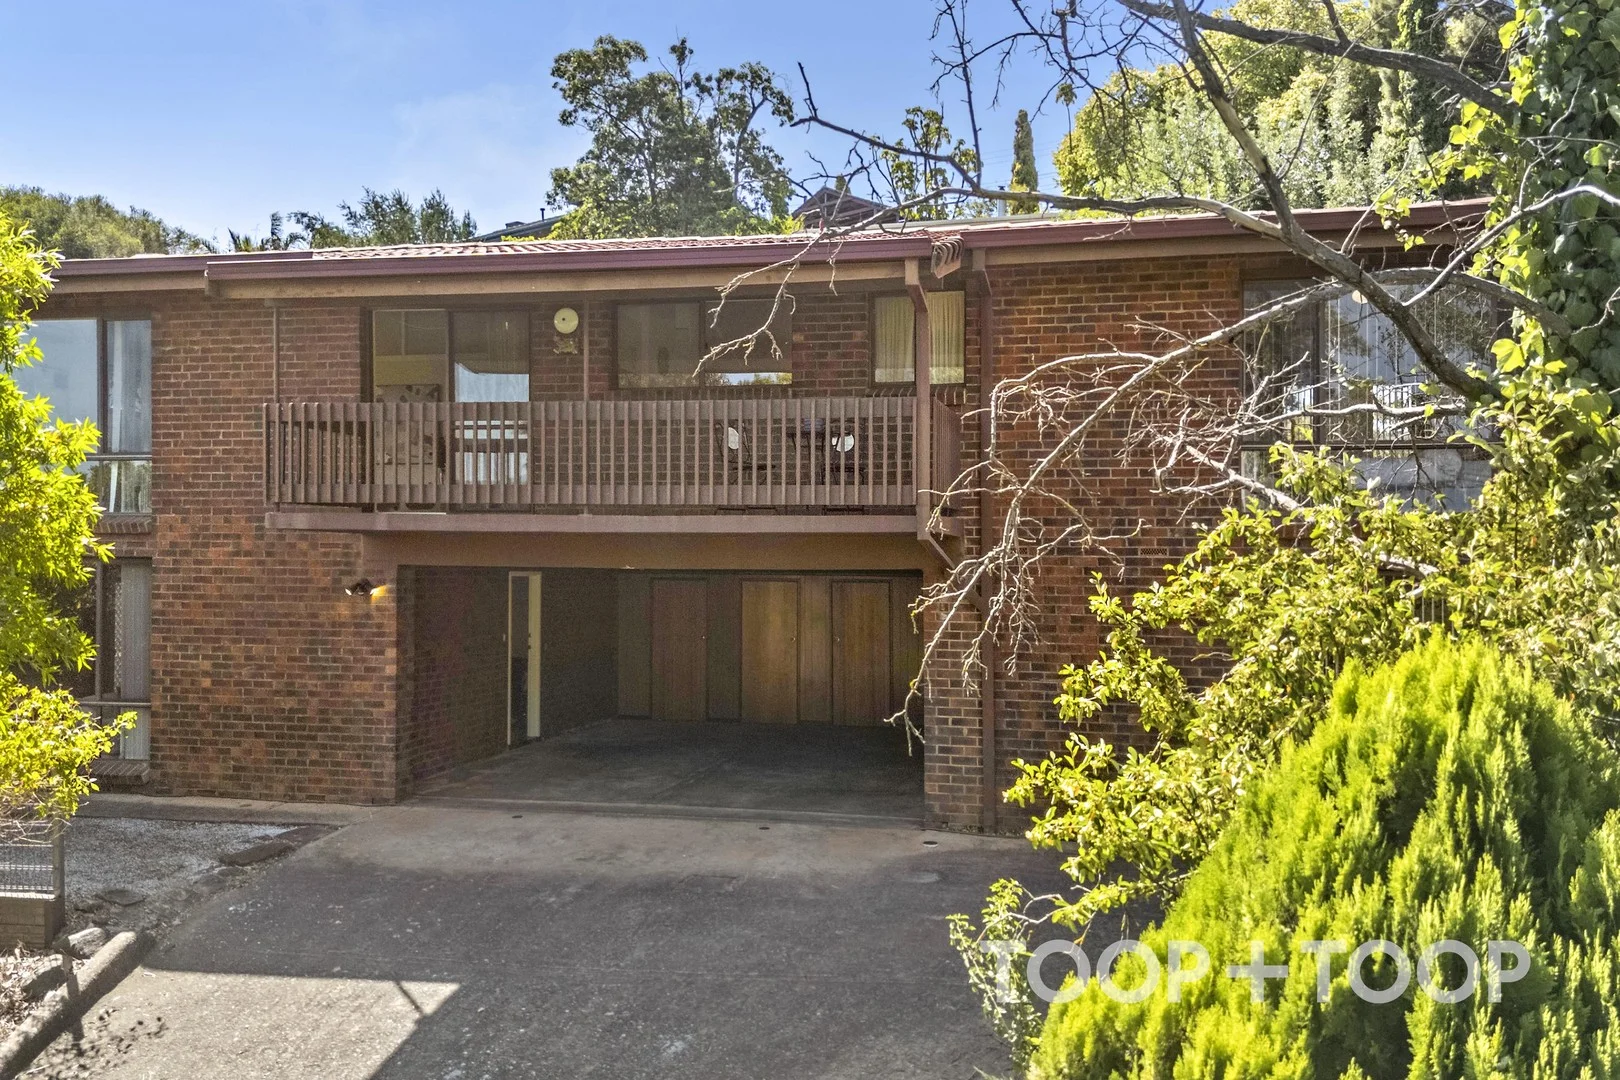
Highbury, SA 5089
Land Size: 967 m²
Property Type: 独立屋
Listing Type: 住宅
Status: 在售
Summary: Sold by Jake Theo + Kristen Goedecke - TOOP+TOOP
Description: For more information on this sale, or the market in general, feel free to contact Jake Theo (0422 959 650) or Kristen Goedecke (0401 066 121) of TOOP+TOOP® Real Estate, anytime.
Agent: Jake Theo - jake.theo@toop.com.au - 0422 959 650
Agent: Kristen Goedecke - Kristen.Goedecke@toop.com.au - 0401 066 121
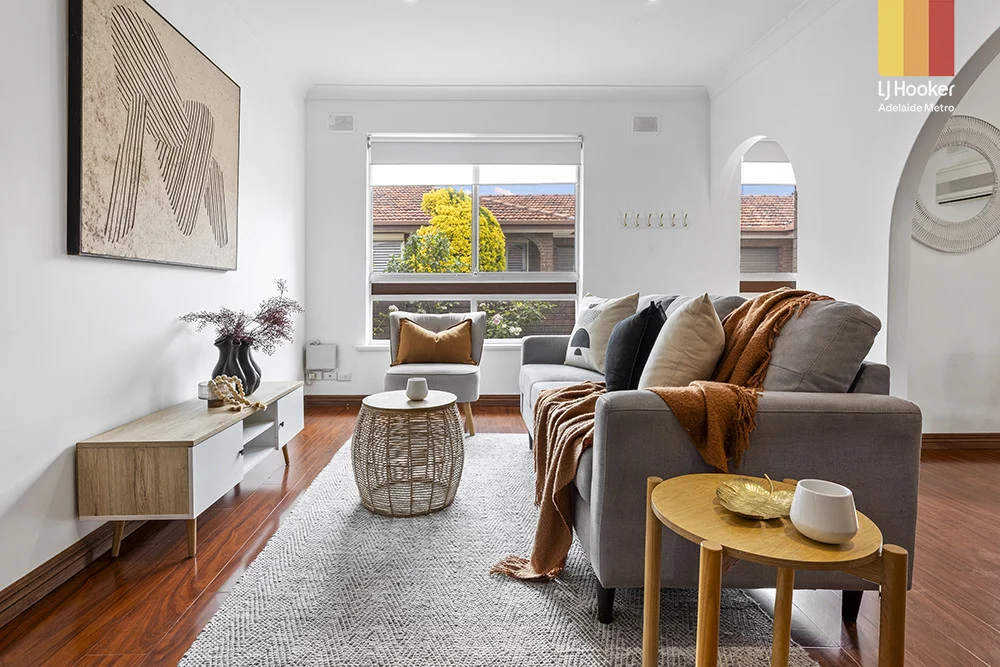
Hope Valley, SA 5090
Property Type: 公寓/单元房
Listing Type: 住宅
Status: 在售
Summary: Sold by Luke Mitchell of LJ Hooker Adelaide Metro
Description: As you step inside, it's easy to imagine settling into a routine that feels effortless. The light-filled living room is warm and welcoming offering the kind of space where you can curl up on the couch after work or invite friends around for a casual evening in. The separate dining area creates an easy flow from the kitchen while defining the separate zones from the lounge to the dining area. The renovated kitchen is a refreshing delight, where modern finishes, great storage and bench space make everyday meals a breeze. From here, you can pop straight out to the low maintenance courtyard, a private little retreat perfect for morning coffee, afternoon reading or hosting guests under the convenient pull out shade cover. Both bedrooms offer calm, comfortable spaces to unwind. With split system air conditioning in each room, sleep is easy year round. The bathroom adds practicality with a separate bath, shower and separate toilet, making the morning rush far smoother. A full-sized laundry and a secure garage add the finishing touches to a home designed for simple, low stress living. What we love: - Only one adjoining wall - Split-system a/c in both bedrooms & dining area - Large master bedroom with ceiling fan - Modern, renovated kitchen - Garage with secure entry - Security film on all bedroom, lounge, dining windows - Low maintenance courtyard This location is all about convenience. You're moments from Tea Tree Plaza, bus stops and TTP interchange, schools, local cafes and Modbury Hospital. Whether you're heading into the city, running errands, meeting friends for lunch or ducking out for groceries, everything you need is right at your fingertips. Warm, comfortable and brilliantly placed, this is the perfect home for first home buyers, young couples, downsizers or investors wanting strong long term appeal. Purchasing this property as an investment? Talk with Kirsty Clark from our PM team and see why our Property Management department is #1 amongst all the LJ Hooker offices Worldwide. ** All information provided has been obtained from sources we believe to be accurate, however, we cannot guarantee the information is accurate and we accept no liability for any errors or omissions (including but not limited to a property's land size, floor plans and size, building age and condition). Interested parties should make their own enquiries and obtain their own legal advice. RLA 61345 RLA 282965 RLA 231015
Agent: Luke Mitchell - luke.mitchell@ljhadelaidemetro.com.au - 0411 703 055
Agent: Claude Buccella - claude.buccella@ljhadelaidemetro.com.au - 08 8362 8008
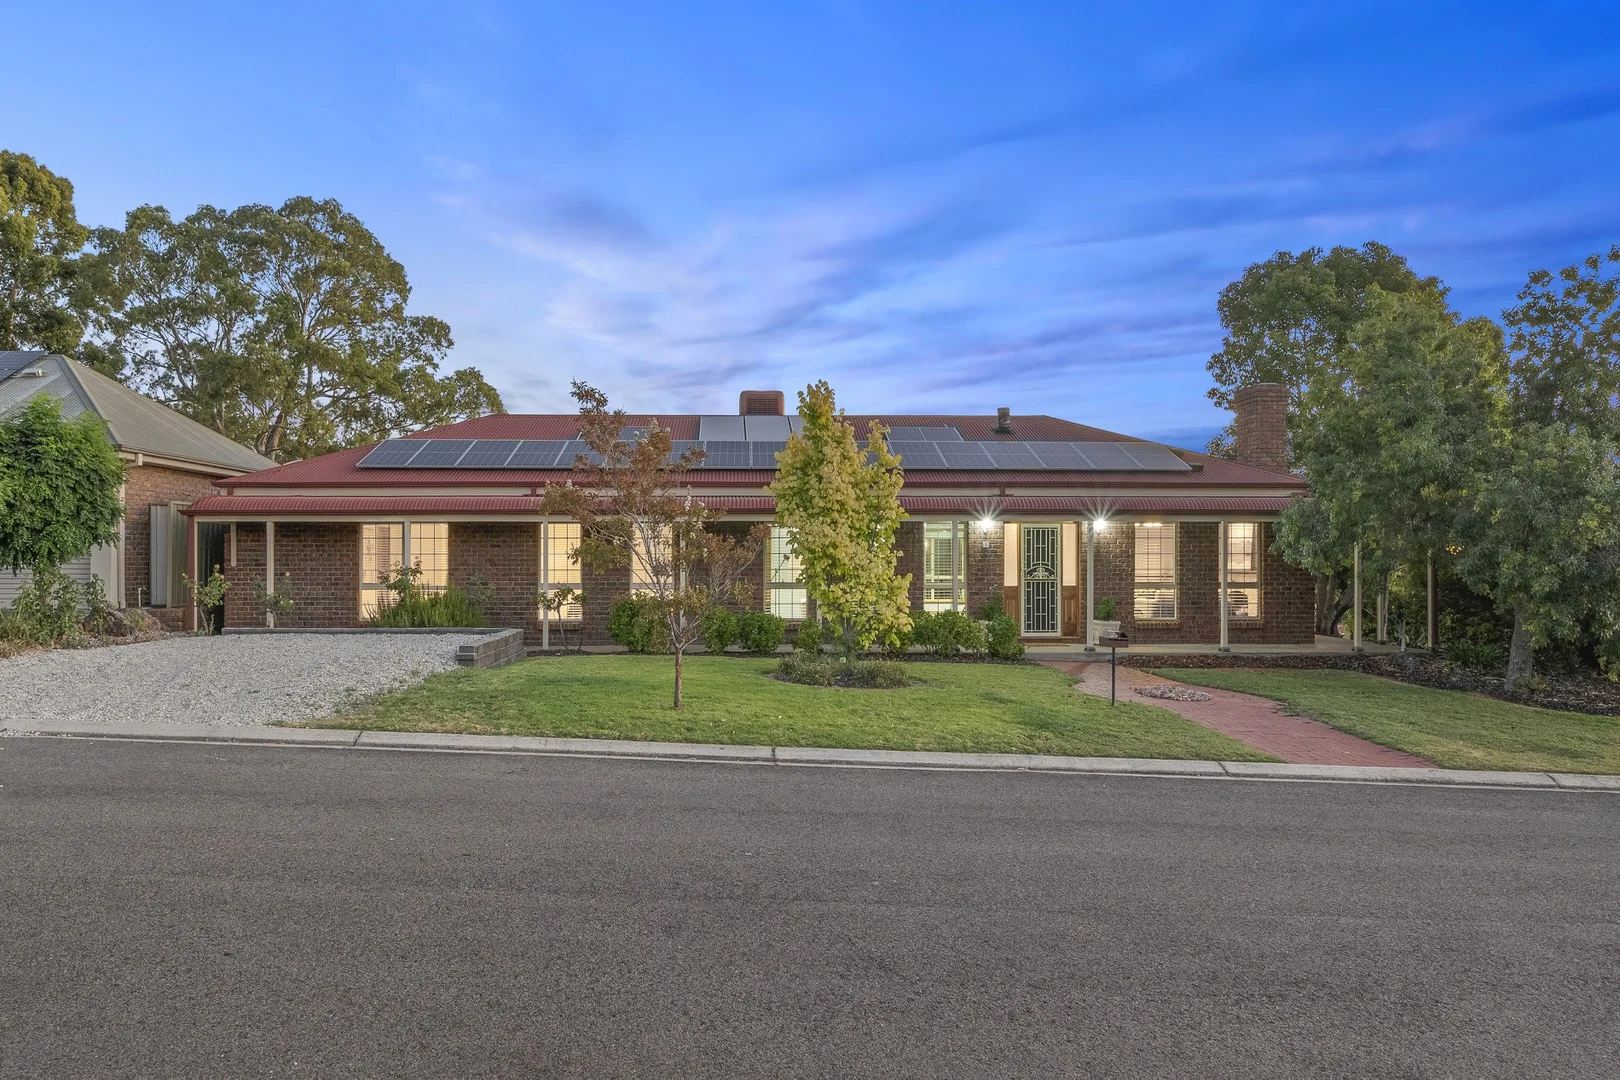
Hope Valley, SA 5090
Land Size: 712 m²
Property Type: 独立屋
Listing Type: 住宅
Status: 在售
Summary: A Standout Family Home in Hope Valley
Description: Ben Gow is proud to present 7 Carnelian Street - this substantial and feature-rich family home, offering exceptional space, comfort, and practicality in a well-established and highly convenient Hope Valley location. Built in 1992 and set on a generous 712sqm allotment, this impressive residence boasts approximately 344sqm of living, making it an ideal choice for families who value space, flexibility, and multiple living zones. The home comprises four bedrooms, two bathrooms, and undercover car accommodation for two vehicles, delivering everyday convenience and functionality. Inside, the home is warm and welcoming, featuring LED lighting throughout, and a character-filled fireplace that forms a cosy focal point within the main living area. The centrally positioned kitchen enjoys excellent natural light from a skylight, enhancing both its practicality and appeal. Year-round comfort is assured with evaporative cooling, a reverse-cycle split system, and ceiling fans to the master bedroom and bedrooms two and three. The master bedroom includes a walk-in robe, while bedrooms two and three are fitted with built-in robes, providing ample storage for family living. The bathrooms are well sized and conveniently located to service both accommodation and living areas with ease. Outdoors, the home continues to deliver with a verandah-covered entertaining area, perfect for hosting family and friends in all seasons. The backyard also offers a small grassed area and a handy shed. Solar panels further enhance the home's efficiency, helping to reduce ongoing energy costs. Positioned in a family-friendly pocket of Hope Valley, the home is close to a range of quality schooling options including Modbury West School, Modbury High School, and Torrens Valley Christian School. Everyday shopping needs are well catered for with Hope Valley Shopping Centre and Clovercrest Village nearby, while major retail, dining, and entertainment options are just minutes away at Westfield Tea Tree Plaza. Commuting is made easy with access to multiple local bus routes and the nearby Tea Tree Plaza Interchange, providing direct O-Bahn connections to the Adelaide CBD. Offering generous proportions, modern comforts, and a highly convenient location, 7 Carnelian Drive, Hope Valley presents an outstanding opportunity to secure a spacious family home with lasting appeal. Specifications: CT / 5315/220 Council / Tea Tree Gully Zoning / GN Built / 1992 Land / 712m2 (approx) Council Rates / $2767.70pa Estimated rental assessment$680 - $730per week / (written rental assessment can be provided upon request) Nearby Schools / Highbury P.S, Modbury H.S Disclaimer: All information provided has been obtained from sources we believe to be accurate, however, we cannot guarantee the information is accurate and we accept no liability for any errors or omissions (including but not limited to a property's land size, floor plans and size, building age and condition). Interested parties should make their own enquiries and obtain their own legal and financial advice. Should this property be scheduled for auction, the Vendor's Statement may be inspected at any Harris Real Estate office for 3 consecutive business days immediately preceding the auction and at the auction for 30 minutes before it starts. RLA | 330069
Agent: Ben Gow - beng@harrisre.com.au - 08 8285 4777
Agent: Tyson Hillen - tysonh@harrisre.com.au - 0448 307 744
Hope Valley, SA 5090
Land Size: 1233 m²
Property Type: 独立屋
Listing Type: 住宅
Status: 在售
Summary: Stylishly Restored Family Home with Poolside Entertaining
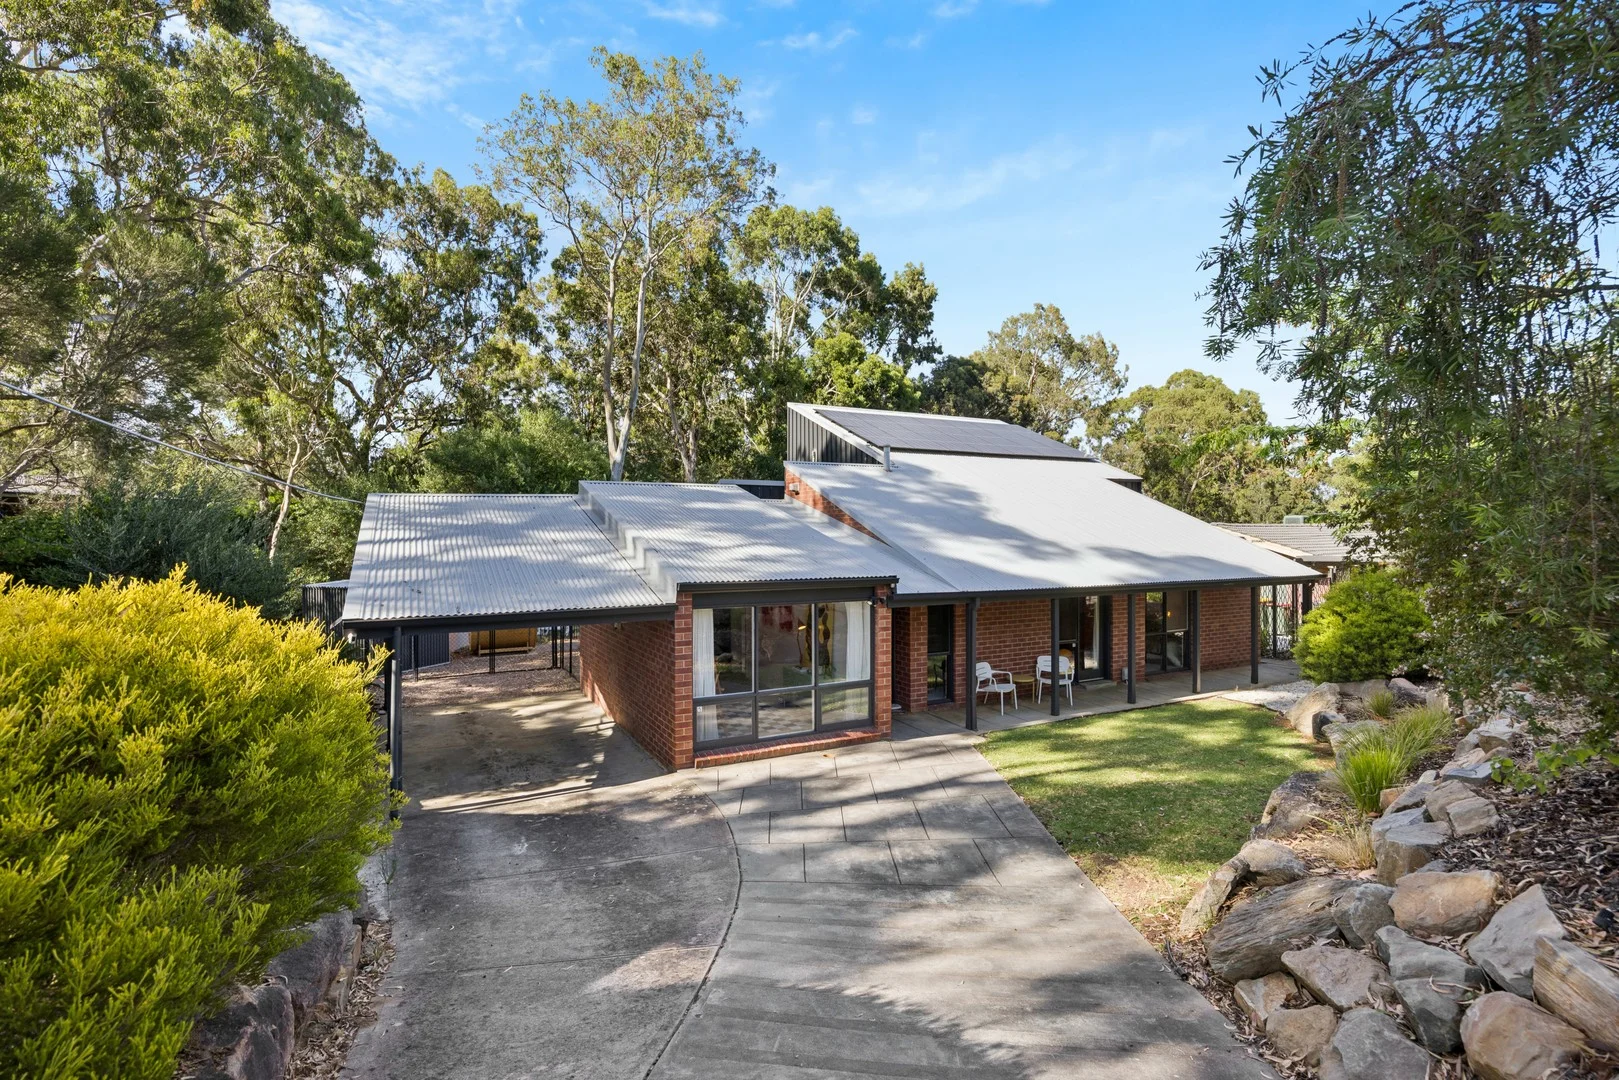
Description: Thoughtfully transformed from its original 1974 design, this beautifully restored architectural home reveals a true hidden gem in the heart of Hope Valley. Showcasing high ceilings throughout, the residence offers three generous bedrooms, two stylish bathrooms and parking for up to four vehicles, combining space, comfort and functionality with timeless appeal. Designed with entertaining in mind, the expansive interior flows seamlessly to impressive outdoor living zones ideal for both relaxed family enjoyment and hosting guests. A private balcony off the master bedroom captures elevated views over the swimming pool and expansive modern Australian backyard. Completing the package is an enviable lifestyle of convenience, with Westfield Tea Tree Plaza just minutes away and a large reserve within easy walking distance, featuring a playground and open space perfect for families and outdoor recreation. Features that make this home special: - Generous master suite featuring a split-system air conditioner, walk-in robe, a private ensuite plus a decked balcony with access to the rear yard - Bedrooms two and three are both spacious and fitted with split-system air conditioning, with bedroom three also offering a ceiling fan - Spacious, separate lounge room enhanced by split-system climate control - Contemporary kitchen equipped with a walk-in pantry, updated benchtops and cabinetry, induction cooktop/oven, dishwasher and a plumbed refrigerator - Centrally located main bathroom and a separate toilet for added family convenience - Well-designed laundry featuring a farmhouse sink and direct access outdoors - Concrete tiled swimming pool, with magnesium salt, electric heat pump and cartridge filtration system - Four person traditional steam sauna (approximately 1.5m x 1.7m) - Underground lawn irrigation and low maintenance garden design - Two verandahs providing ideal spaces for year-round entertaining - Two single carports offering covered vehicle accommodation - Two garden/tool sheds for additional storage - Recently installed 6.65kW solar power system with inverter - Concrete shed workshop space with industrial lighting, 15A power outlet and a dedicated fuse box - Instant gas hot water system - NBN connectivity available Located in close proximity to a variety of early learning centres, private and public schools. Various sporting grounds and parks are all nearby, including the Hope Valley Reservoir, perfect for fitness activities, pets and kids to enjoy. Hope Valley Shopping Centre and all the shopping and entertainment that Tea Tree Plaza has to offer are only a quick drive away. As well as easy access to the CBD via the O'Bahn at Tea Tree Plaza Interchange or an easy 14km (approximate) drive. All information contained herewith, including but not limited to the general property description, price and the address, is provided to Boffo Real Estate by third parties. We have obtained this information from sources we believe to be reliable; however, we have not verified and do not guarantee its accuracy. The information contained herewith should not be relied upon and you should make your own enquiries and seek advice in respect of this property or any property on this website. Looking to purchase this property as an investment? Speak to our Property Management team to see how we can assist. RLA 313174
Agent: Robert Lonie - robertl@boffo.com.au - 0419 129 009
Agent: Baden Ashman - badena@boffo.com.au - 0448 045 361
Athelstone, SA 5076
Land Size: 581 m²
Property Type: 独立屋
Listing Type: 住宅
Status: 在售
Summary: Solid Family Home in Tranquil Setting
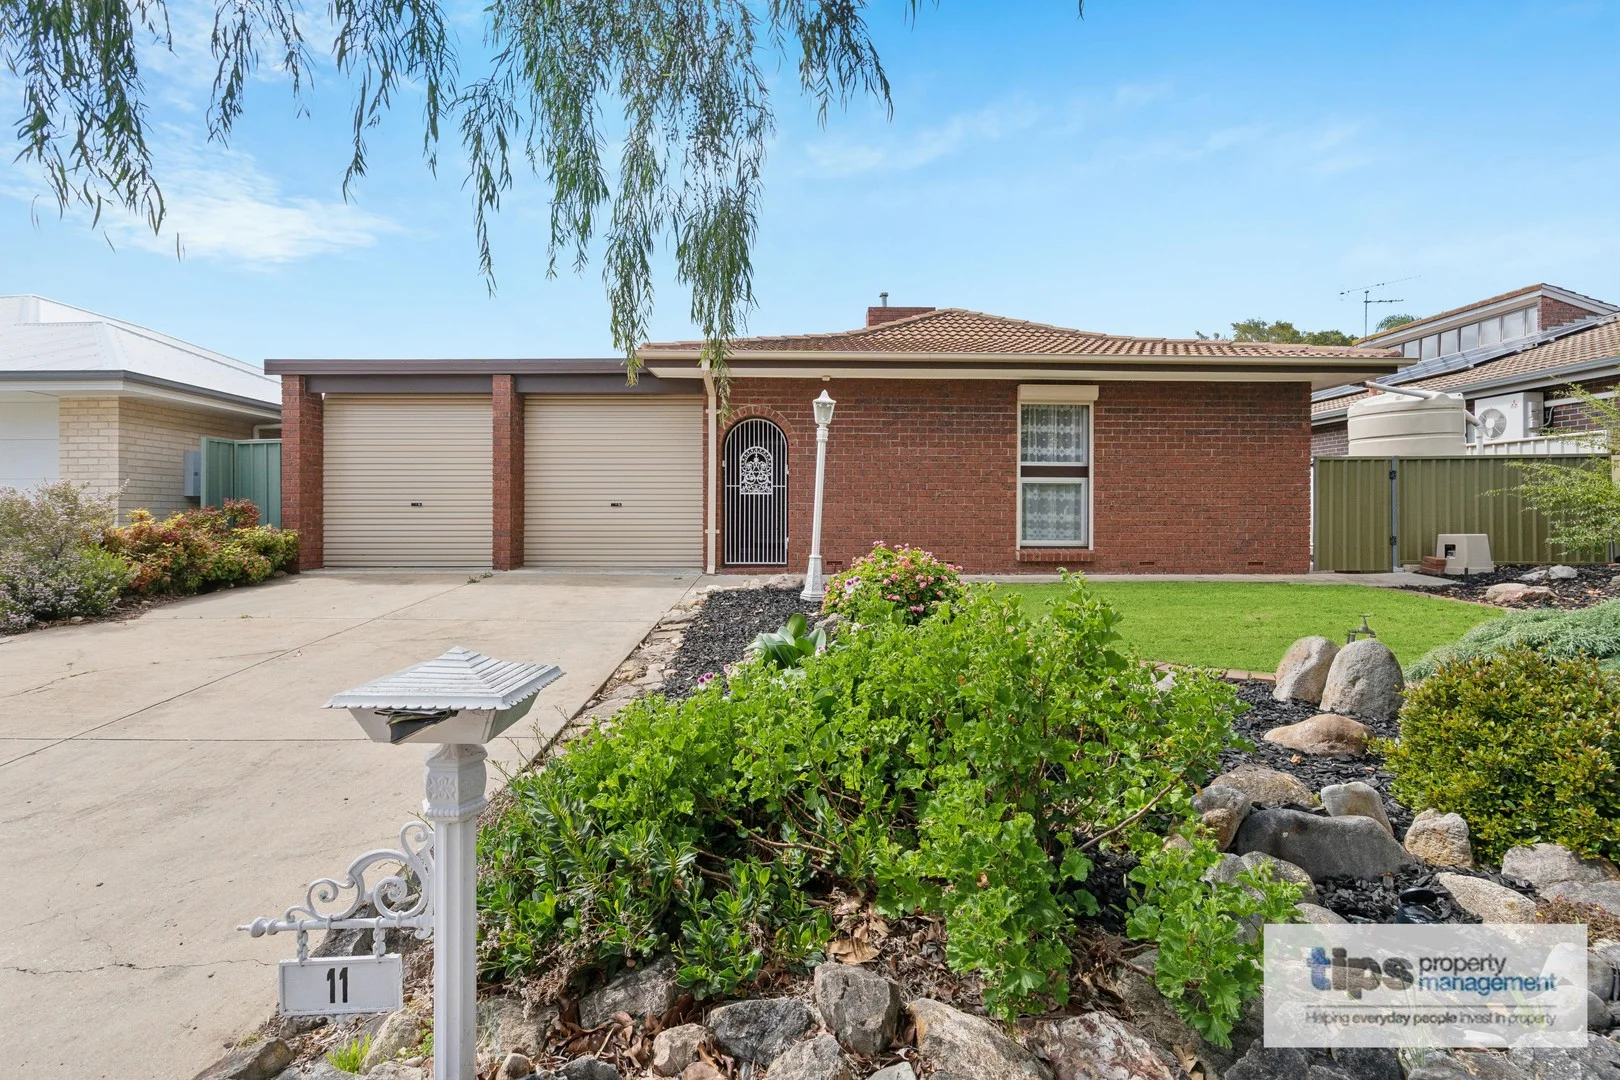
Description: Nestled in the stunning foothills of Athelstone amongst gorgeous streetscapes and lush reserves you will find this gem of a home that is awaiting your personal touch. The magnificent Linear Park with its hiking and biking track is literally at the end of the street! A short distance away are the native bushland trails of the Black Hill Conservation Park where you can trek to the summit and experience the panoramic views. This delightful family home comprises 3 bedrooms all with BIRs and ceiling fans. To the right of the inviting entrance area you will find the formal lounge with gas fireplace and mantle with views over the front yard. The light filled, white kitchen has been renovated and is well equipped with plenty of bench space, loads of cupboards, dishwasher and quality appliances. It overlooks the breakfast/ dining area with built in cabinetry, a feature bay window and views to the backyard. The original bathroom has a bath, shower alcove and toilet. There is a separate toilet as well as a separate laundry for your convenience. The generously sized backyard is a blank canvas for you to create your alfresco oasis. Auto roller doors will secure parking for 2 cars with loads of extra space on the driveway for several other vehicles. The large undercover pergola/ carport has 2 ceiling fans and doubles as a terrific entertaining area with built in barbeque and storage cupboards which extends to a generous lawned area ideal for kids, pets or a potential pool down the track. There is a bonus couple of sheds, which can be used for outdoor storage or an extra entertaining space. There are quality public and private schools within proximity to the property making this the perfect home for young families. If you're a foodie, you will love the vast array of delicious cafes and restaurants that are close by. Overall, this is a solid and secure family home with numerous quality features set in a highly sought after and enviable location. RLA 262420 This advert contains information and imagery which is believed to be accurate based on our sources and/or inspections of the property before or at the time of advertising. Prospective purchasers or other parties should make their own enquiries about the validity and accuracy of this information and view the property before making any purchasing decision.
Agent: Penny Young - pennyy@tipsolutions.com.au - 1300 719 412
Agent: TIPS Sales Team - enquiries@tipsolutions.com.au - 1300 719 412
Hope Valley, SA 5090
Property Type: 公寓/单元房
Listing Type: 住宅
Status: 在售
Summary: SPACIOUS, UPDATED UNIT IN A QUIET & FAMILY FRIENDLY GROUP OF 8
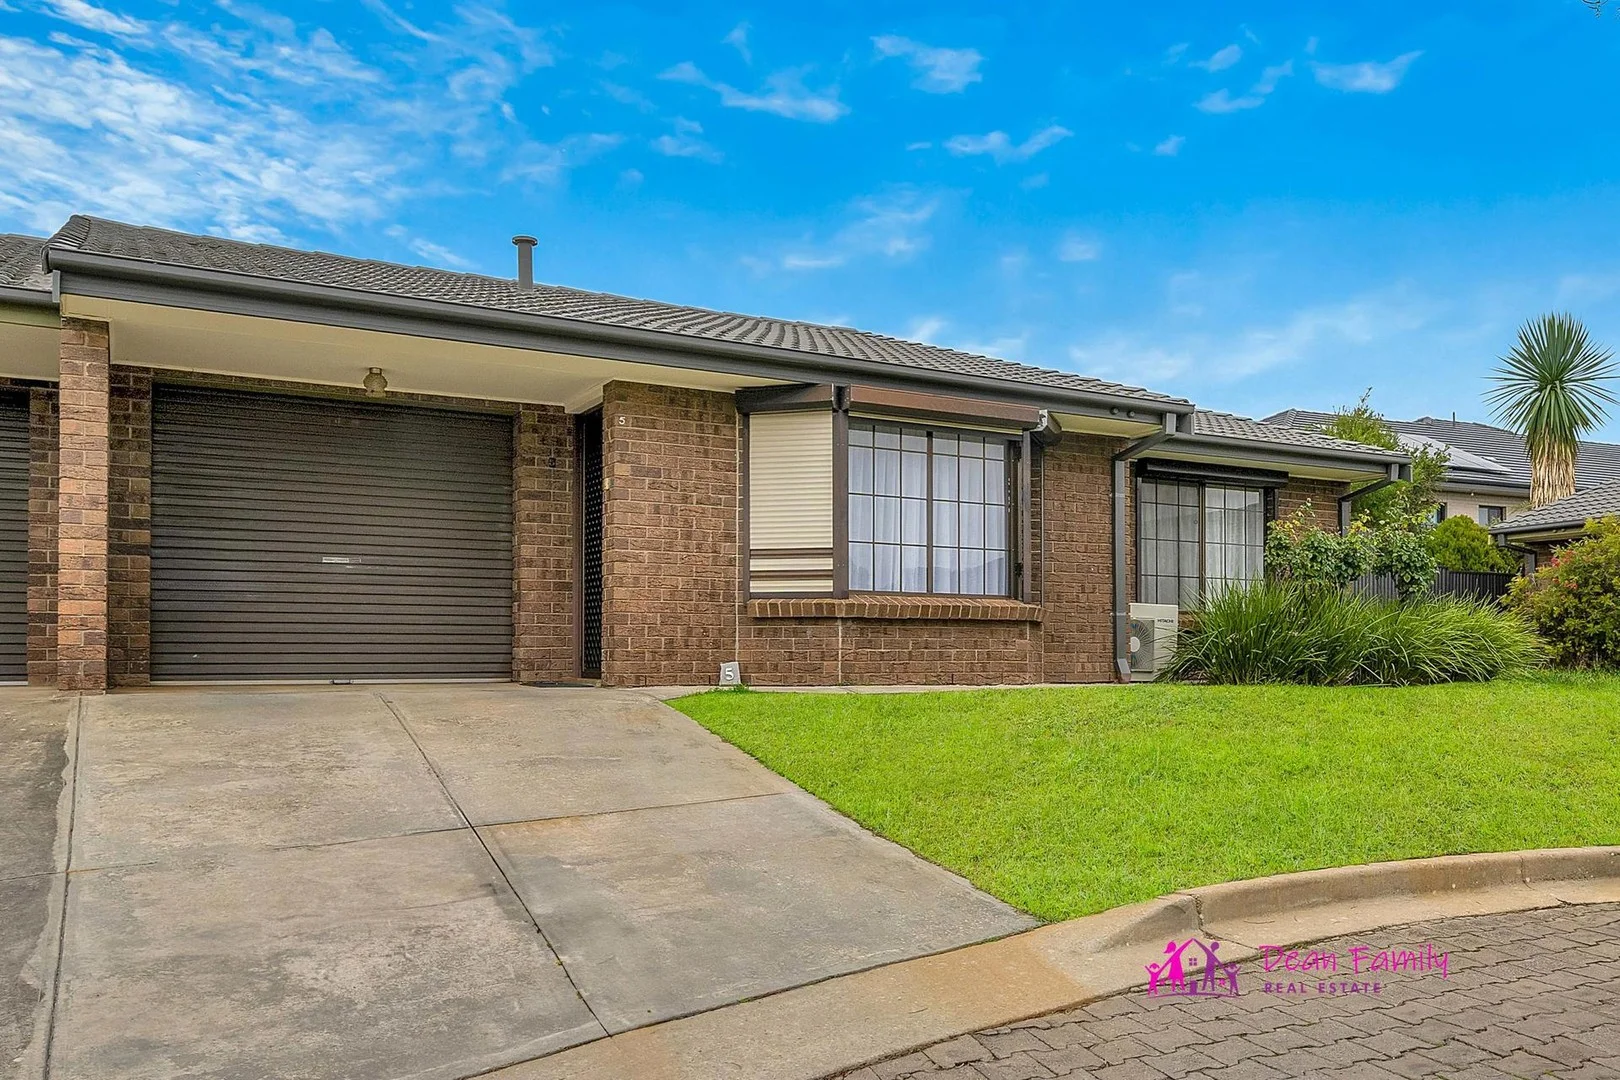
Description: Privately positioned at the rear of a peaceful, well-maintained group of eight, this surprisingly spacious and stylishly updated unit offers comfort, convenience, and lifestyle appeal in a sought-after pocket of Hope Valley. Perfect for first home buyers, downsizers, young families or savvy investors, the home boasts a generous floor plan, modern updates, and a fantastic location close to everything you need. Step inside to discover a light-filled lounge room with a charming bay window, flowing through to a modern, open-plan kitchen and meals area. A clever layout separates the living and sleeping zones via a hallway with built-in storage, leading to two good-sized bedrooms and a central bathroom with a full-size bath. The separate laundry offers external access to a secure, pet-friendly backyard, perfect for relaxing or entertaining. The single garage is under the main roof with an auto roller door, a handy storage room, and direct access to the backyard. There's also room to park a second car in the driveway, plus on-site visitor parking. Set in a lovely, leafy part of Hope Valley, you'll be within walking distance to local shops, cafes, schools, parks, public transport and the local medical centre. Tea Tree Plaza and its bustling shopping and dining precinct is just a 5-minute drive away, and for nature lovers, Anstey Hill Recreation Park is just a stroll away. HIGHLIGHTS YOU'LL LOVE: * Private position at the rear of the group, with only one shared wall (between garages). * Stylish kitchen (updated 2011) with granite-look benchtops, stainless steel gas cooktop & electric oven, overhead cupboards, fridge provision with fridge/freezer included & stunning timber floating flooring. * Spacious lounge with bay window and new split system heating & cooling unit. * Two large bedrooms main with BIR & ceiling fan; second with its own split system. * Central bathroom with full-size bath. * Separate laundry with external access & room for a washer & a dryer. * Linen press in hallway. * Secure garage under main roof with auto roller door, storage room & backyard access. * Generous, fully fenced backyard with lockable side gate pet-friendly with approval. * Freshly painted throughout. * Security doors & electric roller shutters to front windows. * Gas instantaneous hot water system. * Roof restored and new gutters approx. 8 years ago & fencing replaced recently. * Additional open off-street park in driveway and visitor parking onsite. This is a fantastic opportunity to secure a beautifully maintained, move-in ready home in a quiet and convenient location. Contact Kathryn Dean today by phone, text or email to register your interest and be notified of the first open inspection. Don't miss out! While every precaution has been taken to verify the information in this advertisement, it is intended as a guide only and neither the agent, vendor or contracted illustrators take any responsibility for any omission, wrongful inclusion or typographical error. Any information to be relied upon must be independently verified by prospective purchasers. RLA290388
Agent: Kathryn Dean - kathryn@dfre.com.au
Modbury, SA 5092
Land Size: 270 m²
Property Type: 独立屋
Listing Type: 住宅
Status: 在售
Summary: Spacious & Sophisticated Three-Bedroom Residence with Dual Living and Secure Parking
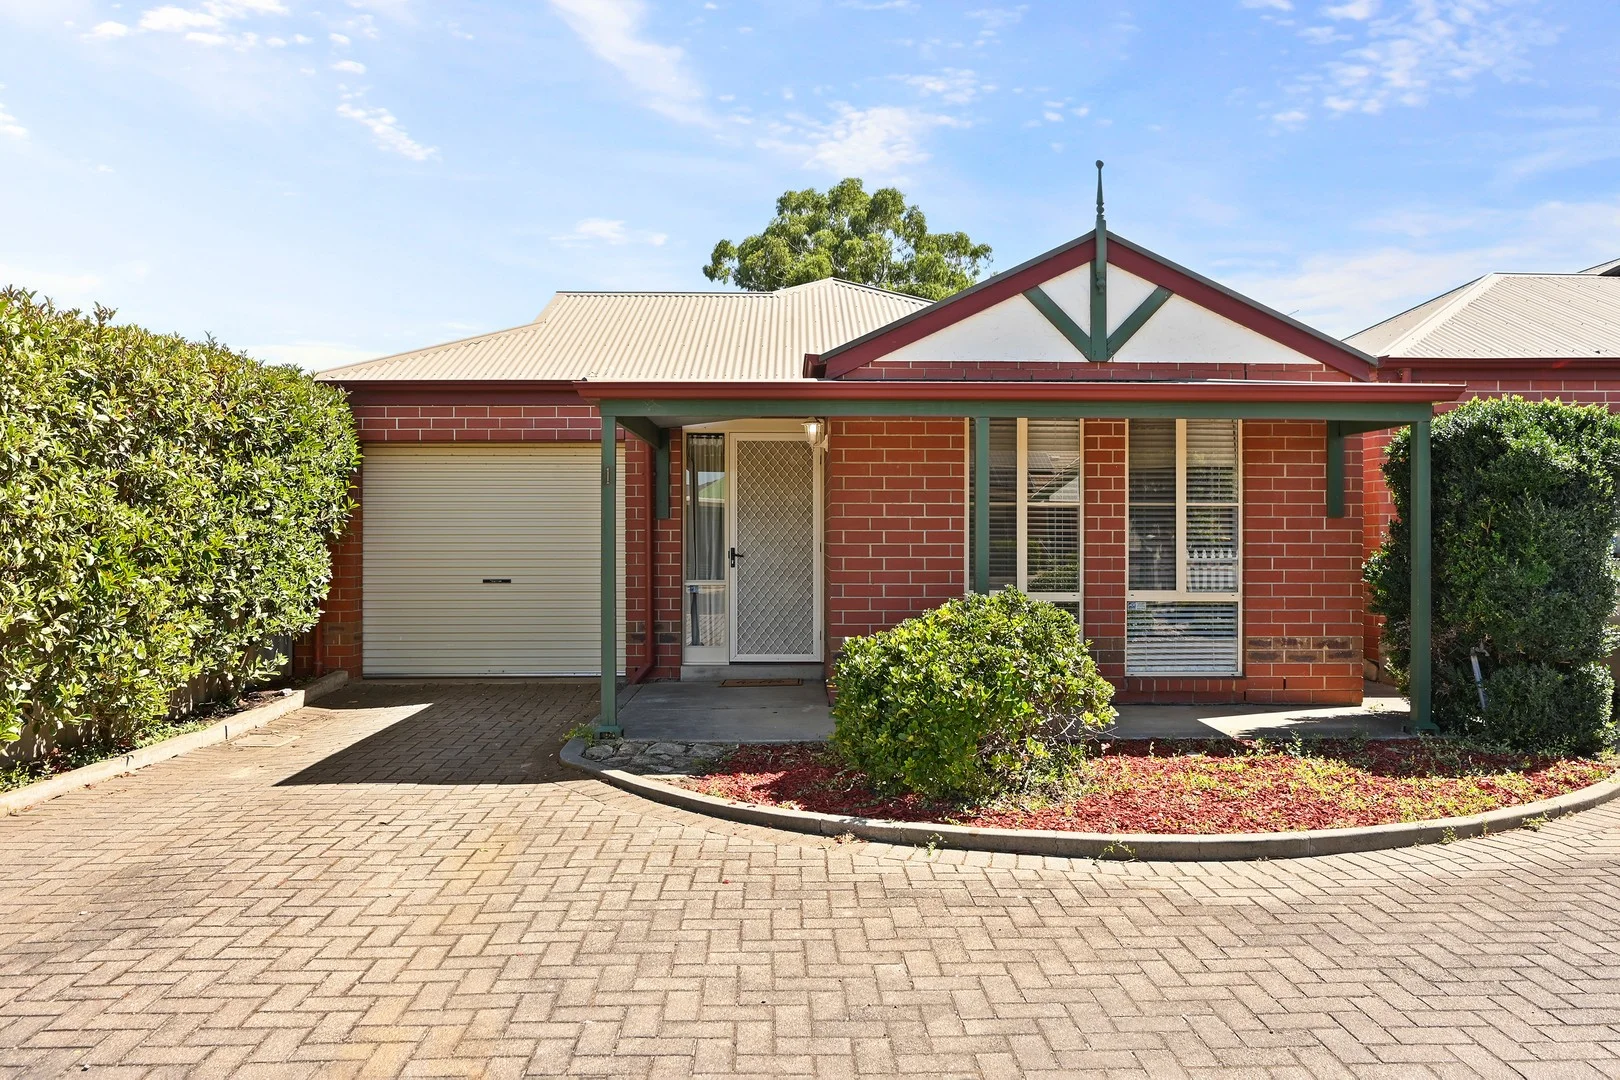
Description: Real People Real Estate proudly presents this stylishly refreshed three-bedroom home delivering modern comfort and effortless low-maintenance living in a sought-after Modbury pocket. With fresh paint, new carpets, floating floors, firbe to premise and a light-filled kitchen and living zone, this move-in-ready residence is perfect for first-home buyers, downsizers, or savvy investors seeking strong lifestyle appeal. Outdoors, enjoy a covered entertaining area, neat rear yard, and a secure cat enclosure that's pet-friendly and considerate of local wildlife all designed for relaxed, easy living. 3-bedroom unit with built-in robes (fans to bedrooms 1 and 2) Freshly painted throughout New carpets plus floating floors to the hallway and kitchen/living space Premium blinds, curtains, and downlights (kitchen/living + hallway) Split system/split system servicing the main living zone Kitchen with updated benches, pantry, electric oven, induction cooktop Bathroom with separate shower and bath Instant gas hot water Covered outdoor entertaining with pitched roof and timber decking Low-maintenance gardens with lemon and vine trees Cat enclosure (pet-friendly and safe for local wildlife) Single carport under main roof with electric roller door + extra driveway parking NEARBY ESSENTIALS SCHOOLS: Modbury High School, Modbury, SA 1 min (210 m) Modbury School P-6, Modbury North, SA 5 min (2.4 km) Modbury West School, Modbury, SA 6 min (2.8 km) The Heights School, Modbury Heights, SA 10 min (4.8 km) CHILDCARE: Kidz Club Child Care And Educational Centre 4 min (2.0 km) Modbury Community Children's Centre 5 min (2.3 km) Lurra Community Child Care Centre 6 min (2.9 km) Blue Skies Early Learning Centre 10 min (4.2 km) SHOPS: Modbury Triangle 4 min (1.7 km) Westfield Tea Tree Plaza 5 min (1.8 km) PUBLIC TRANSPORT: Stop 41 Reservoir Rd - East side 2 min (750 m) BUNNINGS: Bunnings Modbury 6 min (2.5 km) GYMS: BFT Modbury 5 min (2.2 km) Anytime Fitness Modbury 5 min (2.4 km) Revo Fitness - Modbury 6 min (2.6 km) Fernwood Fitness 8 min (5.3 km) CBD: Approx. 27 min drive AIRPORT (ADELAIDE): Approx. 34 min drive Other property details Property Type | Unit Bedrooms | 3 Bathrooms | 1 Living Areas | 1 Parking | 2 (1x carport, 1x driveway) Year Built | 1994 Land Size | 269.883216 m² Frontage | Front 7.2m, 0.2m, 1.4m, Back 9.7m Block depth | Side a) 28m, Side b) 25.5m Zoning | Housing Diversity Neighbourhood (HDN) Local Council | City of Tea Tree Gully Easements | NIL Water Rates - Supply | $82.30 each quarter Water Rates - Sewerage | $94 each quarter ESL | $214.1 each year Council Rates | $372.75 Strata/Body Corp Rates | $550 each quarter _________________________________________________________________________________ NOT LEASED APPRAISAL Investors take note: On the open market we expect the likely rent to be $570 to $630 If you don't want to miss your opportunity to view this property and make your interests known, the quickest way to book a viewing and/or make an offer is to submit an enquiry from this site (get in touch button). __________________________________________________________________________________ DISCLAIMER: We have obtained all information in this document from sources we believe to be reliable; However we cannot guarantee its accuracy and no warranty or representation is given or made as to the correctness of information supplied and neither the Vendors nor their Agent can accept responsibility for error or omissions. Interested parties should make their own inquiries and obtain their own legal advice. All inclusions and exclusions must be confirmed in the Contract of Sale. RLA 310854
Agent: Ricky Flynn - rickyflynn@realpeoplerealestate.com.au - 0874802053
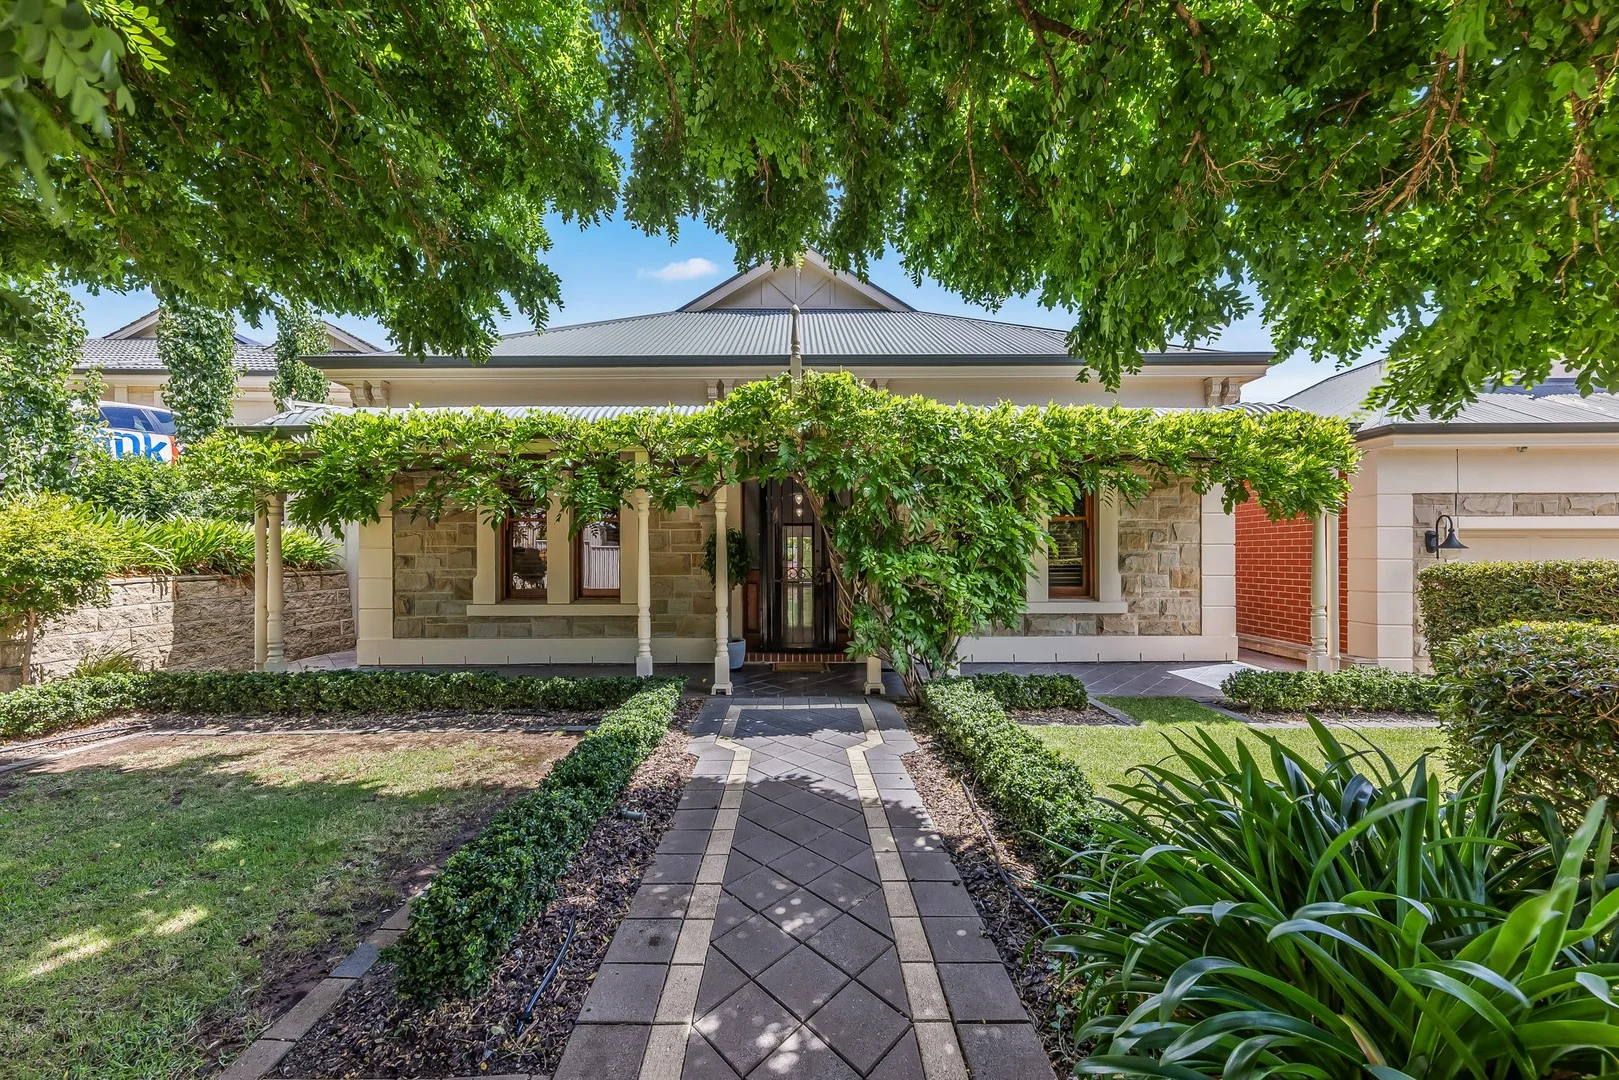
Highbury, SA 5089
Land Size: 713 m²
Property Type: 独立屋
Listing Type: 住宅
Status: 在售
Summary: Stunning Character and Style in Wicks Estate!
Description: A new year brings new opportunity, and we are excited to present you the rare chance of this wonderful home in the highly sought after "Wicks Estate" pocket of Highbury. Experience luxury among quality homes and the natural surrounds of Linear Park and Black Hill Conservation Park. Completed in the year 2000 on approximately 713sqm, this build was inspired by the timeless look from the Federation era. It truly captures the beauty of this style with sandstone and red brick, a wrap around verandah, 3-metre ceilings and high attention to detail. Quality updates to the home have preserved the character while modernising and improving functionality. Upon arrival, you will be immediately drawn by the home's street presence created by the façade, established gardens and greenery which includes stunning 25 year old Wisteria covering the front bullnose, with wide frontage and a double garage. Entering the home you are welcomed by a grand entrance and wide hallway featuring high ceilings, Jarrah floors and Federation inspired archway, ceiling roses and cornices. The front living room immediately on your right is the perfect large space to enjoy the quiet and take in the ambience, accompanied by the open fire place. French doors to separate you from the busy household, guaranteeing peace and quiet with plantation shutters to control the natural lighting into the room. The master bedroom is also situated at the front of the home, a generously sized room with plantation shutters, a modern retractable ceiling fan integrated into the ceiling rose, a sizeable walk-in robe and ensuite for added luxury. Down the hall are bedrooms 2 and 3 which are both well sized and include built-in robes, conveniently located near the family bathroom and separate toilet that have been recently updated for a modern look and quality finish. The family laundry has also seen an update, using stone benchtop, mosaic tile splashback and a built-in linen cupboard from wall-to-wall for all the storage you need. Finally, we arrive at the heart of the home. A large open-plan living, dining and kitchen space that is sure to please, filled with natural light through the large windows and skylight in the kitchen. The kitchen has been renovated to match the bathroom and laundry, providing a consistent look throughout the home. Completed with quality cabinetry, stone benchtops, an island bench with an undermounted double sink, pendant lighting, allocated fridge space and 900mm SMEG oven. Cooking has never been easier and the chef of the family can relish within the company of guests thanks to the open-plan layout. Adjacent to the kitchen is a designated dining area for family dinners, leaving the remaining space allocated for a large family living for all to enjoy. Undertones of the classic character are still present with high ceilings, the French doors to outside and large windows draw attention to the wrap around verandah and established Banksia Rose Vine in close view. Stepping outside is a large paved area perfect for outdoor entertaining in the serenity of well maintained and established gardens and natural greenery. A garden shed is tucked away in the back corner for your tools and additional storage, where you will also find a spacious side yard perfect for the kids or pets to play on the lawn. The stand alone double garage offers enough room for extra storage and also rear roller-door access if you need additional parking behind for trailers or hobby vehicles. Features you will love: - Upgraded 5.5kw (apx.) solar system - Ducted Evaporative cooling - Digital controlled Ceiling Heating Pads - Character home - High ceilings - Renovated main bathroom, laundry and kitchen - Double garage with automatic roller doors - 2 living spaces - Well maintained and established gardens - Outdoor entertaining - Garden shed Located just minutes from Tea Tree Plaza, quality public and private schools, Linear Park walking trails, and only 25 minutes to the CBD (or Park'n'Ride from Modbury Interchange), this is an address that blends prestige, practicality, and peace of mind. This is truly a hidden gem and is ready for you to start it's new chapter, experience the tightly held pocket of Wick's Estate and contact Cameron on 0434 123 082 today! All information provided has been obtained from sources we believe to be accurate, however, we cannot guarantee the information is accurate and we accept no liability for any errors or omissions (including but not limited to a property's land size, floor plans and size, building age and condition). Interested parties should make their own inquiries and obtain their own legal advice.
Agent: Cameron Hughes - cameron@baileypropertysa.com.au
Agent: Mark Bailey - mark@baileypg.com.au
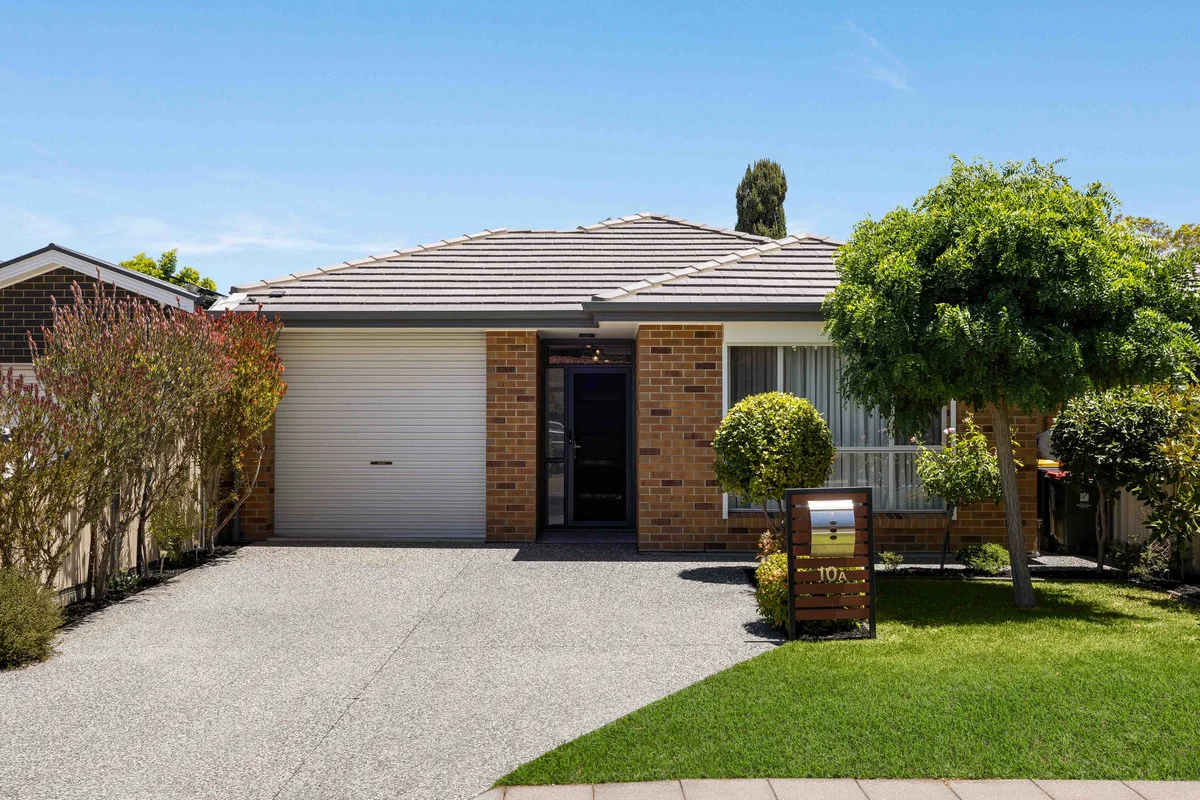
Hope Valley, SA 5090
Land Size: 311 m²
Property Type: 独立屋
Listing Type: 住宅
Status: 在售
Summary: Hi, I'm Easy Living Done Right...
Description: Say hello to effortless modern living in a home where clean design, smart finishes and low-maintenance ease come together beautifully. Built in 2019 and Torrens Titled, this stylish home delivers all the contemporary comforts you want, without the upkeep you don't. It's clear from the outset this home has been lovingly cared for, with a neatly landscaped front yard, aggregate concrete driveway and manicured greenery setting the tone. Step inside and the hallway leads to a spacious lounge, set separately from the main living area - perfect for extra breathing room, movie-night negotiations or a quiet escape when you need it. The heart of the home is light, bright and beautifully functional. The kitchen is a true crowd-pleaser, featuring ample benchtop space, crisp white cabinetry, stainless steel appliances including a gas cooktop and dishwasher, plus a breakfast bar with room for stools for those quick bites or morning coffees. Open-plan living and dining flow seamlessly out to a decked alfresco area, framed by neat lawn and low-maintenance landscaping. It's an outdoor setup designed for entertaining and easy living, where weekends are spent relaxing rather than maintaining, and BBQs and catch-ups come effortlessly. Back inside, the master suite offers a calm retreat complete with a his and hers walk-in robe and sleek ensuite. Bedrooms two and three include built-in robes, making them ideal for guests, kids, or the ever-essential home office. Both bathrooms lean into spa-like comfort, finished with warm wood-toned vanities and generous storage. The ensuite features a double shower, while the main bathroom enjoys a bathtub and a clever three-way layout that makes sharing far more practical. A secure single garage with internal access, ducted reverse-cycle air conditioning, a 6.6 kW Solar System and a seperate laundry create a home that feels as easy as it does elegant. Positioned just minutes from Westfield Tea Tree Plaza, everyday shopping, dining and entertainment are effortlessly covered. Prefer fresh air over retail therapy? Anstey Hill Recreation Park is close by, with the River Torrens Linear Park also within easy reach. And when the city calls, Adelaide CBD is less than a 30-minute drive away. Check me out: Stylish, low-maintenance Torrens Title home, built in 2019 Three well-proportioned bedrooms Open plan living plus additional lounge Sleek kitchen with ample bench-top space and stainless steel appliances including a gas cooktop and wall oven Master suite with his and hers walk-in robe and private ensuite Built-in robes to bedrooms two and three Luxurious bathrooms with stylish vanities Built in bathtub to the main bathroom Spacious seperate laundry Alfresco undercover decked entertaining area with outdoor blinds, ideal for easy hosting Neat lawn plus established landscaping Ducted reverse-cycle air conditioning throughout 6.6 kW Solar System installed in 2024 Window shutters to all bedrooms 2.7m high ceilings throughout Aggregate concreting to the front yard for a clean, modern finish Secure single garage with internal access Garden shed for easy storage And so much more Specifications: CT // 6203/594 Built // 2019 Home // 175sqm* Land // 311sqm* Council // City of Tea Tree Gully Nearby Schools // Ardtornish Primary School, Highbury Primary School, Modbury South Primary School, St Agnes School P-6, Modbury High School On behalf of Eclipse Real Estate Group, we try our absolute best to obtain the correct information for this advertisement. The accuracy of this information cannot be guaranteed and all interested parties should view the property and seek independent advice if they wish to proceed. Should this property be scheduled for auction, the Vendor's Statement may be inspected at The Eclipse Office for 3 consecutive business days immediately preceding the auction and at the auction for 30 minutes before it starts. Antony Ruggerio 0413 557 589 antony@eclipse*** Flynn Dixon - 0499 886 445 flynnd@eclipse*** RLA 277 085
Agent: Antony Ruggiero - antonyr@eclipserealestate.com.au
Agent: Flynn Dixon - flynnd@eclipserealestate.com.au - 0499 886 445


