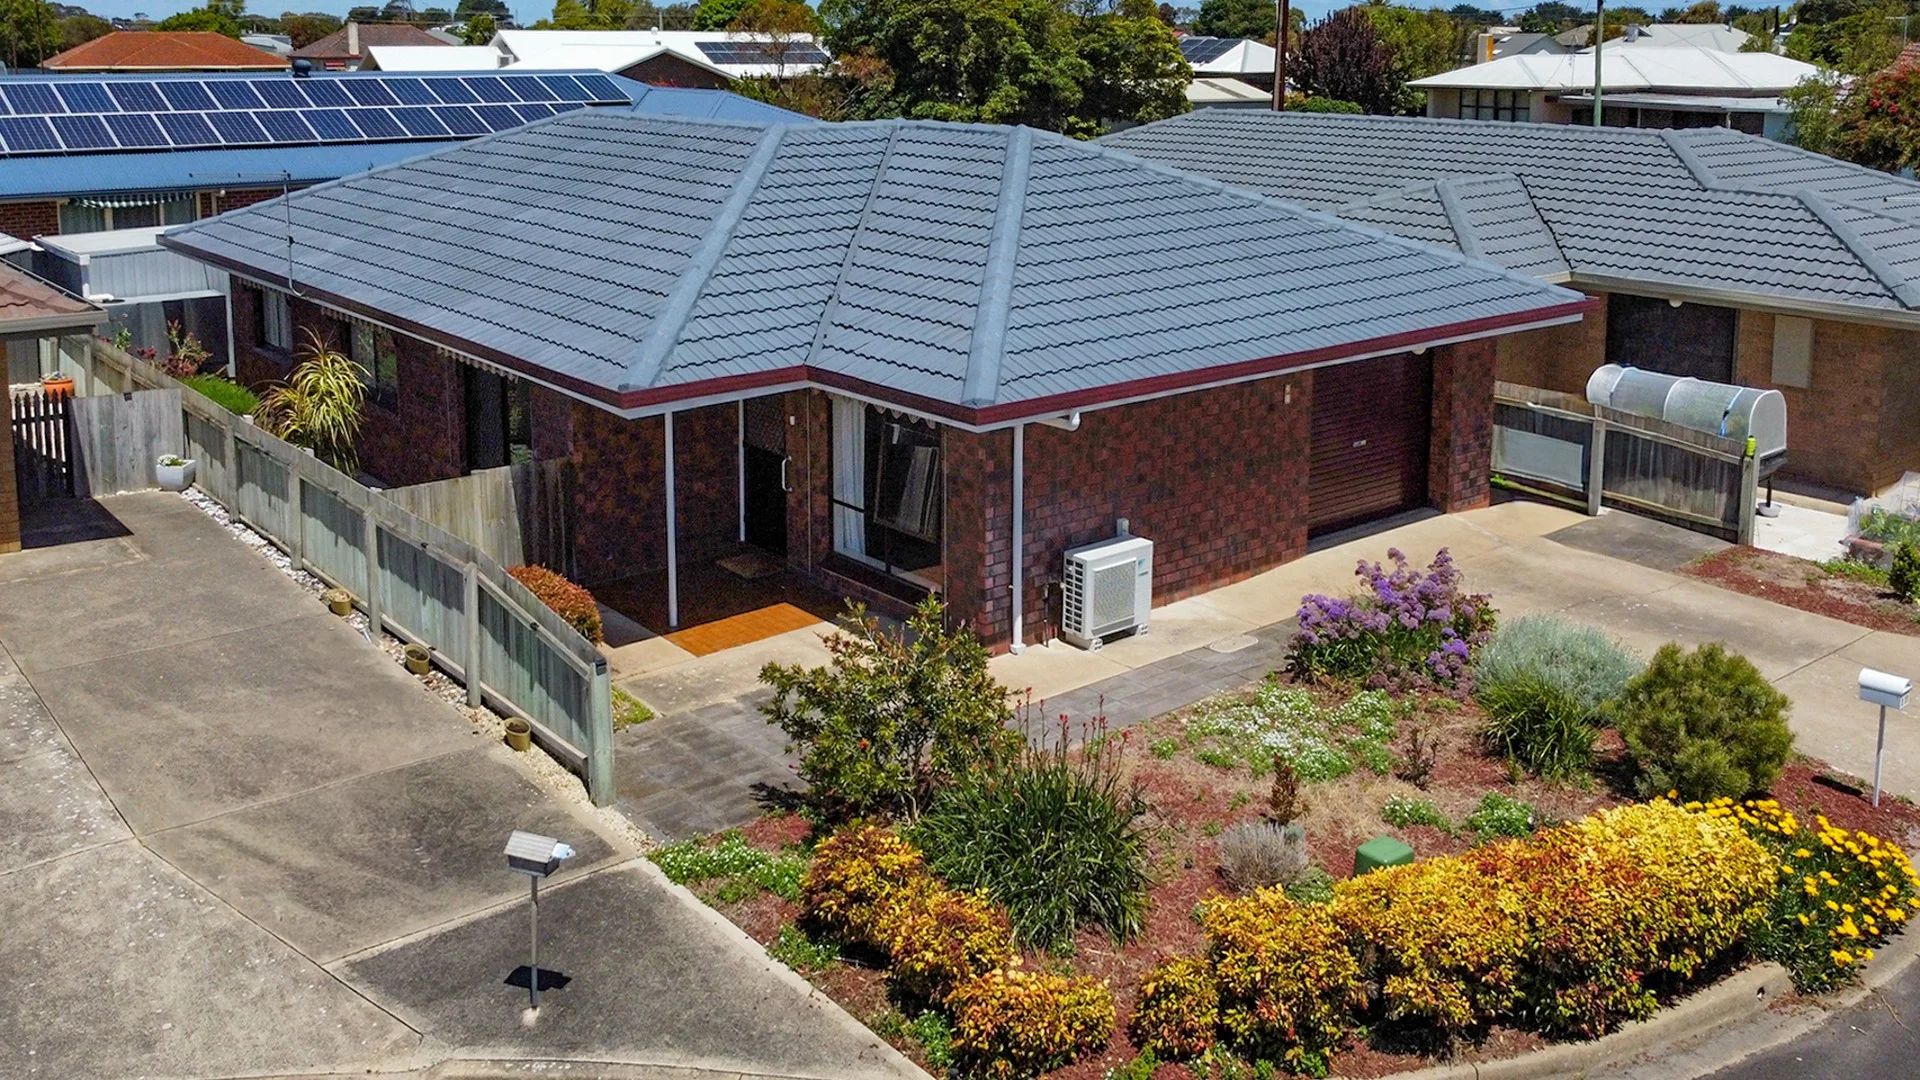
2/11 SPEHR STREET
Millicent, SA 5280
探索周边区域
探索Millicent周边的上学日与周末生活。
- 议会辖区面积(平方公里)
- 3,926.21
- 居民(ABS,2024年6月)
- 12,319
- 0–14岁儿童
- 1,937
- 所学校
- 14
- 已收录公共场所
- 40
- 已收录儿童活动机构
- 13
收录最多的活动:AFL、Auskick、Golf
人口数据:澳大利亚统计局
Millicent的房价与治安数据
来自官方公开数据,按发布周期显示,未做任何加权或合成评分。
记录在案的案件(12 个月)
170
2025-06
附近餐饮
半径约 1.2 公里内共 4 处,以下为其中几处(非人气排序,仅为距离)。
New Heaven Indian Restaurant · Mad Penguin Cafe & Restaurant · Andy's Bakery · Somerset Hotel-Motel
数据来源:South Australia Police, CC BY · © OpenStreetMap contributors (ODbL)
公园、游乐场与公共空间
这处房产附近有什么好玩
探索目录中的附近游乐中心与家庭景点。请向场所确认适合年龄、门票及开放时间。
在Things to do按年龄、预算及室内或户外条件寻找更多去处。具体日期的活动请查看What’s on。 查看活动日程
探索本地指南与家庭灵感
了解这处房产周边生活时,阅读本地家庭指南与实用文章。

南澳大利亚州最宜居郊区排行(2026年,按儿童活动数量排名)
在我们的目录中,Adelaide(SA)登记的儿童活动数量超过SA其他任何郊区。本页首先按郊区能为有孩子的家庭提供多少实际选择来排名南澳大利亚州的郊区,随后为同一批郊区补充房产成交中位价、近期成交与在售房源,以及治安记录数据——并会持续更新,而非一次性发布后就不再维护。 主要结论 Adelaide在SA州位居榜首,目录中登记了34项儿童活动,附近有11所学校。…
阅读更多 →
阿德莱德儿童免费活动:近期活动、图书馆、免费试课
未来一个月,阿德莱德及周边共有3个免费活动,我们收录了市内754个图书馆、公园和社区场所,以及5家儿童活动机构提供免费课或试课。这个页面不是一次性文章:下方的列表直接来自 AroundSchools 目录,每天更新两次;文字部分定期审阅,页面顶部标明了日期。 要点 阿德莱德最可靠的免费资源由市政府提供:图书馆的故事时间和假期活动、免费入场的游乐场和公园,以及市政主办的活动。市政图书馆会员免费。…
阅读更多 →日常设施与出行
打开地图选择目的地并查询行程时间。步行路线、无障碍设施和行程时间尚未核实。
来源:AroundSchools目录。距离为直线距离,并非步行路线。请在详情页确认设施;此摘要未提供目录更新日期。
房产详情
325 m²
公寓/单元房
RESIDENTIAL
附近房产
附近最近成交
靠近此地址、已经成交的房产。我们不显示成交价格。
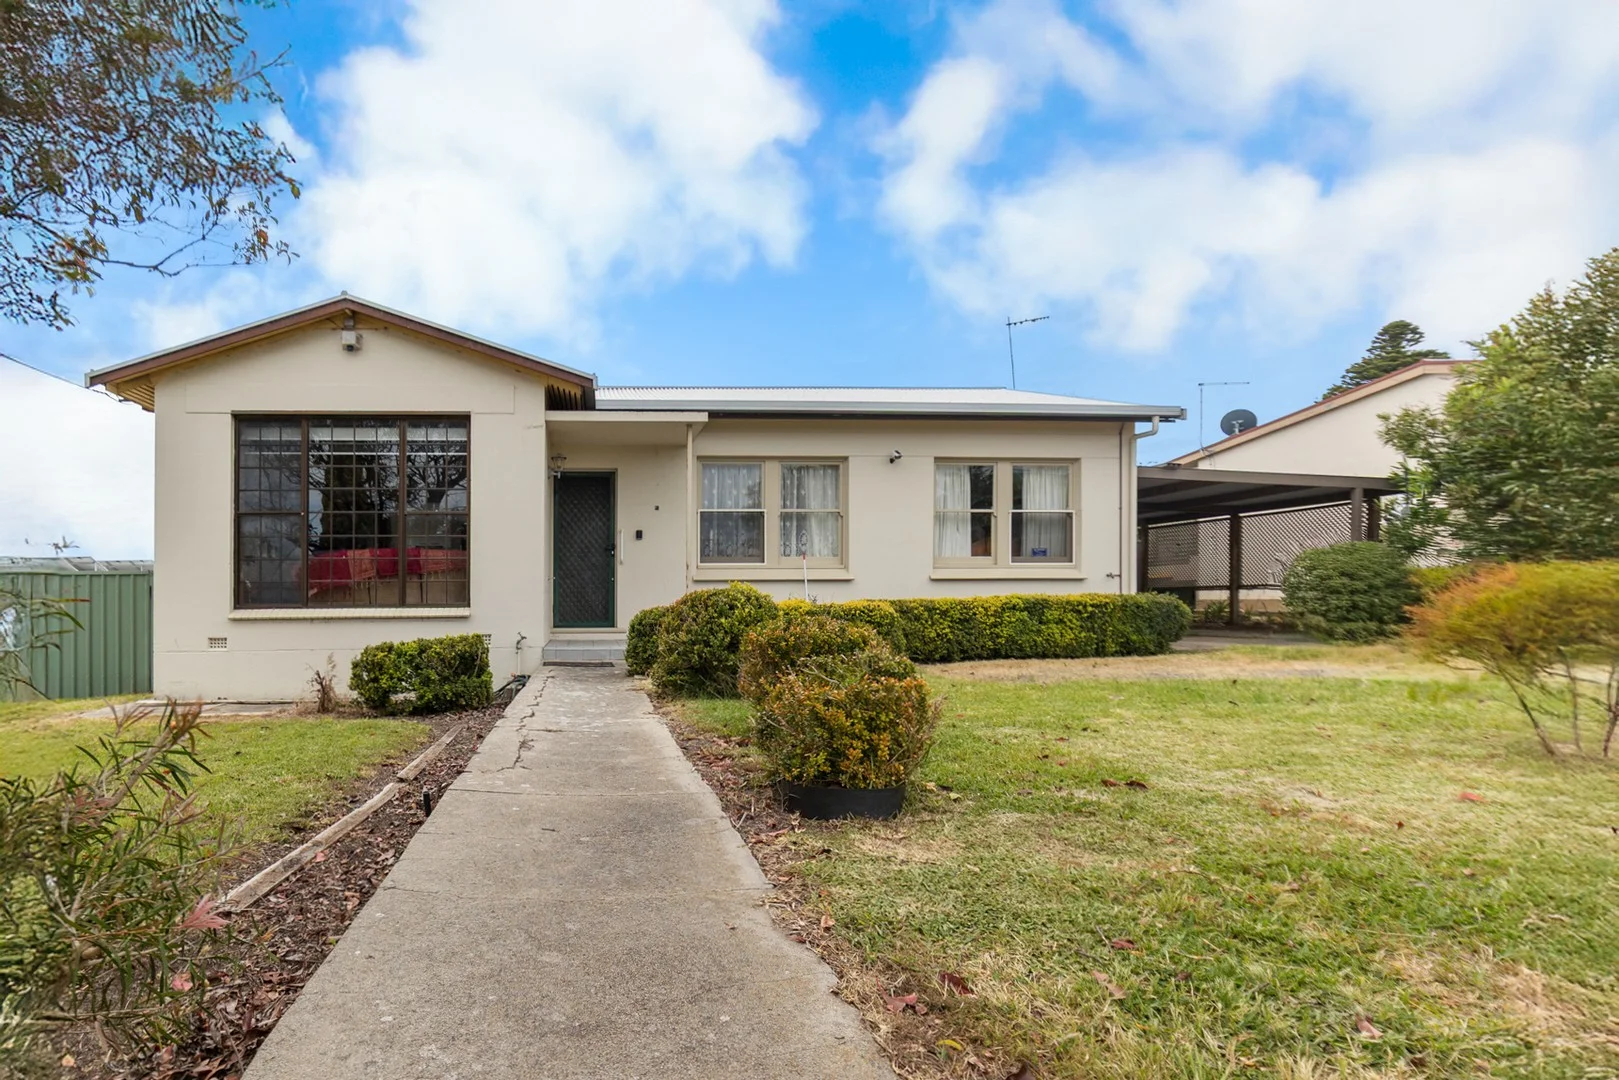
Millicent, SA 5280
Land Size: 1182 m²
Property Type: 独立屋
Listing Type: 住宅
Status: 在售
Summary: Charming Stone Family Home on Expansive 1182m2 Allotment Perfectly Located!
Description: Discover the perfect blend of comfort and convenience in this solid stone Family Home, nestled on a generous 1182m2 allotment, just a leisurely stroll from the heart of town. This property boasts a GI roof and a unique combination of classic charm and modern upgrades. Featuring a thoughtfully designed layout, this home features a light and bright Lounge with reverse cycle air conditioning ensures year-round comfort, with opening to Modern new custom made Kitchen, complete with ample cupboard space, an island bench, built-in power points, and USB chargers, which flows seamlessly into the dining area, making it a perfect setting for family gatherings. The property boats three spacious bedrooms, each designed with comfort in mind, and built in cupboards in two. The modern, renovated bathroom offers a luxurious walk-in shower and contemporary fixtures, Step outside to enjoy the sheltered rear pergola, ideal for alfresco dining and entertaining, and a detached stone building that boasts a Single Garage with roller door and adjoining Games Room/Workshop/Teenagers retreat. With additional features such as a Single Carport, rainwater tank, toolshed, garden shed, and even a chook yard, this property offers all the amenities you need for a fulfilling family lifestyle. ****** Key Information Section: - Bedrooms: 3 - Bathrooms: 1 (modern renovated) - Parking: Detached garage with roller door, single carport - Land Size: Approx. 1214m2 - Special Amenities: Modern kitchen, reverse cycle air conditioning, sheltered rear pergola, separate laundry and toilet, toolshed, garden shed, chook yard ****** Call to Action (CTA): Don't miss out on this fantastic opportunity! Contact us today to arrange your private inspection and make this charming family home yours for just $429,000!
Agent: Melissa Patzel - office@professionalsmillicent.com.au - 0887332100
Agent: Dani Marson - dani@professionalsmillicent.com.au - 08 87332100
Agent: Valerie Jones - office@professionalsmillicent.com.au - 0887332100
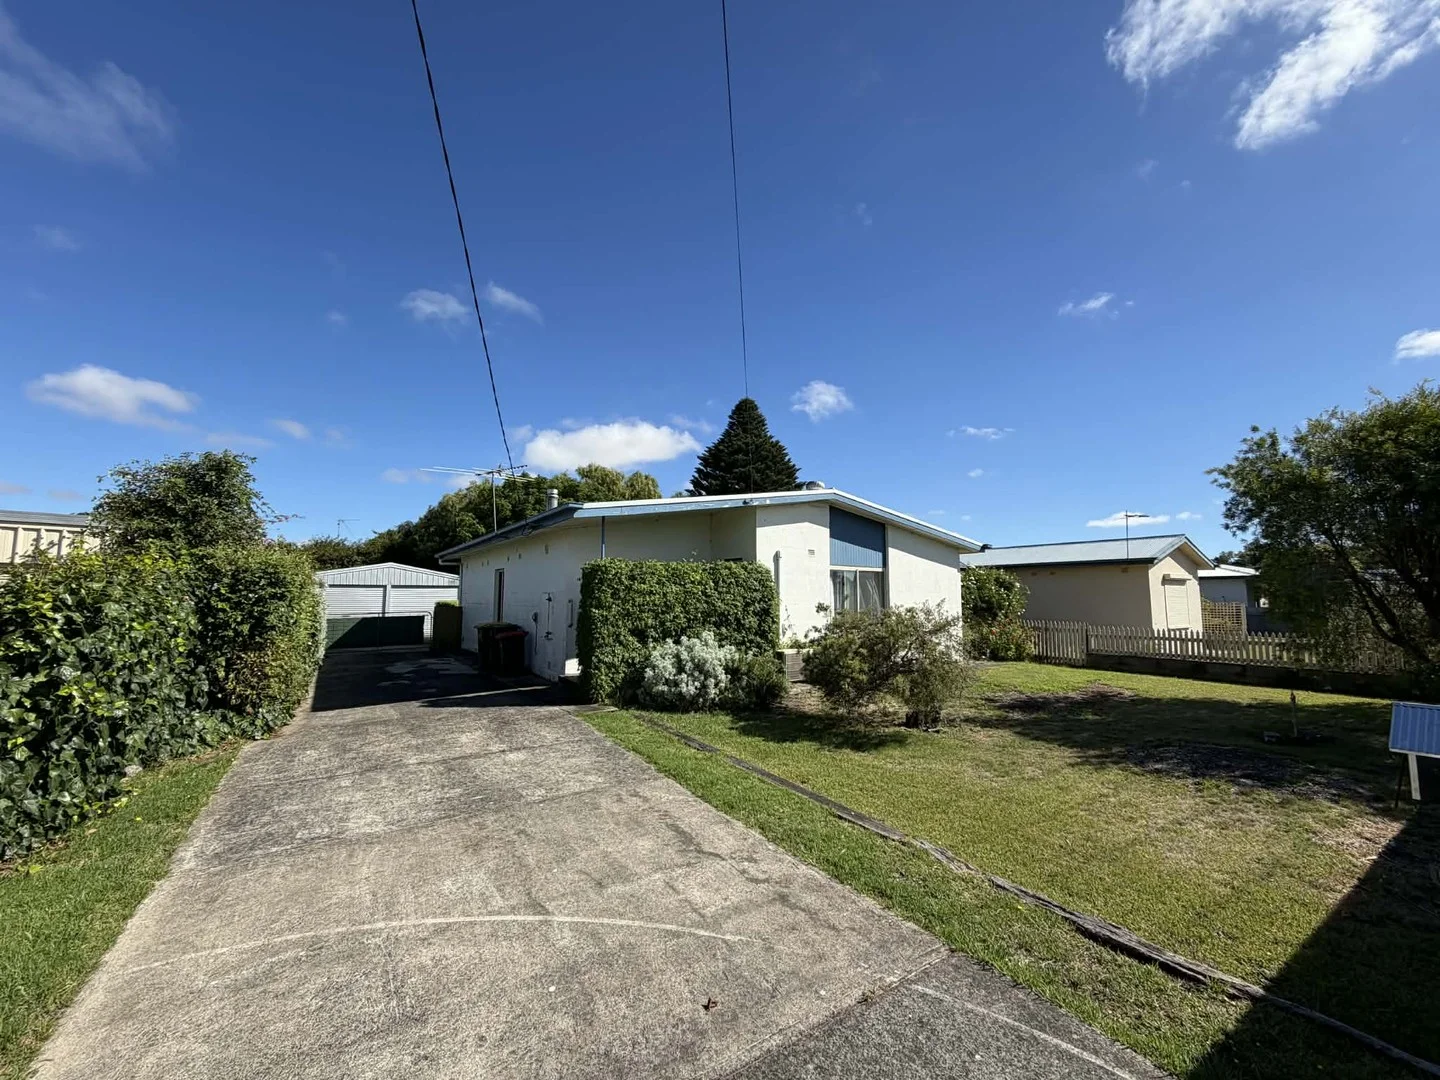
Millicent, SA 5280
Land Size: 713 m²
Property Type: 独立屋
Listing Type: 住宅
Status: 在售
Summary: SOLD OFF MARKET PRIOR TO LISTING!
Description: SOLD OFF MARKET PRIOR TO LISTING!
Agent: Deon Howell - deon@southeastpropertysales.com.au - (08) 8733 3990
Agent: Georgia Clarke - georgia@southeastpropertysales.com.au - (08) 8733 3990
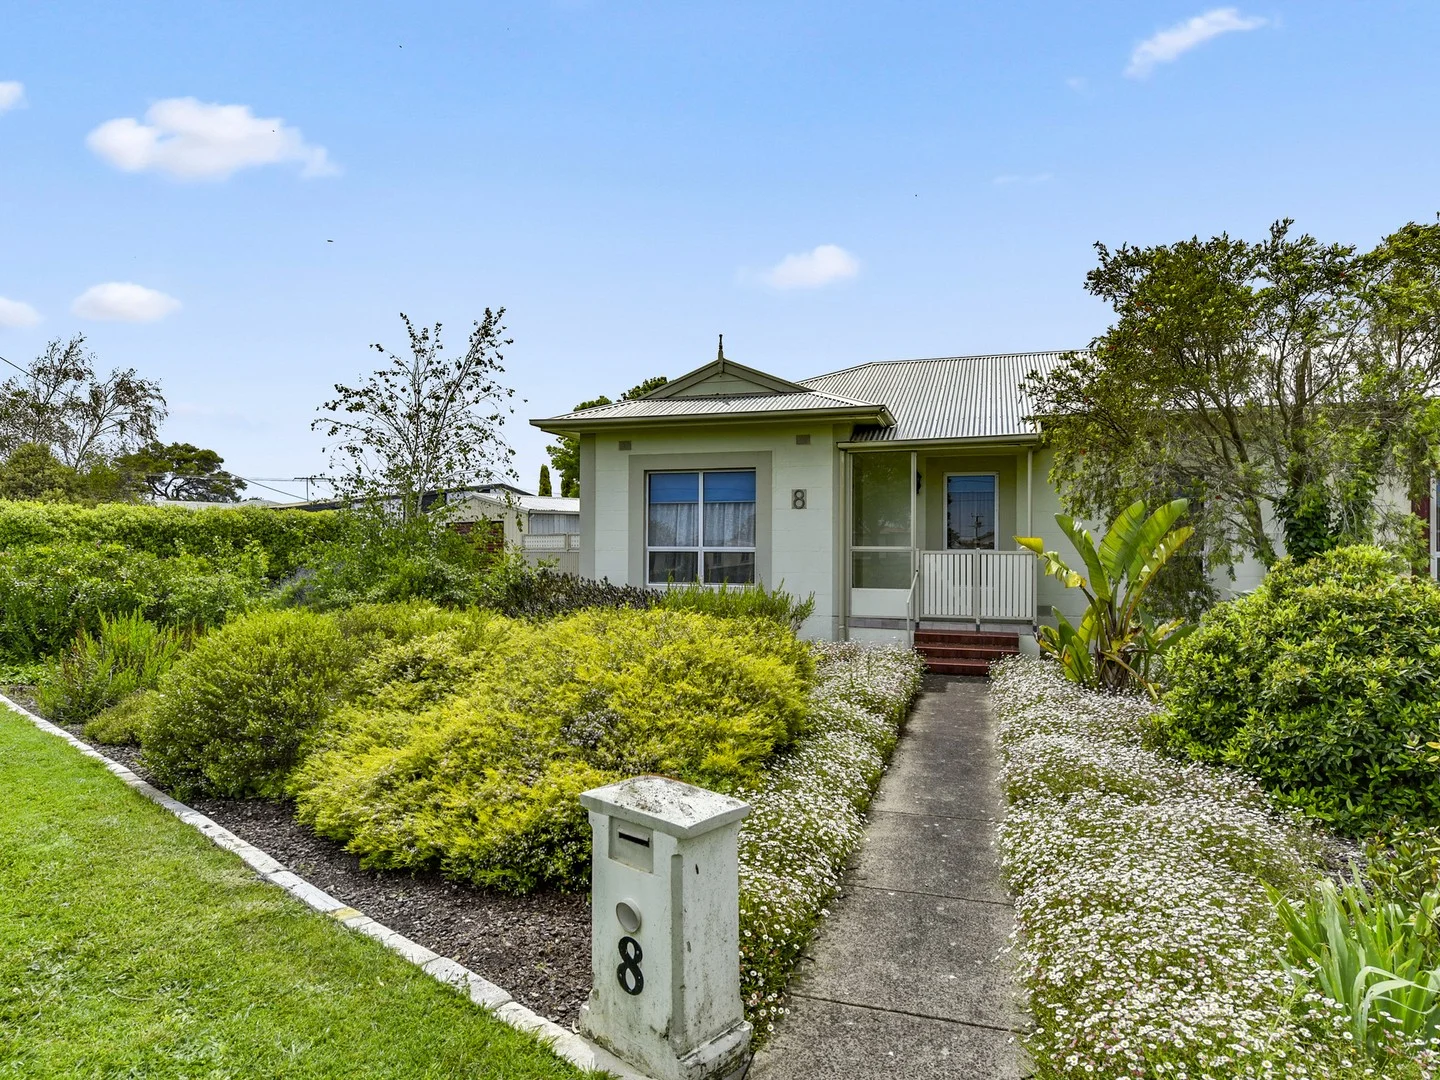
Millicent, SA 5280
Land Size: 732 m²
Property Type: 双拼别墅
Listing Type: 住宅
Status: 在售
Summary: Modern Living Meets Everyday Comfort
Description: Welcome to 8 Stark Avenue Where Modern Living Meets Everyday Comfort Step inside and be instantly impressed no stone has been left unturned in the thoughtful renovation of this beautiful home. Every detail has been carefully considered to create a modern, light-filled sanctuary designed for relaxed family living. Clever use of space has transformed the home into an open-plan haven, blending style and practicality. The inviting living, dining, and kitchen zone features warm floating timber floors and the comfort of reverse-cycle air conditioning the perfect place to gather and unwind. The modern kitchen will delight the home chef, with custom-made cabinetry, gas cooktop, wall oven, dishwasher, and generous bench space that makes entertaining effortless. The main bathroom is fresh and contemporary, showcasing a large walk-in shower and sleek vanity. Each of the three bedrooms is cosy and inviting, while the master retreat offers a peaceful escape complete with its own private sitting area and a brand-new combined bathroom and laundry. Outside, the home continues to impress. The beautifully planted front garden creates both privacy and street appeal, while the fully enclosed backyard features established screening trees and open lawns a safe and serene space for children and pets to play. The impressive 12 m × 4.5 m shed is a standout feature, cleverly divided into a garage at the front and a fully lined games room at the rear complete with fireplace, storage, and even provision for a future bathroom. Behind the shed, a brand-new greenhouse provides the perfect environment to grow your own produce all year round. Perfectly positioned for young families, you'll love the convenience of having parklands, a playground, and a community garden directly across the road a true extension of your own backyard. If you've been searching for a beautifully renovated, low-maintenance home with all the modern comforts and a warm, welcoming feel 8 Stark Avenue is the one you've been waiting for. Current rental Appraisal - $320 per week GENERAL PROPERTY INFO: Property Type: Lime Stone and iron Zoning: Residential Council: Wattle Range Council Land Size: 732m2 Rates: $1484.00 per annum. Aspect front exposure: Northeast Water Supply: Rain and town Certificate of Title Volume 5288 Folio 912 Disclaimer: Every effort has been made to ensure the accuracy of the information provided in this listing. However, neither the agent nor the vendor accepts any responsibility for errors, omissions, or inaccuracies. Prospective purchasers are advised to carry out their own investigations and obtain independent advice. All areas, dimensions, and distances are approximate and subject to final survey. Any reference to potential development, subdivision, or use is subject to council approval (STCA).
Agent: Deon Howell - deon@southeastpropertysales.com.au - (08) 8733 3990
Agent: Georgia Clarke - georgia@southeastpropertysales.com.au - (08) 8733 3990
Millicent, SA 5280
Land Size: 1548 m²
Property Type: 独立屋
Listing Type: 住宅
Status: 在售
Summary: Two Allotments - Three Phase Power
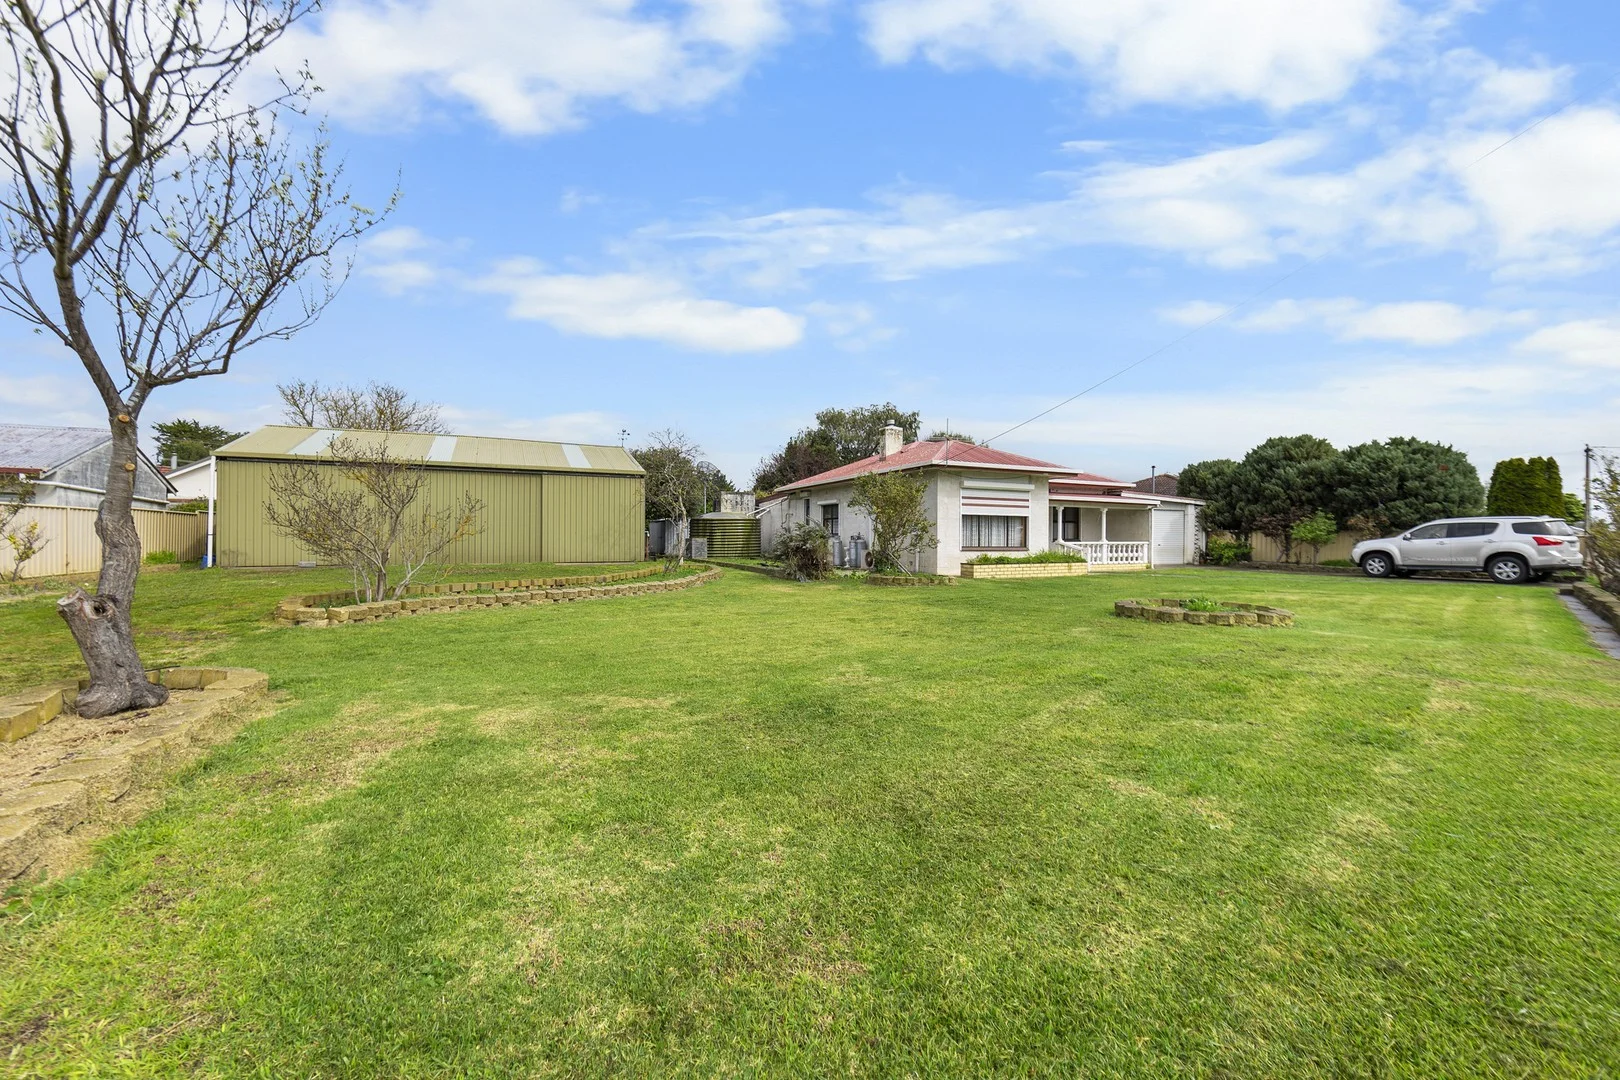
Description: Set on two allotments, totalling approximately 1548m2, entrance to the Italian-inspired stone home is via a concrete driveway with a separate entry on the adjoining allotment to the 12m x 14m high clearance industrial quality shed. The front door of the home with leadlight feature opens to a timber-look floating floor passage of generous width. The home has high ceilings and three-phase ducted air conditioning. The Formal lounge has stunning polished timber floors, a timber fire surround with an inbuilt heater. A chandelier graces the ceiling and a pelmet sits atop the large window for retention of warmth in the room during the cooler months in addition to an external roller shutter to keep it cool in the summer. There are three large bedrooms, two with built-in robes and all with external rollers shutters. The bathroom has been renovated and has a corner spa, wall-mounted extendable shower, large basin vanity, toilet, bidet and external roller shutter. The action all happens at the rear of the house with a huge tiled kitchen adjacent to a spacious dining area. The kitchen has a feature copper canopy above an island bench to extract the cooking vapours. The island bench has two sets of hotplates at each end, a four-burner gas including a ceramic hob and a ceramic plate with 4 cooking zones. There is an electric wall oven with a separate grill beneath, double sink and Ariston dishwasher. Above the generous breakfast bench is a skylight. A freestanding slow combustion wood heater adds extra warmth and atmosphere to the hub of the home. A separate kitchen pantry is accessed via a sliding door which also leads through to a casual living area. A glass sliding door to the tiled garage which has a single electric roller door has a cellar beneath. A door from the kitchen leads to the slate floor rear verandah, outdoor fernery, gazebo and brick bbq. The shed on the adjoining allotment features a concrete floor, three-phase power, pit, hoist, three sliding doors, PA door and lean-to at the rear. The property also has a garden/tool shed, an equipped bore and a large rainwater tank. The rainwater is plumbed to the entire house except for the toilets. This property offers a lot of features that will certainly impress many who are searching for a well-established family home with an outstanding shed!
Agent: Dani Marson - dani@professionalsmillicent.com.au - 08 87332100
Agent: Valerie Jones - office@professionalsmillicent.com.au - 0887332100
Agent: Melissa Patzel - office@professionalsmillicent.com.au - 0887332100
Millicent, SA 5280
Land Size: 815 m²
Property Type: 独立屋
Listing Type: 住宅
Status: 在售
Summary: Freshly painted 3 bedroom limestone home close to primary school
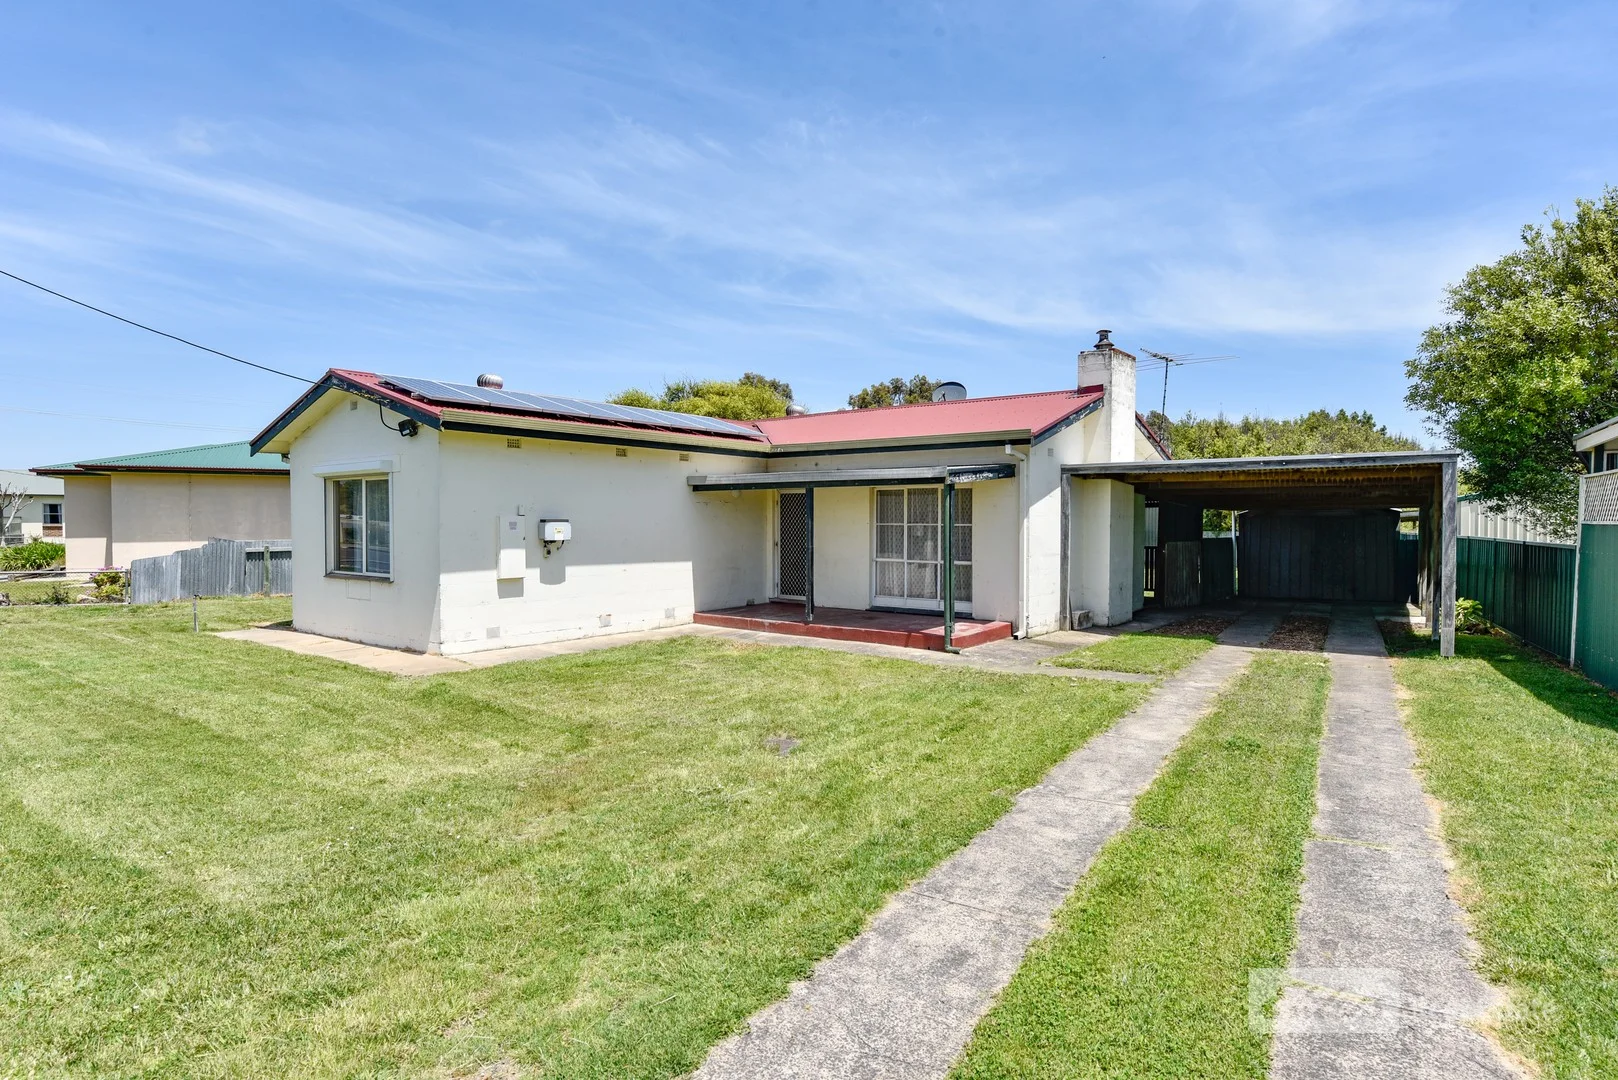
Description: Situated on a spacious 815m allotment, whether you are searching for a solid permanent residence or investment, this property ticks all the boxes. Walking distance to the 24-hour service station & primary school. The home boasts: Newly painted interior Three bedrooms all with new carpet Polished timber floors flow through from portion of the passage into the lounge room and the kitchen Inviting front lounge features a cosy slow combustion wood fire and a ceiling fan for the colder months Kitchen & Dining with modern light & fresh kitchen cabinetry with double sink, fridge alcove The bathroom is centrally located, offering shower over the bath and vanity At the rear of the home is the laundry and toilet and the rear door leads to the enclosed pergola. The pergola has paving and lighting. Outdoors is the single carport, an enclosed yard with a single galvanized garage and rainwater tank. The 9000g rainwater tank is connected to the home with new pump and the electric HWS is brand new. The home is also equipped with a 2.5kw solar system Whether you're looking to nest or invest, this home is ready to welcome its next chapter.
Agent: Kerry Smith - kerry.smith@elders.com.au - 08 8735 5800
Beachport, SA 5280
Land Size: 927300 m²
Property Type: 农庄/半乡村
Listing Type: 住宅
Status: 在售
Summary: Bush Blocks Close to Coast
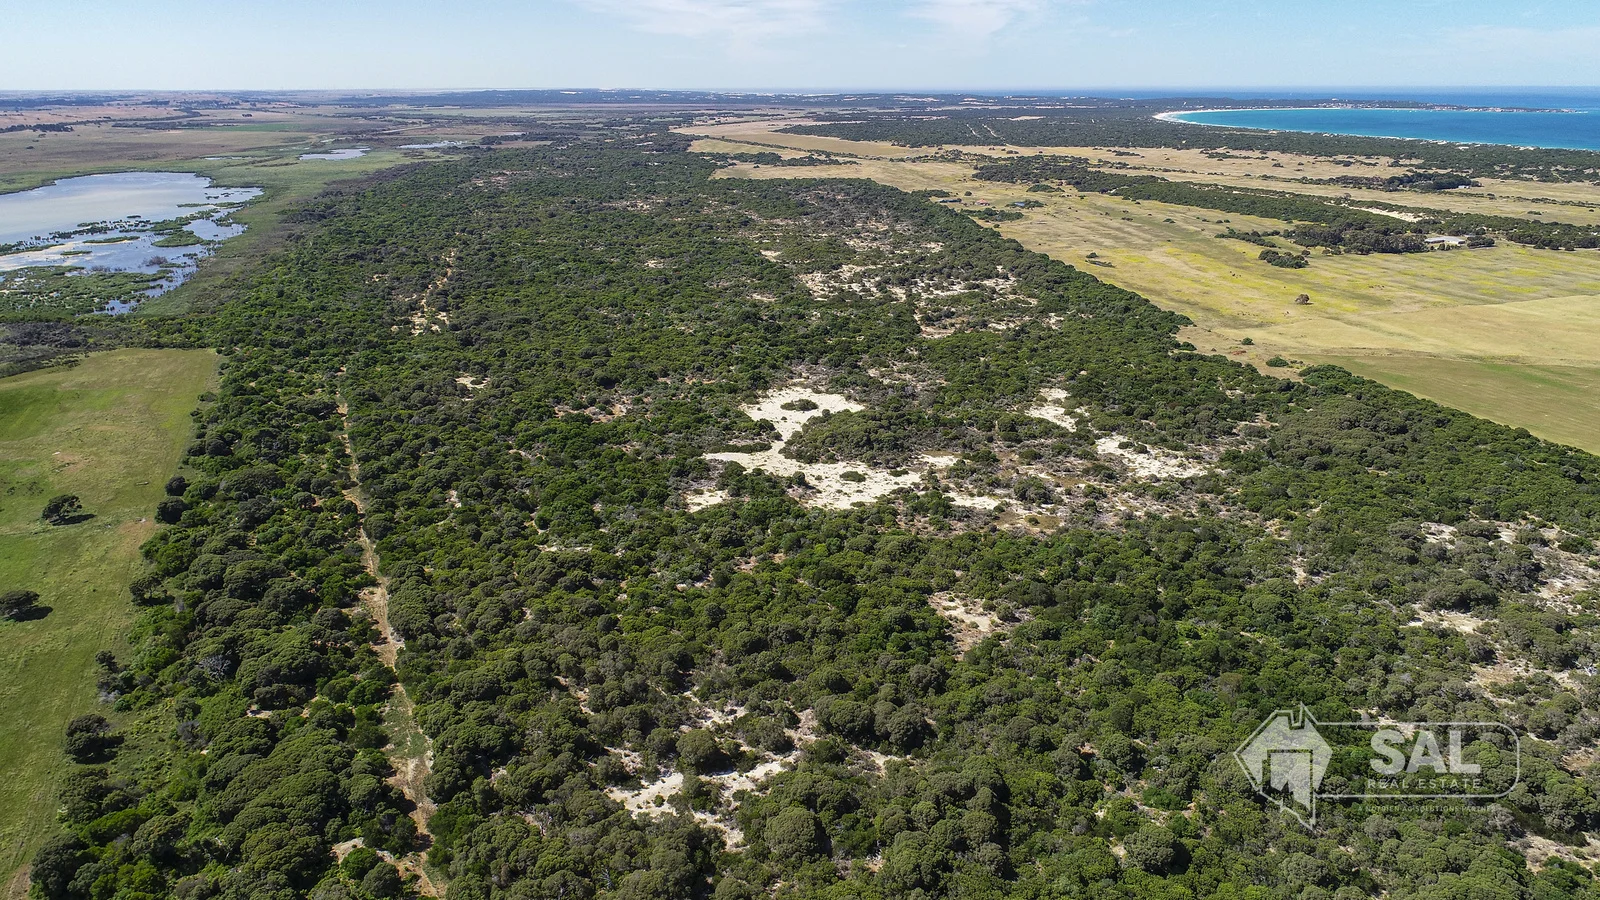
Description: Coastal Land Opportunity Lot 1: (SOLD) Lot 2: 92.73 HA Lot 2 is a beautiful parcel of land located just off the beach near Southend, backing onto Mullins Swamp. Both lots are on separate titles and covered by native vegetation heritage agreements. Lot 1 - SOLD Lot 2 - 92.73 HA 1 HA building allotment on each lot Potential to build (subject to approval) A great chance to secure a peaceful, nature-filled property with room to grow. Contact Brenton Leggett: 0438 344 042 for more details.
Agent: Brenton Leggett - bleggett@salrealestate.com.au - (08) 8725 6666
Millicent, SA 5280
Land Size: 795 m²
Property Type: 独立屋
Listing Type: 住宅
Status: 在售
Summary: FAMILY HOME SHEDDINGSECURITY
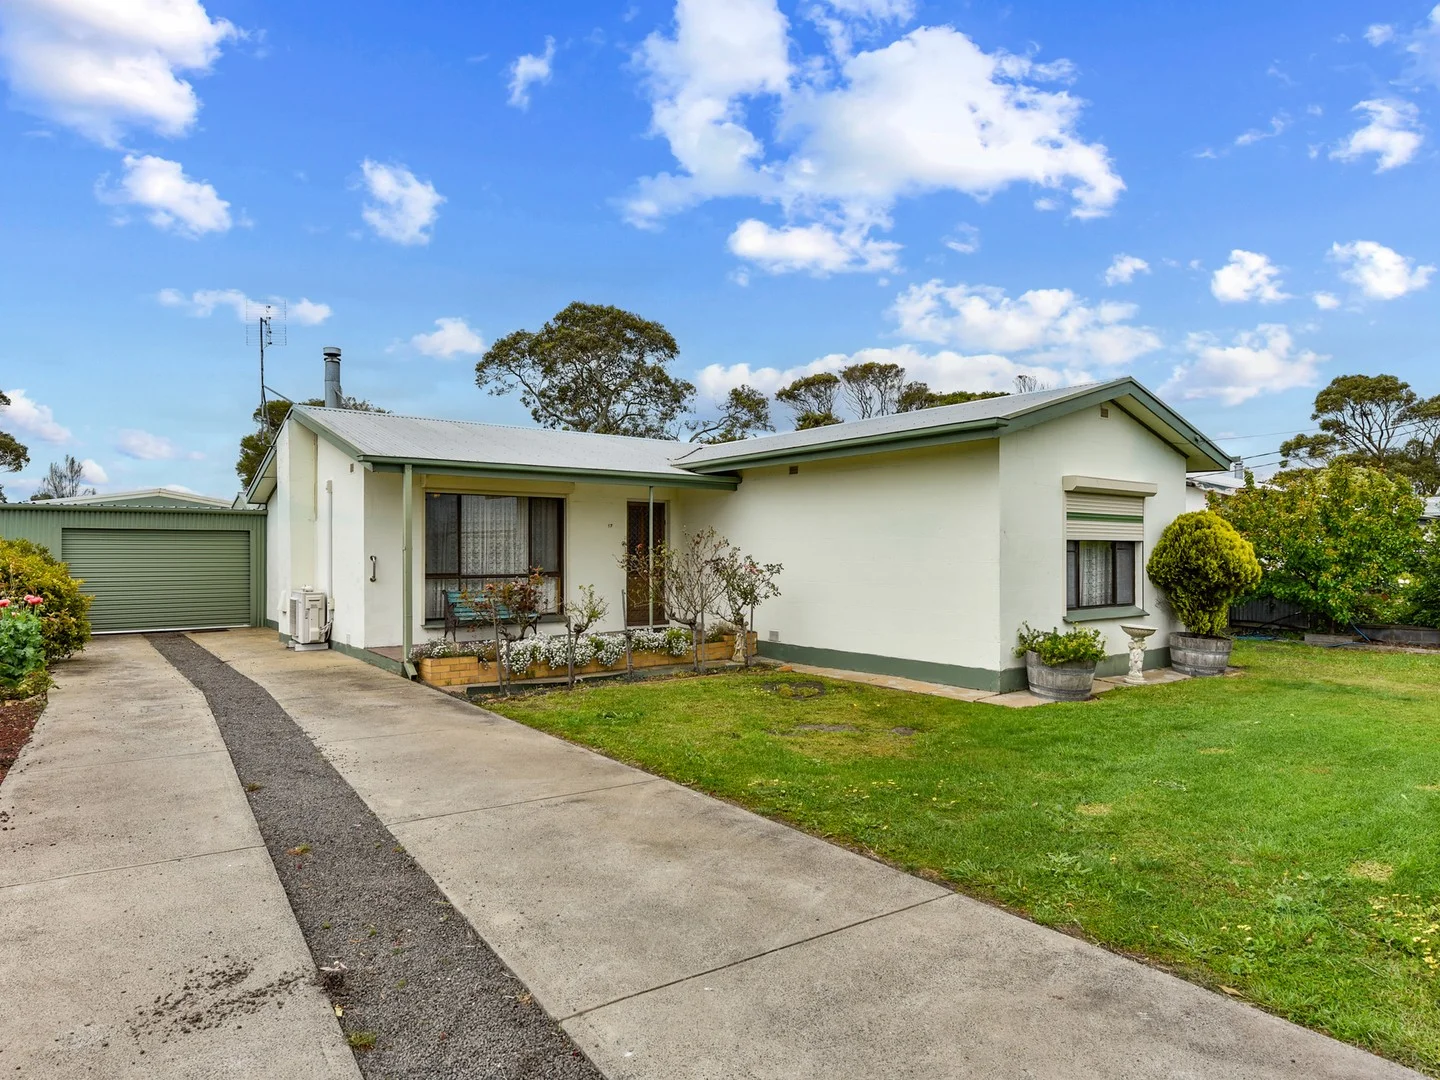
Description: Welcome to this well maintained, solid stone home, a true haven of comfort and charm, it has a galvanised iron roof, aluminum windows, and external roller shutters on the front windows for added security and peace of mind. As you step inside, you'll be greeted by a entry hall, the lounge room is to your left. It is perfect for cozy evenings, featuring a reverse cycle air conditioner to keep you comfortable year-round, a built-in slow combustion wood heater that adds warmth during the winter months, and a ceiling fan for added comfort. This home offers three spacious bedrooms, the master includes a built-in robe for convenient storage and an ensuite bathroom with a shower, toilet and vanity. Bedroom two also has built in robes. The main bathroom is convieniently located close to the bedrooms and has a single basin vanity, a separate bath, a shower, and heater lights to ensure comfort during chilly mornings. The tiled laundry is at the rear of the home, while a separate toilet adds to the home's functionality. The heart of the home is the well-appointed kitchen, with adjacent dining area. With quality timber cupboards, an electric stove with rangehood, and a pantry cupboard, this kitchen is designed for functionality and ease of use. At the rear of the home you'll be greeted by a spacious tiled sunroom that stretches almost the full width of the house, big windows allow natural light to flood the interior and provide views out to the rear pergola. The semi enclosed rear pergola offers a private space, protected from the elements, it is the perfect outdoor entertaining space for family and friends to gather for special occasions or to just sit and watch your furbabies playing on the lawn in the rear yard. Open to the single garage with electric roller door, it allows you to aviod the elements as you bring the kids inside from the car or take the shopping in. The property also features a Colourbond shed, an extension of the car shed it has a roller door, a personal access door, and a separate internal fully lined and tiled room suitable for use as an office to work from home, providing both storage and versatility the options are endless. Additional storage options include a tool shed, a garden shed, and a wood storage area, ensuring your outdoor space remains organized and functional. Eco-conscious buyers will appreciate the 3kW solar panel system, which reduces energy costs while contributing to sustainable living. This lovely property is more than just a house; it is a place to create lasting memories, offering comfort, warmth, and space for both relaxation and entertaining. Don't miss the opportunity to make this inviting home your own. GENERAL PROPERTY INFO Property Type: Mt Gambier stone with an iron roof Zoning: neighbourhood Council: Wattle Range Council Year Built: 1966 Land Size: 795m2 Rates: House $ Lot Frontage: 20.2m Lot Depth: 40.1m Aspect front exposure: Northeast Water Supply: Rain and bore Services Connected: power, water and sewer Certificate of Title: 5586/492
Agent: Melissa Walker - melissa@southeastpropertysales.com.au - 0887333990
Agent: Deon Howell - deon@southeastpropertysales.com.au - (08) 8733 3990
Millicent, SA 5280
Land Size: 1110 m²
Property Type: 独立屋
Listing Type: 住宅
Status: 在售
Summary: LOCATION - SIZE - POTENTIAL.
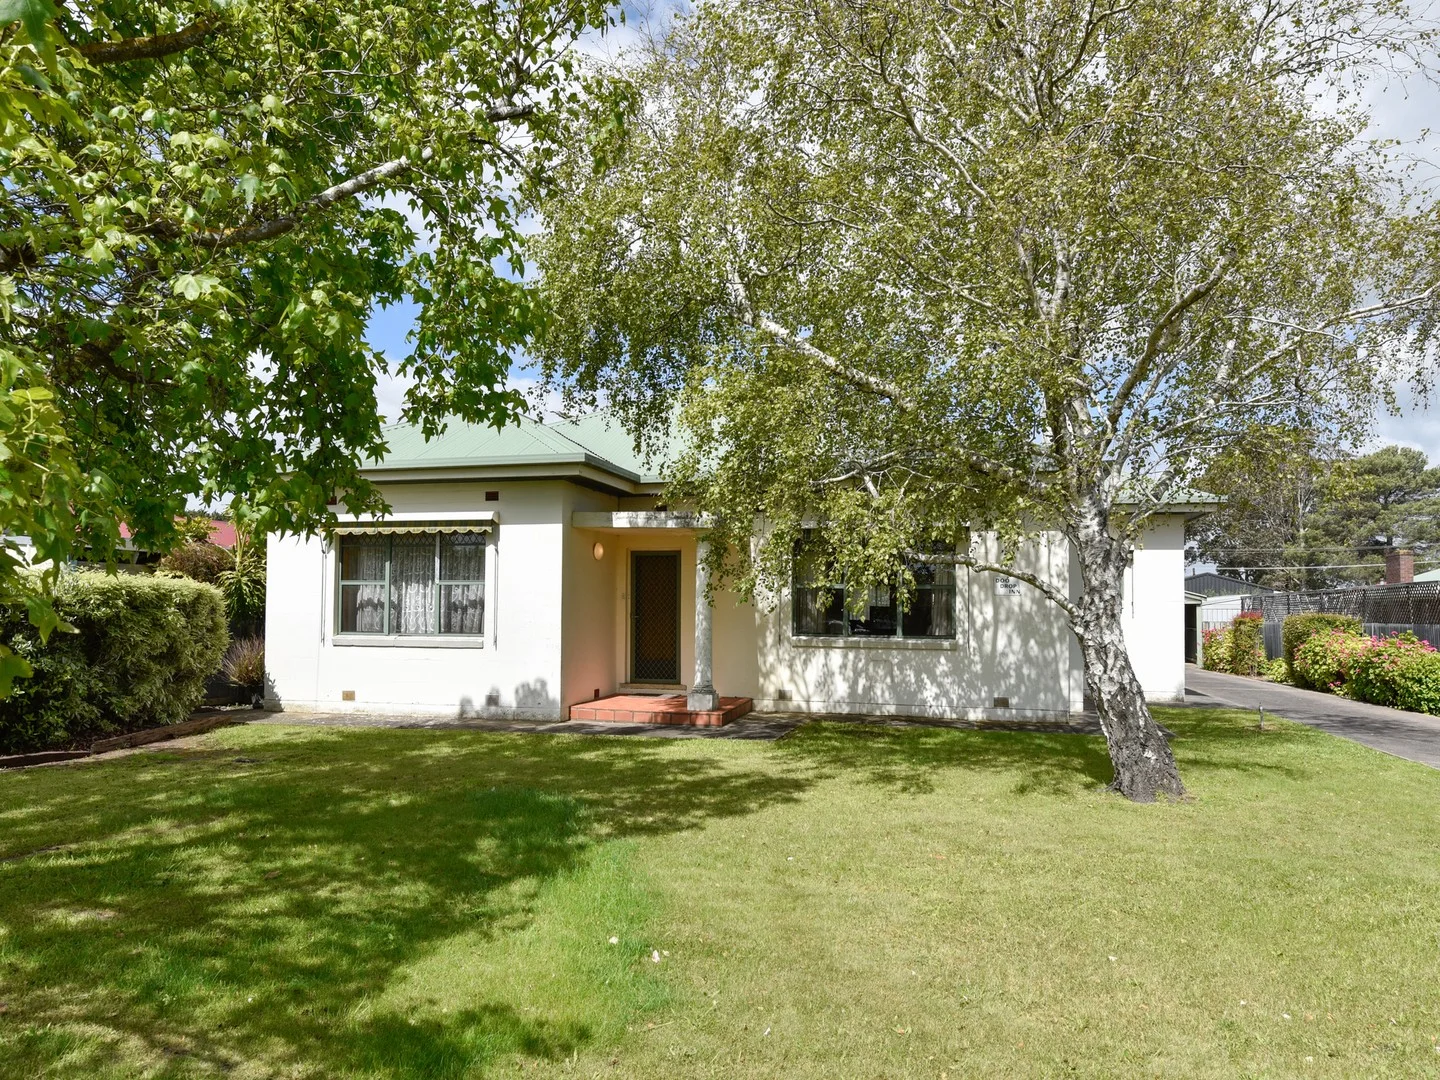
Description: Discover this fantastic property in an unbeatable location, just a short stroll from the town centre of Millicent. This home is perfect for those seeking the convenience of proximity to shops and local amenities while enjoying a peaceful residential environment on a large 1110m2 allotment. Access to the rear yard is down a side driveway, here you find an iron shed and ample space for animals, vegies and your recreational toys. High ceilings and original art deco features add charm and character and large room sizes add to the liveability of the well laid out floor plan. Step inside to a large entry that leads you to the heart of the home, a light and bright open plan kitchen, dining and lounge. The kitchen offers ample cupboards and bench space for storage and meal prep for the home cook. You have electric cooking, dishwasher, pantry, breakfast nook an a central island bench defines the space. The dining area is open to the kitchen and a door from here leads to the rear family room. The adjacent lounge area has a gas heater, It is carpeted with a large window letting in ample light, and the ornate ceiling and cornice are a feature. The main bedroom is generously sized and carpeted, it has built-in storage to keep your space organized and a ceiling fan. There are two more carpeted bedrooms one has built in robes. The bathroom is designed for convenience with a vanity, bath, and a separate shower. The toilet is separate. The laundry is practical, it is adjacent a mud room, a perfect drop and go zone for school bags, shoes, sports gear and dirty clothes with rear access to the pergola, this makes managing everyday kaos that much easier. A rear family room also has access to the pergola via glass sliding doors. it is a a large versatile space and has a built in bar, perfect for entertaining family and friends. A rear pergola area is paved and overlooks the back yard. Outside, you'll find a garage, along with neat and tidy, easy-care gardens in both the front and rear. These low-maintenance outdoor spaces are perfect for those who want to enjoy their surroundings without the hassle of extensive upkeep. there is plenty of space to add sheds, play spaces, vegie gardens and chooks. This home has everything you need for comfortable living and versatility, with plenty of storage, large rooms and excellent outdoor space making it ideal for families, couples, or anyone seeking a convenient lifestyle in a great location. Don't miss the opportunity to make this property your own - schedule your viewing today!
Agent: Fiona Telfer - fiona@southeastpropertysales.com.au - 08 8733 3990
Agent: Georgia Clarke - georgia@southeastpropertysales.com.au - (08) 8733 3990
附近资源




附近学校

St Anthony's Catholic Primary School
37 - 39 Mount Gambier Road, Millicent SA 5280 Australia

Newbery Park Primary School
Bridges Street, Millicent SA 5280 Australia

Millicent North Primary School
Second Street, Millicent SA 5280 Australia

Millicent High School
Mount Burr Road, Millicent SA 5280 Australia

Mount Burr Primary School
Thomas Drive, Mount Burr SA 5279 Australia

Rendelsham Primary School
Nilsson Street, Rendelsham SA 5280 Australia
附近学校不代表符合入学条件。请直接向学校或托育机构确认学区、年级及名额。