2/128 Greenacre Drive
Parkwood, QLD 4214
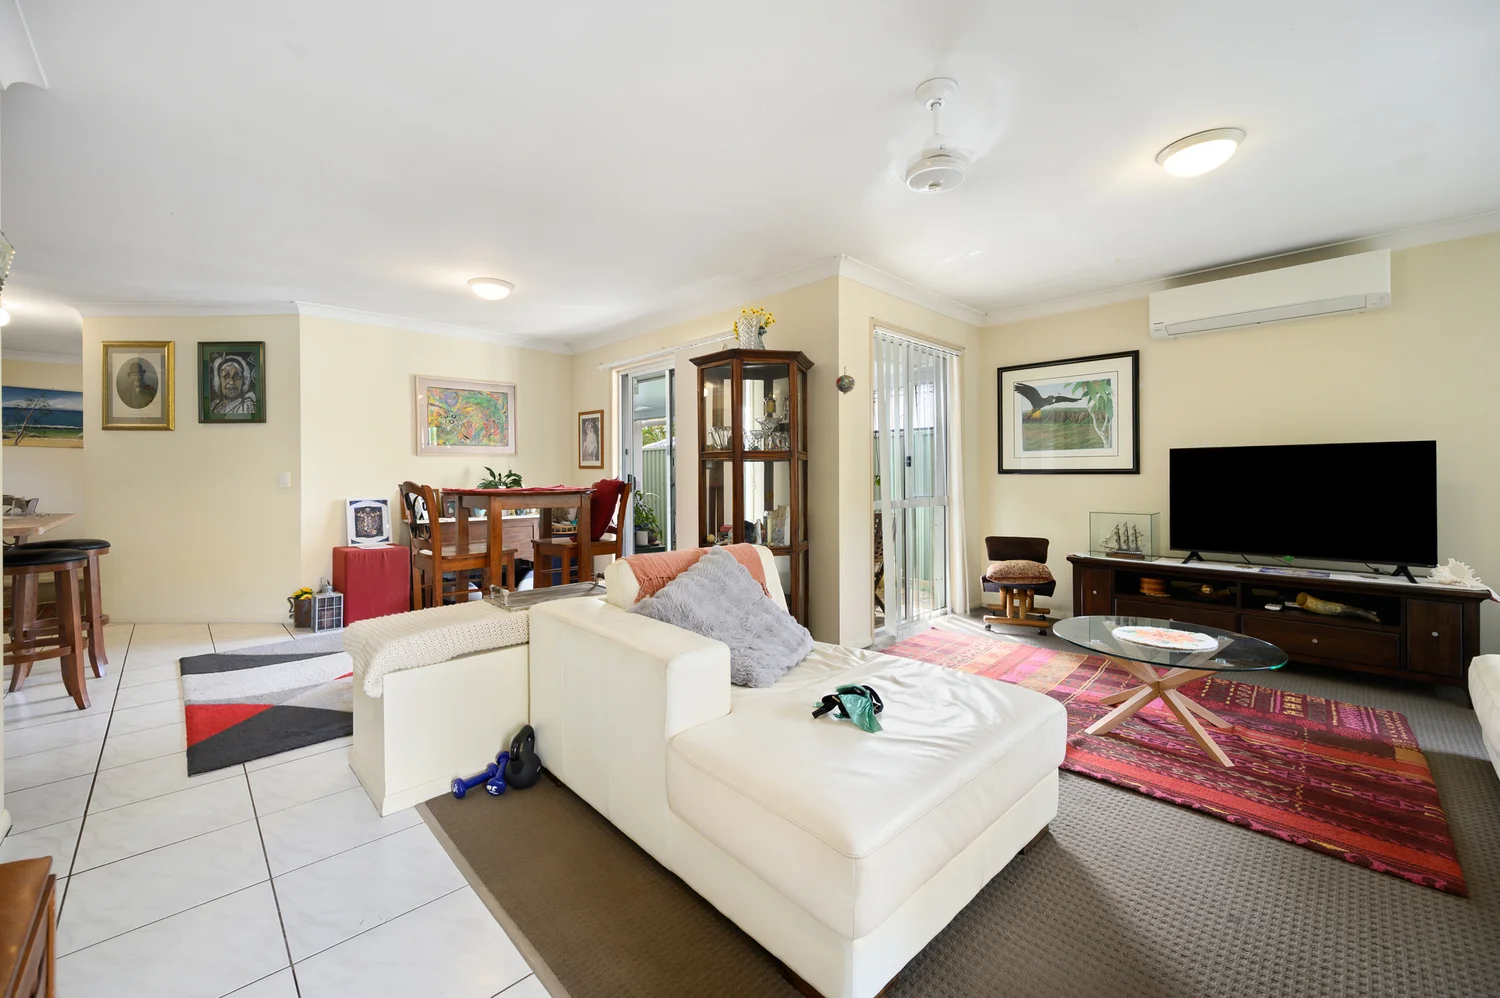
周边环境与日常设施
探索Parkwood周边的上学日与周末生活。
探索此区域的学校、游乐场及儿童活动。按年龄浏览体育、艺术及课程,安排上学日与周末生活。

区域数据
- 居民(ABS,2024年6月)
- 681,389
- 0–14岁儿童
- 113,859
- 所学校
- 110
- 公园与图书馆
- 407
- 已收录儿童活动机构
- 274
收录最多的活动:Karate、Swimming、Tennis
人口数据:澳大利亚统计局
了解更广的议会辖区:比较附近区域,探索图书馆及社区场所,并浏览学校、儿童活动和议会项目。
公园、游乐场与公共空间
这处房产附近有什么好玩
探索目录中的附近游乐中心与家庭景点。请向场所确认适合年龄、门票及开放时间。
在Things to do按年龄、预算及室内或户外条件寻找更多去处。具体日期的活动请查看What’s on。 查看活动日程
探索本地指南与家庭灵感
了解这处房产周边生活时,阅读本地家庭指南与实用文章。

昆士兰州最宜居郊区排行(2026年,按儿童活动数量排名)
在我们的目录中,Southport(QLD)登记的儿童活动数量超过QLD其他任何郊区。本页首先按郊区能为有孩子的家庭提供多少实际选择来排名昆士兰州的郊区,随后为同一批郊区补充房产成交中位价、近期成交与在售房源,以及治安记录数据——并会持续更新,而非一次性发布后就不再维护。 主要结论…
阅读更多 →
布里斯班儿童免费活动:近期活动、图书馆、免费试课
布里斯班真正不花钱的亲子去处,大多在市政的地盘上。我们收录了市内999个图书馆、公园和社区场所,图书馆办证和进游乐场都不花钱。一次性的免费活动属于额外惊喜,不能当计划:主办方为本周末、未来一个月和下一个学校假期登记的活动会出现在下方,每天都在变。这个页面不是一次性文章:下方的列表直接来自 AroundSchools 目录,每天更新两次;文字部分定期审阅,页面顶部标明了日期。 要点…
阅读更多 →日常设施与出行
打开地图选择目的地并查询行程时间。步行路线、无障碍设施和行程时间尚未核实。
来源:AroundSchools目录。距离为直线距离,并非步行路线。请在详情页确认设施;此摘要未提供目录更新日期。
房产详情
SEMI-DETACHED
RESIDENTIAL
附近资源

Next Steps Movement Studio
3/1 Sir John Overall Drive, Helensvale

BIGStar Circus
14 Harper St, Molendinar

Can Do Aquatics
Lot 15 Southport Trade Centre, Jackman Street, Southport

Dendy Cinemas Southport
129 Queen Street, Southport

SEPAC (Studio Empire Performing Arts Centre)
119 Scarborough Street, Southport

Tamara Jazz Music Lessons
Carrara

Ryan Mason Cricket Coaching
Gold Coast

Magic Jake – Primary School Entertainment & Incursions (Brisbane & Gold Coast)
Gold Coast

Crazy Candles
2,60 Beattie road, Coomera
附近学校

Arundel State School
Cnr Napper Road & Arundel Drive, Arundel QLD 4214 Australia

Pacific Pines State High School
Archipelago Street, Pacific Pines QLD 4211 Australia

Pacific Pines State School
Santa Isobel Bvd, Pacific Pines QLD 4211 Australia

A.B. Paterson College
10 A.B, Patterson Drive, Arrundel QLD 4214 Australia

Trinity Lutheran College
641 Ashmore Road, Ashmore QLD 4214 Australia

Queensland Academies Health Sciences Campus
102 Edmund Rice Drive, Southport QLD 4215 Australia
附近学校不代表符合入学条件。请直接向学校或托育机构确认学区、年级及名额。
附近房产

附近最近成交
靠近此地址、已经成交的房产。我们不显示成交价格。
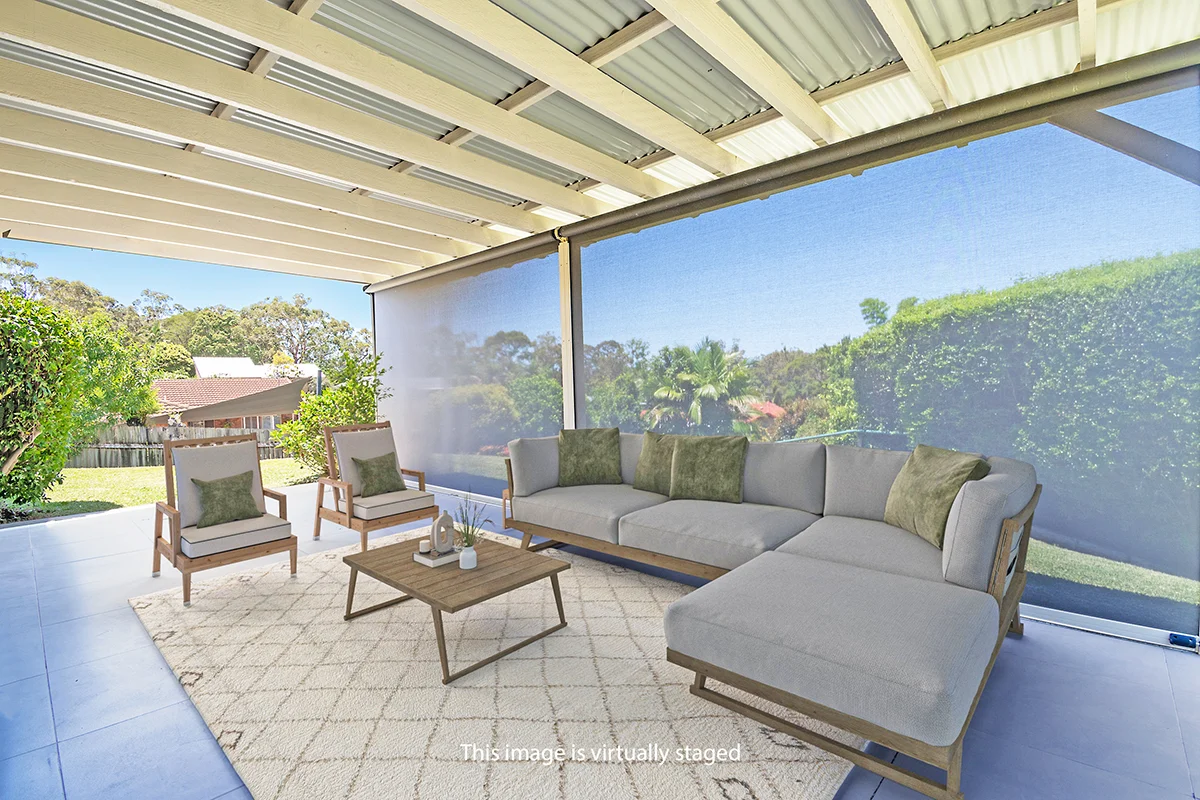
Parkwood, QLD 4214
Property Type: 独立屋
Listing Type: 住宅
Status: 在售
Summary: Immaculate Renovated Family Home in Prestigious Parkwood International Estate
Description: Perfectly positioned at the end of a quiet cul-de-sac within the sought-after Parkwood International Estate, this beautifully renovated single-level home offers an exceptional blend of style, comfort and convenience. Thoughtfully updated throughout and set on a generous allotment, it is an ideal choice for families seeking modern living in a peaceful location. Showcasing four spacious bedrooms, the master suite features a large walk-in wardrobe and a stunning ensuite. Both bathrooms have been tastefully renovated and include double vanities, a freestanding bath, a walk-in shower, and a separate toilet to the main bathroom. Designed for effortless living and entertaining, the expansive open-plan layout includes a family room, lounge, and study nook. The gourmet kitchen is a standout, complete with Caesarstone benchtops, a butler's pantry, wall oven, electric cooktop, dishwasher, abundant storage and an oversized fridge space. Flowing seamlessly outdoors, the covered alfresco area enjoys an elevated outlook over the large rear yard-offering ample room to add a pool, children's play equipment, or provide plenty of space for pets. Tiled living areas, carpeted bedrooms, and high ceilings throughout further enhance the home's sense of light and comfort. Features include: Four spacious bedrooms, master with walk-in robe and large ensuite Two stylishly renovated bathrooms with separate toilet Expansive open-plan living with lounge, family room and study nook Gourmet kitchen with Caesarstone benches, butler's pantry, wall oven and electric cooktop Separate laundry with built-in cabinetry Ducted air-conditioning, ceiling fans, Crimsafe security windows and doors Solar panels and termite barrier Large covered outdoor entertaining area Generous block with garden shed and room for a pool Double remote lock-up garage with internal access Located at the end of a quiet cul-de-sac Close to schools, transport, hospitals and Harbour Town Shopping Outlet This exceptional home offers premium family living in one of Parkwood's most desirable pockets. Move-in ready and beautifully appointed, it presents a rare opportunity not to be missed. Enquire today to arrange your inspection. Disclaimer: All information (including but not limited to the property area, floor size, price, address, and general property description) is provided as a convenience to you and has been provided to McGrath by third parties. Consequently, McGrath is unable to definitively attest to the listed information's accuracy. McGrath does not accept any liability (indirect or direct) for any injury, loss, claim, damage or any incidental or consequential damages, including but not limited to lost profits arising out of or in any way connect with the use or dissemination of any information, or any error, omission, or defect present within the information as appearing on the Website. Information appearing on the Website should not be relied upon and you should attend to your own personal enquiries and seek legal advice (where required) with respect to any property on the Website. Please also note, the prices displayed on the Website are current at the time of issue but are subject to change.
Agent: Telly Karadimos - tellykaradimos@mcgrath.com.au - 07 5570 7019
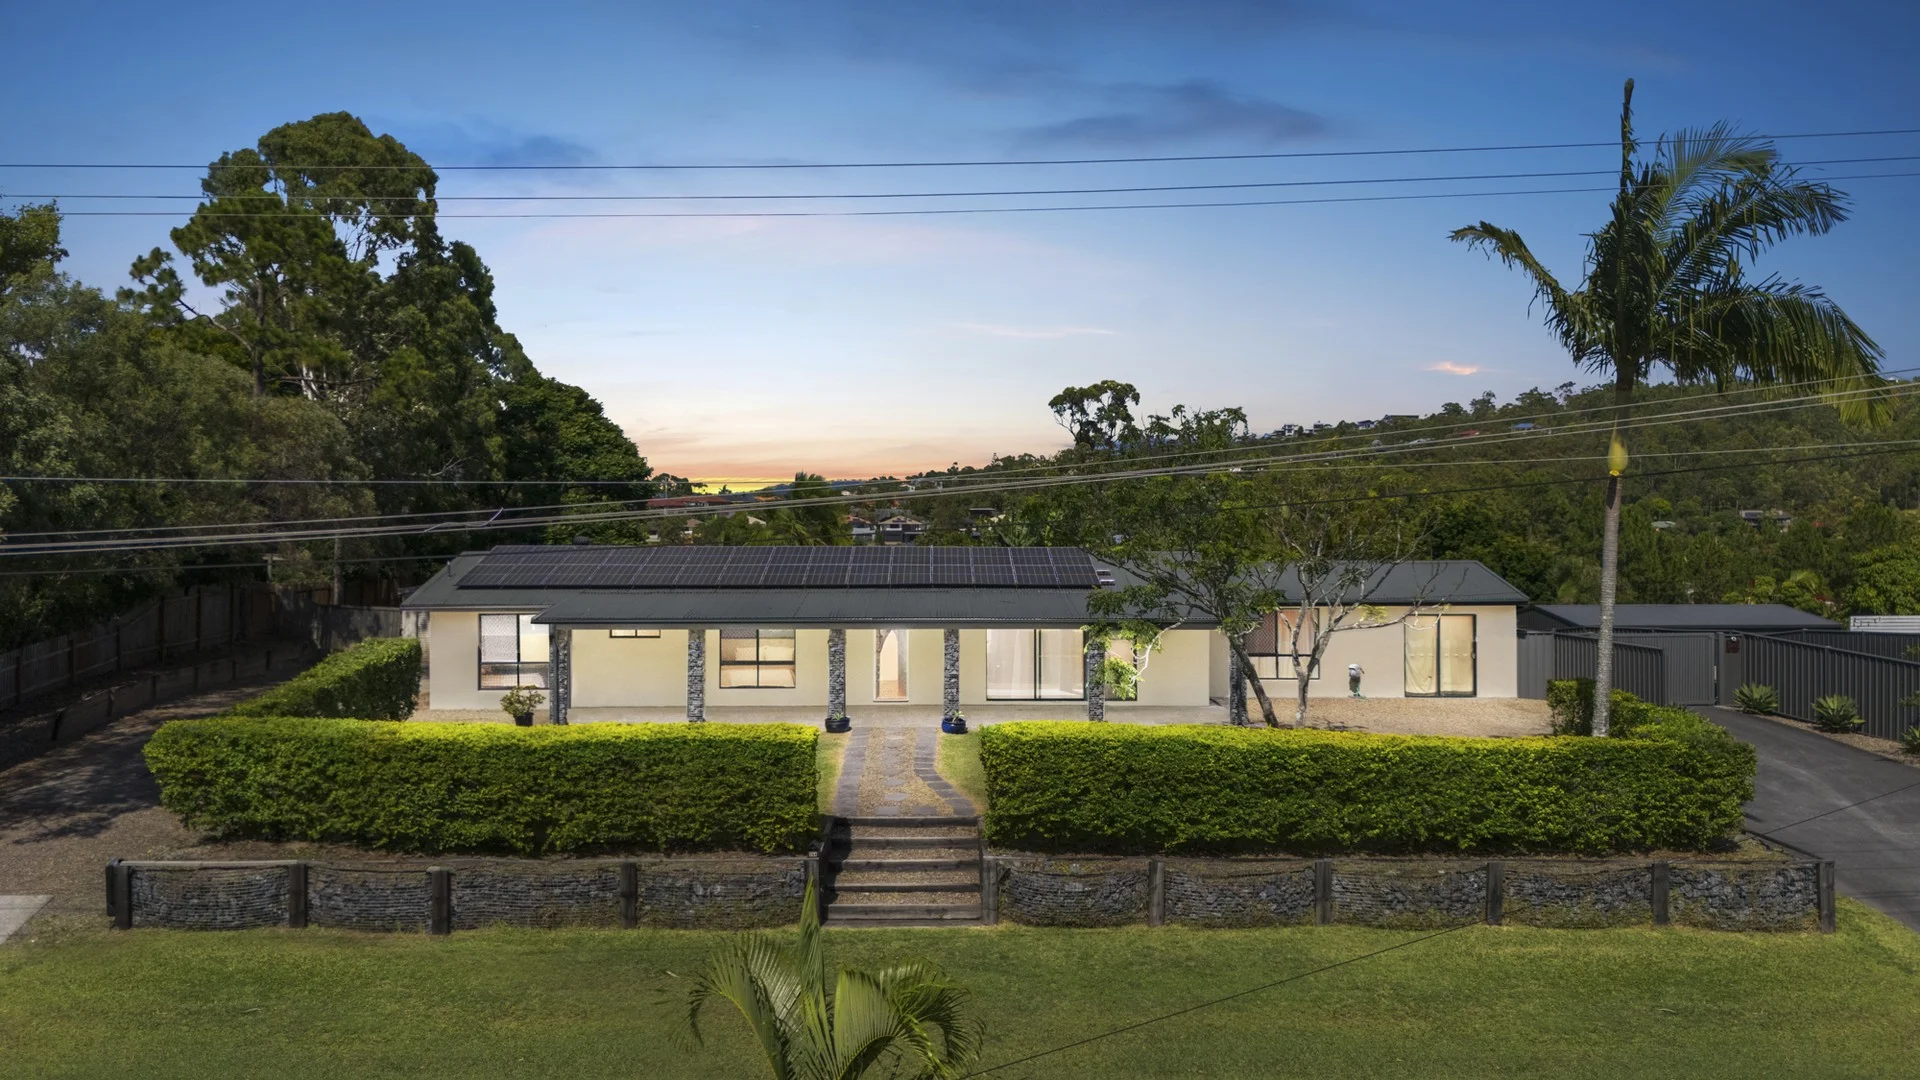
Gaven, QLD 4211
Land Size: 1565 m²
Property Type: 独立屋
Listing Type: 住宅
Status: 在售
Summary: 1,565sqm of Possibility Just Minutes from Everything..
Description: Welcome home to 1/14 High Ridge Road, Gaven.. A property that perfectly balances space, comfort and convenience. Set on an impressive 1,565sqm allotment, this exceptional residence offers room to grow, create and truly breathe. Whether you dream of lush gardens with additional fruit trees and greenhouse, extending the family retreat, or establishing a hobby farm, this expansive block provides the ideal canvas for your vision. Inside, the home is designed for relaxed family living, featuring air-conditioned interiors, raked ceilings that enhance the sense of space, and multiple living zones that effortlessly cater to both everyday life and entertaining. Accommodation is generous with four well-proportioned bedrooms plus a dedicated office, while the stylish, spacious kitchen sits at the heart of the home, perfectly positioned to connect with open living areas and outdoor spaces. Adding further appeal is the banana plantation and multiple accessible sheds, offering exceptional storage for tools, toys, equipment or recreational vehiclesa rare and highly practical inclusion that enhances the lifestyle on offer without compromising the home's overall presentation. Ideally located just minutes from Westfield Helensvale, the M1, and Helensvale Station providing both heavy and light rail access, this address delivers outstanding convenience. Combining serene acreage-style living with easy access to shopping, commuting and the Gold Coast lifestyle, 1/14 High Ridge Road presents a rare opportunity not to be missed.
Agent: Shane Evans - shaneevans@stonerealestate.com.au - 0416 193 663
Agent: Raquel Hannaway - raquelhannaway@stonerealestate.com.au
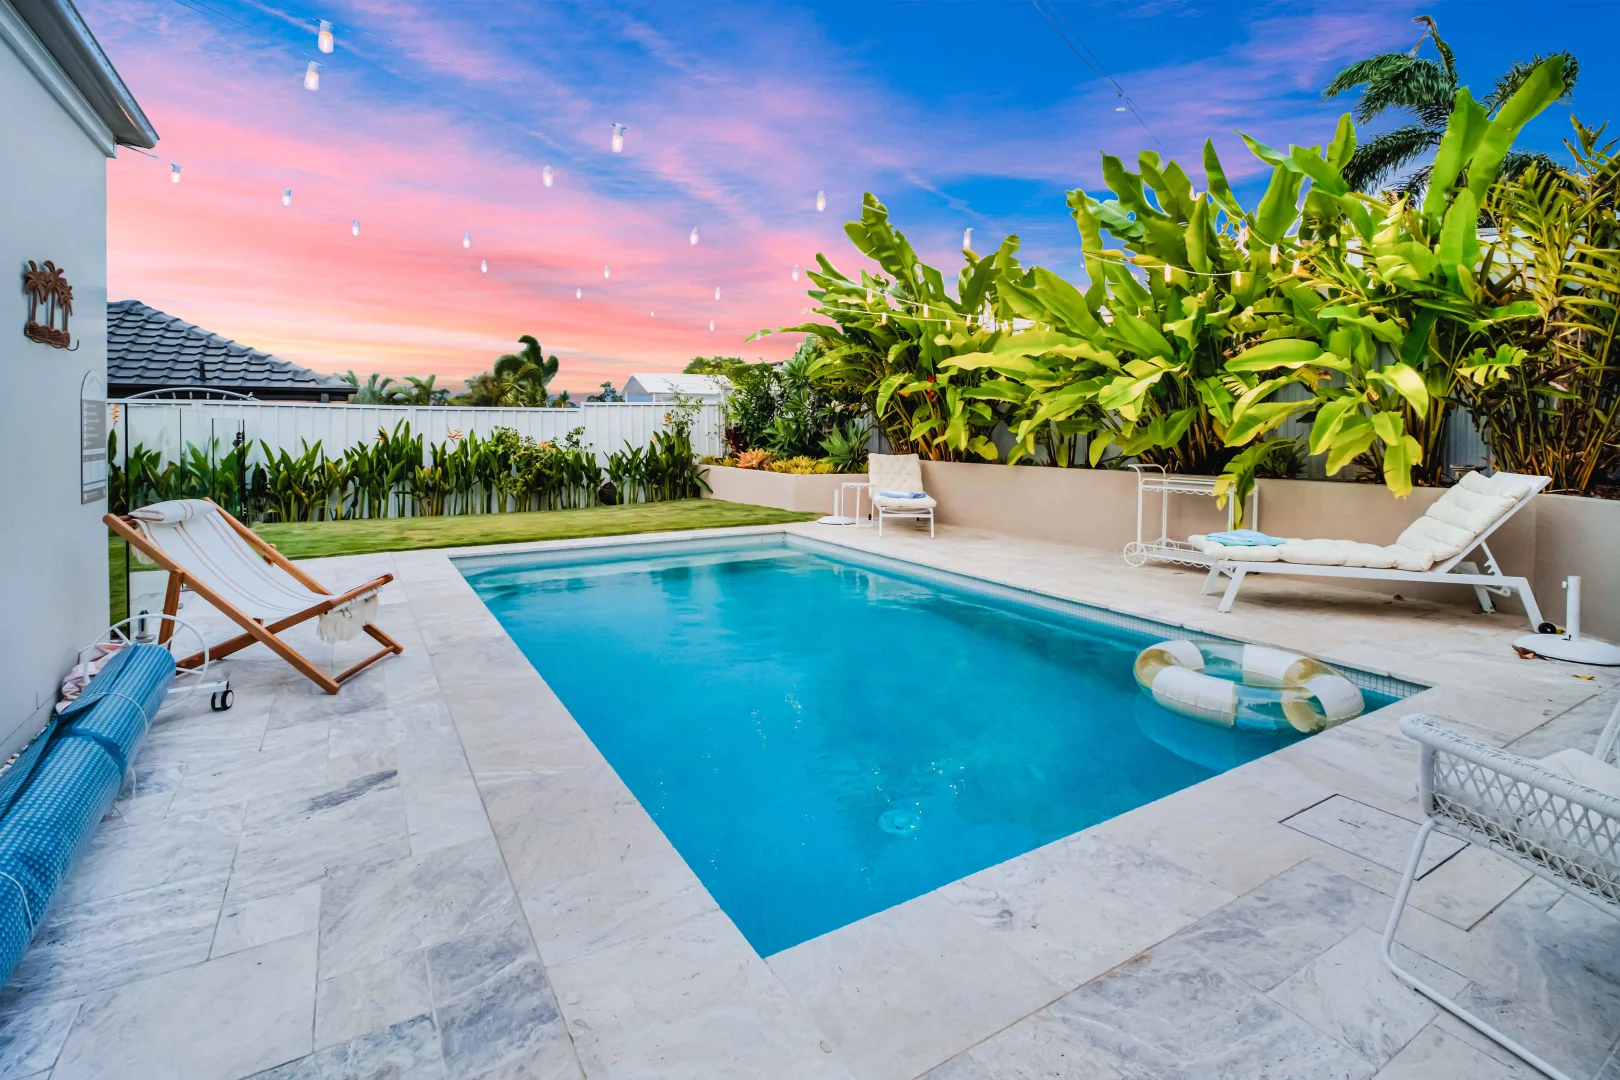
Arundel, QLD 4214
Land Size: 442 m²
Property Type: 独立屋
Listing Type: 住宅
Status: 在售
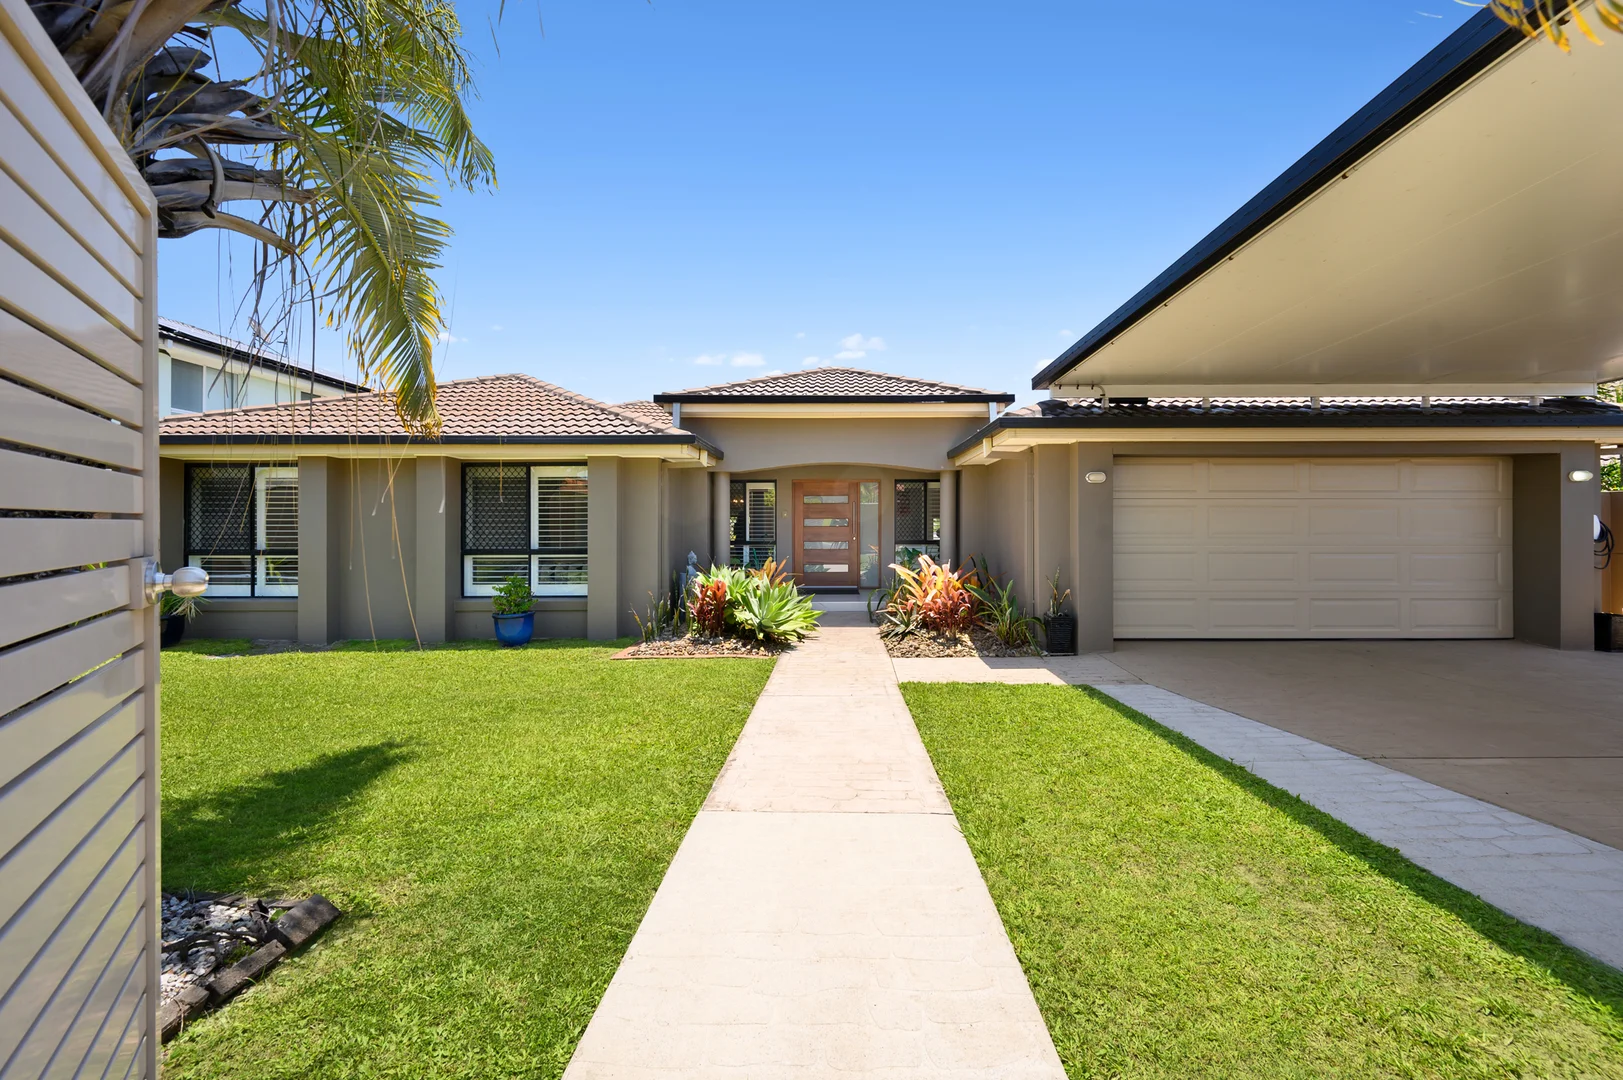
Summary: Classy | Modern | Single Level Home
Description: Here today, gone tomorrow. This is the golden opportunity you've been searching for! You'll have to act fast to secure this one. Our sellers have purchased their next house and set clear instructions... We are selling. Immaculately presented and fully renovated, this low-maintenance home delivers the perfect balance of style, comfort, and functionality. Designed for effortless living, this property won't last long. Make sure it's at the top of your inspection list! Spacious, light-filled, and meticulously maintained throughout, this fully renovated home is sure to impress. With too many features to list and include, you'll just have to walk through or lock in a personal video walkthrough to fully appreciate this home. Just a few stand-out features include: • 3 well-appointed bedrooms all with built-in robes • Master retreat with walk-in robe and ensuite • Enjoy summer and relax with ceiling fans & air-conditioned comfort throughout • New kitchen with soft-close drawers, stone benchtops, and quality appliances. • Large undercover outdoor entertaining and barbecue area • Double lock-up garage with internal access • New carport for additional off-street parking • Sparkling resort-style heated pool • Fully fenced manicured garden, ideal for outdoor activities and family gatherings • Low maintenance 442m2 block Why compromise and spend the next 12 months renovating when you can move in relax and enjoy with nothing to do. The sellers are moving elsewhere and have made the decision to hand over the custodianship of this immaculate home to the next family to create lasting memories. Our sellers have set crystal-clear instructions: this property will be sold on Monday, 2nd March 2025 at Auction unless prior! All offers will be presented for their consideration. Centrally located close enough to all the action and amenities yet far enough to enjoy some seclusion offering ongoing demand and outstanding capital growth. 3-minute drive to Arundel Plaza shopping centre, 5 minutes to the M1, A.B.Paterson College, Arundel State School and 8 minutes to Griffith University and Gold Coast Hospital. This property is being sold by Auction; therefore, a price guide cannot be provided. The website may have filtered the property into a price bracket for website functionality purposes. Please contact Sean on 0439 830 966 to arrange your personal inspection or video walkthrough if unable to attend one of the scheduled open homes. AUCTION* Disclaimer: We have, in preparing this information, used our best endeavours to ensure that the information contained herein is true and accurate; however, we accept no responsibility and disclaim all liability for any errors, omissions, inaccuracies or misstatements that may occur. Prospective purchasers should make their own enquiries to verify the information contained herein. *Denotes approximate measurements. Some marketing images may include virtual furniture, enhancements or digital alterations where applicable. These are provided as a visual guide only and may not reflect the property's current presentation. Interested parties should rely on their own inspection.
Agent: Sean Coad - sean.coad@raywhite.com - 0439 830 966
Arundel, QLD 4214
Land Size: 666 m²
Property Type: 独立屋
Listing Type: 住宅
Status: 在售
Summary: Sold at Auction by Vicky Gill
Description: Positioned in one of Arundel Hills' most sought after pockets, just moments from the Arundel Hills Golf Course and AB Paterson College, this beautifully maintained family residence delivers generous proportions, modern comfort, and exceptional lifestyle convenience. With four bedrooms, two bathrooms, a sunken lounge, multiple living areas, high ceilings, and a centrally located kitchen, the home is perfectly configured for relaxed day-to-day living and effortless entertaining. Outdoors, a spacious fully undercover entertaining area with a premium Suncoast Outdoor Living enclosure and timber decking overlooks the sparkling in-ground swimming pool, providing an ideal setting for year-round enjoyment. This residence delivers a lifestyle-focused layout with strong rental appeal and exceptional long-term growth potential. Property Features Entrance / Front Zone • Double timber entry doors establishing an immediate sense of space and openness • 600 x 600 floor tiles throughout the entryway • Bedroom 4 / Study positioned at the front, complete with ceiling fan, plantation shutters, and built-in robe Living Areas • Sunken lounge with high ceilings and floating timber floors • Family living area fitted with a brand-new air-conditioning unit and ceiling fan • Seamless flow to the undercover entertaining deck Kitchen • Caesarstone benchtops with generous preparation and workspace • Double fridge cavity with plumbing • Corner pantry plus extensive overhead and under-bench cabinetry • Ceramic cooktop and stainless-steel curved glass rangehood • Smeg stainless steel oven and stainless-steel dishwasher • Microwave recess and stainless-steel sink • Master Bedroom • Charming bay window with outlook over the swimming pool • Brand new split system air-conditioning, ceiling fan, and LED downlights • Spacious walk-through wardrobe with built-in shelving • Stylish ensuite featuring floor-to-ceiling tiles, Caesarstone benchtops, double shell-style basins, wall mirror, shower, and toilet Additional Bedrooms • Bedroom 2: Ceiling fan, double built-in robe, plantation shutters • Bedroom 3: Ceiling fan, double built-in robe, plantation shutters Bathrooms • Freshly renovated main bathroom with floor-to-ceiling tiles, frameless shower screen, double vanities, and stone benchtop • Separate toilet Outdoor Features • Fully undercover alfresco entertaining area with timber decking and a premium Suncoast Outdoor Living enclosure (featuring a unique flat spline system and reinforced mesh) • Pebblecrete in-ground swimming pool with semi-sail shade and clear glass fencing • Second undercover outdoor area with timber decking • Fully fenced yard with ample lawn for children and pets • Automatic double lock-up garage with storage cupboards and sliding door access to the yard • Double carport with remote-controlled gate Additional Inclusions • Air-conditioning to bedrooms and main living area • Ceiling fans throughout • 8 kW solar system with 27 panels • Tesla car charger • Security screens • Premium window coverings throughout • The roof has just been professionally restored and is covered by a builder's warranty. Location Profile Ideally situated near the prestigious Arundel Hills Country Club Golf Course, this property provides exceptional access to premium recreational facilities. It is within walking distance of AB Paterson College and close to quality public primary and secondary schools. A short drive connects you to Westfield Helensvale, Harbour Town Premium Outlets, major theme parks, and the Broadwater. Northern beaches including Surfers Paradise are reachable in under 20 minutes. The area is enriched with parklands, walking and cycling paths, and family-friendly recreational spaces. Commuters enjoy proximity to Helensvale Train Station, the M1 to Brisbane, and convenient access southbound to Coolangatta Airport and Northern NSW. The property must be sold either before, or at the auction. All genuine offers are welcomed and considered. This property is being sold by Auction and therefore a price guide cannot be provided. The website may have filtered the property into a price bracket for website functionality purposes. Disclaimer: We have in preparing this information used our best endeavours to ensure that the information contained herein is true and accurate, but accept no responsibility and disclaim all liability in respect of any errors, omissions, inaccuracies or misstatements that may occur. Prospective vendors, purchasers & tenants should make their own enquiries to verify the information contained herein.
Agent: Vicky Gill - vicky.gill@raywhite.com - 07 5510 8455
Agent: Ella Gill - ella.gill@raywhite.com - 0431 870 108
Arundel, QLD 4214
Land Size: 400 m²
Property Type: 联排别墅
Listing Type: 住宅
Status: 在售
Summary: UNDER CONTRACT
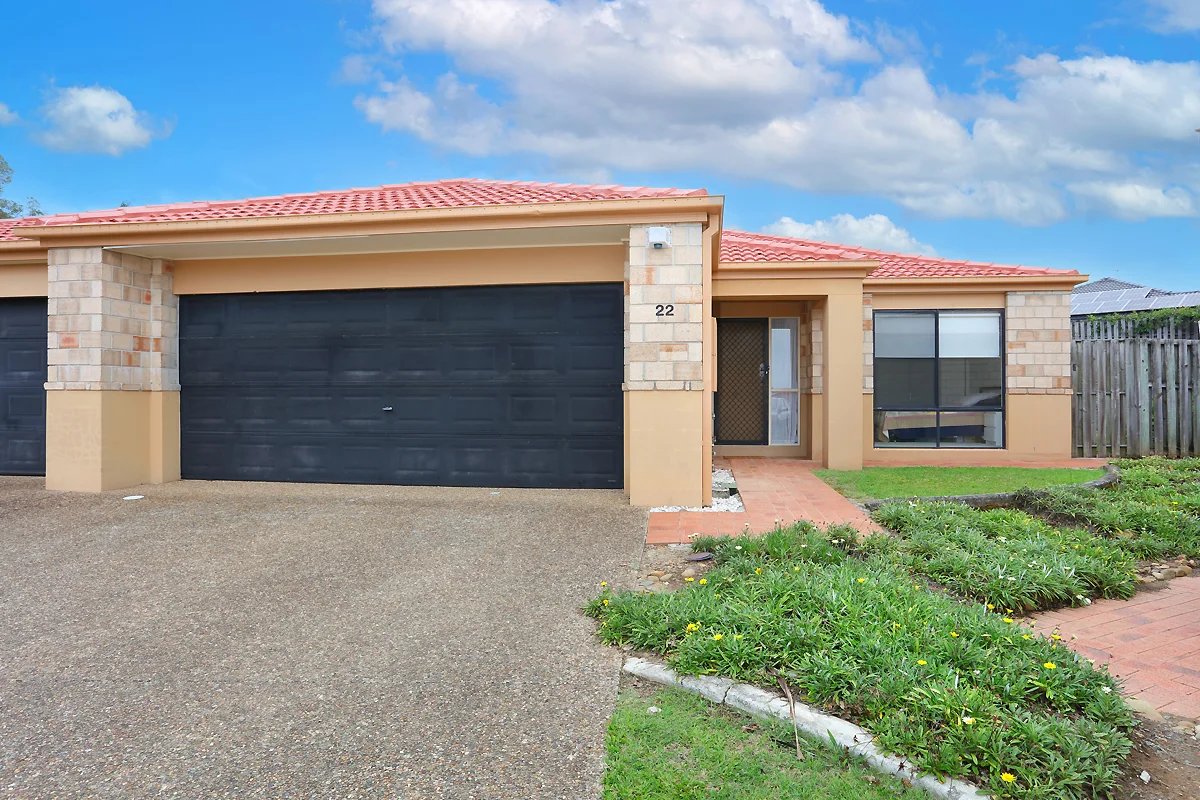
Description: Set within a peaceful, well-kept complex, this beautifully maintained single-level duplex delivers relaxed living with every convenience close by. Perfect for downsizers, young families or savvy investors, it offers modern comfort, low maintenance and an unbeatable central Gold Coast location. Combining single-level ease with stylish modern comfort, this fully fenced home provides the perfect balance of privacy and convenience, ideal for those seeking a low-maintenance home without compromise. Step inside to discover a well-lit and inviting open-plan living and dining area that flows effortlessly to a private atrium courtyard; the perfect spot for alfresco meals, morning coffees or quiet relaxation. The contemporary kitchen features quality appliances, ample storage and generous bench space. Each of the three bedrooms is spacious and includes built-in robes, with the master boasting an ensuite for added privacy. A double remote control lock-up garage, separate laundry and low-maintenance gardens ensure day-to-day living remains effortless. Features Include: • Three spacious bedrooms with built-in robes. • Two bathrooms including ensuite to master. • Private Atrium adjoining the main living area. • Open plan living and dining with seamless outdoor flow. • Modern kitchen with plumbing for dishwasher and excellent storage. • Ceiling fans throughout and air-conditioning in main living zones. • Solar powered roof ventilation. • Private enclosed backyard • Pet Friendly • Double auto lock-up garage with internal access. • Off road parking for two more vehicles • Separate internal laundry. • Gated secure estate with Shared Swimming Pool/Spa, BBQ Facilities and Recreation Room. • Body Corp fees: Approx. $140 per week with 20% discount for prompt payment applied. • Vacant Possession Available. • Rental Appraisal : Approx. $800 per week. Perfectly positioned within walking distance of AB Paterson College & just minutes from Arundel Plaza, Griffith University, Westfields Helensvale, Harbour Town and the Broadwater, this property combines comfort and connectivity in equal measure. Move in, rent out or simply relax - this charming home is ready to reward its next owner. Contact Andrew Davidson today on 0411 760 600 for further information. First : Thursday the 13th of November at 12pm until 12.45pm -(Completed) Last : Saturday the 15th of November at 10am until 10.45am -(Completed) Disclaimer: All information contained in this marketing material has been sourced from third parties and every effort has been made to ensure its accuracy. Raine & Horne Robina | Mudgeeraba | Nerang accepts no responsibility for errors, omissions or inaccuracies. Interested parties should conduct their own due diligence. All photographs, maps and images are for marketing purposes and are indicative only.
Agent: Andrew Davidson - andrew.davidson@nerang.rh.com.au - 0755252866
Agent: Flynn Donnellan - flynn.donnellan@robina.rh.com.au - 0410339248
Parkwood, QLD 4214
Property Type: 独立屋
Listing Type: 住宅
Status: 在售
Summary: Dream Home Secured for a Growing Busy Family of Professionals
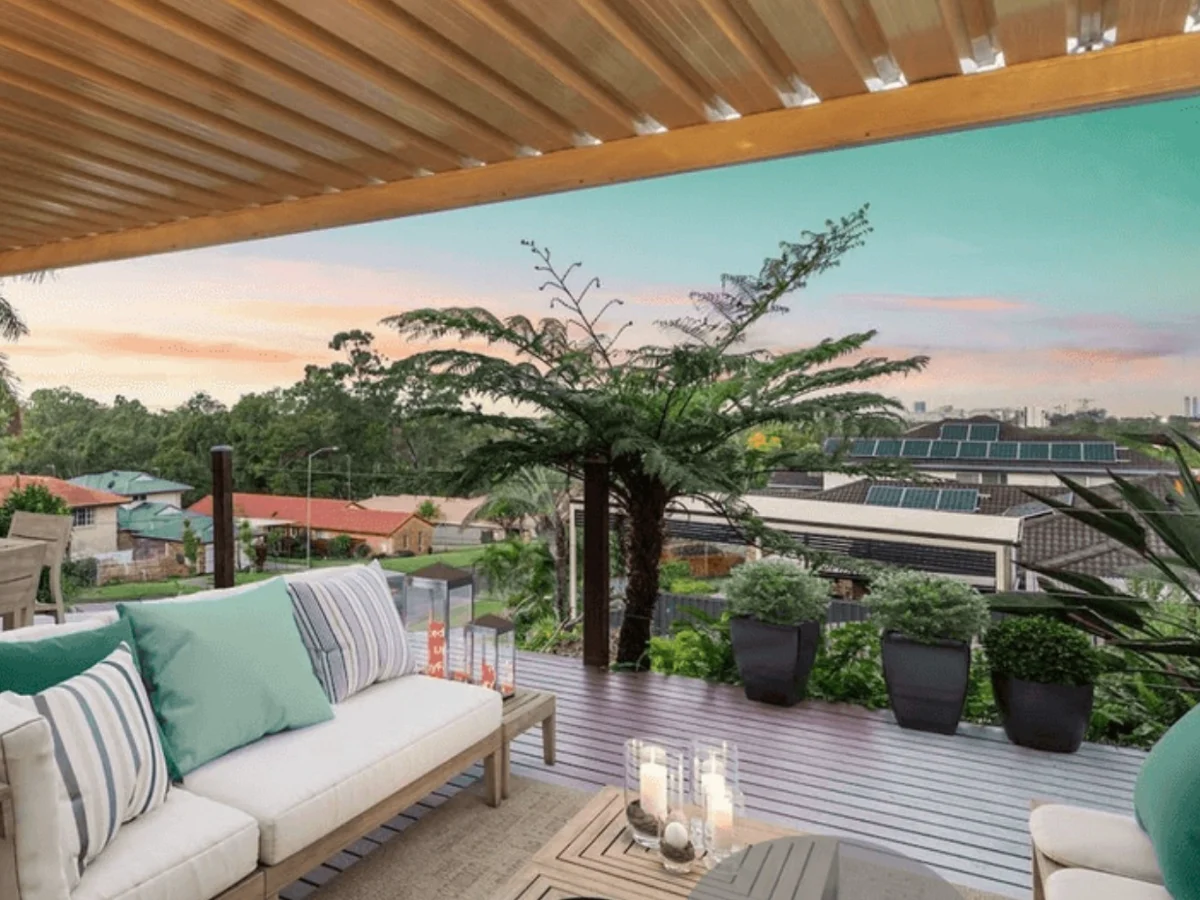
Description: Key Features: - Peacefully tucked at the end of an elevated, leafy cul-de-sac in Rebbechi Court - Positioned at the highest point with calming treetop surrounds and glimpses of the Gold Coast skyline - Expansive north-east covered deck - your private vantage point for morning coffees, sunset drinks and effortless entertaining - Smart family layout with two separate living areas so everyone can switch off without feeling on top of each other - Central kitchen with breakfast bar and stainless-steel appliances, overlooking the landscaped rear yard - ideal for keeping life moving - Four generous bedrooms with built-in wardrobes, designed for real family functionality - Master suite with ensuite, air-conditioning and direct backyard access - quiet separation when you need it most - Timber floors, ceiling fans, solar hot water and excellent storage - comfort and efficiency already done - Secluded rear lawn and garden with established fruit trees and room to add a poolsafe, private, low-maintenance - Walk to light rail and minutes to M1, Griffith University, GCUH, AB Paterson, major shopping/dining, Southport and Surfers beaches Note for busy professionals: homes like this are rarely "found" at the right time - they're secured by people who move early, negotiate hard and don't leave outcomes to weekends and hope. If you want the advantage of a strategic Buyer's Agent in your corner, contact North South to discuss your brief privately: Nik Seirlis: 0411 555 355 Aika Seirlis: 0456 126 908 NSRE.com.au 07 3229 5000 live life® Disclaimer: Photos are for indicative and illustrative purposes only. Information contained on the Website is indicative in nature only and should not be relied upon. You should make your own enquiries and seek advice from appropriate experts (including but not limited to Legal, Financial and Planning experts) in respect of any property on the Website or the information about the property contained on the Website. The Seller and Agent make no representations that any material used in advertising this property is accurate or complete.
Agent: Nik Seirlis - 3612.38200@leaddrop.rexsoftware.com - 07 3229 5000
Agent: Aika Seirlis - 3612.38199@leaddrop.rexsoftware.com - 07 3229 5000
Pacific Pines, QLD 4211
Property Type: 独立屋
Listing Type: 住宅
Status: 在售
Summary: Established Family Home Offering Comfort & Flexibility
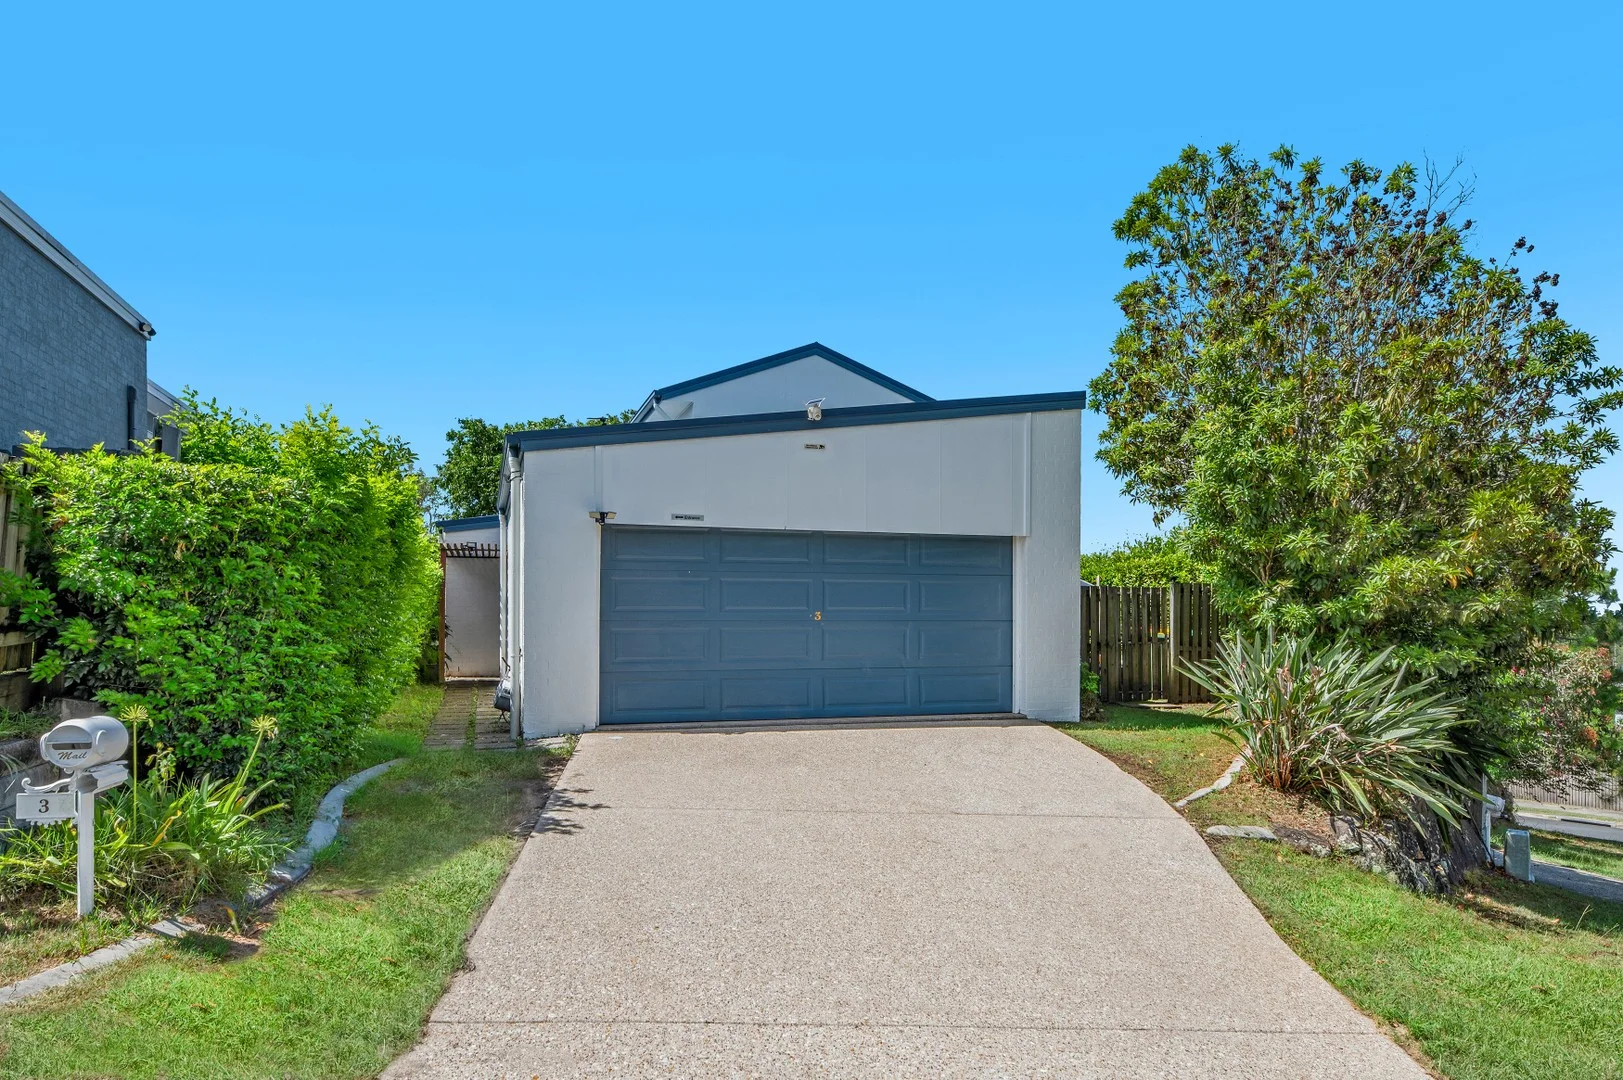
Description: Positioned in a well established part of Pacific Pines, this four bed two bath home offers a practical layout and a comfortable base for family living. The lower level features defined living and dining areas that connect to an outdoor entertaining space, creating a straightforward and functional flow for everyday use. Three bedrooms and the main bathroom are positioned upstairs, with the master bedroom and ensuite located downstairs for added separation. Well maintained and liveable as is, the property also offers scope for buyers who may wish to refresh or personalise over time. Property highlights include: - Four bedrooms, two bathrooms - Defined living and dining areas - Outdoor entertaining area - Secure parking for two vehicles - Established home with scope to update Set close to local schools, parks and essential amenities, this is a location known for long term ownership and consistent family appeal, supporting practical living now and into the future. The home is currently leased until 23 July 2026, providing flexibility for buyers planning ahead. For further details or to arrange an inspection, feel free to get in touch. Disclaimer: PRD Ashmore in preparing this information used our best endeavours to ensure that the information contained herein is true and accurate, but accept no responsibility and disclaim all liability in respect of any errors, omissions, inaccuracies or misstatements that may occur. Prospective buyers should make their own enquiries to verify the information contained herein.
Agent: Tyler Smith - tyler@prdashmore.com.au - 0413553169
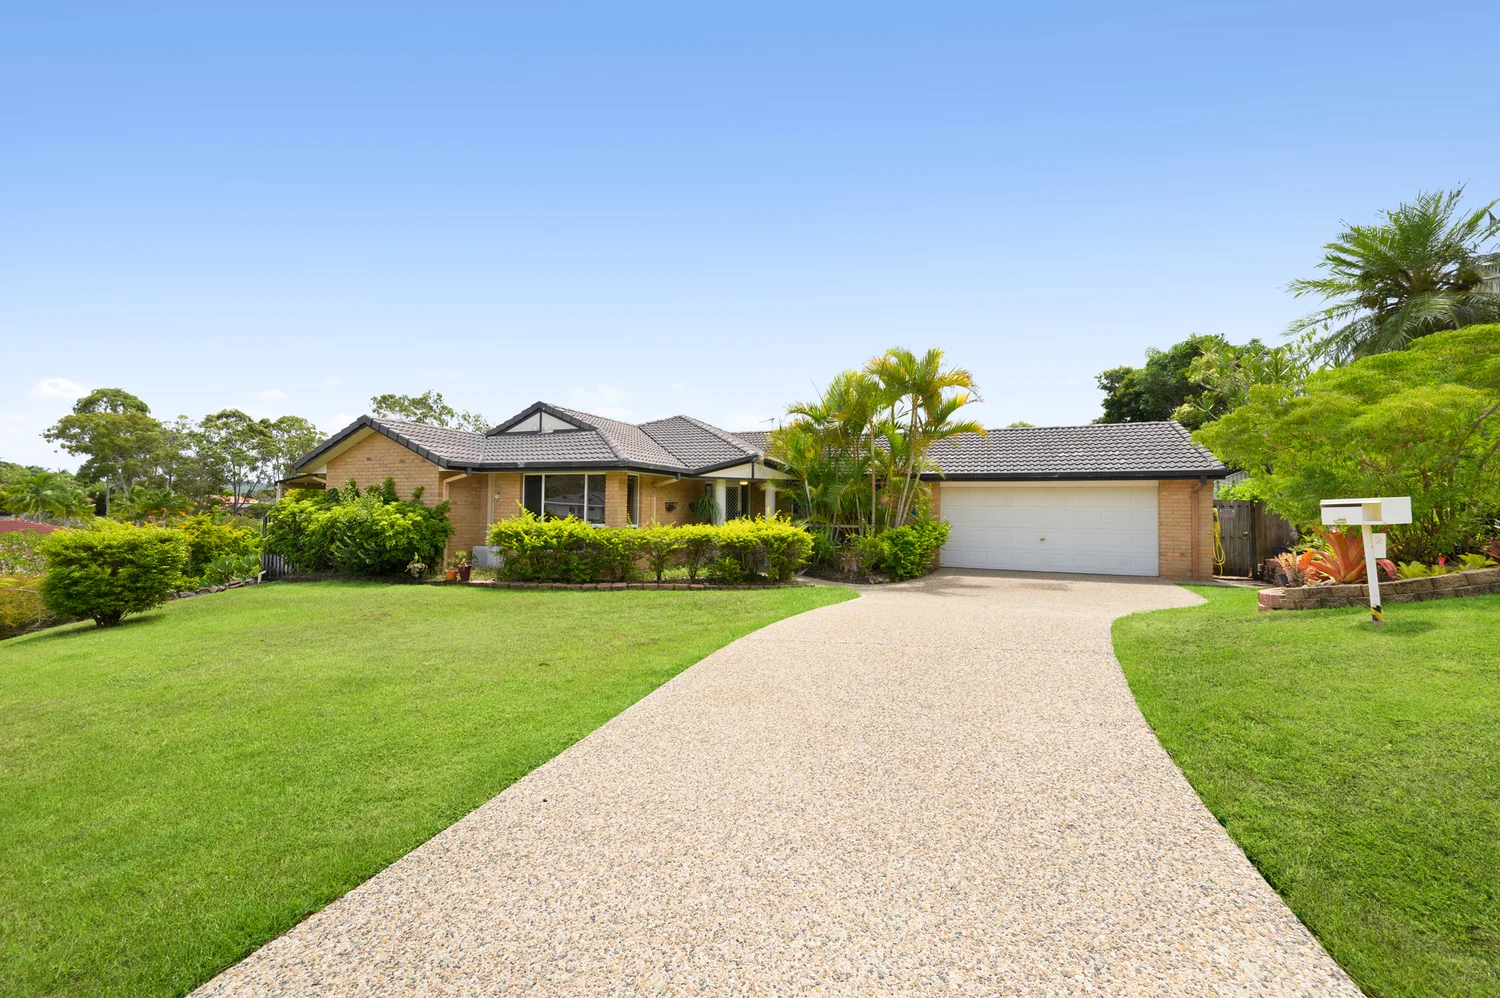
Parkwood, QLD 4214
Land Size: 801 m²
Property Type: 独立屋
Listing Type: 住宅
Status: 在售
Summary: Elevated Family Home on 801m² in Prime Parkwood Location
Description: Positioned on an elevated 801m² block in a quiet cul-de-sac, this well-presented single-level residence at 2 Tewantin Close, Parkwood offers outstanding value for both owner-occupiers and investors alike. Freshly updated with brand new carpet and fresh internal paint, the home presents in excellent condition and is ready for immediate occupation. Featuring four generous bedrooms and two bathrooms, the practical floor plan provides comfortable living for families, couples, or tenants seeking space and convenience. Currently vacant and move-in ready, this property allows for a seamless transition whether you are looking to settle in or secure a quality investment. Ideally located just minutes from the M1 motorway and Arundel Shopping Plaza, commuting and daily amenities are easily accessible, enhancing long-term lifestyle and rental appeal. Property Highlights: Elevated 801m² block in a quiet cul-de-sac Spacious single-level design 4 bedrooms, 2 bathrooms Brand new carpet and fresh paint throughout Vacant and ready to occupy Close to M1, shops, schools, and services Ideal for owner-occupiers or investors This is a fantastic opportunity to secure a solid home in a highly sought-after Parkwood location. For further information or to arrange an inspection, please contact Andrew Wright.
Agent: Andrew Wright - andrew@professionalssouthport.com.au - 0417 634 038
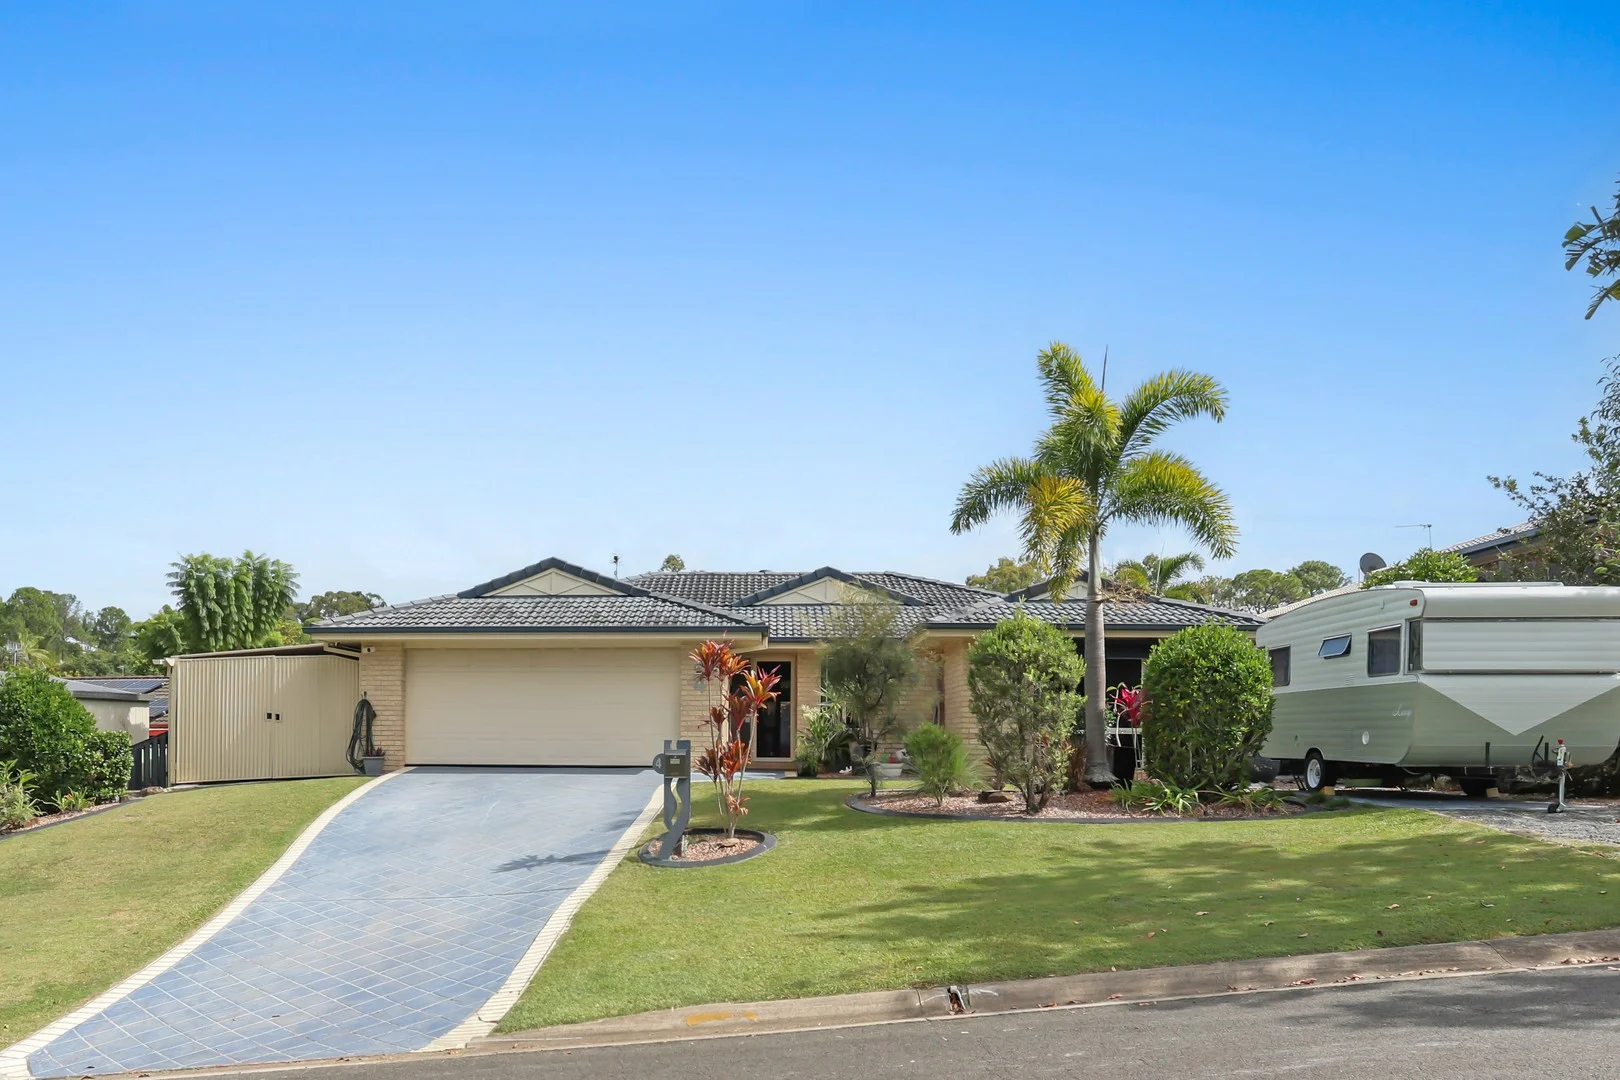
Pacific Pines, QLD 4211
Land Size: 715 m²
Property Type: 独立屋
Listing Type: 住宅
Status: 在售
Summary: Your Next Investment Starts at Kingman Court
Description: THE COREY AND STEPHANIE BANKS TEAM & RAY WHITE ALLIANCE ARE EXCITED TO PRESENT 4 KINGMAN COURT, PACIFIC PINES TO MARKET! INSPECTIONS AVAILABLE, CONTACT US TODAY TO REGISTER FOR THE OPEN HOME - ATTEND IN PERSON OR VIRTUALLY VIA OUR ONLINE INSPECTIONS! Tenanted until 04/02/2027 - $825 per week Welcome to 4 Kingman Court, Pacific Pines, a home that effortlessly blends style, space and lifestyle, delivering a private sanctuary where everyday living feels like a retreat. At its heart, the beautifully appointed kitchen is both striking and functional, showcasing a spacious U-shaped design that invites connection and ease. Crisp white cabinetry is perfectly balanced by rich benchtops, creating a warm yet contemporary feel, while the generous wraparound breakfast bar becomes a natural gathering point for family and friends. Flooded with natural light and finished with a sleek glass splashback, this is a space designed to impress while remaining highly practical. Flowing seamlessly from the kitchen, the expansive open-plan living and dining zone is nothing short of inviting. Bathed in natural light from multiple windows, the space feels bright, airy and open, enhanced by warm timber-look flooring and a fresh neutral palette. Designed for effortless indoor-outdoor living, sliding doors extend the space beyond, allowing fresh breezes and natural light to pour in, creating the perfect setting for both relaxed family moments and vibrant entertaining. Privately positioned, the master suite offers a peaceful retreat to unwind. Generous in size and filled with natural light, it delivers comfort and calm, while the well-appointed ensuite features a spacious vanity, full-height mirror and glass-framed shower, all finished in clean, timeless tones. Bedrooms two and three continue the home's thoughtful design, offering light-filled, well-proportioned spaces complete with built-in robes. Versatile and inviting, they are perfectly suited for growing families, guests or a dedicated work-from-home setup. The family bathroom is equally impressive, combining space and functionality with a fresh, light-filled feel. A full-sized bathtub positioned beneath wide windows creates a relaxing setting, while a separate glass-framed shower and generous vanity ensure everyday practicality. Step outside and the home truly comes to life. The backyard is an absolute standout, a beautifully designed outdoor haven that delivers both space and serenity. A sprawling, level lawn provides the ultimate setting for kids and pets to play, framed by lush, established gardens that create a private, tranquil backdrop. The expansive covered alfresco seamlessly connects to the home, offering a stunning all-weather entertaining zone that overlooks the entire yard. A separate pergola retreat adds yet another dimension, creating the perfect space to relax, unwind and enjoy the peaceful surroundings. Adding to the appeal, the property offers additional parking for a trailer, caravan or boat, a garden shed for extra storage, and a 28-panel solar system that enhances efficiency while keeping running costs down. Generous, private and beautifully presented, this is more than just a home, it's a lifestyle opportunity where comfort, functionality and resort-style living come together in perfect harmony. Property Features: - Modern kitchen with U-shaped layout, breakfast bar and great storage - Light-filled open-plan living and dining with seamless indoor-outdoor flow - Spacious master suite with ensuite and peaceful outlook - Two additional bedrooms with built-in robes - Well-appointed family bathroom with bath and separate shower - Expansive covered alfresco, perfect for entertaining - Large, private backyard with lush gardens and level lawn - Garden shed for extra storage - 28-panel solar system for energy efficiency - Additional parking for trailer, caravan or boat - Double lock-up garage - NBN ready - Built in 1997 - Council rates approx $1,200 biannually - Water rates approx $350 plus usage quarterly Why do families love living in Pacific Pines? Lots of local parks, playgrounds and walking tracks. Family friendly community. An array of education options available: many amazing private, and early learning schools to choose from. 25-minute drive to Surfers Paradise. Close to highway access and Helensvale train station. Just minutes from shopping centres, cafes, fast food, and restaurants and Sporting facilities. Disclaimer: While the agent has made reasonable attempts and efforts to verify the accuracy of the information contained within this marketing and advertising material, the agent takes no responsibility for any inaccuracies. Any prospective buyer/s should not rely on the particulars contained within these advertising or marketing materials as representations of fact but rather should undertake their own due diligence (or obtain independent advice) to verify and satisfy themselves of the validity of the particulars contained within the marketing and advertising materials. To the extent there is any inconsistency between these advertising or marketing materials and the Form 2 Seller Disclosure Statement for the property, the Form 2 will prevail. If this property is being sold by auction or without a price, then a price guide cannot be provided. The website may have filtered the property into a price bracket for website functionality purposes.
Agent: Corey and Stephanie Banks Team - teamcoreyandsteph@raywhite.com
Agent: Tahlia Alfred - tahlia.alfred@raywhite.com


