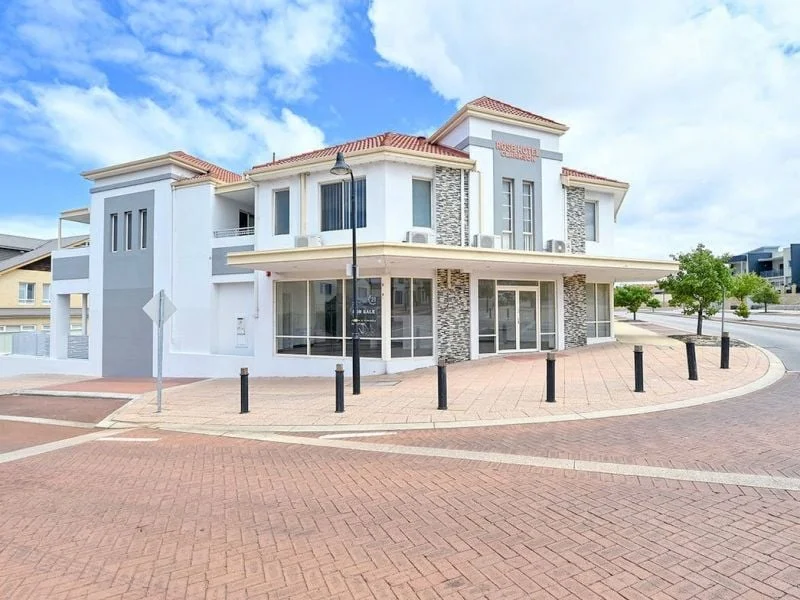
2/150 Celebration Boulevard
Clarkson, WA 6030
周边环境与日常设施
探索Clarkson周边的上学日与周末生活。
区域数据
- 居民(ABS,2024年6月)
- 237,628
- 0–14岁儿童
- 49,382
- 所学校
- 67
- 公园与图书馆
- 75
- 已收录儿童活动机构
- 61
收录最多的活动:Dancing School、Karate、Play centre
人口数据:澳大利亚统计局
了解更广的议会辖区:比较附近区域,探索图书馆及社区场所,并浏览学校、儿童活动和议会项目。
公园、游乐场与公共空间
Riverlinks Park
Riverlinks Dr, Clarkson, Western Australia, 6030
663 m 直线距离
Somerly Park
Orange Grove Blvd, Clarkson, Western Australia, 6030
885 m 直线距离
Arthur Waring Park
Waring Grn, Clarkson, Western Australia, 6030
1.4 km 直线距离
Anthony Waring and Park
Waring Grn, Clarkson, Western Australia, 6030
1.5 km 直线距离
Arthur Waring Park: 游乐场, 运动场地
这处房产附近有什么好玩
探索目录中的附近游乐中心与家庭景点。请向场所确认适合年龄、门票及开放时间。
在Things to do按年龄、预算及室内或户外条件寻找更多去处。具体日期的活动请查看What’s on。 查看活动日程
探索本地指南与家庭灵感
了解这处房产周边生活时,阅读本地家庭指南与实用文章。

西澳大利亚州最宜居郊区排行(2026年,按儿童活动数量排名)
在我们的目录中,Perth(WA)登记的儿童活动数量超过WA其他任何郊区。本页首先按郊区能为有孩子的家庭提供多少实际选择来排名西澳大利亚州的郊区,随后为同一批郊区补充房产成交中位价、近期成交与在售房源,以及治安记录数据——并会持续更新,而非一次性发布后就不再维护。 主要结论…
阅读更多 →
珀斯私校奖学金:2028年入学申请日历(21所学校逐校核实)
我们查阅的21所珀斯学校中,目前没有一所开放2028年入学的奖学金申请,最早的轮次将于2026年11月2日(周一)上午9点开放。 PLC、MLC和St Hilda's当天一起开放,并在2027年2月3日(周三)中午12点同时截止,考试在2月11日和13日。Hale于11月20日(周五)开放,Christ…
阅读更多 →日常设施与出行
打开地图选择目的地并查询行程时间。步行路线、无障碍设施和行程时间尚未核实。
来源:AroundSchools目录。距离为直线距离,并非步行路线。请在详情页确认设施;此摘要未提供目录更新日期。
房产详情
公寓/单元房
RESIDENTIAL
附近即将举行的活动

附近资源

Esteem Dance Company
U6 and 7 / 34 Prindiville Drive , Wangara

Riverlinks Park
Riverlinks Dr, Clarkson

Imperial Brazilian Jiu Jitsu
Caloundra Rd, Clarkson

Quinns Districts JFC Auskick Centre
Cnr Victorsen Pde and Aldersea Cir, CLARKSON
Arthur Waring Park
Waring Grn, Clarkson

Atlantis Play Centre
Ocean Keys Blvd, Clarkson
Anchorage Park
Fowey Loop, Mindarie

Jollettes Gymnastics
Walyunga Blvd, Clarkson

Tots Town
Clarkson
附近学校

Somerly Primary School
15 Somerly Drive, Clarkson WA 6030 Australia

St Andrew's Catholic Primary School
60 Victorsen Parade, Clarkson WA 6030 Australia

Clarkson Community High School
16 Walyunga Boulevard, Clarkson WA 6030 Australia

Clarkson Primary School
8 Aldersea Circle, Clarkson WA 6030 Australia

Mindarie Primary School
90 Rothesay Heights, Mindarie WA 6030 Australia

Quinns Baptist College
8 Salerno Drive, Mindarie WA 6030 Australia
附近学校不代表符合入学条件。请直接向学校或托育机构确认学区、年级及名额。
附近房产
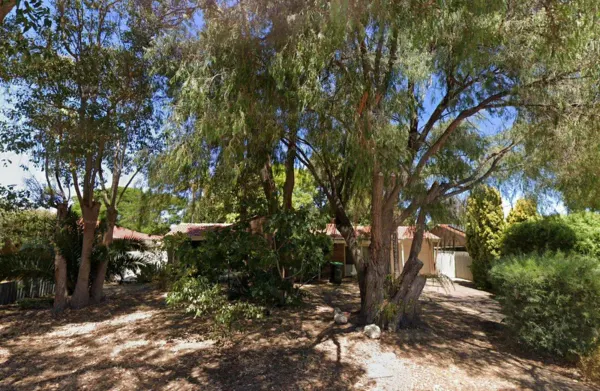
附近最近成交
靠近此地址、已经成交的房产。我们不显示成交价格。
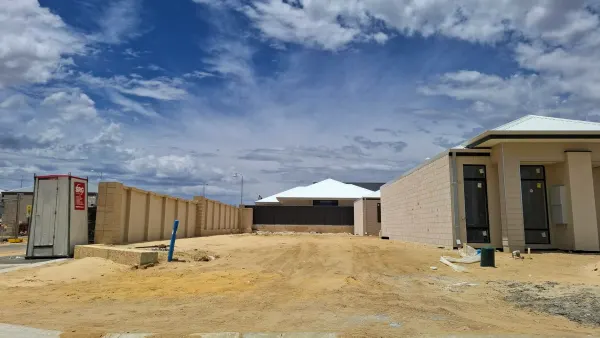
Mindarie, WA 6030
Land Size: 309 m²
Property Type: 空地
Listing Type: 住宅
Status: 在售
Summary: CATALINA BEACH ESTATE SHORT WALK TO BEACH AND MARINA
Description: Fantastic opportunity to secure your own piece of land and build your dream home in the increasingly popular, Catalina Beach Estate - Mindarie. Positioned on a 'Green Title' plot you can experience the benefits of low maintenance living with the added advantage of a level building block! Thrive in an affordable urban beachside community designed for sustainability and style, this Estate will feature established trees and public open spaces. Perfectly situated very close to local parks with playgrounds, native beachside reserve and just 820m to Mindarie Beach, 1150m to Claytons Beach and 1450m to Mindarie Marina So don't delay on this opportunity to secure this land, call today for further information. Key Features include: * Green Title * Level building block * 309sqm Note: some of the pictures on this ad are generic shots of areas within this subdivision
Agent: Justin O'Connell - justin@c21goldkey.com.au - 08 9407 7211
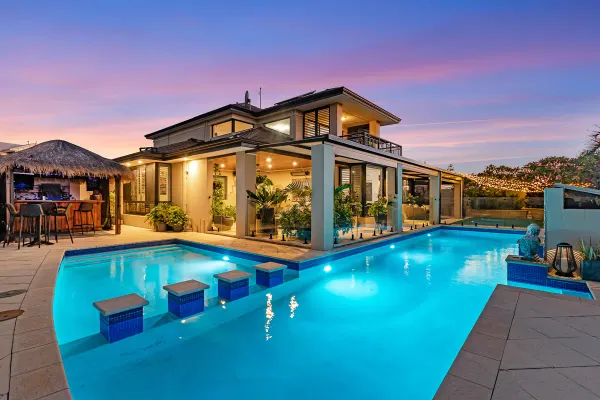
Mindarie, WA 6030
Land Size: 821 m²
Property Type: 独立屋
Listing Type: 住宅
Status: 在售
Summary: OUTSTANDING FAMILY HOME
Description: Spacious family home, immaculately presented and boasting quality finishes inside & out. Features include multiple living areas perfect for the entire family. Generous size kitchen loads of additional improvements and ocean views. Outdoors include several entertaining options such as superb below ground pool, gazebo, alfresco and plenty of green space perfect for kids and pets. Situated on a generous 821sqm block in perfectly, elevated cul-de-sac location surrounded by other quality homes. Just 400m to Mindarie Marina and 550m to the beautiful Claytons Beach. This ideal property is guaranteed to please, be sure to view! Ground Floor: * Double door entry/foyer * WIR * Separate powder room/linen inc separate walk-in pantry * 2nd bathroom * Double 2nd & 3rd bedrooms inc BIR * 4th bedroom inc double BIR * Home office/5th bedroom * Laundry inc built in benches, s/s tub and cupboards * Built in broom cupboard * Theatre * Open kitchen, family & dining inc gas log fire and 2 x ceiling fans * Kitchen inc double fridge recess, integrated s/s microwave, s/s electric oven, WIP, s/s rangehood, 5 burner cooktop, s/s dishwasher, double s/s sink, breakfast bar, stone benchtops and glass splashback * Living/games room. Under stair storage * Alfresco inc paved limestone, café blinds and ceiling fan * Double garage inc workshop and remote door First Floor: * Living room * Master bedroom inc WIR, shelfing system, ceiling fan, ensuite with double vanity, bath and separate WC * Balcony Outdoors: * Patio inc limestone paved entertaining area and café blinds * Below ground swimming pool inc solar heating * Bali style gazebo * Outdoor shower * 2 x garden sheds with landscaped and paved gardens * Side access Improvements: * Solar power generation * Ducted reverse cycle air-conditioning * Gas continuous hot water system * Additional side parking * Water filtration system * Attic storage * Built in 2002 by Beaumonde Homes on a 821sqm block
Agent: Justin O'Connell - justin@c21goldkey.com.au - 08 9407 7211
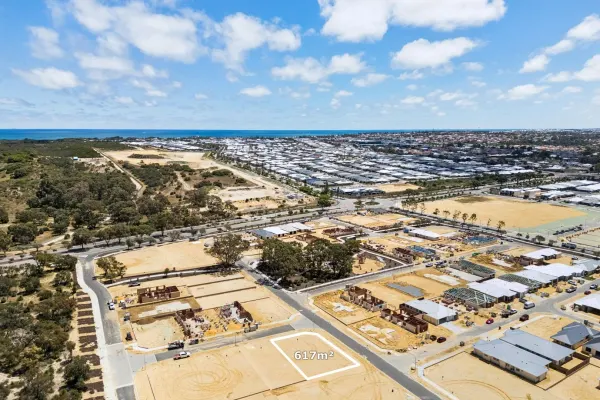
Clarkson, WA 6030
Land Size: 617 m²
Property Type: 空地
Listing Type: 住宅
Status: 在售
Summary: Sensational 617sqm Corner Block
Description: What We Love: Discover the perfect place to build your family home on one of the largest block in Catalina Green Estate. This level 617sqm corner block is ideally positioned to build your dream home. What We Know: Enjoy affordable, urban-style living surrounded by retained natural trees, beautifully landscaped open spaces, and a planned local shopping village just moments away. Lifestyle & Location: Perfectly located close to schools, shops, and parks, with Clarkson Train Station and Mitchell Freeway nearby for an easy commute. You'll also love being just minutes from Mindarie Marina and Clayton's Beach, offering the ideal balance of coastal lifestyle and convenience to amenities. Build your future here where community, convenience, and coastal living come together. Who to talk to: Alba Gurney 0400 097 760 agurney@realmark.com.au Disclaimer: This information and pictures are provided for general information purposes only and is based on information provided by the Seller and may be subject to change. No warranty or representation is made as to its accuracy and interested parties should place no reliance on it and should make their own independent enquiries and complete your own due diligence.
Agent: Alba Gurney - agurney@realmark.com.au
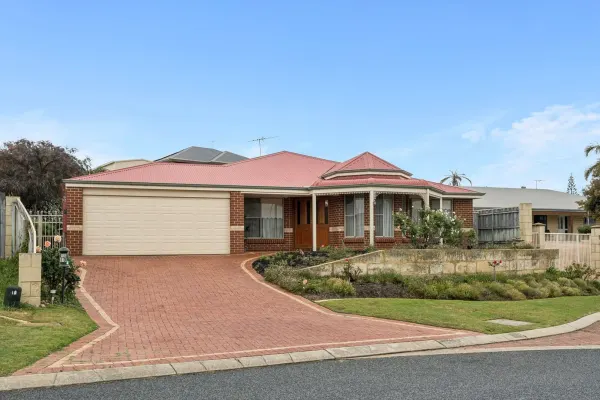
Mindarie, WA 6030
Land Size: 693 m²
Property Type: 独立屋
Listing Type: 住宅
Status: 在售
Summary: Under Contract
Description: What we love: This spacious family home is located in the sought-after sea side suburb of Mindarie. Original home, original family, this much loved Dale Alcock residence has never been sold. As you enter the home through the double door entry there is a private study to the right and to the left is a spacious lounge and dining room. There is a central open-plan kitchen, dining, and family living area, with double French doors leading to a separate games room, ideal for a theatre, playroom or retreat. Superb outdoor entertaining area with large pitched patio and paved alfresco space. A generously proportioned and functionally designed layout is positioned in a cul-de-sac on a huge elevated 693sqm block. This is a fantastic opportunity to get into Mindarie on a big block with a home that you can add your own styling and value. What we know: 3 spacious bedrooms plus a separate office/study 2 well-appointed bathrooms, including an ensuite to the master Tiled entry hall leading to separate front lounge and living area Gas cooktop, electric oven, rangehood and dishwasher 3 x split system air conditioners Gas heating bayonet Big practical laundry Expansive built-in linen cupboard Double remote garage with shopper's entry Garden shed for extra storage Block size approx. 693 sqm Total home size approx. 248 sqm Lifestyle & Location: Being on the beach side of Marmion Avenue is the golden ticket. Walking distance to the Mindarie Marina with the local Indian Ocean Brewing Company, The Boat, Sistas cafe, Union Kitchen restaurant, and specialty shops. Clayton Beach, Ocean Keys shopping centre and a short drive to the Mitchell Freeway. The surrounding amenities offer a relaxed community lifestyle. Who to talk to: Alba Gurney 0400 097 760 agurney@realmark.com.au Disclaimer: This information and pictures are provided for general information purposes only and is based on information provided by the Seller and may be subject to change. No warranty or representation is made as to its accuracy and interested parties should place no reliance on it and should make their own independent enquiries and complete your own due diligence.
Agent: Alba Gurney - agurney@realmark.com.au
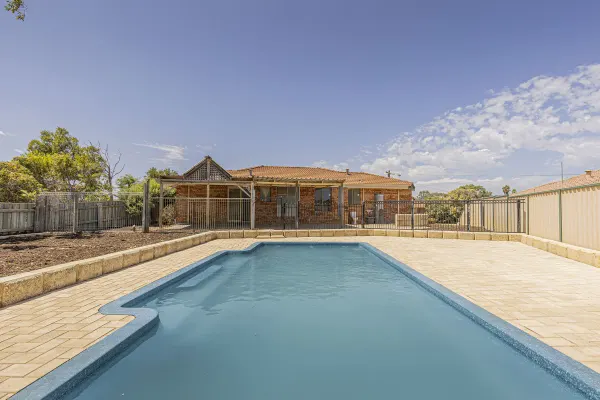
Merriwa, WA 6030
Land Size: 817 m²
Property Type: 独立屋
Listing Type: 住宅
Status: 在售
Summary: Big Block Living with Workshop & Pool
Description: Set on an impressive 817sqm block, this well-presented three-bedroom, two-bathroom home offers exceptional space, functionality and lifestyle appeal. A standout feature is the expansive triple garage, providing outstanding flexibility and perfectly suited for use as a workshop, storage area or whatever best fits your needs. Inside, the home is neat and comfortable, featuring tiled flooring throughout the main living areas and a practical, well-designed layout. The master bedroom includes an ensuite, while the remaining bedrooms are well sized and serviced by the main bathroom. Outdoors, a generous patio creates an excellent space for entertaining, overlooking a large modern swimming pool that enhances the home's relaxed lifestyle. With a substantial backyard, excellent garaging and a generous landholding, this property presents a rare opportunity to secure a versatile home with space to enjoy now and into the future. Location Features Approximately 2-minute drive to Merriwa Plaza Approximately 1-minute drive to Addison Park Approximately 2-minute drive to Merriwa Primary School Approximately 3-minute drive to Quinns Baptist College, Mindarie Senior College and Peter Moyes Anglican Community School Approximately 6-minute drive to Quinns Beach Approximately 4-minute drive to Ocean Keys Shopping Centre 2025/2026 Outgoings Water: $937.02 Council: Unavailable Please be aware that these figures are approximate only Rental appraisal - $620-$680/week
Agent: Ian Knight - ian.knight@ljhooker.com.au - 93002100
Agent: Sam James - samj.joondalup@ljhooker.com.au
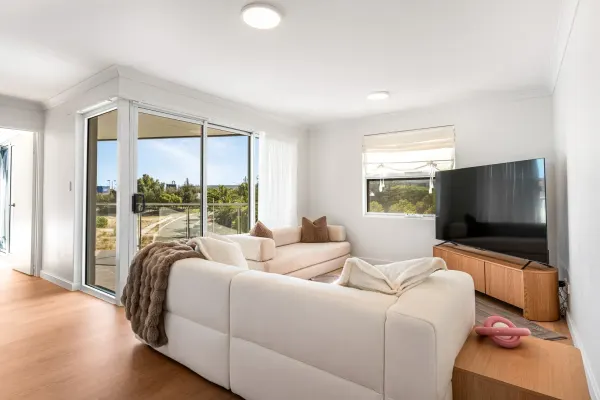
Clarkson, WA 6030
Land Size: 82 m²
Property Type: 公寓/单元房
Listing Type: 住宅
Status: 在售
Summary: Modern Top-Floor Apartment Offering Style, Security and Unbeatable Convenience!
Description: Joshua Carroll from Professionals Carroll Property Group is pleased to present 8/59 Melbourne Loop, Clarkson. This stylish 1-bedroom, 1-bathroom top-floor apartment offers the perfect combination of modern comfort and low-maintenance living. Featuring a well-designed open-plan layout with a spacious bedroom, contemporary finishes, and a private balcony, it's ideal for first home buyers, downsizers, or investors seeking a secure and convenient lifestyle. Perfectly positioned directly across the road from Ocean Keys Shopping Centre, this move-in-ready apartment enjoys an unbeatable lifestyle with every convenience at your doorstep, including major retailers, supermarkets, cafés and restaurants just a short stroll away. Clarkson Train Station is only minutes away, making commuting to the Perth CBD effortless, while nearby Mindarie Marina offers a vibrant hub of waterfront dining and entertainment. With Perth's stunning northern beaches such as Clayton's Beach close by, along with local parks, schools, medical centres, gyms and easy access to major arterial roads, this prime Clarkson location perfectly balances convenience, connectivity and a relaxed coastal lifestyle - making it an outstanding choice for homeowners and investors alike. Features: -Light-filled open-plan living area flowing seamlessly to a private balcony, with flexibility for a separate dining zone or additional living space, complemented by a ceiling fan and split system AC -Well-appointed kitchen offering generous bench and cupboard space, induction cooktop, oven, and large fridge recess -Generous bedroom filled with natural light, featuring ceiling fan, window blinds, and direct access to the semi-ensuite bathroom -Contemporary semi-ensuite bathroom complete with WC, sleek walk-in shower, single vanity with excellent storage, and integrated laundry space for the washing machine -Private balcony providing a peaceful setting, ideal for relaxing or entertaining -Positioned on the top floor, delivering enhanced privacy, security, and a quiet living environment -Convenient small storage shed located in the car park for additional storage needs -Undercover car bay Land size: 82m2 (approximate) Internal size: 56m2 (approximate) Year built: 2014 Strata fees - $890 pq Council rates - $1,775.81 pa Water rates - $144 bi-monthly Please contact Joshua Carroll on 0409 234 500 now for more information! Disclaimer: This information is provided for general information purposes only and is based on information provided by the Seller and may be subject to change. No warranty or representation is made as to its accuracy and interested parties should place no reliance on it and should make their own independent enquiries.
Agent: Josh Carroll - Josh.carroll@professionals.com.au - 1300888038
Agent: Wayne Carroll - wayne.carroll@professionals.com.au - 1300 888 038
Clarkson, WA 6030
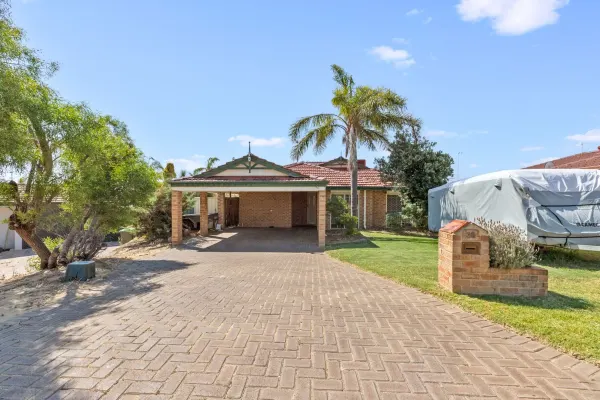
Land Size: 811 m²
Property Type: 独立屋
Listing Type: 住宅
Status: 在售
Summary: UNDER OFFER ! Contact Tom Voyce for details
Description: Multiple living areas, enormous block, expansive outdoor entertaining, walking distance to excellent schools, and with renovation potential adding even more value, this sprawling 3x2 plus study family sanctuary with endless possibilities is sure to catch your eye. Cleverly designed to maximise natural light and connection to the outdoors, and with the perfect floorplan for today and tomorrow, the much-loved residence is in wonderful original condition. Unleash your inner designer, while significantly boosting the property's market value, and customise the home's interiors to reflect your personal style and tastes. Nestled on a sunny 811sqm, the super-convenient locale is walking distance to parkland, Clarkson Primary School, plus a short commute to Ocean Keys Shopping Centre, Clarkson Station, Quinns Rocks Beach, and Mindarie Marina. To the right of the entryway is a convenient study/nursery that flows through to a large primary bedroom suite showcasing a walk-in robe and a spotless ensuite. Two additional bedrooms both come with built-in robes and share another well-maintained bathroom, including a separate bath and shower, and a separate toilet. Designed for both everyday living and effortless entertaining, a light-filled living area and a built-in bar is followed by a generous family/dining zone, and a fully equipped kitchen boasting premium appliances, smart and adaptable storage solutions, pantry storage, and ample bench space. Outside is all about unwinding and having fun. Set against soaring palms, whether it's barbecue dining, lounging in the sunshine, watching the kids play, or sharing a glass of wine with friends in the summer evening air, step outside and discover your generous entertainment area. Extra features you'll love: • Ducted Evaporative Airconditioning • Split-system air-conditioning in the main living area and main bedroom • Family-sized laundry with extra linen storage • Double carport • Large roller door powered garage/workshop Nicely presented for sale with charming family appeal 39 Hyland Crescent is the right house at the right time. To register your interest, call Tom Voyce today on 0451 198 874
Agent: Tom Voyce - tom.voyce@raywhite.com - 08 9246 1344
Clarkson, WA 6030
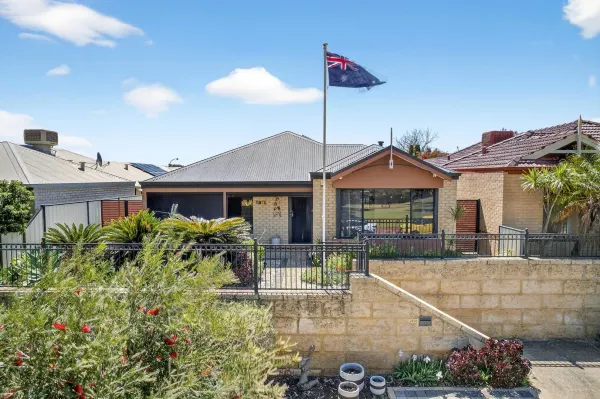
Land Size: 420 m²
Property Type: 独立屋
Listing Type: 住宅
Status: 在售
Summary: DECEASED ESTATE - ELEVATED ELEGANCE WITH ALL THE EXTRAS
Description: Originally built in 2006 this four-bedroom, two-bathroom, brick and iron family home is immaculately presented and is jam packed with plenty of included extras. The home has been immaculately cared for and is sure to appeal to wide range of buyers from first home buyers, upgraders and right through to the astute investor. The Location Positioned perfectly in the heart of Clarkson it is 2kms to Ocean Keys Shopping Centre, 2kms to Renshaw Bvd Shopping Centre, 2.5kms to Mindarie Marina, 2.5kms to Neerabup Drive Freeway entries, 1.5kms to Clarkson Train Station, plus its 10kms to Joondalup, 35kms to the city, 35kms to the Swan Valley and 45kms to the airports. You'll be in the catchment for Somerly Primary School which is 700m away, St Andrews Primary School which is 1.3km away, Clarkson Community High School which is 1km away, TAFE Clarkson which is 500m away and Homestead Park & Playground and Longleaf Park are directly opposite the home. The Accommodation Large master retreat with private ensiute and walk in robe Three other bedrooms all with built in robes Laundry with linen press and access to drying yard Enormous open plan kitchen dining and living room Screen enclosed outdoor entertaining area surrounded by manicured gardens Double garage with roller door access from Dakota Lane The Features Timber laminate floors throughout Vertical blinds to all windows and doors Electric screens to front veranda and outdoor entertaining area Ducted split system air conditioning throughout Low maintenance reticulated gardens Solar panels and invertor Gas hot water system The Included Extras Wall mounted big screen TV with sound bar in living room Hard wired TVs to two bedrooms, dining and outdoor entertaining Security system including cameras and hard drive Five matching cabinets in living & dining room Two stand lights and wine rack in living room Dishwasher & microwave in kitchen Pedestals and vases in dining Various clocks, mirrors and wall hangings (no artwork) Flagpole and additional flags in laundry Mirror, safe and shoe rack in master bedroom Garden shed including contents and hanging tools Hanging wall pots in drying yard In Summary A very rare opportunity to secure an elevated family home in the highly sought after Somerly Estate in Clarkson. The executors of the deceased estates instructions are clear, the property must be sold, so you will need to act fast. Rates: City of Wanneroo $2,100.00 per annum (approx.) Water Corporation $1,21.97 per annum (24/25) Title Particulars: Lot 1410 on Plan 44099 Volume 2585 Folio 737 Size: Block - 420 sqm House - 145sqm Zoning: R40 DISCLAIMER: Whilst every care has been taken with the preparation of the particulars contained in the information supplied, believed to be correct, neither the Agent nor the client nor servants of both, guarantee their accuracy. Interested persons are advised to make their own enquiries and satisfy themselves in all respects. The particulars contained are not intended to form part of any contract.
Agent: Matt Johnstone-Summers - matt@liquidproperty.net.au - 0411 467 010
Clarkson, WA 6030
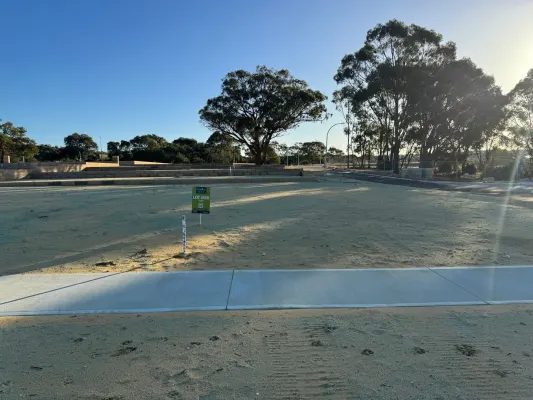
Land Size: 413 m²
Property Type: 空地
Listing Type: 住宅
Status: 在售
Summary: CATALINA LAND - TITLED AND READY TO BUILD ON!
Description: Embrace the possibilities with this fantastic opportunity to secure your own piece of land and build your home or investment property in the increasingly popular, Catalina Green Estate. Positioned on a 'Green Title' plot you can experience the benefits of low maintenance living with the added advantage of a level building block so get in touch with your builder today! Thrive in an affordable urban community designed for sustainability and style, this Estate will feature established trees and public open spaces. Perfectly situated just a short distance to Clarkson train station (approx. 1.2km), Ocean Keys Shopping Centre (approx. 2.2km), conveniences and just minutes to Mindarie Marina and beach. So don't delay on this opportunity to secure this land, call today for further information. ** Concept plan available on request ** Key Features include: * Green Title * Level building block * 413sqm Note: some of the pictures on this ad are generic shots of areas within this subdivision
Agent: Justin O'Connell - justin@c21goldkey.com.au - 08 9407 7211


