2/42 MacArthur Avenue
North Brighton, SA 5048
周边环境与日常设施
探索North Brighton周边的上学日与周末生活。
探索此区域的学校、游乐场及儿童活动。按年龄浏览体育、艺术及课程,安排上学日与周末生活。

区域数据
- 居民(ABS,2024年6月)
- 39,308
- 0–14岁儿童
- 4,972
- 所学校
- 11
- 公园与图书馆
- 24
- 已收录儿童活动机构
- 31
收录最多的活动:Tennis、Dancing School、Gymnastics
人口数据:澳大利亚统计局
了解更广的议会辖区:比较附近区域,探索图书馆及社区场所,并浏览学校、儿童活动和议会项目。
公园、游乐场与公共空间
这处房产附近有什么好玩
探索目录中的附近游乐中心与家庭景点。请向场所确认适合年龄、门票及开放时间。

在Things to do按年龄、预算及室内或户外条件寻找更多去处。具体日期的活动请查看What’s on。 查看活动日程
探索本地指南与家庭灵感
了解这处房产周边生活时,阅读本地家庭指南与实用文章。

南澳大利亚州最宜居郊区排行(2026年,按儿童活动数量排名)
在我们的目录中,Adelaide(SA)登记的儿童活动数量超过SA其他任何郊区。本页首先按郊区能为有孩子的家庭提供多少实际选择来排名南澳大利亚州的郊区,随后为同一批郊区补充房产成交中位价、近期成交与在售房源,以及治安记录数据——并会持续更新,而非一次性发布后就不再维护。 主要结论 Adelaide在SA州位居榜首,目录中登记了34项儿童活动,附近有11所学校。…
阅读更多 →
阿德莱德最贵的学校:2026年私立与天主教学校学费
在公开收费的阿德莱德学校中,2026年7年级最贵的是圣彼得学院(St Peter's College),每年$32,970;10至12年级最贵的是彭布罗克学校(Pembroke School),每年$34,944——到12年级时只比圣彼得学院高$184。 这两个数字都是走读生每年必须缴纳的费用,取自各校官网2026年的收费表,核对时间为2026年10月。Prince Alfred…
阅读更多 →日常设施与出行
打开地图选择目的地并查询行程时间。步行路线、无障碍设施和行程时间尚未核实。
来源:AroundSchools目录。距离为直线距离,并非步行路线。请在详情页确认设施;此摘要未提供目录更新日期。
房产详情
公寓/单元房
RESIDENTIAL
附近即将举行的活动

附近资源

SMAA Netball Club
1 Sports Lane, West Beach

"Life. Be in it" - Sport for All
Unley High School, Netherby

Mini Ivy (Torrensville Studio)
211 Henley Beach Road, Torrensville

PlayStart Soccer
Adelaide, Adelaide

Games2u
Adelaide, Adelaide

Engage First Aid
54 Hyde St, , Adelaide

Free Mind Skate School Pty Ltd
Lonsdale, Lonsdale

Adelaide Swords Club
66-68 Tynte Street, North Adelaide

NumberWorksnWords maths and English Tutoring (Norwood)
Shop 5, 53 The Parade, Norwood
附近学校

Warradale Primary School
2-16 Keynes Ave, Warradale SA 5046, Australia

Paringa Park Primary School
21 Bowker Street, North Brighton SA 5048 Australia

Christ the King School
126 Dunrobin Road, Warradale SA 5046 Australia

Brighton Secondary School
305 Brighton Road, North Brighton SA 5048 Australia

Sacred Heart College Senior School
Brighton Road, Somerton Park SA 5044 Australia

McAuley Community School
51A King George Ave, Hove SA 5048, Australia
附近学校不代表符合入学条件。请直接向学校或托育机构确认学区、年级及名额。
附近房产








附近最近成交
靠近此地址、已经成交的房产。我们不显示成交价格。
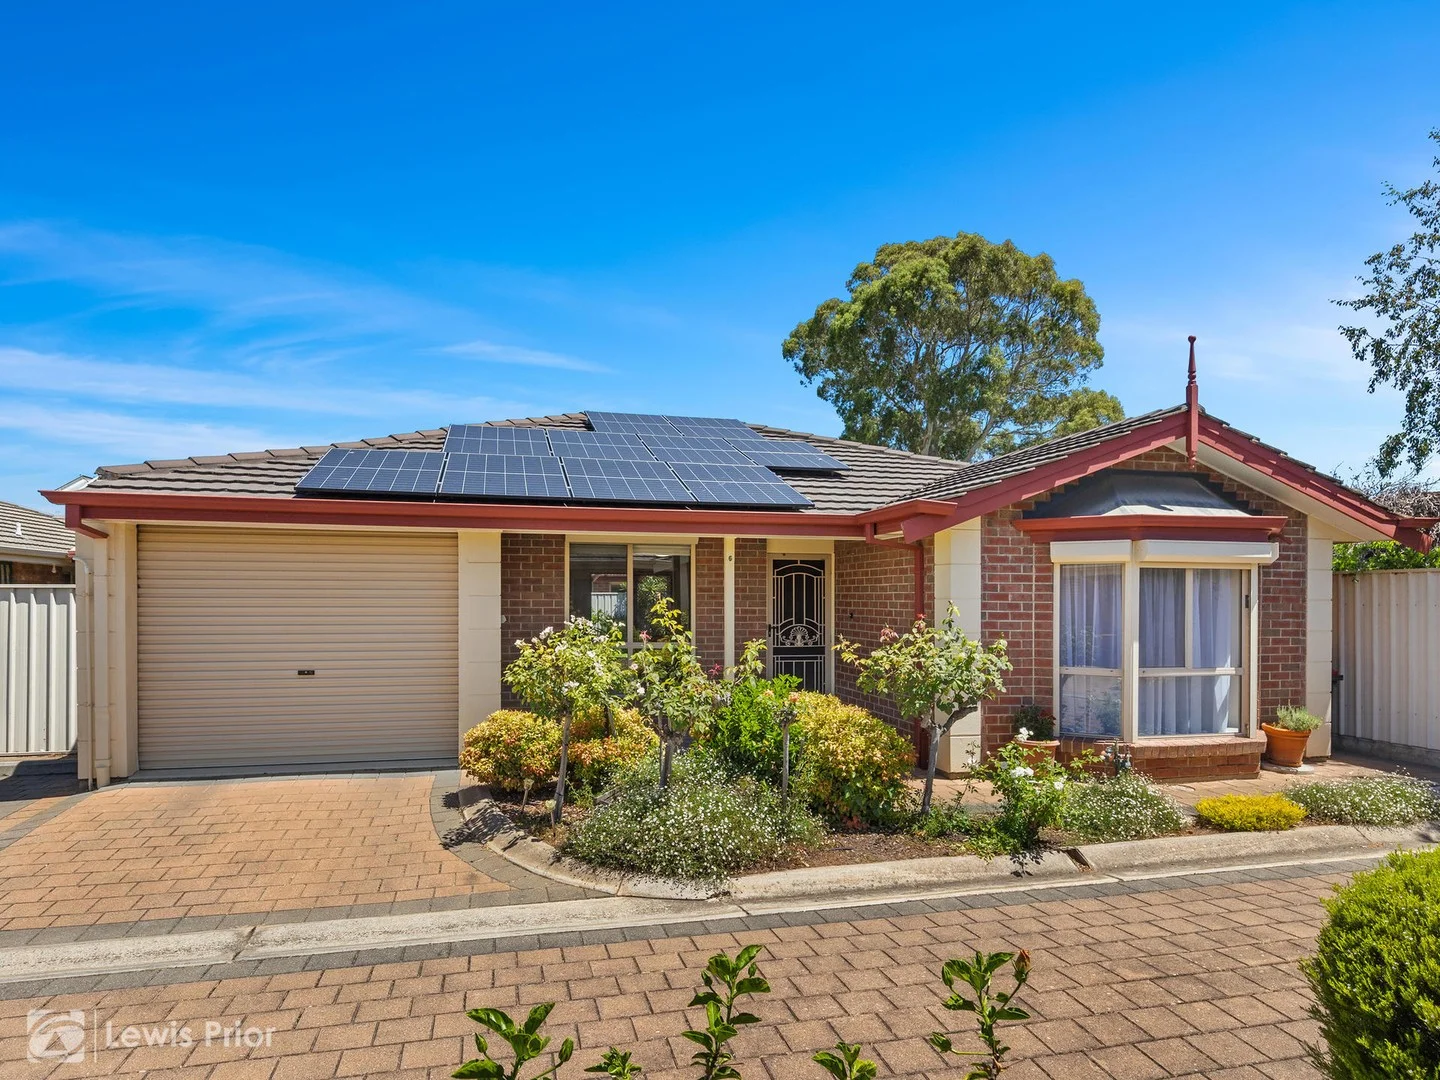
Brighton, SA 5048
Land Size: 244 m²
Property Type: 公寓/单元房
Listing Type: 住宅
Status: 在售
Summary: The one you have been waiting for..
Description: First National Lewis Prior takes pride in presenting this property to the market. Tucked away at the rear of a quiet and well-maintained group, this low-maintenance freestanding homette delivers the kind of lifestyle that Brighton is famous for relaxed, convenient and just moments from the coast. From the moment you arrive, the sense of privacy is immediately apparent, allowing you to enjoy peace and quiet while still being positioned to take advantage of everything the area has to offer. A short stroll brings you to the vibrant Jetty Road café precinct, where an array of popular restaurants, boutique shopping and everyday conveniences await. The golden sands of Brighton Beach are less than a kilometre from your door, while Westfield Marion, the SA Aquatic Centre and the Flinders University and Medical Precinct are all just a short drive away. Inside, the home is light, comfortable and thoughtfully appointed, featuring ducted reverse cycle air conditioning, downlights throughout and ceiling fans to all three bedrooms. The spacious main bedroom is highlighted by a charming bay window, while bedrooms one and two include built-in robes with excellent storage. The well-equipped kitchen offers a gas cooktop, Westinghouse oven, Miele dishwasher and filtered water tap, making everyday living and entertaining effortless. Step outside to a covered outdoor entertaining area overlooking a lush yet manageable garden, complemented by a tool / garden shed for added practicality. Additional features include a new gas instant hot water service, a substantial 10.8kW solar system, electric roller shutters, CCTV cameras (front and rear), and a secure single garage with automatic roller door and direct internal access. A wonderful opportunity for downsizers, professionals or investors seeking a secure, easy-care home in one of Adelaide's most desirable coastal suburbs. EXPRESSIONS OF INTEREST: Best Offers close at 12 noon on Wednesday 21st January 2026 (Unless Sold beforehand). For more information on this property or to Find Out What Your Home Is Worth . . . FREE, please contact Paul Harris
Agent: Paul Harris - paulharris@lewisprior.com.au - 8358 0555
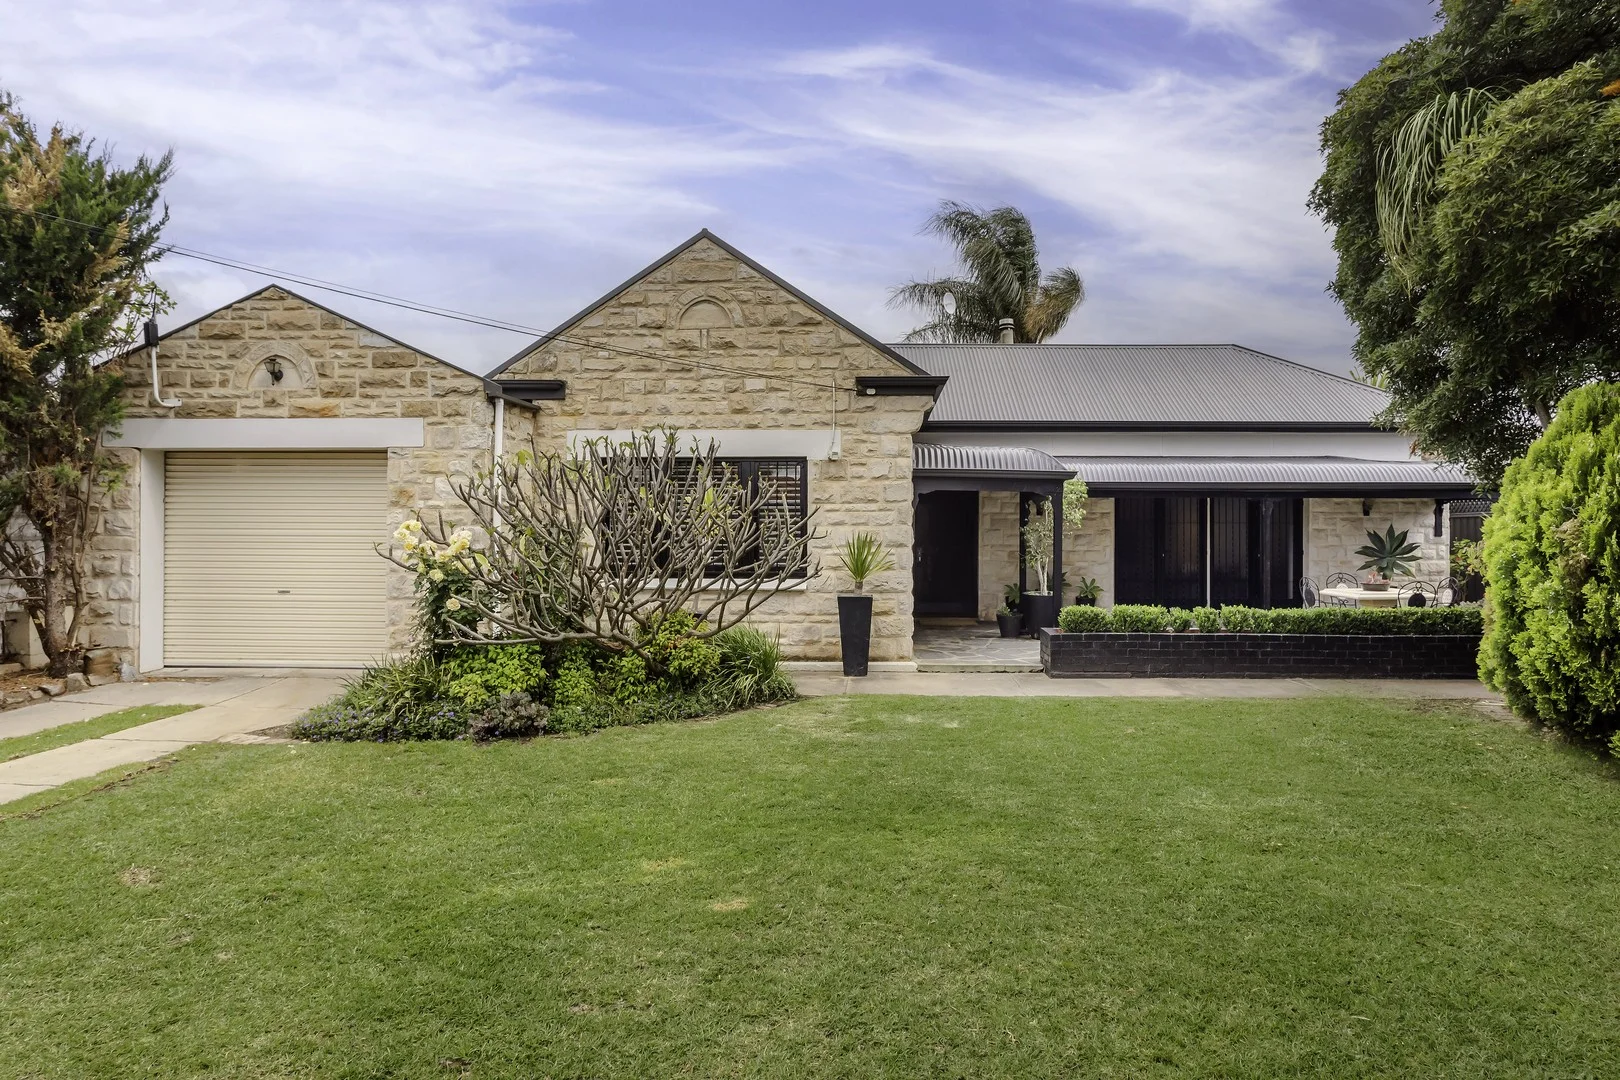
Glengowrie, SA 5044
Land Size: 900 m²
Property Type: 独立屋
Listing Type: 住宅
Status: 在售
Summary: A Timeless Beauty
Description: First impressions reveal a circa 1953, sandstone fronted home, with a classic bullnose verandah oozing romantic old-world ambience. Captivating, intriguing and delivering a truly special offering. Welcome to 16 Mitchell Street Glengowrie. A home of great character and a residence exceeding in charm. Peacefully quiet cul-de-sac living. Providing three bedrooms, two bathrooms, two lounge areas, multiple outdoor living options on a whopping 900sqm (calculated) allotment. 19.50m x 45.41m (approximately) zoned General Neighbourhood, City of Marion. Upon entering, a sense of space and timeless beauty evolves through the three-meter ceilings, ceiling rose, decorative cornices, and polished timber floorboards. Characteristics of enduring charm. Formal lounge area with a wood fire combustion heater, where beautiful double French doors lead gracefully to the front courtyard. An ideal place of seclusion, where one can sit and admire the sprawling front yard, established garden and neighbourhood beyond. Master bed with floor to ceiling built in robes and ensuite, and both other bedrooms provide the flexibility to be more than a bedroom if required. Designated kitchen, with ample built in cabinetry, double sink, electric cooking and a quaint dining area is adjacent. Ceiling fans are positioned where needed, complemented by ducted evaporative cooling throughout, while a split system in the family room provides additional temperature control when required. Enormous rear yard. Fully fenced and gated. The outdoor covered entertaining area offers the option to be outside, throughout all seasons and provides the perfect vantage point to admire the swimming pool and sizeable yard area. A rear garden shed, cleverly separated into two areas, provides a secure, weather tight solution for garden toy storage, and a pool room that could become an additional living area or just a nice place to ensure the beverages are kept at a good temperature. Glengowrie, is a suburb cherished for its lifestyle appeal and endless conveniences! Approximately 2km's from the golden sands of Somerton Park and Glenelg foreshore. Residents enjoy easy access to the bustling Jetty Road precinct, the City to Bay Tram Line, and the scenic Mike Turtur Bikeway. The perfect blend of coastal charm, city connectivity, and active living. 16 Mitchell Street is a home that welcomes you at every turn. Where character, comfort and lifestyle blends beautifully within an enviable coastal location. Your inspection is encouraged, and enquiry welcome. Your experience, whether it be buying, or selling is to be positively outstanding. Bianca Browse 0402 203 601 CT 5524/894 | Circa 1953 | 900sqm (calculated) City of Marion rates $2,948.00pa SA Water $1,500.00pa Emergency Services Levy $221.00pa (all approximate) Disclaimer: All information provided has been obtained from sources we believe to be accurate, however, we cannot guarantee the information is accurate and we accept no liability for any errors or omissions (including but not limited to a property's land size, floor plans and size, building age and condition). Interested parties should make their own enquiries and obtain their own legal and financial advice. Should this property be scheduled for auction, the Vendor's Statement may be inspected at the First National Glenelg office, 2/4 Partridge Street Glenelg for 3 consecutive business days immediately prior to the Auction date and at the Auction for 30 minutes prior to the Auction starting. RLA 177562.
Agent: Bianca Browse - bianca@glenelgproperty.com.au - 8358 2589
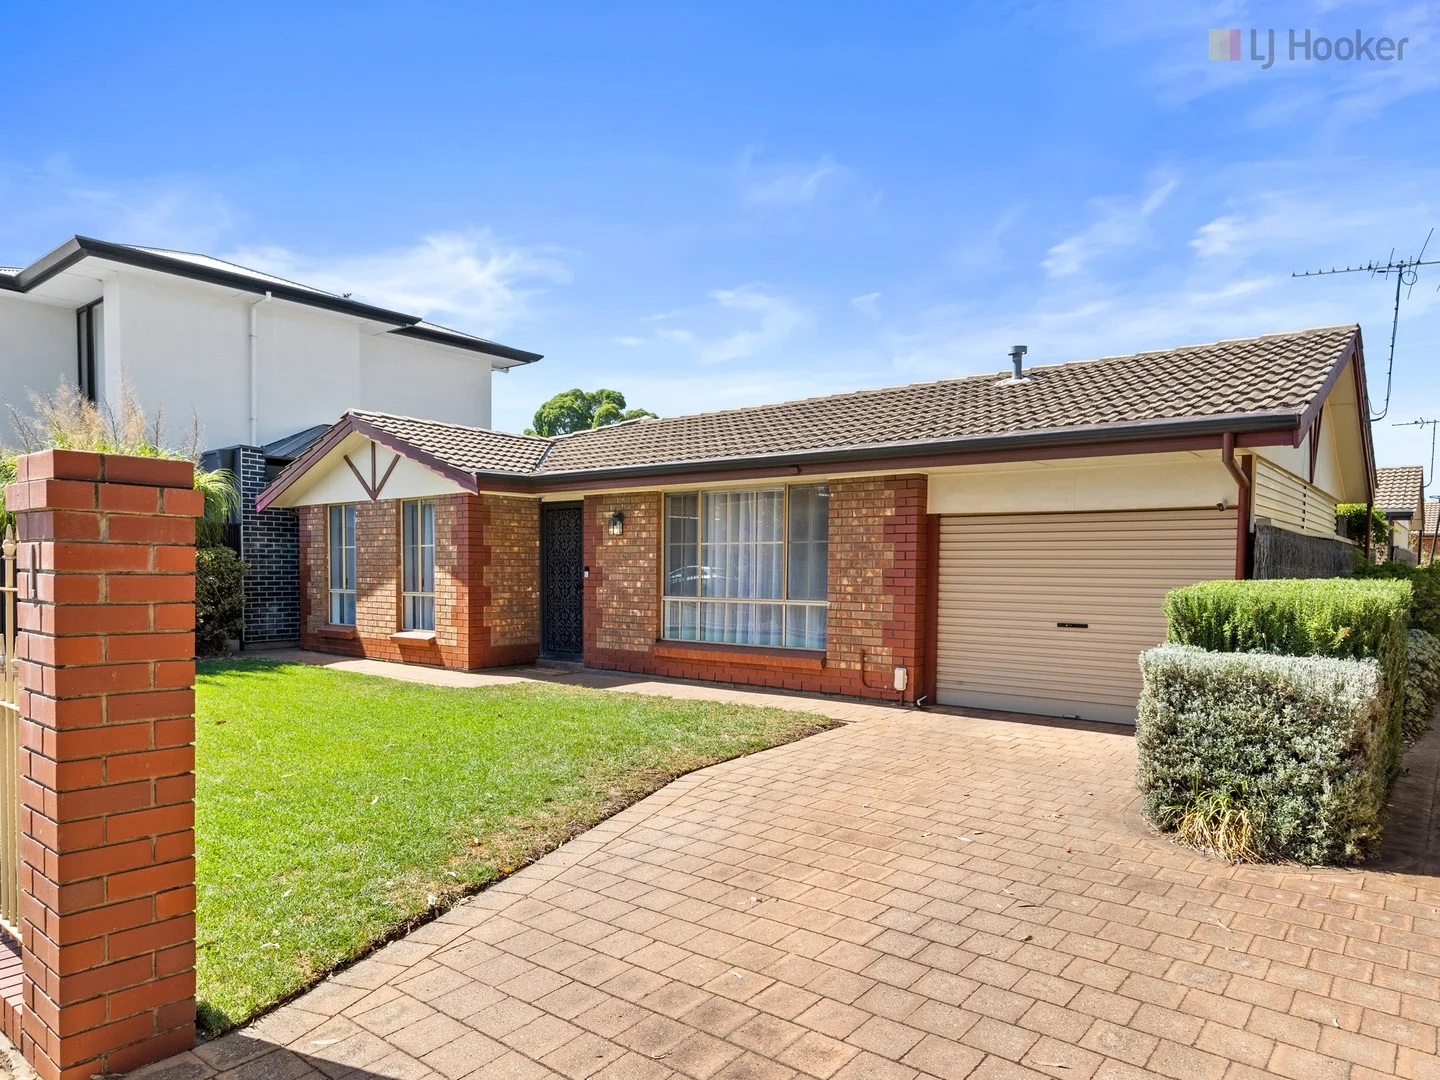
Somerton Park, SA 5044
Property Type: 独立屋
Listing Type: 住宅
Status: 在售
Summary: Immaculate Beachside Living with Space, Privacy & Convenience
Description: There's lots to love about this beautifully presented freestanding homette, proudly positioned at the front of a neat strata group of just three and only moments from the stunning white sands of Somerton Beach. Neutrally toned throughout, the home enjoys a light, airy feel and offers an exceptional low maintenance lifestyle - perfect for busy professionals, retirees or those seeking a lock up and leave beachside retreat. The well designed layout features an L-shaped lounge and dining area filled with natural light, complemented by heating and cooling plus LED downlights. An updated kitchen is superbly equipped with stainless steel appliances including a dishwasher, generous bench space and a walk in pantry, flowing through to a tiled family or casual dining area (with air conditioner) that opens onto the private rear courtyard. Accommodation includes three comfortable bedrooms, main with split system air conditioner, two with built-in robes and ceiling fans, all serviced by a natural toned main bathroom, separate toilet and laundry. Outdoors, enjoy a fully paved and private rear courtyard with roll down blinds which provides a space for year round entertaining and relaxing and complimented with a handy tool shed. Additional features include a single lock up garage with convenient drive through access to the courtyard, ensuring secure off street parking and added flexibility. Ideally located within walking distance to the beach, Brighton High School, local shopping and public transport, with Jetty Road Brighton and Glenelg just a short drive or bike ride away. Set in a highly sought after beachside location and beautifully presented for genuine sale, this is a lifestyle opportunity not to be missed. Property Details: Council: Holdfast Bay Council Rates: $1337.85 pa SA Water: $179.65 pq Strata Fees: $500 pq House Size: 116sqm Year Built: 1989 Expected Rental Return: $650 pw For further information please contact Jarad Henry or Debbie Mundy. Visit glenelgbrighton.ljhooker.com.au to view other LJ Hooker Glenelg | Brighton Listings. Disclaimer: Neither the Agent nor the Vendor accept any liability for any error or omission in this advertisement. Any prospective purchaser should not rely solely on 3rd party information providers to confirm the details of this property or land and are advised to enquire directly with the agent in order to review the certificate of title and local government details provided with the completed Form 1 vendor statement. RLA 182909
Agent: Jarad Henry - jarad@ljhglenelgbrighton.com.au - 08 8294 6000
Agent: Debbie Mundy - debbie@ljhglenelgbrighton.com.au - 08 8294 6000
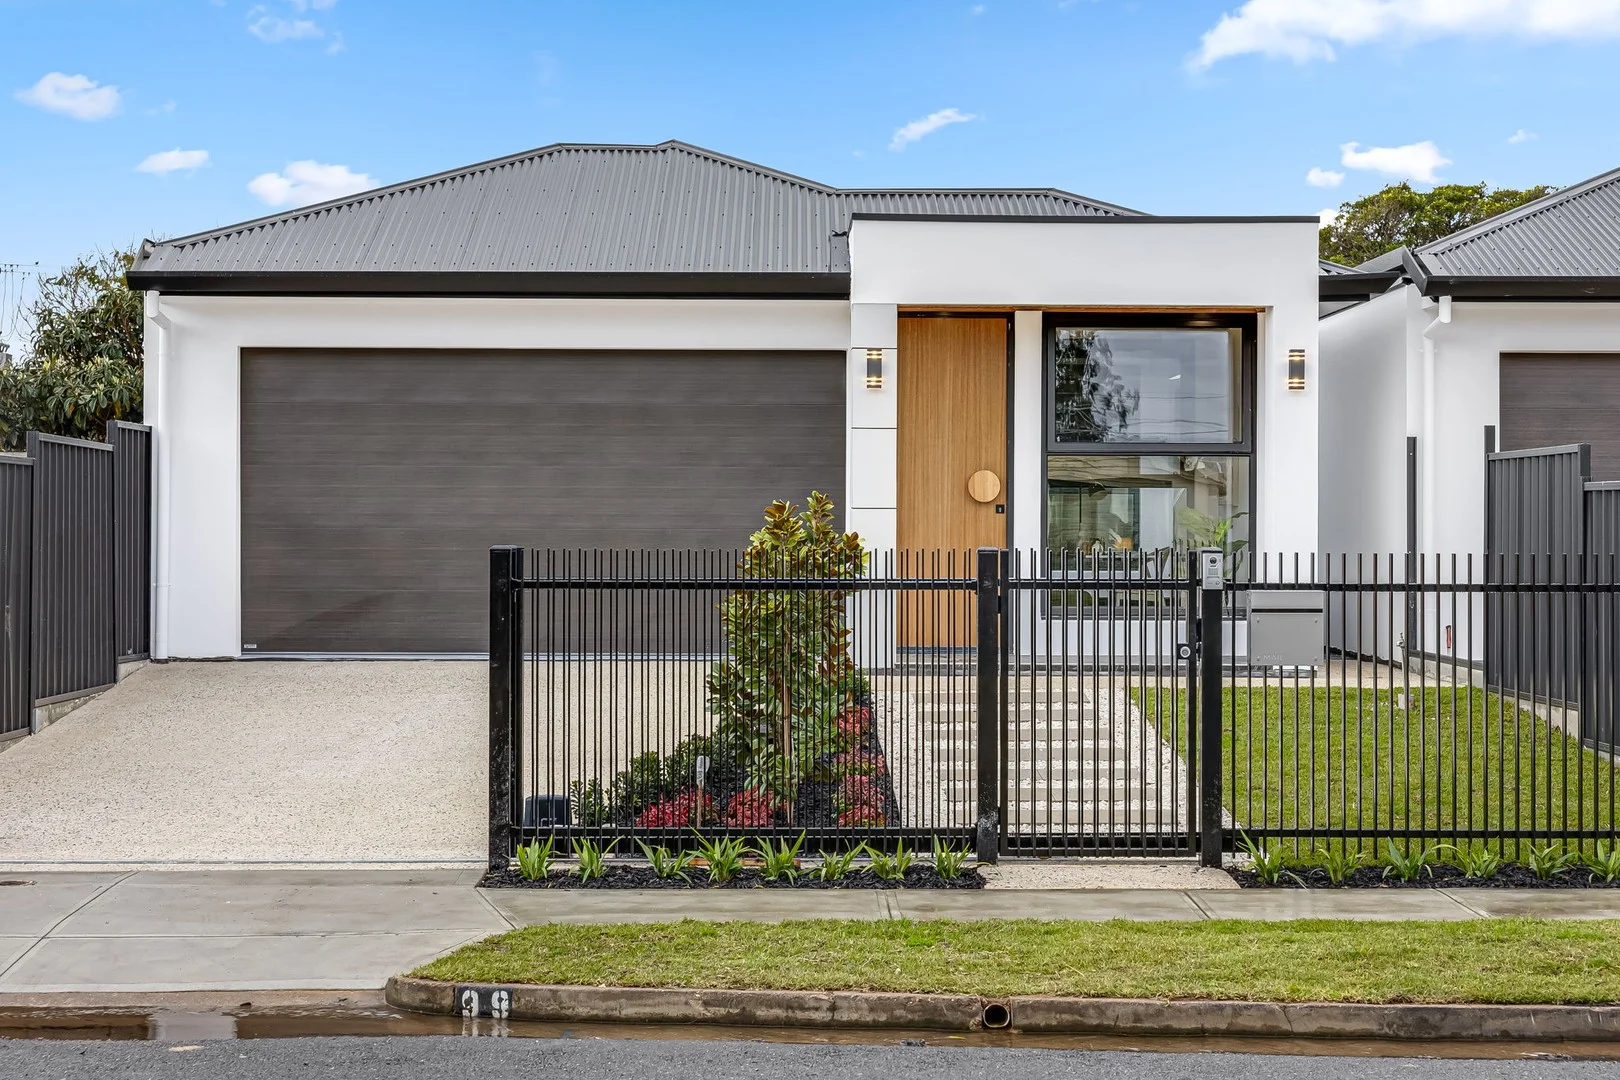
Somerton Park, SA 5044
Land Size: 377.4 m²
Property Type: 独立屋
Listing Type: 住宅
Status: 在售
Summary: BIG - BOLD - BEAUTIFUL & BRAND NEW - SINGLE LEVEL COURTYARD HOME....
Description: Welcome to your brand-new home in Somerton Park, where style, space, and convenience blend seamlessly in these master-built Torrens Titled residences. BRIGHTON HIGH SCHOOL ZONED SUBJECT TO SALES WELCOMED These stunning properties feature four generous bedrooms, each offering ample space for rest and relaxation, and a dedicated study area perfect for remote work or quiet reflection. With two elegantly designed bathrooms, these homes provide comfort and luxury for families or investors alike. The modern kitchen is a chef's dream, equipped with gas cooking, abundant cupboards, and elegant bench spaces that make meal preparation a pleasure. Whether you're hosting guests or enjoying a family dinner, this kitchen is designed to accommodate all your culinary needs. Enjoy year-round comfort with ducted reverse cycle air conditioning, ensuring the perfect indoor climate in every season. Please Note & Very important every Window is Thermal & Double Glazing. Something a lot of builders do not do! With 3 metre ceilings, 2.4 metre doors throughout, one will be very impressed indeed. The double garage offers secure parking for two cars, with additional space in the driveway for two more vehicles—ideal for multi-car households which includes electric remote sliding gate as well. From the moment you enter, you'll be captivated by the beautifully styled interiors adorned with high-quality fixtures and fittings, adding charm and elegance to every corner of the home. Situated just minutes away from the vibrant Glenelg holiday destination, you'll have easy access to a range of entertainment, dining, and shopping opportunities. Westfield Marion shopping centre is also nearby, providing everything you need for a day of retail therapy. Thoughtfully constructed with double glazed windows, each home is soundproofed and energy-efficient, making it not just a perfect family abode but also a smart investment opportunity. The fully fenced front yard with an access gate provides privacy and security, while the expansive rear yard, complete with a magnificent Alfresco entertaining area, is ideal for hosting gatherings or enjoying quiet evenings outdoors. The built-in barbecue and hot and cold water sink add to the outdoor experience. With convenient access to local transport and amenities, everyday living is made effortless and enjoyable in this prime location. Don't miss your chance to secure one of these exceptional homes in the sought-after Somerton Park. Your inspection is highly recommended. Be sure to make it to the OPEN. For More Details Contact LARRY COLLIN "Gets The Job Done" 0412 477 993 larry@c21thebay.com.au Century 21 The Bay (GLENELG) RLA 204 153 **Please note: While we strive for accuracy, we cannot guarantee it and accept no liability for any errors or omissions regarding property details. We recommend that interested parties conduct their own research and seek independent legal advice.**
Agent: Larry Collin - larry@c21thebay.com.au - 7070 1644
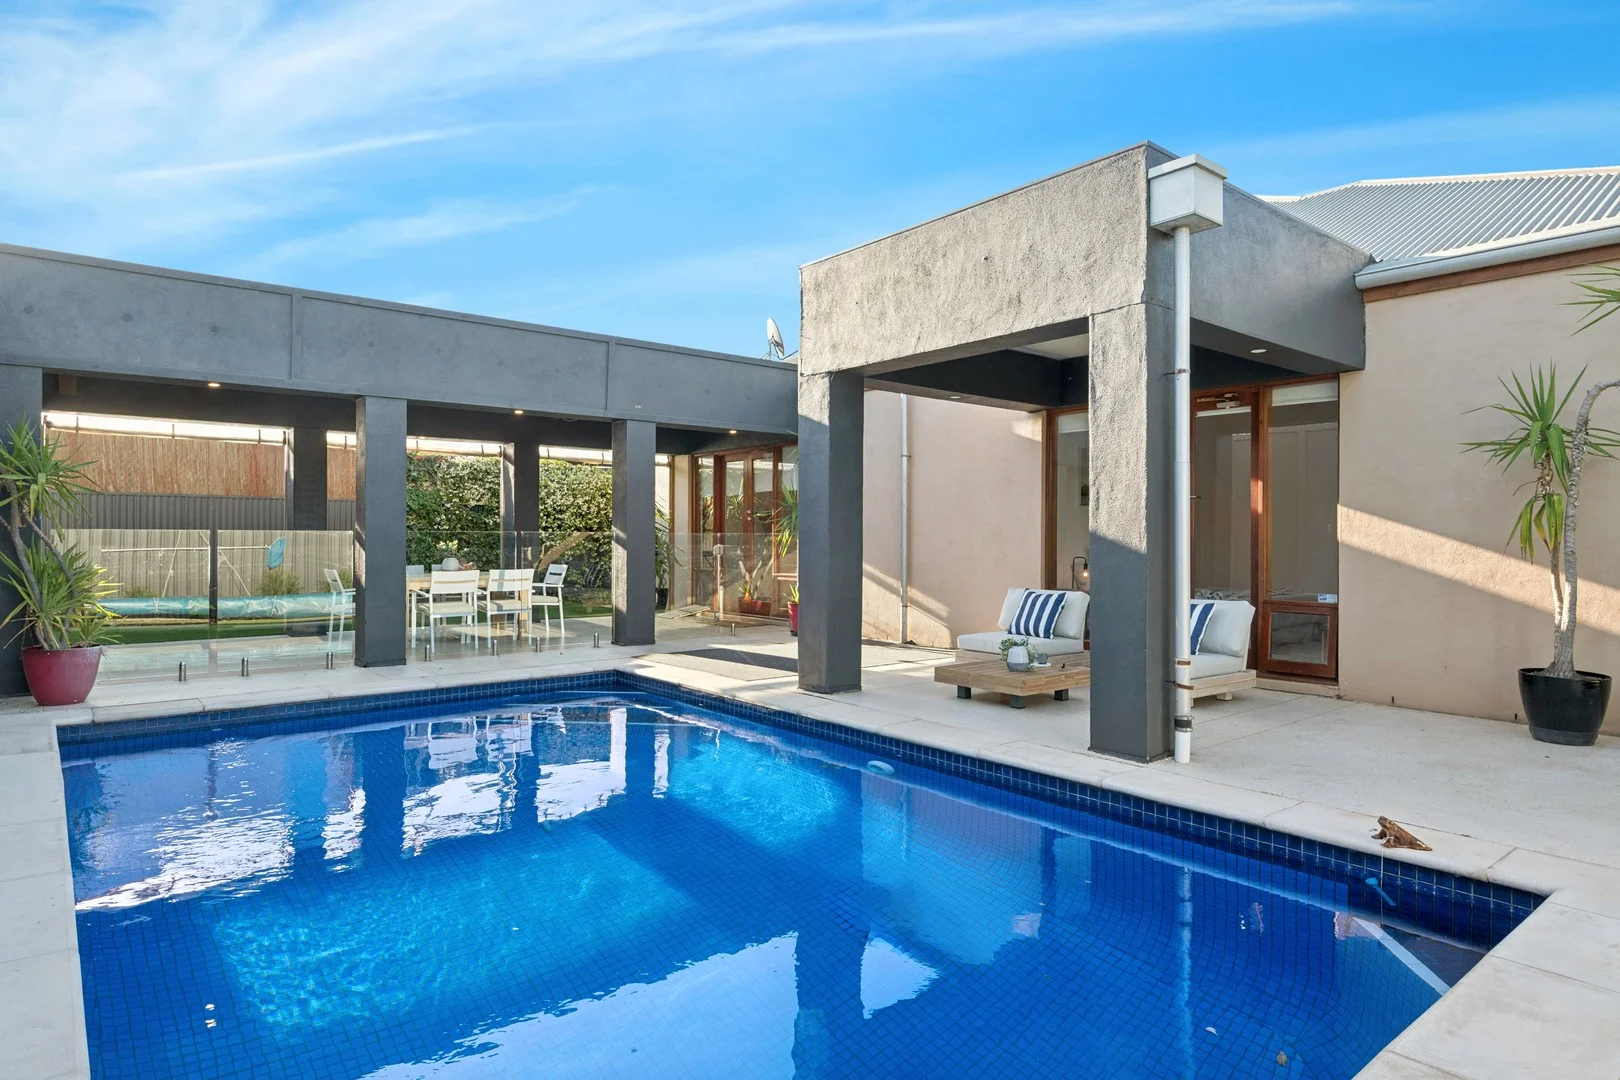
Brighton, SA 5048
Land Size: 755 m²
Property Type: 独立屋
Listing Type: 住宅
Status: 在售
Summary: RESORT STYLE LIVING AT ITS BEST - INCLUDING SWIMMING POOL, TEENS RETREAT - HUGE.
Description: Welcome to a lifestyle that awaits with plenty of good times to be had in this VERY LARGE home, the surprises are when you enter. This wonderful and very private family home offers an exquisite blend of resort style living with plenty space and comfort, perfect for families seeking the ultimate coastal lifestyle. As soon as you enter you can quickly feel the light and brightness this home offers with the stunning polished floorboards that flow all the way throughout the home. This expansive property boasts four generously sized bedrooms, providing ample space for family and guests. The master suite is a private sanctuary & overlooking the pool plus featuring a stylish ensuite bathroom, walk in robe and an abundance of natural light. The open-plan living and dining areas create a warm and inviting ambience, ideal for entertaining or relaxing. The kitchen being the hub with ample storage. For year-round comfort, the home features air conditioning throughout, ensuring a pleasant atmosphere in every season. Plenty of Solar panels on the roof generating 6.6 KW's. Step outside to discover your private oasis. The sparkling swimming pool is perfect for summer gatherings or a refreshing dip after a long day or an early start of a morning with year round solar for the pool as well. The wonderful Large undercover patio alfresco style completes this area, where you can sit and comfortably entertain family and friends whilst watching everyone having a blast in the pool. Then you have at the rear of the property with side street private entrance a brilliant Teenager retreat or even better use as an AIR BNB year round or say even just 6 months of the year? Very cool and handy indeed. The spacious 755m² (approx) of prime coastal land provides plenty of room for outdoor activities, gardening, or simply soaking up the sun on a beautiful day. Additional conveniences include a single garage, off street parking for 3 cars and extra storage options. Located in the vibrant community of Brighton, you'll enjoy proximity to * Pristine White Sandy Beaches * Jetty Road Café & Restaurant precinct * Brighton Foodland & Specialty Shops including many other variety of local shops, * Westfield Marion & all the shopping one could wish for * Patritti Wine & Cellar Door Venue including live entertainment with food trucks, a must check out for sure, very close in walking distance * Amazing sought after schools of all genre * Parks galore & much much more, making it an ideal location for those seeking a balanced lifestyle, especially for the family. Don't miss the opportunity to make this exceptional property your new home. Experience one of the best on the market at present for this locale of Brighton. Living in this magnificent home is where everyone will want to come and hang out with you. Entertainers delight or just keep it all as a secret to yourself. Your Inspection is highly recommended in taking the first step towards your new coastal living lifestyle home. Your Oasis awaits. For More Details Contact: LARRY COLLIN "Gets The Job Done" 0412 477 993 larry@c21thebay.com.au Century 21 The Bay (GLENELG) RLA 204 153 Approximate** All information provided has been obtained from sources we believe to be accurate, however, we cannot guarantee the information is accurate and we accept no liability for any errors or omissions (including but not limited to a property's land size, floor plans and size, building age and condition). Interested parties should make their own enquiries and obtain their own legal advice.
Agent: Larry Collin - larry@c21thebay.com.au - 7070 1644
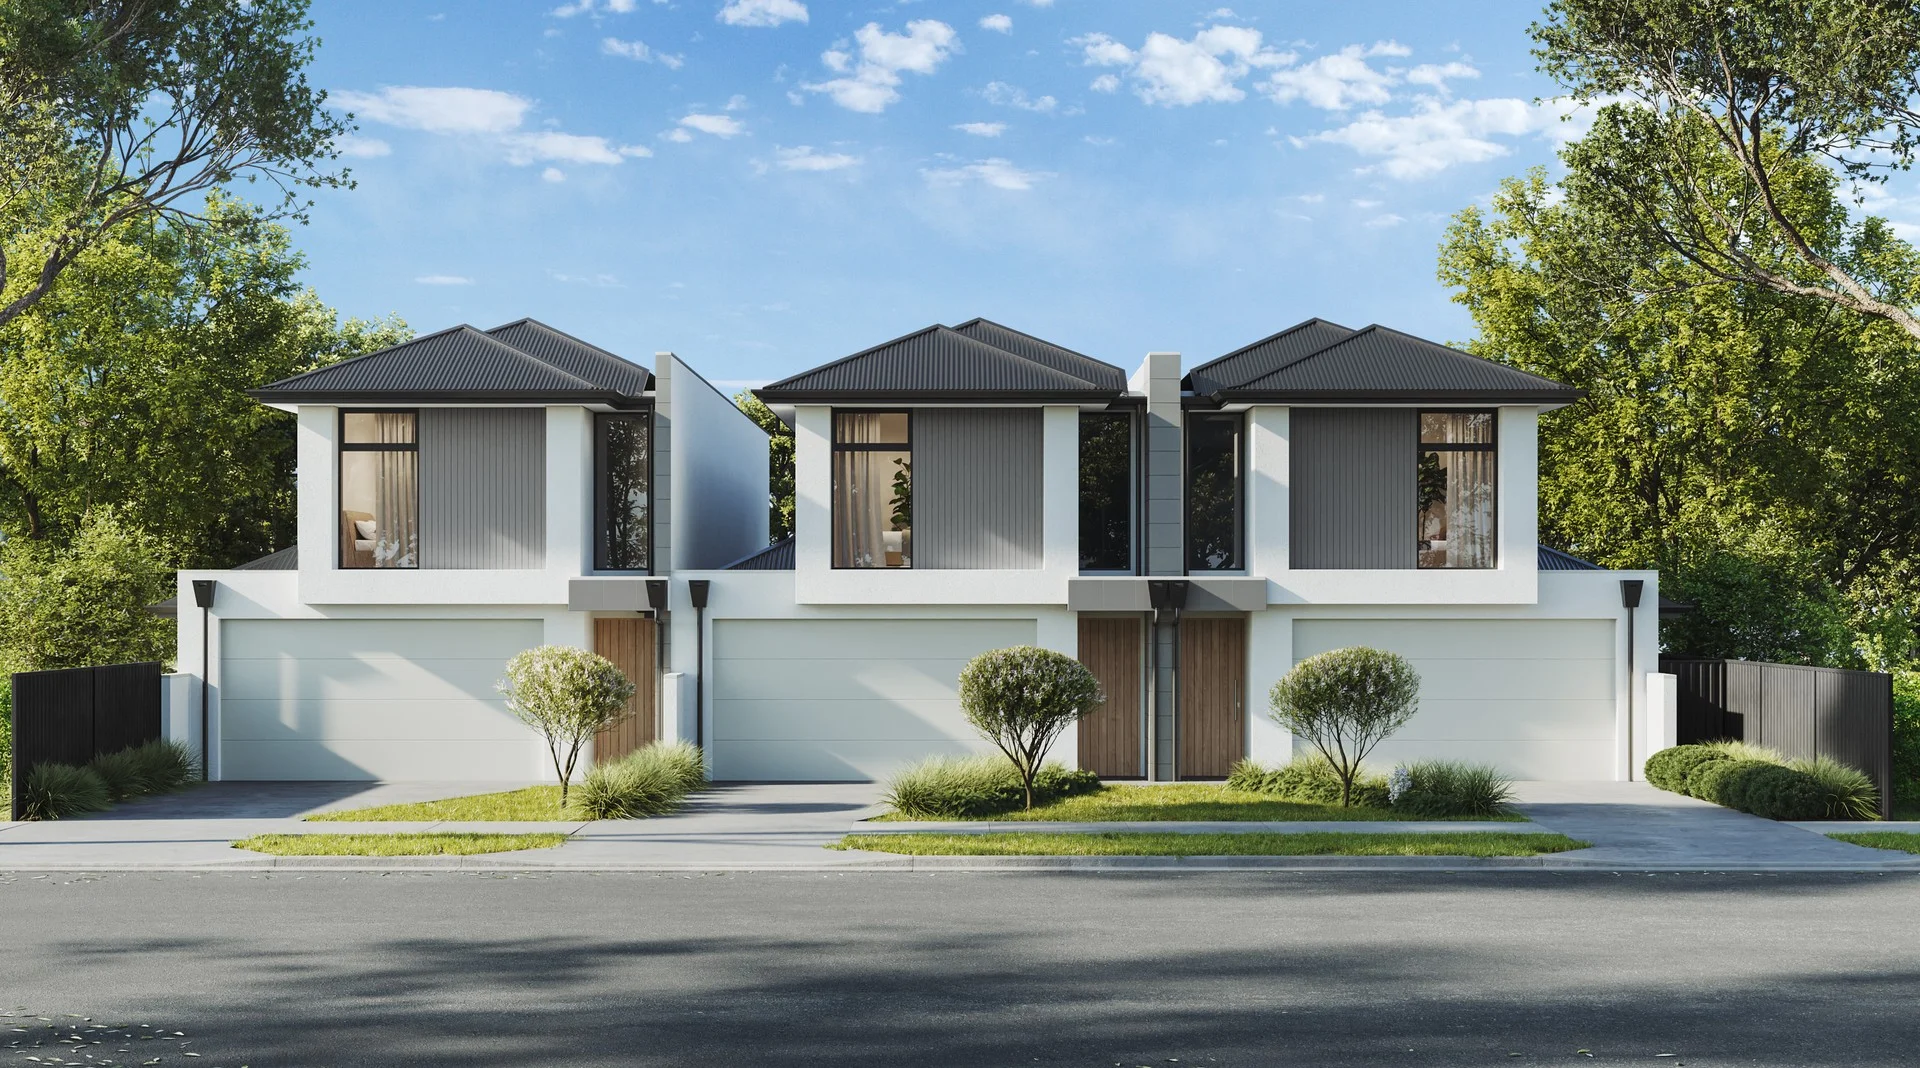
Warradale, SA 5046
Property Type: 独立屋
Listing Type: 住宅
Status: 在售
Summary: Experience modern family living at its finest in this spacious 4-bedroom double-story home
Description: Welcome to this stunning four-bedroom double-story home, designed to offer the perfect blend of space, comfort, and contemporary style. From its well-thought-out layout to its high-end finishes, this full turn key home is ideal for families looking for an elevated living experience in a prime location Warradale. As you step inside, you'll be greeted by an inviting entryway that leads into a spacious open-plan living and dining area. The modern kitchen at the heart of the home is completed with a sleek island bench, ample storage, and high-quality 900mm SMEG appliances, perfect for entertaining and everyday family meals. Large windows and sliding doors seamlessly connect the indoor space to a covered alfresco area, providing the ultimate setting for outdoor dining and relaxation. For added convenience, the ground floor also features a guest bedroom with built-in storage, ideal for extended family, visitors, or even a home office. A full bathroom is located nearby, enhancing accessibility and privacy. The laundry room is thoughtfully positioned for easy access, with plenty of space for storage and organization. Upstairs, a spacious master suite awaits, complete with a luxurious walk-in robe (WIR) and private en-suite, offering a peaceful retreat from the rest of the home. Two additional well-sized bedrooms, each with built-in wardrobes, are perfectly suited for growing families. A central bathroom with a bathtub ensures convenience for the entire household, while the rumpus room provides a separate living space where kids can play or families can unwind together. Additionally, a dedicated study nook offers the perfect setup for remote work or study. Designed for modern lifestyles, this home also features a double garage with internal access, ensuring secure parking and additional storage. Every aspect of this residence has been carefully considered to create a home that is both functional and stylish. Located in a sought-after neighbourhood at Warradale, this property is within close proximity to schools, parks, Marion shopping centres, and public transport, making it an ideal choice for families looking to settle in a vibrant and convenient community. Don't miss out on this exceptional stamp duty saving opportunity! Contact Peggie 0414 304 262 today to schedule an appointment to experience this custom building process for yourself. All information provided has been obtained from sources we believe to be accurate, however, we cannot guarantee the information is accurate and we accept no liability for any errors or omissions (including but not limited to a property's land size, floor plans and size, building age and condition). Interested parties should make their own inquiries and obtain their own legal advice.The 3D renders are for illustration purposes only. The inclusions are based on specification and inclusion list. Harcourts Prohomes | RLA292426
Agent: Peggie Sim - peggie.sim@harcourts.com.au - 08 7225 8826
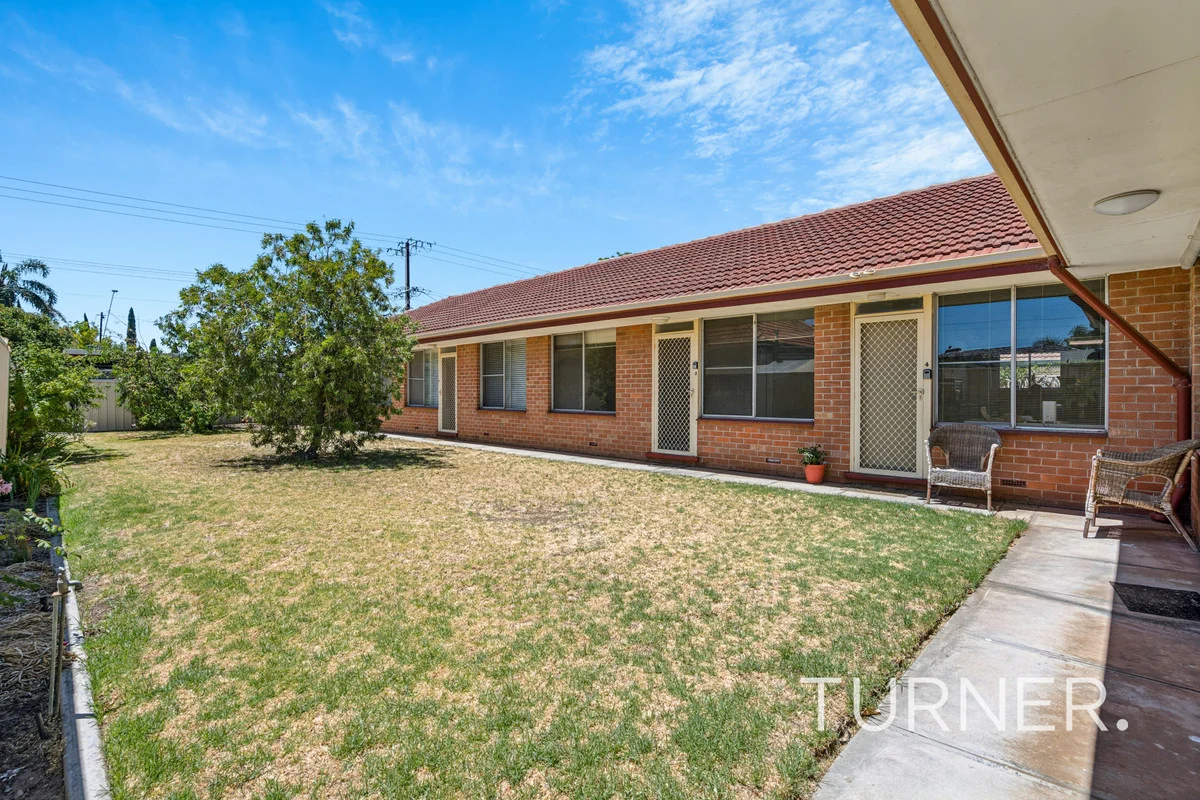
Glenelg East, SA 5045
Property Type: 公寓/单元房
Listing Type: 住宅
Status: 在售
Summary: Tap into Lifestyle Ease in Glenelg East
Description: Discover comfort and location in this delightful one-bedroom unit in Glenelg East. This solid brick, single-storey residence promises a low-maintenance lifestyle in one of Adelaide's sought-after beachside suburbs. Set within a small group of five, the home offers a welcoming, light-filled living area with beautiful timber flooring and a functional kitchen with ample storage. The spacious bedroom, complete with built-in wardrobes and ceiling fan, offers a relaxing retreat. A private courtyard and generous carport enhance the home's appeal, while proximity to trendy cafés, restaurants, the vibrant Jetty Road precinct, and the city-to-bay tramline ensure ultimate convenience. There's more to love: - Solid brick construction for durability and charm - Light-filled living area with timber flooring - Functional kitchen with ample storage and bench space - Spacious bedroom with built-in wardrobes and ceiling fan - Private courtyard ideal for relaxation and entertaining - Generous carport ensuring convenience - Short stroll to Jetty Road precinct and tramline - Set in a small group of five, promoting a community feel Embrace the vibrant lifestyle of Glenelg East, known for its seaside charm and modern conveniences. With beaches, cafes, and a direct tramline to the CBD, you'll find the perfect balance of relaxation and activity in this idyllic location. CT / 5574/836 Year Built / 1965 Council / City of Holdfast Bay Strata Title Speak to TURNER Property Management about managing this property #expectmore RLA 62639
Agent: Tim Gu - tgu@turnerre.com.au - 0405 090 969
Agent: Jo Lerche - jlerche@turnerre.com.au
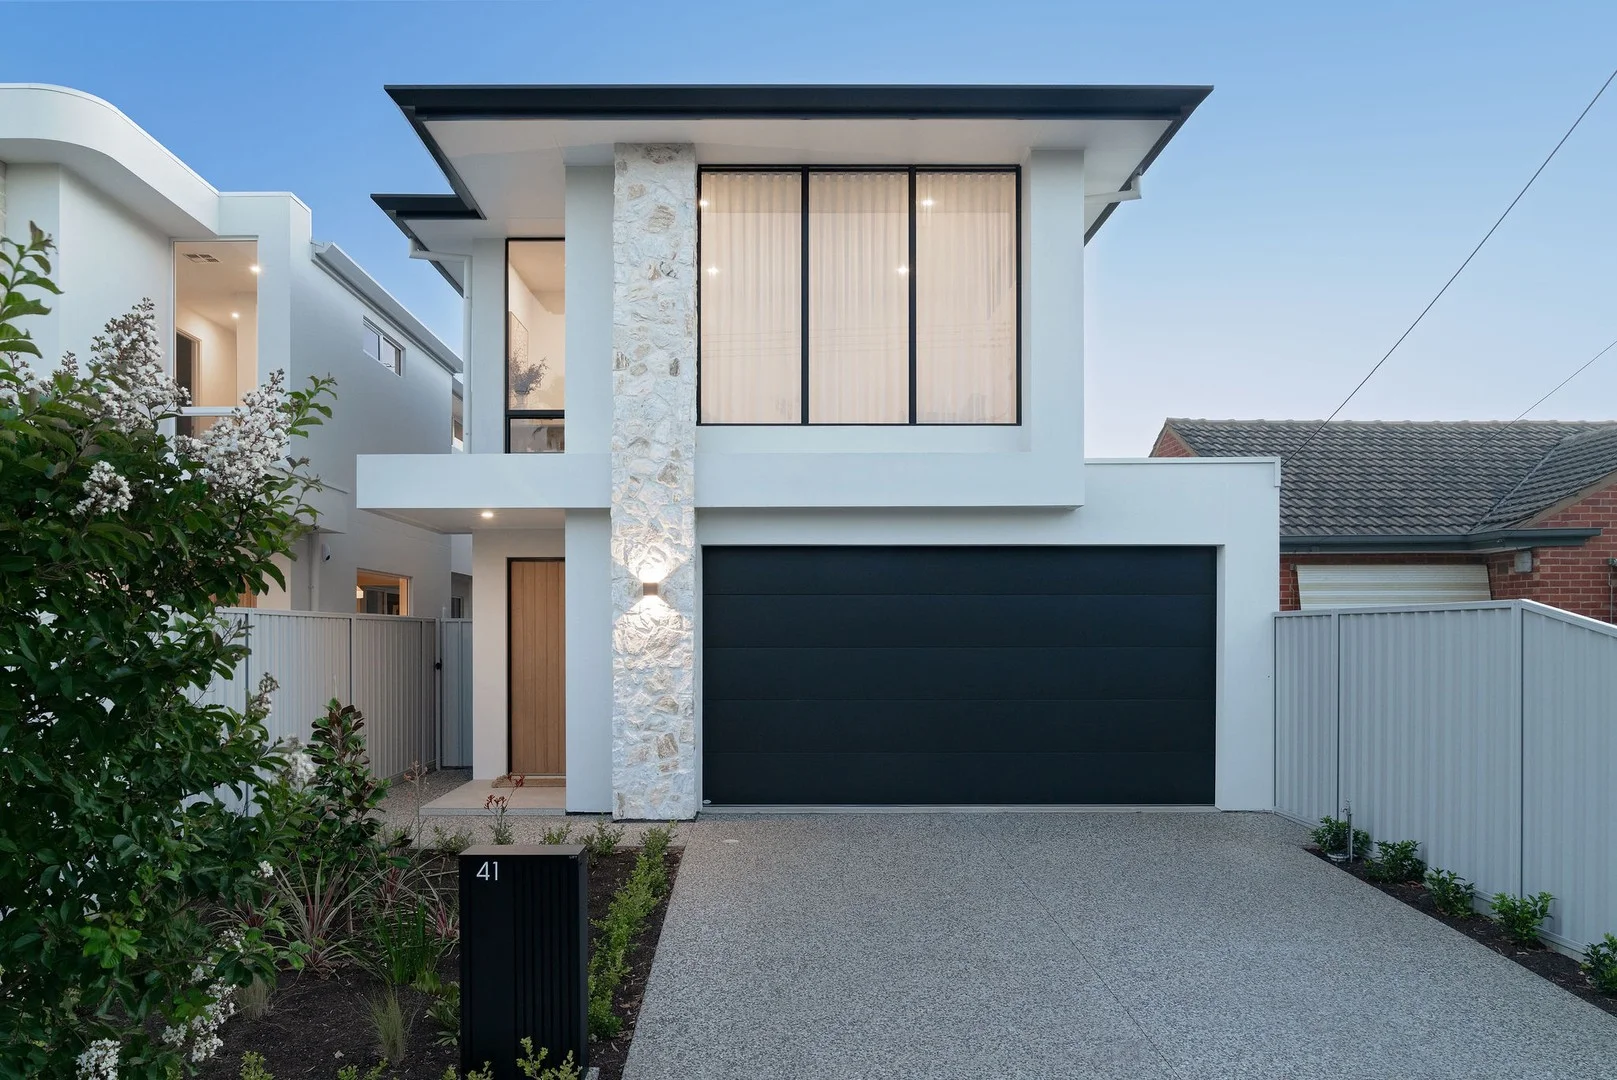
North Brighton, SA 5048
Land Size: 373 m²
Property Type: 独立屋
Listing Type: 住宅
Status: 在售
Summary: Breathtaking Beachside Luxury
Description: This brand new luxury residence has everything that you have been searching for and more. Offering spacious living areas, exquisite fittings and beautiful build quality all in a location that is second to none. You won't know what luxury is until you have lived here! Purposefully designed to create two separate living spaces for families over two levels. The ground floor features the main bedroom with a huge walk in robe and well appointed ensuite complete with full height tilling and double vanity. Radiant light from the atrium fills the ultra wide hallway that leads you to the open plan living area and designer kitchen. 2.7m ceilings and full height windows really set the scene for this area with an overwhelming feeling of space. The lush linen drapes are a lovely backdrop for the large lounge area with the dining space comfortably fitting an 8 person dining table. The kitchen is truly something to behold! From its large butlers pantry, quality appliances including integrated dishwasher and ample cupboard space, friends and family are going to make themselves very comfortable at the huge island bench making entertaining a breeze. Take the party outside to the tiled alfresco area or bring it in by opening the sliding doors that connect to both the living room and kitchen. The rear gardens are low maintenance with just enough lawn for kids and pets or maybe use this space to add your own pool. There is great storage in both the laundry and under the stairs. Good car accommodation and more storage options with the double garage providing secure internal access to the home and a large access door to the backyard. Upstairs starts with a large second living room and study which enjoy a lovely Northern outlook. Three double bedrooms all feature built in robes, quality carpets and are serviced by the main bathroom with a full size bath and also a separate powder room. This floor level is perfect for a large or extended family and has plenty of room and rooms for everyone! Situated in one of North Brighton's most serene streets just a short walk to the "Good Neighbour Gardens" playground and reserve with Bowker Street Oval just around the corner. Parents will appreciate the variety of schooling options available, including prestigious institutions like Sacred Heart and Immanuel College. Additionally, the property falls within the sought-after zone of both Paringa Park Primary and Brighton Secondary School, ensuring quality education is an easy walk or bike ride for the children. We look forward to meeting you at the inspections and showing you what true luxury really is! To submit an offer on this property visit this link: https://prop.ps/xgWMO1APJnyu Property Details: Council: Holdfast Bay Council Rates: $2558.60pa SA Water: $705.20pa House Size: 317sqm Land Size: 373sqm Year Built: 2026 For further information please contact Jarad Henry or Debbie Mundy. Visit glenelgbrighton.ljhooker.com.au to view other LJ Hooker Glenelg | Brighton Listings. Disclaimer: Neither the Agent nor the Vendor accept any liability for any error or omission in this advertisement. Any prospective purchaser should not rely solely on 3rd party information providers to confirm the details of this property or land and are advised to enquire directly with the agent in order to review the certificate of title and local government details provided with the completed Form 1 vendor statement. RLA 182909
Agent: Jarad Henry - jarad@ljhglenelgbrighton.com.au - 08 8294 6000
Agent: Debbie Mundy - debbie@ljhglenelgbrighton.com.au - 08 8294 6000
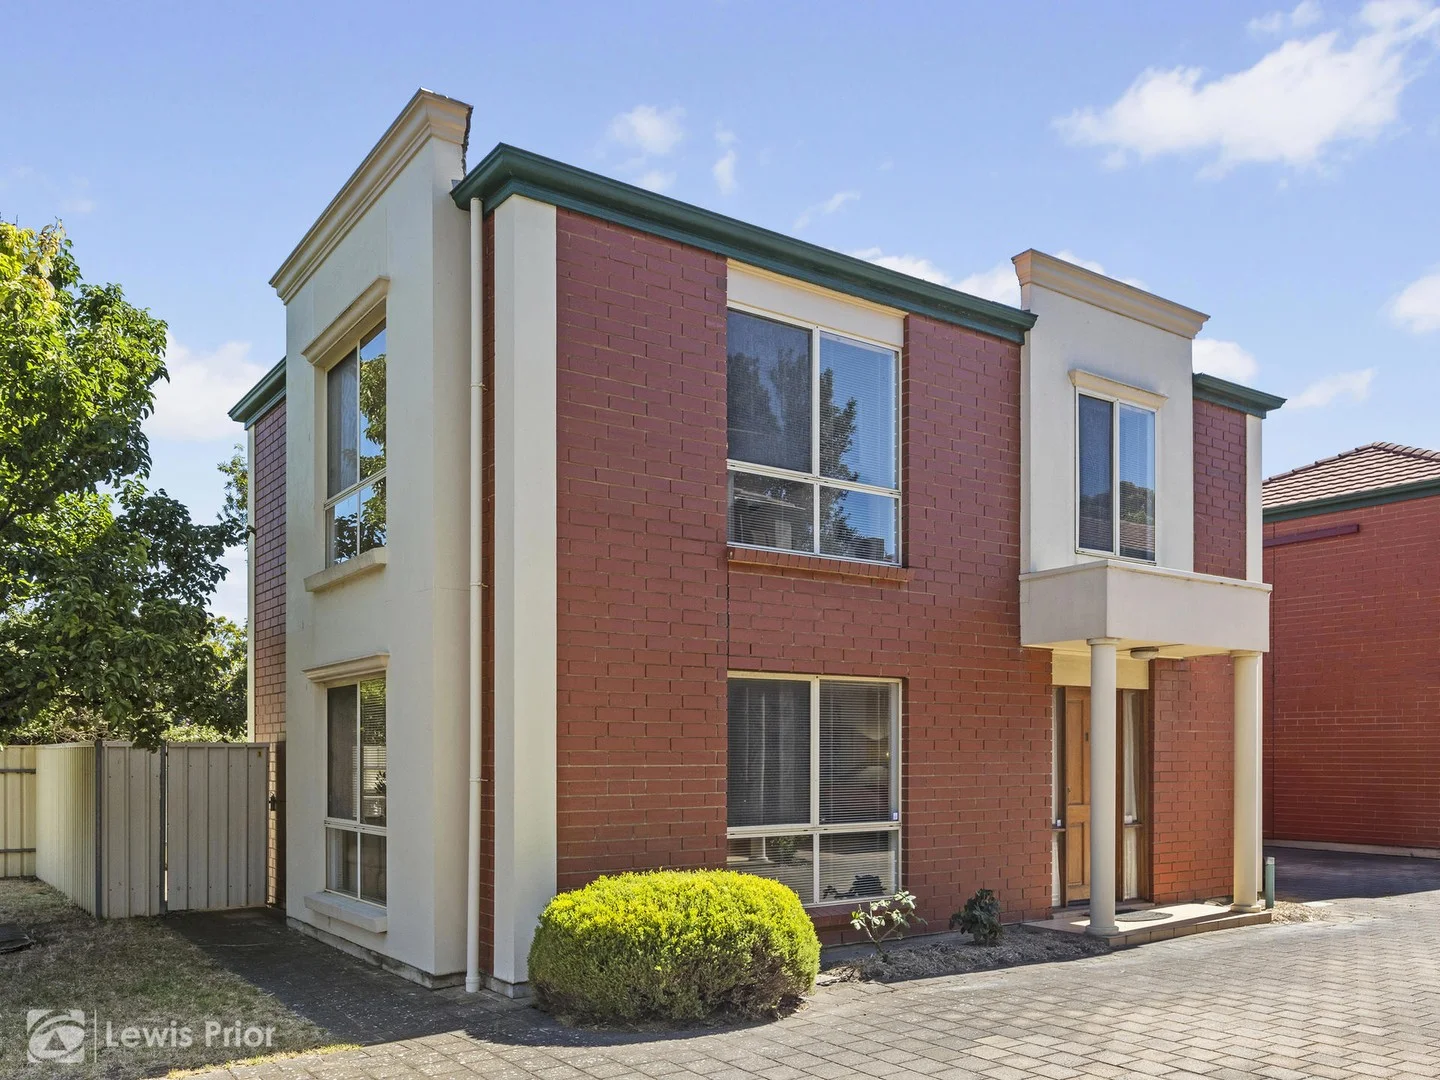
Oaklands Park, SA 5046
Property Type: 联排别墅
Listing Type: 住宅
Status: 在售
Summary: Townhouse Living
Description: First National Lewis Prior takes pride in presenting this property to the market. This property offers pure convenience so throw away your car keys as you simply will not need them. The townhouse is positioned at the front of the group and offers 3 bedroooms (main with built in robes) and tiled open plan lounge / dining with r.c. air conditioning. There is a lock up garage and a fully paved north facing courtyard. There is also parking for a second car. The locality will afford easy access to the Westfield presinct and the S.A. Aquatic Centre as well as local shopping and facilities. A wonderful opportunity for first home buyers, country students and investors alike. For more information on this property or to Find Out What Your Home Is Worth . . . FREE, please contact Paul Harris
Agent: Paul Harris - paulharris@lewisprior.com.au - 8358 0555


