2/5 Rafter Place
Oxenford, QLD 4210
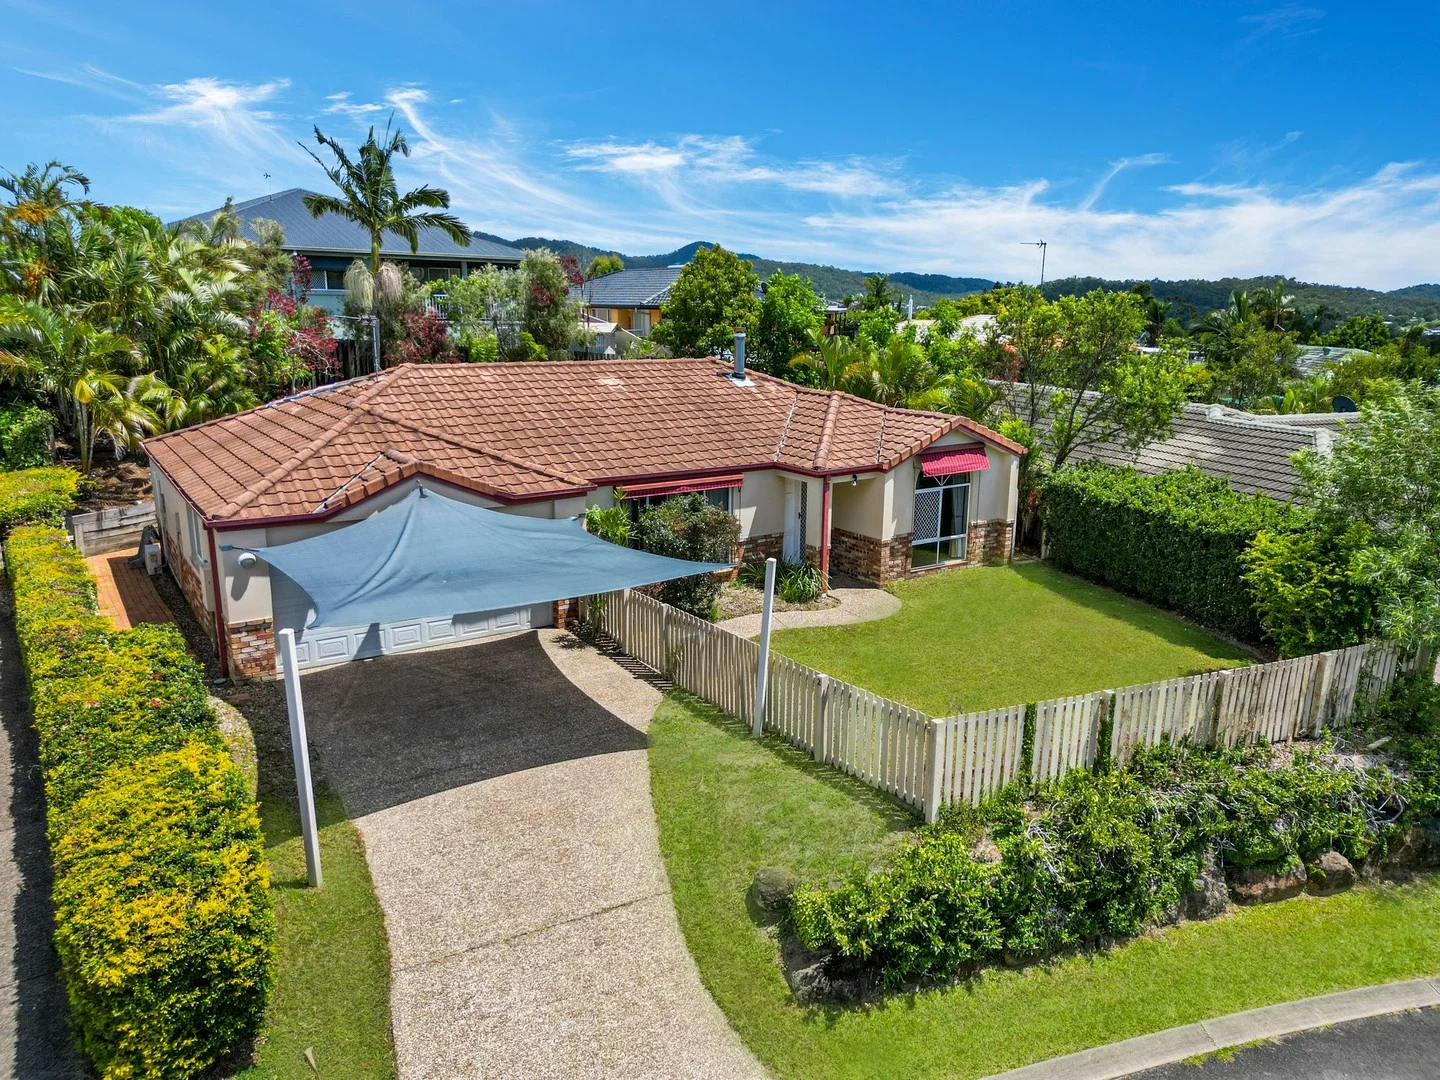
周边环境与日常设施
探索Oxenford周边的上学日与周末生活。
探索此区域的学校、游乐场及儿童活动。按年龄浏览体育、艺术及课程,安排上学日与周末生活。

区域数据
- 居民(ABS,2024年6月)
- 681,389
- 0–14岁儿童
- 113,859
- 所学校
- 110
- 公园与图书馆
- 407
- 已收录儿童活动机构
- 274
收录最多的活动:Karate、Swimming、Tennis
人口数据:澳大利亚统计局
了解更广的议会辖区:比较附近区域,探索图书馆及社区场所,并浏览学校、儿童活动和议会项目。
公园、游乐场与公共空间
这处房产附近有什么好玩
探索目录中的附近游乐中心与家庭景点。请向场所确认适合年龄、门票及开放时间。
在Things to do按年龄、预算及室内或户外条件寻找更多去处。具体日期的活动请查看What’s on。 查看活动日程
探索本地指南与家庭灵感
了解这处房产周边生活时,阅读本地家庭指南与实用文章。

昆士兰州最宜居郊区排行(2026年,按儿童活动数量排名)
在我们的目录中,Southport(QLD)登记的儿童活动数量超过QLD其他任何郊区。本页首先按郊区能为有孩子的家庭提供多少实际选择来排名昆士兰州的郊区,随后为同一批郊区补充房产成交中位价、近期成交与在售房源,以及治安记录数据——并会持续更新,而非一次性发布后就不再维护。 主要结论…
阅读更多 →
布里斯班儿童免费活动:近期活动、图书馆、免费试课
布里斯班真正不花钱的亲子去处,大多在市政的地盘上。我们收录了市内999个图书馆、公园和社区场所,图书馆办证和进游乐场都不花钱。一次性的免费活动属于额外惊喜,不能当计划:主办方为本周末、未来一个月和下一个学校假期登记的活动会出现在下方,每天都在变。这个页面不是一次性文章:下方的列表直接来自 AroundSchools 目录,每天更新两次;文字部分定期审阅,页面顶部标明了日期。 要点…
阅读更多 →日常设施与出行
打开地图选择目的地并查询行程时间。步行路线、无障碍设施和行程时间尚未核实。
来源:AroundSchools目录。距离为直线距离,并非步行路线。请在详情页确认设施;此摘要未提供目录更新日期。
房产详情
594 m²
独立屋
RESIDENTIAL
附近资源

Crazy Candles
2,60 Beattie road, Coomera

Next Steps Movement Studio
3/1 Sir John Overall Drive, Helensvale

BIGStar Circus
14 Harper St, Molendinar

Can Do Aquatics
Lot 15 Southport Trade Centre, Jackman Street, Southport

SEPAC (Studio Empire Performing Arts Centre)
119 Scarborough Street, Southport

Dendy Cinemas Southport
129 Queen Street, Southport

Tamara Jazz Music Lessons
Carrara

Gambamora Park
Riversdale Rd, Oxenford
Centre Court Parklands
California Dr, Oxenford
附近学校

Oxenford State School
90 Michigan Drive, Oxenford QLD 4210 Australia

Highland Reserve State School
570 Reserve Road, Upper Coomera QLD 4210 Australia

Saint Stephen's College
Reserve Road, Coomera QLD 4209 Australia

Helensvale State High School
243 Discovery Drive, Helensvale QLD 4212 Australia

Gaven State School
Universal Street, Oxenford QLD 4210 Australia

Upper Coomera State College
137 Reserve Road, Upper Coomera QLD 4209 Australia
附近学校不代表符合入学条件。请直接向学校或托育机构确认学区、年级及名额。
附近房产

附近最近成交
靠近此地址、已经成交的房产。我们不显示成交价格。
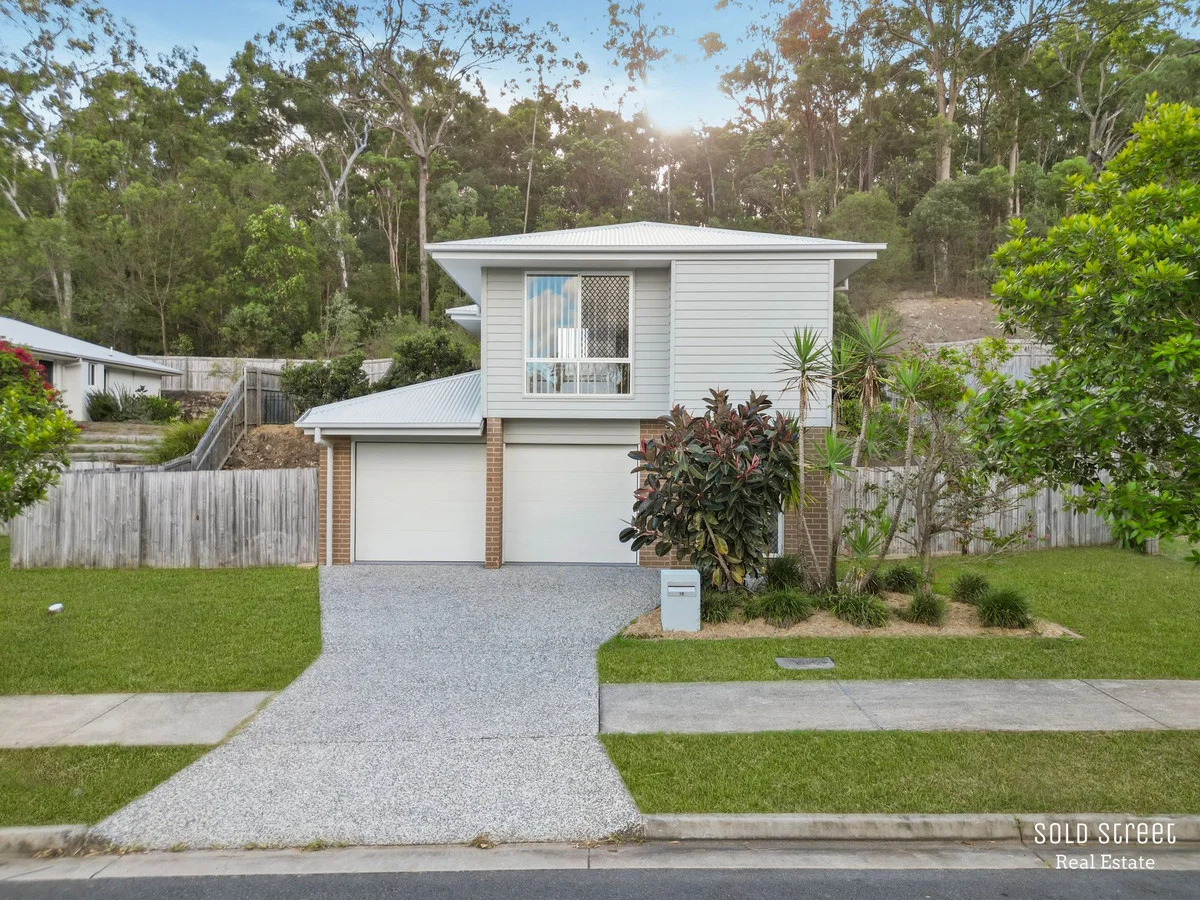
Oxenford, QLD 4210
Land Size: 1000 m²
Property Type: 独立屋
Listing Type: 住宅
Status: 在售
Summary: Another Happy Seller On SOLD STREET !
Description: Welcome to the market this sensational property that is certain to tick all of the boxes and is ready for you to move straight in and enjoy. 4 bedrooms Master with ensuite and walk in robe Kitchen with stone bench tops and modern appliances Study Lounge room Dining area flowing from kitchen Double lock up garage with storage space Separate laundry Side access parking potential for caravans/boats/trailers Large covered outdoor entertaining area Great sized fully fenced yard for kids and pets to play No neighbours behind, backing on to bushland Vacant and ready for you to move straight in and enjoy or add to your investment portfolio Close to schools, parks, shops, public transport, major shopping centres and the M1 motorway, this home will not be beaten for location. Do not miss your chance to secure this brilliant property. To avoid disappointment be certain to attend the advertised open homes, and prepare to be impressed.
Agent: Tennille Glassop & Matt Willson - tennille@soldstreet.com.au
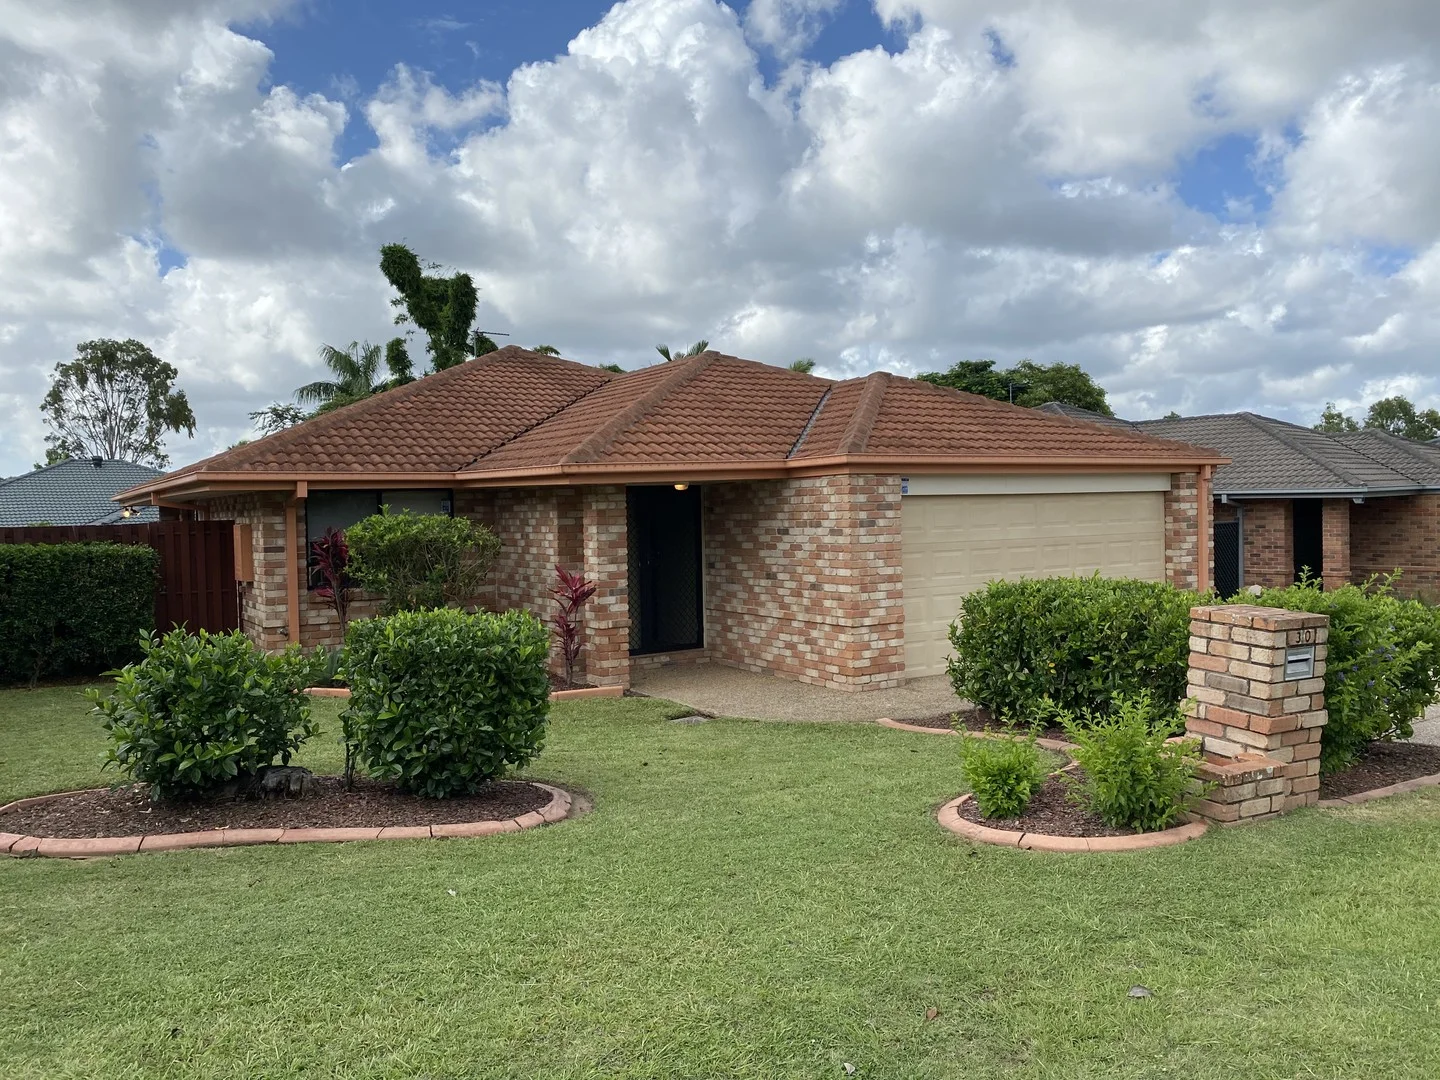
Upper Coomera, QLD 4209
Land Size: 467 m²
Property Type: 独立屋
Listing Type: 住宅
Status: 在售
Summary: Tranquil & Low-Maintenance Living in Upper Coomera
Description: Nestled in a quiet and serene pocket of Upper Coomera, this well presented 3-bedroom, 2-bathroom home offers the perfect blend of comfort and convenience. Designed for easy living, this low-maintenance property is ideal for first home buyers, savvy investors, or downsizers seeking a peaceful lifestyle in a sought-after location. The light-filled, open-plan layout connects the kitchen, living, and dining areas seamlessly, flowing out to a private outdoor alfresco, perfect for relaxing or entertaining. All three bedrooms are generously sized, including a master with ensuite and oversized built-in robe. A few minutes' drive will have you on the highway providing easy access both North and South or at major shopping centres, popular schools, and theme parks. Property snapshot: • Open plan kitchen with generous cupboard space and dishwater. • Large living area with air conditioning & ceiling fan. • Dining area. • Master bedroom with triple door built in robe, ceiling fan and en-suite. • Family bathroom with bath and separate shower. • A further two bedrooms with built in robes and ceiling fans. • Laundry area. • Outdoor alfresco for all year round entertaining. • Fully fenced Garden for kids and pets to play. • Double garage with automatic doors and internal and internal and external access. • Additional off-street parking. • Portico and entrance. • Flat 467m2 block. • Council rates: Approx. $1334 per 6 mths • Water rates: Approx. $420 per quarter • Currently tenanted until 1st February 2026 at $520 per week. Future rental appraisal is $700 - $750 per week. Area profile The property is situated in an ideal location being close to the new Coomera Westfields Shopping centre, several excellent private and public schools, the Upper Coomera Community Centre, library, park, local shopping centre and close to public transport. Being only a short drive to the M1, you can be in Brisbane in approx. 45mins, Gold Coast beaches in 20 mins and only KM's away from Dreamworld, Wet & Wild and Coomera train station. This property will not last long. Please call Andrew Hudson on 0405407109 to discuss further. Disclaimer: We have in preparing this information used our best endeavours to ensure that the information contained herein is true and accurate but, accept no responsibility and disclaim all liability in respect of any errors, omissions, inaccuracies, or misstatements that may occur. Prospective buyers should make their own enquiries to verify the information contained herein.
Agent: Andrew Hudson - andrew.hudson@harcourts.com.au - 0755976666
Agent: Orlando Monterio - orlando.monterio@harcourts.com.au - 0755976666
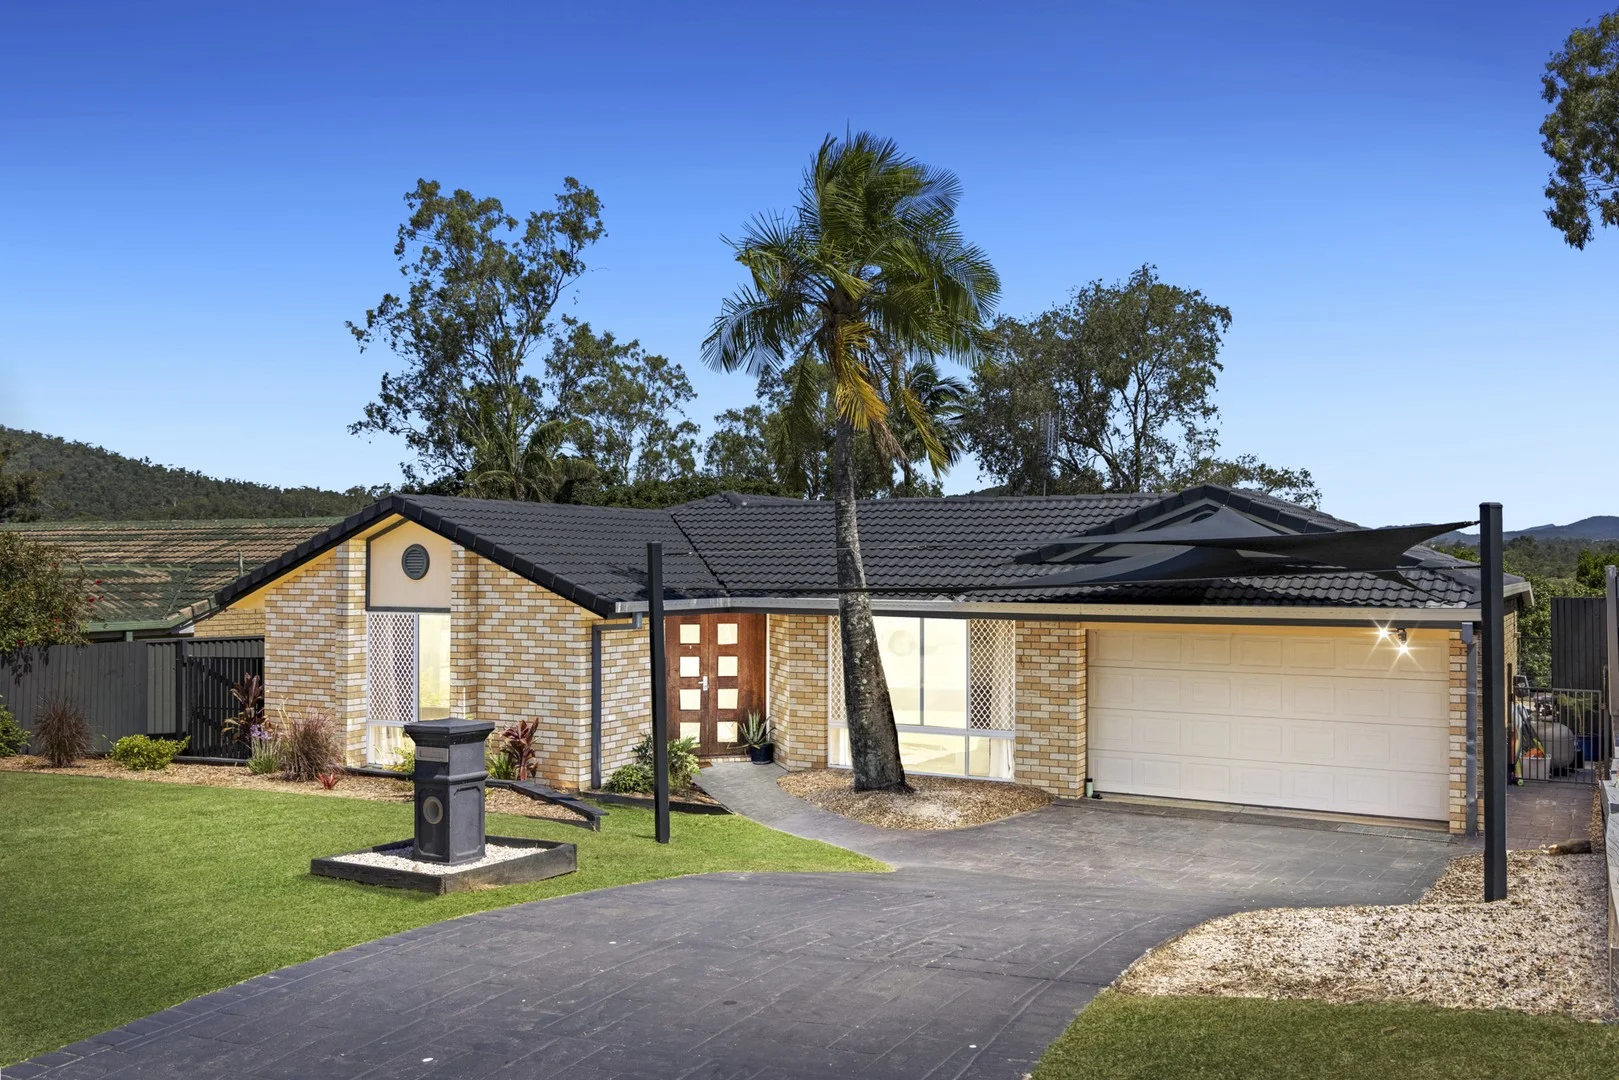
Upper Coomera, QLD 4209
Land Size: 665 m²
Property Type: 独立屋
Listing Type: 住宅
Status: 在售
Summary: Hinterland Views, Resort-Style Living, Exceptional Entertaining
Description: Welcome to 8 Shelly Place, Upper Coomera, an impressive family residence designed to deliver space, privacy, and a relaxed resort-style lifestyle. Set on a generous 665m² block, this beautifully presented home combines expansive indoor-outdoor living with breathtaking hinterland and lake outlooks, making it ideal for families and entertainers alike. Key Features: - Master suite complete with a private ensuite, offering a peaceful retreat with ceiling fan and air conditioning for year-round comfort - Four generously sized bedrooms, all designed for comfort and functionality, featuring ceiling fans and built-in robes - Air-conditioned open-plan living and dining areas that flow seamlessly to the outdoor entertaining zone - Well-appointed kitchen featuring a stainless steel dishwasher, large breakfast bar, ample cupboard space, and dual access from both the lounge and dining areas - Expansive covered entertaining area, complete with timber deck, ideal for hosting family and friends while enjoying stunning hinterland and lake views - Sparkling in-ground swimming pool, creating a true resort-style atmosphere at home - Automatic double lock-up garage with secure internal access - Fully fenced property complemented by landscaped, low-maintenance gardens, backing onto a reserve with no rear neighbours - Set on a spacious 665m² block in a peaceful cul-de-sac with no through traffic Location Highlights: Positioned in a quiet, family-friendly cul-de-sac, this home offers the perfect balance of tranquillity and convenience, with easy access to: - Local schools and childcare centres - Parks, walking tracks, and recreational facilities - Shopping precincts including Coles, Woolworths, and local amenities - Cafés, dining, and entertainment options - Short drive to Westfield Coomera/Helensvale, Train Station, and easy M1 access for effortless commuting A rare opportunity to secure a spacious home with stunning views and lifestyle appeal in one of Upper Coomera's most sought-after pockets.
Agent: Shane Evans - shaneevans@stonerealestate.com.au - 0416 193 663
Helensvale, QLD 4212
Land Size: 400 m²
Property Type: 空地
Listing Type: 住宅
Status: 在售
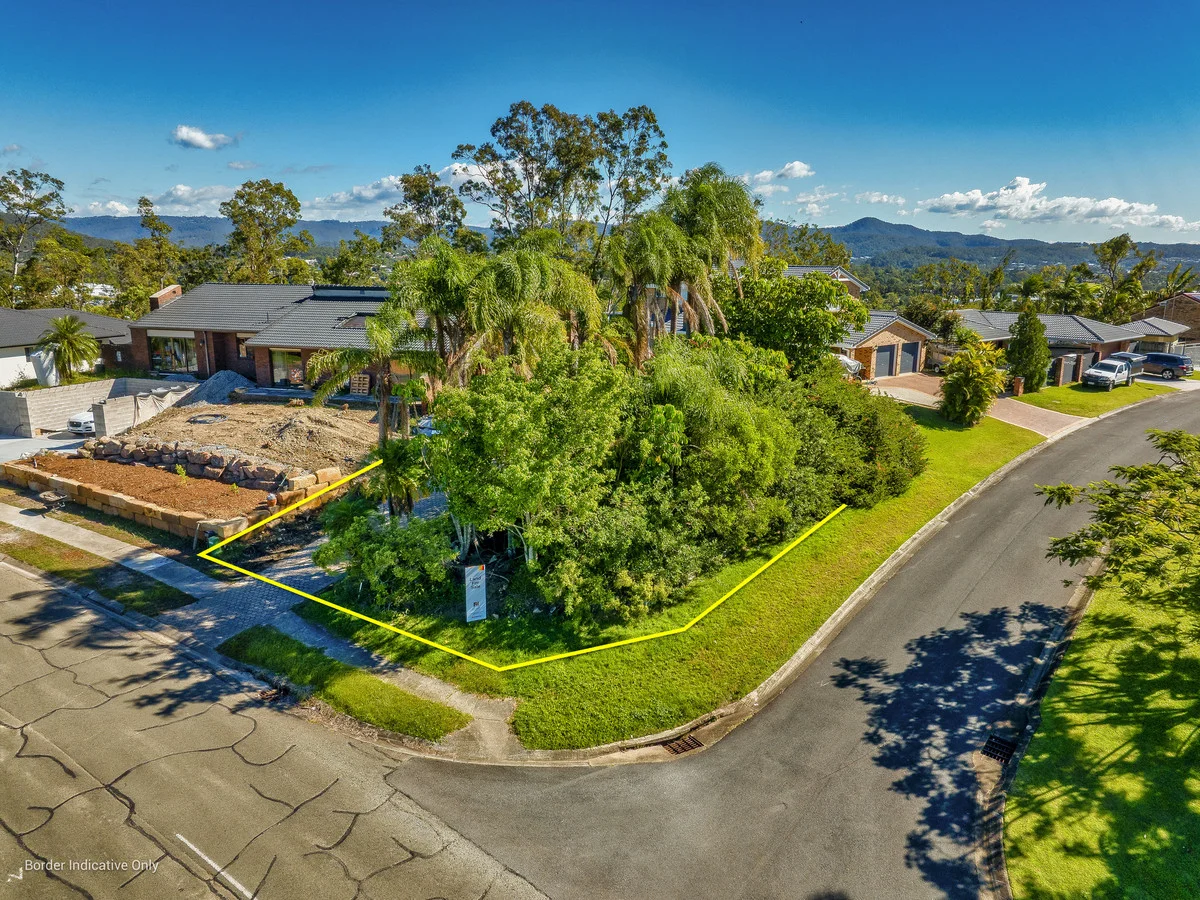
Summary: ELEVATED CORNER BLOCK WITH SKYLINE VIEWS 400m²
Description: An exceptional opportunity to secure a prime piece of land in a sought-after and central Helensvale location! This elevated 400m² corner block offers stunning skyline views and the perfect foundation for your dream home or investment project. With access to detailed building plans, you can start planning immediately and bring your vision to life with ease. The corner positioning allows for flexible design options, enhanced natural light, and privacy. Please contact me to request copy of building plans. Whether you're building your forever home or a high-quality investment, this block ticks all the boxes: - Generous 400m² allotment - Elevated position with sweeping skyline views - Corner block with dual street frontage - Access to professionally designed building plans - Close to local schools, shops, transport and amenities Just minutes to the Helensvale State School, M1 Motorway, Helensvale Train Station and Light Rail. Land opportunities like this are rare! Act fast to secure a block that combines location, lifestyle, and liveability. Disclaimer: All information contained is gathered from relevant third party sources. We cannot guarantee or give any warranty about the information provided. Interested parties must rely solely on their own enquiries.
Agent: Aaron Dobson - adobson@ljhteam.com.au - 0406 976 482
Helensvale, QLD 4212
Land Size: 698 m²
Property Type: 独立屋
Listing Type: 住宅
Status: 在售
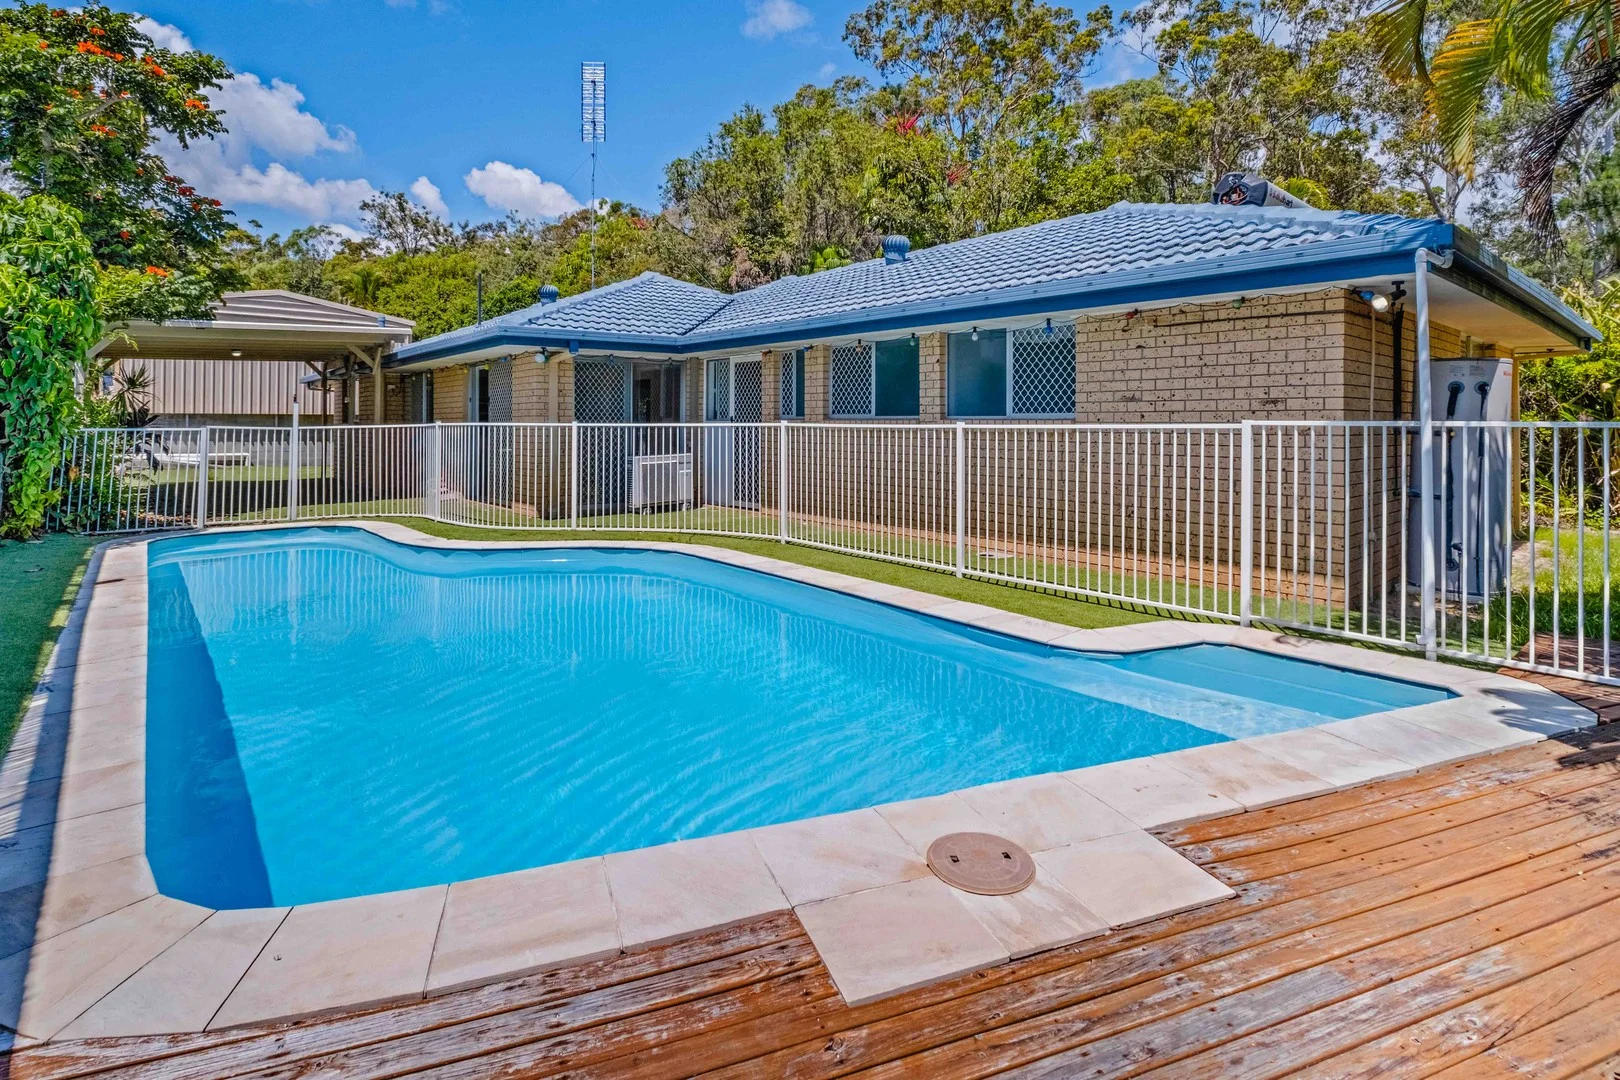
Summary: A COMPLETE PACKAGE IN A DESIRABLE LOCATION
Description: Perfectly positioned at the end of a cul-de-sac and set proudly on a 698m² block backing onto a reserve, this property presents a fantastic opportunity to add value in a prime setting. Offering approximately 177m² of living space and privacy, with multiple living zones both indoors and outdoors, plus your own in-ground swimming pool, there is no shortage of space or inspiration. The home offers four bedrooms, including a master suite complete with its own ensuite, walk-in robe and air conditioning. All bedrooms are carpeted and fitted with ceiling fans. Both bathrooms are generously sized and feature floor-to-ceiling tiles and wall-hung vanities. The modern kitchen is well appointed with quality appliances, stone benchtops, and ample under-bench and overhead storage. The outdoor entertaining area is private and low maintenance, providing generous undercover space for family and guests. The yard is tastefully landscaped with a mix of tropical and native plants, while still offering sufficient grassed areas for children and pets to enjoy. Property Features: • Four bedrooms / two bathrooms • Two-car garage with additional space for a trailer • Multiple living areas indoors and outdoors • Practical 177m² floor plan • Modern kitchen with granite benchtops and quality electrical appliances • In-ground swimming pool • Astroturf throughout most of the yard to minimise maintenance • Tastefully landscaped 698m² block • Quiet cul-de-sac position backing onto a reserve • Air conditioning to the main living area and master bedroom • Close to all amenities • Vacant and ready for a quick settlement Ideally positioned close to schools, shopping precincts, parks and public transport, this home offers an outstanding lifestyle opportunity in a tightly held, high-demand suburb where large parcels of land are becoming increasingly rare. DISCLAIMER: We have in preparing this advertisement used our best endeavours to ensure the information contained is true and accurate, but accept no responsibility and disclaim all liability in respect to any errors, omissions, inaccuracies or misstatements contained. Prospective purchasers should make their own enquiries to verify the information contained in this advertisement.
Agent: Marek Ancypa - marek.ancypa@harcourts.com.au - 07 5573 5533
Agent: Greg Hynes - greg.hynes@harcourts.com.au - 07 5573 5533
Helensvale, QLD 4212
Land Size: 382 m²
Property Type: 独立屋
Listing Type: 住宅
Status: 在售
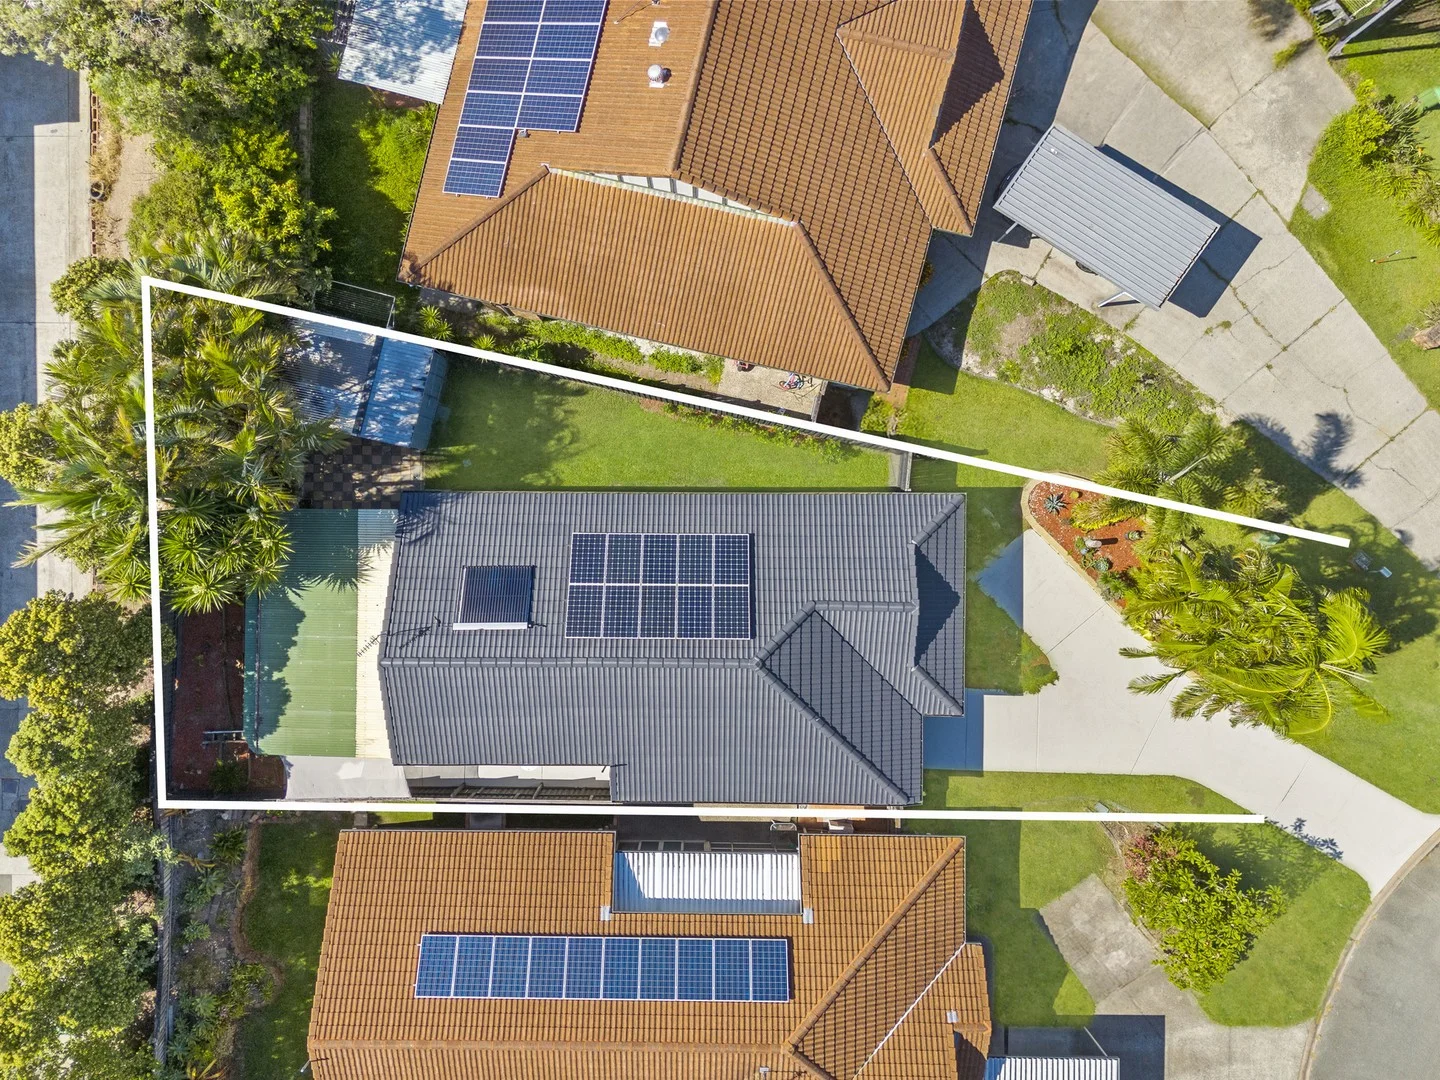
Summary: Refreshed, Functional Single Level, Brick & Tile - Perfectly Positioned
Description: Emma Grant proudly presents 8 Plimsoll Place, Helensvale. Recently refreshed and designed for easy living, this low-maintenance single-level brick and tile home is perfectly positioned close to everything Helensvale has to offer. Enjoy quick access to public transport and the M1, providing seamless connectivity to Brisbane and Coolangatta, while quality schools, major theme parks, Homeworld and Westfield shopping centres are all just minutes away. Offering light-filled interiors and excellent outdoor entertaining, this home is ideal for owner-occupiers, families or investors seeking a well-located property with nothing to do. Key features include: • Three well-proportioned bedrooms with built-in robes and ceiling fans; master with two-way bathroom access • Updated kitchen with new appliances, excellent storage and a modern light colour palette • Freshly painted throughout • Open-plan living and dining flowing to a fully covered outdoor entertaining area • Functional, good-sized internal laundry • Fully fenced yard with landscaped gardens and garden shed • Single lock-up garage with internal access plus off-street parking for up to six vehicles • Split-system air conditioning • Sungrow solar system with app access Disclaimer: We have, in preparing this information, used our best endeavours to ensure that the information contained herein is true and accurate; however, we accept no responsibility and disclaim all liability for any errors, omissions, inaccuracies or misstatements that may occur. Prospective purchasers should make their own enquiries to verify the information contained herein. *Denotes approximate measurements. Some marketing images may include virtual furniture, enhancements or digital alterations where applicable. These are provided as a visual guide only and may not reflect the property's current presentation. Interested parties should rely on their own inspection.
Agent: Emma Grant - e.grant@raywhite.com - 07 5501 3700
Agent: Azra Grant - azra.grant@raywhite.com - 07 5501 3700
Oxenford, QLD 4210
Land Size: 97 m²
Property Type: 联排别墅
Listing Type: 住宅
Status: 在售
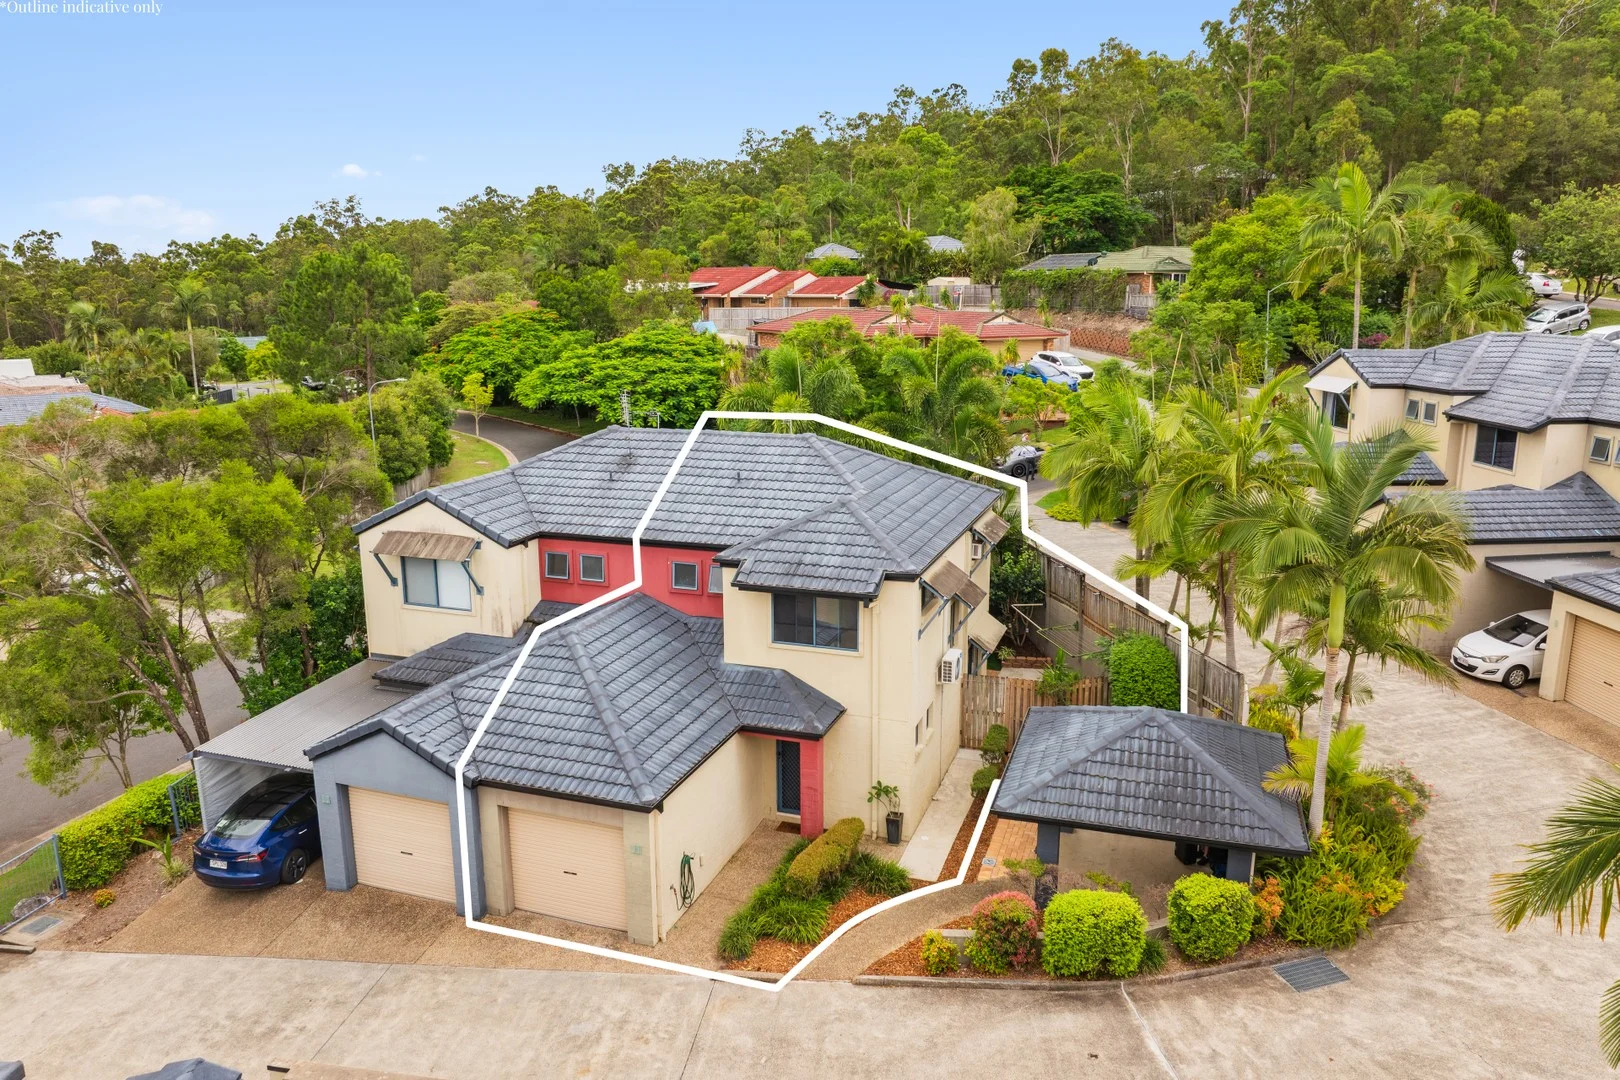
Summary: Light Filled, Move In Ready and Exceptionally Located
Description: SOLD BY SOPHIE WATTS & TYLER BENSON | COOMERA REALTY If you are considering selling, now is the time. Premium prices, low days on market and tailored campaigns are delivering outstanding results for quality homes across the Northern Gold Coast. Contact us today to position your property for success. Set within a quiet, well maintained complex, this freshly painted townhouse delivers privacy, functionality and effortless living in one of Oxenford's most convenient and tightly held pockets. Ideal for first home buyers, investors, couples or young families, the home offers a flexible layout with generous indoor and outdoor spaces rarely found at this level. At the heart of the home sits a centrally positioned kitchen that flows seamlessly into the open plan lounge, family and dining zones. These living areas can be configured to suit your lifestyle, whether that's relaxed everyday living or entertaining family and friends. Large windows flood the home with natural light while overlooking the tropical, low maintenance courtyard, creating a strong connection between indoor and outdoor living. The private courtyard is a standout feature, providing a peaceful space for entertaining, pets or quiet relaxation, all while remaining easy to maintain. The complex is pet friendly, further enhancing the lifestyle appeal on offer. Upstairs, the home comprises three generously sized bedrooms, each complete with ceiling fans, built in wardrobes, large windows and airconditioning. The master bedroom is a spacious retreat, featuring generous proportions, mirrored wardrobes and a private ensuite, offering comfort and separation from the main living zones. The remaining bedrooms are well serviced by the main bathroom, ideal for family living, along with the added convenience of an upstairs linen press for additional storage. A large, separate laundry enhances everyday practicality, while ample storage throughout ensures everything has its place. The deep single remote garage provides secure parking and extra storage options, complemented by an additional designated car space within the complex for the owner. Property Features Freshly painted townhouse within a quiet, well maintained complex Three generously sized bedrooms with built in robes, ceiling fans and air-conditioning Spacious master bedroom with mirrored wardrobes and private ensuite Central kitchen flowing seamlessly into open plan lounge, family and dining zones Light filled living areas with strong indoor outdoor connection Private tropical courtyard, low maintenance and ideal for entertaining or pets Pet friendly complex Main bathroom servicing additional bedrooms plus upstairs linen storage Large separate laundry with excellent practicality Deep single remote garage with additional storage space Additional designated car space for the owner within the complex Well balanced layout ideal for first home buyers, investors or families Positioned in a highly convenient Oxenford location, this home is surrounded by an excellent range of lifestyle amenities. Oxenford Village Shopping Centre with Woolworths and specialty stores is just minutes away, along with Oxenford Boulevard offering cafés, dining and essential services. Westfield Helensvale and Westfield Coomera are both a short drive away, providing major retail, supermarkets, dining and entertainment. Families are well catered for with Oxenford State School nearby, easy access to Helensvale State High School and a selection of respected private schools. Transport is effortless with quick access to the M1 Motorway, local bus routes and Helensvale train station, offering direct connections to Brisbane and across the Gold Coast. The area is also surrounded by parks, walking tracks and green spaces, with the Gold Coast's renowned theme parks including Movie World, Wet'n'Wild and Dreamworld all close by. Homes offering this level of comfort, privacy and convenience within such a central Oxenford location are increasingly hard to find. Whether you are entering the market, investing or looking for an easy care lifestyle close to everything, this townhouse represents outstanding value and opportunity. This is a move in ready home offering comfort, privacy and versatility in equal measure, set within a location that continues to attract strong demand. DISCLAIMER: We have in preparing this advertisement used our best endeavour to ensure the information contained is true and accurate but accept no responsibility and disclaim all liability in respect to any errors, omissions, inaccuracies or misstatements contained. Prospective purchasers should make their own enquiries to verify the information contained in this advertisement.
Agent: Sophie Watts - sophie@coomerarealty.com.au - 07 5573 4777
Agent: Tyler Benson - tyler@coomerarealty.com.au - 07 5573 4777
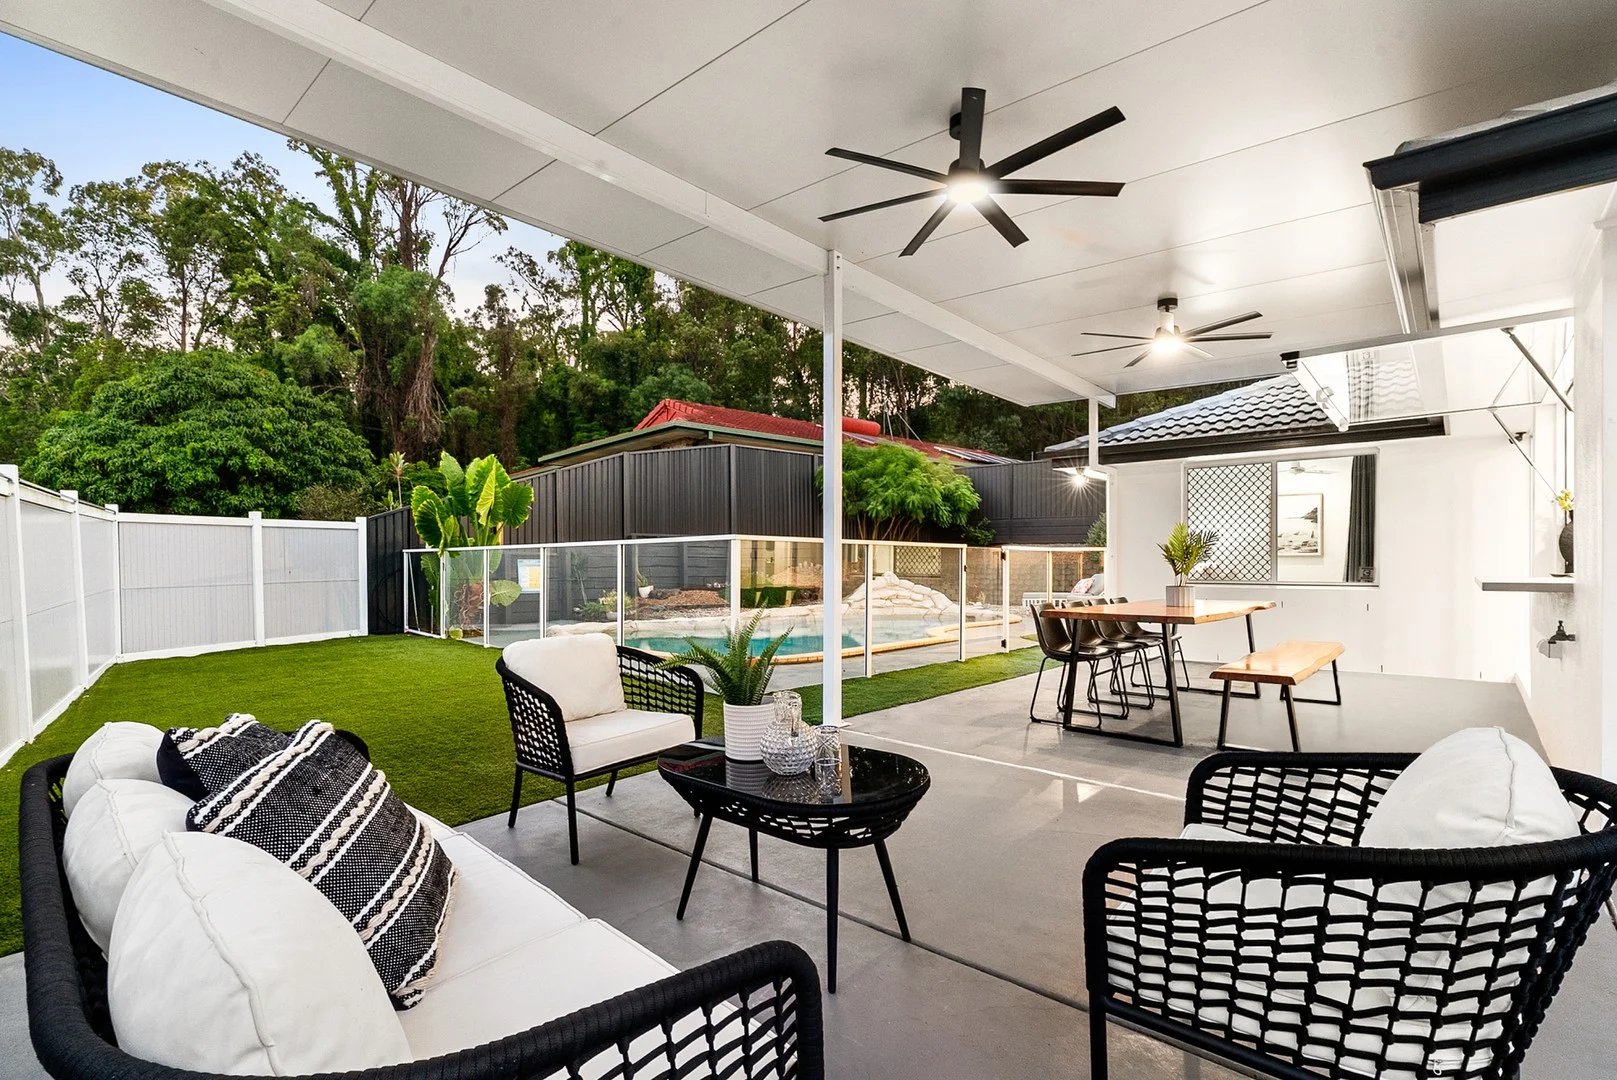
Oxenford, QLD 4210
Land Size: 750 m²
Property Type: 独立屋
Listing Type: 住宅
Status: 在售
Summary: Your Dream Home In Oxenford Has Arrived!!!
Description: The Clint Hynes & Robyn Wickham Property Team is proud to present this exceptional Oxenford residence to the market! Positioned within one of Oxenford's quietest and most tightly held cul-de-sacs, this newly renovated family home offers a refined blend of contemporary design, everyday functionality and resort-inspired outdoor living. Set on a generous 750sqm corner block, the residence has been thoughtfully transformed with meticulous attention to detail, delivering space, privacy and a lifestyle of effortless sophistication. From its strong street presence to the light-filled interiors and thoughtful connection between indoor and outdoor spaces, the residence exudes quality and understated elegance. The meticulously planned layout ensures effortless functionality, creating a sophisticated yet welcoming environment for modern family living. The home comprises of four generous bedrooms and three beautifully appointed bathrooms, anchored by a grand and luxurious master retreat. Designed as a true sanctuary, the master suite features an expansive ensuite, large walk-in robe and is perfectly separated from the remaining accommodation for enhanced privacy and comfort. At the heart of the home, the eye-catching, spacious kitchen is elegantly finished with stone benchtops and a generous breakfast bar, perfectly positioned to capture outlooks across the outdoor entertaining area and resort-style swimming pool. Bathed in natural light and offering a wonderful sense of space, the kitchen connects seamlessly with the living zones, creating an inviting hub for both everyday living and entertaining. Step outside to the large, undercover alfresco area, where manicured gardens and a fully usable, private yard frame the pool - providing an exceptional setting for entertaining, relaxation and family enjoyment year-round. This is a rare opportunity to secure a fully renovated, move-in-ready residence in a peaceful yet highly convenient location, just minutes from quality schools, local shopping precincts, public transport and direct access to the M1 Motorway. Internal Features • Newly renovated throughout with premium-quality finishes • Four generously proportioned bedrooms • Luxurious master retreat with exceptional ensuite and walk-in robe • Additional Master Bedroom • Multiple living and dining zones • Brand new timber-vinyll flooring and carpet in bedrooms • Freshly painted throughout • Spacious kitchen with electric cooktop and plenty of storage • Light-filled interiors with a practical, family-focused layout • Ducted Zoned Airconditioning throughout • Ceiling fans throughout • Security screens throughout External Features • Generous 750sqm corner block • Extended high-set double carport • Stamp-creted driveway • Resort-style in-ground swimming pool with glass fencing • Large undercover alfresco entertaining area with ceiling fans • Hard Stand with services for future shed • Fully fenced front yard • Fully landscaped gardens with artificial turf surrounding the pool area • Peaceful cul-de-sac position • Approximately 6kW solar power system This exceptional property represents a refined fusion of contemporary comfort and relaxed family living within a highly sought-after Oxenford enclave. Simply move in and enjoy the lifestyle on offer. Contact Clint Hynes or Robyn Wickham today to arrange your private inspection. DISCLAIMER: We have in preparing this advertisement used our best endeavours to ensure the information contained is true and accurate; however, accept no responsibility and disclaim all liability in respect to any errors, omissions, inaccuracies or misstatements contained. Prospective purchasers should make their own enquiries to verify the information contained in this advertisement. This property is being sold without a price and therefore a price guide cannot be afforded. The website may have filtered the property into a price bracket for website functionality purposes.
Agent: Clint Hynes - clint.hynes@harcourts.com.au - 07 55735533
Agent: Robyn Wickham - robyn.wickham@harcourts.com.au - 0755735533
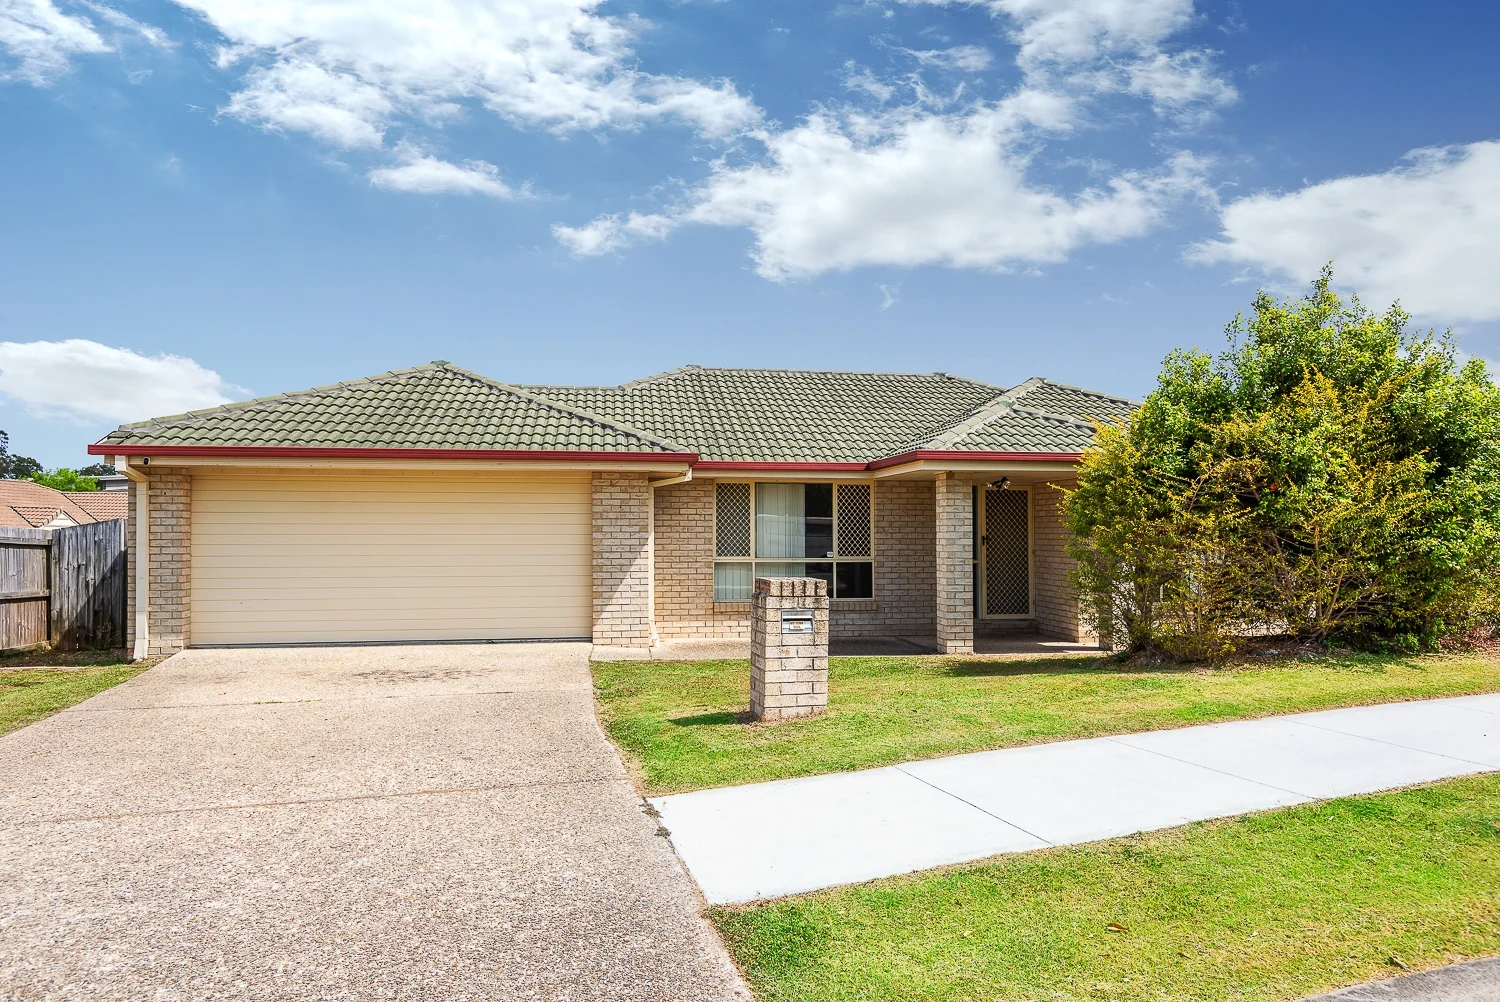
Upper Coomera, QLD 4209
Land Size: 650 m²
Property Type: 独立屋
Listing Type: 住宅
Status: 在售
Summary: Great family home with large yard in great location!
Description: Welcome to 15 Lauren Grove, a beautifully presented family home nestled in a peaceful pocket of sought-after Upper Coomera. Offering a perfect blend of modern comfort, space, and convenience, this home is ideal for families, first-home buyers, or savvy investors. The home is vacant & has just had new carpet & fresh paint inside for the sale so it presents very well & ready to move into! Property Highlights: 4 spacious bedrooms with built-in wardrobes & walk in to master 2 modern bathrooms, including a private ensuite to the master Open-plan kitchen with quality appliances and ample storage Light-filled living and dining areas with seamless outdoor flow Internal laundry off kitchen with great storage Air conditioning & ceiling fans throughout for year-round comfort Fully fenced backyard perfect for kids and pets Double lock-up garage with internal access Prime Location: Minutes to local schools including Upper Coomera State College & Saint Stephen's College Close to Coomera Square Shopping Centre, Westfield Coomera & public transport Easy access to the M1 ideal for Brisbane and Gold Coast commuters Surrounded by parks, walking trails, and family-friendly amenities An Investment in Lifestyle & Growth Whether you're moving in or expanding your portfolio, this is a golden opportunity in one of the Gold Coast's most in-demand growth corridors. Don't miss out! Contact Gavin for more information
Agent: Gavin Arnold - gavin@northgcrealty.com.au


