2 Cummins Loop
Harrington Park, NSW 2567
周边环境与日常设施
探索Harrington Park周边的上学日与周末生活。
探索此区域的学校、游乐场及儿童活动。按年龄浏览体育、艺术及课程,安排上学日与周末生活。
区域数据
- 居民(ABS,2024年6月)
- 141,133
- 0–14岁儿童
- 35,313
- 所学校
- 36
- 公园与图书馆
- 43
- 已收录儿童活动机构
- 37
收录最多的活动:AFL、Swimming、Tennis
人口数据:澳大利亚统计局
了解更广的议会辖区:比较附近区域,探索图书馆及社区场所,并浏览学校、儿童活动和议会项目。
公园、游乐场与公共空间
Magnolia Park
Harrington Park, New South Wales, 2567
86 m 直线距离
Harrison Reserve
Harrison Ave, Harrington Park, New South Wales, 2567
475 m 直线距离
Tredinnick Park
Sir Warwick Fairfax Dr, Harrington Park, New South Wales, 2567
860 m 直线距离
Fairfax Reserve
Sir Warwick Fairfax Dr, Harrington Park, New South Wales, 2567
1.1 km 直线距离
这处房产附近有什么好玩
探索目录中的附近游乐中心与家庭景点。请向场所确认适合年龄、门票及开放时间。
在Things to do按年龄、预算及室内或户外条件寻找更多去处。具体日期的活动请查看What’s on。 查看活动日程
探索本地指南与家庭灵感
了解这处房产周边生活时,阅读本地家庭指南与实用文章。

2026年澳洲各地方议会儿童活动覆盖对比:每个孩子能找到多少活动机构
在澳洲儿童较多的地方议会中,AroundSchools目录平均每1万名儿童收录约10家儿童活动机构(中位数)——但墨尔本西区的Wyndham只有3.9家,而墨尔本市(City of Melbourne)有46.7家。 我们把澳洲540个地方议会各自收录的儿童活动机构数,除以该地区0–14岁的儿童人数,儿童人口采用澳大利亚统计局最新的人口估计。…
阅读更多 →
新南威尔士州最宜居郊区排行(2026年,按儿童活动数量排名)
在我们的目录中,Sydney(NSW)登记的儿童活动数量超过NSW其他任何郊区。本页首先按郊区能为有孩子的家庭提供多少实际选择来排名新南威尔士州的郊区,随后为同一批郊区补充房产成交中位价、近期成交与在售房源,以及治安记录数据——并会持续更新,而非一次性发布后就不再维护。 主要结论 Sydney在NSW州位居榜首,目录中登记了32项儿童活动,附近有7所学校。…
阅读更多 →日常设施与出行
打开地图选择目的地并查询行程时间。步行路线、无障碍设施和行程时间尚未核实。
来源:AroundSchools目录。距离为直线距离,并非步行路线。请在详情页确认设施;此摘要未提供目录更新日期。
房产详情
1057 m²
独立屋
RESIDENTIAL
附近即将举行的活动

11月4日周三 · Penrith
机器人编程体验 @ Penrith City Library - 2026 年 11 月 4 日, 11 月 11 日
8–14岁
11月28日周六 · Penrith
Write Out West家庭欢乐日
11月25日周三 · Penrith
Dharug Story Time with Jasmine Seymour and Penrith City Library’s Children’s Team
2–5岁
10月24日周六 · Penrith
儿童安全座椅检查
10月26日周一 · Blacktown
同意与网络暧昧:UNSW青少年法律工作坊
16岁以上
11月1日周日 · Hurstville.
Hurstville Museum & Gallery: Open Day
附近资源

Be Lured Mobile Pamper Events
Ascot Drive, Currans Hill

Kids Cooking Events
Glen Alpine
Jeanette Briggs Dance Academy
Kellerman Drive, St Helens Park

AVANT MUSIC STUDIO
Ingleburn

United Kempo Martial Arts Academy
394-400 Fifteenth Ave , Austral

Harrison Reserve
Harrison Ave, Harrington Park

Bujutsu Martial Arts Centre
Anderson Rd, Smeaton Grange

Atlantis Aquatic Swim Centre
Hartley Rd, Smeaton Grange

Macarthur Masters Australian Football Club (Old)
Sir Warwick Fairfax Drive, Harrington Park
附近学校

St Justin's Catholic Primary School
Cobbitty Road, Oran Park NSW 2570 Australia

Harrington Park Public School
2 Sir Warwick Fairfax Drive, HARRINGTON PARK NSW 2567

Magdalene Catholic High School
Smeaton Grange Road, Narellan NSW 2567 Australia
Gledswood Hills High School
Gledswood Hills NSW 2557

St Benedict's Catholic College
70-86 Oran Park Drive, Oran Park NSW 2570 Australia

Barramurra Public School
65 O’Keefe Dr, Oran Park NSW 2570, Australia
附近学校不代表符合入学条件。请直接向学校或托育机构确认学区、年级及名额。
附近房产
附近最近成交
靠近此地址、已经成交的房产。我们不显示成交价格。
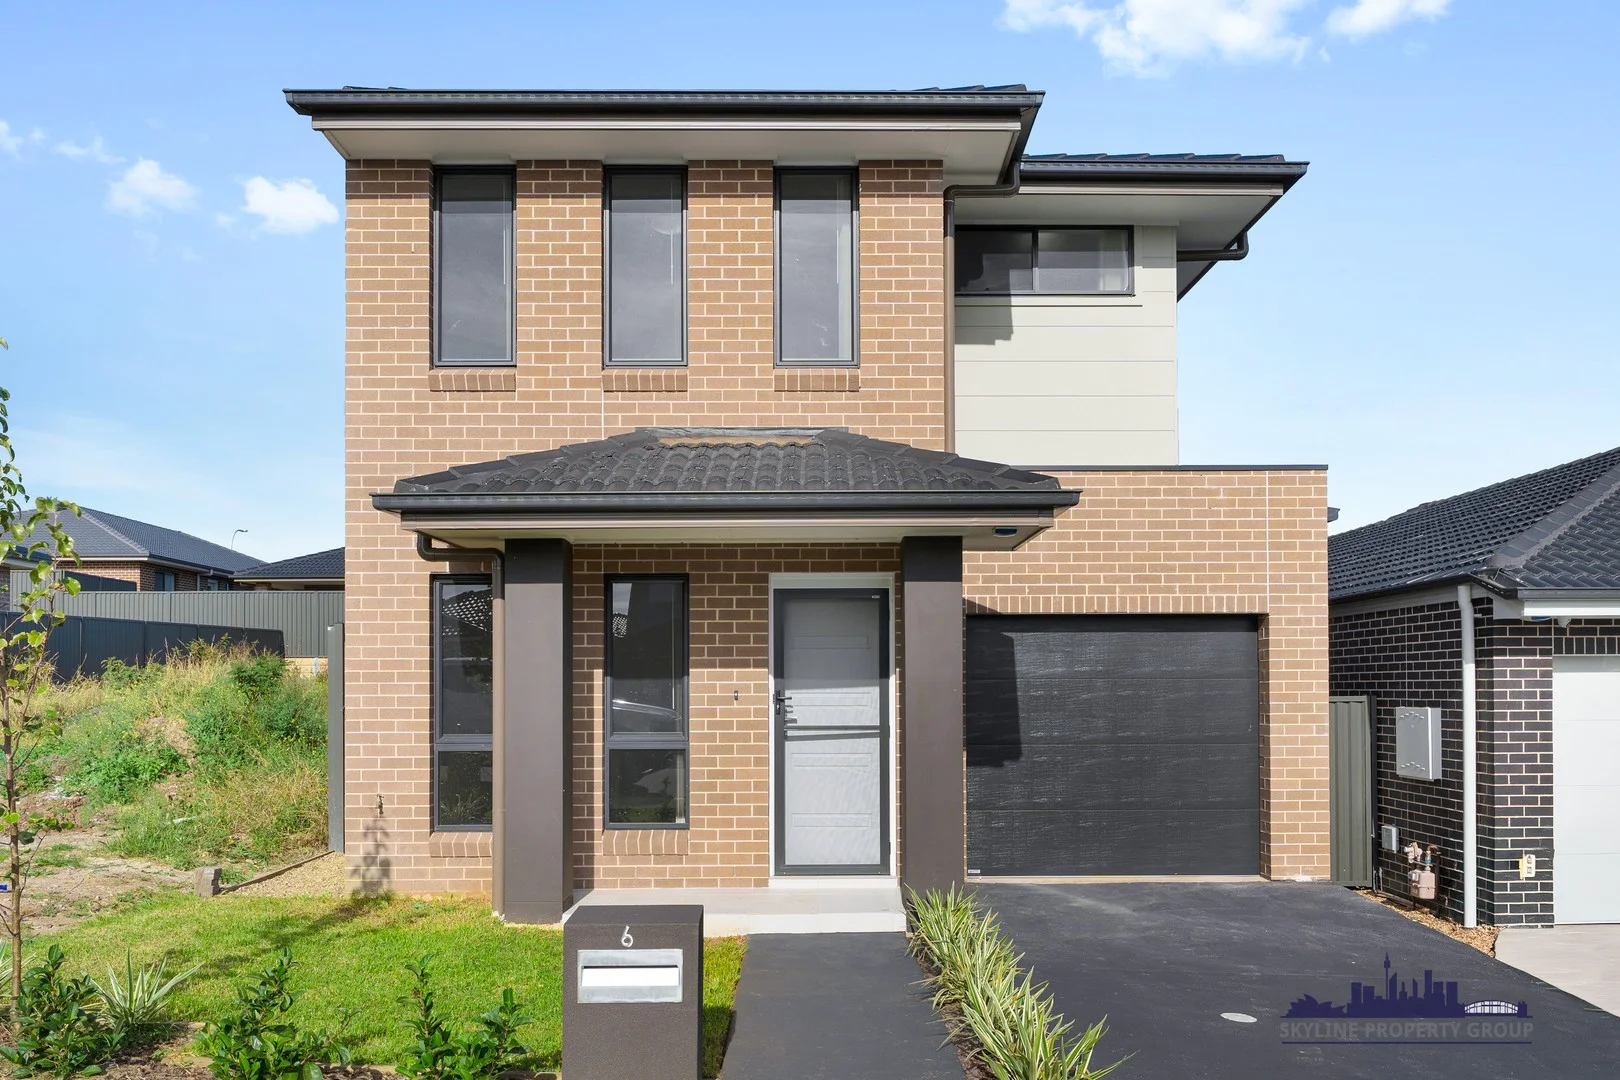
Gregory Hills, NSW 2557
Property Type: 独立屋
Listing Type: 住宅
Status: 在售
Summary: Brand New Double-Storey 4-bedroom Home in the Heart of Gregory Hills
Description: Quiet Street | Elevated Position | Perfect for First Home Buyers or Investors Step into style and comfort with this stunning brand new double-storey residence, ideally situated on one of the most sought-after streets in Gregory Hills. Elevated on the high side, this beautifully designed home is filled with natural light and offers both privacy and convenienceperfect for growing families or savvy investors. Property Features Spacious open-plan living and dining area with high ceilings Modern kitchen with stone benchtops, stainless steel appliances & gas cooktop 4 generous bedrooms, all with built-ins; master with walk-in robe and private ensuite Stylish bathrooms and ensuite tiled to the ceiling Covered alfresco area ideal for year-round entertaining Low-maintenance courtyard with water tank Sleek downlights throughout the ground floor Internal laundry for everyday practicality Secure single lock-up garage Walking distance to local parks, shops, schools & public transport This is more than just a homeit's a lifestyle upgrade in a growing community. Move in and enjoy or rent it out for strong returns! Don't miss out on this fantastic opportunitycontact us today to arrange a private inspection.
Agent: Allen Gao - allen@skylineproperty.com.au - 0404 881 893
Agent: Uzair Khan - uzair@skylineproperty.com.au - 0401 147 798
Agent: Tiffany Chen - tiffany@skylineproperty.com.au
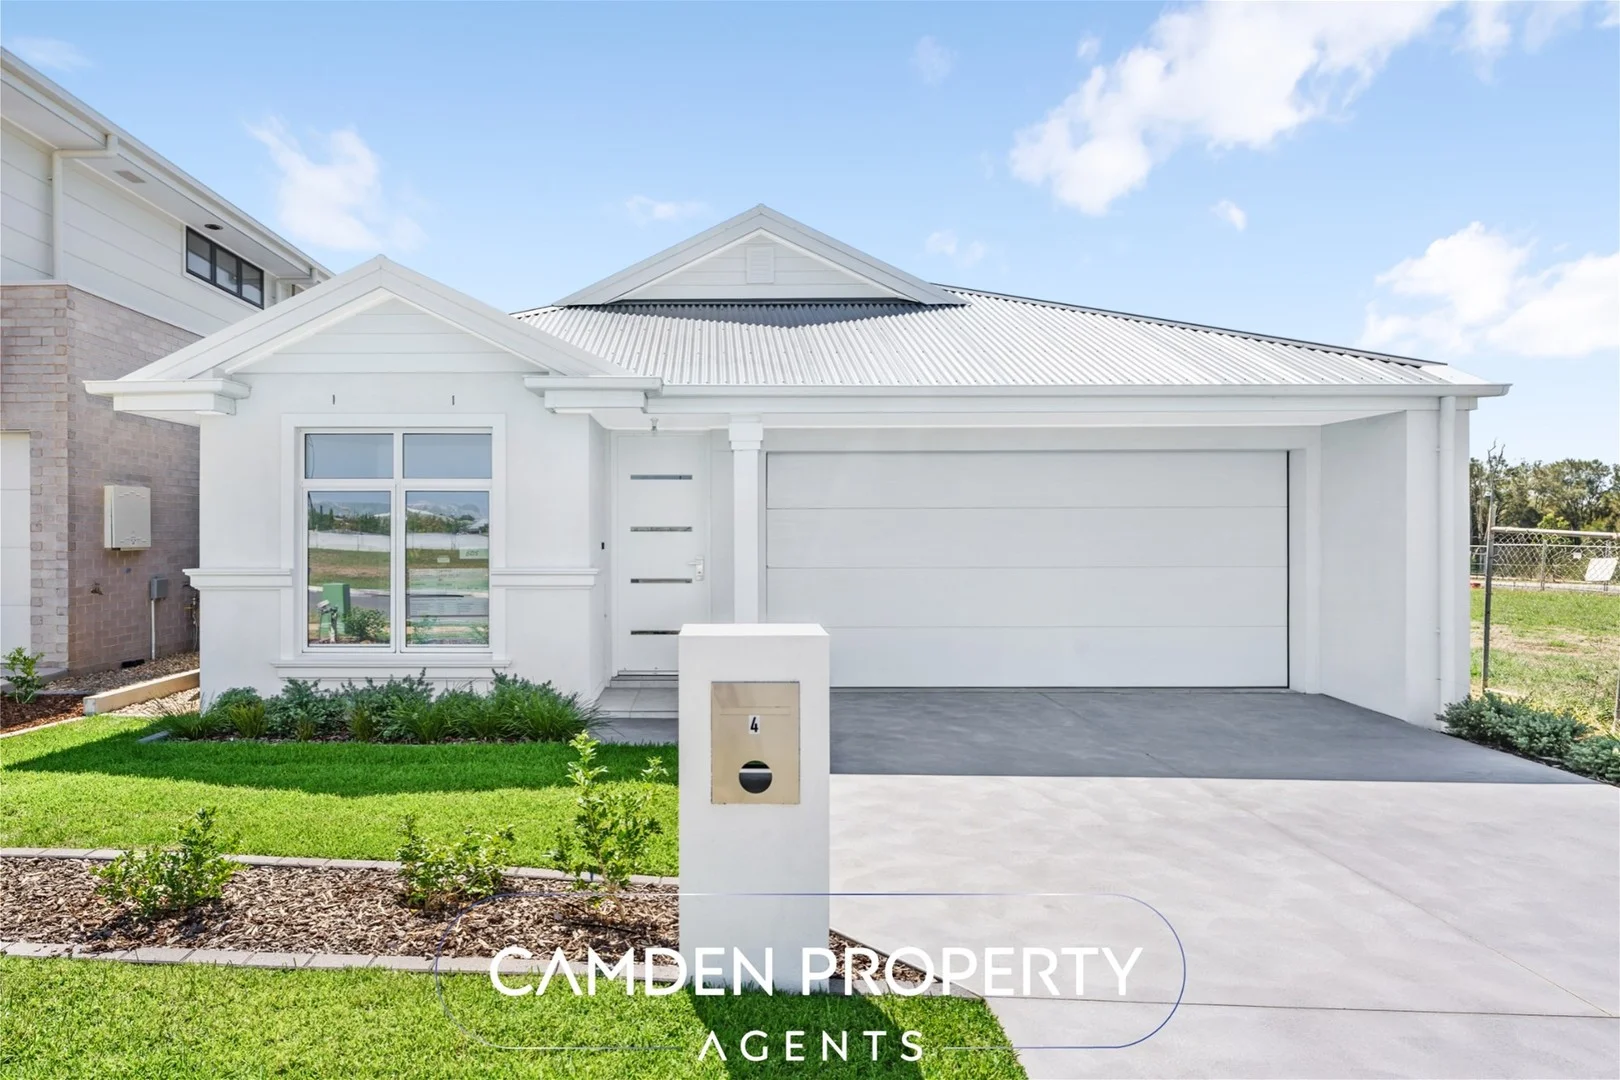
Oran Park, NSW 2570
Land Size: 330 m²
Property Type: 独立屋
Listing Type: 住宅
Status: 在售
Summary: SOLD by Alex and the Camden Team
Description: Camden Property Agents are pleased to offer this brand-new home in the ever-growing suburb of Oran Park! Conveniently located next to Burramurra Public School. Built by one of Australia's most reputable builders. Great features include: KITCHEN PACKAGE 20mm Caesarstone benchtop to Kitchen 20mm Caesarstone waterfall ends to Kitchen Decorative Tiled splashback to Kitchen 150mm Dropped ceilings over Kitchen Designer cupboard and drawer handles (including Pantry) Franke Seville Double Bowl Undermount Sink Mizu Soothe Square Outlet Chrome Kitchen Mixer Tap Cold water point to Fridge space European Appliances BATHROOM PACKAGE Semi-framed 'Integrity' shower screens 20mm Caesarstone benchtops to bathroom vanities Clark Round back to wall toilet suites Designer floating vanity units with Laminate top Kado Lux vanity basin with chrome plug and waste Mizu Soothe Basin mixers Polished edge frameless 600mm wide mirror (full width over Powder Room vanity only) Mizu Soothe Bath and shower mixers Mizu Soothe Bath Spout Recessed floors to Ground Floor wet areas Smart floor wastes to wet areas 3 in 1 fan light heater to Bathrooms Posh Solus 1780 Freestanding Bath or Stylus Newbury Island 1675mm bath tub (design specific) Shower niches 1200mm high wall tiling to Bathroom, Ensuite & Powder Rooms Translucent laminate glazing to Wet area windows INTERNAL FINISHES PACKAGE Decorative half splayed 67mm skirting and architraves Square set corners to wall & ceiling junction to living areas 90mm Cove Cornice to wall and ceiling junction to remainder ELECTRICAL Security alarm system including LCD code pad Clipsal power points and switches throughout Double power points to all rooms including Garage Hard wired smoke detectors with battery backup as required LED downlights to Hallways and Living rooms LED Downlights over vanity units Oyster light fittings to Bedrooms Doorbell TV Antenna AIR CONDITIONING Ducted Reverse Cycle Air Conditioning MDO-X adjustable square air diffusion/grille Slimline Air Grille Conditioning to Drop Ceiling of Kitchen for Rear Living Areas FLOORING Ceramic Tiles to Entry, Foyer, Kitchen, Dining and Leisure Rooms Carpet to remainder of the home (excluding tiled wet areas) EXTERNAL FINISHES 2590mm high ceilings to Single Storey dwellings Blue Hyne T2 termite resistant timber frames 2300mm high aluminium sliding door Raised head height to windows to suit Bristile flat profile Classic range roof tiles or Colorbond roof (design specific) Granitgard termite treatment system Keyed window and external door locks throughout And much more! Contact Alexandar for a for more information. Don't miss out! ** Disclaimer: Camden Property Agents believe that all information contained herein be true and correct to the best of our ability and in no way misleading, however all interested parties are advised to carry out their own enquiries and relevant searches independently**
Agent: Alexandar Petrovic - alex@camdenre.com.au - 0401385555
Agent: Esteban Paredes - esteban@camdenre.com.au - 0447271514
Harrington Park, NSW 2567
Land Size: 507 m²
Property Type: 独立屋
Listing Type: 住宅
Status: 在售
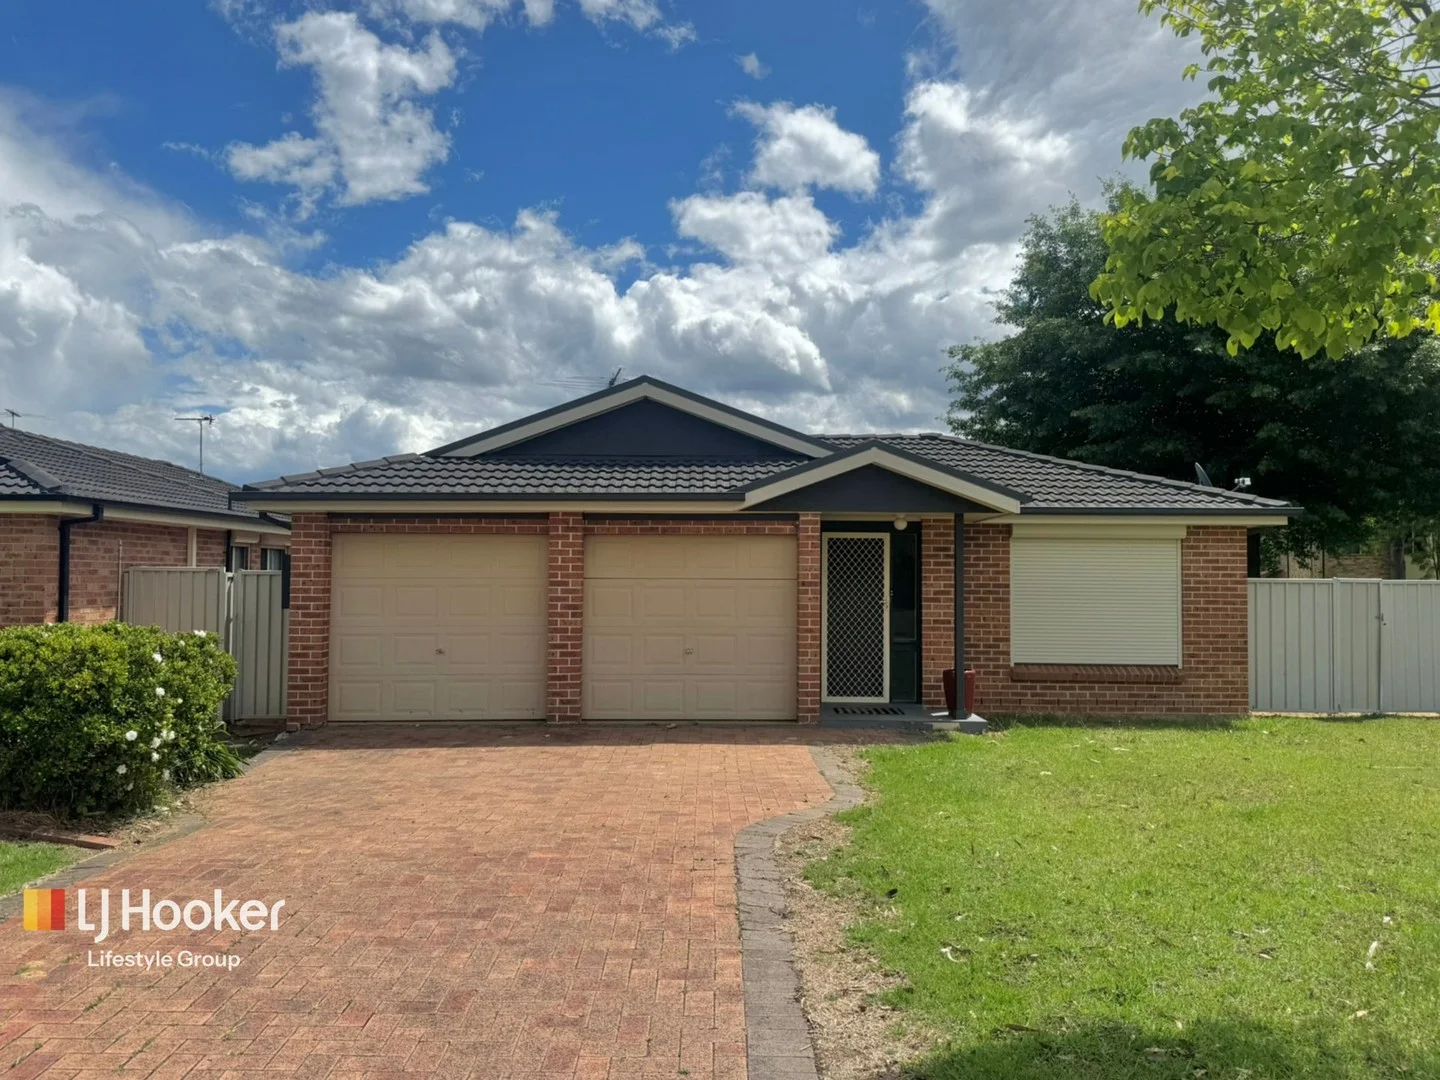
Summary: Under Contract - LJ Hooker Lifestyle Group
Description: Auction cancelled, property is under contract. Charming Family Home in Harrington Park Welcome to your future sanctuary! Nestled in the picturesque suburb of Harrington Park, this delightful 4-bedroom, 2-bathroom home is perfect for families seeking comfort and convenience. Situated on a generous corner block of approximately 507 sqm, with plenty of space to grow and thrive, this is certainly not one to miss! Key Features: - Spacious Living: This home boasts four well appointed bedrooms, providing ample room for family and guests. The master suite features a built-in wardrobe, ensuring you have all the storage you need. - Modern Bathrooms: Enjoy the convenience of two stylish bathrooms, designed with functionality in mind. The main bathroom includes a relaxing bathtub, perfect for unwinding after a long day. - Gourmet Kitchen: The heart of the home is undoubtedly the bright and airy kitchen, featuring vibrant yellow cabinetry and modern appliances. Whether youâre whipping up a family meal or entertaining friends, this kitchen is sure to impress! - Open Plan Living: The spacious living areas are filled with natural light, creating an inviting atmosphere. The seamless flow from the kitchen to the dining area makes it ideal for gatherings. - Outdoor Entertaining: Step outside to the covered patio area, perfect for alfresco dining or simply enjoying the fresh air. The expansive backyard offers a blank canvas for your gardening dreams or a play area for the kids. - Double Garage: With a double garage, parking is a breeze, plus additional storage space for all your outdoor gear. Location, Location, Location! Harrington Park is known for its family-friendly environment, with parks, schools, and shopping facilities just a stoneâs throw away. Enjoy the tranquility of suburban living while being conveniently close to all essential amenities. Please note: A floorplan available soon! Donât miss this opportunity to secure your dream home in Harrington Park! Contact us today to arrange a viewing and take the first step towards your new lifestyle. Your perfect family home awaits! This property will go to auction on Wednesday, the 17th of December at 5pm (unless sold prior). Disclaimer: All information contained herein is true and correct to the best of our ability; however, we encourage all interested parties to carry out their own enquiries at all times.
Agent: Haydn Maxwell - haydn.maxwell@ljhooker.com.au - 02 4655 2111
Agent: Blake Grochala - blake.grochala@ljhooker.com.au - 02 4655 2111
Harrington Park, NSW 2567
Land Size: 450 m²
Property Type: 独立屋
Listing Type: 住宅
Status: 在售
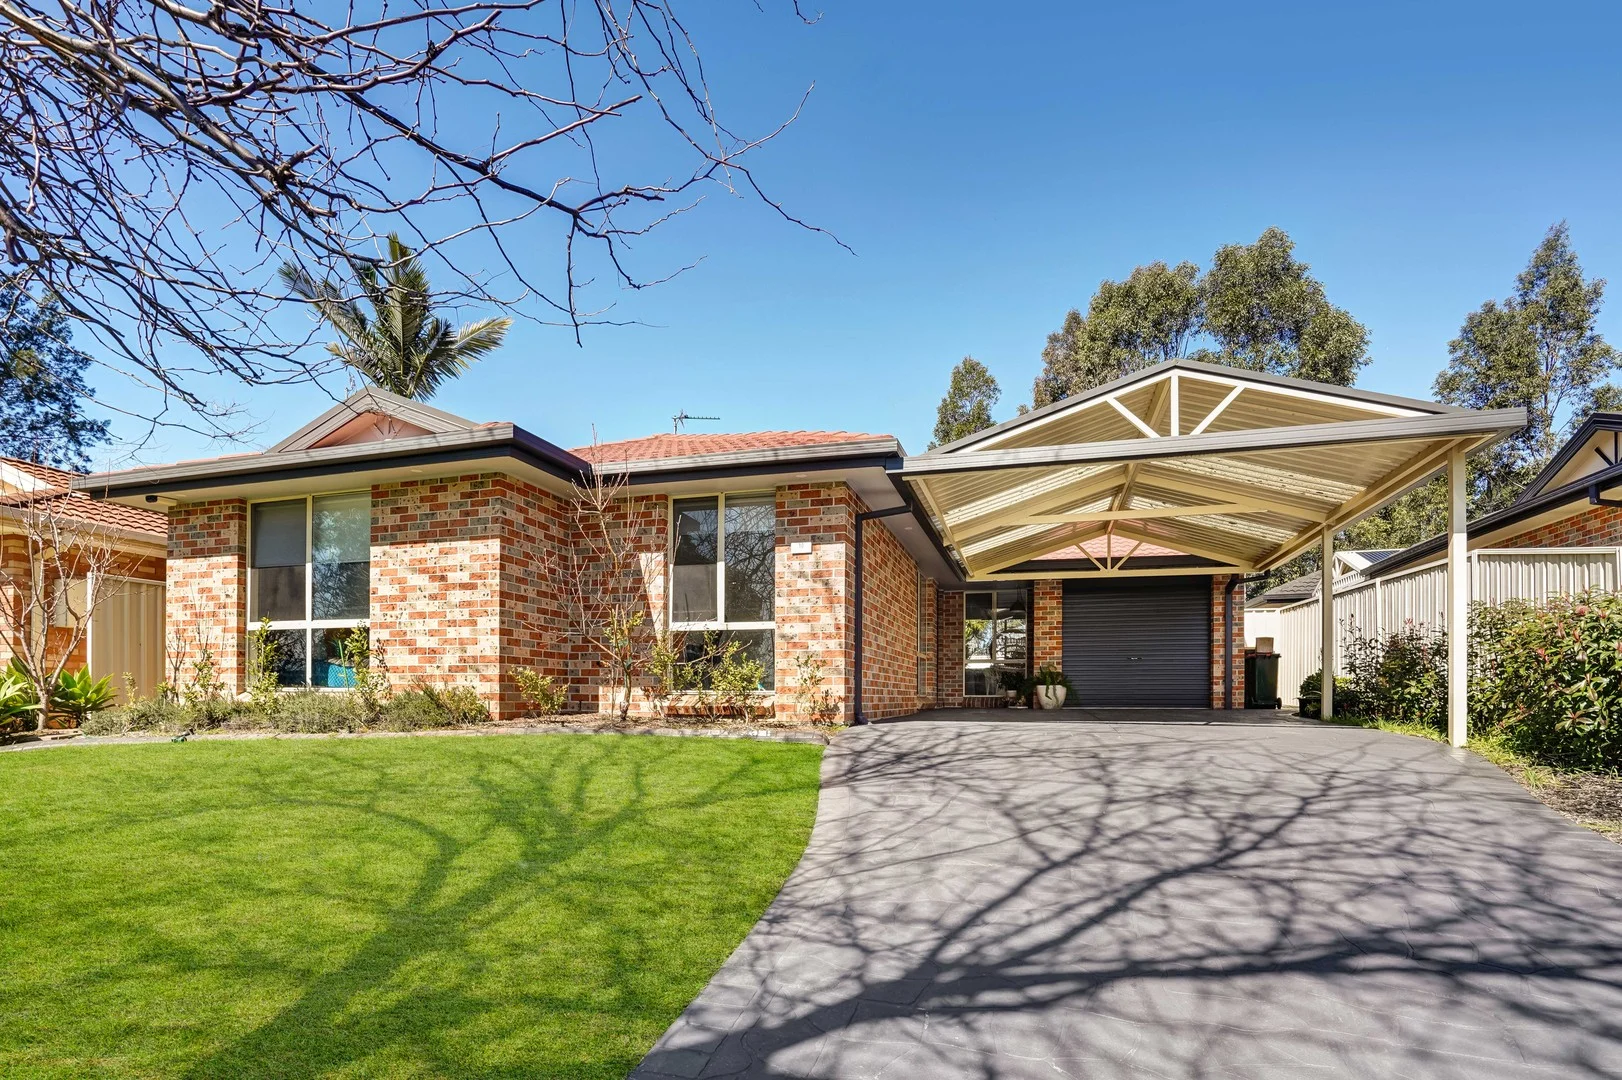
Summary: Stylish Family Living with Poolside Entertaining
Description: Perfectly positioned in a quiet circuit, 10 Inglis Court offers an ideal blend of comfort, style and convenience in the heart of prestigious Harrington Park. Designed with family living in mind, this beautifully maintained home combines spacious interiors, modern updates and inviting outdoor spaces, making it a standout choice for families, downsizers or investors alike. Inside, you'll discover three generous bedrooms with built-in wardrobes, a sleek modern bathroom and multiple living and dining areas that provide flexibility for everyday life and entertaining. The contemporary kitchen is fitted with stainless steel appliances and ample storage, while floating timber floors, ducted air conditioning and LED downlights create a bright and welcoming atmosphere throughout. Outdoors, the home truly shines with a covered alfresco area overlooking a sparkling inground saltwater pool and well-kept gardens. A drive-through garage and double carport add to the convenience, ensuring plenty of space for vehicles, boats or trailers. Home Features -3 spacious bedrooms with built-in wardrobes -Modern bathroom with quality fixtures and fittings -Multiple open-plan living and dining areas -Stylish kitchen with stainless steel appliances -Ducted air conditioning and ceiling fans for year-round comfort -Floating timber floors and LED downlights throughout -Drive-through single garage plus double carport -Covered entertaining area and low-maintenance backyard -Inground saltwater swimming pool Location Highlights -Approx. 800m to Harrington Plaza shops, cafés and medical centre -Approx. 1.2km to Harrington Park Public School -Approx. 3.5km to Narellan Town Centre -Approx. 5km to Oran Park Podium shopping precinct -Easy access to scenic parks, playgrounds and walking/cycling tracks -Approx. 10km to the M5 motorway for a quick city commute
Agent: Cameron Robertson - cameron@c21paramountgroup.com.au - 0404470441
Agent: Henry Fernandez - henry@c21paramountgroup.com.au - 02 4655 4488
Oran Park, NSW 2570
Land Size: 301 m²
Property Type: 独立屋
Listing Type: 住宅
Status: 在售
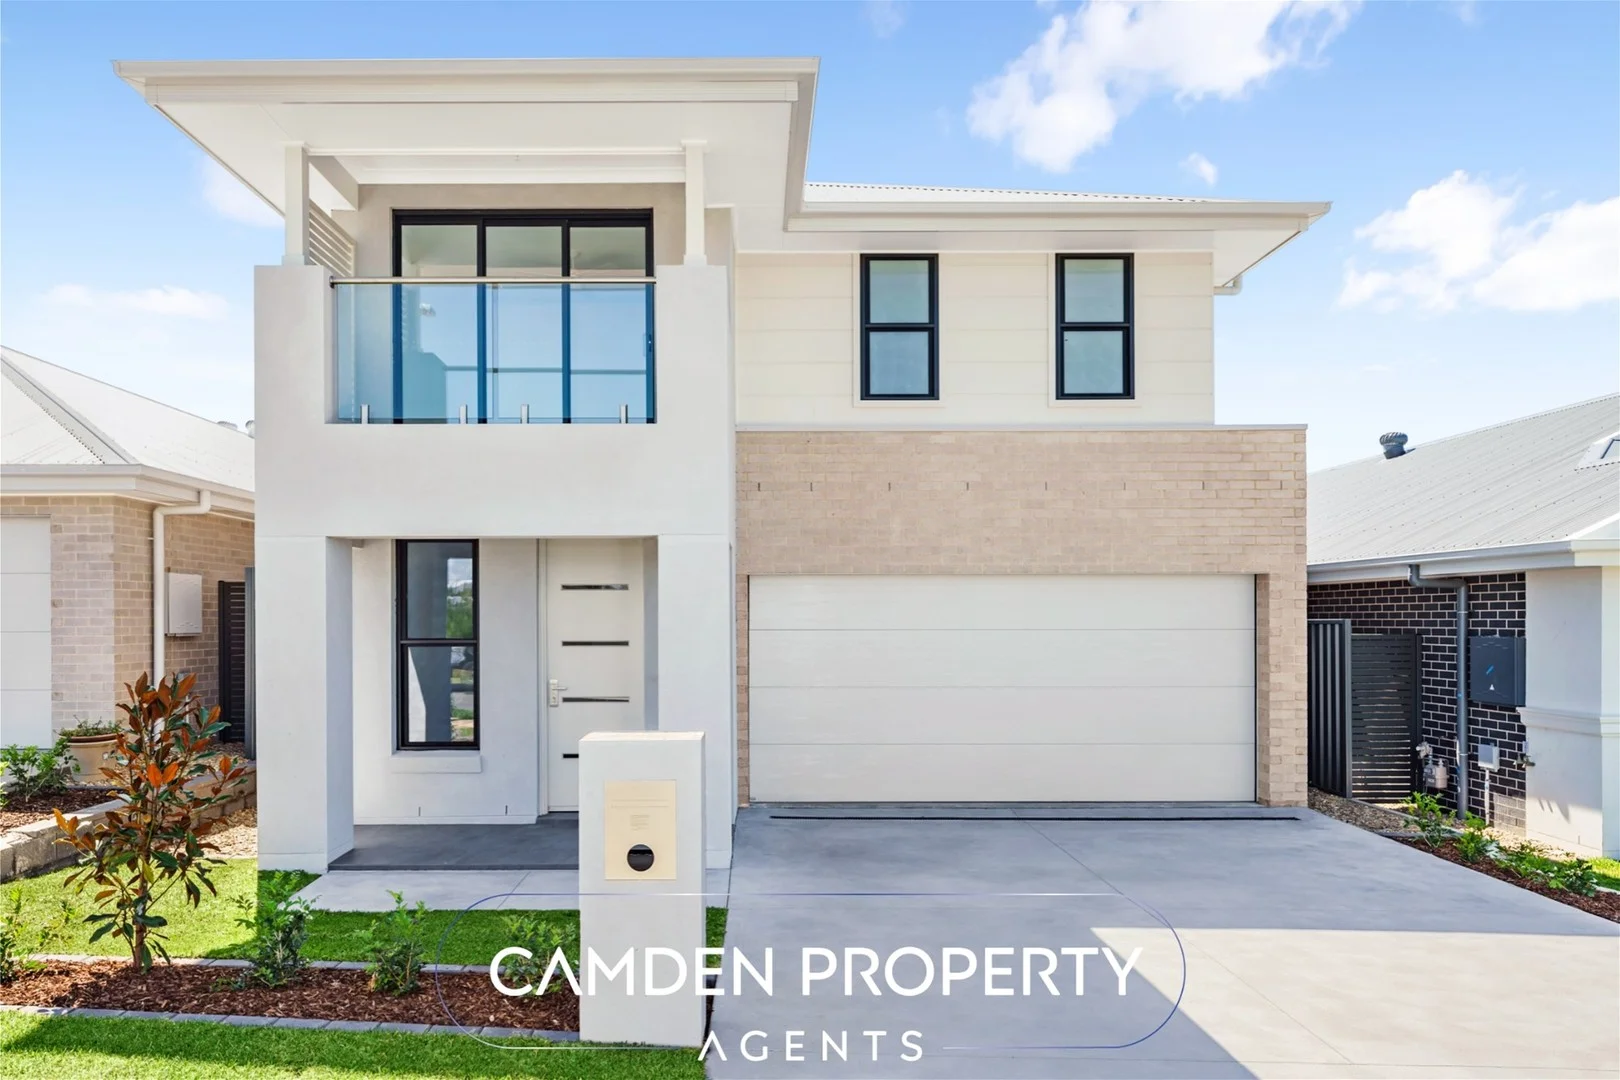
Summary: SOLD by Alex and the Camden Team
Description: Camden Property Agents are pleased to offer this brand-new home in the ever-growing suburb of Oran Park! Conveniently located next to Burramurra Public School. Built by one of Australia's most reputable builders. Great features include: KITCHEN PACKAGE 20mm Caesarstone benchtop to Kitchen 20mm Caesarstone waterfall ends to Kitchen Decorative Tiled splashback to Kitchen 150mm Dropped ceilings over Kitchen Designer cupboard and drawer handles (including Pantry) Franke Seville Double Bowl Undermount Sink Mizu Soothe Square Outlet Chrome Kitchen Mixer Tap Cold water point to Fridge space European Appliances BATHROOM PACKAGE Semi-framed 'Integrity' shower screens 20mm Caesarstone benchtops to bathroom vanities Clark Round back to wall toilet suites Designer floating vanity units with Laminate top Kado Lux vanity basin with chrome plug and waste Mizu Soothe Basin mixers Polished edge frameless 600mm wide mirror (full width over Powder Room vanity only) Mizu Soothe Bath and shower mixers Mizu Soothe Bath Spout Recessed floors to Ground Floor wet areas Smart floor wastes to wet areas 3 in 1 fan light heater to Bathrooms Posh Solus 1780 Freestanding Bath or Stylus Newbury Island 1675mm bath tub (design specific) Shower niches 1200mm high wall tiling to Bathroom, Ensuite & Powder Rooms Translucent laminate glazing to Wet area windows INTERNAL FINISHES PACKAGE Decorative half splayed 67mm skirting and architraves Square set corners to wall & ceiling junction to living areas 90mm Cove Cornice to wall and ceiling junction to remainder ELECTRICAL Security alarm system including LCD code pad Clipsal power points and switches throughout Double power points to all rooms including Garage Hard wired smoke detectors with battery backup as required LED downlights to Hallways and Living rooms LED Downlights over vanity units Oyster light fittings to Bedrooms Doorbell TV Antenna AIR CONDITIONING Ducted Reverse Cycle Air Conditioning MDO-X adjustable square air diffusion/grille Slimline Air Grille Conditioning to Drop Ceiling of Kitchen for Rear Living Areas FLOORING Ceramic Tiles to Entry, Foyer, Kitchen, Dining and Leisure Rooms Carpet to remainder of the home (excluding tiled wet areas) EXTERNAL FINISHES 2590mm high ceilings to Single Storey dwellings Blue Hyne T2 termite resistant timber frames 2300mm high aluminium sliding door Raised head height to windows to suit Bristile flat profile Classic range roof tiles or Colorbond roof (design specific) Granitgard termite treatment system Keyed window and external door locks throughout And much more! Contact Alexandar for a for more information. Don't miss out! ** Disclaimer: Camden Property Agents believe that all information contained herein be true and correct to the best of our ability and in no way misleading, however all interested parties are advised to carry out their own enquiries and relevant searches independently**
Agent: Alexandar Petrovic - alex@camdenre.com.au - 0401385555
Agent: Esteban Paredes - esteban@camdenre.com.au - 0447271514
Harrington Park, NSW 2567
Land Size: 463 m²
Property Type: 独立屋
Listing Type: 住宅
Status: 在售
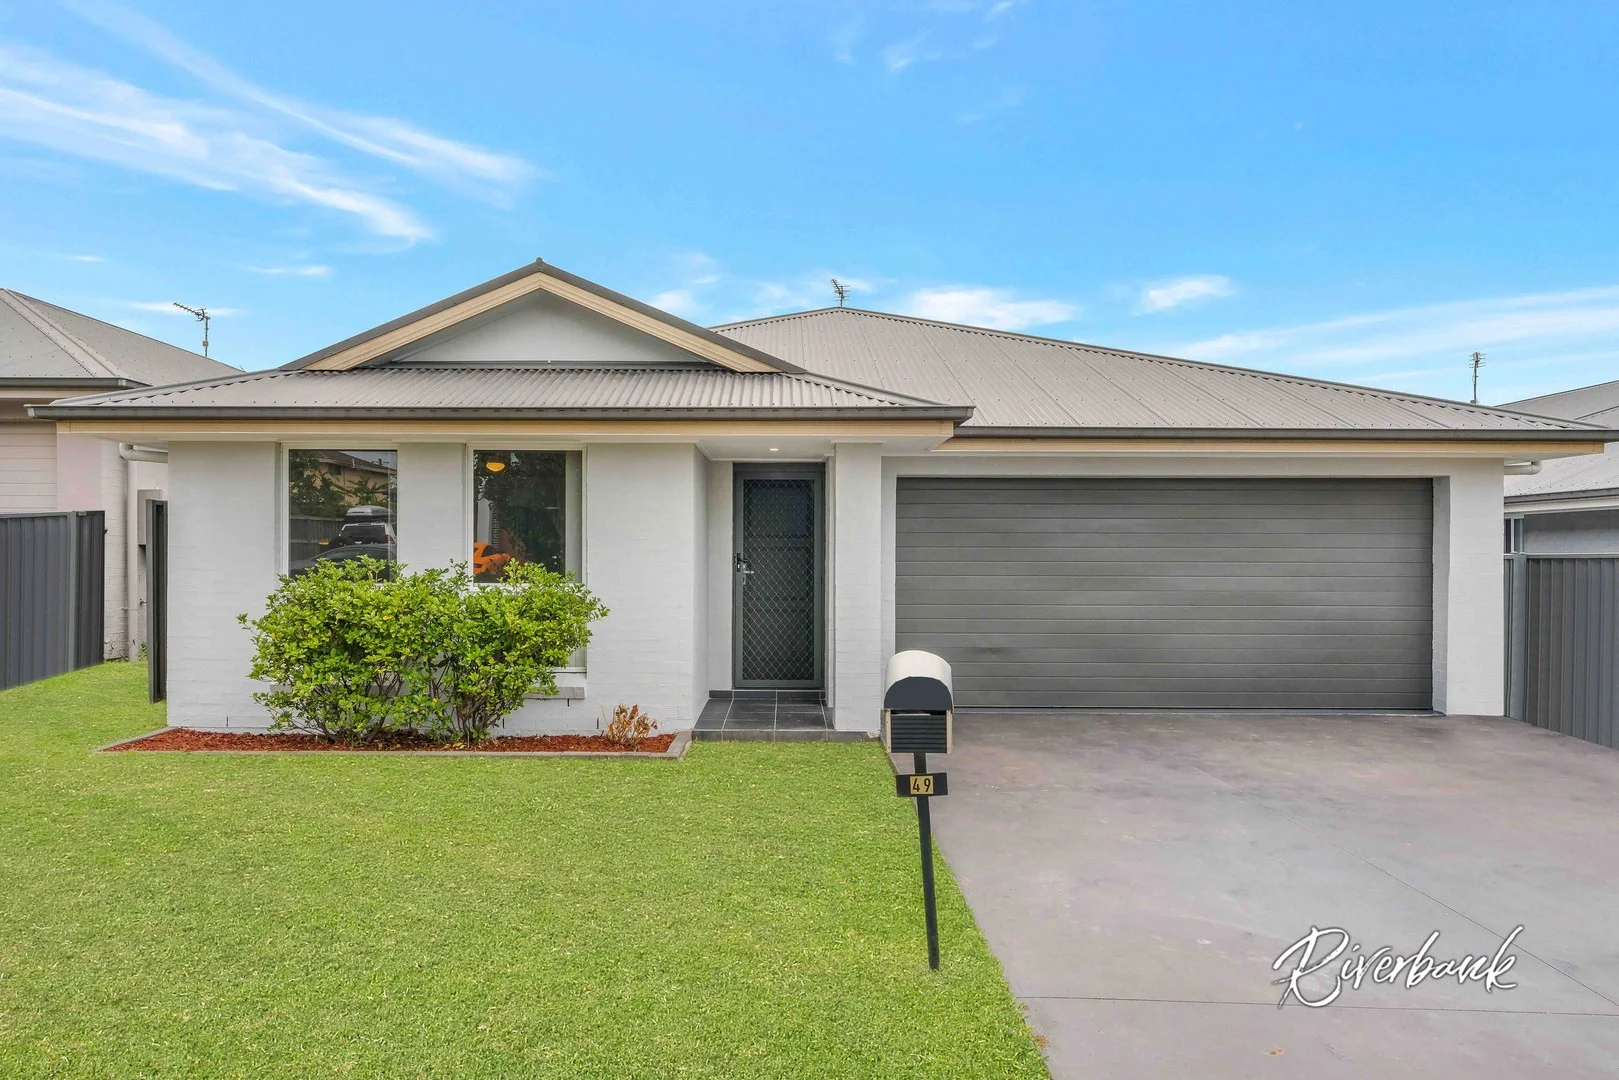
Summary: Spacious Single-Level Family Living with Multiple Living Zones
Description: Perfectly designed for modern family life, this generous single-level residence offers a flexible layout with multiple living spaces and seamless indooroutdoor flow. From the welcoming entry, you're drawn through to the heart of the home where the open-plan kitchen, meals and family area creates a central hub for everyday living. A separate media room provides the ideal retreat for movie nights or quiet relaxation, while the alfresco area extends your living space outdoors-perfect for entertaining or enjoying weekend barbecues. Accommodation is thoughtfully arranged, featuring four well-proportioned bedrooms including a private master suite complete with walk-in robe and ensuite. The remaining bedrooms are serviced by a central bathroom and offer built-in storage, making this home ideal for growing families. With a double garage providing internal access, a practical laundry, and clearly defined dining and living zones, this home delivers comfort, functionality and space in equal measure-ready to suit a wide range of lifestyles. Property Highlights: Four spacious bedrooms, including master with ensuite and walk-in robe Built-in robes to additional bedrooms Open-plan kitchen, meals and family living Separate media room for added flexibility Dedicated dining area Covered alfresco for outdoor entertaining Central family bathroom plus ensuite Functional laundry with external access Double garage with internal entry Well-designed single-level layout ideal for families or downsizers ONLINE enquiry policy All email & online enquiries received from this website will not be attended to if a number & email address are not provided. All information contained herein is gathered from sources we deem to be reliable. However, we cannot guarantee its accuracy and interested persons should rely on their own enquiries. Disclaimer: The information presented has been furnished from sources we deem to be reliable. We have not verified whether or not the information is accurate and do not accept any responsibility to any person and do no more than pass it on. All interested parties should rely on their own enquiries in order to determine the accuracy of this information.
Agent: Steven Josevski - steven@riverbankrealestate.com.au - 02 9631 4433
Agent: Dee-Jay Darkheart - deejay@riverbankrealestate.com.au - 96314433
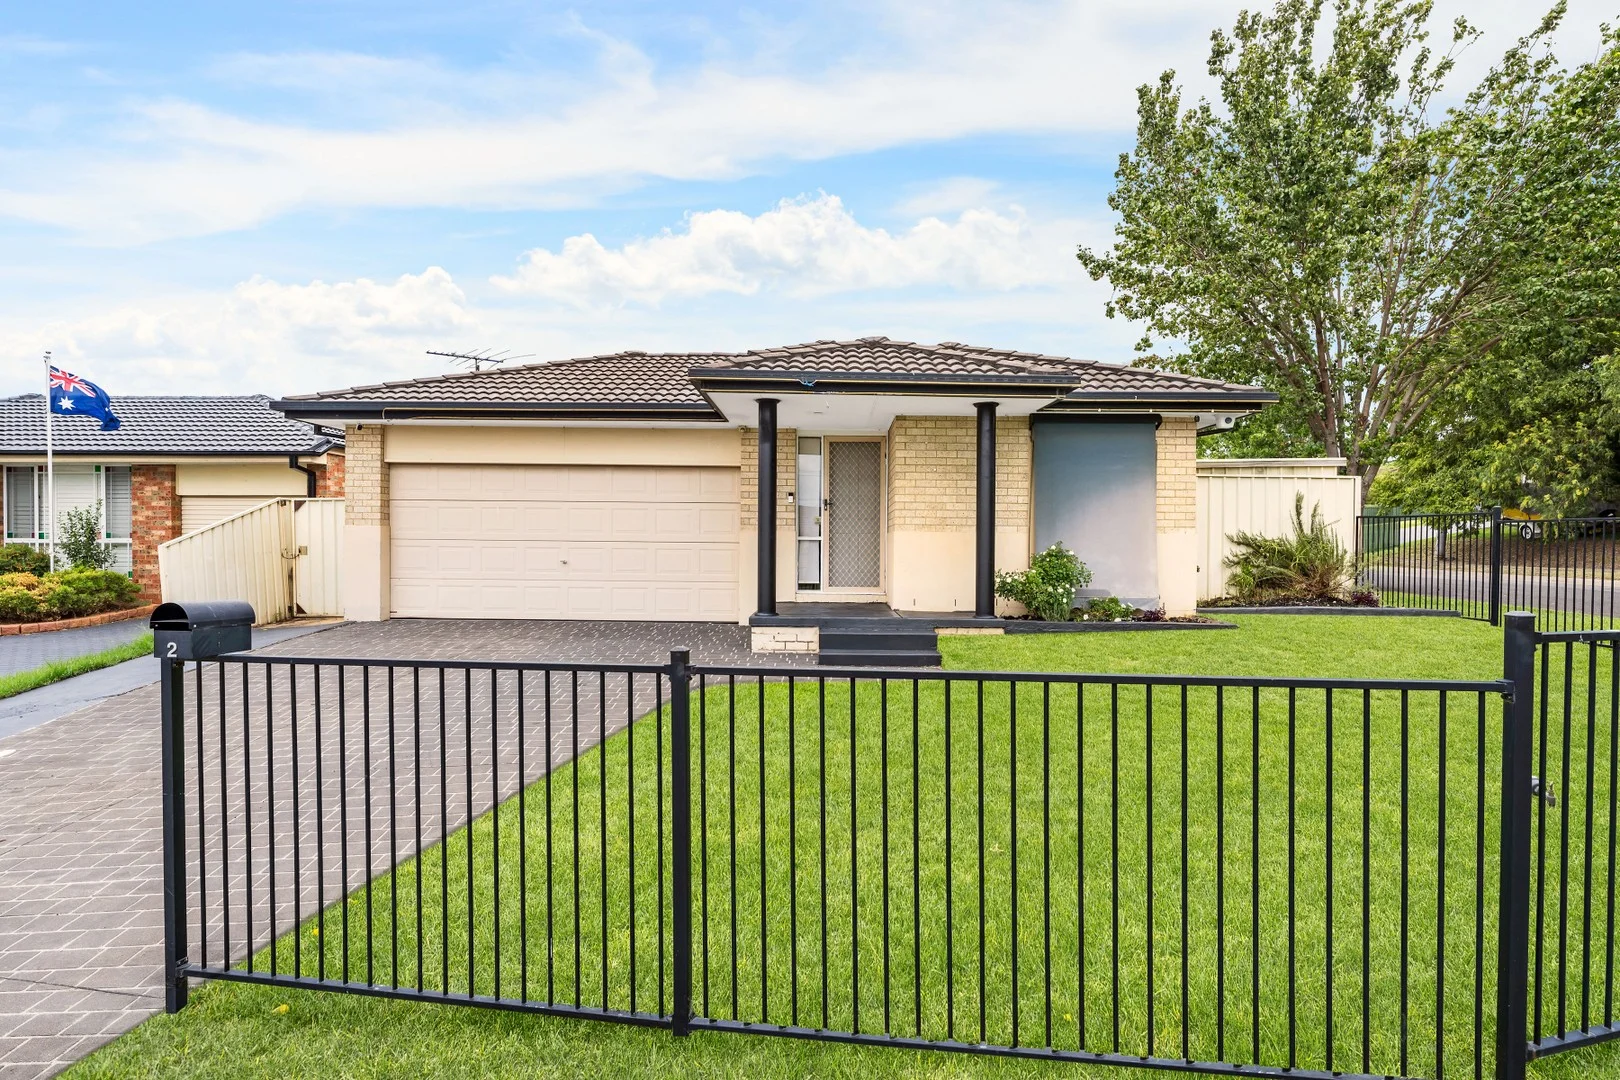
Mount Annan, NSW 2567
Land Size: 475 m²
Property Type: 独立屋
Listing Type: 住宅
Status: 在售
Summary: Move In Now, Expand Later Corner Block Advantage
Description: Positioned proudly on a 475sqm corner block, this beautifully updated home offers comfort today and potential for tomorrow. Whether you're looking to enter the market or expand your portfolio, the added bonus of granny flat potential (STCA) with convenient side access makes this an opportunity you don't want to miss. Step inside and you'll immediately appreciate the functionality of the home. Featuring 3 well-sized bedrooms, 2 bathrooms, and parking for 2 cars, this property is ideal for young families, young couples, or investors seeking lots of potential. The heart of the home is the fully renovated kitchen, complete with a sleek Waterfall Caesarstone benchtop, ample cabinetry on both sides for extra storage, and modern finishes throughout. Overlooking the living and dining areas, it creates a seamless space for everyday living and entertaining. Comfort is assured with ducted air conditioning, a cosy wood fireplace for those cooler nights, and downlights throughout adding a modern touch. Both bathrooms have been refreshed with new vanities, giving the home a clean and contemporary feel. Outside, the corner positioning not only enhances privacy but unlocks exciting future potential. With side access and a flexible layout, adding a granny flat (subject to council approval) could provide dual income or additional space for extended family. Opportunities like this-offering move-in-ready living with future upside-are rare. Secure your foothold in the market or invest with confidence in a property that delivers both lifestyle and long-term value. Location Features: Mount Annan Marketplace: 1km Mount Annan Leisure Centre: 1.3km St Clair's Catholic Primary School: 1.2km Elizabeth Macarthur High School: 2.4km Liquidamber Reserve: 1.1km
Agent: Ali Hamzeh - alihamzeh@mcgrath.com.au - 4601 1200
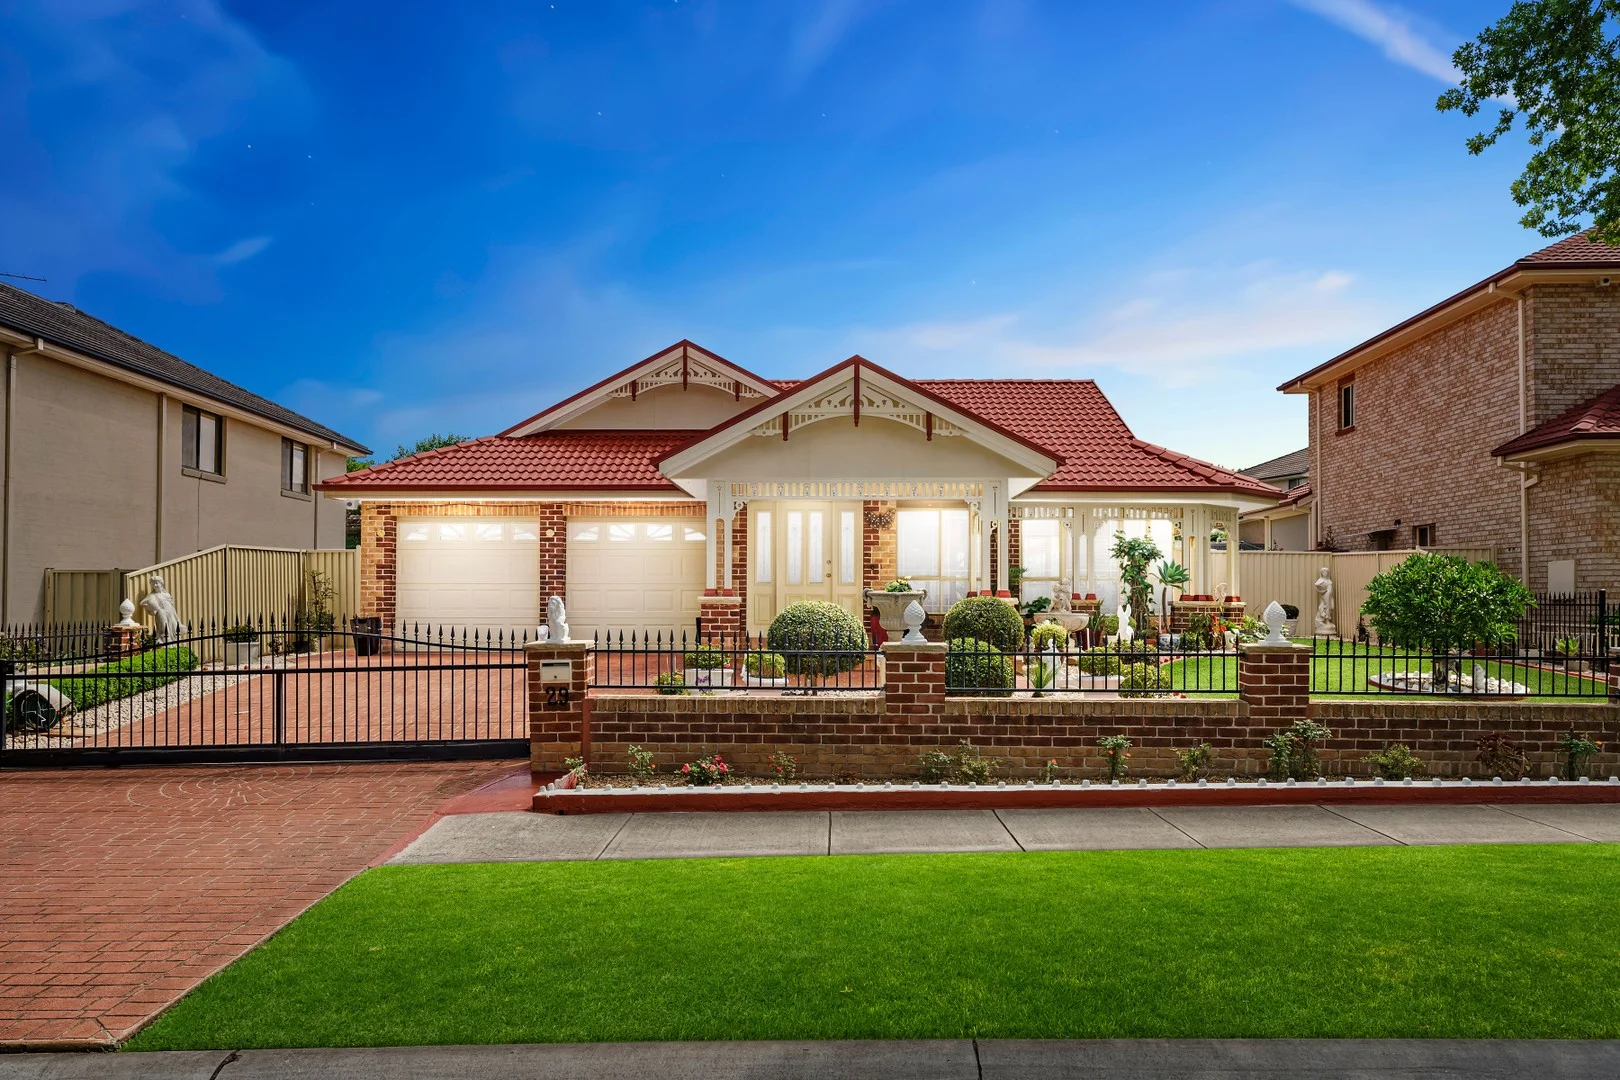
Harrington Park, NSW 2567
Land Size: 690 m²
Property Type: 独立屋
Listing Type: 住宅
Status: 在售
Summary: The Perfect Blend of Space, Style & Family Comfort
Description: Step inside 29 Mason Drive, Harrington Park where every inch of this stunning, Camelot master built home has been designed for both luxury and liveability. Set proudly on a generous 695m² parcel in one of the area's most sought-after streets, this residence offers the ideal setting for a growing family or those who simply love to entertain. The journey begins with a striking façade that immediately set the tone for what's inside sophistication, comfort, practical living and impeccable presentation. Once through the front door, you're greeted by soaring ceilings and a sense of scale that few homes can match. Two expansive living areas provide the versatility every family desires. The main lounge, bathed in natural light, is perfect for relaxing evenings, while the second offers the ideal space for children or an additional retreat. Every detail has been carefully considered, from the sleek tiled floors to the soft neutral palette that allows your personal style to shine. The heart of the home is the beautifully appointed kitchen complete with high-end appliances, ample storage, and a large breakfast bar that invites connection and conversation. Overlooking the open-plan dining and living zones, this space seamlessly transitions to the outdoors. Through sliding glass doors, the covered alfresco area beckons the perfect spot to host friends and family, enjoy a quiet morning coffee, or watch the kids play in the secure, private backyard. With room for a future pool or garden oasis, the options are endless. Each of the four bedrooms is generous in size, with built-in wardrobes and an abundance of natural light. The master suite is a true sanctuary, boasting a luxurious ensuite and walk-in robe, while the remaining bathrooms mirror the home's elegant design modern, spacious, and thoughtfully crafted. With ducted air conditioning ensuring comfort year-round and a double garage providing secure parking and storage, this home truly delivers on every front. Your next chapter begins here. A home that blends elegance with everyday comfort, space with style, and convenience with class 29 Mason Drive is everything you've been searching for and more. Contact Darrel today to arrange your private inspection and experience this exceptional family home firsthand. Features include: * 4 spacious bedrooms, all with built-in wardrobes * 2 immaculate bathrooms, including a luxurious ensuite to the master * 2 large, light-filled living areas offering family flexibility * Contemporary kitchen with quality appliances * Expansive open-plan dining and living zones * Covered alfresco entertaining area overlooking the private backyard * Ducted air conditioning throughout for year-round comfort * Double lock-up garage with internal access *3 Phase power *Ducted vacuum *Large garden shed *Lockable front gate *Vegetable gardens * Set on a generous 695m² block in a quiet, family-friendly street Disclaimer: All information contained herein is gathered from sources we deem to be reliable. However, we cannot guarantee its accuracy and interested persons should rely on their own enquiries.
Agent: Darrel Stenhouse - darrel@mclarenrealestate.com.au - 4648 3777
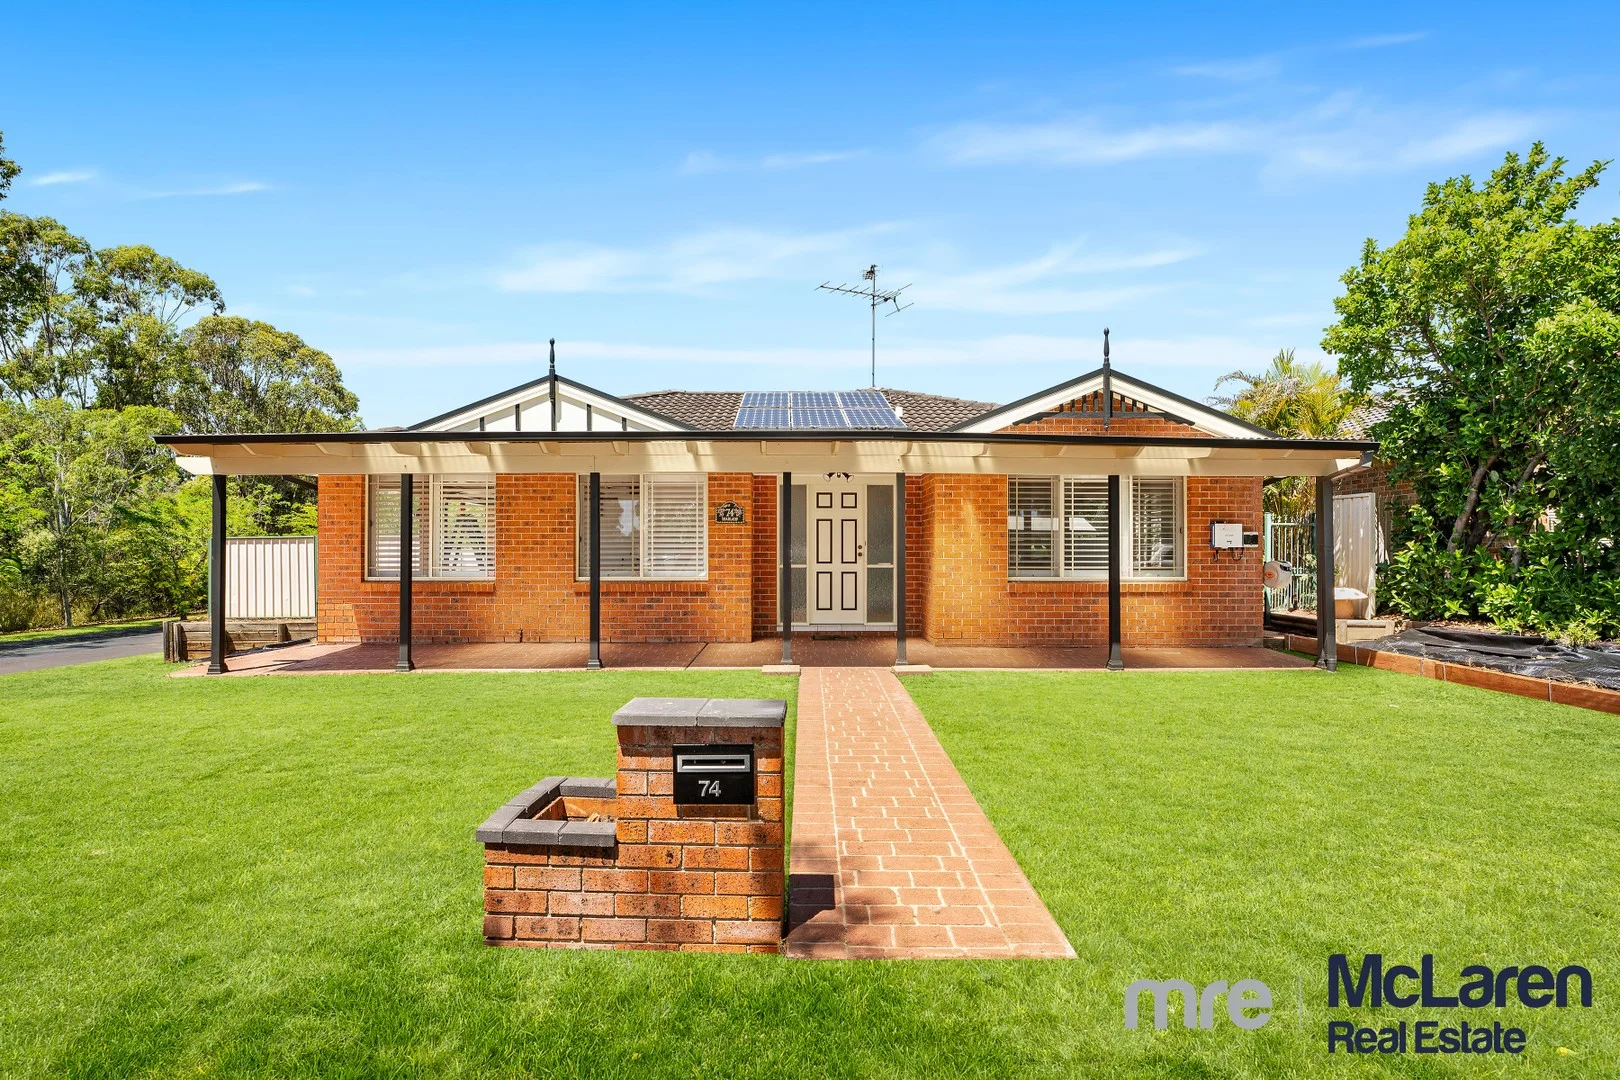
Harrington Park, NSW 2567
Land Size: 653 m²
Property Type: 独立屋
Listing Type: 住宅
Status: 在售
Summary: Stylishly Renovated, Perfectly Positioned
Description: Nestled in the heart of Harrington Park, 74 William Campbell Avenue tells a story of modern transformation where every corner has been thoughtfully reimagined, and every finish speaks of care and quality. As you step inside, you're greeted by the warmth of brand-new laminate timber floors that flow seamlessly through generous living spaces four in total, offering versatility for family life, entertaining, or simply unwinding. The heart of the home, a stunning renovated kitchen, gleams with contemporary finishes, upgraded lighting, and an open-plan design that invites connection. Beyond the interiors, the upgrades continue new retaining walls frame lush green turf, creating an outdoor haven with plenty of room for a pool. It's a blank canvas waiting for summer barbecues, backyard cricket, and long afternoons spent in the sunshine. Every inch of this 653m² block has been refreshed and refined, offering a lifestyle that blends modern comfort with timeless charm ready for its next chapter to begin. Homes of this calibre stylish, practical, and move-in ready don't last long in Harrington Park. Contact us today to experience the elegance and ease of 74 William Campbell Avenue for yourself. Features include: * Four spacious bedrooms with modern finishes * Two beautifully updated bathrooms * Two large and versatile living areas * Recently renovated kitchen with quality upgrades * Brand new lighting and laminate timber flooring throughout * Freshly turfed yard with retaining walls * 653m² block with plenty of room for a pool * Double garage with internal access * Option to settle prior to Christmas is available Disclaimer: All information contained herein is gathered from sources we deem to be reliable. However, we cannot guarantee its accuracy and interested persons should rely on their own enquiries.
Agent: Garth Muller - garth@mclarenrealestate.com.au - 4648 3777
Agent: Darrel Stenhouse - darrel@mclarenrealestate.com.au - 4648 3777


