2 Douglas Street
Warwick, QLD 4370
探索周边区域
探索Warwick周边的上学日与周末生活。
- 议会辖区面积(平方公里)
- 7,106.436
- 居民(ABS,2024年6月)
- 37,820
- 0–14岁儿童
- 6,263
- 所学校
- 35
- 已收录公共场所
- 43
- 已收录儿童活动机构
- 6
收录最多的活动:Adventure & Camping、Art Centre、Athlete
人口数据:澳大利亚统计局
公园、游乐场与公共空间
这处房产附近有什么好玩
探索目录中的附近游乐中心与家庭景点。请向场所确认适合年龄、门票及开放时间。
在Things to do按年龄、预算及室内或户外条件寻找更多去处。具体日期的活动请查看What’s on。 查看活动日程
探索本地指南与家庭灵感
了解这处房产周边生活时,阅读本地家庭指南与实用文章。

昆士兰州最宜居郊区排行(2026年,按儿童活动数量排名)
在我们的目录中,Southport(QLD)登记的儿童活动数量超过QLD其他任何郊区。本页首先按郊区能为有孩子的家庭提供多少实际选择来排名昆士兰州的郊区,随后为同一批郊区补充房产成交中位价、近期成交与在售房源,以及治安记录数据——并会持续更新,而非一次性发布后就不再维护。 主要结论…
阅读更多 →
布里斯班儿童免费活动:近期活动、图书馆、免费试课
布里斯班真正不花钱的亲子去处,大多在市政的地盘上。我们收录了市内999个图书馆、公园和社区场所,图书馆办证和进游乐场都不花钱。一次性的免费活动属于额外惊喜,不能当计划:主办方为本周末、未来一个月和下一个学校假期登记的活动会出现在下方,每天都在变。这个页面不是一次性文章:下方的列表直接来自 AroundSchools 目录,每天更新两次;文字部分定期审阅,页面顶部标明了日期。 要点…
阅读更多 →日常设施与出行
打开地图选择目的地并查询行程时间。步行路线、无障碍设施和行程时间尚未核实。
来源:AroundSchools目录。距离为直线距离,并非步行路线。请在详情页确认设施;此摘要未提供目录更新日期。
房产详情
1214 m²
独立屋
RESIDENTIAL
附近房产
附近最近成交
靠近此地址、已经成交的房产。我们不显示成交价格。
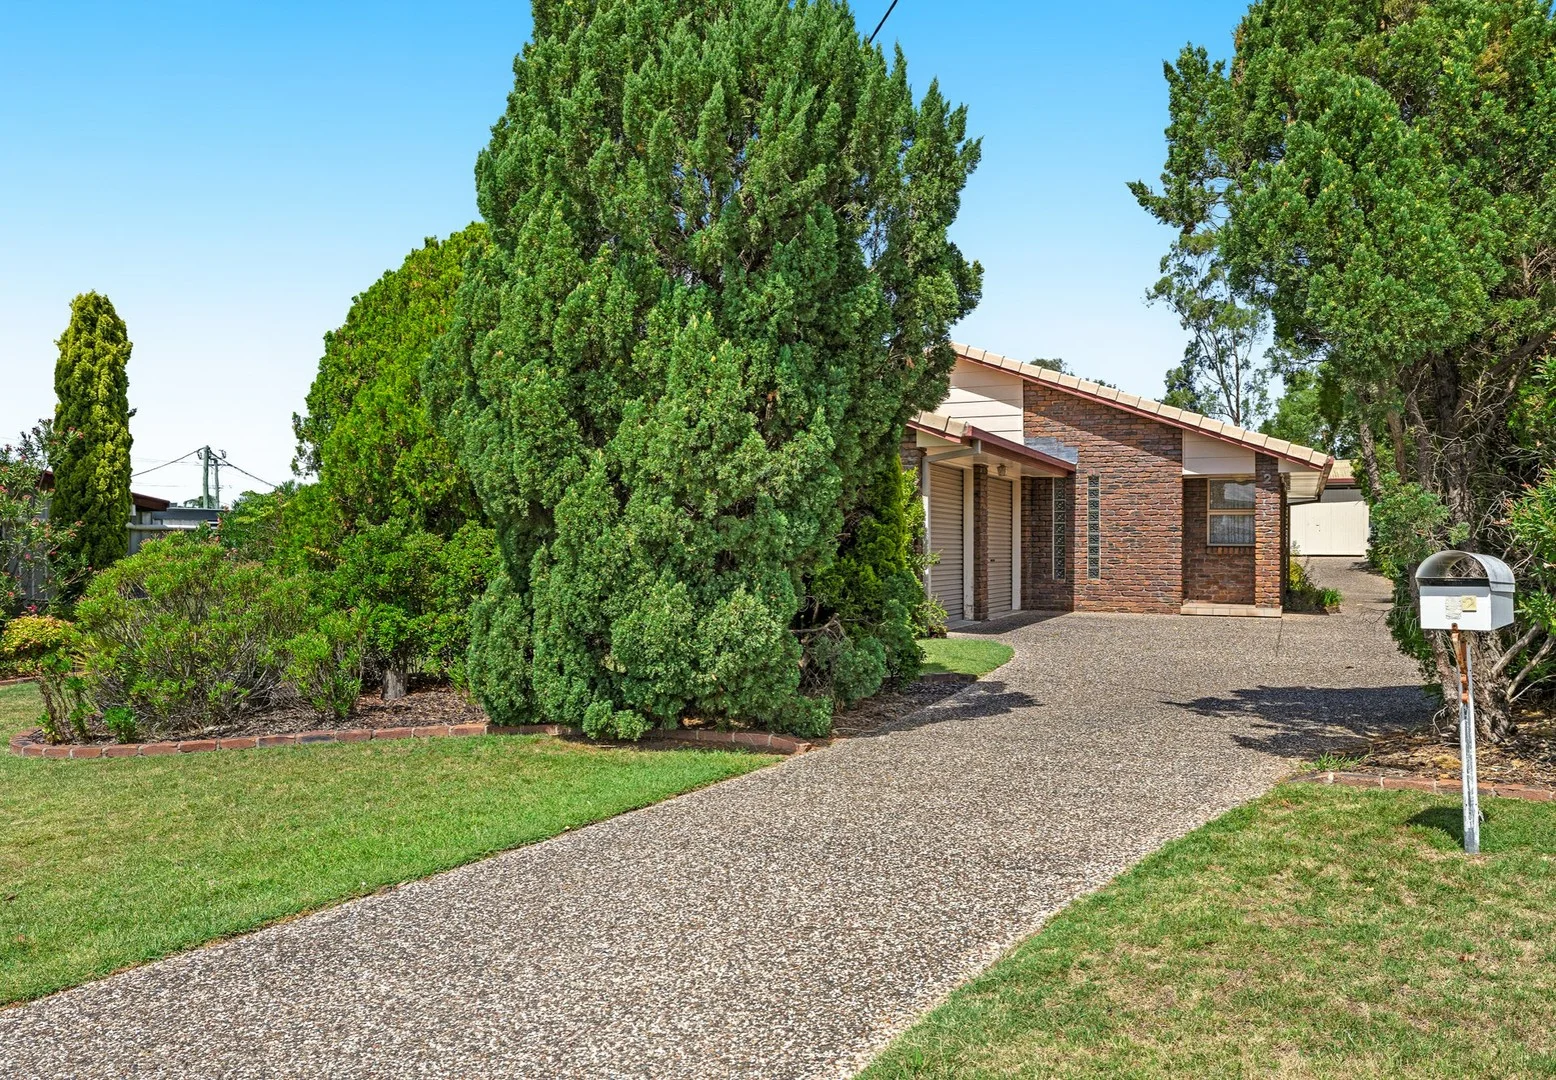
Warwick, QLD 4370
Land Size: 1012 m²
Property Type: 独立屋
Listing Type: 住宅
Status: 在售
Summary: Great Location 3 Bedroom Timber Home 1012m2 Block
Description: This well positioned 3 bedroom timber home in sought after area of Warwick set on a fully fenced 1012m2 block with established trees. Features a stylish open plan kitchen, dining and lounge with slow combustion wood heater, polished timber floors and plenty of natural light. Front enclosed entry, plus sunroom on the northern side, 3 built-in bedrooms all with ceiling fans and r/c airconditioning. The extra large master bedroom with a modern stylish ensuite, family bathroom with separate shower and bath, separate toilet and good sized laundry. Old style single lockup garage with skillion, garden shed and rainwater tank. This property is well worth your inspection.
Agent: Doug Rickert - doug.rickert@warwick.rh.com.au - 07 4661 3444
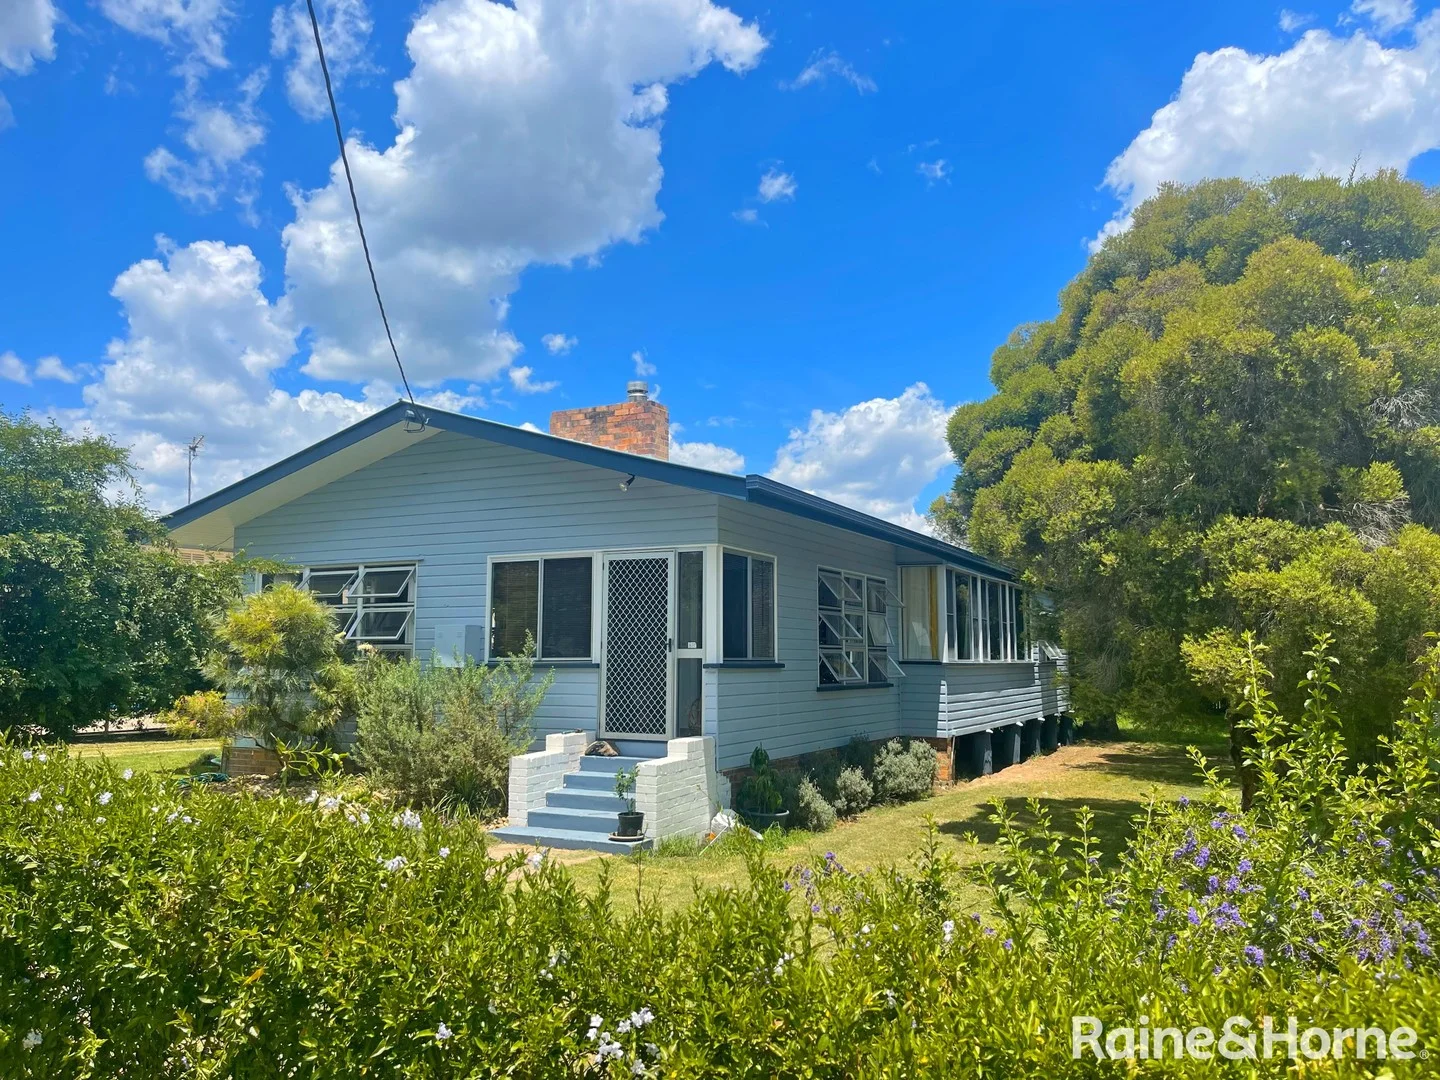
Warwick, QLD 4370
Land Size: 890 m²
Property Type: 独立屋
Listing Type: 住宅
Status: 在售
Summary: Prime Position
Description: Two blocks to Warwick CBD, 2 bedroom + sleepout timber post war home has 2 car colorbond garage + carport. Needs some TLC to revamp and realise full potential. Fenced on 890 m², walk to CBD, schools and childcare. • 2 Bedroom + sleepout • French doors from both bedrooms to sleepout • Kitchen has electric stove, eat-in dining and good storage • Lounge living has R/C aircon - timber sliders to kitchen • Bathroom - shower over bath, vanity & toilet + linen storage • 2nd Toilet in Laundry area • Master bedroom has wardrobes • Double colorbond Garage • Low carport for small car Contact Helen Harm on 0408 457 496 for inspection
Agent: Helen Harm - helen@helenharm.com - 07 4661 3663
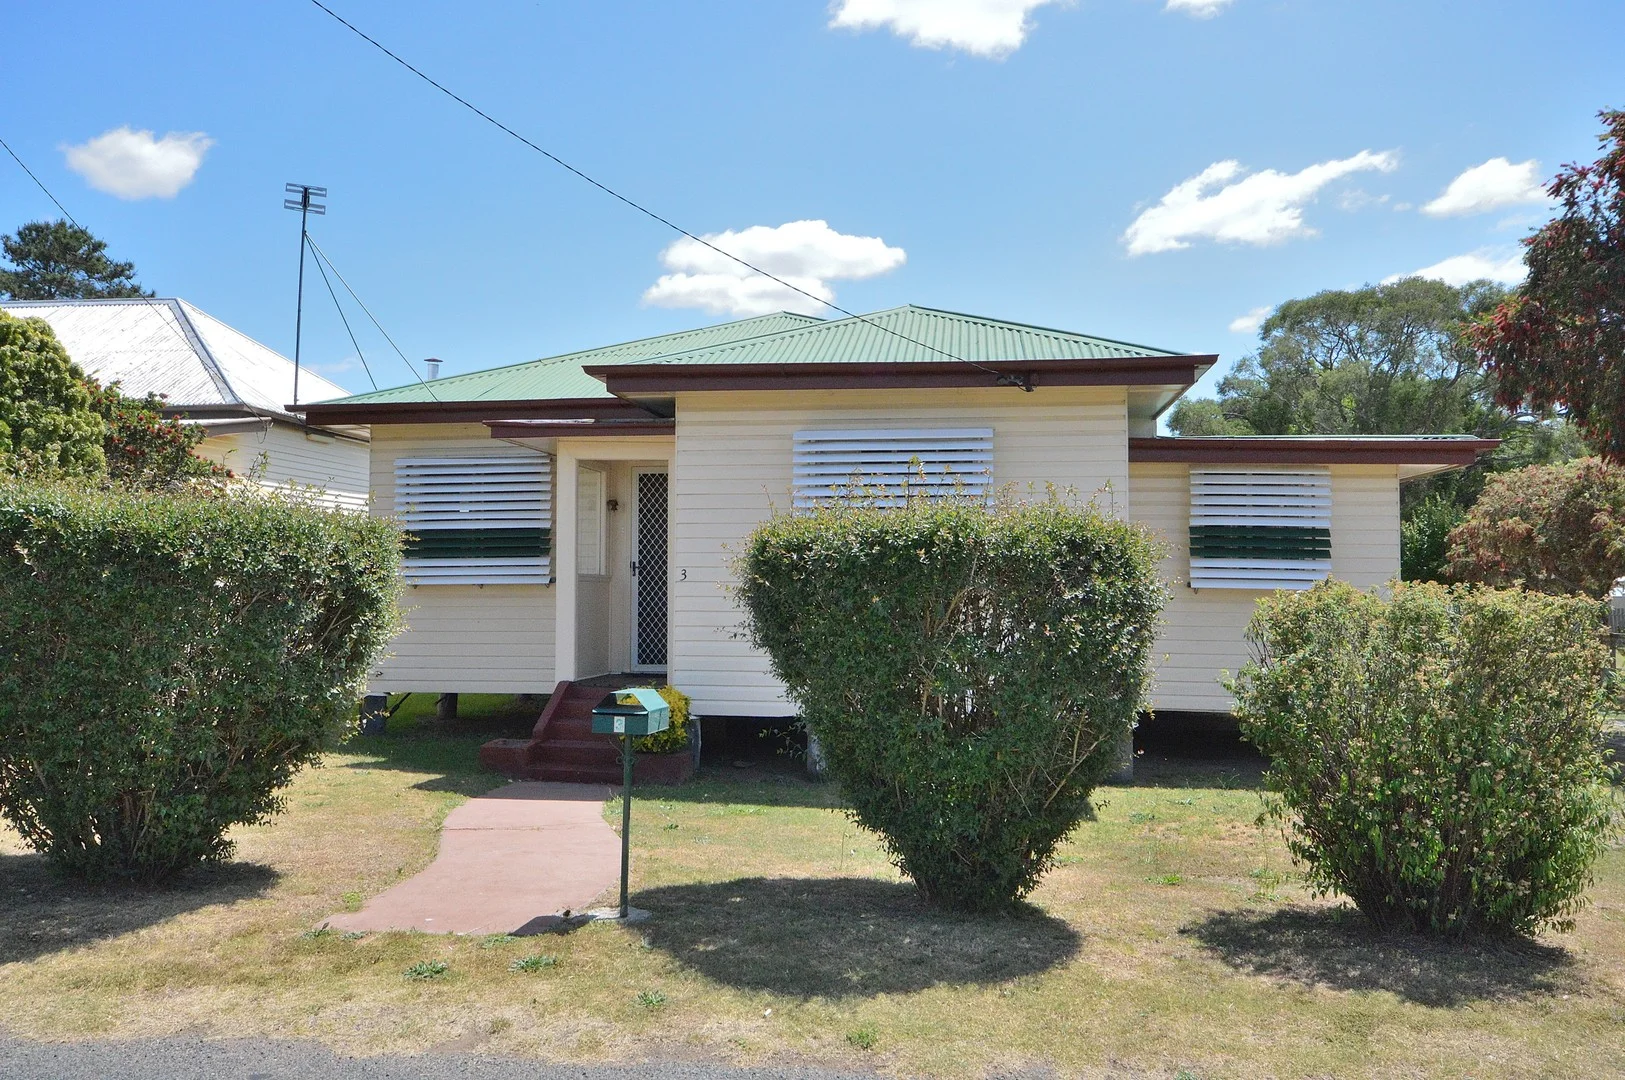
Warwick, QLD 4370
Land Size: 6524 m²
Property Type: 独立屋
Listing Type: 住宅
Status: 在售
Summary: Exceptional Family Home with Modern Comforts. Welcome to 62 Glen Rd
Description: 5 bed 2 bath 6 car This exceptional 5 bedroom family home delivers a superb combination of space, style, and modern comfort, presenting an outstanding opportunity for families seeking quality living with impressive lifestyle features. Immaculately presented with fresh paint and quality carpets , the home is move-in ready and designed to accommodate relaxed family living and effortless entertaining. At the heart of the residence is a modern, well-designed kitchen featuring soft-closing drawers, quality electric appliances, double sink, dishwasher, walk-in pantry, and excellent cupboard storage, making it both practical and stylish for everyday family life. Multiple living zones include a huge main lounge with fireplace, creating a warm and inviting family hub, along with a second living area or rumpus room ideal for children, entertaining, or a media space. Air conditioning and contemporary down lighting enhance comfort and ambience throughout the home. The master suite offers a private retreat with ensuite and walk-in robe, while the remaining bedrooms are generously proportioned and serviced by a well-appointed second bathroom. Outside, the property continues to impress with outstanding infrastructure and sustainability features, including town water plus three rainwater tanks supported by two pressure pumps, a 6kw solar system for energy efficiency, a large 11m x 10.5m powered shed with lighting, two bays and PA door, a 5.5m x 3m greenhouse, enclosed vegetable garden, and a dedicated woodshed. Combining generous living spaces, modern upgrades, and exceptional outdoor facilities, this is a high-quality family home where comfort, functionality, and lifestyle come together seamlessly. Living & comfort features: Four spacious bedrooms plus a 5th bedroom or office Two stylish, well-appointed bathrooms designed for family convenience Expansive main lounge room with fireplace Additional living area or rumpus room Air conditioning and contemporary downlighting through the living areas Fresh paint and quality carpets through the home Modern kitchen with soft-closing cabinetry Walk-in pantry complemented by extensive cupboard storage Outdoor lifestyle & infrastructure: Town water, plus three rainwater tanks supported by two pressure pumps 6kW solar system delivering energy efficiency and long-term savings Impressive 11m x 10.5m powered shed with lighting, two bays and PA door Greenhouse (5.5m x 3m) Fully enclosed vegetable garden, perfect for family sustainability Established trees & shrubs Woodshed for practical storage and winter warmth Situated on a 6.524m2 quality block of land This exceptional home creates a superb environment for families seeking comfort, quality, and lifestyle. A truly impressive property, only 6min drive to Warwick town centre and 2 min to Warwick hospital. For all your enquiries contact Mark Mauch on 0419 519 979 or email mark@sdrealty.com.au
Agent: Mark Mauch - mark@sdrealty.com.au - 07 4661 8403
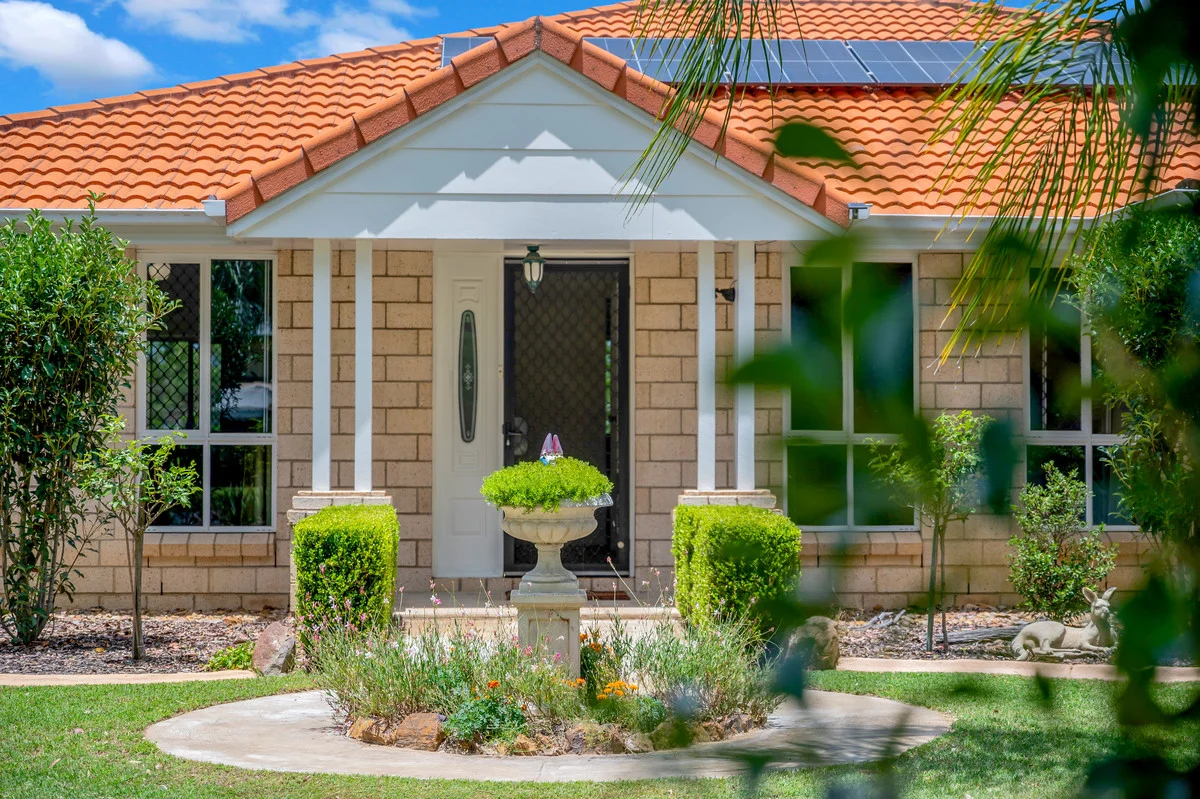
Warwick, QLD 4370
Land Size: 1022 m²
Property Type: 独立屋
Listing Type: 住宅
Status: 在售
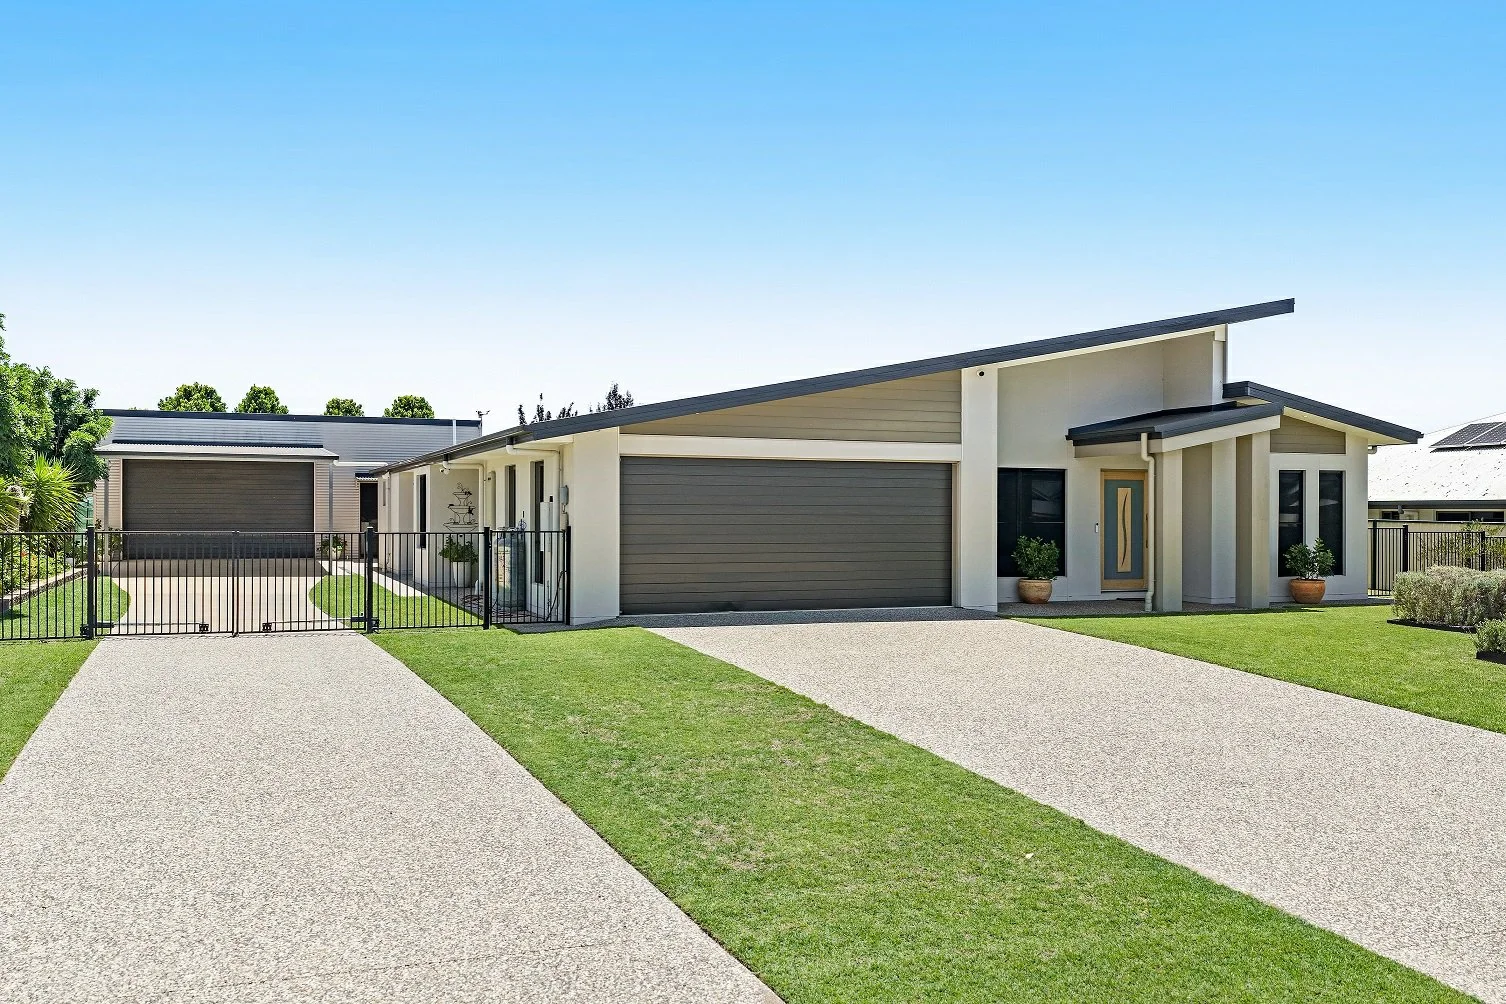
Summary: SUCH AN ABSOLUTELY STUNNING PROPERTY, OWNS ITS TOP LOCATION
Description: Some property have a presence, they impress as you arrive, you can feel the home reaching out, wrapping itself around you. This is one of those homes.... Come on in, welcome to our No.26 wide timber and glass door opens to reveal the wide, welcoming foyer, this flows directly through by the generous designated Office opening into a very architectural space, high vaulted void to louvre skylights over Kitchen island area, opening Kitchen, to formal lounge or media room, opening to everyday living, all link to the northeast facing outdoor living area which is under roof, this opens further to the meticulously groomed landscaping. This is one beautiful place to call Home. The image carousel does tell you so much regarding this home, the Youtube Video Link I have also within the Listing gives you our valued Buyers a great sense of what to expect prior to your coming to view and review in person at your private viewing with us. However, I can share these elements below, which you will find and explore upon your arrival to view together... * Built in 2012 by renowned local Builder Gillott Constructions www.gillottconstructions.com.au * Construction is a quality one, the render is still like new, such a stunning home; * 4 Bedrooms, all with built in robes, our Master Bedroom has a double vanity Ensuite, an excellent Walk in Robe, a TV Wall Bracket, our Bedrooms have a quality carpet floor; * Our property has a designated Office, or fifth Bedroom, but in the house since it was built, this room has been a designated, built in professional Office. The Office Room is situated at the front of the home, a great space for a business or work from home space, or simply the office for your home, or that generous playroom for little ones, that has all the built in cupboard space you'd need for the toys, books and more. Such a diverse, wonderful space; * The home has a mix of tiles and carpet floor coverings, lovely window treatments too; * Heating and Cooling are covered by Air Conditioning, reverse cycle, split system units; * Your Hot Water is Gas Constant Hot Water * There is a 3,000 litre rainwater tank, pump etc * Garage on the residence with direct internal access is a double remote garage off a Concrete Driveway; * Off your second driveway to another double Garage, Shed, Workshop, Studio and Carport you have an electric remote gate; * Our landscape is meticulously groomed as mentioned, the plantings are very pleasing indeed, established, they soften the private, seclusive feel of your yard and outdoor living space. Buyers, please know we have so much to share with you, we want to afford you time here at this stunning property, to review and decide to make this yours. Come on, it is not a market to hesitate within. I am here for you, ready to schedule your private viewing by appointment. Please know we cannot perform viewings at any time on a Saturday. We thank you for your understanding. However, we can on Sunday or weekdays up until Friday lunchtime, I can view with you after work hours, that will not be a problem at all, gives you time to take the time to view without pressure, also know you can view multiple times should you require to do so. We are looking forward to sharing with you our valued Buyers.
Agent: Leanne Cameron - leanne@ljhw.com.au - (07) 4661 8100
Warwick, QLD 4370
Land Size: 105 m²
Property Type: 公寓/单元房
Listing Type: 住宅
Status: 在售
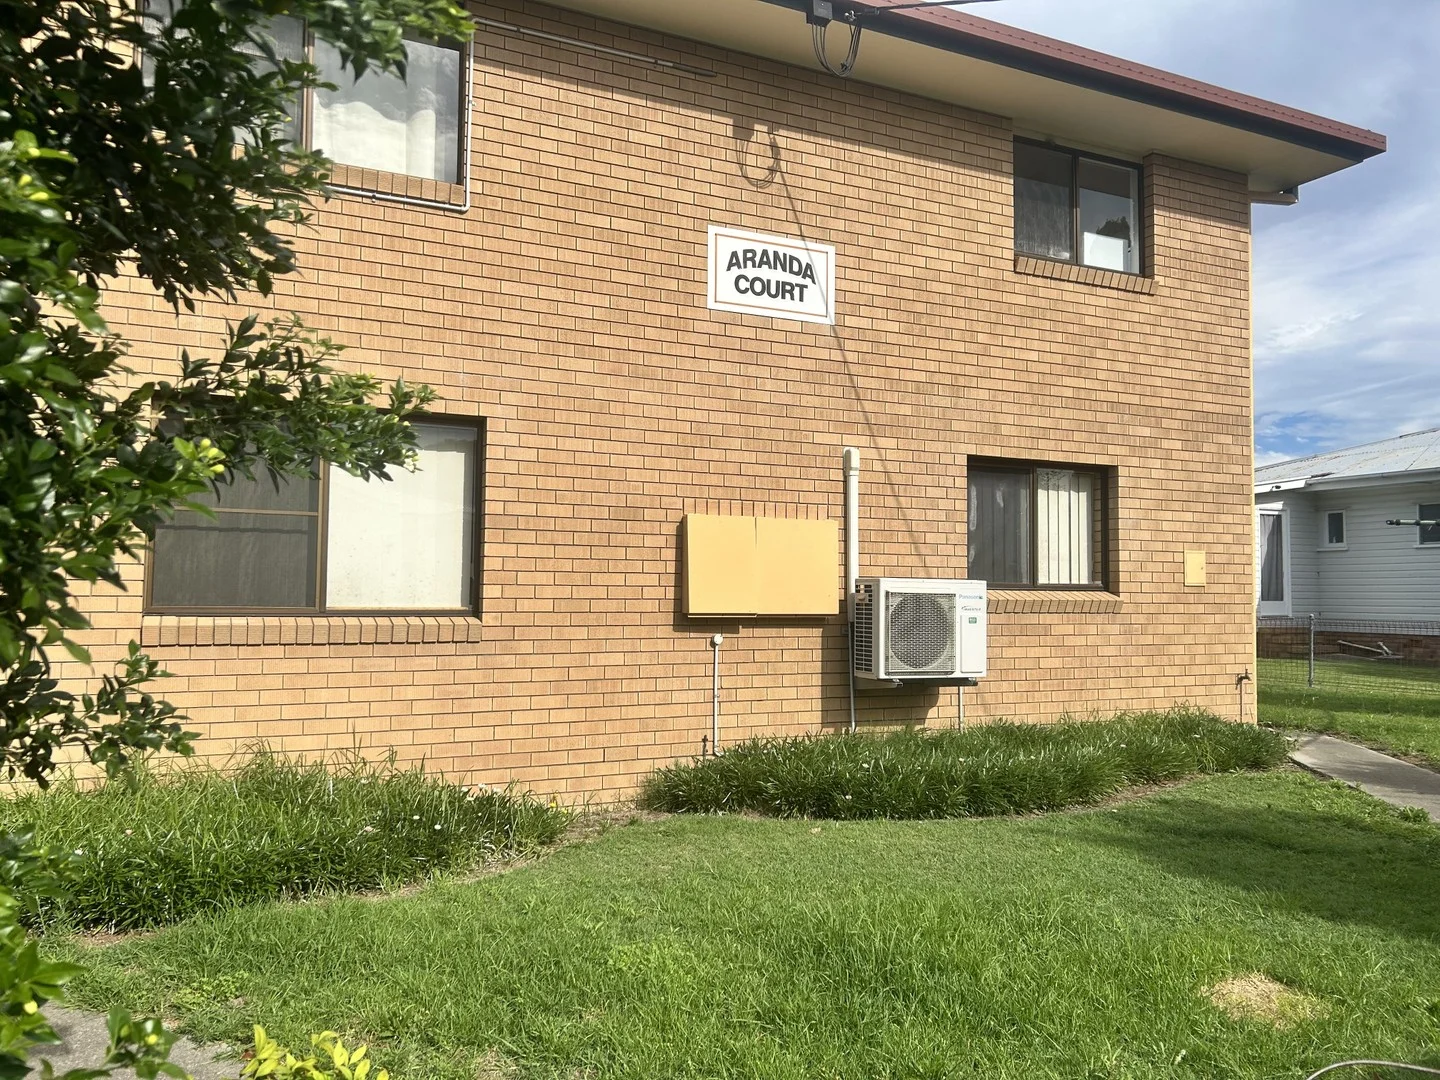
Summary: Two Bedroom Unit Only 500m* from the CBD!
Description: Welcome to Aranda Court Located at 6/61 Guy Street, with convenient access via 10 Myall Avenue, this comfortable ground-floor unit offers an ideal opportunity for downsizers, first-home buyers, or savvy investors seeking a low-maintenance property in a fantastic location-just 500m* from the Rose City Shopping Centre. Inside, the unit features two well-sized bedrooms with built-in wardrobes, hallway storage, and an open-plan living, dining, and kitchen area equipped with a reverse-cycle air conditioner. The kitchen includes an electric oven and stove, and the bathroom/laundry offers a functional layout with a shower, vanity, toilet, and laundry sink. While the kitchen and bathroom are a little dated, they provide the perfect blank canvas to update and add your own personal style. Practicality is well covered with vinyl flooring throughout the main areas, and key upgrades completed in 2022, including a new electric oven, hot water system, and air conditioner. A secure, lockable garage is included within the common parking area, and all surrounding common spaces are maintained by the body corporate for your peace of mind. Body Corporate details, Rates, & Rental Appraisal available upon request. Enjoy low-maintenance living in an unbeatable location-secure this great opportunity today! For more information or to arrange a viewing, please contact Caitlin Harrison on 0478 686 763 to book your inspection. Please ensure you have read the disclaimer here https://www.raywhite.com/legal-information/ and ask your agent if you have any further questions. * denotes approximate measurements.
Agent: Caitlin Harrison - caitlin.harrison@raywhite.com
Warwick, QLD 4370
Land Size: 911 m²
Property Type: 空地
Listing Type: 住宅
Status: 在售
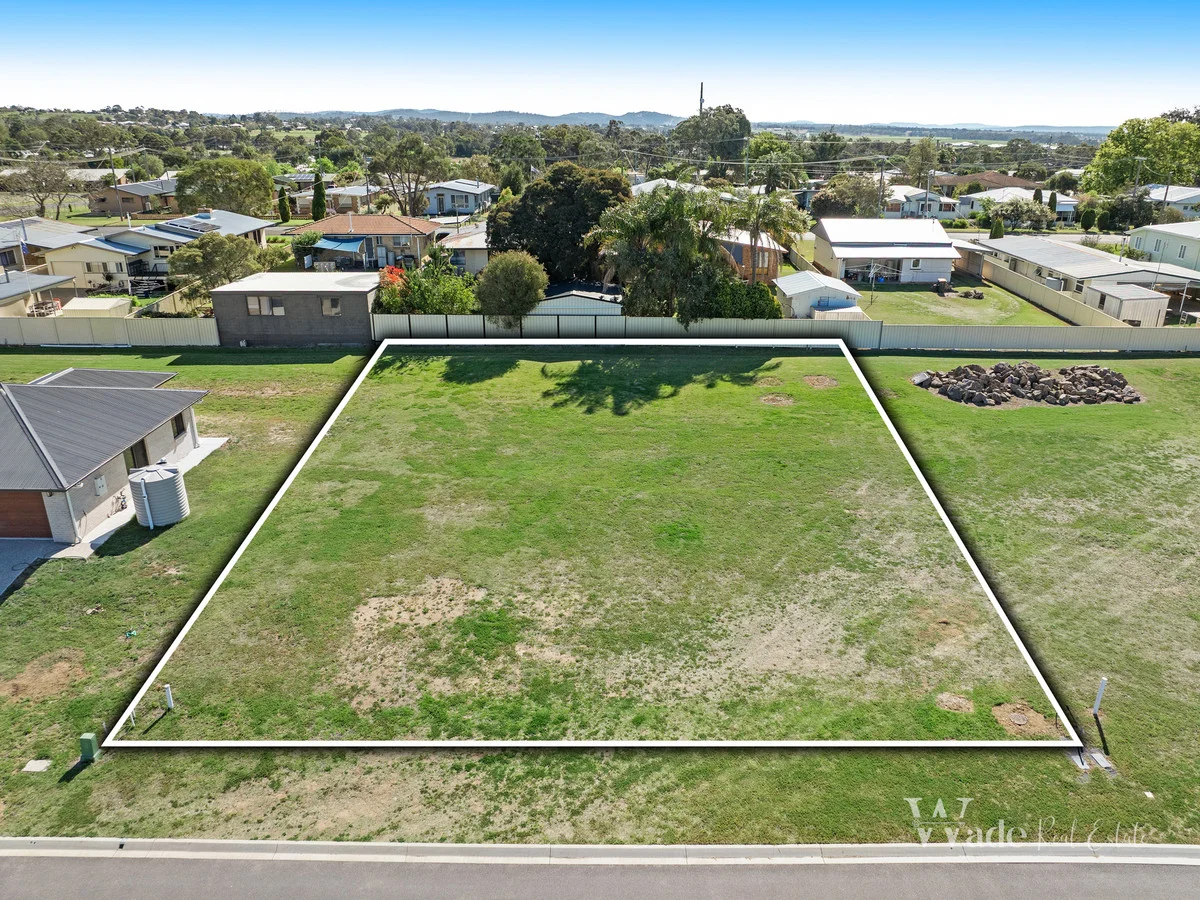
Summary: The opportunity to build your dream home has arrived!
Description: Are you searching for the perfect piece of land to build your dream residence? Look no further than 5 Sunshine Court, located in the vibrant and innovative Warwick Solar Estate, where living with renewable energy reaches new heights! This lot offers 911 square meters of space and features an attractive, well-established fence along the rear boundary. Design your home to take advantage of the beautiful views over Warwick, with ample space for a shed. Every new home built within the Warwick Solar Estate must be equipped with sufficient solar panels and storage batteries to achieve energy independence. The community also provides solar and battery backup. Don't miss out on this exceptional opportunity! Land has become scarce here in Warwick, so when an opportunity knocks, you don't want to hesitate. Phone me now to secure this beautiful block.
Agent: Mandy Steketee - mandy@waderealestate.com.au - 0400592463
Warwick, QLD 4370
Land Size: 546 m²
Property Type: 独立屋
Listing Type: 住宅
Status: 在售
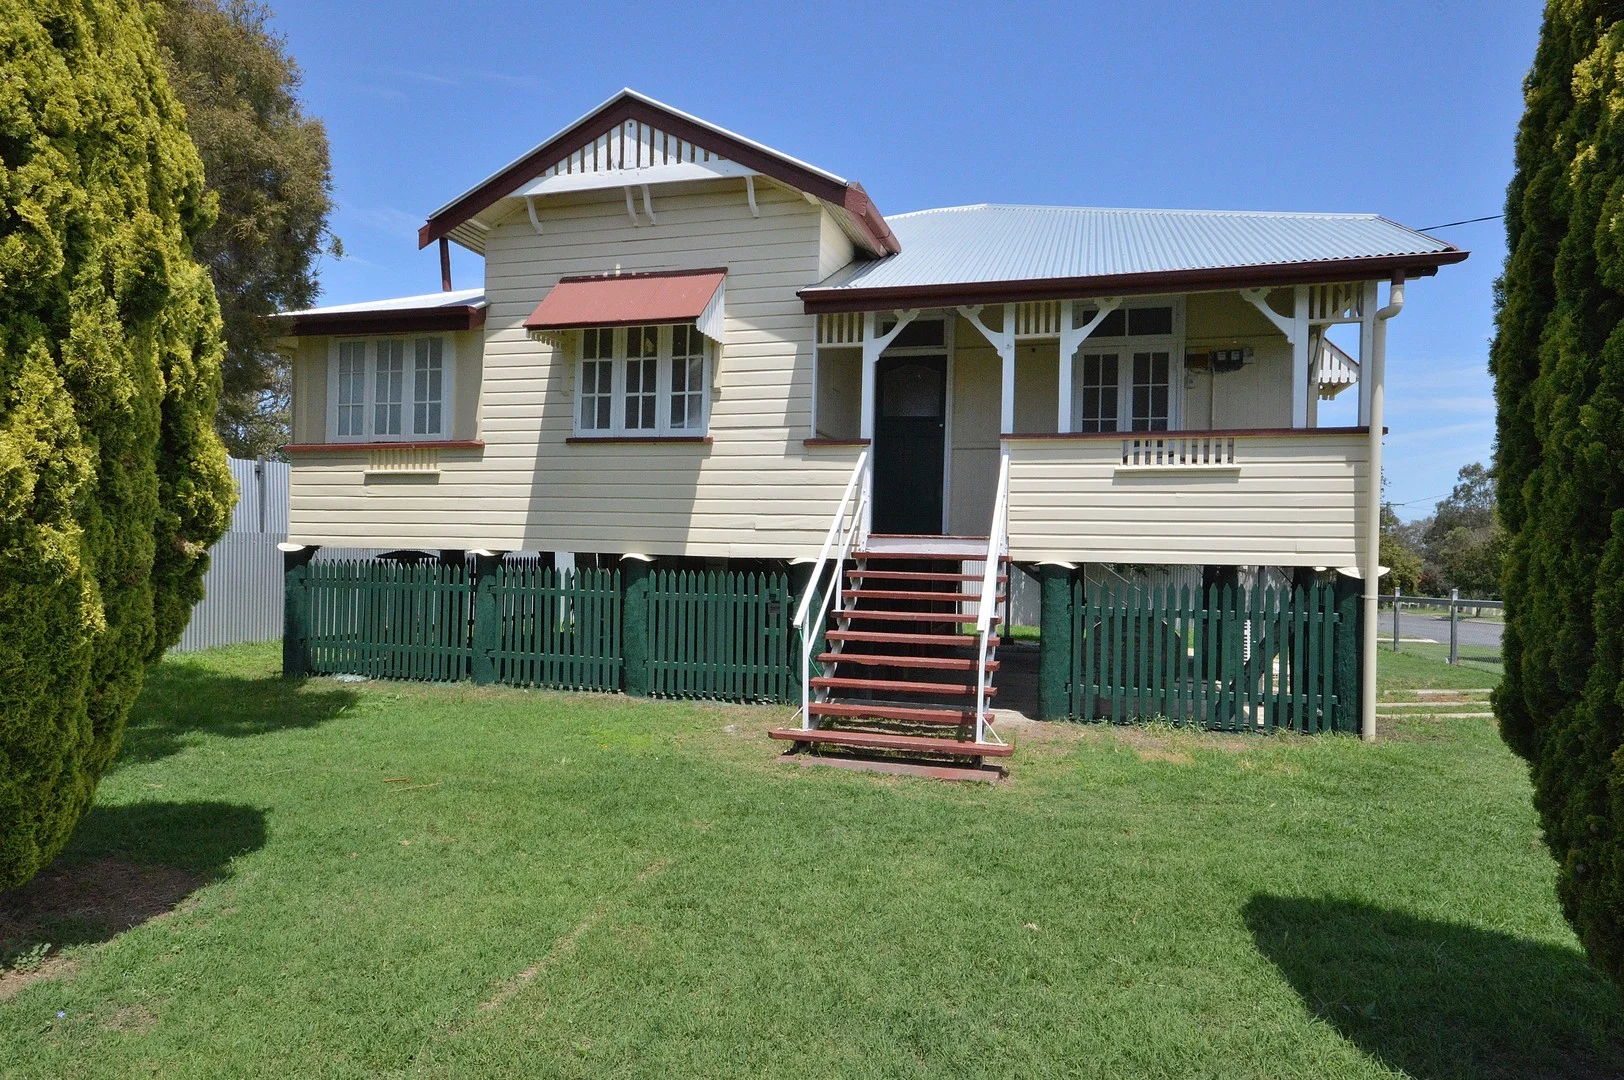
Summary: Original Queenslander
Description: On 546 m² fully fenced corner block only 3 blocks from the CBD, 2 bedroom + sleepout original Queenslander, has large living area with aircon and a wood heater. Eat in kitchen and dining area off the lounge living. Modernised bathroom has shower over the bath, vanity and toilet. East facing front verandah and back landing. Original features include casement windows, VJ interior walls, archways, fret work above bedroom doorways and transoms above other doors. Lovely timber original front door and French Doors to the sleepout and front deck. Two car spaces under the home. Laundry area under the home as well. INVESTORS:- this property will appeal as it is walking distance to the CBD. Contact Helen Harm on 0408 457 496
Agent: Helen Harm - helen@helenharm.com - 07 4661 3663
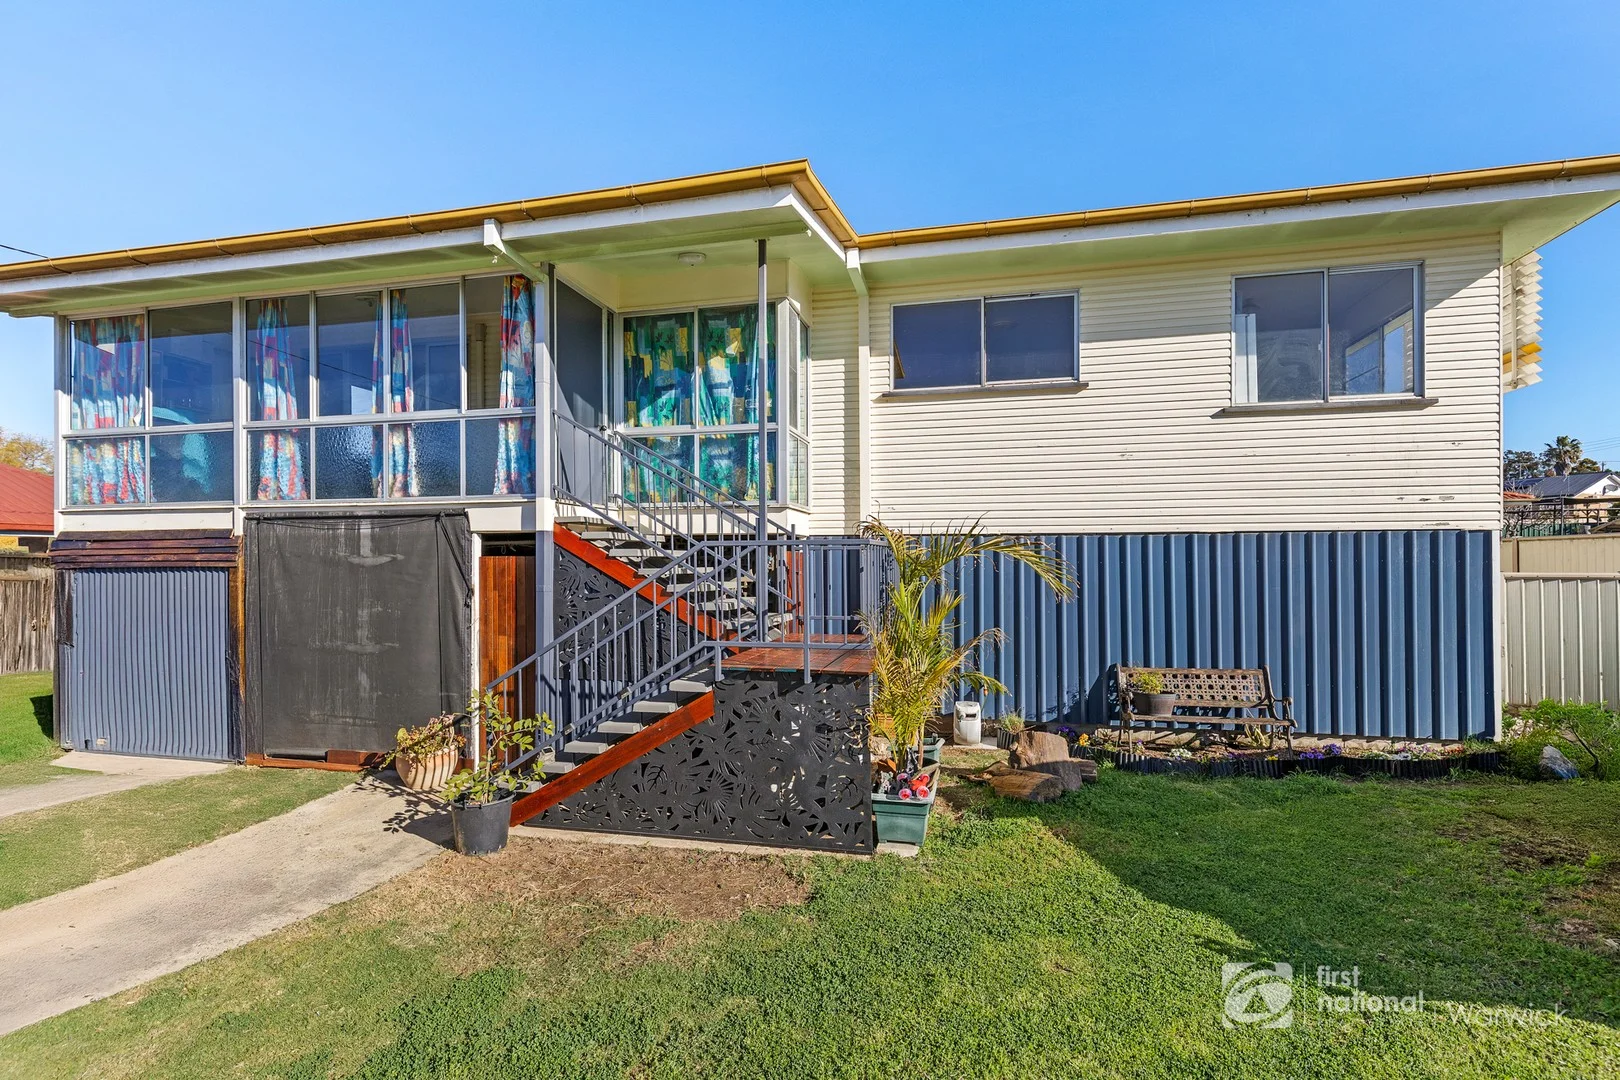
Warwick, QLD 4370
Land Size: 893 m²
Property Type: 独立屋
Listing Type: 住宅
Status: 在售
Summary: Room for Everyone - Inside and Out
Description: Positioned in a sought-after location close to schools, shops, the hospital, and more, this spacious two-storey home offers flexibility, functionality, and the perfect setting for family living. With multiple living zones, a generous backyard, and plenty of room to entertain, this is a property that will adapt to your lifestyle now and into the future. Upstairs features: - 3 generously sized bedrooms - Large modern bathroom + separate toilet - Spacious kitchen - Welcoming lounge/dining area with a/c - Front sunroom - ideal for a home office or morning coffee spot Downstairs offers: - 2 additional rooms + a dedicated home office - Spacious laundry with backyard access - Second bathroom with separate toilet - Large open-plan family/rumpus area perfect for teenagers or entertaining Outside you'll find: - Fully fenced yard - 3m x 6m garden shed with vehicle access down the side - Rainwater tanks - Built-in BBQ area Offering size, convenience, and plenty of scope to add your own personal touch, this property is ready for its next chapter. Whether you're looking for a home to accommodate a growing family, space for a home business, or a great base for entertaining, this one is worth a look. Book your inspection today and see the potential for yourself. Property Code: 712
Agent: Tori DeMamiel - tori@fnwarwick.com.au - 07 46611227
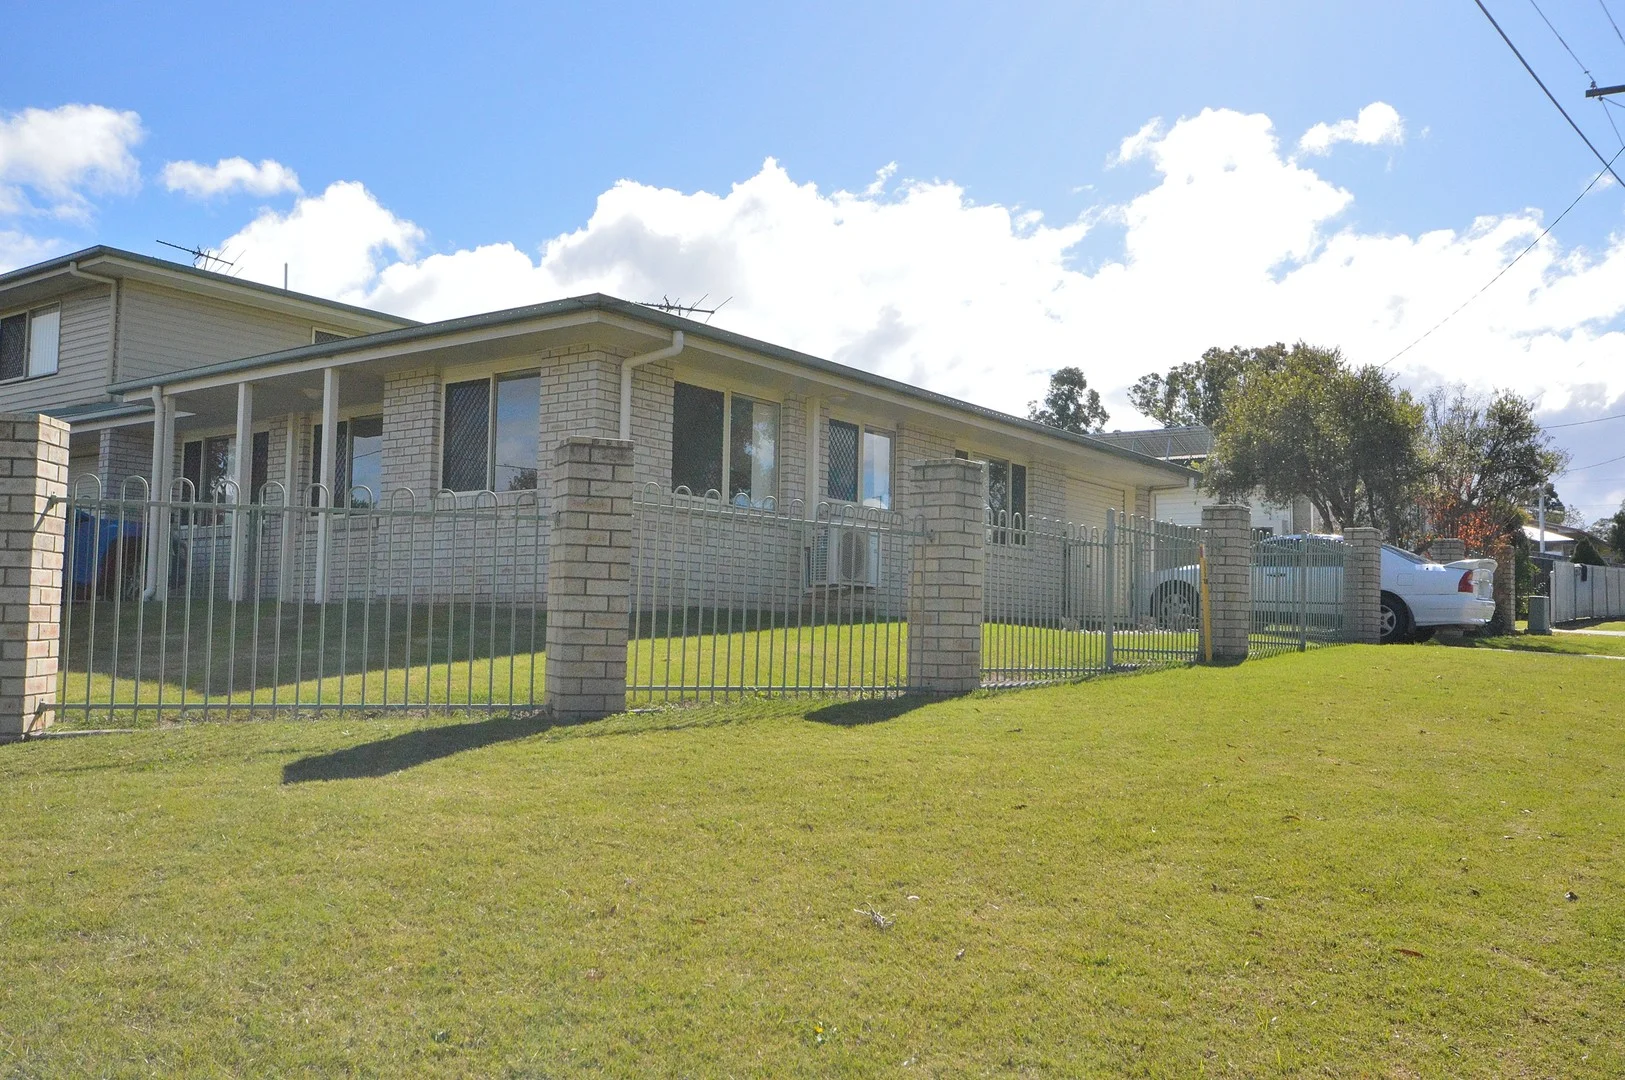
Warwick, QLD 4370
Property Type: 独立屋
Listing Type: 住宅
Status: 在售
Summary: Ground Level
Description: Single storey air conditioned 2 bedroom brick terraced House near the hospital, with its own courtyard. NO BODY CORP FEES - Separate title Extras:- NEW cooktop, Gas Hot water, 1.5 KVA Solar system, low maintenance Stramit cladding • Airconditioned 2 Bedroom - built-ins • Bathroom has shower, vanity & toilet • Open plan Living - kitchen, living, dining & lounge • Kitchen has electric oven, hotplates, rangehood & pantry • Laundry & storage • Private outdoor courtyard • Remote single garage • 2 Parking areas INVESTORS: Rent is $450 p.w till 20/04/2026 Contact Helen Harm on 0408 457 496 for appointment. PLESE ALLOW 48 HRS FOR INSPECTION AS WE NEED TO NOTIFY TENANTS!!
Agent: Helen Harm - helen@helenharm.com - 07 4661 3663
附近资源




附近学校
Warwick West State School
17-19 George St, Warwick QLD 4370, Australia

Warwick Central State School
Corner Guy & Percy Streets, Warwick QLD 4370, Australia

Assumption College
6 Locke Street, Warwick QLD 4370 Australia

St Mary's Catholic Primary School - Warwick
163 Palmerin Street, Warwick QLD 4370 Australia

Warwick State High School
Warwick, QLD, 4370

Glennie Heights State School
5-12 Gillam Street, Warwick QLD 4370 Australia
附近学校不代表符合入学条件。请直接向学校或托育机构确认学区、年级及名额。