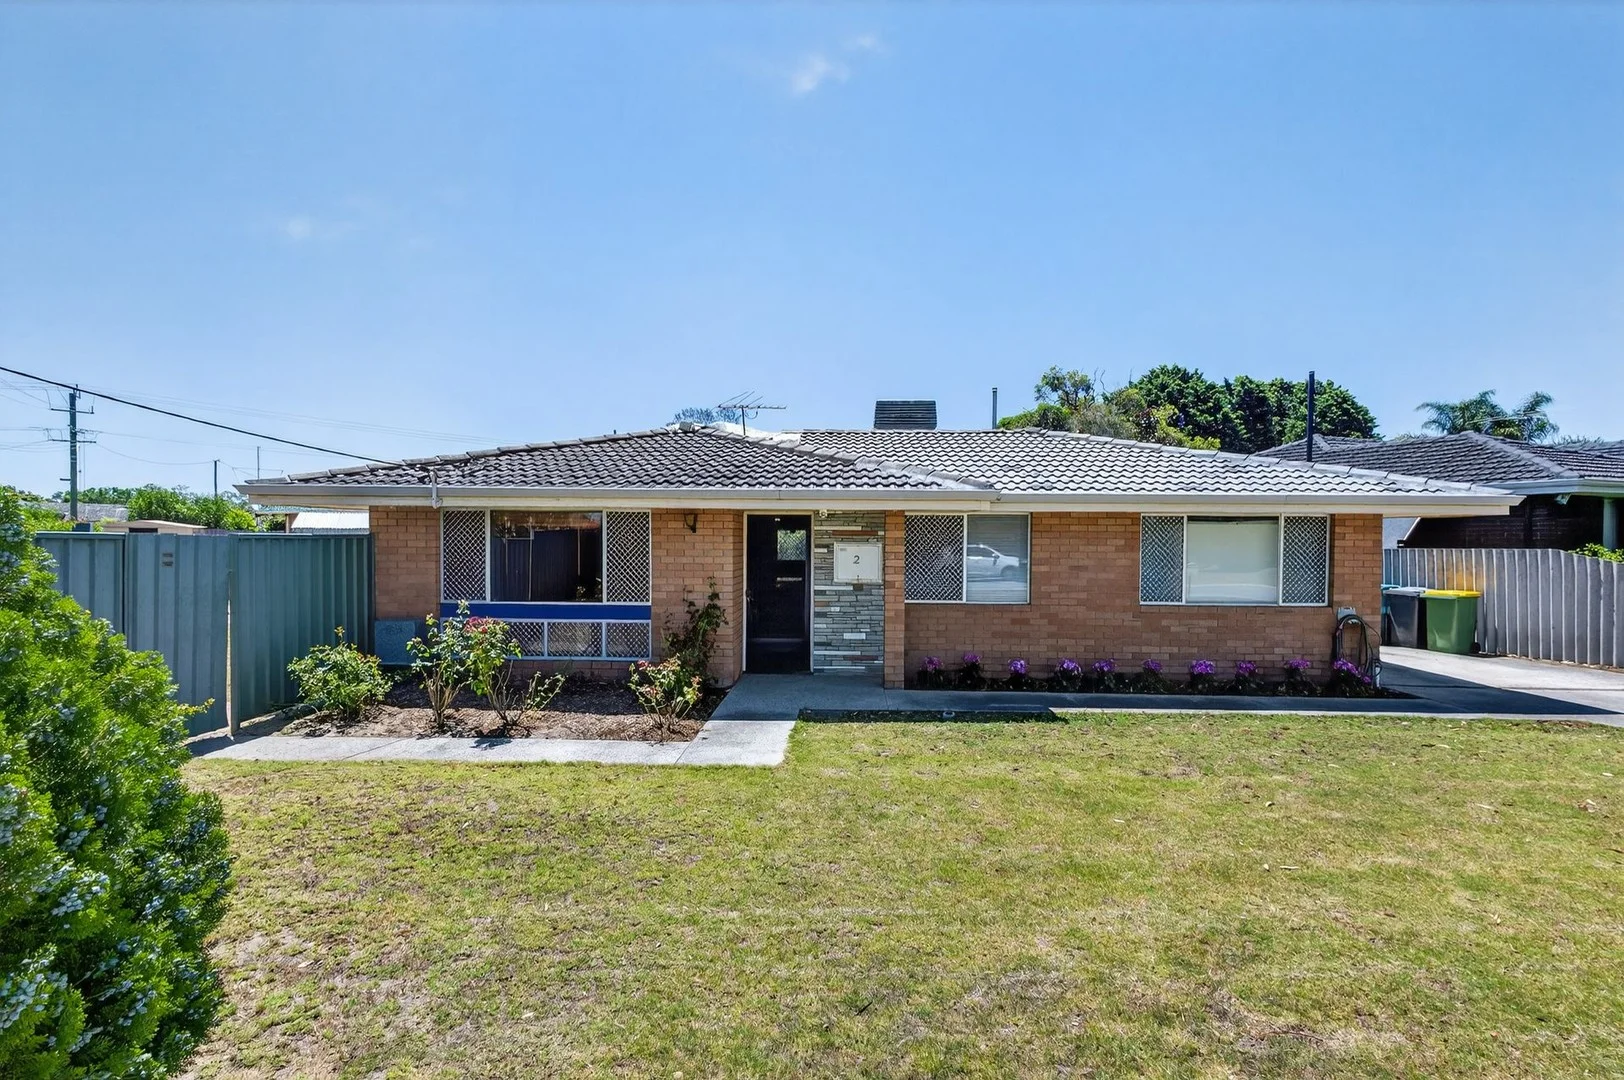
2 Matfield Way
Gosnells, WA 6110
周边环境与日常设施
探索Gosnells周边的上学日与周末生活。
区域数据
- 居民(ABS,2024年6月)
- 141,279
- 0–14岁儿童
- 28,095
- 所学校
- 40
- 公园与图书馆
- 25
- 已收录儿童活动机构
- 30
收录最多的活动:Tennis、AFL、Auskick
人口数据:澳大利亚统计局
了解更广的议会辖区:比较附近区域,探索图书馆及社区场所,并浏览学校、儿童活动和议会项目。
公园、游乐场与公共空间
这处房产附近有什么好玩
探索目录中的附近游乐中心与家庭景点。请向场所确认适合年龄、门票及开放时间。
在Things to do按年龄、预算及室内或户外条件寻找更多去处。具体日期的活动请查看What’s on。 查看活动日程
探索本地指南与家庭灵感
了解这处房产周边生活时,阅读本地家庭指南与实用文章。

西澳大利亚州最宜居郊区排行(2026年,按儿童活动数量排名)
在我们的目录中,Perth(WA)登记的儿童活动数量超过WA其他任何郊区。本页首先按郊区能为有孩子的家庭提供多少实际选择来排名西澳大利亚州的郊区,随后为同一批郊区补充房产成交中位价、近期成交与在售房源,以及治安记录数据——并会持续更新,而非一次性发布后就不再维护。 主要结论…
阅读更多 →
珀斯私校奖学金:2028年入学申请日历(21所学校逐校核实)
我们查阅的21所珀斯学校中,目前没有一所开放2028年入学的奖学金申请,最早的轮次将于2026年11月2日(周一)上午9点开放。 PLC、MLC和St Hilda's当天一起开放,并在2027年2月3日(周三)中午12点同时截止,考试在2月11日和13日。Hale于11月20日(周五)开放,Christ…
阅读更多 →日常设施与出行
打开地图选择目的地并查询行程时间。步行路线、无障碍设施和行程时间尚未核实。
来源:AroundSchools目录。距离为直线距离,并非步行路线。请在详情页确认设施;此摘要未提供目录更新日期。
房产详情
713 m²
独立屋
RESIDENTIAL
附近即将举行的活动

10月22日周四 · Maylands
Spring Safe Storytime - Maylands Library 春季安全故事会
10月22日周四 · Floreat
Cambridge Library 故事时间 [周四]
10月23日周五 · Floreat
Cambridge Library 婴儿韵律时光 [周五]
2岁及以下
10月21日周三 · Floreat
Cambridge图书馆婴儿童谣时间【每周三】
2岁及以下
10月22日周四 · Floreat
剑桥图书馆之DNA与家族历史
10月29日周四 · Wanneroo
Boo in Wanneroo 2026
附近资源

My Wellness Academy
21 Lorikeet Way, Gosnells

Kip McGrath Booragoon – English and Maths Tutoring
3/85 The Promenade, Mount Pleasant, Booragoon

Spark fitness pty ltd
Collins st. centre Collins St &, Shaftesbury St, , South Perth

Miss Nats Dance School
9:9 Parkes Street, Cockburn Sound

Miocevich Park
Aldworth Cres, Gosnells
Charles Hook Park
Princess St, Huntingdale

Obsessions Gym Swim & Dancewear
Binley Pl, Maddington

Maddington Taekwondo Oh do Kwan
Burslem Dr, Maddington
Lauterbach Reserve
Fremantle Rd, Gosnells
附近学校

Wirrabirra Education Support Centre
Gosnells WA 6110

Wirrabirra Primary School
71 Corfield St, Gosnells WA 6110, Australia

Huntingdale Primary School
85 Matilda Street, Huntingdale WA 6110 Australia

Maddington Primary School
1951 Albany Highway, Maddington WA 6109 Australia

Maddington Education Support Centre
Maddington WA 6109

Thornlie Senior High School
2 Ovens Road, Thornlie WA 6108 Australia
附近学校不代表符合入学条件。请直接向学校或托育机构确认学区、年级及名额。
附近房产

808 Congo Place
Southern River, WA 6110
Property Type: 空地
Listing Type: 住宅
Status: 在售
Summary: Location Natures Crossing Southern River Rare 565 SQM Titled Lot with a 18 Meter Frontage Titled lots ready to build on are hard to come by.
Description: Secure your place in one of Southern River's most sought-after new communities. This is a fantastic opportunity to build your dream home or invest in a growing area surrounded by lifestyle convenience and natural beauty. Lot 808 Congo place Southern River Generous 565 SQM Block with a large frontage ideal for a range of modern home designs Level and easy-to-build lot Located within the highly desirable Natures Crossing estate, you'll enjoy close proximity to parks, schools, shopping centres, and transport links, all while being nestled in a peaceful, family-friendly environment. Opportunities like this are limited and will sell fast. Don't miss your chance to secure this premium parcel of land. For enquiries, contact Sunil on 0405 999 908 Or email suni@gmacrealty.net.au Gmac Realty Disclaimer Prices, availability, and incentives may change without notice. While every effort has been made in presenting accurate information, prospective buyers are urged to conduct thorough inquiries to ensure satisfaction with all aspects of the property.
Agent: Sunil Verma - suni@gmacrealty.net.au
 GMAC REALTY
Sunil Verma

7 Goraba Court
Southern River, WA 6110
Property Type: 空地
Listing Type: 住宅
Status: 在售
Summary: PRIME VACANT LAND IN SOUTHERN RIVER Number 7 / Lot 804 Goraba Court Southern River Lot Size: 541 sqm | Frontage:
Description: An exceptional opportunity to secure a perfectly positioned block in the sought-after suburb of Southern River, offering the ideal foundation to build your dream home or investment property. Key Features: Lot size: 541 sqm Battle Axe versatile building footprint Frontage: wide enough to suit modern home designs Situated in an established, family-friendly community Close to schools, shopping centres, parks, and public transport Easy access to major road networks connecting to Perth CBD and surrounding suburbs Whether you're a first homebuyer, downsizer, or investor, this block presents excellent value in a high-demand location. Contact today to secure this land and start planning your new build in Southern River. Phone Sunil 0405999908 Email- suni@gmacrealty.net.au Disclaimer Prices, availability, and incentives may change without notice. While every effort has been made in presenting accurate information, prospective buyers are urged to conduct thorough inquiries to ensure satisfaction with all aspects of the property.
Agent: Sunil Verma - suni@gmacrealty.net.au
GMAC REALTYSunil Verma

Southern River, WA 6110
Land Size: 356 m²
Property Type: 空地
Listing Type: 住宅
Status: 在售
Summary: PRIME VACANT LAND IN SOUTHERN RIVER 20 Newmerrie Street Southern River Lot Size: 356 sqm | Frontage: see plan TITLED Lot ready to build
Description: Exceptional opportunity to secure a perfectly positioned block in the sought-after suburb of Southern River, offering the ideal foundation to build your dream home or investment property. Key Features: Lot size: 356 sqm low-maintenance yet versatile building footprint Frontage: wide enough to suit modern home designs Situated in an established, family-friendly community Close to schools, shopping centres, parks, and public transport Easy access to major road networks connecting to Perth CBD and surrounding suburbs Whether you're a first homebuyer, downsizer, or investor, this block presents excellent value in a high-demand location. Contact today to secure this land and start planning your new build in Southern River. Phone Sunil 0405999908 Email- suni@gmacrealty.net.au Disclaimer Prices, availability, and incentives may change without notice. While every effort has been made in presenting accurate information, prospective buyers are urged to conduct thorough inquiries to ensure satisfaction with all aspects of the property.
Agent: Sunil Verma - suni@gmacrealty.net.au
GMAC REALTYSunil Verma

258 Feldspar Street
Southern River, WA 6110
Land Size: 420 m²
Property Type: 空地
Listing Type: 住宅
Status: 在售
Summary: Lot 258 Feldspar Street Southern River, 420 Sqm with 12.5 m frontage
Description: Introducing Lot 258 Feldspar Street Southern River where your journey to homeownership begins! This charming plot of land spans 420 sqm, presenting a wonderful opportunity to create your dream home in a sought-after locale. Imagine the endless potential awaiting you on this prime lot. Whether you envision a cozy cottage, a contemporary urban retreat, or a stylish family haven, Lot 258 provides the perfect foundation to turn your vision into reality. Don't miss out on this newly listed gem properties like these don't stay available for long. With its desirable address, manageable lot size, and affordable price point, Lot 258 Feldspar Street Southern River is an opportunity not to be overlooked. For more information on this exceptional property and to take the first step toward making it yours, contact Sunil at 0405999908 or via email at suni@gmacrealty.net.au. Your dream home awaits. Disclaimer Prices, availability, and incentives may change without notice. While every effort has been made in presenting accurate information, prospective buyers are urged to conduct thorough inquiries to ensure satisfaction with all aspects of the property.
Agent: Sunil Verma - suni@gmacrealty.net.au
GMAC REALTYSunil Verma

86 Pistacho Avenue
Southern River, WA 6110
Land Size: 389 m²
Property Type: 空地
Listing Type: 住宅
Status: 在售
Summary: PRIME VACANT LAND IN SOUTHERN RIVER Lot 86 Pistachio Avenue Southern River Lot Size: 383 sqm | Frontage: see plan Price: $449,000
Description: An exceptional opportunity to secure a perfectly positioned block in the sought-after suburb of Southern River, offering the ideal foundation to build your dream home or investment property. Key Features: Lot size: 383 sqm low-maintenance yet versatile building footprint Frontage: wide enough to suit modern home designs Situated in an established, family-friendly community Close to schools, shopping centres, parks, and public transport Easy access to major road networks connecting to Perth CBD and surrounding suburbs Whether you're a first homebuyer, downsizer, or investor, this block presents excellent value in a high-demand location. Contact today to secure this land and start planning your new build in Southern River. Phone Sunil 0405999908 Email- suni@gmacrealty.net.au Disclaimer Prices, availability, and incentives may change without notice. While every effort has been made in presenting accurate information, prospective buyers are urged to conduct thorough inquiries to ensure satisfaction with all aspects of the property.
Agent: Sunil Verma - suni@gmacrealty.net.au
GMAC REALTYSunil Verma

79 Cornsilk Way
Southern River, WA 6110
Land Size: 352 m²
Property Type: 空地
Listing Type: 住宅
Status: 在售
Summary: PRIME VACANT LAND IN SOUTHERN RIVER Lot 79 Cornsilk Way Southern River Lot Size: 3352 sqm | Frontage: 13.2 m Price: $416,000
Description: An exceptional opportunity to secure a perfectly positioned block in the sought-after suburb of Southern River, offering the ideal foundation to build your dream home or investment property. Key Features: Lot size: 352 sqm low-maintenance yet versatile building footprint Frontage: 13.2 m wide enough to suit modern home designs Situated in an established, family-friendly community Close to schools, shopping centres, parks, and public transport Easy access to major road networks connecting to Perth CBD and surrounding suburbs Whether you're a first homebuyer, downsizer, or investor, this block presents excellent value in a high-demand location. Contact today to secure this land and start planning your new build in Southern River. Phone Sunil 0405999908 Email- suni@gmacrealty.net.au Disclaimer Prices, availability, and incentives may change without notice. While every effort has been made in presenting accurate information, prospective buyers are urged to conduct thorough inquiries to ensure satisfaction with all aspects of the property.
Agent: Sunil Verma - suni@gmacrealty.net.au
GMAC REALTYSunil Verma

82 Cornsilk Way
Southern River, WA 6110
Land Size: 352 m²
Property Type: 空地
Listing Type: 住宅
Status: 在售
Summary: PRIME VACANT LAND IN SOUTHERN RIVER Lot 82 Cornsilk WaySouthern River Lot Size: 352 sqm | Frontage: 12.5 M
Description: An exceptional opportunity to secure a perfectly positioned block in the sought-after suburb of Southern River, offering the ideal foundation to build your dream home or investment property. Key Features: Lot size: 352 sqm low-maintenance yet versatile building footprint Frontage: wide enough to suit modern home designs Situated in an established, family-friendly community Close to schools, shopping centres, parks, and public transport Easy access to major road networks connecting to Perth CBD and surrounding suburbs Whether you're a first homebuyer, downsizer, or investor, this block presents excellent value in a high-demand location. Contact today to secure this land and start planning your new build in Southern River. Phone Sunil 0405999908 Email- suni@gmacrealty.net.au Disclaimer: Prices, availability, and incentives may change without notice. While every effort has been made in presenting accurate information, prospective buyers are urged to conduct thorough inquiries to ensure satisfaction with all aspects of the property.
Agent: Sunil Verma - suni@gmacrealty.net.au
GMAC REALTYSunil Verma

91 Cornsilk Way
Southern River, WA 6110
Land Size: 372 m²
Property Type: 空地
Listing Type: 住宅
Status: 在售
Summary: PRIME VACANT LAND IN SOUTHERN RIVER Lot 91 Cornsilk Way Southern River Lot Size: 372 sqm | Frontage: 12.5m Price: $440,000
Description: An exceptional opportunity to secure a perfectly positioned block in the sought-after suburb of Southern River, offering the ideal foundation to build your dream home or investment property. Key Features: Lot size: 372sqm low-maintenance yet versatile building footprint Frontage: 12.5 m wide enough to suit modern home designs Situated in an established, family-friendly community Close to schools, shopping centres, parks, and public transport Easy access to major road networks connecting to Perth CBD and surrounding suburbs Whether you're a first homebuyer, downsizer, or investor, this block presents excellent value in a high-demand location. Contact today to secure this land and start planning your new build in Southern River. Phone Sunil 0405999908 Email- suni@gmacrealty.net.au Disclaimer Prices, availability, and incentives may change without notice. While every effort has been made in presenting accurate information, prospective buyers are urged to conduct thorough inquiries to ensure satisfaction with all aspects of the property.
Agent: Sunil Verma - suni@gmacrealty.net.au
GMAC REALTYSunil Verma

93 Cornsilk Way
Southern River, WA 6110
Land Size: 372 m²
Property Type: 空地
Listing Type: 住宅
Status: 在售
Summary: PRIME VACANT LAND IN SOUTHERN RIVER Lot 93 Cornsilk Way Southern River Lot Size: 372 sqm | Frontage: 12.5m
Description: An exceptional opportunity to secure a perfectly positioned block in the sought-after suburb of Southern River, offering the ideal foundation to build your dream home or investment property. Key Features: Lot size: 372sqm low-maintenance yet versatile building footprint Frontage: 12.5 m wide enough to suit modern home designs Situated in an established, family-friendly community Close to schools, shopping centres, parks, and public transport Easy access to major road networks connecting to Perth CBD and surrounding suburbs Whether you're a first homebuyer, downsizer, or investor, this block presents excellent value in a high-demand location. Contact today to secure this land and start planning your new build in Southern River. Phone Sunil 0405999908 Email- suni@gmacrealty.net.au
Agent: Sunil Verma - suni@gmacrealty.net.au
GMAC REALTYSunil Verma
附近最近成交
靠近此地址、已经成交的房产。我们不显示成交价格。
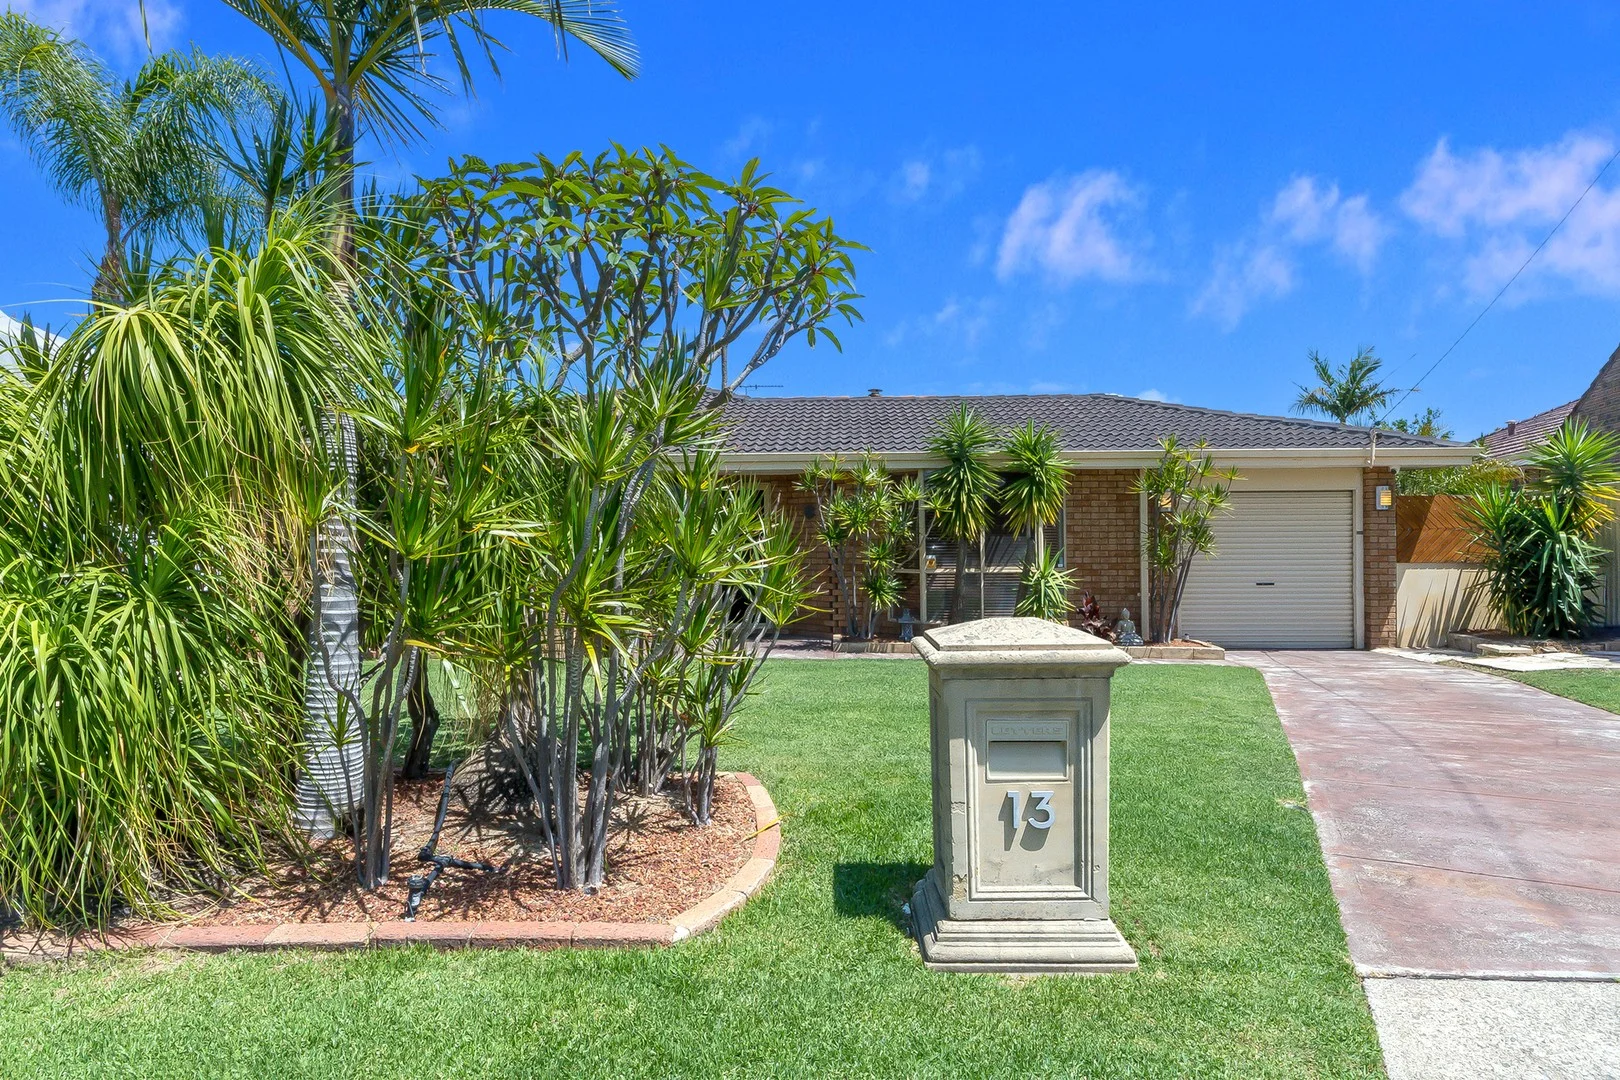
Huntingdale, WA 6110
Land Size: 690 m²
Property Type: 独立屋
Listing Type: 住宅
Status: 在售
Summary: HOME OPEN CANCELLED - UNDER OFFER !
Description: HOME OPEN CANCELLED - UNDER OFFER ! Nestled in a quiet cul-de-sac, 13 Cicada Court, Huntingdale is a beautifully presented home that exudes warmth, comfort and lifestyle appeal. Surrounded by lush, manicured lawns and tropical gardens front and back, this property offers exceptional street presence and a tranquil setting that instantly welcomes you, plus bonus rear access! Inside, the home features three generous bedrooms plus a versatile study that can easily function as a kids' 4th bedroom or the ideal hobby space. The well-appointed family bathroom services the home with ease. The home chef's kitchen sits at the heart of the home, complete with quality stainless steel appliances, ample preparation space and abundant storage. Adjoining the kitchen is a spacious meals area featuring a charming wood fireplace-perfect for keeping you cozy throughout winter. A large Mitsubishi Heavy Industries wifi split system air conditioner ensures year-round comfort, keeping the home cool in summer and warm in winter, while a step down from the meals area leads you into the sunken lounge-a stylish and welcoming space featuring double doors that open directly onto the outdoor alfresco. At the front of the home, a second lounge or theatre room provides an additional living area, perfect for family relaxation or entertainment. For those who love the outdoors, this property truly shines. The expansive gabled patio features stunning timber accents and poured limestone flooring, creating a serene and functional space for hosting gatherings. The fully equipped outdoor kitchen includes a plumbed sink with hot and cold water, outdoor fridge, and a built-in gas BBQ, making entertaining effortless. Beyond the alfresco, the solar-heated Sapphire pool is framed by tropical gardens and protected by a glass pool fence, offering a private resort-style haven. The backyard continues to impress with a large lawn area perfect for children and pets to play, along with a flourishing vegetable garden for the home grower. A huge shed/workshop provides excellent additional storage or room for the toys, rounding out this exceptional property. Beautifully maintained and thoughtfully designed for both relaxation and entertainment, this home is a true tropical oasis! Contact Andy Vidot today on 0431 826 907! You won't be disappointed with all that is in offer! Extra Features ; *Bore Reticulation *Quality Floor Coverings Including Slate, Hybrid Timber Look Flooring , Plush Carpet to Bedrooms *Quality Window Treatments *Spacious Laundry with Plenty of Storage *New Front Door & Internal Doors *Most Of the Fencing has Been Replaced *FFTP NBN Internet with Wifi Extender *8 HIK Vision Camera System with Hard Drive *Room for Parking Large Caravan/Trailer/Boat or Extra Cars
Agent: Andy Vidot - The Vidots - avidot@attreerealestate.com.au - 08 9398 3000
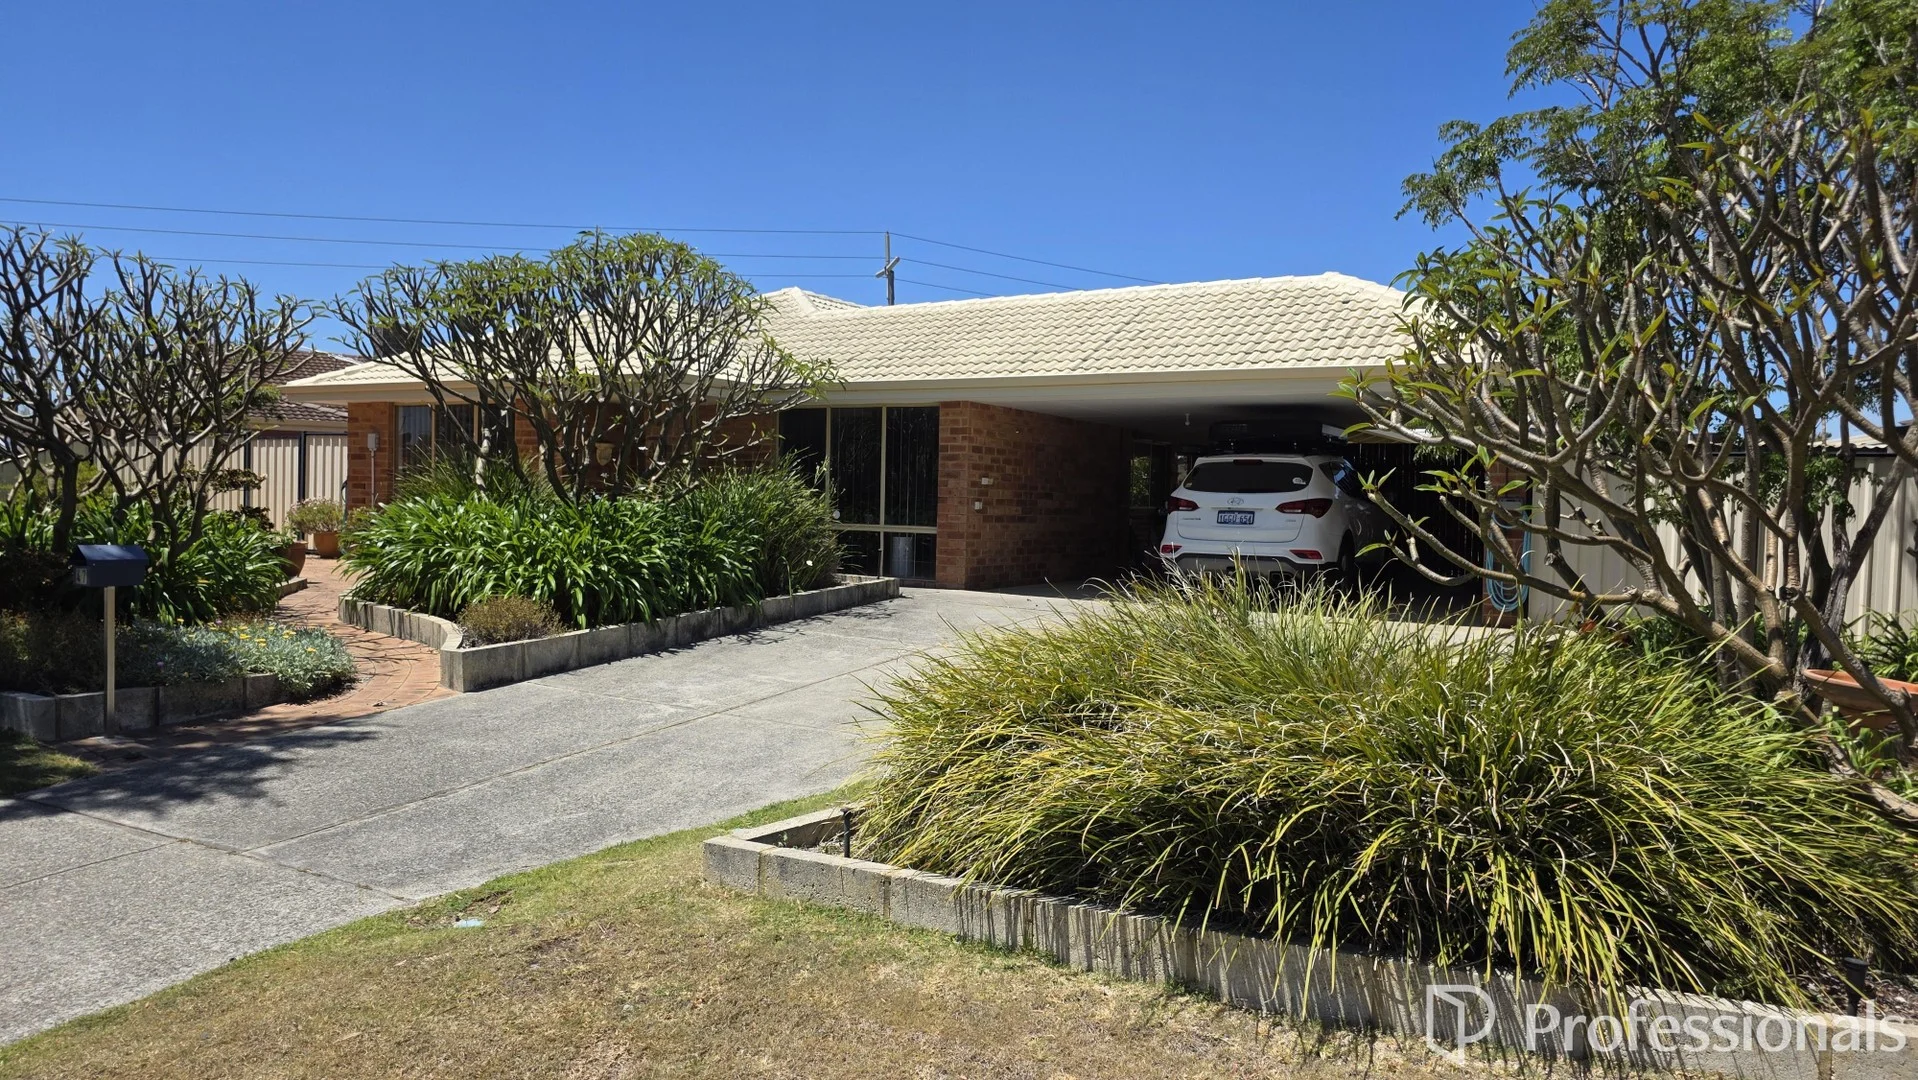
Thornlie, WA 6108
Land Size: 688 m²
Property Type: 独立屋
Listing Type: 住宅
Status: 在售
Summary: WELL PRESENTED HOME WITH LARGE LIVING
Description: • Spacious home set on a 688sqm elevated block in Forest Lakes Estate • Three bedrooms plus semi ensuite with separate bath and shower • Entry leads past roomy lounge and dining area and master bedroom with a walk in robe • Functional kitchen with gas cooker, good benchtops, lots of cupboard space and a fridge/freezer recess • Double doors from meals lead to the spacious family room • Cooling and heating from the ducted reverse cycle air conditioning • 20 solar panels (5.5KW) plus solar hot water system with electric booster • Beautiful lush garden reticulated off the bore • Spacious pergola area for all weather entertaining • Good sized powered workshop to the rear • Forest Lakes Shopping Centre only 500 metres away • Lake and parklands only 300 metres away • Bus transport only 150 metres away • Schooling only 1,300 meters away • For further information, contact Roger Golos on 0402 126 560
Agent: Roger Golos - roger@ppre.net - (08) 9455 5000
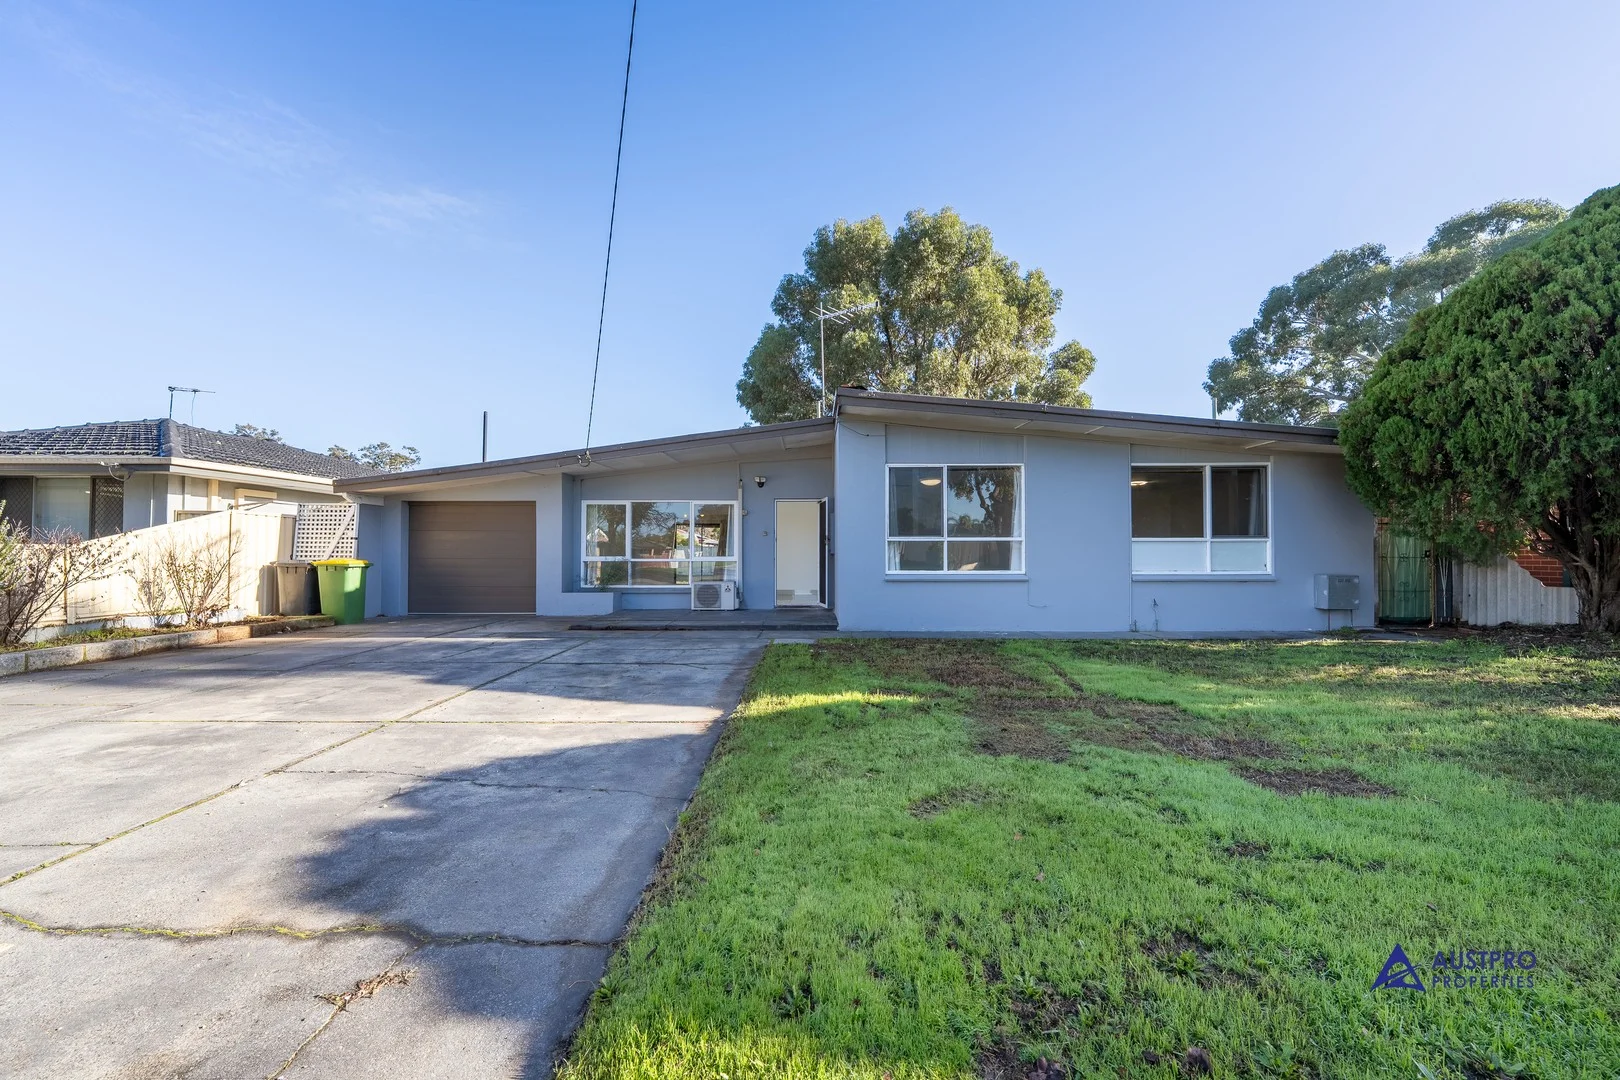
Gosnells, WA 6110
Land Size: 759 m²
Property Type: 独立屋
Listing Type: 住宅
Status: 在售
Summary: Endless Potential
Description: Nestled on a generous 759m² block in the heart of Gosnells, this solid 3-bedroom, 1-bathroom home offers outstanding value and future potential for first home buyers, investors, or those seeking room to grow. Step inside and enjoy the comfort of a functional floor plan featuring a light-filled lounge, a well-appointed kitchen with ample storage, and three spacious bedrooms. The bathroom is centrally located and neatly maintained, complemented by a separate laundry and WC. Outside, the expansive backyard offers endless opportunities whether you're dreaming of a pool, workshop, or future extension (STCA), this space has you covered. There's ample room for kids and pets to play, or to simply enjoy entertaining in your own private outdoor haven. Features include: - 3 well-sized bedrooms - 1 bathroom with separate WC - Large front lounge and open kitchen/dining area - Split system air conditioning - Secure garage with additional parking - Automatic garage roller door - Massive backyard with development potential (STCA) - 759m² block zoned R17.5 Located close to schools, shops, parks, and public transport, this property combines convenience with lifestyle and long-term investment opportunity. Don't miss your chance to secure this versatile home with land to spare! The information contained is the opinion only of Austpro Properties. All parties to which this advertisement intended for should exercise their own due diligence as to the accuracy of the information provided. Austpro Properties will take absolutely no responsibility for any actions arising from any parties acting on this information contact within Property Code: 1793
Agent: Ernest Ng - ernest@austpro-properties.com.au
Maddington, WA 6109
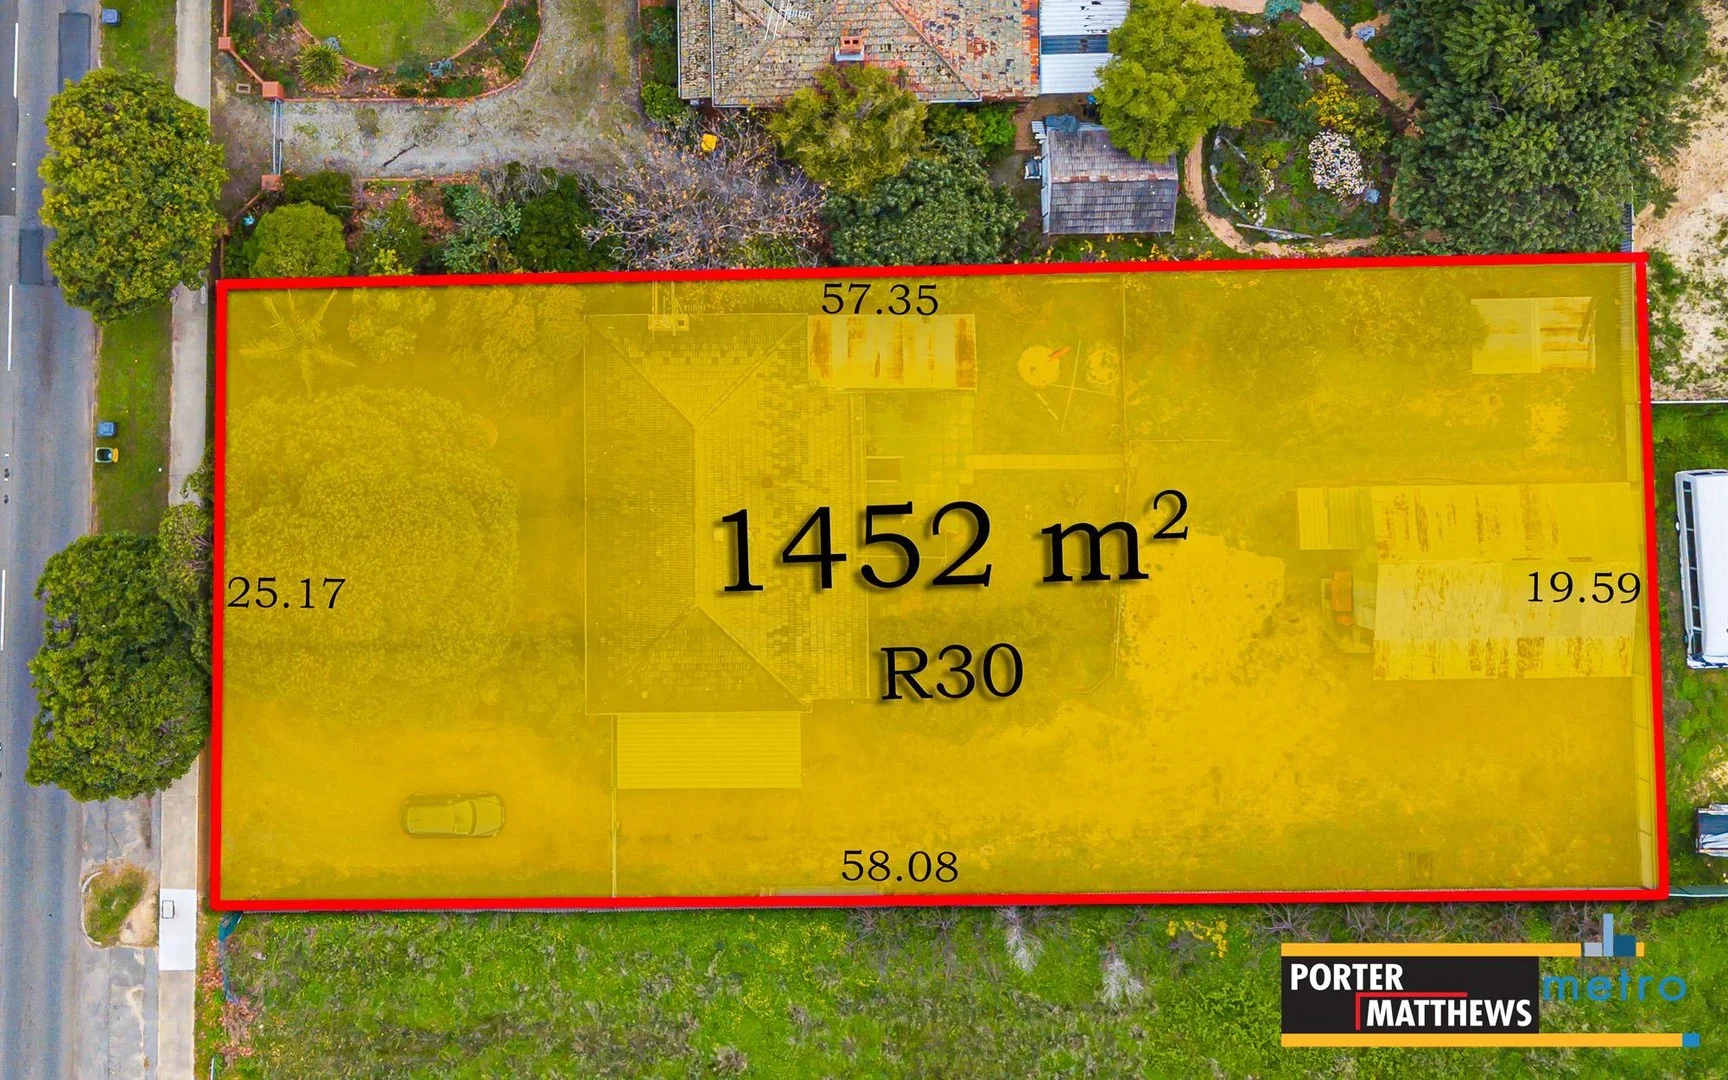
Land Size: 1452 m²
Property Type: 独立屋
Listing Type: 住宅
Status: 在售
Summary: THINK BIG! HUGE 1,452m² R30 SITE - UNBEATABLE VALUE & ENDLESS FUTURE POTENTIAL!!!
Description: Set well back from the road and surrounded by greenery, this charming 3-bedroom, 1-bathroom home sits on an incredible 1,452m² (approx.) R30-zoned block-a rare find offering genuine future development versatility and outstanding long-term value. Whether you're an investor, developer, land-banker or savvy buyer dreaming of a workshop big enough for all the toys, this property ticks every box. The massive, powered workshop, easily accessed via secure gated side entry, is the ultimate bonus-perfect for tradies, hobbyists, or extra storage. Inside, the solid brick-and-tile home offers a practical, comfortable layout: a welcoming front lounge with split-system air-conditioning, and a separate kitchen/dining area and 3 bedrooms 1 bathroom. **** Property is currently leased and there is the option of extending the current lease for long term **** PROPERTY HIGHLIGHTS • 3 bedrooms, 1 bathroom • Master bedroom with built-in robe and split-system A/C • Practically appointed Bathroom • Well appointed kitchen with Gas cooking • Front lounge with split-system air-conditioning • Laundry off kitchen with outdoor access • Massive backyard with endless potential • Huge powered workshop + gated side access • Block size: 1,452m² (approx.) • Frontage: 25.17m (approx.) • Zoning: R30 - strong development upside TOP LOCATION - EVERYTHING WITHIN EASY REACH • 1.1km to Gosnells Train Station • 1.3km to Maddington Primary School • 2.9km to Maddington Central Shopping Centre • 16.6km to Perth Airport (T1 & T2) • 23.5km to Perth CBD Conveniently positioned just 1.4km to Gosnells Town Centre and 1.8km to Maddington, with close access to schools, sporting clubs, parks, shopping and public transport. BIG LAND. BIG WORKSHOP. BIG OPPORTUNITY. Live in, rent out, future potential to develop-or simply secure a standout landholding in a rapidly evolving pocket. Opportunities of this scale, zoning and value are few and far between. Don't miss it! Call Raveen & Team Spicy for all your all your real estate needs, "Your Proven Market Leaders In Maddington" Water rates: $447.93 p/a (approx.) (For period 01/07/2025 to 31/12/2025) Council rates: $1,750.00 p/a (approx.) Disclaimer: Whilst every care has been taken in the preparation of this advertisement, accuracy cannot be guaranteed. Prospective purchasers should make their own enquiries to satisfy themselves on all pertinent matters. Details herein do not constitute any representation by the Vendor or the agent and are expressly excluded from any contract.Disclaimer: Whilst every care has been taken in the preparation of this advertisement, accuracy cannot be guaranteed. Prospective purchasers should make their own enquiries to satisfy themselves on all pertinent matters. Details herein do not constitute any representation by the Vendor or the agent and are expressly excluded from any contract.
Agent: Raveen Liyanage - raveen@pmmetro.com.au - 0894759622
Agent: Hasi Kodagoda - hasi@pmmetro.com.au - 0894759622
Thornlie, WA 6108
Land Size: 241 m²
Property Type: 公寓/单元房
Listing Type: 住宅
Status: 在售
Summary: QUIETLY PRACTICAL, SURPRISINGLY HANDY
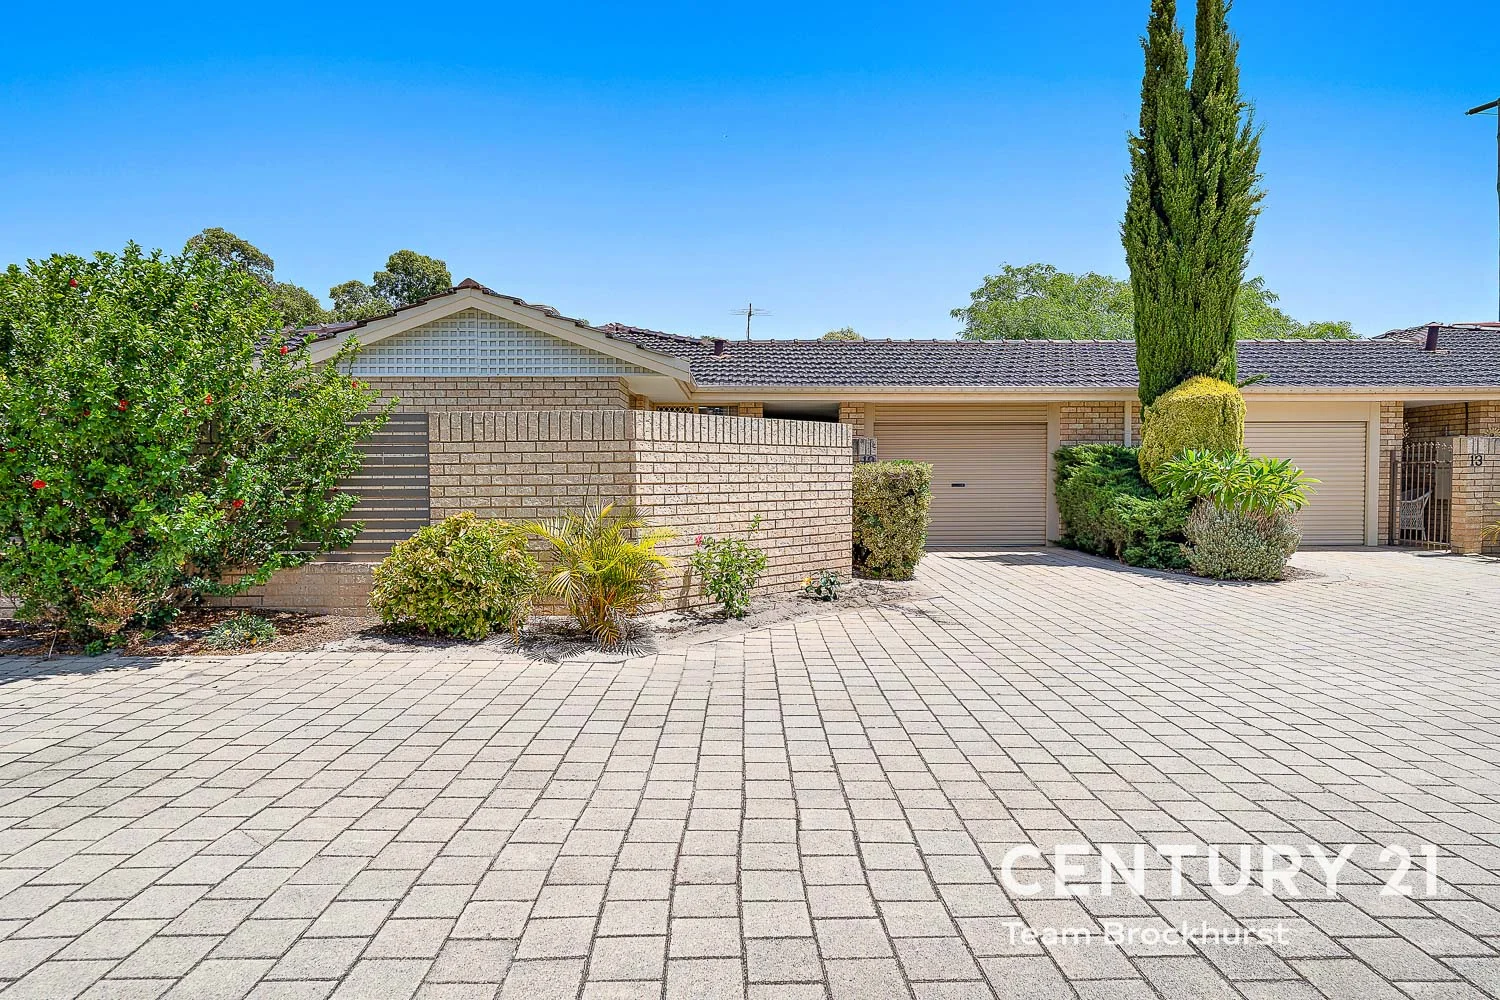
Description: If low-maintenance living and a ready-made setup sound appealing, this easy-care Thornlie villa might be just the one. Tucked away in a quiet complex and within walking distance to shops, schools, parks and transport, it suits first-home buyers, downsizers and investors alike. Bonus for investors — there's a periodic tenant already in place paying $550 per week and happy to stay on, making this a smooth transition from day one. Inside, the home feels practical and comfortable. The main living area is generously sized, with modern downlights, ceiling fan, split system air conditioning and sliding doors that open straight out to the front courtyard. Two gas bayonet points add flexibility for heating, while ducted evaporative air conditioning keeps the whole home comfortable through summer. The kitchen and dining area sit together in a functional layout that's easy to live with. The U-shaped kitchen includes a gas cooktop, stainless steel rangehood, separate oven and built-in pantry, with tiled flooring underfoot. A skylight above the kitchen and dining area brings in plenty of natural light during the day. The master bedroom is a good size and nicely finished with carpet, a split system air conditioner, ceiling fan and a three-door built-in robe. The two additional bedrooms are comfortable and well-proportioned, each fitted with ceiling fans. The bathroom is well set up for everyday use, offering a bath, separate shower, vanity with storage, wall mirror and shaving cabinet. FEATURES: * 3-bedroom, 1-bathroom villa on a 241 sqm block * Located in a quiet, well-maintained complex * Periodic tenant in place at $550 per week (happy to remain) * Spacious lounge with split system air conditioning, ceiling fan and two gas bayonets * Separate dining area with tiled flooring for easy care * U-shaped kitchen with gas hotplate, stainless steel rangehood, oven and pantry * Ducted evaporative air conditioning throughout * Modern downlights to living, master bedroom and bathroom * Skylight over the kitchen and dining area * Electric roller shutters to living area and master bedroom * Single carport with undercover parking behind an automatic roller door * Front courtyard with synthetic turf, set behind a solid brick wall * Rear courtyard with paved patio entertaining area, synthetic turf and garden beds * Storage room with access from the carport * Rear gate for pedestrian access to Forest Lakes Drive Outside, both courtyards are private, secure and easy to maintain — ideal whether you're entertaining, pottering, or simply enjoying a bit of fresh air without the upkeep. The rear courtyard's direct access to Forest Lakes Drive is particularly handy for getting around. The location ties it all together. Forest Lakes Shopping Centre is just a short walk away, along with local schools, parks and playgrounds. There's also a bus stop within 100 metres of the back gate, making day-to-day life easy for tenants or owners alike. If you're after a smart investment, a simple first home or a comfortable downsizer in a well-connected Thornlie spot, this one's well worth a look. Give us a call and come see it for yourself. For more information and inspection times contact: Agent: Josh Brockhurst Mobile: 0410 490 198 PROPERTY INFORMATION Council Rates: $445.00 per qtr Water Rates: $267.92 per qtr Strata Fees: $621.00 per qtr Block Size: 241 sqm Building Area: 91 sqm approx. Zoning: R30 Build Year: 1991 Property Type: Villa Floor Plan: Not Available Rent per week: $550.00 Lease: Periodic Estimated Rental Potential: INFORMATION DISCLAIMER: This document has been prepared for advertising and marketing purposes only. It is believed to be reliable and accurate, but clients must make their own independent enquiries and must rely on their own personal judgement about the information included in this document. Century 21 Team Brockhurst provides this information without any express or implied warranty as to its accuracy or currency.
Agent: Josh Brockhurst - c21teambrockhurst@century21.com.au - 08 9493 2221
Thornlie, WA 6108
Land Size: 680 m²
Property Type: 独立屋
Listing Type: 住宅
Status: 在售
Summary: Massive Family Home with Resort-Style Entertaining
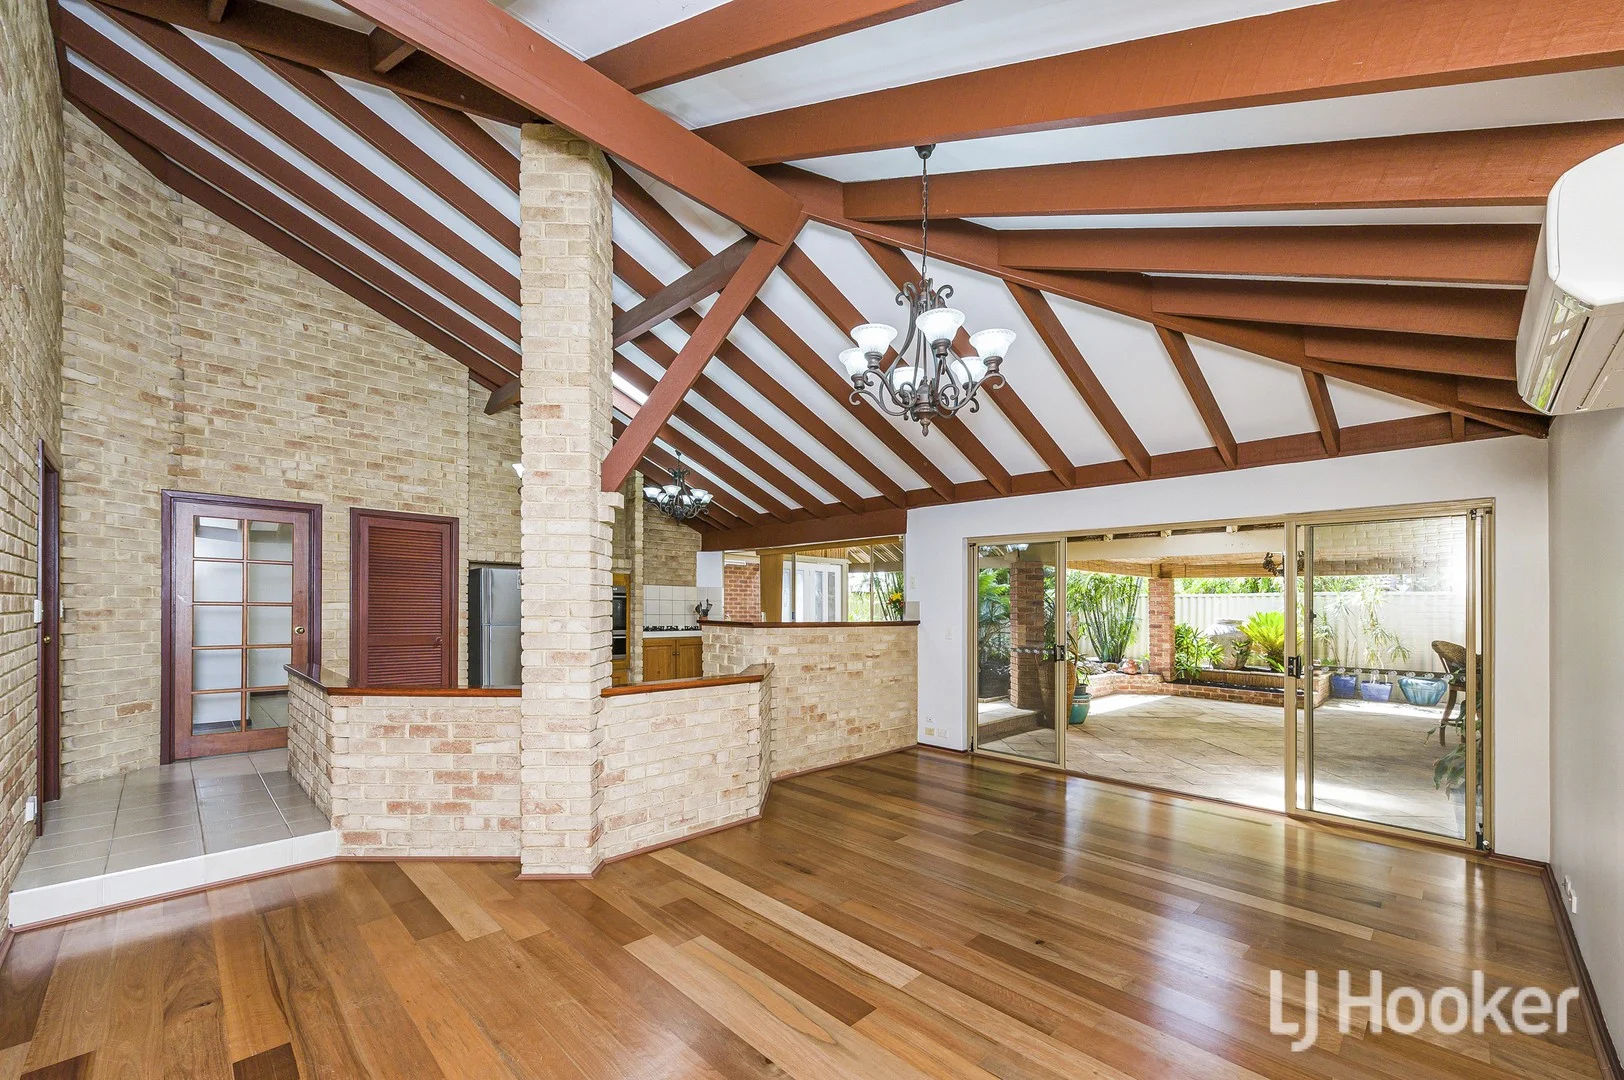
Description: Impressive in both scale and design, this outstanding family residence is set apart by its tropical outdoor setting and the craftsmanship of its soaring raked ceilings. From the moment you arrive, it's clear this is a home of substance, character and space-one that must be experienced to be fully appreciated. A double-door entry welcomes you into the home and leads to a separate formal lounge, complete with an imitation gas log fireplace, and a large formal dining room-ideal for entertaining or quiet evenings away from the main living zones. The heart of the home is the expansive open-plan kitchen, dining and family area, enhanced by striking high raked ceilings that create an incredible sense of space and light. A separate games room provides yet another living zone, perfect for growing families, entertaining or a dedicated media space. The massive kitchen offers an abundance of cupboard space, gas cooking and a dishwasher, overlooking the main living areas and designed to cater comfortably for busy households. Accommodation includes four generous bedrooms and two bathrooms, with all bedrooms featuring built-in robes and split-system air conditioning for year-round comfort. Step outside to the tropical alfresco entertaining area, complete with a freestanding bar, creating a private, resort-style setting ideal for hosting family and friends. The home's street appeal is enhanced by established front gardens supported by bore reticulation. Positioned on an approximately 680sqm block, the home is tucked away in a quiet cul-de-sac location. Conveniently located close to schools, shops and public transport, properties of this size and character in this tightly held part of Thornlie are in high demand and rarely come to market. A home that truly delivers on space, separation and lifestyle - time to give your family the property it deserves. Disclaimer: All information contained therein is gathered from relevant third parties sources. We cannot guarantee or give any warranty about the information provided. Interested parties must rely solely on their own enquiries.
Agent: Nathan Frisina - nathan.frisina@ljhooker.com.au - 9459 7788
Thornlie, WA 6108
Land Size: 784 m²
Property Type: 独立屋
Listing Type: 住宅
Status: 在售
Summary: A Home Where Family Living Comes First
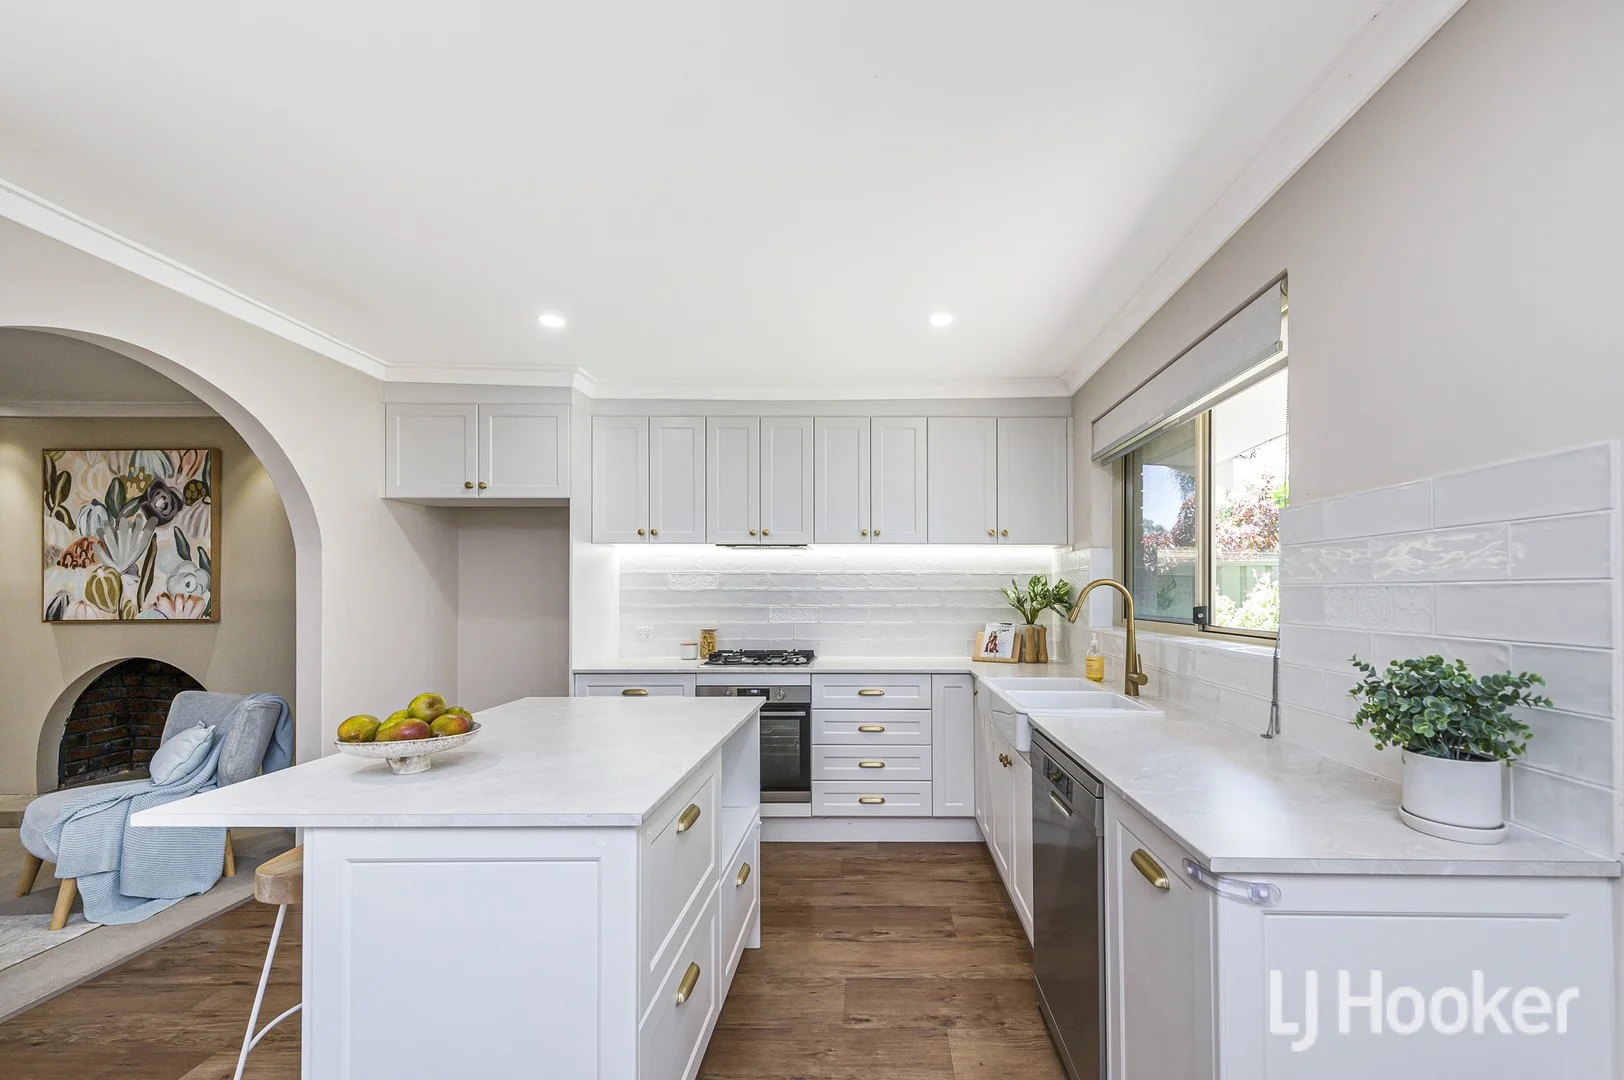
Description: Give your family the space, comfort, and lifestyle they deserve with this impressive home in the highly sought after Crestwood Estate. Boasting generous living areas, well proportioned bedrooms, and quality upgrades throughout, this home is perfectly designed for relaxed family living and entertaining. At the heart of the home is the beautifully upgraded kitchen, featuring gas cooking, an abundance of storage, and a convenient island bench, seamlessly flowing into the open plan meals and living area. A separate lounge provides additional space for relaxation or family movie nights. Features include: Open plan meals and living area Separate lounge room Large master bedroom with walk-in robe Built-in robes to minor bedrooms Bathroom with separate shower and bath Upgraded laundry Ducted evaporative air conditioning Gas bayonet Ceiling fans throughout Security screen doors Roller Shutters Solar panels Security cameras Storage Room Outdoors, enjoy the paved entertaining area, ideal for hosting family and friends. There is also a kids' sandpit, cat enclosure, large storage room, and the home backs directly onto a picturesque park with children's playground equipment. Additional highlights include a double carport and reticulation connected to the Crestwood bore, ensuring easy, cost-effective garden maintenance. Positioned within the prestigious Crestwood Estate, residents enjoy exclusive access to a 25m community swimming pool, expansive parklands, and scenic walkways. With tree lined streets, birdsong, and direct park access to nearby schools, this is an outstanding opportunity for families and nature lovers alike. A home designed for everyday living, weekend entertaining, and the moments that matter most - where family living truly comes first. Disclaimer: All information contained therein is gathered from relevant third parties sources. We cannot guarantee or give any warranty about the information provided. Interested parties must rely solely on their own enquiries.
Agent: Nathan Frisina - nathan.frisina@ljhooker.com.au - 9459 7788
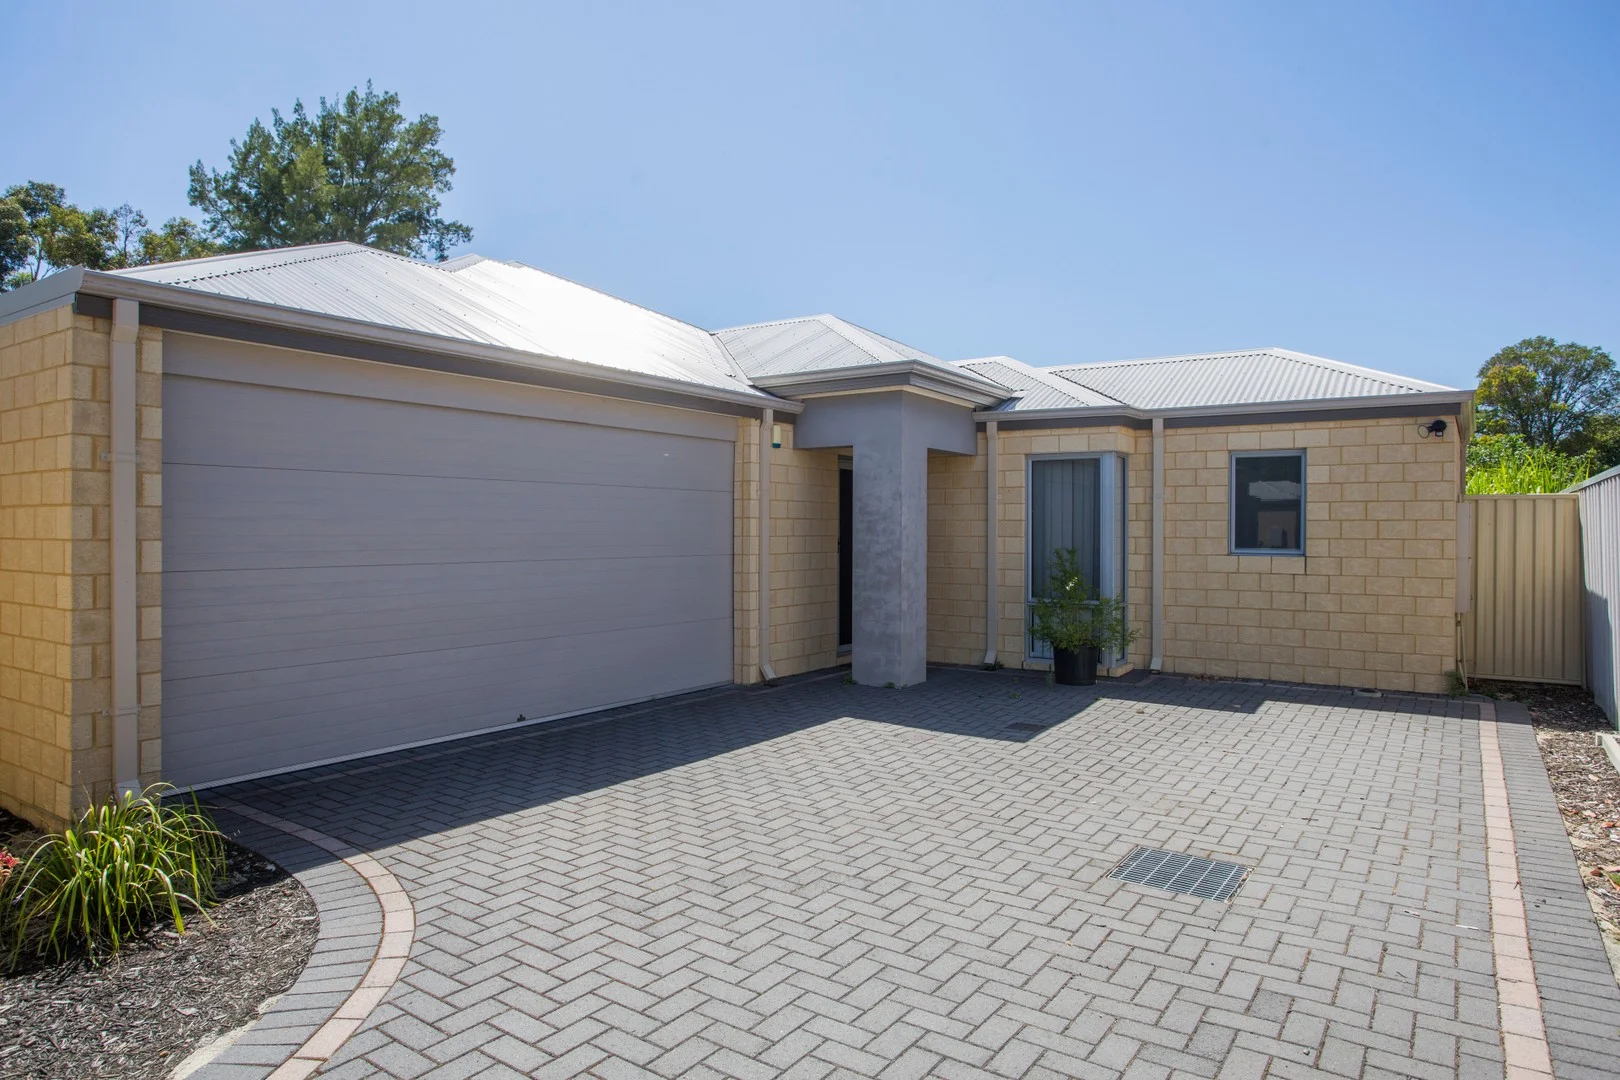
Gosnells, WA 6110
Land Size: 279 m²
Property Type: 独立屋
Listing Type: 住宅
Status: 在售
Summary: Modern Home with Secure Parking, Large Courtyard & Great Location!
Description: Welcome to 68D Bert Street, Gosnells. Situated privately at the back, this property provides space, convenience and comfort in one home. With three bedrooms altogether, this is the perfect family home - and nearby shops, schools and transport, the location is perfect to settle down in. Whether looking to move in or rent out, there is lots of opportunity here - don't miss out! Property Highlights: Three-bedroom, two-bathroom property Total block size of approximately 279 square metres Internal floorspace of approximately 157 square metres Modern home design - built approx. 2019 Well equipped kitchen with dishwasher Secure parking with double garage, plus one car parking space to front Ducted air conditioning throughout Large bedrooms throughout, with built in robes Huge walk in robe to main bedroom Two bathrooms, including private ensuite to main bedroom Modern kitchen design with five-burner gas hotplates and double sink Downlights throughout, and plenty of natural light Rear fenced courtyard with alfresco area Investor Summary: This property is currently vacant, and ready to move in or lease out! Market Rent is approximately $680 per week HouseSmart is active throughout Gosnells and surrounds and can provide high quality leasing and Property Management services throughout the course of sale and beyond Settlement. Location Summary: Down the road from Mary Carroll park, walking paths, lake and playground Walking distance to Gosnells Train Station, Coles, Railway Markets, cafe's and more Southern River College a short drive away Nearest buses available along Dorothy Street Rates & Fees Estimation: Water Rates: $TBA per annum Council Rates: $TBA per annum For an investment opportunity, this property provides the perfect home - rent out now, or move in to make the most of the great features throughout. Contact Adam Bettison on 0409 929 128 for more information or to book a viewing today!
Agent: Adam Bettison - adam.bettison@housesmart.com.au - 08 9378 2555
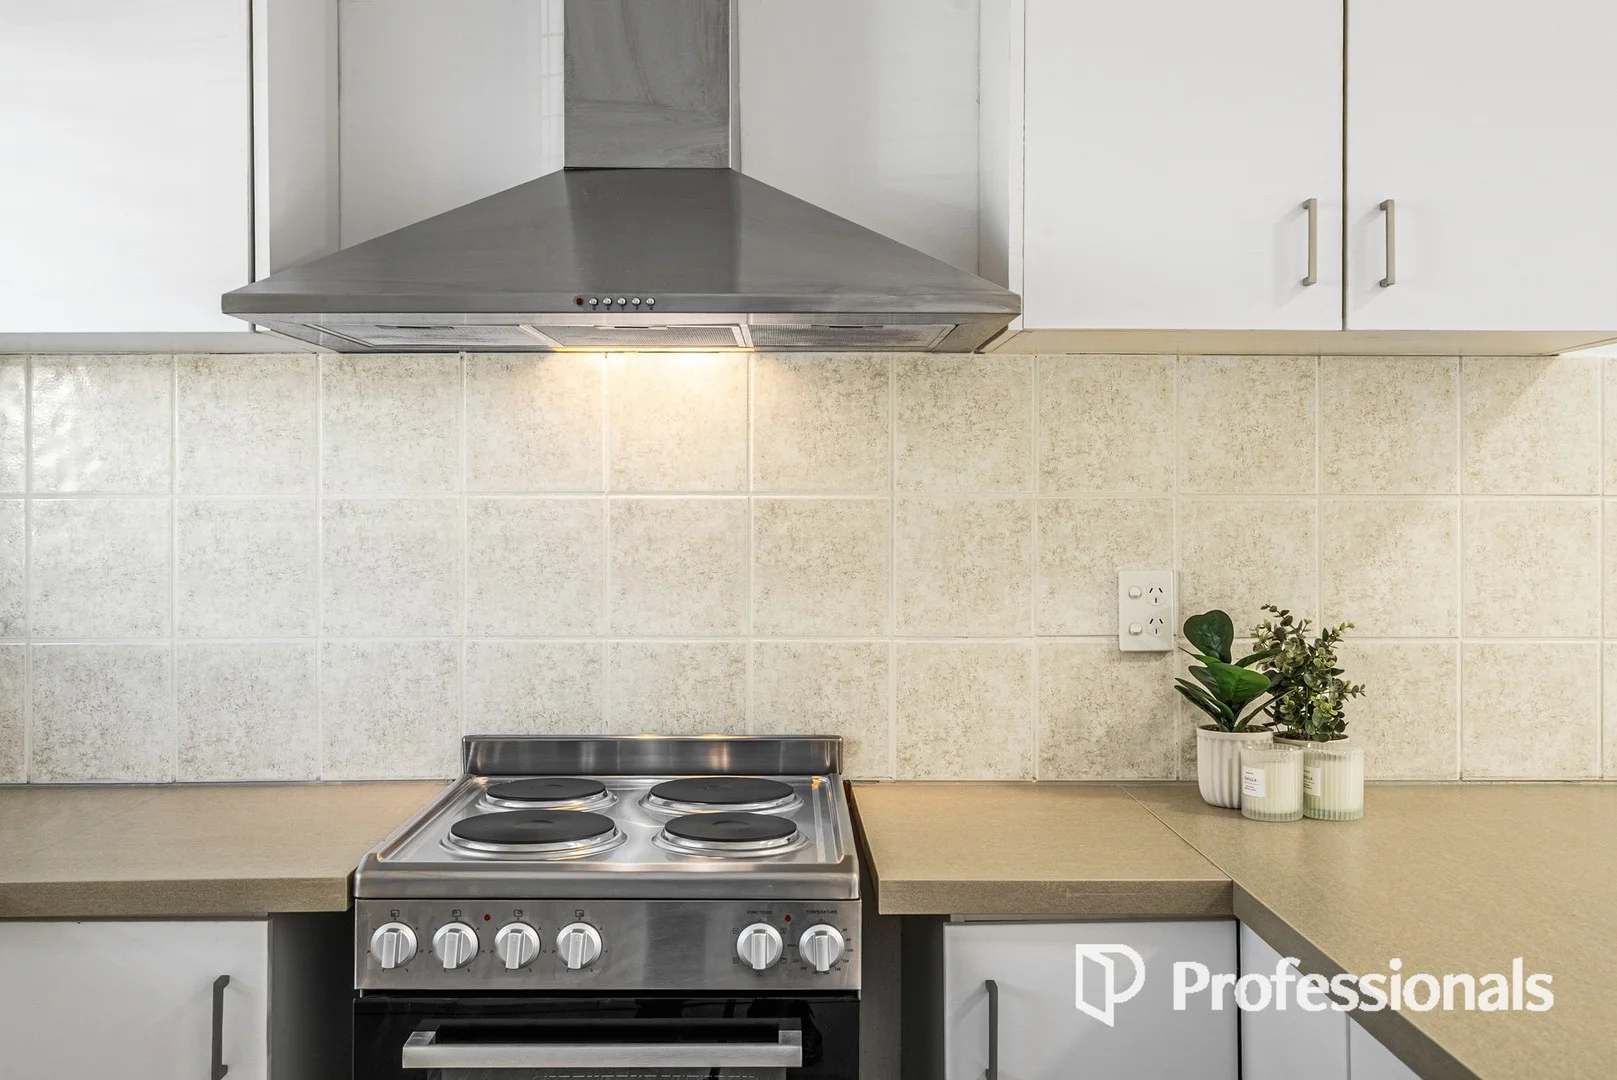
Maddington, WA 6109
Land Size: 56 m²
Property Type: 公寓/单元房
Listing Type: 住宅
Status: 在售
Summary: Dazzling Dalziell - RENOVATED & READY TO GO!
Description: Proudly presented by NIC PULVIRENTI, this freshly renovated two-bedroom apartment delivers simple, low-maintenance living in a super central Maddington pocket. Positioned on the second floor with everything you need close by, it's bright, practical and move-in ready! What You'll Adore! • Vacant Possession!!! • Second-floor position in a central Maddington location • Renovated kitchen with brand-new stainless-steel appliances, flooring and tiling • Freshly painted throughout with updated cabinetry • Brand new ceiling just installed • Private balcony with artificial turf, perfect for morning coffee • Brand new oyster lights installed throughout • Brand new white timber venetian blinds installed throughout • Seamless flow from kitchen to living area • Light-filled living space • Split-system aircon in living area for year-round comfort • Spacious main bedroom & generous second bedroom • Functional bathroom • Washing machine included - move straight in with ease • Public transport on your doorstep • Abundant parking for owners and guests • Recently updated light switches & GPOs • Moments from shops, schools and everyday amenities What's Around! • Maddington Recreation Ground - approx. 900m | 13-min walk • Harmony Fields Fenced Dog Park - approx. 3.2km | 5-min drive • Ellis Brook Falls - approx. 7.8km | 12-min drive • Maddington Train Station - approx. 550m | 8-min walk • Bus Stop (220) - approx. 20m | 1-min walk • Maddington Central - approx. 1.1km | 16-min drive • Maddington Village - approx. 1.8km | 3-min drive • Maddington Primary School - approx. 99m | 2-min walk • Thornlie Senior High - approx. 5km | 9-min drive • South Metro TAFE Thornlie Campus - approx. 2.3km | 5-min drive • Spencer Village - approx. 4.6km | 12-min drive • Gosnells Hotel - approx. 2.3km | 5-min drive • Perth CBD - approx. 22km | 27-min train ride • Perth Airport - approx. 16.1km | 20-min drive Contact us today! Nic Pulvirenti: 0479 080 986 | nic@wellsteadteam.com.au Built: circa 1969 Block/Floor size: 56m² Council Rates: approx. $1,710.00 p/annum Water Rates: approx. $525.99 p/annum Strata fees: approx. $1,200 p/quarter NOTE: This property description provided is for general information purposes only. Professionals Wellstead Team believes that this information is true & correct but it does not warrant or guarantee the accuracy of the information. Prospective Buyers are asked to undertake independent due diligence regarding the property, as no responsibility can be accepted by Professionals Wellstead Team for any information that may be deemed incorrect.
Agent: Nic Pulvirenti - nic@wellsteadteam.com.au


