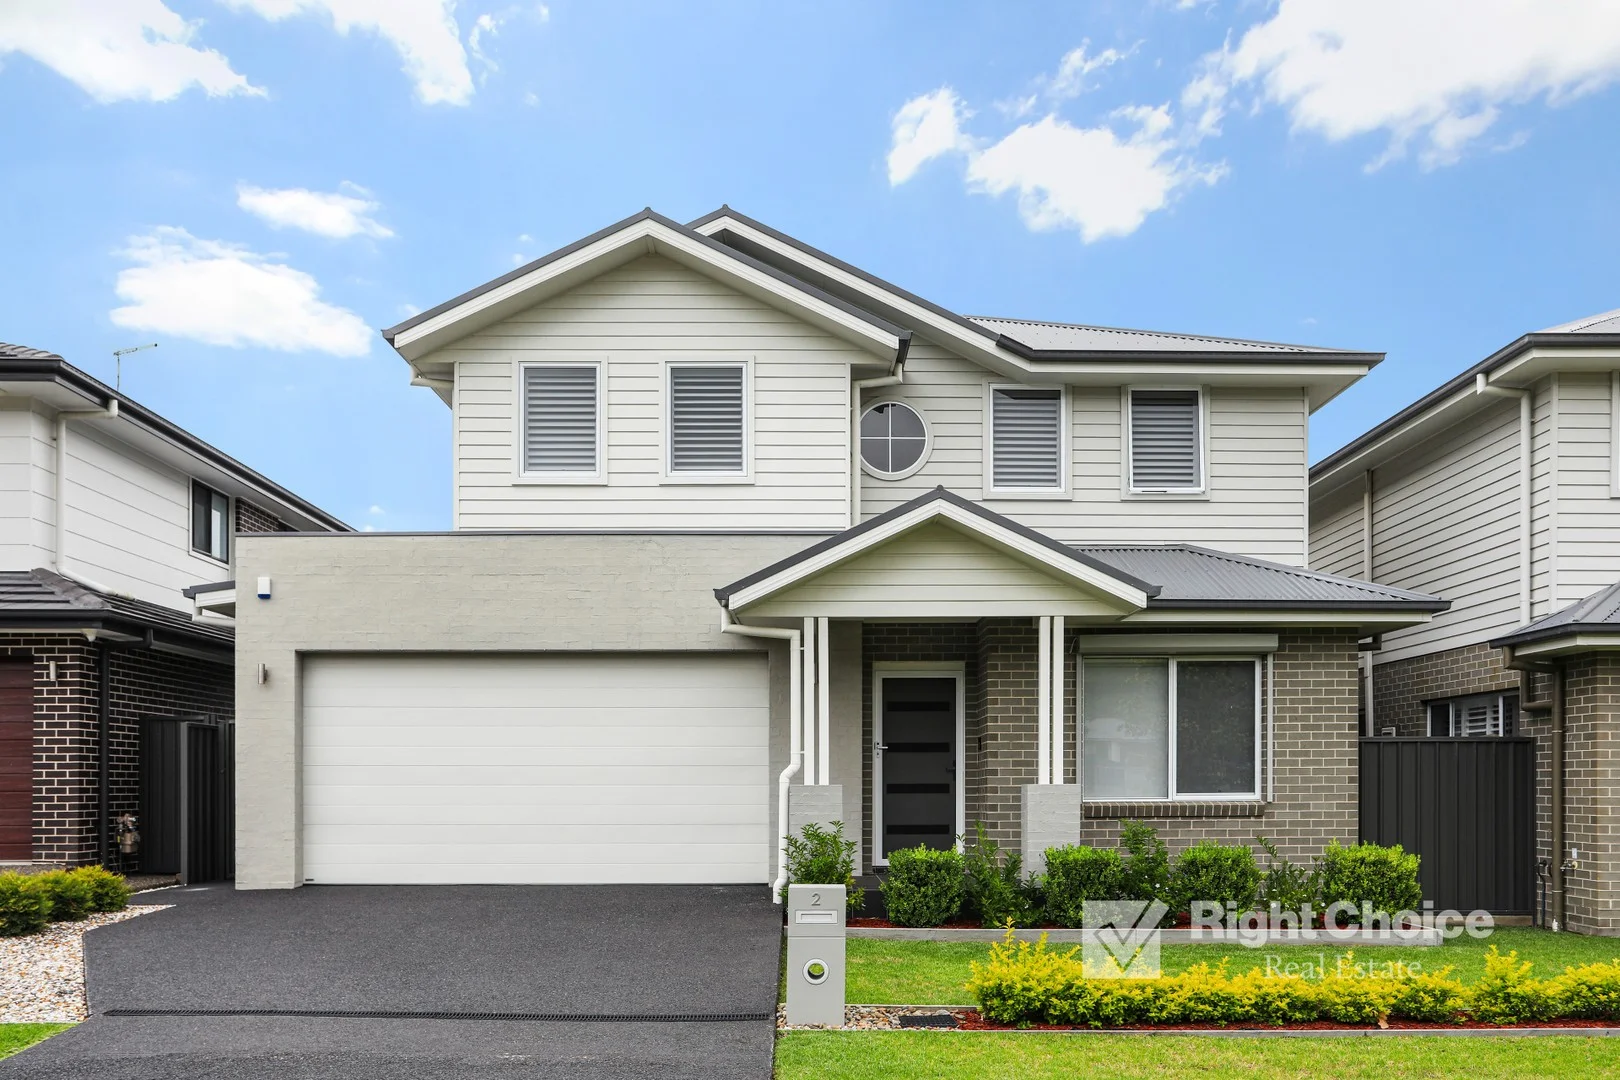
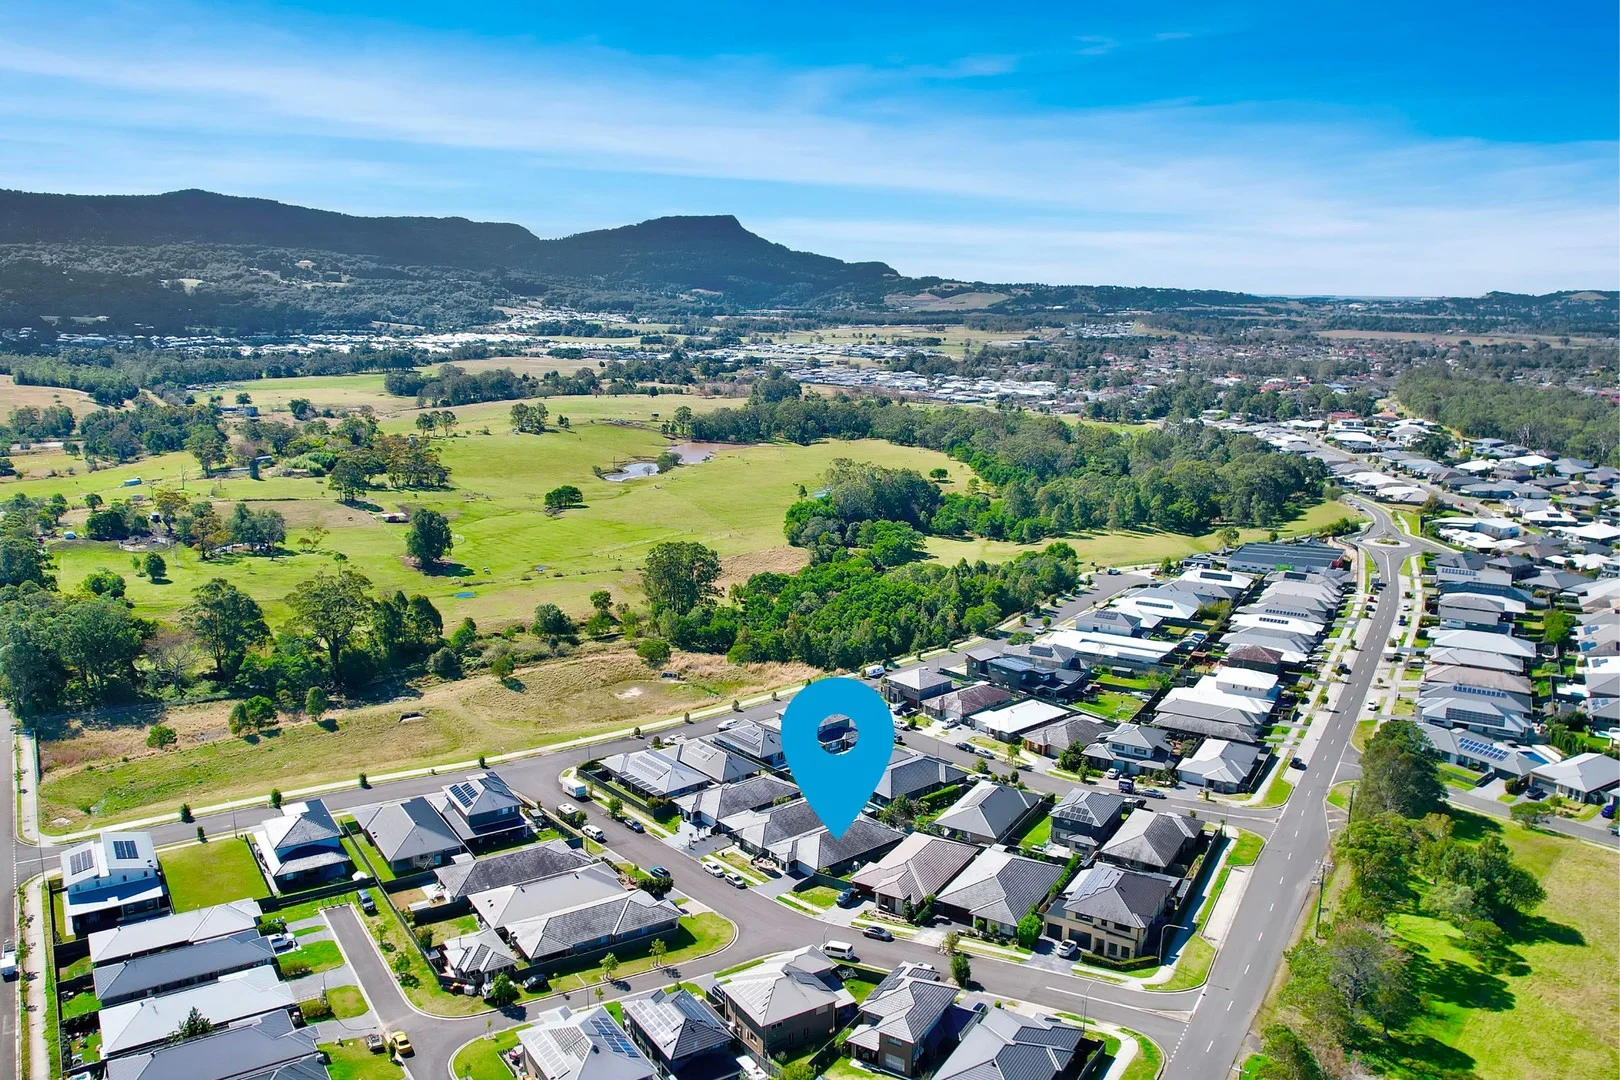
2 Monarch Street
Wongawilli, NSW 2530
周边环境与日常设施
探索Wongawilli周边的上学日与周末生活。
探索此区域的学校、游乐场及儿童活动。按年龄浏览体育、艺术及课程,安排上学日与周末生活。
区域数据
- 居民(ABS,2024年6月)
- 221,894
- 0–14岁儿童
- 37,670
- 所学校
- 86
- 公园与图书馆
- 137
- 已收录儿童活动机构
- 71
收录最多的活动:Swimming、Karate、Tennis
人口数据:澳大利亚统计局
了解更广的议会辖区:比较附近区域,探索图书馆及社区场所,并浏览学校、儿童活动和议会项目。
公园、游乐场与公共空间
这处房产附近有什么好玩
探索目录中的附近游乐中心与家庭景点。请向场所确认适合年龄、门票及开放时间。
在Things to do按年龄、预算及室内或户外条件寻找更多去处。具体日期的活动请查看What’s on。 查看活动日程
探索本地指南与家庭灵感
了解这处房产周边生活时,阅读本地家庭指南与实用文章。

2026年澳洲各地方议会儿童活动覆盖对比:每个孩子能找到多少活动机构
在澳洲儿童较多的地方议会中,AroundSchools目录平均每1万名儿童收录约10家儿童活动机构(中位数)——但墨尔本西区的Wyndham只有3.9家,而墨尔本市(City of Melbourne)有46.7家。 我们把澳洲540个地方议会各自收录的儿童活动机构数,除以该地区0–14岁的儿童人数,儿童人口采用澳大利亚统计局最新的人口估计。…
阅读更多 →
新南威尔士州最宜居郊区排行(2026年,按儿童活动数量排名)
在我们的目录中,Sydney(NSW)登记的儿童活动数量超过NSW其他任何郊区。本页首先按郊区能为有孩子的家庭提供多少实际选择来排名新南威尔士州的郊区,随后为同一批郊区补充房产成交中位价、近期成交与在售房源,以及治安记录数据——并会持续更新,而非一次性发布后就不再维护。 主要结论 Sydney在NSW州位居榜首,目录中登记了32项儿童活动,附近有7所学校。…
阅读更多 →日常设施与出行
打开地图选择目的地并查询行程时间。步行路线、无障碍设施和行程时间尚未核实。
来源:AroundSchools目录。距离为直线距离,并非步行路线。请在详情页确认设施;此摘要未提供目录更新日期。
房产详情
256 m²
独立屋
RESIDENTIAL
附近资源

Da Vinci Art Studio
Suite 20-21, 2 Memorial Drive, Shellharbour City Centre, Shellharbour

Miss Zoe's School of Dance
90 Swan St, Wollongong

NumberWorks'nWords Wollongong
1/87-89 Market Street, Wollongong

Berkeley Studios and Creative Arts Centre
Sheaffes Rd, Dombarton

Purrungully Park
Brindabella Dr, Horsley
Reed Park
Horsley
Integral Energy Recreation Park
Darkes Rd, Kembla Grange

Kofukan Karate Australia - Illawarra Karate Academy
Dapto

Dapto District Library
Princes Hwy, Dapto
附近学校

Dapto Public School
48-66 Sierra Drive, HORSLEY NSW 2530

Dapto High School
Cleveland Rd, Dapto NSW 2530

St John's Catholic Primary School - Dapto
Jerematta & Werowi Streets, Dapto NSW 2530 Australia

Koonawarra Public School
Byamee St, Dapto NSW 2530

Hayes Park Public School
202 Kanahooka Road, KANAHOOKA NSW 2530

Kanahooka High School
Thirroul & Roberts Sts, Kanahooka NSW 2530
附近学校不代表符合入学条件。请直接向学校或托育机构确认学区、年级及名额。
附近房产
附近最近成交
靠近此地址、已经成交的房产。我们不显示成交价格。
Horsley, NSW 2530
Land Size: 416 m²
Property Type: 独立屋
Listing Type: 住宅
Status: 在售
Summary: Stylish Family Living in Horsley
Description: Welcome to this beautifully presented home, a property that blends comfort, style, and functionality in one of the Illawarra's most family-friendly communities. Offering four generous bedrooms with built-in wardrobes, the master suite enjoys a private ensuite, walk-in wardrobe plus built-in wardrobe, the main bathroom features a full-sized bathtub and separate shower. A versatile fifth room provides the perfect space for a dedicated media room, home office, or additional bedroom adaptable to suit your lifestyle needs. At the heart of the home, a modern kitchen showcases sleek finishes, ample storage, large walk-in pantry and quality appliances, flowing seamlessly to the open plan dining and living zone. Step outside to the covered alfresco overlooking the secure backyard, creating the ideal setting for weekend gatherings or morning coffee. A double garage with internal access adds both convenience and peace of mind. Additional features include ducted air conditioning and a fresh neutral palette throughout, making this home move-in ready. Horsley offers a peaceful suburban lifestyle with easy access to everything you need, an outstanding opportunity for families or investors to secure a spacious, flexible home in a sought-after location.
Agent: Adam Spinelli - adam@spinellire.com
Agent: Paul Spinelli - paul@spinellirealestate.com.au
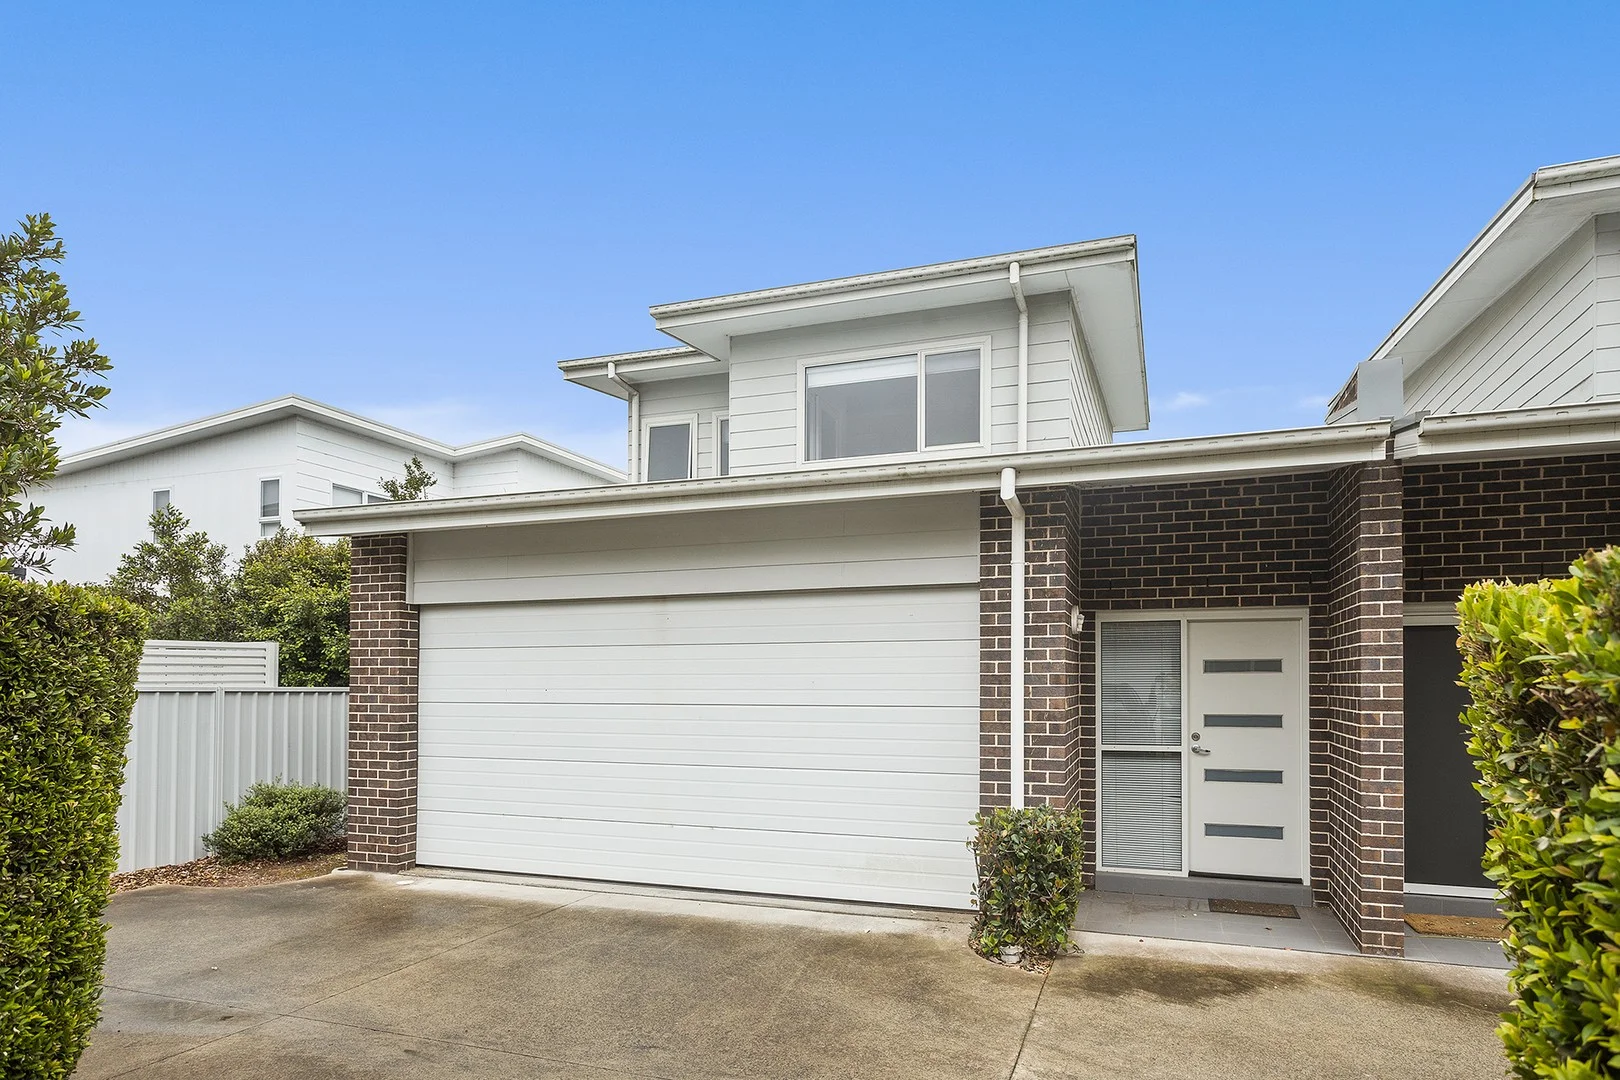
Avondale, NSW 2530
Land Size: 4500 m²
Property Type: 联排别墅
Listing Type: 住宅
Status: 在售
Summary: Spacious Town home with Huge Land & Escarpment Views
Description: Welcome to a property that truly has it all, space, style and stunning scenery. Perfectly positioned at the rear of the complex, capturing sweeping escarpment views, this beautifully presented three bedroom town home offers a rare combination of modern comfort and tranquil lifestyle versatility. Step inside to discover a thoughtfully designed floor plan that maximises light and space. The master suite is located on the ground floor, complete with a ensuite and generous wardrobe, ideal for downsizers or those seeking single-level convenience. Upstairs, we have two additional bedrooms and a well-appointed main bathroom that provides plenty of room for family or guests. The open plan living and dining area flows effortlessly to the outdoors, creating the perfect setting for entertaining or simply relaxing in the sunshine. Outside, you'll be amazed by the expansive backyard, a rare find for a townhouse. With substantial land to the rear, there's ample room for animals, sheds, or secure storage for a boat, caravan, or extra vehicles. This is a property that truly caters to those who crave space and freedom. Enjoy morning coffees or evening sunsets while taking in the stunning escarpment backdrop which will be a daily reminder of why this location is so special. Located walking distance to Childcare Centre, Primary/High schools & public transport, within 5 minute drive to Dapto Mall, F6 freeway and only 15 minute drive to Wollongong CBD and local beaches. Features include: - Three generous sized bedrooms w/ mirrored BIW - Master suite located on the ground floor with an ensuite - Stylish kitchen w/ stone bench top, gas cooking & dishwasher - Main bathroom w/ separate shower & bath - Reverse cycle air-conditioning and gas heating - Internal laundry w/ dryer & under stairs storage - Double garage w/ remote & internal access - Huge fully fenced backyard approx 10m wide x 20m long with additional 1 acre (approx) of land to the rear - Breathtaking escarpment views - Additional land to the rear, ideal for animals, sheds, storage for cars, caravans or boats *** Currently leased for $650 per week until 26th Feb 2026 *** Outgoings: Council Rates $383.88 per quarter (approx) Water Rates $172 per quarter (approx) Strata Rates $782 per quarter (approx) Disclaimer: Whilst A-List Property Group has made every effort to ensure the information supplied to you in our marketing material is correct, we cannot guarantee the accuracy of the information provided by our Vendors, and as such, A-List Property Group makes no statement, representation, or warranty, and assumes no legal liability in relation to the accuracy of the information provided. Interested parties should conduct their own due diligence in relation to each property they are considering purchasing. All photographs, maps and images are representative only, for marketing purposes.
Agent: Anthony Sorace - anthony@alistpropertygroup.com.au - 02 4225 1424
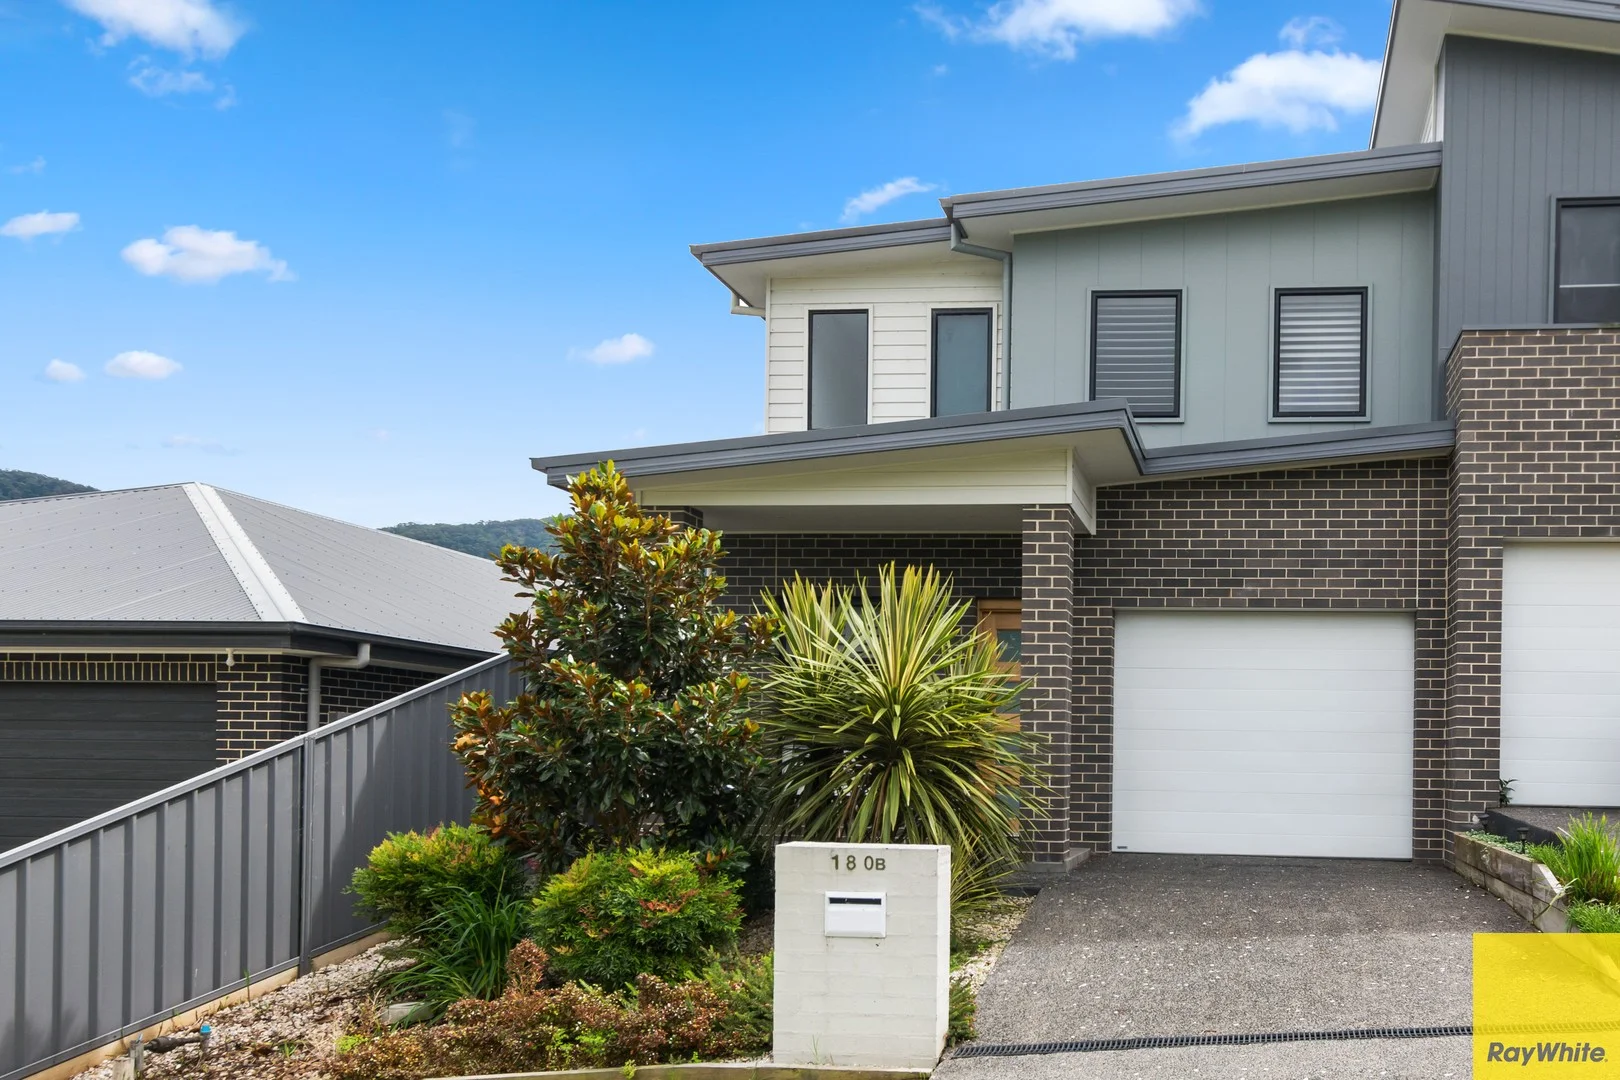
Kembla Grange, NSW 2526
Property Type: 独立屋
Listing Type: 住宅
Status: 在售
Summary: Modern Comfort & Easy Living
Description: Step into modern comfort with this near-new three-bedroom duplex, beautifully finished and designed for easy living. Showcasing elegant interiors and quality inclusions throughout, this home offers a perfect blend of style and practicality in a peaceful setting with breathtaking escarpment views. All three bedrooms feature built-in wardrobes and plush carpeting, with the master suite enjoying a private ensuite complete with floor to ceiling tiles and an elevated vanity. Ducted air conditioning and plantation shutters throughout add year-round comfort and a touch of sophistication. The heart of the home is the light-filled open plan living area, highlighted by hybrid timber flooring and a sleek kitchen with Caesarstone benchtops, stainless steel appliances, and dishwasher. Bi-fold doors from the dining area open seamlessly to a covered alfresco space and fully fenced, low-maintenance backyard, ideal for entertaining or relaxing in privacy. A luxurious main bathroom with a freestanding bath completes the interior. With a single remote garage offering internal access and a stunning natural outlook, this duplex delivers contemporary living in a picturesque location. - Three bedroom duplex - All bedrooms have built ins and carpet - Master has ensuite - Ducted air conditioning installed throughout - Plantation shutters throughout - Open plan living with hybrid timber floors - Caesar stone bench tops in the kitchen - Stainless steel appliances and dishwasher - Dining room equipped with bi folds doors to covered alfresco area - Fully fenced, low maintenance backyard - Single garage with remote control door and internal access - Breathtaking escarpment views
Agent: Scott Trinder - scott.trinder@raywhite.com
Agent: Aaron Delgado - aaron.delgado@raywhite.com
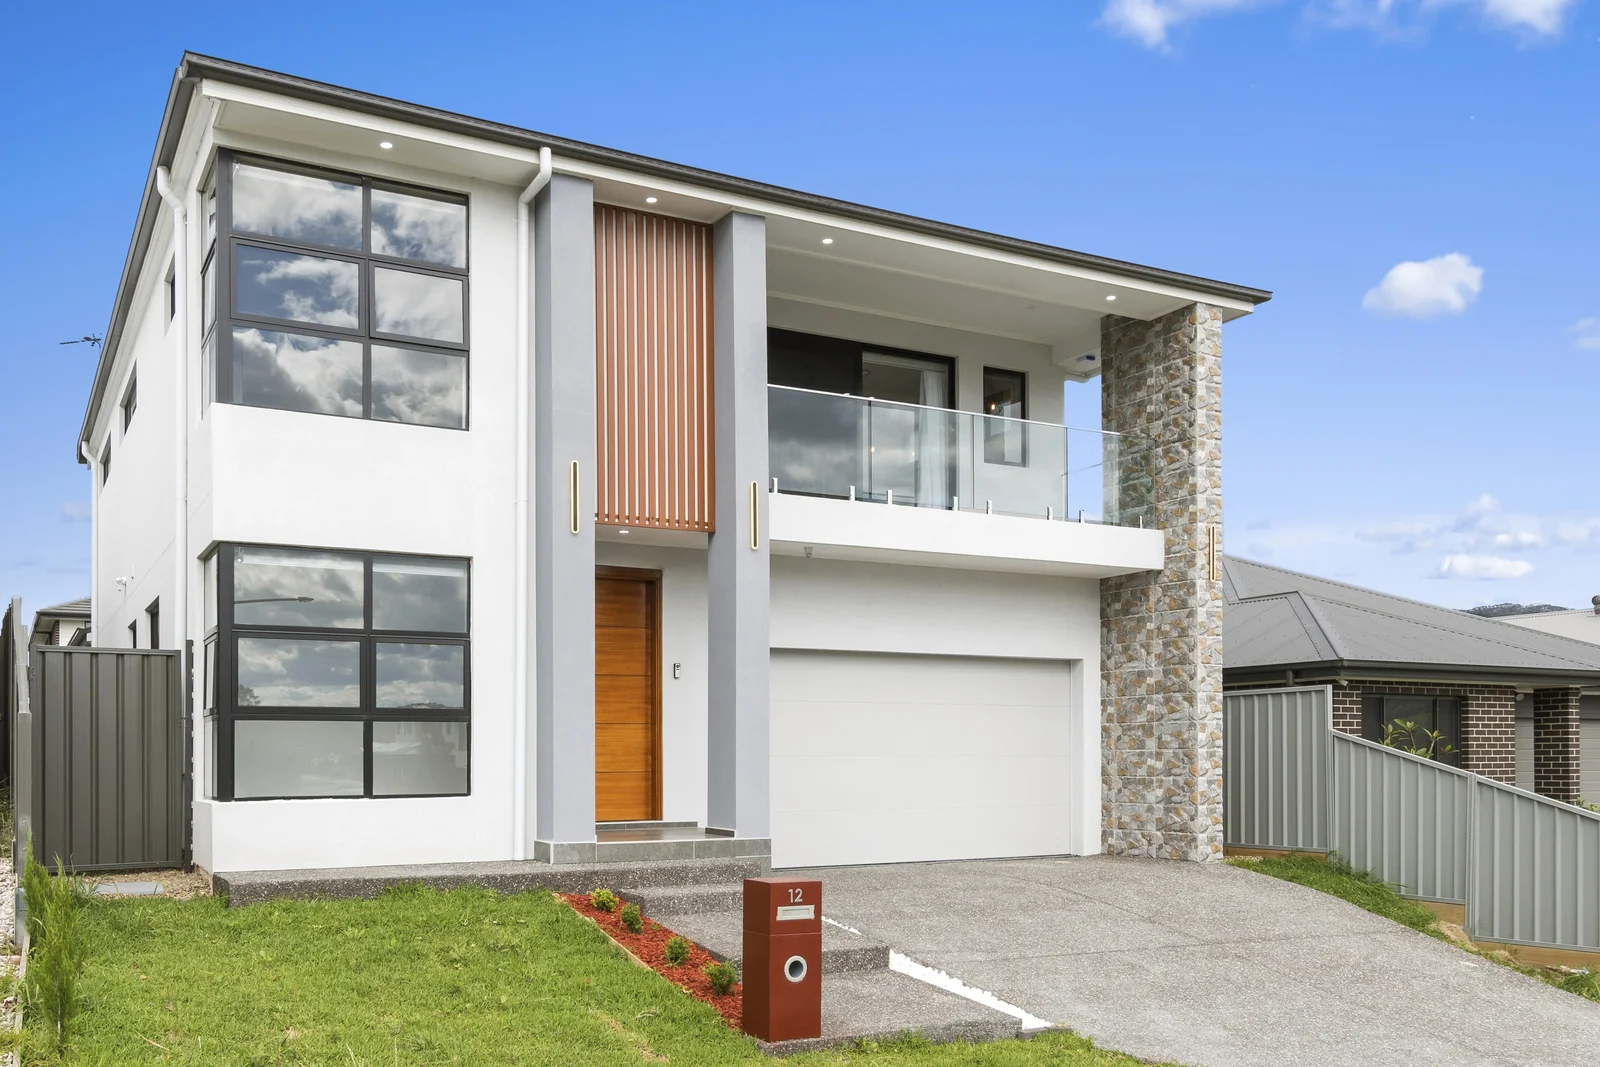
Stream Hill, NSW 2526
Property Type: 独立屋
Listing Type: 住宅
Status: 在售
Summary: MASTERPIECE.
Description: Perfectly positioned to capture breathtaking views of the Illawarra Escarpment, this stunning brand-new residence showcases exceptional design and family-focused luxury. From the moment you enter, 2.7m high ceilings throughout and warm wooden accents create an immediate sense of space. An expansive open-plan living area soars upwards, featuring a dramatic void that floods the home with natural light from multiple large windows. This home is an entertainer's dream, centred around a high-end kitchen with a butler's pantry, island bench, 40mm benchtops and premium Omega appliances. With an incredibly flexible floor plan, including a downstairs guest suite, multiple study areas, and a dedicated media room, every detail has been considered for multi-generational living. It's not just a home; it's a lifestyle defined by quality, flexibility, and effortless comfort. KORE Features . Expansive open-plan living area crowned by a stunning void, drawing in incredible natural light . Showstopping entertainer's kitchen with a butler's pantry, and high-end Omega appliances, including a hybrid gas & induction cooktop plus 40mm benchtops . Seamless indoor/outdoor flow to a large, covered alfresco space and a private, grassy rear yard . Luxurious master suite featuring a private balcony with escarpment views, a walk-in wardrobe, ceiling fan, and a deluxe ensuite with dual vanities and a large shower . Versatile ground-floor bedroom with a built-in robe, celing fan and private ensuite, ideal for guests, in-laws, or as a teenage retreat . Three large bedrooms upstairs, with mirrored built-in-wardobes and ceiling fans . Separate media room or flexible sixth bedroom, offering multiple living options . Two dedicated study spaces, including a private office at the front of the home and an upstairs study area with a built-in desk . Elegant main bathroom with floor-to-ceiling tiles, a separate freestanding bath, a shower, and dual 'his and her' sinks . Upstairs landing perfectly framing the stunning Illawarra Escarpment views . Premium inclusions such as Daikin ducted air-conditioning, a Bosch alarm system, and a video intercom . Designer finishes including warm wooden accents, tiles downstairs, and floorboards upstairs . Double car garage with epoxy flooring, convenient internal access, plus a spacious internal laundry with extensive storage and a separate toilet . A total build size of 289.3 sqm, providing immense internal space that perfectly accommodates the home's flexible, multi-generational design. Location Features (all approx. driving times and distances): . 5.1km to Dapto Public School 8 mins . 5.6km to Dapto High School 10 mins . 3.3km to St John's Catholic Parish Primary School Dapto 5 mins . 19.7km to St Joseph's Catholic High School Albion Park 20 mins . 1.3km to Integral Energy Park 3 mins . 3.7km to Dapto Mall 6 mins . 8.2km to Smiths Ln Dairy 13 mins Water Rates: $204.13/qtr approx Council Rates: $368.72/qtr approx #sellwithkore #kore2530 Disclaimer All information contained herein is gathered from sources we believe to be reliable. However, we cannot guarantee its accuracy and interested persons should rely on their own enquiries.
Agent: Georgie O'Meara - georgie@koreproperty.com.au - 02 8317 2444
Agent: James Morris - james@koreproperty.com.au - 02 8317 2444
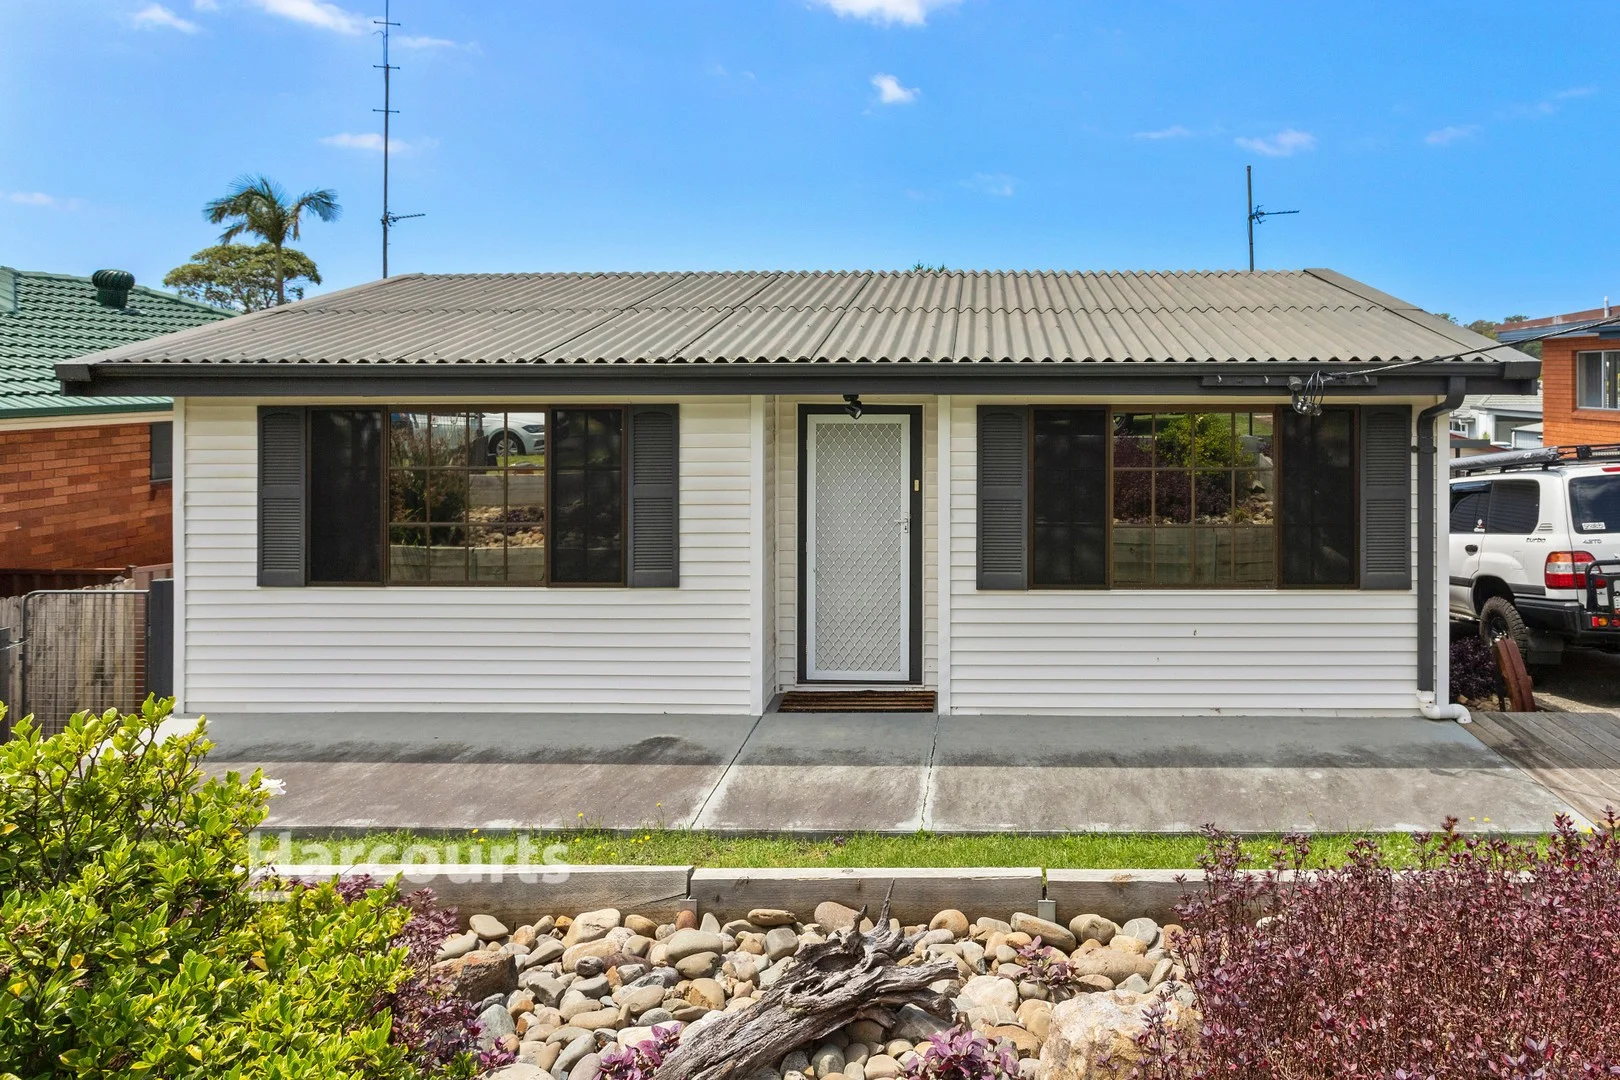
Dapto, NSW 2530
Land Size: 556 m²
Property Type: 独立屋
Listing Type: 住宅
Status: 在售
Summary: Family Friendly and Functional
Description: Ideal for first-home buyers, young families or investors as this neat and tidy split level home offers comfortable living today with clear scope to add value over time. Set in a well-established Dapto street, the home is thoughtfully laid out across two levels, providing separation between bedrooms and living zones. The entry level features two well sized bedrooms with built-in wardrobes, while the lower level includes a third bedroom alongside a second living or dining space absolutely perfect for families needing flexibility. The kitchen and bathroom are original in style but remain very functional, giving buyers the option to move straight in and update at their own pace. The main living area is equipped with air conditioning for year round comfort, while large windows allow plenty of natural light throughout. Step outside to a covered patio area ideal for entertaining or relaxing, overlooking a large, level grassed yard that offers space for kids, pets or future improvements, all while the single carport provides convenient off street parking. - 3 bedrooms across two levels, 2 with built in wardrobes - Split level design with separate living and dining zones - Air conditioned main living area - Functional original kitchen with plenty of bench space and storage - Bathroom with shower over bath, single vanity and toilet - Second family or dining room on the lower level - Sunroom offering flexible additional space - Covered patio area ideal for entertaining - Front veranda plus large level grassed backyard - Gazebo and multiple sheds for storage - Separate laundry with external access - Single carport providing off-street parking This is a well presented home with solid fundamentals, practical layout and plenty of future potential in a growing area.
Agent: Michael Garside - 2491.24949@leaddrop.rexsoftware.com - 02 4261 3211
Agent: Erin Smith - 2491.73385@leaddrop.rexsoftware.com - 02 4261 3211
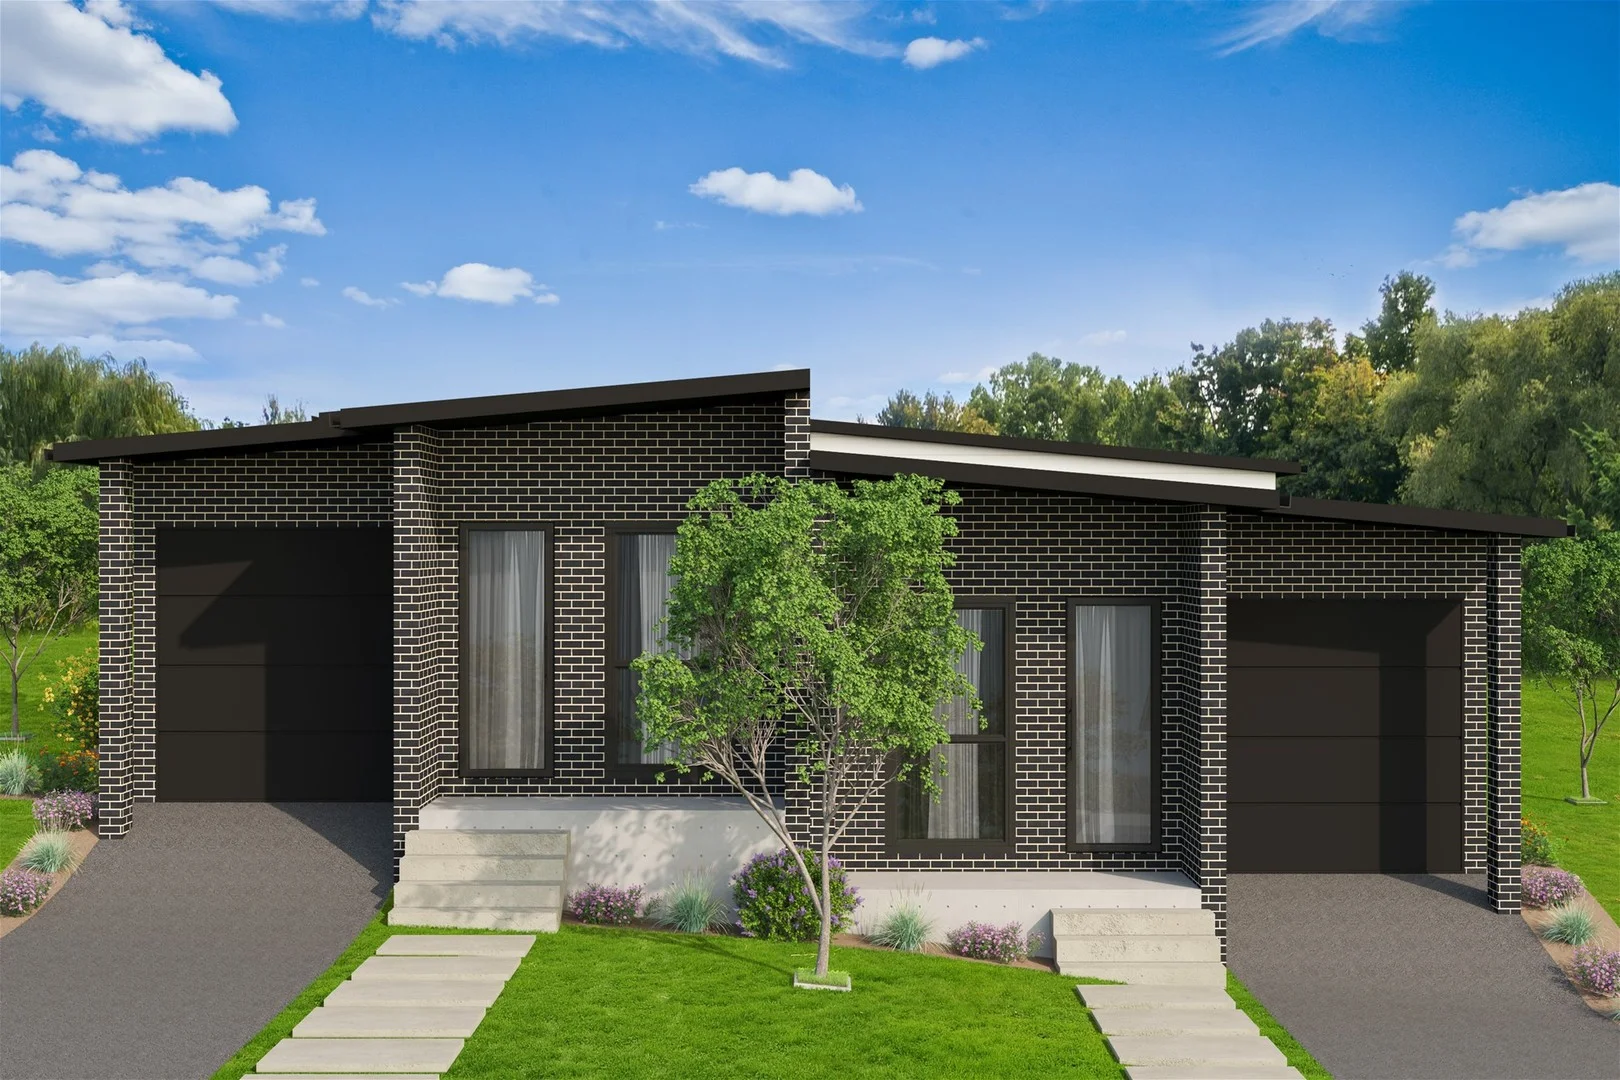
Horsley, NSW 2530
Land Size: 450 m²
Property Type: 独立屋
Listing Type: 住宅
Status: 在售
Summary: Brand New Family Home
Description: Phone enquiry code for this property : 3105 Torrens Title Home Proposed Completion Mid April 25A & 25B SUNDEW STREET, HORSLEY 2530 Discover the perfect balance between city convenience and family comfort in this brand-new 4-bedroom duplex in Horsley. Designed with families in mind, this duplex has a large open living plan, a courtyard, and a backyard that is perfect for a young family or investor. This home's large open-plan living area has plenty of light and space, prioritising comfort and low maintenance throughout the house. Its modern kitchen features stone benchtops, gas cooktop, oven, rangehood and a dishwasher. - Ultra-contemporary throughout with high ceilings and doors. - 20mm Caesarstone kitchen benchtops - Floor-to-ceiling tiles in the bathroom - 2 bathrooms, with a separate laundry room with ample storage. - 4 bedrooms all with built-in wardrobes and a master with an ensuite. - Ducted air-conditioning for year-round comfort. - Single garage, with remote control access - Convenient access to Dapto High School (approx. 5.5km) and Dapto Public School (approx. 5.4km) - Approximately 2.5km to local shops, 18km to the Wollongong CBD, 16km to Port Kembla Beach and 20 km to Shell Cove Marina. This home, with its careful design, modern conveniences, and unmatched location, is ready to welcome your family and help you create a lifetime of treasured memories. Phone enquiry code for this property : 3105
Agent: Minus The Agent Sales - minustheagent.enquiry@gmail.com - (02) 9102 6271
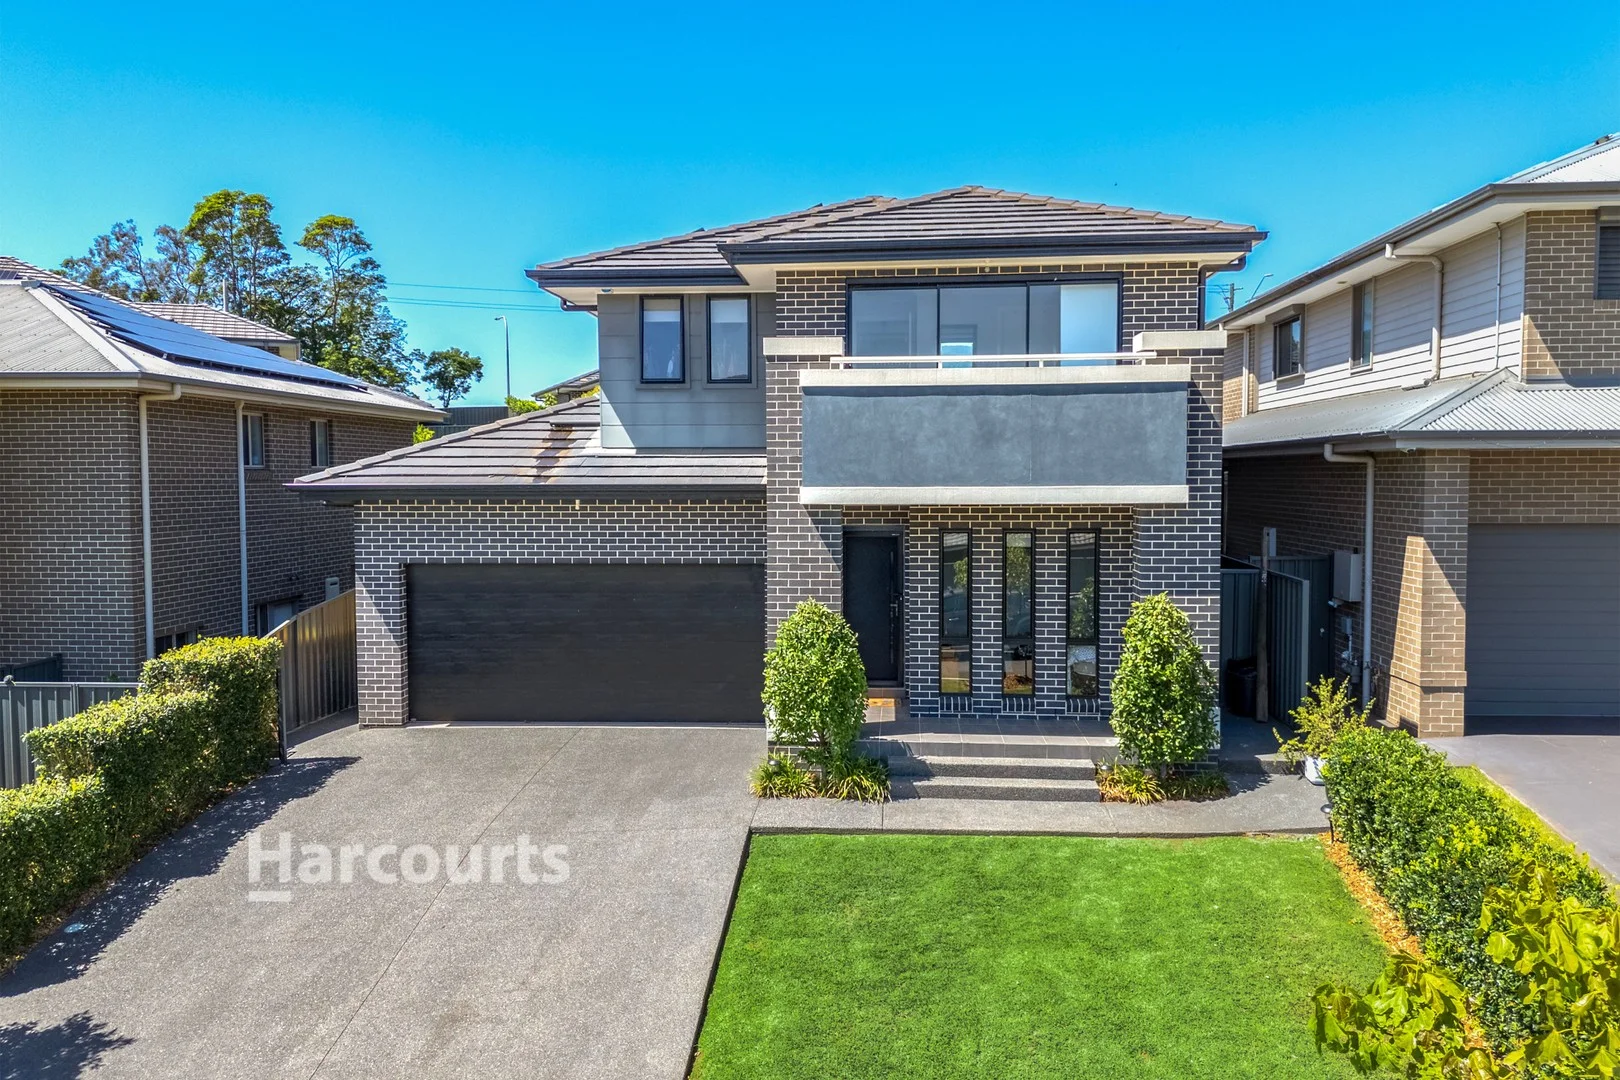
Horsley, NSW 2530
Land Size: 407.9 m²
Property Type: 独立屋
Listing Type: 住宅
Status: 在售
Summary: Family Sanctuary with Swim Spa and Escarpment Views
Description: From the private front balcony overlooking the Illawarra Escarpment to the large swim spa in the backyard, this home is built for a lifestyle of scale and versatility. It offers an expansive floor plan that provides every family member with their own space to relax, work, or play. Key Features: - Kitchen features 40mm stone benchtops, gas cooking, and a walk-in pantry. - Multiple living areas, including a downstairs theatre room and upstairs family retreat. - Master bedroom with walk-in robe, ensuite, and north-west facing balcony. - Large outdoor entertaining area with a swim spa and fully paved surrounds. - Double garage with internal access and a drive-through bay for a small trailer. The ground floor layout is designed for a busy household, featuring a front study for home office needs and a dedicated theatre room. The main living and dining area is tiled for easy maintenance and connects directly to the kitchen, which is equipped with stainless steel appliances and soft-close cabinetry. Upstairs, the home offers a third living zone, perfect for a kids' play area or teenage retreat. The master suite is positioned to capture the best of the views from its private balcony, while the three additional bedrooms all include built-in wardrobes. The main bathroom is well-proportioned with a freestanding bath and separate shower. Outside, the backyard is low-maintenance and geared toward year-round use. The large alfresco area and swim spa provide a great setting for weekend gatherings, with the drive-through garage access adding a layer of practical storage for a trailer or equipment. Situated in the family-friendly suburb of Horsley, this home is conveniently located near local parks and quality schooling options. Residents enjoy easy access to Dapto Mall for shopping and the M1 motorway for commuting to Wollongong or Sydney. The area is known for its community feel and picturesque mountain backdrop. With a functional design and plenty of room to move, this home is ready for its next chapter.
Agent: Michael Garside - 2491.24949@leaddrop.rexsoftware.com - 02 4261 3211
Agent: Erin Smith - 2491.73385@leaddrop.rexsoftware.com - 02 4261 3211
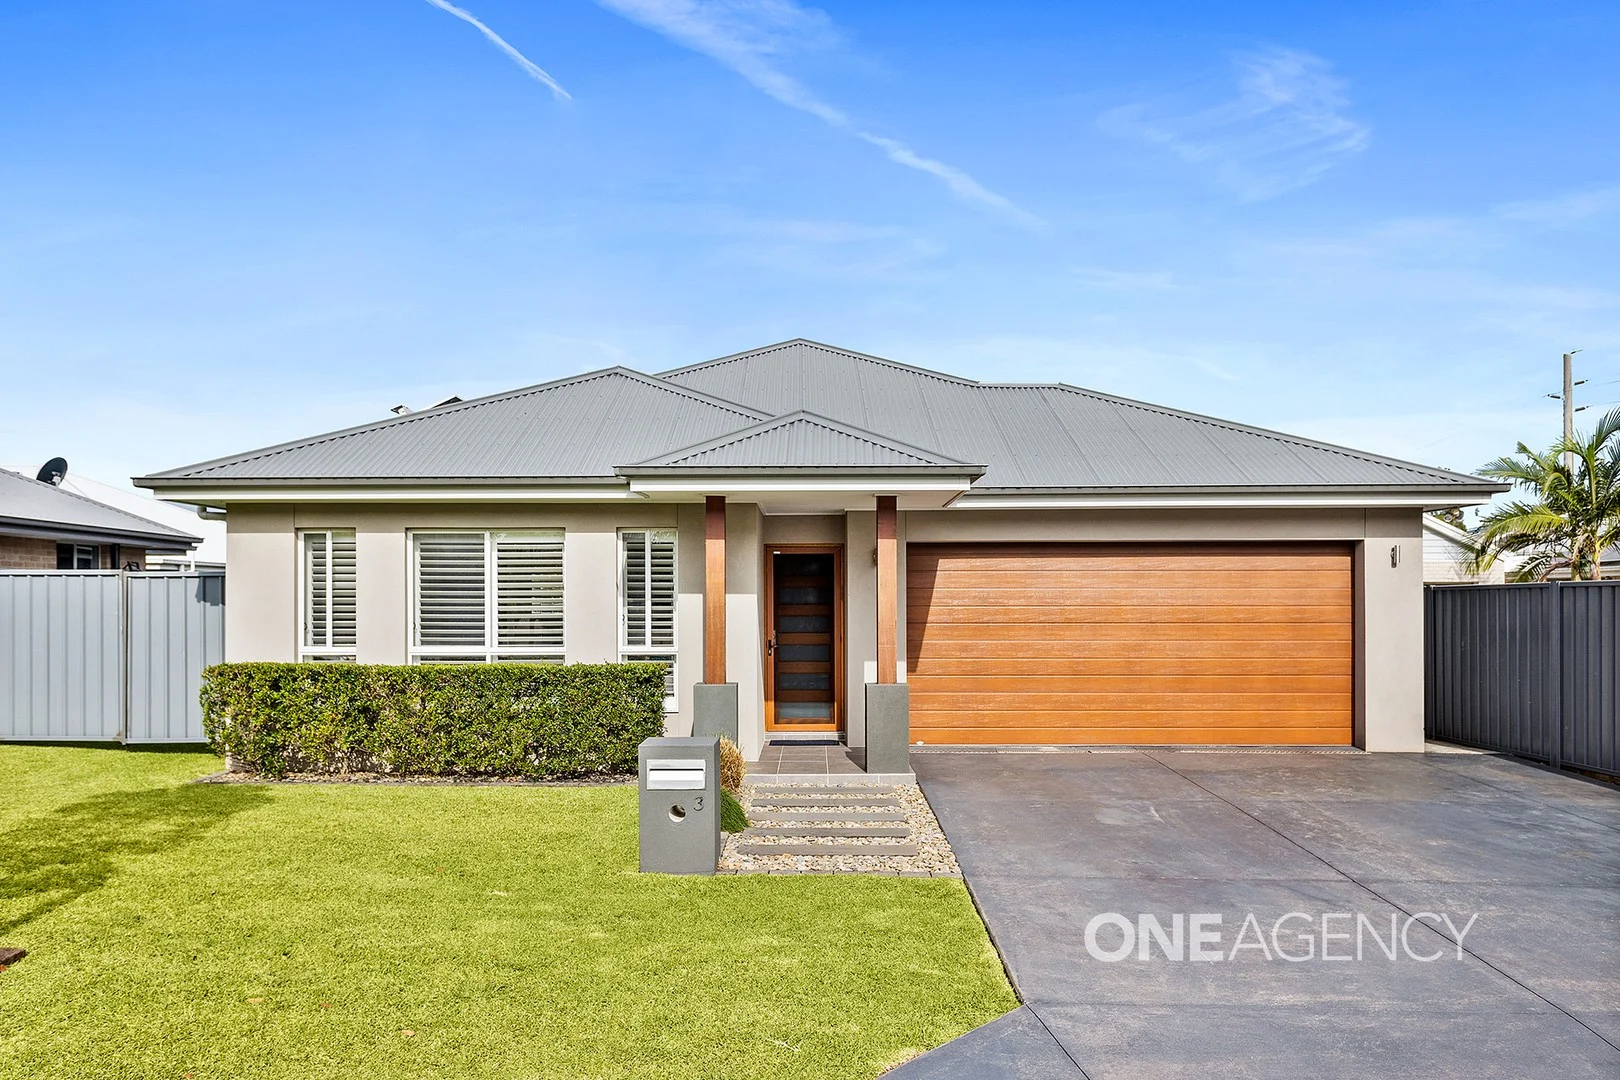
Wongawilli, NSW 2530
Land Size: 520 m²
Property Type: 独立屋
Listing Type: 住宅
Status: 在售
Summary: EFFORTLESS FAMILY SANCTUARY
Description: Presented by Arlo Jones and Hugo Vincent of One Agency Eilte Property group. From the moment you arrive, this beautifully appointed home invites you to slow down and settle in. Set in a peaceful, leafy pocket of Wongawilli, it offers a serene lifestyle where modern comfort and everyday practicality come together with ease. Light-filled interiors and open, breezy spaces create an immediate sense of warmth and calm. At the heart of the home, the open plan living and dining area is designed for connection. Whether it's busy weekday mornings or relaxed weekends with friends, this space flows effortlessly to the undercover alfresco, making entertaining feel natural and unforced. A separate media room offers a quiet retreat for movie nights or a break from the buzz of family life. The kitchen is both stylish and functional, anchoring the home with stone benchtops, quality Westinghouse appliances and a walk-in pantry that keeps everything beautifully organised. Overlooking the main living area, it's a space where cooking, conversation and family moments all happen together. A dedicated study nook nearby adds a practical touch, perfect for homework, working from home or keeping daily life organised without taking over living spaces. The master suite is a true escape, privately positioned with tranquil escarpment views, with his and hers walk-in robes and a stunning ensuite complete with separate bath and shower. The remaining bedrooms are generous and light-filled, offering flexibility for growing families, guests or a home office, all supported by a well-appointed main bathroom. Step outside and you'll find a backyard designed for living, not maintaining. The undercover alfresco overlooks the inground pool and flat, family-friendly yard, creating a private setting for summer barbecues, kids at play and quiet evenings under the stars. With side access for a caravan or boat and parks, cafés and childcare just moments away, this is a home that supports every stage of family life. Features you'll love: Four generous bedrooms including a luxurious master retreat with escarpment views Two modern bathrooms with separate bath and shower Open plan living and dining flowing seamlessly to the alfresco area Dedicated study nook ideal for homework or working from home Stylish kitchen with stone benchtops, walk-in pantry and Westinghouse appliances Separate media room for relaxed family nights Undercover alfresco overlooking the inground pool and level yard Ducted heating and cooling, plus side access for caravan or boat Close to parks, Smiths Lane Dairy Café and Little Zacs Childcare
Agent: Arlo Jones - arlojones@oneagencyepg.com.au - 02 4261 3444
Agent: Hugo Vincent - hugovincent@oneagencyepg.com.au - 02 4257 4515
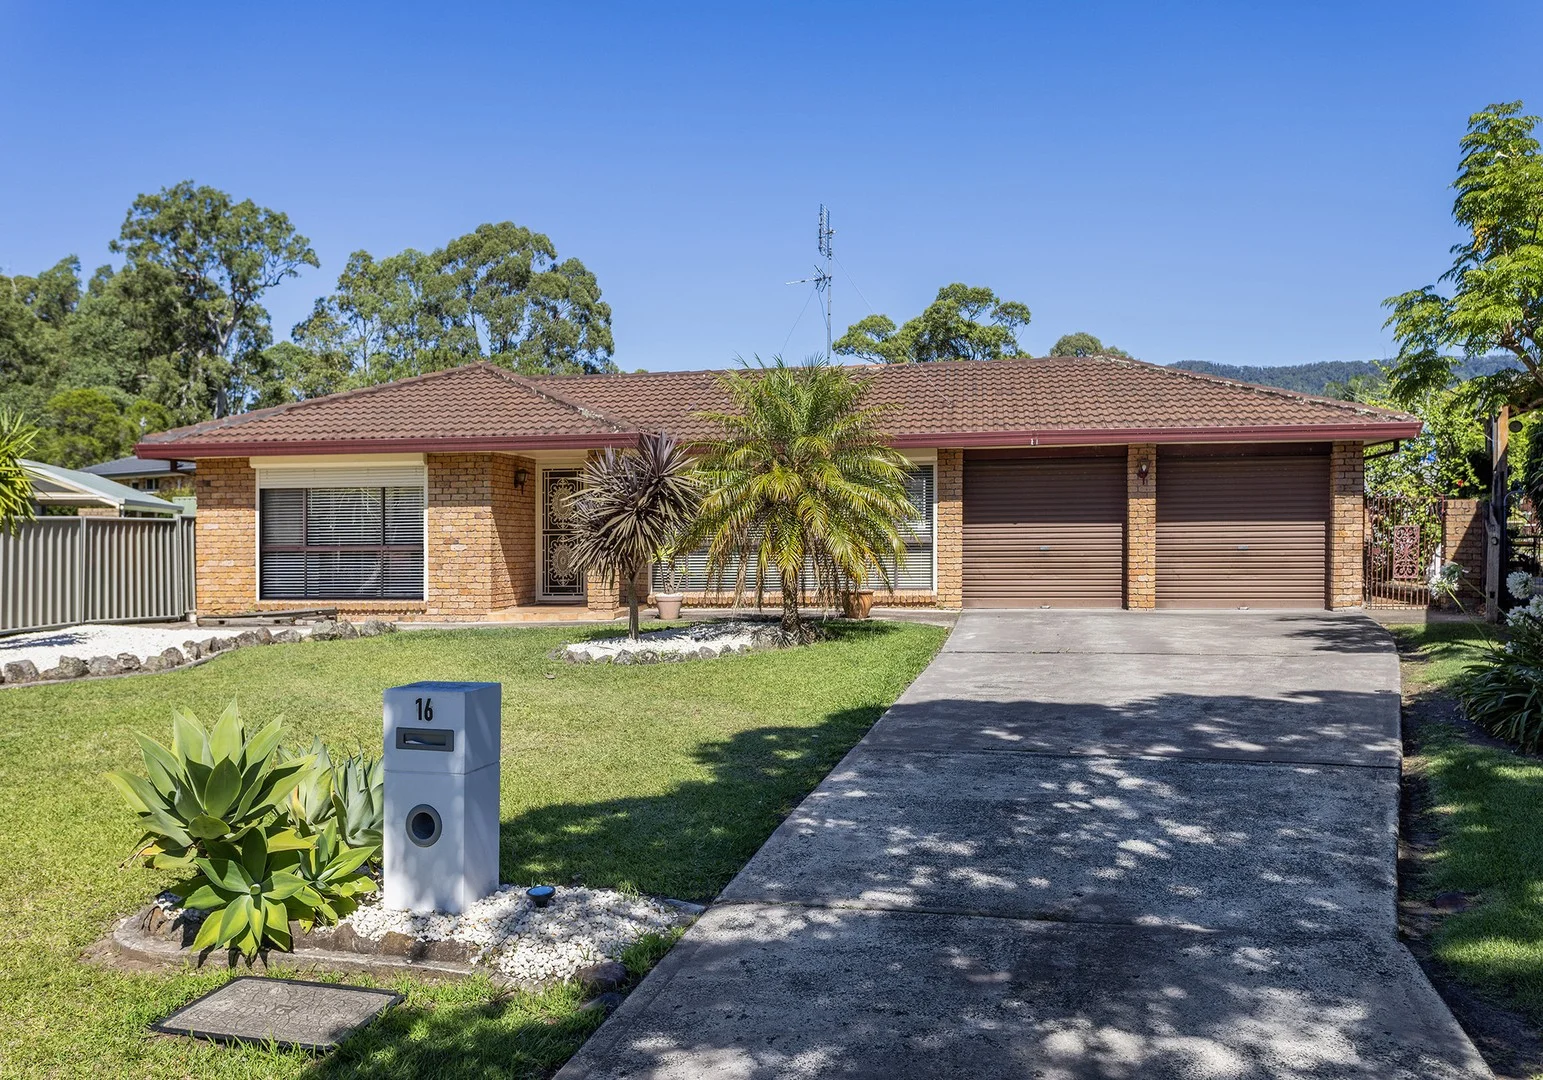
Horsley, NSW 2530
Land Size: 762 m²
Property Type: 独立屋
Listing Type: 住宅
Status: 在售
Summary: THE AUSTRALIAN DREAM!
Description: Beautifully presented and thoughtfully designed for family living, this spacious single-level residence delivers outstanding flexibility, comfort and lifestyle appeal. Positioned on a generous approx. 762m² block in family-friendly Horsley. Designed with effortless living in mind, the practical floorplan offers multiple living zones. A welcoming front living area is complemented by a sun-drenched rear rumpus, providing excellent separation for relaxation or entertaining. At the heart of the home, the central dining area flows seamlessly outdoors, while the well-appointed kitchen features have an abundance of storage. Four well-proportioned bedrooms complete the layout, with the privately positioned main bedroom with its own ensuite. Outdoors is where this home truly shines. The north-facing backyard is bathed in natural light and designed for relaxed entertaining and family enjoyment. A north-facing covered entertainer's area overlooks the large inground swimming pool, creating the perfect setting for gatherings, weekend barbecues or quiet afternoons by the water. The location is equally appealing. Enjoy convenient proximity to Dapto CBD, just around 3km away, where you'll find major retailers, cafés and essential services. A selection of schools, parks and early learning centres are nearby, while easy freeway access makes commuting simple. For weekend leisure, Wollongong's pristine beaches are approximately a 20-minute drive away. Offering space, lifestyle and future potential, this is a rare opportunity to secure a versatile family home with exceptional outdoor appeal in a highly sought-after location. FEATURES: Spacious single-level family home on approx. 762m² Quiet, family-friendly Horsley location Flexible floorplan with multiple living areas Split system air conditioning Four generous bedrooms, main with ensuite Well-appointed kitchen with ample storage Seamless indooroutdoor flow to covered entertaining area North-facing backyard with large inground swimming pool Ideal home for families and entertaining Approx. 3km to Dapto CBD, close to schools and parks Easy freeway access and around 20 minutes to Wollongong beaches 1minute walk to local shops 2.6kw solar system Rain water tanks The Important Numbers: Council Rates: $530.77 per quarter Water Rates: $199.68 per quarter Rental Return: $850 per week *This advertising has been prepared by MMJ Real Estate (MMJ) for the purpose of advertising and general information only. MMJ do not guarantee, represent, or warrant that the information contained in this advertising is correct. Any interested party should undertake their own inquiries as to the accuracy of the information published.
Agent: Madison Phipps - madison.phipps@mmj.com.au - 02 4285 5999
Agent: Troy Phipps - troy.phipps@mmj.com.au - 02 4285 5999


