2 Normanby Terrace
Kelvin Grove, QLD 4059
周边环境与日常设施
探索Kelvin Grove周边的上学日与周末生活。
探索此区域的学校、游乐场及儿童活动。按年龄浏览体育、艺术及课程,安排上学日与周末生活。

区域数据
- 居民(ABS,2024年6月)
- 1,355,640
- 0–14岁儿童
- 221,767
- 所学校
- 327
- 公园与图书馆
- 407
- 已收录儿童活动机构
- 505
收录最多的活动:Karate、Soccer、Swimming
人口数据:澳大利亚统计局
了解更广的议会辖区:比较附近区域,探索图书馆及社区场所,并浏览学校、儿童活动和议会项目。
公园、游乐场与公共空间
Marshall Park: 游乐场, 运动场地
这处房产附近有什么好玩
探索目录中的附近游乐中心与家庭景点。请向场所确认适合年龄、门票及开放时间。
在Things to do按年龄、预算及室内或户外条件寻找更多去处。具体日期的活动请查看What’s on。 查看活动日程
探索本地指南与家庭灵感
了解这处房产周边生活时,阅读本地家庭指南与实用文章。

昆士兰州最宜居郊区排行(2026年,按儿童活动数量排名)
在我们的目录中,Southport(QLD)登记的儿童活动数量超过QLD其他任何郊区。本页首先按郊区能为有孩子的家庭提供多少实际选择来排名昆士兰州的郊区,随后为同一批郊区补充房产成交中位价、近期成交与在售房源,以及治安记录数据——并会持续更新,而非一次性发布后就不再维护。 主要结论…
阅读更多 →
布里斯班儿童免费活动:近期活动、图书馆、免费试课
布里斯班真正不花钱的亲子去处,大多在市政的地盘上。我们收录了市内999个图书馆、公园和社区场所,图书馆办证和进游乐场都不花钱。一次性的免费活动属于额外惊喜,不能当计划:主办方为本周末、未来一个月和下一个学校假期登记的活动会出现在下方,每天都在变。这个页面不是一次性文章:下方的列表直接来自 AroundSchools 目录,每天更新两次;文字部分定期审阅,页面顶部标明了日期。 要点…
阅读更多 →日常设施与出行
打开地图选择目的地并查询行程时间。步行路线、无障碍设施和行程时间尚未核实。
来源:AroundSchools目录。距离为直线距离,并非步行路线。请在详情页确认设施;此摘要未提供目录更新日期。
房产详情
357 m²
独立屋
RESIDENTIAL
附近资源

Bonjour Babies (Paddington QLD)
10 Moreton St, Paddington

The Boys' Brigade (Spring Hill)
163 Wickham Terrace, Brisbane

S.H.A.K.E.
10 Love St, Spring Hill

Aquanaut Scuba Diving
., Brisbane

Junior Engineers
Suite 6, Office 2/19 Lang Parade, , Milton

Front Left DJ Academy
., Fortitude Valley

Bonjour Babies (Kangaroo Point QLD)
455 Main St, Kangaroo Point

Simple Tuition
Brisbane, Brisbane

Stage61 Australia
., New Farm
附近学校

Compass Independent School
Kelvin Grove QLD 4059

Queensland Academy for Creative Industries
61 Musk Avenue, Kelvin Grove QLD 4059 Australia

Petrie Terrace State School
40 Moreton Street, Paddington QLD 4064 Australia

Brisbane Girls Grammar School
70 Gregory Terrace, Brisbane QLD 4000 Australia

Brisbane Grammar School
Gregory Terrace, Brisbane QLD 4000 Australia

St Joseph's College - Gregory Terrace
285 Gregory Terrace, Spring Hill QLD 4000 Australia
附近学校不代表符合入学条件。请直接向学校或托育机构确认学区、年级及名额。
附近房产





附近最近成交
靠近此地址、已经成交的房产。我们不显示成交价格。
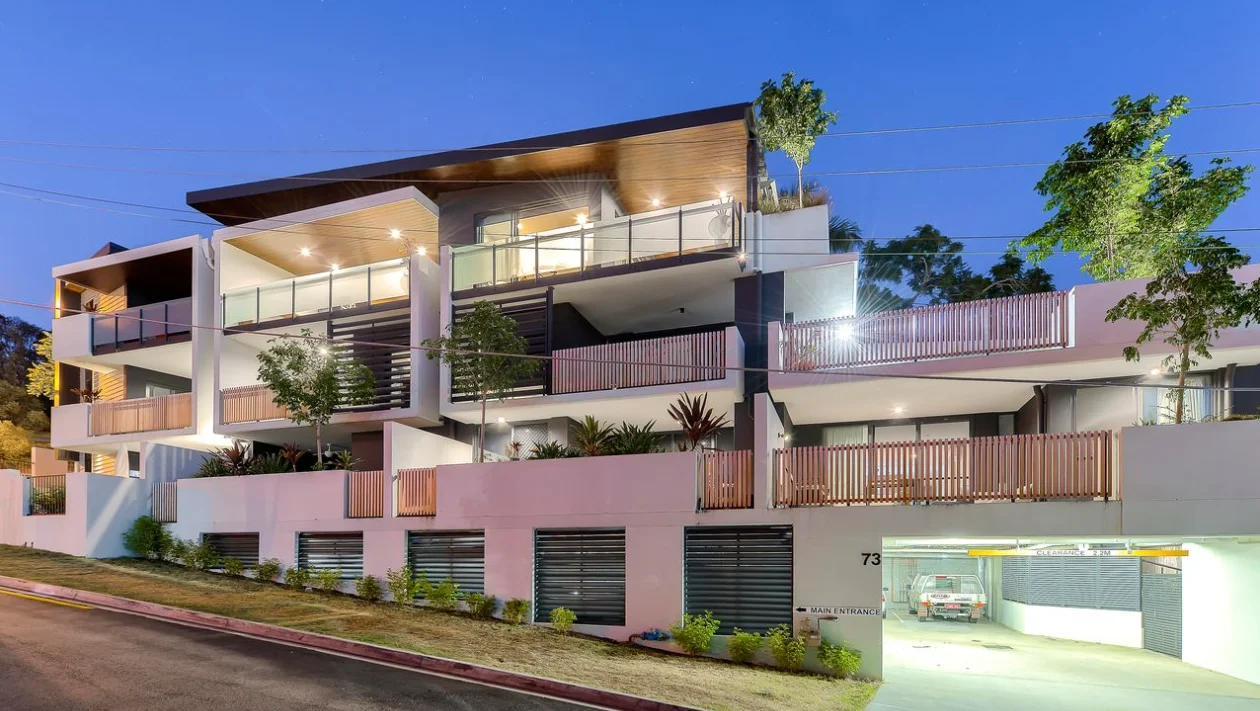
Kelvin Grove, QLD 4059
Property Type: 公寓/单元房
Listing Type: 住宅
Status: 在售
Summary: Sold Off Market
Description: This property was sold Off Market, please contact Agent Dan Tarlington for more details
Agent: Dan Tarlington - dan@arthurconias.com.au - 07 3371 3933
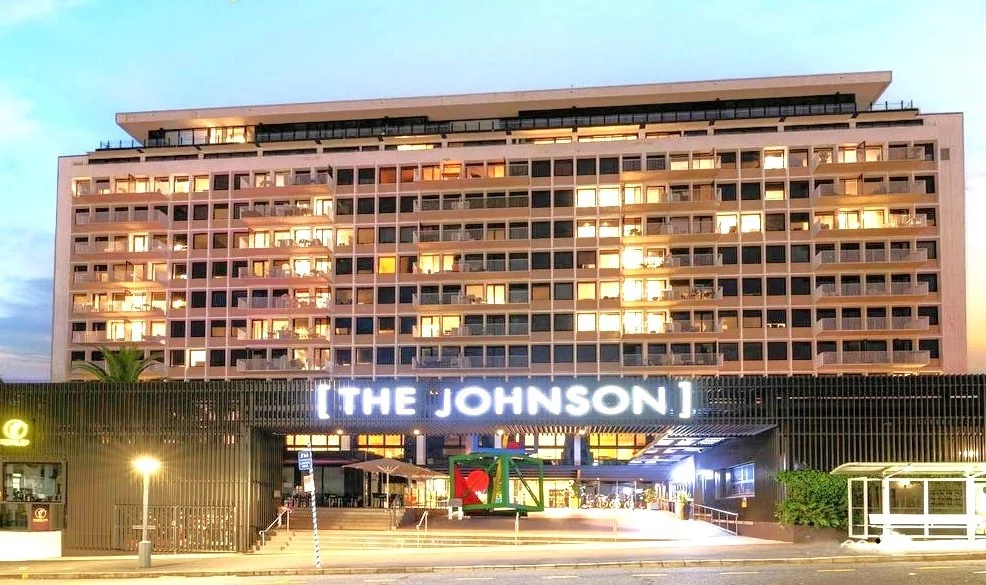
Spring Hill, QLD 4000
Property Type: 公寓/单元房
Listing Type: 住宅
Status: 在售
Summary: Glamorous Metropolitan Living with Panoramic Views
Description: The JOHNSON is Brisbane's first Art Series Hotel with a dedicated. The building is just minutes from the CBD, and only 600m from Central Station, you'll be close to Brisbane's top restaurants, cafes, shopping, and entertainment. Roma Street Parklands nearby, you can enjoy relaxing walks and subtropical gardens right on your doorstep. Suitable for professionals living in a metropolitan city. This two-bedroom apartment with features including: * Open plan living/dining space which flows onto balcony with a panoramic view of the city centre * Designer kitchen with quality fixtures including Caesarstone benchtops, a gas cooktop, dishwasher, and ambient lighting to create a warm, inviting atmosphere * Two bedrooms features built-in robe, air conditioning and an ensuite in Master bedroom * Hidden laundry facility with white goods * Air conditioning in living area and two bedrooms * One designated parking space in the secured car park * Fitness room, an outdoor 50-meter swimming pool with a sundeck and meeting/activities room facilities exclusively for residents The apartment is currently tenanted until December. It offers immediate lifestyle appeal with strong long-term growth potential. Whether you're an owner-occupier seeking the ultimate urban lifestyle or an investor chasing strong rental returns, this is a rare opportunity in one of Brisbane's most connected inner-city suburbs. For details, please contact Mr. Joseph Chung 0432990928 or Mr. Alfred Yeung 0414963354.
Agent: Joe Chung - joechung@goodchoice.net.au
Agent: Alfred Yeung - alfred@goodchoice.net.au - 0414963354
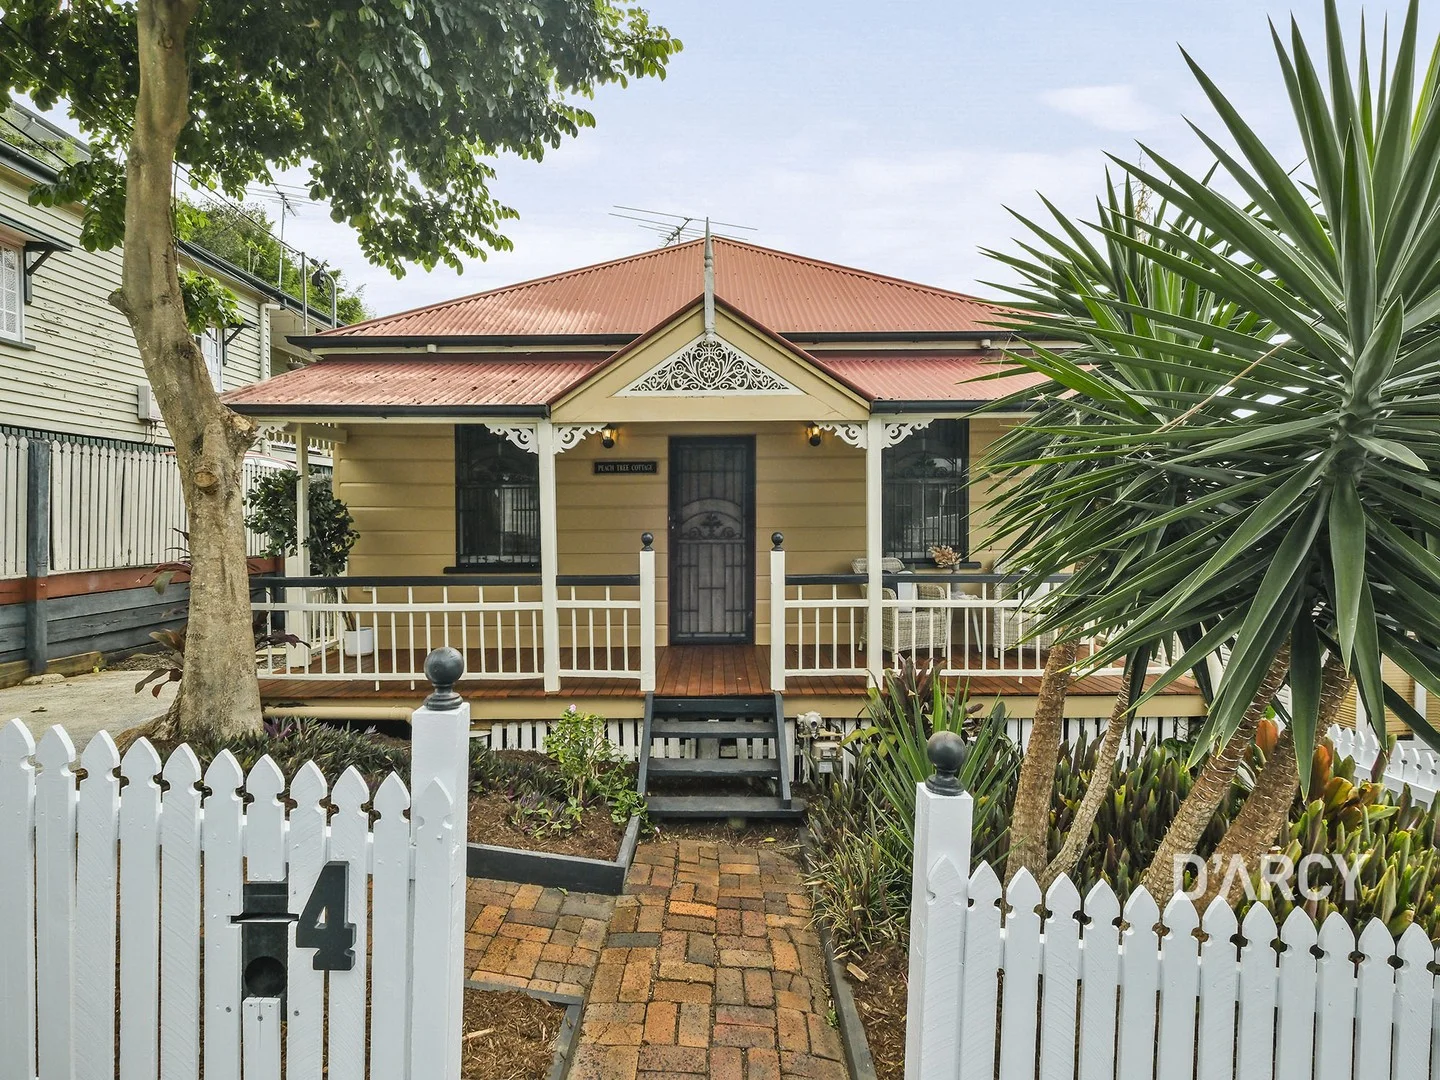
Red Hill, QLD 4059
Land Size: 263 m²
Property Type: 独立屋
Listing Type: 住宅
Status: 在售
Summary: Peach Tree Cottage
Description: A timeless Federation cottage dating to circa 1900, 'Peach Tree Cottage' is rich in turn-of-the-century charm. Positioned on the edge of Brisbane's CBD, it offers a warm, welcoming ambiance with an immediate sense of home. Framed by a classic white picket fence and open front veranda, the home enjoys an elevated eastern aspect. A traditional central hallway opens to light-filled interiors, flowing seamlessly to the rear deck and easy, level back yard. Lovingly maintained and thoughtfully enjoyed, the cottage combines classic proportions and a strong connection to outdoor living. From its inviting street presence to its relaxed, liveable layout, it delivers a lifestyle of comfort and convenience just minutes from Brisbane's vibrant CBD, Roma Street Parklands and the future Victoria Park Olympic precinct. - Circa 1900 Federation cottage - Open front veranda & traditional central hallway layout - High ceilings, vertical joinery & classic VJ walls - Original 6-inch pine floorboards throughout - Seperate lounge & dining area, fireplace in lounge room - Renovated bathroom with timeless finishes - Updated kitchen blending character with functionality - Expansive rear deck, private rear yard with space to enjoy - Easy access to the ICB & major arterial routes - Walk to local cafés, shops & everyday amenities - 3km to the Brisbane CBD, walk to Roma Street Parklands, Victoria Park & the future Olympic Stadium precinct - Positioned in a quirky, tightly held inner-city neighbourhood A home of warmth, personality and enduring appeal, Peach Tree Cottage places you at the centre of a vibrant, evolving inner-city lifestyle just minutes from neighbourhood cafés and local amenities. Contact Bonnie D'Arcy on 0423 005 563 for more information. Disclaimer This property is being sold by auction or without a price and therefore a price guide can not be provided. The website may have filtered the property into a price bracket for website functionality purposes
Agent: Bonnie D'Arcy - bonnied@darcy.com.au
Agent: Peter D'Arcy - peterd@darcy.com.au
Kelvin Grove, QLD 4059
Land Size: 946 m²
Property Type: 独立屋
Listing Type: 住宅
Status: 在售
Summary: Large Family Home in Kelvin Grove College Catchment
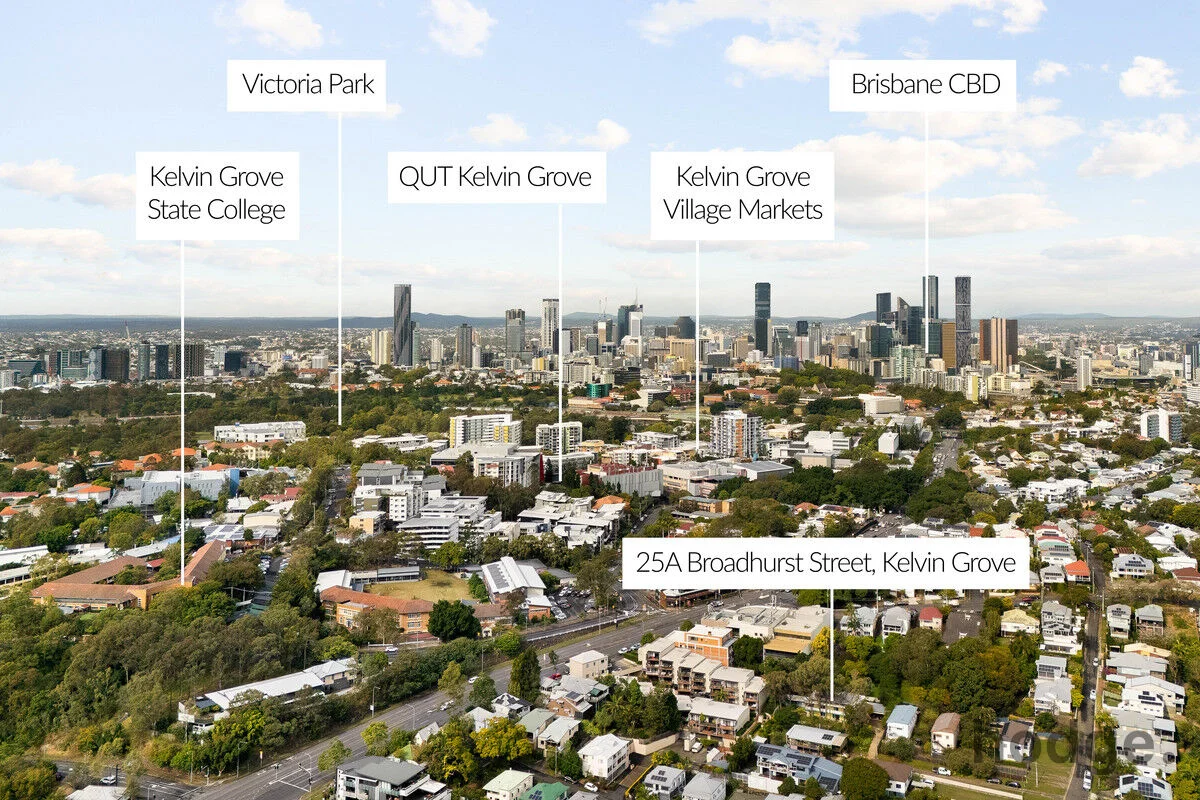
Description: Welcome to 25A Broadhurst Street, Kelvin Grove This home sits on an impressive elevated leafy green North-facing 946 sqm block of land that consists of four bedrooms, three bathrooms, multiple living areas, formal dining, formal lounge, a double car-port and pool. The fourth bedroom could easily be used as an office/study space. The block is a battle-axe allotment with the house sitting on an estimated 700sqm flat pad high up on the hill with endless potential. This home was purchased as a block of land, the house was constructed in 1990, and has had only one owner since being built. All of the bedrooms are placed upstairs with the large master bedroom having access to the wrap around deck, its own ensuite and walk in robe. Downstairs consists of the kitchen, laundry, full bathroom, formal living/dining, casual dining and a room being used as a music room which walks out to the pool area. This is not a small house and is fitted with ducted A/C. This home is in an area experiencing fast growth with the Olympic Games being announced for the main Olympic Stadium to be constructed a stone's throw away, this home makes sense for any discerning buyers. The property is in liveable condition with endless potential to add value to your taste. Notable features: - 4 large bedrooms - 3 bathrooms - Double Car-port - Pool - Poolside Covered Patio area - Multiple Living areas - Formal Dining - Formal Lounge - Ducted A/C - Wrap-around deck with incredible Northern views - Large flat 946 sqm block of land - Council rates are approximately $564 per quarter - Water rates are approximately $273 per quarter Location: - 3 minutes to QUT Kelvin Grove Campus - 5 minutes to Suncorp Stadium - 6 minutes to Royal Brisbane Women's Hospital - 6 minutes to Kelvin Grove State College (Prep to Year 12) - 7 minutes to Victoria Park, the selected location of the 2032 Olympic Stadium - 10 minutes to the Brisbane CBD - 10 minutes to Roma Street Station and Bowen Hills Station - 13 minutes to Howard Smith Wharves - Within 15 minutes of Brisbane's top educational institutions, including All Hallows, the Grammar schools, Gregory Terrace, St Laurence's, Somerville House, Churchie, QUT Gardens Point, the Queensland Conservatorium, and the College of Performing Art Contact Kosta Porfyriou on 0404 430 327 if you have any questions. Disclaimer: We have endeavoured to ensure the information contained in this advertisement is accurate and true, but we make no representation or warranty as to its accuracy or completeness. Prospective purchasers should make their own inquiries regarding any property or information in this advertisement. We accept no responsibility and disclaim all liability for any errors, omissions, inaccuracies, or misstatements contained herein. Disclaimer: This property may be advertised as sold by auction or without a price; therefore, a price guide cannot be provided under the Property Law Act 2023. The website may have filtered the property into a price bracket for website functionality purposes. When attending open homes, the owner or tenant may require us to collect and verify your full name and contact details before we grant you entry to the property. You can find information on how we will use your data at hodgeestateagents.com.au/privacy.
Agent: Henry Hodge - henry@hodgeea.com.au - 0461 537 264
Agent: Kosta Porfyriou - 2093.21363@leaddrop.rexsoftware.com
Spring Hill, QLD 4000
Land Size: 284 m²
Property Type: 独立屋
Listing Type: 住宅
Status: 在售
Summary: Elegant Queenslander with Dual-Living Potential in the Heart of Spring Hill
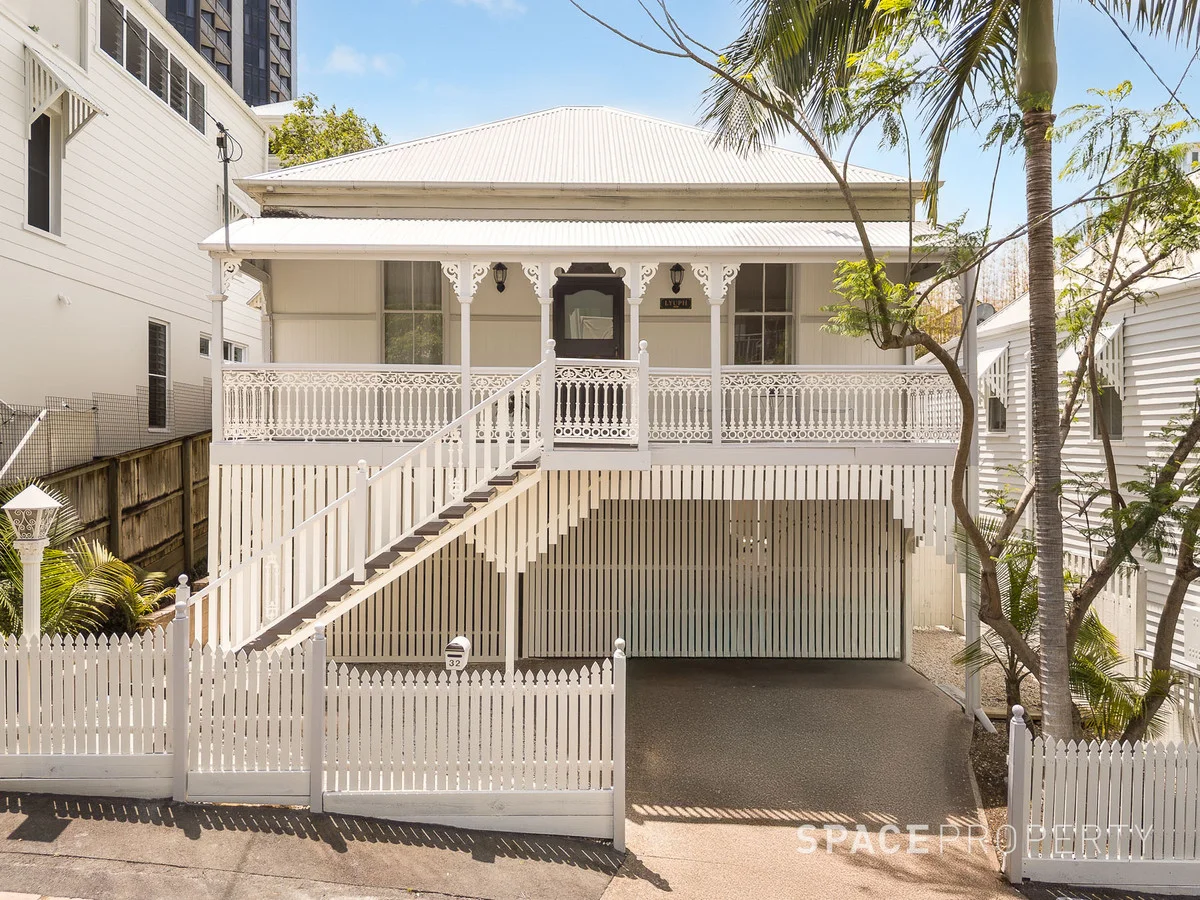
Description: Positioned in one of Brisbane's most sought-after inner-city suburbs, this beautifully preserved Queenslander offers the perfect fusion of timeless character and flexible modern living. Elevated and framed by intricate fretwork, a traditional verandah and white picket fencing, this residence captures the warmth and charm of its era while providing the space and versatility demanded by today's lifestyle. Upstairs, polished timber floors, soaring ceilings and original period detailing create a welcoming and light-filled home. This level features three spacious bedrooms, multiple living zones, a well-appointed kitchen with granite benchtops, and a generous dining area. Bi-fold doors open to a private rear deck, creating seamless indoor-outdoor living that's ideal for entertaining. Downstairs, the versatile layout provides excellent dual-living potential. Two additional bedrooms, a bathroom, kitchenette, laundry and a private entry make this level ideal for extended family, guests or generating rental income. Secure garaging for two cars plus extra storage adds practicality to the charm. Key Features - Five generous bedrooms in total three upstairs and two downstairs - Dual-living potential with kitchenette and private entry on the lower level - Character features including fretwork, VJ walls and polished timber floors - Modern kitchen with granite benchtops and gas cooking - Covered entertaining decks at the front and rear of the home - Secure double garaging plus additional storage space - Walking distance to Grammar schools, Victoria Park, Roma Street Parklands and the CBD Located in the heart of Spring Hill, this home enjoys exceptional proximity to Roma Street Parkland, Victoria Park, Brisbane Grammar School, Brisbane Girls Grammar School, and the CBD. Whether as a family residence, investment or dual-living arrangement, this is a rare opportunity to secure a character home with incredible inner-city convenience.
Agent: Sam Mayes - sam@spaceproperty.com.au - 07 3510 7600
Agent: Zac Tully - zac@spaceproperty.com.au - 07 3510 7600
Kelvin Grove, QLD 4059
Land Size: 67 m²
Property Type: 公寓/单元房
Listing Type: 住宅
Status: 在售
Summary: Stylish Modern Living in the Heart of Kelvin Grove's University Precinct
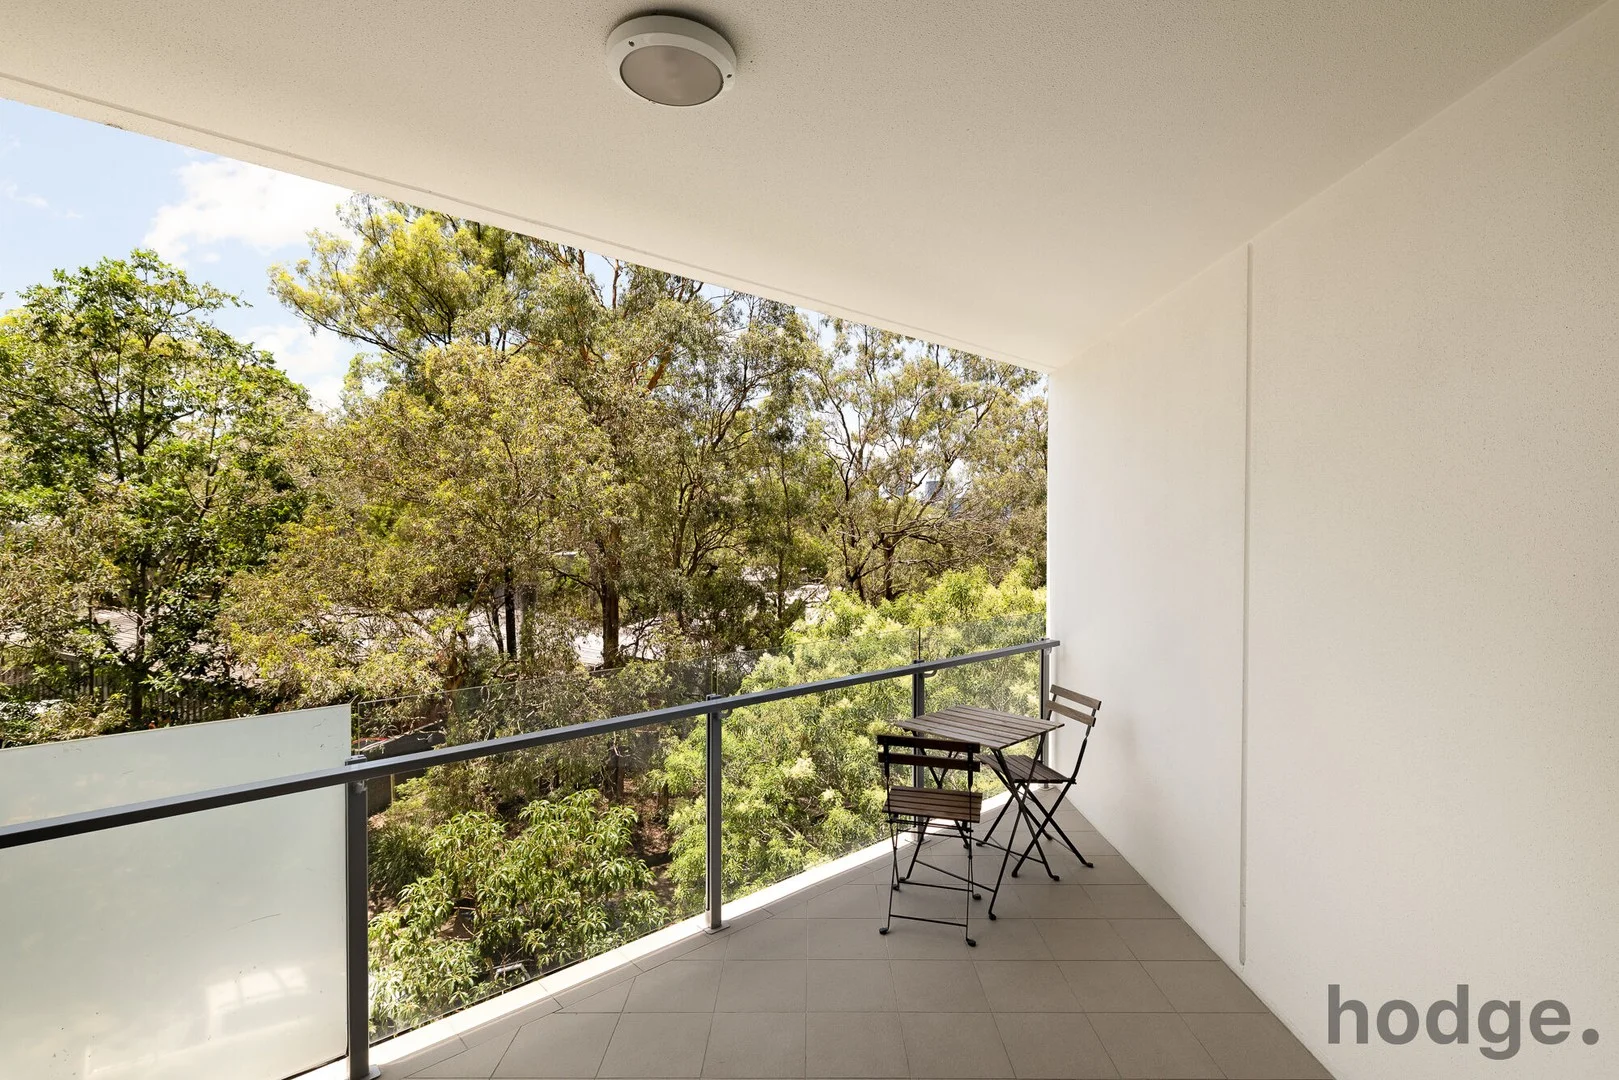
Description: Welcome to 30313/63 Blamey Street, Kelvin Grove! Located on the far North-Eastern part of the complex achieving great natural light in the mornings. Near the planned Olympic Stadium precinct and offering a host of complex facilities, this apartment is a solid long term investment. Located on level 3 of the highly sought-after Urban Edge complex, this chic and modern apartment offers an unbeatable blend of style, convenience, and lifestyle. The spacious balcony showcases a stunning tree lined out look, making it the perfect spot for both relaxation and entertaining. Situated just steps from Woolworths, cafes, bars, restaurants, and boutique shops, this prime location also offers easy access to QUT Kelvin Grove, UQ Herston, Victoria Park Golf Course, and the Royal Brisbane and Womens Hospitals. Key Features: - Contemporary kitchen with wall-mounted oven - Gas stove - Dishwasher - Air-conditioned - Open-plan living area with seamless access to the balcony - Air-conditioned bedroom with built-in wardrobes - Modern bathroom and laundry - Access to resort-style amenities including a gym, BBQ area, and pools Enjoy the ultimate urban lifestyle with everything you need just a stone's throw away. This one bedroom apartment has one of the best floor plans that flows well with ease so it won't last long in the current market conditions. Disclaimer: This property may be advertised as sold by auction or without a price; therefore, a price guide cannot be provided under the Property Law Act 2023. The website may have filtered the property into a price bracket for website functionality purposes. When attending open homes, the owner or tenant may require us to collect and verify your full name and contact details before we grant you entry to the property. You can find information on how we will use your data at hodgeestateagents.com.au/privacy.
Agent: Henry Hodge - henry@hodgeea.com.au - 0461 537 264
Agent: Kosta Porfyriou - 2093.21363@leaddrop.rexsoftware.com
Paddington, QLD 4064
Land Size: 450 m²
Property Type: 独立屋
Listing Type: 住宅
Status: 在售
Summary: Vibrant Paddington Cottage
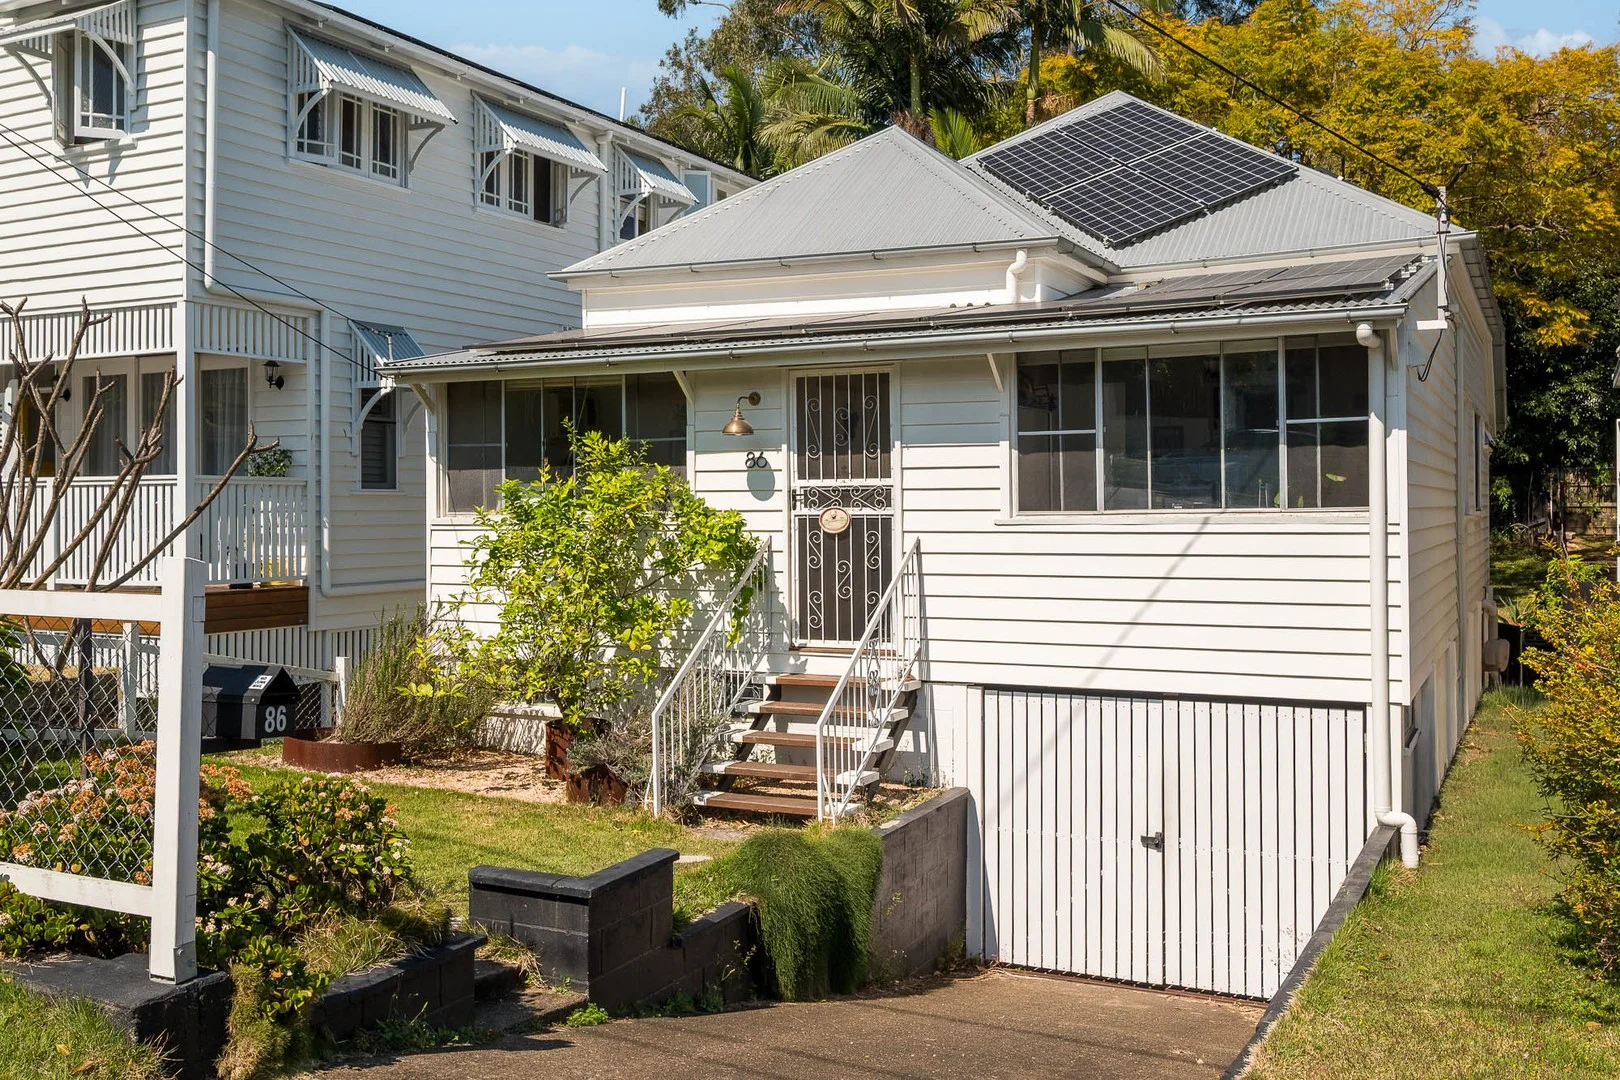
Description: Set in the heart of vibrant Paddington, this beautiful pre war cottage sits on a sunny 450?m² north facing block and celebrates authentic Queenslander charm. Just a stroll from the café dotted Given and Latrobe Terracesa haven for locals and visitors alike. Walk to Petrie Terrace State School, and enjoy easy access to The Barracks, Suncorp Stadium, and public transport routes, all while being in the Kelvin Grove State College catchment. Inside, a long hallway ushers you toward a light filled lounge, complete with high ceilings and natural light, a perfect blend of vintage charm and contemporary comfort. The home offers four well sized bedrooms full of natural light, alongside a new bathroom fitted with a frameless shower and warm copper tone fixtures. The eat in kitchen is refreshingly modern with sleek benchtops, ample cabinetry and room to move-, ideal for casual mornings and culinary adventures. The elevated back deck is perfect for barbecues and overlooks a generous, open lawn- perfect for kids and pets. There is a tremendous renovation upside tooraise the downstairs area to legal height (STCA) and reimagine the floorplan, taking advantage of this blue-chop location which will underpin value for years to come! Rented at $1,000 Per Week until 5th January 2026. For more information, contact Jacob Pirrone on 0423 665 149
Agent: Jacob Pirrone - jacob@pirroneproperty.com.au - 0423 665 149
Petrie Terrace, QLD 4000
Land Size: 514 m²
Property Type: 独立屋
Listing Type: 住宅
Status: 在售
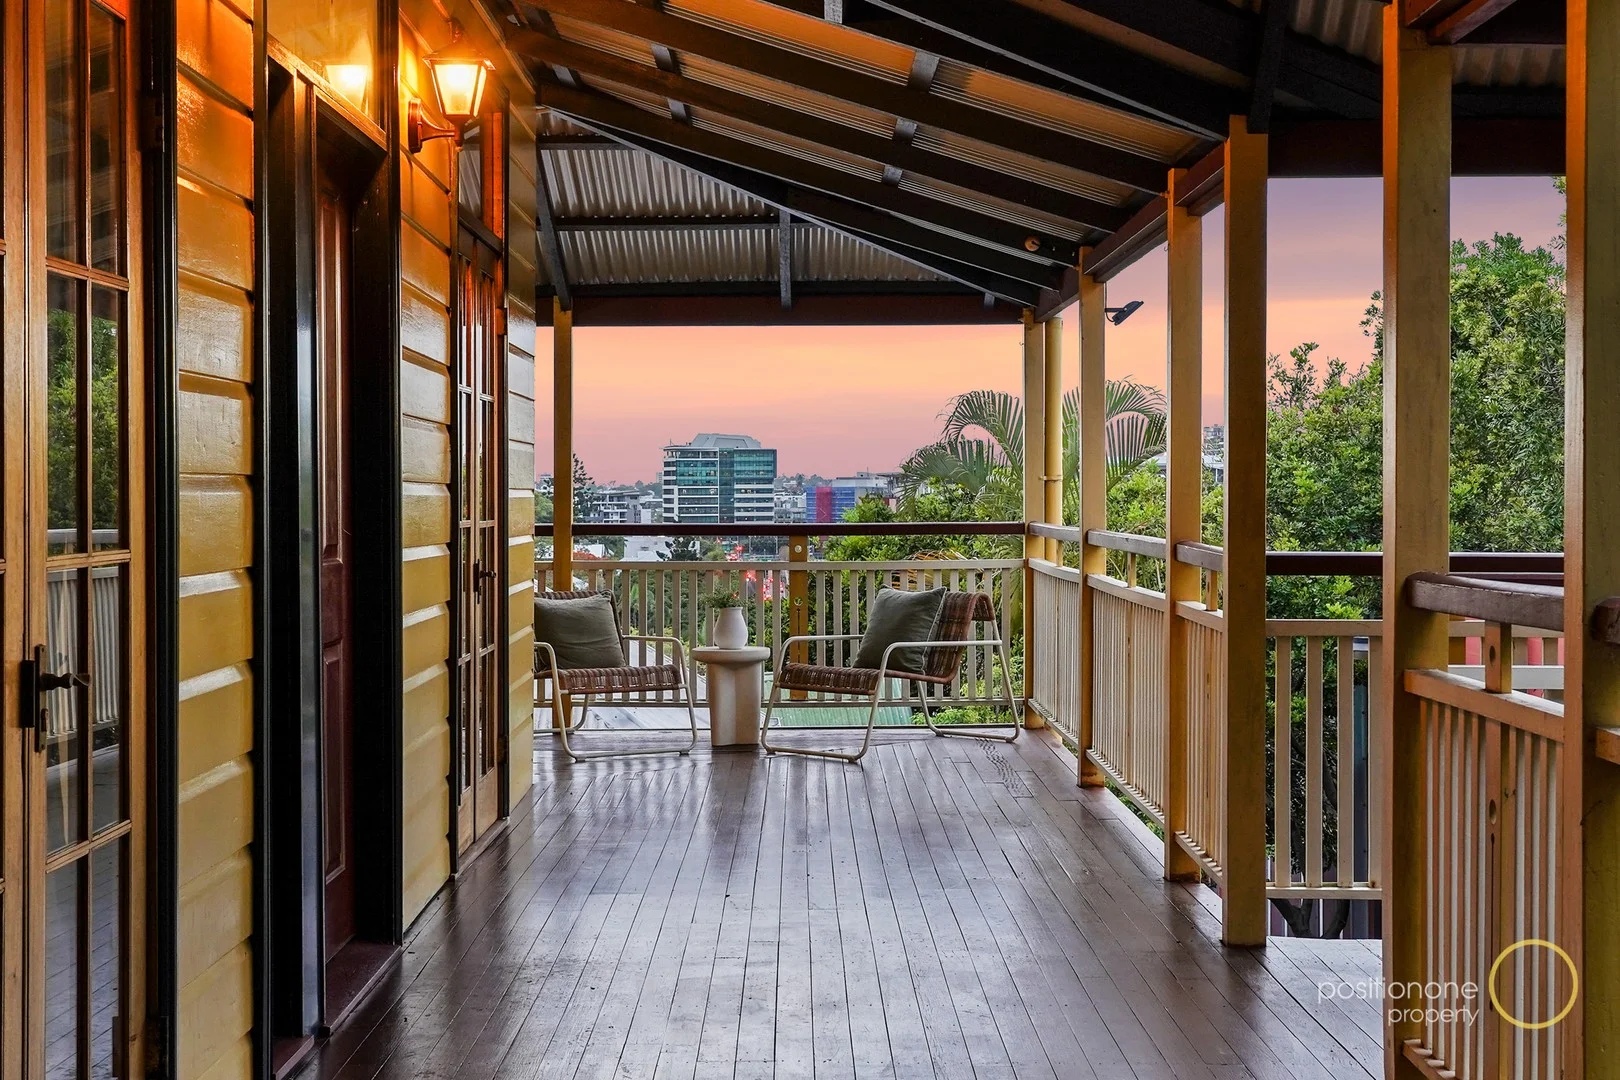
Summary: Character, Charm & City Convenience on a Rare 514sqm Double Block
Description: Perched high on the ridge with sweeping views across Brisbane City, this beautifully presented Queenslander combines timeless charm with exceptional convenience - all set on a rare 514sqm double block with dual driveway access in one of the Inner City's most tightly held pockets. Freshly painted throughout with brand-new carpet, the home feels bright, welcoming and move-in ready. Behind its romantic façade, the floorplan unfolds into generous living and dining spaces, flowing through French doors to a wrap-around verandah capturing cooling breezes and magical sunsets over the skyline. Traditional character features - VJ walls, high ceilings, polished floors and an original fireplace - are paired with the practicality of three spacious bedrooms and two bathrooms, including a charming claw-foot bath. The expansive kitchen offers an abundance of preparation space and storage, ideal for entertaining or everyday living. Under the house, secure storage and car accommodation add further practicality, while the second driveway provides additional off-street parking - a prized asset in this historic suburb. The rear courtyard and terraced gardens create a private, low-maintenance outdoor area perfect for dining or relaxing. All of this is positioned in a location that truly defines inner-city living. From this address, you can walk to Roma Street Parklands, The Barracks, Caxton Street, Suncorp Stadium, Brisbane Grammar School and Roma Street Station - with Brisbane CBD only minutes away. This is lifestyle, convenience and character at its finest. Highlights: Freshly painted internally + brand-new carpet Three generous bedrooms, two bathrooms Expansive kitchen with excellent storage and bench space Open living and dining flowing to outdoor entertaining Wrap-around verandah with district + city skyline views Under-house storage and carport Dual driveway access - extremely rare in Petrie Terrace 514sqm double block with fenced yard and private courtyard Vacant and ready to move straight in Walk to Brisbane CBD, transport, parklands, schools and dining
Agent: Michelle Davies - michelle@positionone.com.au - 0738434511
Paddington, QLD 4064
Land Size: 136 m²
Property Type: 联排别墅
Listing Type: 住宅
Status: 在售
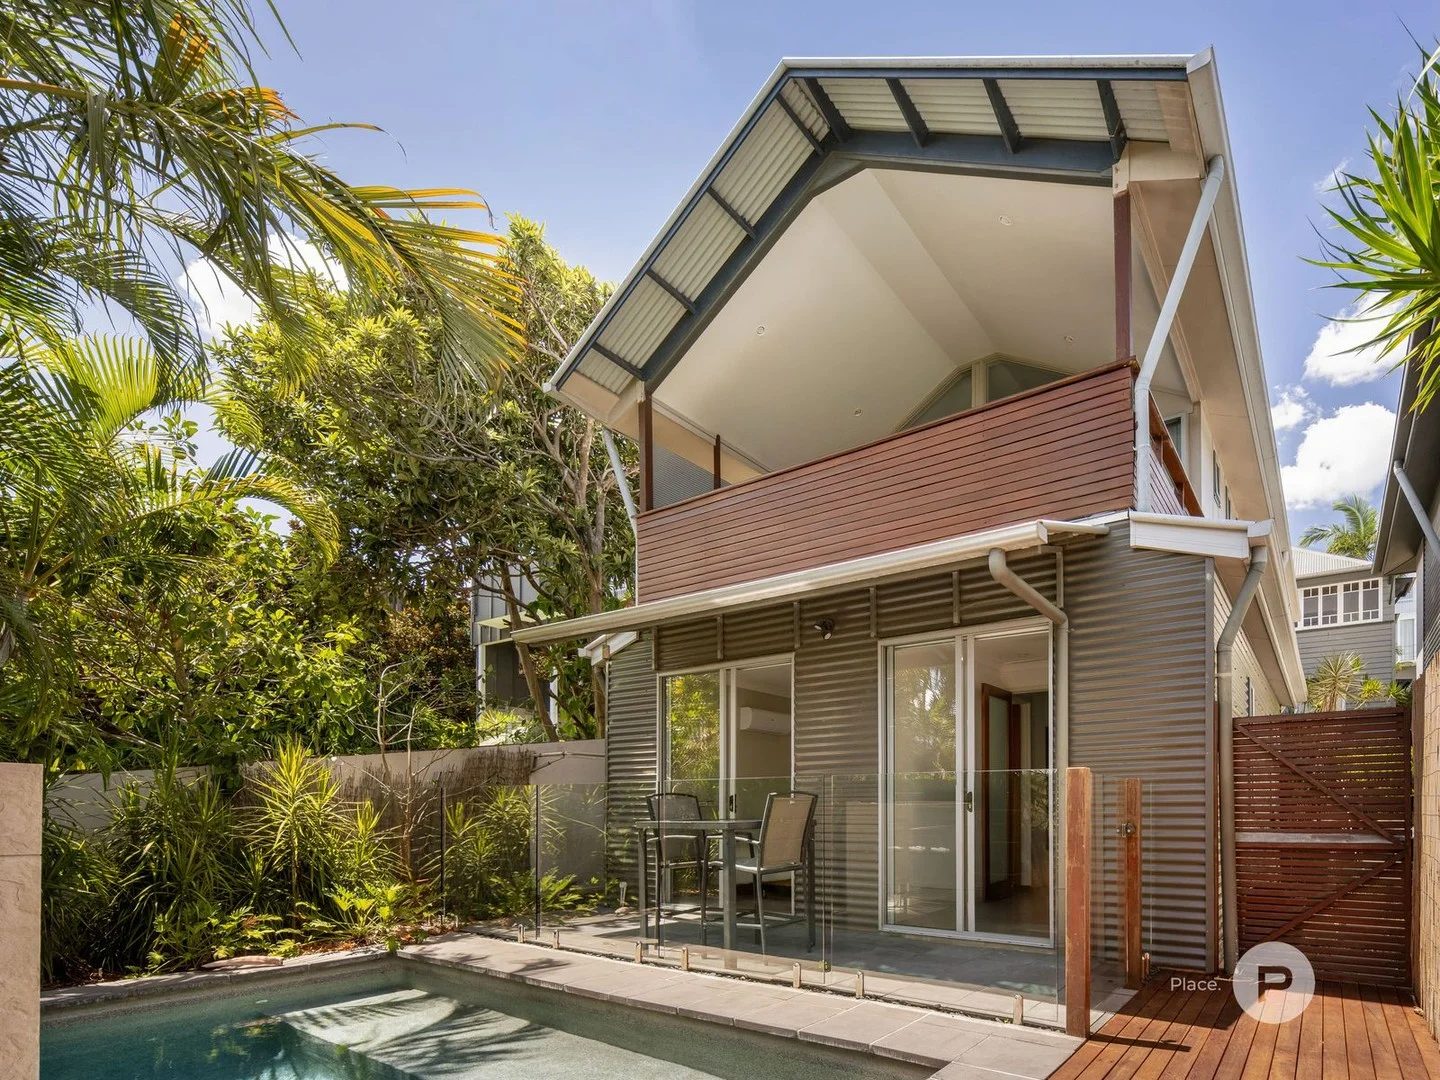
Summary: A Rare Retreat in the Heart of Paddington
Description: Set in a tightly held Paddington enclave, this freestanding townhouse delivers an elevated lifestyle defined by privacy, space and effortless indooroutdoor living. Designed across two generous levels, the residence captures tranquil outlooks with views toward the city and Suncorp Stadium, while offering exceptional flexibility for modern living. The light-filled open-plan living and dining area flows seamlessly to an elevated balcony, creating an inviting setting for entertaining or quiet relaxation. A contemporary kitchen with stone benchtops and quality appliances complements the refined interiors. Outdoors, a beautifully private swimming pool and landscaped garden provide a rare inner-city retreat. Accommodation comprises three well-appointed bedrooms and two bathrooms, including a master suite with air-conditioning, walk-in robe and ensuite. Completing the home is secure car accommodation and an unbeatable location just moments from Given Terrace, Caxton Street and the Barracks.
Agent: Tim Douglas - tim@placewest.com.au - (07) 3858 0318


