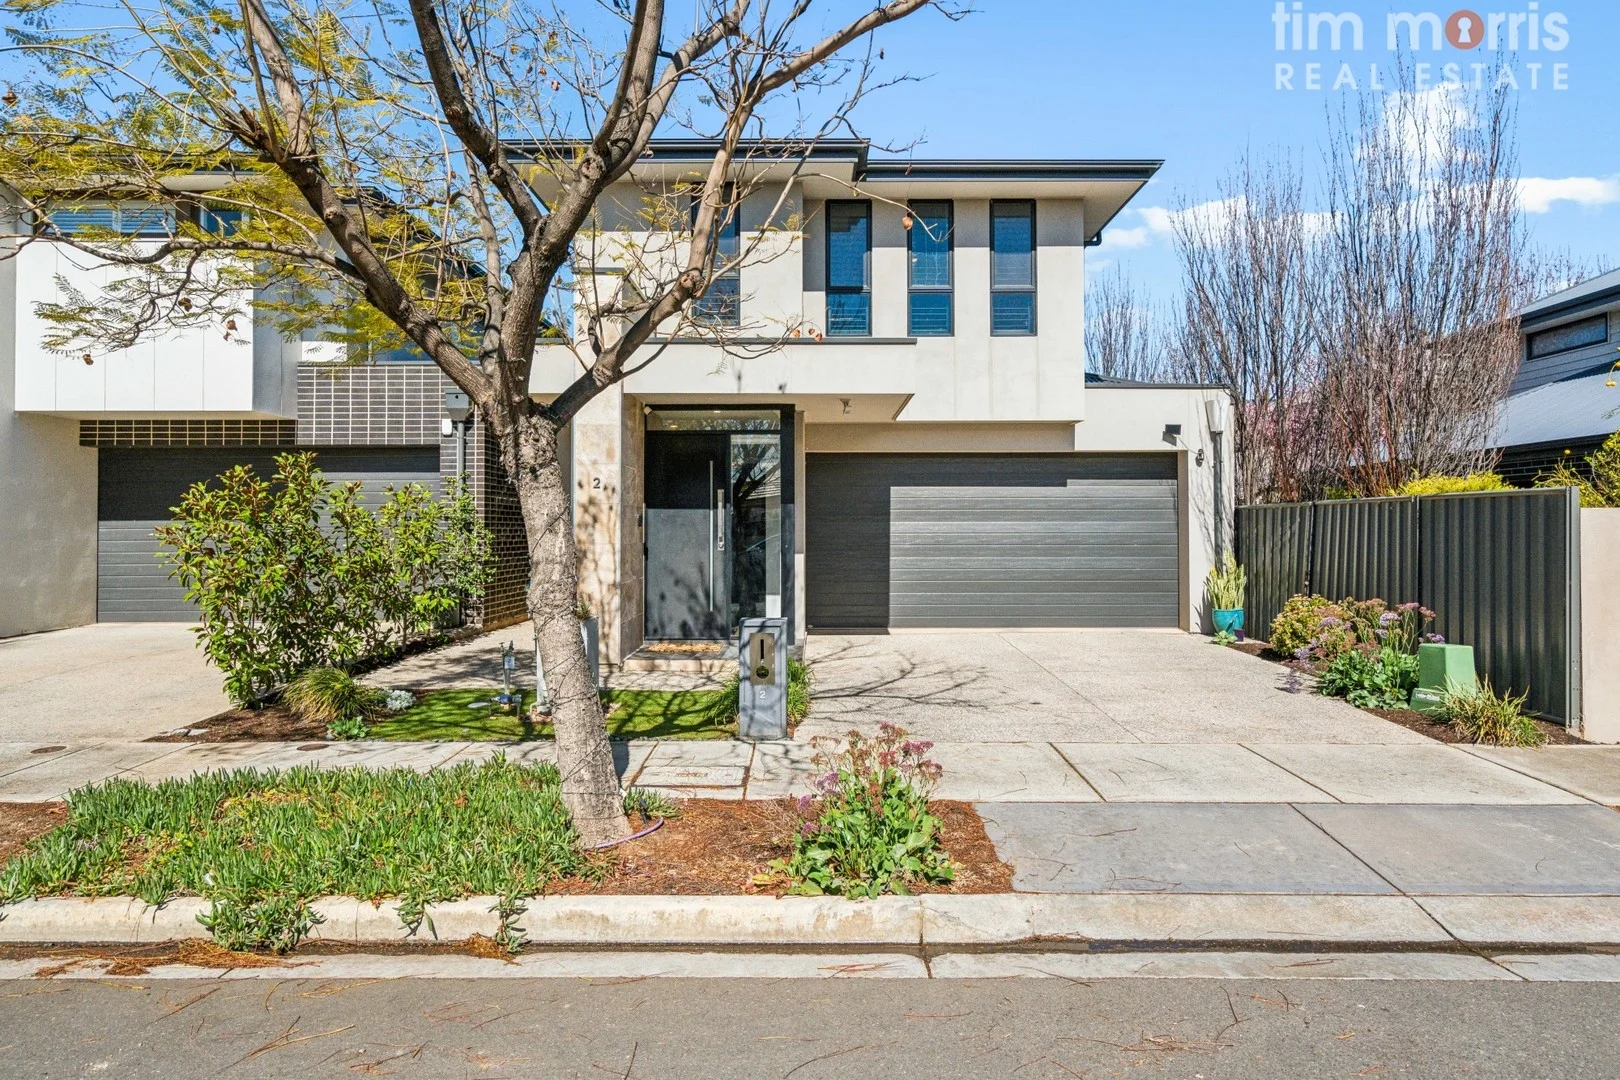
2 Oaks Drive
St Clair, SA 5011
公园、游乐场与公共空间
这处房产附近有什么好玩
探索目录中的附近游乐中心与家庭景点。请向场所确认适合年龄、门票及开放时间。
在Things to do按年龄、预算及室内或户外条件寻找更多去处。具体日期的活动请查看What’s on。 查看活动日程
探索本地指南与家庭灵感
了解这处房产周边生活时,阅读本地家庭指南与实用文章。

南澳大利亚州最宜居郊区排行(2026年,按儿童活动数量排名)
在我们的目录中,Adelaide(SA)登记的儿童活动数量超过SA其他任何郊区。本页首先按郊区能为有孩子的家庭提供多少实际选择来排名南澳大利亚州的郊区,随后为同一批郊区补充房产成交中位价、近期成交与在售房源,以及治安记录数据——并会持续更新,而非一次性发布后就不再维护。 主要结论 Adelaide在SA州位居榜首,目录中登记了34项儿童活动,附近有11所学校。…
阅读更多 →
阿德莱德最贵的学校:2026年私立与天主教学校学费
在公开收费的阿德莱德学校中,2026年7年级最贵的是圣彼得学院(St Peter's College),每年$32,970;10至12年级最贵的是彭布罗克学校(Pembroke School),每年$34,944——到12年级时只比圣彼得学院高$184。 这两个数字都是走读生每年必须缴纳的费用,取自各校官网2026年的收费表,核对时间为2026年10月。Prince Alfred…
阅读更多 →日常设施与出行
打开地图选择目的地并查询行程时间。步行路线、无障碍设施和行程时间尚未核实。
来源:AroundSchools目录。距离为直线距离,并非步行路线。请在详情页确认设施;此摘要未提供目录更新日期。
房产详情
300 m²
独立屋
RESIDENTIAL
附近即将举行的活动

附近资源

Just For Fun The Dance Company
39-51 David Tce, Woodville Park

Mini Ivy (Torrensville Studio)
211 Henley Beach Road, Torrensville

Adelaide Swords Club
66-68 Tynte Street, North Adelaide

PlayStart Soccer
Adelaide, Adelaide

Maths Lit.
27 Rosella St, Mawson Lakes

Engage First Aid
54 Hyde St, , Adelaide

SMAA Netball Club
1 Sports Lane, West Beach

Games2u
Adelaide, Adelaide

Mini Ivy (Payneham Studio)
378 Payneham Rd, Payneham
附近学校

Ngutu College
32 Audley St, Woodville North SA 5012, Australia

The Grove Education Centre
Woodville SA 5011

Woodville Primary School
Evans St, Woodville South SA 5011, Australia

Pennington School R – 6
Butler Avenue, Pennington SA 5013 Australia

Mount Carmel College
17 Pennington Terrace, Pennington SA 5013 Australia

Whitefriars Catholic School
45 Beaufort St, Woodville Park SA 5011, Australia
附近学校不代表符合入学条件。请直接向学校或托育机构确认学区、年级及名额。
附近房产

附近最近成交
靠近此地址、已经成交的房产。我们不显示成交价格。
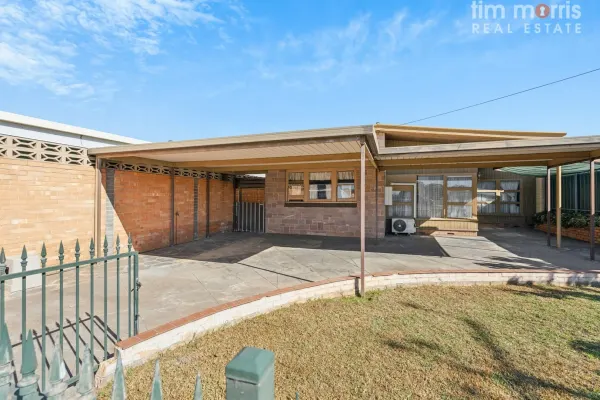
Woodville North, SA 5012
Land Size: 425 m²
Property Type: 独立屋
Listing Type: 住宅
Status: 在售
Summary: Opportunity Knocks Versatile Family Living in the Heart of Woodville North!
Description: Attention First Home Buyers, Renovators & Investorsthis is your chance to secure a fantastic opportunity in a sought-after suburb! Welcome to this cherished 23 bedroom home, set on a generous block, offering a flexible & versatile layout-perfect canvas if you're looking to reimagine, renovate & add your personal touch or develop (STPC). Step inside to discover a spacious living area featuring raked ceilings & a central 360° combustion heater. Enjoy direct access to the backyard, where an easy-care lawn awaits, setting the stage for creating your private garden retreat. The dine-in kitchen, in original condition, is the heart of the home & carries nostalgic charm that recalls simpler times, with ample bench space, generous storage, gas cooking, R/C A/C & ceiling fan-ready to be updated & transformed into a modern culinary haven. Both bedrooms are spacious. The main features built-in furniture-wardrobe, dresser & bedhead with bedsides. The large 2nd bedroom is cleverly configured into 2 zones, effectively creating a 3rd bedroom. This smart design provides additional space & built-in storage, ideal for a growing family & flexible living. The bathroom features a separate shower, bathtub & vanity with under-sink storage & separate WC. A spacious laundry with ample storage & direct access to the backyard is complemented by a garden shed for additional storage, while carports provide undercover parking for up to 3 vehicles. Features You'll Love: 12.5m allotment frontage (approx) Versatile, flexible & adaptable floorplan Generous living space Heating & cooling Garden shed Undercover parking for three vehicles Close to local shops, schools, parks & public transport Situated in Woodville North offering outstanding lifestyle appeal, with many conveniences close by including a shopping centre across the road, quality schools, leafy parks & convenient transport links. West Lakes, Port Adelaide, the CBD & beautiful beaches are all just a short drive away. Don't miss this exciting opportunity to unlock the full potential of this well-located gem! NB: Some photos may be enhanced for inspiration. SPECIFICATIONS Year Built: 1952 Land Size: 425 sqm (approx) Frontage 12.5m (approx) Council: Charles Sturt Council Rates: $332.40pq Water & Sewer Rates: $167.24pq ESL: $94.65pa The accuracy of this information cannot be guaranteed & all interested parties should seek independent advice. RLA 274675
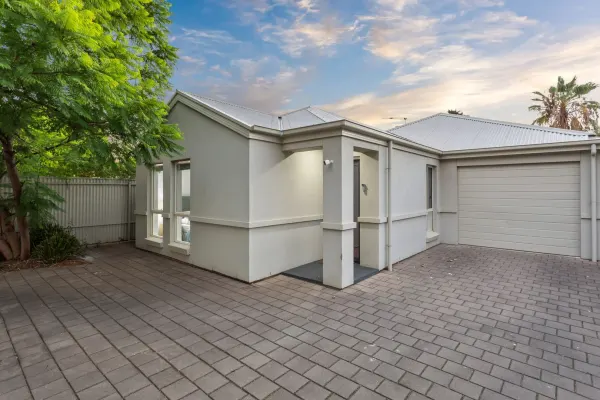
Albert Park, SA 5014
Property Type: 独立屋
Listing Type: 住宅
Status: 在售
Summary: Relaxed Light-filled Ambience
Description: Exuding a warm contemporary feel, this outstanding single level home exhibits the perfect fusion of comfort, quality and style that seamlessly flows through to a stunning outdoor oasis. Basking in natural sunlight, this remarkable residence has been custom designed to offer an idyllic retreat featuring light filled interiors and reflecting a refined contemporary aesthetic. Conveniently positioned between pristine coastline & Adelaide CBD, nestled within a highly sought after location, the home offers a desirable lifestyle brimming with an abundance of amenities all within easy access. Enjoying the ease and accessibility to the Queen Elizabeth Hospital, Albert Park Train Station, Westfield West Lakes & St Clair Shopping Centre, the home is also within close proximity to local cafes, schools & reputable golf courses. - Bright & spacious design offering a relaxed ambience - Superb single level layout - Gourmet kitchen complemented by breakfast bar, built-in pantry, gas cooktop, dishwasher & an abundance of cabinetry - Elegant open plan living and dining area bathed in natural light - 2 generous sized bedrooms both complete ceiling fan & robe - Magnificent master suite featuring ensuite & built-in robe - Two stylish bathrooms; Family bathroom complete with soaker tub - Spacious laundry with an abundance of built-in cabinetry - Lovely paved entertainers terrace overlooking the rear garden - Private and secure sunbathed rear yard - Garage with internal entrance & automated door - Additional off-street parking - Heating & cooling + smart LED downlighting Auction: Sunday 30th March 2025 at 2.30pm (USP) For further details please contact Tarnia Pitt on 0403 006 715 RLA189568
Agent: Tarnia Pitt - Tarnia@grangeonjetty.com.au - 08 8353 7000
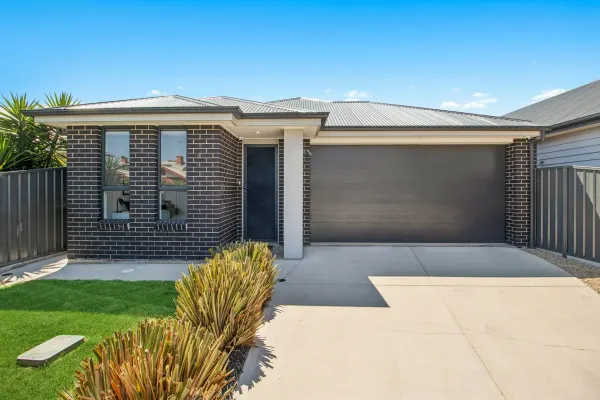
Cheltenham, SA 5014
Land Size: 344 m²
Property Type: 独立屋
Listing Type: 住宅
Status: 在售
Summary: Contemporary Single Level Living with Space, Light and Lifestyle Appeal
Description: Immaculately presented and filled with natural light, this modern single storey residence, built in 2019, offers a spacious and move-in ready lifestyle with absolutely nothing to do. With high 2.7m ceilings enhancing the sense of space, while light filled living areas create a home that feels open, welcoming and practical. Secure, private and low maintenance, this is a property where you can simply move in and enjoy without the need for further expense. Designed for comfort and ease of living, the home delivers generous proportions, quality finishes and integrating indoor and outdoor living, making it an ideal choice for downsizers, retirees, first homebuyers and investors alike. Property Features: - Light filled open plan living, dining and kitchen area - Contemporary kitchen with stone benchtops, walk-in pantry, 900mm gas cooktop and stainless steel oven, dishwasher, microwave alcove and breakfast bench - Integrated indoor and outdoor living with glass sliding stacker doors - Under main roof alfresco entertaining area with cafe blinds, ceiling fan, dart board and heaters ideal for all year round comfort - Three spacious bedrooms - Main bedroom with walk-in wardrobe, private ensuite, fan and electric roller shutter - Ensuite with floor to ceiling tiles, double vanity, large mirror and spacious shower alcove - Bedrooms 2 and 3 with mirrored built-in wardrobes and ceiling fans - Main bathroom with separate shower and bath, vanity and WC - Separate sitting room/home office with wall fan - Additional storage including linen cupboard in the bathroom - Large laundry with excellent cupboard space - Double automatic garage with internal access and additional off-street parking - Automatic electric front gate providing privacy and security - Fully enclosed low maintenance rear garden with tool shed - Floating floorboards throughout the main living areas - 2.7 metre ceilings - Ducted reverse cycle air conditioning - 6.6kW solar system - Security front screen door - Security Camera System Positioned in this highly sought after location between the City and Sea and within close proximity to public transport including the train for direct city access. This home is surrounded by everyday convenience including St Clair Shopping Precinct and local cafes for relaxed dining and everyday shopping. With primary and secondary schools including Mount Carmel College, Cheltenham offers a welcoming community atmosphere with parks, walking paths and the coastline close by, making this a wonderful place to settle into a relaxed and connected Adelaide lifestyle. For further information please contact Rosemary Auricchio on 0418 656 386 or Nick Carpinelli on 040403 347 849. Disclaimer: Any prospective purchaser should not rely solely on 3rd party information providers to confirm the details of this property or land and are advised to enquire directly with the agent in order to review the certificate of title and local government details provided with the completed Form 1 vendor statement. All land sizes quoted are an approximation only and at the purchaser's discretion to confirm. All information contained herein is gathered from sources we consider to be reliable. However, we cannot guarantee or give any warranty about the information provided. Interested parties must solely rely on their own enquiries. RLA 175322
Agent: Rosemary Auricchio - 3488.36549@leaddrop.rexsoftware.com - 08 8347 3666
Agent: Nick Carpinelli - 3488.36550@leaddrop.rexsoftware.com - 08 8347 3666
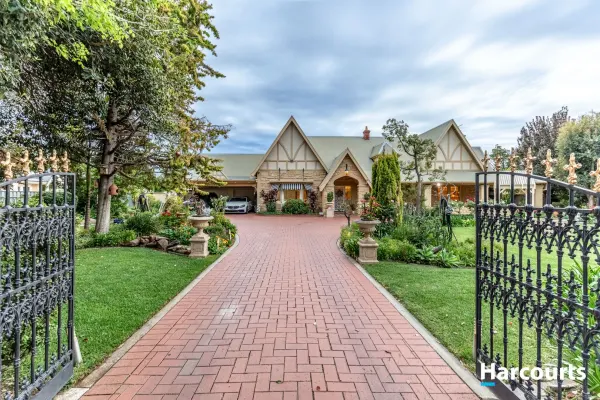
Woodville, SA 5011
Land Size: 1589 m²
Property Type: 独立屋
Listing Type: 住宅
Status: 在售
Summary: Sold! Achieving the highest sale price for Woodville / Woodville Park.
Description: A landmark property that is renowned in the suburb of Woodville. Set on 1589 square metre corner allotment boasting a 32-metre frontage. Set behind a high front fence with a tranquil garden setting that complements this impressive residentail home of large proportion. Enter via automatic double gates with a wide brick paved drive, the garden is filled with a variety roses, fruit trees and shrubs, including a gazebo, even a goldfish pond and there is more to be explored in the garden. A sweeping front porch across the front of the home is an ideal location to sit and admire the grounds. Entry inside the home's hallway where the formal lounge and separate dining room lead from, the formal dining can be utilized as a fifth bedroom if ever required. These combine rooms are ideal for home entertaining, enjoy as an adult retreat. The master bedroom leads from the entry foyer; it's a grand bedroom taking advantage of the front garden setting via a bay window. The master bedroom is 28.66 square metres in area, a King bed is easily accommodated with side table, including a chase and dressing table. Twin built in robes and a fully tiled ensuite bathroom with stain glass windows, free standing pedestal bowl, separate shower servicing bedroom. All bedrooms are large, bedroom two with its own study/lounge + dressing room + built in robes, bedroom three has a walk-in robe, a study/lounge + dressing room and ensuite bathroom. Bedroom four is in the loft, measuring 4.30 x 4.00 metres with built ins. Teens will love the East wing of the home, having its own living area where they can hang out with friends and have their own space. This section of the home has many adaptable possibilities, a granny flat, with a kitchenette installed it would automatically be self-contained, two bedrooms, a lounge + dine area and a bathroom. Perfect for any extended family arrangement or working from home, need an office, this wing has its own entry door, this section of the home can be separate, kept entirely private, it offers a professional office environment should clients need to attend. Two split a/c units service this area keeping it comfortable. The kitchen is solid timber, it's separate offering ample bench and cupboard storage space that includes an island bench with a stone bench top, a pantry cupboard for storage. Appliances include two wall ovens, hot plates, a range-hood and a dishwasher. The meals dining area is adjacent, it's positioned between the kitchen and the family room. The family room is North facing; picture windows capture all the natural sunlight keeping these rooms bright throughout the day. The family room is presently utilized as a billiard games room. Decor throughout the home is in keeping with the home character, flooring further reflects the heritage with polished timber floorboards and tiled flooring in heavier traffic areas. High decorative ornate ceilings, several fireplaces and quality soft furnishings to windows + chandeliers ensure the homes vintage has been kept intact. The convenience of today's living expectations is all here, ducted reverse cycle air-conditioning ensures comfort through the seasons, tiled wet areas, three toilets, separate laundry - utility room near the kitchen offering additional storage area, insulated ceilings, 28 solar panels - 10 KLW + a battery to offer efficient running costs. A separate sub-board for the East wing of the homes power supply. The rear yard is secure, private and low maintenance, extensively paved, has a shed tucked away for additional storage and an outside entertaining area that simply going to be the envy of everyone. A tiled salt chlorinated swimming pool is perfect for this coming summer, in time for Christmas and the New Year. A pitched roof undercover patio where outdoor entertaining is possible all year round, with an overhead electric heater + ceiling fans ensures BBQ's and home parties will be enjoyed by all. The stain glass kitchen window once opened, acts as a server to this area. Spending time at home with family and friends in the pool, the spa, eating, drinking and relaxing will feel like you're at holiday resort! Garaging for two vehicles, in addition a double width carport enables four vehicles to be undercover, the patio can be utilized for parking if required. In total six vehicles can be undercover. Off street parking for a further six or more vehicles is possible. The grounds can be watered with minimal costs; the property has its own fresh water bore! Security alarm system + CCTV monitoring the grounds. The convenience of this location with ST Clair and Arndale shopping both minutes away, public transport with the train station at Woodville Road, the bus, that includes the Circle line route. Getting into the City is a breeze straight up Torrens Road, the beach, the Northern expressway, local cafes, restaurants, Woodville high school, Regency Tafe and Regency Park golf course. Harcourts Property People - Greg Bolto and Wally Armanios have the pleasure of showcasing this property.
Agent: Greg Bolto - greg@harcourtsproperty.com.au - 08 7009 4531
Agent: Wally Armanios - wally@harcourtsproperty.com.au - 08 8345 5500
Woodville Gardens, SA 5012
Land Size: 347 m²
Property Type: 独立屋
Listing Type: 住宅
Status: 在售
Summary: Contemporary Comfort with Exceptional Versatility
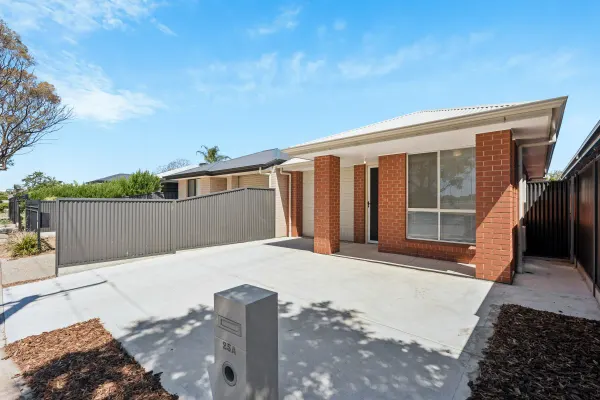
Description: Designed for modern living and everyday ease, this 2024 Hickinbotham-built four-bedroom residence delivers contemporary comfort, a rare dual-ensuite configuration, and a low-maintenance setting perfectly suited to today's busy lifestyles. Behind its timeless brick façade lies a cleverly zoned layout catering to families, professionals, and those seeking multi-generational convenience. Three well-proportioned bedrooms each feature built-in robes, with the main bedroom complemented by a sleek ensuite. Adding exceptional versatility, a fourth bedroom or home office at the front also includes its own private ensuite and built-in robe - a rare inclusion offering ideal guest accommodation or workspace flexibility. Anchoring the home, the open-plan kitchen, dining, and living area connects seamlessly with the tiled alfresco - a perfect backdrop for both relaxed entertaining and daily enjoyment. The designer kitchen impresses with stone benchtops, stainless-steel appliances, glass splashback, a walk-in pantry, and generous cabinetry, blending sophistication with everyday functionality. Outdoors, the rear yard provides absolute ease of maintenance - ideal for those who prefer more usable space and less upkeep. The expansive backyard offers the versatility for a future workshop, sports setup, or shed alike. What We Love: - Dual-ensuite design providing rare flexibility - All bedrooms include built-in storage - Open-plan living and dining with seamless alfresco connection - Kitchen with stone benchtops, five-burner gas cooktop and walk-in pantry - Easy-care outdoor areas with scope for future additions - Secure garage with internal access and extra driveway parking Ideally positioned within minutes of Arndale Shopping Centre, Woodville High School and TAFE SA Regency Campus, with easy access to Torrens Road, Hanson Road and public transport links. Less than 20 minutes to the Adelaide CBD and a short drive to Westfield West Lakes, Queen Street cafés, and the coast. Combining flexibility, comfort, and modern design, 25A Fifth Avenue stands out as a contemporary home offering outstanding value in a fast-growing locale. Specifications: CT / 6257/749 Council / CITY OF PORT ADELAIDE ENFIELD Zoning / General Neighbourhood Built / 2024 Council Rates / TBA p.a. approx. SA Water / TBA p.q. approx. (Water supply + Sewer) *All information provided has been obtained from sources we believe to be accurate, however, we cannot guarantee the information is accurate and we accept no liability for any errors or omissions (including but not limited to a property's land size, floor plans and size, building age and condition). Interested parties should make their own inquiries and obtain their own legal advice.
Agent: William Fan - william.fan@harcourtsadelaide.com.au - 08 8231 3689
St Clair, SA 5011
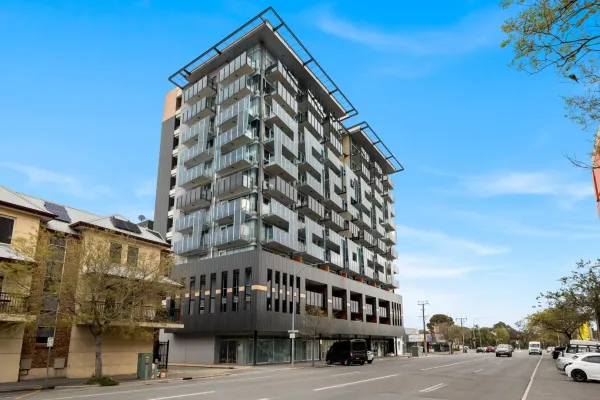
Property Type: 公寓/单元房
Listing Type: 住宅
Status: 在售
Summary: Light-Filled, Spacious & Elegant The Ultimate in Apartment Living!
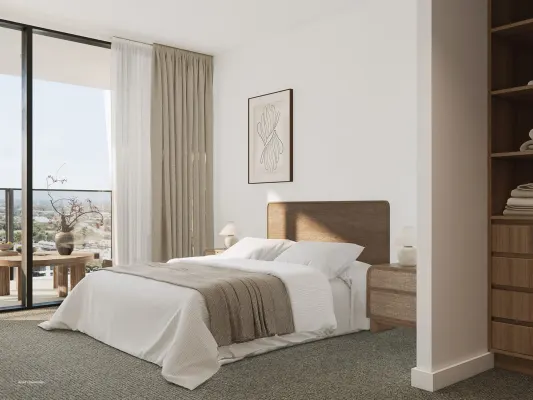
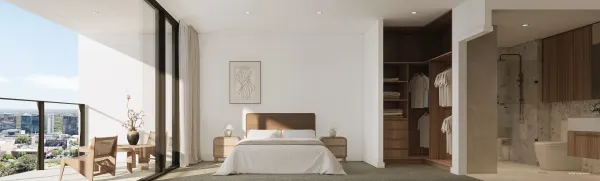
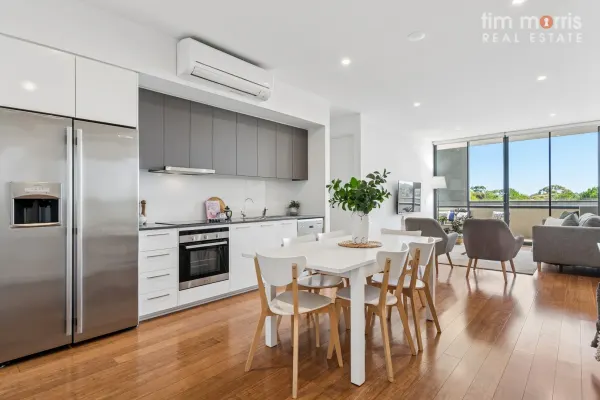
Description: Welcome to this stylish low-maintenance 2-bedroom apartment in the heart of St Clair. Offering a bright & airy interior, modern conveniences & seamless indoor-outdoor living, this home is ideal for first-home buyers, downsizers, professionals, & investors alike. On entering you are greeted by the generous size open plan living, dining & kitchen featuring an induction cooktop, dishwasher & sleek modern cabinetry with ample storage including a generous pantry. The light-filled living space seamlessly extends to the spacious balcony, featuring a large outdoor blind for protection from the elements-creating a versatile space that blends indoor & outdoor living. Both bedrooms include built-in robes & ceiling fans. Bedroom 1 offers an additional storage nook & ensuite-style connection to the bathroom, while bedroom 2 offers direct balcony access. The modern bathroom provides excellent convenience with a generous size shower, WC, mirrored cabinet, a good size linen cupboard & European style laundry. Enjoy the comfort & security of premium apartment-style living with secure FOB & intercom access, & the convenience of lift access to your door. Additionally, you will appreciate the dedicated undercover carpark & storage cage. Other features we love: - * Timber flooring to living area * Carpet to bedrooms * Reverse Cycle Air-conditioning * Ceiling fans to both bedrooms * Private balcony with blind & storage nook * Secure building access with fob & intercom system * Secure under croft carpark * Secure storage Cage St Clair seamlessly blends cosmopolitan living with village charm, boasting scenic waterways, lush parks & a vibrant village square filled with shops, cafés & essential services. With its own train station & excellent public transport links, commuting to the CBD or the coast is both quick & convenient. Whether you're seeking a stylish home or a smart investment, this beautifully presented apartment has it all. Offering the ultimate lock-up-and-leave lifestyle, this stunning opportunity won't last long! Don't miss your opportunity to view this property enquire now! SPECIFICATIONS Year Built: 2015 Council: Charles Sturt Council Rates: $327.50pq Water Rates: $78.60pq Sewerage Rates: $86.95pq ESL: $107.15pa Body Corp Admin: $689.00pq Body Corp Sinking: $176.00pq Rental Estimate: $550.00pw The accuracy of this information cannot be guaranteed & all interested parties should seek independent advice. RLA 274675
Woodville Gardens, SA 5012
Land Size: 335 m²
Property Type: 独立屋
Listing Type: 住宅
Status: 在售
Summary: Newly Built Spacious Low Maintenance Modern Home
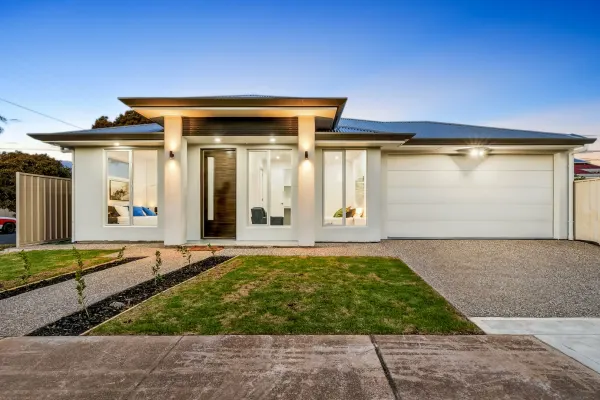
Description: Click on the link below to place an offer : https://form.jotform.com/252958302088059 Welcome to 14 Danvers Grove WOODVILLE GARDENS This Stunning brand-new 4-bedroom home thoughtfully designed for modern family living and effortless entertaining. Experience the perfect blend of style, comfort, and functionality in this brand-new, 4-bedroom home, built with attention to detail and high-quality finishes throughout. Whether you're upgrading, downsizing, or investing, this home is the complete package. Spacious & Well-Planned Living - From the moment you walk in, you'll be greeted by a sense of space and natural light. The thoughtfully designed layout features: • A generous master bedroom complete with walk-in robe and a beautifully appointed ensuite, offering privacy and comfort. • Three additional bedrooms, each fitted with built-in robes, perfect for children, guests, or a home office. • An open, flowing living and dining area, designed to be the central hub of the home - ideal for both everyday family living and entertaining guests. Gourmet Kitchen with Butler's Pantry - At the heart of the home lies the stunning open-plan kitchen, boasting: • Premium stone benchtops throughout for durability and style • Premium cabinetry and modern appliances • An expansive butler's pantry, providing extra prep space and storage while keeping the main kitchen clutter-free This is a kitchen that truly caters to the home chef and entertainer alike. Indoor-Outdoor Living at Its Best, Slide open the doors and step into your outdoor entertaining area, perfect for year-round gatherings, alfresco dining, or just relaxing with family and friends. Extra Features You'll Love • Double garage (epoxy coated floor) with internal & external access for added security and convenience • Ducted reverse-cycle touch screen multi-zone air conditioning, ensuring comfort all year round • Security system for peace of mind • Stone benchtops throughout, including bathrooms and laundry - quality you can feel • Low-maintenance landscaping, allowing you to enjoy more time in your new home • Modern finishes and quality fixtures A Home That Has It All Perfectly suited for families, professionals, or investors seeking quality, space, and convenience, this exceptional home ticks all the boxes. Don't miss your opportunity to secure this move-in-ready gem. Homes of this quality and finish are rare - contact us today to arrange a private inspection or to receive more information.
Agent: Gurnam Sambhy - gsambhy@solitairerealestate.com.au
Agent: Amandeep Singh ( Aman ) - aman@solitairerealestate.com.au
St Clair, SA 5011
Property Type: 公寓/单元房
Listing Type: 住宅
Status: 在售
Summary: Pet-Friendly Apartment with Stunning Park & Hills Views!
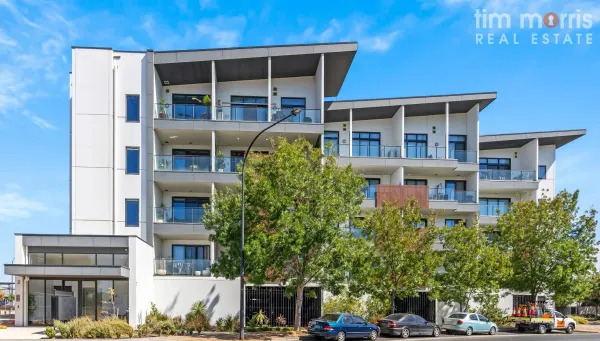
Description: Located in the heart of St Clair, this stylish & modern pet-friendly 2-bedroom apartment offers the perfect blend of comfort & convenience. With views of the lush Hill Smith Reserve across the road & the Adelaide Hills from your private balcony, this home provides the perfect relaxed, low-maintenance lifestyle! Enjoy the comfort & security of premium apartment-style living with secure entry, easy FOB access, intercom & the convenience of lift access to your door. The spacious open plan living & dining area adorned in natural light seamlessly connects to the private balcony where you can take in the relaxing views. Year-round comfort is assured with a split-system inverter reverse cycle air-conditioner & elegant ceiling fan. The gourmet kitchen is designed for both style & functionality, featuring marble-look benchtops, large 1.5 sink, dishwasher, gas cooktop, ample cupboard & bench space. Both bedrooms include built-in robes & ceiling fans, the master bedroom offering direct balcony access & an ensuite-style connection to the bathroom. The sleek & modern bathroom boasts a large shower, vanity & WC, with dual access from the living area & master bedroom. Stylish floating timber floors run throughout the living & bedroom areas while a cleverly concealed Euro-style laundry maximises space & functionality. Additional storage solutions include a sleek linen cupboard & secure weather & dust proof lock-up storage room with roller door access on level 3. Features you will love: Double Glazed windows & doors for acoustic & energy efficiency. Pet-Friendly Private balcony Built-in Robes Split System Reverse Cycle A/C & ceiling fans Energy-efficient with a 7.1-star rating A secure dedicated car park Close to shopping, parks, playgrounds & wetlands St Clair offers green spaces, modern amenities & seamless transport links. With parks, shopping & the railway station nearby, this property is perfect for professionals, first-home buyers, retirees & investors. Offering the ultimate lock-up-and-leave lifestyle, this stunning apartment won't last long! Act fast, enquire & inspect today! SPECIFICATIONS Year Built: 2019 Council: Charles Sturt Council Rates: $329.00pq Water Rates: $78.60pq Sewerage Rates: $86.95pq ESL: $113.70pa Body Corp Admin: $966.27pq Body Corp Sinking: $127.50pq Rental Estimate: $550pw The accuracy of this information cannot be guaranteed & all interested parties should seek independent advice. RLA 274675
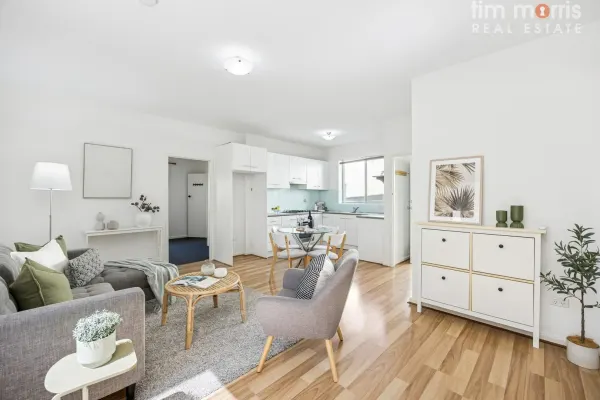
Woodville, SA 5011
Land Size: 217 m²
Property Type: 公寓/单元房
Listing Type: 住宅
Status: 在售
Summary: You Won't Believe This Is Woodville Road-Quiet, Spacious & Parking for 34! Unreal Value: Pet Friendly, Peace, Parking & Prime Position All in One.
Description: Forget the usual Woodville Road assumptions this one flips the script. Step inside and you're met with a calm, whisper-quiet retreat that feels worlds away from the outside world. Even in peak rush hour, the noise stays out and the comfort stays in, giving you the lifestyle edge buyers hunt for but rarely find at this price point. The real headline act? Parking. Not one, not two but room for three to four cars, making this an absolute unicorn in the unit market. Whether you've got multiple vehicles, toys, visitors, or a home business on the go, this setup punches way above its weight. And then there's the location ridiculously convenient and ticking every box for lifestyle, transport and daily ease. Shops, cafés, schools, parks, and multiple transport links are practically on your doorstep, turning every day into a frictionless win. This is value-for-money on steroids: space, peace, practicality and position, all bundled into a package that outperforms its competition by a mile. KEY FEATURES Shockingly quiet inside you'd never guess it's on Woodville Road Parking for 34 cars extremely rare for a unit Ultra-convenient position with instant access to transport, shops and amenities Low-maintenance living ideal for busy professionals, downsizers, first-home buyers or investors Excellent value add opportunity without needing to break the bank Solid, secure and well-kept group Genuine lock-up-and-leave lifestyle THE GOOD READ OF THAT" WHAT YOU LIKE Ideal for First Home Buyers, Professionals & Savvy Investors First home buyers and professionals will love the easy lock-up and leave lifestyle, while investors will appreciate the strong rental returns and low-maintenance appeal. Modern Living with Space & Style Step inside to a spacious open plan living, dining, and kitchen. The modern kitchen features gas cooking, glass splashbacks, and quality cabinetry with ample storage. The bright light-filled living space offers year-round comfort with reverse-cycle air conditioning. Two Generous Bedrooms The master suite includes a built-in robe, carpet and a bright, modern ensuite. The second bedroom also features a built-in robe and carpet, plus the addition of a handy built-in study nook - ideal for a student or home office setup. Two Bathrooms The main bathroom is centrally located and boasts a shower-over-bath, vanity with under-sink storage, and a toilet. The modern ensuite offers a shower, vanity and toilet. Private Courtyard & Ample Parking Enjoy the convenience of your own private courtyard, complemented by an allocated undercover parking space and additional secure parking behind the gate-providing ample room for safe parking or storage for a work vehicle, leisure craft, camper trailer, and more. Features You'll Love Pet-friendly (STC) Open plan living, dining & modern kitchen 2 Bedrooms with built-in robes 2 Bathrooms Floating timber floors to kitchen & living areas Reverse-cycle air conditioning Separate laundry room Gas instant hot water system Private courtyard with storage compartment Allocated undercover parking plus additional secure parking Perfectly located just 10km from the CBD, this home offers unbeatable convenience. Within walking distance to public transport, local shops, cafés, restaurants, Armada Shopping Centre, and Hoyts Cinema. Enjoy easy access to St Clair Shopping Centre and the redeveloped St Clair Recreation Centre just across the road featuring a gym, basketball stadium, skate park, and playground. Plus, Adelaide's beautiful beaches are only a short drive away. Homes like this are in high demand and don't last long - act fast and register your interest today! SPECIFICATIONS Year Built: 1970 Land Size: 217 sqm (approx) Council: City of Charles Sturt Council Rates: $344.71pq Water Rates: $82.30pq Sewerage Rates: $94.00pq ESL: $112.65pa Body Corp including Insurance: $874pq Rental Estimate: $550 - $600 pw The accuracy of this information cannot be guaranteed & all interested parties should seek independent advice. RLA 274675


