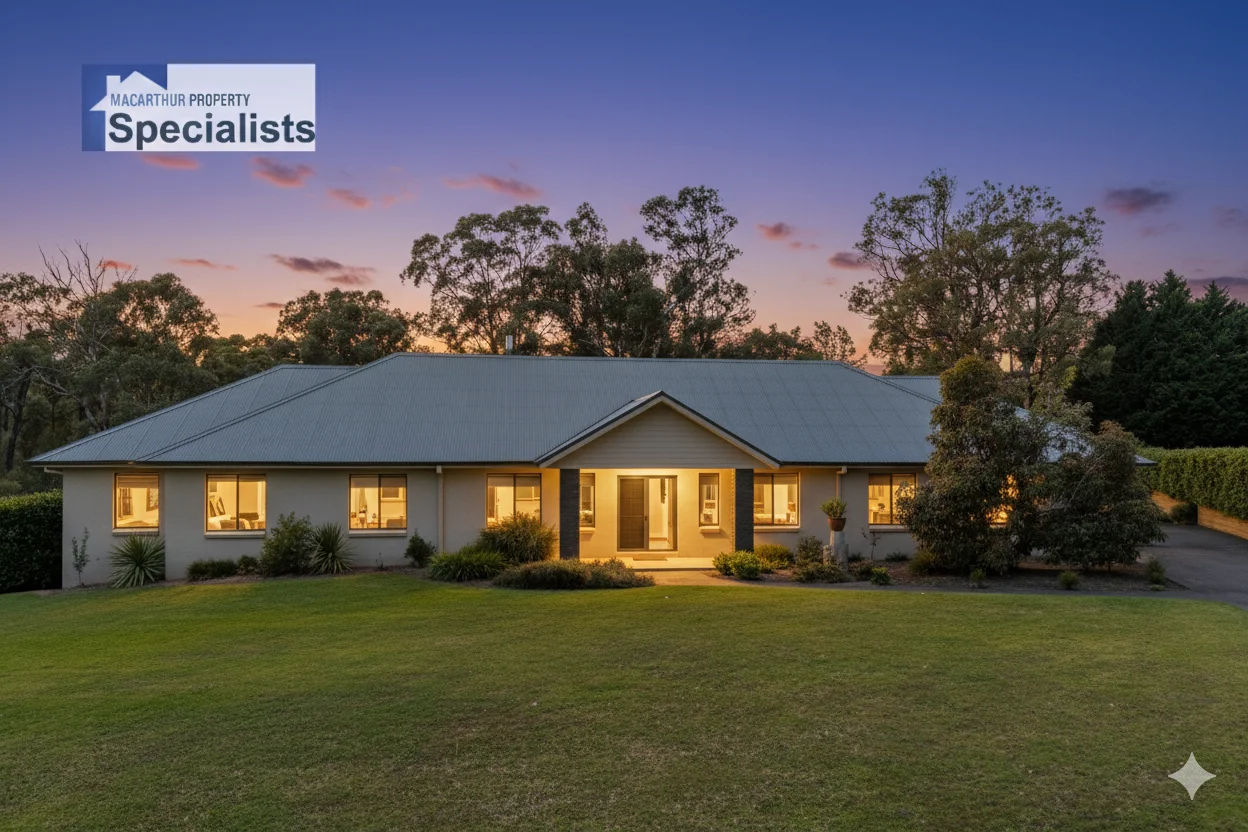
2 The Grange
Picton, NSW 2571
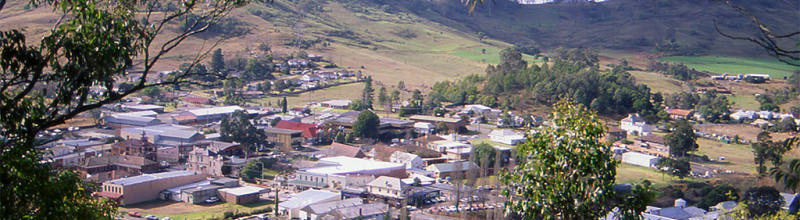
周边环境与日常设施
探索Picton周边的上学日与周末生活。
区域数据
- 居民(ABS,2024年6月)
- 59,782
- 0–14岁儿童
- 13,070
- 所学校
- 15
- 公园与图书馆
- 24
- 已收录儿童活动机构
- 15
收录最多的活动:Art Centre、Gymnastics、Karate
人口数据:澳大利亚统计局
了解更广的议会辖区:比较附近区域,探索图书馆及社区场所,并浏览学校、儿童活动和议会项目。
公园、游乐场与公共空间
这处房产附近有什么好玩
探索目录中的附近游乐中心与家庭景点。请向场所确认适合年龄、门票及开放时间。
在Things to do按年龄、预算及室内或户外条件寻找更多去处。具体日期的活动请查看What’s on。 查看活动日程
探索本地指南与家庭灵感
了解这处房产周边生活时,阅读本地家庭指南与实用文章。

2026年澳洲各地方议会儿童活动覆盖对比:每个孩子能找到多少活动机构
在澳洲儿童较多的地方议会中,AroundSchools目录平均每1万名儿童收录约10家儿童活动机构(中位数)——但墨尔本西区的Wyndham只有3.9家,而墨尔本市(City of Melbourne)有46.7家。 我们把澳洲540个地方议会各自收录的儿童活动机构数,除以该地区0–14岁的儿童人数,儿童人口采用澳大利亚统计局最新的人口估计。…
阅读更多 →
新南威尔士州最宜居郊区排行(2026年,按儿童活动数量排名)
在我们的目录中,Sydney(NSW)登记的儿童活动数量超过NSW其他任何郊区。本页首先按郊区能为有孩子的家庭提供多少实际选择来排名新南威尔士州的郊区,随后为同一批郊区补充房产成交中位价、近期成交与在售房源,以及治安记录数据——并会持续更新,而非一次性发布后就不再维护。 主要结论 Sydney在NSW州位居榜首,目录中登记了32项儿童活动,附近有7所学校。…
阅读更多 →日常设施与出行
打开地图选择目的地并查询行程时间。步行路线、无障碍设施和行程时间尚未核实。
来源:AroundSchools目录。距离为直线距离,并非步行路线。请在详情页确认设施;此摘要未提供目录更新日期。
房产详情
5242 m²
独立屋
RESIDENTIAL
附近即将举行的活动

附近资源




附近学校

Thirlmere Public School
Oaks Rd, Thirlmere NSW 2572

Picton Public School
Lumsdaine St, Picton NSW 2571

St Anthony's Primary School - Picton
Menangle Street, Picton NSW 2571 Australia

Picton High School
480 Argyle St, Picton NSW 2571

Tahmoor Public School
Bronzewing St, Tahmoor NSW 2573

Buxton Public School
Hassall Rd, Buxton NSW 2571
附近学校不代表符合入学条件。请直接向学校或托育机构确认学区、年级及名额。
附近房产
附近最近成交
靠近此地址、已经成交的房产。我们不显示成交价格。
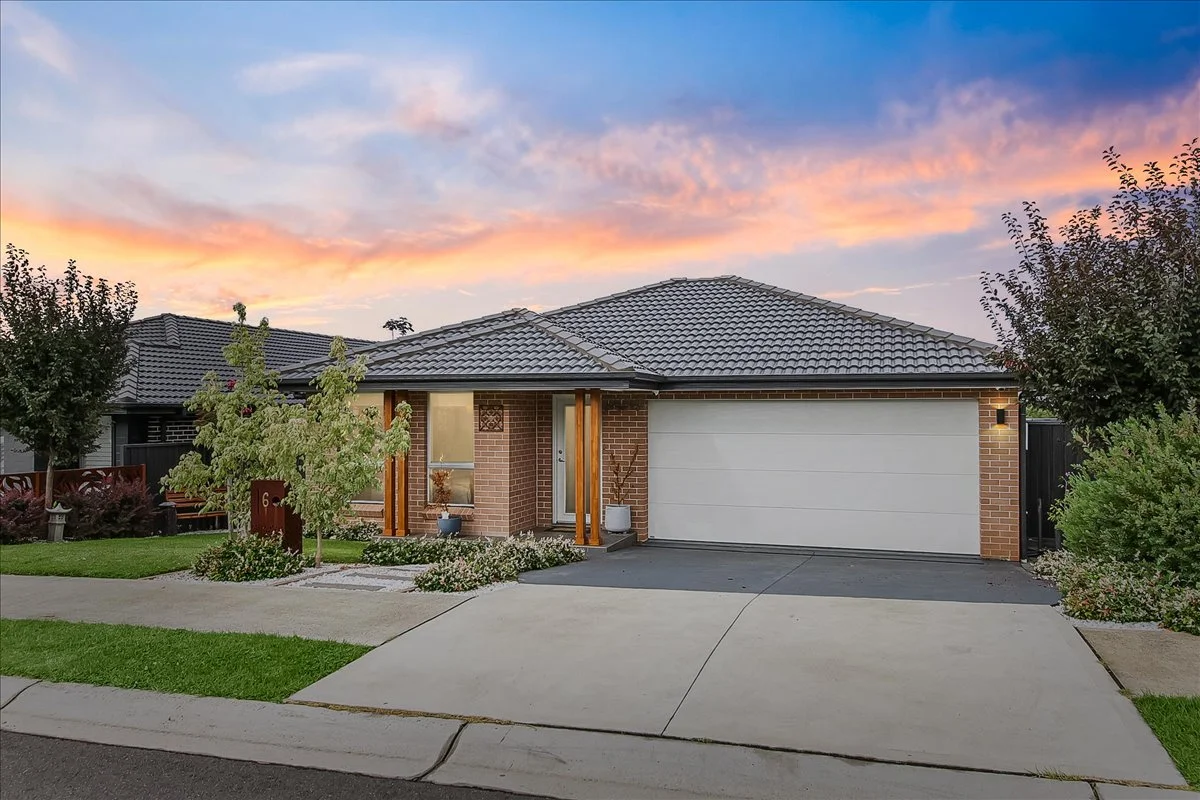
Thirlmere, NSW 2572
Land Size: 460 m²
Property Type: 独立屋
Listing Type: 住宅
Status: 在售
Summary: Why build when its already done for you
Description: An immaculate split level family home in the increasingly popular area of Thirlmere , and from the moment you enter this young home you realize that more thought and planning has gone into this home than usual , this beautiful home offers you the opportunity to side step the drama and delays of building while still acieving a young and modern home , listed below are just a sample of features to wet your appetite . * 4 beds with huge walkin robe and ensuite * solar panels with tesla powerwall battery * large lounge and dining area * impressive sized study nook * reverse cycle ducted air conditioning * impressive home theatre room * generous alfresco area * Double garage with internal access
Agent: Mark Richardson - capture@trgm.agentboxmail.com.au - 02 4648 4421
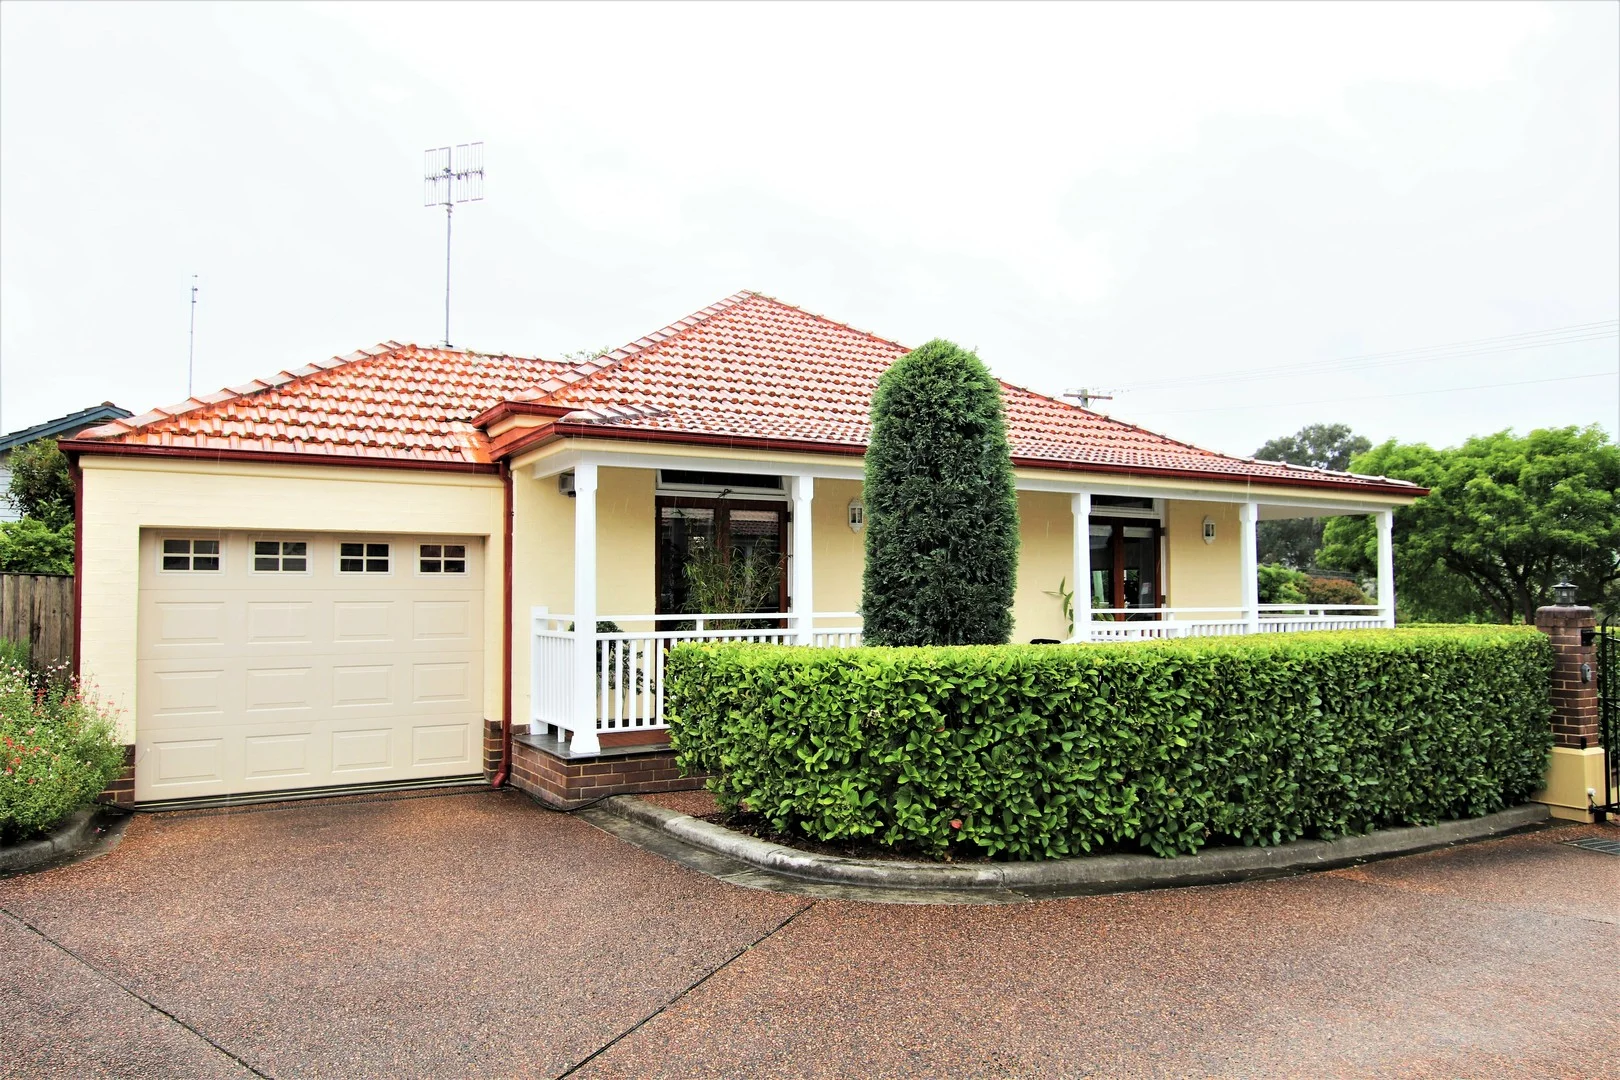
Picton, NSW 2571
Property Type: 别墅
Listing Type: 住宅
Status: 在售
Summary: A STYLISH, 2 BEDROOM, ARCHITECT DESIGNED VILLA IN A SECURITY COMPLEX
Description: ALL 8 VILLAS ARE FREESTANDING AND FEATURE HIGH END APPLIANCES, FIXTURES & FITTINGS, ALONG WITH BEAUTIFULLY STRUCTURED GARDENS AND HEDGES * Entry from front verandah to hallway with solid timber floors * Formal lounge (carpeted) with solid timber French doors to verandah * Formal dining (carpeted) with solid timber French doors x 2 to verahdah * Well appointed sunny kitchen with Kleenmaid appliances 900ml electric oven, 4 burner gas cooktop, stainless steel flue, dishwasher, double pantry, good storage, stone benchtops and breakfast bar * Casual meals area with door to sunny outside entertaining area with pergola * King size main bedroom (carpeted) with French doors to verandah, ceiling fan & robing * Ensuite to main with shower, vanity & w.c. * Bedroom 2 double with BIR and French doors * Main bathroom with shower, vanity & w.c. * 9ft ceilings with decorative cornices and wide skirting boards * Day and night blinds throughout * Security alarm system * Ducted reverse-cycle air conditioning * Single garage with auto door and drive-thru * Construction bagged brick and a terracotta roof * Strata Levies: $1600pq (includes house building insurance plus all external house maintenance and gardens) LOCATED ON THE HIGH SIDE OF THE STREET IN AN ELEVATED POSITION, WITH EASTERLY VIEWS TO THE HILLS WATCH THE SUN RISE! A 14 MINUTE WALK TO THE CENTRE OF TOWN AND RAILWAY STATION OR A 4 MINUTE DRIVE We accept no responsibility for misstatement, omission or error contained in this document. Interested parties should rely on their own enquiries Property Code: 273
Agent: Susie Embleton - sales@susieembletonpropertysales.com.au - 02 48721162
Picton, NSW 2571
Land Size: 23100 m²
Property Type: 独立屋
Listing Type: 住宅
Status: 在售
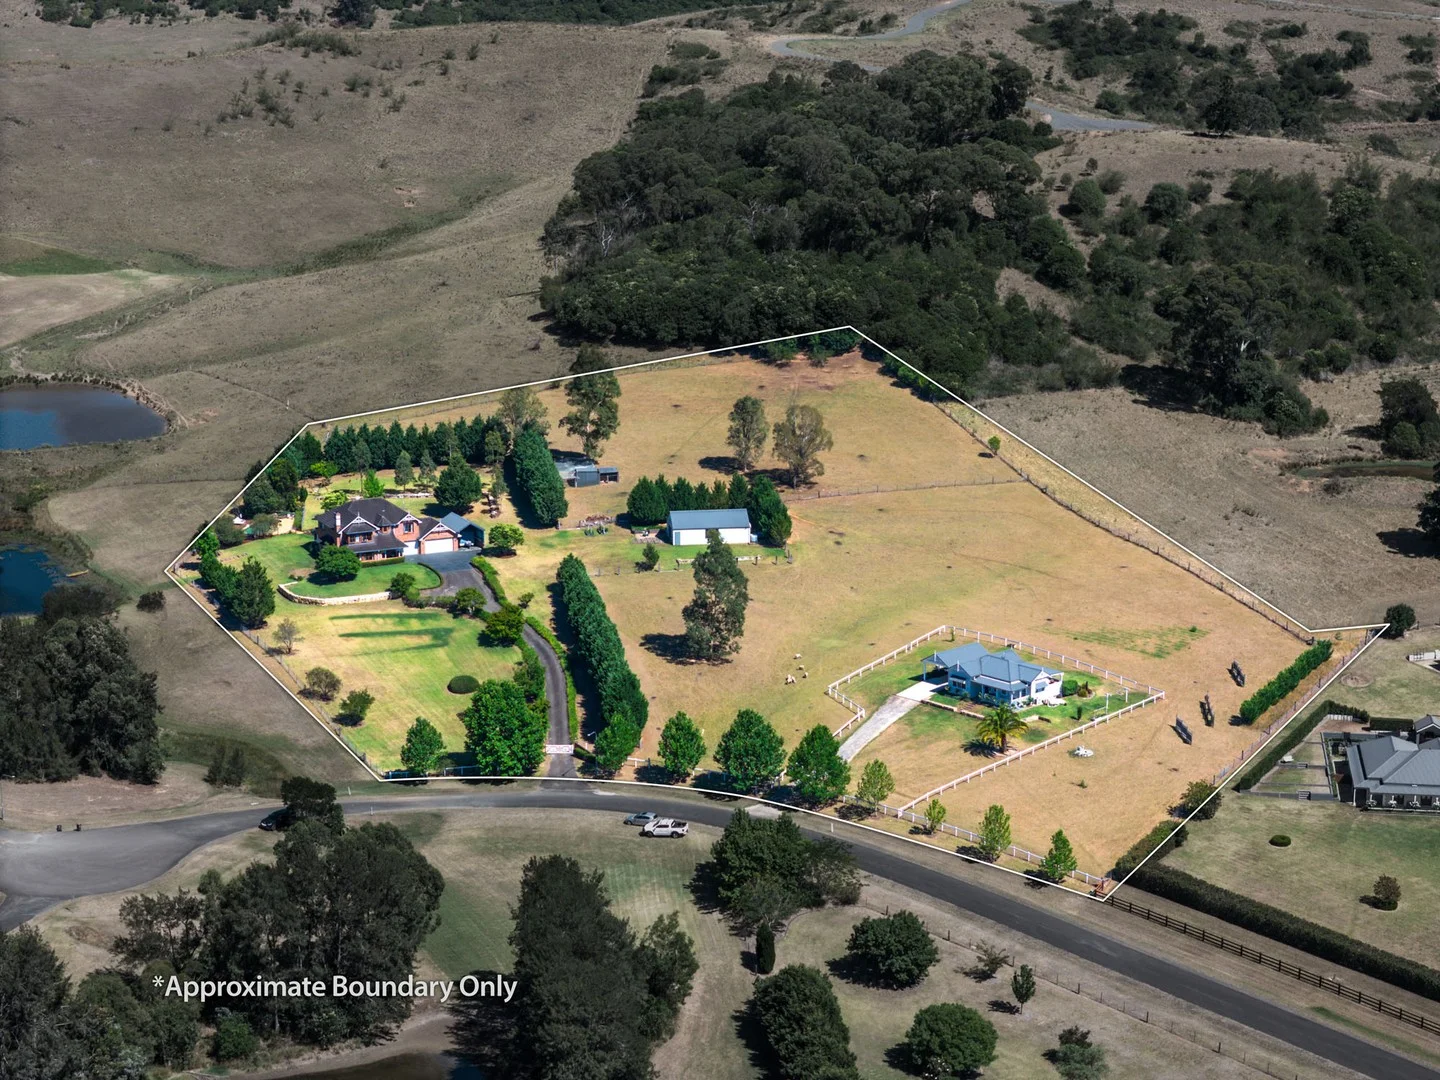
Summary: Premier Dual-Living Acreage - 5.7 Acres - Walk to Town!
Description: Come and find out why this is the premier dual living lifestyle property in Picton ! Held by the same family since new, the owners have lovingly created a peaceful family paradise, now freshly renovated and ready for the next generation to enjoy. The majestic Windarra homestead was craftsman built by Young Homes and has been fully renovated internally in recent years. Spanning over 40 squares, the home immediately impresses with a grand entry foyer and elegant staircase. The formal lounge features a combustion fireplace complemented by Hamptons-style wainscoting and plantation shutters, while a separate library/sitting room provides a quiet retreat. Spotted gum timber flooring enhances the kitchen, dining and family areas, all of which flow seamlessly to the gabled outdoor entertaining space. The kitchen is superbly appointed with 40mm stone benchtops, generous storage, a separate appliance cabinet and dual Fisher & Paykel ovens. Separate study or office. The bonus downstairs bathroom is the ideal pool party bathroom! All four bedrooms upstairs have serene views. The retreat-sized master bedroom is bathed in morning light and views of Picton's hills. Walk-in robe and a luxurious ensuite with shower rose and freestanding oval bath. The remaining bedrooms are all generously proportioned with fitted wardrobes and are serviced by a spacious main bathroom, also featuring a separate shower and oval bath. Comfort is assured year-round with ducted Fujitsu air conditioning and ceiling fans throughout. Three phase power. Triple garage under the main roof, an oversized carport suitable for a boat or caravan, a stylish mudroom within the garage and a substantial separate 12-metre by 7-metre machinery shed or additional car spaces. Completely separate and accessed via its own driveway, the award-winning cottage has been recognised by the Housing Industry Association and has operated successfully as a premium Airbnb for five years, generating an approximate daily return of $450 to $490 when booked. The cottage comprises two generous bedrooms with built-in wardrobes, a bathroom with bath and separate shower, a separate toilet, internal laundry and a full kitchen and living area with gas cooktop and electric oven. Additional comforts include split-system air conditioning, instantaneous gas hot water, a lockable storeroom and carport. The front verandah and large covered rear porch capture peaceful rural views, with the added luxury of an outdoor bathtub. This dwelling is ideal for extended family, retirees, guests or continued income generation. The land itself is private and picturesque, featuring gently rolling pasture, beautiful views from every vantage point and excellent quality soil. Well established Japanese maples, natives and citrus trees set garden scenery, while the backyard becomes a private entertaining sanctuary with a relaxed gabled undercover area overlooking landscaped gardens, sandstone feature walls, fish pond and a stunning pool setting. Separate paddocks accommodate a variety of farm animals, complemented by a chicken coop and well-maintained grounds. The property is located within an exclusive estate of just eleven owners, offering exceptionally low estate fees, currently $177 per quarter. Residents enjoy over 60 acres of community land where cattle graze, along with town water, council-maintained roads and NBN connectivity. Positioned an easy stroll to Picton township, the location is ideal for families, with safe access to Picton Sportsground, the fenced dog park and the botanic gardens walking path stretching from the town centre almost to Antill Park Golf Course. Picton Train Station is close by, with Campbelltown just 30 minutes away, North Wollongong Beach 40 minutes, Bowral 45 minutes and Sydney approximately one hour outside peak traffic. Quietly set within the estate, the home enjoys minimal road noise and a true sense of tranquility. When you come to inspect, you may never want to leave. Inspections by appointment only.
Agent: Geoff Eagles - geoff@century21argylerealty.com.au - 02 4677 2155
Agent: Erik Bjorklund - erik@century21argylerealty.com.au - 4677 2155
Thirlmere, NSW 2572
Property Type: 联排别墅
Listing Type: 住宅
Status: 在售
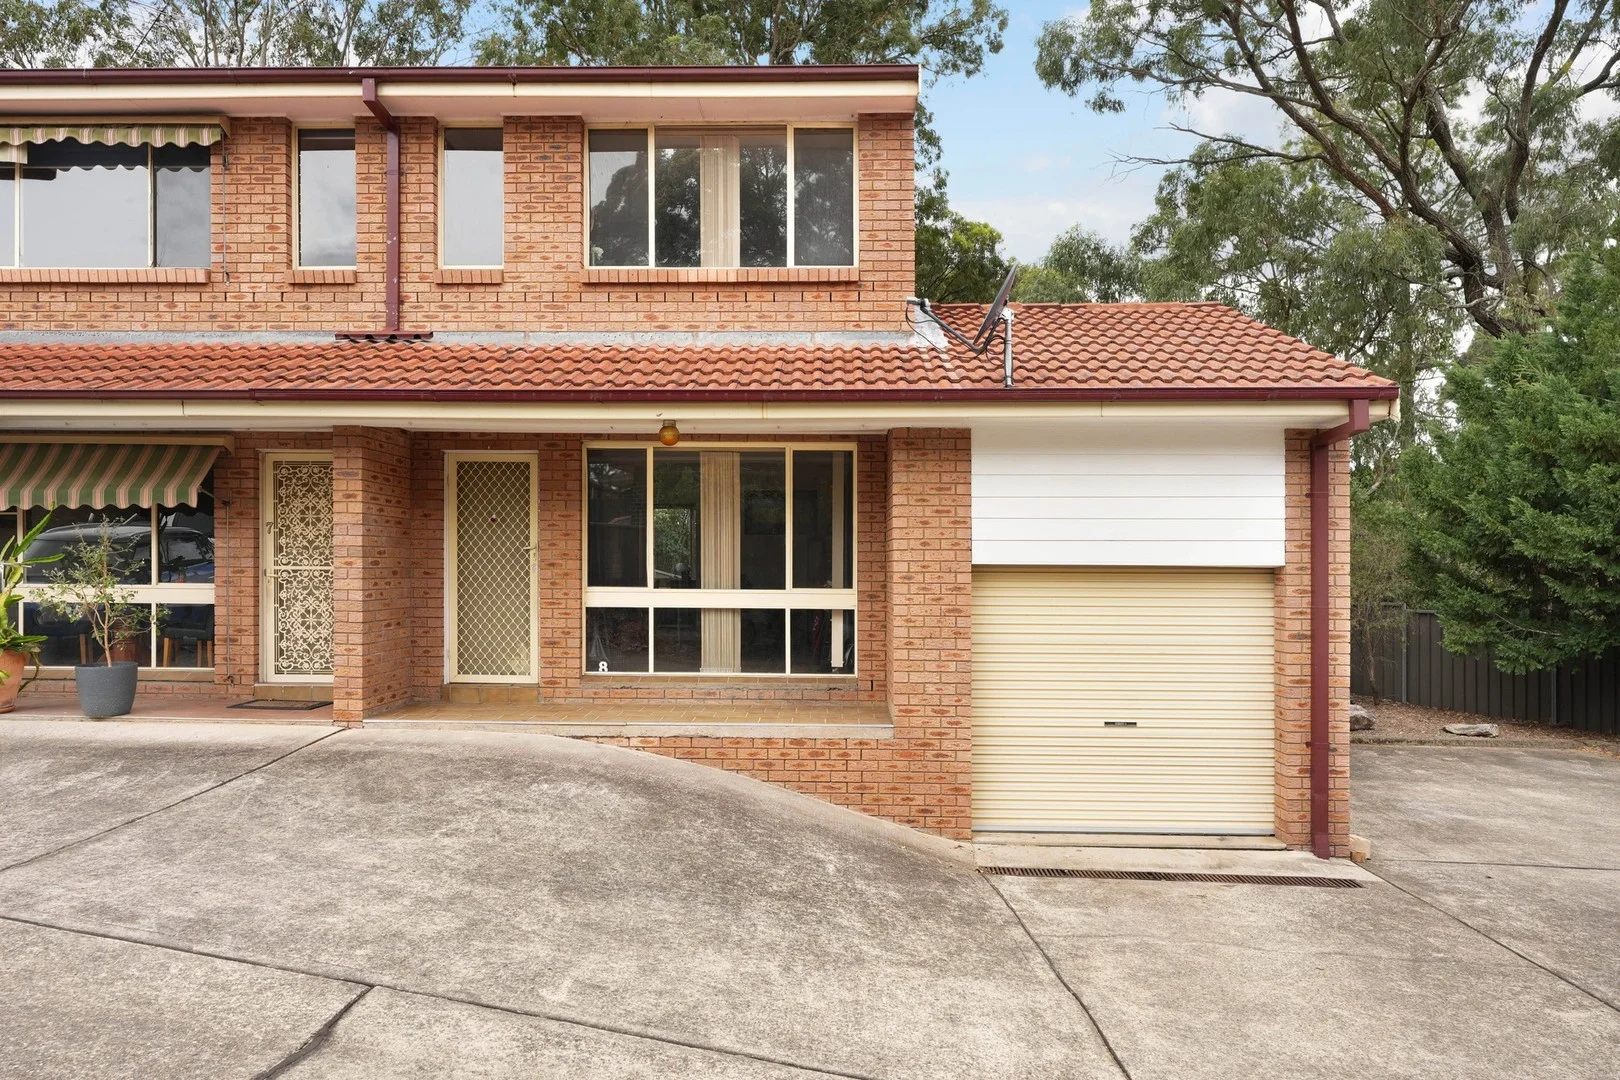
Summary: Open home for saturday cancelled Under Contact
Description: This tidy 2-bedroom townhouse offers practical, low-maintenance living in a quiet Thirlmere location. The open-plan living and dining area has updated flooring and good natural light, connecting to a functional kitchen with plenty of storage. An internal laundry with external access adds everyday convenience. Upstairs, both bedrooms include built-in wardrobes, and the main bathroom features a shower and bathtub. A single lock-up garage provides secure parking or additional storage space. The fully fenced courtyard offers a private outdoor area suited to relaxing or enjoying some fresh air with minimal upkeep. Positioned within walking distance of local shops, cafés, takeaway options, the pub, post office and essential services, the home provides easy access to daily needs while still maintaining a quiet setting. A straightforward, low-maintenance property suitable for those looking for comfortable living in a small community or a simple investment in a steadily growing area. Disclaimer: All information provided is deemed reliable but is not guaranteed and should be independently verified. The property details, images, and descriptions are for marketing purposes only and may be subject to change without notice. Neither the listing agent nor the agency accept any responsibility for errors or omissions. Buyer should make their own inquiries and seek appropriate professional advice.
Agent: Daniel Montes de Oca - daniel.montes@wiseberry.com.au - 02 4677 1348
Thirlmere, NSW 2572
Land Size: 730 m²
Property Type: 空地
Listing Type: 住宅
Status: 在售
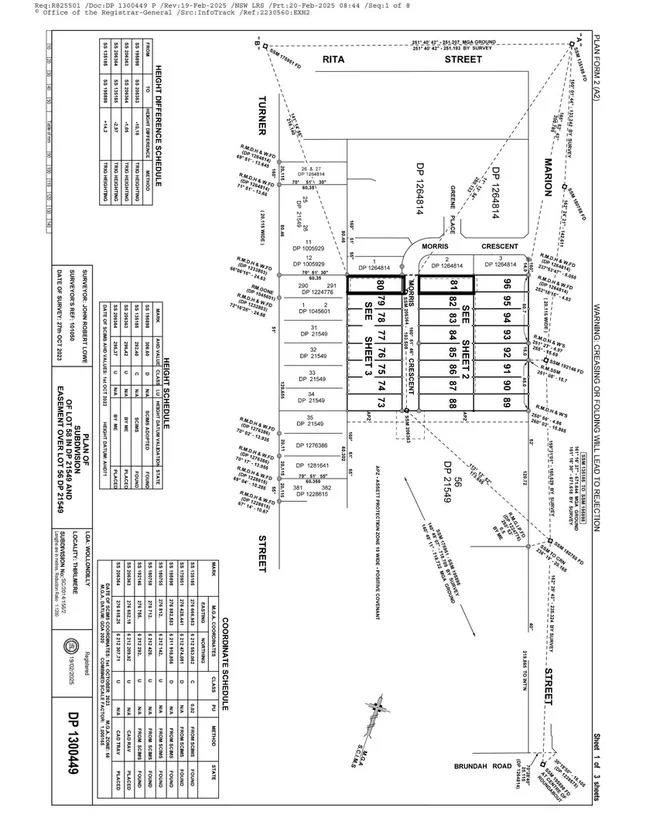
Summary: REGISTERED BUILDING BLOCK - YOURS WITH JUST 5% DOWN - on 730m2
Description: DID YOU GET ONE OF THESE? POTENTIAL TO BUILD YOUR OWN HOME (STCA) ON THIS BRAND NEW, COUNCIL APPROVED SUB-DIVISION SITUATED IN A SOUGHT-AFTER AREA, WITHIN THE EVER-POPULAR VILLAGE OF THIRLMERE. NOT MANY LEFT TO OFFER IN THIS POPULAR LAND RELEASE - GET IN QUICK! Lot 81 / 35 Marion Street THIRLMERE 730m2 Lot 80 / 35 Marion Street THIRLMERE 730m2 Both Registered and ready to build (STCA) Comprising of 15m frontage Neat level block, NBN, town gas, water and usual utility services available Build the home of your dreams or build to invest (STCA) and realise the full potential of the depreciation schedule* With only 5% down you could be building your palace the moment you've selected your preferred Builder (STCA). Hurry with Registration completed, having SOLD 5 blocks already the recent past has shown that these Lots won't last long,... and we now only have a few left! If you're looking for a level block of land of this quality, call Now! Wollondilly's own Thirlmere-based Estate Agent Peter Hunt is easily reached on: 0403 202 930 to have a chat about grabbing one of these while you still can! Around Marion Street: SCHOOLS Thirlmere Public: 1.1km Picton High: 5.5km Wollondilly Anglican College: 7.3km SHOPPING Thirlmere Village: 1.1km Tahmoor Shops: 3.1km TRANSPORT Bus: Thirlmere Way (Nr. Bridge St): 900m Tahmoor Train Station: 3.4km OTHER Motorway Junction (North and South bound): 17.2km Thirlmere Lakes: 5.9km The Offices of Peter Hunt Real Estate: 1km The villages of Thirlmere, Buxton, Balmoral and surrounds retain the tranquillity of small country towns. The region's farms and villages, natural attractions and vast wilderness areas are a haven for nature-loving visitors. Discover ever-popular Thirlmere with its unique country lifestyle and excellent climate on offer, yet within easy reach of all amenities. The services of Wollondilly are nearby, which includes shops and schools and public transport. Located approximately 97km from Sydney, just over 200kms from Canberra and 60kms to Wollongong's beaches the locale has always been a major drawcard as the gateway to the Southern Highlands. PLEASE NOTE: Any information about properties for sale has been furnished to us by the Owners of those properties. We have not verified whether or not that information is accurate and do not have any belief one way or the other, in its accuracy. We do not accept any responsibility to any person, Company or entity for its accuracy and do no more than pass it on. All interested parties should make and rely upon their own enquiries, in order to determine whether or not this information is, in fact, accurate. Any reference to building approvals are to be taken as Council approved dwellings only and no warranty or guarantee of DA outcome is given or implied. *References to taxation matters are general in nature only and your personal circumstances have not been taken into account. Please bring sensible footwear and dress to the conditions. Please note, you are responsible for your own safety when inspecting the property. Neither the Owner nor this office will be responsible in any way whatsoever for the safety of you or anyone in your care nor be liable for any injury whatsoever when arriving, during the visit and / or upon leaving the property.
Agent: Peter Hunt - peterhunt@peterhuntrealestate.com.au - 02 4681 9900
Thirlmere, NSW 2572
Property Type: 独立屋
Listing Type: 住宅
Status: 在售
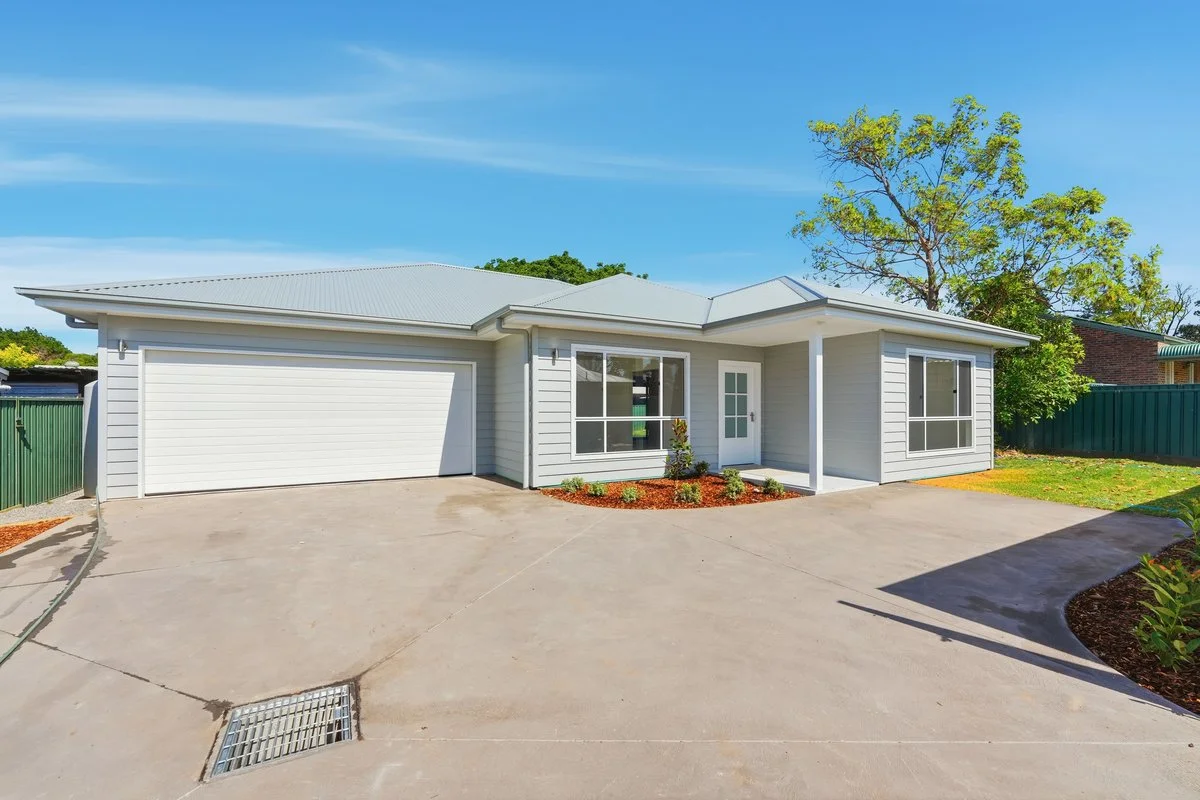
Summary: Charming Family Home with Modern Features
Description: Nestled in the heart of Thirlmere, this stunning 3-bedroom, 2-bathroom residence offers the perfect blend of comfort and style. Boasting a spacious layout with two living areas, this property is ideal for families looking for a contemporary home with room to grow. The master bedroom features a luxurious ensuite, providing a private sanctuary for relaxation. With two additional well-appointed bedrooms and a total of 2 toilets, this home caters to the needs of the whole family. The double garage spaces ensure convenience and security for your vehicles. This beautifully presented house is perfect for those seeking a modern lifestyle in a peaceful location. Don't miss the opportunity to make this property your new home sweet home.
Agent: Greg Pinnington - greg@samaro.com.au - 1300735746
Agent: Aaron Bell - aaron@samaro.com.au - 1300735746
Picton, NSW 2571
Land Size: 3004 m²
Property Type: 独立屋
Listing Type: 住宅
Status: 在售
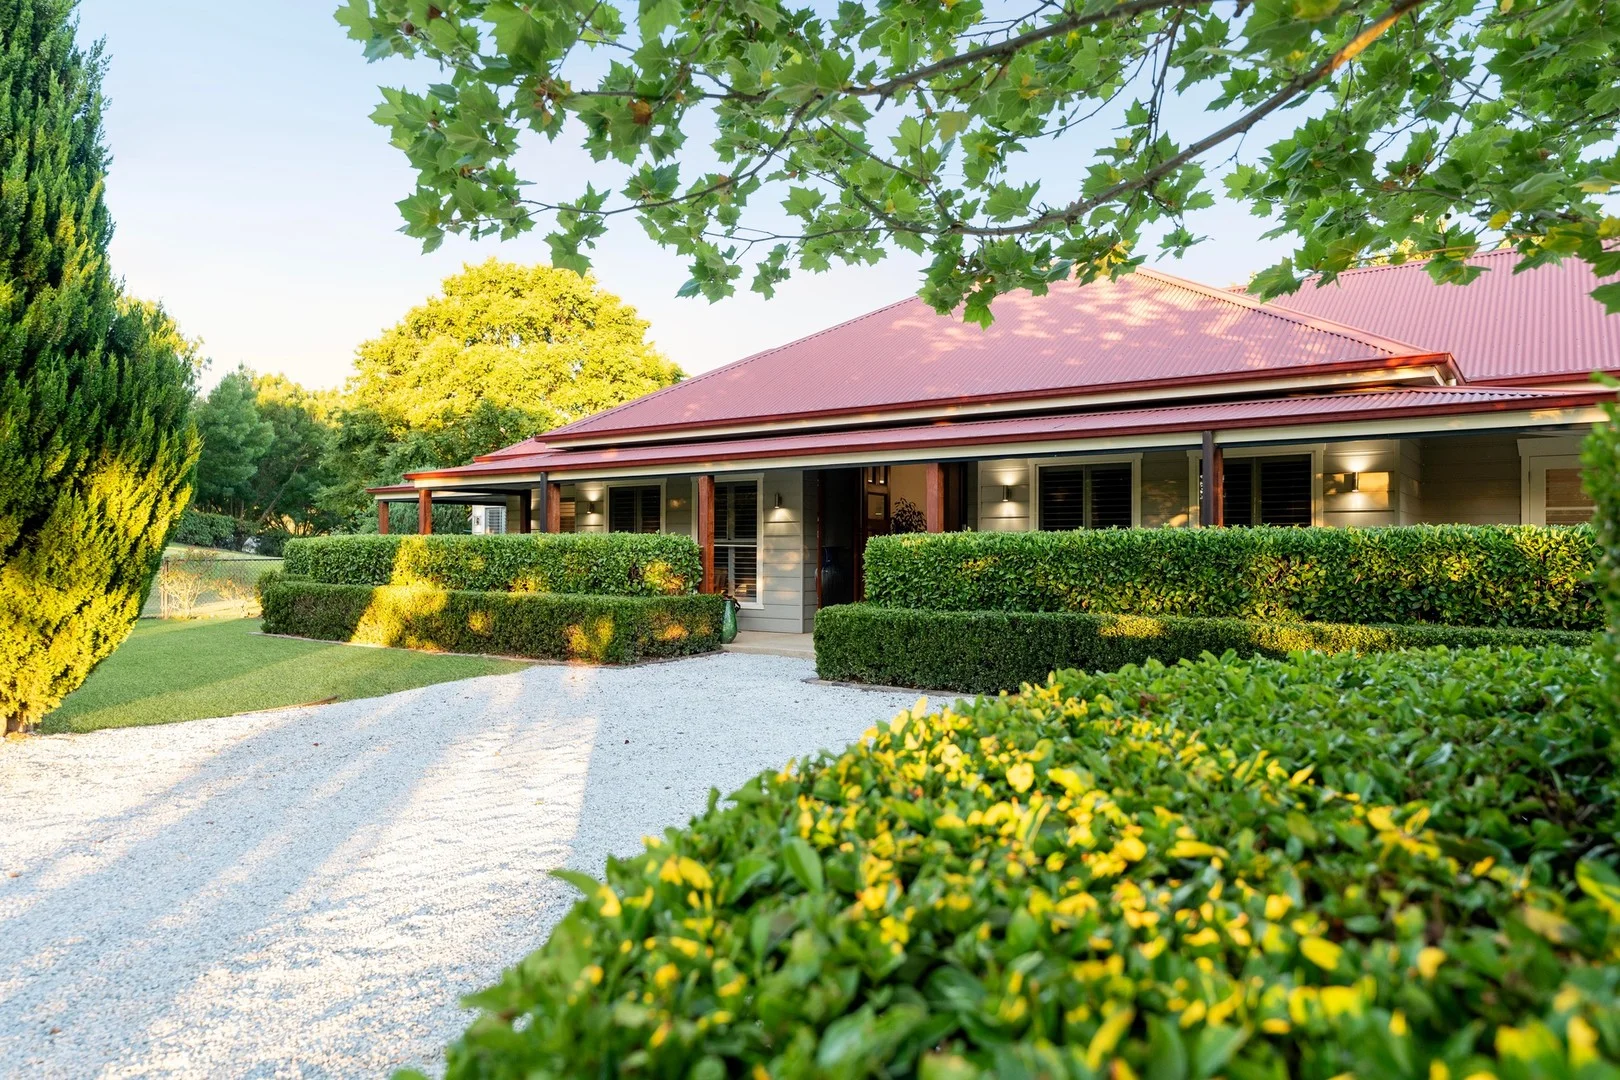
Summary: A PRIVATE SANCTUARY IN THE SOUGHT AFTER STARGARD ESTATE
Description: Located just 2 minutes from Picton main street in the tightly-held and much sought-after Stargard Estate, this 3004m² corner block enjoys stunning country sunsets with the convenience and amenity being close proximity to the local town. The tree-lined drive to 16 Stargard Crescent reveals a private and peaceful home where the scale and quality of this 5 bedroom, 2 bathroom build can be felt immediately. Surrounded by beautifully landscaped gardens, with double gate side access, double garage and a no-through street setting, this unique property provides security, practicality and tranquillity. Step inside and be impressed by 10ft ceilings, hardwood timber floors, and plantation shutters throughout, creating a timeless and elegant interior. The home features ducted air conditioning and a cozy combustion fireplace - perfect for year-round comfort. The clever floor-plan creates two wings within the home. The first with a second lounge, and a bathroom servicing four light-filled bedrooms. While the main bedroom wing with a walk-in robe, complimented by it's own ensuite. Linked by the kitchen, living and dining, these generous living spaces flow seamlessly to the covered outdoor deck and expansive garden, which provides the perfect backdrop for entertaining friends, hosting large family gatherings or quiet relaxation with pets. The gourmet kitchen is the true heart of the home, boasting a 40mm stone benchtop, 900mm free-standing stainless-steel cooker, and premium finishes designed to delight any home chef. Other premium features include: - 6KW solar system for energy efficiency - Ducted air conditioning and gas connection - Security camera system for peace of mind - Hardwood flooring and plantation shutters throughout - Quiet, no-through street in one of the area's most desirable estates - Double gate side access ideal for a boat, caravan, or trailer - DA approved 12 x 7 shed Whether you're looking for space to entertain, room for the family to grow, or simply a peaceful escape with modern comforts, this home delivers it all and is not to be missed. Disclaimer: All information provided is deemed reliable but is not guaranteed and should be independently verified. The property details, images, and descriptions are for marketing purposes only and may be subject to change without notice. Neither the listing agent nor the agency accept any responsibility for errors or omissions. Buyer should make their own inquiries and seek appropriate professional advice.
Agent: Lachlan Ray - lachlanray@wiseberry.com.au - 0246771348
Picton, NSW 2571
Land Size: 4377 m²
Property Type: 独立屋
Listing Type: 住宅
Status: 在售
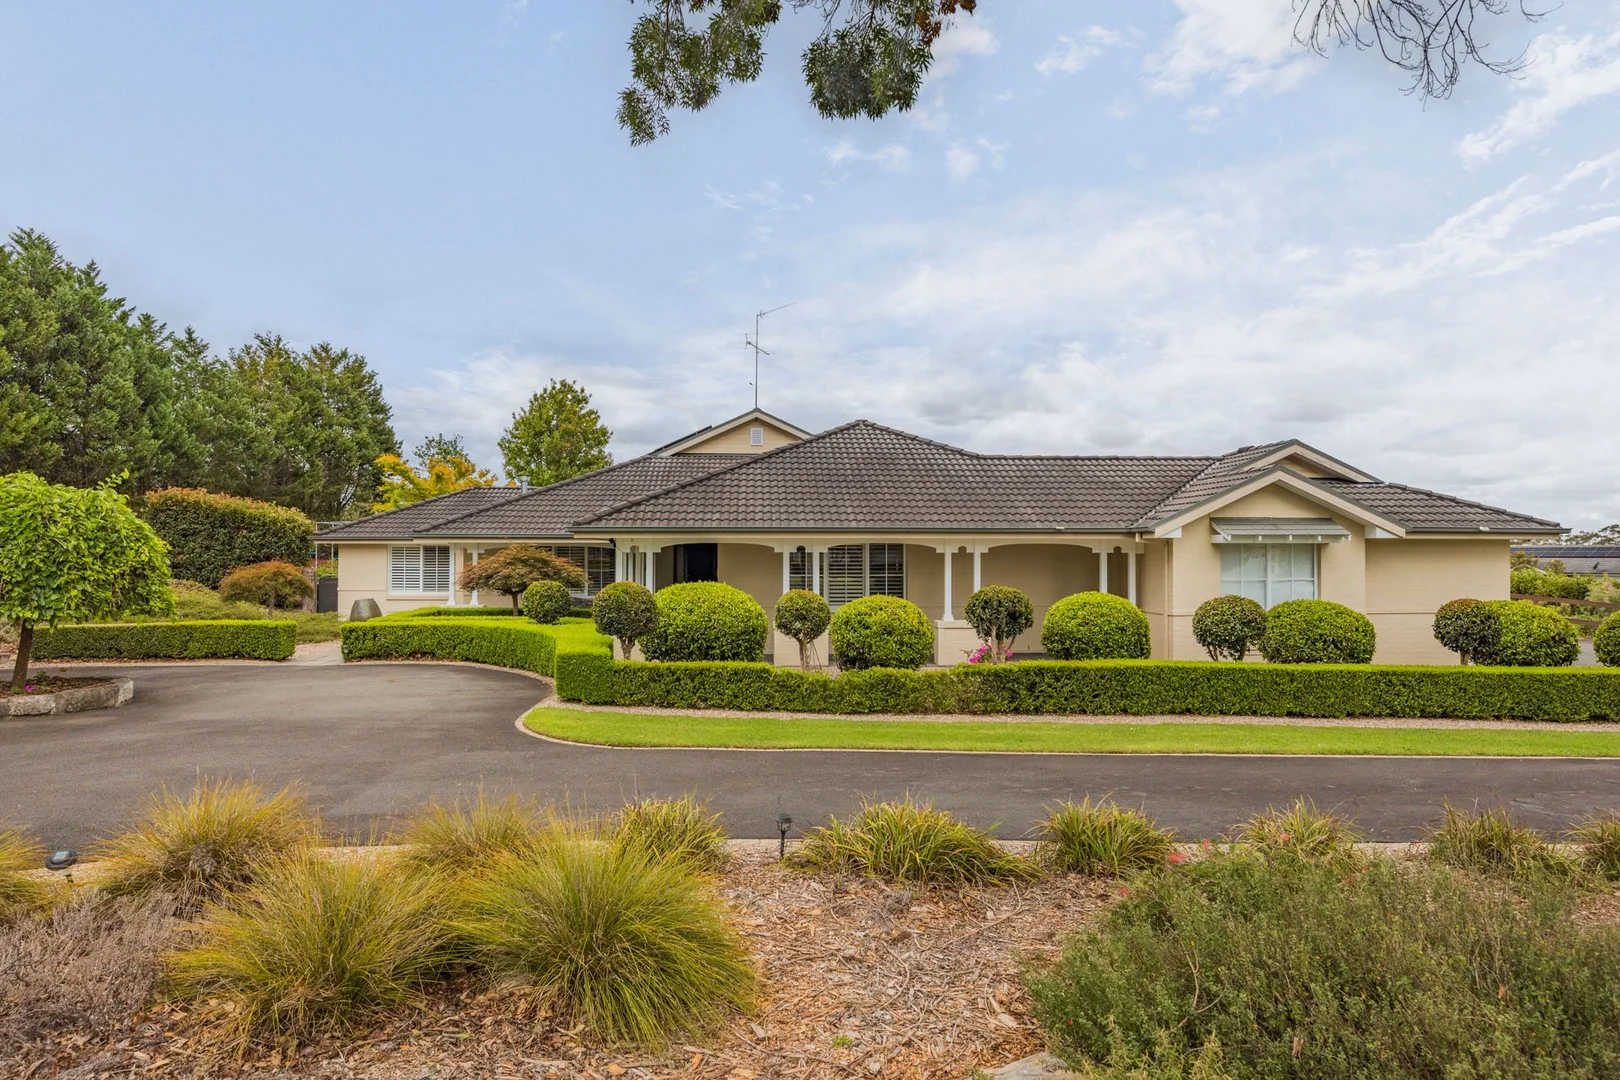
Summary: Superb family home on expansive 4,377m² near-level block with vineyard backdrop!
Description: Set within the prestigious Nangarin Estate, this beautifully presented four-bedroom residence offers an exceptional family lifestyle on one of the estate's most usable, near-level parcels of land. With vineyards forming a picturesque backdrop, the property combines space, comfort and privacy in a peaceful, low-traffic setting. Designed for relaxed family living, the home features generous open-plan living areas, excellent side access and substantial shedding. The expansive backyard provides an ideal environment for children to play and offers ample scope for the addition of a swimming pool or granny flat (Subject to council approval). From the street, the home makes an immediate impression. The owners have carefully curated the front gardens, complemented by a stylish wrap-around paved driveway and impressive side access. Established plantings and sandstone feature stones enhance the home's attractive façade and create a welcoming sense of arrival. Internally, the residence offers spacious, free-flowing living zones with sanded and sealed spotted gum timber flooring throughout. A formal lounge with a Regency flued gas heater provides an elegant retreat, while a separate rumpus room offers flexibility for family living. The kitchen, meals and family area seamlessly connect to the outdoor entertaining space, making it ideal for gatherings. The well-appointed timber kitchen features expansive benchtops, a natural gas cooktop and walk-in pantry. Three of the four bedrooms include built-in wardrobes, with the generous main bedroom offering a walk-in robe and private ensuite. The main bathroom is thoughtfully designed with a separate shower and bath. Outdoors, the near-level backyard enjoys a peaceful outlook across the adjoining vineyards and provides a superb space for family enjoyment. Vehicle accommodation is extensive, with a double garage under the main roof, a separate 14m x 7m double garage, and a double carport, all supported by excellent side access. Additional features include three-phase power (single phase to the shed), an 11kW solar system, and three-phase Panasonic ducted air conditioning. This is a quality home that offers space, functionality and lifestyle in equal measure — an outstanding opportunity for families seeking a refined rural-residential setting. An exceptional family entertainer in a premium location.
Agent: Geoff Eagles - geoff@century21argylerealty.com.au - 02 4677 2155
Agent: Madison Bassili - madison@century21argylerealty.com.au - 02 4677 2155
Thirlmere, NSW 2572
Land Size: 976 m²
Property Type: 独立屋
Listing Type: 住宅
Status: 在售
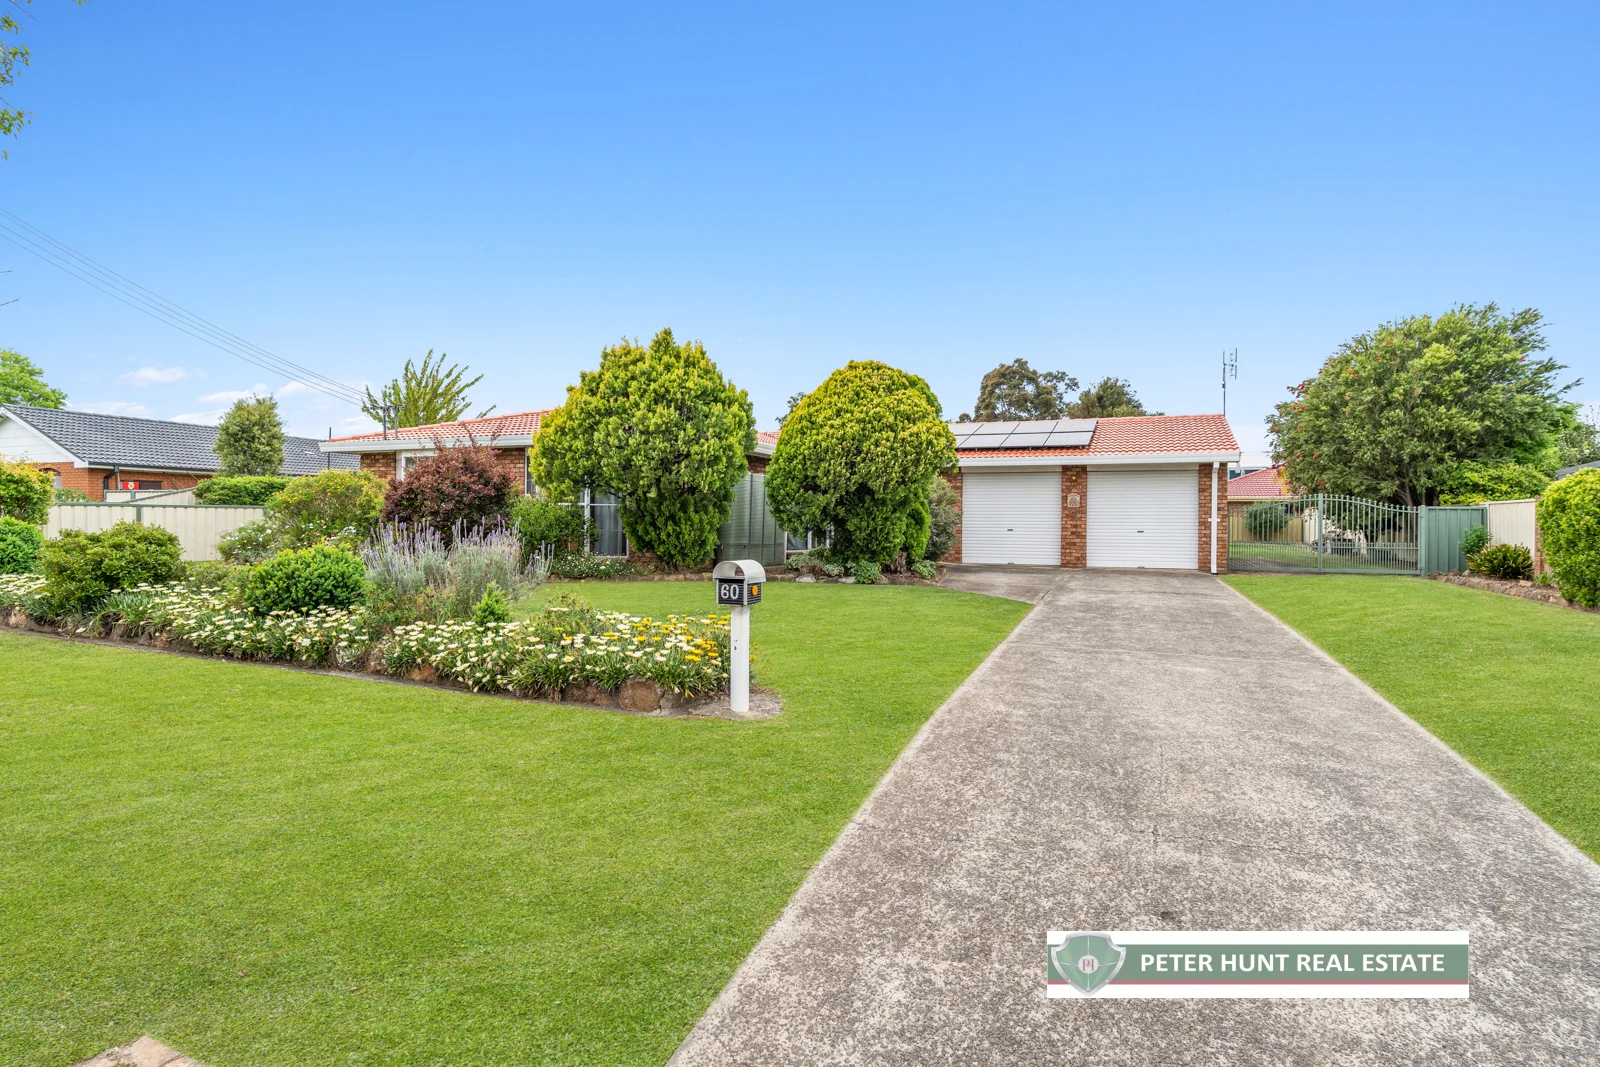
Summary: Family-Friendly Charm with Room to Grow on 976m²
Description: Welcome to 60 Westbourne Avenue, Thirlmere a beautifully maintained and thoughtfully designed 3-bedroom + study / potential 4-bedroom home set on a whopping 976m² block. With double garage, additional 2-car off-road parking, full rear access, two bathrooms incl, ensuite, a built-in Sauna, 3 showers and outstanding outdoor space, this property is perfect for families seeking comfort, functionality, and future potential. From the moment you arrive, the home impresses with excellent kerb appeal, manicured front gardens, mature hedging, and level lawns creating a warm, inviting presence. Step inside via the double-door entry to a wide reception hallway, where the hard-wearing particleboard flooring adds both style and durability throughout the main traffic areas. At the heart of the home is a unique kitchen, complete with a charming brick-island bench, built-in cooktop, stainless steel rangehood, and in-wall Simpson ovena character-filled space that blends rustic warmth with modern convenience. The open-plan living and meals area is generous in scale, designed for easy entertaining and family gatherings. A cavity sliding door separates the formal dining room, where a slow-combustion fireplace with bay window creates the perfect ambiance for winter evenings. A large separate lounge room, also featuring beautiful bay windows, offers three points of access and is ideal for relaxing or hosting guests. Cleverly positioned just behind the garage, the study - OR 4TH BEDROOM - offers a private, flexible space perfect for a home officeideal for a home-based business with its own entry point via the garage's remote-controlled roller doors. The bedroom wing is privately tucked away, with three well-sized bedrooms, all with built-in robes, mirrored to the Master, bay windows a feature through the home. The master bedroom also includes an ensuite, while the family bathroom features a large shower, separate bathtub, and separate toilet for added convenience. Outside there is access to the built-in Sauna with separate shower, for those looking for a unique and popular feature in homes today. The full rear access with double gates allows for a variety of vehicles and trailers to be brought in off the road side, perfect for tradie-trucks with tools to protect and still with ample room to build that large shed and / or your own in-ground pool (STCA). Additional features include: Ducted air conditioning throughout installed in 2023 6.5kw Solar for cheaper power bills, atop a restored roof Large hot water system installed in 2023 Internal laundry located conveniently off the kitchen Concrete landing area leading to manicured rear lawns and garden edging Fully built-in sauna with shower behind the garageyour own wellness retreat at home Side and rear access for secure parking of boats, caravans, or trailers + 2 secure car parking under the main roof The current owner says it best: "It's a great home for a family." Whether you're upsizing, starting fresh, seeking a property with flexibility and space or simply valuing your street-side privacy, thanks to the mature shrubs and hedges to the front, this home ticks all the boxes. Contact Wollondilly's own Peter Hunt NOW! to arrange your private inspection: on 0403 202 930 before this one gets away! Around 60 Westbourne Avenue: SCHOOLS Thirlmere Public 550m Picton High 5.2km Wollondilly Anglican College 8.0km SHOPPING Thirlmere Village 500m Tahmoor Town Centre 4.1km TRANSPORT Bus: Thirlmere Way (Nr. Bridge St) 1km Tahmoor Train Station 4.3km OTHER Motorway Junction (North and Southbound) 20km Thirlmere Lakes & Walking Track 5.2km The Offices of Peter Hunt Real Estate 500m The villages of Thirlmere, Buxton, Balmoral and surrounds retain the tranquillity of small country towns. The region's farms and villages, natural attractions and vast wilderness areas are a haven for nature-loving visitors. Discover ever-popular Thirlmere with its unique country lifestyle and excellent climate on offer, yet within easy reach of all amenities. The services of Wollondilly are nearby, which includes shops and schools and public transport. Located approximately 97km from Sydney, just over 200kms from Canberra and 60kms to Wollongong's beaches the locale has always been a major drawcard as the gateway to the Southern Highlands. PLEASE NOTE: Any information about properties for sale has been furnished to us by the Owners of those properties. We have not verified whether or not that information is accurate and do not have any belief one way or the other, in its accuracy. We do not accept any responsibility to any person, Company or entity for its accuracy and do no more than pass it on. All interested parties should make and rely upon their own enquiries, in order to determine whether or not this information is, in fact, accurate.
Agent: Peter Hunt - peterhunt@peterhuntrealestate.com.au - 02 4681 9900


