2 Vancouver Avenue
Panorama, SA 5041
周边环境与日常设施
探索Panorama周边的上学日与周末生活。
探索此区域的学校、游乐场及儿童活动。按年龄浏览体育、艺术及课程,安排上学日与周末生活。
了解更广的议会辖区:比较附近区域,探索图书馆及社区场所,并浏览学校、儿童活动和议会项目。
公园、游乐场与公共空间
Kent Road Reserve
Sturt Ave, Colonel Light Gardens, South Australia, 5041
199 m 直线距离
Parks of Mitcham Strathcona Reserve
Strathcona Ave, Clapham, South Australia, 5062
326 m 直线距离
Mortlock Park
Sturt Ave, Colonel Light Gardens, South Australia, 5041
467 m 直线距离
Parks of Mitcham Denman Reserve
Denman Ter, Lower Mitcham, South Australia, 5062
821 m 直线距离
这处房产附近有什么好玩
探索目录中的附近游乐中心与家庭景点。请向场所确认适合年龄、门票及开放时间。

在Things to do按年龄、预算及室内或户外条件寻找更多去处。具体日期的活动请查看What’s on。 查看活动日程
探索本地指南与家庭灵感
了解这处房产周边生活时,阅读本地家庭指南与实用文章。

南澳大利亚州最宜居郊区排行(2026年,按儿童活动数量排名)
在我们的目录中,Adelaide(SA)登记的儿童活动数量超过SA其他任何郊区。本页首先按郊区能为有孩子的家庭提供多少实际选择来排名南澳大利亚州的郊区,随后为同一批郊区补充房产成交中位价、近期成交与在售房源,以及治安记录数据——并会持续更新,而非一次性发布后就不再维护。 主要结论 Adelaide在SA州位居榜首,目录中登记了34项儿童活动,附近有11所学校。…
阅读更多 →
阿德莱德最贵的学校:2026年私立与天主教学校学费
在公开收费的阿德莱德学校中,2026年7年级最贵的是圣彼得学院(St Peter's College),每年$32,970;10至12年级最贵的是彭布罗克学校(Pembroke School),每年$34,944——到12年级时只比圣彼得学院高$184。 这两个数字都是走读生每年必须缴纳的费用,取自各校官网2026年的收费表,核对时间为2026年10月。Prince Alfred…
阅读更多 →日常设施与出行
打开地图选择目的地并查询行程时间。步行路线、无障碍设施和行程时间尚未核实。
来源:AroundSchools目录。距离为直线距离,并非步行路线。请在详情页确认设施;此摘要未提供目录更新日期。
房产详情
681 m²
独立屋
RESIDENTIAL
附近即将举行的活动

附近资源

"Life. Be in it" - Sport for All
Unley High School, Netherby

Games2u
Adelaide, Adelaide

PlayStart Soccer
Adelaide, Adelaide

Engage First Aid
54 Hyde St, , Adelaide

Mini Ivy (Torrensville Studio)
211 Henley Beach Road, Torrensville

NumberWorksnWords maths and English Tutoring (Norwood)
Shop 5, 53 The Parade, Norwood

Adelaide Swords Club
66-68 Tynte Street, North Adelaide

SMAA Netball Club
1 Sports Lane, West Beach

Mini Ivy (Payneham Studio)
378 Payneham Rd, Payneham
附近学校

Colonel Light Gardens Primary School
Windsor Avenue, Colonel Light Gardens SA 5041 Australia

St Therese's School
7 Oxford Circus, Colonel Light Gardens SA 5041 Australia

Clapham Primary School
Barretts Road, Clapham SA 5062 Australia

Springbank Secondary College
Daws Road, Pasadena SA 5042 Australia

Scotch College - Torrens Park Campus
Carruth Road, Torrens Park SA 5062 Australia

St John's Grammar School
29 Gloucester Avenue, Belair SA 5052 Australia
附近学校不代表符合入学条件。请直接向学校或托育机构确认学区、年级及名额。
附近房产








附近最近成交
靠近此地址、已经成交的房产。我们不显示成交价格。
Torrens Park, SA 5062
Land Size: 618 m²
Property Type: 独立屋
Listing Type: 住宅
Status: 在售
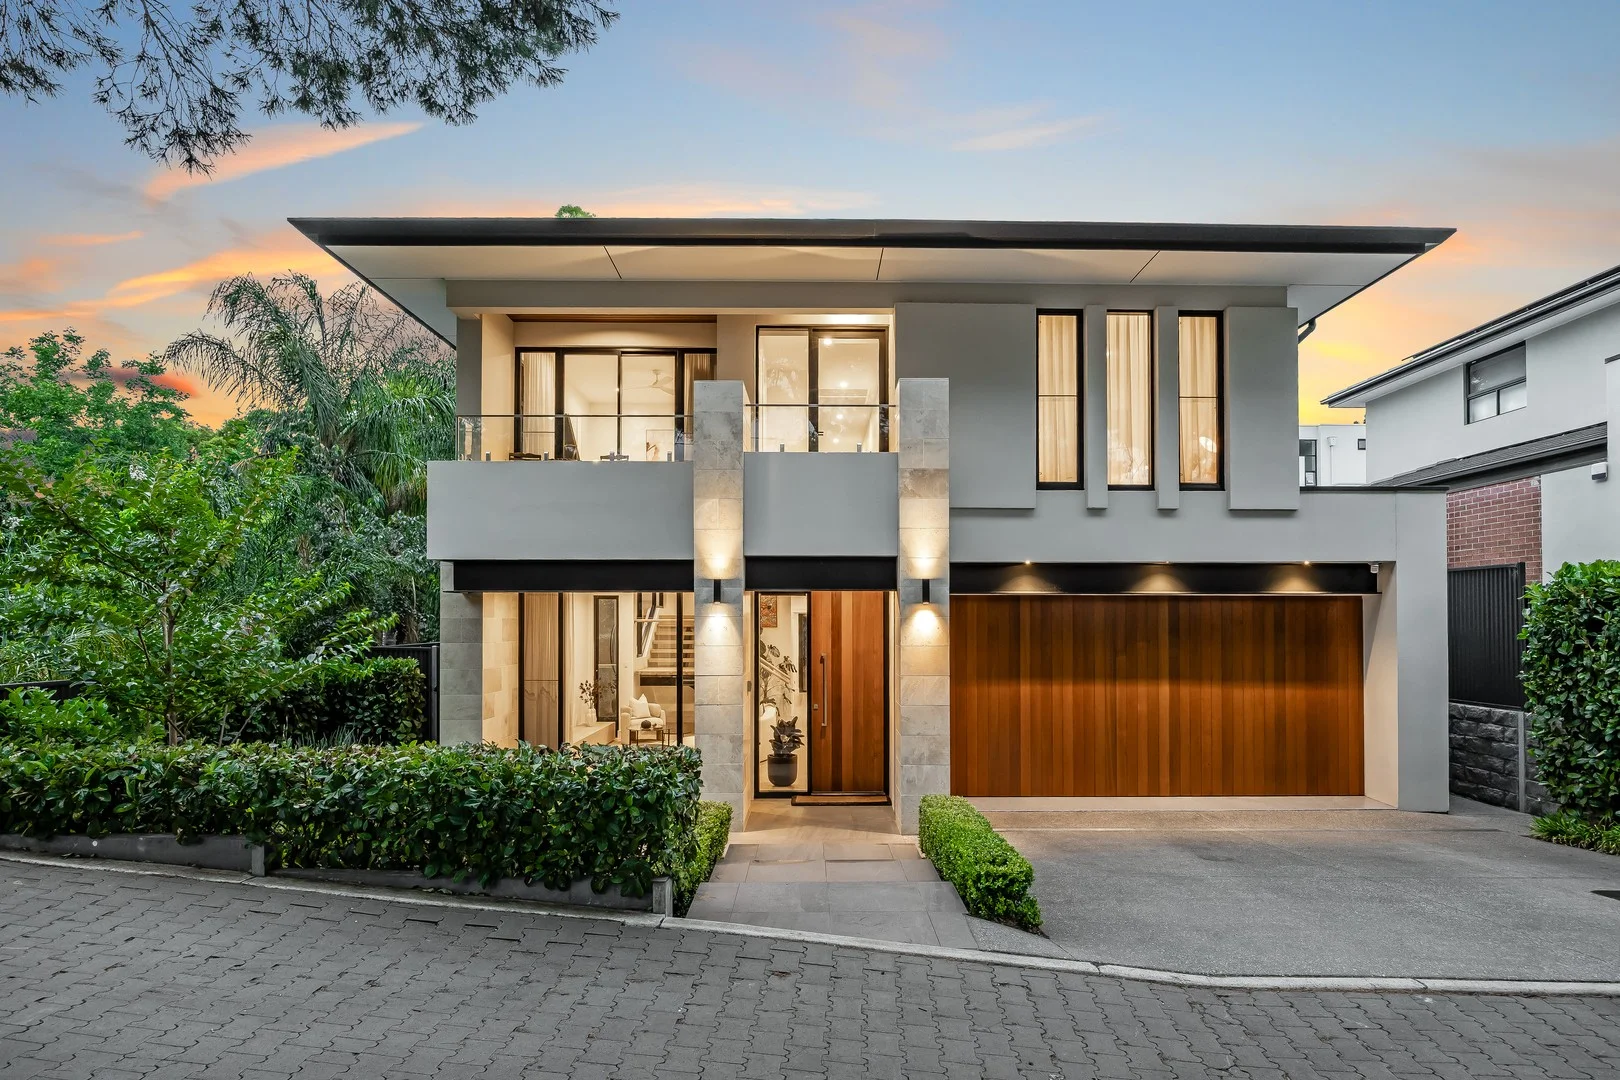
Summary: A family showpiece designed for lifestyle, a stroll from Scotch College.
Description: Best offers by 2:00pm Tuesday 20th January (unless sold prior) There's no sanctuary quite like a meticulously executed family home - where ultra-modern ease meets north-facing light, moments from Scotch College and the leisure trails of Randell Park and Brownhill Creek. Defined by 6.6kW of solar efficiency, sublime finishes, and a sun-drenched sweeping deck, every high-end detail of this 2020-built, four-bedroom showpiece stops you, mid-step. Its sharp, dual-level stature is softened by feature landscaping and a naturally established backdrop scenery that fills every piercing pane and wraps the rear entertainer's deck, hovering above the contours of the 618m2 allotment. Stargaze, gather friends alfresco beneath translucent blinds and ceiling fans, and cater with ease from the cantilevered concrete BBQ. This expansive deck is your backyard - stretching from sliding glass doors to boundaries that all but disappear. The arrival level sweeps from formal living to relaxed family time in long timber-floored strides, guided by 3m square-set ceilings and a dramatic fireplace wall, anchoring the combined family room and casual dining space. And you'll beg to slip in and serve from this sleek, entertainer's kitchen. Appointed with Miele fridge freezer, Smeg induction cooktop, dual ovens, integrated dishwasher and silken 'Opaco Bianco' pencil-edged Ambassador Stone benchtops, it casts prep work aside in a refined butler's wing with flush high and low storage. Follow the eye and light-catching staircase to calm; the carpeted upper level accommodating every bedroom, a dedicated office suite, and a balcony serving tree-lined streetscape tranquillity. Your escape? A true couple's domain, delivering a pair of walk-in robes ahead of a chic dual-basined ensuite. Each remaining bedroom offers custom storage and ceiling fans, with bedroom two featuring sliding doors, opening to it's own private front balcony, all serviced by contemporary family bathroom luxury. Neighbouring equally upmarket Mitcham, you'll make an easy dash to Woolworths and Romeo's Foodland, Kicco, Dolci, and Buongiorno cafes or enjoy a relaxed lunch at Rozelle Carrick Hill, with reputable school choice including Urrbrae Agricultural, Mercedes, Concordia and Scotch College. Confident and composed; you'll feel completely at home here. Now's the time to join the neighbourhood. A showpiece from top to toe: - c.2020 boutique-built family home on a lush, 618m2 allotment - 3m ceilings to main level | 2.7m above - Epoxy floors to garage, added 2025 - 6.6kW solar with 18 Canadian panels and Solaredge Inverter - Sweeping deck with elevation and seamless café blinds - Smeg induction cooktop and ovens, 20mm 'Opaco Bianco' pencil edge benchtops + a butler's wing - Engineered timber floors - Impactful family room feature log fireplace - The floating staircase has been built to accommodate a future lift - Ducted R/C air conditioning with modern linear slots - Ceiling fan comfort throughout - Flush contemporary joinery - Underground rainwater tanks - Garden shed with a skillion roofline - Zoned for Unley H.S., Clapham & Mitcham P.S. - Close to Mitcham Village, Belair Road bus routes and Torrens Park Railway station Specifications: CT /6214/986 Council / Mitcham Zoning /SN Built / 2020 Land / 618m2 (approx) Frontage / 16.04m Council Rates / $4,072.15pa Emergency Services Levy / $296.00pa SA Water / $351.49pq Estimated rental assessment: $1100 - $1200 per week / Written rental assessment can be provided upon request Disclaimer: All information provided has been obtained from sources we believe to be accurate, however, we cannot guarantee the information is accurate and we accept no liability for any errors or omissions (including but not limited to a property's land size, floor plans and size, building age and condition). Interested parties should make their own enquiries and obtain their own legal and financial advice. Should this property be scheduled for auction, the Vendor's Statement may be inspected at any Harris Real Estate office for 3 consecutive business days immediately preceding the auction and at the auction for 30 minutes before it starts. RLA | 226409
Agent: Scott Moon - scottm@harrisre.com.au - 0421 448 312
Agent: YeSeul Ok - yeseulo@harrisre.com.au - 0402 457 060
Melrose Park, SA 5039
Land Size: 698 m²
Property Type: 空地
Listing Type: 住宅
Status: 在售
Summary: Land GLORIOUS Land
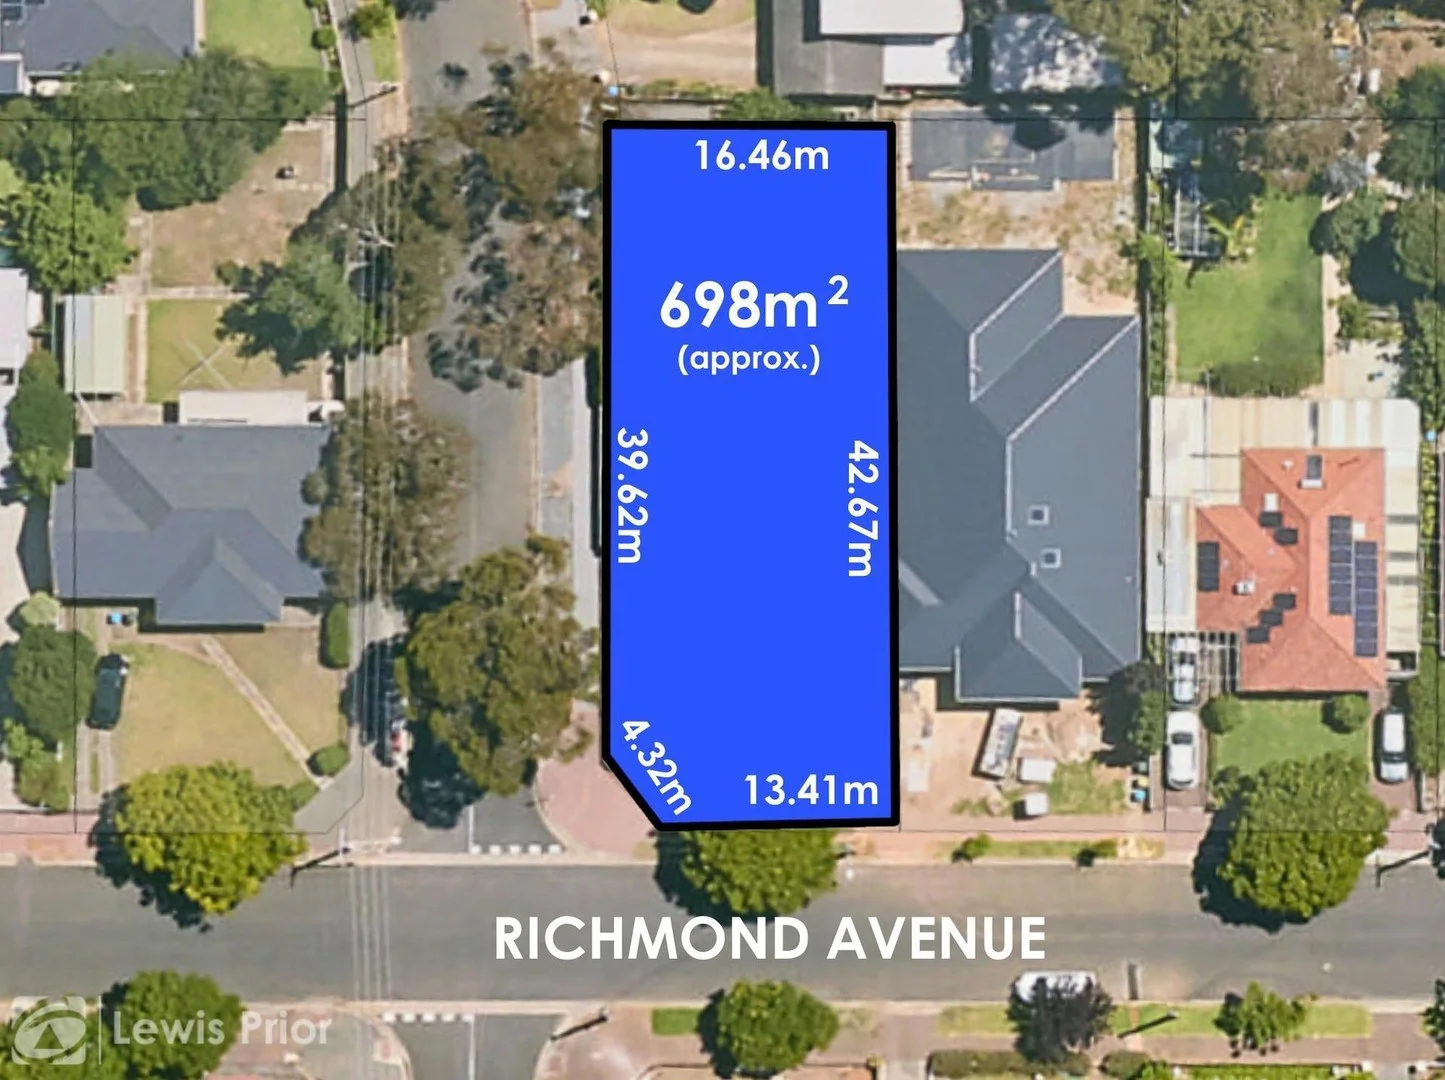
Description: First National Lewis Prior takes pride in presenting this property to the market. Here is that rare opportunity that you have been searching for! The site for your dream home where you and your architect can let your imaginations run wild. Positioned in this extremely sought after neighbourhood this valuable corner allotment measures 16.46 metres x 42.67 metres totalling approximately 698 square metres. There is an iron garage with entry from Jose Street. PLEASE NOTE: THE PROPERTY IS CLEARLY MARKETED AS LAND AND THE EXISTING DWELLING IS NOT LIVABLE. THERE WILL BE NO INTERNAL INSPECTIONS OF THE HOUSE. Price Guide: $900,000 - $990,000 For more information on this property or to Find Out What Your Home Is Worth . . . FREE, please contact Brett Lewis or Paul Harris Council Rates: $1,882.35 p.a SA Water: $210.63 p.q. ESL: $344.40 p.a
Agent: Brett Lewis - brett.sales@lewisprior.com.au - 8358 0555
Agent: Paul Harris - paulharris@lewisprior.com.au - 8358 0555
Clapham, SA 5062
Land Size: 775 m²
Property Type: 独立屋
Listing Type: 住宅
Status: 在售
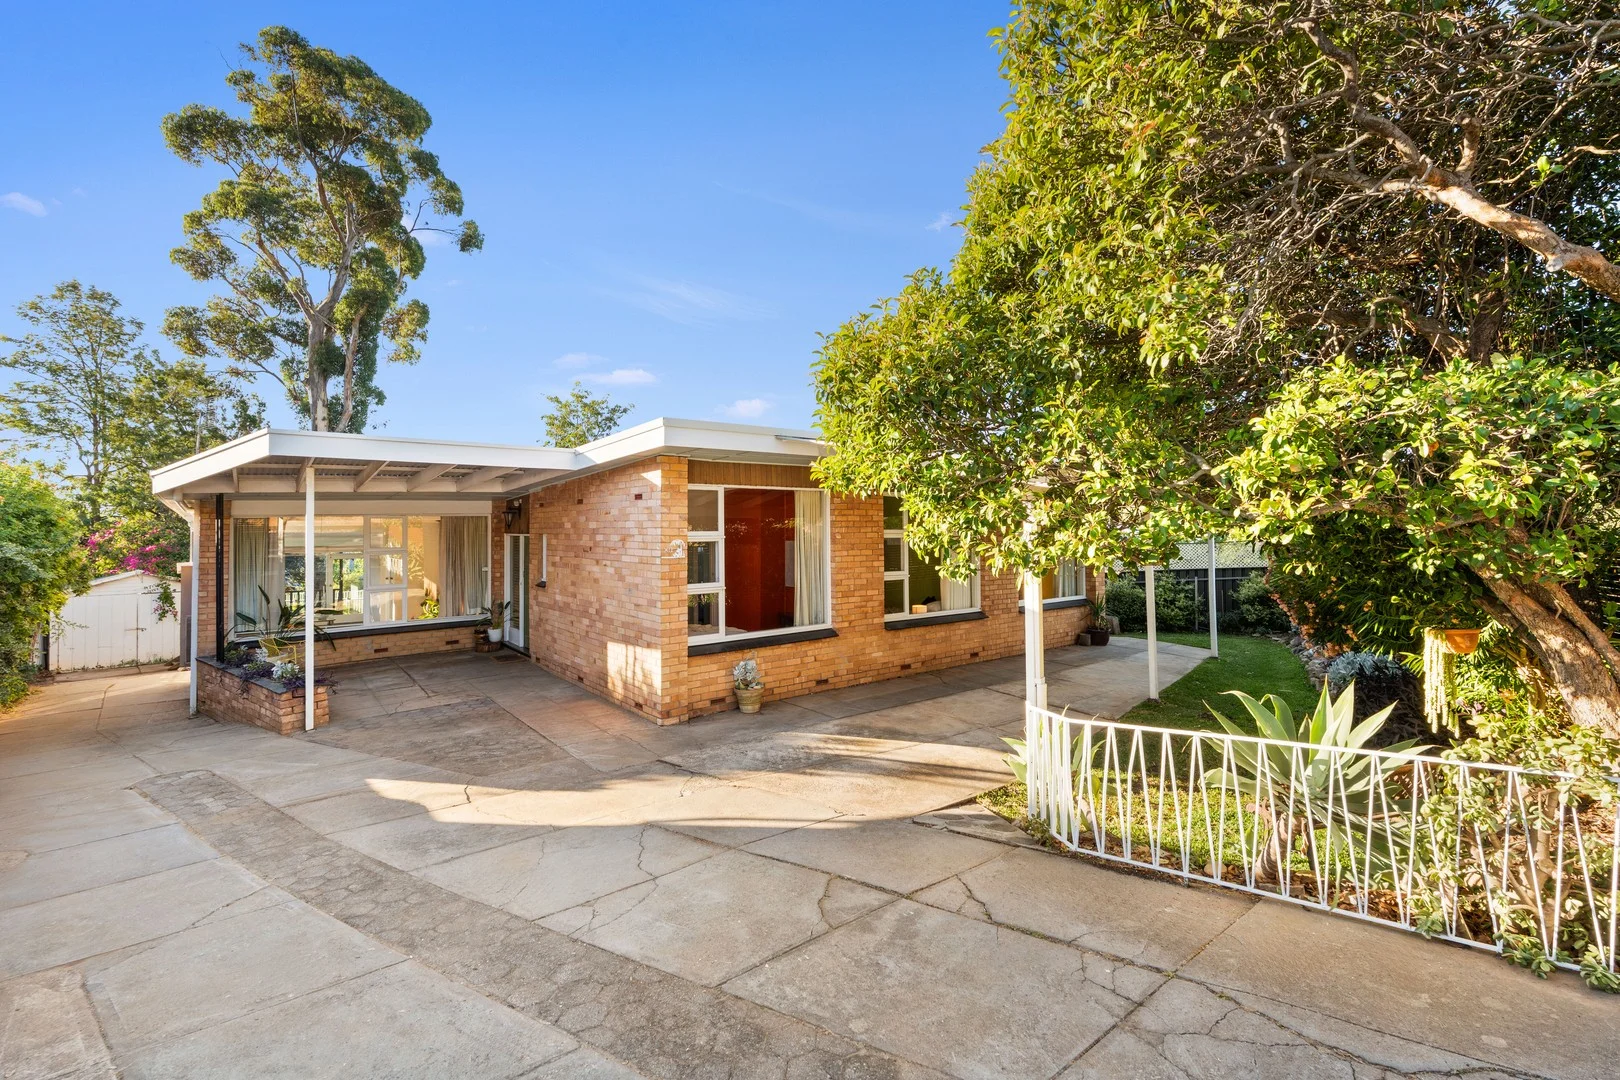
Summary: A retro-modern family sanctuary perfectly in tune with Clapham's rhythm
Description: Whether it ignites a newfound love for mid-century design, or simply affirms a long-held obsession, 80 Price Avenue is a home that understands the sweet spot between nostalgia and now and delivers it effortlessly for modern family life. Set behind an electric gate, leafy surrounds and complete privacy make the world outside feel a million miles away. True to its 1955 origins, raked ceilings soar above oversized picture windows, drawing in glorious natural light across a split-level footprint layered with rich timber, exposed brick, and clean modernist lines. A thoughtfully zoned layout unfolds from a bright entry hall. Step up and you'll find a slumber wing that comprises three generous bedrooms, all serviced by a terrazzo-floored family bathroom that handles rush hour with ease. Step down and the scale expands again, with a sweeping living zone anchored by a combustion heater that makes winter a season to savour. At its heart, an updated kitchen strikes the perfect note with apple-green benchtops, contrast cabinetry, farmhouse sink, and a suite of quality appliances, all wrapped in an open-plan design that keeps conversations flowing and sightlines open. Flexibility comes courtesy of a wildcard fourth bedroom, ready to adapt as a retreat, home office, playroom, or creative studio, and easily reinvented again and again. Outside, a wide entertaining deck overlooks a backyard that just keeps giving. Established gardens and lush lawns unfold across the 775sqm allotment, from a secure garage workshop and firepit to a cubby house, raised veggie beds, and fruit trees, creating an outdoor playground equally suited to homegrown harvests, weekend gatherings, and sunset drinks. Modern comforts complete the picture, from a solar panel system with battery, updated laundry, and split-system air conditioning, to an extensive off-street parking and an electric front gate that makes every homecoming seamless. The location seals the deal. Close to Colonel Light Gardens and Clapham Primary Schools, and zoned for Unley High, with Scotch, Mercedes, and Cabra on call, while Torrens Park Train Station guarantees a straightforward commute. Brown Hill Creek's walking trails, and local favourites Hark, Local Crowd, and The Ed sort out weekend adventures and weekly routines, with Pasadena Foodland and Mitcham Square close by for the grocery run. The past, present, and future have never looked brighter. More to love: C1955 cream brick home on 775sqm allotment Solar panel system with battery Dual carports and additional off-street parking behind secure electric gate Split system air conditioning to main bedroom and lounge Updated separate laundry with exterior access to utility yard Mid-century features throughout split level layout, polished timber floors, high raked ceilings, picture windows Extensive storage throughout, including built-in robes to two bedrooms External roller blind to kitchen window Garage workshop with driveway access Extensive shedding Established gardens, including fruit trees and veggie beds Specifications: CT / 5268/318 Council / Mitcham Zoning / SN Built / 1955 Land / 775m2 (approx) Council Rates / $1,785pa Emergency Services Levy / $157.80pa SA Water / $200.30pq Estimated rental assessment: $800 to $850 per week / Written rental assessment can be provided upon request Nearby Schools / Colonel Light Gardens P.S, Clapham P.S, Mitcham P.S, Westbourne Park P.S, Highgate School, Unley H.S, Mitcham Girls H.S, Springbank Secondary College, Urrbrae Agricultural H.S, Hamilton Secondary College Disclaimer: All information provided has been obtained from sources we believe to be accurate, however, we cannot guarantee the information is accurate and we accept no liability for any errors or omissions (including but not limited to a property's land size, floor plans and size, building age and condition). Interested parties should make their own enquiries and obtain their own legal and financial advice. Should this property be scheduled for auction, the Vendor's Statement may be inspected at any Harris Real Estate office for 3 consecutive business days immediately preceding the auction and at the auction for 30 minutes before it starts. RLA | 333839
Agent: Lincoln Marshall - lincolnm@harrisre.com.au - 0407 774 669
Agent: Tommy Stalley-Gordon - tommys@harrisre.com.au - 0416 452 815
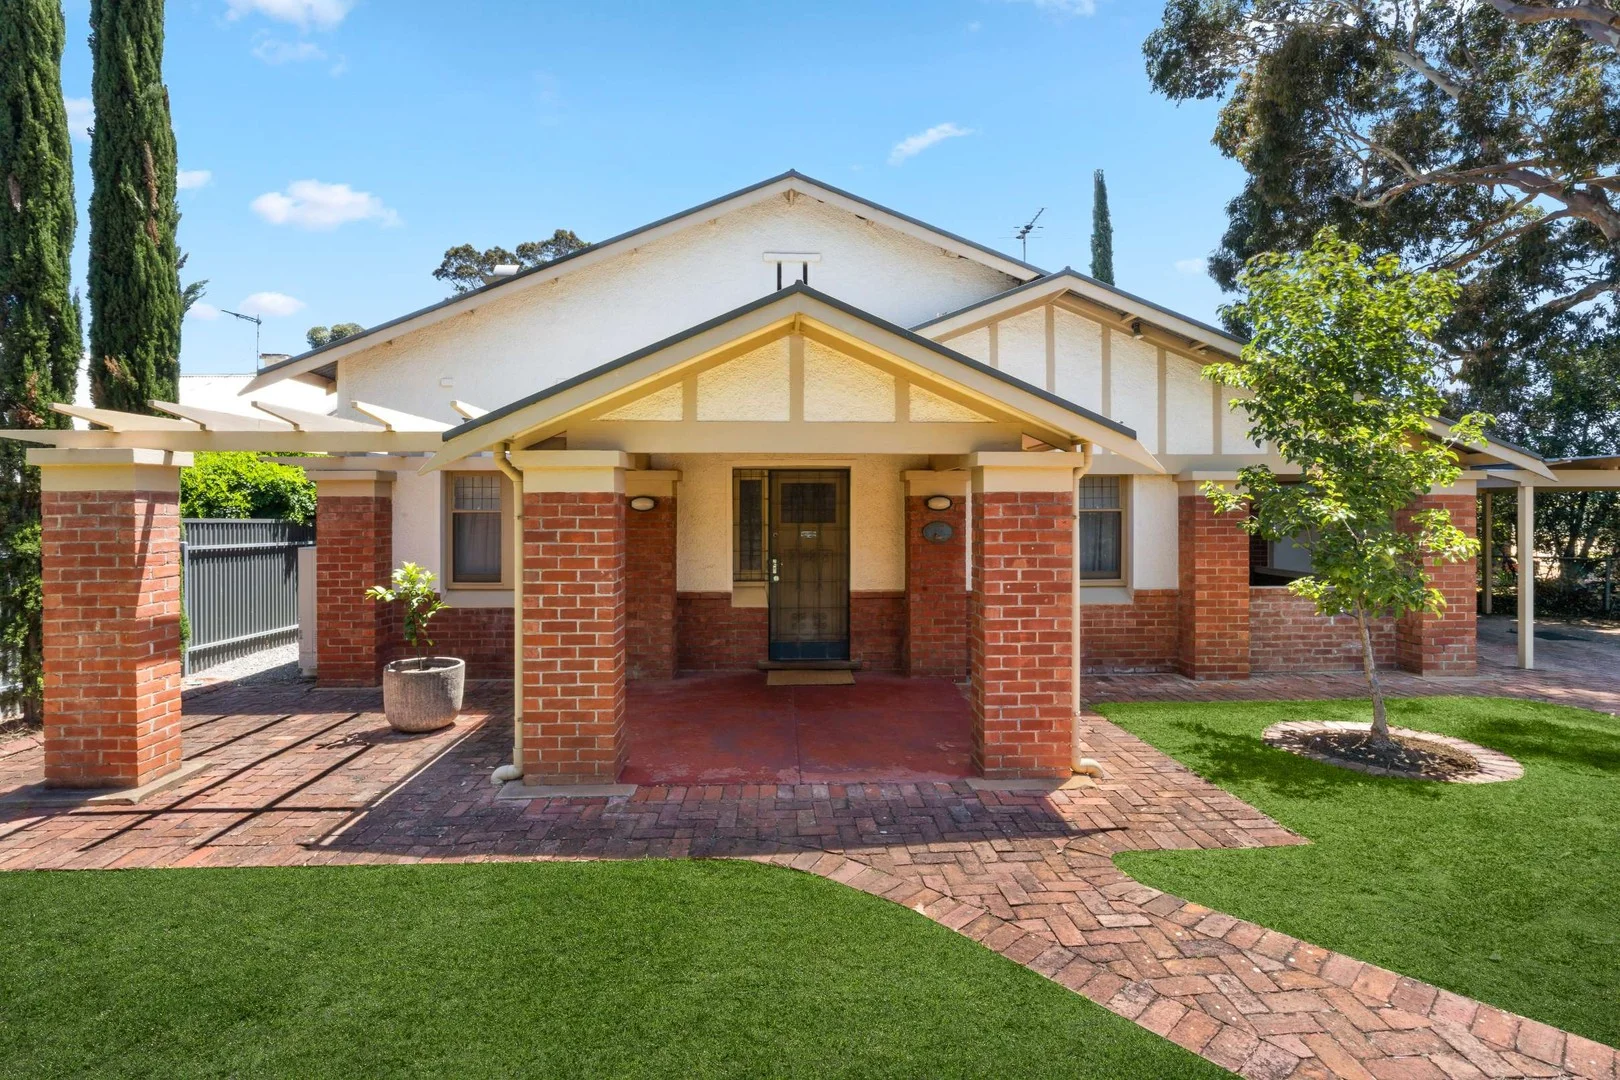
Colonel Light Gardens, SA 5041
Land Size: 528 m²
Property Type: 独立屋
Listing Type: 住宅
Status: 在售
Summary: Character, Charm & Contemporary Living
Description: This charming 1926 bungalow, poised gracefully on a generous 528m² allotment, offers four bedrooms, two bathrooms, and all the warmth and character that make Colonel Light Gardens one of Adelaide's most adored suburbs. Nestled within a beautifully established garden setting, the home welcomes you with a front carport, additional off-street parking, and the added convenience of laneway access, an ever-rare feature in this heritage pocket. Inside, the romance of the era unfolds through polished floorboards, elegant fireplaces, high decorative ceilings, and thoughtfully preserved character details. Modern comfort intertwines seamlessly with tradition, with 3kW of solar panels and ducted reverse-cycle heating and cooling ensuring effortless year-round living. The architecturally designed open-plan kitchen, dining, and family living delivers the perfect blend of classic charm and contemporary style. Three of the front bedrooms include built-in robes and ceiling fans, while the master suite enjoys the privacy of its own ensuite. The fourth bedroom, with its beautiful fireplace and French doors, offers exceptional versatility, ideal as a second living area, parents' retreat, or generous home office. The main bathroom is spacious and well appointed, featuring a separate bath and stone benchtops. At the heart of the home, the kitchen shines with a five-burner gas cooktop, double sink, Miele dishwasher, and a large island bench-an inviting space for cooking, gathering, and celebrating everyday moments. The open-plan living area is drenched in natural light thanks to expansive floor-to-ceiling windows and sliding doors on three sides, all framing sweeping views of the garden. Step outside to the elevated deck with café blinds, creating the perfect all-season entertaining space. The lush, fully irrigated gardens-both front and rear-form your own private sanctuary, ideal for quiet mornings, family play, or hosting sunset dinners with friends. Beyond the front gate, you're positioned in one of Adelaide's most tightly held locales. From here, you're footsteps to the wide, tree-lined streets and beautiful parks that define Colonel Light Gardens, as well as excellent schools, local cafés, Mitcham Square shopping, quick bus links to the city, and all the lifestyle conveniences that make this suburb continually sought after. It's our absolute privilege and pleasure to present this wonderful home to the market. For further information or local insights, please contact Simon Tanner on 0402 292 725-we're here to help, and we'd love to hear from you. Specifications: CT / 6139/878 Council / Mitcham Zoning / EN Built / 1926 Land / 528m2 (approx) Council Rates / $3,179.60 pa Emergency Services Levy / $242.05 pa SA Water / $292.49 pq Estimated rental assessment: $820 - $900 per week / Written rental assessment can be provided upon request Nearby Schools / Colonel Light Gardens P.S, Westbourne Park P.S, Edwardstown P.S, Clapham P.S, Mitcham P.S, Unley H.S, Springbank Secondary College, Mitcham Girls H.S, Urrbrae Agricultural H.S, Hamilton Secondary College Disclaimer: All information provided has been obtained from sources we believe to be accurate, however, we cannot guarantee the information is accurate and we accept no liability for any errors or omissions (including but not limited to a property's land size, floor plans and size, building age and condition). Interested parties should make their own enquiries and obtain their own legal and financial advice. Should this property be scheduled for auction, the Vendor's Statement may be inspected at any Harris Real Estate office for 3 consecutive business days immediately preceding the auction and at the auction for 30 minutes before it starts. RLA | 333839
Agent: Simon & Bec Tanner - simon@harrisre.com.au - 0402 292 725
Agent: Tabitha Warde - tabithaw@harrisre.com.au - 0487 251 126
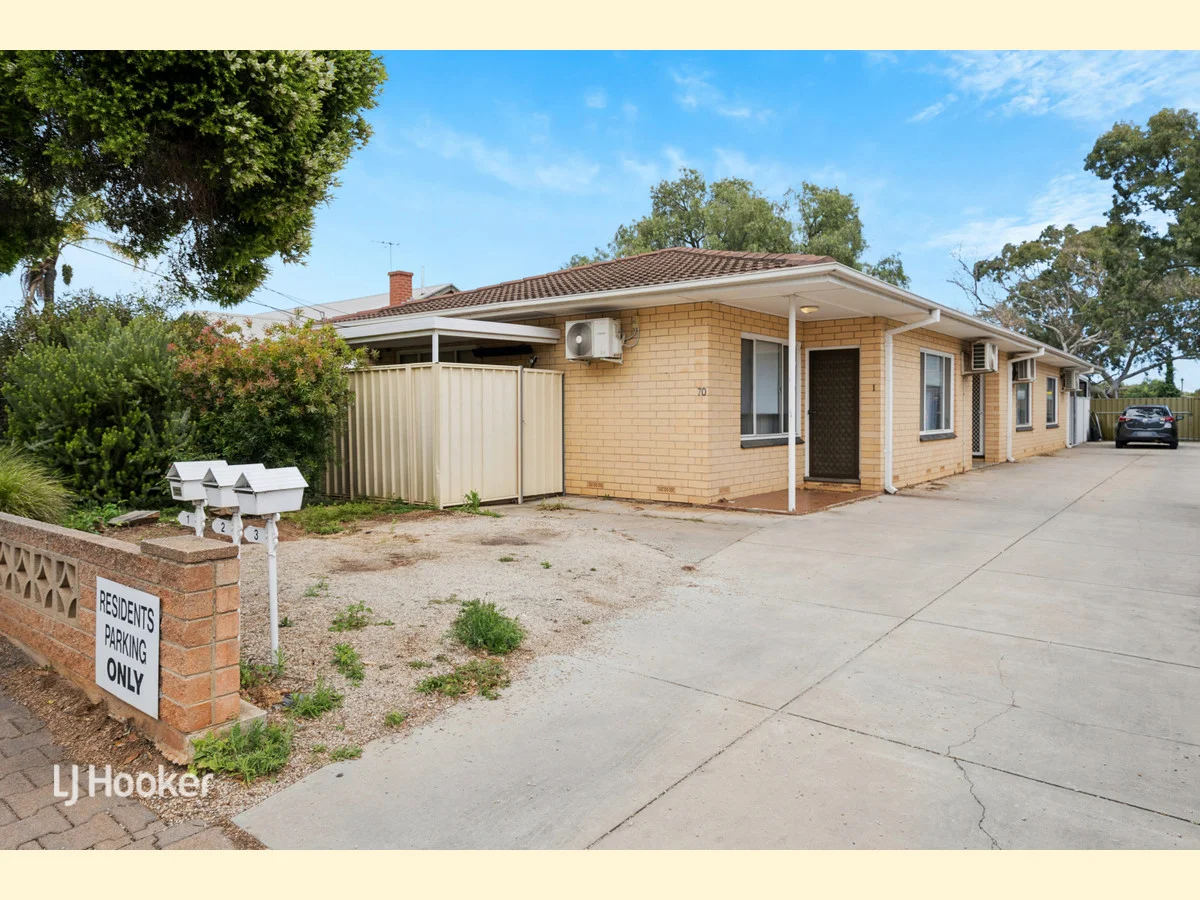
Melrose Park, SA 5039
Property Type: 公寓/单元房
Listing Type: 住宅
Status: 在售
Summary: Charming Unit with Private Reserve Access
Description: "Under Instructions from The Public Trustee" Peacefully located in a small, tightly held group of three, this easy living unit is an excellent opportunity for first home buyers, downsizers, or investors. Scope to add value and run an update throughout this well maintained home. Plenty of natural light filling every room, the bedrooms are spacious with built ins to the master. The kitchen has ample storage and gas cooking. The bathroom has also had an update in recent times. The big draw card of this property is its direct access to Alexander Ross Reserve through a private gate to the rear of the group. Perfect for Sunday BBQ's and the summer months ahead. Castle Plaza Shopping Centre and a great selection of cafes, restaurants and take away outlets are all within striking distance. Public Transport is only minutes away on foot. Quite simply, ticking all the right boxes right here! AUCTION: Thursday 18 December at 12:30pm, onsite ($550,000) CT: Volume 6274 Folio 348 Council: City of Mitcham Council Rates: $1,478.50 per annum (approx.) Water Rates: $176.30 per quarter (approx.) Strata Levy: $520.00 per quarter plus Sinking Levy: $100.00 per quarter (approx.) Year Built: 1970 (approx.) To register interest, copy and paste the below link into your browser: https://prop.ps/l/JPzMBs84On6D The Vendor's Statement (Form 1) will be available for perusal by members of the public:- (A) at the office of the agent for at least 3 consecutive business days immediately preceding the auction; and (B) at the place at which the auction is to be conducted for at least 30 minutes immediately before the auction commences.
Agent: Nick Ploubidis - 847.8849@leaddrop.rexsoftware.com - 08 8431 6088
Agent: Sunny Thakkar - 847.62518@leaddrop.rexsoftware.com - 08 8431 6088
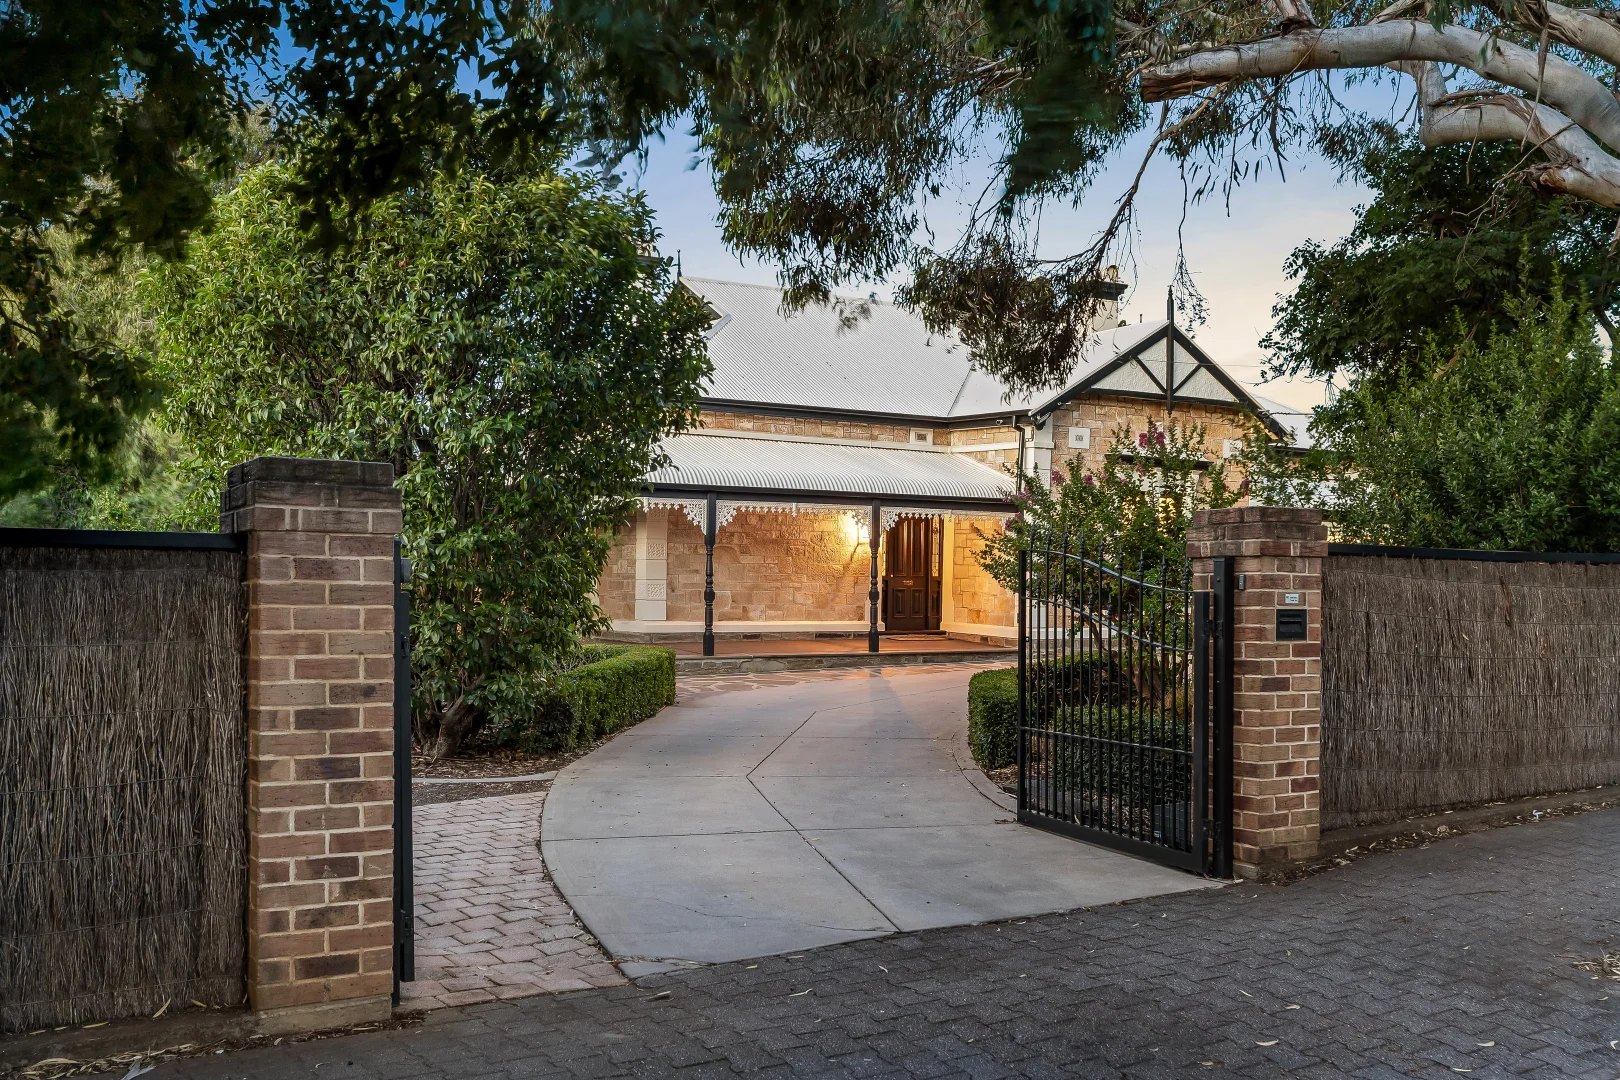
Lower Mitcham, SA 5062
Land Size: 2108 m²
Property Type: 独立屋
Listing Type: 住宅
Status: 在售
Summary: The one; a Mitcham landmark where heritage and contemporary living sit in rare, effortless balance
Description: Best Offers by 11:00am, Monday, 23rd February (unless sold prior) Commanding a rare 2108sqm holding in the heart of Lower Mitcham, 33 Murray Street's epic bones have been respectfully claimed, carefully honoured, and sympathetically evolved into something truly extraordinary. Beyond secure entry, the outside world falls away. Etched into Mitcham's story (including tenure as the Mayor's residence), a cinematic sandstone façade delivers a first impression that's dignified, assured, and enduring - an icon respected, not reinvented. Inside, the home's original gravitas leads the way. A grand central hall and formal lounge announce the scale, with soaring moulded ceilings and polished timber floors amplifying light streaming through banks of windows. The contemporary heart unfolds at the rear, vast family area bringing everyone together. A gourmet kitchen takes centre stage with stone benchtops, mirrored splashbacks, and an ultra-wide Westinghouse dual-fuel cooker that's part showpiece, part workhorse. Breakfast rushes, family dinners, long lunches that stretch all weekend long every moment flows naturally. Sleeping quarters unfold in distinct wings. An oversized western bedroom radiates versatility, while a central hallway unites a library with adjoining sunroom, updated family bathroom, and a private main suite with walk-in robe and luxe ensuite. A self-contained annex with its own direct entry operates independently or integrates seamlessly, delivering three further bedrooms, family bathroom, and kitchenette, primed for multigenerational living, guests, or future flexibility. French doors unfold to a veranda that overlooks the ultimate outdoor empire. A pool and gas heated spa with their own deck sit behind frameless glass fencing, a vine-draped rotunda awaits milestone celebrations, while an expansive sweep of lush lawn weaves through pickleball court, established gardens, and veggie beds, rounding out the grounds with unforgettable impact. Every bonus detail has been considered, from the historic - a wine cellar and secret safe - to the highly practical: post-swim-access laundry and guest WC, plant room, abundant off-street parking, ducted heating and cooling, and a garage workshop with sound-insulated rumpus for band practice or gaming marathons uninterrupted. Positioned in one of Lower Mitcham's most tightly held pockets, the lifestyle matches the calibre, whether it's Local Crowd and Bond & Lane for coffee, The TA for knock-offs, Brown Hill Creek for weekend hikes, Pasadena Foodland for gourmet provisions, or Mitcham Square for movie nights. Walking distance to Colonel Light Gardens Primary and Scotch College, zoned to Unley High, and just 15 minutes from the city with Torrens Park Station close by. Respected, refined, and ready for its new custodians the next chapter is yours to write. More to love: C1915 sandstone return veranda villa on 2108sqm allotment Meticulously documented history, with only 5 owners since construction Electric driveway gates with remote and keypad access Gabled double carport Secondary gravel driveway to powered garage workshop with sound-insulated rumpus room Ducted evaporative cooling and gas heating Gas heaters to lounge and family room fireplaces Half-size tennis court Polished jarrah floorboards, timber laminate floors, and plush carpets Beautifully established gardens with irrigation system Rinnai instant gas hot water system with interior temperature control panels Fully tiled pool and gas heated spa Heritage features throughout ornate fireplaces, jarrah floors, soaring moulded ceilings, lacework, leadlight glass Alfresco entertaining area with outdoor kitchen provisions, lighting, and mister Built-in robes to bedrooms Underfloor heating to all three bathrooms Specifications: CT / 5498/929 Council / Mitcham Zoning / SN Built / 1915 Land / 2108m2 (approx) Frontage / 39.45m Council Rates / $5,913 pa Emergency Services Levy / $407.20 pa SA Water / $473.18 pq Estimated rental assessment / $1,400 - $1,500 per week / Written rental assessment can be provided upon request Nearby Schools / Colonel Light Gardens P.S, Clapham P.S, Mitcham P.S, Westbourne Park P.S, Edwardstown P.S, Unley H.S, Springbank Secondary College, Mitcham Girls H.S, Urrbrae Agricultural H.S Disclaimer: All information provided has been obtained from sources we believe to be accurate, however, we cannot guarantee the information is accurate and we accept no liability for any errors or omissions (including but not limited to a property's land size, floor plans and size, building age and condition). Interested parties should make their own enquiries and obtain their own legal and financial advice. Should this property be scheduled for auction, the Vendor's Statement may be inspected at any Harris Real Estate office for 3 consecutive business days immediately preceding the auction and at the auction for 30 minutes before it starts. RLA | 333839
Agent: Simon & Bec Tanner - simon@harrisre.com.au - 0402 292 725
Agent: Tabitha Warde - tabithaw@harrisre.com.au - 0487 251 126
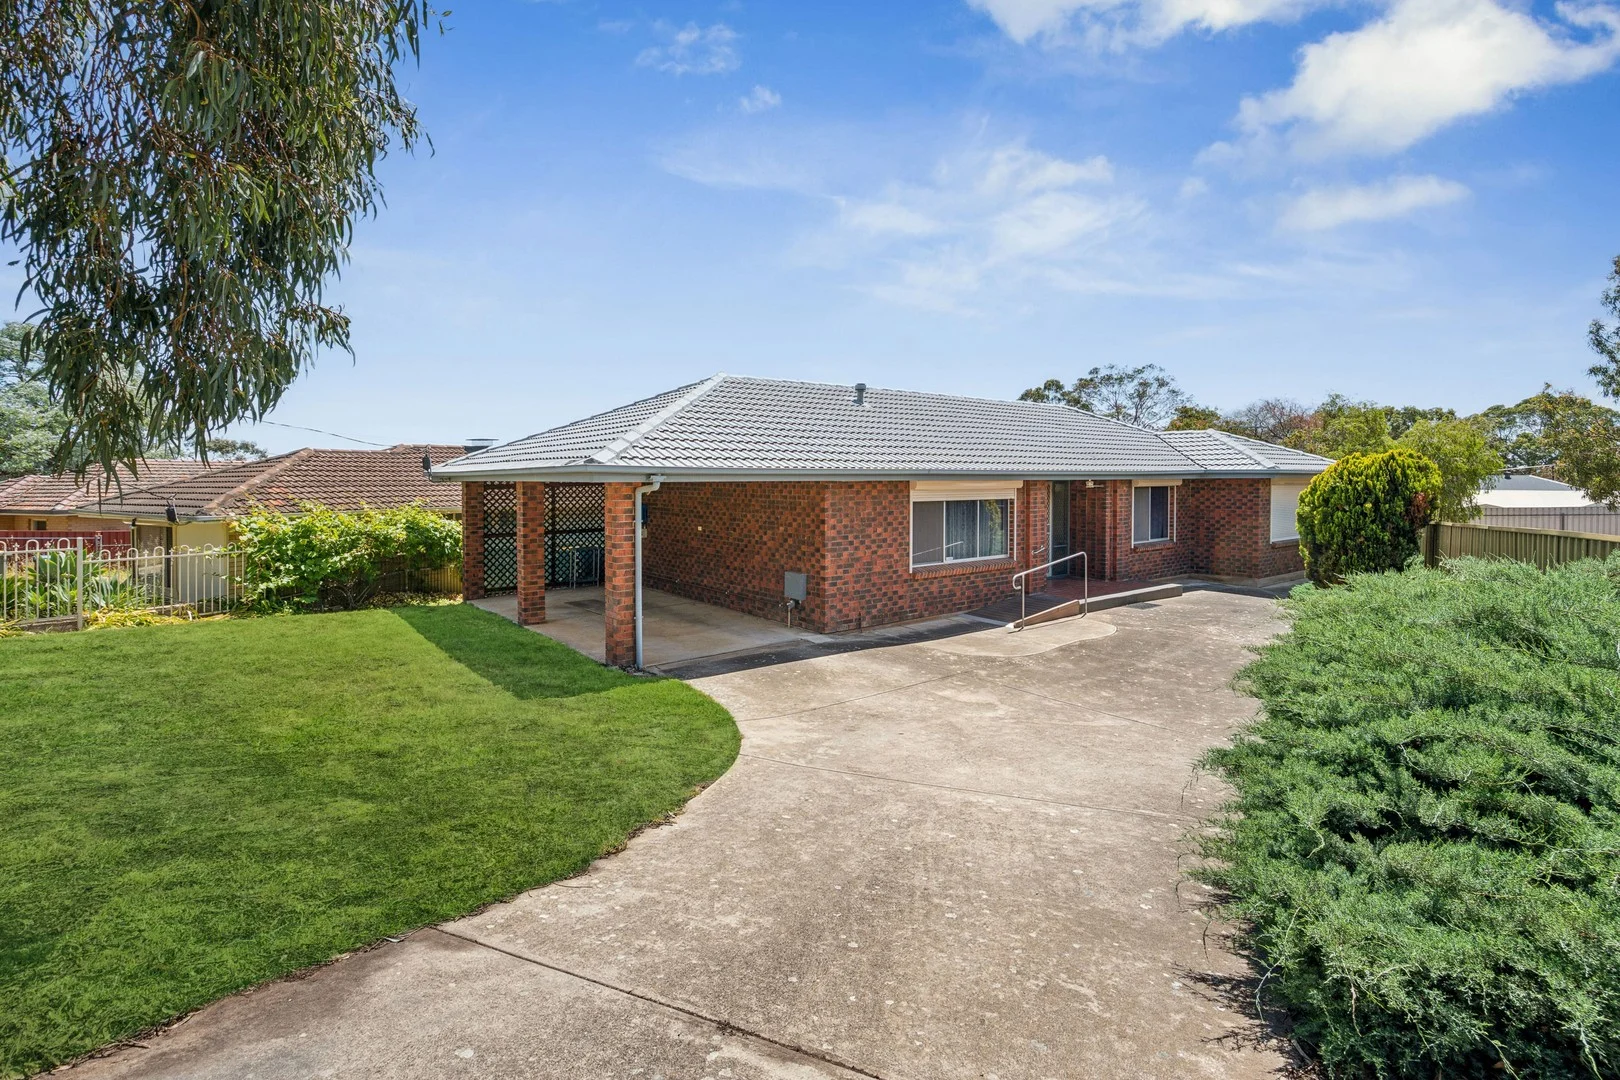
Pasadena, SA 5042
Land Size: 830 m²
Property Type: 独立屋
Listing Type: 住宅
Status: 在售
Summary: Well maintained home in Pasadena on a generous 830sqm allotment.
Description: UNDER OFFER In a quiet cul-de-sac on a family friendly 830sqm allotment in the heart of Pasadena, this 3 bedroom home is a wonderful opportunity to establish yourself in a location that offers nice neighbours, a great lifestyle and the convenience of everything at your fingertips. New modern flooring in the kitchen and meals area are an attractive and practical addition. There are new floor tiles in all the wet areas. The gas hot water heater has also recently been replaced. The large north facing backyard is a serene space ideal for families and pets and offers enormous potential. Features: 3 bedrooms Built ins in bedrooms 1 and 2 Large kitchen and meals area with lots of bench space, cabinetry, stainless steel appliances, breakfast bar, pura tap Formal lounge and dining Bathroom with bath, shower, and vanity and separate toilet Ducted RC heating and cooling Good size laundry with storage Securely fenced front and backyards. One carport and extra parking in open car spaces Garden shed Security shutters Location highlights - Pasadena is very convenient for many reasons ...easy access to Flinders Uni and Medical Centre, Repat, Mitcham Shopping Centre, Westfield Marion, Southern Expressway and walking distance to Pasadena Green Shopping Centre "The Best Supermarket in The World". Schooling options are very close at hand with Unley High, Springbank Secondary College, Scotch and Mercedes close by. Primary schools are conveniently close with Clapham Primary, Pasadena Kindergarten, St Joseph Primary at your finger tips. Only 8 km approx to the city and easy access to the coast. Specifications: Built /1978 (AV Jennings) Council / City of Mitcham Land / 830 m2 approx ESL / TBC Council Rates / TBC Frontage 17.68 m Depth 46.94 m No Easements.Torrens Titled. All information provided has been obtained from sources we believe to be accurate, however, we cannot guarantee the information is accurate and we accept no liability for any errors or omissions (including but not limited to a property's land size, floor plans and size, building age and condition). Interested parties should make their own enquiries and obtain their own legal advice. RLA 221255
Agent: Matt Giblin - mattgiblin@giblinre.com.au - 0424 937 376
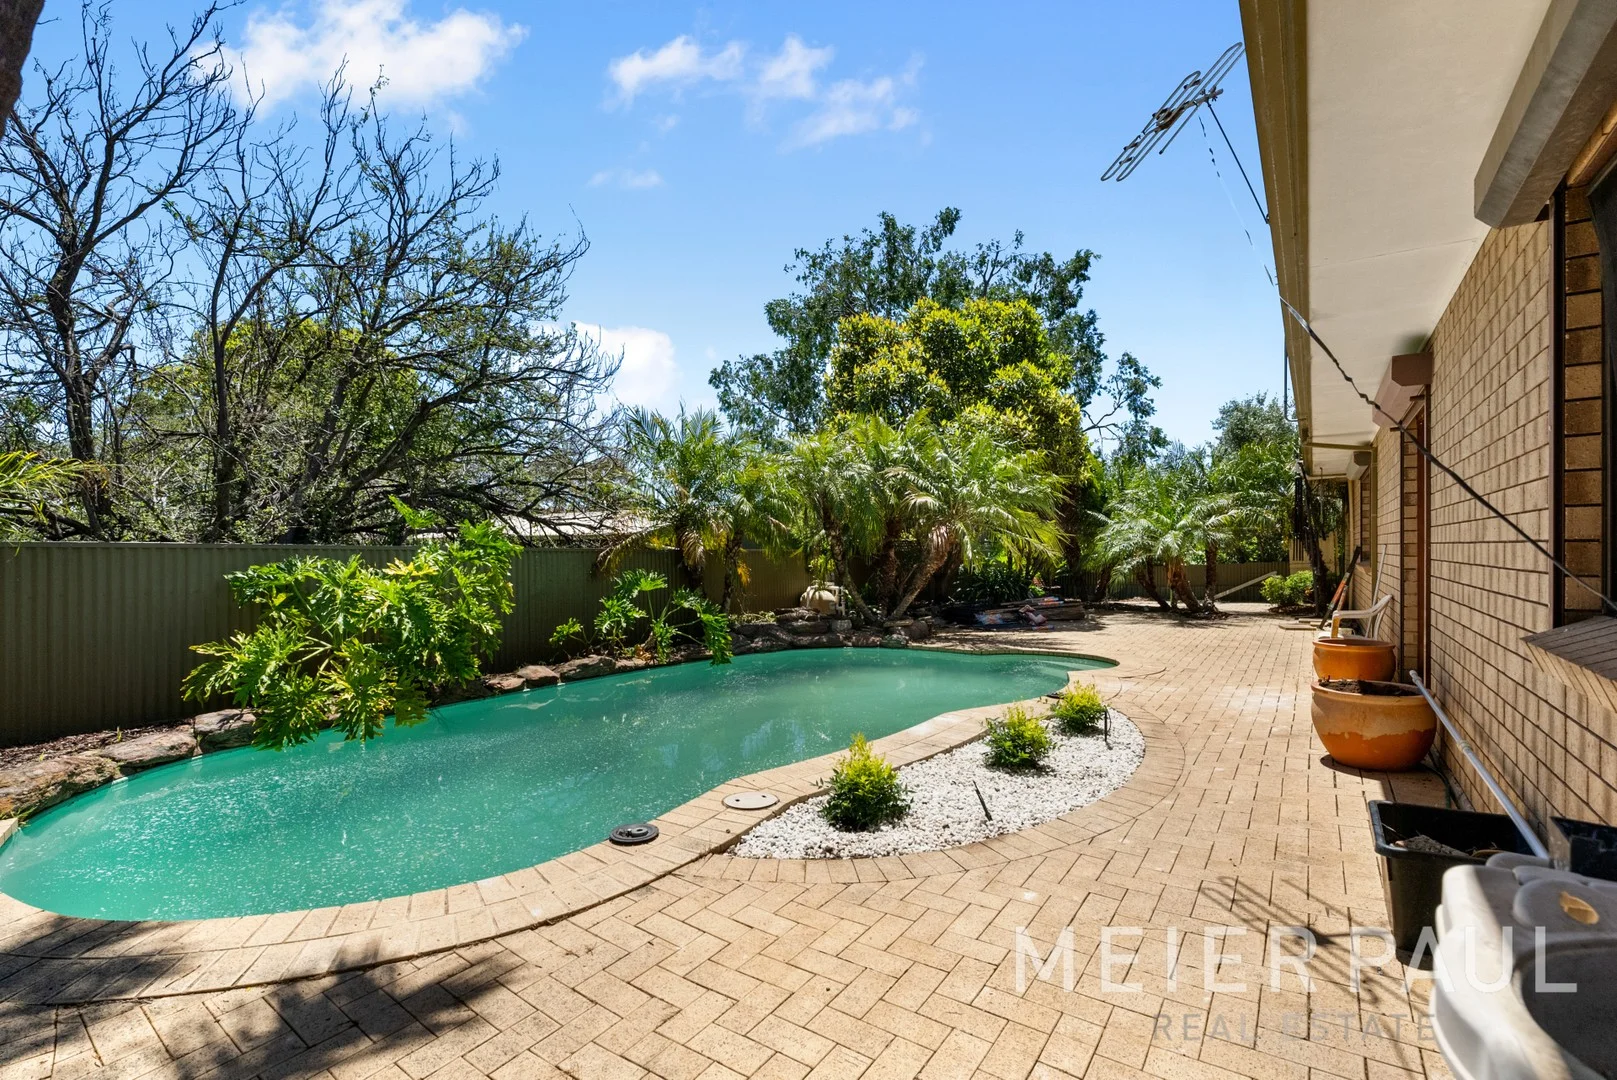
Clapham, SA 5062
Property Type: 独立屋
Listing Type: 住宅
Status: 在售
Summary: Solid Brick Family Residence with Pool & endless potential! Move in immediately or invest!
Description: An exceptional opportunity in one of Adelaide's sought-after suburbs in a peaceful cul-de-sac. This solid brick home, cherished by the same family since 1984, stands proudly on a generous 800 sqm (approx) allotment surrounded by quality homes. Offering impressive internal space, multiple living zones, & a prized family location, this residence is packed with many features & provides the perfect canvas for a modern transformation. Designed with space, comfort & functionality in mind, this home features four generously sized bedrooms, multiple entertaining areas, two bathrooms, a cellar & a sparkling solar-heated pool. With strong structural integrity & exceptional scope for upgrading, this property invites you to create a bespoke family haven in one of the suburb's most desirable pockets. Conveniently located, a short commute to Mitcham Square Shopping Centre, close to Pasadena Foodland. Within close proximity to transport, food, retail & cinema, as well as many of Adelaide's finest schools, such as Mitcham Girls, Clapham Primary, Unley High School & prestigious Scotch College. This is where convenience meets comfort ________________________________________ Key Features Four well-proportioned bedrooms Two bathrooms designed for everyday convenience Kitchen with ample cupboards & storage Salt-chlorinated, solar-heated in-ground pool Formal lounge, dining room & bright family living area Large internal laundry Double garage with secure, spacious parking ________________________________________ Premium Enhancements 6kW solar power system Rare Earth water softener Automated irrigation for easy garden care Advanced home security alarm NBN + 5G connectivity Full insulation, including internal acoustic layers Internal cellarideal for wine or storage Whole-home speaker pre-wiring Space for future detached granny flat (STCC) ________________________________________ Exclusive Additional Highlights Turbo-boosted heated spa bath with safety air switches Earth leakage protection system Bedroom safety features: pressure-mat alarm (main), panic button (bedroom 2) Recreation/gym room with multi-speed fan and integrated lighting Soundproofing between Bedroom 1 and Bedroom 2 Roller shutters throughout Dining doors opening directly to the pool area Sunny winter nook in the warm south-eastern corner Landscaped garden zones with a reflection bench Dual drainage grates leading to a soakage pit Rock waterfall near pool equipment, creating a tranquil Japanese-style ambience ________________________________________ A Home of Comfort, Lifestyle & Vision Perfectly positioned in a welcoming, family-focused neighbourhood, this residence offers a rare blend of space, security, and future potential. Whether you're looking to move in, modernise, or reimagine the space entirely, the possibilities are inspiring. A remarkable opportunity not to be missed. Don't wait, enquire today to experience the lifestyle this home can offer.
Agent: Get Sen Ngo - getsen@meierpaul.com.au - 08 8464 7450
Agent: Suzanna Paul - suzanna@meierpaul.com.au - 0433 815 582
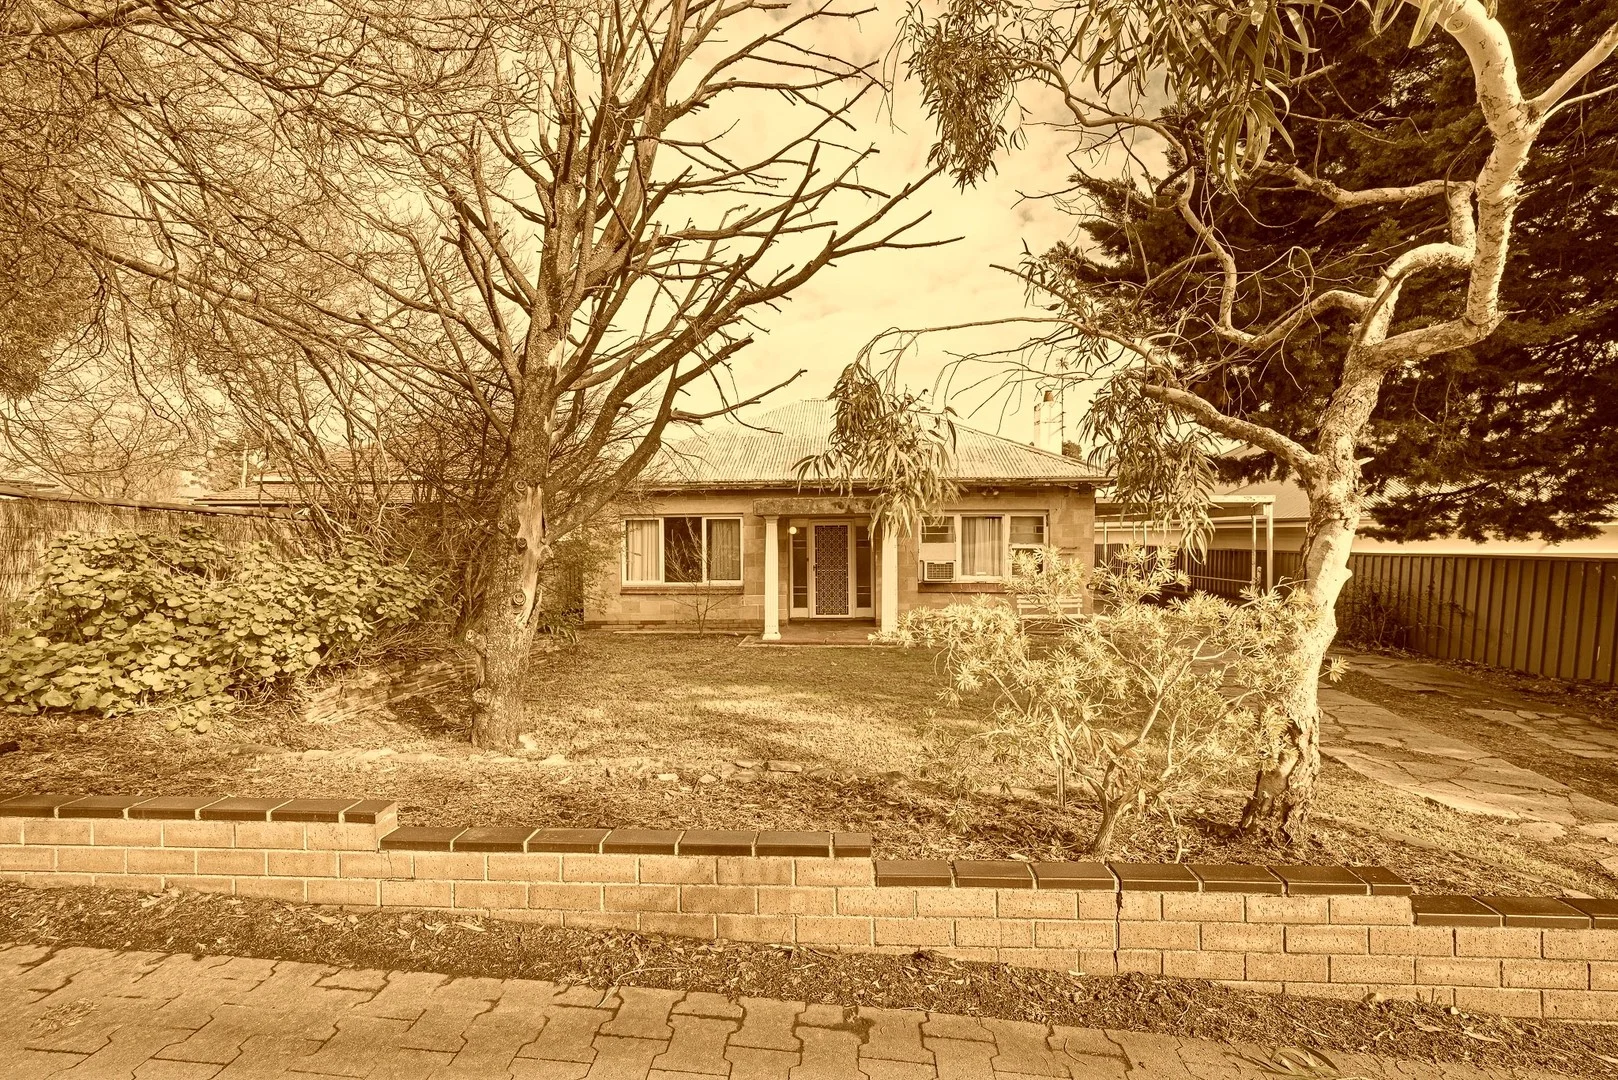
Clapham, SA 5062
Land Size: 580 m²
Property Type: 独立屋
Listing Type: 住宅
Status: 在售
Summary: [SOLD at auction]
Description: As the age old question goes; Renovate or Redevelop? The choice is yours. The allotment provides great scope to those with imagination to see what could be. Neighboring homes have benefitted from improvements, and this too could be your chance to enter a prestige suburb at the entry level of pricing. [Let's take a walk through] - Charming from the street, a lovely sandstone symmetrical cottage. - Main entrance door leading you into the cental lobby / hallway. - To one side is the main living room. - To the otherside is two large bedrooms. - Leading through the home you walk by the bathroom amenities, dining space and quaint kitchen at the rear. - At the rear of the property is a levelled patio and sizable tin garden shed. Please note: This property has suffered termite damage to certain areas of flooring, therefore supervision of children and maintaining foot traffic to avoid designated areas is required. [Property Specifics] Council: City of Mitcham Zoning: Hills Neighbourhood Council Rates: $468 per qtr SA Water: $206 per qtr ESL: $163 per annum Year Built: c1945 Land Size: 580 sqm [approx] Frontage: 15.24m [approx] BHEN&CO Real Estate RLA 291652
Agent: Brad Henderson - brad@bhenandco.com.au - 0439850216


