20 Glencross Street
Chisholm, ACT 2905
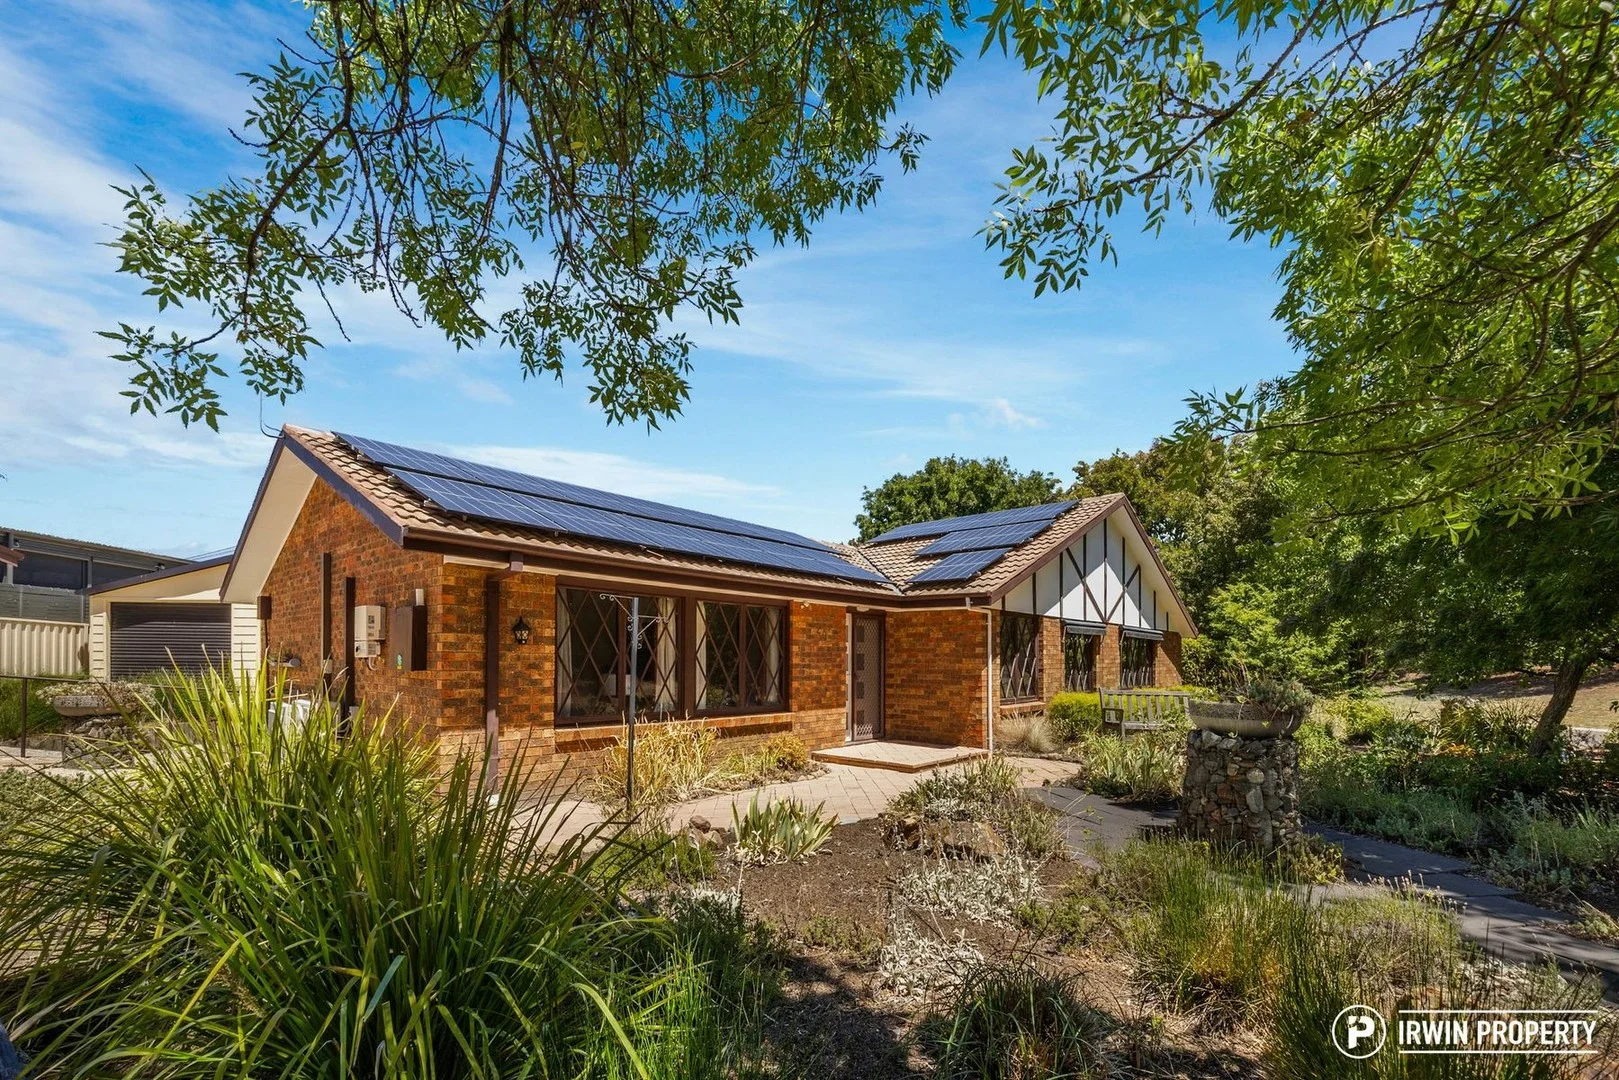
周边环境与日常设施
探索Chisholm周边的上学日与周末生活。
探索此区域的学校、游乐场及儿童活动。按年龄浏览体育、艺术及课程,安排上学日与周末生活。
区域数据
- 居民(ABS,2024年6月)
- 473,855
- 0–14岁儿童
- 82,754
- 所学校
- 141
- 公园与图书馆
- 111
- 已收录儿童活动机构
- 191
收录最多的活动:Tennis、Karate、Art Centre
人口数据:澳大利亚统计局
了解更广的议会辖区:比较附近区域,探索图书馆及社区场所,并浏览学校、儿童活动和议会项目。
公园、游乐场与公共空间
Canberra Nature Park
Appel Cres, Fadden, Australian Capital Territory, 2904
1.9 km 直线距离
Monash Park, Monash Act
Monash, Australian Capital Territory, 2904
2.2 km 直线距离
Erindale Library
McBryde Cres, Wanniassa, Australian Capital Territory, 2903
2.4 km 直线距离
Corin Forest Recreational Park
Corin Pl, Monash, Australian Capital Territory, 2904
2.5 km 直线距离
这处房产附近有什么好玩
探索目录中的附近游乐中心与家庭景点。请向场所确认适合年龄、门票及开放时间。
在Things to do按年龄、预算及室内或户外条件寻找更多去处。具体日期的活动请查看What’s on。 查看活动日程
探索本地指南与家庭灵感
了解这处房产周边生活时,阅读本地家庭指南与实用文章。

澳大利亚首都领地最宜居郊区排行(2026年,按儿童活动数量排名)
在我们的目录中,Mitchell(ACT)登记的儿童活动数量超过ACT其他任何郊区。本页首先按郊区能为有孩子的家庭提供多少实际选择来排名澳大利亚首都领地的郊区,随后为同一批郊区补充房产成交中位价、近期成交与在售房源,以及治安记录数据——并会持续更新,而非一次性发布后就不再维护。 主要结论…
阅读更多 →
堪培拉私立学校2027年学费:各校收费对比
堪培拉独立学校2027年7年级收费上调5.5%至9.0%,已公布两个年度收费的7所学校,中位数为7.5%。 堪培拉文法学校(Canberra Grammar)7年级学费从$33,705升至$36,064,堪培拉女子文法学校(Canberra Girls Grammar)从$31,150升至$33,330,Orana…
阅读更多 →日常设施与出行
打开地图选择目的地并查询行程时间。步行路线、无障碍设施和行程时间尚未核实。
来源:AroundSchools目录。距离为直线距离,并非步行路线。请在详情页确认设施;此摘要未提供目录更新日期。
房产详情
1061 m²
独立屋
RESIDENTIAL
附近资源

Symmetrical Drumming Australia
12 Wardell Pl, Kambah

Baby Sensory Canberra ACT
1 Watling Place, Weston

My First Gym Fyshwick
Unit 1, 137 Canberra Avenue, Fyshwick

ACT Academy of Music
89-91 Tennant St, Fyshwick

Grasshopper Soccer Canberra
Canberra

Fadden Pines Fort
Fadden

GKR Karate
Jeffries St, Gowrie

Mpowerdome
Coyne St, Fadden
Fadden Pines
Bugden Ave, Fadden
附近学校

Caroline Chisholm School
Hambidge Crescent, Chisholm ACT 2905 Australia

Holy Family Primary School - Gowrie
Castleton Crescent, Gowrie NSW 2904 Australia

Gowrie Primary School
Jefferies Street, Gowrie ACT 2904 Australia

Fadden Primary School
Hanlon Crescent, Fadden ACT 2904 Australia

Gilmore Primary School
Heagney Crescent, Gilmore ACT 2905 Australia

Richardson Primary School
May Gibbs Cl, Richardson ACT 2905 Australia
附近学校不代表符合入学条件。请直接向学校或托育机构确认学区、年级及名额。
附近房产


附近最近成交
靠近此地址、已经成交的房产。我们不显示成交价格。
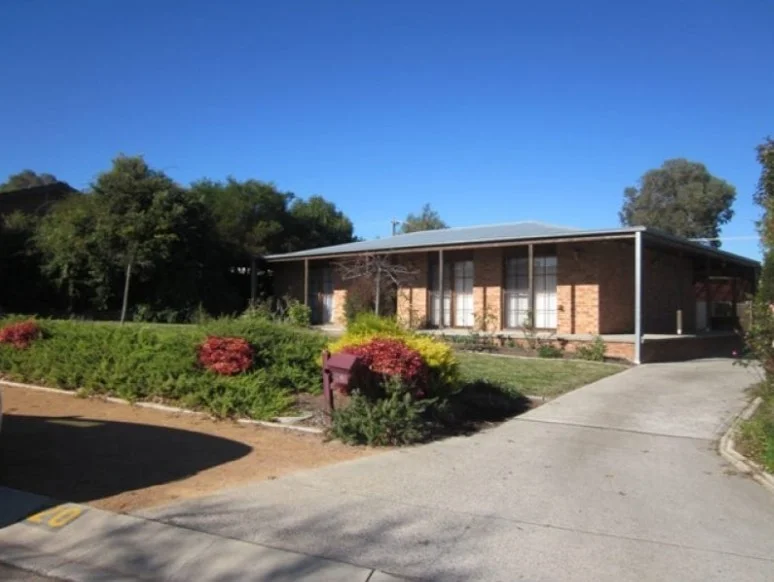
Chisholm, ACT 2905
Property Type: 独立屋
Listing Type: 住宅
Status: 在售
Summary: Sold off Market.
Description: What you see: A well-presented family home in a peaceful and desired crescent, with multiple light-filled living spaces, oversized bedrooms and a private backyard that even your dog would be proud to call home. What we see: Sold off Market. Disclaimer: The material and information contained within this marketing is for general information purposes only. HIVE Property does not accept responsibility and disclaim all liabilities regarding any errors or inaccuracies contained herein. You should not rely upon this material as a basis for making any formal decisions. We recommend all interested parties to make further enquiries. By submitting an enquiry you are agreeing to opt in to further communication from HIVE Property PTY LTD in line with our Privacy Policy. A copy of our Privacy Policy can be found on our website.
Agent: Samantha Linsdell - samanthal@hiveproperty.co - 02 6182 1802
Agent: Isabella Anastasi - isabellaa@hiveproperty.co - 02 6182 1802
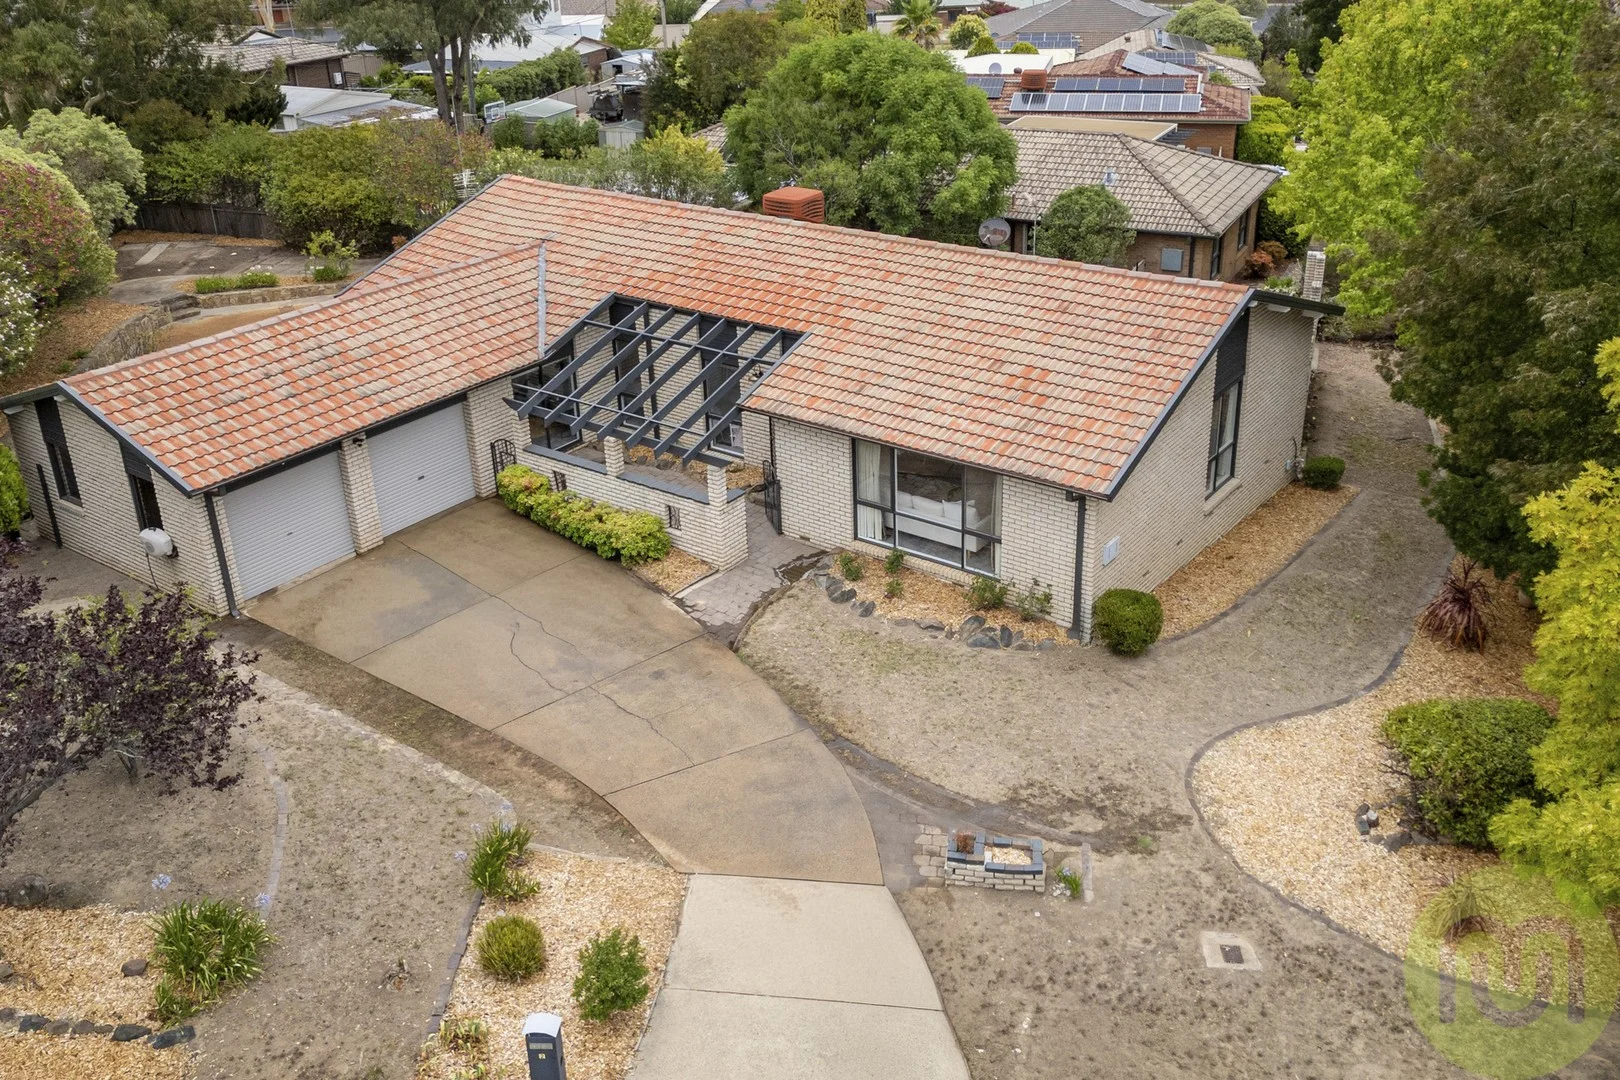
Monash, ACT 2904
Land Size: 1023 m²
Property Type: 独立屋
Listing Type: 住宅
Status: 在售
Summary: Beautiful Family Home
Description: This lovingly presented family home is wonderfully located on a 1023m2 block in the much sought after suburb of Monash. The home has been frequently updated over the years including stone kitchen and freshened ensuite, with main bathroom functional. Fresh paint throughout, carpets, blinds and lighting give an as new feel. Featuring 4 generous bedrooms, all with built in robes and ensuite to master, there is also a 'bonus room' which would be ideal as a home office with separate direct entry or perhaps a teenager's retreat? The ample kitchen features granite benchtops, Technika and Bosch appliances, and a sizable family room/meals area adjacent. The open lounge/dining area is an entertainer's delight. Year round comfort is assured with ducted gas heating and ducted evaporative cooling. The front yard offers an entry via a private courtyard, which also provides a direct entry to your bonus room/office. The gardens are well established and provide a peaceful and shaded street view. The large rear yard is gated and well fenced, ideal for the kids and pets. Plenty of room for a pool for those summer parties! Everything is close by, including: Monash School 500m Trinity Christian School 1km Erindale Centre 1.5km Tuggeranong Town Centre 2km Features Include: Unbeatable central Tuggeranong location Close to everything Huge 1023m2 block Family sized 181m2 of living Double lock up garage Ducted heating and cooling Updated kitchen and ensuite Fresh paint, carpets, blinds & lighting Bonus home office/retreat Ideal for WFH situation Secure backyard Lovely established gardens Quiet cul-de-sac location Outgoings & Property Information: Living size: 181 sqm Block size: 1023 sqm Garage size: 35 sqm UCV: $505,000 Rates: $3,019 per annum Land tax (if rented): $5,458 per annum Expected rent: $800 per week Year Built: 1980 EER: 3.0 Disclaimer: While we take all due care in gathering details regarding our properties either for sale or lease, we accept no responsibility for any inaccuracies herein. All parties/applicants should rely on their own research to confirm any information provided.
Agent: Terry Cooper - terry.cooper@mcintyreproperty.com.au - 02 6294 9393
Agent: Scott Isaacs - scott.isaacs@mcintyreproperty.com.au - 02 6253 3333
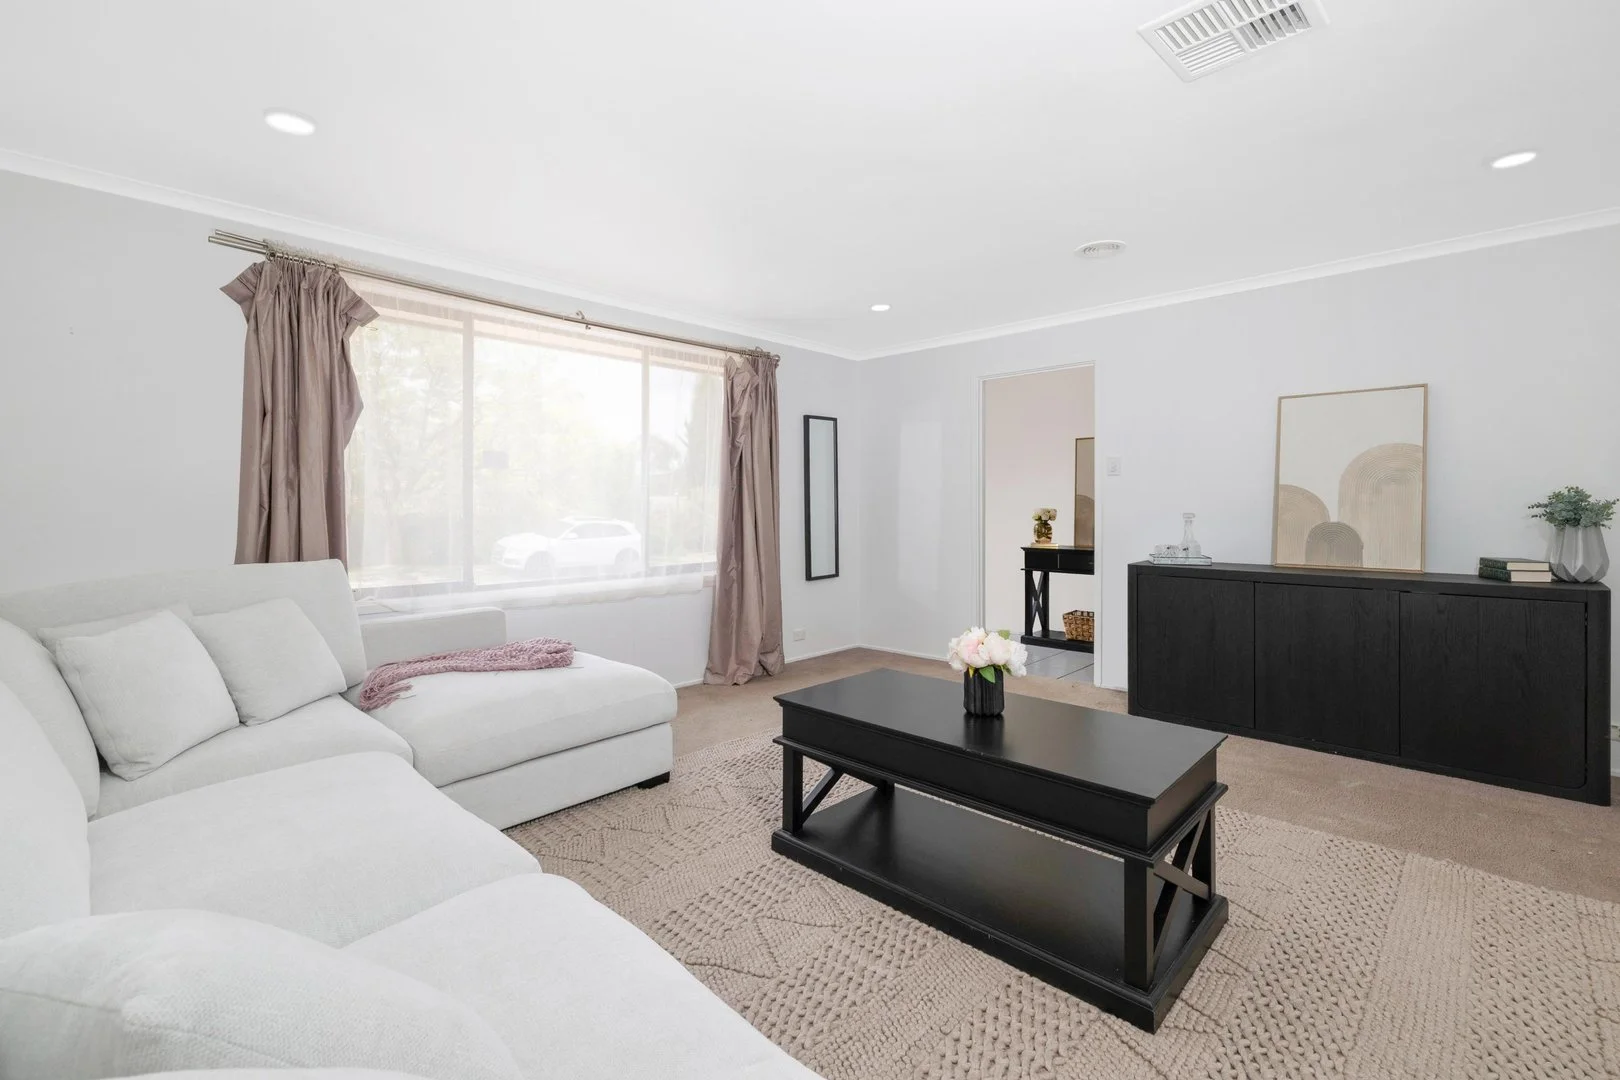
Chisholm, ACT 2905
Property Type: 独立屋
Listing Type: 住宅
Status: 在售
Summary: Get Brand new carpet in your chosen colour as part of the deal!
Description: Tucked at the end of a quiet cul-de-sac, 7 Curnow Place has that easy, welcoming feel the moment you arrive. It's light, open, and designed for living where mornings flow smoothly and weekends are made for relaxing or entertaining outdoors. Inside, the home offers space to spread out, with a separate oversized lounge room that captures the sun and feels calm from the first step in. The functional kitchen with quality BOSCH appliances sits at the heart of the home, connecting easily to the dining and outdoor spaces. The fourth room offers flexibility, use it as a study, guest room, or creative space, while the ducted reverse cycle air conditioning keeps the whole home comfortable year round. Outside, the large entertaining area is ready for BBQs, family dinners, or a quiet coffee in the morning light. With solar panels, a lock-up carport with remote roller door and a location just minutes from schools, shops, and main roads, it's the kind of home that makes everyday life easy. Things to note: The seller has chosen to spend money upgrading the expensive "unseen" with $20+k install on a high end tech multi function, wifi, zoning ducted reverse cycle heating and cooling unit, large solar panels that have been offsetting utility bills, along with recent underground plumbing works, new bosch dishwasher and oven, plus the roof has recently has been re bed and pointed. Full carpet replacement has been quoted, seller ready to replace, however the succesfull buyer gets to chose the colour in the quoted range! With fully insulated ceiling and fitted smoke alarms the property is also rental compliant exceeding the minimum standards. EER: 5.0 Solar Panels Ducted Reverse cycle heating and cooling Block: 736sqm Rates: $2,967.45 per annum Land Tax $5,113.40 per annum (If rented) For private inspection times please feel welcome to contact Alyson directly - 0433 398 247 or simply pop along to the next open home, for your opertunity to inspect a great property with great bones and an an abundance of potential!
Agent: Alyson Azzopardi - alyson@azzopardiproperty.com.au
Monash, ACT 2904
Land Size: 841 m²
Property Type: 独立屋
Listing Type: 住宅
Status: 在售
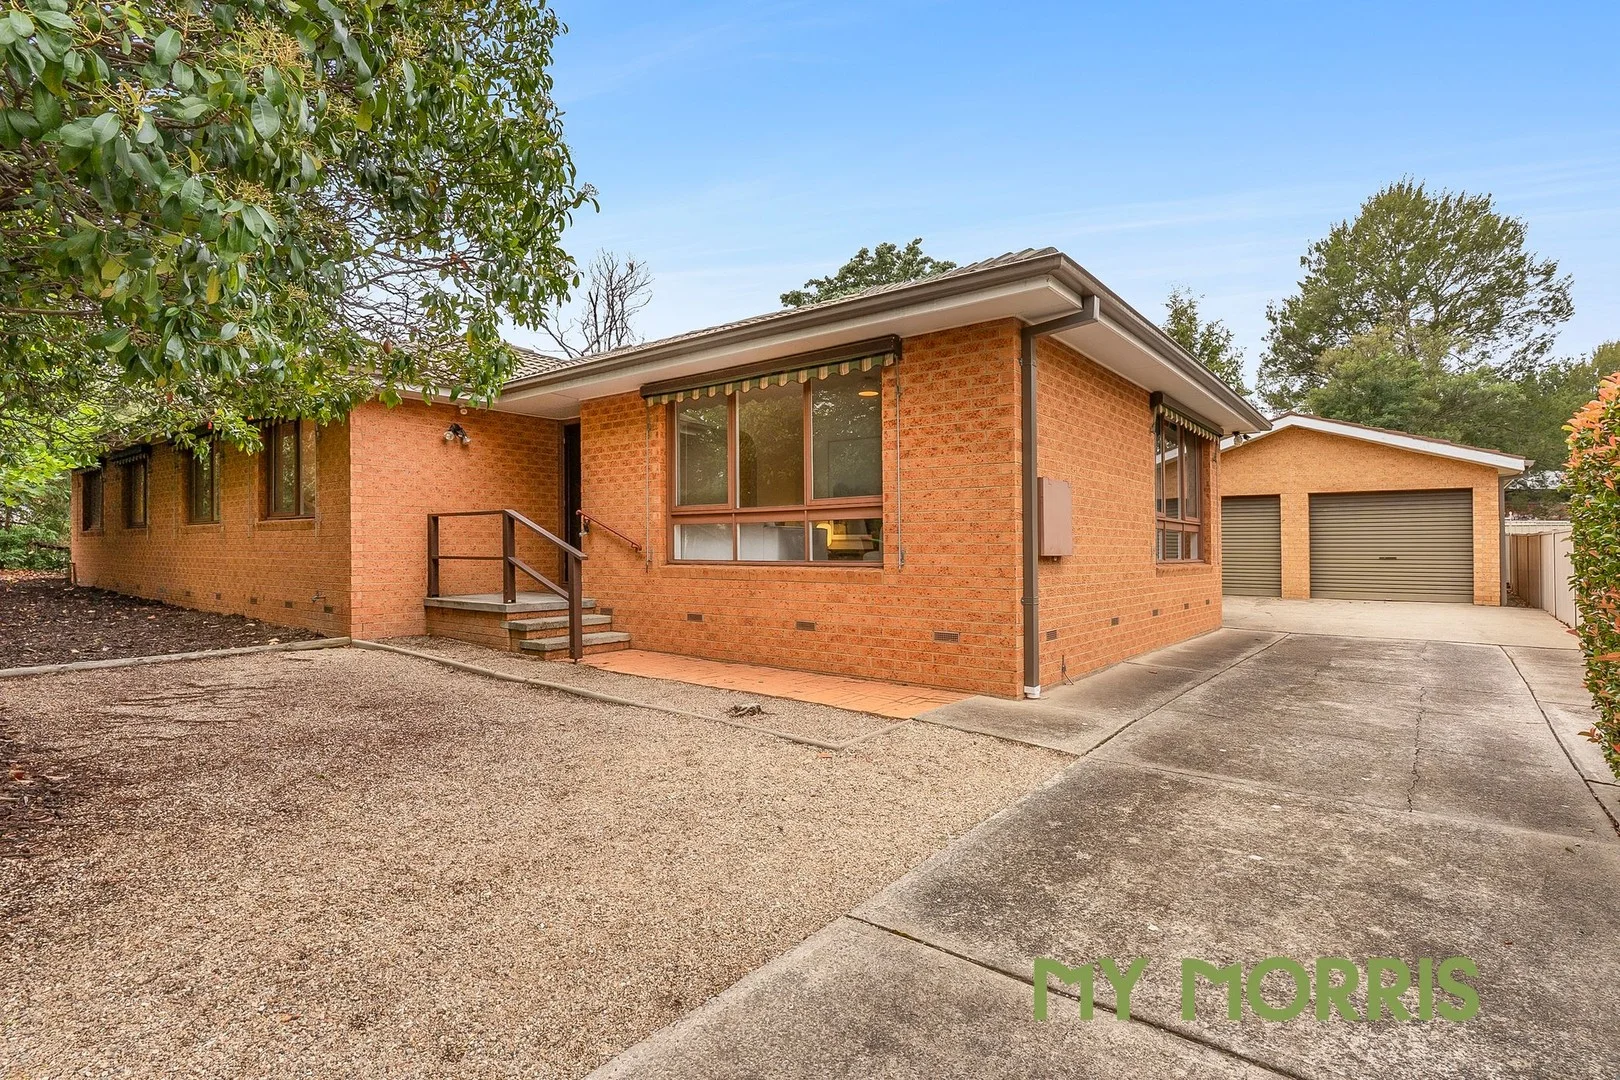
Summary: My Modern Comfort Meets Practical Living
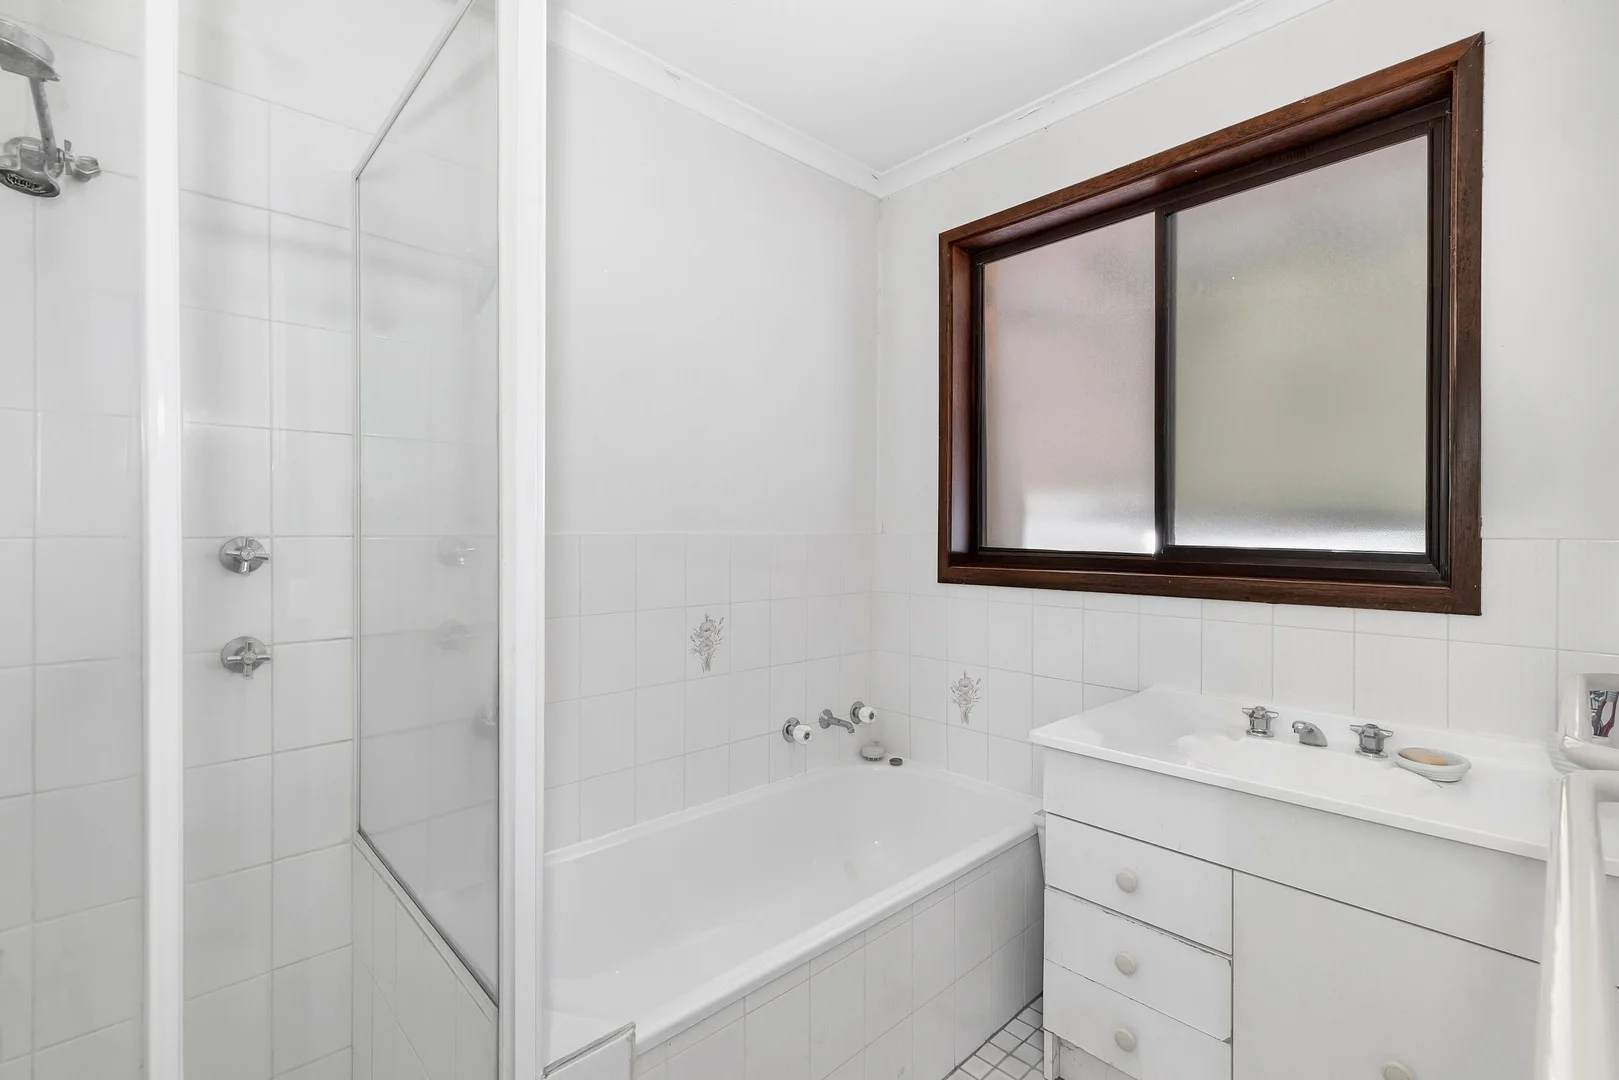
Description: My new owners will love my: - Freshly painted interior - New hybrid flooring to the living areas and kitchen - New carpet to all bedrooms - Sunny L-shaped lounge room - Open-plan family room flowing from the kitchen - Kitchen with Bosch dishwasher, Westinghouse oven and griller, electric cooktop and pantry - Extra-large fridge space and excellent storage in the kitchen - Main bedroom with walk-through robe and ensuite - Modern ensuite with new vanity and shower screen - All bedrooms accommodate queen-size beds - Built-in robes to bedrooms two and three - Updated main bathroom with separate bath and separate toilet - Generous laundry with plenty of cupboard space - Triple storage cupboard at the entry - Ducted gas heating and evaporative cooling - Instant gas hot water - Ample off-street parking and oversized double garage with workshop space Freshly updated throughout, this Monash home is ready to move straight in. The sunny L-shaped lounge is a welcoming space for relaxing, while the open-plan family room flows seamlessly from the kitchen, creating a hub for family life and entertaining. The kitchen is practical and stylish, with a Bosch dishwasher, Westinghouse oven and griller, electric cooktop, pantry, and extra-large fridge space, plus plenty of storage for all your essentials. Accommodation is generous, with all bedrooms able to fit queen-sized beds. The main bedroom features a walk-through robe and a modern ensuite with a new vanity and shower screen. Bedrooms two and three have built-in robes, while the updated family bathroom includes a separate bath and separate toilet. The spacious laundry offers plenty of cupboard space, and the entry boasts a triple storage cupboard, ensuring everything has its place. Comfort is assured year-round with ducted gas heating, evaporative cooling, and instant gas hot water. Outside, there is ample off-street parking for guests, along with an oversized double garage complete with workshop space - perfect for a hobbyist, extra storage, or tinkering away. Set in a quiet cul-de-sac close to local schools, shops, and parks, 6 Cowdery Place is a beautifully presented family home that combines modern updates with practical living in a sought-after Monash location. Sales Specifics: Rental estimate: $810 - $830 p/w (approx.) Living size: 157m² (approx.) Garage: 45m² (approx.) Year built: 1981 (approx.) EER: 1.5 stars UV: $454,000 (2025) Rates: $3,017 p.a. (approx.) Land Tax: $ 5,257 p.a. (approx.) Disclaimer My Morris make all efforts to provide correct information on this listing. However, we accept no responsibility and disclaim all liability for any errors, omissions or inaccuracies. All parties must inspect and rely on their own investigations to validate the information provided.
Agent: Abbey Morris - salesenquiries@mymorris.com.au
Isabella Plains, ACT 2905
Land Size: 765 m²
Property Type: 独立屋
Listing Type: 住宅
Status: 在售
Summary: A Place to Call Home
Description: Nestled in the tranquil suburb of Isabella Plains, this enchanting property at 16 Muir Close offers an exquisite blend of comfort and convenience. This delightful home features three spacious bedrooms, perfect for a growing family or those who love to entertain. The property sits on a generous 765 m block, providing ample outdoor space for gardening, relaxation, or play. The house boasts a well-designed layout with a cozy living area, a functional kitchen, and a dining space that opens to the backyard, creating a seamless indoor-outdoor flow. Located in a quiet cul-de-sac, this property ensures peace and privacy while still being close to essential amenities. Schools, shopping centers, and parks are all within easy reach, making it an ideal location for families. With its inviting atmosphere and prime location with no bushfire, flood, or heritage overlays detected. It is within the priority enrolment area of Richardson Primary School, Calwell High School, and 3 other schools. It has reliable NBN Fiber to the Node and 5G mobile coverage. 16 Muir Close is not just a house, but a place to call home.
Agent: Nim Osborne - nim@nimosborne.com.au - 02 62810188
Chisholm, ACT 2905
Land Size: 1211 m²
Property Type: 独立屋
Listing Type: 住宅
Status: 在售
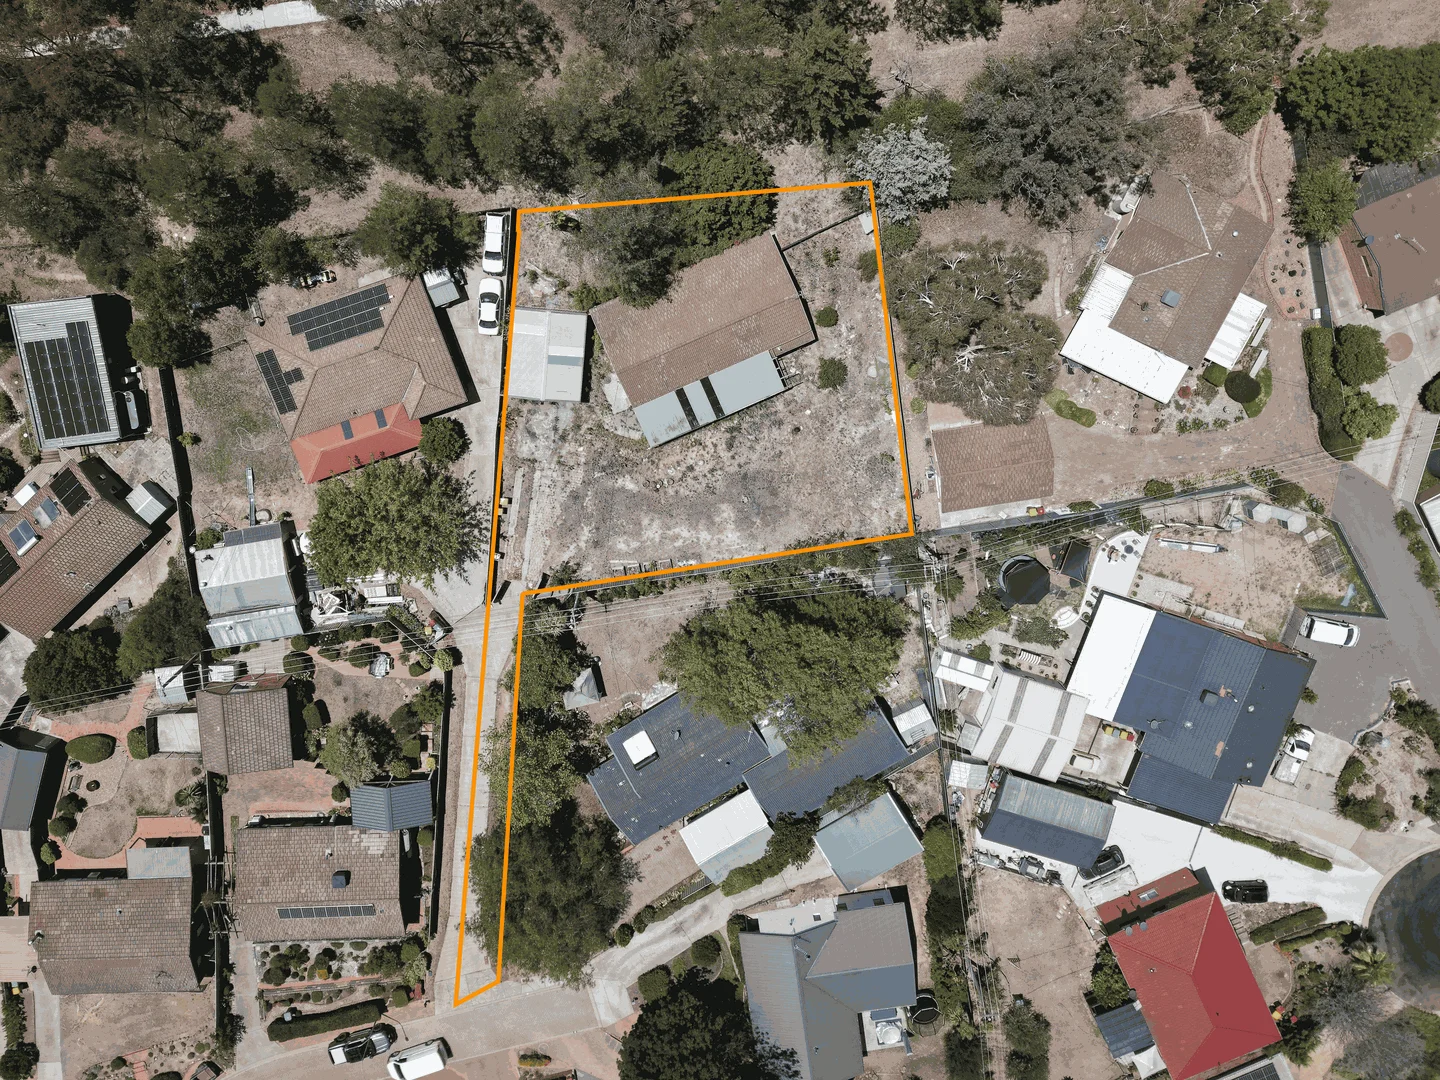
Summary: Opportunity Knocks A Rare 1,211m² Offering with Future Second-Dwelling Potential
Description: Positioned in a quiet cul-de-sac and set within a private, peaceful setting, this expansive 1,211m² RZ1 parcel presents an outstanding opportunity for buyers with vision. Whether you're considering a knock-down rebuild, substantial renovation, or exploring the potential for an additional dwelling, this property offers flexibility rarely found in today's market. Recent changes under the ACT Territory Plan have introduced new possibilities for RZ1 blocks exceeding 800m², making this an increasingly compelling proposition for forward-thinking owner-occupiers, builders and developers alike. With large blocks becoming harder to secure, this is a genuine auction-day opportunity for buyers ready to act with confidence. Key Highlights: Expansive 1,211m² RZ1 block Quiet cul-de-sac position with excellent privacy Potential to explore second dwelling options (subject to approval) Ideal for renovation, rebuild or future redevelopment Strong appeal to builders, developers and visionary buyers Close to schools, parks, local shops and major arterial roads Property Details: Unimproved Value (UV): $442,000 (2025) Rates: $2,985 per annum Land Tax: $5,165 per annum Important Planning Disclaimer All information contained herein is provided in good faith. Buyers are advised to undertake their own independent enquiries, planning investigations and due diligence with the relevant authorities to satisfy themselves as to development potential, permissible uses and compliance with the ACT Territory Plan. No representation or warranty is made as to future development approvals. Disclaimer: While all care has been taken in compiling information regarding properties marketed for rent or sale, we accept no responsibility and disclaim all liabilities in regards to any errors or inaccuracies contained herein. All parties should rely on their own investigation to validate the information provided.
Agent: Peter Maloney - 435.3402@leaddrop.rexsoftware.com - 02-6232 0100
Agent: Darcy Maloney - darcy@maloneys.com.au
Chisholm, ACT 2905
Land Size: 907 m²
Property Type: 独立屋
Listing Type: 住宅
Status: 在售
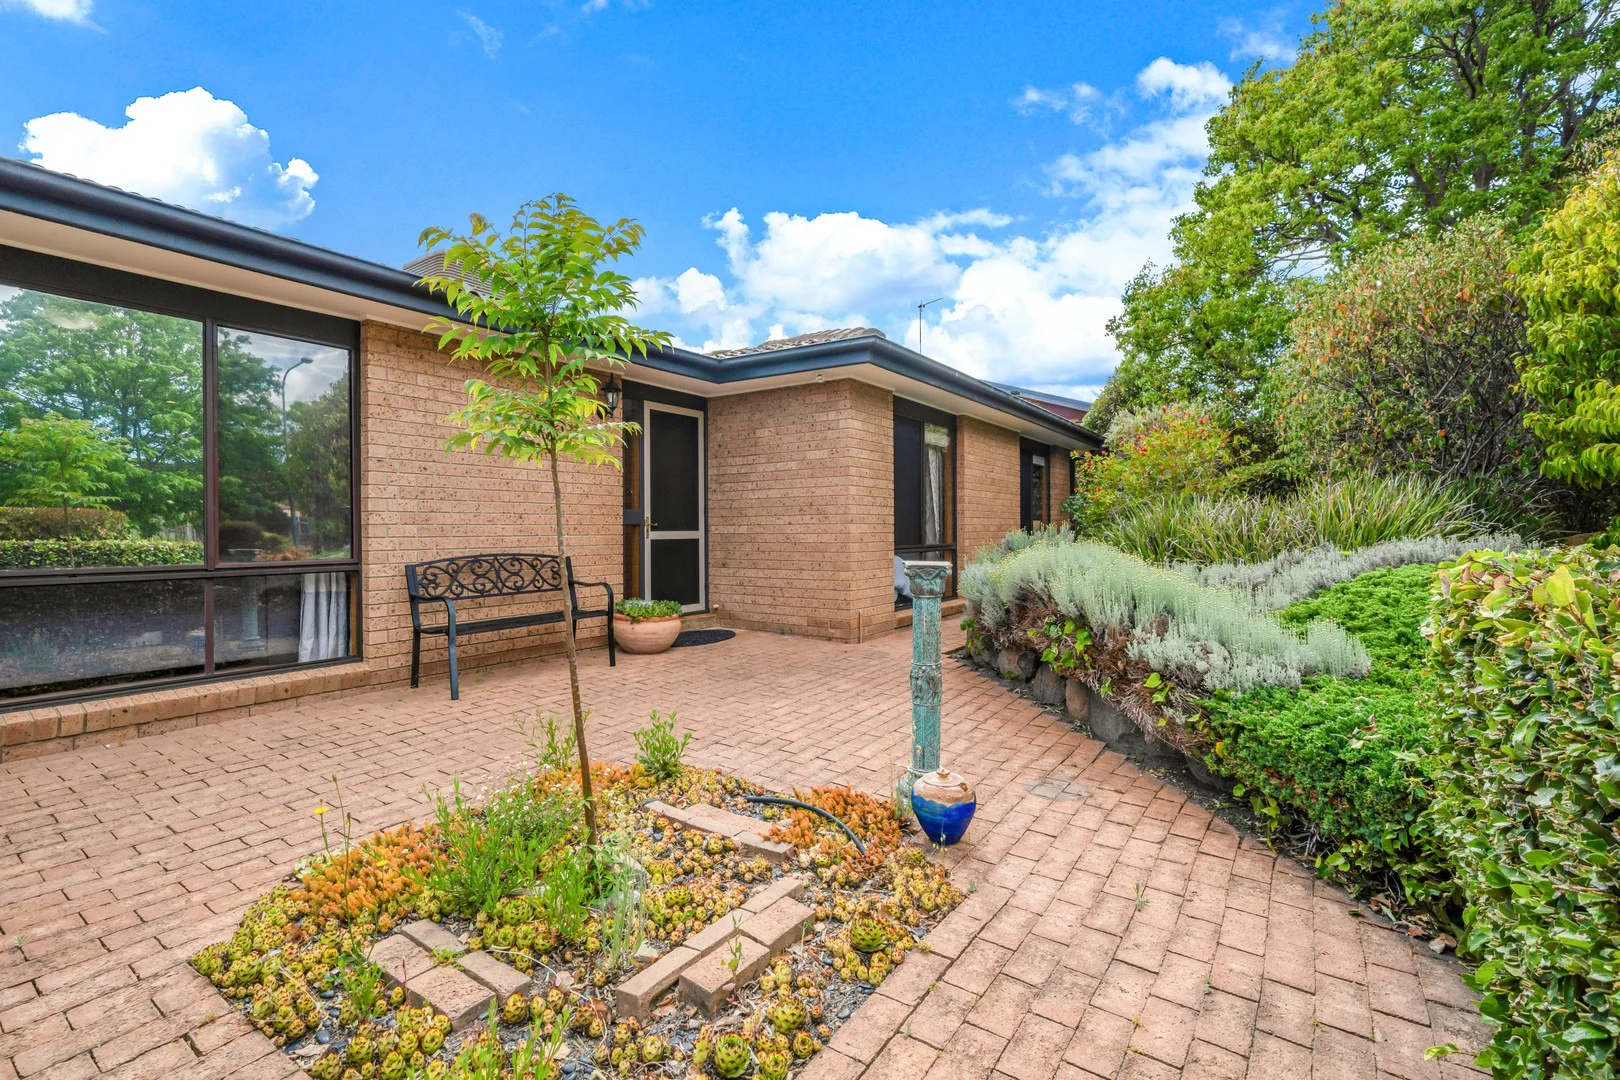
Summary: Live life your way: 3BR with bonus cottage and workshop
Description: Looking for a family home that offers more? This solid 3-bedroom home comes with plenty of space and a few surprises out the back-perfect for growing families, multi-generational living or anyone dreaming of running a home business. Set on a spacious block with a massive backyard, it's got the flexibility, freedom and potential you won't find in a run-of-the-mill home. First, check out the main residence: You'll find a bright and airy open-plan living and dining area, perfect for cozy nights by the slow combustion fire or weekend entertaining that spills out to the back patio. The spacious kitchen is made for busy families with quality European appliances and tons of storage, it makes daily life a breeze. Three generous bedrooms ensure there's room for everyone, including a master with ensuite and an updated family bathroom with rain shower. Now, throw open the French doors and discover something special: Nestled in the huge backyard, is a charming one-bedroom cottage. Ideal for extended family, weekend visitors or teenagers needing space it comes with a kitchenette, bathroom, laundry and its own fishpond-the ideal self-contained retreat. It doesn't end there: A powered workshop offers even more options. You might be a tradie needing room for tools, an artist dreaming of a light-filled studio or a business owner wanting a home base. Maybe you're wanting your own home gym or office. With this blank canvas, the potential is unlimited. This is the kind of home that lets you live life your way. Set in a family-friendly neighbourhood close to schools, shops and transport links, everything you need is in easy reach. This is a home that's more than a place to live-it's a lifestyle. Don't miss this rare opportunity, make your move today! Why You'll Love It: • Three-bedroom, ensuite family home on a large block • Light-filled open-plan living and dining area with slow combustion stove for that winter glow • Spacious kitchen with plenty of storage, Miele dishwasher and Bosch oven with gas cooktop • Spacious covered outdoor entertaining with huge backyard surrounded by established gardens • Large master bedroom with wall-to-wall built in robes and ensuite with shower • Two more bedrooms, one with built in robes • Updated family bathroom with dual shower with rain shower and separate bath • Self-contained one-bedroom cottage with living space, kitchenette, laundry, bathroom, verandah and aircon. Separately metered for electricity consumption • Workshop with power, insulation, workbench & verandah -ideal studio, business or creative space • Large separate laundry with rear access • Reverse cycle aircon to living, evaporative cooling & slab heating in main areas • 14 solar panels delivering 3.29Kw • Remote entry double tandem carport with extra off street parking out the front • Living area: 120m2 • One bedroom Cottage: 37m2 • Workshop: Approximately 12m2 • Carport: 40m² • Land size: 907m² • Built: 1986 • Rates: $3092 per annum • Land tax: $4652 per annum (if applicable) • EER: 3 Stars Disclaimer: Please note that while all care has been taken regarding general information and marketing information compiled for this advertisement, LJ HOOKER TUGGERANONG does not accept responsibility and disclaim all liabilities in regard to any errors or inaccuracies contained herein. Figures quoted above are approximate values based on available information. We encourage prospective parties to rely on their own investigation and in-person inspections to ensure this property meets their individual needs and circumstances.
Agent: Andrew Curren - andrew.curren@ljhooker.com.au - 6189 0100
Agent: Sally McCallum - sally.mccallum@ljhooker.com.au
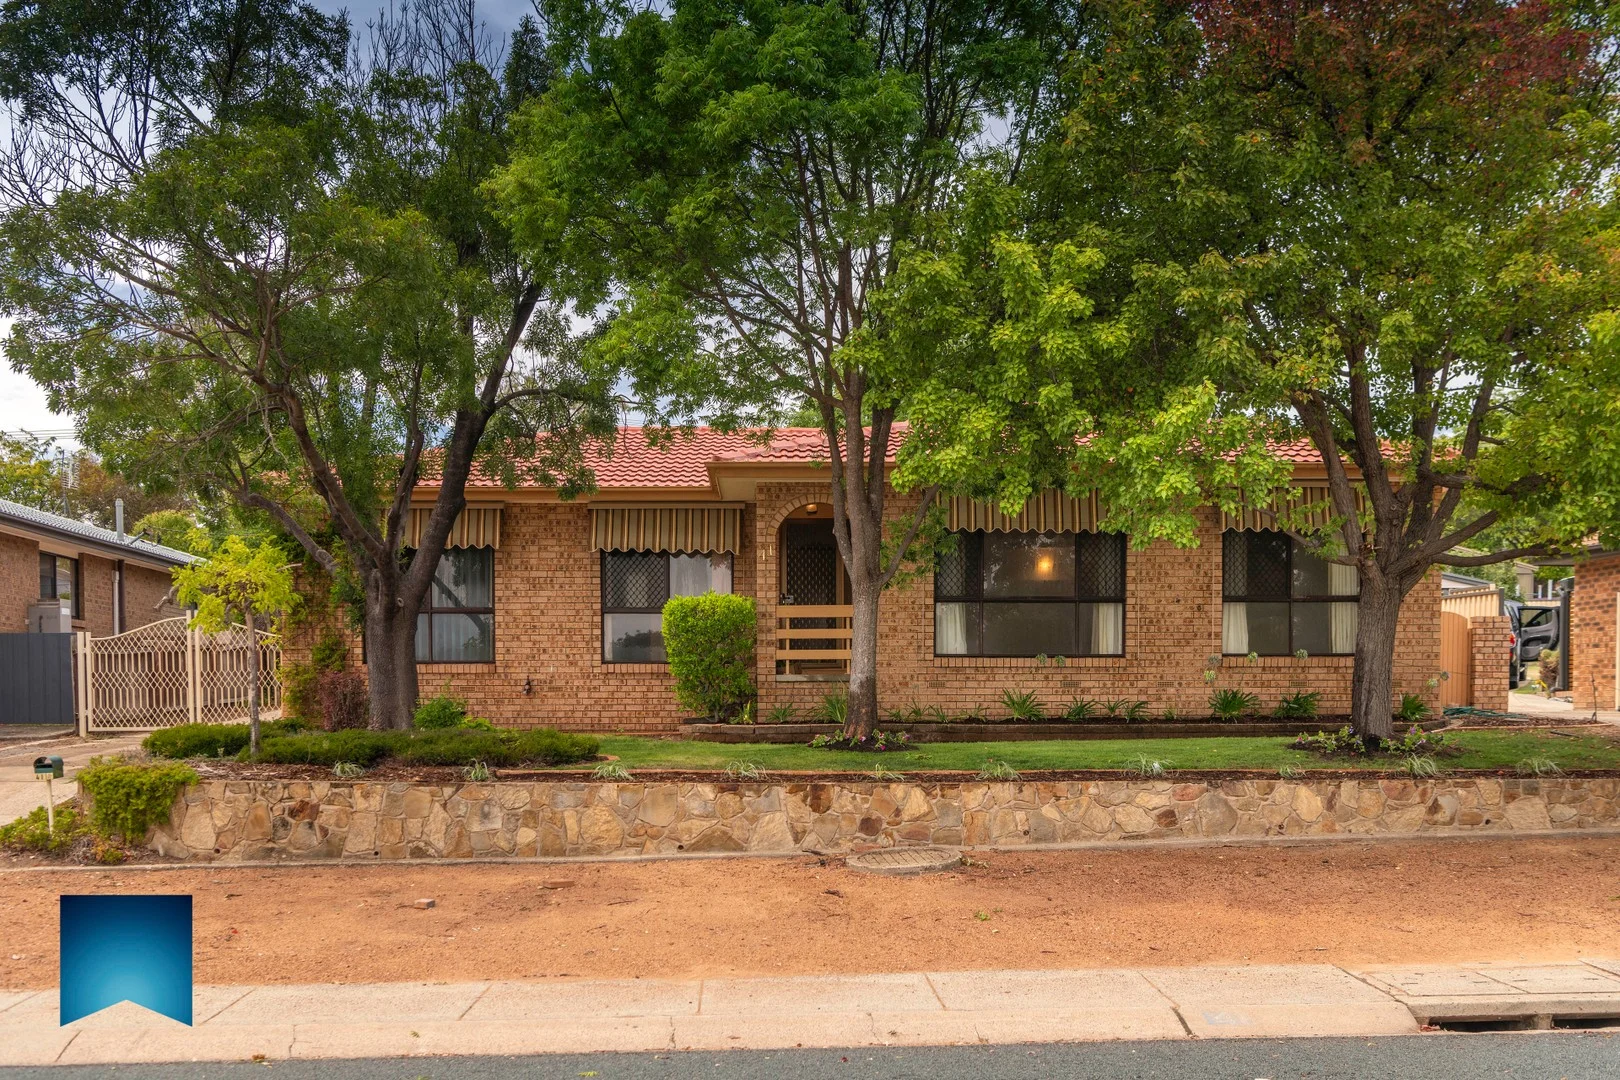
Chisholm, ACT 2905
Land Size: 770 m²
Property Type: 独立屋
Listing Type: 住宅
Status: 在售
Summary: MUCH LOVED ENTRY LEVEL HOME
Description: Much-loved entry-level home defined by its elevated location, clean presentation and a strong connection to its scenic surroundings that include panoramic vistas of the Tuggeranong landscape set amidst delightful, much cared for garden setting. Complemented with a well-balanced, functional layout offering comfortable, multiple living zones, a classic kitchen that reflects the character and charm of the 80's, fresh, modern bathroom and laundry plus a host of heating/cooling and car parking options. A very private, secluded alfresco area extends the family room outdoors where relaxation and entertaining are guaranteed, enhanced with a backdrop of picturesque established trees and flowering gardens. Convenience is key, and this home delivers. Moments to all the amenities you desire. From the Tuggeranong Town Centre and Chisholm Shopping Centre, to local schools, restaurants and clubs plus an easy commute with main arterial roads at your doorstep. HIGHLIGHTS: -excellent entry level home presented in good condition throughout showcasing panoramic views across the Tuggeranong landscape to the Brindabellas. LIVING AREAS & BEDROOMS: -panoramic views from the separate lounge and dining rooms -generous family room with sliding door access to the backyard - spacious, private covered deck with lighting and power point --built in robes in all bedrooms -panoramic views from the front bedrooms KITCHEN, BATHROOM AND LAUNDRY: -original kitchen with electric oven, electric cooktop and rangehood -well-proportioned, stylish modern bathroom with floor to ceiling tiles and heat tastic -renovated laundry with excellent storage HEATING AND COOLING: -ducted gas heating (recently serviced) -reverse cycle wall units in the family room & bedroom 1 -ceiling fans in bedroom 1, family room and outdoor area FLOOR COVERINGS AND WINDOW TREATMENTS: -carpeted bedrooms and hallway -cork flooring in the family room -slate entry -a combination of vertical blinds and curtains throughout OUTDOORS: -2 large gardens sheds -veggie gardens -brick BBQ -secure, lockable steel gates at the side of the house -roof repointed and painted -sensor and halogen lighting -tastefully landscaped gardens with an array of established, shady trees hedging plants, grasses, and flowering shrubs CAR ACCOMMODATION: -double metal garage with workshop space -plenty of extra parking at the front of the garage and front of the property EXTRAS: -Foxtel connection -generous linen cupboard -lockable windows ADDITIONAL INFORMATION: -block: 41 section: 525 -EER: 2.5 -year built: 2/5/1983 (Certificate of Occupancy issued) -living area: 129.85m2 -land size: 770m2 -land value: $450,000 -land rates: $2,767 per annum -land tax: $4,774 per annum (only paid if leased) -rental appraisal: $640-$660 per week All values and measurements are approximate. PLEASE NOTE: The floor plans and aerial photographs with any highlighted boundaries provided on this website may not be entirely accurate and are not necessarily to scale. They are intended as a guide only and must not be relied upon. In addition, the property information provided has been obtained from sources we deem to be reliable; however, Michael Potter Real Estate cannot guarantee its accuracy, and persons should rely on their own due diligence.
Agent: Michael Potter - mpotter@mpotter.com.au - 6162 4141
Agent: Rick Jordan - rjordan@mpotter.com.au
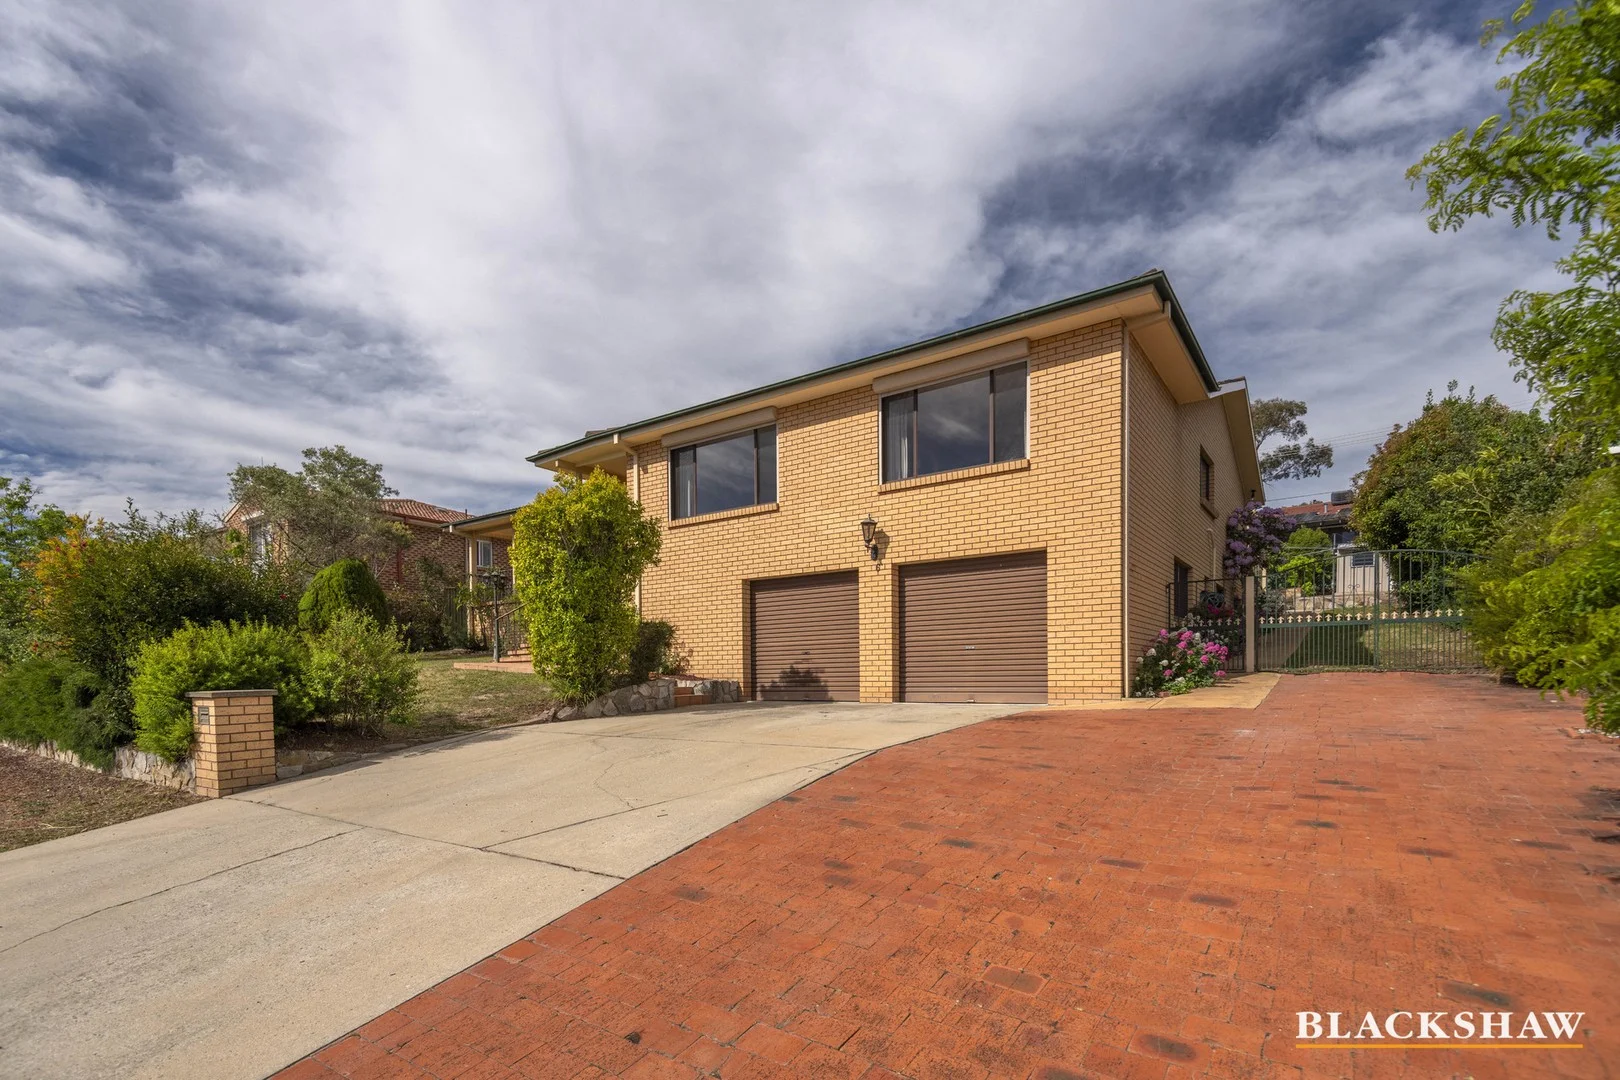
Gilmore, ACT 2905
Property Type: 独立屋
Listing Type: 住宅
Status: 在售
Summary: Elevated - blue ribbon address
Description: Discover your dream family home in the heart of Gilmore, perfectly positioned on a generous 982m²(approx..) land holding stunning sweeping views. This beautifully maintained four bedroom ensuite residence offers space, comfort, and flexibility for the modern family. Step inside to find light-filled living areas, including a spacious lounge, open-plan dining, and a well-appointed kitchen that flows effortlessly via the large family room to outdoor entertaining spaces. The home also boasts a rumpus room with its own bathroom, perfect as a guest suite, teenager's retreat, or home office. Each bedroom is generously sized, with the master featuring a private ensuite and ample storage. The home's layout is designed for both family living and entertaining, while the large, fully fenced backyard provides endless potential for a garden, play area, or future improvements. Additional features include: - Double lock-up garage with internal access - Multiple living spaces for flexible family living - Rumpus room with bathroom ideal for guests or extended family - Large 982m²(approx.) block with sweeping district and mountain views - Close to local schools, shops, parks, and public transport - Conveniently located close to Tuggeranong Town Centre and close schools, shops and recreations space, this home offers the perfect balance of lifestyle, location, and space. Don't miss this rare opportunity to secure a quality family home in one of Gilmore's most desirable streets. Disclaimer: All care has been taken in the preparation of this marketing material, and details have been obtained from sources we believe to be reliable. Blackshaw do not however guarantee the accuracy of the information, nor accept liability for any errors. Interested persons should rely solely on their own enquiries.
Agent: Robert Peaker - rpeaker@blackshaw.com.au