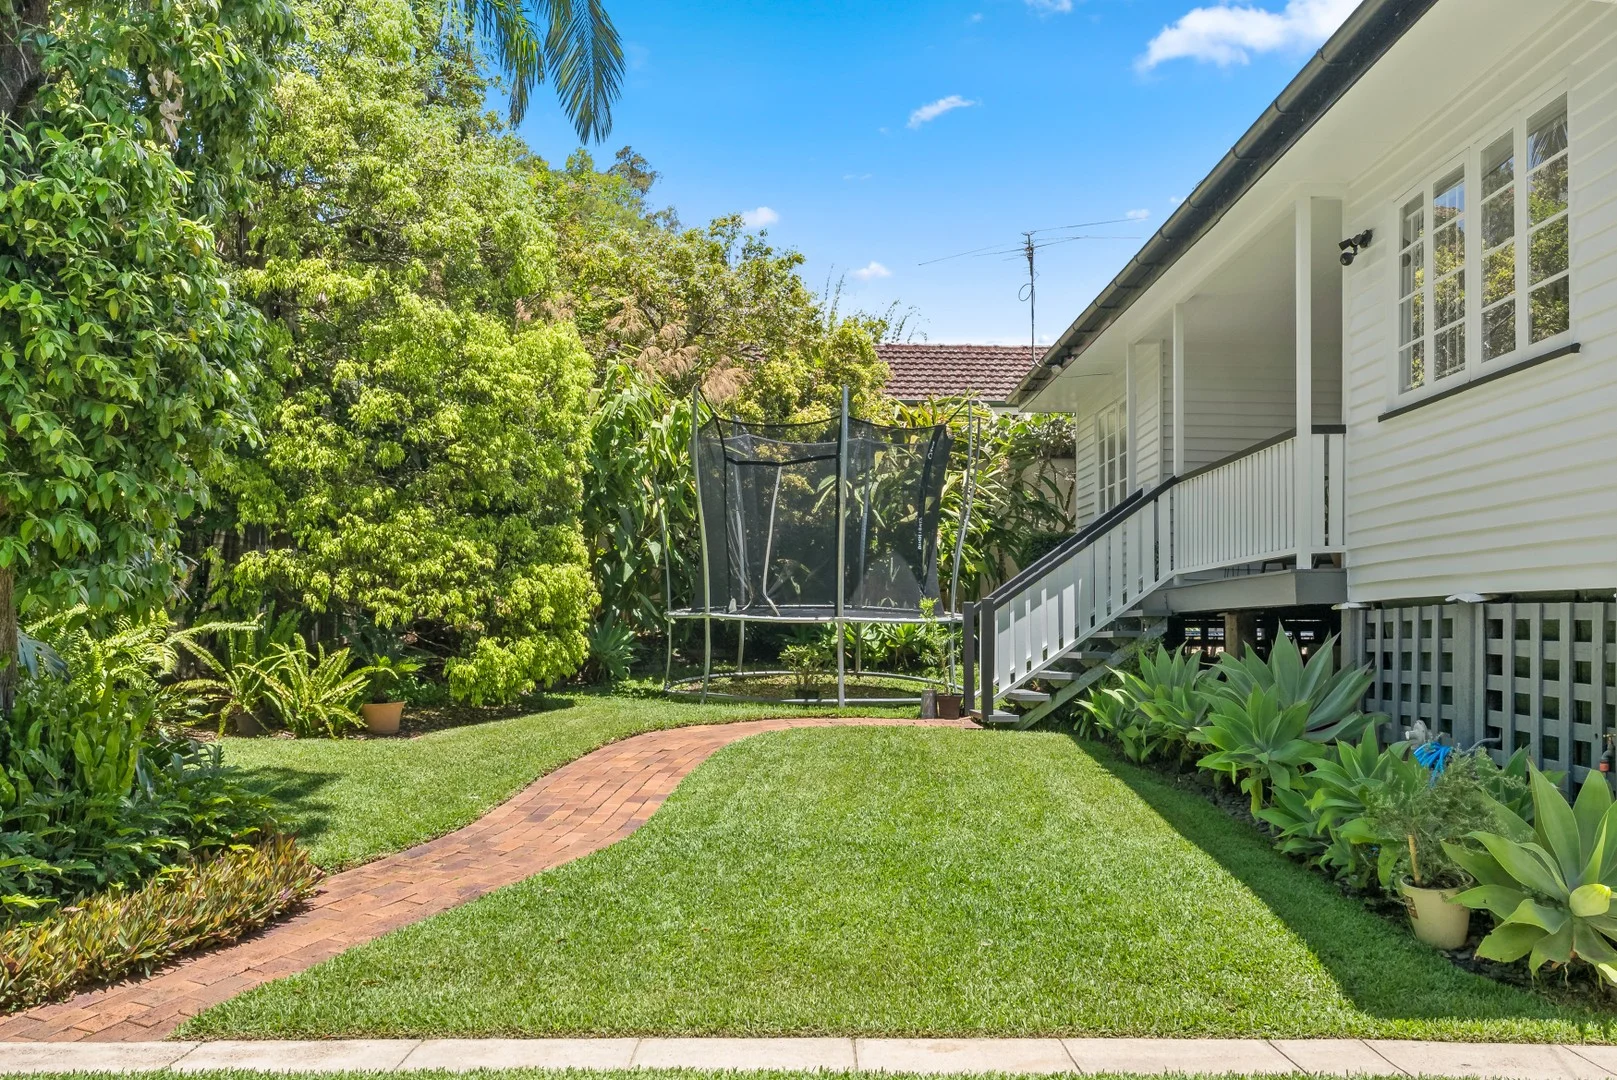
20 Gordon Road
Bardon, QLD 4065
周边环境与日常设施
探索Bardon周边的上学日与周末生活。
探索此区域的学校、游乐场及儿童活动。按年龄浏览体育、艺术及课程,安排上学日与周末生活。

区域数据
- 居民(ABS,2024年6月)
- 1,355,640
- 0–14岁儿童
- 221,767
- 所学校
- 327
- 公园与图书馆
- 407
- 已收录儿童活动机构
- 505
收录最多的活动:Karate、Soccer、Swimming
人口数据:澳大利亚统计局
了解更广的议会辖区:比较附近区域,探索图书馆及社区场所,并浏览学校、儿童活动和议会项目。
公园、游乐场与公共空间
这处房产附近有什么好玩
探索目录中的附近游乐中心与家庭景点。请向场所确认适合年龄、门票及开放时间。
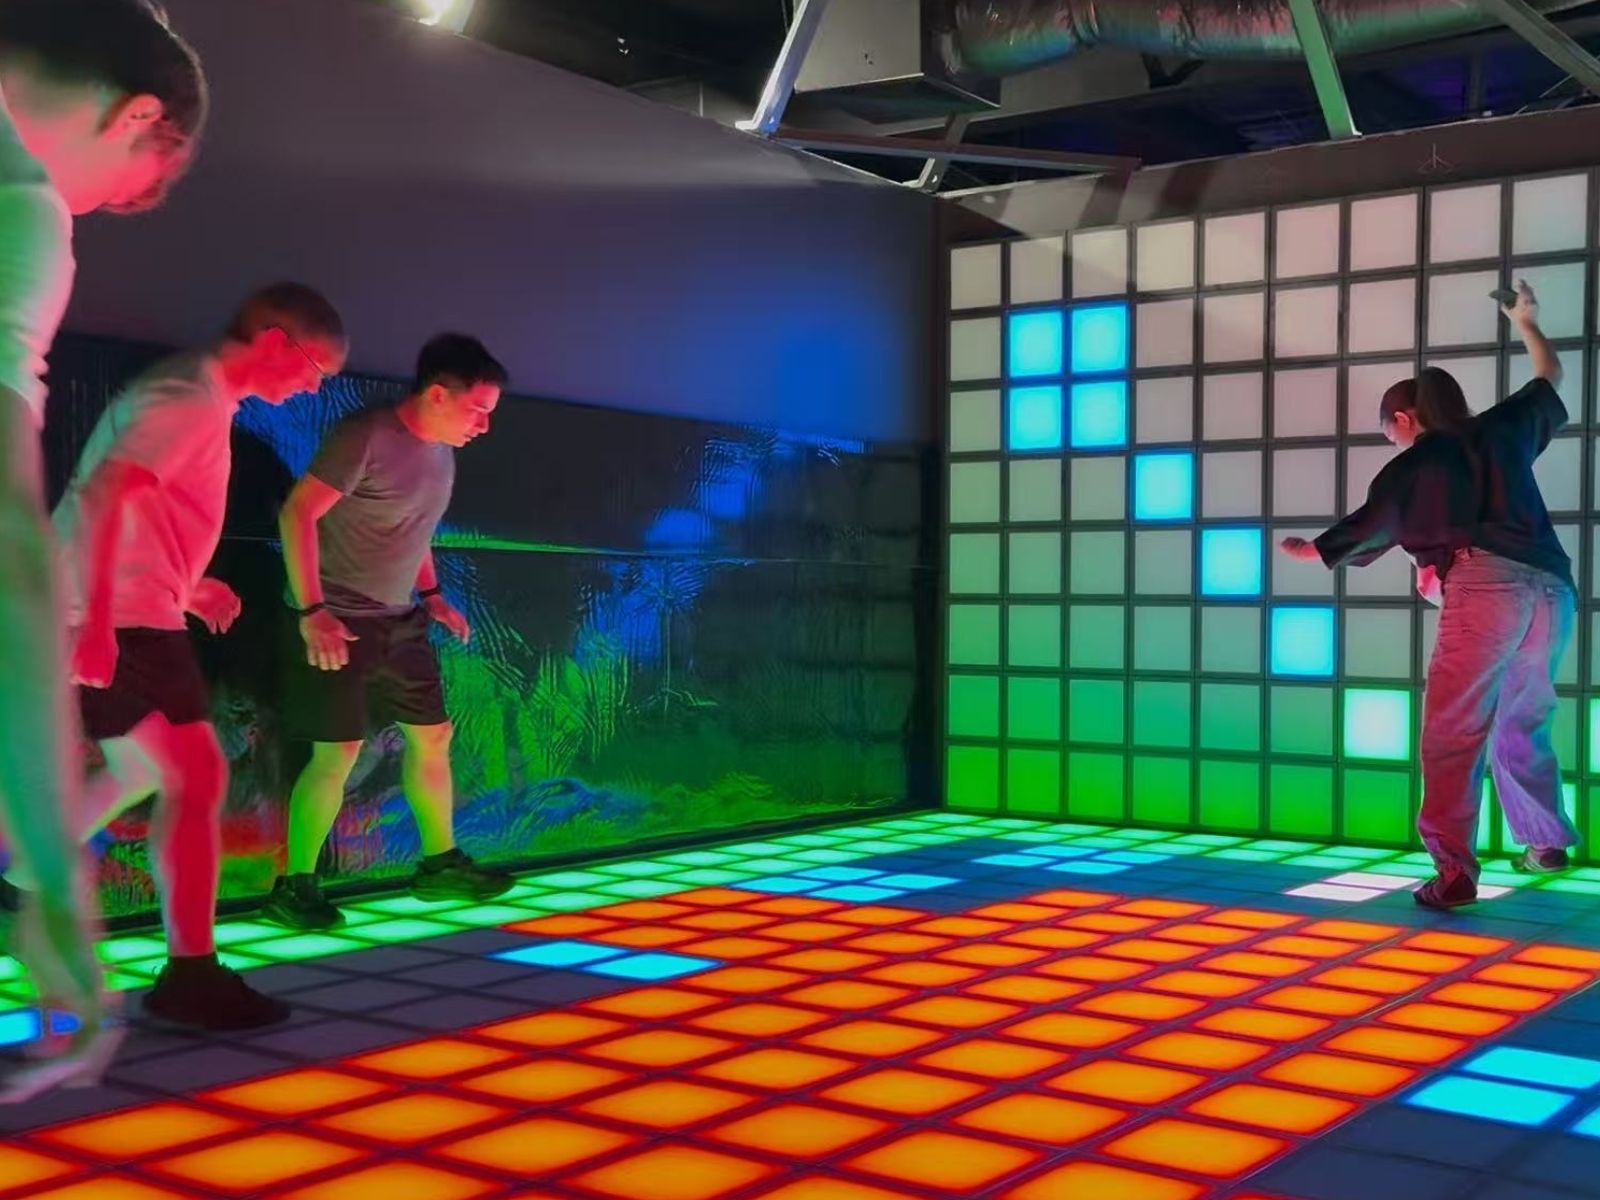
在Things to do按年龄、预算及室内或户外条件寻找更多去处。具体日期的活动请查看What’s on。 查看活动日程
探索本地指南与家庭灵感
了解这处房产周边生活时,阅读本地家庭指南与实用文章。

昆士兰州最宜居郊区排行(2026年,按儿童活动数量排名)
在我们的目录中,Southport(QLD)登记的儿童活动数量超过QLD其他任何郊区。本页首先按郊区能为有孩子的家庭提供多少实际选择来排名昆士兰州的郊区,随后为同一批郊区补充房产成交中位价、近期成交与在售房源,以及治安记录数据——并会持续更新,而非一次性发布后就不再维护。 主要结论…
阅读更多 →
布里斯班儿童免费活动:近期活动、图书馆、免费试课
布里斯班真正不花钱的亲子去处,大多在市政的地盘上。我们收录了市内999个图书馆、公园和社区场所,图书馆办证和进游乐场都不花钱。一次性的免费活动属于额外惊喜,不能当计划:主办方为本周末、未来一个月和下一个学校假期登记的活动会出现在下方,每天都在变。这个页面不是一次性文章:下方的列表直接来自 AroundSchools 目录,每天更新两次;文字部分定期审阅,页面顶部标明了日期。 要点…
阅读更多 →日常设施与出行
打开地图选择目的地并查询行程时间。步行路线、无障碍设施和行程时间尚未核实。
来源:AroundSchools目录。距离为直线距离,并非步行路线。请在详情页确认设施;此摘要未提供目录更新日期。
房产详情
653 m²
独立屋
RESIDENTIAL

附近资源

Western District Gymnastics Club
57 Carwoola St, Bardon

Magic Glen
27 Marral St, The Gap

Junior Engineers
Suite 6, Office 2/19 Lang Parade, , Milton

U Create Art Studio
1125 Waterworks Rd, , The Gap

Bonjour Babies (Paddington QLD)
10 Moreton St, Paddington

The Boys' Brigade (Indoorpilly)
80-88 Taringa Parade, Indoorpilly

Clint Bolster
2/19 Riverview Tce , Indooroopilly

Playball Kids - Brisbane West
89 Fairley St, , Indooroopilly

Aquanaut Scuba Diving
., Brisbane
附近学校

Bardon State School
330 Simpsons Road, Bardon QLD 4065 Australia

St Joseph's School
41 The Drive, Bardon QLD 4065 Australia

Mater Dei Catholic Primary School
7 Lynwood Crescent, Ashgrove QLD 4060 Australia

Stuartholme School
365 Birdwood Terrace, Toowong QLD 4066 Australia

Ashgrove State School
31 Glory Street, Ashgrove QLD 4060 Australia

Rainworth State School
185 Boundary Road, Bardon QLD 4065 Australia
附近学校不代表符合入学条件。请直接向学校或托育机构确认学区、年级及名额。
附近房产





附近最近成交
靠近此地址、已经成交的房产。我们不显示成交价格。
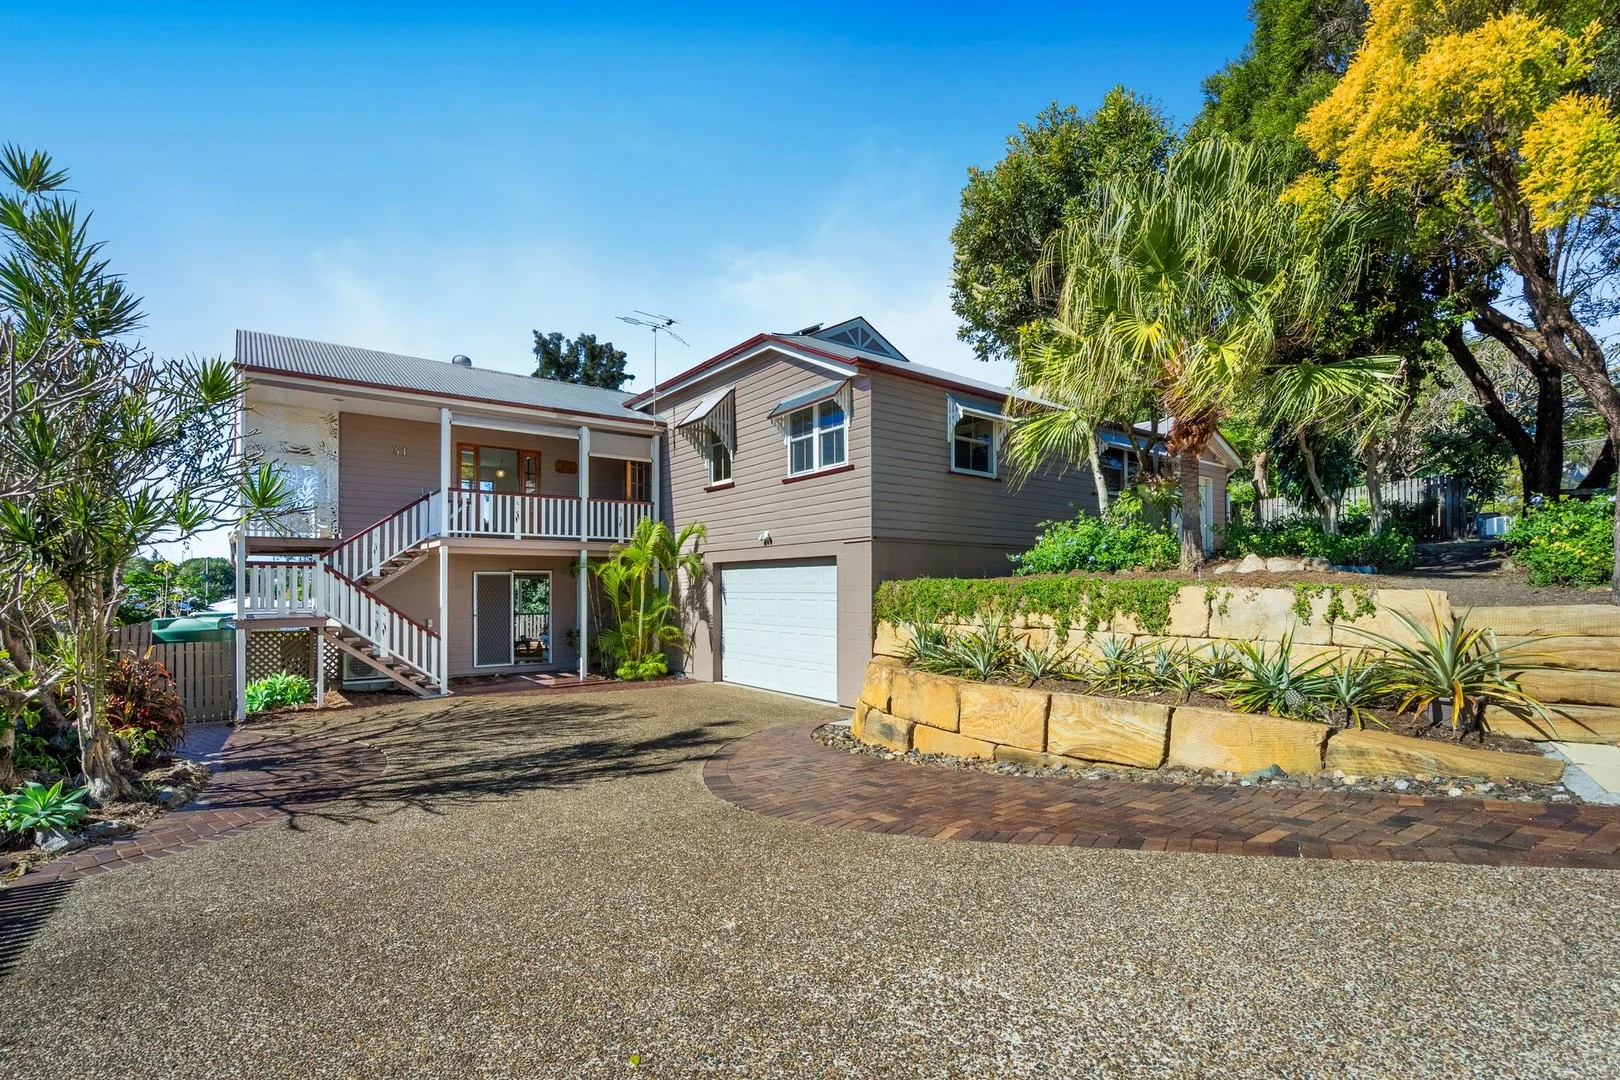
Bardon, QLD 4065
Land Size: 905 m²
Property Type: 独立屋
Listing Type: 住宅
Status: 在售
Summary: Circa 1920 Family Home on 905m2 (2 blocks)
Description: Another page of Lewin Street history is about to be turned as we look for the new owner of this delightful family home. Last sold in 1966, the house has been extended and adapted into two self-contained levels, offering good options for teenagers to have their own space, aging parents to live with their family, or maybe generate a separate income as rental space. Bardon remains one of Brisbane's most appealing family suburbs. Recognised as the start of 'the green belt' as you move out of the City, parkland abounds, schools for all ages are all close, and access to the City, central Paddington and the river all easy. The upper level of the house is a warm, emotive space that is ready to move into and enjoy, or you may prefer to change and adapt the layout to create another bedroom or two on that level. The beauty of these homes is that they offer flexibility, adaptability. The lounge is large, opens to a north facing deck, the dining room and kitchen both open to an east facing deck, all embracing and encouraging the wonderful indoor/outdoor lifestyle we enjoy in Brisbane. The lower level offers 2 bedrooms, bathroom, living area and kitchen. An enticing summary: - Traditional Circa 1920 Queenslander - 4 bedrooms, 2.5 bathrooms over 2 levels - Self-contained flat on the lower level - Large rear deck with Easterly views - Large Garage plus a separate Car Port - Lovely big 905m2 block on two allotments with wide frontage A home to be experienced rather than inspected, so make the time to come and enjoy this special home, or give me a call to discuss this life changing opportunity, I would love to hear from you. "history is who we are, and why we are the way we are"
Agent: Elizabeth Wright - elizabeth.wright@burlingtonproperty.com.au - 07 3510 8222
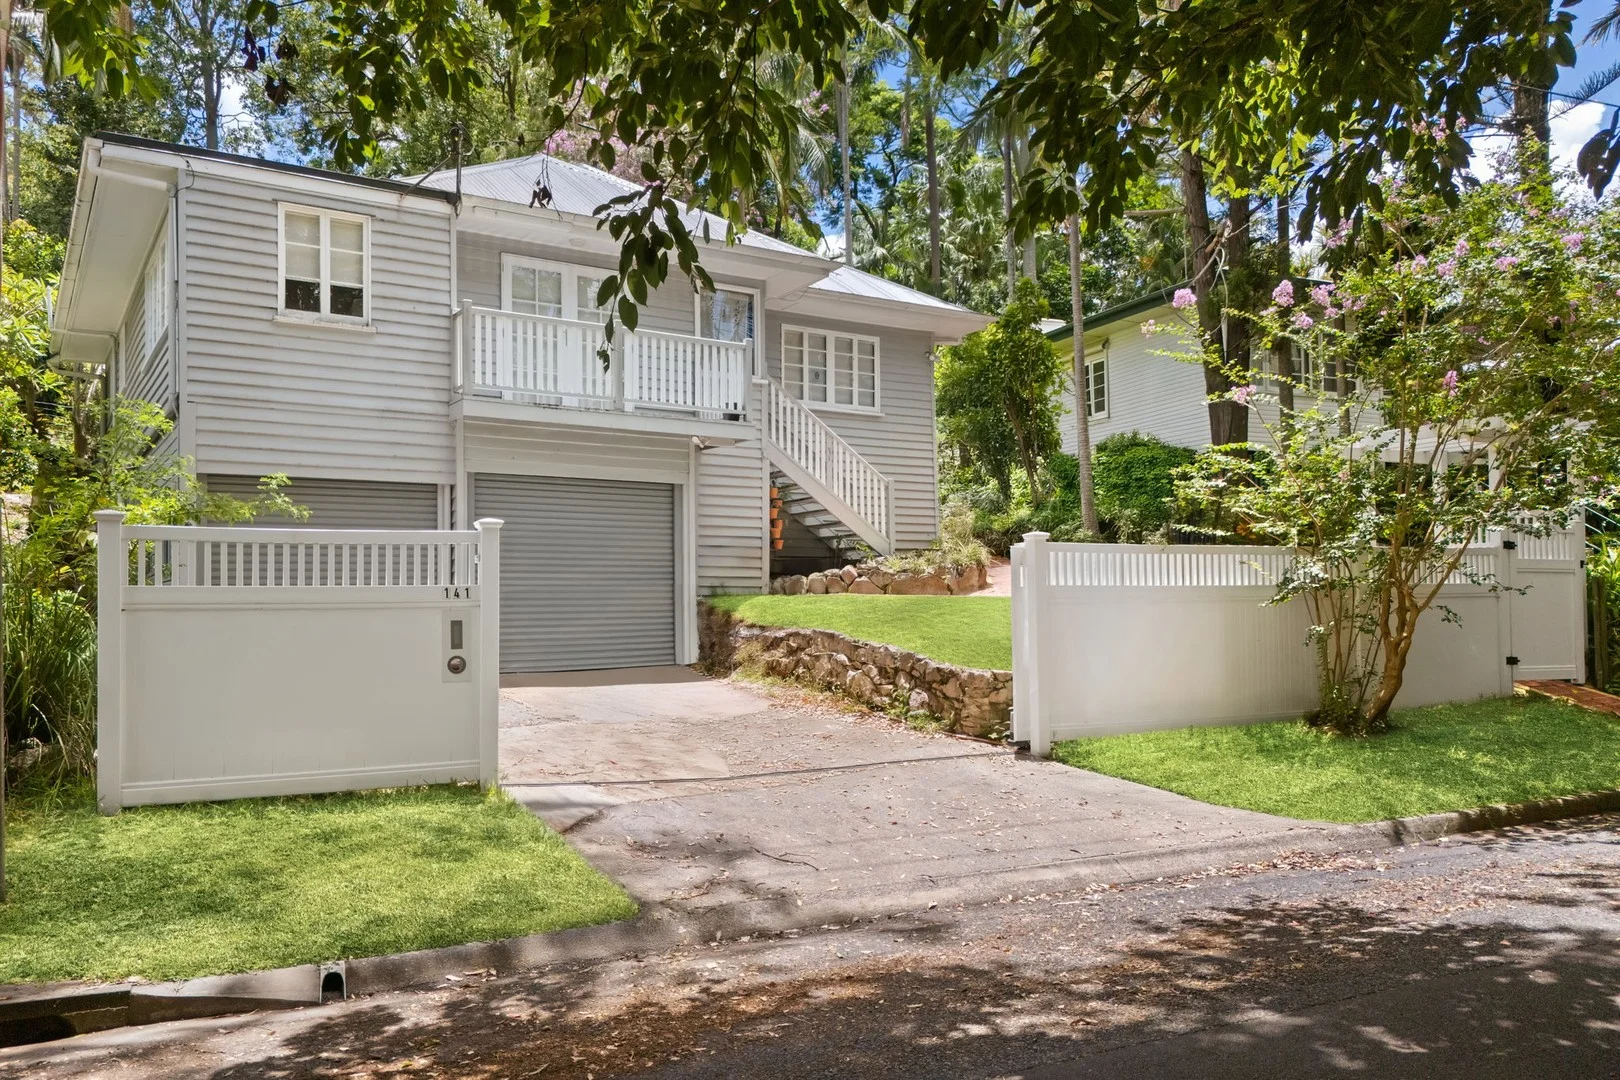
Ashgrove, QLD 4060
Land Size: 604 m²
Property Type: 独立屋
Listing Type: 住宅
Status: 在售
Summary: Stunning Renovated Home in Exclusive St Johns Wood Pocket
Description: ** Historically Flood Free Property Nestled in a tranquil cul-de-sac and just across the creek from the prestigious Taylor Range Country Club, 141 Royal Parade perfectly blends modern luxury with family comfort. Recently fully renovated, this exceptional property is ready to become your dream home. Key Features: • Entertainer's Dream Kitchen with modern design, gas cooking, an extra-large pantry, and a stone island/breakfast bar-perfect for family meals or entertaining guests. • Luxurious Family Bathroom with an open shower and freestanding bathtub. • Comfort Year-Round with ducted air conditioning throughout and ceiling fans in every bedroom. • Expansive Rear Yard with a gazebo area, perfect for summer BBQs. • Four spacious bedrooms with built-in robes in two of the rooms. • The fourth bedroom offers versatility as a 2nd living area with french doors to the front balcony • Master Suite featuring a private ensuite and generous walk-in robe, creating a peaceful retreat. • Fourth Bedroom filled with sunlight and overlooking the Country Club-ideal for a home office. • Double Garage under the house with space for two cars plus additional storage. • Recently Added Front Fence and Arbour, creating a fantastic street-facing facade. Location Perks: St Johns Wood is one of Ashgrove's most sought-after pockets, close to top-tier schools, the Ashgrove shopping precinct, and numerous parks and walking/bike tracks. Conveniently located just 8km's to Brisbane CBD, with nearby bus stops for easy commuting. Within the Ashgrove State School and The Gap State High School catchments, and minutes from Marist College and Mt St Michael's. Don't miss the chance to secure this one-of-a-kind property!
Agent: Jack Dangerfield - jack.dangerfield@raywhite.com - 07 3366 4033
Agent: Xavier Evans - teamdangerfield@raywhite.com
Bardon, QLD 4065
Land Size: 600 m²
Property Type: 独立屋
Listing Type: 住宅
Status: 在售
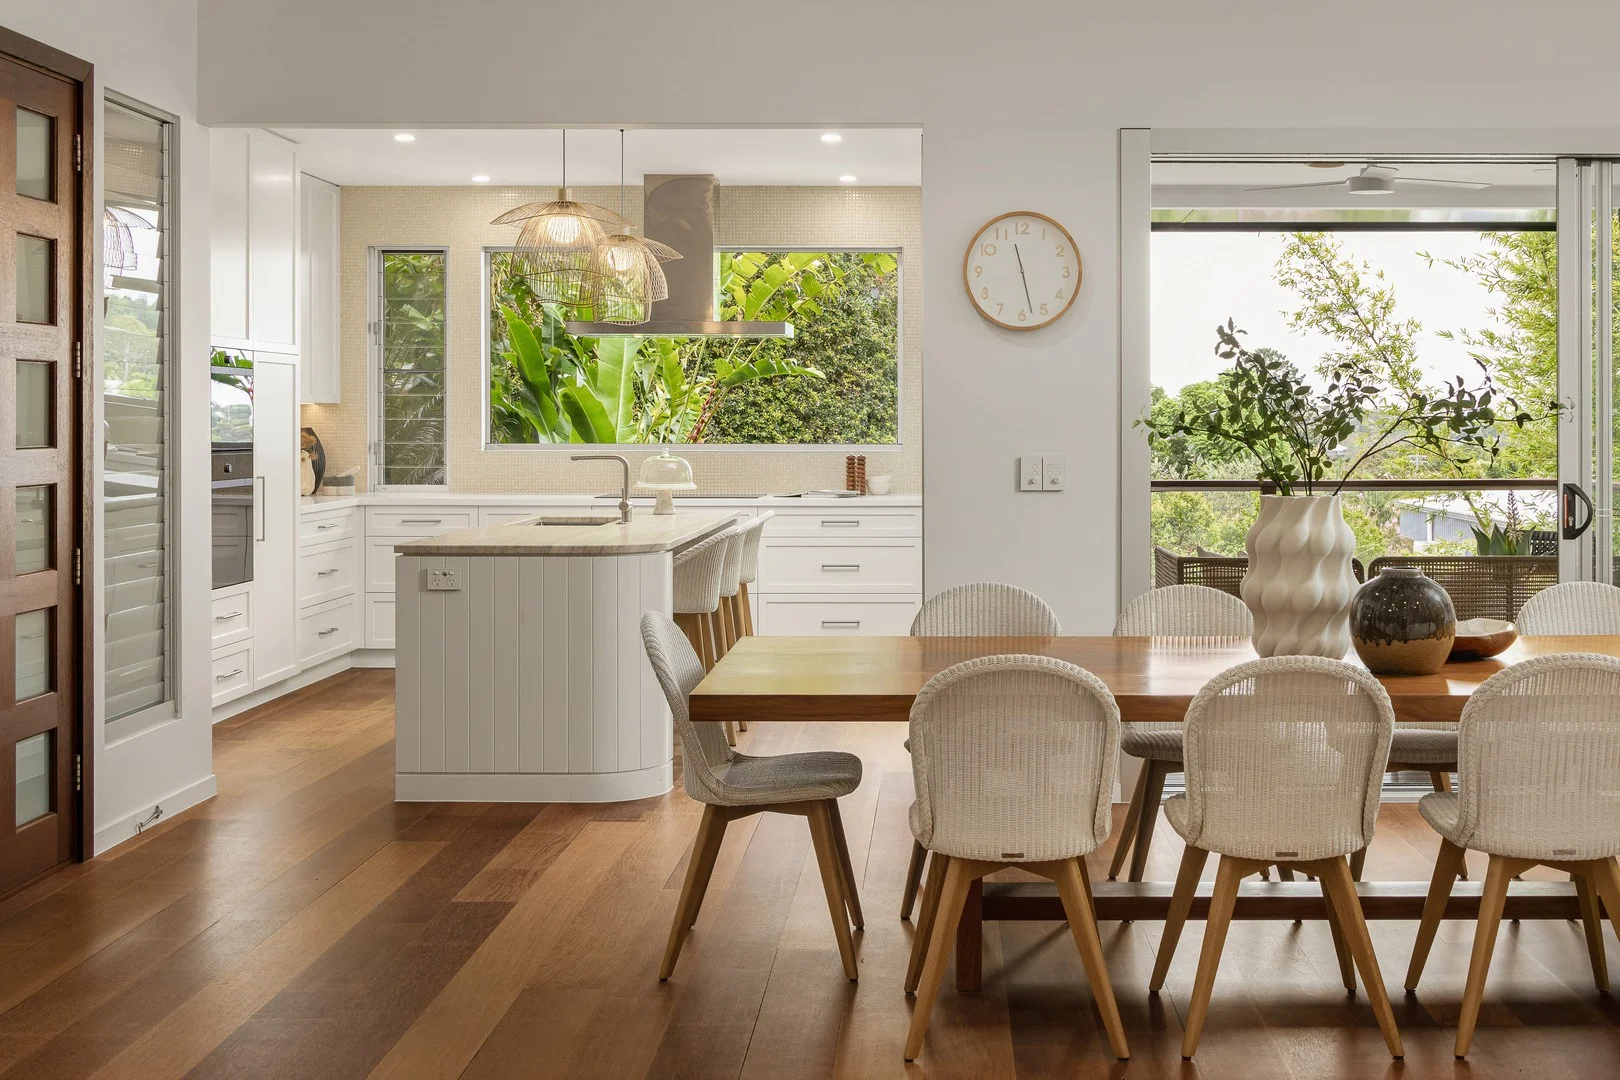
Summary: Private Resort-Style Entertainer in a Whisper-Quiet Bardon Sanctuary
Description: Discreetly positioned at the end of a private driveway, this stunningly renovated residence delivers an exceptional sense of peace, privacy and space in one of Bardon's most convenient city-edge settings. Whisper-quiet and completely removed from passing traffic, the home feels like a tranquil resort sanctuary wrapped in lush greenery. Elevated to capture cooling breezes, city glimpses and leafy outlooks, the upper level is the heart of the home, where light-filled living and dining zones flow seamlessly to a generous outdoor entertaining deck. The kitchen is a beautifully crafted Wyer & Craw design featuring VZUG ovens and cooktop, integrated fridge and dishwasher, combining sculptural elegance with exceptional functionality, and perfectly suited to both everyday living and sophisticated entertaining. Adjoining alfresco spaces extend the living experience outdoors, creating an inviting setting for relaxed yet refined gatherings with family and friends. A built-in outdoor spa adds a further layer of luxury, making this home ideal for year-round entertaining. Three well-proportioned bedrooms are located on this upper level, including a beautiful master retreat with walk-in robe and stylish ensuite. Two additional bedrooms enjoy easy access to the family bathroom, completing a practical and family-friendly layout. Downstairs, the home offers exceptional versatility with two further rooms and a full bathroom. One of these rooms is ideal as a separate living area, rumpus, teenage retreat, or media room, providing flexible options for growing families, guests or those working from home. Vehicle accommodation is outstanding with a secure two-car lock-up garage featuring extensive built-in storage, plus two additional undercover car spaces-rarely found in this tightly held pocket of Bardon. Multiple outdoor zones, established landscaping and the home's private ridgeline position create a sense of calm that is rarely matched so close to the CBD. Despite the peaceful setting, the property remains just minutes from Paddington, Bardon village cafés, excellent schools including the sought after Rainworth State School, transport and Brisbane's inner-city lifestyle. Private, luxurious and thoughtfully designed, 35 Boundary Road, Bardon is a truly special offering-perfect for families, professionals or those seeking a secluded entertainer's retreat without sacrificing location. ** Disclaimer** The website may have filtered the property into a price bracket for website functionality purposes. Whilst all reasonable attempts have been made to verify the accuracy of the information provided, the Selling agents confirm that they cannot guarantee accuracy of the same and accept no liability (express or implied)in the event that any information contained in the document or provided within is inaccurate. Parties must ensure they make their own due diligence enquiries to satisfy themselves about the accuracy of the information. This information provided is indicative only and must not be relied upon unless confirmed by a party through their own due diligence.
Agent: Tom Murphy - tom@vivid.com.au - 07 3368 3333
Agent: Liz Allom - liz@vivid.com.au - 07 3368 3333
Bardon, QLD 4065
Land Size: 405 m²
Property Type: 独立屋
Listing Type: 住宅
Status: 在售
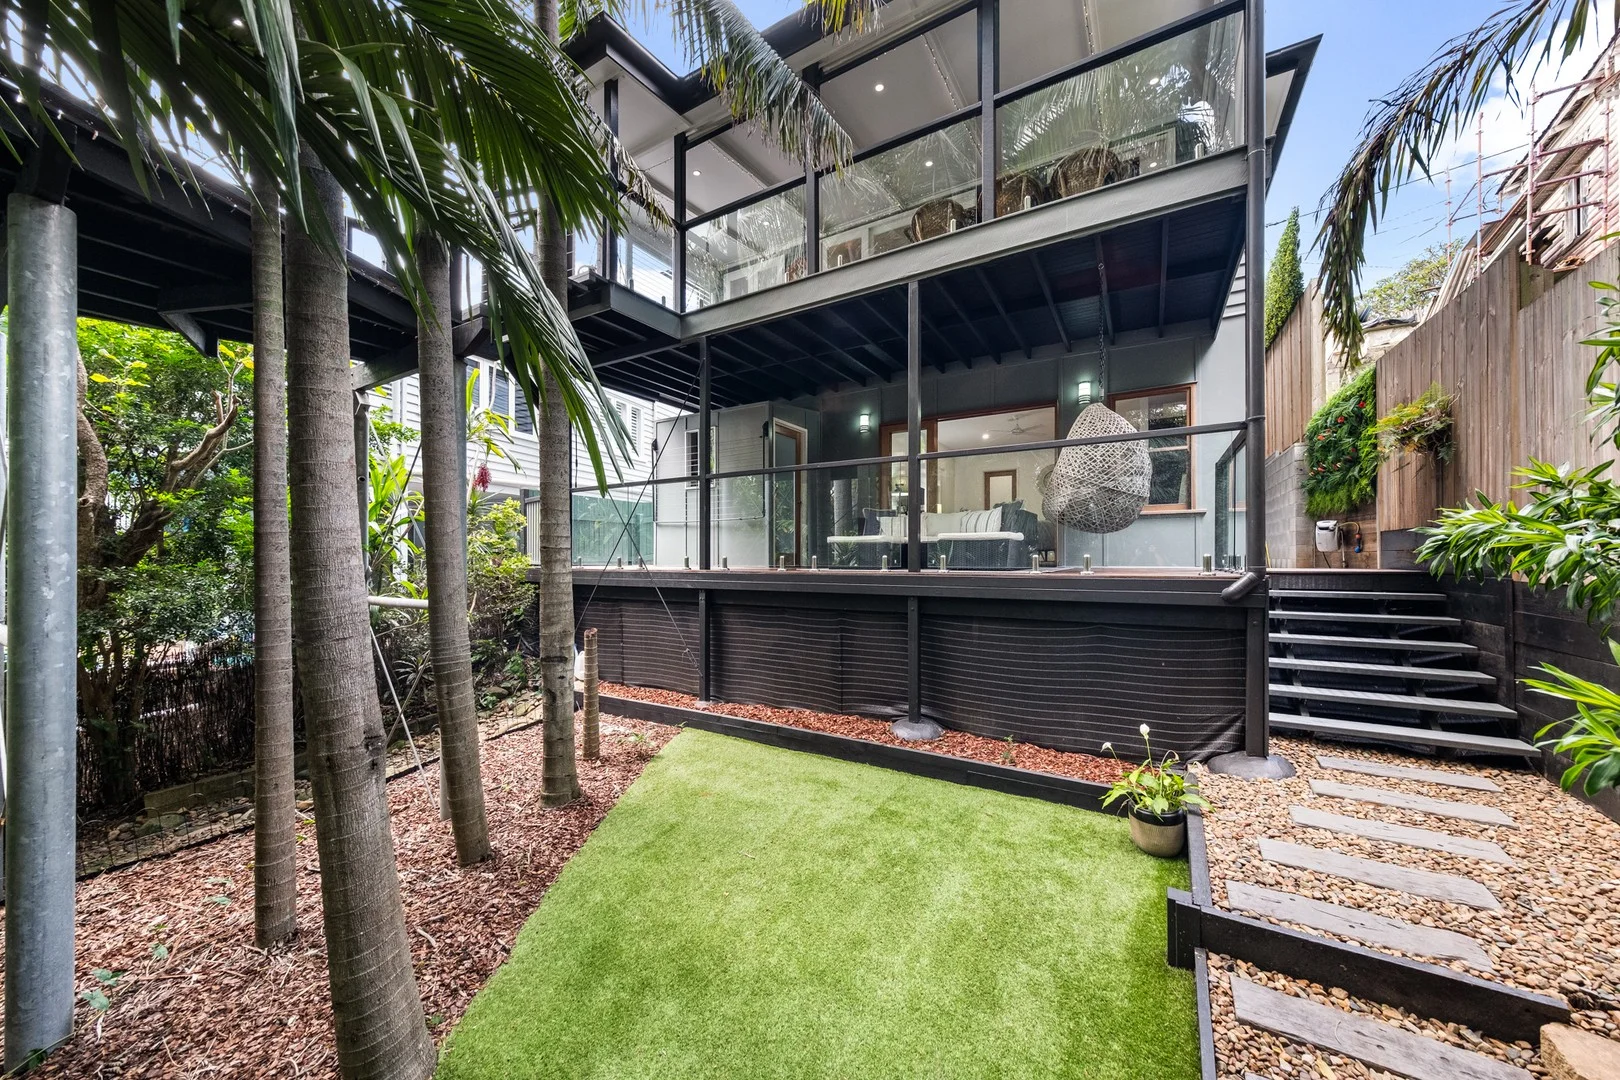
Summary: Beautiful QLDER With Tropical Backdrop
Description: Welcome to 20 Coopers Camp Road, Bardon - a beautifully refined Queenslander that effortlessly combines classic charm with modern finishes. Set on a fully fenced 405m² block in one of Brisbane's most tightly held suburbs, this home is perfect for buyers seeking warmth, functionality & a leafy canopy backdrop. From its traditional detailing and sleek comforts, this home is rich in features and offers a low maintenance lifestyle & offers direct parkland access. Property Highlights: • Traditional Queenslander charm with high ceilings & ornate cornices • French Oak timber floors in main living, plush carpet in bedrooms • Plantation shutters throughout for light control and privacy • Combined living and dining area with seamless integration to outside • Elegant kitchen with lashings of stone, servery & modern appliances • Master bedroom enjoys a sunny bay window, WIR & ensuite • Two additional bedrooms with built-in robes are located on the lower level • Main bathroom with wall hung vanity, feature bath & separate shower • Upper entertainers deck with an elevated leafy aspect - perfect for alfresco dining • Lower deck/platform nestled among palm trees - a peaceful retreat for relaxing or entertaining • Fully fenced block with established grounds & direct access to parkland Bonus Features: • Split system Air Conditioning & ceiling fans • A selection of Plantation Shutters • Plush Carpet to Bedrooms • Spacious study area located on the upper level • Built-In Robes master with WIR • Secure covered parking • Dual Decks - Upper & Lower Outdoor Living Location Highlights: • Situated in the highly desirable Rainworth State School catchment • Minutes to Bardon Village, Paddington, and Rosalie lifestyle precincts • Easy access to Brisbane CBD, transport, and walking trails • Walk to cafes, parks, schools & public transport With its elegant blend of old and new, this home offers not only character and comfort, but also long-term lifestyle appeal in a premium location. Contact Ashley today for more information or to arrange an inspection. If the property is being sold without an advertised price, the website may have filtered the property into a price bracket for website functionality purposes. Whilst all reasonable attempts have been made to verify the accuracy of the information provided, the selling agents confirm that they cannot guarantee accuracy of the same and accept no liability (express or implied) in the event that any information contained in the document or provided within is inaccurate. Parties must ensure they make their own due diligence enquiries to satisfy themselves about the accuracy of the information. This information provided is indicative only and must not be relied upon unless confirmed by a party through their own due diligence.
Agent: Ashley Horswill - ashley@collectivepa.com.au
Bardon, QLD 4065
Land Size: 405 m²
Property Type: 独立屋
Listing Type: 住宅
Status: 在售
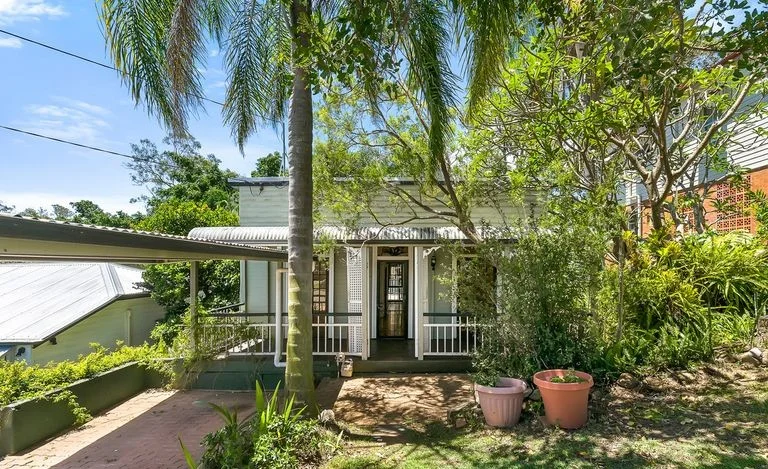
Summary: Charming Bardon Cottage
Description: This beautifully presented cottage offers a perfect blend of comfort and elegance. With spacious living areas, a gourmet kitchen, and generously sized bedrooms, this home is ideal for families of all sizes. Enjoy alfresco dining in the backyard garden oasis, complete with a flat backyard and lush landscaping. Located in a vibrant community with easy access to top schools, parks, and shopping, this property is not just a home; it's a lifestyle. Don't miss the opportunity to make it yours! For more information contact Jacob Pirrone on 0423 665 149.
Agent: Jacob Pirrone - jacob@pirroneproperty.com.au - 0423 665 149
Ashgrove, QLD 4060
Land Size: 809 m²
Property Type: 独立屋
Listing Type: 住宅
Status: 在售
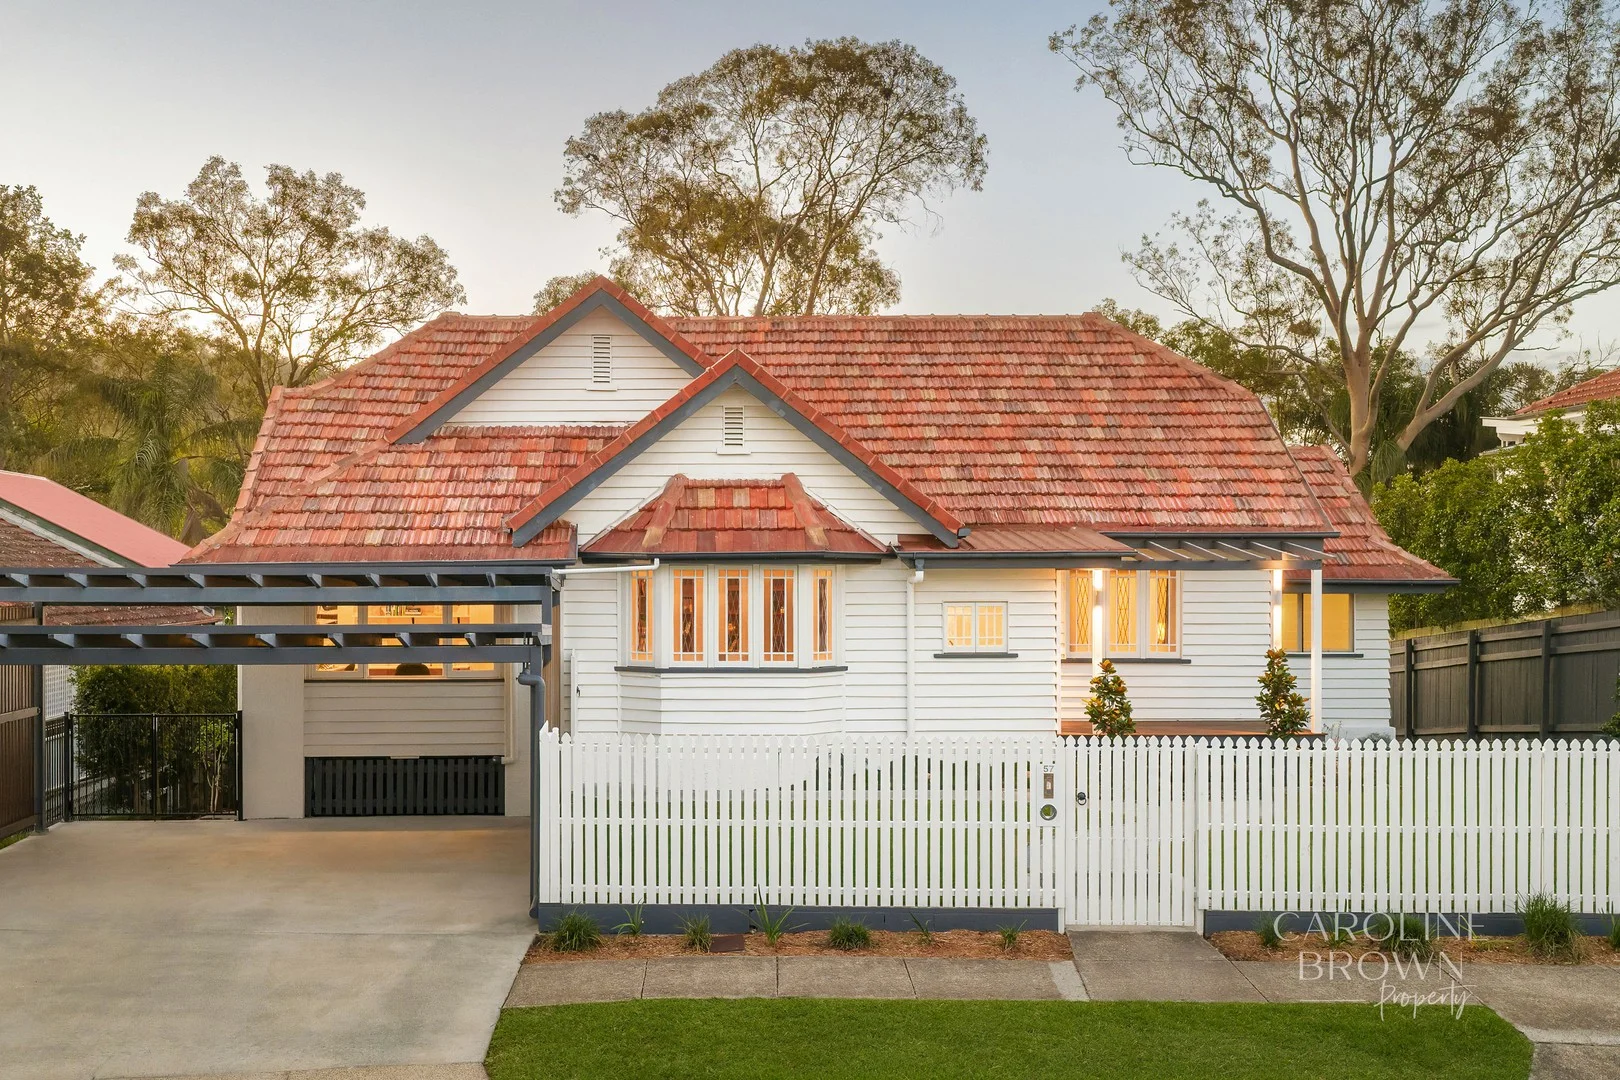
Summary: Soul-Soothing Elegance
Description: Framed by trees and filled with warmth, this character home is the kind of place that feels instantly grounding. Sitting high on an 809m2 block and backing directly onto 27 hectares of established parkland, it offers a rare sense of space and serenity. This is an ever-changing natural backdrop that's as beautiful as it is private. Inside, it's a graceful blend of old and new - picture polished jarrah floors and ornate plaster ceilings flowing into glass-framed living spaces that open wide to uninterrupted parkland views. The original living room sets a rich tone with heritage detailing, while the rear opens to a contemporary extension - an open plan kitchen, dining and living zone designed for light, flow and connection. The stone-topped kitchen features quality European appliances, generous bench space and plenty of storage, designed to support daily family life as much as weekend entertaining. From here, a full glass wall of sliding doors opens seamlessly to a tiered outdoor area made for gathering, relaxing and play. Step outside to find zones for every kind of gathering - morning coffee with the lorikeets, summer swims with the kids, sundowners on the deck while something sizzles nearby. There's lawn to camp on, a basketball half court, and a pool that catches the afternoon sun. Four well-sized bedrooms provide comfort and separation for families of all stages. The main suite enjoys leafy privacy, a walk-in robe and its own ensuite, while the additional bedrooms are serviced by a bright family bathroom with separate bathtub. A guest powder room adds extra convenience, and the layout supports both everyday ease and effortless entertaining. · Polished jarrah floors & ornate plaster ceilings · Open plan kitchen, dining & living with bushland outlook · European appliances, generous bench space & excellent storage · Four bedrooms including master with ensuite & walk-in robe · Main bathroom with bathtub & separate powder room · Air conditioning & ceiling fans across the home · Private drying court & under-house storage area · Pool, lawn for camping & basketball half court · Fully fenced 809m2 manicured block · Gated access at the rear to Sunset Park · Undercover accommodation for 2 vehicles Located within walking distance of Ashgrove State School, local shops, bush trails, and Bardon Bowls Club, this is a home that gives back - through calm outlooks, generous living, and a direct connection to one of the area's most significant green spaces. And in a street where the neighbours still throw a Christmas party, the lifestyle on offer here is something truly special. The next chapter is ready to be written. This property is being sold without a price therefore a price guide cannot be provided. The website may have filtered the property into a price bracket for website functionality purposes. Land dimensions and information are sourced from CoreLogic & B.C.C and should be used as a guide only. Whilst all reasonable attempts have been made to verify the accuracy of the information provided, the Selling agents confirm that they cannot guarantee accuracy of the same and accept no liability (express or implied) in the event that any information provided here is inaccurate. Parties must ensure they make their own due diligence enquiries to satisfy themselves about the accuracy of the information. This information provided is indicative only and must not be relied upon unless confirmed.
Agent: Caroline Brown - 2864.30355@leaddrop.rexsoftware.com - 0409 544 020
Agent: Trudy Pulvirenti - 2864.44398@leaddrop.rexsoftware.com
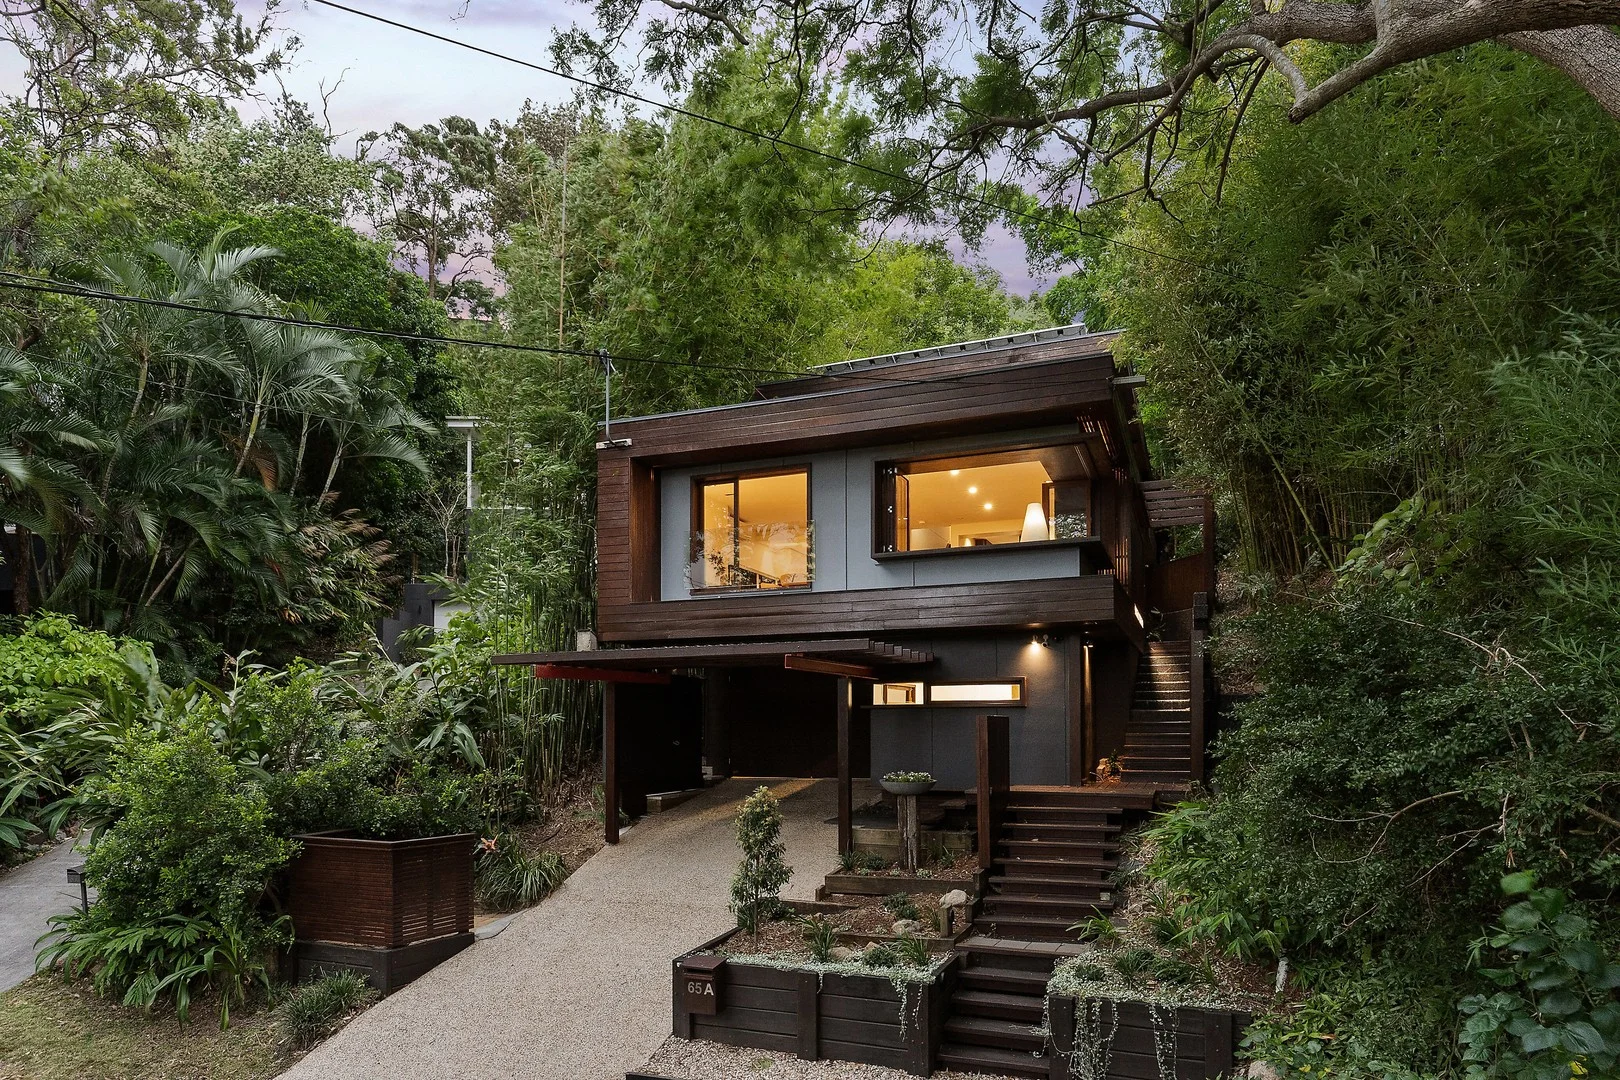
Bardon, QLD 4065
Land Size: 405 m²
Property Type: 独立屋
Listing Type: 住宅
Status: 在售
Summary: Serene Japanese inspired haven in leafy setting
Description: Nestled on the hillside in a quiet leafy pocket, this charismatic home is creatively designed and meticulously crafted to embrace a harmonious Japanese style. It spans an elevated north to rear block, a walk from city buses and shops in central Bardon. - Living and dining area with picture windows framing treetop views - Breezy aspect, truly tranquil setting to connect with nature - Custom timber shelving, joinery and polished timber floors - Secluded entertaining deck and pavilion in terraced gardens - Well equipped kitchen has wood and stainless steel bench tops - Spacious bedrooms each with access to multiple bathrooms - Versatile primary or guest room appointed with private ensuite - Air conditioning, louvres, sliding screens, and solar - Multi-purpose area, workshop, garage and off street parking - Rainworth State School catchment, three kilometres to the CBD
Agent: Jason Scott - jasonscott@mcgrath.com.au - 3088 1555
Agent: Will Austin - willaustin@mcgrath.com.au - 0491 625 686
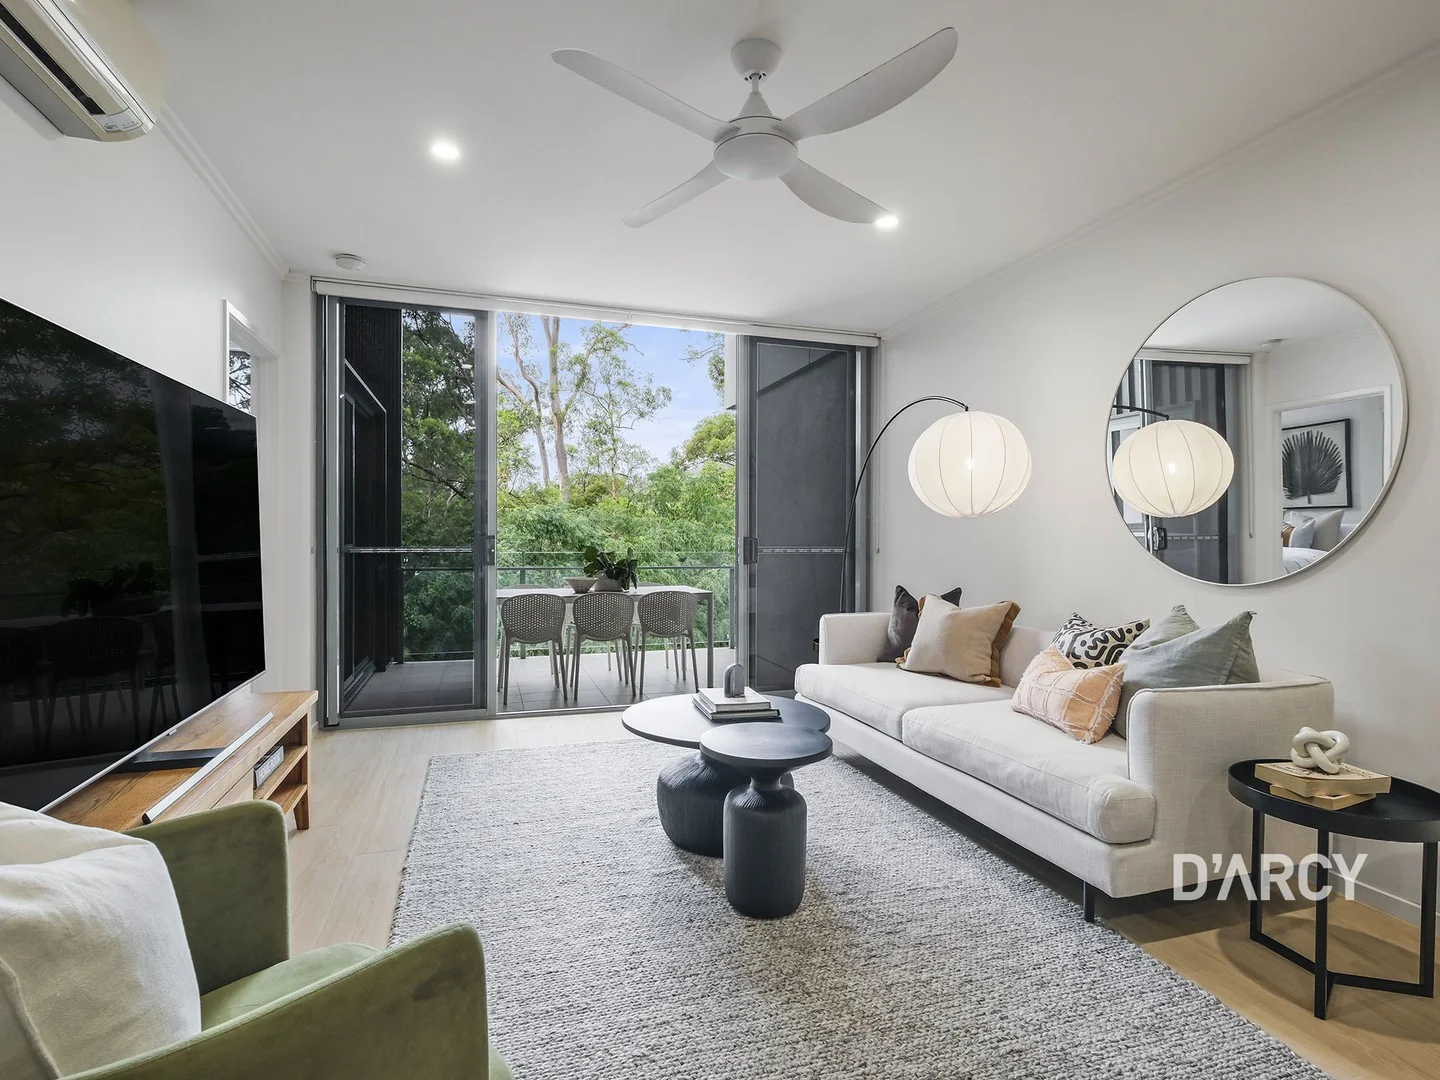
Bardon, QLD 4065
Property Type: 公寓/单元房
Listing Type: 住宅
Status: 在售
Summary: Canopy Bardon - Private Bushland Backdrop
Description: Occupying a top floor position in ‘Canopy Bardon Apartments’, this contemporary residence is embraced by a peaceful bushland outlook. A tranquil setting for simple, yet sophisticated living, this residence offers a beautiful balance of inner-city convenience and natural serenity. Elevated and filled with natural light, the apartment offers a generous feeling of space, spanning 89m2 internally and opening to an 11m2 covered balcony. Enjoying an airy atmosphere that feels both relaxed and refined, the thoughtfully designed open plan layout encourages easy living and entertaining. High ceilings and oversized glass windows enhance the sleek modern interiors, ensuring a seamless connection to the outdoors. Serene and private, the apartment is nestled within a quiet gated community with direct access to Mt Coot-tha bushland walking tracks and picnic areas. Residents also enjoy secure car accommodation, lift access, secure gated entry with intercom, a dedicated storage cage, and beautifully maintained communal grounds complete with barbecue areas. Within proximity to local coffee shops, The Bardon Shed and Bardon Central shops offering an array of amenities, it is hard to imagine that this rare inner-city package is just 6km from the Brisbane CBD. - Executive inner-city apartment in bushland location - 89sqm internally & 11sqm covered balcony - Open plan layout with separate lounge/dining - Modern kitchen featuring Ariston appliances & stone benchtops - Main bedroom with walk-in-robes & ensuite + direct access to balcony - Second bedroom with built-in-robes & skylight - Large main bathroom with integrated laundry - Air-conditioning & ceiling fans throughout - Lift access + secure gated entry with intercom - Single car accomodation + seperate storage room off car space - Communal grounds with barbecue areas - Walk to public transport, few minutes to Bardon Thyme Coffee Shop & The Bardon Shed - Bardon State School, St Joseph’s Bardon & Stuartholme within proximity With direct access to Mt Coot-tha's renowned walking and cycling trails, this home delivers a lifestyle of ease, comfort and connection to nature-designed to be enjoyed. Contact Bonnie D’Arcy on 0423 005 563 for more information.
Agent: Bonnie D'Arcy - bonnied@darcy.com.au
Agent: Peter D'Arcy - peterd@darcy.com.au
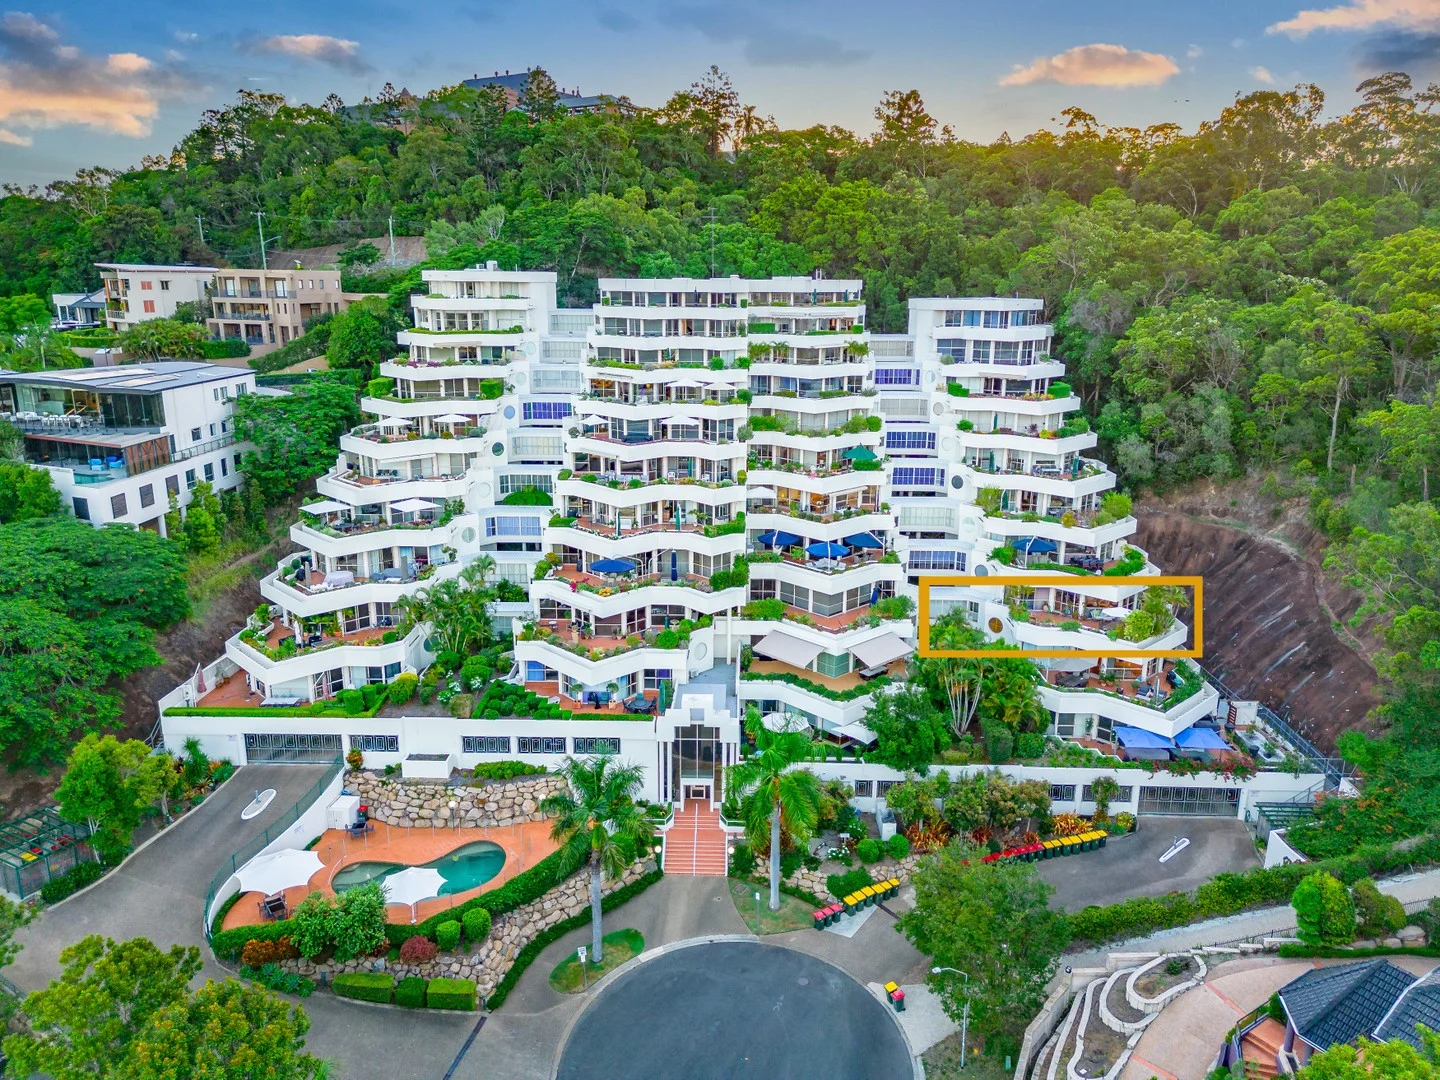
Bardon, QLD 4065
Land Size: 365 m²
Property Type: 独立屋
Listing Type: 住宅
Status: 在售
Summary: House-Sized, Renovator Apartment with City Views
Description: SOLD OFF-MARKET Positioned within one of Bardon's most tightly held and prestigious residential enclaves, Apartment 10/32 Tipuana Place presents a rare opportunity to secure a house-sized residence with exceptional potential. Located on level three of this highly regarded complex, the apartment enjoys an elevated position with leafy outlooks, excellent natural light, and the sense of space and privacy that defines this exclusive address. Spanning an expansive floorplan rarely found in apartment living, the residence offers generous proportions across multiple living and accommodation zones. Currently in largely original condition, it represents a true renovator's delight-an outstanding blank canvas ready to be transformed into a luxurious contemporary home. With solid construction, an intelligent layout, and ample internal space, the fundamentals are all in place to create something truly special. Large open-plan living and dining areas flow effortlessly to the outdoors, capturing breezes and tranquil surrounds, while the oversized kitchen footprint offers scope for a stunning modern redesign. The bedrooms are well-sized and thoughtfully separated, providing flexibility for families, downsizers, or those seeking additional workspace or guest accommodation. Set within a resort-style complex renowned for its exclusivity and lifestyle offering, residents enjoy access to a swimming pool, tennis court, and beautifully maintained grounds. Lift access and secure parking further enhance the ease of living. Located within the coveted Rainworth State School and Kelvin Grove State College catchments, and just moments from parklands, cafes, transport, and the Brisbane CBD, this is a rare opportunity to secure a blue-chip property and add significant value in one of Bardon's most desirable pockets. A residence of this scale, position, and potential is seldom offered-an exceptional opportunity to create a truly remarkable home. ** Disclaimer** The website may have filtered the property into a price bracket for website functionality purposes. Whilst all reasonable attempts have been made to verify the accuracy of the information provided, the Selling agents confirm that they cannot guarantee accuracy of the same and accept no liability (express or implied)in the event that any information contained in the document or provided within is inaccurate. Parties must ensure they make their own due diligence enquiries to satisfy themselves about the accuracy of the information. This information provided is indicative only and must not be relied upon unless confirmed by a party through their own due diligence.
Agent: Tom Murphy - tom@vivid.com.au - 07 3368 3333
Agent: Liz Allom - liz@vivid.com.au - 07 3368 3333


