20 Nambung Crescent
Bibra Lake, WA 6163
周边环境与日常设施
探索Bibra Lake周边的上学日与周末生活。
区域数据
- 居民(ABS,2024年6月)
- 135,149
- 0–14岁儿童
- 25,093
- 所学校
- 38
- 公园与图书馆
- 56
- 已收录儿童活动机构
- 37
收录最多的活动:Karate、AFL、Auskick
人口数据:澳大利亚统计局
了解更广的议会辖区:比较附近区域,探索图书馆及社区场所,并浏览学校、儿童活动和议会项目。
公园、游乐场与公共空间
Brandwood Reserve: 游乐场
这处房产附近有什么好玩
探索目录中的附近游乐中心与家庭景点。请向场所确认适合年龄、门票及开放时间。
在Things to do按年龄、预算及室内或户外条件寻找更多去处。具体日期的活动请查看What’s on。 查看活动日程
探索本地指南与家庭灵感
了解这处房产周边生活时,阅读本地家庭指南与实用文章。

西澳大利亚州最宜居郊区排行(2026年,按儿童活动数量排名)
在我们的目录中,Perth(WA)登记的儿童活动数量超过WA其他任何郊区。本页首先按郊区能为有孩子的家庭提供多少实际选择来排名西澳大利亚州的郊区,随后为同一批郊区补充房产成交中位价、近期成交与在售房源,以及治安记录数据——并会持续更新,而非一次性发布后就不再维护。 主要结论…
阅读更多 →
珀斯私校奖学金:2028年入学申请日历(21所学校逐校核实)
我们查阅的21所珀斯学校中,目前没有一所开放2028年入学的奖学金申请,最早的轮次将于2026年11月2日(周一)上午9点开放。 PLC、MLC和St Hilda's当天一起开放,并在2027年2月3日(周三)中午12点同时截止,考试在2月11日和13日。Hale于11月20日(周五)开放,Christ…
阅读更多 →日常设施与出行
打开地图选择目的地并查询行程时间。步行路线、无障碍设施和行程时间尚未核实。
来源:AroundSchools目录。距离为直线距离,并非步行路线。请在详情页确认设施;此摘要未提供目录更新日期。
房产详情
502 m²
独立屋
RESIDENTIAL
附近即将举行的活动

10月21日周三 · Floreat
Cambridge图书馆婴儿童谣时间【每周三】
2岁及以下
10月23日周五 · Floreat
Cambridge Library 婴儿韵律时光 [周五]
2岁及以下
10月22日周四 · Floreat
Cambridge Library 故事时间 [周四]
10月22日周四 · Floreat
剑桥图书馆之DNA与家族历史
10月22日周四 · Maylands
Spring Safe Storytime - Maylands Library 春季安全故事会
10月29日周四 · Wanneroo
Boo in Wanneroo 2026
附近资源

Miss Nats Dance School
9:9 Parkes Street, Cockburn Sound

Melville Junior Football Club
Marmion Reserve, 440 Marmion St, Myaree

Kip McGrath Booragoon – English and Maths Tutoring
3/85 The Promenade, Mount Pleasant, Booragoon

Spark fitness pty ltd
Collins st. centre Collins St &, Shaftesbury St, , South Perth

My Wellness Academy
21 Lorikeet Way, Gosnells

Dancescene
Mary Lockett Hall, Queenslea Dr, Claremont

Cockburn Ice Arena
Bibra Lake

Bibra Lake JFC Auskick Centre
2 Hope Road, BIBRA LAKE

Lucken Reserve
Stillwater Gdns, South Lake
附近学校

Bibra Lake Primary School
29 Annois Road, Bibra Lake WA 6163 Australia

Blue Gum Montessori School
11 Hope Road, Bibra Lake WA 6163 Australia

South Lake Primary School
62 Mason Court, South Lake WA 6164 Australia

Kennedy Baptist College
Farrington Road, Murdoch WA 6150 Australia

Lakeland Senior High School
106 South Lake Drive, South Lake WA 6164 Australia

Leeming Senior High School
Aulberry Parade, Leeming WA 6149 Australia
附近学校不代表符合入学条件。请直接向学校或托育机构确认学区、年级及名额。
附近房产








附近最近成交
靠近此地址、已经成交的房产。我们不显示成交价格。
Cockburn Central, WA 6164
Property Type: 空地
Listing Type: 住宅
Status: 在售
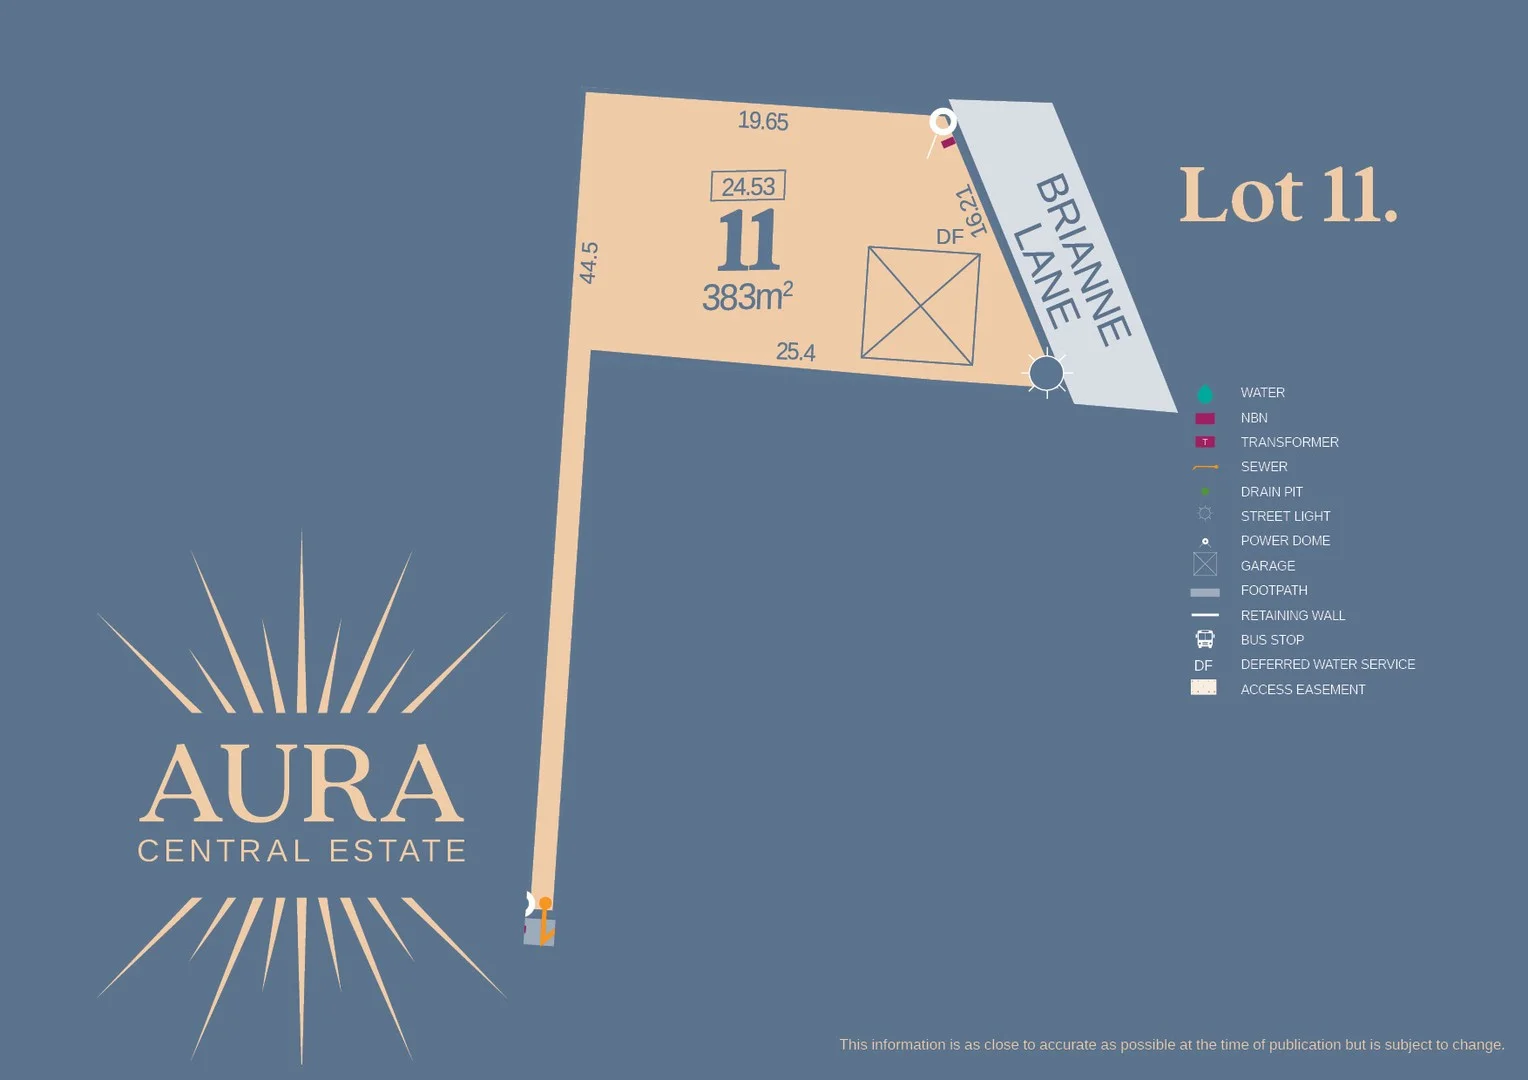
Summary: Aura Central Estate
Description: Cockburn Central's latest land offering is here. Aura Central Estate places you in one of the most vibrant and connected locations in Perth's south. A thriving regional hub, Cockburn Central continues to evolve into a destination for lifestyle, convenience, and growth, all just a short ride from the Perth CBD Adding to the area's unique appeal are the pristine wetlands of the Beeliar Regional Park, running north to south through the City of Cockburn. These natural reserves offer an abundance of green open space, with walking and cycling trails, playgrounds, BBQ facilities, and serene picnic spots. Highlights like the Bibra Lake Regional Playground featuring inclusive design and Aboriginal storytelling bring families closer to nature while enhancing the lifestyle that defines this growing community. Aura Central Estate is moments from the evolving Cockburn Gateway Shopping City, currently undergoing a $1 billion transformation into Cockburn Quarter - a next-generation lifestyle destination. From major retail to local cafés and dining, the future is bright. With some of the most affordable land options around and a range of lot sizes to suit, don't miss this opportunity to build your dream home in one of Perth's most connected and fast-growing lifestyle hubs. For a connected and effortless lifestyle - Find your glow at Aura Central Estate. Construction underway - Titles expected Dec/Jan Contact James for more information via the website's enquiry box. Property Features: • 46 Lots Available • Wide range of other lots available • Cockburn ARC 1.4km away • Gateway Shopping Centre 2km away • Cockburn Central Train Station 1.7km away • South Lake Dog Park 500m away • Bibra Lake Reserve 2km away • Adventure World 3km away • Murdoch University 5km away • Fiona Stanley Hospital 5km away • Gove Medical Centre 800m away • Coogee Beach 8km away • Fremantle CBD 10km away • Perth CBD only 17km away • St John of God Urgent Care 2km away • Good Start Early Learning Childcare 350m away • Schools and playing fields within walking distance
Agent: James Priestly - james@mgpproperty.com.au - 0447120125
Cockburn Central, WA 6164
Property Type: 独立屋
Listing Type: 住宅
Status: 在售
Summary: Under offer by Logan.
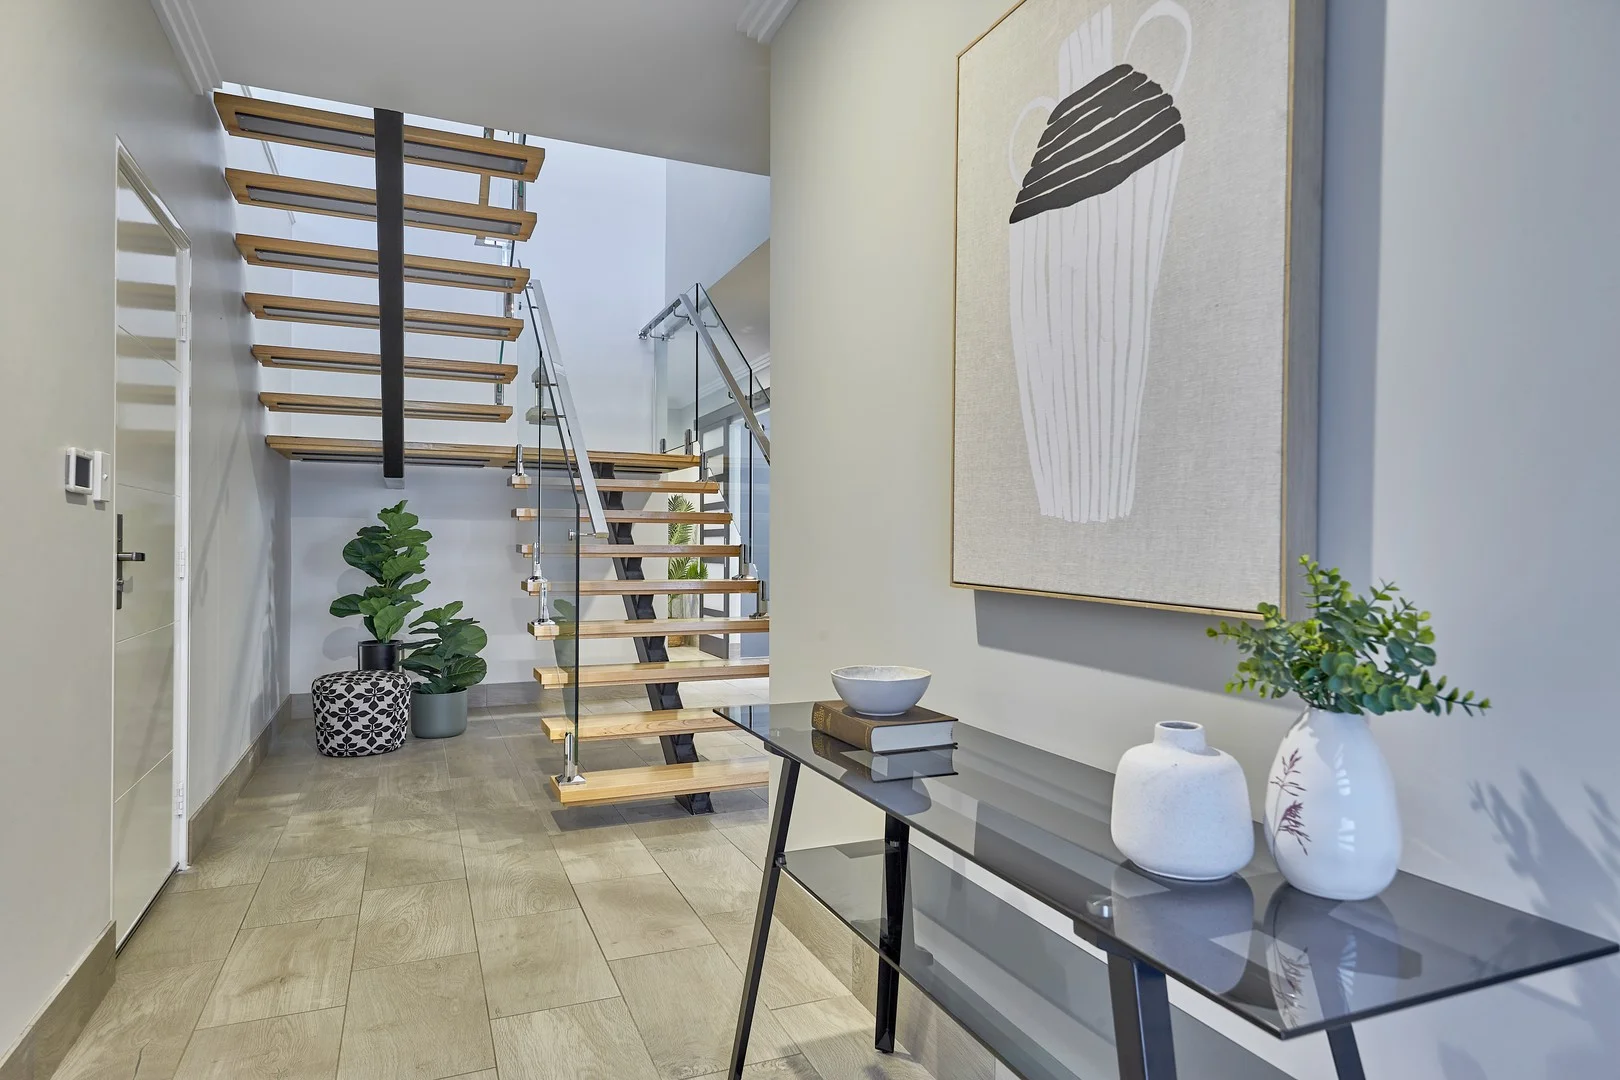
Description: Due to overwhelming buyer interest, the property has sold prior to auction and the auction is now cancelled. Multiple buyers missed out and remain active in the market. If you're thinking of selling via auction or would like access to similar opportunities, please contact Logan below. - Stylish simplicity at its most sublime. Commanding attention from its elevated corner position, this impressive 4 bedroom 2 bathroom two-storey home blends beautiful street presence with a sense of modern sophistication. Its wide frontage, extra verge paving and generous driveway make parking a breeze - with room for up to five cars (or even a boat) - adding to its sleek, contemporary appeal. Step inside and be greeted by the show-stopping solid timber staircase with glass balustrade - a centrepiece that instantly sets the tone for style and substance. Downstairs, the peaceful carpeted master-bedroom retreat feels like a private sanctuary with its stunning white plantation window shutters, leafy window aspect, a custom walk-in wardrobe and a superb light-filled ensuite bathroom - shower, heat lamps, twin stone-vanity basins and all. The three well-designed spare bedrooms each feature custom built-in robes to keep life beautifully organised and are serviced by a versatile upper-level retreat with its own covered front balcony overlooking the nearby treetops, as well as a contemporary main family bathroom with a shower, separate bathtub and a stone-vanity basin in between. High ceilings, soft natural light and an open-plan flow define the heart of the house, where the combined family, dining and kitchen areas connect seamlessly with clever built-in cabinetry for speakers and cables - ensuring a clutter-free aesthetic. The classy kitchen itself features sparkling stone bench tops, an island breakfast bar with double sinks, a double-door storage pantry and high-quality appliances: inclusive of two 60mm-wide ovens, a gas cooktop and an integrated range hood. A sunken and carpeted theatre room behind sliding doors delivers true cinematic comfort, while the large scullery off the kitchen (complete with sink, storage and a double-tiered Fisher and Paykel dishwasher) makes internal entertaining effortless and discreet. Outside, relaxation reigns supreme. A spacious alfresco area with café/shade blinds invites year-round enjoyment and complete protection from the elements - no matter what the occasion. Raised garden beds, lush greenery and excellent security add the finishing touches to a home that balances lifestyle, luxury and liveability with ease. The home also has shutter blinds, roller blinds and sheer curtains throughout, adding style, privacy and comfort in spades. You will love how effortless this unique property feels - with a bus stop just footsteps away, a daycare centre and playground around the corner and every essential close at hand. The coast, excellent schools, the Cockburn ARC (Aquatic and Recreation Centre), Cockburn Gateway Shopping City, local cafés, restaurants, Cockburn Central Train Station and freeway access all sit within easy reach, making day-to-day living an absolute breeze. Designed for any stage of life, this exceptional abode adapts beautifully - offering versatile spaces that suit growing families, busy professionals or anyone who simply loves convenience and comfort in equal measure. Welcome to where connection meets calm, in the best way possible! Other features include, but are not limited to: - Carpeted bedrooms - Ducted air-conditioning - Six (6) CCTV security cameras - Intercom system - Security-alarm system - Phone-controlled smart lights - Feature stepped "trio" ceiling cornices - Skirting boards - Quality window treatments - including sheer curtains, roller blinds and white plantation window shutters - Paved rear courtyard, framing the alfresco area - Established lawns and gardens - Double lock-up garage - Easy-care 399sqm (approx.) corner block with ample driveway and verge parking space - ideal for a boat/caravan/trailer **Disclaimer: * The above information is provided for general information purposes only and may be subject to change. No warranty or representation is made as to the accuracy of the information and all interested parties should make their own independent enquiries relating to the information provided and place no reliance on it. Any chattels depicted or described in the information are not included in the sale unless specified in the Offer and Acceptance.
Agent: Logan Duncan-Smith - Logan.duncansmith@belleproperty.com - 08 9316 8088
South Lake, WA 6164
Land Size: 709 m²
Property Type: 独立屋
Listing Type: 住宅
Status: 在售
Summary: Your Family's Happy Place!
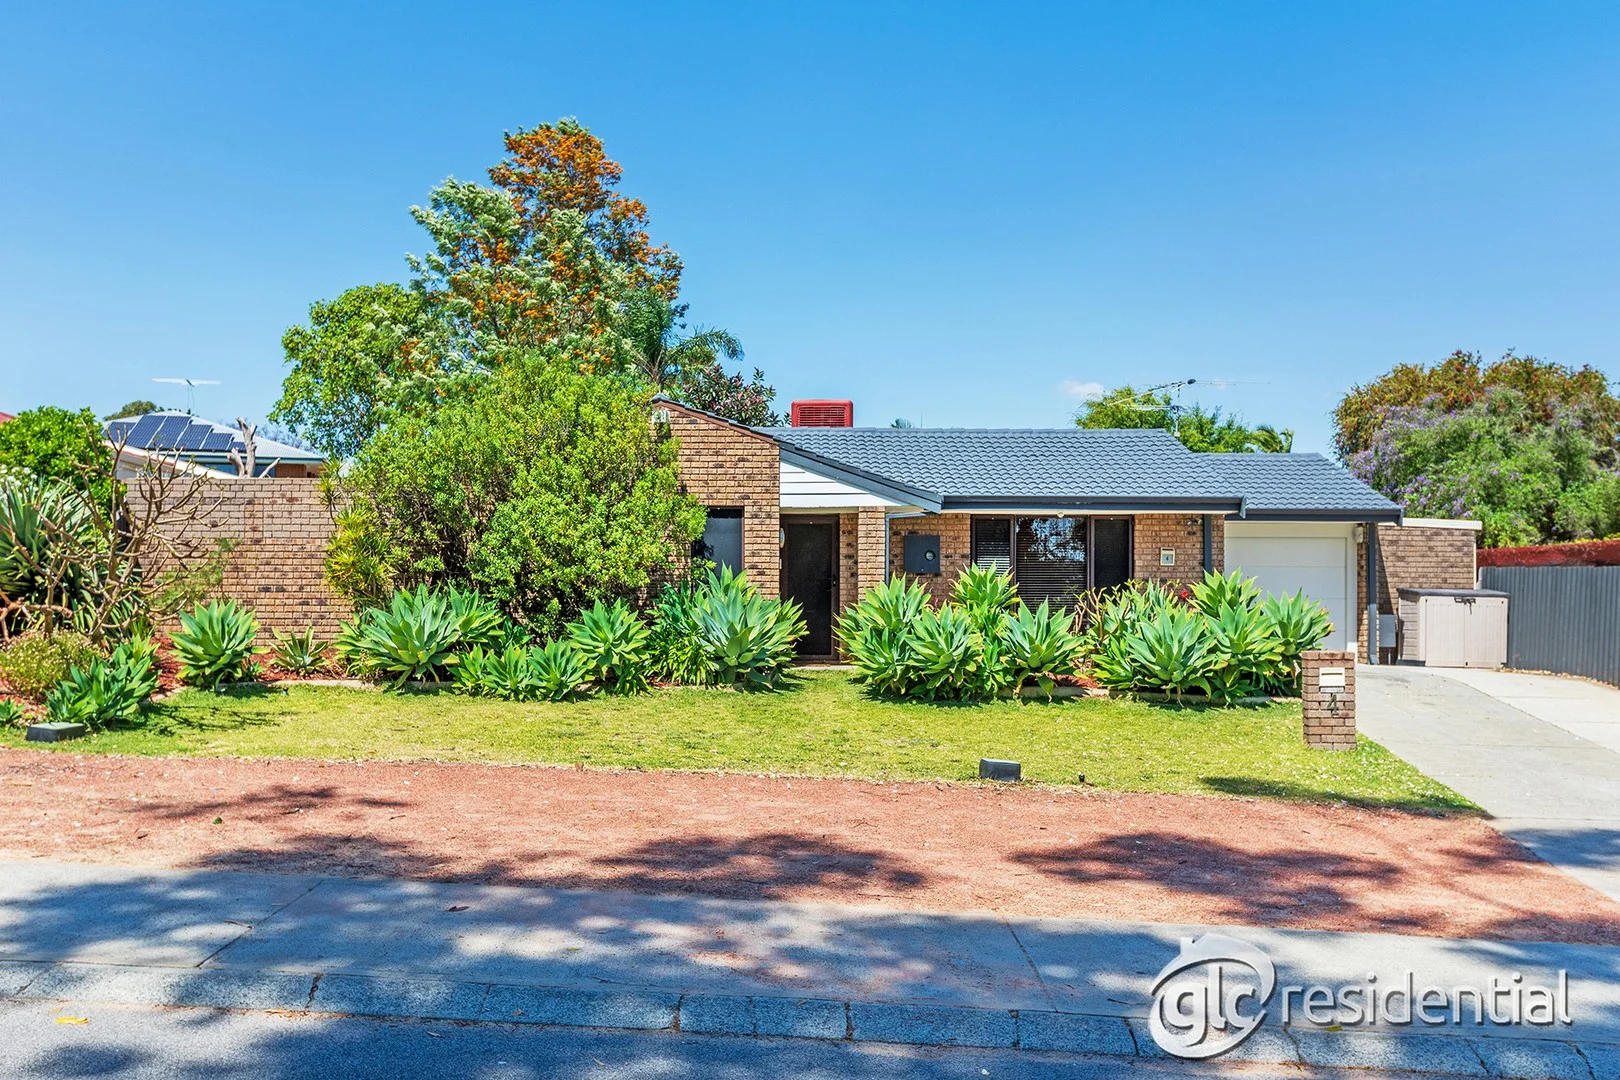
Description: ALL OFFERS PRESENTED THROUGH OPENN OFFERS PLATFORM This fantastic 4 bedroom 2 bathroom haven is the kind of family home that just feels right from the moment you arrive - warm, welcoming and wonderfully generous in all the ways that matter. Designed for easy everyday living and effortless entertaining, this is a place where kids can grow, adults can unwind and everyone can enjoy their own space without ever feeling disconnected. Full of comfort, charm and that unmistakable "this is the one" feeling, it's a residence that promises years of memories, milestones and moments you'll treasure. A versatile front living and study area makes an instant first impression, leading through to a spacious central dining room with charming brickwork and a gas bayonet for heating. The tiled and renovated kitchen leaves space for casual meals to the side, whilst impressively boasting sparkling stone benchtops, a breakfast bar, a corner walk-in pantry, double sinks, a microwave nook, an integrated range hood, a 900mm-wide six-burner stainless-steel Smeg gas-cooktop/oven combination and a semi-integrated Miele dishwasher. From here, outdoor access to a huge rear patio-entertaining area is rather seamless, with a built-in Turbo barbecue and burner connected to the mains gas supply. There is also a cubby house for the kids within the backyard, a low-maintenance firepit courtyard, lawn and heaps of room for a future swimming pool if need be, whilst a large powered lock-up workshop shed doubles as a potential single garage, benefiting from tandem drive-through access via the single remote-controlled lock-up carport. Back inside, a spacious front master-bedroom suite is the obvious pick of the sleeping quarters with its ceiling fan/light, block-out Screenaway blinds, triple mirrored sliding-door built-in wardrobes and modernised ensuite bathroom - rain/hose shower, new vanity, toilet, heat lamps and all. An intimate paved patio courtyard off here acts as an ideal "parents' retreat" that is safely enclosed and even has its own under-cover clothesline. The spare bedrooms are serviced by a stylishly revamped main family bathroom with a shower, separate bathtub, vanity and heat lamps. The second toilet is separate, whilst the laundry features overhead and under-bench storage cupboards, tiled splashbacks, a linen/broom cupboard and direct alfresco access. Sprawling Apara Reserve and other lush local parklands sit just around the corner, with this delightful abode also in close proximity to Lakeland Senior High School, South Lake Primary School, stunning neighbourhood lakes, bus stops, the Lakes Shopping Centre, excellent sporting and fitness facilities (including the Fremantle Dockers AFL and AFLW base at the magnificent Cockburn ARC Aquatic and Recreation Centre), The Berrigan Bar & Bistro, the freeway, additional public transport at Cockburn Central, Cockburn Gateway Shopping City, the local 24-hour Spudshed supermarket, the site of the future Cockburn Surf Park and every family's favourite spot, Adventure World. The likes of the Fiona Stanley and St John of God Murdoch Hospitals, Murdoch University and the coast - including Fremantle, Coogee Beach and Port Coogee Marina - are also very much within arm's reach, adding convenience to comfort when it comes to this terrific location. Designed for living and destined for loving, this is the type of home that families fall in love with - every single time! Other features include, but are not limited to: • Carpeted 2nd/3rd/4th bedrooms • Easy-care timber-look flooring • Outdoor gas bayonet to the patio area (in addition to the existing BBQ) • Second clothesline at the rear • Ducted-evaporative air-conditioning • Security-alarm system • Feature downlights • Security doors and screens • Gas storage hot-water system • Rainwater tank • Reticulation • High rear palm gardens, for additional backyard privacy • Open rear wood storage shed - behind the workshop • Side storage lean-to - off the carport • Extra parking space on the front verge • Solid brick-and-tile construction • Built in 1985 (approx.) • Large and secure 709sqm (approx.) block ENQUIRIES: For all enquiry responses relating to the property, please also check your junk mail or email spam folder. All enquiries will be answered within 24 hours. DISCLAIMER: Whilst every care has been taken with the preparation of the particulars contained in the information supplied, believed to be correct, neither the Agent nor the client nor servants of both, guarantee their accuracy. Interested persons are advised to make their own enquiries & satisfy themselves in all respects. The particulars contained are not intended to form part of any contract.
Agent: Lisa Correia - lisa@glcresidential.com.au - 0864466988
Leeming, WA 6149
Land Size: 726 m²
Property Type: 独立屋
Listing Type: 住宅
Status: 在售
Summary: Class, Comfort and a Commanding Presence
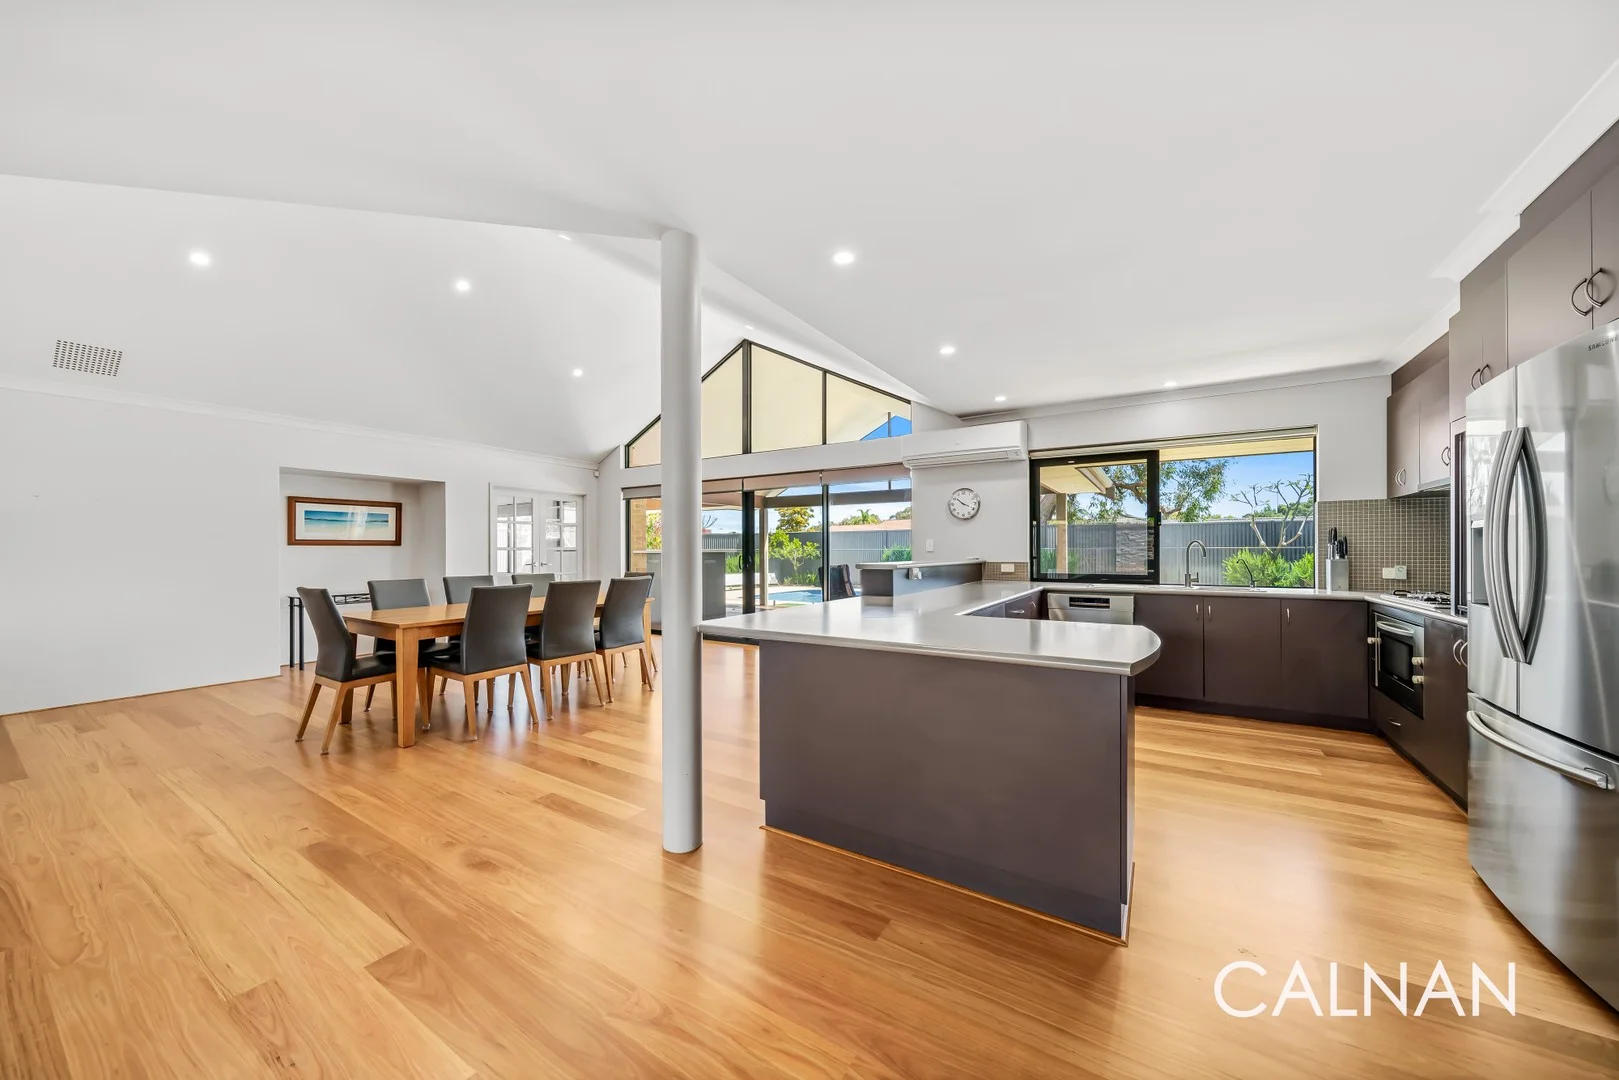
Description: Crafted with the unmistakable quality of Webb & Brown-Neaves, this immaculate 5 bedroom 2 bathroom family residence commands attention from its prized corner and cul-de-sac position a rare find in established Leeming. Grand in scale yet refined in detail, it delivers the best of both worlds: contemporary comfort with timeless craftsmanship. It's a home that balances elegance, space and lifestyle in perfect harmony. A carpeted theatre room makes an instant first impression with its cathedral-style high ceiling and ceiling fan. The adjacent fifth bedroom makes for an ideal study or home office and has ample power points. The carpeted master retreat is huge and overlooks the front garden, also playing host to its own fan, a feature recessed ceiling, a fitted walk-in wardrobe and an over-size ensuite bathroom spacious bubbling spa bath, separate shower, separate toilet, twin "his and hers" vanities, under-bench storage, heat lamps and all. Also within this part of the house sits a functional laundry with a double full-height sliding-door linen press, a broom cupboard, under-bench storage and access out to a delightful north-facing backyard, dominated by low-maintenance artificial turf and a sparkling below-ground swimming pool the ultimate summer oasis. Exquisite double French doors reveal a massive central open-plan family, dining and kitchen area with a soaring cathedral ceiling and extra power points. This expansive hub of the floor plan extends out to an intimate side garden deck, as well as a fabulous poolside alfresco-entertaining deck with a built-in stone bar with a sink and storage. The latter accessible via double sliding doors, off the family room. The kitchen is substantial in size and even has its own servery slider, catering for the alfresco deck. It also features a breakfast bar with storage, double sinks, a water-filter tap, an appliance nook, a stainless-steel Bosch dishwasher, a stainless-steel Fiori range hood, a stainless-steel four-burner gas cooktop and a stainless-steel under-bench Westinghouse oven. Essentially tripling personal living options is a spacious and tiled games room with a ceiling fan and alfresco and bar access behind double French doors. Within the separate minor sleeping quarters, the spare bedrooms are all carpeted and have ceiling fans. The second and fourth bedrooms comprise of built-in double robes, whilst the third bedroom features double privacy doors and a walk-in robe. A stylish main family bathroom is made up of a shower, a separate bathtub, a vanity, under-bench storage and heat lamps. A separate second toilet completes the internal layout. There is a large powered side garden shed outside too, for good measure. The gorgeous green Douglas Freeman and Classon Parks sit just around the corner, along with playgrounds and other sprawling local parklands all only walking distance away. The likes of bus stops, Leeming Forum Shopping Centre, fantastic family restaurants, the spectacular Melville Glades Golf Club, Leeming Primary School, Leeming Senior High School, major shopping centres, the freeway, other major arterial roads, Murdoch Train Station, Murdoch University, the St John of God Murdoch and Fiona Stanley Hospitals, Fremantle and even the city all nearby and so easily accessible within a matter of mere minutes. It's unique to find something so beautifully built and so wonderfully balanced. Welcome to where family life unfolds with ease and every detail has been considered to absolute perfection! Other features include, but are not limited to; - Blackbutt wooden floorboards - Tinted windows - High cathedral-style alfresco-deck ceiling - Three (3) hallway linen presses - 21 rooftop solar-power panels - Split-system air-conditioning units in the theatre room, master bedroom, main living zone, 3rd bedroom and 5th bedroom/study - Gas bayonets to the theatre and family rooms - Feature skirting boards - Security doors and screens - Robot pool-cleaner included - New pool chlorinator - New pool blanket - Gas storage hot-water system - Submersible bore on property - Reticulation - Rear drying courtyard with a clothesline - Impeccable lawns and gardens - Double lock-up garage with a remote-controlled main front door and remote roller-door access to the rear of the property - Spacious 727sqm (approx.) corner block - Built in 2004 (approx.) - Easy access to other shopping centres including Westfield Booragoon and Kardinya Park Contact Wendy Logan on 0452 081 150 for more information. DISCLAIMER: Whilst every care has been taken with the preparation of the particulars contained in the information supplied, believed to be correct, neither the Agent nor the client nor servants of both, guarantee their accuracy. Interested persons are advised to make their own enquiries and satisfy themselves in all respects. The particulars contained are not intended to form part of any contract.
Agent: Wendy Logan - wendy.logan@calnanproperty.com - 893643999
Cockburn Central, WA 6164
Land Size: 342 m²
Property Type: 独立屋
Listing Type: 住宅
Status: 在售
Summary: Stunning Family Home in Cockburn Central
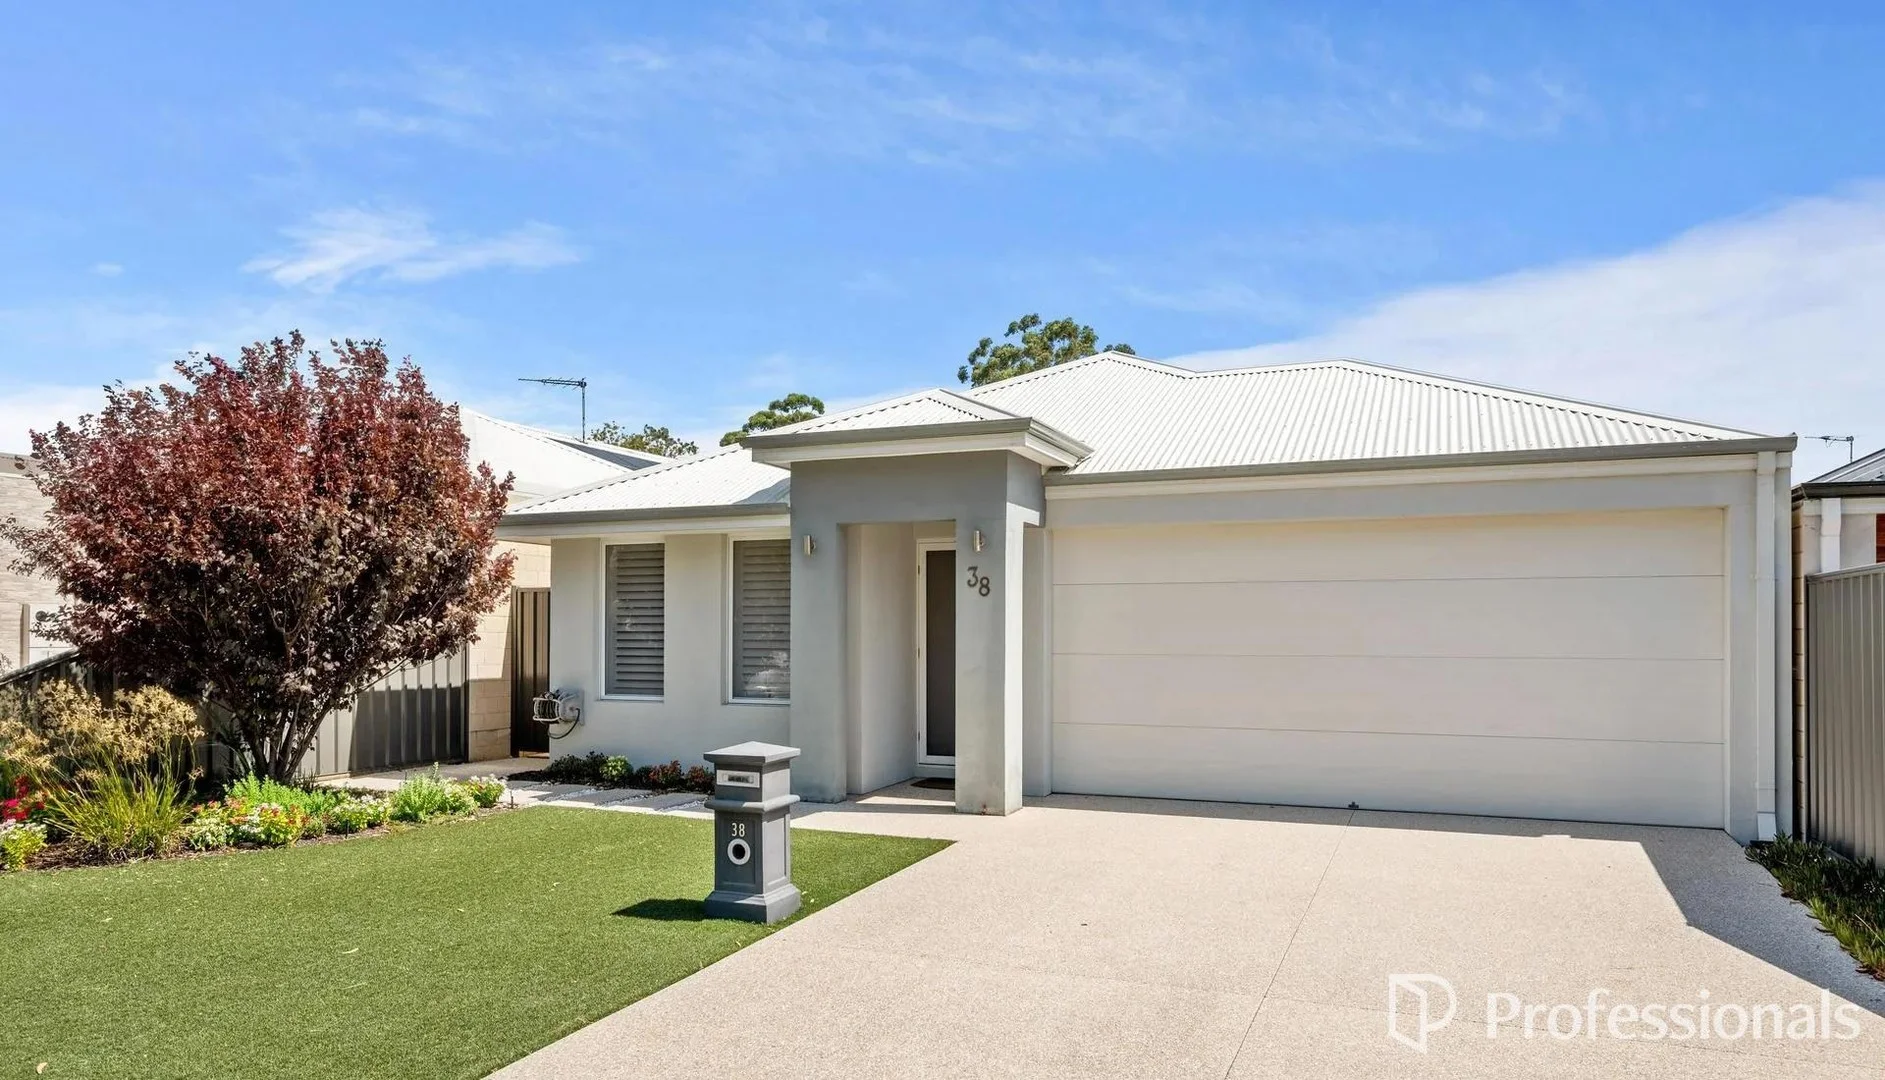
Description: Welcome to your dream home, 38 Beroona Way, Cockburn Central! This stunning family home is conveniently located in a booming pocket of Cockburn Central! Full of impressive features, it is perfect for those seeking a comfortable and convenient living. Features Include: - Master bedroom with wall to wall built in robe, recessed ceiling & ceiling fan - 3 minor bedrooms with ceiling fans & built in robes (no photo available for one of them) - Ensuite with shower, toilet & double basins - Kitchen with stone bench tops, dishwasher, 90cm electric oven & induction cooktop - Spacious kitchen with island bench - Plantation shutters in master bedroom, bed 4 & living area - Quality blinds in minor bedroom and living - Feature doors throughout - Split air conditioning - LED down lights - Gorgeous engineered wood flooring in the living area - Low maintenance gardens with automated reticulation - Alfresco area - Garden shed - Double garage with shoppers' entrance and direct access to the rear of the property - Exposed aggregate driveway, artificial lawn and established garden bed at the front - Liquid limestone rear exterior - Attic space for extra storage - Laundry with benchtop and storage - Built in 2016 Area highlights: - Cockburn Central Train Station: 2.5km - Cockburn Gateway Shopping Centre: 3.5km - Fiona Stanley Hospital: 8km - Cockburn ARC: 2km - Perth CBD: 22km - Fremantle: 14km - Coogee Beach: 11km - Local Primary and High schools only a short drive away - Jandakot Hall and Anning Park around the corner - Freeway access less than 1km away Cockburn Central provides fast, easy access to its surroundings: - The Kwinana Freeway, running north-south along Cockburn Central's eastern boundary, takes you north to Perth or south to Mandurah and beyond. - Bus routes servicing surrounding suburbs feed into Cockburn Central railway station on the Perth to Mandurah line, where trains offer a straight run to the CBD, less than 20 minutes away, and only one-stop to Fiona Stanley Hospital. - Plus, with the new Thornlie-Cockburn Link in operation, southern suburbs' residents are able to catch the train to Optus Stadium and Crown Resort in Burswood without needing to transfer through the Perth CBD. - A convenient east-west link along Beeliar Drive takes you to the coast and the new bridge built over Kwinana Freeway connecting Armadale and North Lake roads creates an effective bypass around Cockburn Central Station and Gateway shopping center. Cockburn Central is one of the fastest growing communities south of the Perth CBD: - Offering a wide range of restaurants, shops, and established businesses. You'll also find Cockburn Library, Cockburn Youth Centre, medical centers, etc. - And so much more already on your door step or coming soon! The Cockburn ARC and Football Club, Gateway Shopping Centre 1b dollar upcoming expansion, future Surf Park, etc. DISCLAIMER: The information contained in this description is not based on any independent enquiries or knowledge of the agents, and the vendor & agents expressly disclaim any liability arising therefrom. The accuracy of the information cannot be guaranteed, and prospective purchasers should make their own judgment as to these matters.
Agent: Virginie Delame - virginie@propertyexecutives.com.au - 0894143888
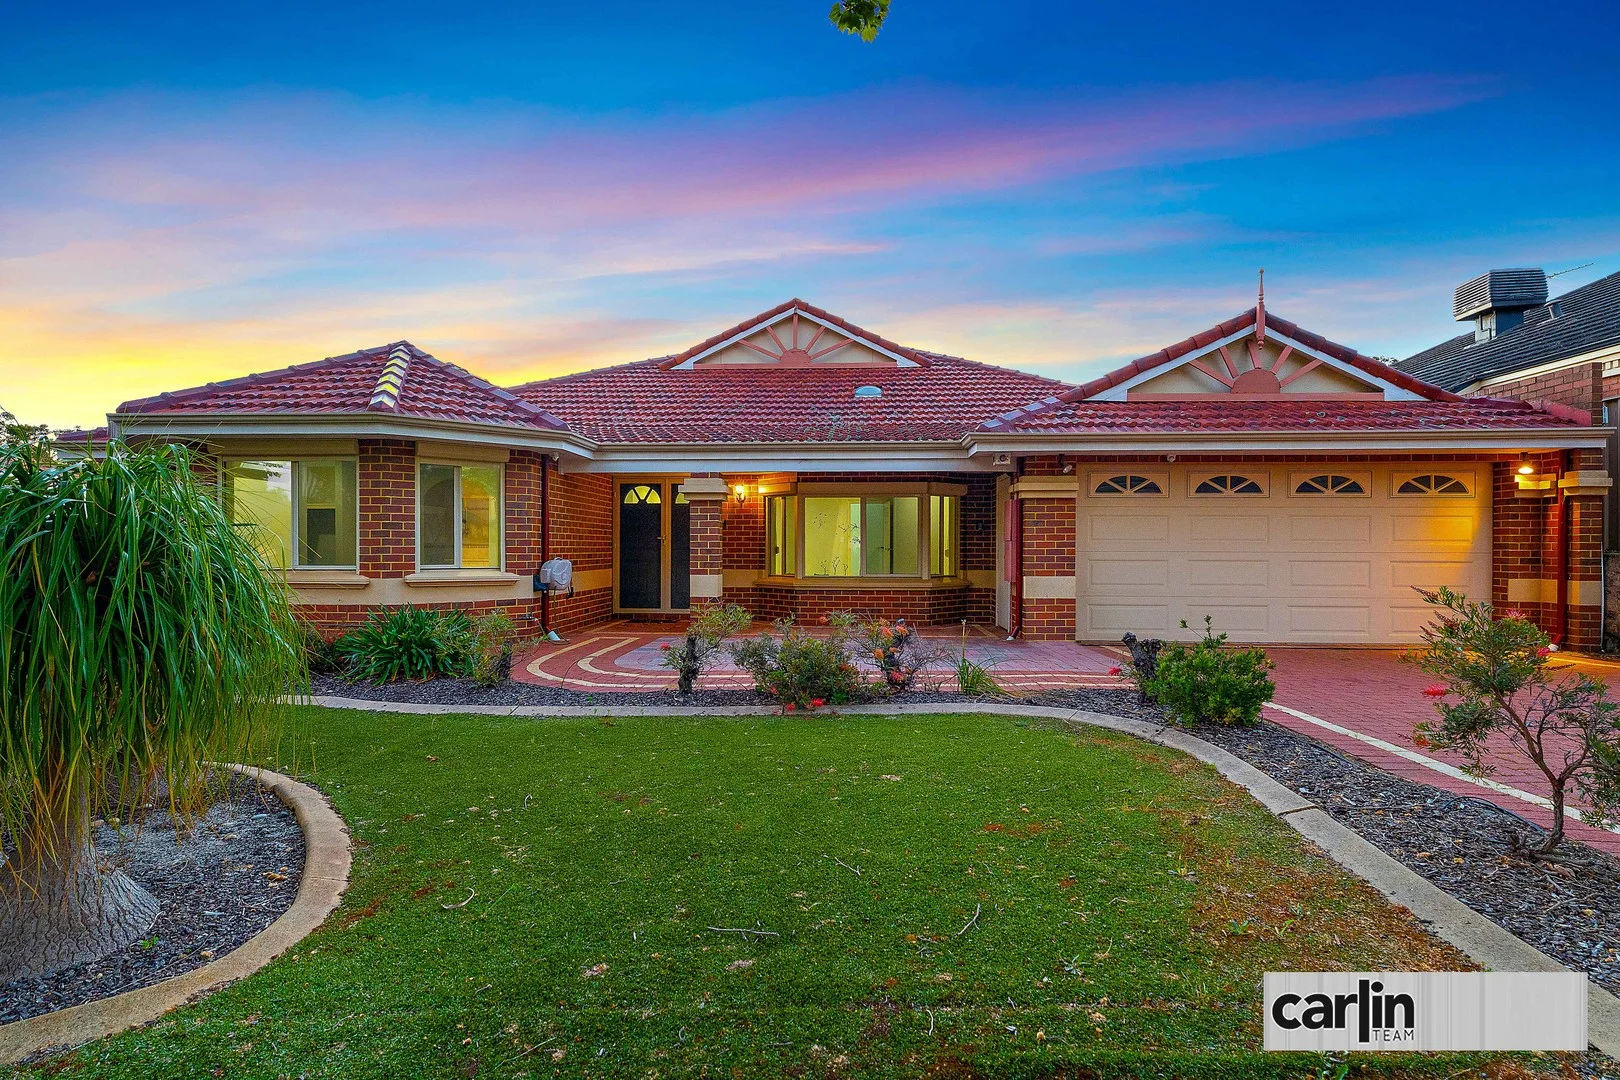
Jandakot, WA 6164
Land Size: 608 m²
Property Type: 独立屋
Listing Type: 住宅
Status: 在售
Summary: SECOND CHANCE !
Description: Welcome to 131 Glen Iris Drive, Jandakot, a beautifully presented four-bedroom, two-bathroom home on a generous 608 sqm block offering the space, comfort and features that a modern family seeks. The heart of the home is the expansive kitchen flooded with natural light, featuring a large benchtop, breakfast bar & mounds of cupboard space complement the adjacent open plan dining and living area, making entertaining and daily life effortless. Separate yet connected living spaces include a dedicated theatre room for movie nights or quiet escapes. High-quality tiles throughout the main living areas, plush carpet in the bedrooms and ceiling fans add comfort. The master bedroom is truly generous, boasting a luxurious ensuite with a large bath and a reverse cycle split system unit for individual climate control. Step outside to the paved rear area, very low maintenance yet large enough for gatherings, and the well-kept front garden adds excellent street presence. Ducted air-conditioning throughout ensures yearÃÆ'Ã'Ãâ€'ÃÆ'â€'ÃÆ'Ã'â€'ÃÆ'Ã'Ãâ€'ÃÆ'¢€'¢€round comfort. With two garages and multiple living areas, this home ticks every box. Jandakot is a suburb combining convenience with lifestyle. Positioned approximately 17 kilometers south of the Perth CBD, it sits near major transport links including the Kwinana Freeway and Roe Highway, making commuting quick and simple. The local Glen Iris Estate provides leafy streetscapes, walking trails, parks and a community ambience that families love. Jandakot also offers strong amenity access with schools, shopping and recreation nearby. This is a rare opportunity to secure an exceptional family home in one of Jandakot's most desirable pockets. Contact the Carlin Team today to arrange your inspection and see everything this property has to offer. DISCLAIMER: This advertisement has been written to the best of our ability based upon the seller's information provided to us. Whilst we use our best endeavours to ensure all information is correct, buyers should make their own enquiries and investigations to determine all aspects are true and correct.
Agent: Tom Carlin - sales@carlinteam.com.au - 0403198014
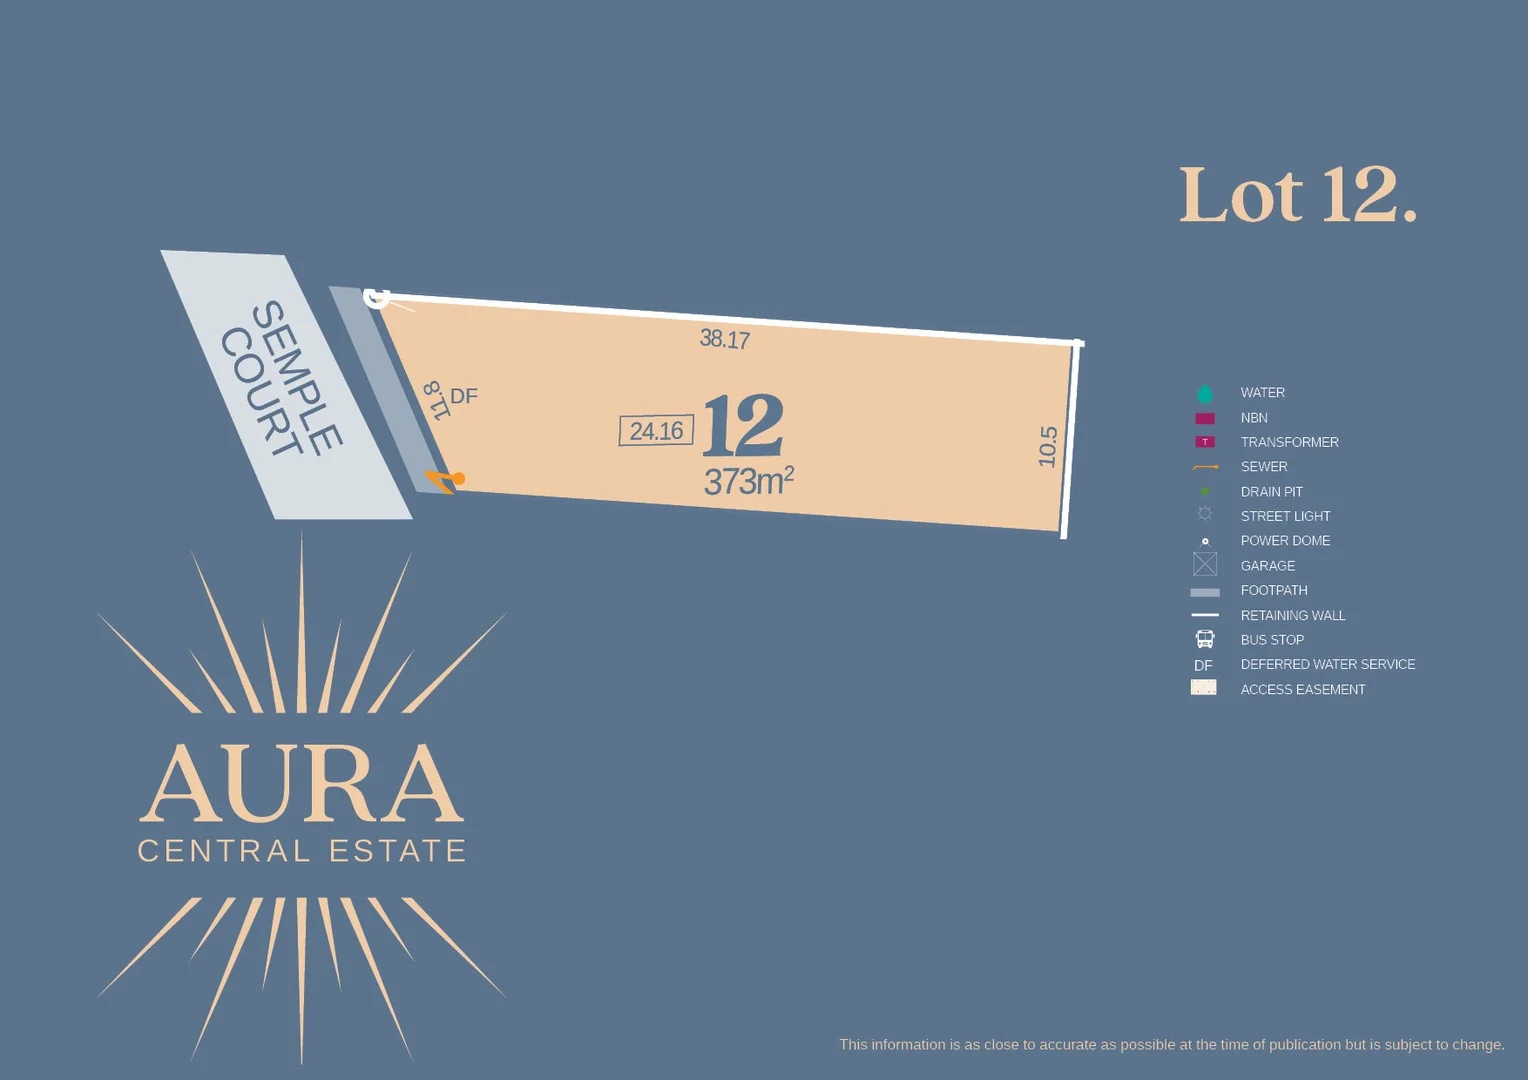
Cockburn Central, WA 6164
Land Size: 373 m²
Property Type: 空地
Listing Type: 住宅
Status: 在售
Summary: Aura Central Estate
Description: Cockburn Central's latest land offering is here. Aura Central Estate places you in one of the most vibrant and connected locations in Perth's south. A thriving regional hub, Cockburn Central continues to evolve into a destination for lifestyle, convenience, and growth, all just a short ride from the Perth CBD Adding to the area's unique appeal are the pristine wetlands of the Beeliar Regional Park, running north to south through the City of Cockburn. These natural reserves offer an abundance of green open space, with walking and cycling trails, playgrounds, BBQ facilities, and serene picnic spots. Highlights like the Bibra Lake Regional Playground featuring inclusive design and Aboriginal storytelling bring families closer to nature while enhancing the lifestyle that defines this growing community. Aura Central Estate is moments from the evolving Cockburn Gateway Shopping City, currently undergoing a $1 billion transformation into Cockburn Quarter - a next-generation lifestyle destination. From major retail to local cafés and dining, the future is bright. With some of the most affordable land options around and a range of lot sizes to suit, don't miss this opportunity to build your dream home in one of Perth's most connected and fast-growing lifestyle hubs. For a connected and effortless lifestyle - Find your glow at Aura Central Estate. Construction underway - Titles expected Dec/Jan Contact James for more information via the website's enquiry box. Property Features: • Lot 12: Land size 373sqm • Wide range of other lots available • Cockburn ARC 1.4km away • Gateway Shopping Centre 2km away • Cockburn Central Train Station 1.7km away • South Lake Dog Park 500m away • Bibra Lake Reserve 2km away • Adventure World 3km away • Murdoch University 5km away • Fiona Stanley Hospital 5km away • Gove Medical Centre 800m away • Coogee Beach 8km away • Fremantle CBD 10km away • Perth CBD only 17km away • St John of God Urgent Care 2km away • Good Start Early Learning Childcare 350m away • Schools and playing fields within walking distance
Agent: James Priestly - james@mgpproperty.com.au - 0447120125
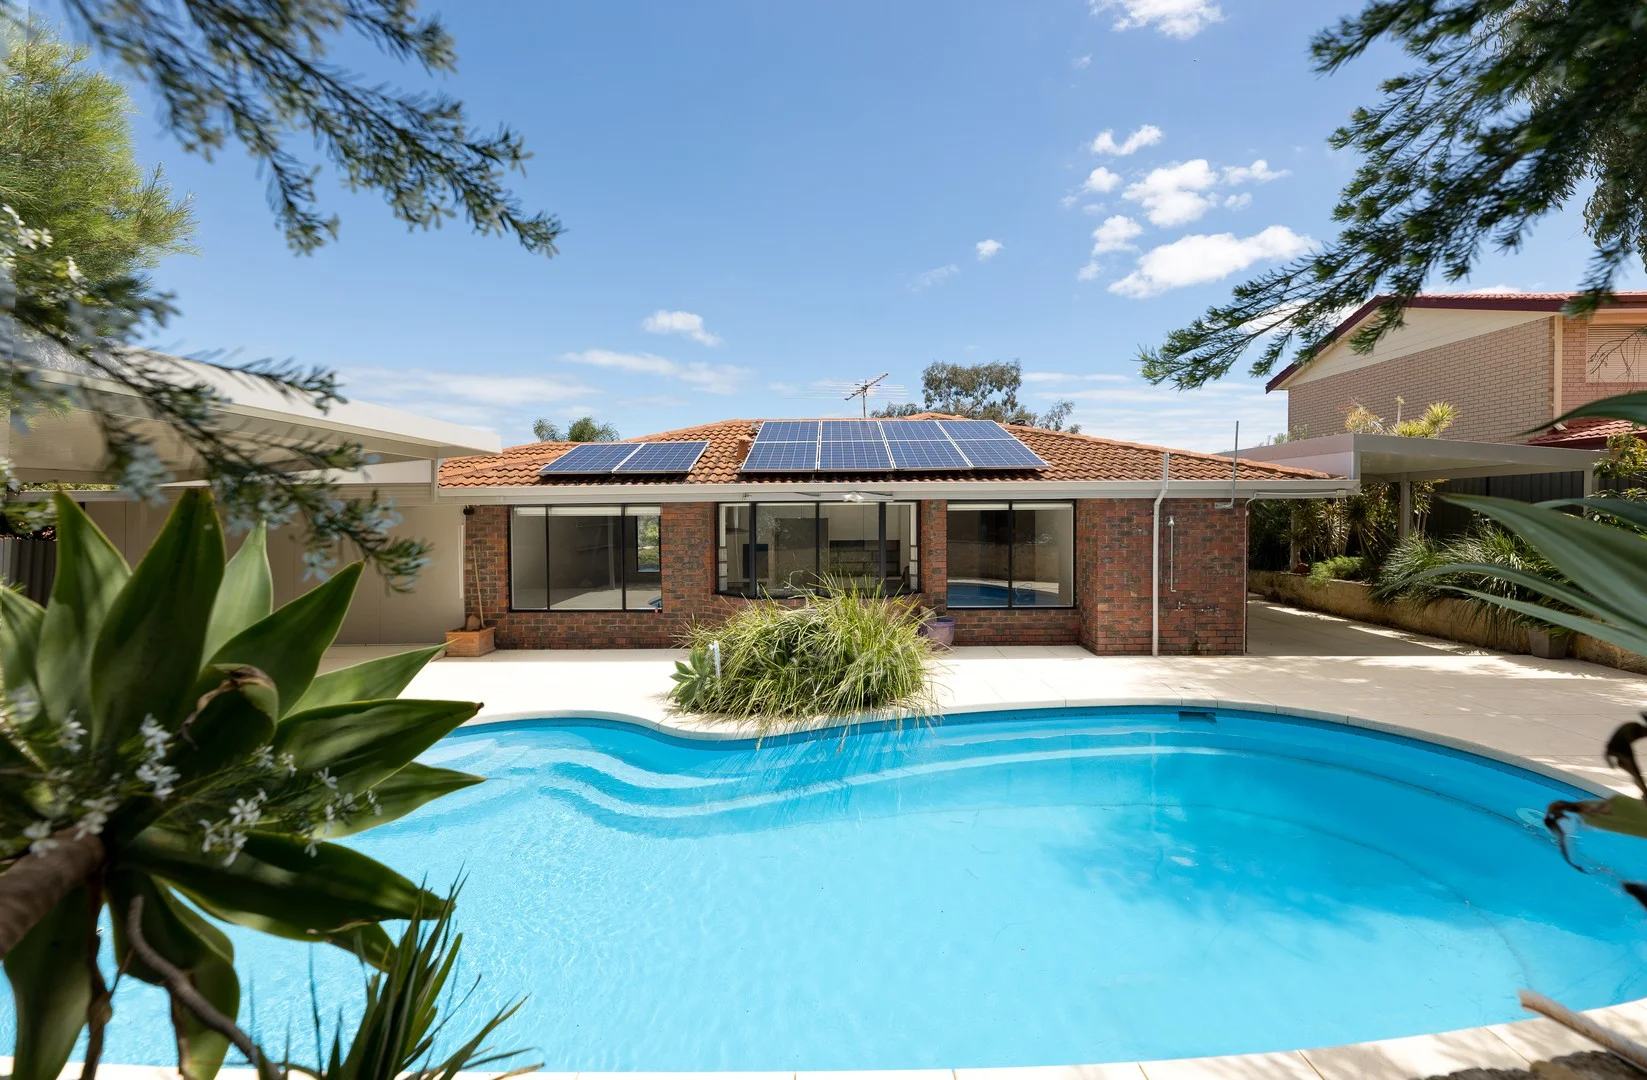
Bibra Lake, WA 6163
Land Size: 737 m²
Property Type: 独立屋
Listing Type: 住宅
Status: 在售
Summary: Family Living with Lifestyle and Room to Grow
Description: Sorry this home is now under offer. Perched in an elevated position within one of Bibra Lake's most family-friendly pockets, 10 Foxon Road offers the perfect blend of comfort, convenience and potential. This much-loved four-bedroom, two-bathroom home is ideal for families looking to settle into a peaceful neighborhood while being close to everything they need. From the moment you arrive, there's a feeling of space and warmth. The home has been thoughtfully designed for easy family living, with multiple living areas, good natural light and a relaxed flow that makes day-to-day life effortless. The kitchen and main living zones open onto a generous liquid limestone entertaining area, shaded by a wide patio and huge below ground pool. The ideal setting for summer barbecues, festive get-togethers and long, lazy afternoons with family and friends. As Christmas approaches, it's easy to imagine laughter, music and the clinking of glasses echoing across this inviting outdoor space. The home itself sits proudly on a generous 737 m² block, offering scope to add value and make it your own. Many aspects of the home have been updated over the years including the kitchen and one of the bathrooms undergoing a full renovation. The opportunity for young families or savvy investors alike to add value here by updating the secondary bathroom and some minor cosmetic upgrades will certainly yield a great return. Families will appreciate the master bedroom being situated towards the forefront of the home with its own ensuite and provides great segregation from the three other bedrooms which share the recently renovated bathroom. Those who call Bibra Lake home love the strong sense of community and connection. The suburb continues to evolve, with ongoing improvements to local amenities and infrastructure attracting a new generation of homeowners. Surrounded by lush parklands, nature reserves and walking trails, the area provides a tranquil lifestyle just moments from quality schools, local shops and key transport routes. Everything you need from grocery shopping around the corner at IGA Local Grocer Bibra Lake to shops nearby South Lake and Kardinya to access to Murdoch University, Fiona Stanley and St John of God hospitals - is right at your doorstep. With space for the whole family, outdoor entertaining made easy, and endless potential to grow and improve, 10 Foxon Road is more than just a home - it's a place where new memories are waiting to be made. As Bibra Lake continues to thrive and transform, this is your opportunity to be part of this desirable and family-oriented location and here is a golden opportunity to add your own flair to this cherished abode. Make this your new address in time for the Christmas holidays, and start enjoying everything this welcoming home and location have to offer. Council Rates $2,300 Water Rates $1,405.49 *Please note this home is being sold on an 'As is, where is' basis.
Agent: Adrian Holler - adrian.holler@mackhall.com.au - 08 9364 9560
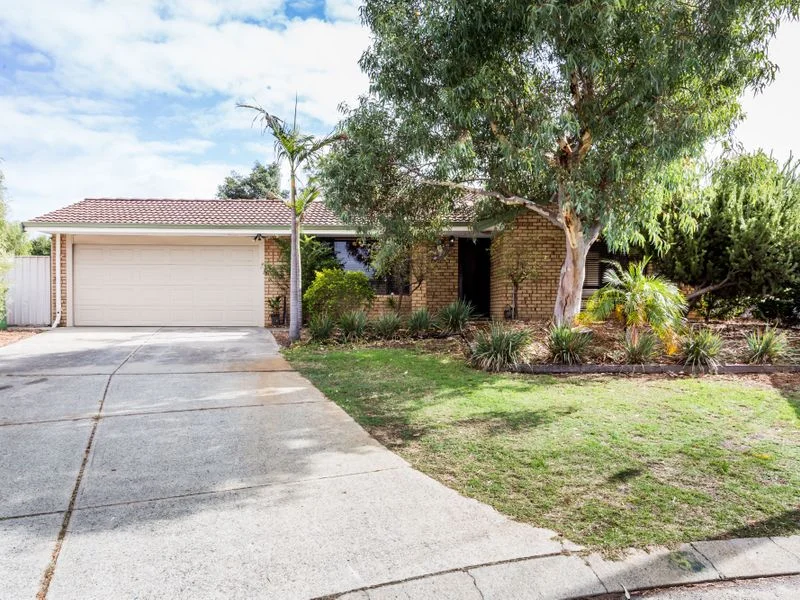
South Lake, WA 6164
Land Size: 777 m²
Property Type: 独立屋
Listing Type: 住宅
Status: 在售
Summary: UNDER OFFER BY BRIAN DEVEREUX
Description: SORRY IT'S GONE ! At the top of a small cul de sac it's a great location for this 4 bedroom 2 bathroom family home which will 'turn your head', given. Set on a a good old fashioned block of 777sqm there's room to add a Granny Flat (sub to council approval), throw in a pool or just enjoy what is a rarity these days........a glorious back yard!! This of course is complemented by a FABULOUS, large paved patio with pitched roof pergola, while parking comes in the form of a double carport with remote controlled door. With the market they way it is, we suggest you attend the home open, kindly afforded to us by the excellent tenants who would be a dream for any investor. So, if a great family home is what you want, either to live in or continue leasing, you can do yourself a favour NOW! With separate living areas to the front and rear and a spacious kitchen overlooking the family room this is a very IMPRESSIVE opportunity to end your search for a property
Agent: Brian Devereux - brian@grwa.com.au - 08 9494 3888


