20 Onkara Street
Buderim, QLD 4556
周边环境与日常设施
探索Buderim周边的上学日与周末生活。
区域数据
- 居民(ABS,2024年6月)
- 375,328
- 0–14岁儿童
- 64,144
- 所学校
- 82
- 公园与图书馆
- 176
- 已收录儿童活动机构
- 99
收录最多的活动:Tennis、Swimming、AFL
人口数据:澳大利亚统计局
了解更广的议会辖区:比较附近区域,探索图书馆及社区场所,并浏览学校、儿童活动和议会项目。
公园、游乐场与公共空间
这处房产附近有什么好玩
探索目录中的附近游乐中心与家庭景点。请向场所确认适合年龄、门票及开放时间。
在Things to do按年龄、预算及室内或户外条件寻找更多去处。具体日期的活动请查看What’s on。 查看活动日程
探索本地指南与家庭灵感
了解这处房产周边生活时,阅读本地家庭指南与实用文章。

昆士兰州最宜居郊区排行(2026年,按儿童活动数量排名)
在我们的目录中,Southport(QLD)登记的儿童活动数量超过QLD其他任何郊区。本页首先按郊区能为有孩子的家庭提供多少实际选择来排名昆士兰州的郊区,随后为同一批郊区补充房产成交中位价、近期成交与在售房源,以及治安记录数据——并会持续更新,而非一次性发布后就不再维护。 主要结论…
阅读更多 →
布里斯班儿童免费活动:近期活动、图书馆、免费试课
布里斯班真正不花钱的亲子去处,大多在市政的地盘上。我们收录了市内999个图书馆、公园和社区场所,图书馆办证和进游乐场都不花钱。一次性的免费活动属于额外惊喜,不能当计划:主办方为本周末、未来一个月和下一个学校假期登记的活动会出现在下方,每天都在变。这个页面不是一次性文章:下方的列表直接来自 AroundSchools 目录,每天更新两次;文字部分定期审阅,页面顶部标明了日期。 要点…
阅读更多 →日常设施与出行
打开地图选择目的地并查询行程时间。步行路线、无障碍设施和行程时间尚未核实。
来源:AroundSchools目录。距离为直线距离,并非步行路线。请在详情页确认设施;此摘要未提供目录更新日期。
房产详情
1285 m²
独立屋
RESIDENTIAL
附近即将举行的活动

附近资源

Maroochy Surf School
Maroochydore Beach, , Maroochydore

Bubble'n'Kick Swim School
4/5 Cedarbrook Drive, Forest Glen

Trenna's Dance Studio
10 Church St, Palmwoods

Buderim Pool
King St, Buderim

Irene Sheen Park
Jeune Dr, Buderim

Buderim Library Association Inc
Main St, Buderim

Suncoast Clippers Basketball Club
Buderim

Acacia Tutoring
Buderim

Maroochy Beach Gymnastics Club
Wises Rd, Buderim
附近学校

Immanuel Lutheran College
126-142 Wises Road, Buderim QLD 4556 Australia

Buderim Mountain State School
8-42 Main Street, Buderim QLD 4556 Australia

Kuluin State School
Tallow Wood Drive, Kuluin QLD 4558 Australia

Maroochydore State High School
160 Maroochydore Road, Maroochydore QLD 4558 Australia

Stella Maris School
McKenzie Drive, Maroochydore QLD 4558 Australia

Matthew Flinders Anglican College
Stringybark Road, Buderim QLD 4556 Australia
附近学校不代表符合入学条件。请直接向学校或托育机构确认学区、年级及名额。
附近房产
附近最近成交
靠近此地址、已经成交的房产。我们不显示成交价格。
Buderim, QLD 4556
Land Size: 800 m²
Property Type: 独立屋
Listing Type: 住宅
Status: 在售
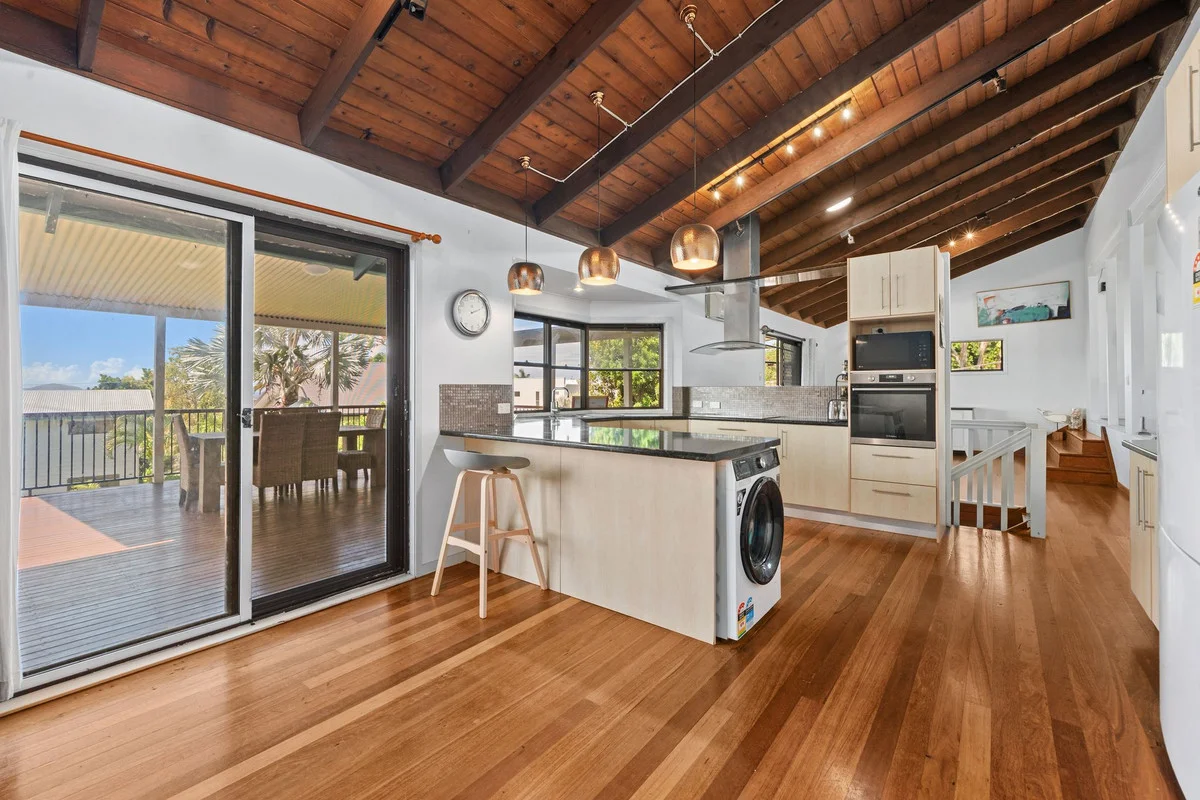
Summary: ESTATE FINALISATION SALE: First Time Offered To Market in 29 Years
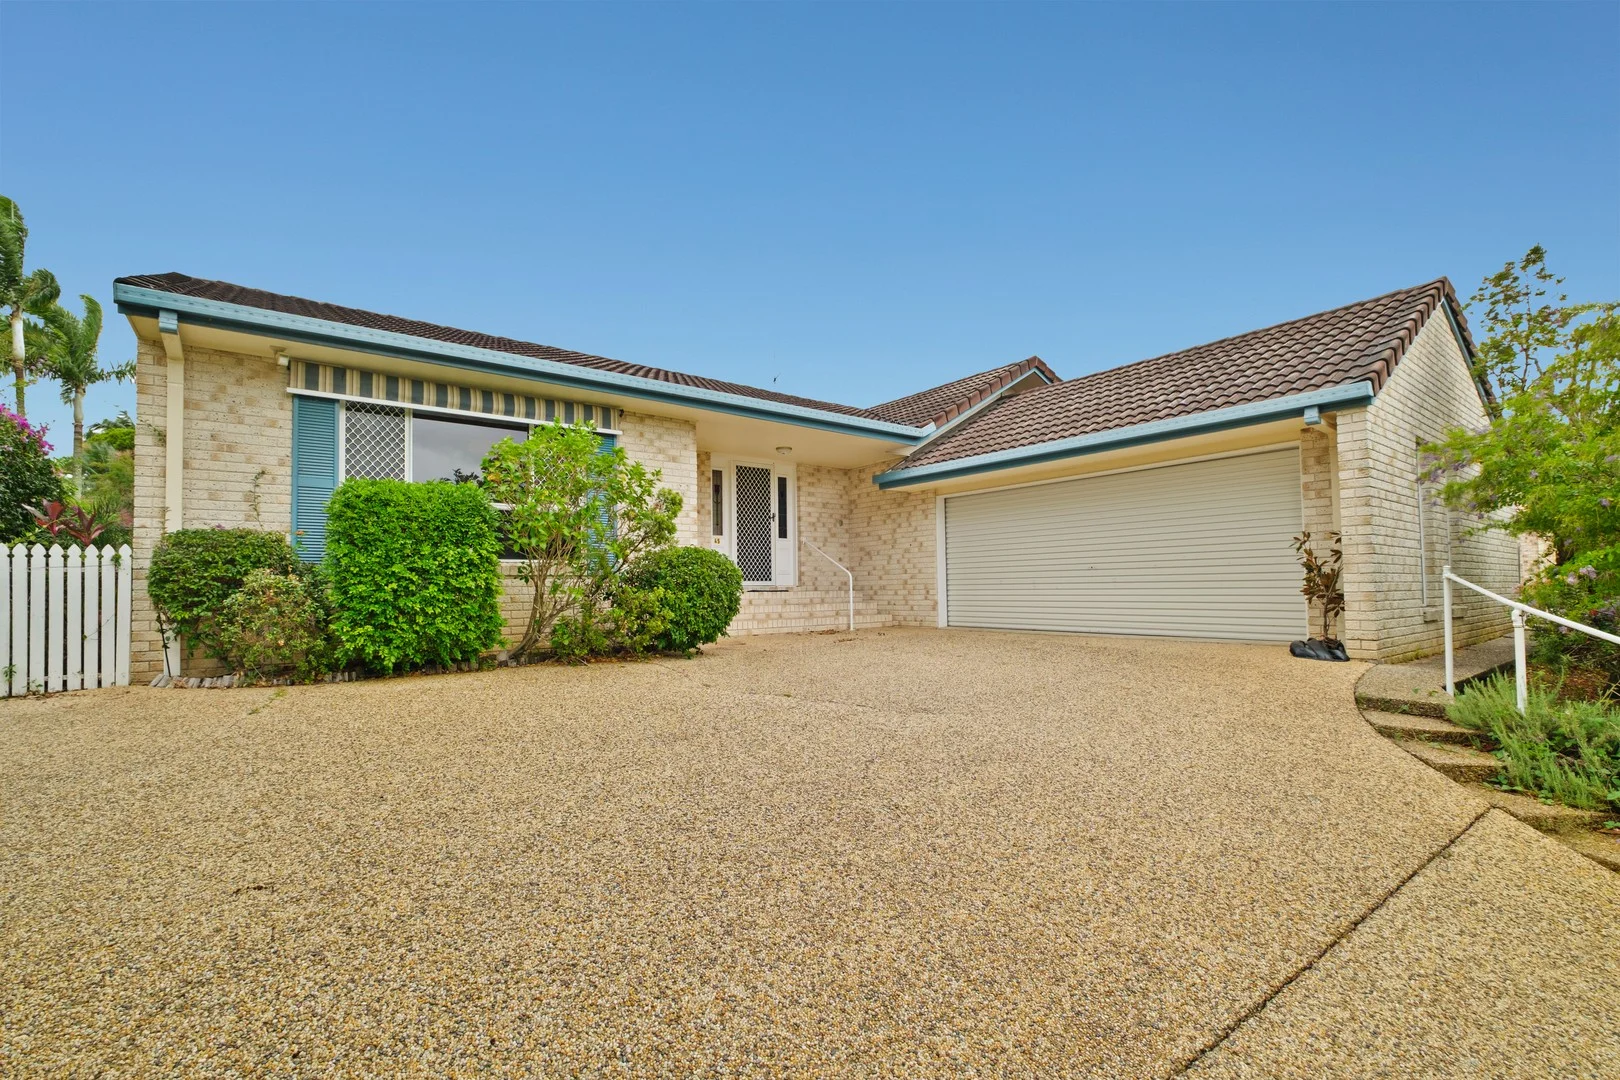
Description: Positioned in one of the most desirable pockets of North-Buderim, this spacious three bedroom residence was built to last, as they say they just don't make them like they used to and this is an example of generous proportion on a traditional 800sqm allotment amidst wide streets and established landscape. In absolute original condition, the home allows the buyer to put their own stamp and personality on the home with great bones to work with or simply move in and decide what improvements you wish to make later. All rooms are of generous proportion including two spacious living areas. The large timber kitchen is a fantastic size and overlooks the expansive covered fly over outdoor entertainment area. The exceptionally generous living spaces offer raked high ceilings to the main lounge room with air conditioning. The primary bedroom offers direct sliding glass door access to the outdoor entertainment area as well as a walk-in robe and ensuite. Situated on an elevated 800sqm, the home boasts an inviting façade, with a large double remote garage featuring a workshop room that features a large safe and additional sink. Homes of this style in this location rarely come to market, in a tighly held pocket of North- Buderim, with easy access to local shops and an abundance of parks locally. A stroll around the lake is only a few houses away. - Three Bedrooms With Built-ins - 800m² Traditional Allotment - Insulated Fly Over Roof To Alfresco Area - Two Spacious Living Areas - Air-conditioned Lounge Room - High Raked Ceilings To Main Lounge - Open Plan Tiled Living & Dining Area - Timber Kitchen - Ensuite & Walk-in Robe To Primary - Ceiling Fans - Security Screens To All Windows - Double Remote Garage - Workshop With Safe Off Garage - Additional Sink In Workshop - Internal Access To Garage - Current Rental Appraisal $800.00 Per Week - Walk To Local Parks - Easy Access To The Motorway & Maroochydore CBD This property simply shouldn't be missed in your Buderim search, in a commanding popular location this home is sure to be secured quickly by one lucky purchaser! Building & Pest Reports Available Upon Request.
Agent: Grant Smith - assistant@gsproperty.com.au - 07 5445 8505
Agent: Sean Harding - assistant@gsproperty.com.au - 07 5445 8505
Buderim, QLD 4556
Land Size: 787 m²
Property Type: 独立屋
Listing Type: 住宅
Status: 在售
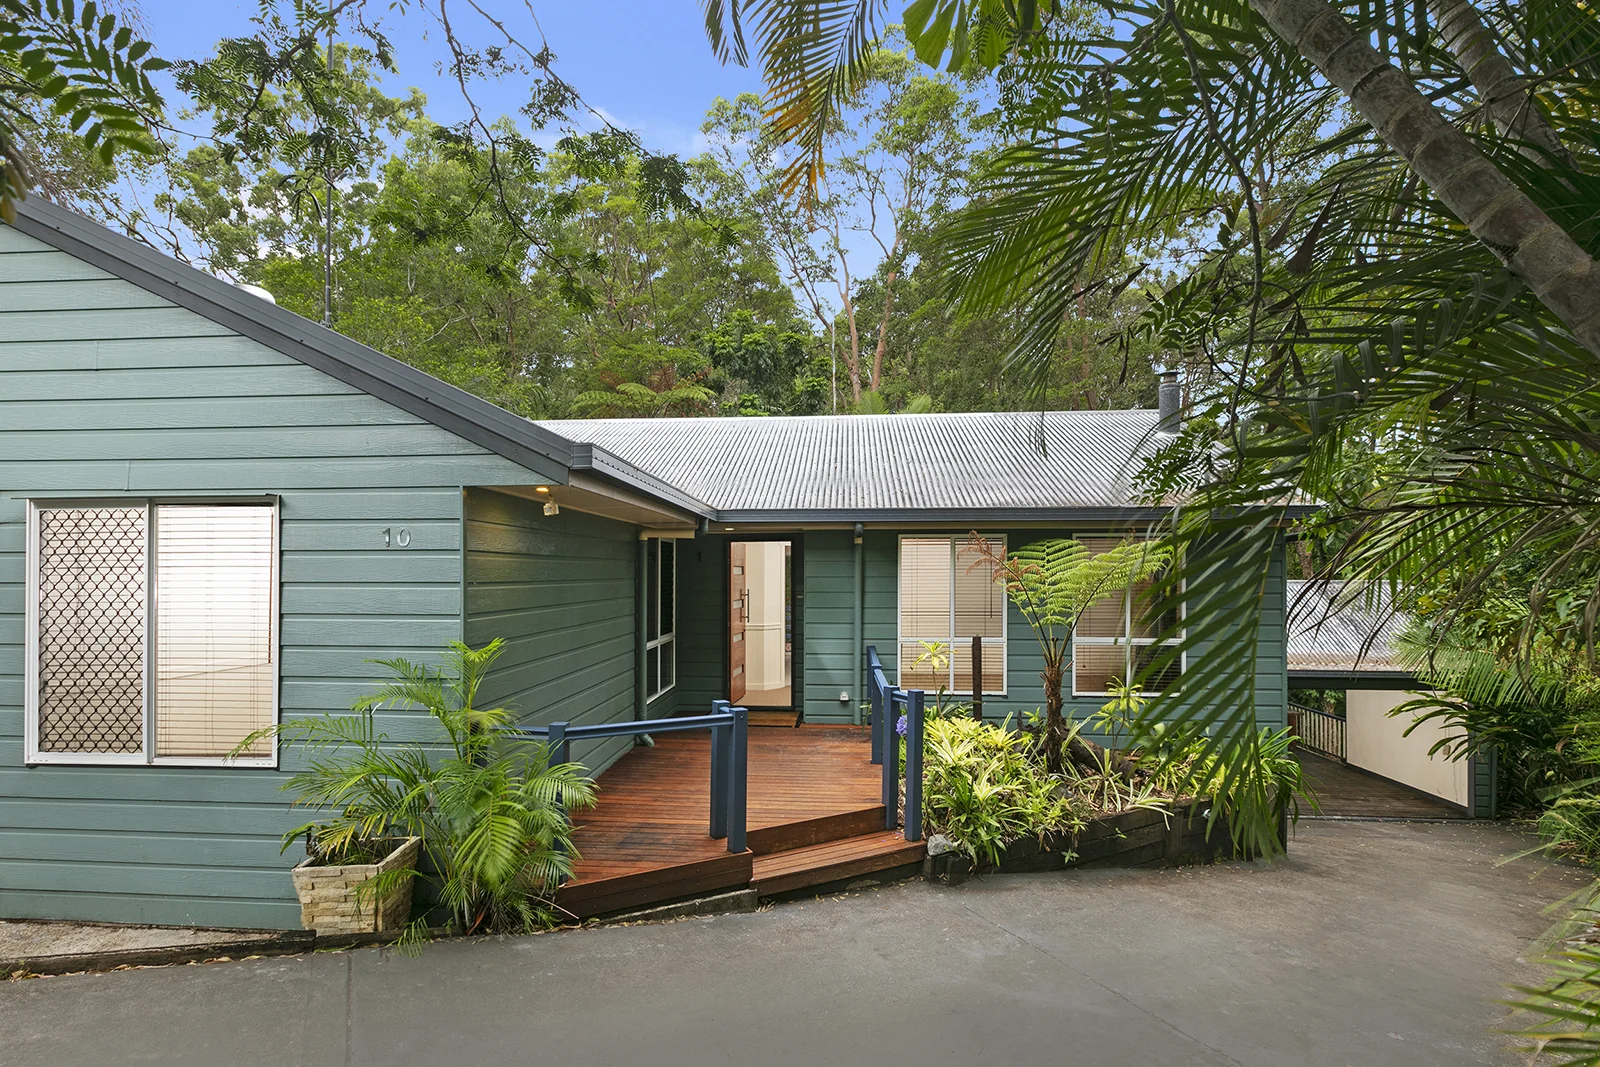
Summary: Character filled home with bush backdrop
Description: This lovely home is filled with character and charm and located at the end of a quiet cul-de-sac in Buderim Meadows, with a gorgeous rainforest setting as your backdrop offering privacy and tranquillity while enjoying all that nature has to offer. What we love : * 5 good size bedrooms, main with ensuite and access to balcony * Large living room with cosy fireplace * Spacious dining area * Well appointed kitchen with dishwasher * Separate rumpus room downstairs- one bedroom off this , could be converted to dual living * Storage under the house * Double carport with lockable storage * Currently tenanted for $900pw until April 2026 With choice of great schools in the area , Woolworths shopping centre nearby and only 5 minutes to Sunshine Coast University and within 10 minutes of beautiful beaches.
Agent: Jodi Price - jodi.price@ljhookermmc.com.au - 07 5477 7600
Buderim, QLD 4556
Land Size: 6528 m²
Property Type: 独立屋
Listing Type: 住宅
Status: 在售
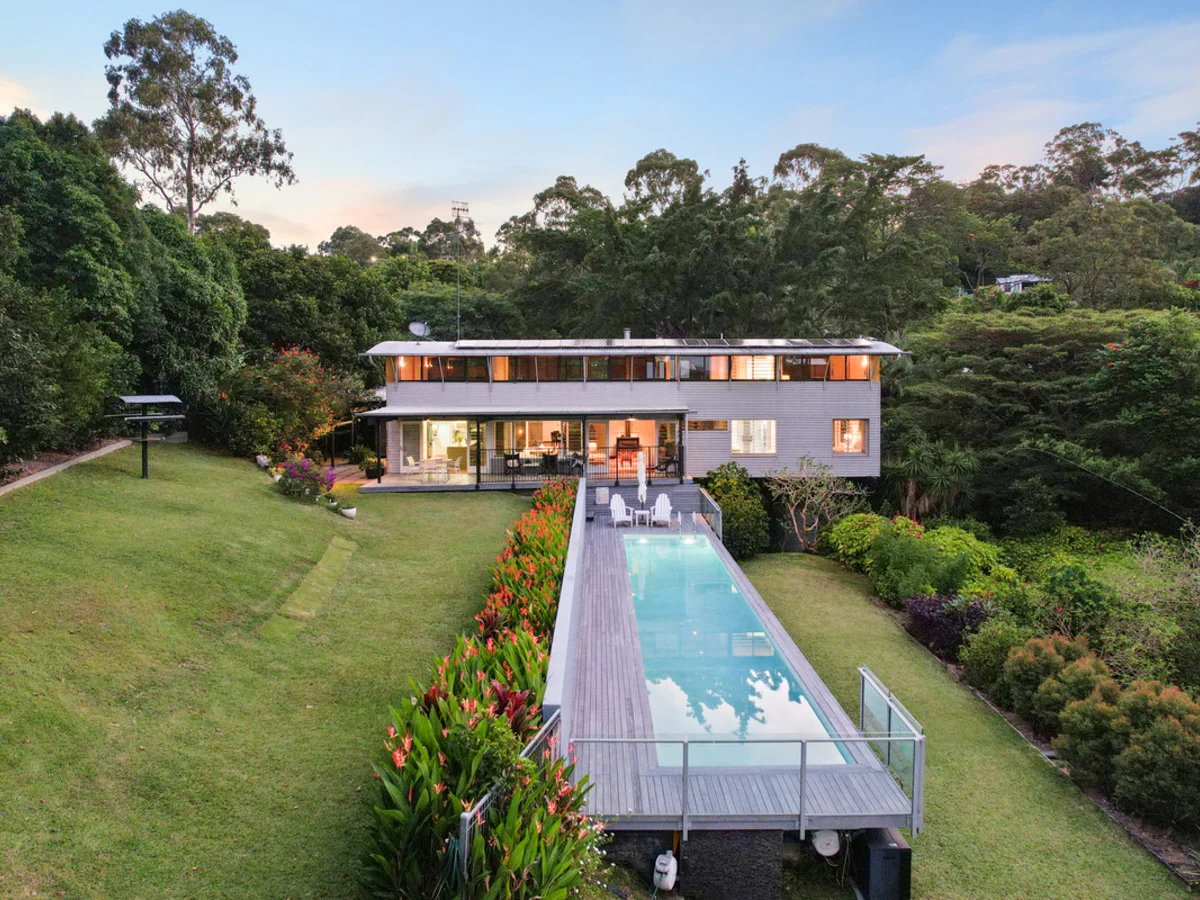
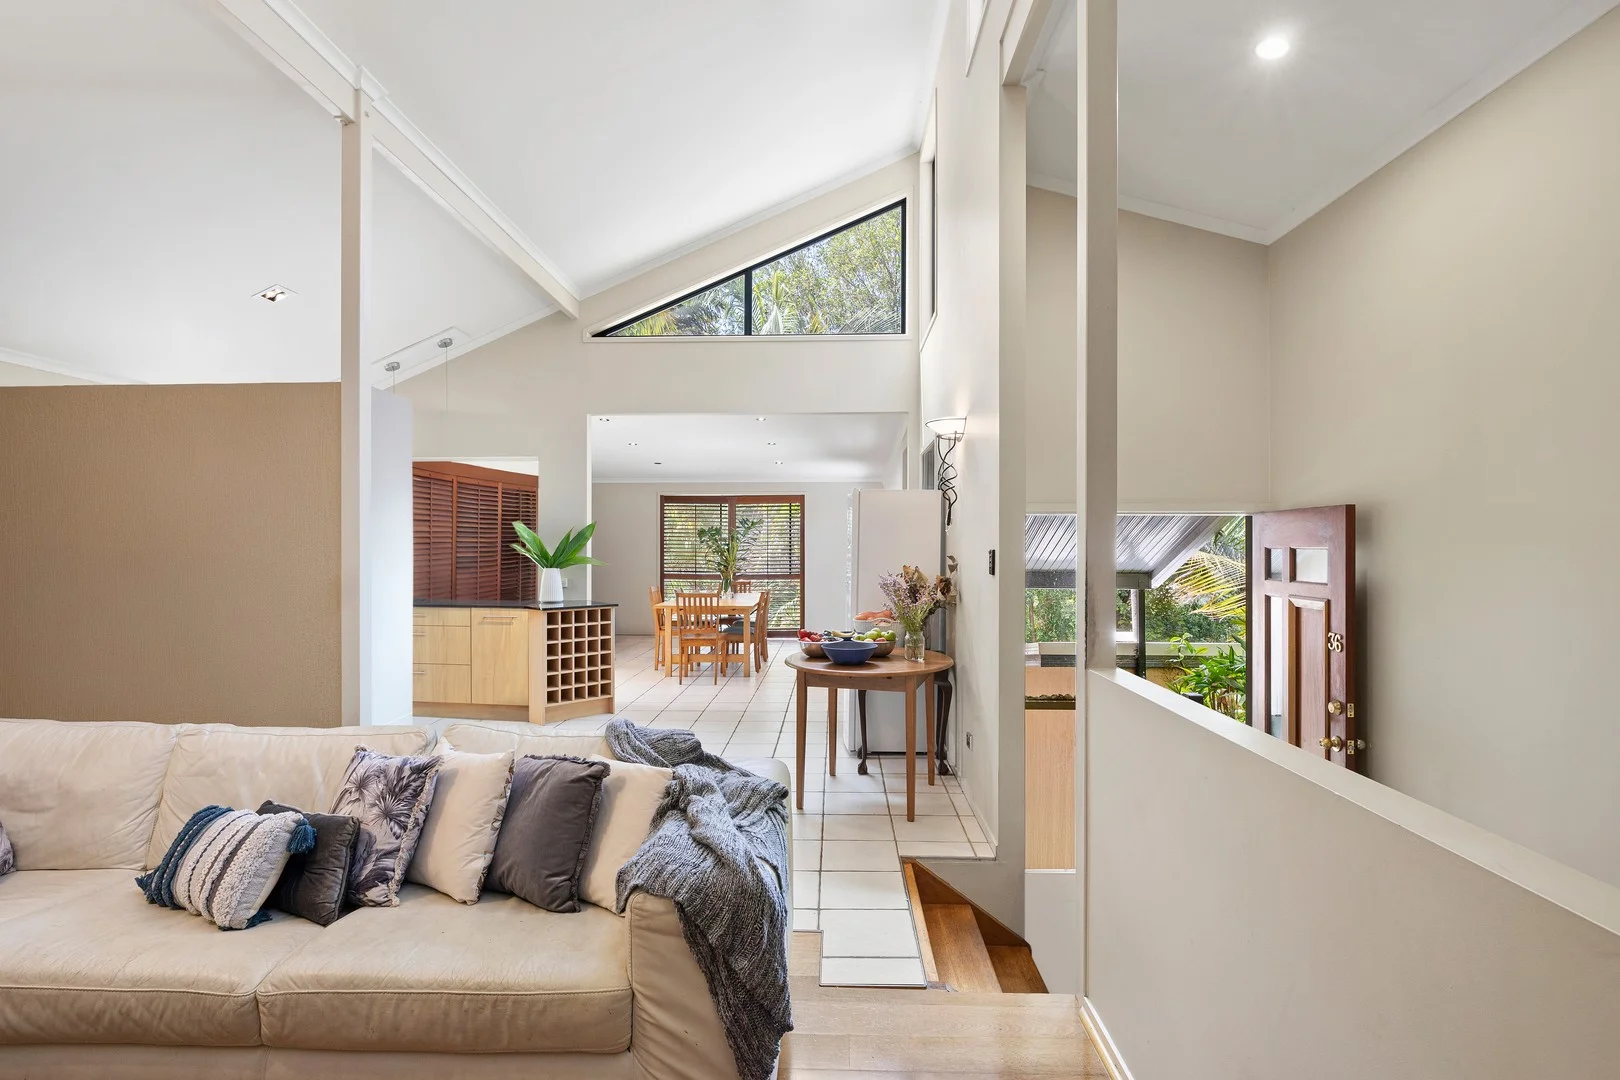
Summary: Award-Winning Architectural Acreage with Ocean Views and Ultimate Privacy
Description: Nicholl & Young Property are proud to present this prestigious small acreage on the tightly held northern escarpment of Buderim. This remarkable residence captures sweeping northerly ocean views while remaining private, peaceful and elevated. Architecturally designed and awarded Home of the Year in the early 1990s, the home showcases timeless design principles with soaring voids, ample natural light and seamless indooroutdoor integration. Thoughtfully extended over time to suit modern family living, the residence now offers five generous bedrooms plus a multipurpose/media room with a kitchenette, multiple living zones, and a beautifully renovated contemporary kitchen positioned to frame manicured gardens and views to the Pacific Ocean. Spanning approximately 415m² internally across two levels, the flexible floorplan provides both connection and separation for growing or multi-generational families. The upper level features a mezzanine lounge retreat overlooking the main living area below, along with additional bedrooms and bathroom facilities an ideal children's wing or guest accommodation. On the main level, the primary suite enjoys privacy, and an ensuite, while the open-plan living and dining areas flow effortlessly to an expansive deck, perfectly oriented to capture cooling breezes and views. The annex is a great feature, boasting 2 bedrooms, a bathroom, living room and kitchenette. This offers separation and privacy for families, or an Airbnb/dual living option! At the heart of the home, the spacious kitchen anchors daily life and entertaining, connecting seamlessly to both the internal living zones and the outdoor entertaining spaces. A covered breezeway and deck further extend the living footprint, creating multiple alfresco options for year-round gatherings. Space, scale and serenity combine effortlessly across the expansive 6,528m² parcel a rare landholding in central Buderim. The grounds are beautifully landscaped with established trees and rolling lawns, providing privacy from the street. The property also has space, and potential for a secondary dwelling! Properties of this calibre are often compared to works of art: admired, tightly held, and seldom offered to market. This is an opportunity to secure an iconic Buderim escarpment residence with irreplaceable views, architectural pedigree and extraordinary land size all just minutes from village amenities, leading schools and pristine beaches. Location benefits: - 6 minutes to Buderim Village where you will find shops, cafes, boutiques and the Buderim School - 9 minutes to Immanuel Lutheran College - 10 minutes to beaches - 11 minutes to the Sunshine Plaza and Maroochydore CBD - 12 minutes to Matthew Flinders Anglican College - 15 minutes to Sunshine Coast Airport This property is being sold by auction or without a price and therefore a price guide can not be provided. The website may have filtered the property into a price bracket for website functionality purposes. All information has been used to the best of our knowledge to ensure that any statements in our advertised material is true and accurate. Verify all details independently before making any real estate decisions. We assume no liability for inaccuracies or damages resulting from the use of our advertising. Disclaimer This property is being sold by auction or without a price and therefore a price guide can not be provided. The website may have filtered the property into a price bracket for website functionality purposes
Agent: Jared Young - 2844.30048@leaddrop.rexsoftware.com
Agent: Arabella Young - arabella@nichollandyoung.com.au
Buderim, QLD 4556
Land Size: 1132 m²
Property Type: 独立屋
Listing Type: 住宅
Status: 在售
Summary: A peaceful Buderim haven designed for relaxed, resort-style living
Description: Nestled in a peaceful, tree-lined pocket of Buderim, this elevated home radiates calm and connection from the moment you arrive. Set on a lush 1,132sqm parcel, it's been thoughtfully designed to blend relaxed, resort-style living with everyday comfort. Sunlight spills across rich timber floors and high ceilings, creating an inviting sense of space and flow. The open-plan interiors lead effortlessly to a generous alfresco deck overlooking a sparkling pool framed by tropical gardens the perfect setting for morning coffee, sunset drinks, or long, easy weekends shared with family and friends. Features You'll Love Currently tenanted at $980 per week until early February 2026, offering strong investment appeal Tranquil leafy setting and elevated position with beautiful light and outlooks Expansive 1,132sqm block with private tropical gardens and gated driveway Beautiful timber floors, soaring ceilings and bright, open interiors create an inviting sense of warmth and space Multiple air-conditioned living zones designed for relaxed family living and effortless entertaining Sleek stone kitchen with gas cooking, abundant storage and a stylish, functional layout for modern living Main bedroom features both a walk-in and built-in robe, complemented by an elegant ensuite All bedrooms include built-in robes and ceiling fans for year-round comfort Main bathroom filled with natural light, complete with bathtub and separate toilet Seamless indooroutdoor flow to large entertaining deck Sparkling resort-style pool framed by tropical gardens and encircled by an expansive entertaining deck Double lock-up garage plus under-house workshop and storage Space for a boat or caravan, 2.5kW solar system and water tank Within Immanuel College and Mountain Creek school zones Minutes to Buderim Village, pristine beaches, restaurants and Sunshine Plaza Disclaimer: Whilst every care is taken in the preparation of the information contained in this marketing, Belle Property Buderim will not be held liable for any errors in typing or information. All interested parties should rely upon their own enquiries in order to determine whether or not this information is in fact accurate and that the property meets their requirements.
Agent: Tanya Mungomery - tanya.mungomery@belleproperty.com - 07 5373 5077
Agent: Kim Bohl - kim.bohl@belleproperty.com - 07 5373 5077
Buderim, QLD 4556
Property Type: 公寓/单元房
Listing Type: 住宅
Status: 在售
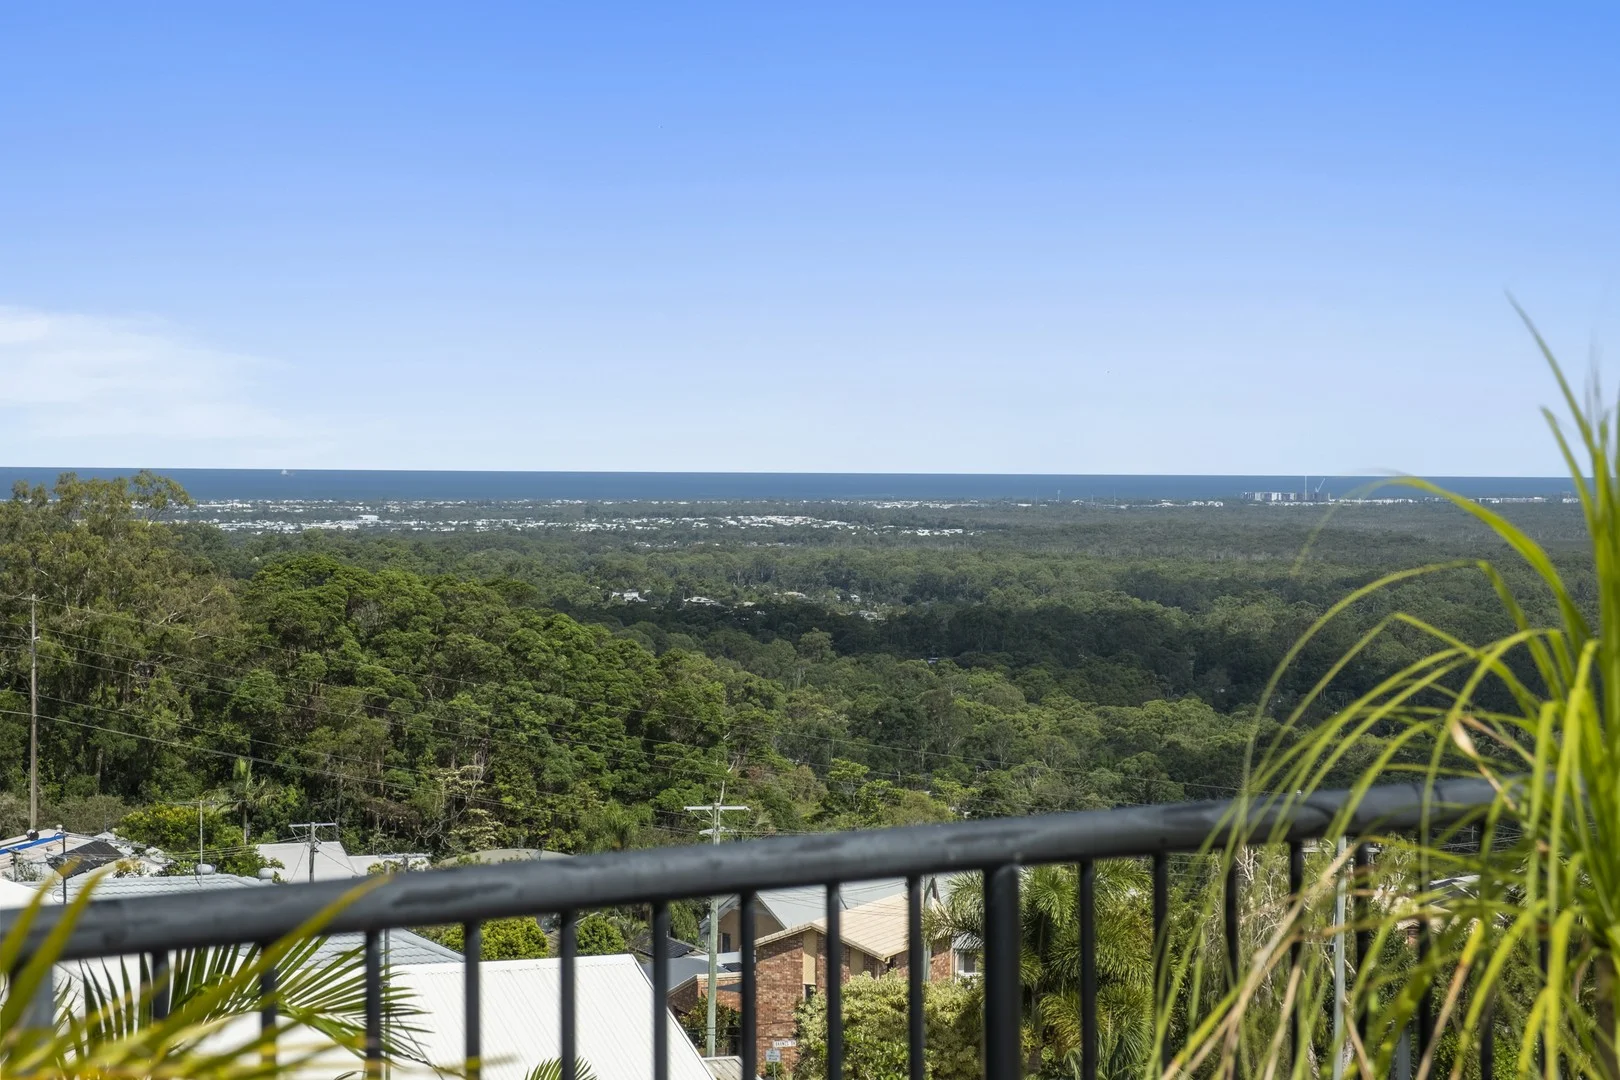
Summary: Commanding Views & Spacious Living On Buderim
Description: Positioned right on top of Buderim, with the main street only seconds away, this is arguably one of Buderim's most desirable apartments, positioned on the top floor, this generous proportioned apartment boasts an exclusive use rooftop terrace. The rooftop commands spectacular ocean views and adjoins a nature corridor, with rainforest views from every window. The rooftop is the perfect space as a second alfresco living area, with the current owners utilizing the space as an entertainment and second living area space, fitted with a fridge and television. There are also blinds fitted for all weather enjoyment. The main apartment is an end unit, boasting the best position in the complex with both ocean and rainforest views from each window. There is a main tiled living area that features the island kitchen and double doors that lead out to the deck with ocean views. There are three spacious bedrooms with built-ins, the master showcasing an ensuite and the main bathroom separate. There is also the benefit of a full laundry room. The secure complex features eight units with four units per front door with secure intercom access. There is also a large double garage with a tandem configuration. Imagine the convenience of living with absolutely everything Buderim has to offer only moments walk away, while being nestled in to a quiet no through road position. This stunning top floor apartment is sure to impress, with its magical views and rainforest setting. - Three Bedrooms With Built-ins - Panoramic Views Towards Caloundra & Moreton Island - Adjoining Green Belt Rainforest - Exclusive Use Rooftop With Covered Area - Spacious Tiled Living Area - Island Kitchen - Stainless Steel Appliances - Balcony To Main Level Living - Air-conditioning To Every Room - Double Tandem Garage With Internal Access - Workshop Bench, Shelving & Cupboards At Back Of Tandem Garage - Current Rental Appraisal $900.00 Per Week - Walk To Buderim Primary School - 100m To Buderim's Main Street - Exceptional Central Location This sensational apartment is perfectly positioned for lifestyle living with a house sized floorplan as well as equal indoor to outdoor living space.
Agent: Grant Smith - assistant@gsproperty.com.au - 07 5445 8505
Agent: Sean Harding - assistant@gsproperty.com.au - 07 5445 8505
Buderim, QLD 4556
Land Size: 1354 m²
Property Type: 独立屋
Listing Type: 住宅
Status: 在售
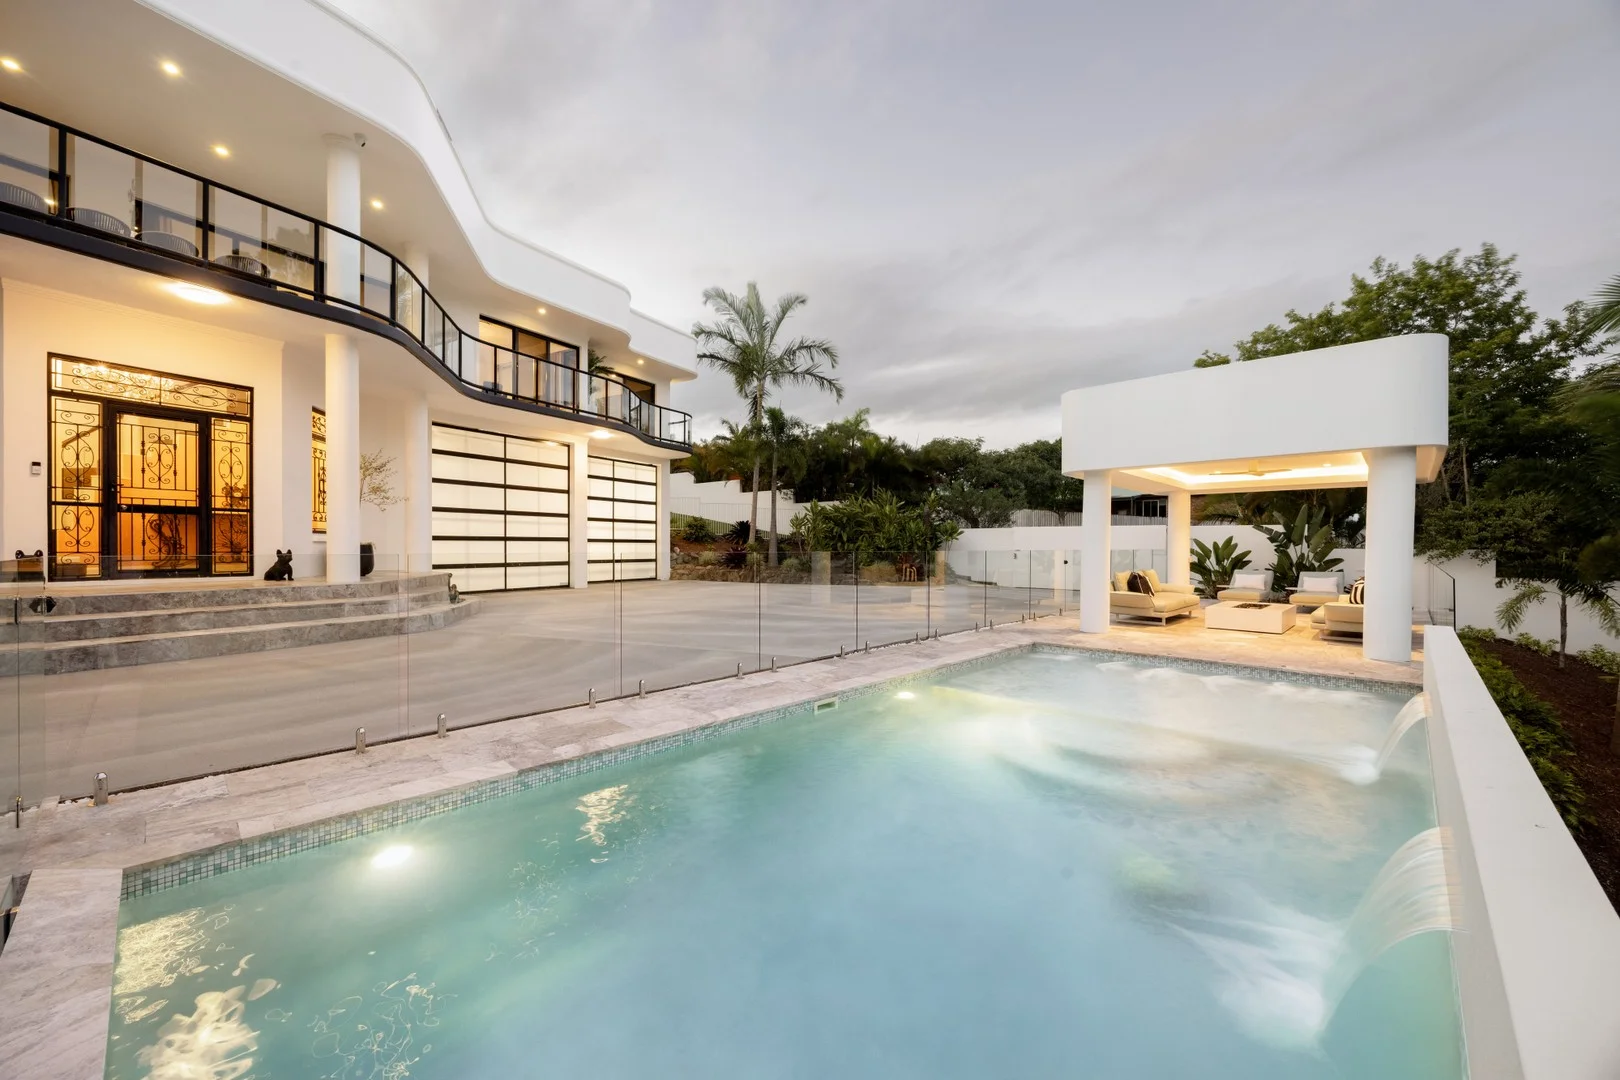
Summary: A Statement In Design, Distinction & Presence
Description: A coveted position in the foothills of the Buderim escarpment, a statement of confidence and grandeur is elevated above the valley vistas. From its striking presence to a commercial block and suspended slab construction this stately residence will endure the test of time. Every space has been curated to deliver an elevated sense of lifestyle luxury. Boasting Buderim's largest residential garaging, offering a six car basement with 4.5m clearance, commercial remote roller doors open unlimited opportunity. Over 120sqm of commercial size industrial warehouse showcases the ability to house car stackers, the largest of boats or caravans, even a motorhome. From the moment you arrive, a crisp white time enduring residence stands proud and unapologetically. Framed by professionally landscaped gardens and dual street, level access, the home is bordered by a block wall and gate. The newly constructed pool area provides a summer haven with inspiration drawn from Slim Aarons and Palm Springs Poolside Gossip. Spanning an 8x4m pool with dual water fountains and spa bench, this curated space is ideal for entertaining with an expansive cabana pavilion featuring LED coffered ceiling lighting. Surrounded by Arlo Stone travertine, this poolside statement is the perfect frame to a Brentwood inspired estate. An iconic residence that has been designed and curated with American style architectural detail, a home that has been thoughtfully designed and executed. From the moment of entry, a travertine staircase leads to the front foyer, with Versace Italian wallpaper accents and a grand chandelier from the high ceiling. The entrance foyer defines the two zones of upstairs and down with full separation. On the ground floor a double garage for daily vehicles accesses Glenalpin Court with a gallery hall leading to the media room or self contained zone. With coffered ceilings and LED feature lighting, a custom bar area frames the space with smoked glass splashback. There is a wall mounted television and 5.1 BOSE surround sound integrated. The home office with built-in library and desk is also located off the space with an adjoining mud room linking back to the double garage. There is also the third bathroom on the ground floor with dual vanities, floor to ceiling tiles and dual vanity complimented by a statement chandelier. The defining moment of the home is the basement, with epoxy flooring and expansive space enhanced by 4.5m ceilings and clearance. The options are truly endless with use, from the ability to work from home, an alternative to requiring an industrial shed to an avid car collection or to house the boats, caravan and motorhome. The basement also offers space for a gym or sauna if required and accesses the dedicated wine tasting room with custom wine cabinetry, Potoro Natural Marble finishes and a coffered ceiling. There is also provision for two wine fridges and seating for six guests, an intimate wine and scotch experience like no other. Upstairs a spacious open plan frames the views with a wall of glass doors that capture the view and aspect of the North-east across Buderim's valley. A suspended concrete balcony is the perfect flow of indoor outdoor transition. The island kitchen is at the heart of the living space with 40mm Cala Grigio stone, European Bosch appliances and integrated dishwasher and fridges. There are also two custom fitted pantries. A library adjoins the living space and is a versatile room leading to the rear courtyard and lawn. The primary suite draws inspiration from New York penthouses, with Versace wallpaper, custom fitted dressing room and a dual vanity ensuite with stone benches and LED light features. A remote electric block out blind is also fitted to the picture window. There are a further two bedrooms with their own wing, Queen size with custom built-in cabinetry and the third bathroom, powder room and laundry. A home with too many features to mention, no expense has been spared, no detail left without defined focus & care has been taken to create a residence to withstand time and endurance. A residence like no other, an irreplaceable blue chip asset. THE PROPERTY - 1,354sqm (1/3 Of An Acre Allotment) - 515sqm Double Storey Residence - Solid Block & Suspended Slab Construction - Valley Vistas Of Buderim's North East Escarpment - North Easterly Views & Aspect - Dual Level Access To Two Streets - Block Wall & Sliding Gate - Ducted Air-Conditioning Throughout - 8.5X4m Concrete Pool - Spa Bench & Two Water Fountains To Pool - Arlo Stone Travertine Surrounding Pool & Front Entry - Poolside Cabana With LED Coffered Ceiling - Remote Control Fan To Cabana - Glass Pool Fencing - Professionally Landscaped Gardens - Crimsafe To All Windows & Doors - 360 Degree 4K Video Surveillance Camera System With Hard Drive - 13.2kw, 30 Panel Solar System – Battery Ready - Rental Appraisal $2,200pw (Approx.) THE RESIDENCE - UPSTAIRS KITCHEN - Island Bench - 40mm Cala Grigio Stone Bench Tops - Dual European Bosch Ovens - Integrated Dishwasher - Induction Cooktop - Two Butlers Style Pantries With Custom Cabinetry - Custom Matte Shaker Cabinetry - Integrated Bosch Dishwasher - Marble Herringbone Splash Back - Soft Close Cabinetry - Appliance Cabinet - Dual Integrated Fridges LIVING - Herringbone Lay With Border Engineered Flooring - Custom Sheer Curtains - Wall Mounted Samsung Television - Bose 2.1 Sound System - Spacious Eight Seat Dining Room - Open Plan With Feature Columns - Library - Art Niches & Lighting - Large Under Main Roof Suspended Slab Balcony - Courtyard Off Library PRIM
Agent: Sean Harding - assistant@gsproperty.com.au - 07 5445 8505
Buderim, QLD 4556
Land Size: 908 m²
Property Type: 独立屋
Listing Type: 住宅
Status: 在售
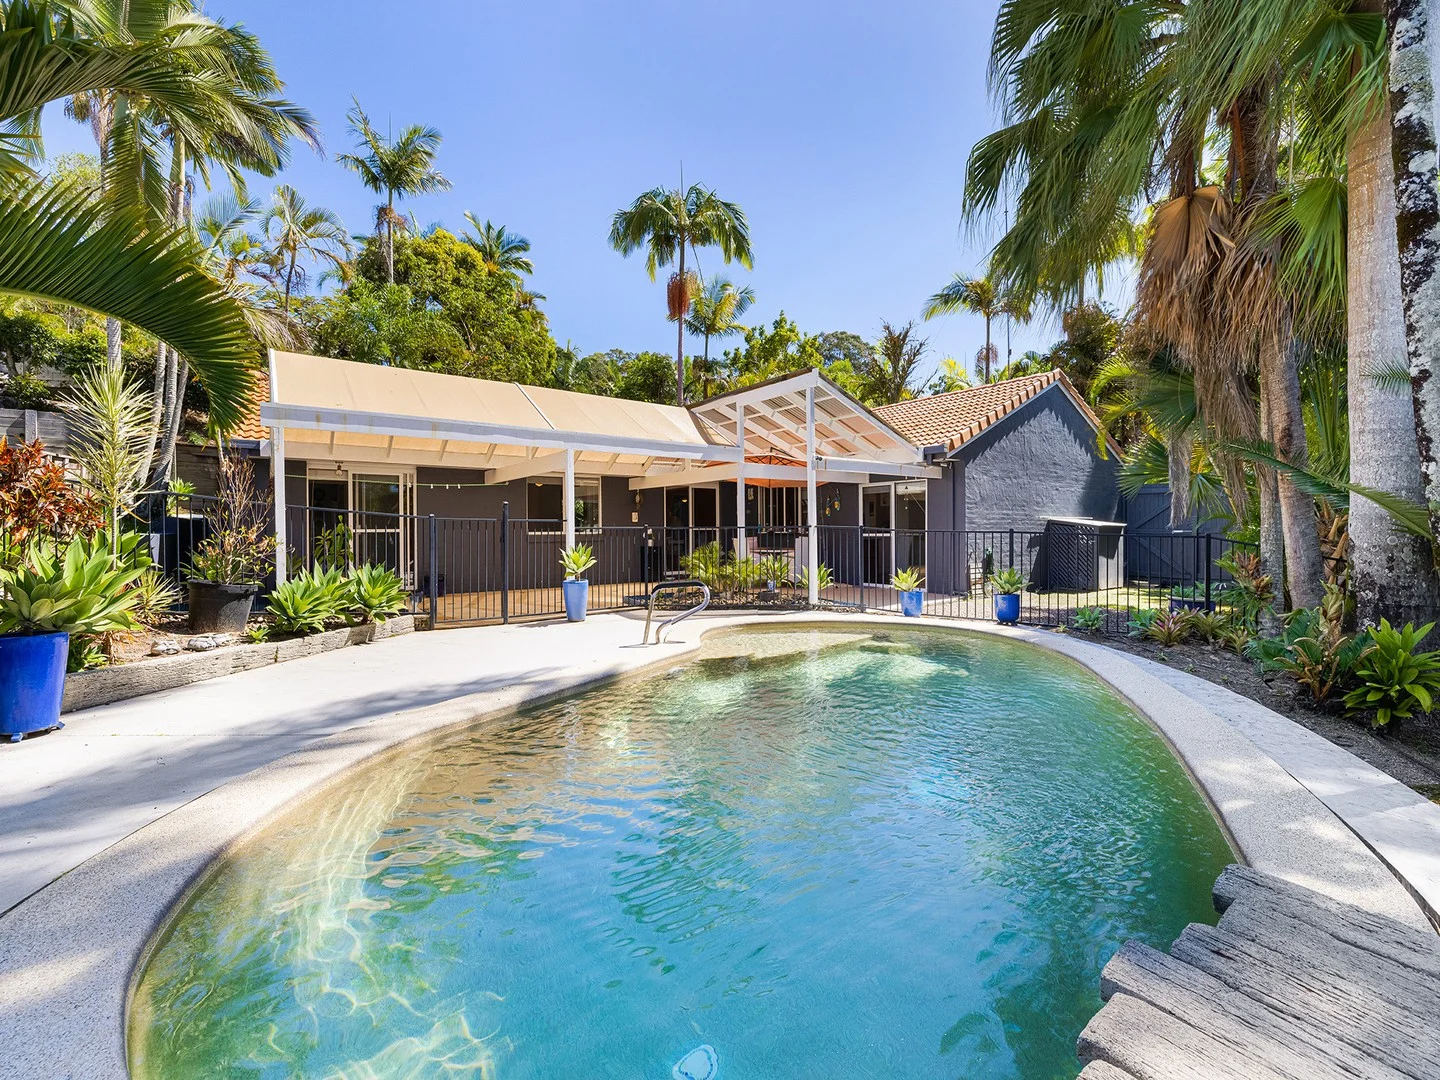
Summary: Peaceful, Private & Packed with Sunshine in Buderim
Description: Welcome to 21 Lindeman Avenue, Buderim on the Sunshine Coast, a home filled with warmth, privacy and effortless living. Set in one of Buderim's most loved and house-proud streets, this property has been cherished by its current owner, who speaks highly of the peaceful neighbourhood and friendly community feel. From the moment you arrive, there's an undeniable sense of calm and comfort. Light, bright and beautifully airy throughout, the home offers an inviting atmosphere complimented by a pitched roof in the lounge room that enhances space and natural flow. Designed for relaxed everyday living, you'll find yourself gravitating outdoors the fantastic alfresco area is perfect for dining, unwinding or entertaining year-round, and it overlooks a magnificent swimming pool that creates a true resort-style setting. The property is fully fenced, wonderfully private and exceptionally safe, making it ideal for buyers seeking security without compromising lifestyle. With leafy surroundings and quiet ambience, it's the kind of home where you truly live both inside and out. This home is ready for its next chapter. 21 Lindeman Avenue is prepared and waiting for its new owners to simply move in and enjoy. Key features: - Located in a quiet cul-de-sac - Fully fenced - Set on 908m2 - 4 bedrooms, 2 bathrooms - Solar and Inverter - Double lock up garage with internal access - Kitchen overlooks the swimming pool - Saltwater Swimming pool - Huge outdoor entertaining area - Multiple indoor/outdoor spaces - Close to Buderim primary school - Close to Mountain Creek State School - 10mins drive to Sunshine Plaza Shopping Centre - 10 mins drive to local beaches, Mooloolaba Beach - 13 mins drive to International Sunshine Coast Airport Call Kylie Kis 0411 579 795 or Luis Tomarchio 0418 731 589
Agent: Kylie Kis - 949.62581@leaddrop.rexsoftware.com
Agent: Luis Tomarchio - 949.34932@leaddrop.rexsoftware.com
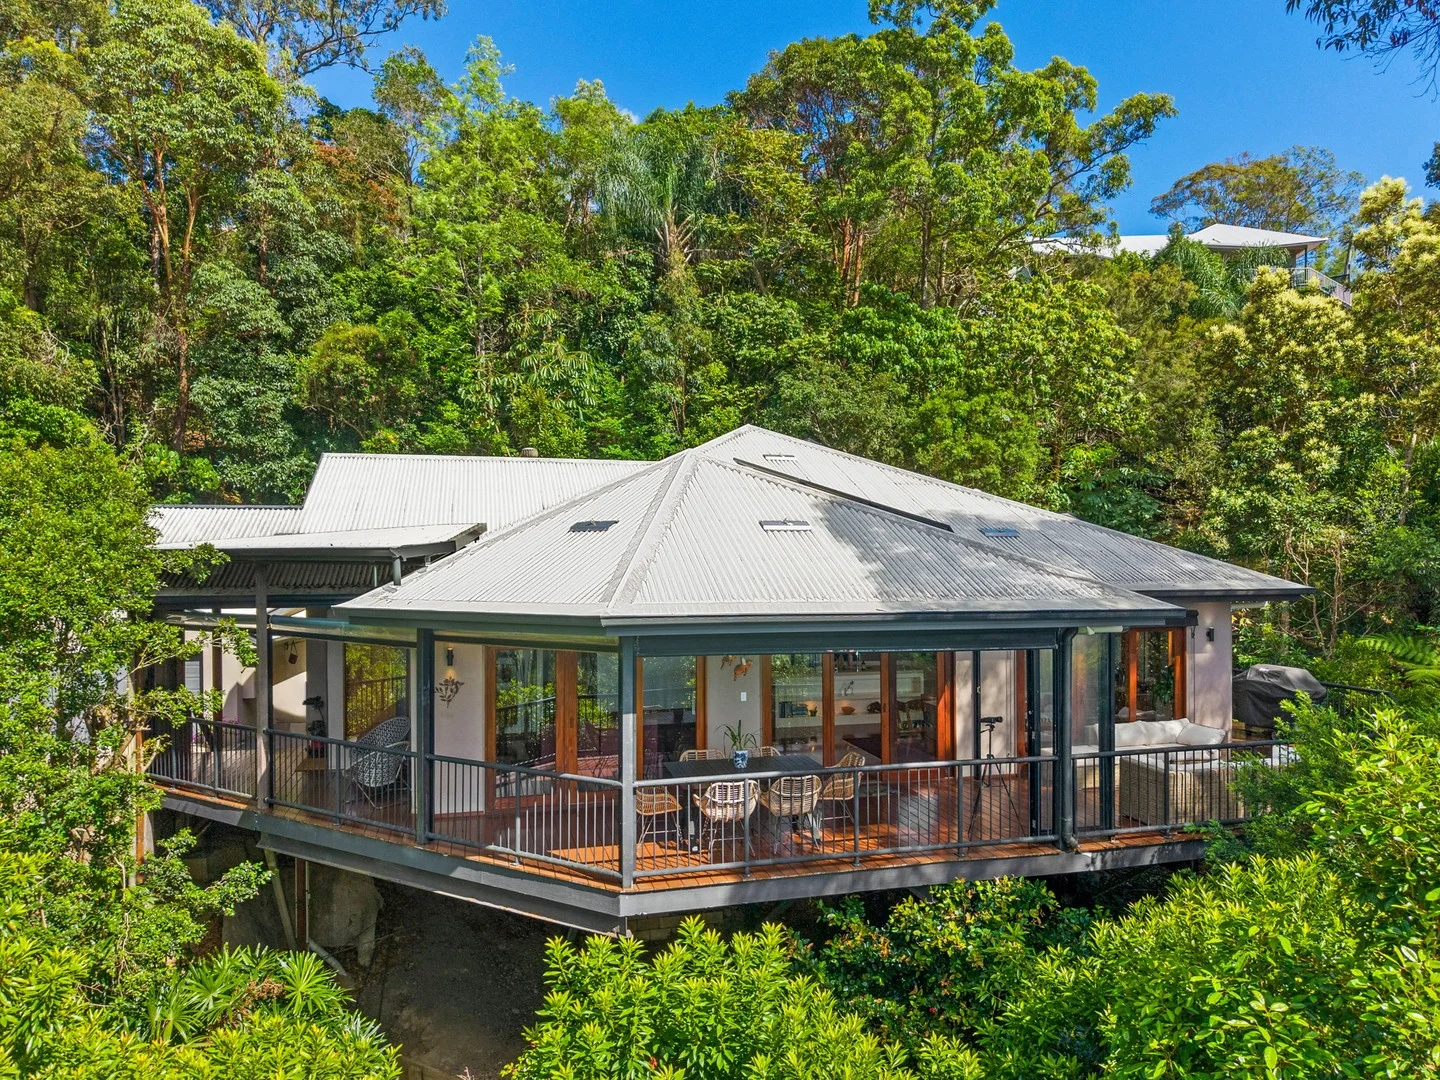
Buderim, QLD 4556
Land Size: 1525 m²
Property Type: 独立屋
Listing Type: 住宅
Status: 在售
Summary: Ultimate entertainer with ocean views
Description: Capturing sweeping ocean views, this spacious home combines quality finishes with effortless coastal living. Polished timber floors flow throughout the open-plan layout, connecting light-filled living and dining areas with a large decked balcony perfect for entertaining or relaxing with ocean breezes. The well-appointed kitchen features a stone island bench and generous storage, ideal for family living. The master suite includes balcony access, a walk-in robe and ensuite, with excellent separation between additional bedrooms ensuring privacy and comfort. Complete with a double lock-up garage and the advantage of only one adjoining neighbour, this home combines space, style and security in an exclusive coastal enclave. Prized easterly aspect capturing sweeping ocean views overlooking Alexandra Headland and Moreton Island Polished timber floors throughout enhance the home's coastal character and warmth Light-filled open-plan layout with bifold doors creating seamless indooroutdoor flow Expansive timber balcony and covered alfresco, ideal for entertaining or relaxing with ocean breezes Premium master suite with balcony access, walk-in robe and ensuite with bath Excellent bedroom separation providing privacy and comfort for family or guests Functional laundry with direct outdoor access Secure double lock-up garage Sheltered front entryway adding style and convenience Private position with only one adjoining neighbour in a tightly held, secure gated enclave Energy efficient with 6.6kW solar system Within Buderim Mountain State School and Mountain Creek State High School catchments, and short walk to Immanuel Lutheran College
Agent: Stuart Thomas - stuartthomas@mcgrath.com.au - 5408 4227
Agent: Brett Fawcett - brettfawcett@mcgrath.com.au - 07 5450 8000
Agent: Emma Fawcett - emmafawcett@mcgrath.com.au
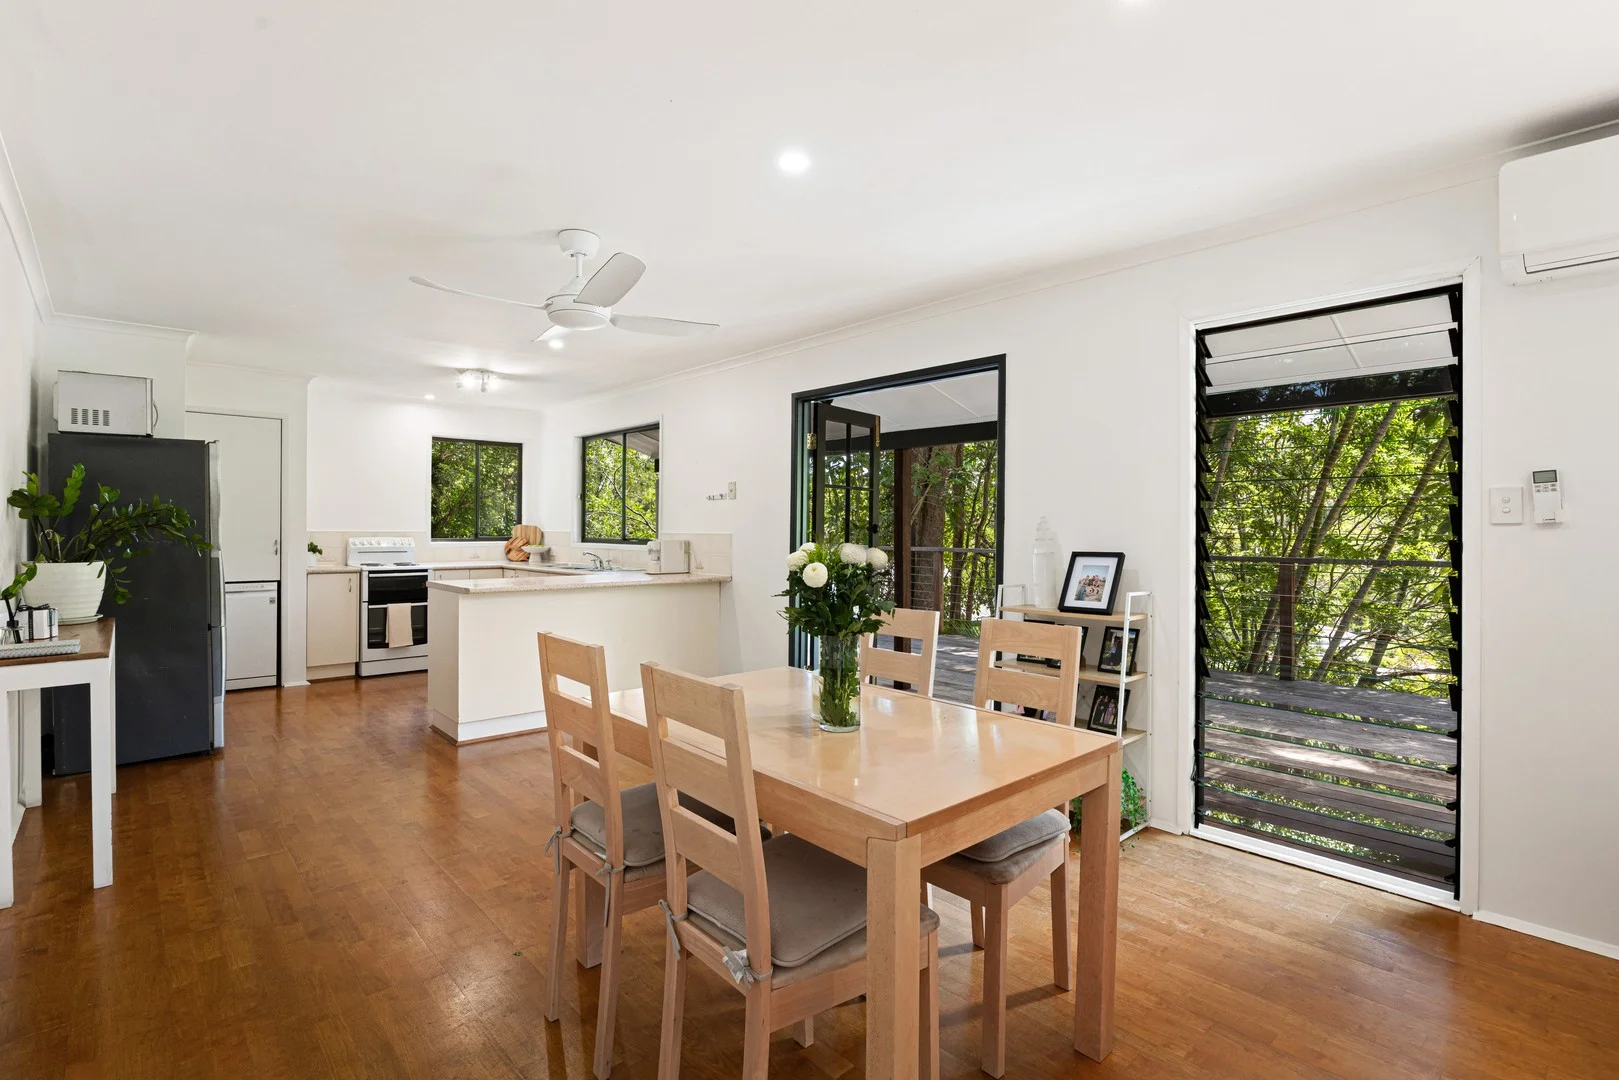
Buderim, QLD 4556
Land Size: 830 m²
Property Type: 独立屋
Listing Type: 住宅
Status: 在售
Summary: A Private Buderim Sanctuary with Contemporary Style and Serene Surrounds
Description: PerryCooper Property is proud to present 25 Turnipwood Drive, Buderim to the market - a beautifully refreshed, light-filled home that combines privacy, practicality and easy living in a peaceful cul-de-sac setting. Elevated to capture refreshing coastal breezes and enjoying a desirable orientation, this residence offers relaxed Sunshine Coast living with contemporary style and comfort. The home features a fresh, contemporary interior with a welcoming open-plan living and dining area that extends effortlessly to the sun-soaked front alfresco deck - the perfect place to enjoy a morning coffee or relax amid leafy surrounds. The kitchen includes a breakfast bar and dishwasher, combining functionality with everyday style. Accommodation consists of three bedrooms, each fitted with split-system air conditioning for year-round comfort. A renovated bathroom with modern finishes complements the thoughtfully considered layout, making this home ideal for couples, small families or professionals seeking a low-maintenance lifestyle. At the rear, a covered timber verandah looks out over the level grassed lawn, creating a calm outdoor retreat perfect for entertaining or unwinding in peace. With excellent under-house storage and a sought-after Buderim location close to leading schools, local shops and transport, this home delivers exceptional convenience while still maintaining a wonderful sense of privacy. -Elevated high set position with sun drenched front alfresco deck -Excellent north south orientation capturing cooling summer breezes -Light filled combined living and dining space -Three bedrooms with split system air conditioning -Renovated bathroom with modern finishes -Two additional carpeted bedrooms, one with built in wardrobe -Covered rear timber verandah and level grassed lawn -Generous under house storage with roller door -Quiet cul-de-sac location within sought after school catchments -Central to Buderim Village, shops, transport and all amenities
Agent: Ambre Perry & Lou Cooper - ambre@perrycooper.com.au
Agent: Ella Foy - ella@perrycooper.com.au


