20 Pasalich Bend
Aveley, WA 6069
周边环境与日常设施
探索Aveley周边的上学日与周末生活。
探索此区域的学校、游乐场及儿童活动。按年龄浏览体育、艺术及课程,安排上学日与周末生活。
区域数据
- 居民(ABS,2024年6月)
- 179,207
- 0–14岁儿童
- 37,654
- 所学校
- 53
- 公园与图书馆
- 67
- 已收录儿童活动机构
- 36
收录最多的活动:Karate、AFL、Auskick
人口数据:澳大利亚统计局
了解更广的议会辖区:比较附近区域,探索图书馆及社区场所,并浏览学校、儿童活动和议会项目。
公园、游乐场与公共空间
这处房产附近有什么好玩
探索目录中的附近游乐中心与家庭景点。请向场所确认适合年龄、门票及开放时间。
在Things to do按年龄、预算及室内或户外条件寻找更多去处。具体日期的活动请查看What’s on。 查看活动日程
探索本地指南与家庭灵感
了解这处房产周边生活时,阅读本地家庭指南与实用文章。

西澳大利亚州最宜居郊区排行(2026年,按儿童活动数量排名)
在我们的目录中,Perth(WA)登记的儿童活动数量超过WA其他任何郊区。本页首先按郊区能为有孩子的家庭提供多少实际选择来排名西澳大利亚州的郊区,随后为同一批郊区补充房产成交中位价、近期成交与在售房源,以及治安记录数据——并会持续更新,而非一次性发布后就不再维护。 主要结论…
阅读更多 →
珀斯私校奖学金:2028年入学申请日历(21所学校逐校核实)
我们查阅的21所珀斯学校中,目前没有一所开放2028年入学的奖学金申请,最早的轮次将于2026年11月2日(周一)上午9点开放。 PLC、MLC和St Hilda's当天一起开放,并在2027年2月3日(周三)中午12点同时截止,考试在2月11日和13日。Hale于11月20日(周五)开放,Christ…
阅读更多 →日常设施与出行
打开地图选择目的地并查询行程时间。步行路线、无障碍设施和行程时间尚未核实。
来源:AroundSchools目录。距离为直线距离,并非步行路线。请在详情页确认设施;此摘要未提供目录更新日期。
房产详情
700 m²
独立屋
RESIDENTIAL
附近即将举行的活动

10月29日周四 · Wanneroo
Boo in Wanneroo 2026
10月22日周四 · Maylands
Spring Safe Storytime - Maylands Library 春季安全故事会
10月22日周四 · Floreat
剑桥图书馆之DNA与家族历史
10月23日周五 · Floreat
Cambridge Library 婴儿韵律时光 [周五]
2岁及以下
10月21日周三 · Floreat
Cambridge图书馆婴儿童谣时间【每周三】
2岁及以下
10月22日周四 · Floreat
Cambridge Library 故事时间 [周四]
附近资源

ATI Martial Arts Pty Ltd
ATI HQ - Unit 7-1924 Beach Road , Malaga

West Coast Gymnasts
1/69 Truganina Rd, Malaga

Bayswater Little Athletics Centre
Wylde Road, Morley

Perth Magic All Stars
Unit 4/301 Collier Rd, , Bassendean

X-Golf Morley
Unit 2, 129 Russell St, Morley

Aveley Central Park
Flecker Prom, Aveley
Aveley Parkrun
Aveley

Aveley JFC Auskick Centre
Bolero Road , Aveley

Shotokan Karate Ellenbrook
Ellenbrook
附近学校

Swan Valley Anglican Community School
Swanleigh Parade, Aveley WA 6069 Australia

Aveley Primary School
8 Bolero Road, Aveley WA 6069 Australia

St Helena's Catholic Primary School
55 Fortescue Place, Ellenbrook WA 6069 Australia

Ellenbrook Primary School
65 Fortescue Place, Ellenbrook WA 6069 Australia

Aveley North Primary School
Strinesdale Bvd, Aveley WA 6069, Australia

Ellenbrook Secondary College
100 Main Street, Ellenbrook WA 6069 Australia
附近学校不代表符合入学条件。请直接向学校或托育机构确认学区、年级及名额。
附近房产








附近最近成交
靠近此地址、已经成交的房产。我们不显示成交价格。
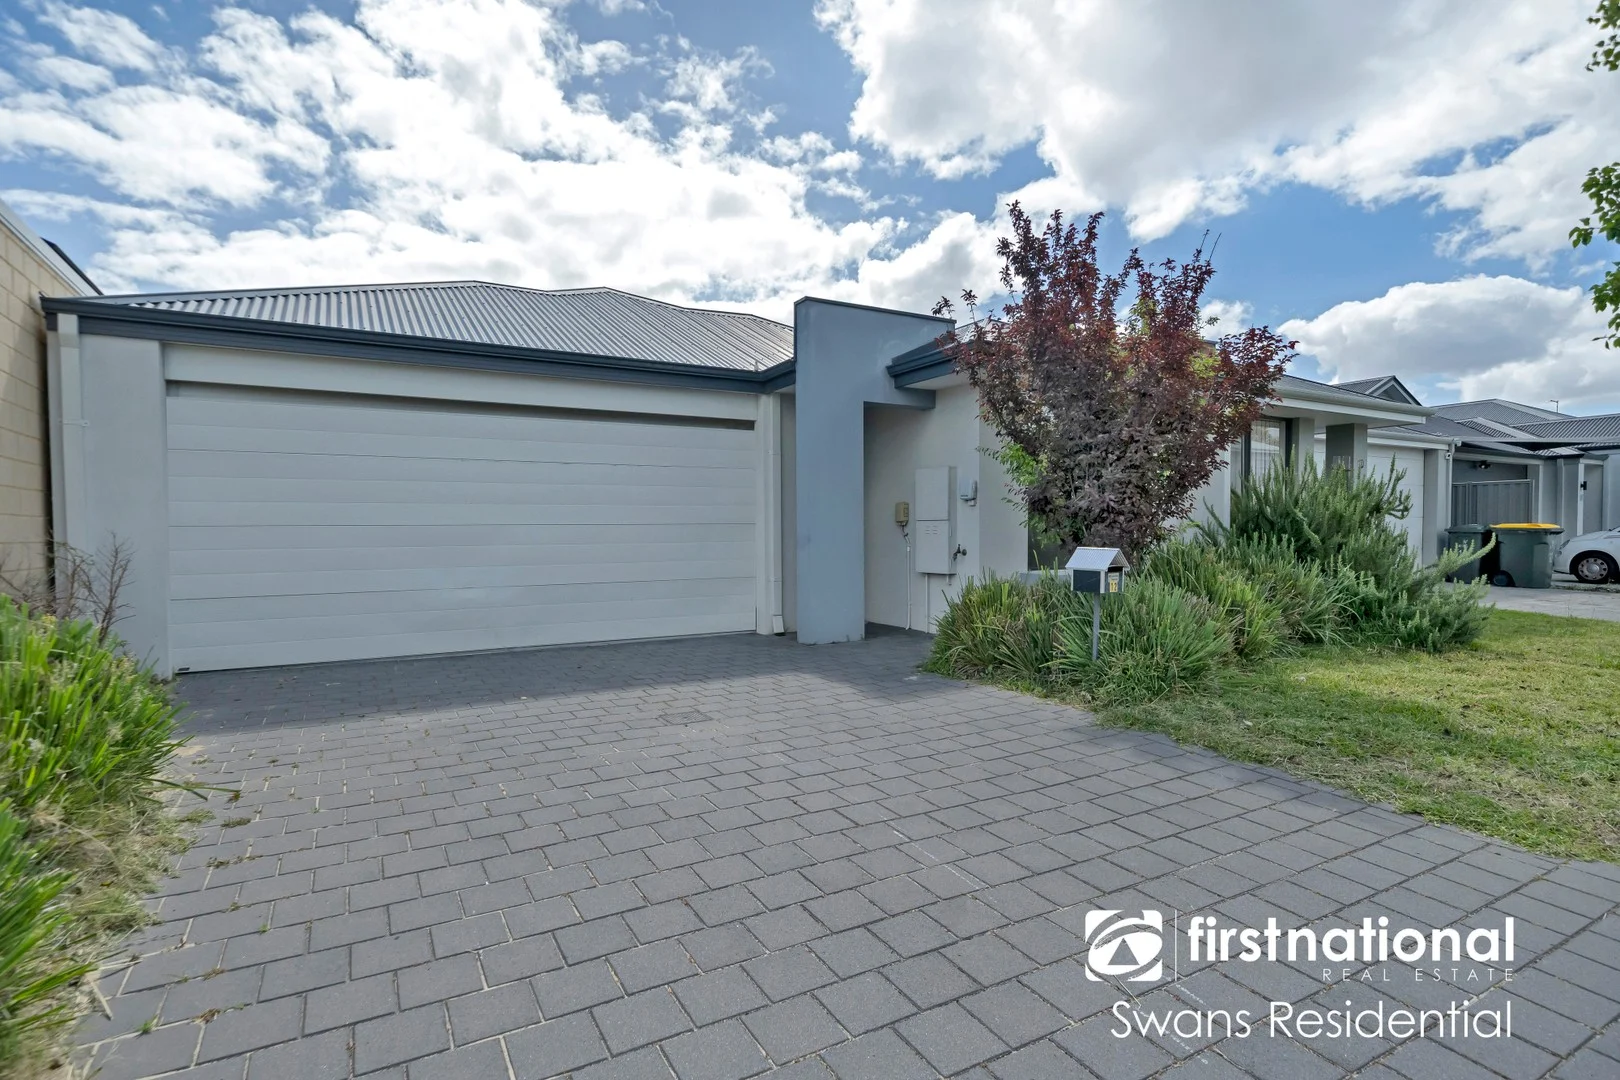
Aveley, WA 6069
Land Size: 250 m²
Property Type: 独立屋
Listing Type: 住宅
Status: 在售
Summary: Value-Packed Opportunity in the Heart of Aveley - Perfect for Investors or First Home Buyers
Description: ***IMPORTANT INFORMATION*** This stylish 3-bedroom, 2-bathroom home offers a perfect blend of comfort, convenience, and modern living. The open-plan design seamlessly connects the living, kitchen, and dining areas, creating a welcoming space for both relaxation and entertaining. The master suite is a standout, featuring a generous walk-in robe and ensuite, while the additional bedrooms provide ample storage with built-in robes. Stay comfortable year-round with split system air conditioning, and enjoy peace of mind with a security alarm system. With a double lock-up garage featuring a shopper's entry and a spacious alfresco area for outdoor living, this home delivers both practicality and style in a sought-after location. FEATURES: • 3 bedrooms and 2 bathrooms • Open-plan living/kitchen/dining area • Split system air conditioning in the living area • Double lock-up garage with shoppers entry • Generously sized Master with ensuite and walk-in robe • Other 2 bedrooms with built-in robes • Alfresco to the backyard LOCATION: • Aveley shopping precinct and cafes • Nido Early School • Aveley North Primary School • Aveley Secondary College • Ellenbrook Sports Hub • Ellenbrook's Recreation Aquatic Centre • Vines golf resort • Swan Valley Fantastic investment opportunity-leased until 1 Feb 2026 at $650/week, with approx. water rates of $1,052.57/annum and council rates of $2,150/annum. For more information, please contact Kajal Kamboj at 0411810169. By doing this, you will be instantly informed of any updates, cancellations, or changes to the inspection times. **SCHEDULED INSPECTION TIMES ARE SUBJECT TO CHANGE WITHOUT NOTICE** Disclaimer - Photos are for reference only. Furniture is not included. The particulars in the advertisement are not intended to form a part of the contract. Inspection is recommended, as we do not guarantee the accuracy and condition of the property as shown in the photos. This advertisement has been prepared with our best endeavors to ensure the information contained in this document is true and correct. We accept no responsibility and disclaim all liability with respect to any errors, omissions, inaccuracies, or exclusions in it. Prospective tenants must make their own inquiries to verify the information contained in this material is true.
Agent: Ash Dhingra - ash@swansresidential.com.au - 0861921006
Agent: Sarah Kaur - leasing@swansresidential.com.au - 0861921006
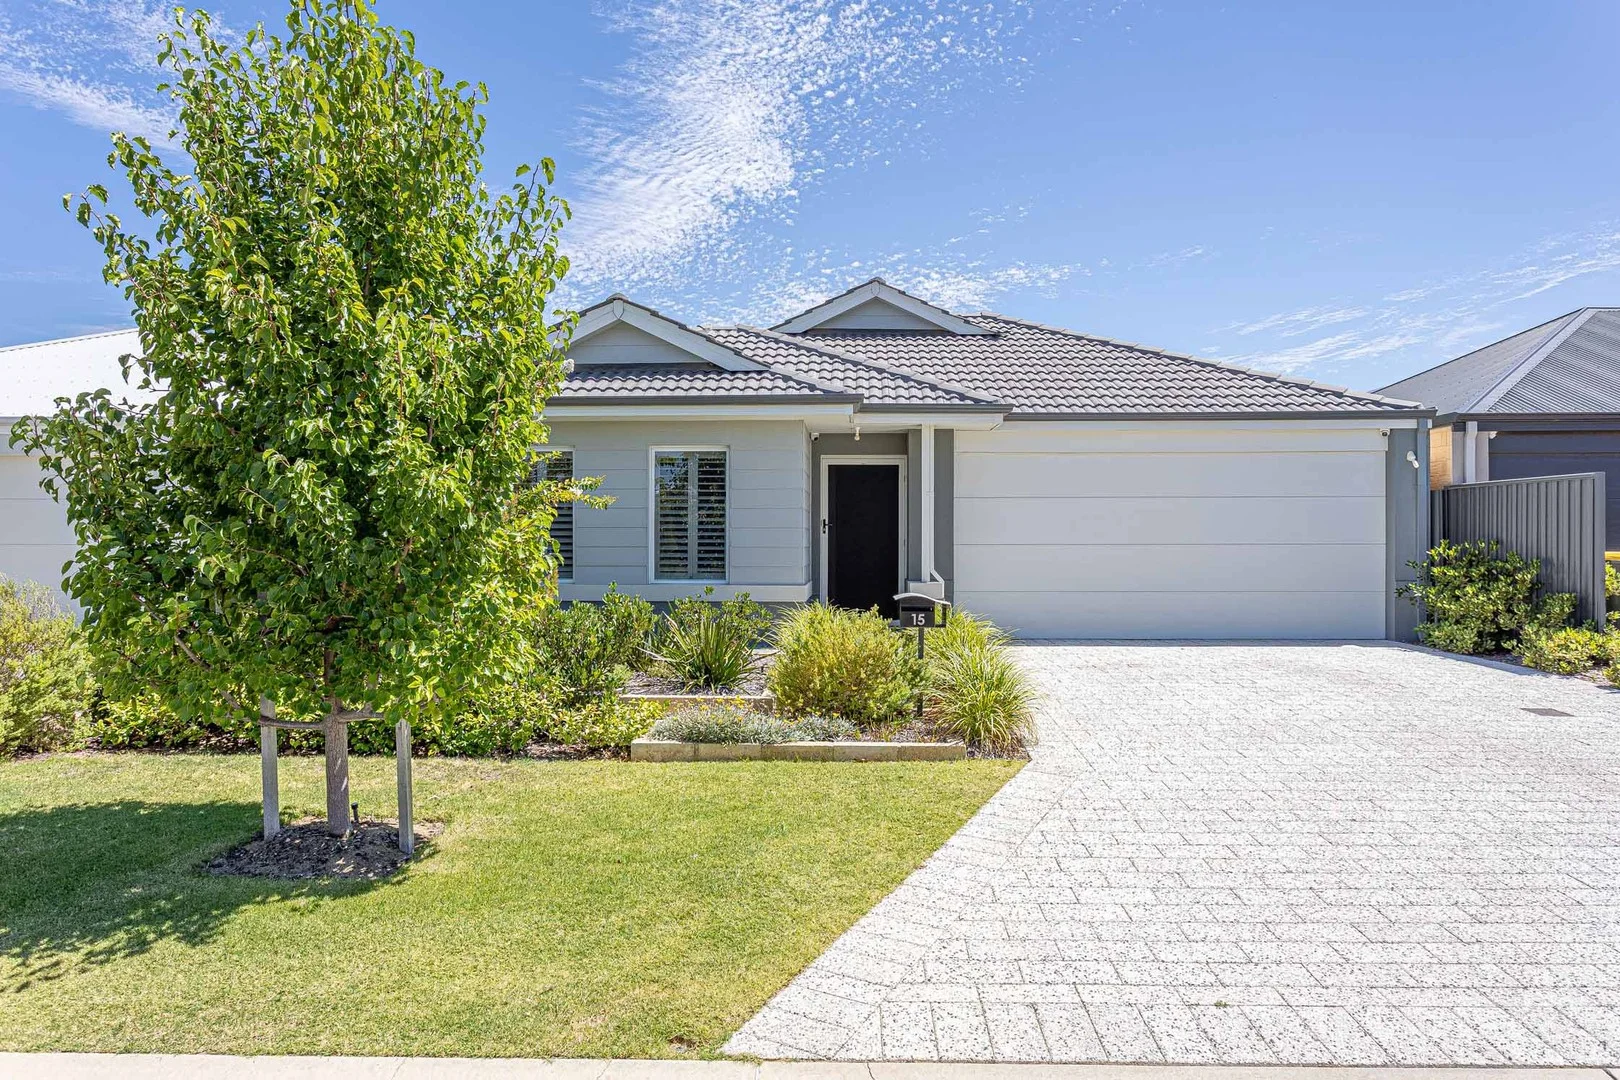
Aveley, WA 6069
Land Size: 375 m²
Property Type: 独立屋
Listing Type: 住宅
Status: 在售
Summary: Sold Sold Sold
Description: By Appointment Only Enormous opportunity here. Immaculate presentation inside and out. High 31 course ceilings and ducted reverse cycle air conditioning throughout. Amazing kitchen with stone benchtops and walk-in scullery. Spacious living areas. 3 good sized bedrooms. Excellent outdoor entertaining area and landscaped gardens. Perfect! Offers and expressions of interest are welcome. Offers and expressions of interest are welcome. Features: • By Appointment Only. • Built 2021 • Immaculate presentation inside and out • 3 x CCTV Cameras • Formal entry with porch and security door • High 31 course ceilings • 3 good sized Bedrooms all with built-in robes • 2 Bathrooms both with stone benchtops • Ducted reverse cycle air conditioning • Media/activity room • Separate dining/meals area • Massive living area • Amazing kitchen with stone benchtops, tiled splashback, 900mm appliances (including gas hotplate, 2 x ovens, range hood) dishwasher, loads of cupboards including overhead cupboards. • Large walk-in scullery with pantry, more cupboards and bench space and laundry with extra bench space and cupboards. • Large built-in linen cupboard • Instant gas hot water system • Spacious outdoor entertaining area with alfresco UMR, plus a large gazebo/patio • Lawn area • Auto reticulation • Landscaped gardens back and front • Double lock up garage with high ceiling • Living area 154sqm, Garage 33 sqm, Alfresco 20sqm, porch 1.8sqm Total Area 210sqm • Block 375sqm • Offers and expressions of interest are welcome • Contact Mike Nowotny 0417963463 for more information or to arrange a viewing
Agent: Michael Nowotny - mike.nowotny@harcourtsalliance.com.au - (08) 9300 3344
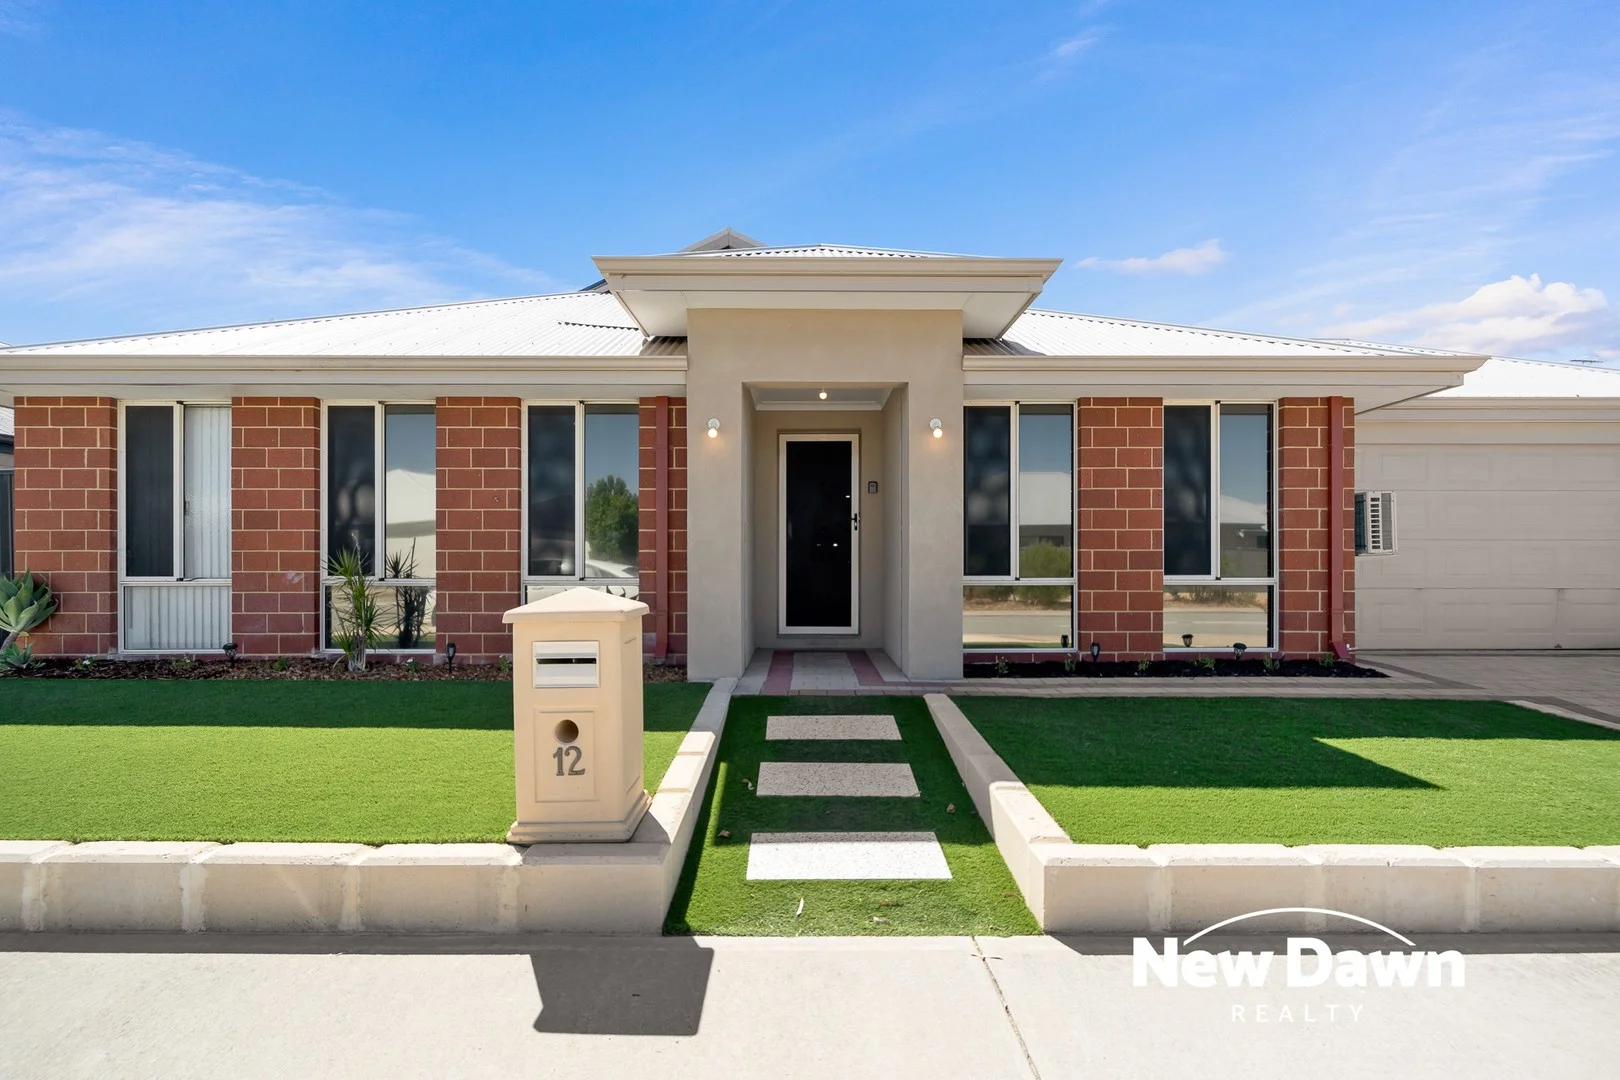
Aveley, WA 6069
Land Size: 560 m²
Property Type: 独立屋
Listing Type: 住宅
Status: 在售
Summary: 5 x 3 Plus Pool - This Could Be The One For You!
Description: Welcome to 12 Arcane Avenue, Aveley - a substantial, feature-packed residence designed for large or multi-generational families who refuse to compromise on comfort, entertaining, or lifestyle. With generous proportions, multiple living zones, two ensuites, and a sparkling below-ground pool, this home delivers the ultimate blend of functionality and indulgence. Step inside and be greeted by a light-filled open-plan living domain where the kitchen, dining, and family areas flow seamlessly - the true heart of the home. Outdoors, a spacious alfresco overlooks your private resort-style pool, creating the perfect setting for year-round entertaining, celebrations, or relaxed family evenings. Even better, the low-maintenance synthetic front lawn and fully paved rear yard mean your weekends are for living - not mowing. PROPERTY FEATURES - 5 spacious bedrooms, 3 bathrooms, 3 toilets - TWO ensuites - ideal for guests or extended family - Expansive open-plan kitchen, dining & family area - Generous undercover alfresco for effortless entertaining - Sparkling below-ground swimming pool - UMR A/C workshop currently utilised as a sleep-out - perfect for a teen retreat, home business, or studio - Ducted air conditioning throughout - Quality insulation for year-round comfort - Synthetic lawn to front & paved rear - ultra low maintenance - Garden shed for additional storage - Double garage - Large 560m² block - Approx. 190m² of internal living LOCATION HIGHLIGHTS * Turkich parade oval at the end of the street - ideal for families and outdoor recreation * Close to Aveley Primary School * Minutes to Aveley Secondary College * Short drive to Aveley Shopping Centre & Ellenbrook Central * Easy access to public transport and Tonkin Highway * Gateway to the Swan Valley's wineries, restaurants, and attractions 7 REASONS PEOPLE LOVE LIVING IN AVELEY Family-friendly community with excellent schools Abundance of parks, playgrounds, and green open spaces Proximity to the Swan Valley lifestyle precinct Modern infrastructure and growing amenities Convenient transport links to Perth CBD and airport Safe, peaceful streets ideal for raising a family Strong property growth and high owner-occupier appeal Listed at $1,100,000 If you've been searching for a spacious, versatile home that truly accommodates modern family life - complete with poolside luxury and low-maintenance living - this outstanding property is not to be missed. Your dream lifestyle starts here.
Agent: Jai Bernard - jai@newdawnrealty.com.au
Agent: Noria Bernard - noria@newdawnrealty.com.au
Ellenbrook, WA 6069
Land Size: 360 m²
Property Type: 独立屋
Listing Type: 住宅
Status: 在售
Summary: PACKED TO THE RAFTERS!!!!!
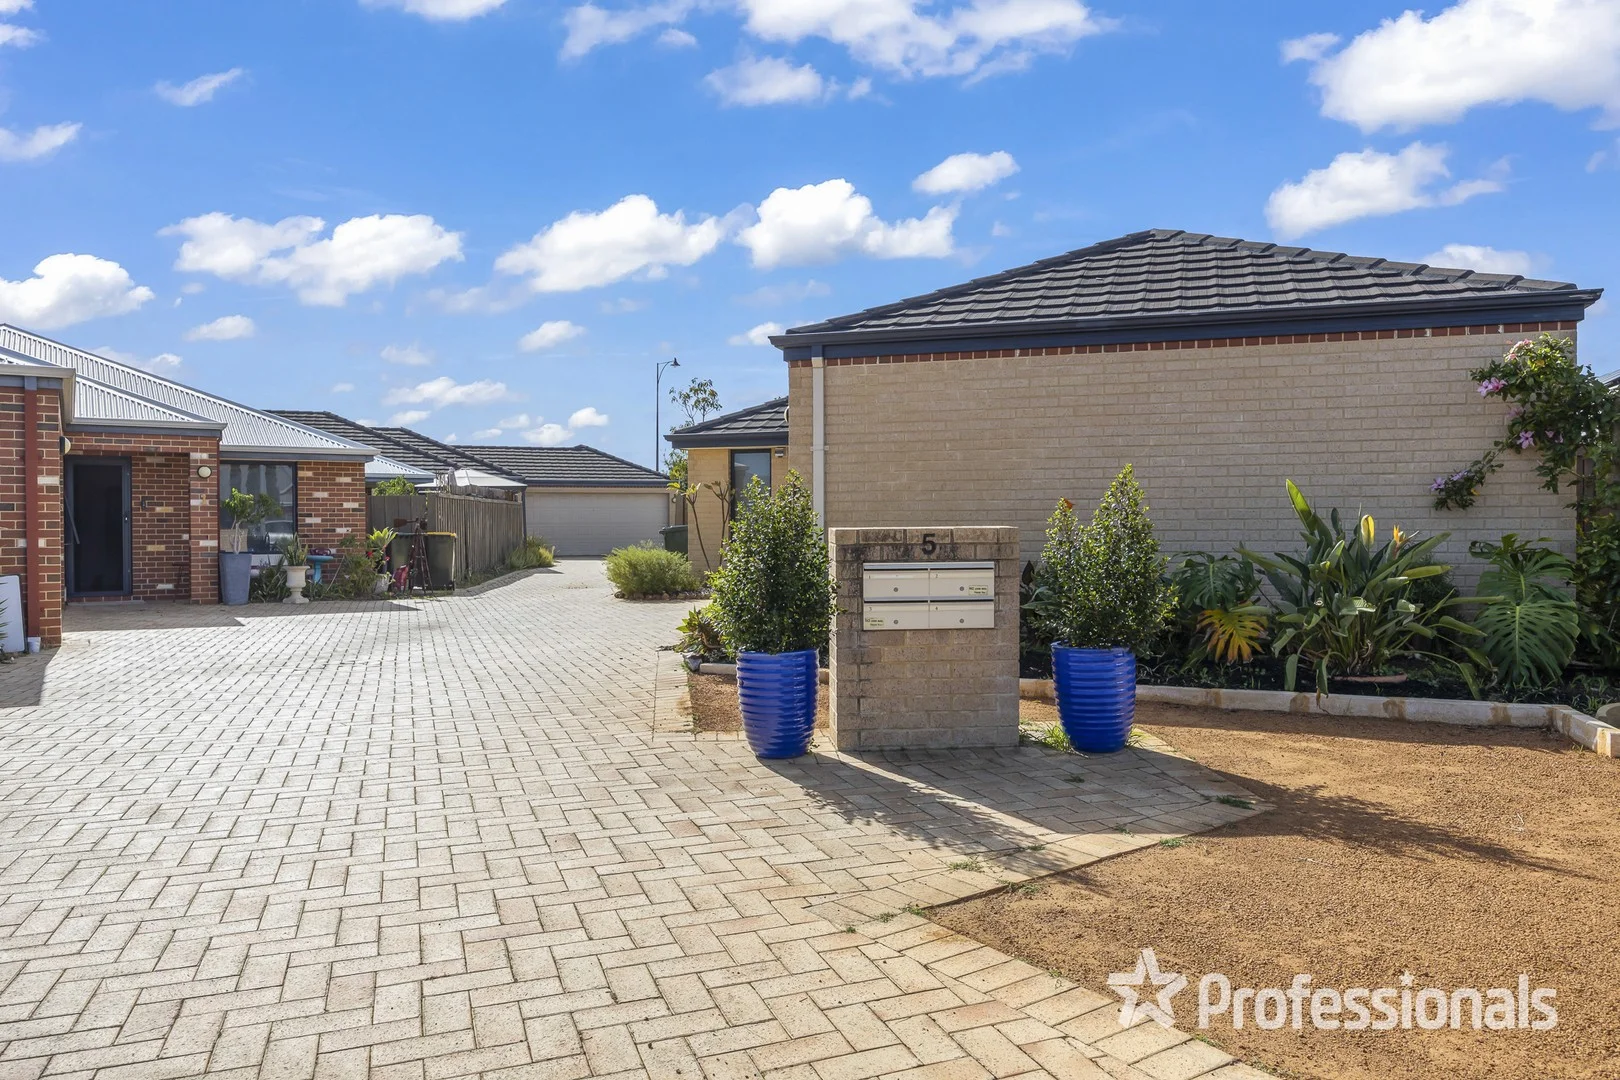
Description: This 3 bedroom two bathroom house with a double garage plus a study is located to the rear of a complex of 4 stand alone houses sitting on a large survey strata block. There is no strata management and no strata fees associated with this home. The property both inside and outside has been well planned and is suitable for a family with plenty of room for the kids to play. With a front lounge and then an open plan living area it then extends outside where you have an enclosed patio that is perfect for those wanting to relax or entertain in the outdoors. The property also has ample parking for visitors and is in close proximately to schools, public transport and the Ellenbrook Central Shopping Centre. Loaded with features and a very motivated seller, don't miss this excellent opportunity. Features Include: Hard wood floors Roller shutters 2x livng areas Solar Panels Reverse Cycle Ducted Air conditioning throughout Paved Alfresco Study Double Garage with large storage Space No strata management or fees Contact Laurissa Lockett on 0473 914 631 to register your interest.
Agent: Laurissa Lockett - laurissa.lockett@grangerclark.com.au - 08 6296 6600
Aveley, WA 6069
Land Size: 150 m²
Property Type: 独立屋
Listing Type: 住宅
Status: 在售
Summary: 136 Hancock Avenue, Aveley - A Comfortable Family Home
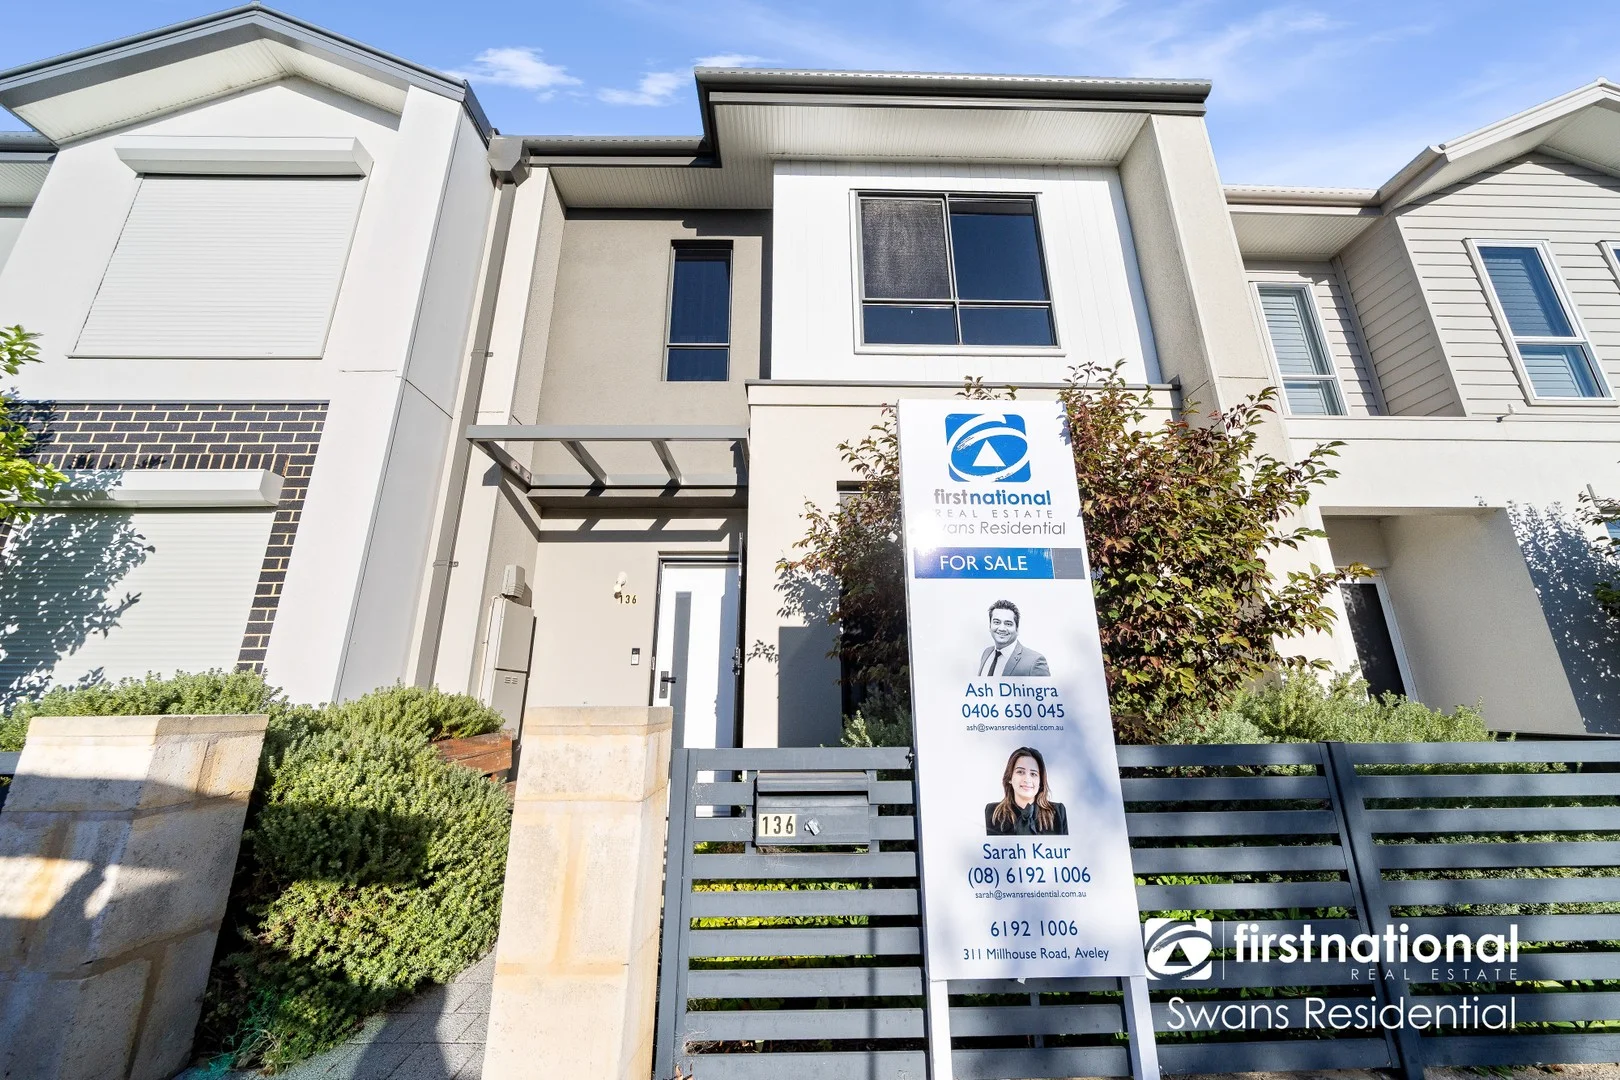
Description: Discover this well-designed two-storey family home that combines practical living, space, and convenience. Situated in a quiet and friendly neighbourhood, it's close to local shops, schools, parks, and public transport - making day-to-day life easy and stress-free. Property Highlights: 3 Spacious Bedrooms Upstairs - Each with built-in robes and views over the surrounding area. Master Suite - King-size bedroom with a walk-in robe, offering comfort and storage. Additional Bedrooms - Two queen-sized bedrooms with mirrored built-in robes. Theatre / 4th Bedroom - Ground-floor room suitable as a theatre, home office, or extra bedroom for guests. Open-Plan Living - Kitchen, dining, and living areas flow seamlessly into the rear courtyard, perfect for family gatherings and entertaining. Modern Kitchen - Stone benchtops, ample storage, and a functional layout for everyday living. Bathrooms - Hob-less showers with semi-frame less screens, combining style and practicality. Smart & Comfortable Features - LED down lights, Clipsal smart-home-capable switches, reverse-cycle ducted air conditioning, and a gas hot water system. Convenient Laundry - Ground-floor laundry with access to a third toilet for busy households. Outdoor Living - A private rear courtyard offers space for kids, pets, or weekend barbecues. The property is currently tenanted with a lease in place until 19 March 2026 at a weekly rent of $590. This home is perfect for families looking for functional, comfortable living in a convenient location. With multiple living spaces, practical features, and easy access to everything Aveley has to offer, it's ready for you to move in and make it your own. **Disclaimer** - Photos are for reference only. Furniture is not included. The particulars in the advertisement are not intended to form a part of the contract. Inspection is recommended as we do not guarantee the accuracy and condition of the property as shown in the photos.
Agent: Ash Dhingra - ash@swansresidential.com.au - 0861921006
Agent: Kajal Kamboj - kajal@swansresidential.com.au
Aveley, WA 6069
Land Size: 438 m²
Property Type: 独立屋
Listing Type: 住宅
Status: 在售
Summary: Luxurious Family Living
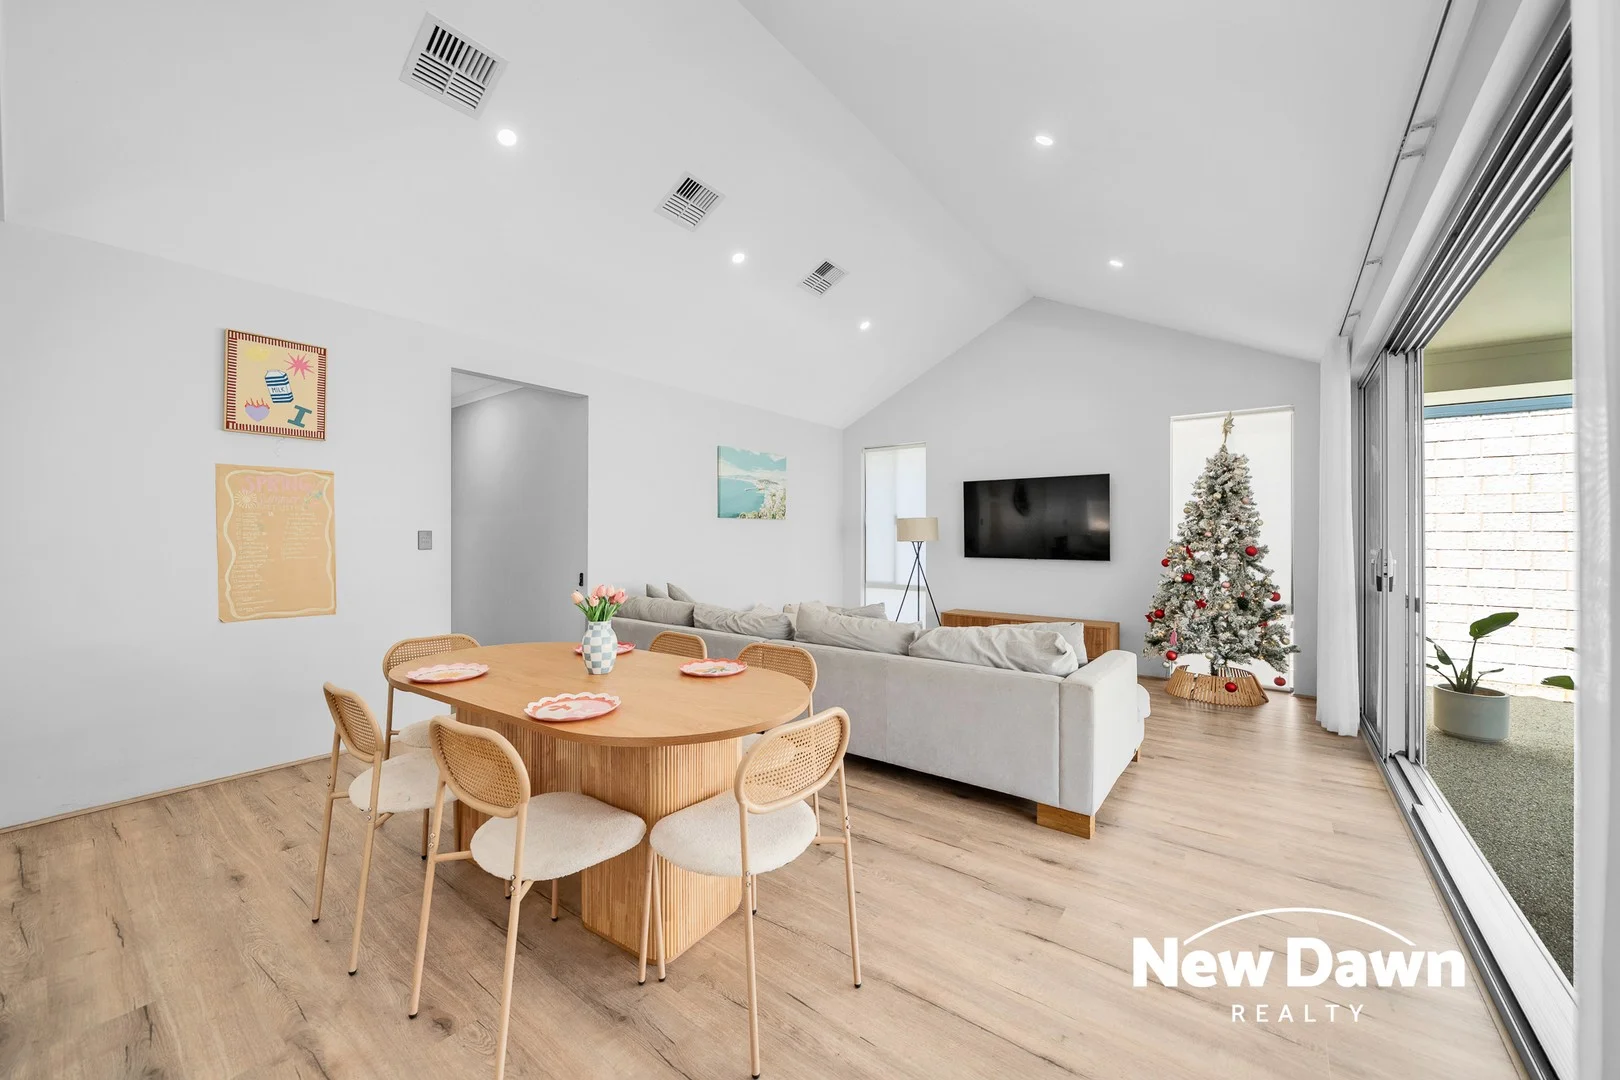
Description: Welcome to 10 Ranworth Street, Aveley. This beautifully display home spec 4-bedroom, 2-bathroom home sits on a generous 438 m² block and delivers excellent proportions, multiple living zones and quality finishes throughout-ideal for modern family living. At the heart of the home is the expansive open-plan kitchen, family and dining area, enhanced by a stunning raked ceiling that adds height, light and a true sense of space. The kitchen features a central island bench and walk-in pantry/scullery, flowing seamlessly to the outdoors. A separate theatre room provides a private retreat, while the exceptionally large double-size alfresco under the main roof creates the perfect setting for entertaining year-round. An aggregate concrete driveway completes the home's street appeal, combining durability with a clean, modern finish. Property Features: 4 spacious bedrooms Master suite with ensuite & walk-in robe 2 bathrooms plus separate WC Open-plan kitchen, family & dining Raked ceilings to family and dining rooms Kitchen with island bench and walk-in pantry / scullery Separate theatre room Ducted reverse cycle air conditioning Double-size alfresco under the main roof with aggregate Double garage with internal shopper's entry Aggregate concrete driveway 438 m² block Approx. 189 m² internal living Approx. 233 m² total under roof Nearby Schools: Aveley Primary School Anne Hamersley Primary School Nearby Shopping: Aveley Shopping Centre Ellenbrook Central Lifestyle Highlight: Short stroll to Aveley Central Park, offering open green space, playgrounds and walking paths. 7 Benefits of Living in Aveley: Family-friendly suburb with a strong community atmosphere Excellent access to quality primary and secondary schools Close proximity to local shops and Ellenbrook town centre Abundance of parks, playgrounds and walking trails Easy access to Tonkin Highway and major transport links Modern estates with well-planned streetscapes Consistent growth and strong long-term appeal Contact Jai on 0416500757 or Noria on 0452660757 today!
Agent: Jai Bernard - jai@newdawnrealty.com.au
Agent: Noria Bernard - noria@newdawnrealty.com.au
Aveley, WA 6069
Land Size: 375 m²
Property Type: 独立屋
Listing Type: 住宅
Status: 在售
Summary: This is a beautifully appointed home - YOU'LL LOVE IT!
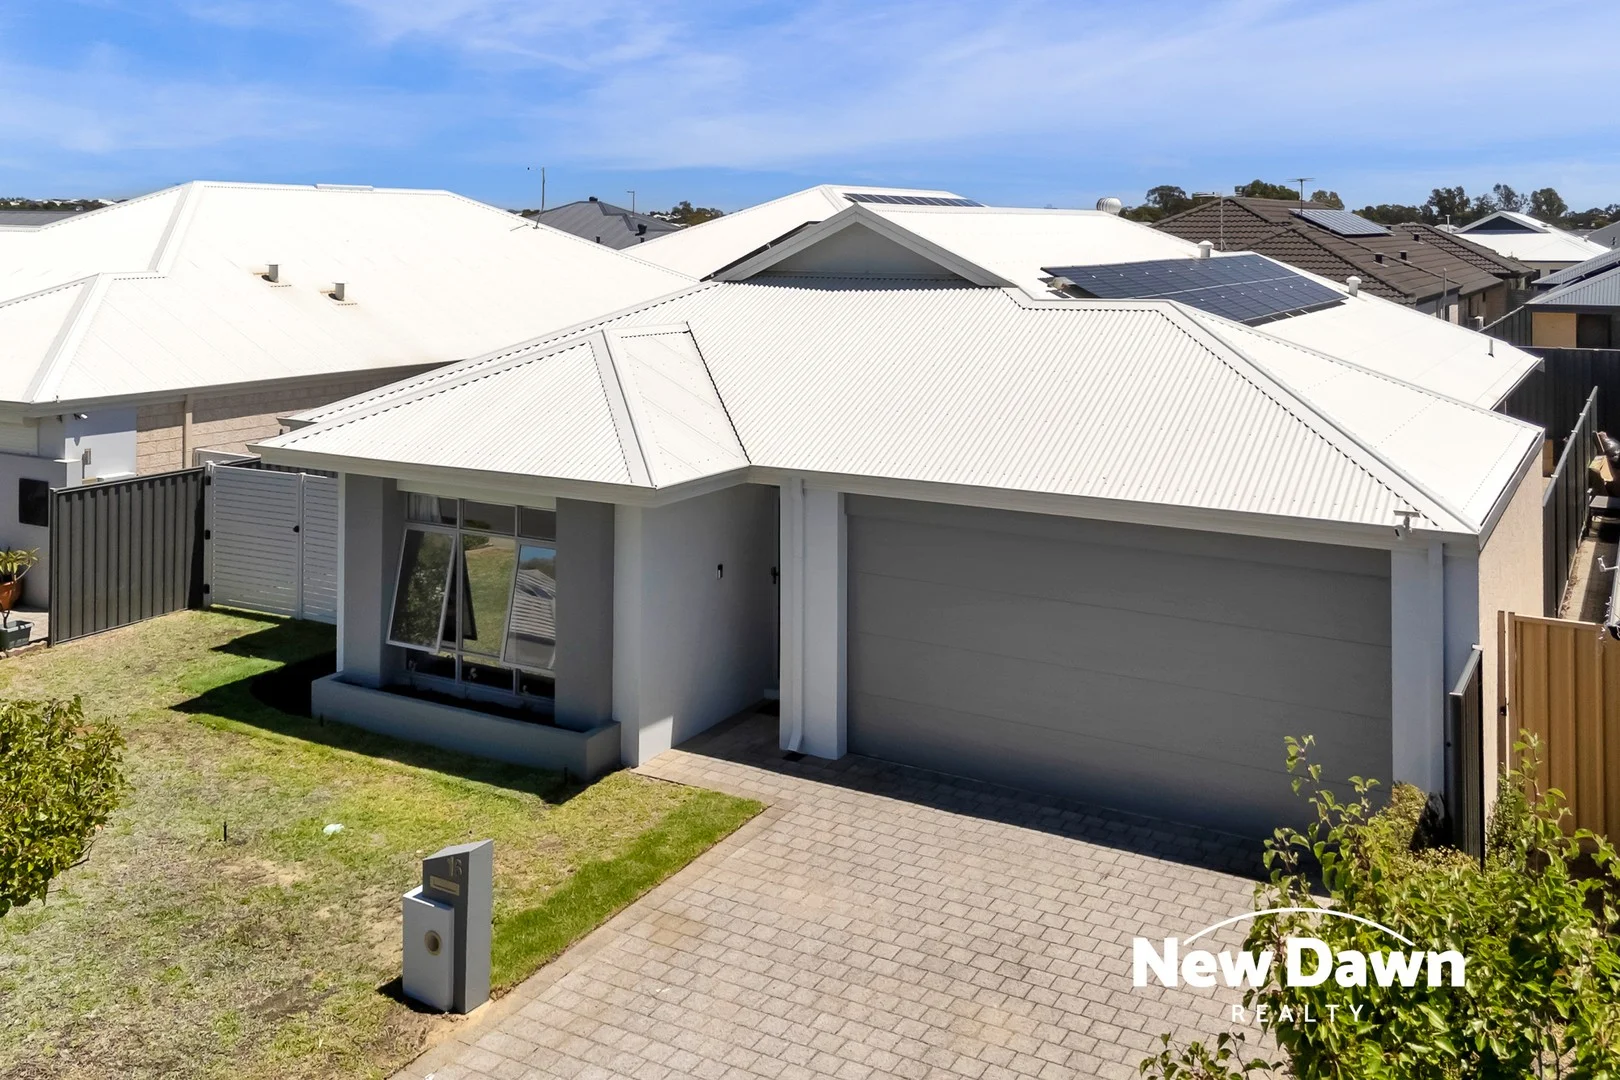
Description: Set in a quiet, family-friendly pocket of Aveley, this beautifully appointed home delivers modern comfort, quality finishes and effortless indoor-outdoor living-perfect for families, first-home buyers, downsizers or savvy investors. Property highlights include: 4 bedrooms | 2 bathrooms | 2 car garage 375m² block with 159m² of living 2017 build Ducted reverse-cycle air conditioning for year-round comfort Dedicated theatre room complete with projector and surround sound system High ceilings enhancing space and natural light Stylish open-plan kitchen with stone benchtops and a scullery with dishwasher Bluetooth ceiling speakers to the family room and alfresco Inviting alfresco for entertaining Solar panels to help reduce energy costs Side access for added practicality Automatic reticulation off the mains Location benefits: Enjoy being close to parks, shops and public transport, with the lifestyle attractions of the Swan Valley right at your doorstep-offering world-class wineries, cafés and weekend escapes just minutes from home. This is a quality home in a sought-after location that ticks all the boxes for modern living. Contact Jai Bernard on 0416500757or Noria Bernard on 0452660757 today to arrange your inspection or to receive further information on this exceptional Aveley home.
Agent: Jai Bernard - jai@newdawnrealty.com.au
Agent: Noria Bernard - noria@newdawnrealty.com.au
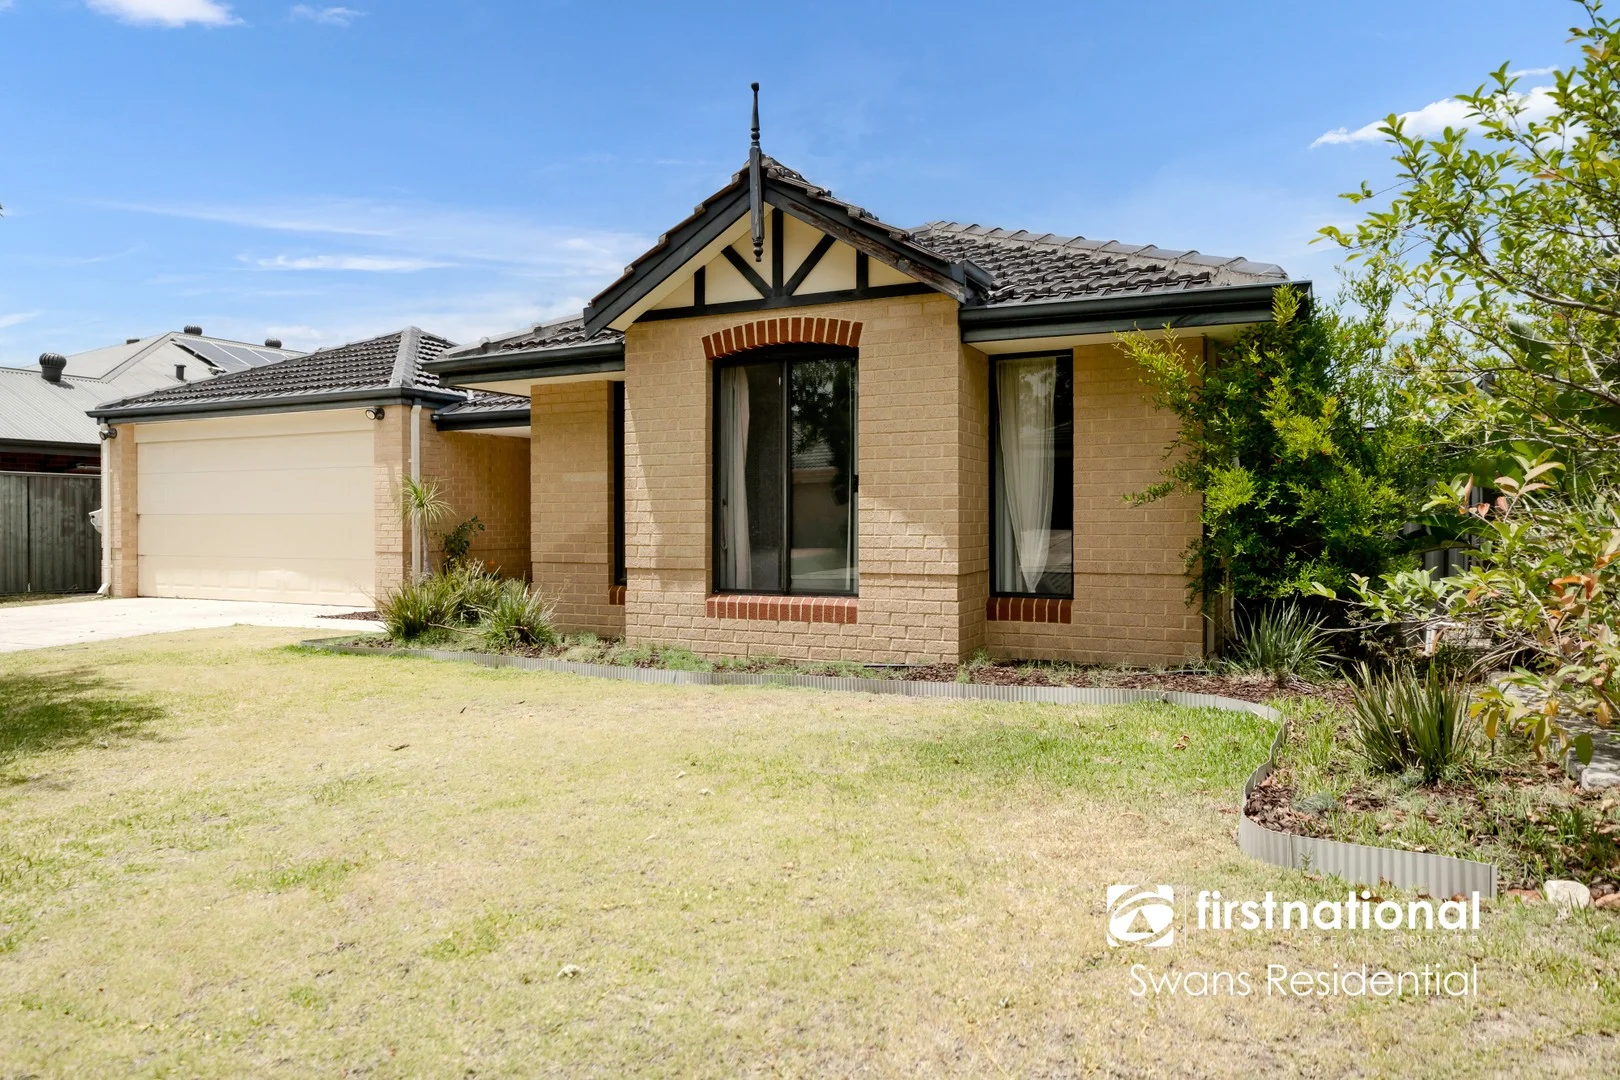
Aveley, WA 6069
Land Size: 576 m²
Property Type: 独立屋
Listing Type: 住宅
Status: 在售
Summary: Your Ideal Family Lifestyle Awaits in Prime Aveley!
Description: Discover your dream family home in the heart of Aveley South, perfectly positioned in a private estate with everything you need just minutes away - from schools, shops, and cafes to award-winning parks, lakes, and the beautiful Swan Valley Wine Region. This home offers a brilliant floor plan with space for the whole family and is designed for modern living and entertaining both inside and out. Key Features & Highlights: Spacious Floor Plan: 4 generous bedrooms plus a study, 2 bathrooms, and an enclosed full theatre room. Master Suite: King-size master with bay window, His & Hers walk-in robes, and ensuite with separate toilet. Kitchen: Large open-plan kitchen for any ambitious cook, featuring Westinghouse gas stove, electric oven, dishwasher, breakfast bar, pantry, and ample cupboard space. Living & Dining: Open-plan living and dining areas flow seamlessly to a large alfresco (5.8m x 4m) - perfect for entertaining! Alfresco & Outdoor Living: Extra-large alfresco with cedar lining, ceiling fan. The backyard offers enough space to add a pool, garden shed, and additional entertaining areas. Theatre & Study: Theatre room (3.9m x 5.8m) with French doors and recessed ceiling. Study (4m x 2.6m) with space for multiple desks and storage. Bedrooms 2, 3 & 4: All queen-sized with built-in robes, carpet, and blinds. Bathroom & Laundry: Tiled bathroom with bath and shower, separate toilet, and laundry with walk-in linen storage. Additional Features: Ducted CoolBreeze evaporative air conditioning Engineered floating timber floors and skirtings Alarm system with optional monitoring Double garage with panel door Front liquid limestone driveway Double timber entry door with frosted glass panels Location & Lifestyle: Minutes' walk to Swan Valley Anglican Private School Minutes to Aveley Town Shops, IGA, cafes, and pharmacy Close to medical centres, parks, playgrounds, and lakes Located in one of Aveley South's most sought-after streets Property Details: Living Area: 205 sqm Total Under Roof: 269 sqm Block Size: 576 sqm This stunning home combines style, comfort, and functionality in a family-friendly location. Whether you're entertaining indoors or out, enjoying the spacious backyard, or planning to add a pool, this property has it all. For enquiries, please contact: Kajal Kamboj - 0411 810 169 Sanjay Chaudhary - 0432 675 206 Don't miss this amazing opportunity to secure your dream home at 10 Octagon Gardens, Aveley! **Disclaimer*** While every effort has been made to ensure the information provided for this property is accurate and correct at the time of writing, it cannot be guaranteed. Distances are approximate and estimated using Google Maps. References to schools do not guarantee availability. Buyers are advised to make their own enquiries to verify all information. The seller, their representative, or agent cannot be held responsible for any inaccuracies. The agent does not warrant the accuracy of images and shall not be liable for any discrepancies between the photographs and the actual condition of the property at the time of viewing or purchase.
Agent: Ash Dhingra - ash@swansresidential.com.au - 0861921006
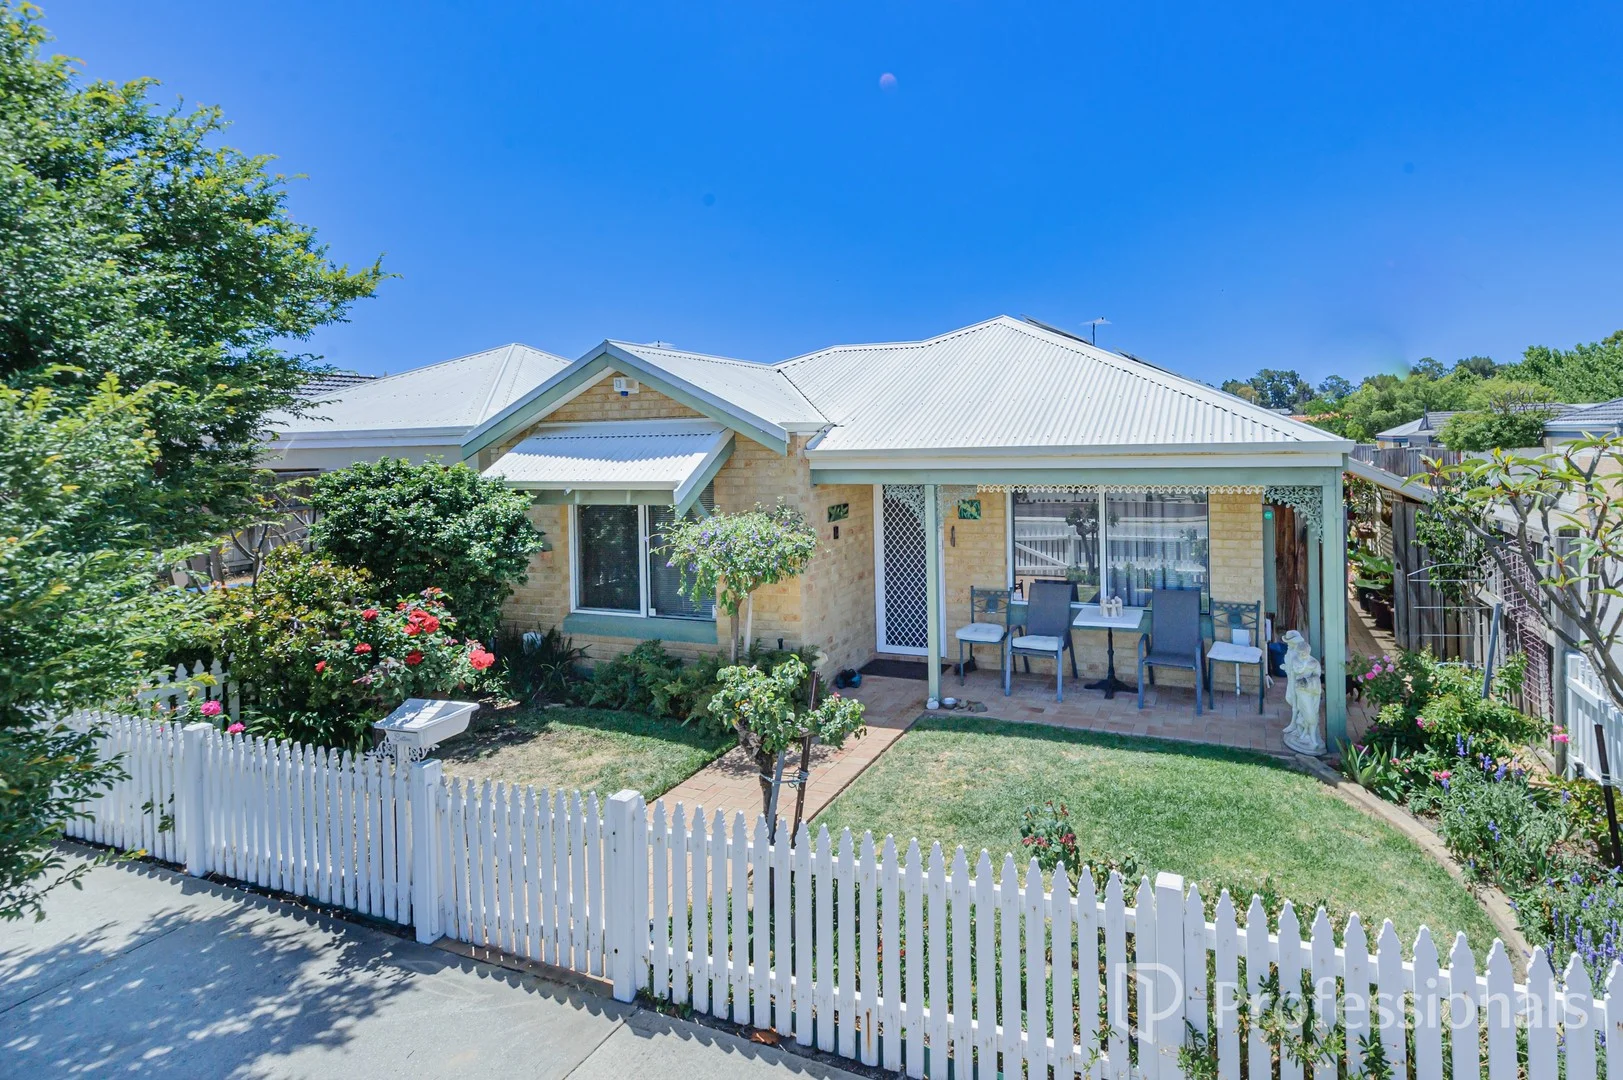
Ellenbrook, WA 6069
Land Size: 318 m²
Property Type: 独立屋
Listing Type: 住宅
Status: 在售
Summary: Your Dream Home with a White Picket Fence
Description: What a location! This absolutely gorgeous 3 x 2 home will be snapped up in seconds. Perfectly positioned, it sits practically across the road from Woodlake Village Shopping Centre, meaning you won't even need a car to enjoy everyday convenience. Just a short stroll away, you'll find the picturesque Woodlake Park, complete with a lake and walking paths for relaxing afternoons outdoors. This delightful cottage-style home presents a wonderful opportunity for first home buyers, downsizers, FIFO workers, or investors looking for a property that blends lifestyle and practicality in one of Ellenbrook's most sought-after areas. Interior Features • Master bedroom with walk-in robe, ensuite & heated towel rail • 2 minor bedrooms with built-in robes • Main bathroom • Open plan living • Kitchen with: Stone benchtops & LED lights under bench ,Gas stove & 900mm electric oven, Glass splash back & pullout shelves & overhead cupboards • Dining area • Formal lounge room • Family room • Split-system air conditioning X 2 • Security fly screens Outdoor & Additional Features • Large paved gabled patio area Security fly screens • Easy maintenance paved backyard • Beautifully maintained gardens • Side gate access • Automatic front reticulation • 24 solar panels • Double lock-up garage • Roller door access to garden shed • Garden shed with power • Shade cloth alongside the side of the house • Gas instant hot water Kitchen & back sliding door tinted windows For most people, living close to shops and everyday amenities is essential - and this delightful cottage home delivers exactly that. Just across the road, Woodlake Shopping Centre offers a wide variety of specialty stores including IGA, a chemist, medical centre, gym, hairdressers, vets, and a vibrant community centre, plus much more. This opportunity won't last long - homes in this location are snapped up fast. Contact Janet Williams today at janet.williams@grangerclark.com.au or call 0409 880 240 before you miss out!
Agent: Janet Williams - janet.williams@grangerclark.com.au - 08 6296 6600


